


Entrance Hallway
With access into main hallway.


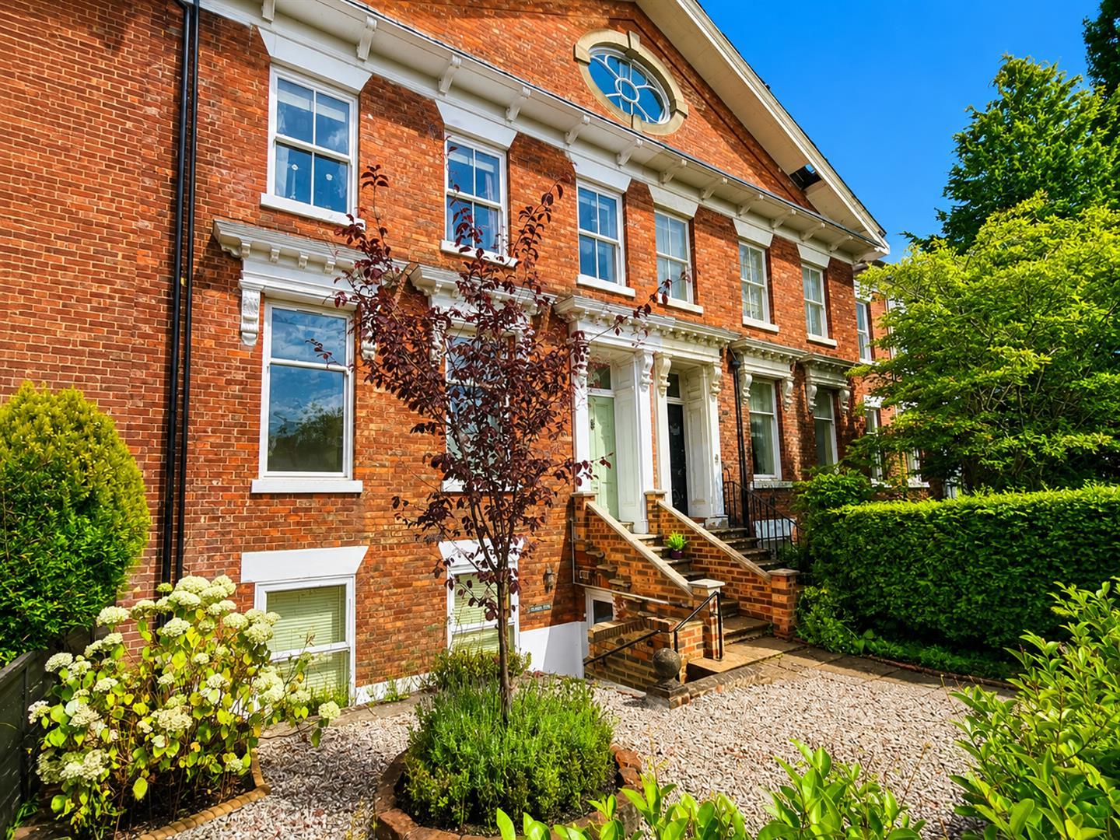
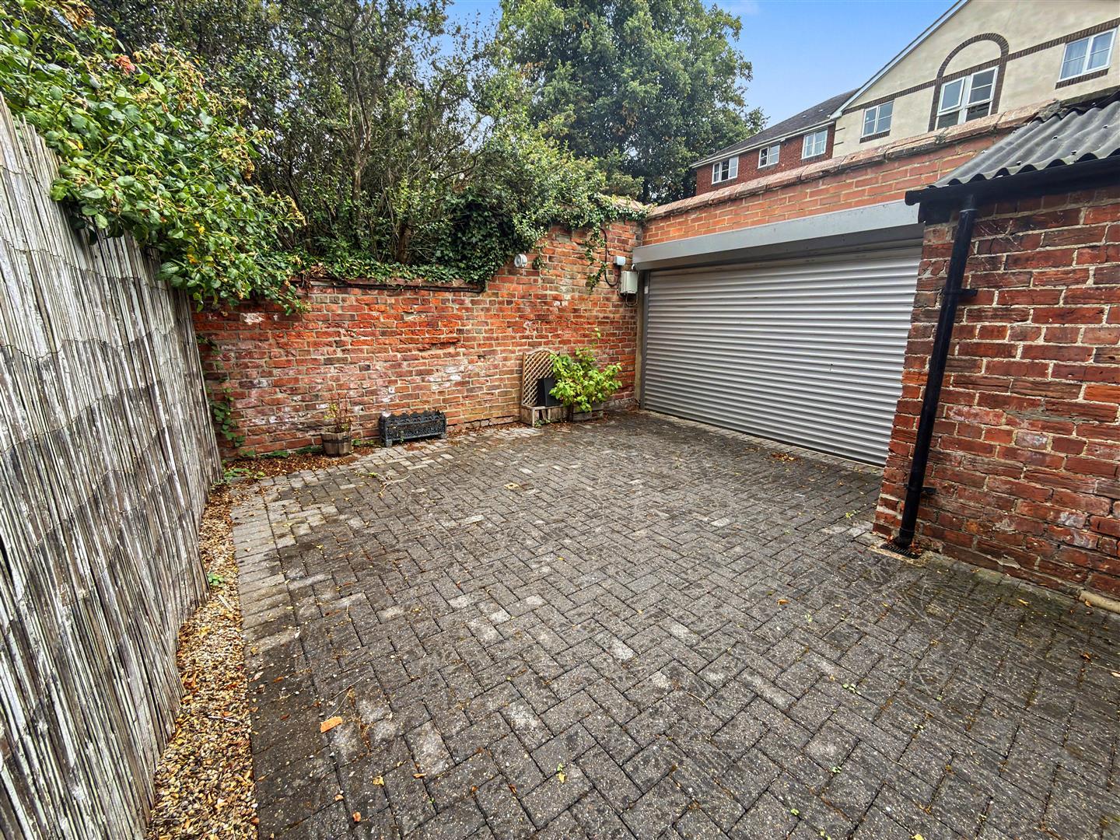
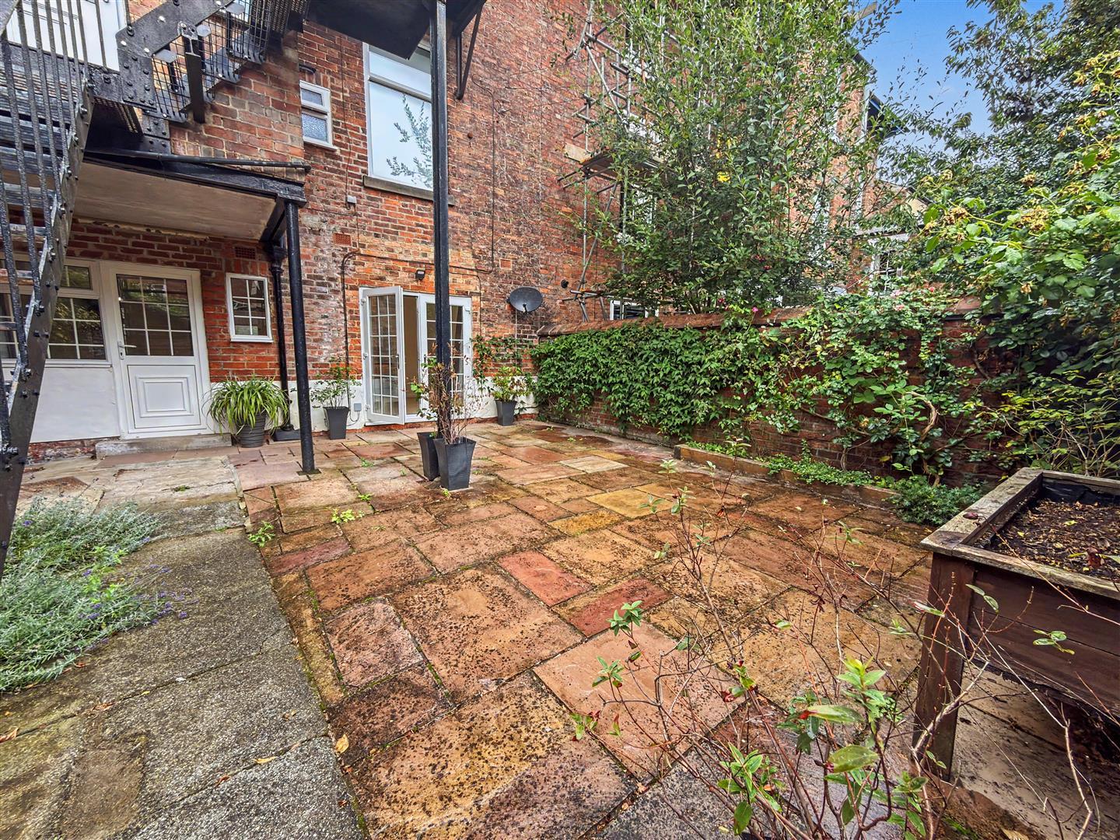
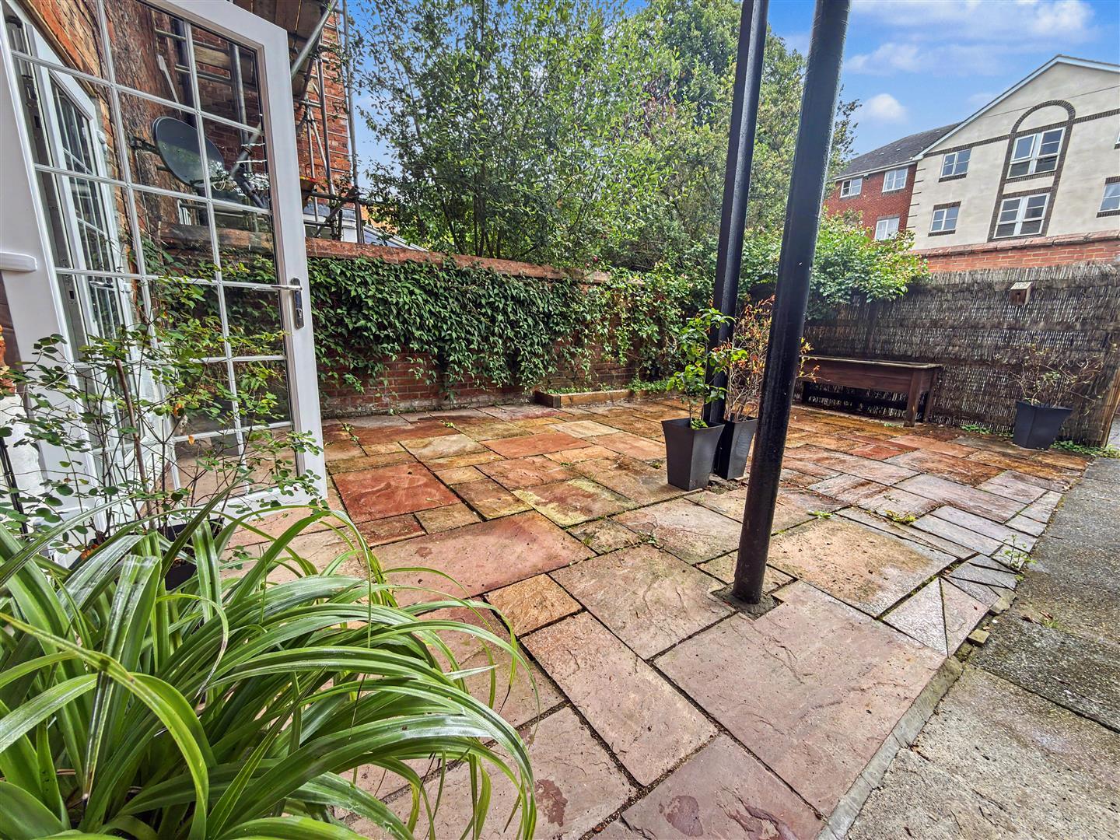
Welcome to Grange Road, ideally situated in the West End area of Darlington, this well presented two-bedroom apartment offers spacious accommodation and an excellent opportunity for first-time buyers, downsizers or investors alike.
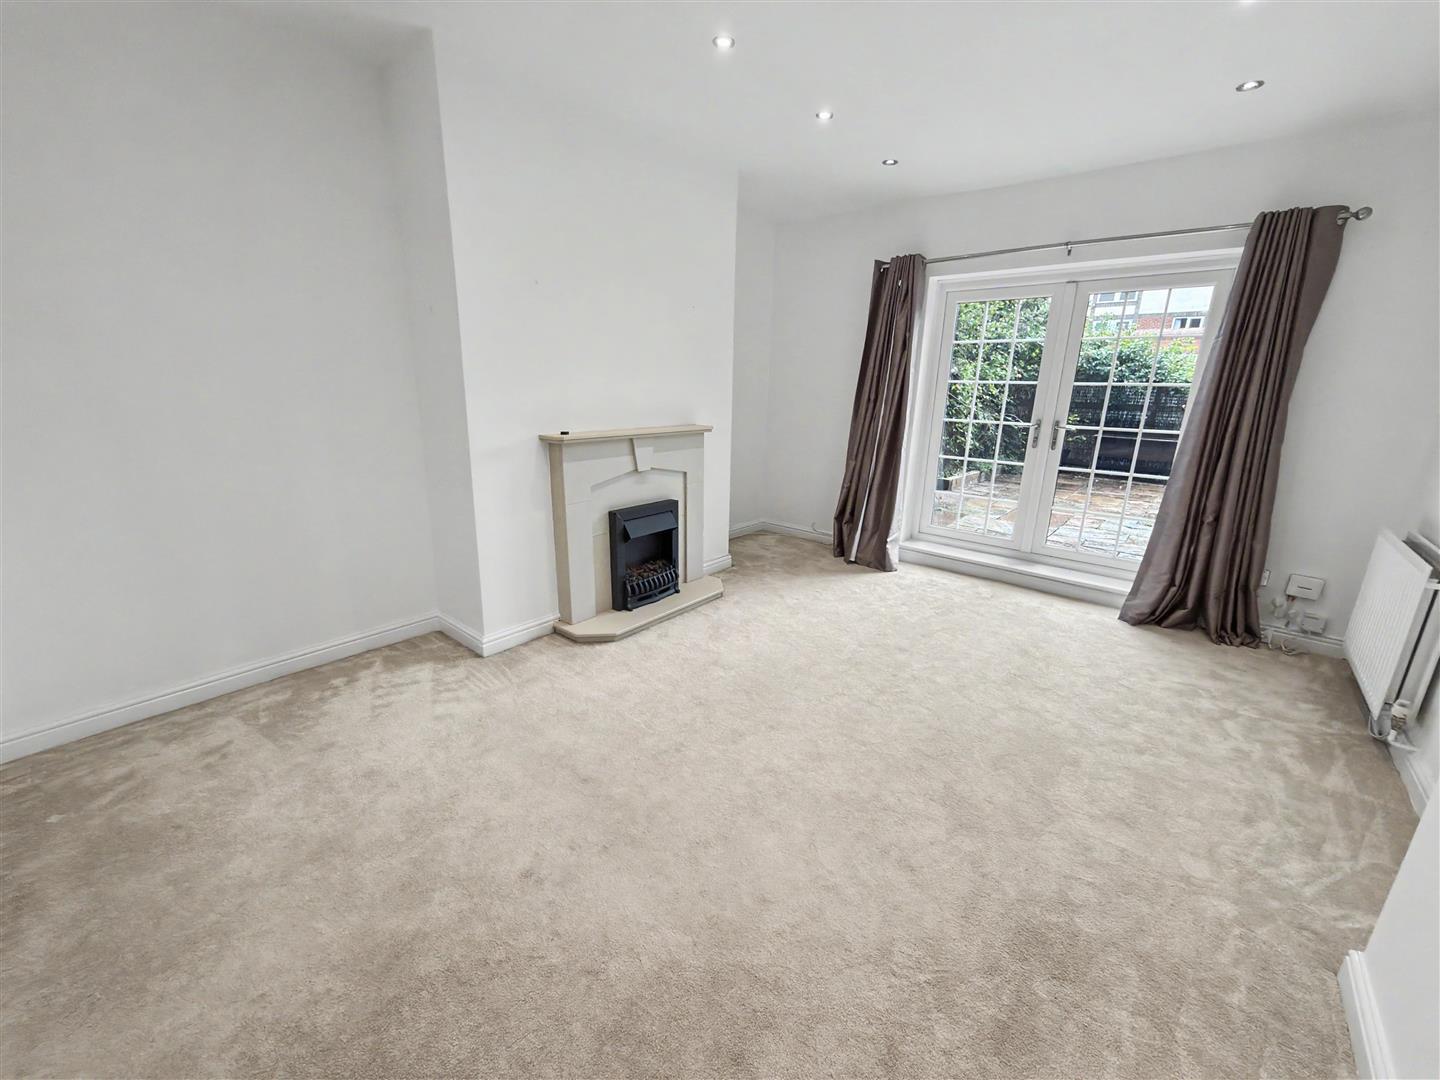
The property boasts two generous reception rooms, providing excellent flexibility for modern living and creating ample space for both relaxation and entertaining. The principal living room provides a comfortable and welcoming environment, while the additional reception room could be utilised as a dining room, home office or further sitting room.
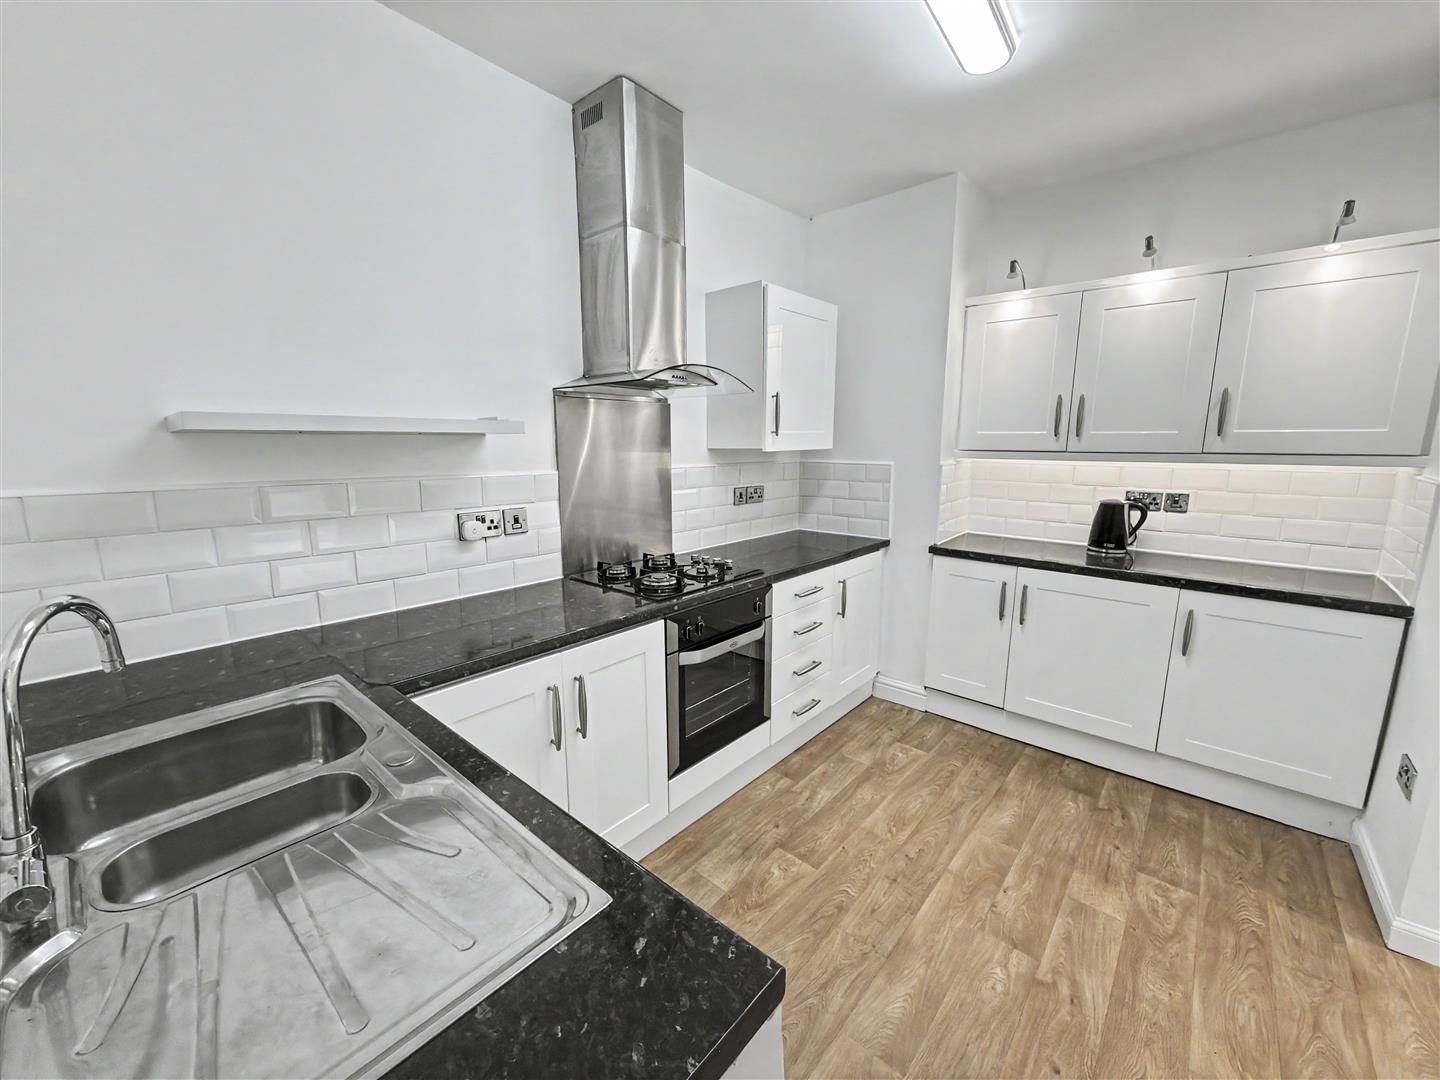
The well equipped and generously sized kitchen area offers a practical range of units and appliances, providing a pleasant space for preparing meals, with an open aspect to the living room, which looks out onto an enclosed courtyard, creates a comfortable and homely feel throughout.
One of the standout features of this apartment is the secure off street parking available, which ensures peace of mind and convenience every day. The ideal location of this property means that you are not far away from a range of local amenities, shops, recreational facilities and transport links close by, including Darlington Railway Station.
We would highly recommend viewings as this apartment really must be seen to be appreciated. Contact our office today to arrange.
Download Property Brochure
PDF file - 4.71 MB
With access into main hallway.
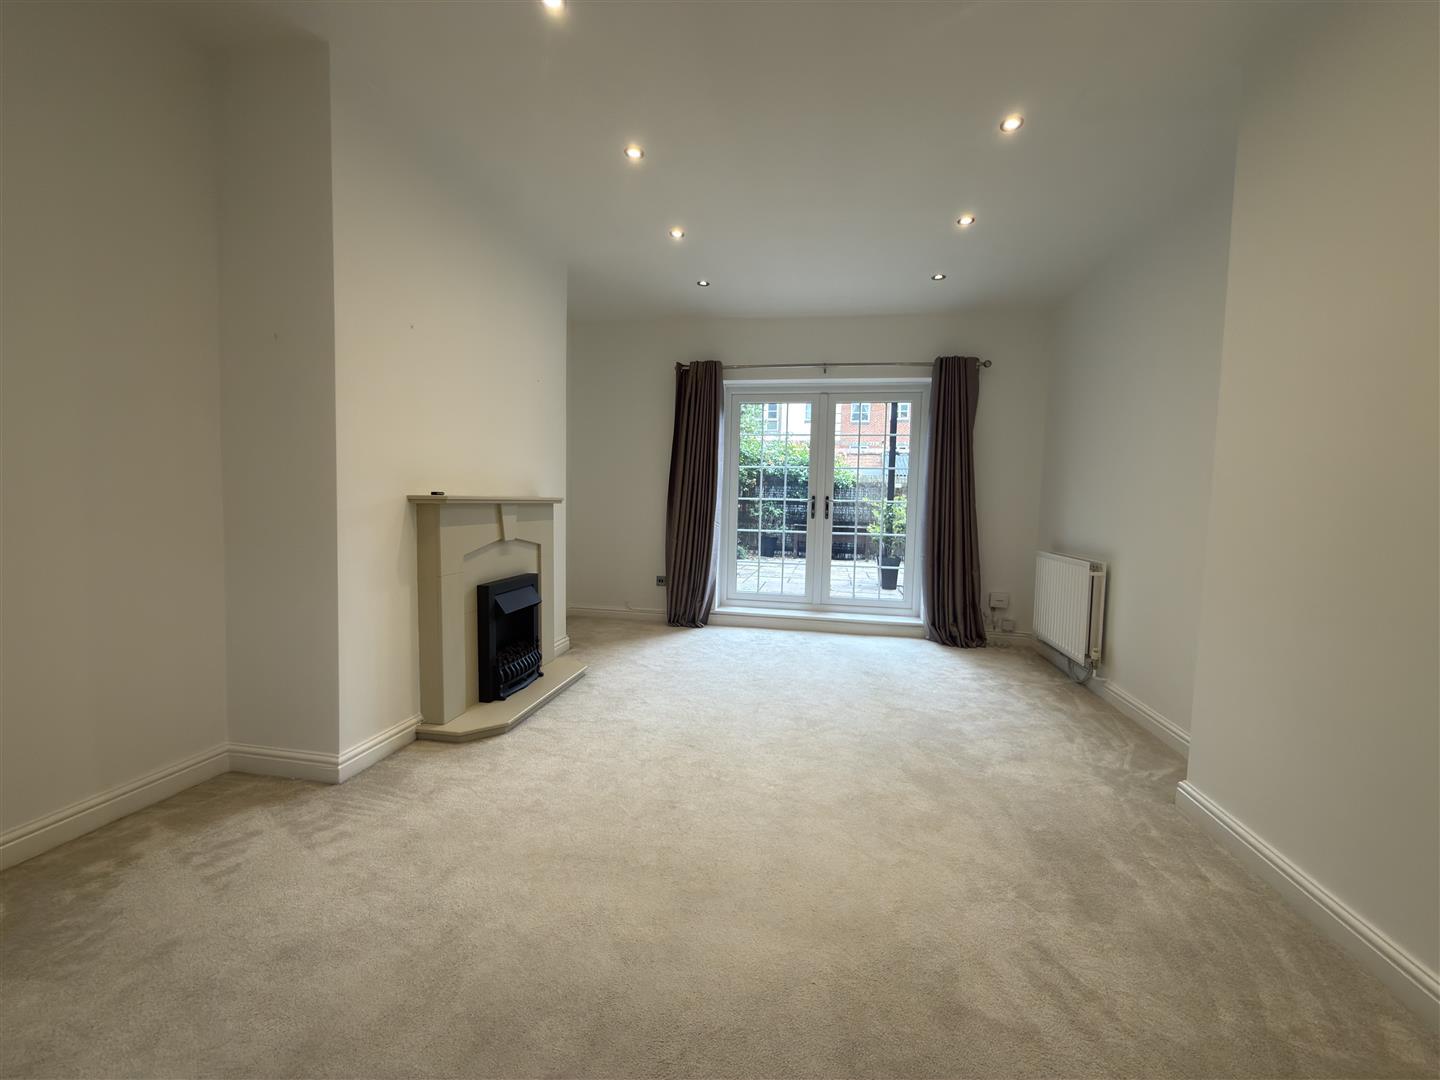
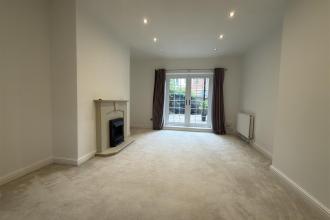
This living and dining area is a bright, spacious room with a neutral carpet and crisp white walls. It features a traditional stone fireplace as a focal point and benefits from double doors which open out to the rear paved garden, allowing plenty of natural light to fill the room.
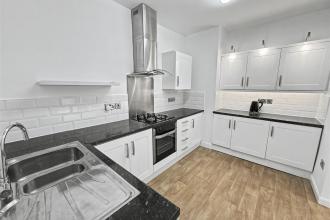
The kitchen is well-equipped with a range of white cabinets topped with dark work surfaces. It includes integrated appliances such as an oven and gas hob with a stainless steel extractor hood above, plus a washing machine. Wood-effect flooring adds warmth and practicality to this functional space.
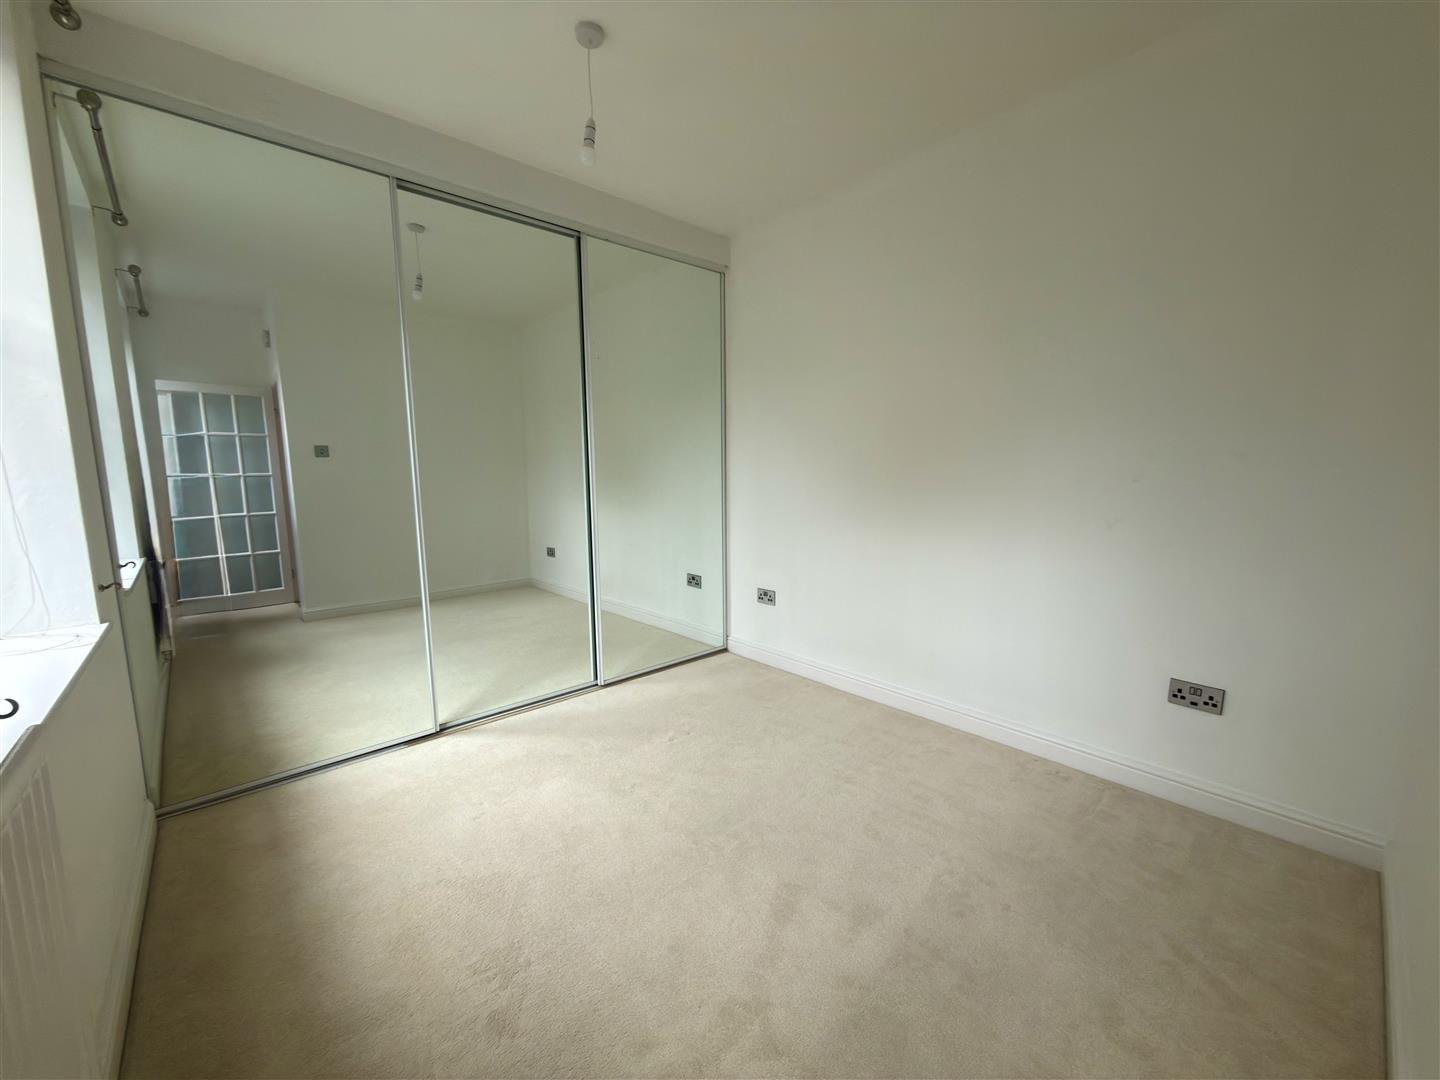
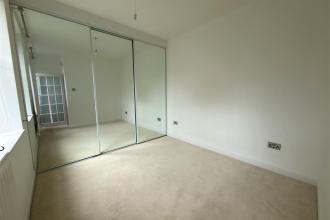
This bedroom is carpeted and painted in neutral tones, featuring a large window that floods the room with light. Built-in mirrored wardrobes provide ample storage while reflecting light and enhancing the sense of space.
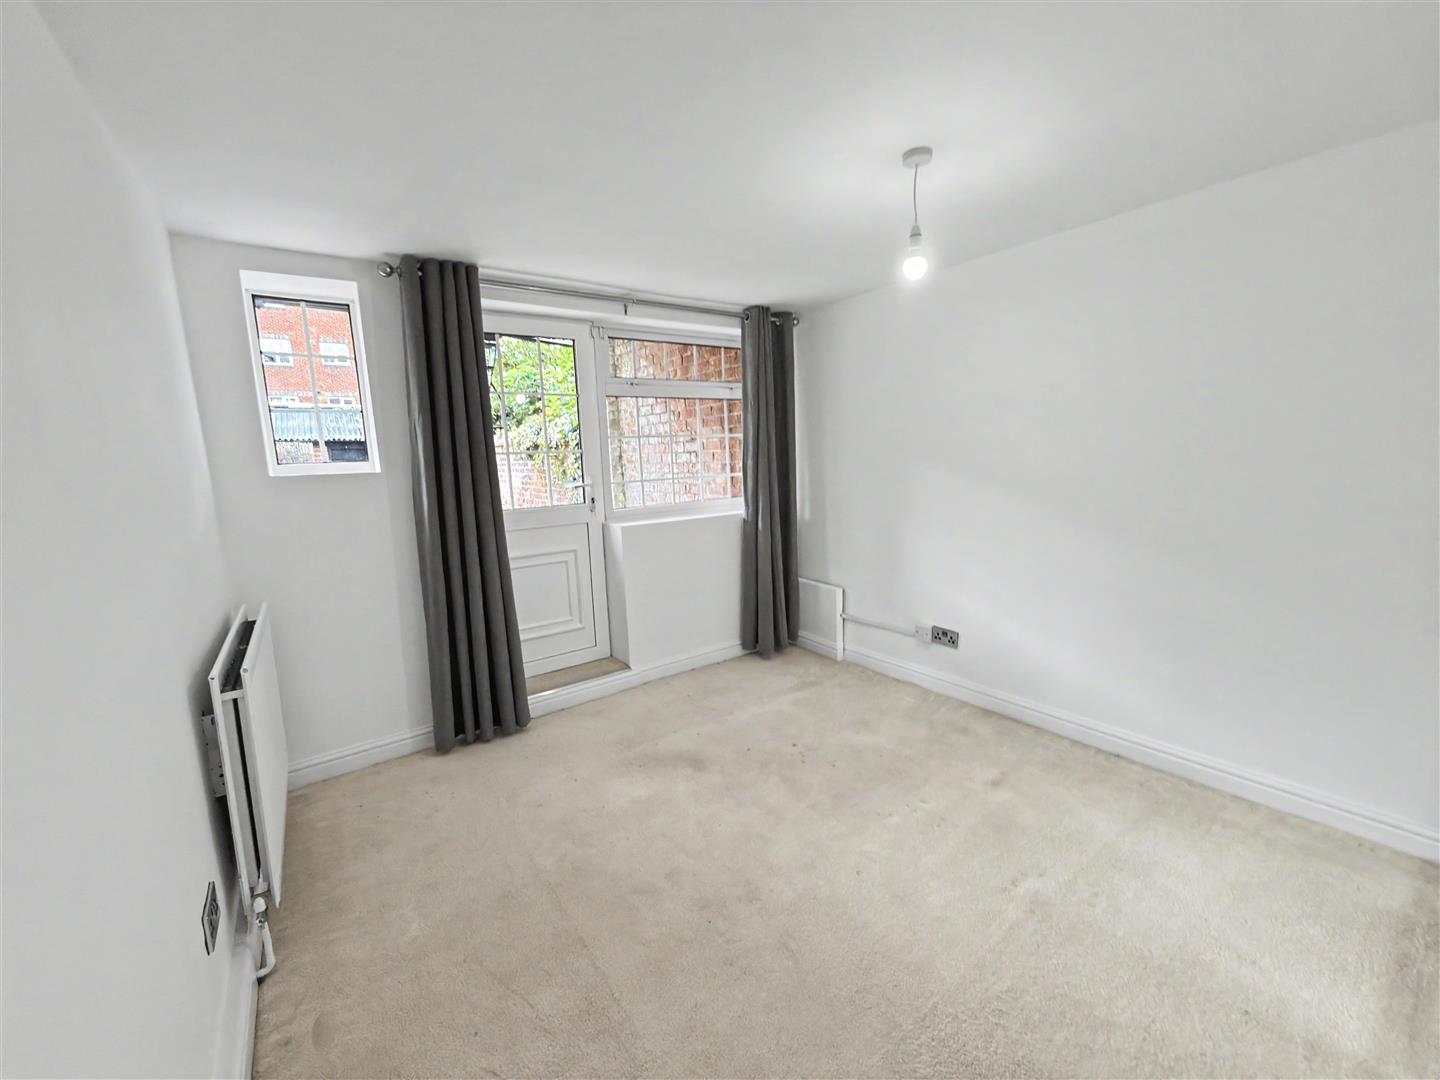
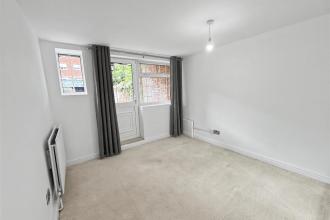
This second bedroom offers a quiet retreat with soft carpeting and a bright window overlooking the garden. The neutral decor provides a calm and restful atmosphere.
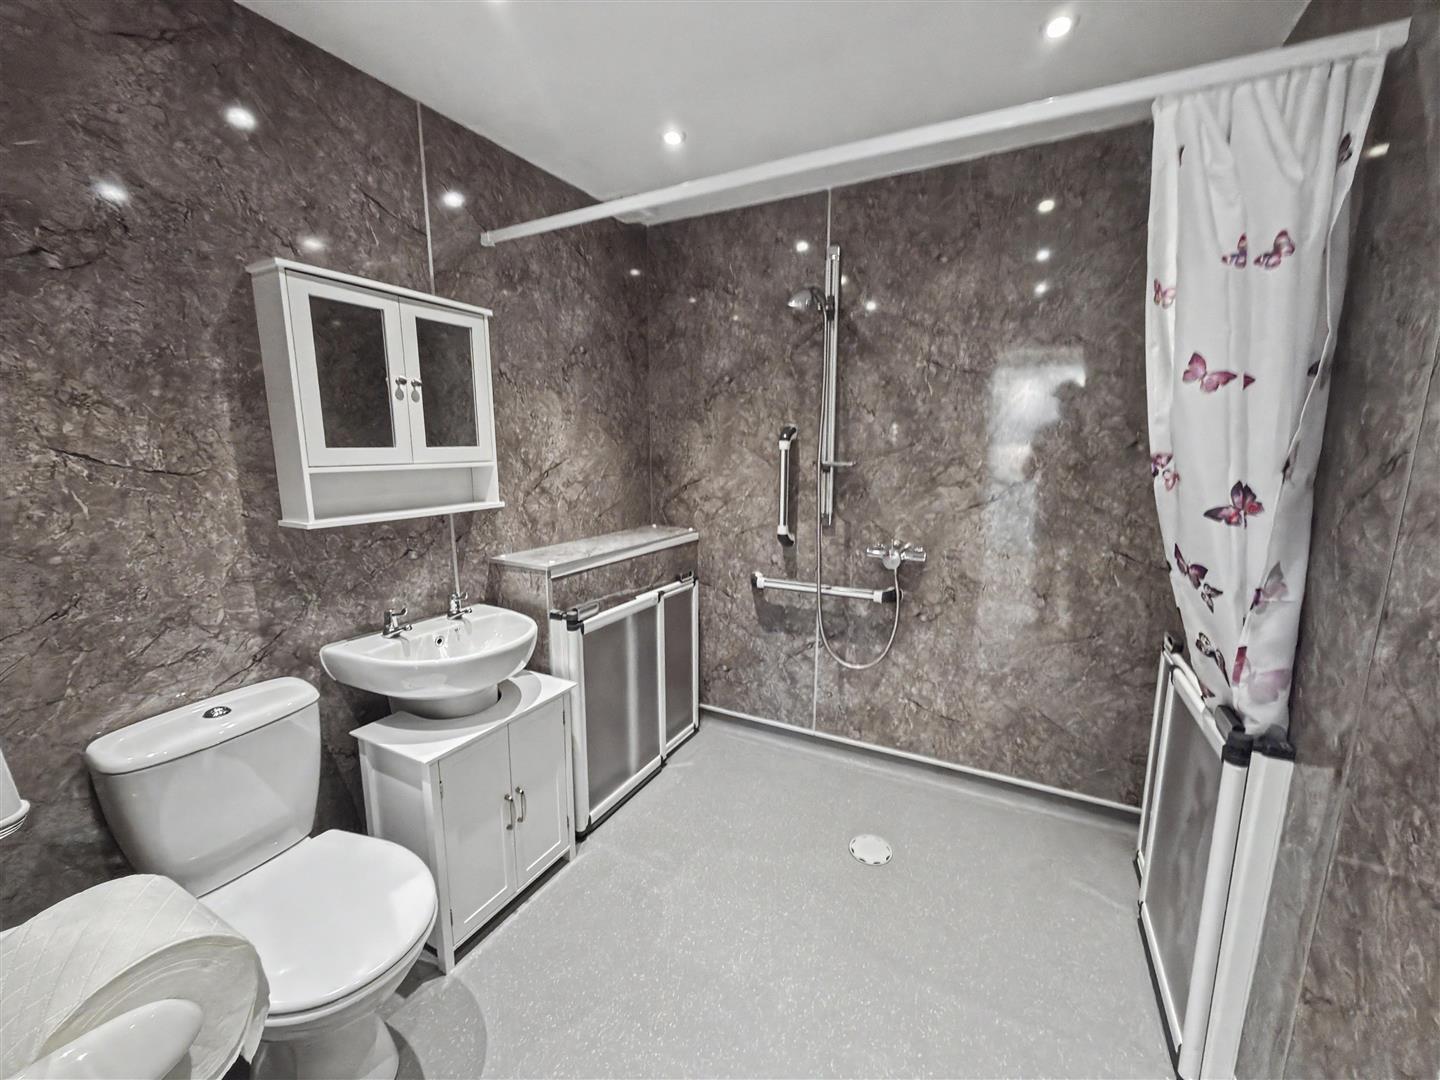
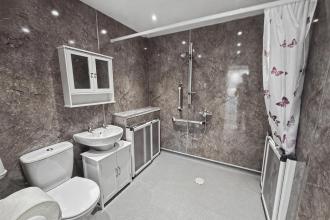
The shower room has been fitted with modern grey marble-effect wall panels and a spacious wet room style shower area. It includes a white toilet, pedestal basin, and integrated storage cupboards, all finished with contemporary chrome fittings and recessed lighting.
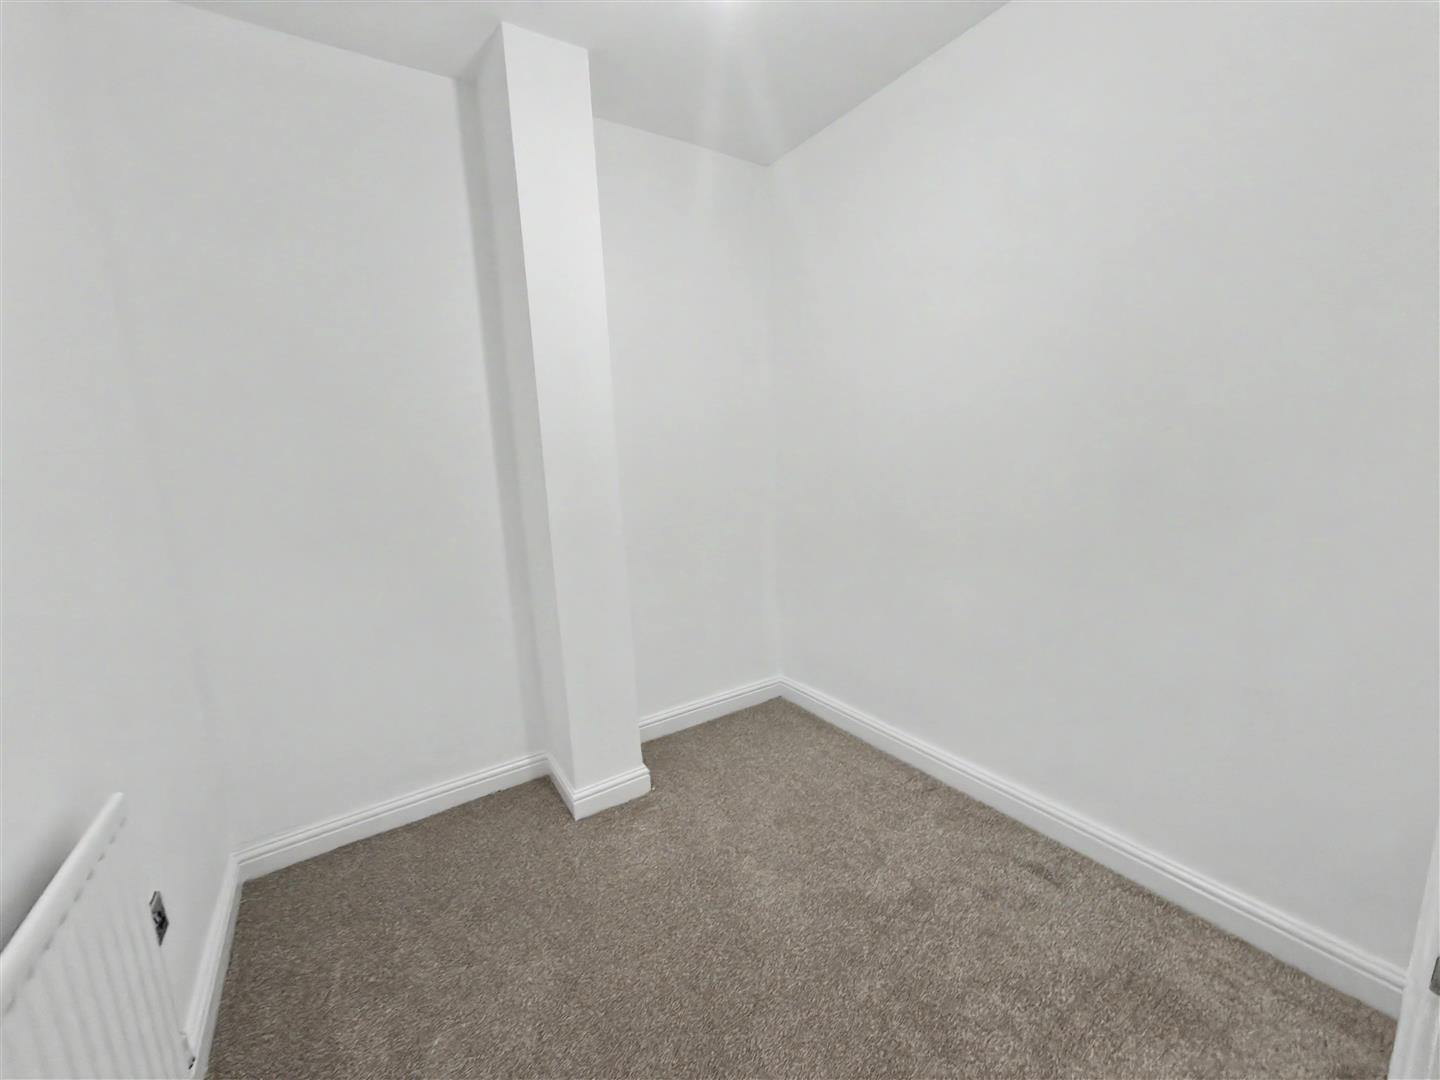
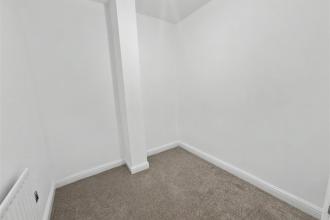
This versatile room is ideal as a study or home office. It has a light, neutral decor with carpeting and a window to the front, creating a pleasant workspace.
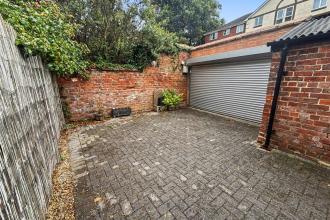
The rear garden is a paved courtyard offering a private outdoor space with mature plants and seating areas. It benefits from a sheltered area beneath an external fire escape, making it an ideal spot for relaxing or entertaining in warmer months. Up and over garage door allowing off street parking.
Courtgarden to the front aspect, which is well stocked and easy to maintain.
Leasehold
Local Authority: Darlington
Council Tax Band: A
Annual Price: £1,663
Conservation Area West End
Flood Risk Very low
Floor Area 828 ft 2 / 77 m 2
Plot size 0.06 acres
Mobile coverage
EE
Vodafone
Three
O2
Broadband
Basic
15 Mbps
Superfast
80 Mbps
Ultrafast
10000 Mbps
Satellite / Fibre TV Availability
BT
Sky
Virgin
IMPORTANT NOTE TO PURCHASERS: We endeavour to make our sales particulars accurate and reliable, however, they do not constitute or form part of an offer or any contract and none is to be relied upon as statements of representation or fact. The services, systems and appliances listed in this specification have not been tested by us and no guarantee as to their operating ability or efficiency is given. All measurements have been taken as a guide to prospective buyers only, and are not precise. Floor plans where included are not to scale and accuracy is not guaranteed. If you require clarification or further information on any points, please contact us, especially if you are travelling some distance to view. Fixtures and fittings other than those mentioned are to be agreed with the seller. We cannot also confirm at this stage of marketing the tenure of this house.

Go to your bank and you get one lender. Speak to us and you get almost 100.
You can choose a telephone appointment or we can even come to your home at a time that suits you.
