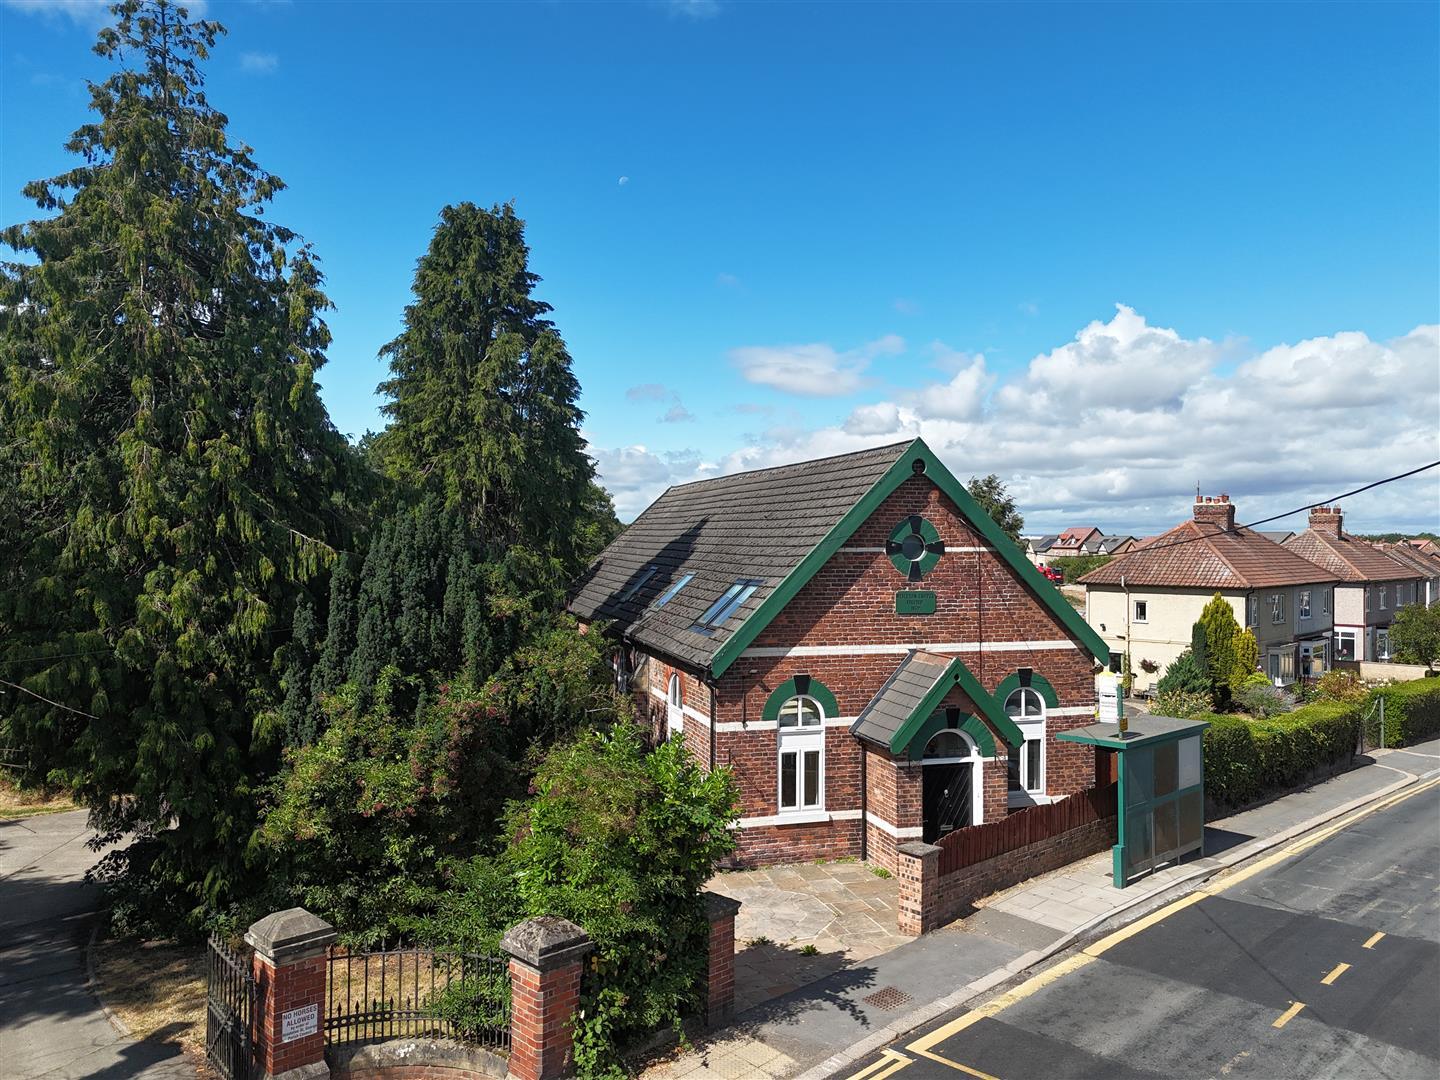
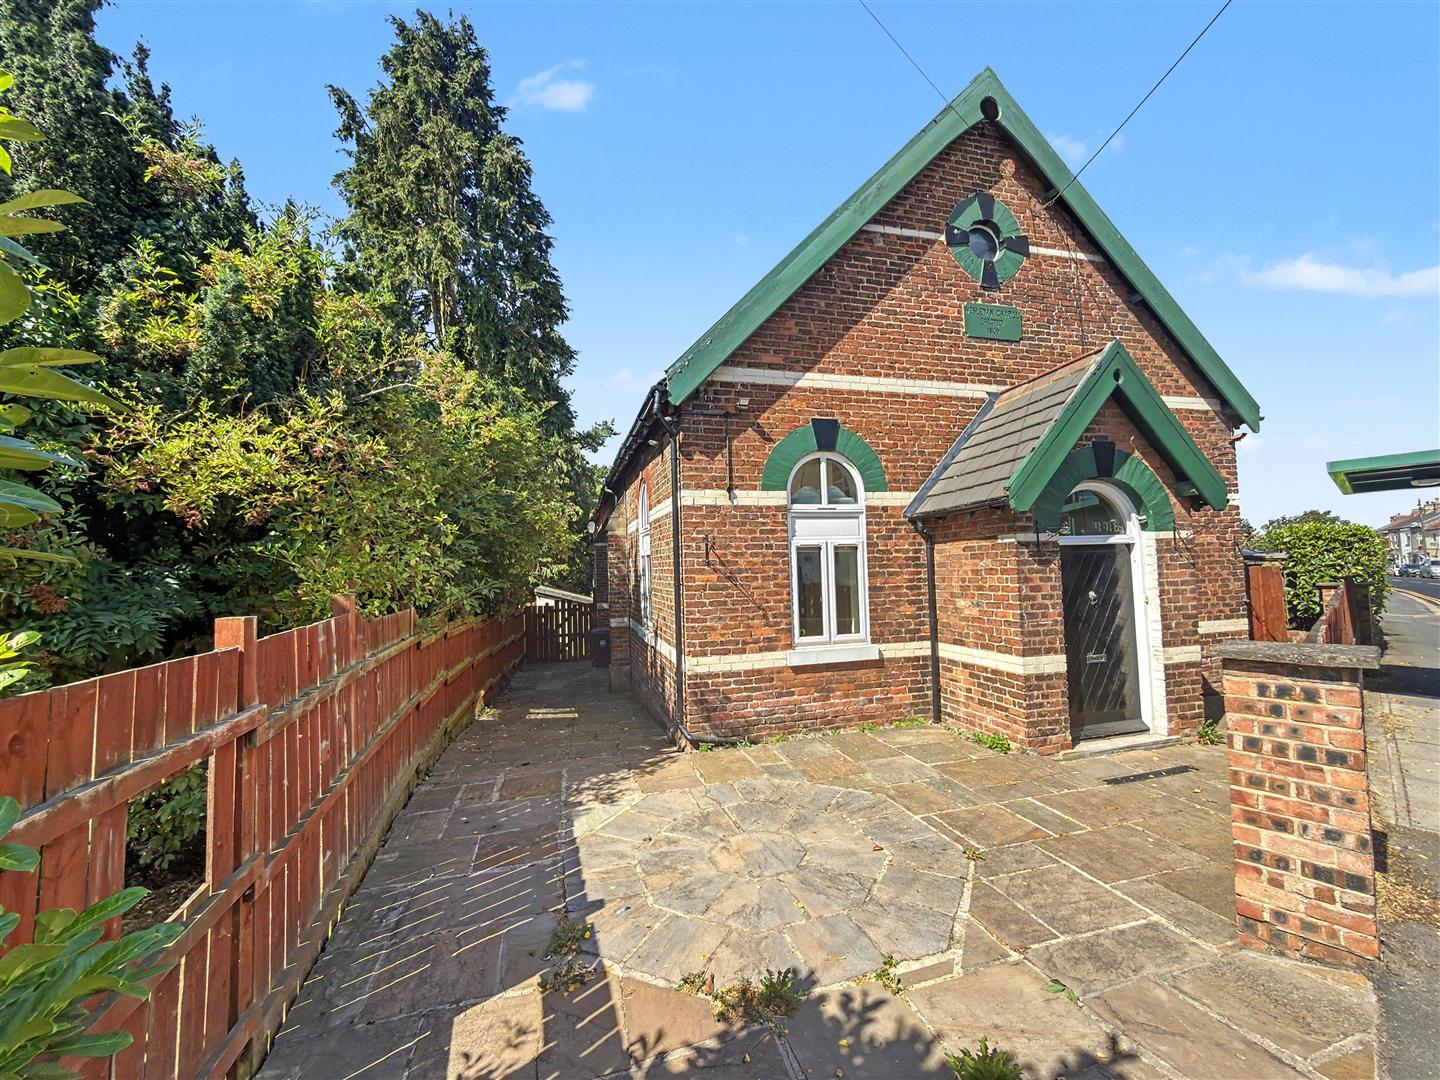
A truly exceptional and sympathetic conversion of a former Wesleyan Chapel, originally constructed in 1869, this remarkable home effortlessly blends striking period architecture with contemporary luxury to create a one-of-a-kind family residence.
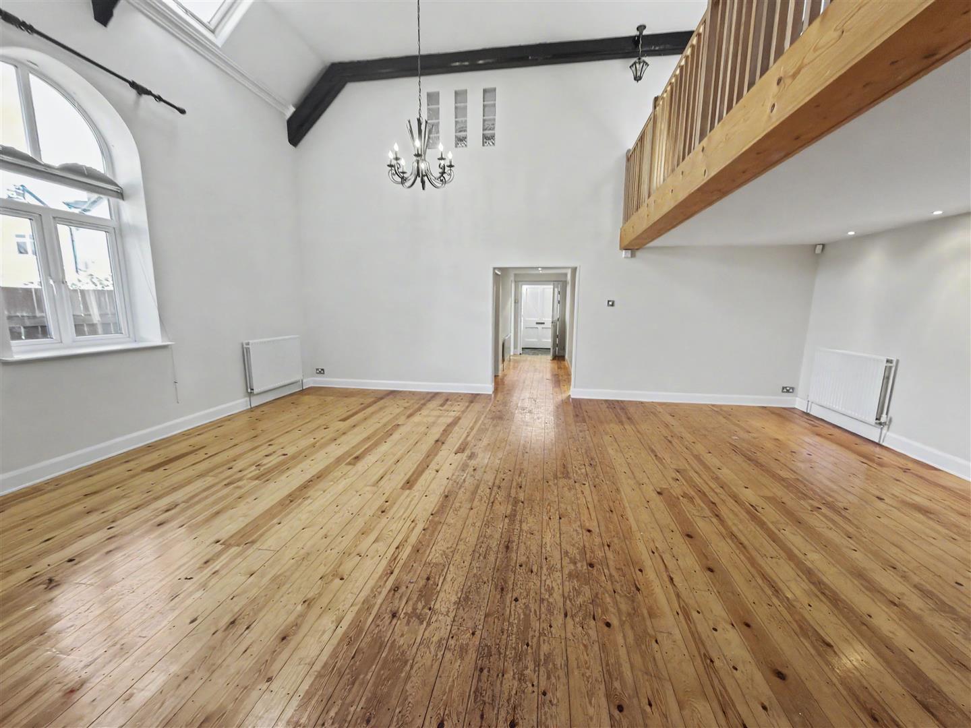
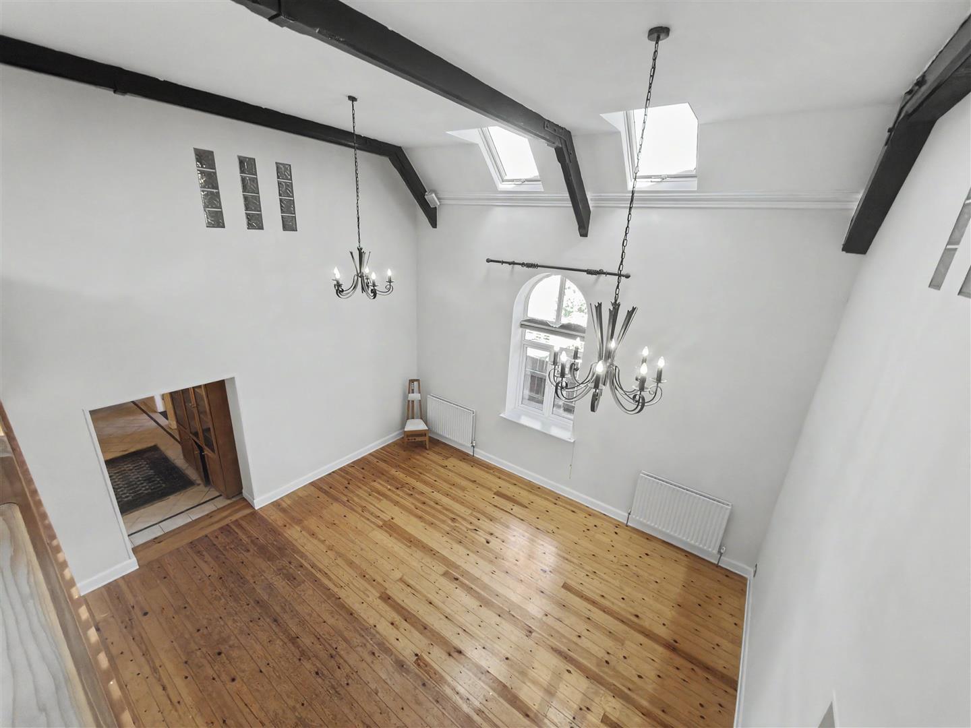
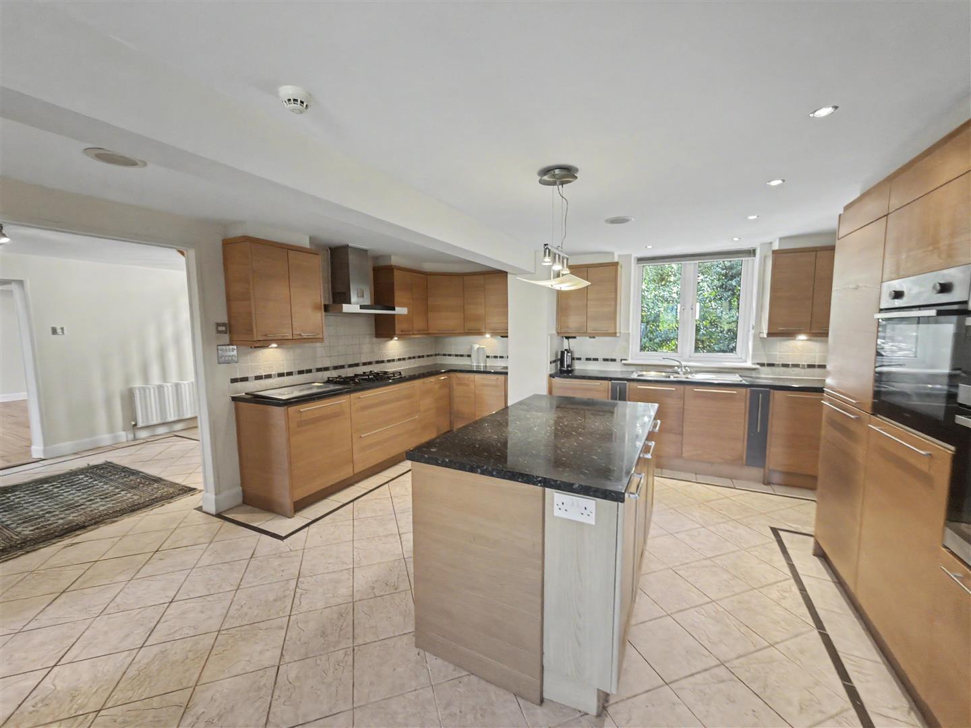
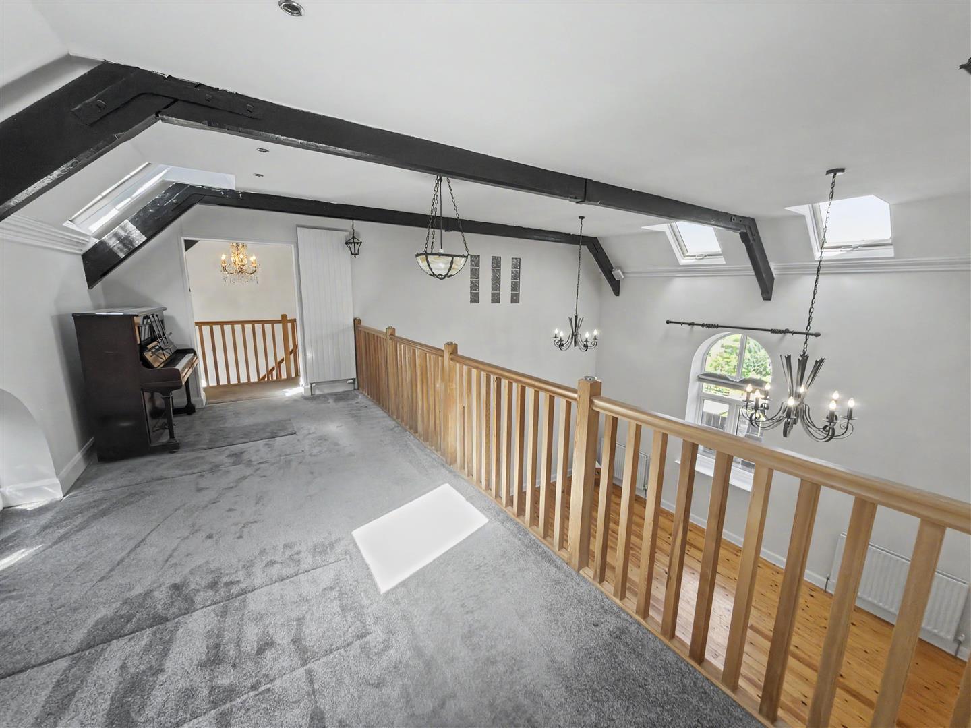
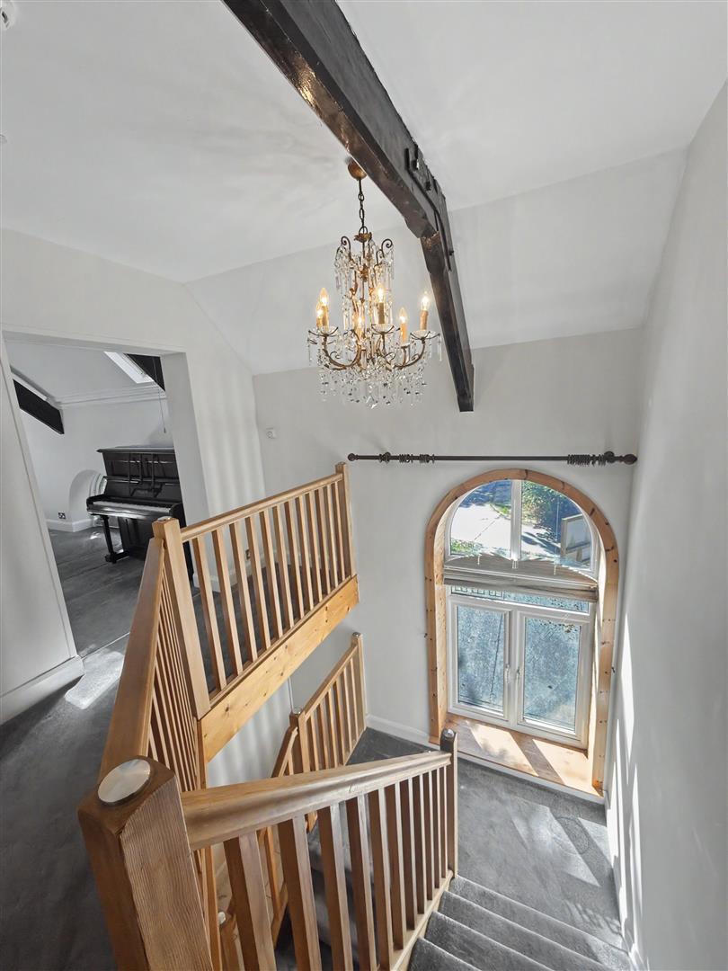
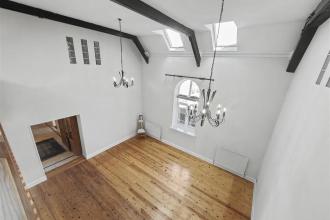
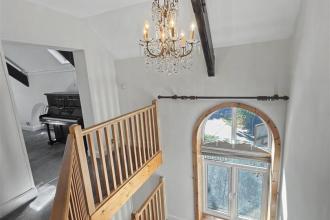
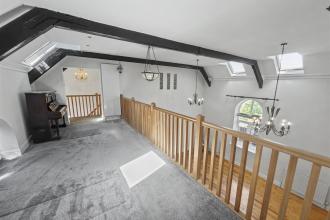
Retaining an abundance of original character while embracing modern living, the property offers beautifully proportioned accommodation extending across two floors. At its heart is an awe-inspiring living room featuring a magnificent full-height vaulted ceiling and impressive minstrel's gallery, creating a spectacular space for both relaxing and entertaining. The beautifully appointed kitchen/breakfast room is fitted with a comprehensive range of quality units and integrated appliances, complemented by a separate formal dining room and a versatile study. Completing the ground floor is a generous double bedroom with its own en-suite shower room, ideal for guests or multi-generational living.
To the first floor, the galleried landing leads to four further well-proportioned bedrooms, two of which benefit from stylish en-suite facilities, together with a good sized family bathroom, offering flexible accommodation for growing families.
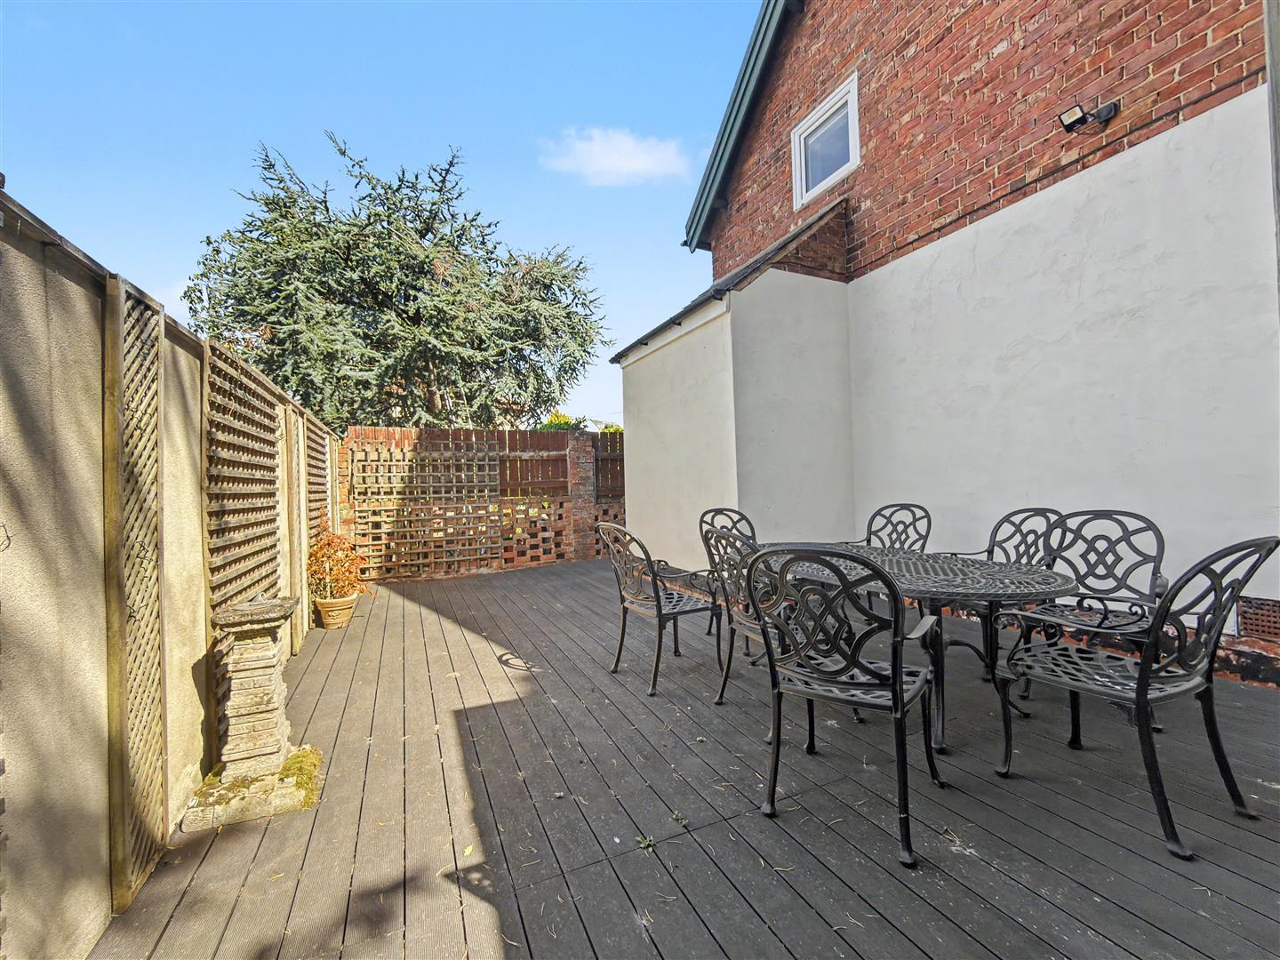
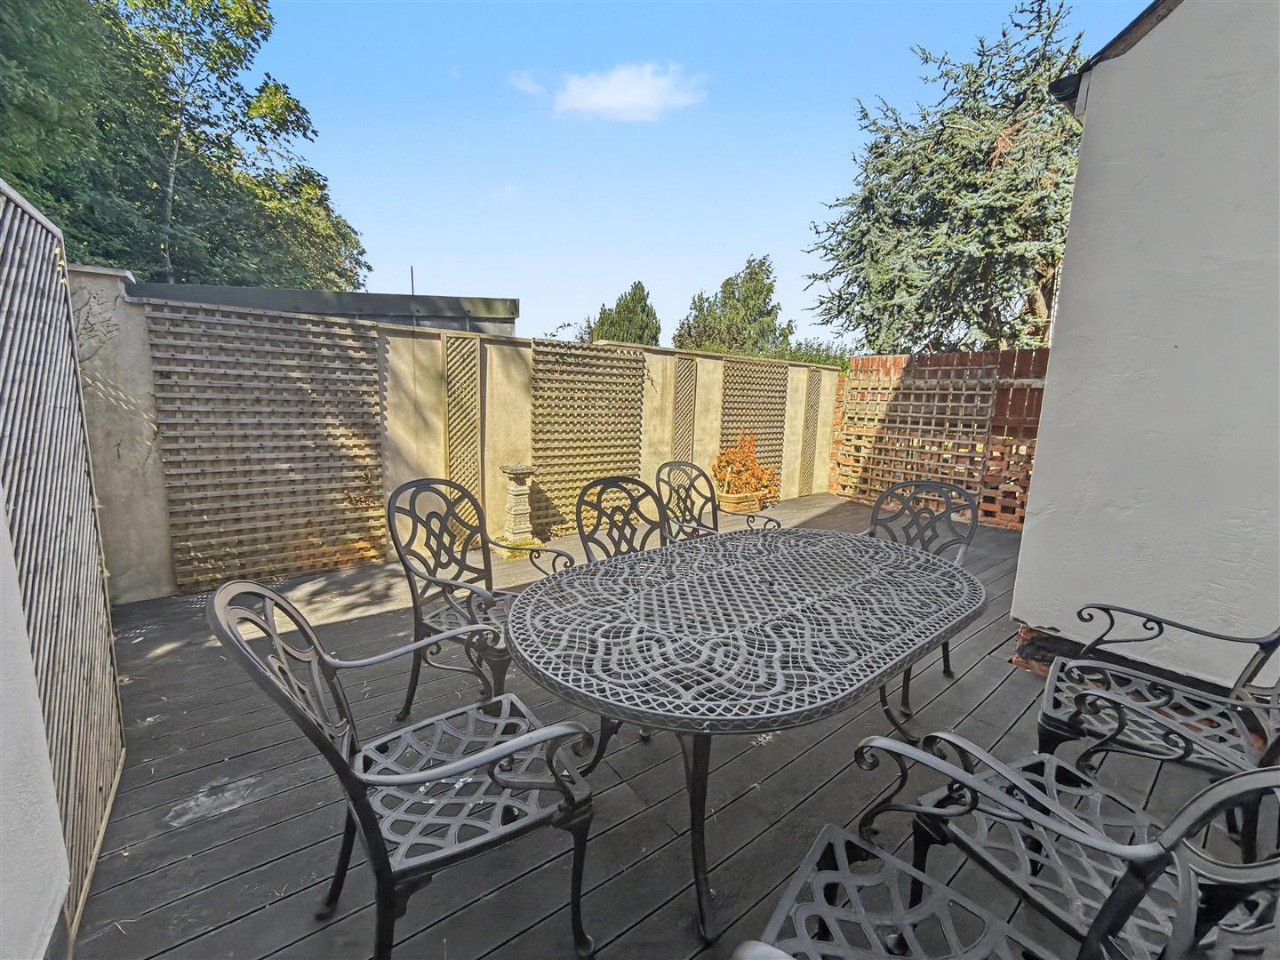
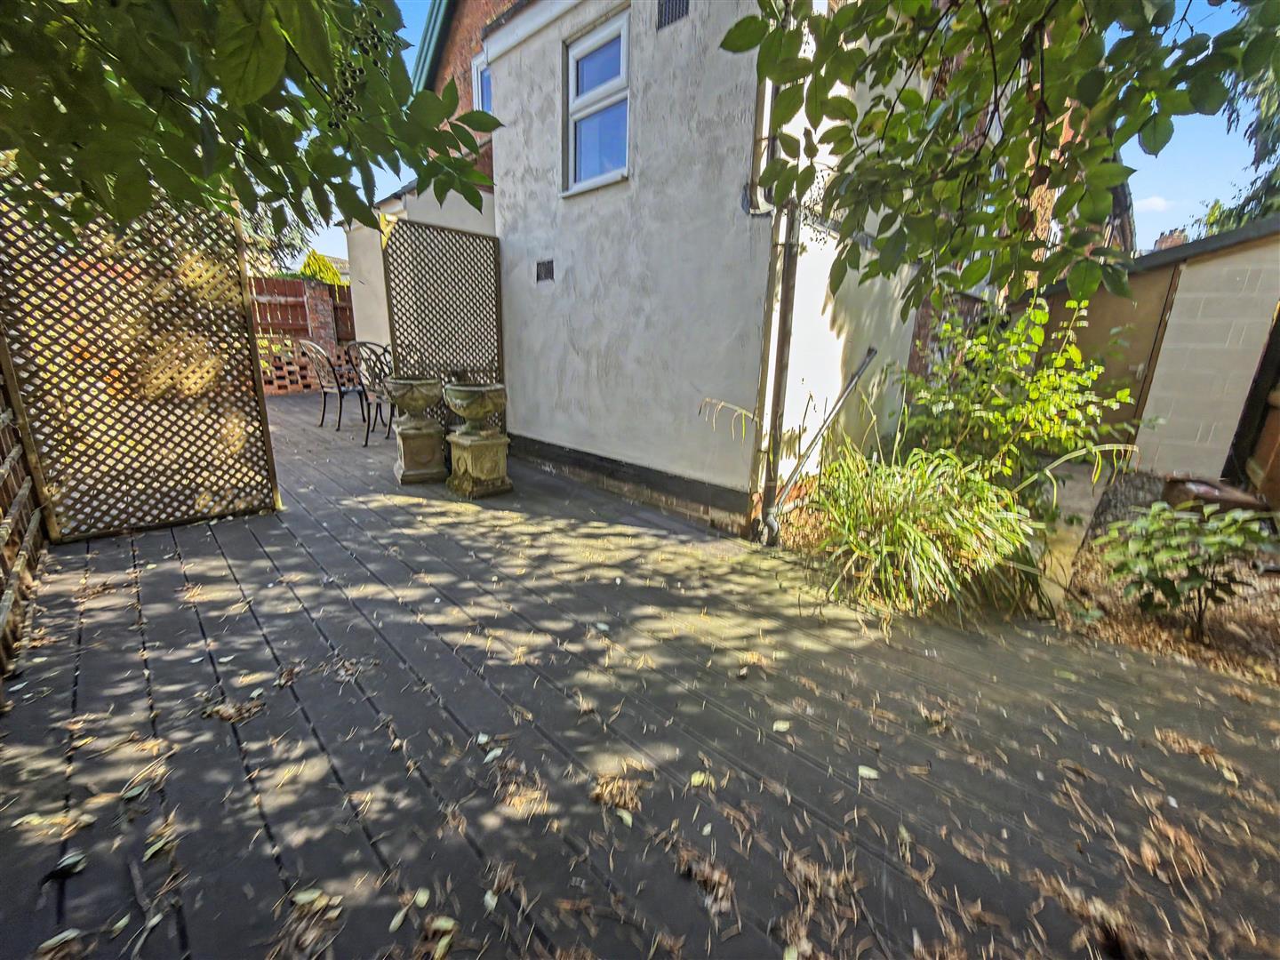
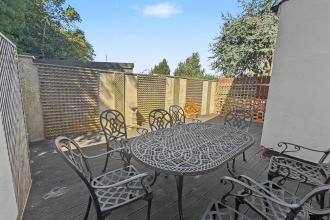
Externally, the property is approached via an attractive stone-flagged driveway providing ample off-road parking. To the rear, a private enclosed timber-decked garden has been thoughtfully designed to provide a low-maintenance outdoor entertaining space, perfect for enjoying warmer months.Useful store shed can also be located to the side of the home
Further enhancing this unique home is a hard-wired alarm and fire detection system, together with computer network points installed throughout the property.
Properties of this calibre and individuality rarely come to the market. An internal inspection is essential to fully appreciate the quality, character and impressive scale of accommodation on offer.
Occupying a prestigious position within the highly desirable village of Middleton St George, the property enjoys the perfect balance of peaceful village living and outstanding connectivity. Ideally positioned just off the A66, the village provides swift access to Darlington, the A1(M) and the wider region.
Residents benefit from an excellent range of everyday amenities including highly regarded public houses, a well-respected primary school, local shops and recreational facilities. Darlington's mainline railway station offers direct services to London and Edinburgh, while Teesside International Airport is just minutes away, making this an ideal location for commuters and those seeking effortless national and international travel. The property is also within close proximity to Dinsdale Train Station.
Entrance Hallway
With access opening out onto ground floor rooms.
Living Room
A grand room with spacious living accommodation.
Study/Bedroom 6
Situated to the front of the home with fitted cabinets and window to front elevation.
Bedroom Four
Bedroom 4 is a comfortable room featuring neutral decor and plush carpeting. It benefits from an en-suite bathroom, adding privacy and convenience. The room has a window allowing natural light to fill the space, making it a restful retreat on the ground floor.
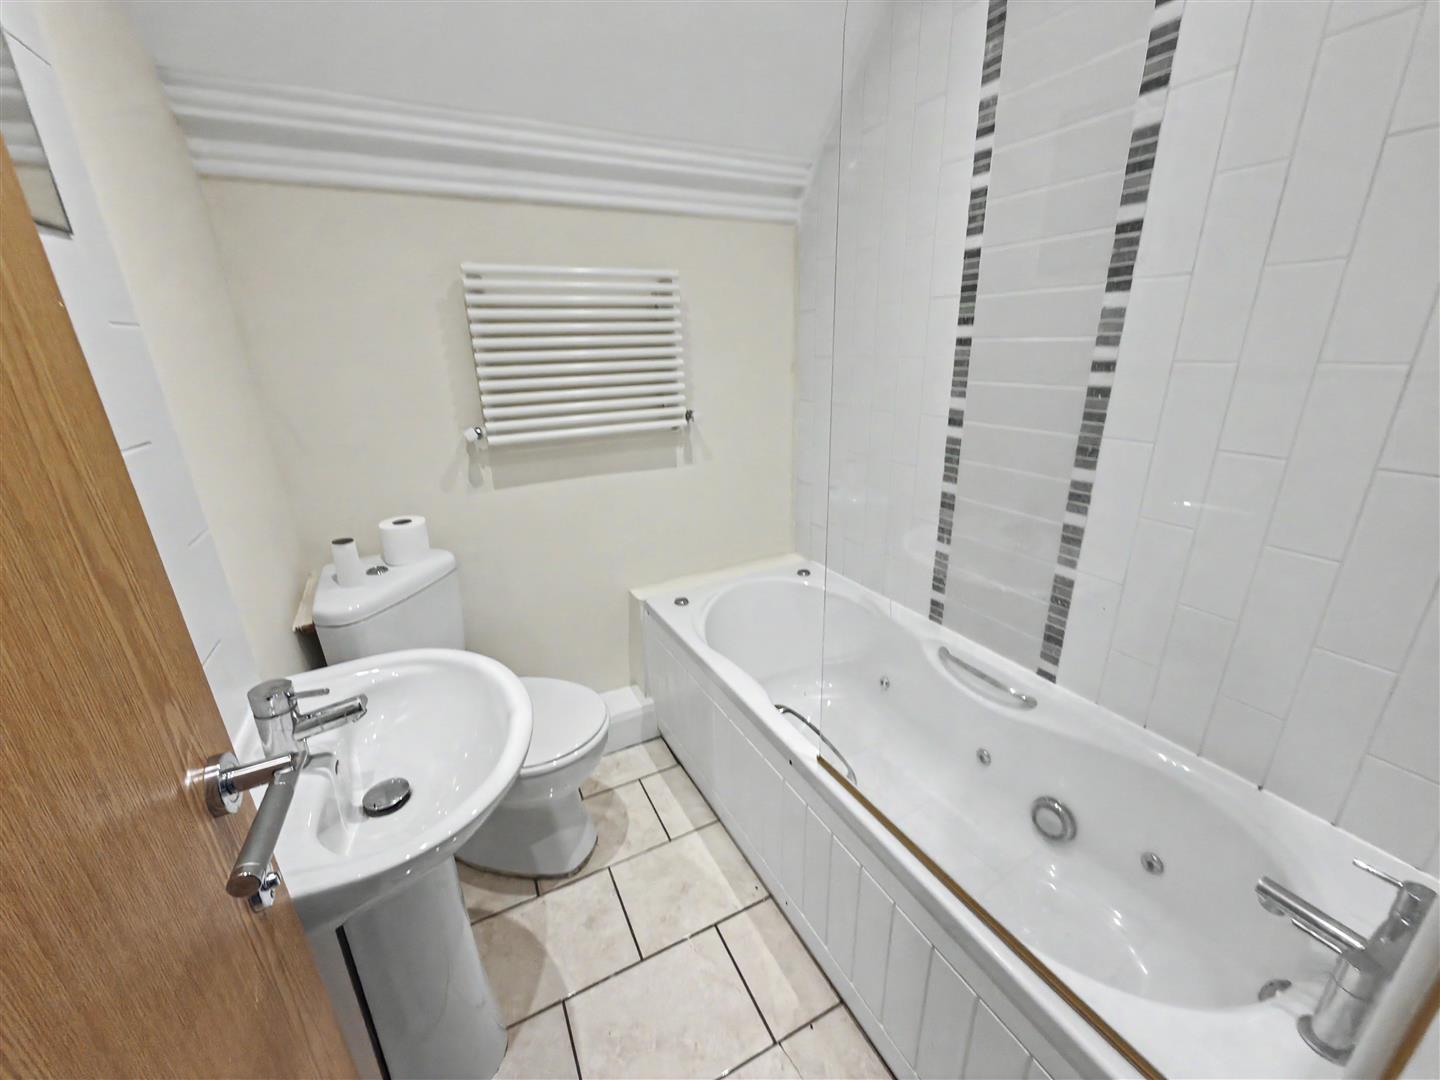
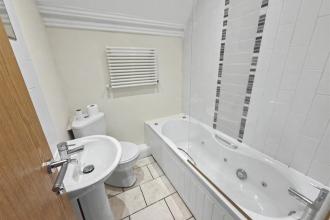
En-Suite
With shower set within cubicle, wash hand basin and low level WC.
WC/Cloakroom
The Cloaks/WC on the ground floor provides a convenient guest toilet, with neutral tiles and fittings ensuring it is both practical and discreetly positioned near the study and hallway.
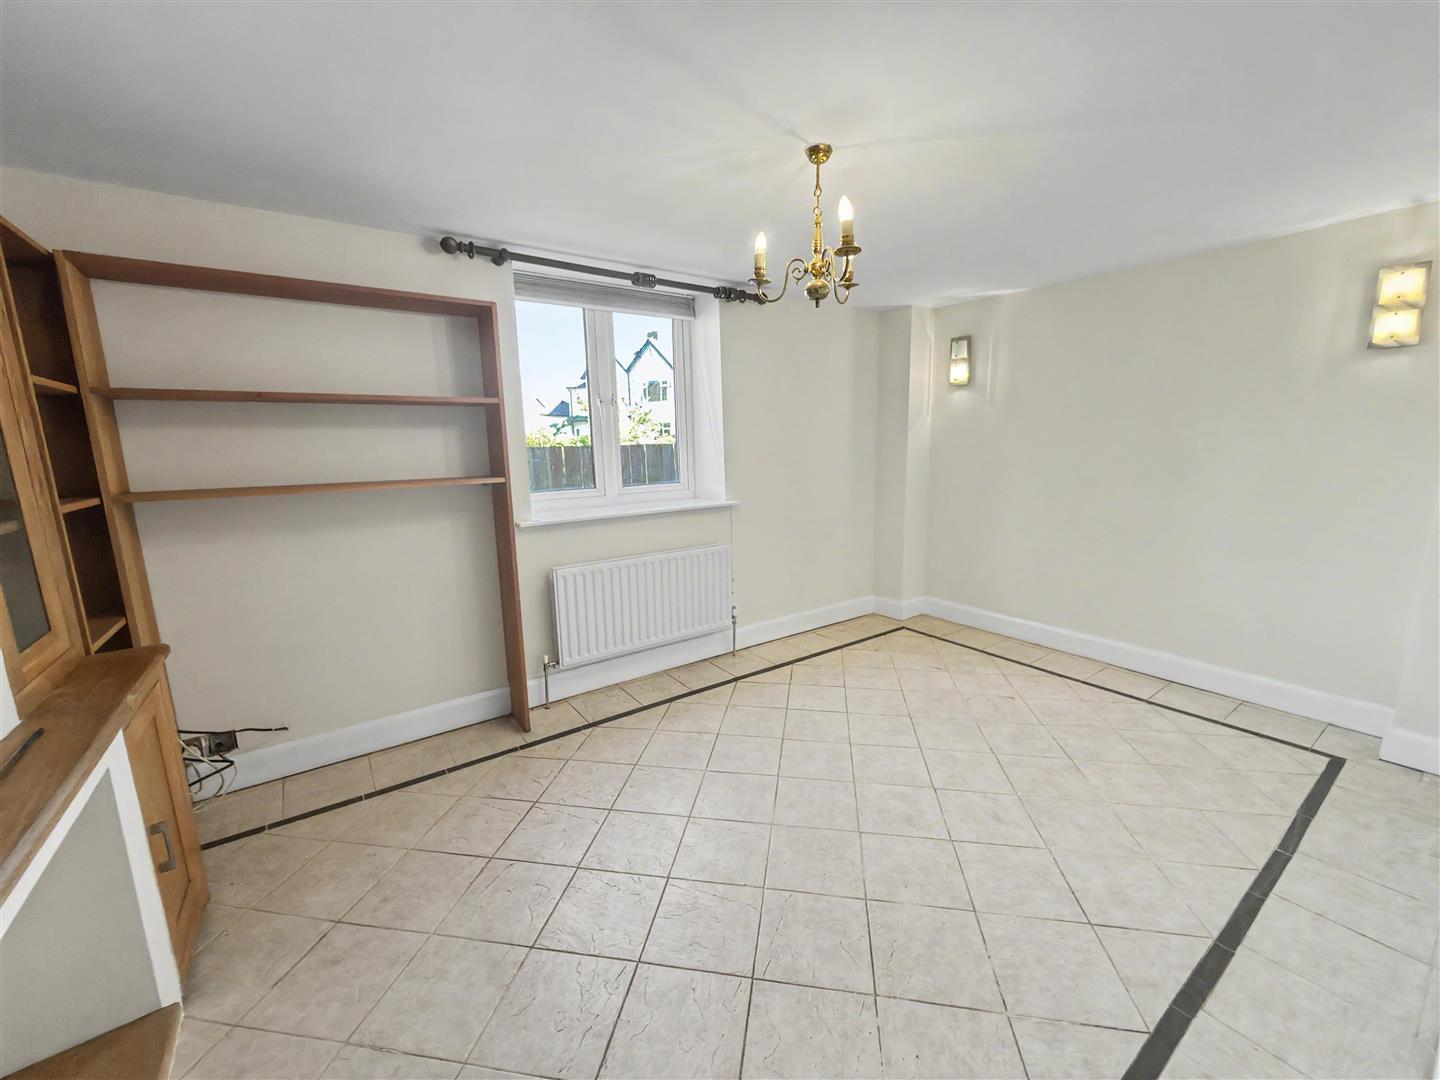
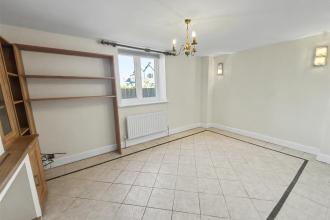
Sitting Room/Dining Room
A versatile room situated just off the kitchen with window to side elevation.
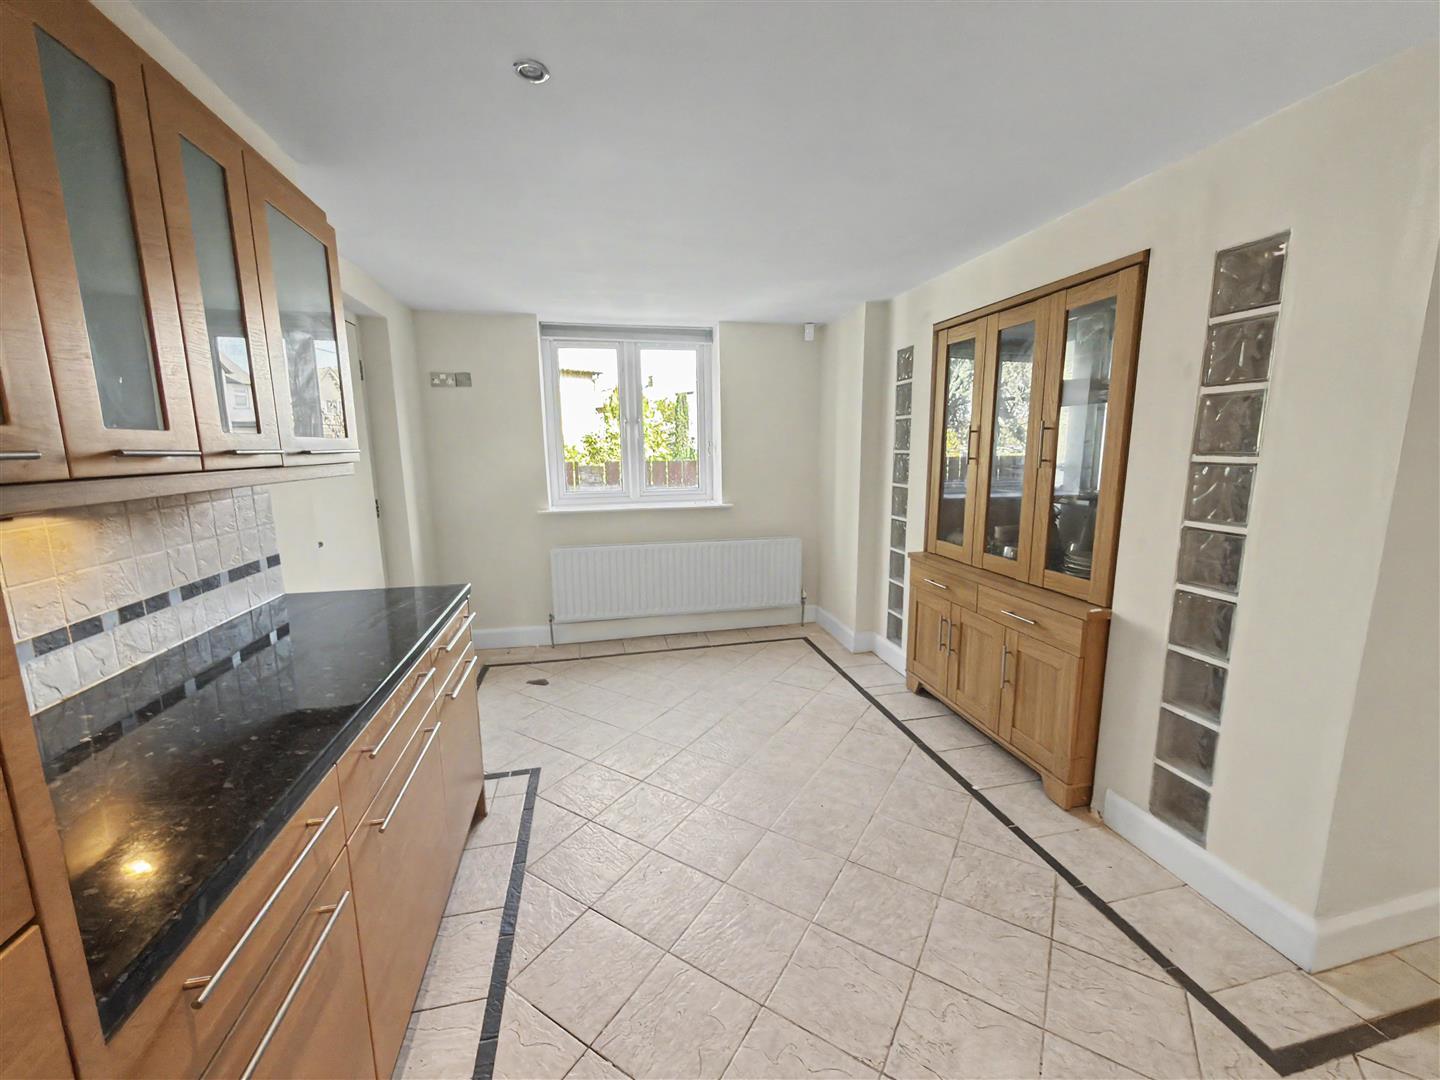
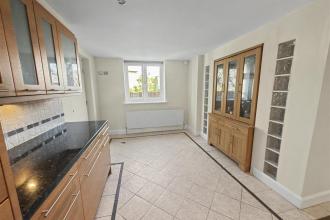
Kitchen Dining
A stunning room with a modern range of wall and floor units with contrasting worksurfaces, kitchen island, windows to side elevations, tiled flooring, display cabinet, access into boiler room and rear back door access.
Boiler Room
Housing the boiler and water tank.
Landing
With window to side elevation.
Mezzanine
Versatile use with access leading into further bedrooms.
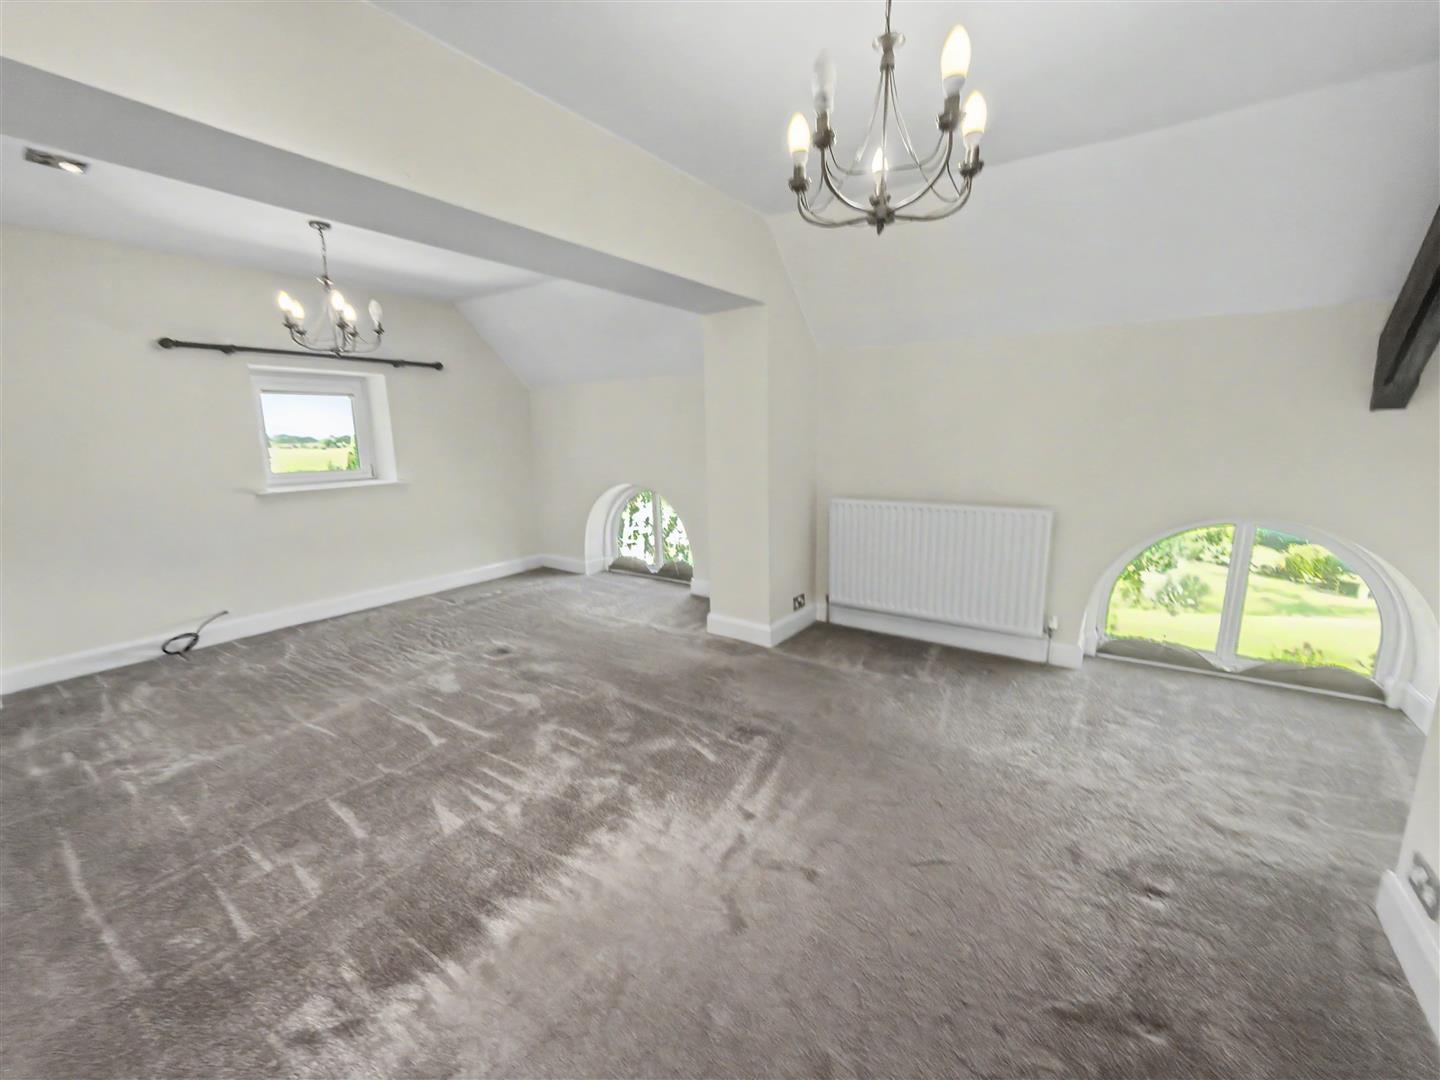
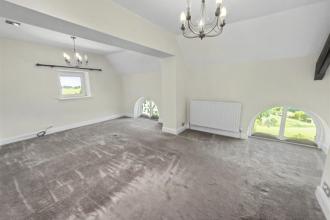
Bedroom One
The Main Bedroom is generously proportioned and enjoys ample natural light from a large window. It includes a built-in robe and is located near the family bathroom. The room's size and layout make it an inviting and restful space.
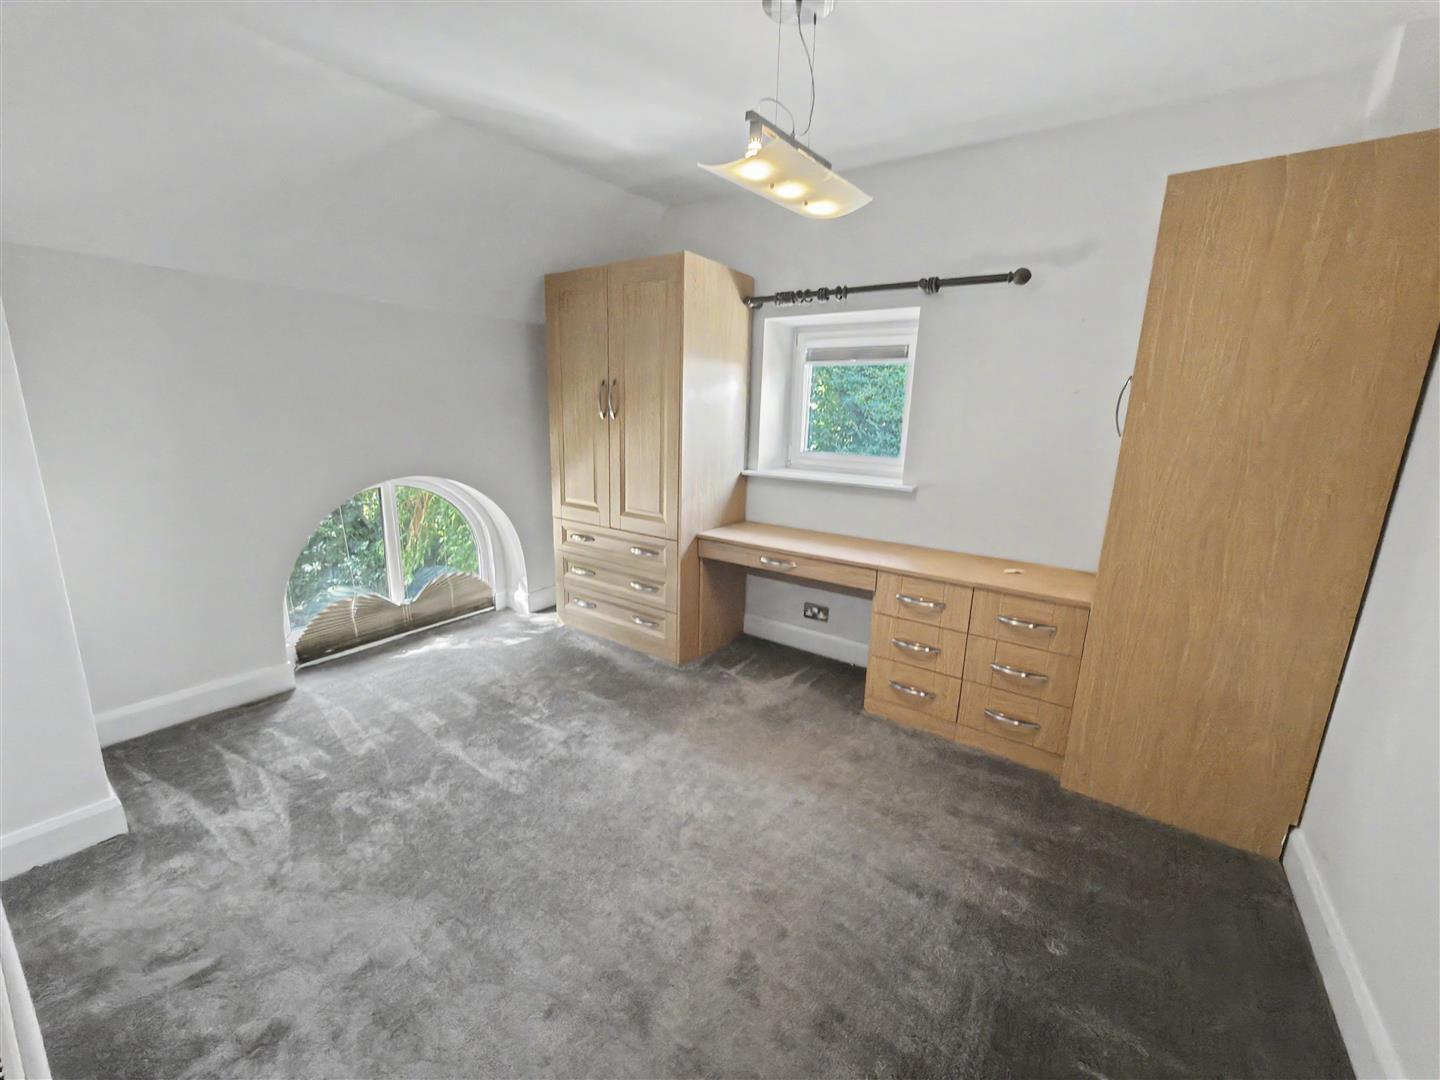
Bedroom Two
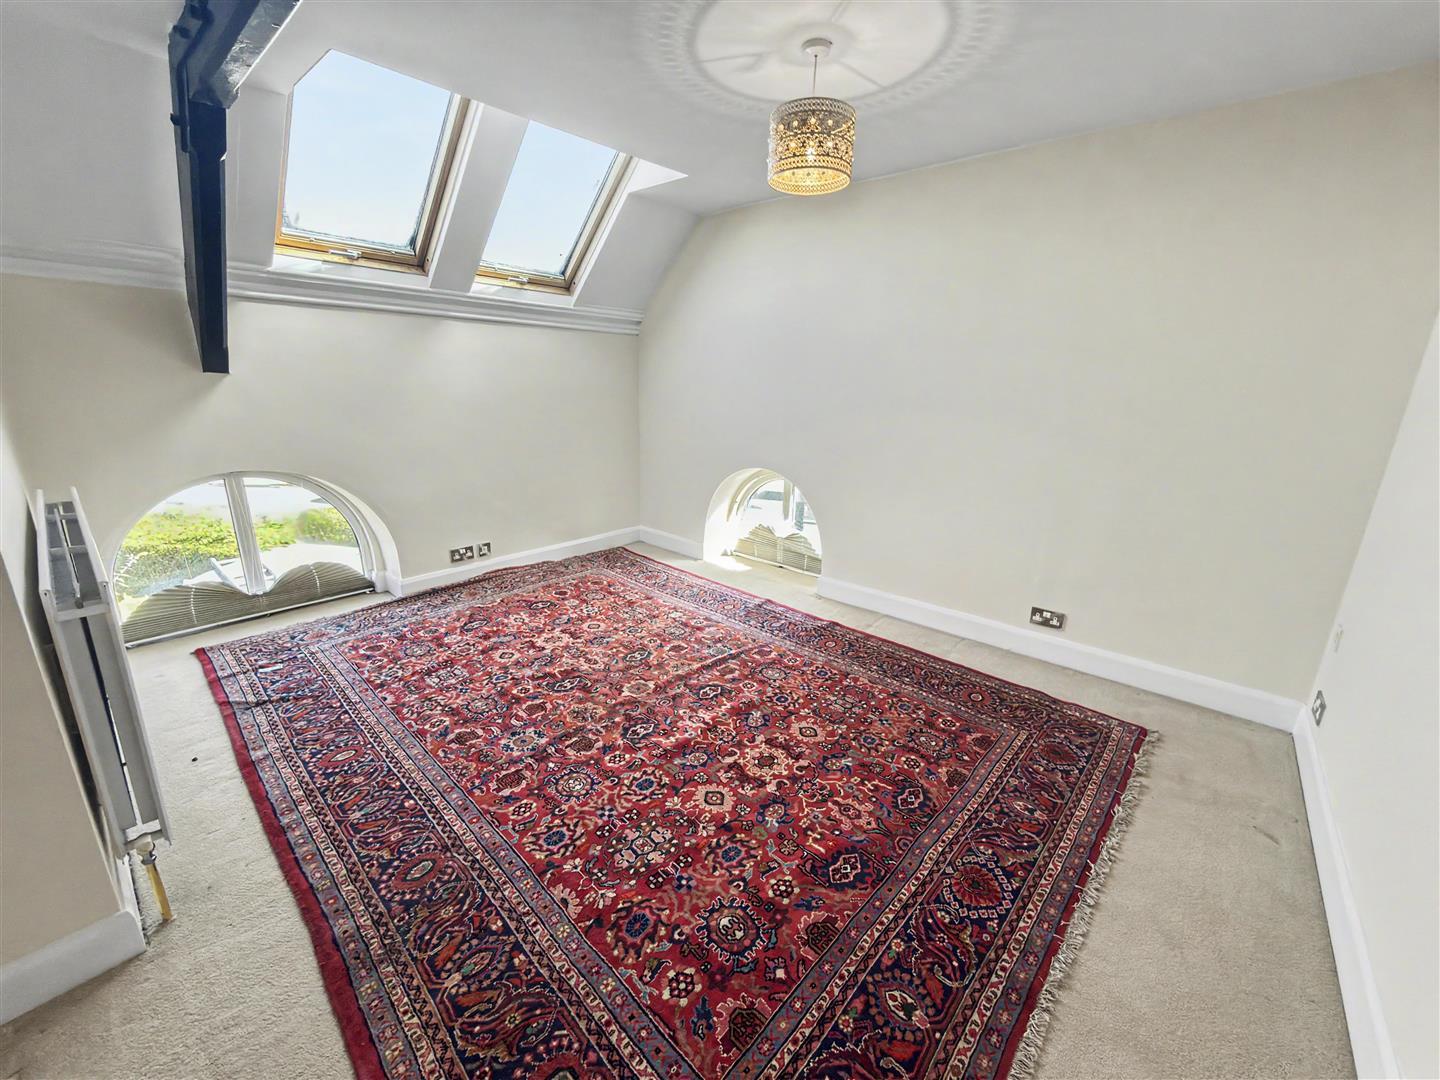
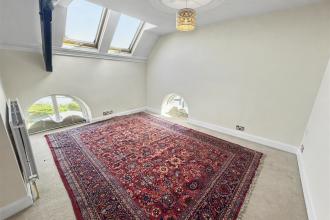
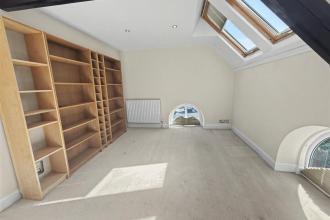
Bedroom 2 is a spacious room with plush carpeting, neutral decor, and plenty of natural light from skylights and windows. The room benefits from an en-suite bathroom and built-in storage, making it a comfortable and private space.
En-Suite
Bedroom Three
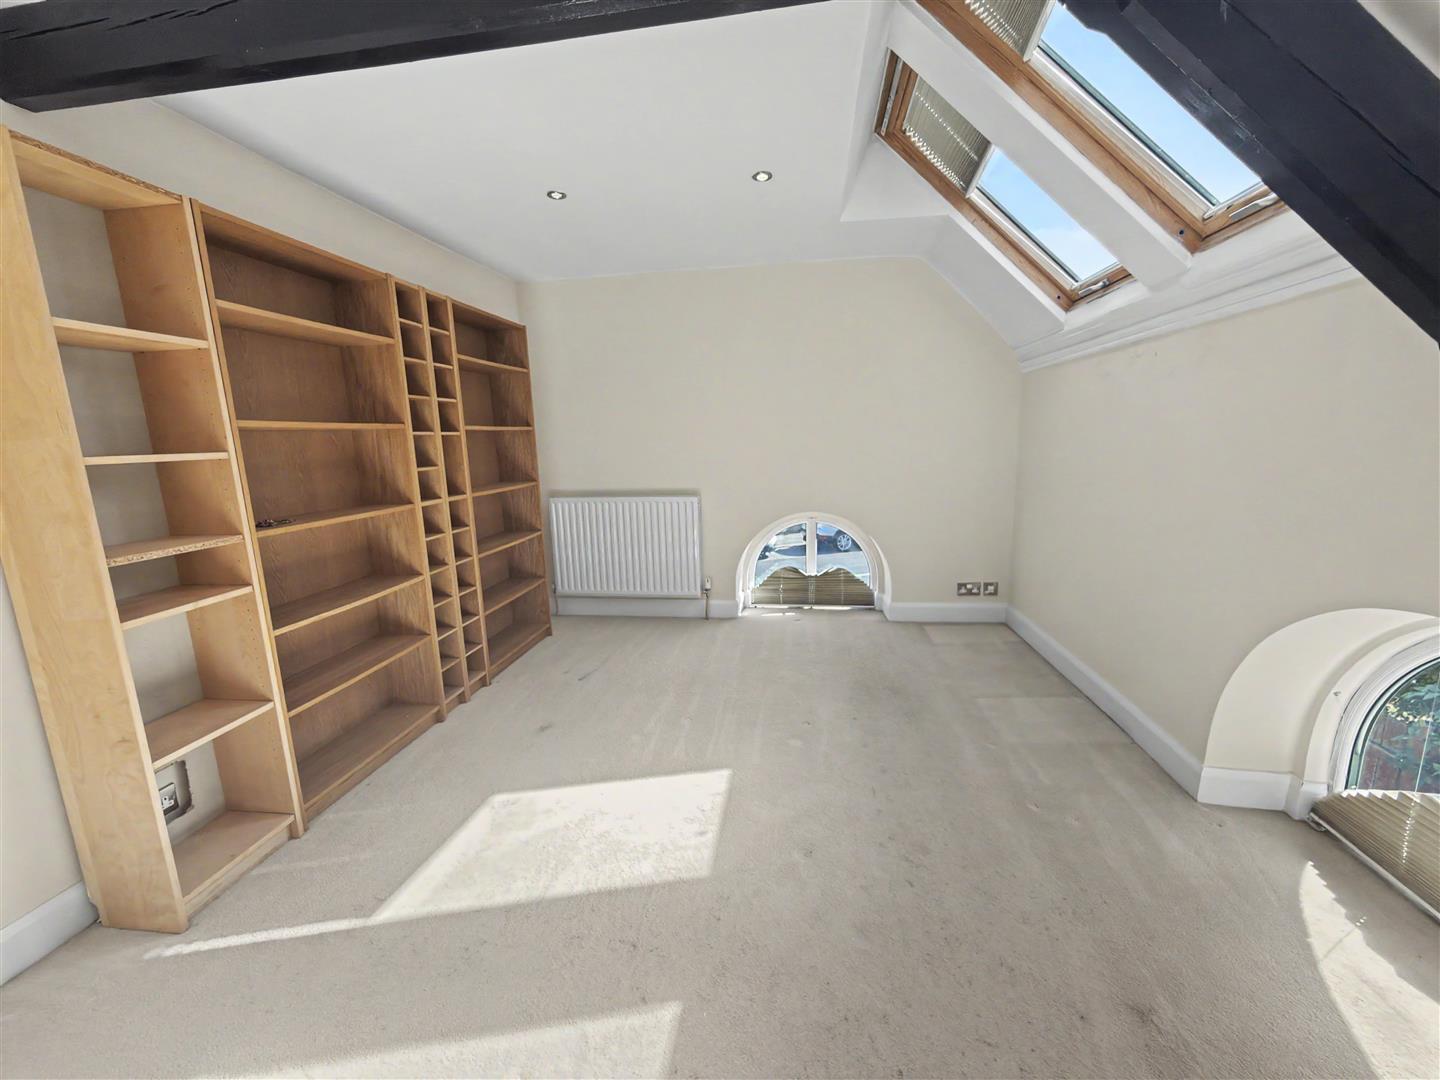
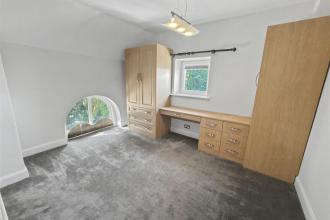
Bedroom 3 is a cosy room with neutral carpeting and walls. It includes built-in storage and is located adjacent to the mezzanine area, making it a quiet and comfortable bedroom.
Bedroom Five
Bedroom 5 is a charming room upstairs, featuring a built-in robe and a window offering views outside. The room is carpeted, making it cosy and comfortable, and is positioned close to a separate WC for convenience.
Rear Garden
The Rear Garden consists of a decked patio area enclosed by fencing, offering a private outdoor space ideal for al fresco dining or relaxing. The patio has enough room for seating and dining furniture, making it a pleasant spot to enjoy time outside. Large outdoor shed which can be used for storage.
Front Exterior
The Front Exterior presents a charming brick facade with characterful arched windows and a covered porch with a green tiled roof. The paved front yard is neatly enclosed by low brick walls and fencing, offering a welcoming entrance to the home.
Courtyard
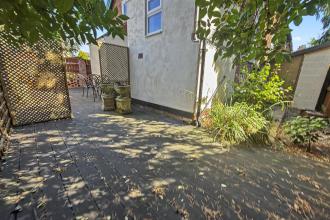
There is a secondary outdoor patio area with paved flooring and some planting along the edges, enclosed by fencing and lattice panels. This offers an additional private outdoor space for seating or gardening.
Thinking of selling via auction?
Get in touch and we'll contact you with some further information.