

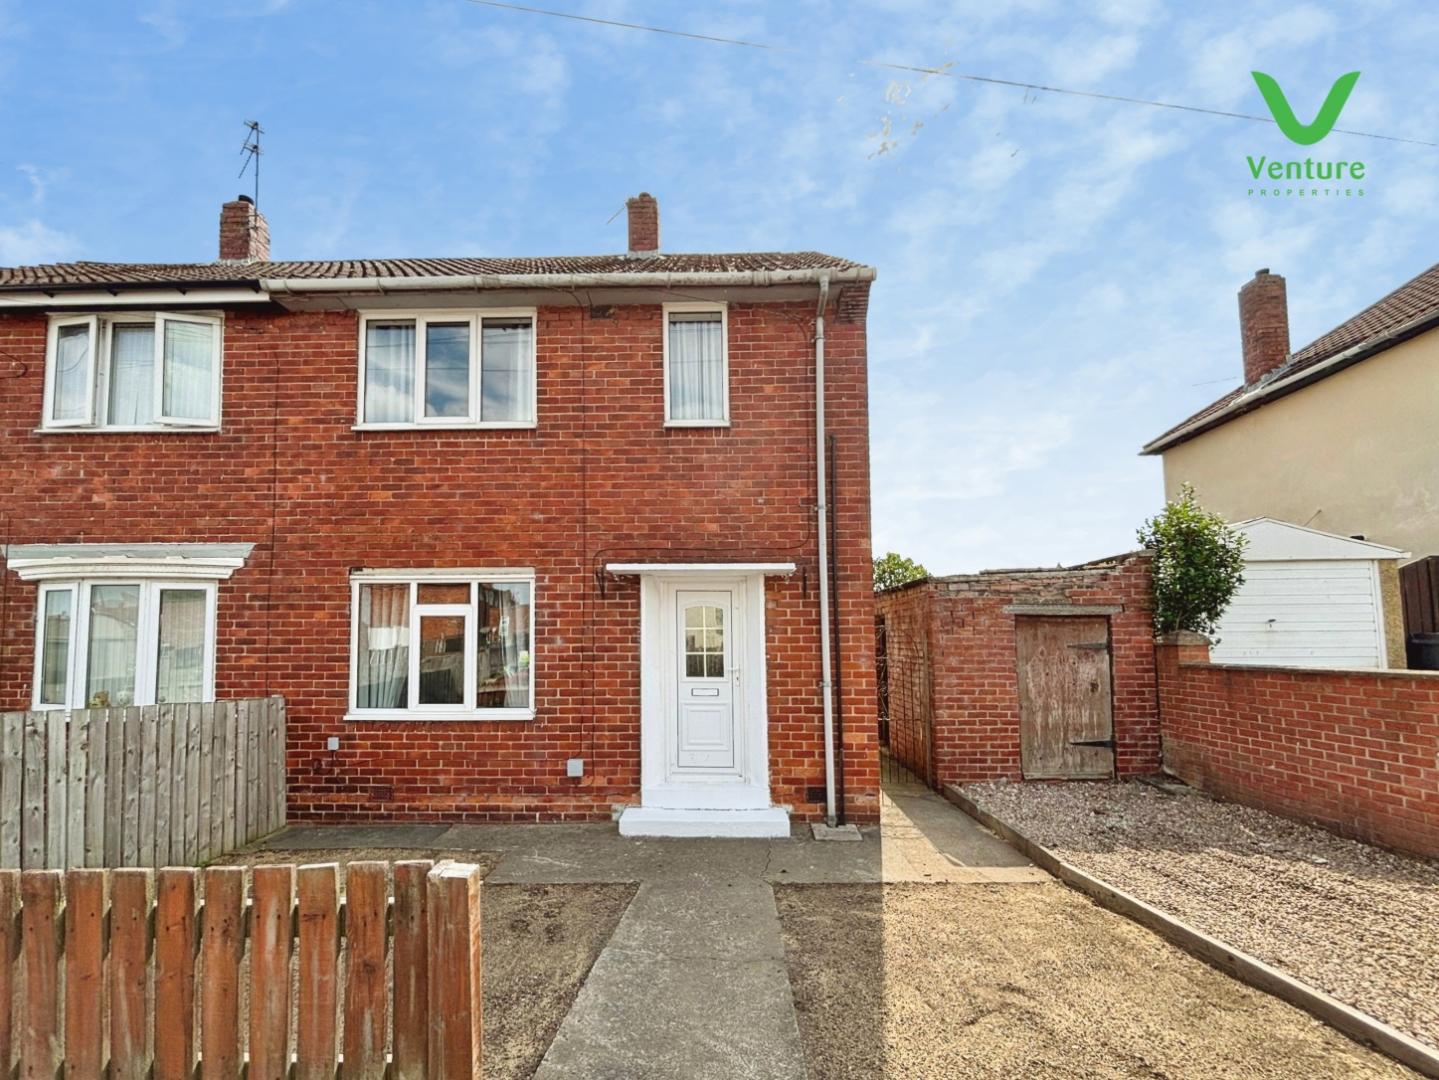
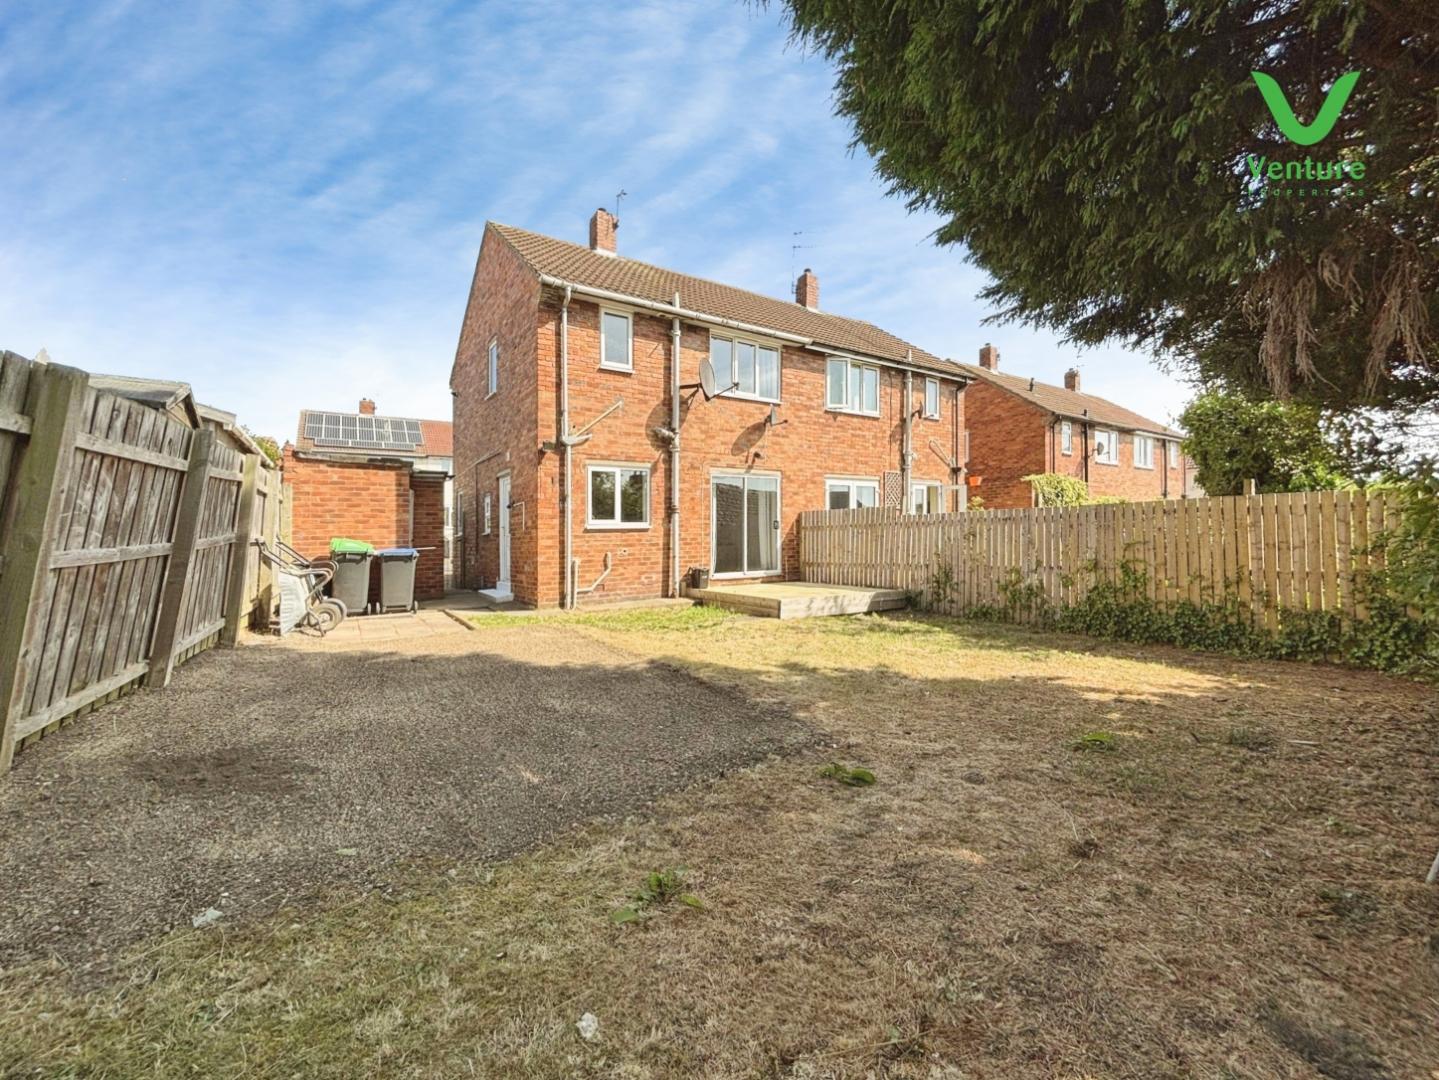
This two-bedroom semi-detached house presents an ideal opportunity for first-time buyers or savvy investors. The property boasts a well-designed layout, featuring a comfortable living space that is perfect for modern living.
As you enter, you will appreciate the inviting atmosphere that this home offers. The first floor is home to a conveniently located bathroom, ensuring ease of access for residents and guests alike. The two bedrooms are generously sized, providing ample space for relaxation and personalisation.
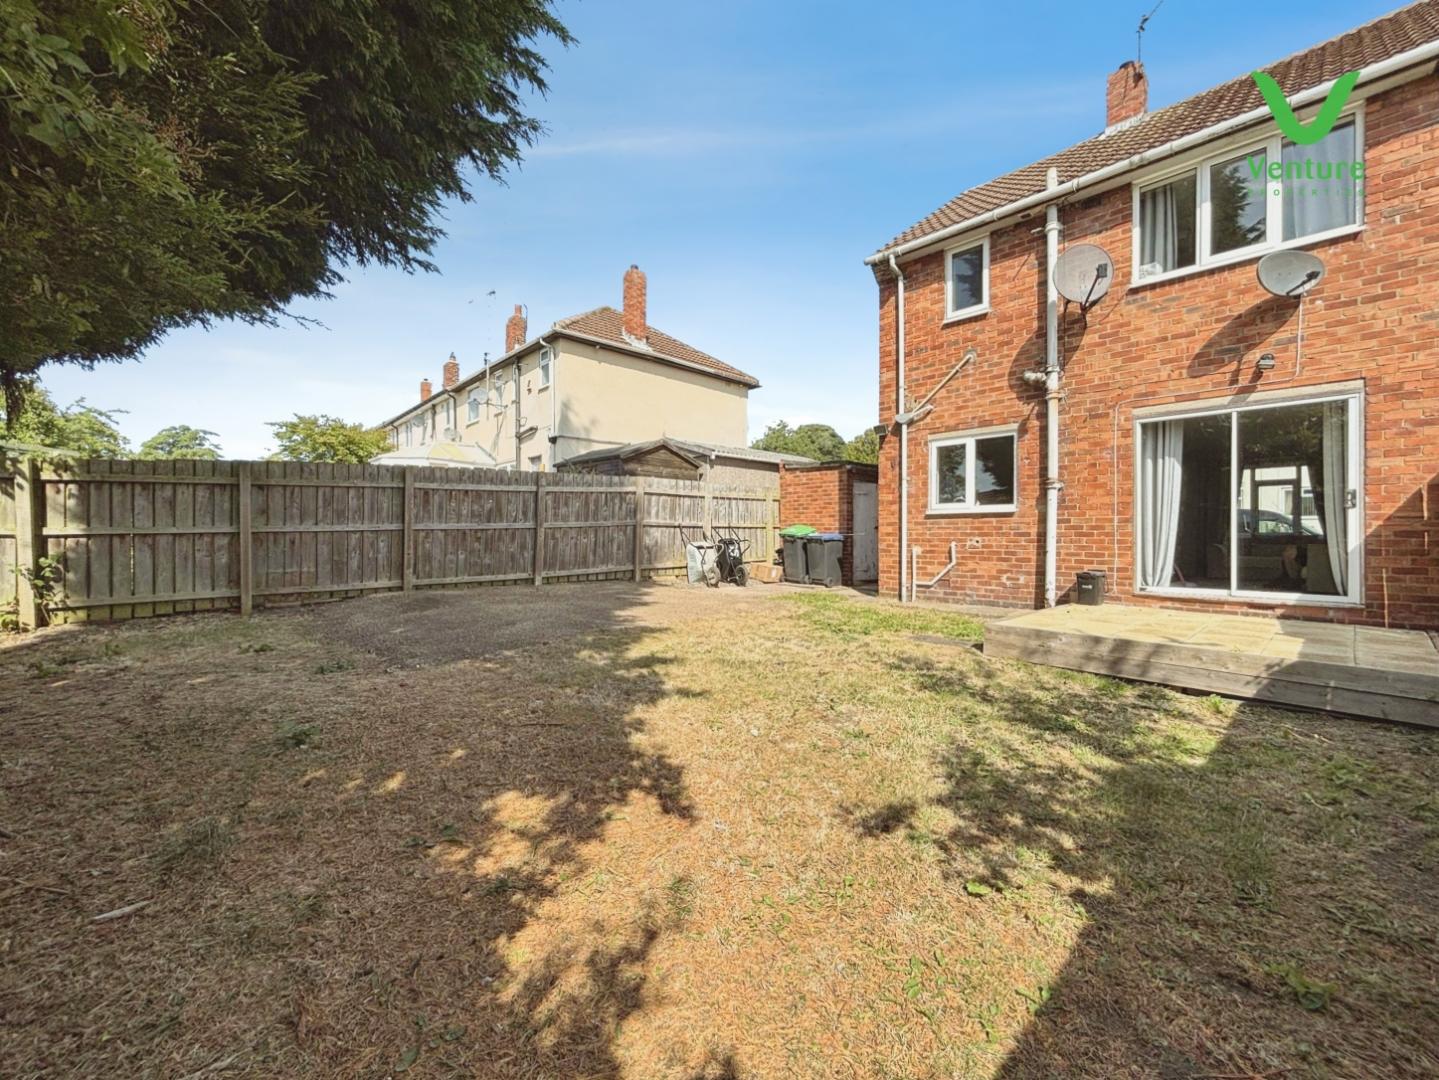
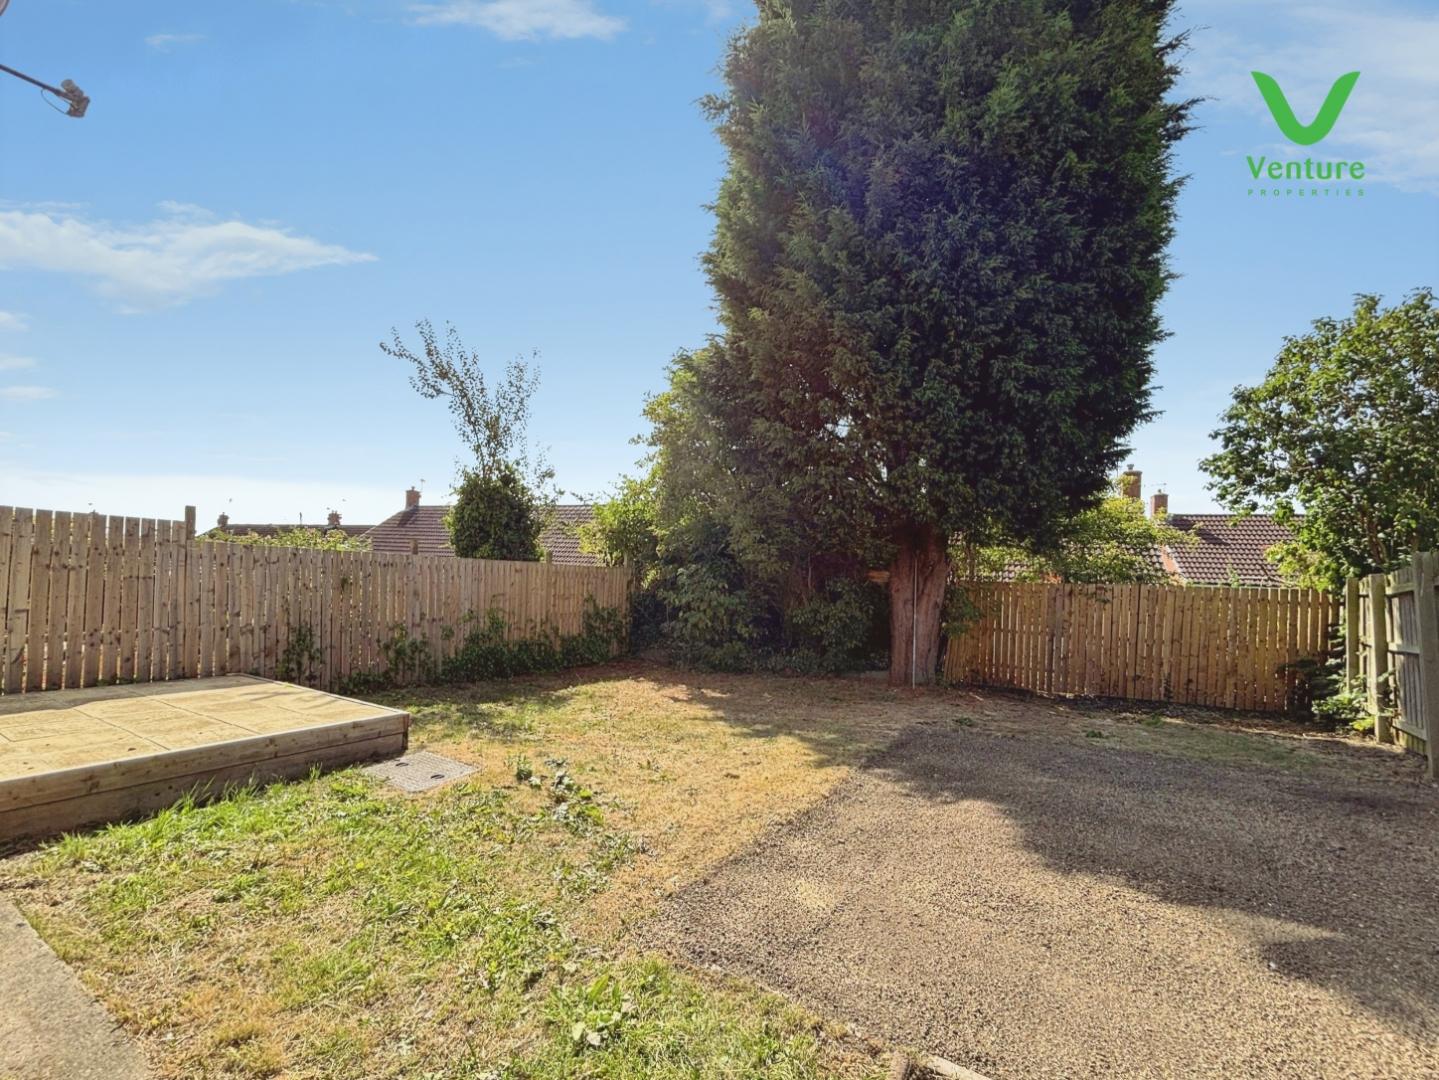
One of the standout features of this property is the spacious enclosed rear garden. This outdoor area is perfect for enjoying sunny days, hosting gatherings, or simply unwinding in a private setting. It offers a wonderful space for gardening enthusiasts or families looking for a safe play area for children.
Additionally, the location is highly advantageous, with local amenities just a stone's throw away. Residents will find shops, schools, and recreational facilities within easy reach, making daily life both convenient and enjoyable.
In summary, this semi-detached house on Oak Avenue is a fantastic opportunity for those looking to step onto the property ladder or expand their investment portfolio. With its appealing features and prime location, it is sure to attract interest. Do not miss the chance to make this lovely house your new home.
Download Property Brochure
PDF file - 3.76 MB
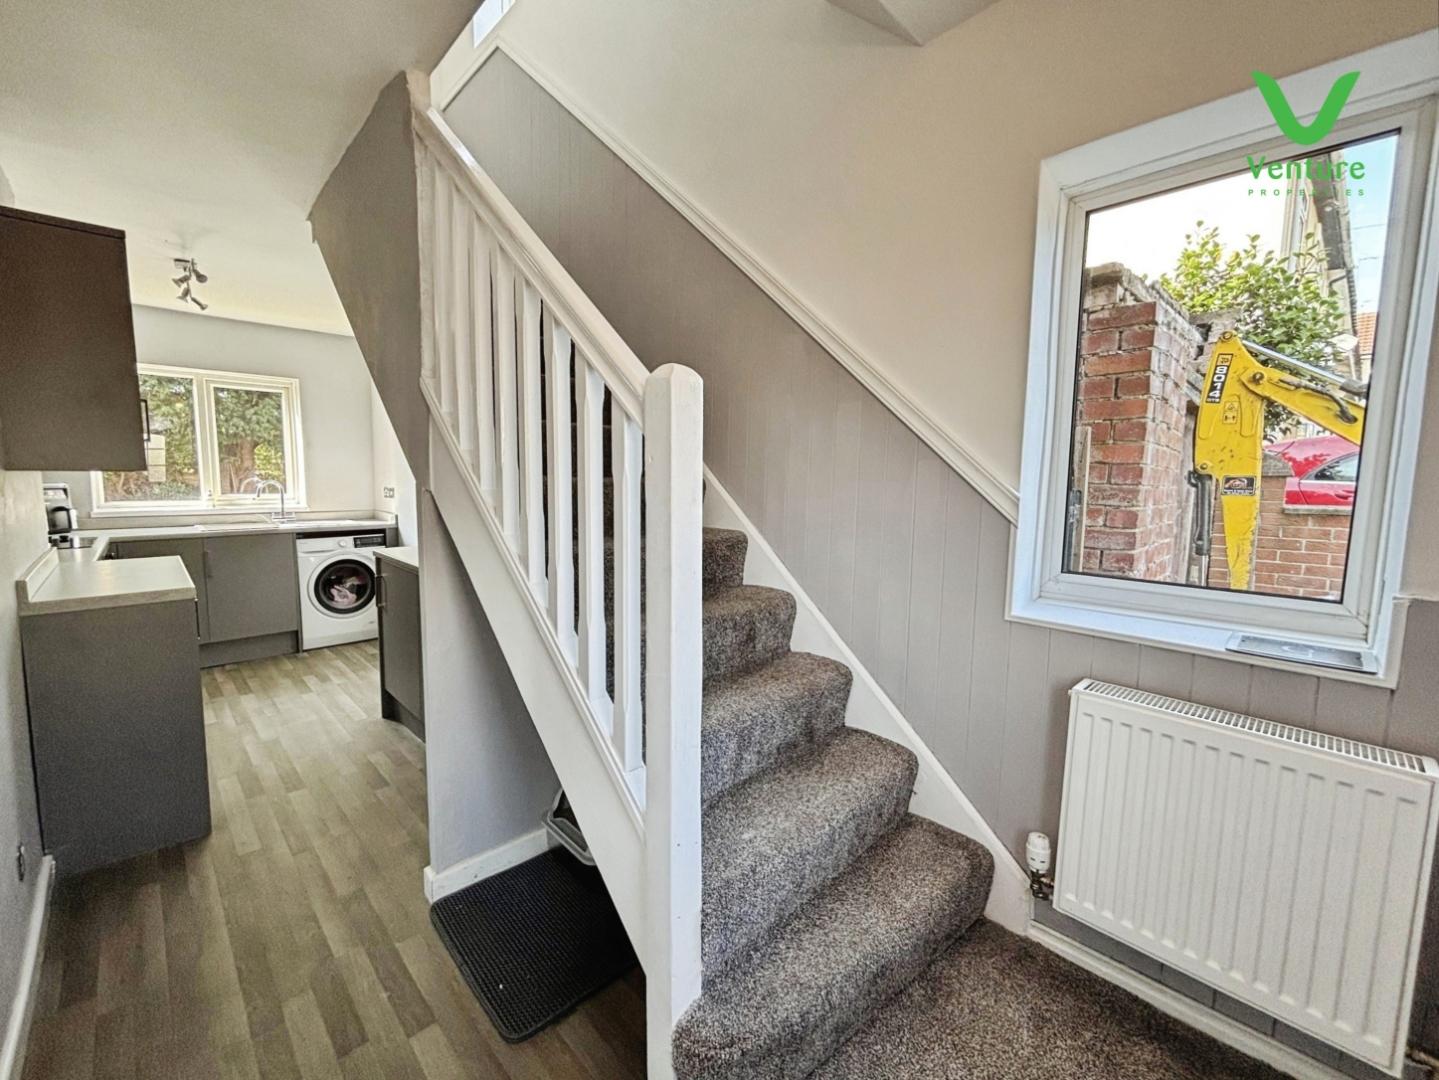
Stairs rise to the first floor, UPVC window, under stair storage area and opening into the kitchen.
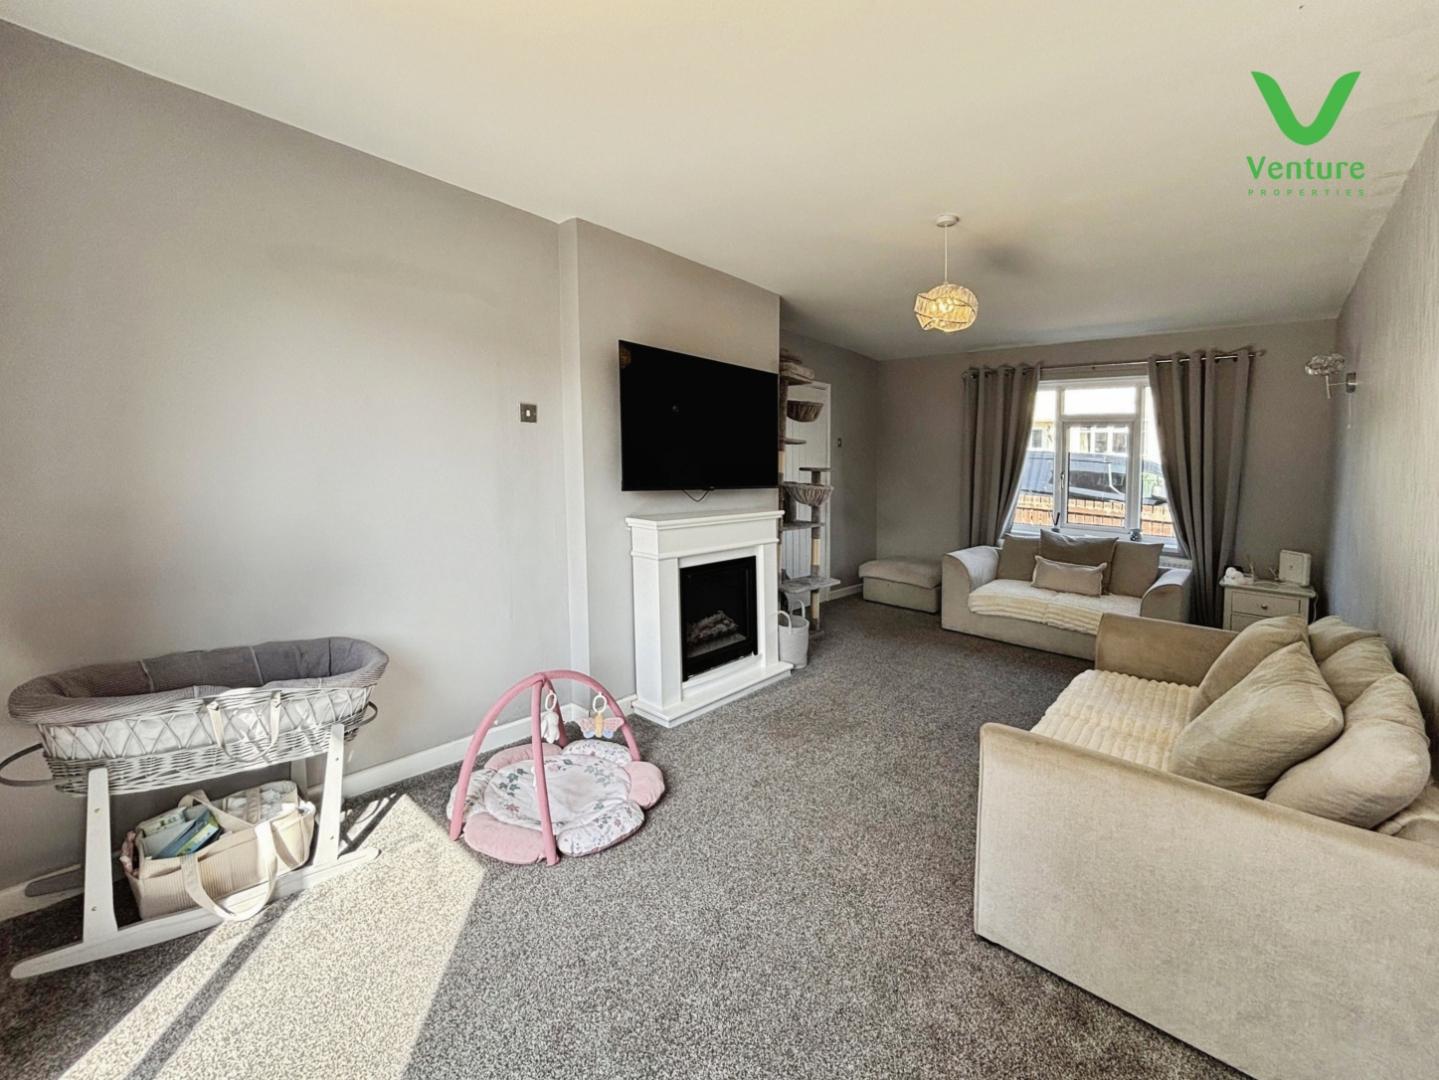
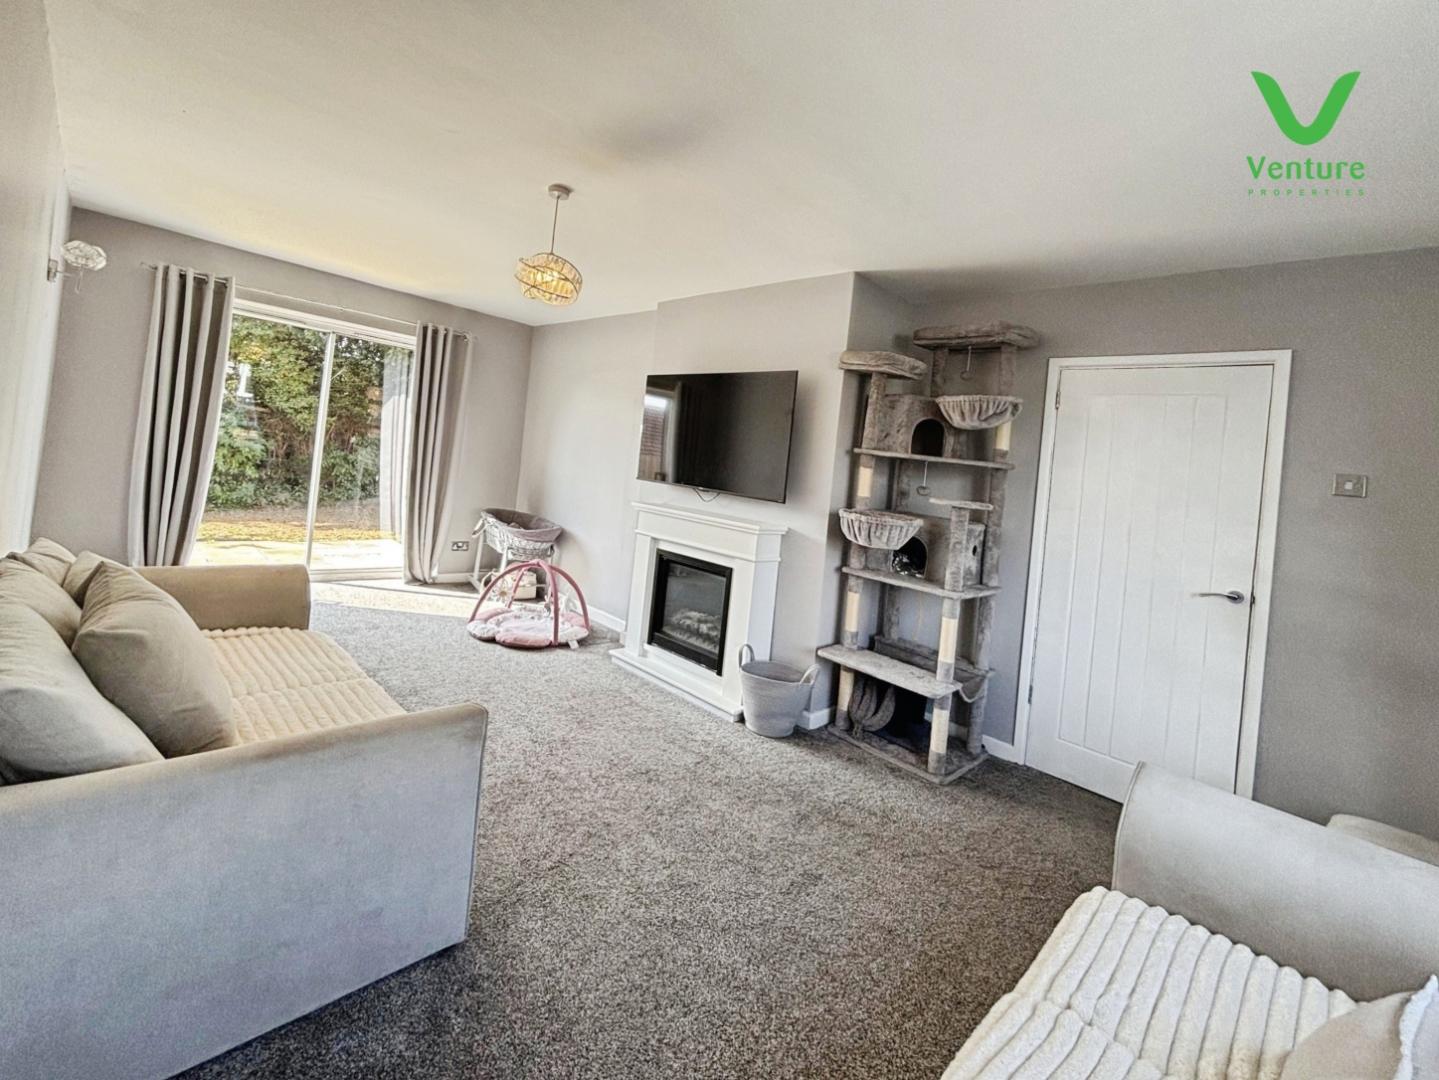
having a dual aspect with UPVC window to the front and sliding patio doors to the rear, electric fire with neutral surround and central heating radiator.
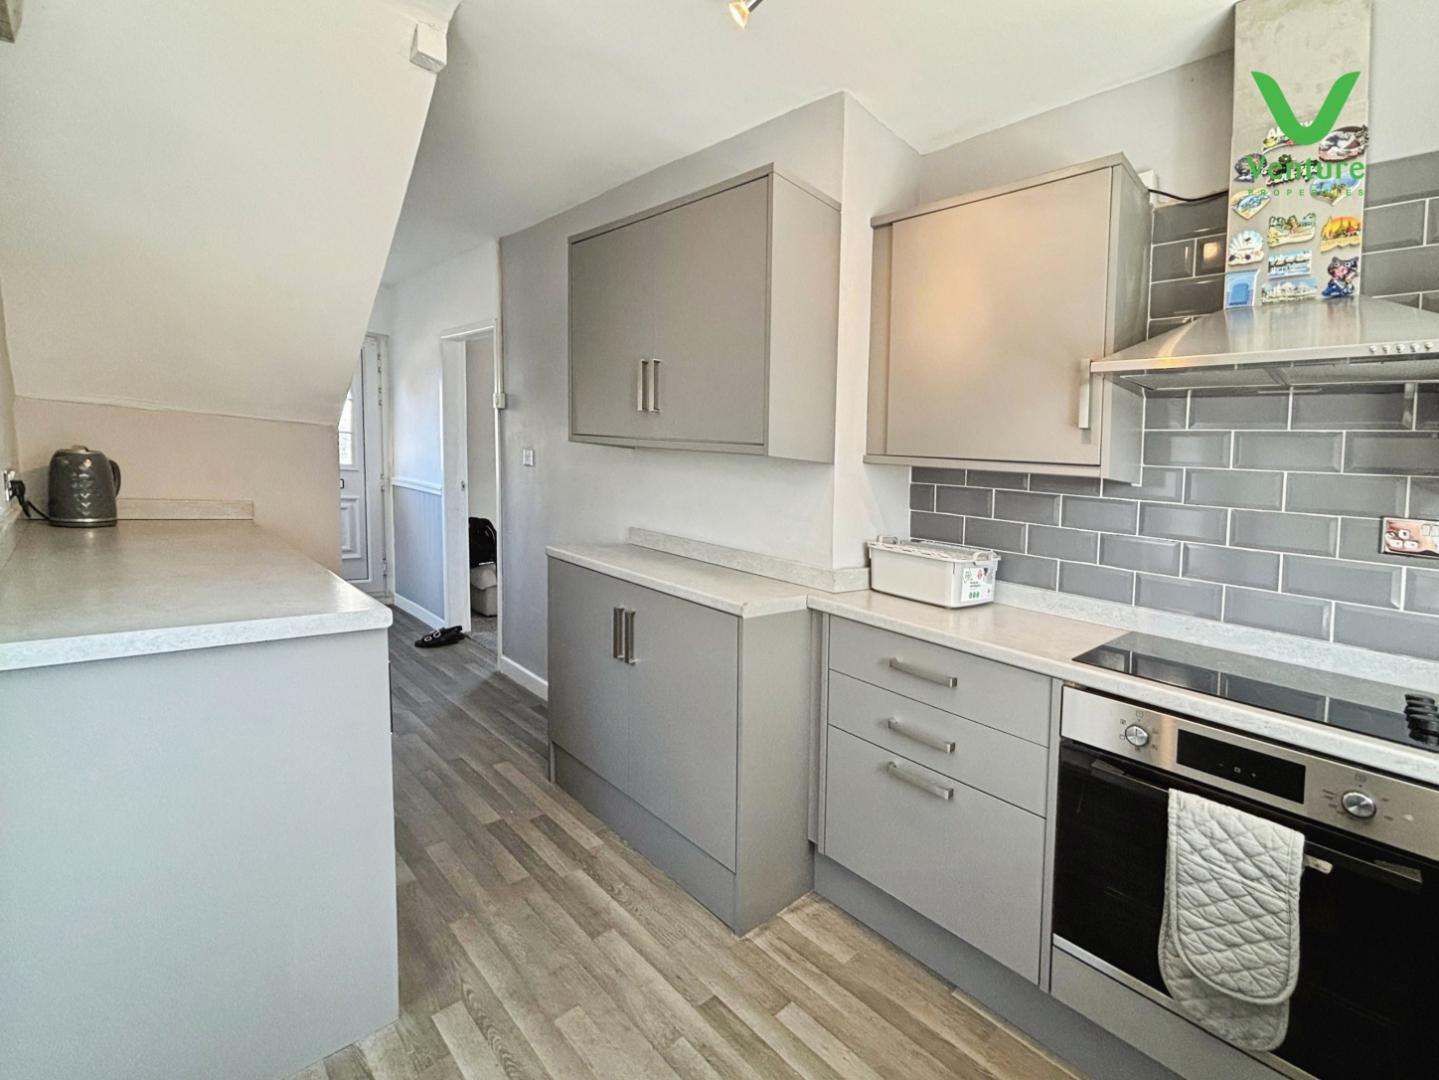
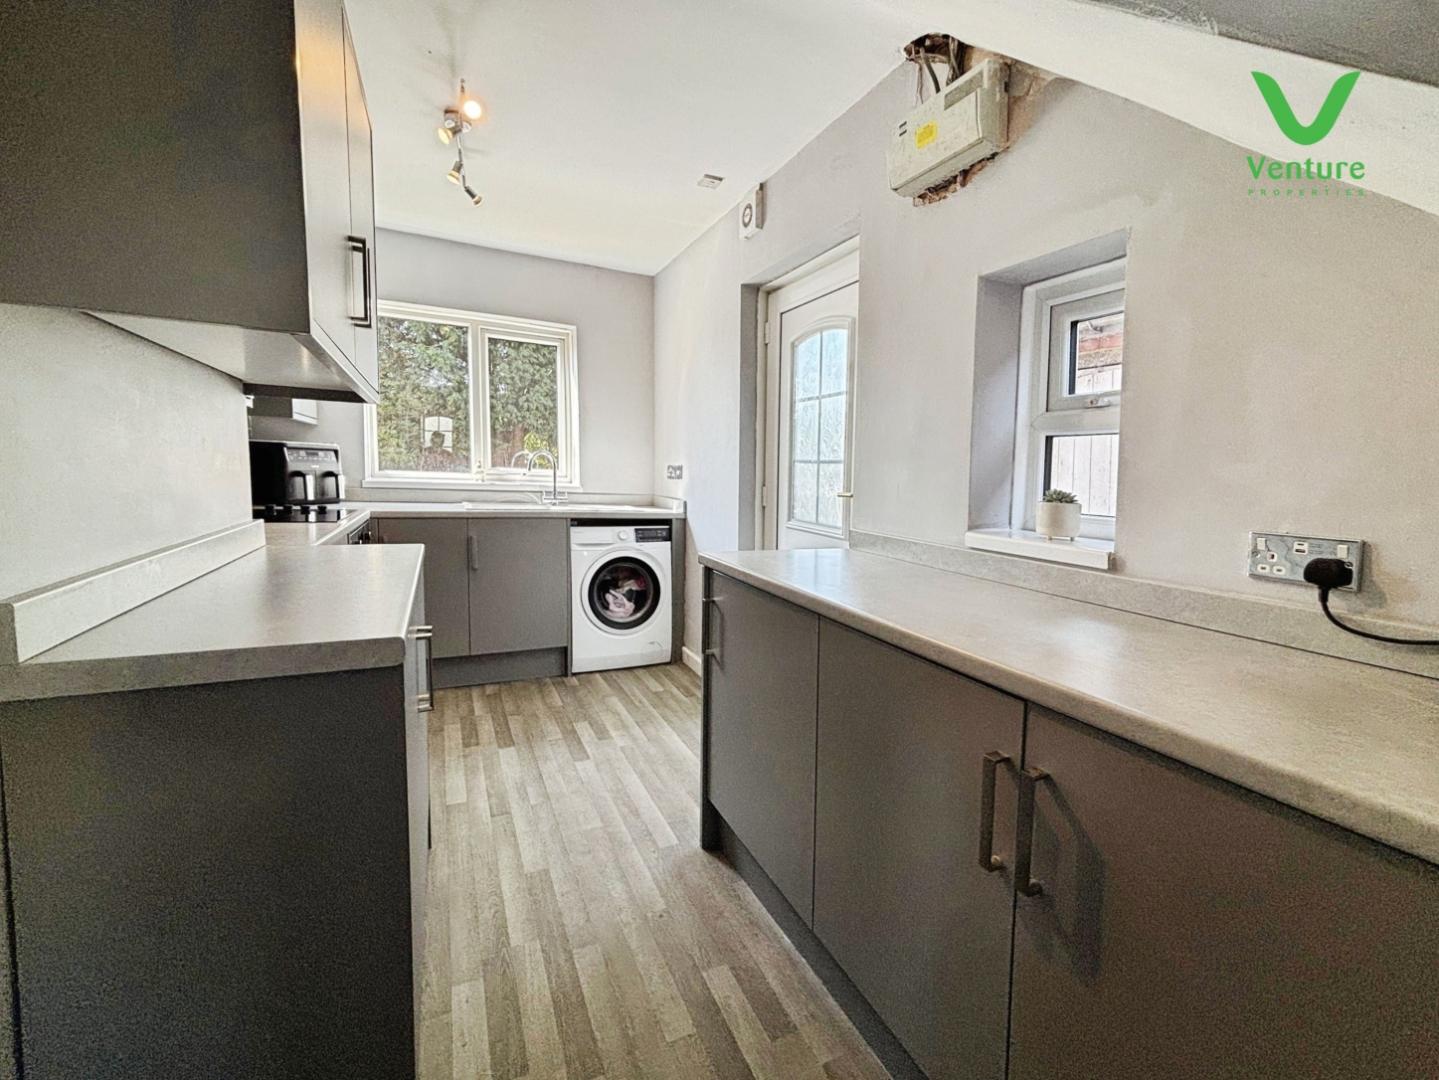
fitted with grey base and wall mounted storage units, laminate work surfaces over and tiled splash backs, UPVC door and window to the rear and side of the property, integrated electric oven and hob with space for free standing appliances.
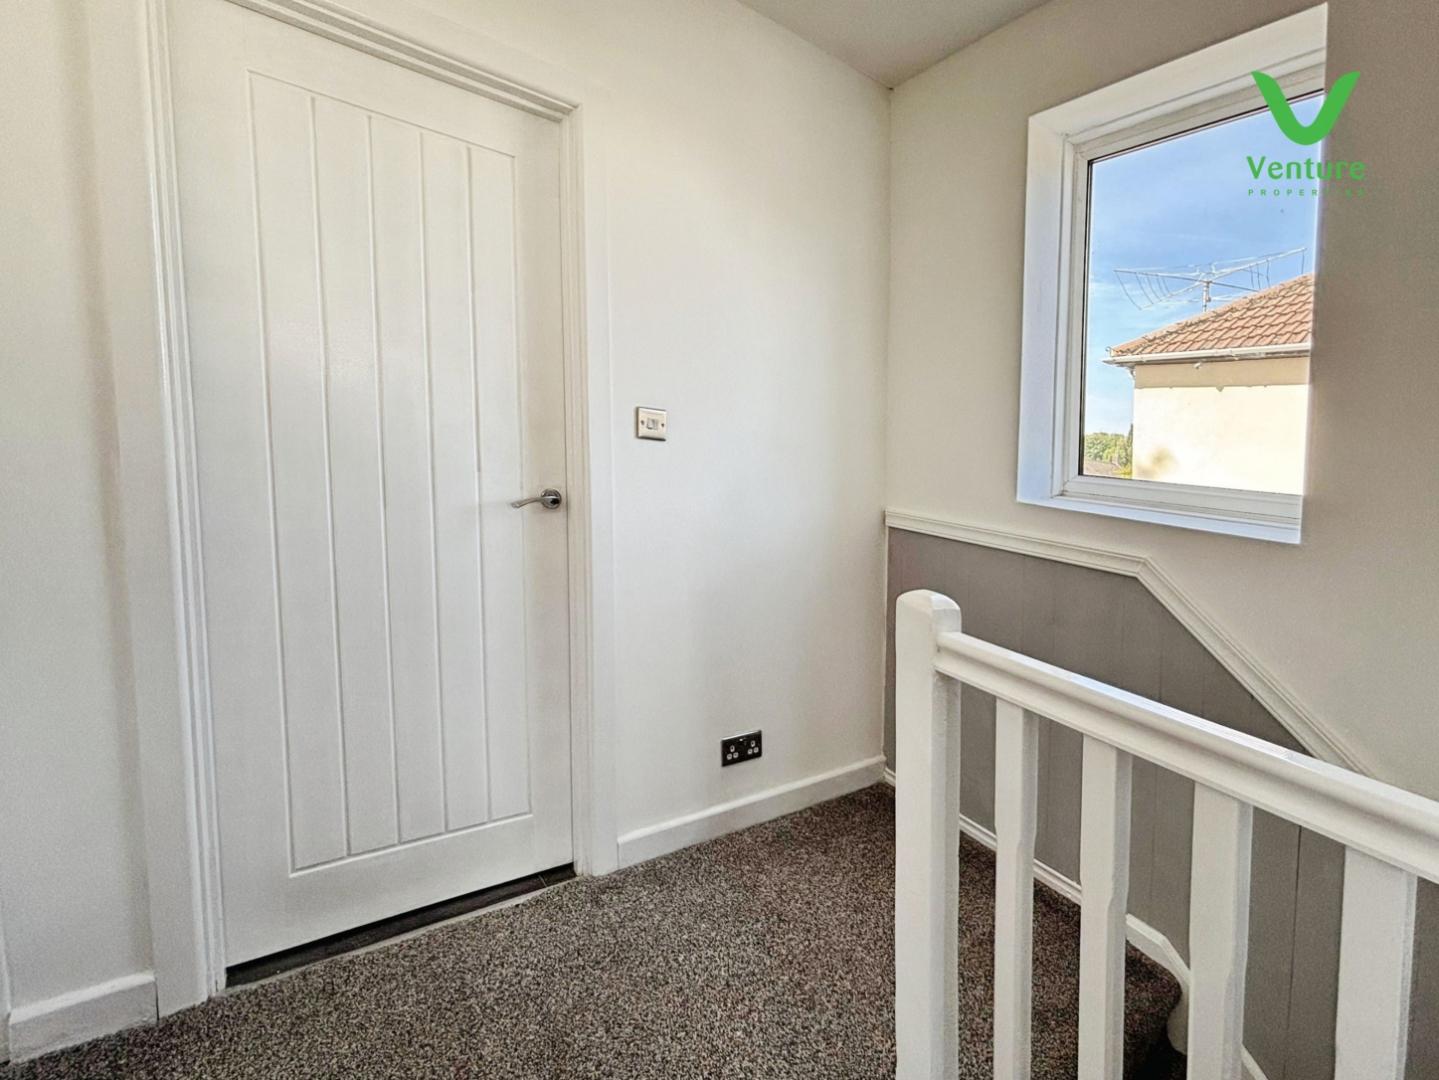
Stairs rise from the entrance hall and provide access to the first floor accommodation, and the loft. UPVC window.
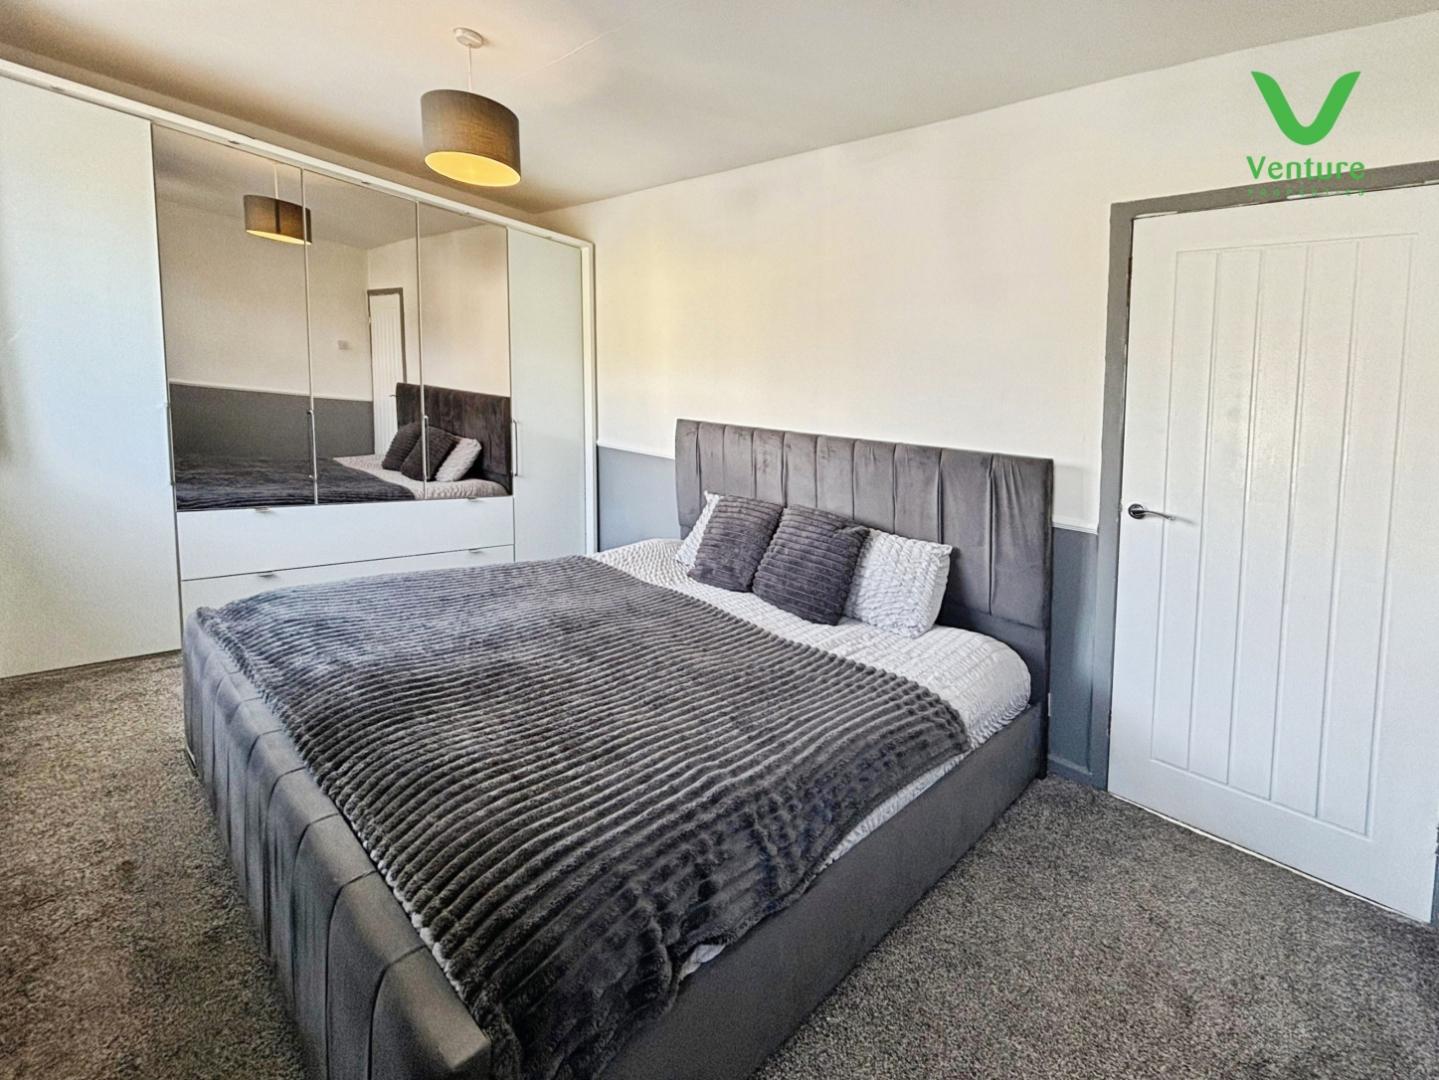
Located to the front elevation of the property having UPVC window, central heating radiator and access to an over stair storage cupboard.
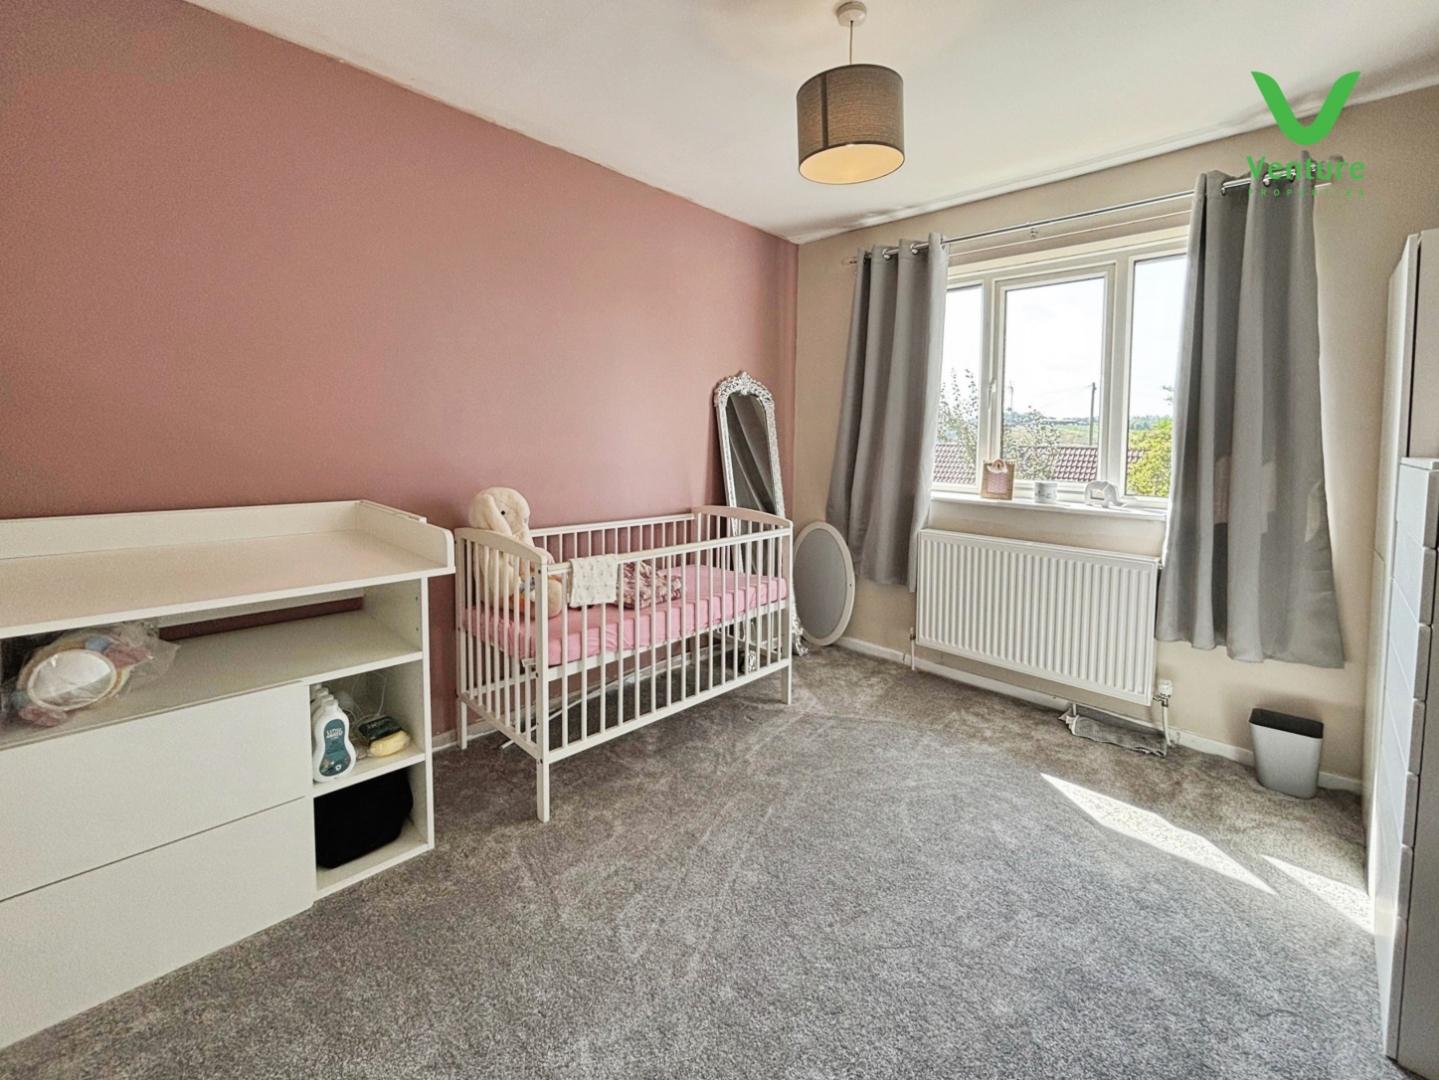
Located to the rear elevation of the property having UPVC window and central heating radiator.
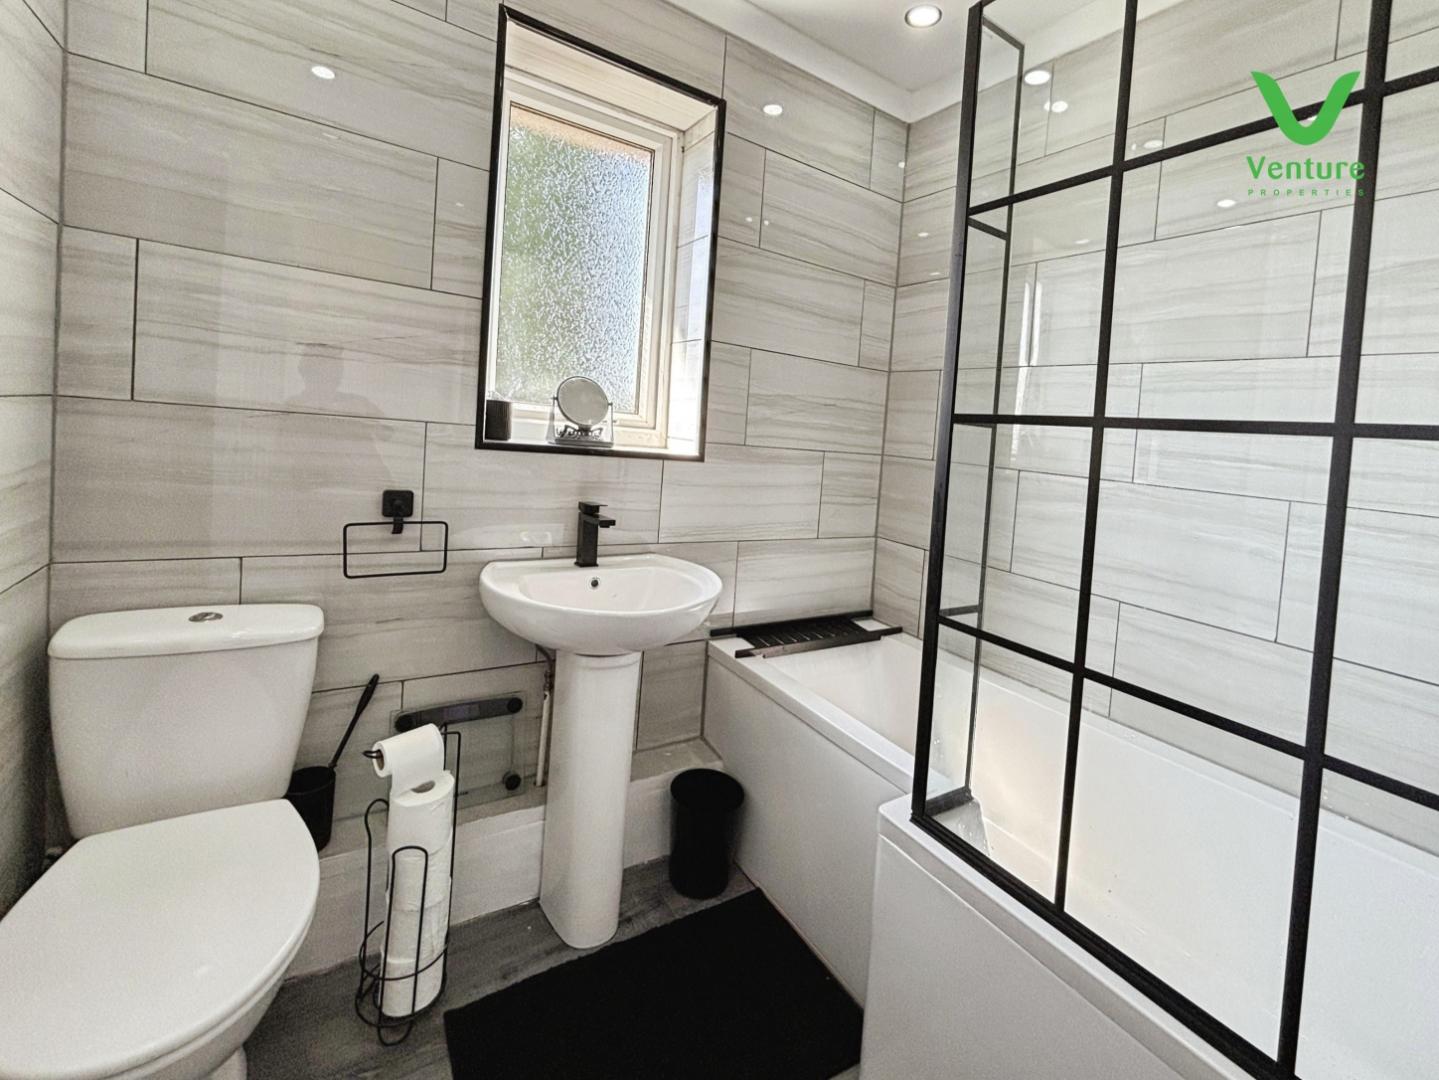
Fitted with a three piece suite comprising bath with shower over and, WC, wash hand basin, obscured UPVC window and ceiling spotlights.
To the front of the property is a gravelled forecourt with pathway to the front door, gated access leads to the rear garden where there is an outbuilding and the remainder of the garden is laid to lawn bounded by fencing.
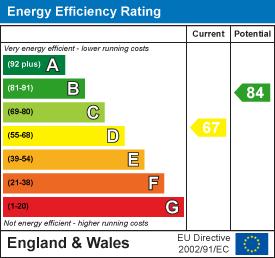
To view the full energy performance certificate for this property please use the link below:
https://find-energy-certificate.service.gov.uk/energy-certificate/8005-5595-6729-2096-6213
EPC Grade D
Other General Information
Tenure: Freehold
Gas and Electricity: Mains
Sewerage and water: Mains
Broadband: Ultrafast Available Highest Available Download Speed 10000 Mbps Highest Available Upload Speed 10000 Mbps
Mobile Signal/coverage: Good with EE, O2, Three and Vodafone. However, we would advise contacting your own supplier.
Council Tax: Durham County Council, Band: A Annual price: £1668.44 (Maximum 2026)
Energy Performance Certificate Grade D
Mining Area: This property is located in an area of historical mining works, a mining search is recommended. This can be done via a solicitor as part of Conveyancing.
Flood Risk: Very Low from Surface Waters, Very Low from Rivers and Seas
Disclaimer
The preceding details have been sourced from the seller, OntheMarket.com and other third parties. Verification and clarification of this information, along with any further details concerning Material Information parts A, B and C, should be sought from a legal representative or appropriate authorities. Venture Properties (Crook) Limited cannot accept liability for any information provided.
HMRC Compliance requires all estate agents to carry out identity checks on their customers, including buyers once their offer has been accepted. These checks must be completed for each purchaser who will become a legal owner of the property. An administration fee of £30 (inc. VAT) per individual purchaser applies for carrying out these checks.

Get in touch and we'll contact you with some further information.


