


Entrance Hallway
With stairs to the first floor and store cupboard.


Are you looking for a charming and spacious residence? Look no further!
This stunning three-bedroom extended detached house, situated on the sought-after High Grange development, comes to the market having undergone an impressive programme of improvements by the current owner.
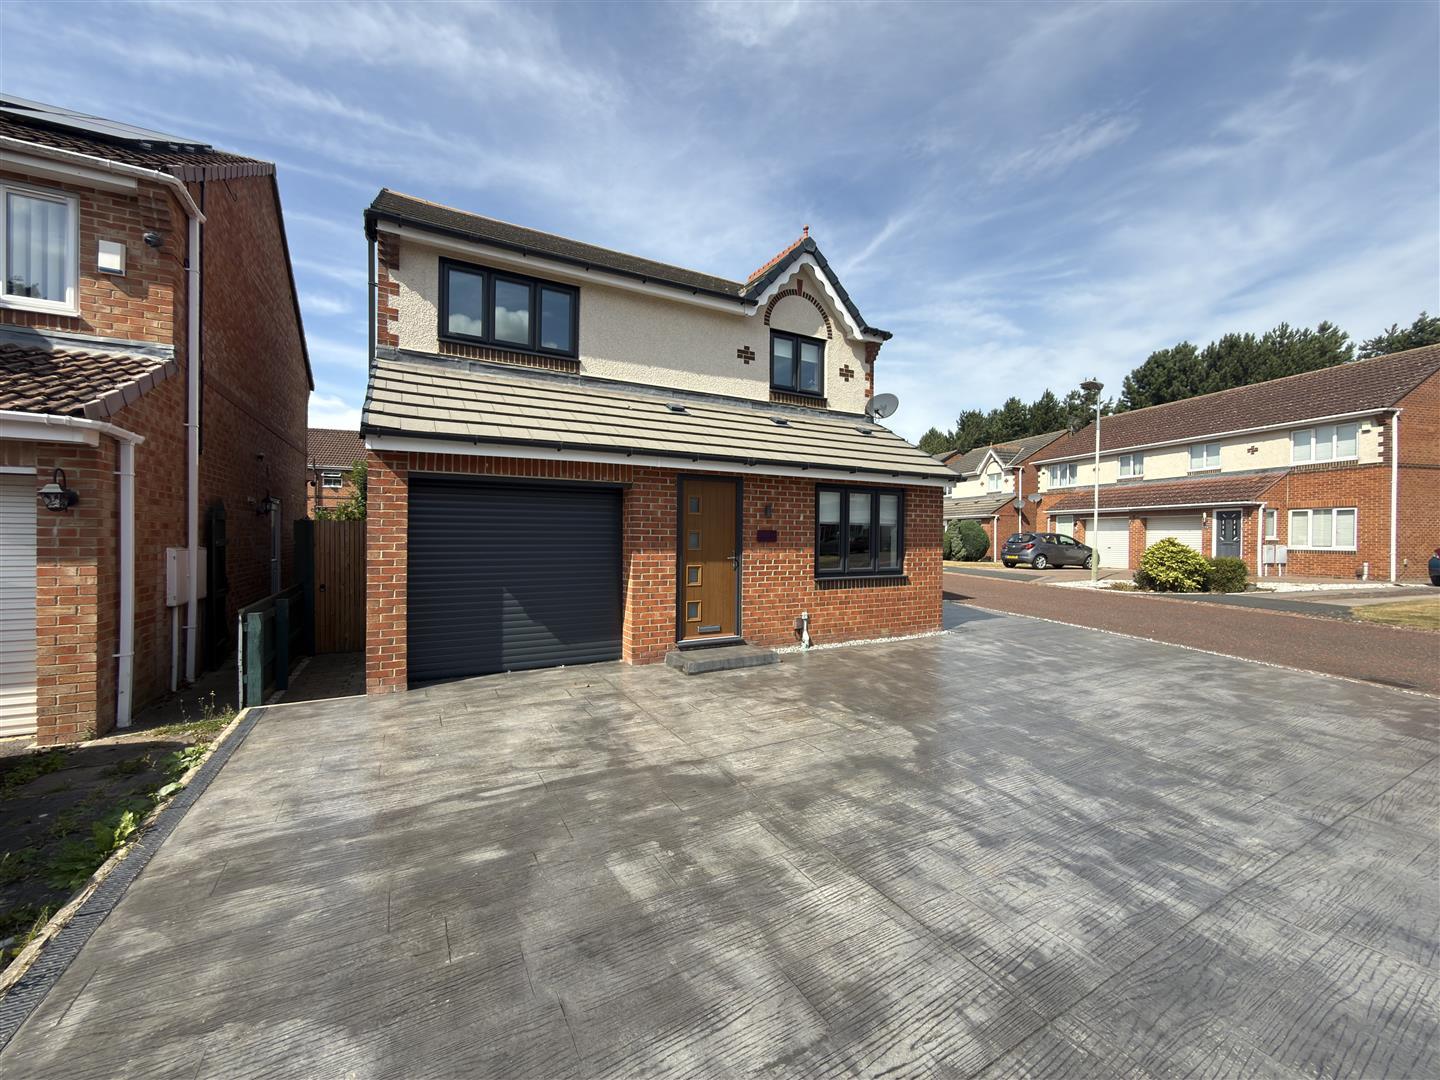
The property benefits from an extended family/dining room to rear, newly fitted double glazing, an updated kitchen, modern bathroom and en-suite facilities. Situated on a generous corner plot, the property also boasts excellent off-road parking facilities to the front.
This impressive family home is ideally suited to a range of buyers and is certainly worthy of an early viewing to fully appreciate the accommodation and improvements on offer.
Download Property Brochure
PDF file - 4.63 MB
With stairs to the first floor and store cupboard.
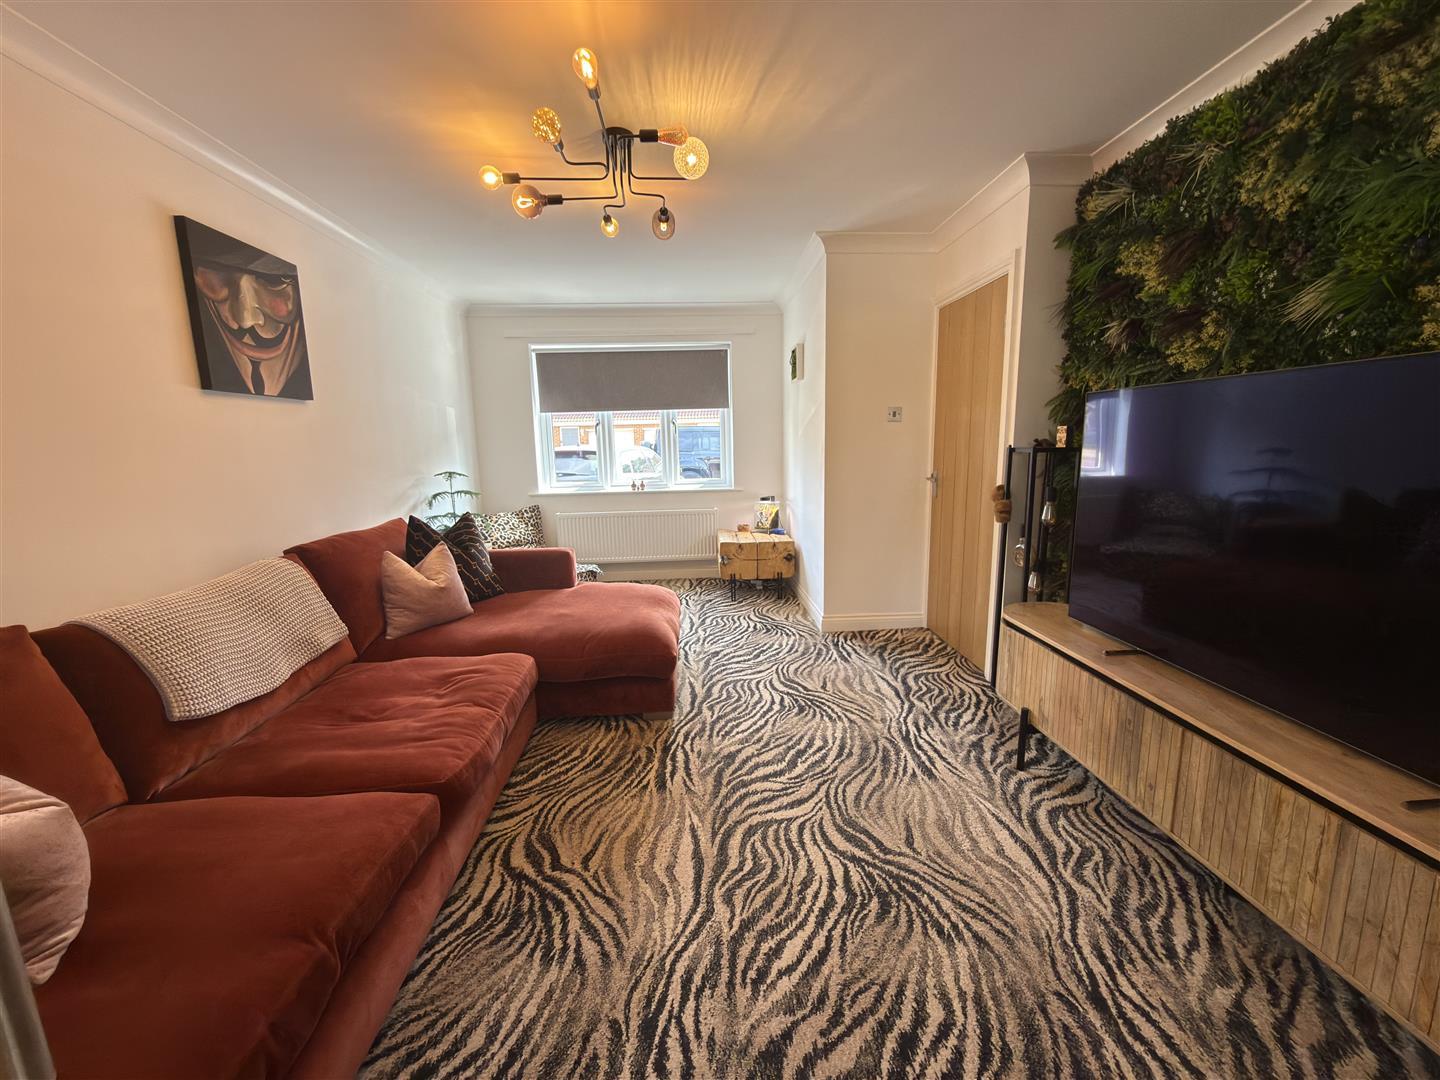
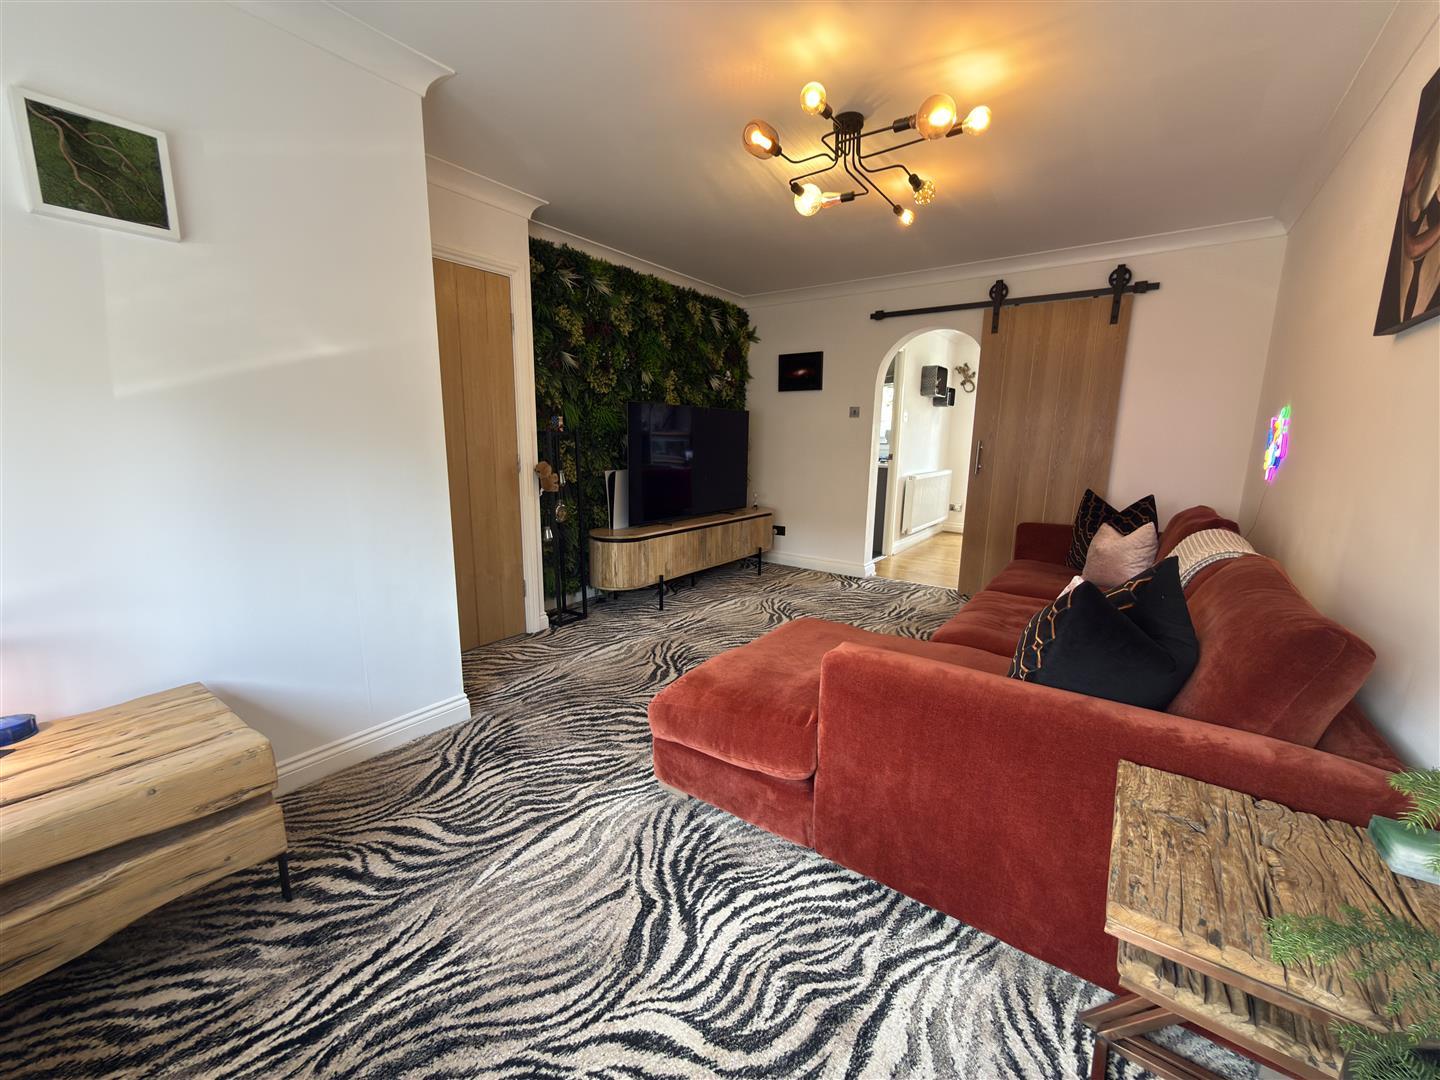
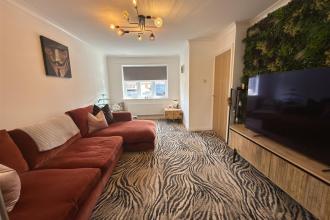
The lounge offers a cosy and inviting space with a large window letting in natural light. It features a distinctive patterned carpet and a comfortable L-shaped sofa. A modern TV unit complements a feature wall adorned with green foliage, adding a touch of nature indoors. The room also benefits from a sliding door leading through to the dining area, creating a seamless flow between the two spaces.
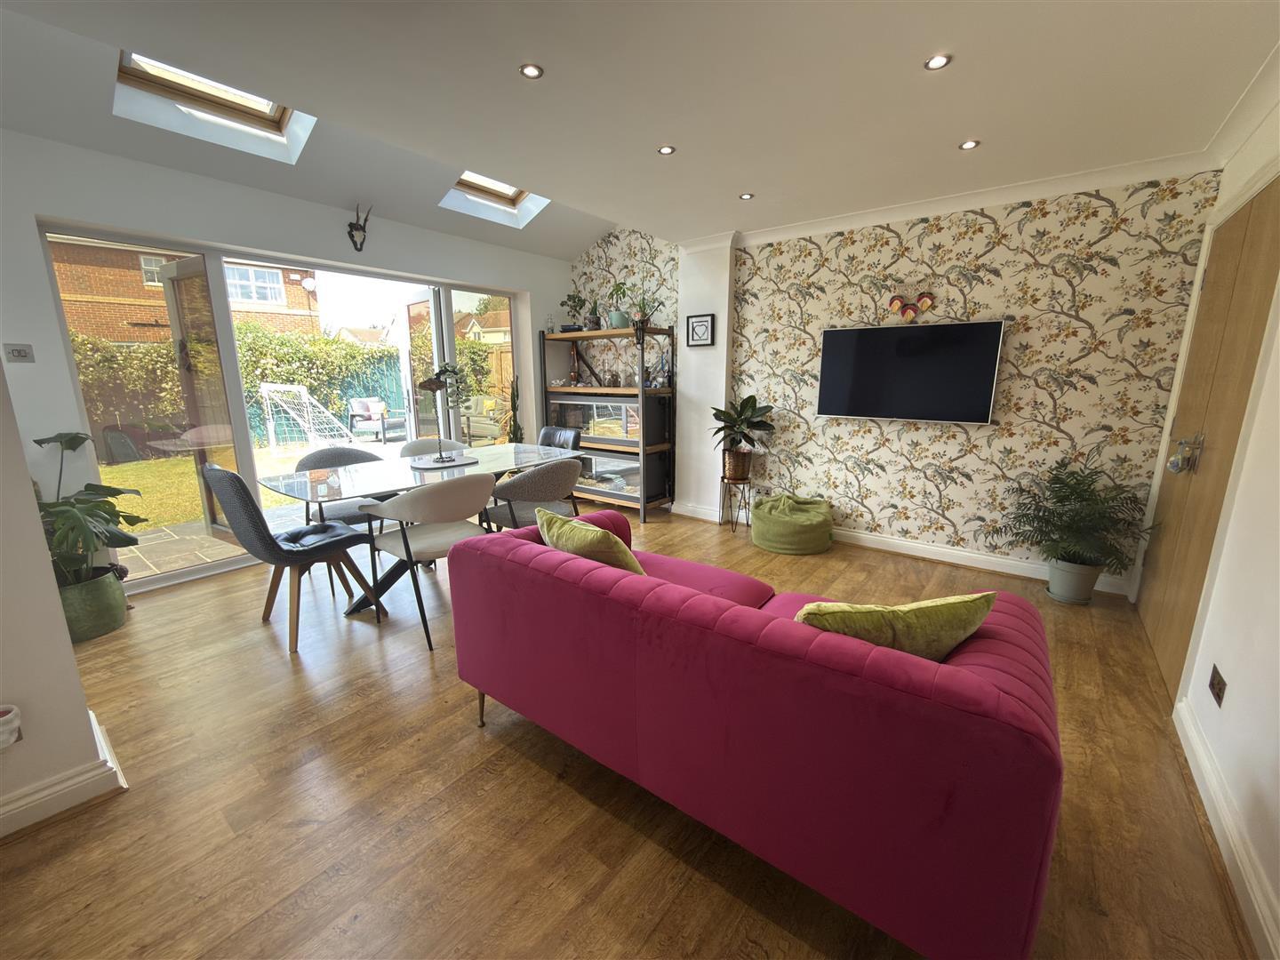
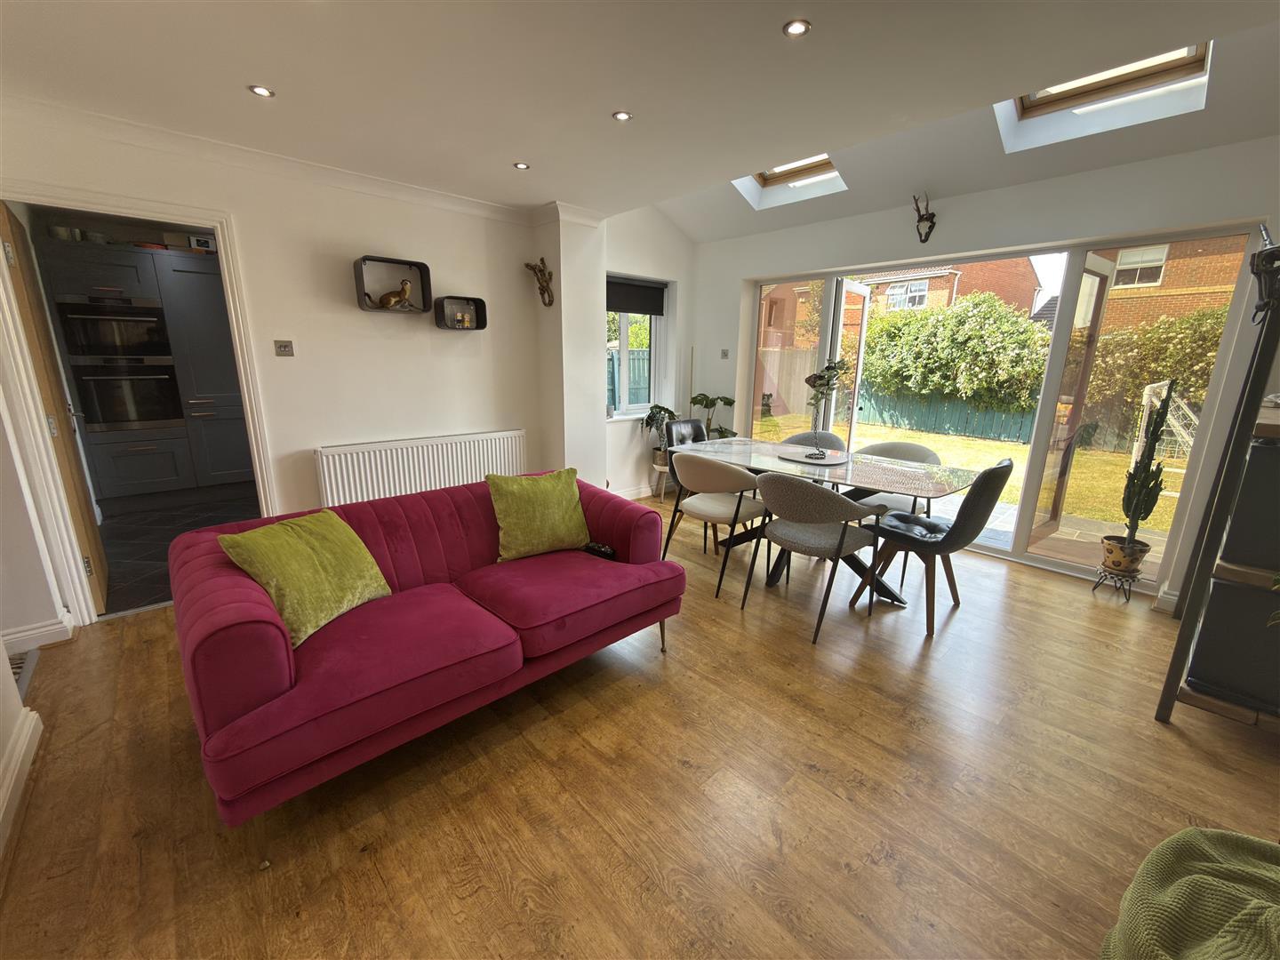
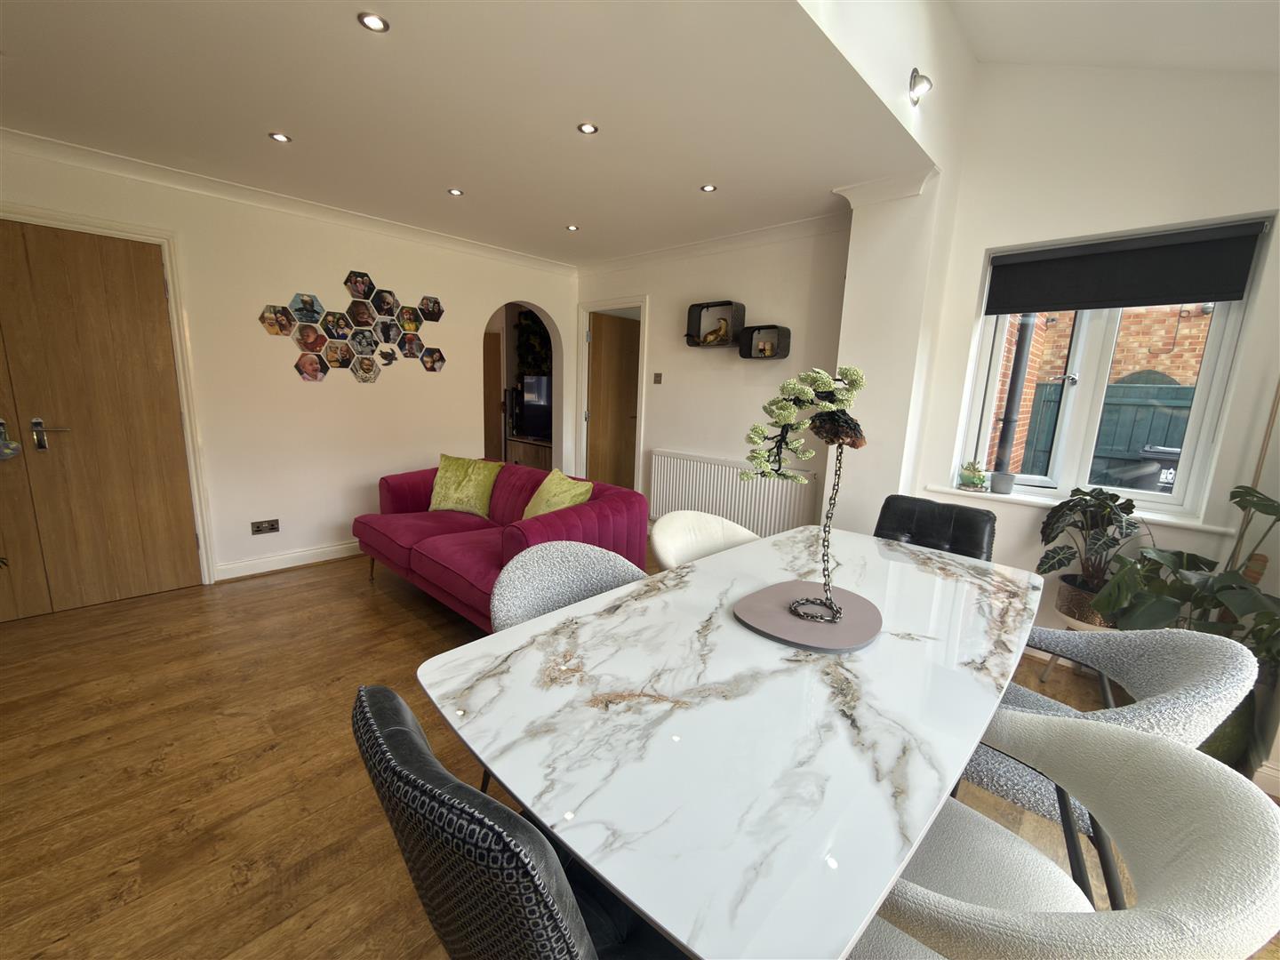
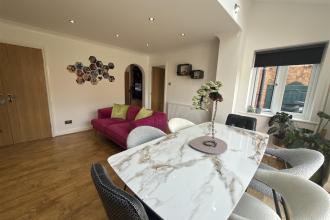
This spacious dining room extends into an open-plan layout, benefiting from skylights and large glass patio doors that open out to the garden, filling the room with natural light. The area is fitted with a wood-effect floor, while the dining table comfortably seats six. A feature wallpapered wall provides a stylish focal point, and the space flows easily into the garden, perfect for entertaining or family meals.
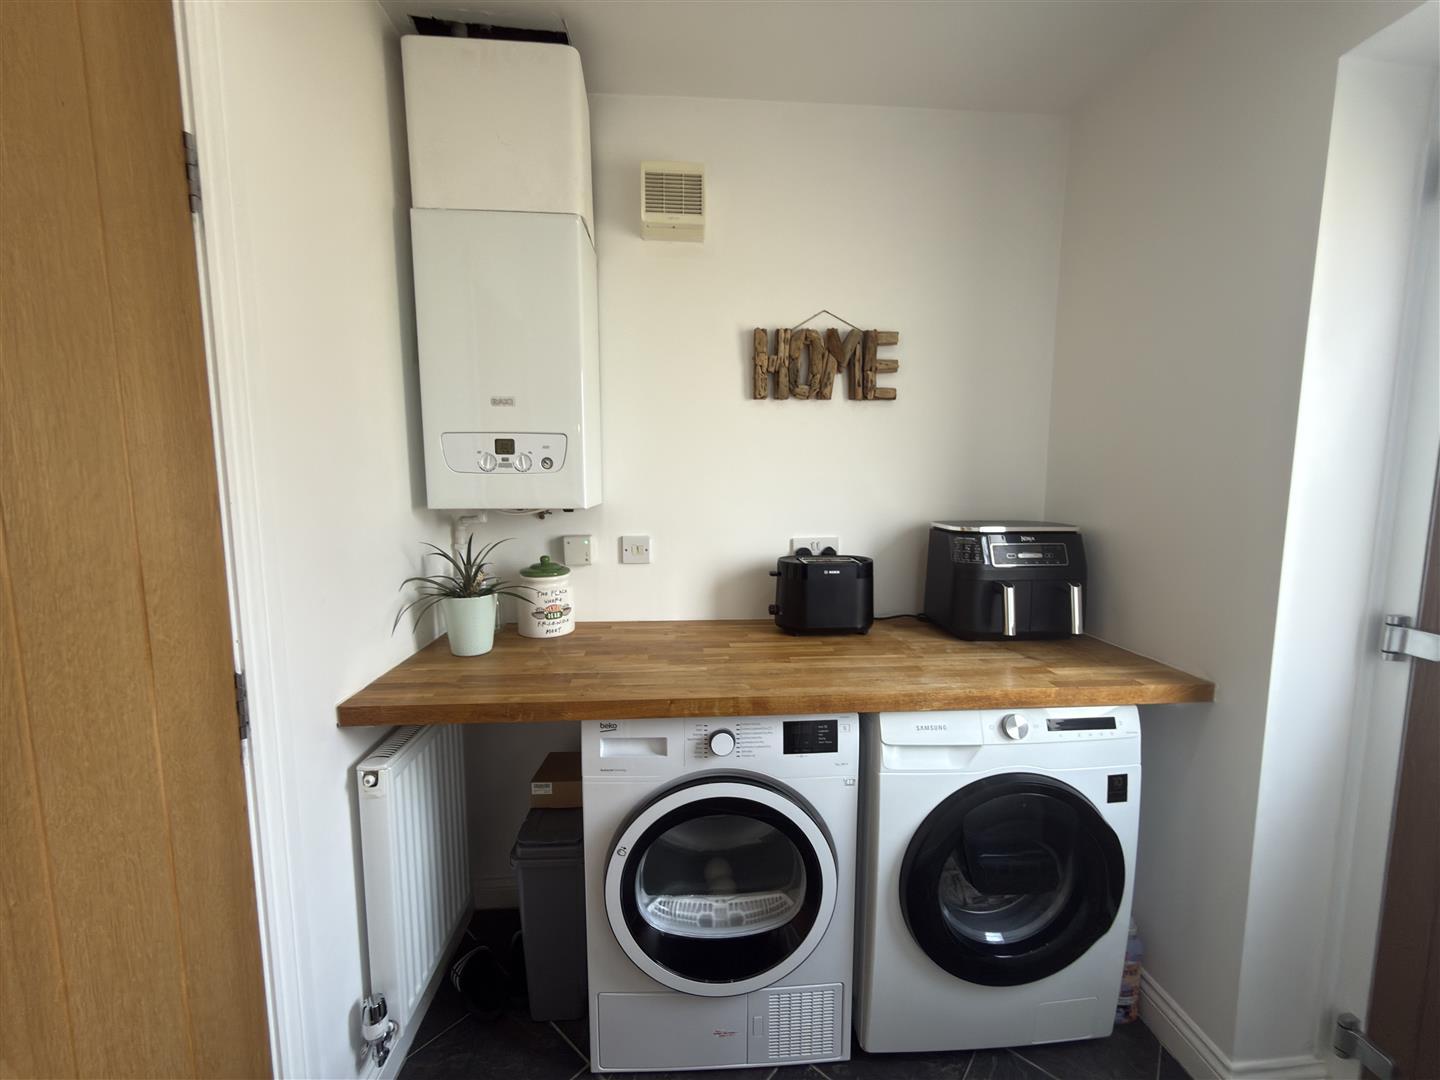
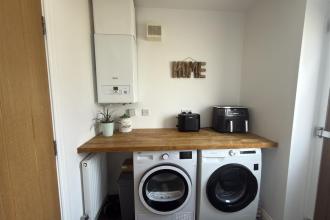
The kitchen is compact yet practical, with modern cabinetry and integrated appliances. It connects directly to a useful utility room, which houses the boiler and laundry appliances beneath a wooden countertop. The utility also provides side access to the outside, enhancing convenience.
With a low level WC and wash hand basin.
The utility room is fitted with space for a washing machine and dryer beneath a wooden work surface. It is finished with a practical tiled floor and offers access to the side of the property, making it a functional space for household chores.
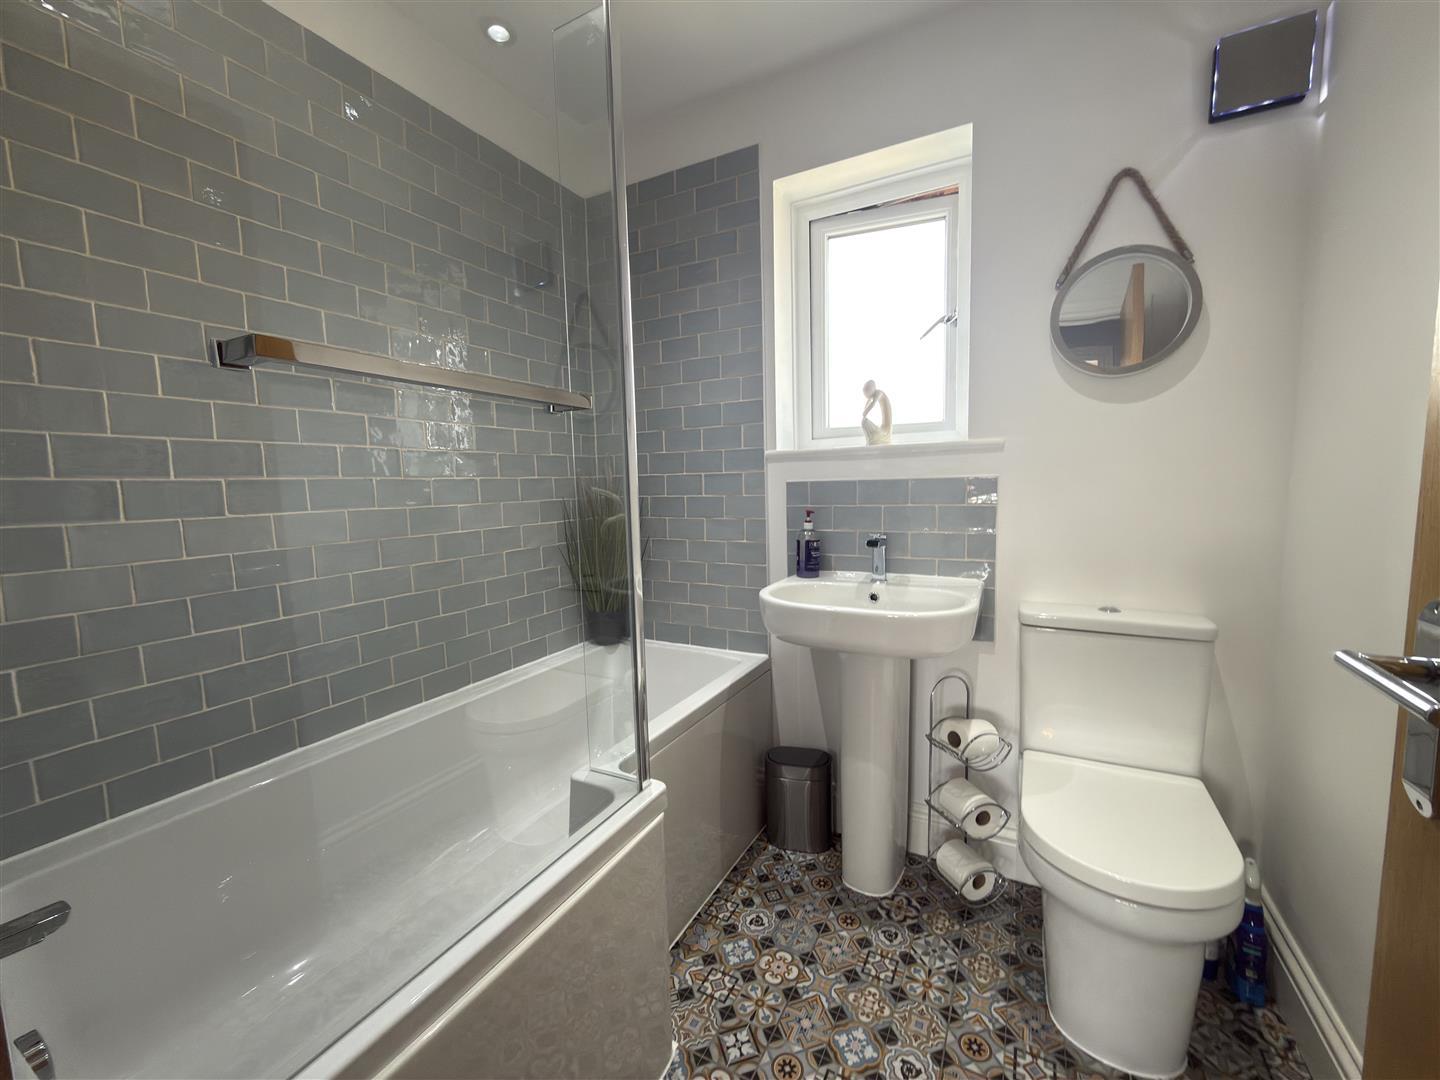
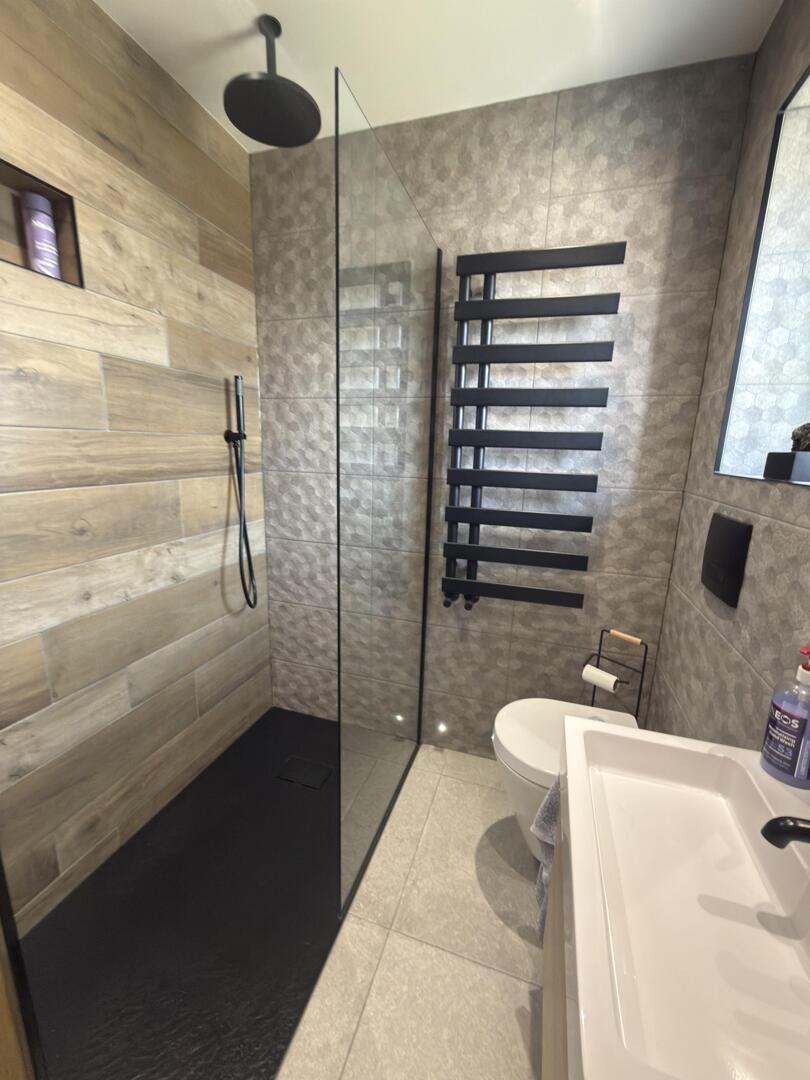
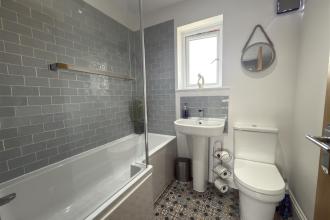
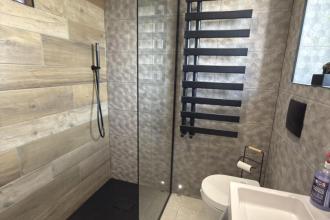
The family bathroom features a sleek, contemporary design with wood-effect wall tiles and a walk-in shower with a glass screen. It includes a modern white basin and toilet, complemented by a black heated towel rail and neutral floor tiles, providing a fresh and clean feel.
Landing area with store cupboard.
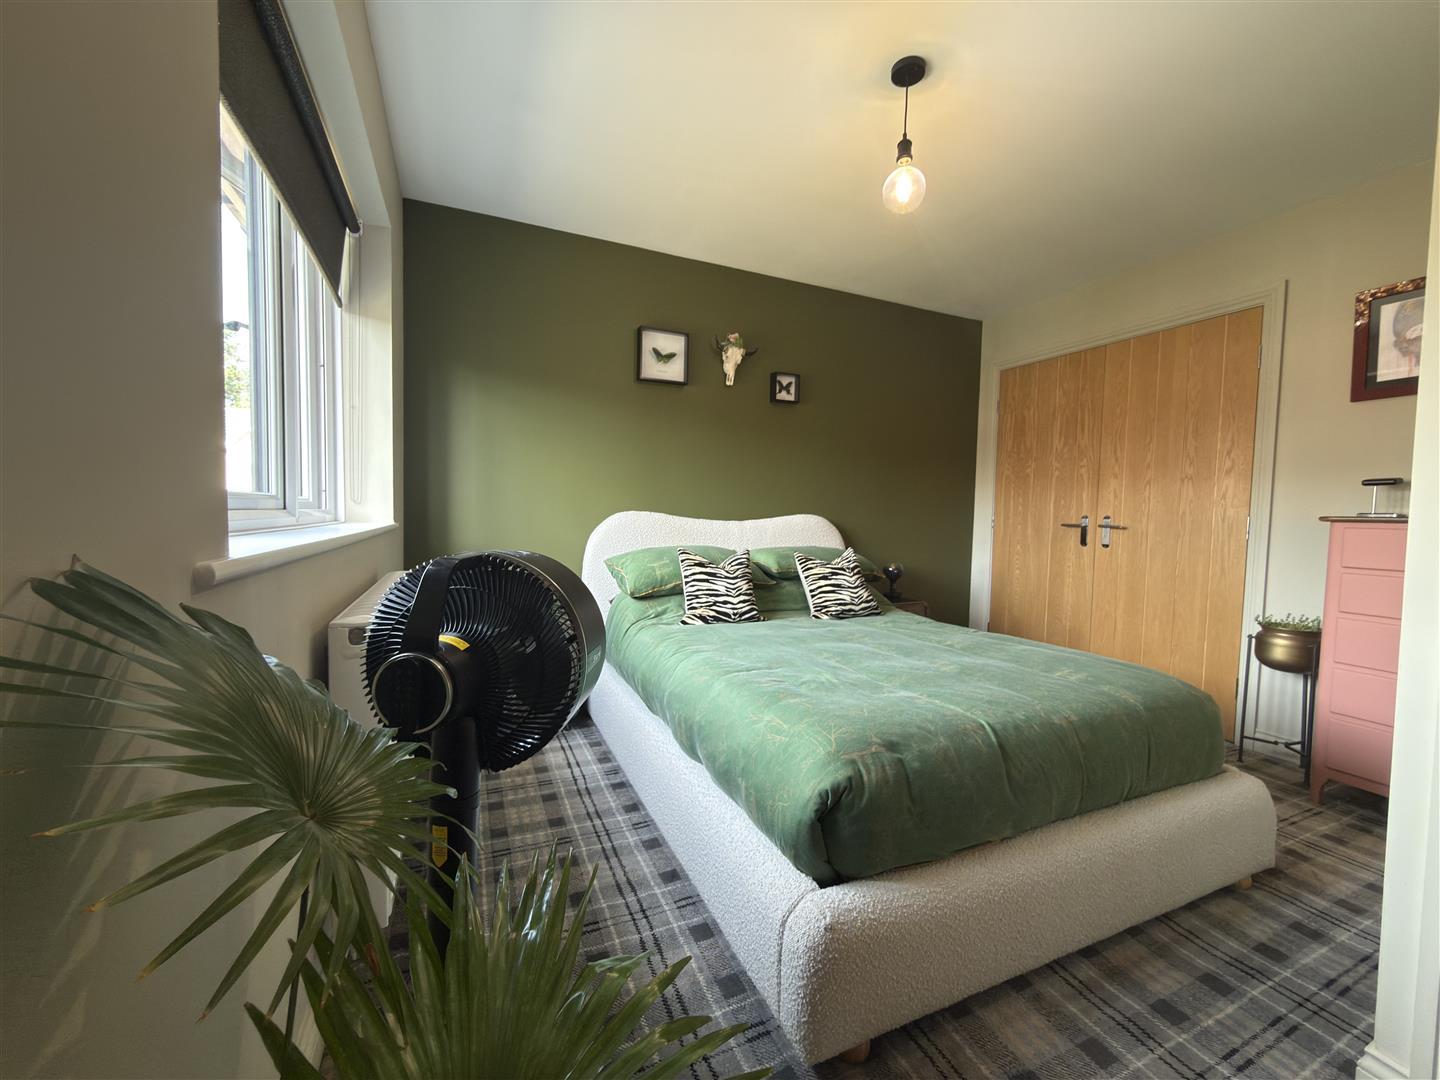
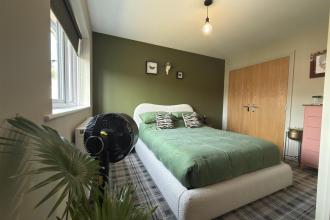
The master bedroom is a spacious and restful sanctuary with a double bed against a painted feature wall and ample natural light from a large window. It includes a built-in wardrobe with double doors, providing generous storage. The room leads to an ensuite bathroom for added privacy.
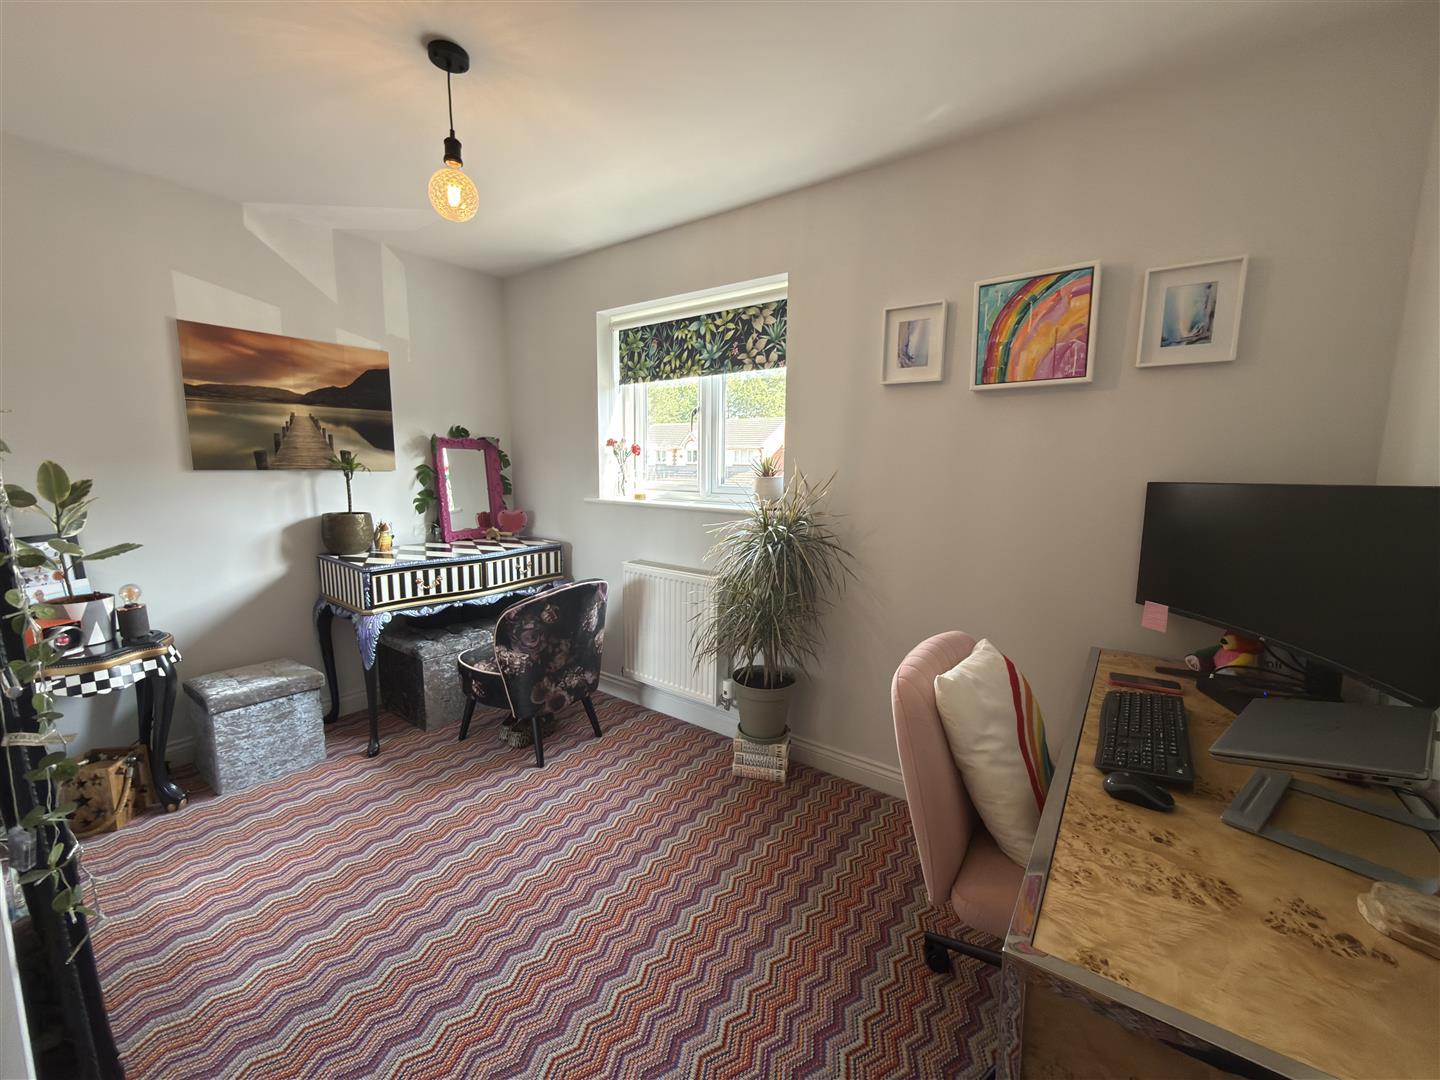
Bedroom 2 is a well-sized double room featuring a large window that brightens the space. It houses a built-in wardrobe for storage and is decorated with neutral tones and natural light, making it a comfortable sleeping area.
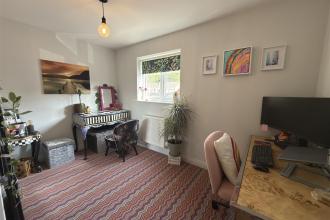
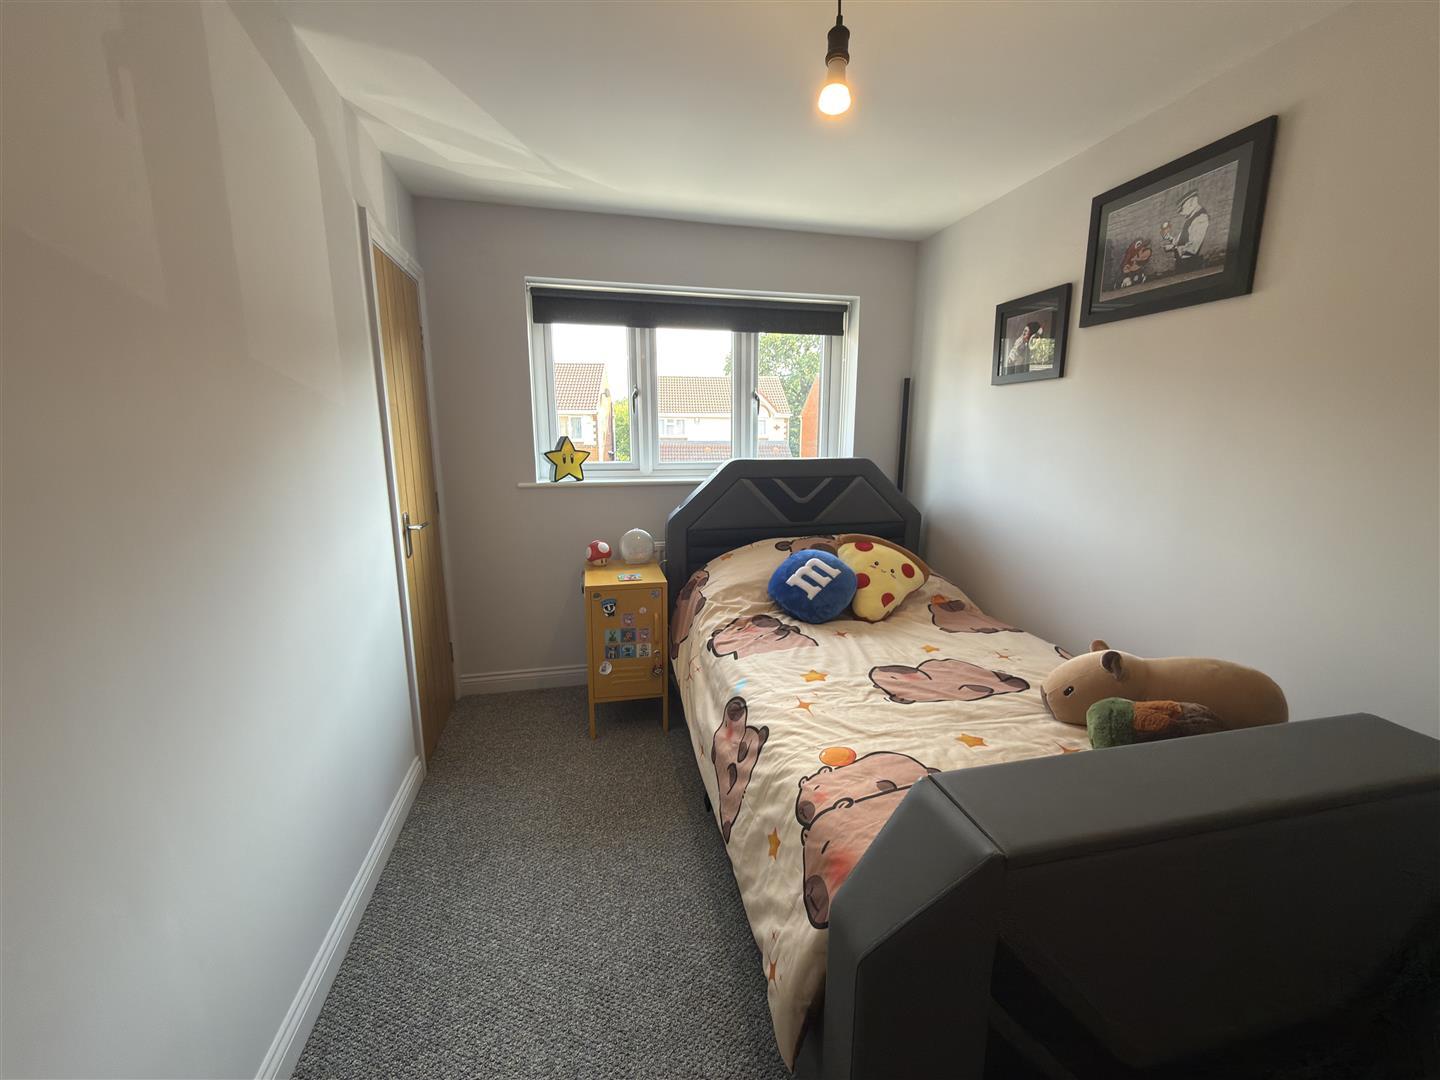
Bedroom 3 is a smaller single room, ideal for a child or as a study. It has a window overlooking the rear garden and is simply decorated with light walls and carpet flooring.
The ensuite bathroom is modern and functional, featuring a walk-in shower with a glass screen and contemporary fixtures. The walls combine textured tiling with wood-effect panels, and the space is finished with clean white sanitaryware and a heated towel rail.
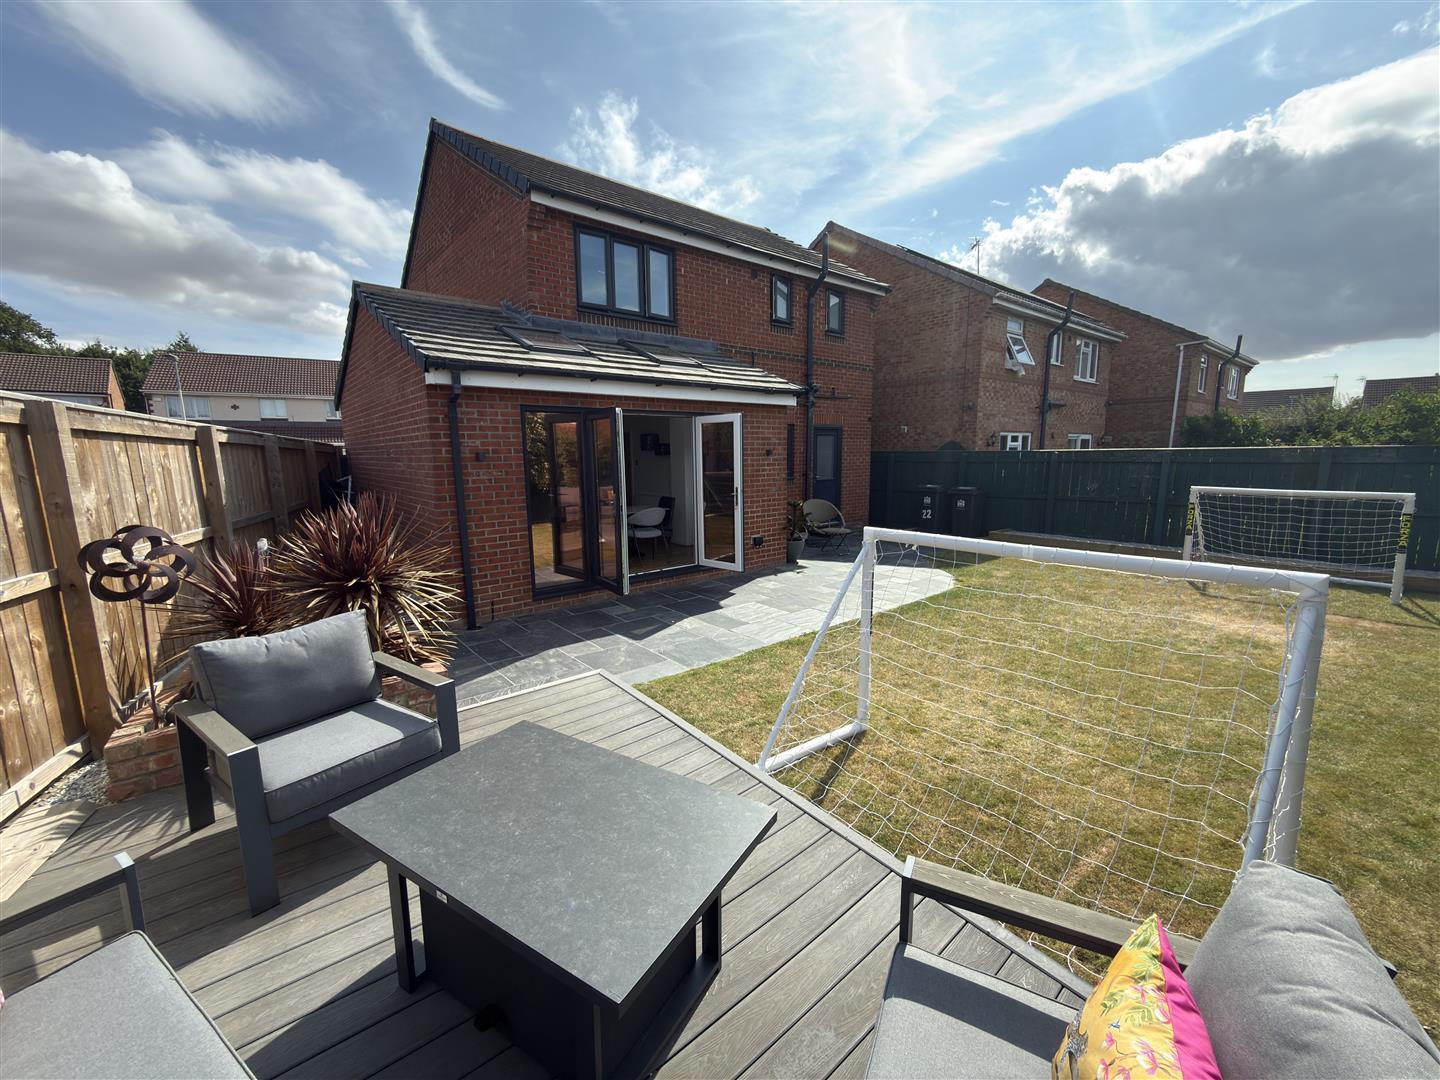
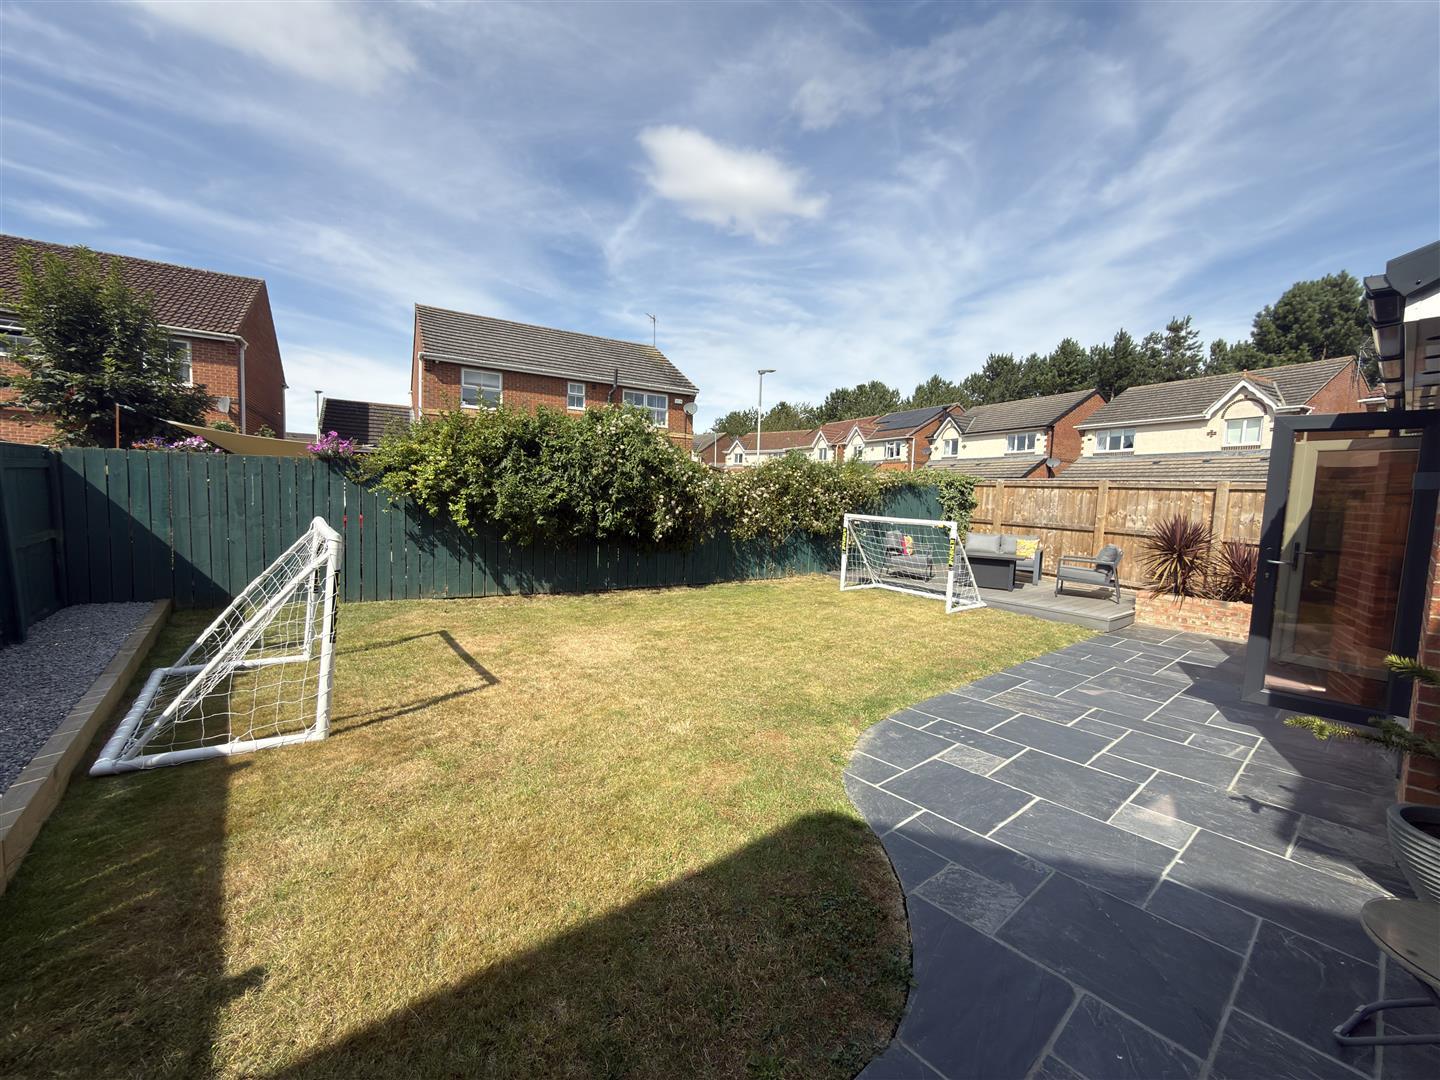
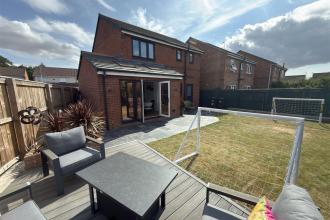
The rear garden offers a well-maintained lawn bordered by a paved patio area, perfect for outdoor seating and entertaining. It is enclosed with fencing, ensuring privacy, and includes some mature shrubbery. The garden provides ample space for children to play or for enjoying outdoor activities.
The front exterior boasts a modern driveway with ample parking space leading up to the garage and main entrance. The property’s brick façade with a tiled roof gives a welcoming and contemporary feel, complemented by well-maintained surroundings.
Freehold
Local Authority: Darlington
Council Tax Band: D
Annual Price: £2,494
Conservation Area No
Flood Risk Very low
Floor Area 1,087 ft 2 / 101 m 2
Plot size 0.07 acres
Mobile coverage
EE
Vodafone
Three
O2
Broadband
Basic
3 Mbps
Superfast
80 Mbps
Ultrafast
10000 Mbps
Satellite / Fibre TV Availability
BT
Sky
Virgin
IMPORTANT NOTE TO PURCHASERS: We endeavour to make our sales particulars accurate and reliable, however, they do not constitute or form part of an offer or any contract and none is to be relied upon as statements of representation or fact. The services, systems and appliances listed in this specification have not been tested by us and no guarantee as to their operating ability or efficiency is given. All measurements have been taken as a guide to prospective buyers only, and are not precise. Floor plans where included are not to scale and accuracy is not guaranteed. If you require clarification or further information on any points, please contact us, especially if you are travelling some distance to view. Fixtures and fittings other than those mentioned are to be agreed with the seller. We cannot also confirm at this stage of marketing the tenure of this house.

Get in touch and we'll contact you with some further information.
