


Entrance Hall
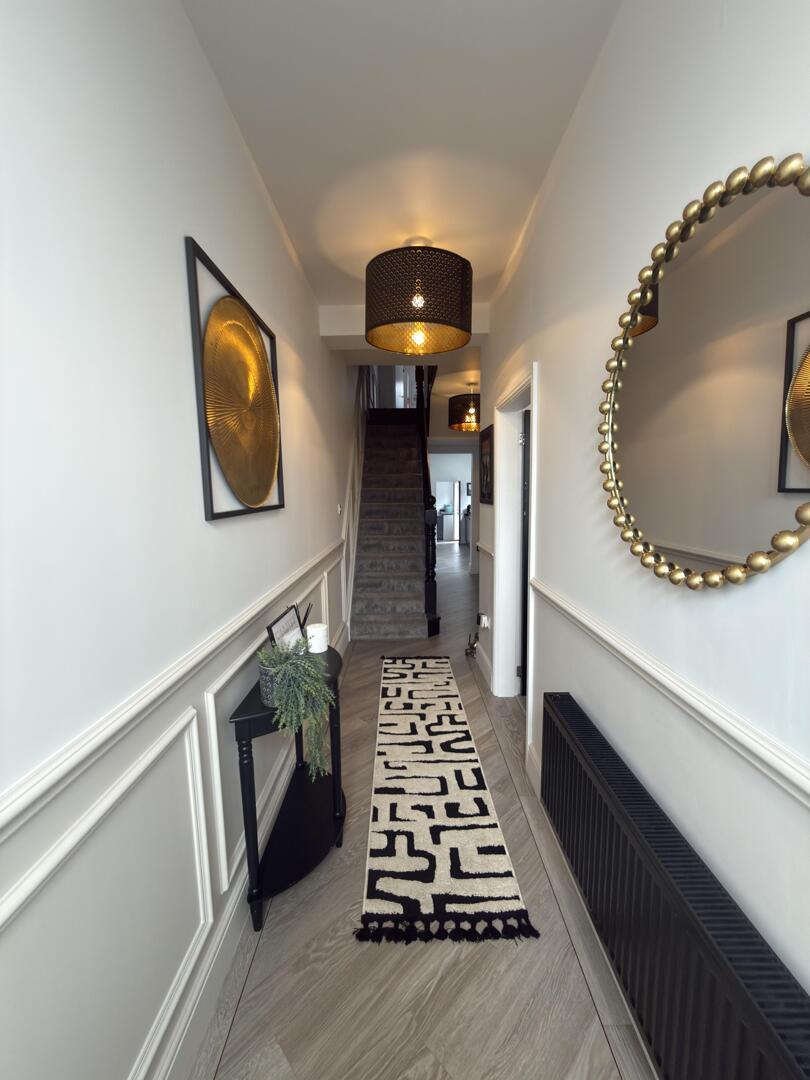
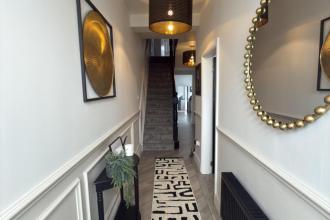
A grand entrance with panelled walls, stairs to the first floor and store cupboard.


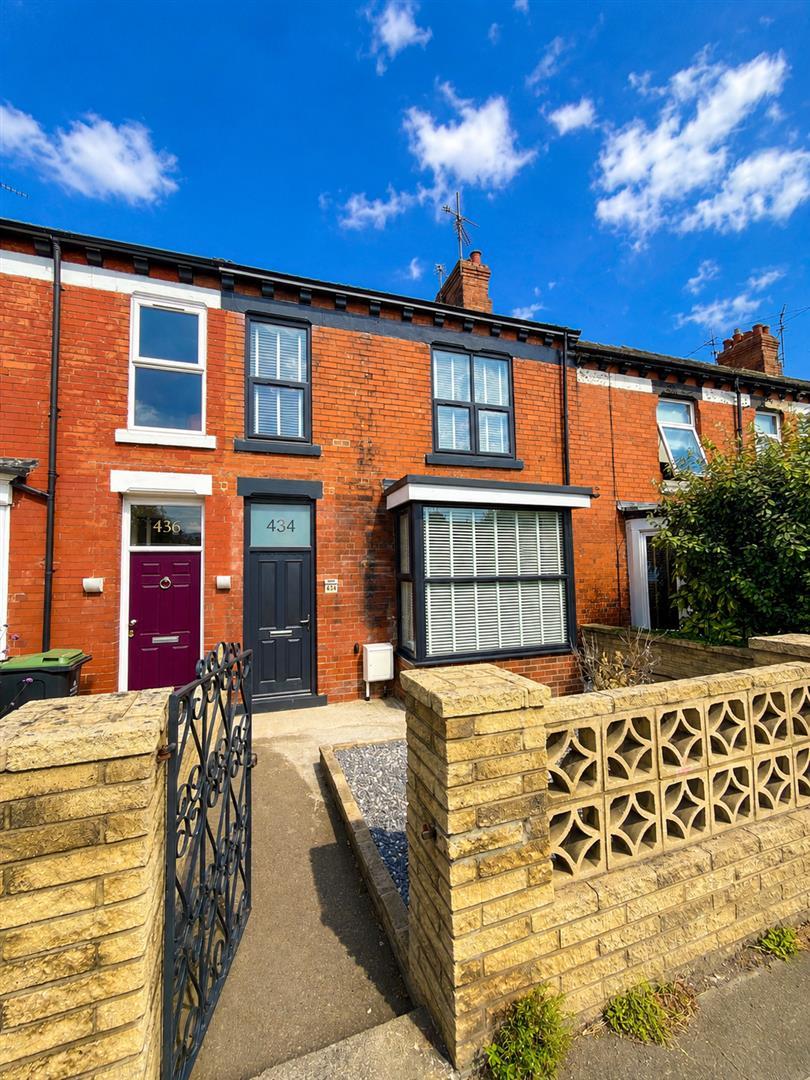
Nestled on North Road in Darlington, this impressive mid-terrace home is offered to the market with no onward chain and has undergone a comprehensive programme of refurbishment, with the décor and presentation completed to a high standard throughout. Boasting approximately 141 sq m of accommodation, four generously proportioned bedrooms and two reception rooms, this superb property offers spacious and versatile living, ideal for families or those looking for a substantial home.
Upon entering, you are immediately impressed by the stylish Karndean flooring, which complements the light and airy feel of the property. A traditional panelled staircase provides an attractive focal point, retaining an element of the home's original character and charm.
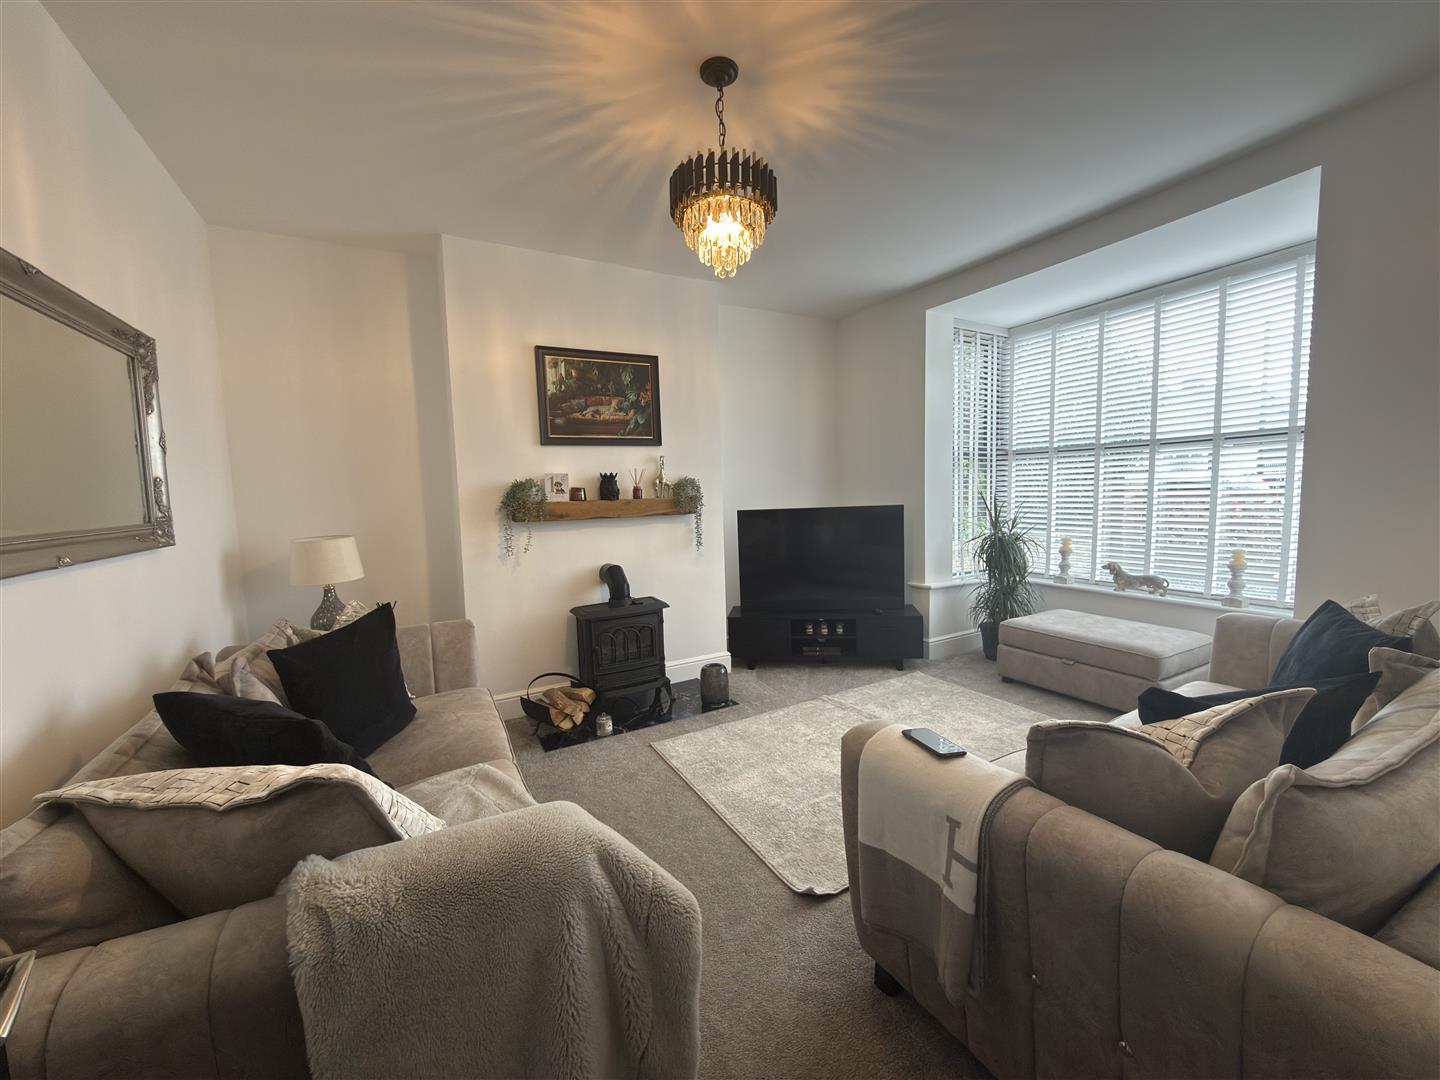
The ground floor is approached via a welcoming front forecourt garden, leading to the entrance door and into a bright and spacious lounge. The attractive bay window allows an abundance of natural light to fill the room, creating a warm and inviting living space.
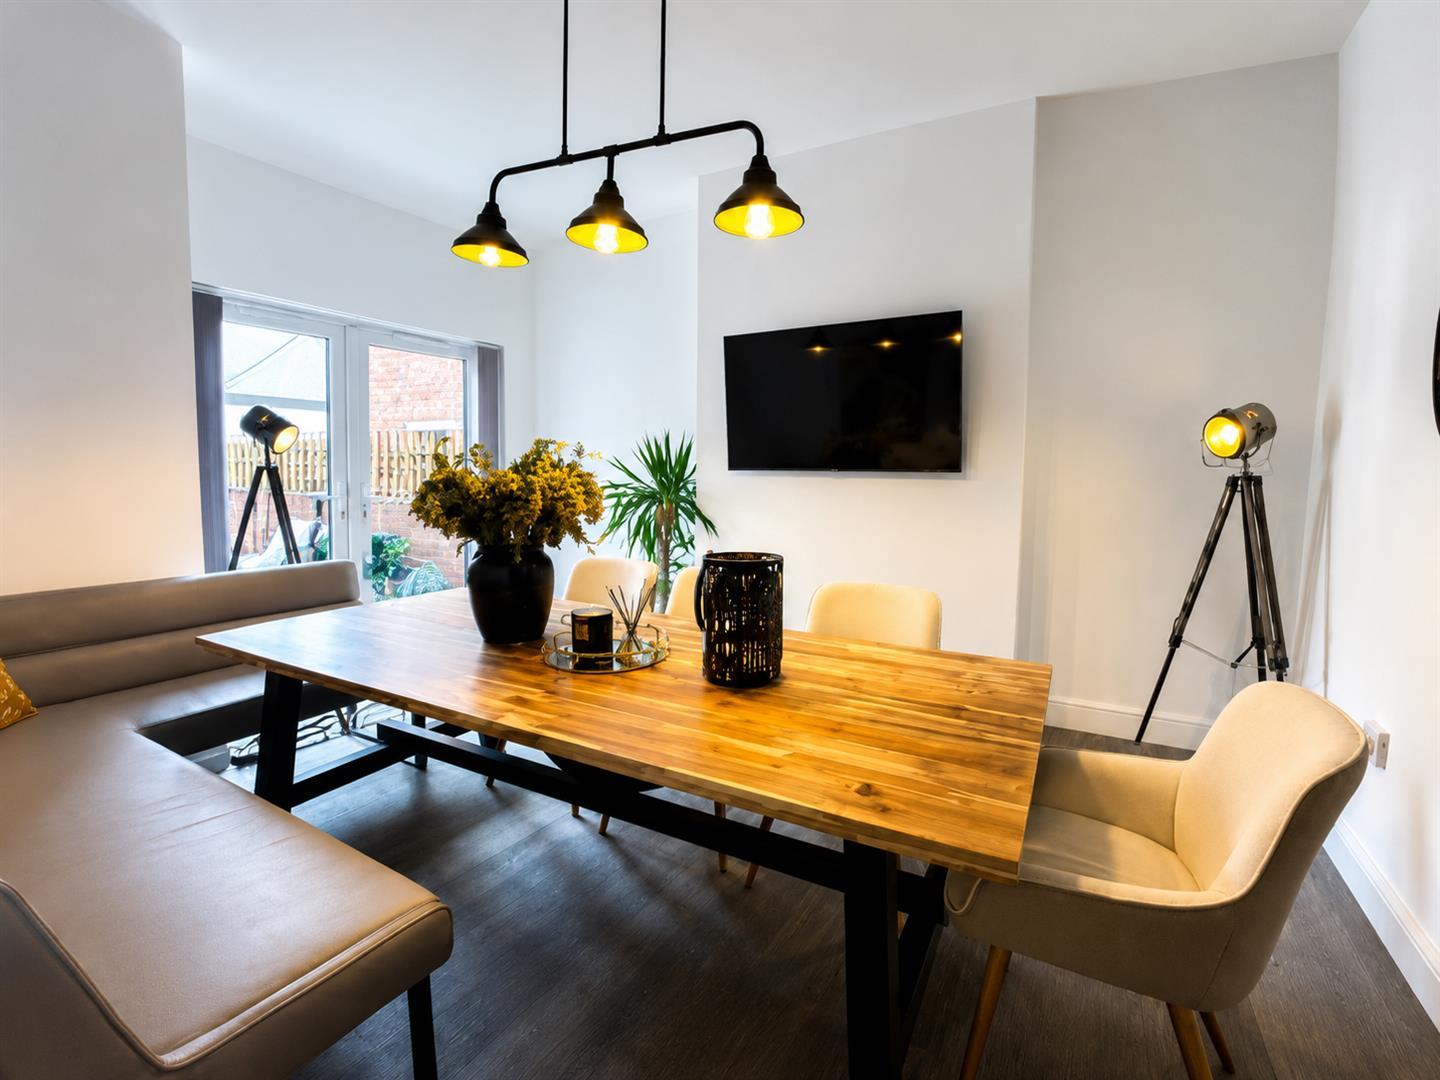
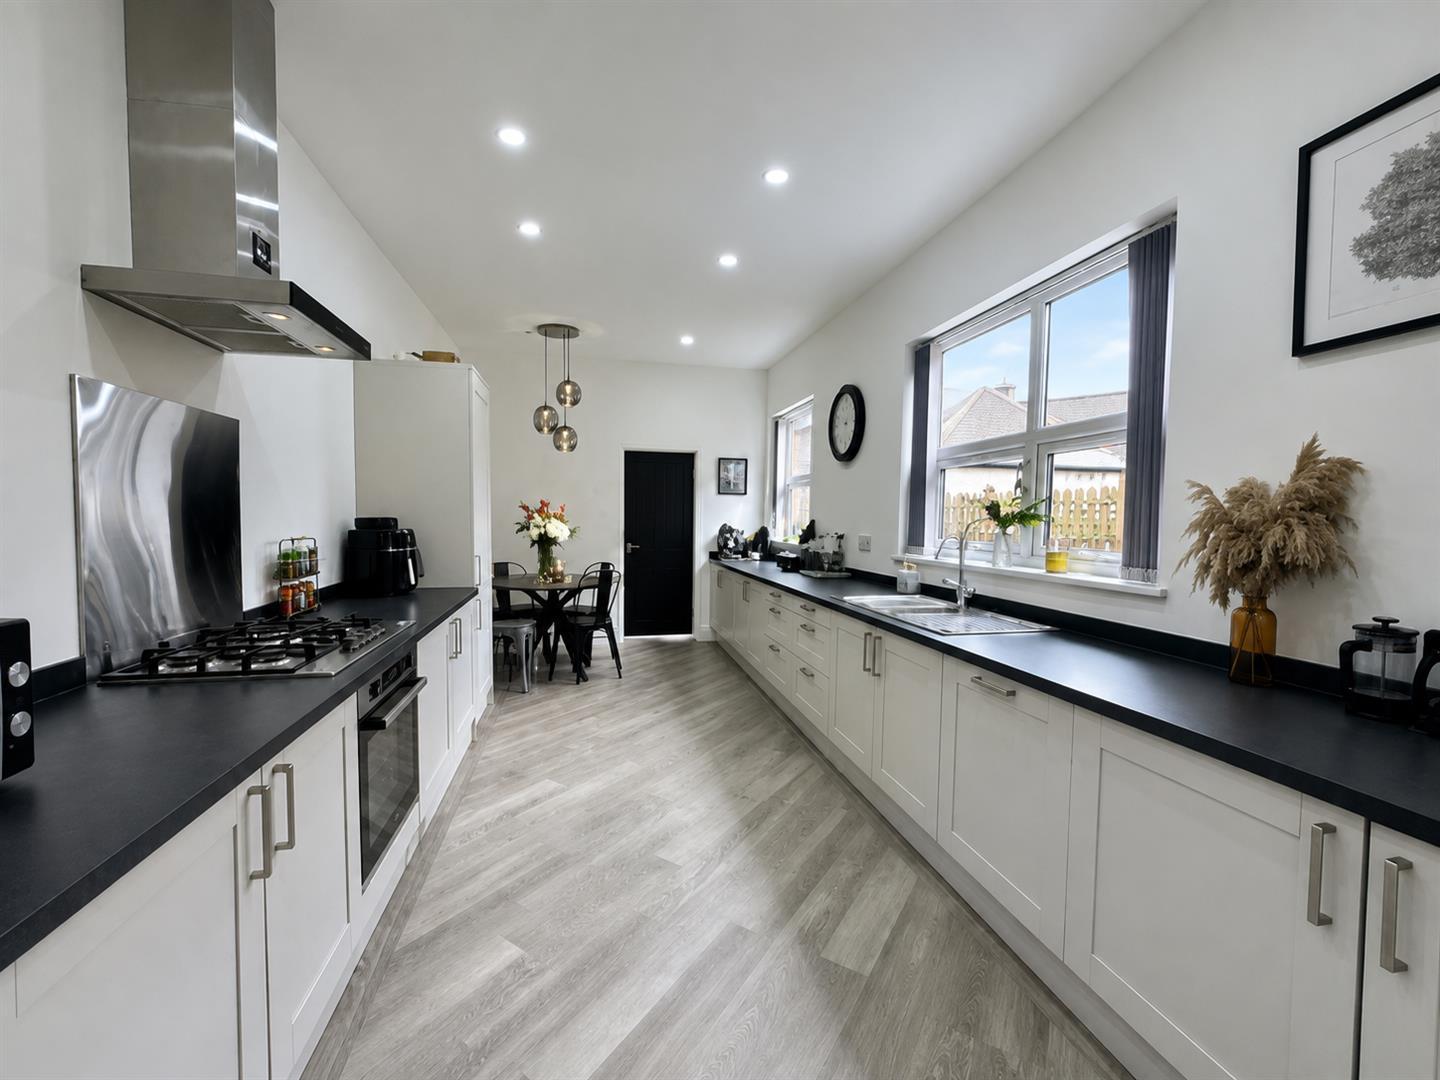
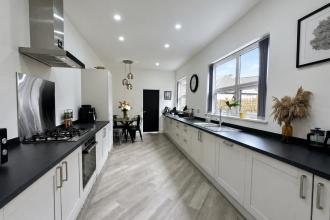
A separate dining room is positioned adjacent to the lounge and provides an excellent space for entertaining, with French doors opening directly onto a secure decked area. The impressive galley-style kitchen and dining area is fitted with a range of modern integral appliances, perfectly suited to contemporary living. This area also provides access to a small garden space and a useful utility room.
To the first floor, the spacious landing provides access to four generously sized bedrooms, each offering excellent proportions and versatility. The accommodation is further complemented by a luxurious four-piece family bathroom, together with an additional shower room, providing superb convenience for modern family life.
The property successfully combines modern sophistication with traditional character, creating a stylish and highly desirable home.
Download Property Brochure
PDF file - 3.49 MB
A grand entrance with panelled walls, stairs to the first floor and store cupboard.
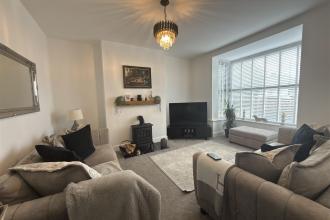
Situated to the front of the home, a delightful spacious living room with double glazed square bay window and feature fire inset.
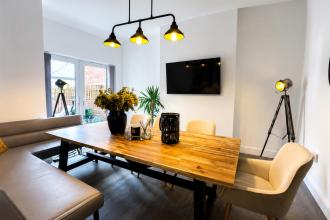
Spacious dining room which is situated to the rear with gas central heating radiator and double glazed window.
Charming modern kitchen with a quality range of wall and floor units with contrasting worksurfaces, window to side elevation, integrated gas hob and electric oven with overhead extractor, integrated dishwasher, dining area and access into utility room.
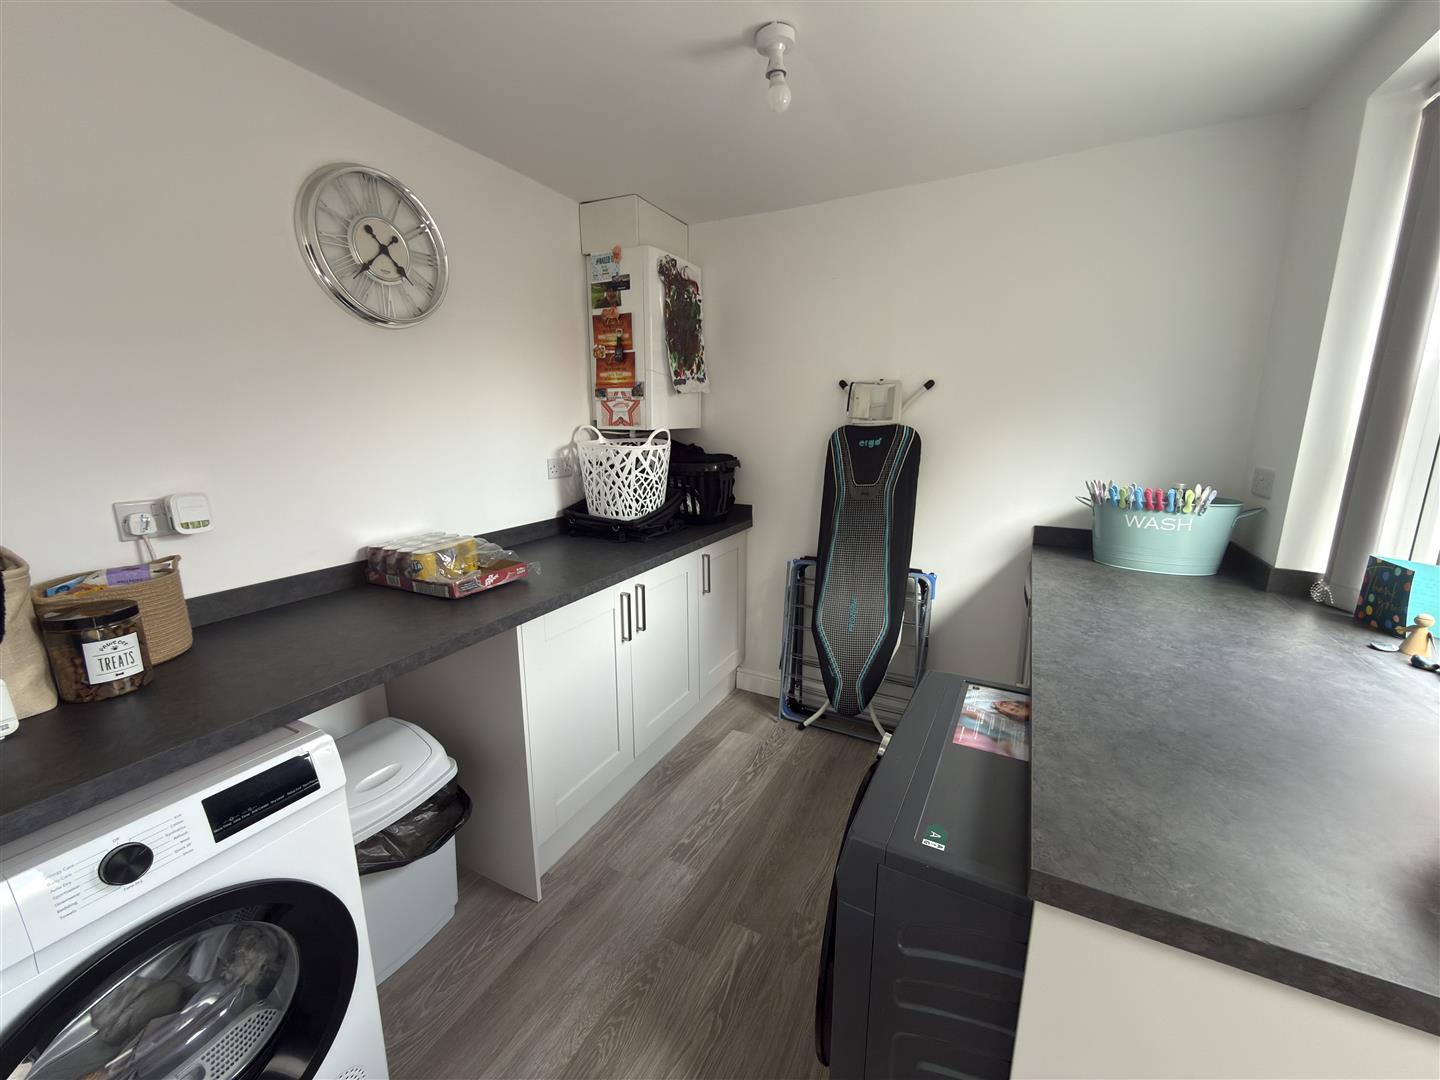
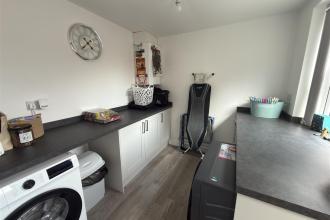
The utility room is a practical space accessed from the kitchen, equipped with storage cupboards and work surfaces. It provides room for laundry appliances and has an external door to the rear, offering convenient access to the garden area for outdoor tasks.
Landing area.
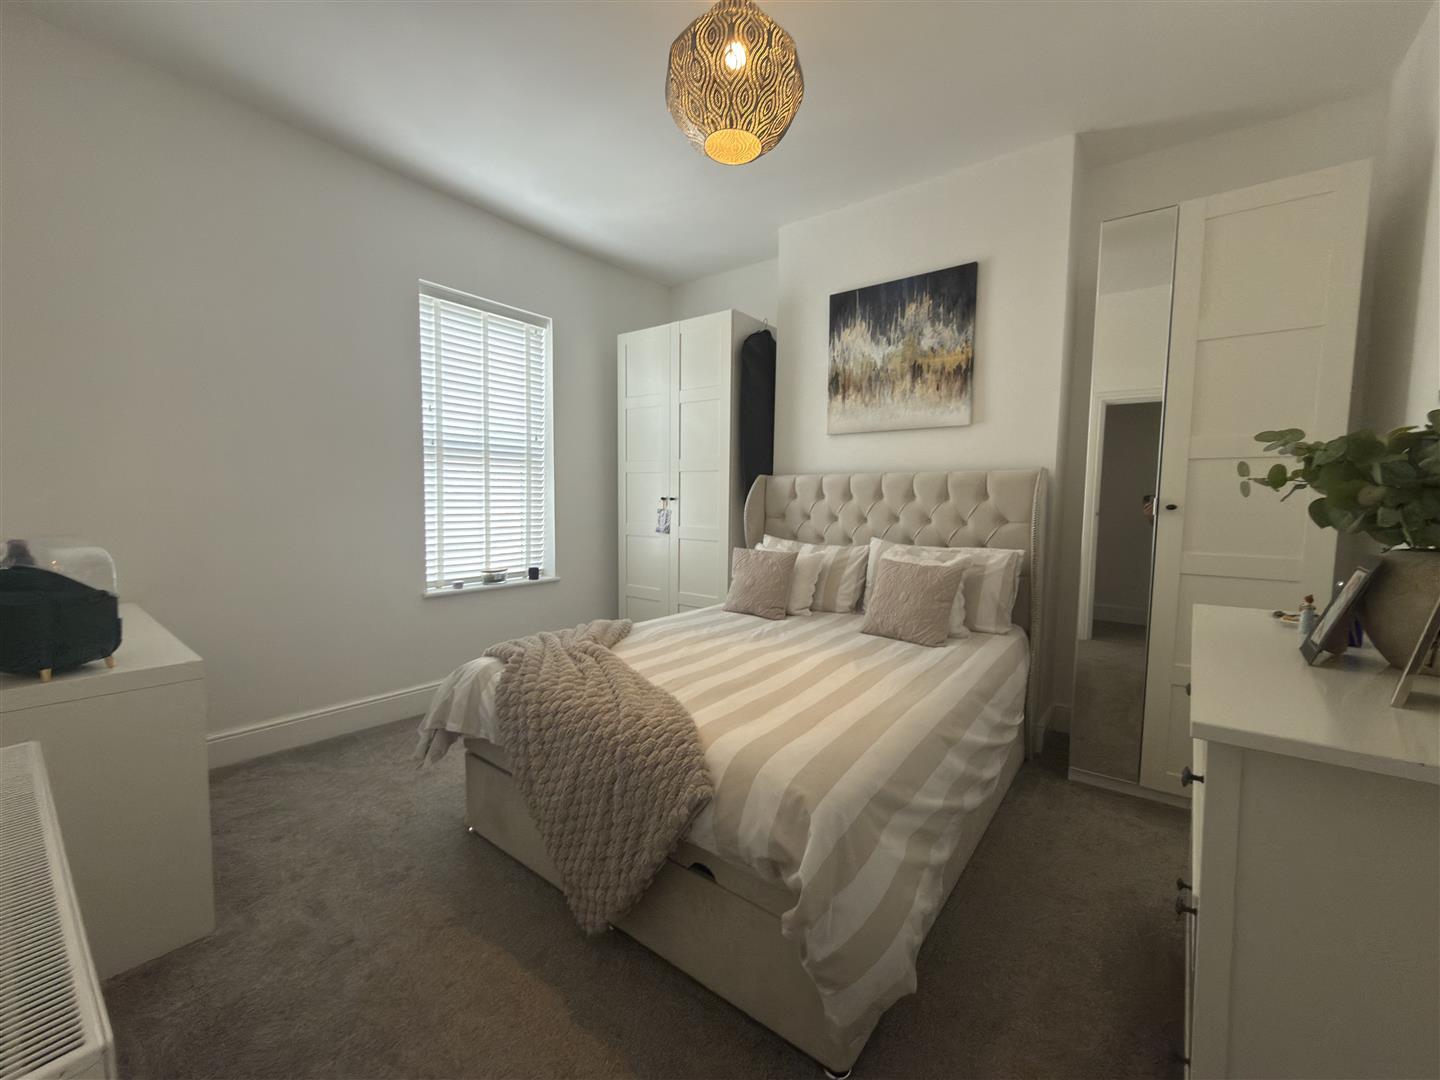
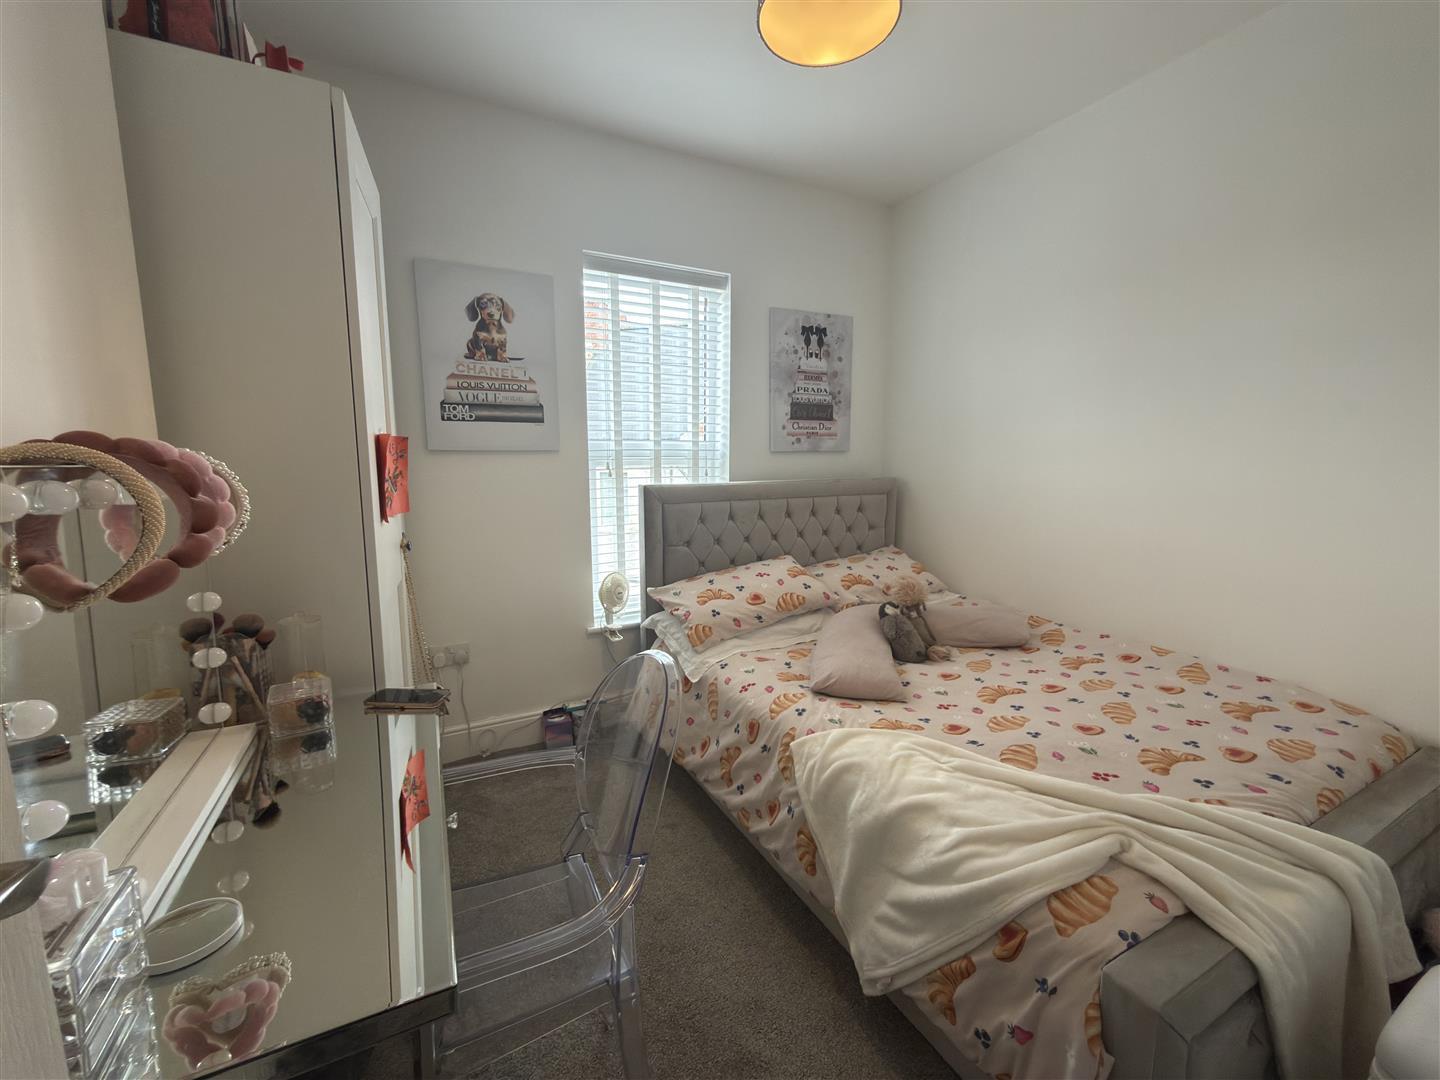

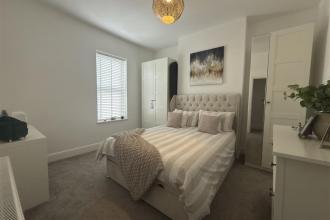
Bedroom 1 is a comfortable double room filled with natural light from the front-facing window. It offers ample space for bedroom furniture and benefits from neutral decor and carpeting that create a calm and restful environment.
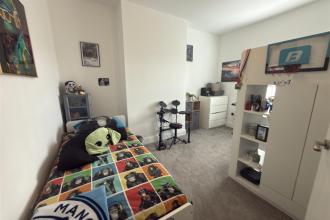
Bedroom 2 is another generous double bedroom featuring a large window that brightens the room naturally. Its neutral tones and carpeting provide a cosy and tranquil atmosphere, perfect for rest or study.
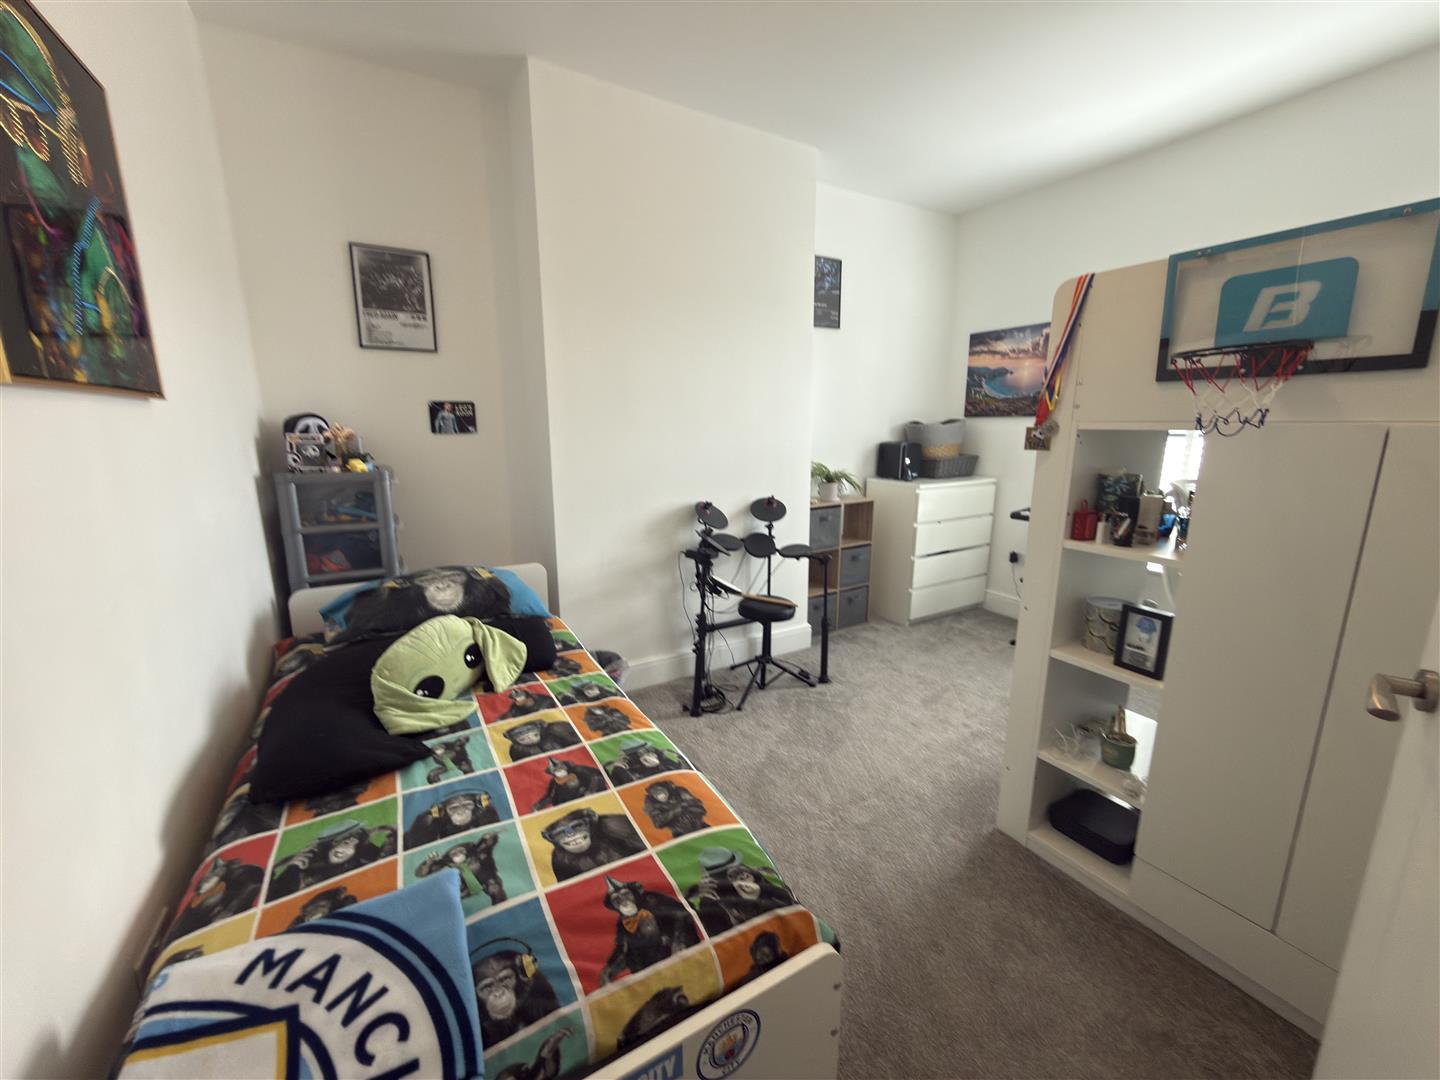
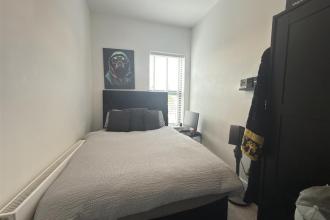
Bedroom 3 is a smaller bedroom, ideal for use as a single room or study. It has a window providing natural light and a neutral décor scheme that makes it a versatile space.
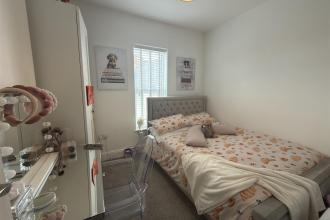
Bedroom 4 is a further double bedroom with a window looking out to the rear. The room is tastefully decorated in neutral shades and offers a peaceful space with sufficient room for bedroom furnishings.
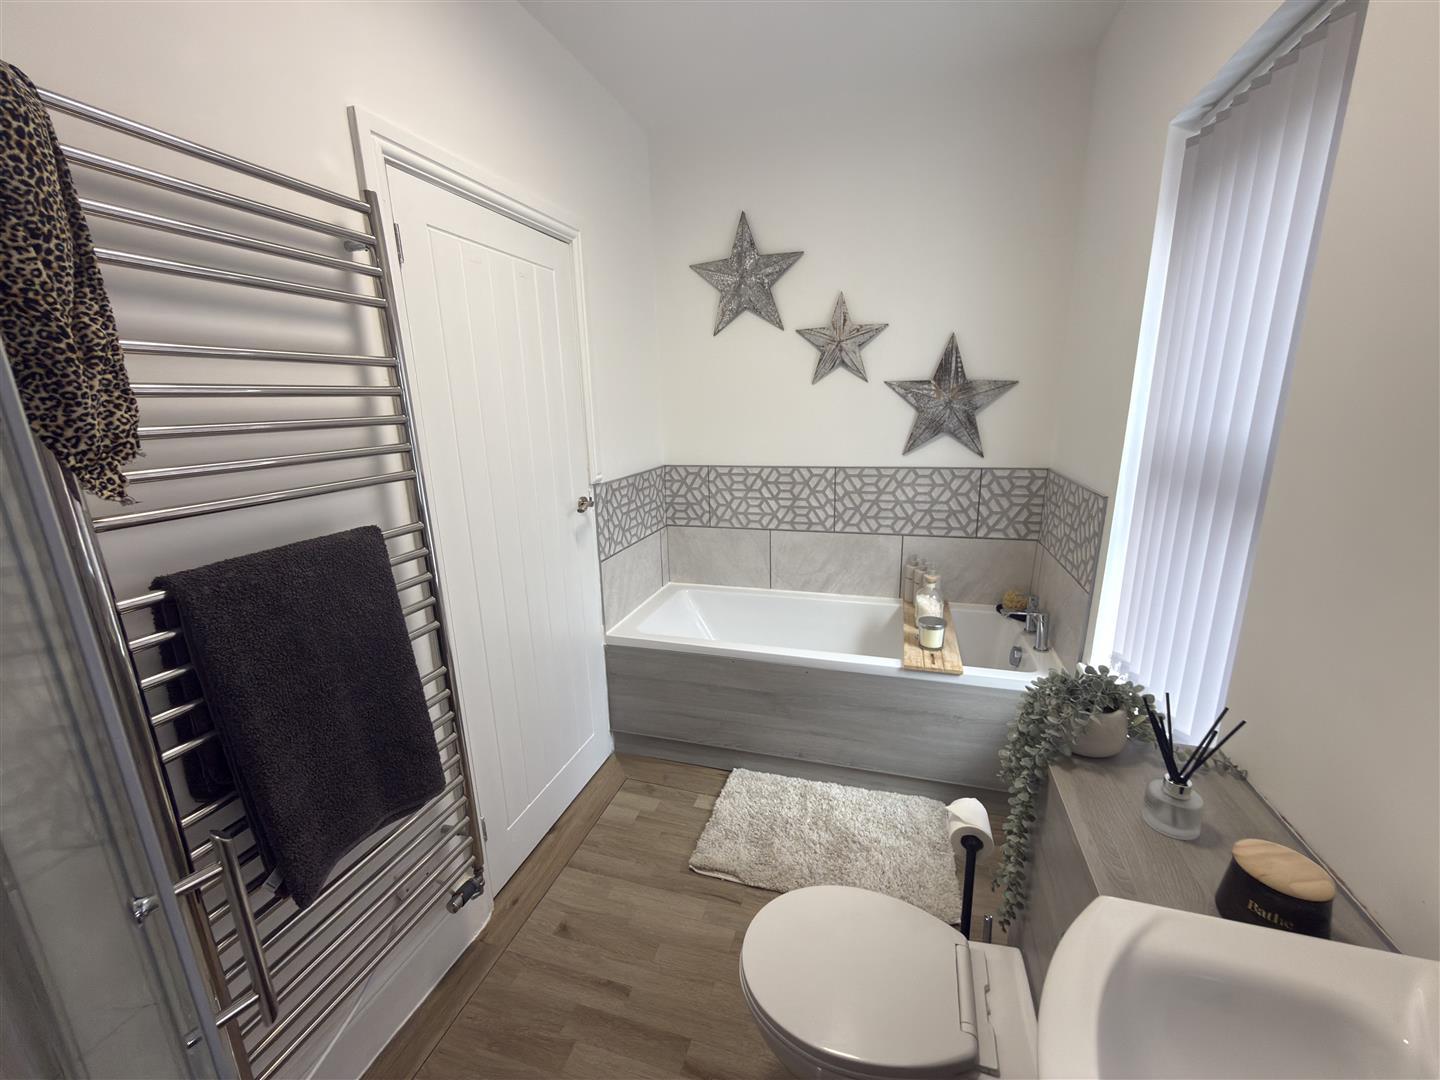
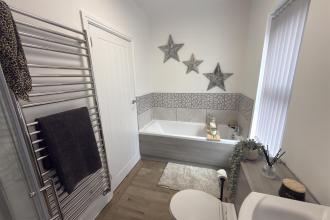
A spacious room with a modern suite comprising panelled bath, pedestal wash hand basin, low-level WC and shower set within a cubicle.
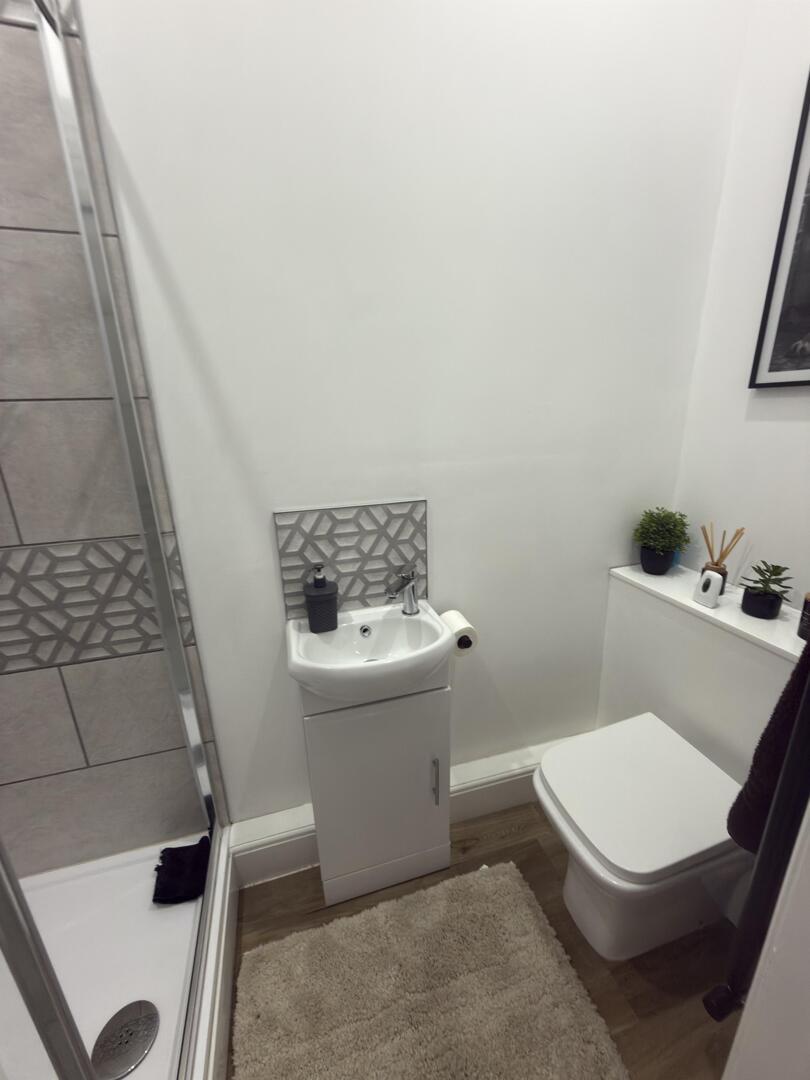
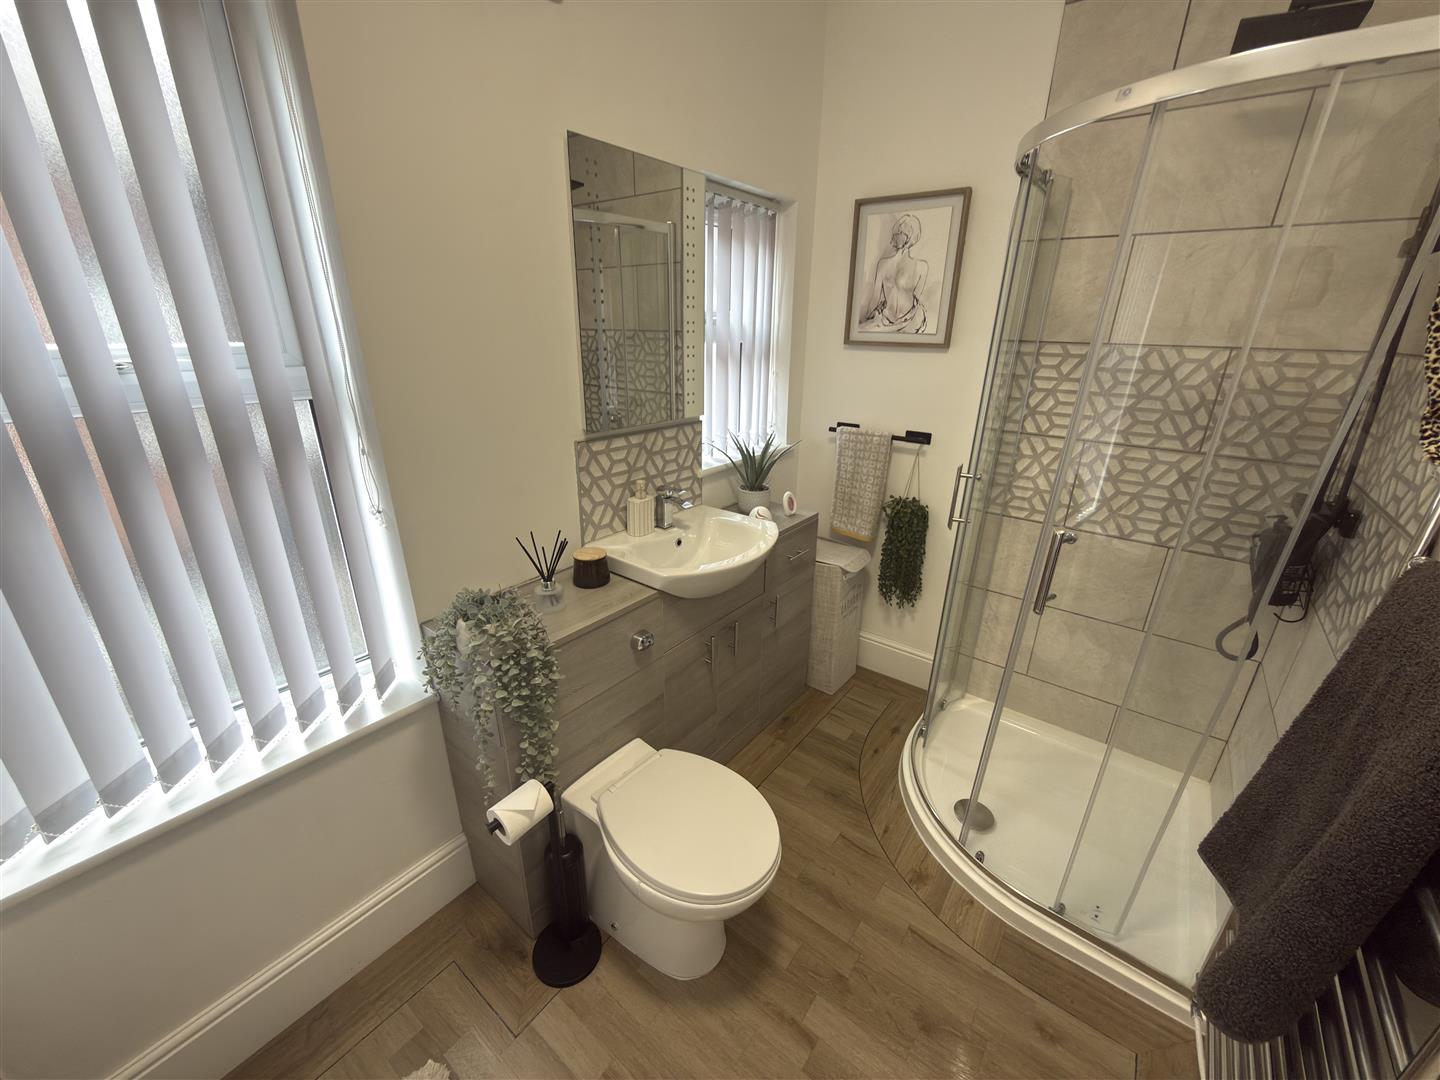
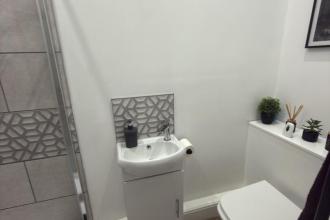
The shower room is a compact and practical space featuring a corner shower enclosure, a toilet, and a sink with a modern tiled splashback. The room is neatly finished with neutral tones and wood-effect flooring, providing an additional bathroom facility on the first floor.
Freehold
Local Authority: Darlington
Council Tax Band: B
Annual Price: £
Conservation Area No
Flood Risk Very low
Floor Area 1,517 ft 2 / 141 m 2
Plot size 0.03 acres
Mobile coverage
EE
Vodafone
Three
O2
Broadband
Basic
3 Mbps
Superfast
80 Mbps
Ultrafast
10000 Mbps
Satellite / Fibre TV Availability
BT
Sky
Virgin
IMPORTANT NOTE TO PURCHASERS: We endeavour to make our sales particulars accurate and reliable, however, they do not constitute or form part of an offer or any contract and none is to be relied upon as statements of representation or fact. The services, systems and appliances listed in this specification have not been tested by us and no guarantee as to their operating ability or efficiency is given. All measurements have been taken as a guide to prospective buyers only, and are not precise. Floor plans where included are not to scale and accuracy is not guaranteed. If you require clarification or further information on any points, please contact us, especially if you are travelling some distance to view. Fixtures and fittings other than those mentioned are to be agreed with the seller. We cannot also confirm at this stage of marketing the tenure of this house.
The rear garden is a modest outdoor space with an artificial lawn for easy maintenance and a raised decking area that is ideal for seating and outdoor dining. Enclosed by brick walls and a timber trellis, it offers privacy and a secure area to enjoy the outdoors.

Go to your bank and you get one lender. Speak to us and you get almost 100.
You can choose a telephone appointment or we can even come to your home at a time that suits you.
