

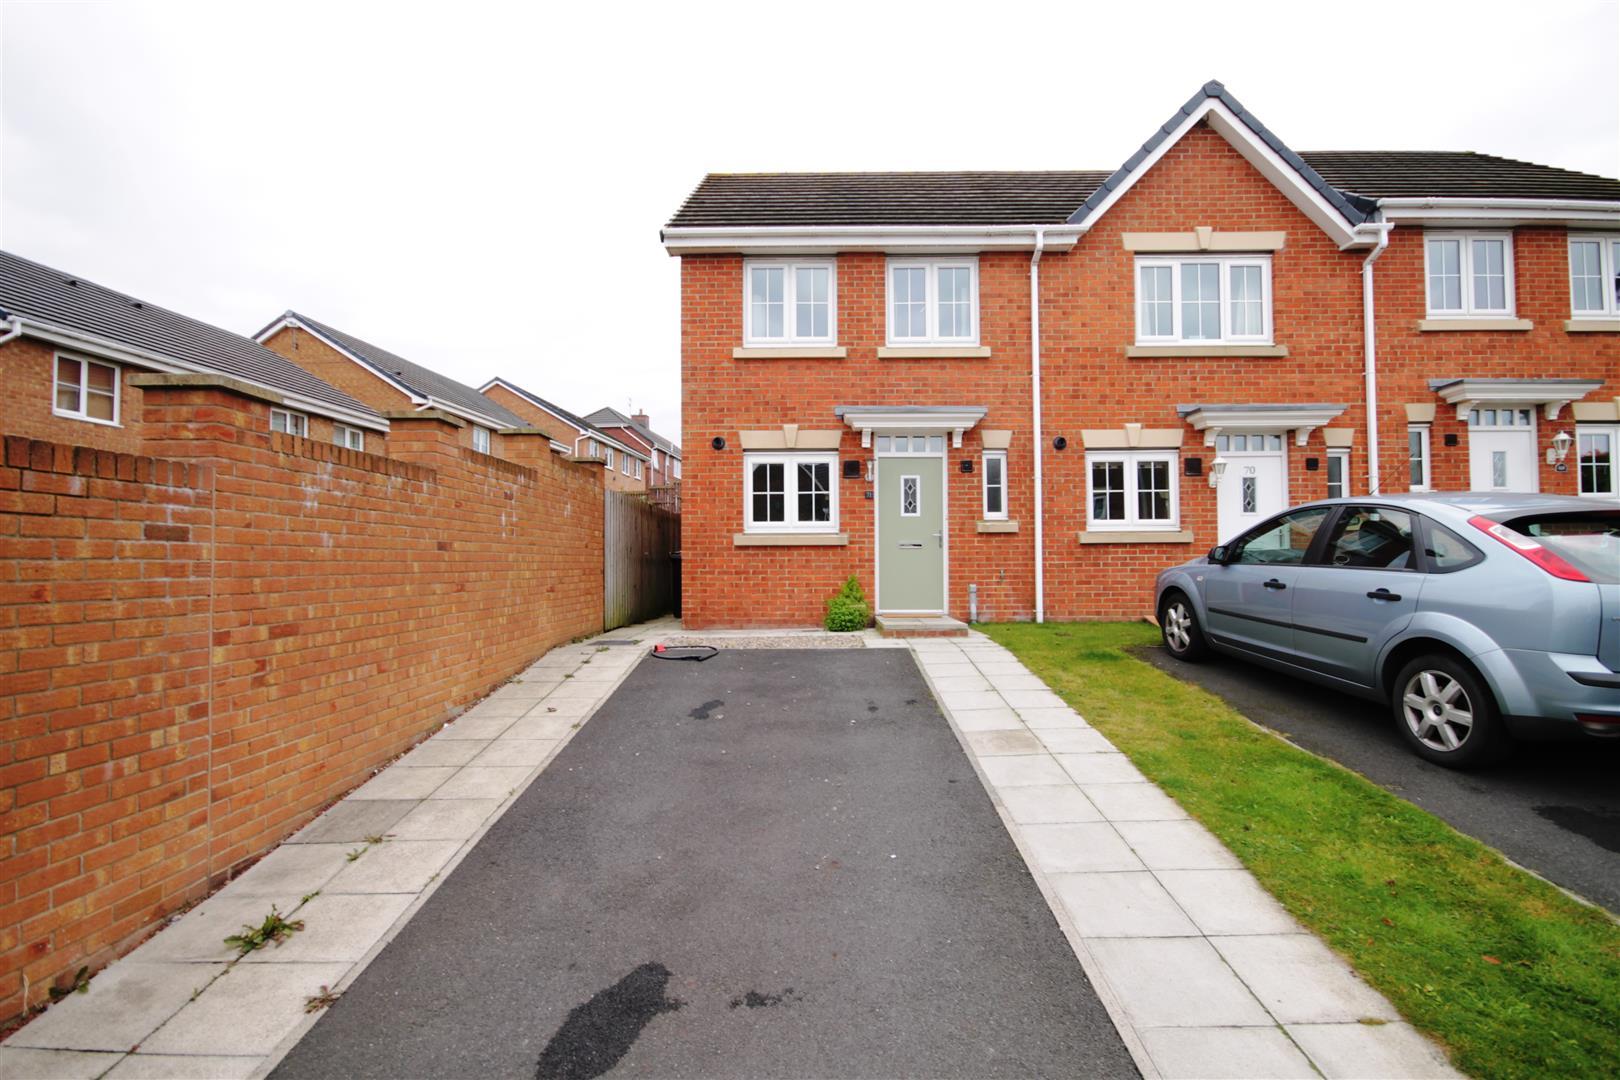
Available for sale with no chain involved, viewing is essential to fully appreciate this modern end link house with two double bedrooms in a cul de sac location of similar homes. The property is sure to appeal to First Time Buyers and Buy To Let investors, with potential rental income of between £650 - £700 PCM.
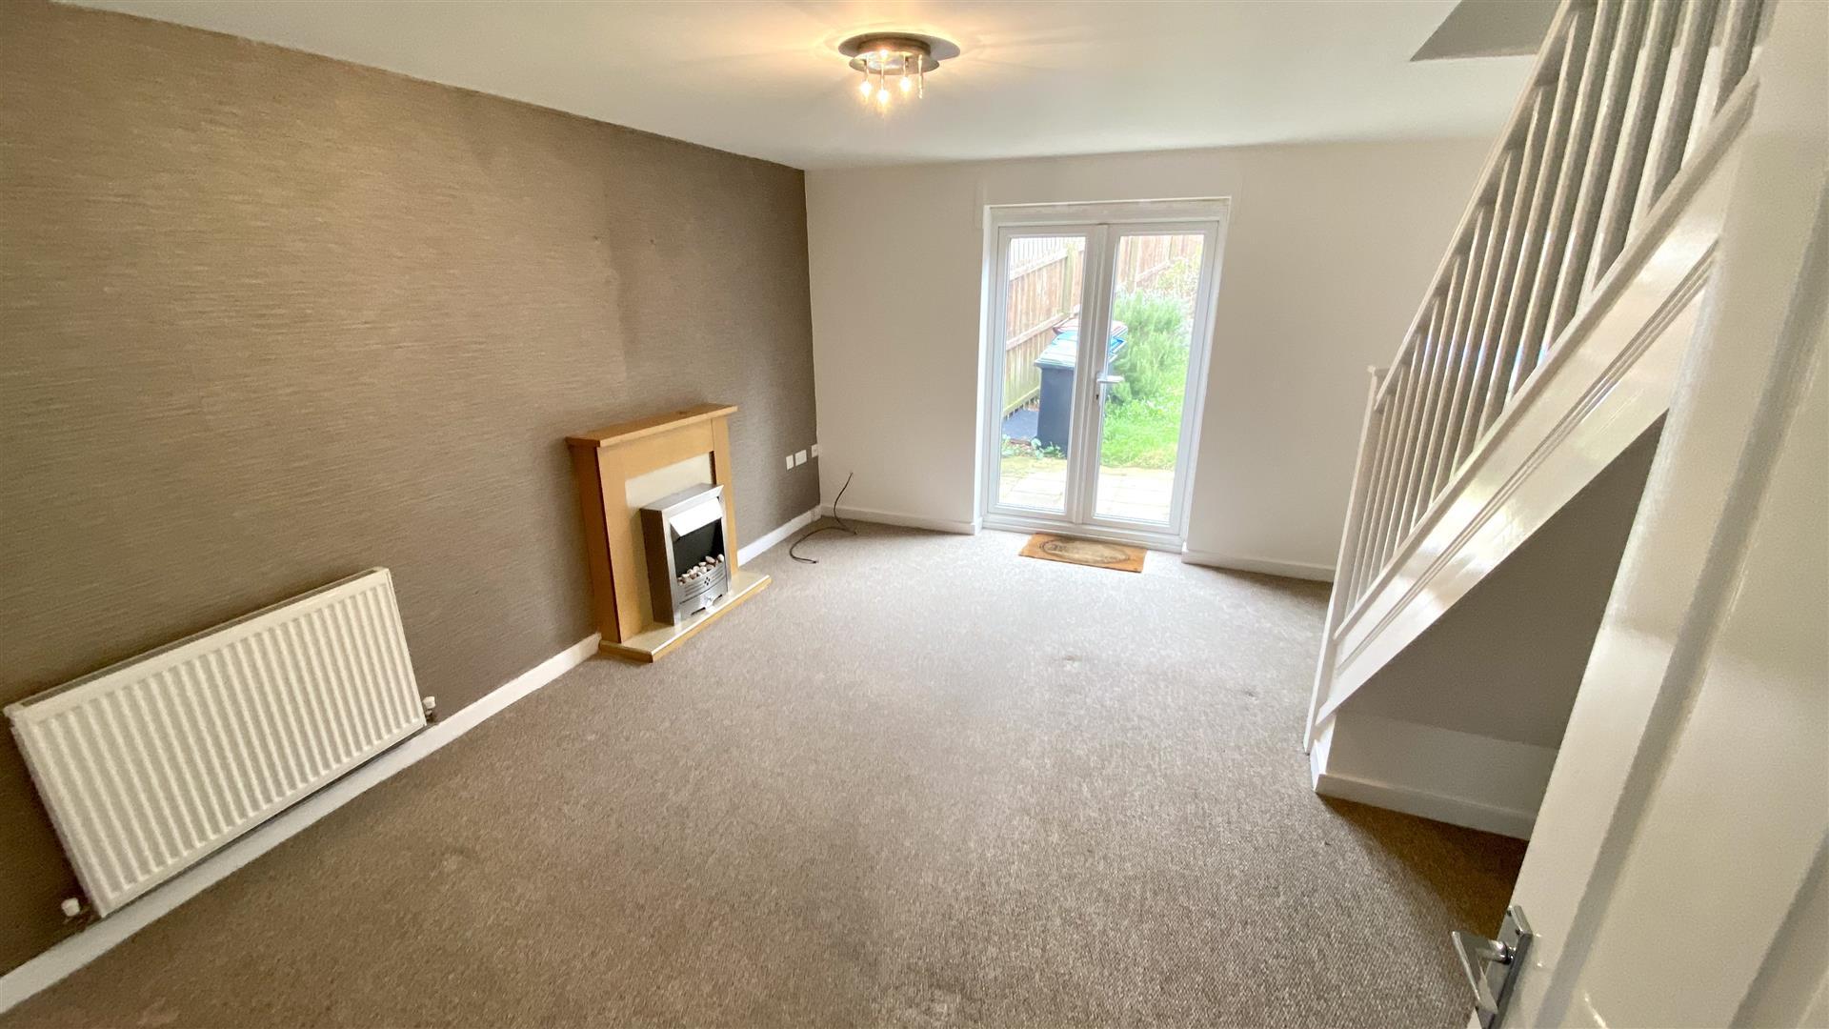
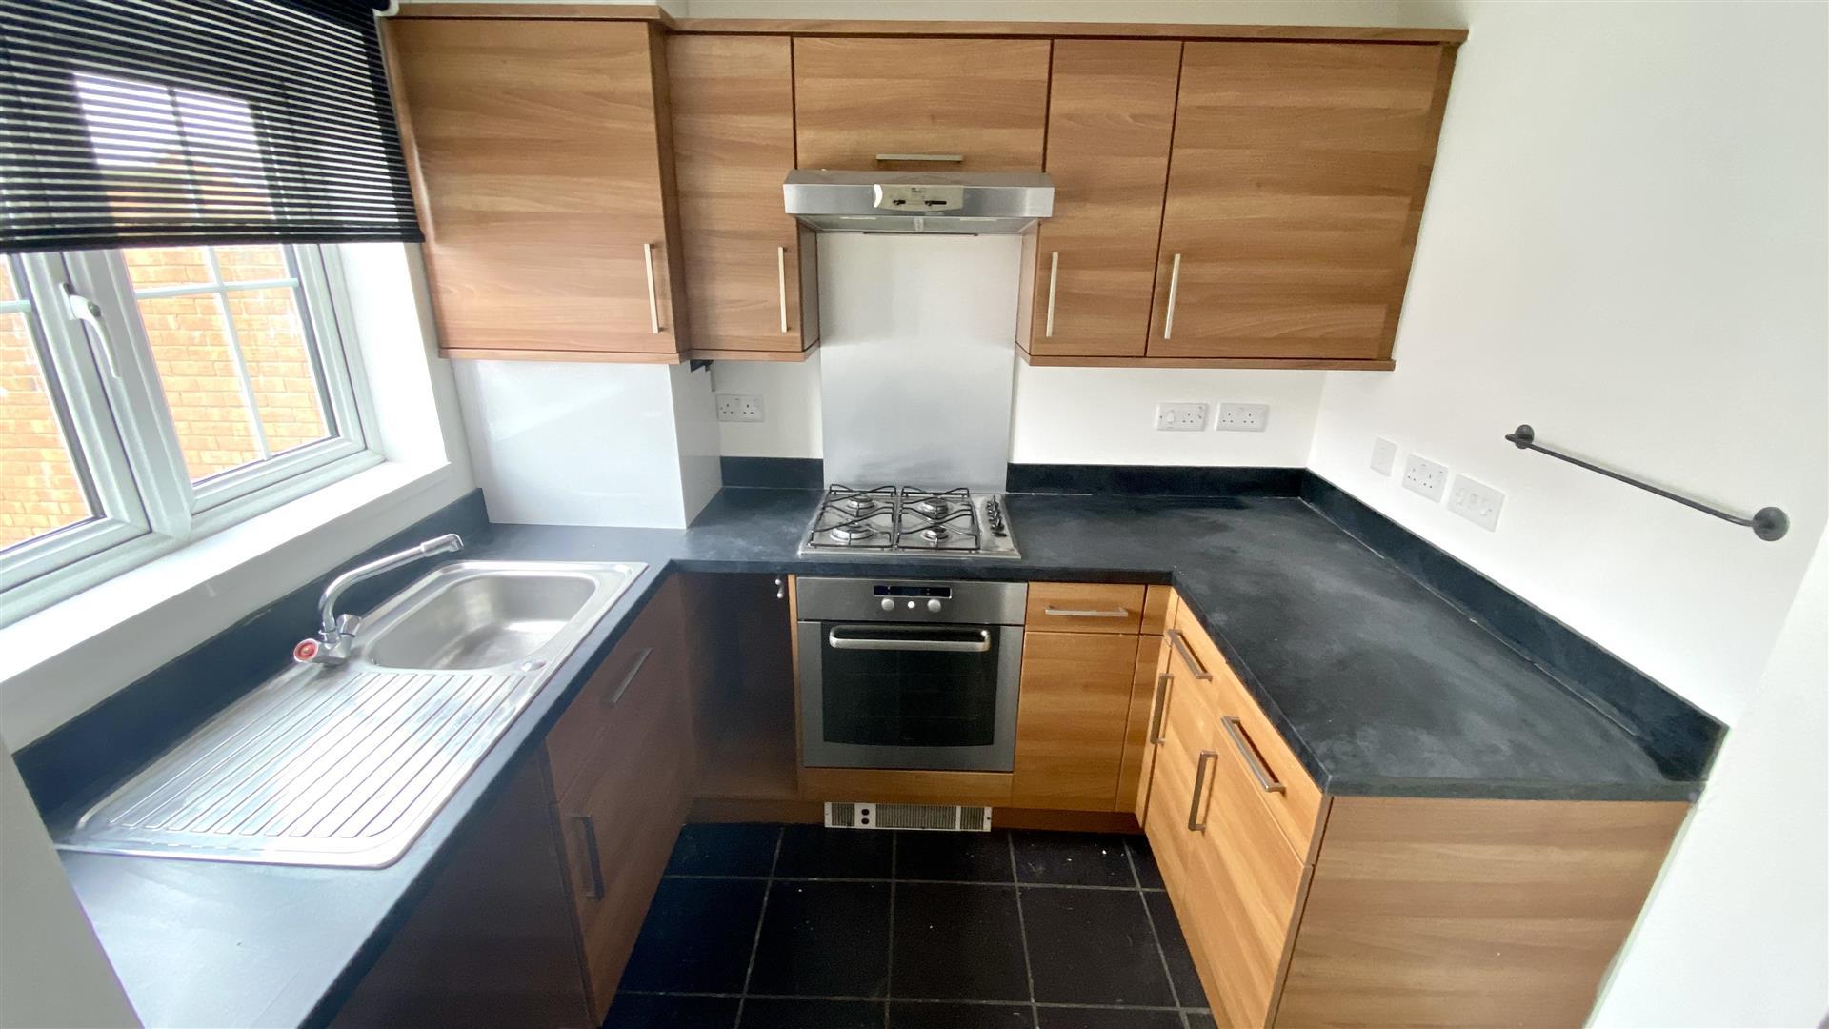
The practical floor plan comprises of an entrance hall with storage and ground floor WC, modern fitted kitchen with appliances and spacious living room with french doors opening in to the rear garden and feature fireplace. To the first floor there are two well proportioned double bedrooms and bathroom fitted with a modern white suite. Externally there is a double length driveway to the front and a fence enclosed, easy maintenance garden to the rear.
Sacriston offers a wide range of local amenities and facilities including both primary and secondary schools and a host of shops. It is located within easy reach of Durham City centre and the A167, giving easy access across the region.
Download Property Brochure
PDF file - 2.52 MB
Having a tiled floor and storage cupboard.
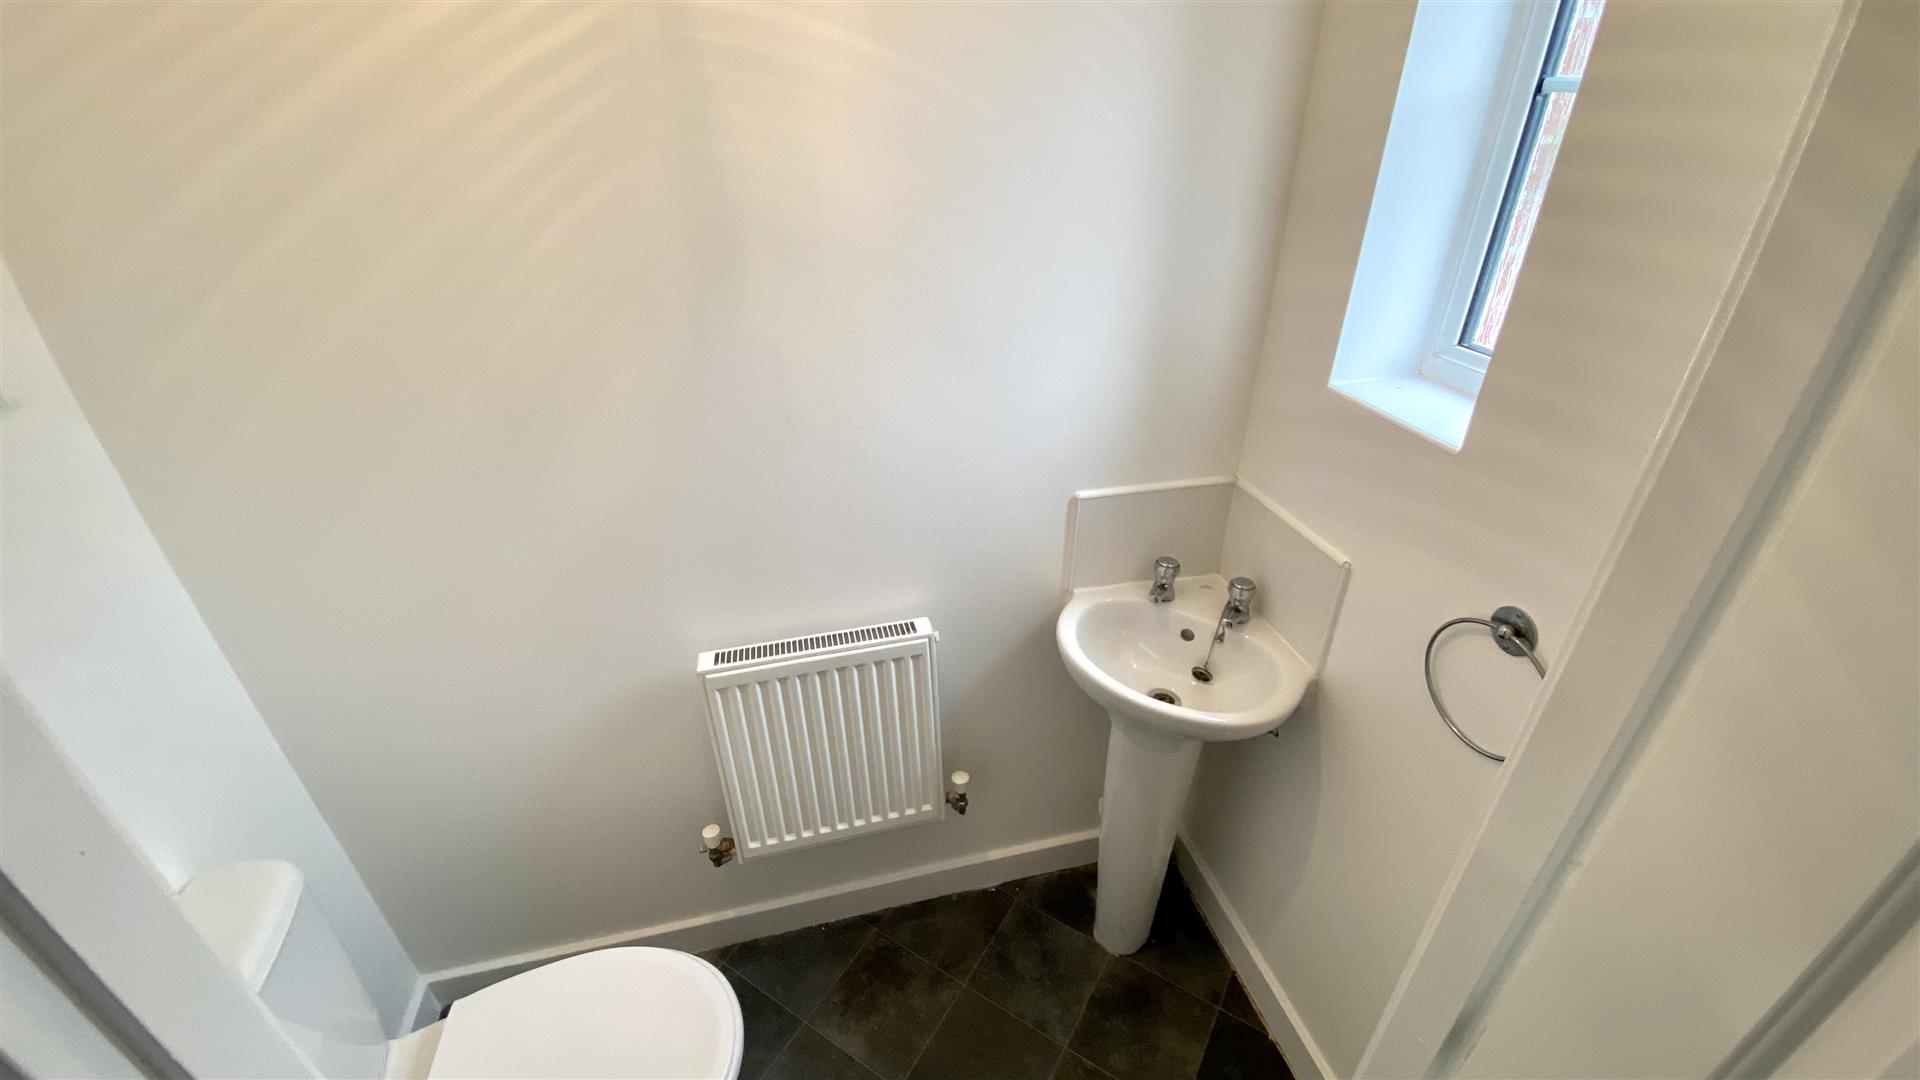
With pedestal wash basin, low level WC, radiator and UPVC double glazed window to the front.
Fitted with a range of modern base and wall units having contrasting worktops incorporating a stainless steel sink and drainer unit with mixer tap, built in stainless steel oven, gas hob with stainless steel extractor over, fridge/freezer space, plumbing for a washing machine and dishwasher. Also having a UPVC double glazed window to the front, kickspace heater and unit housed gas central heating boiler.
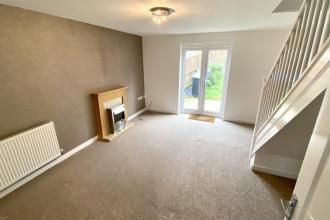
Spacious reception room with UPVC double glazed French doors opening in to the rear garden, modern feature fireplace housing an electric fire, two radiators, TV aerial point and open plan staircase leading to the first floor.
With loft hatch having rectractable ladder access.
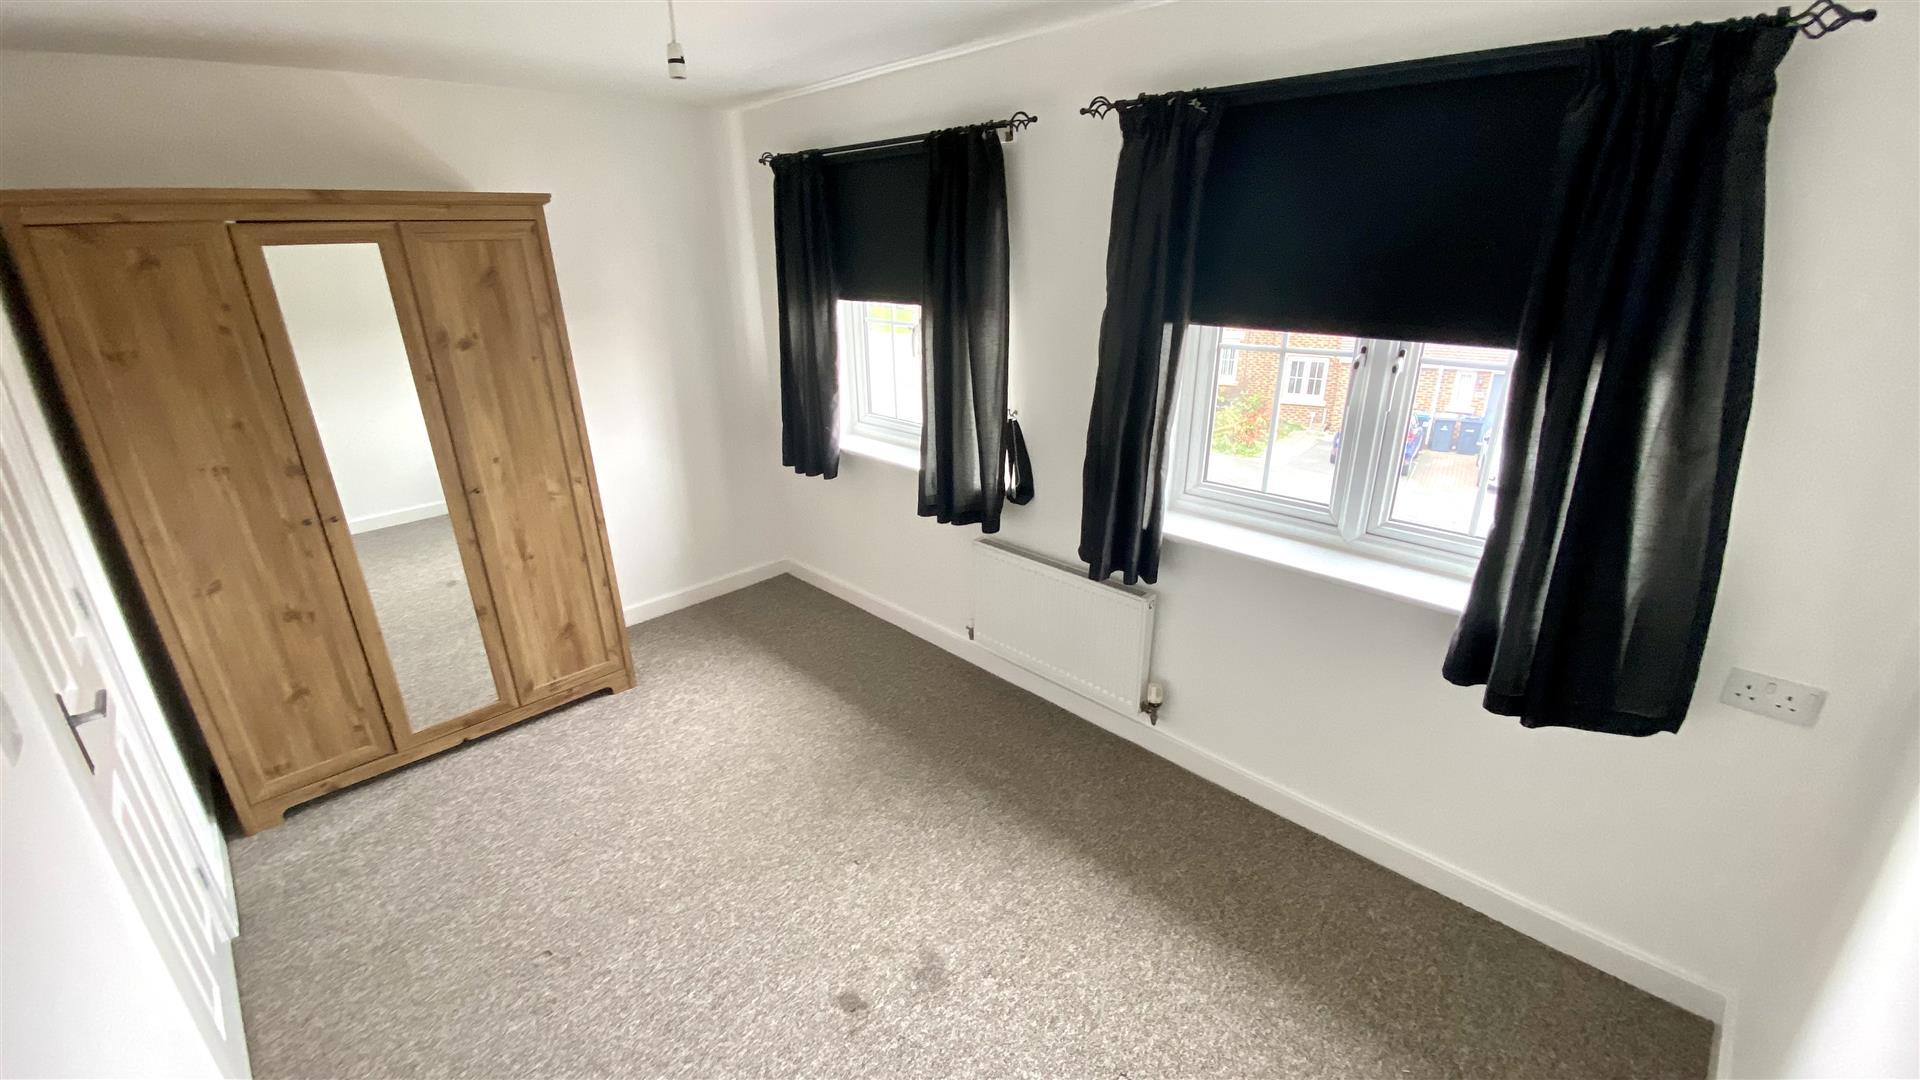
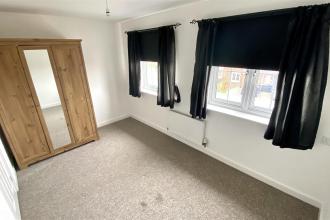
Double bedroom with two UPVC double glazed windows to the front and radiator.
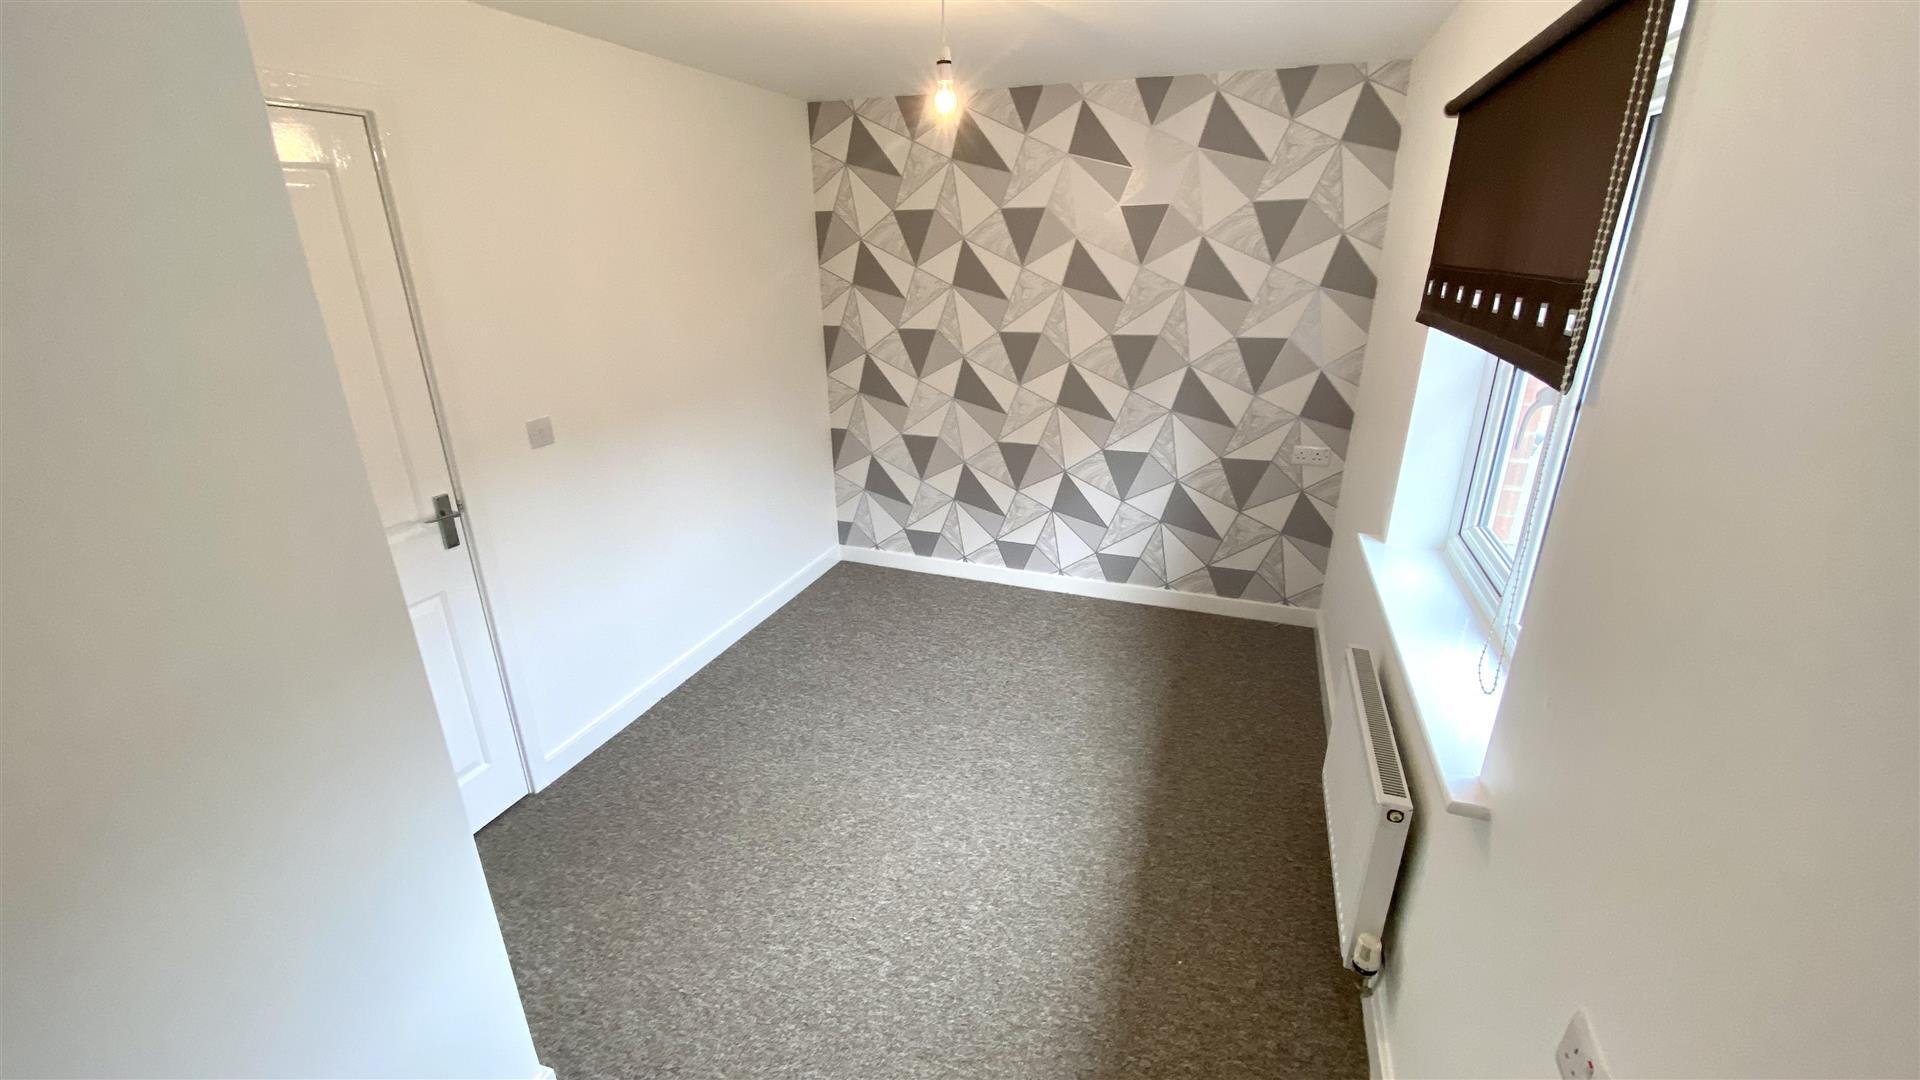
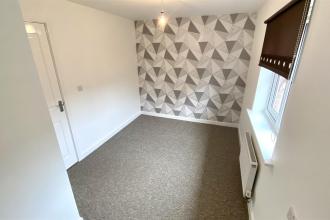
Double bedroom with a UPVC double glazed window to the rear, radiator and airing cupboard.
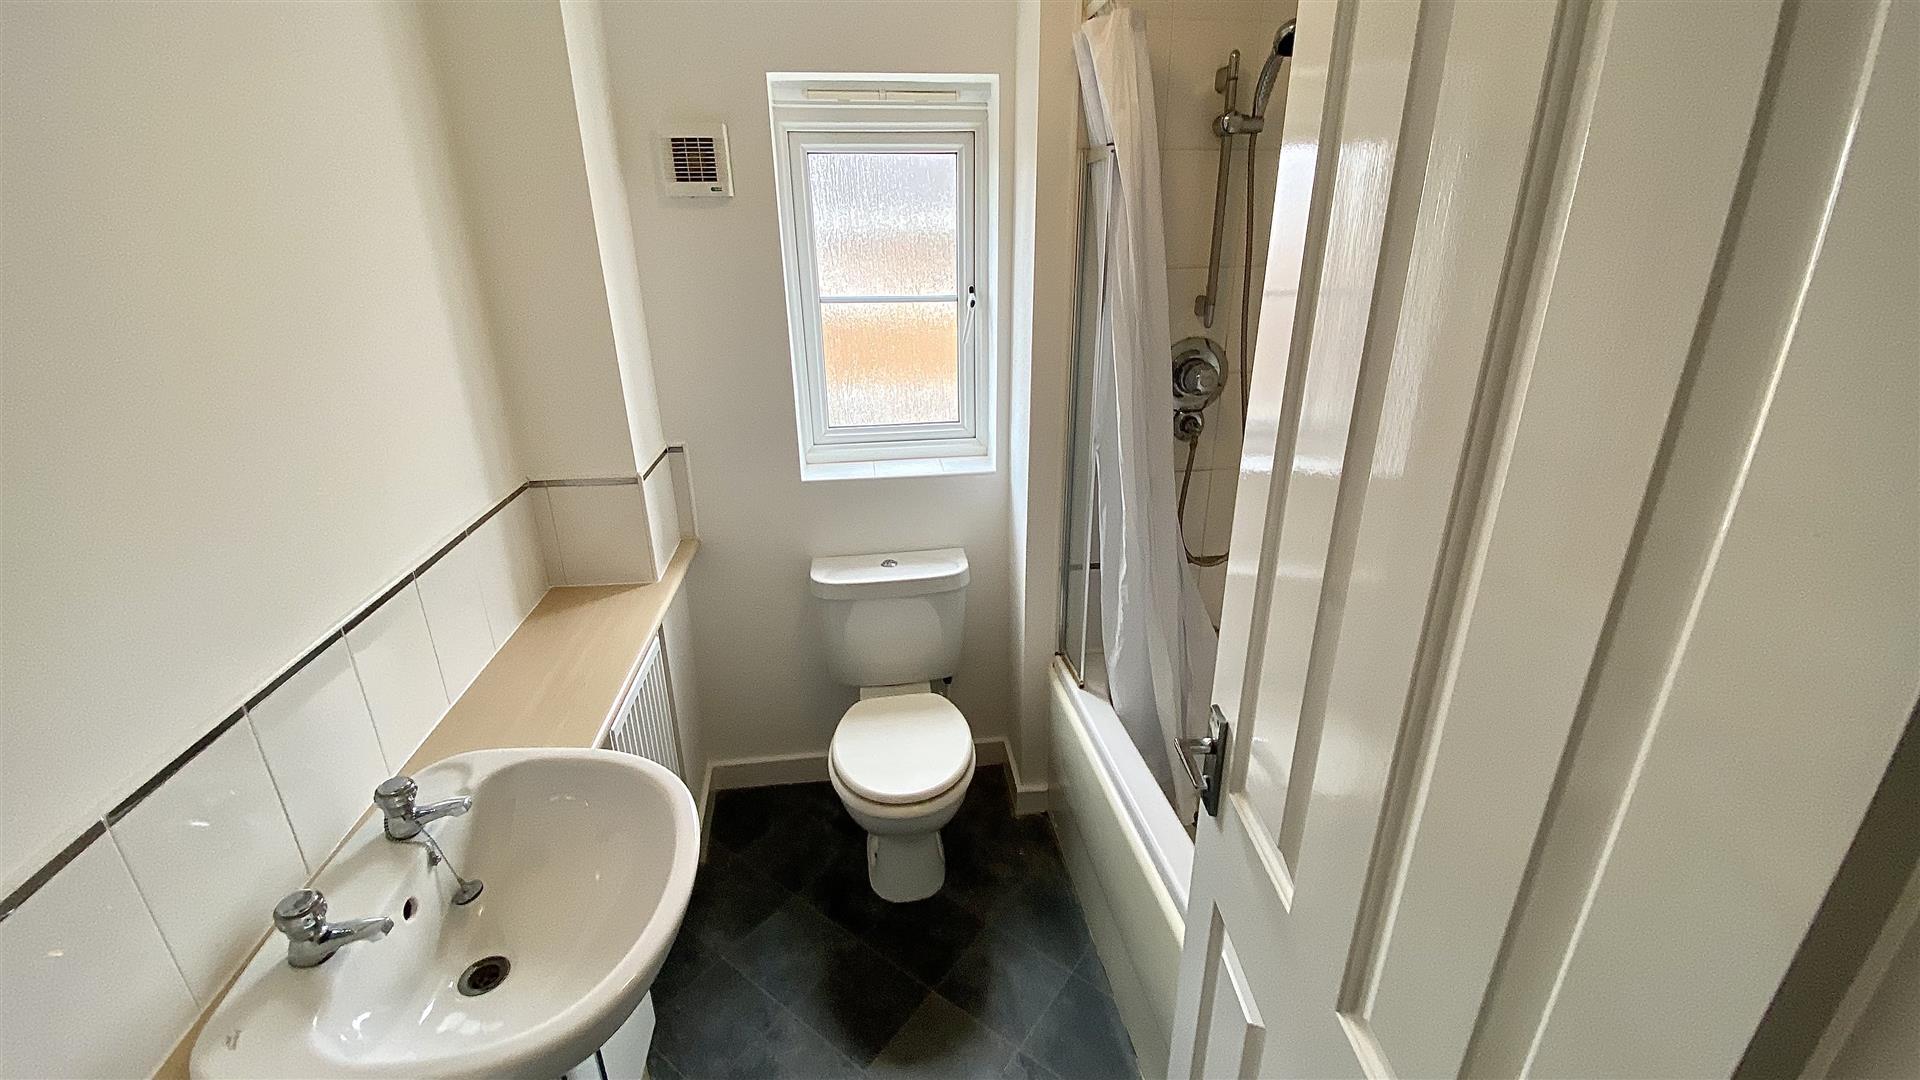
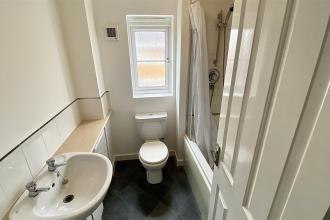
Fitted with a modern white suite comprising of a panelled bath with mains fed shower over, WC and wash basin inset to a vanity unit. Having tiled splashbacks, radiator, shaver point and UPVC double glazed opaque window to the side.
To the front of the property is a driveway for off street parking for two vehicles and access to the side. To the rear is a fence enclosed, lawned garden with paved patio area.
Please note that the photos used for marketing were taken before the commencement of a tenancy which is still in place and does not necessarily reflect its current condition and decor, although all fixtures remain the same.

Go to your bank and you get one lender. Speak to us and you get almost 100.
You can choose a telephone appointment or we can even come to your home at a time that suits you.


