

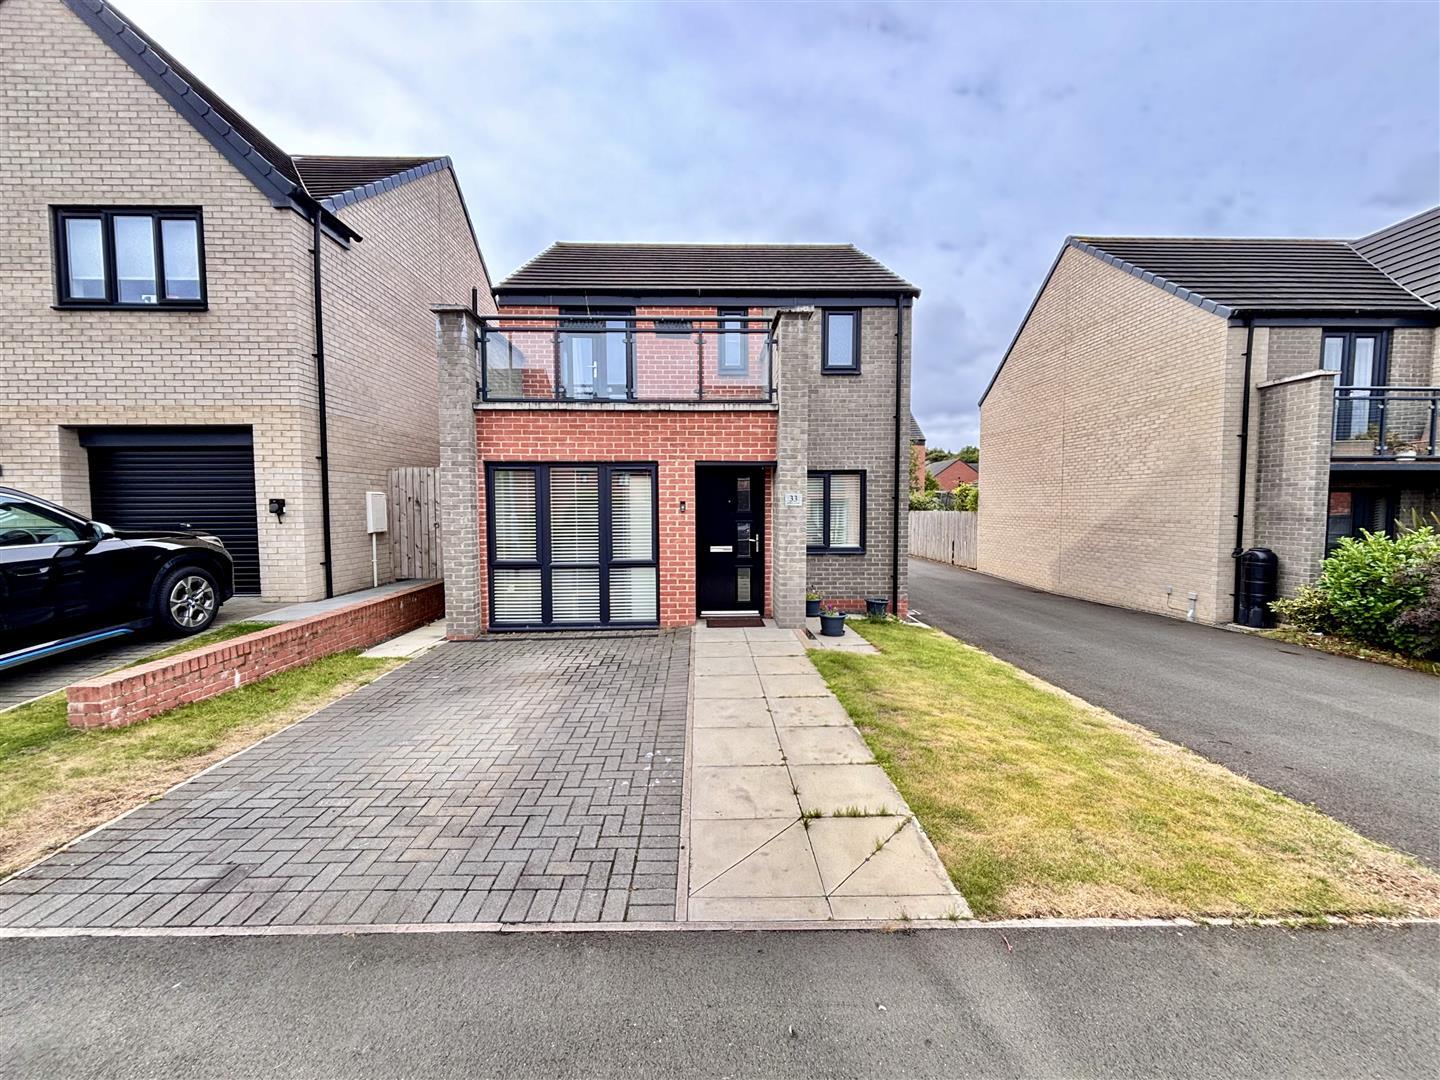
Venture Properties are delighted to offer the opportunity to purchase this superb detached house with four bedrooms and three bathrooms. The property offers modern living accommodation that is ideally suited to families and must be viewed for full appreciation.
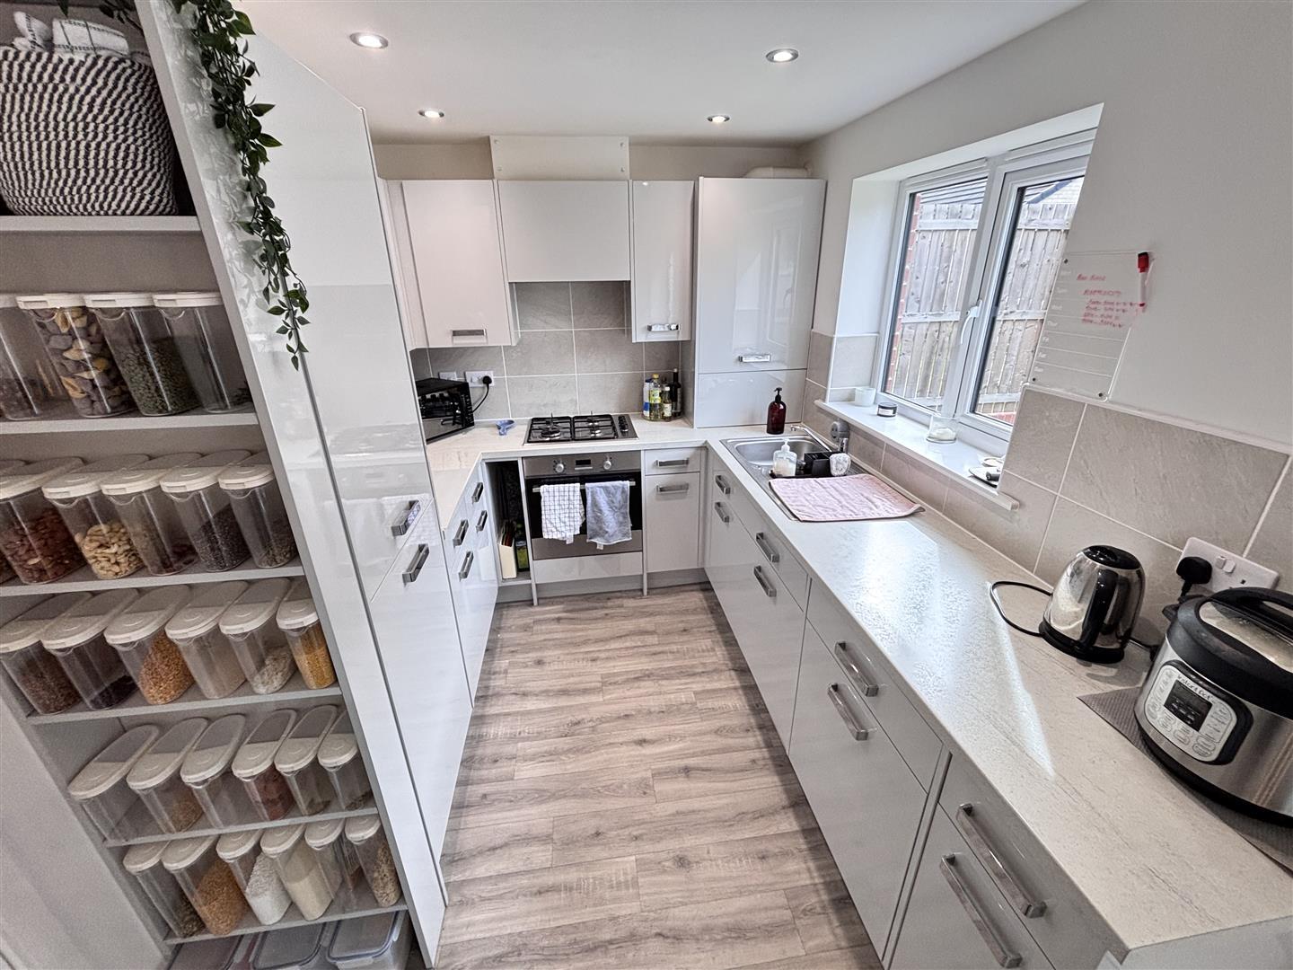
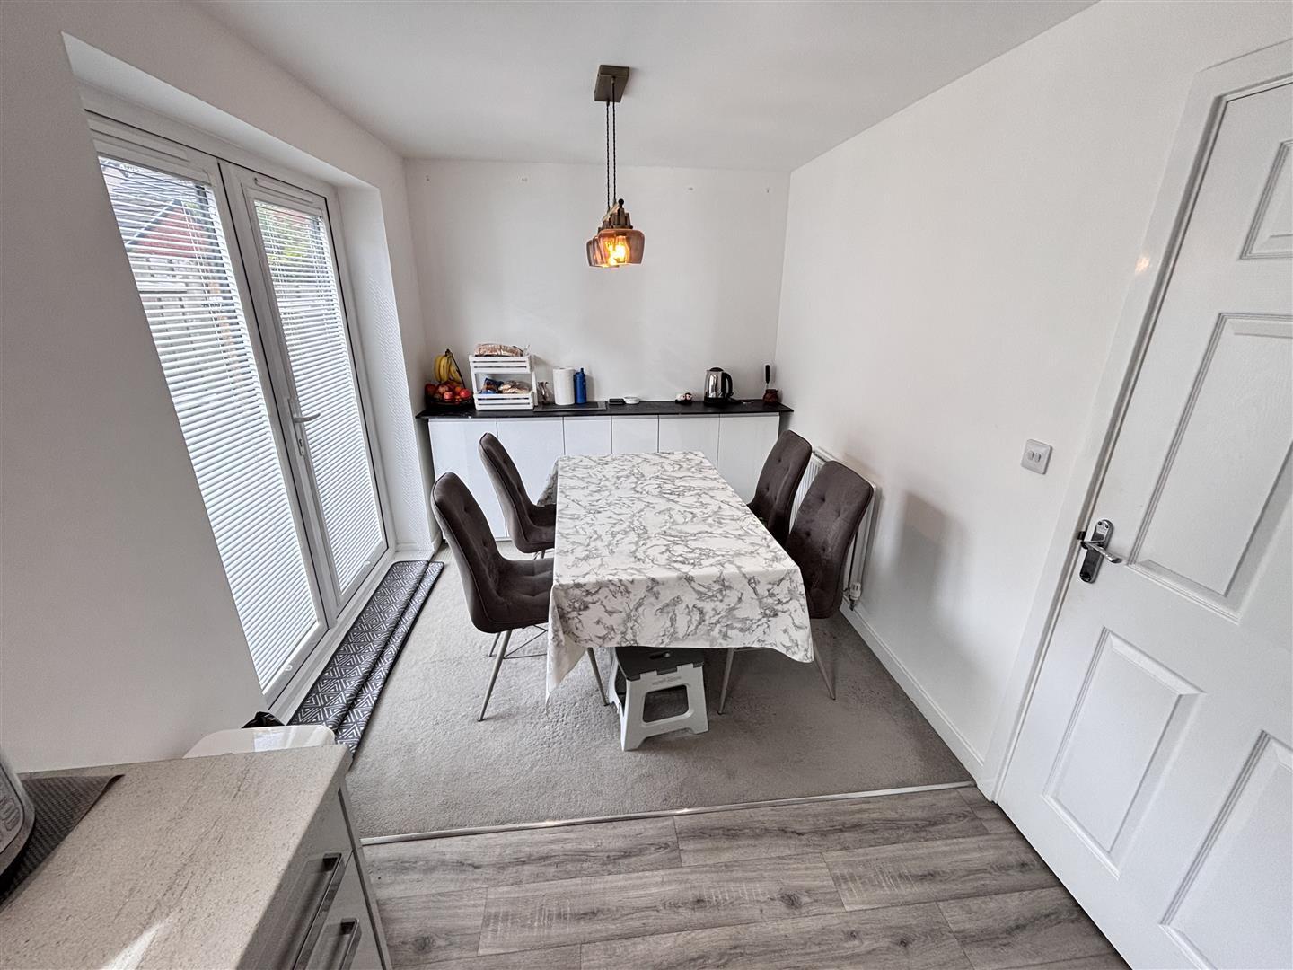
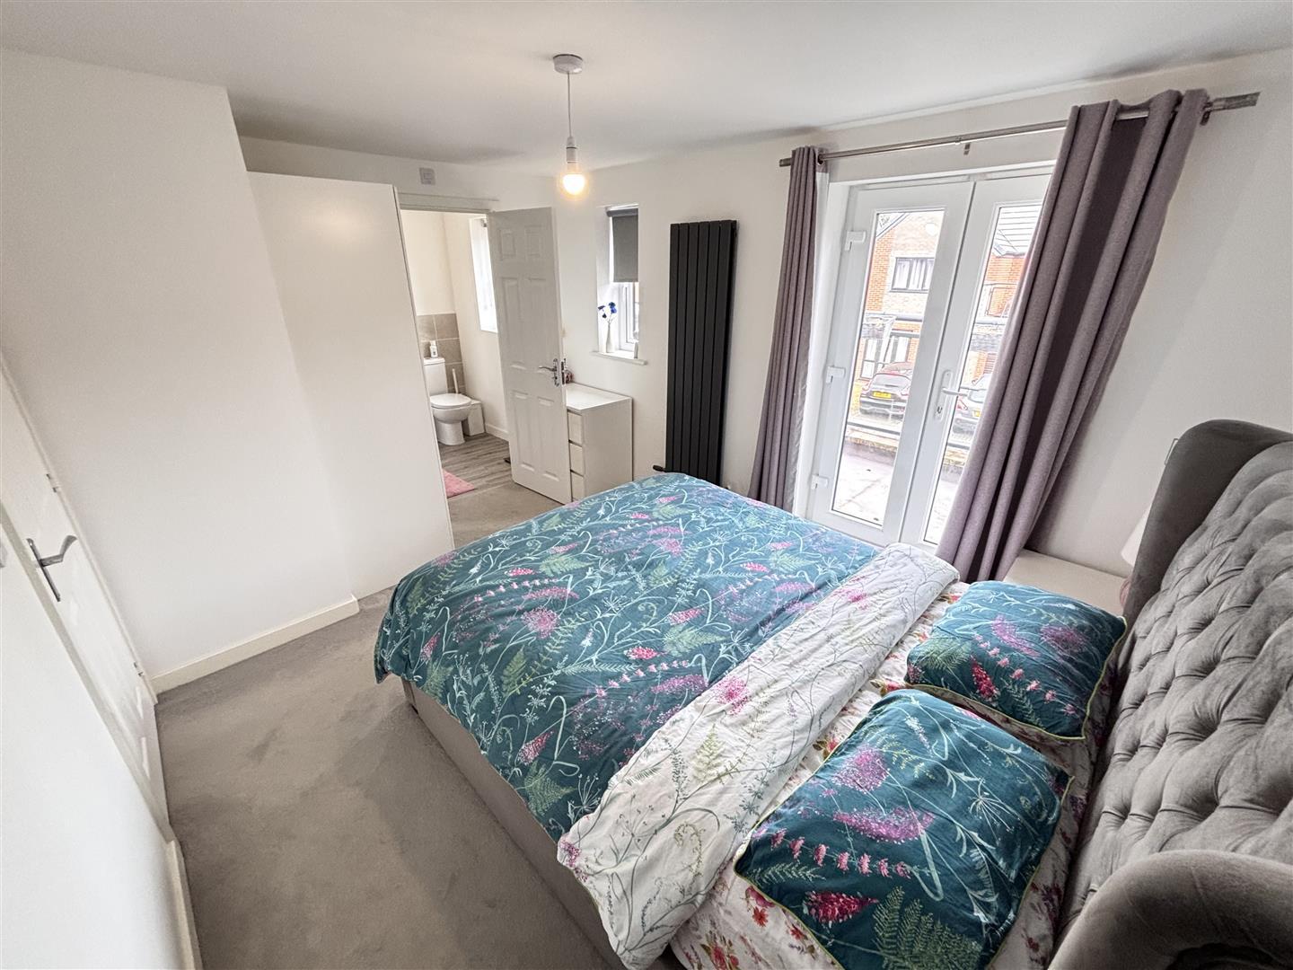
The remodelled floor plan comprises of a welcoming entrance lobby with access to a ground floor bedroom with shower room, a spacious living room, an inner hall with useful utility cupboard and open plan kitchen and dining room which is fitted with a comprehensive range of units and integrated appliances and has french doors opening in to the garden. To the first floor the master bedroom has an en-suite bathroom and a balcony. There are two further double bedrooms and stylish family bathroom. Externally there is a driveway for off street parking and to the rear is an enclosed garden.
Aykley Woods is located close to the University Hospital and Police Headquarters and is within easy reach of Durham City centre and train station. There are also a range of local amenities available within nearby Framwellgate Moor, as well as commuting links via the A167 Highway.
As there are currently none of this popular house style remaining for sale, early viewing is highly recommended to avoid disappointment.
Download Property Brochure
PDF file - 4.22 MB
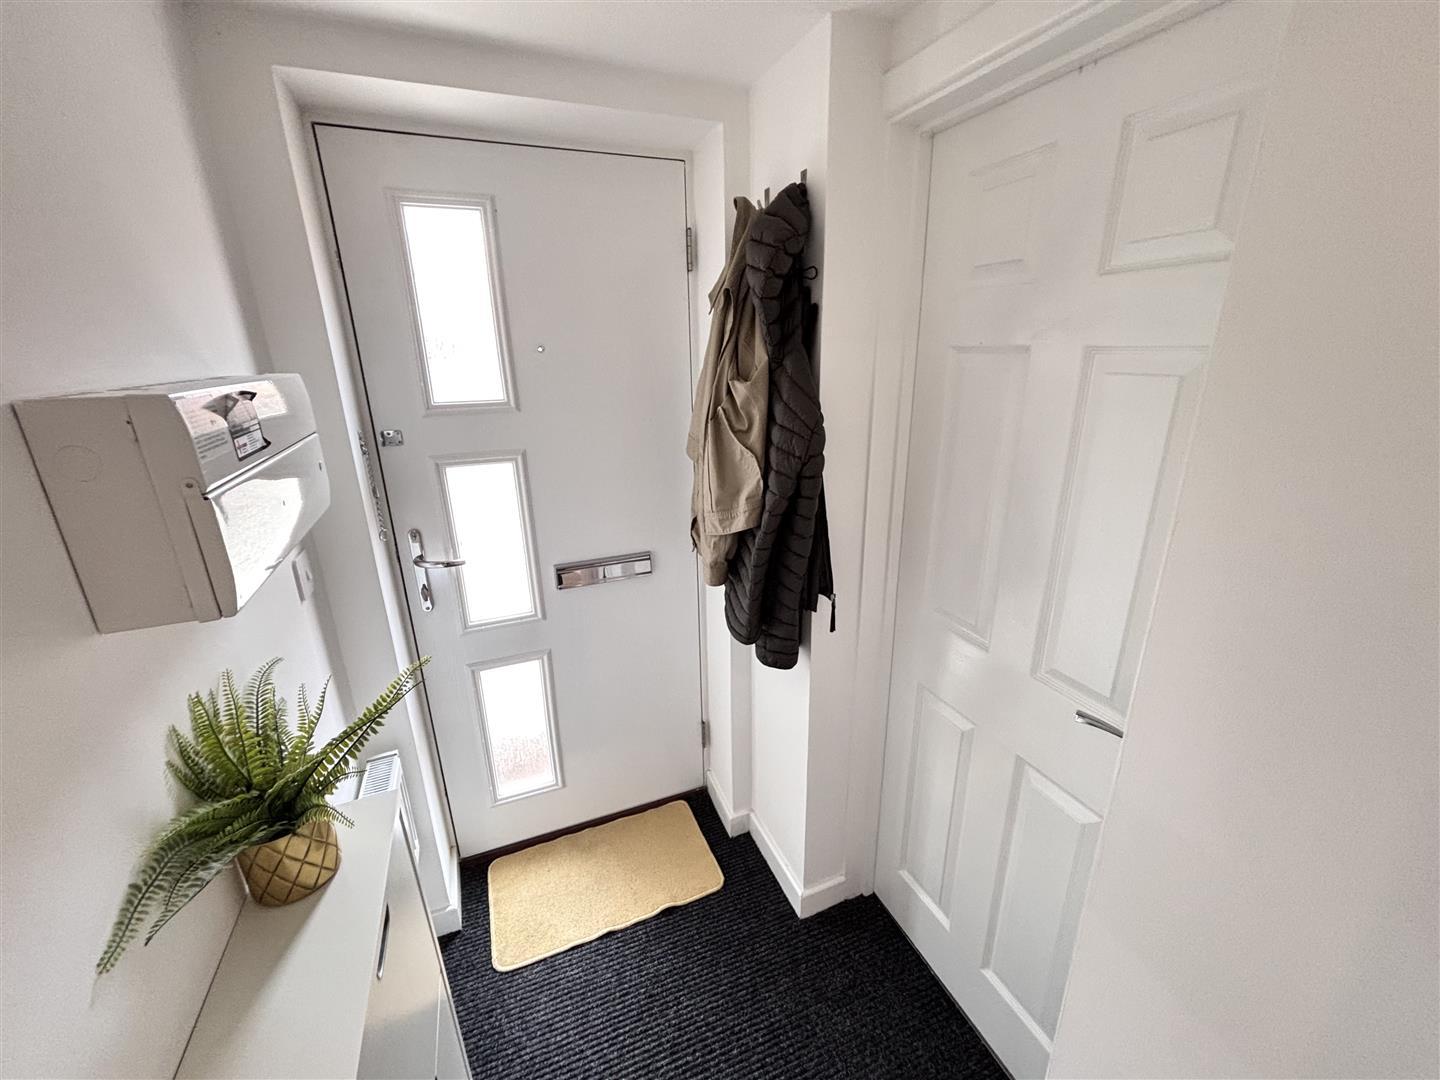
Welcoming lobby entered via the composite door to the front. Having a radiator and doors to the living room and bedroom four.
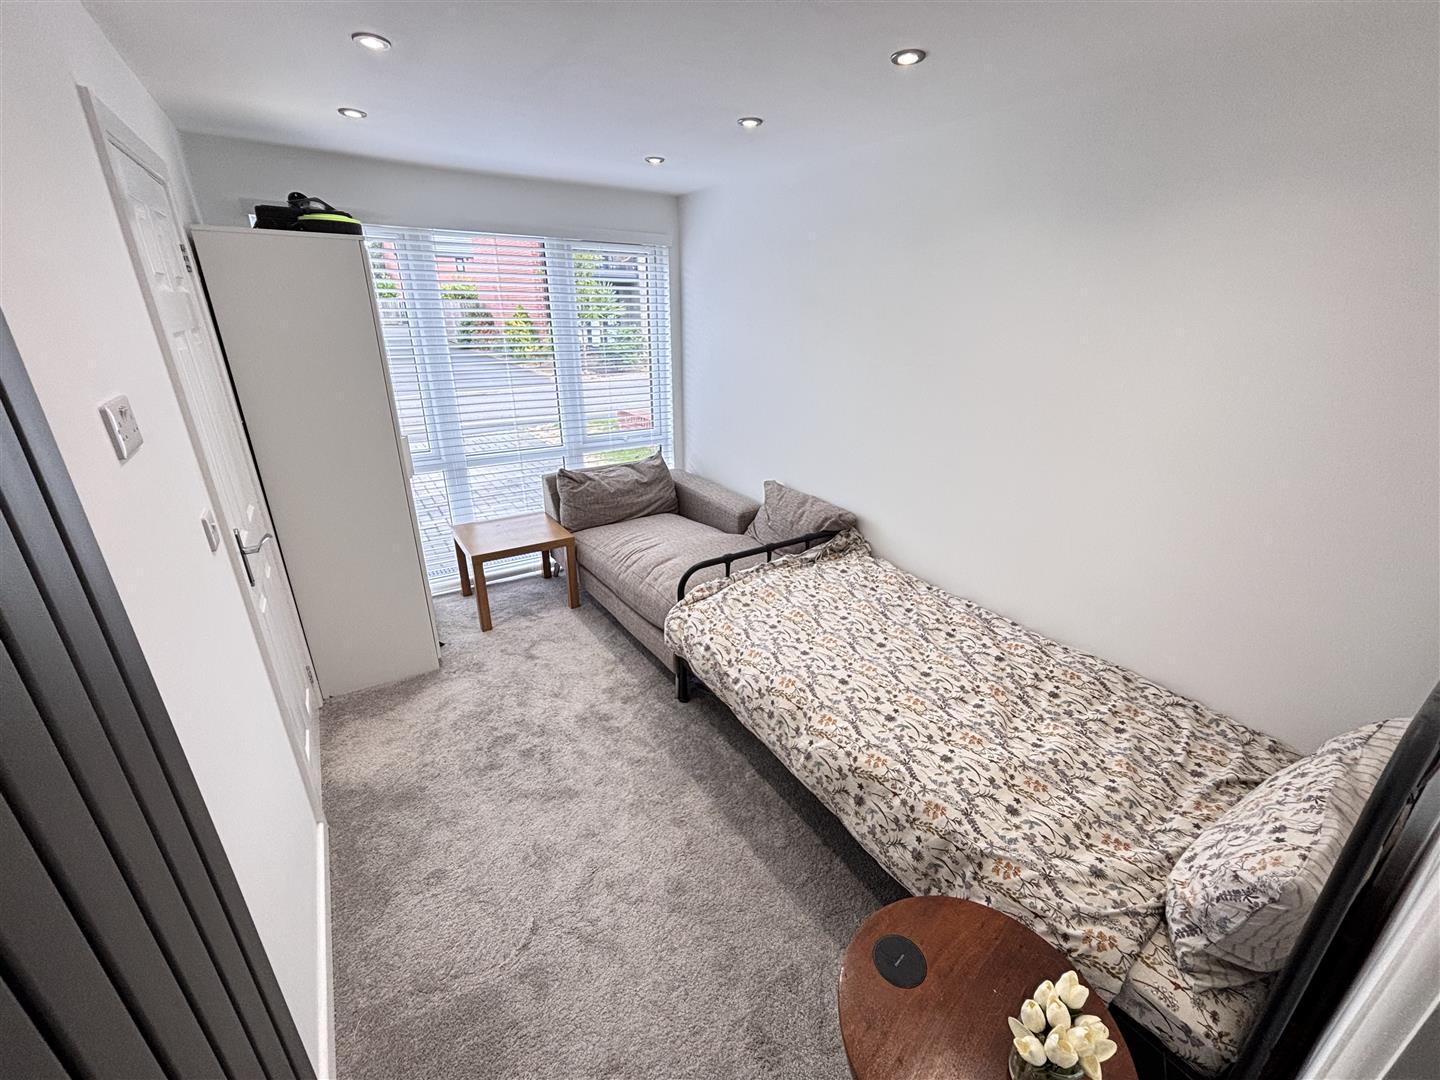
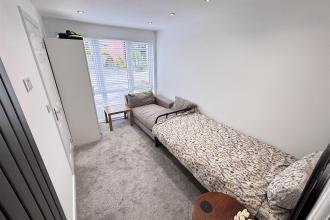
An excellent addition to the property which can be used to suit the needs of any buyer. Having a UPVC double glazed picture window to the front, a wall panel radiator and recessed spotlighting.
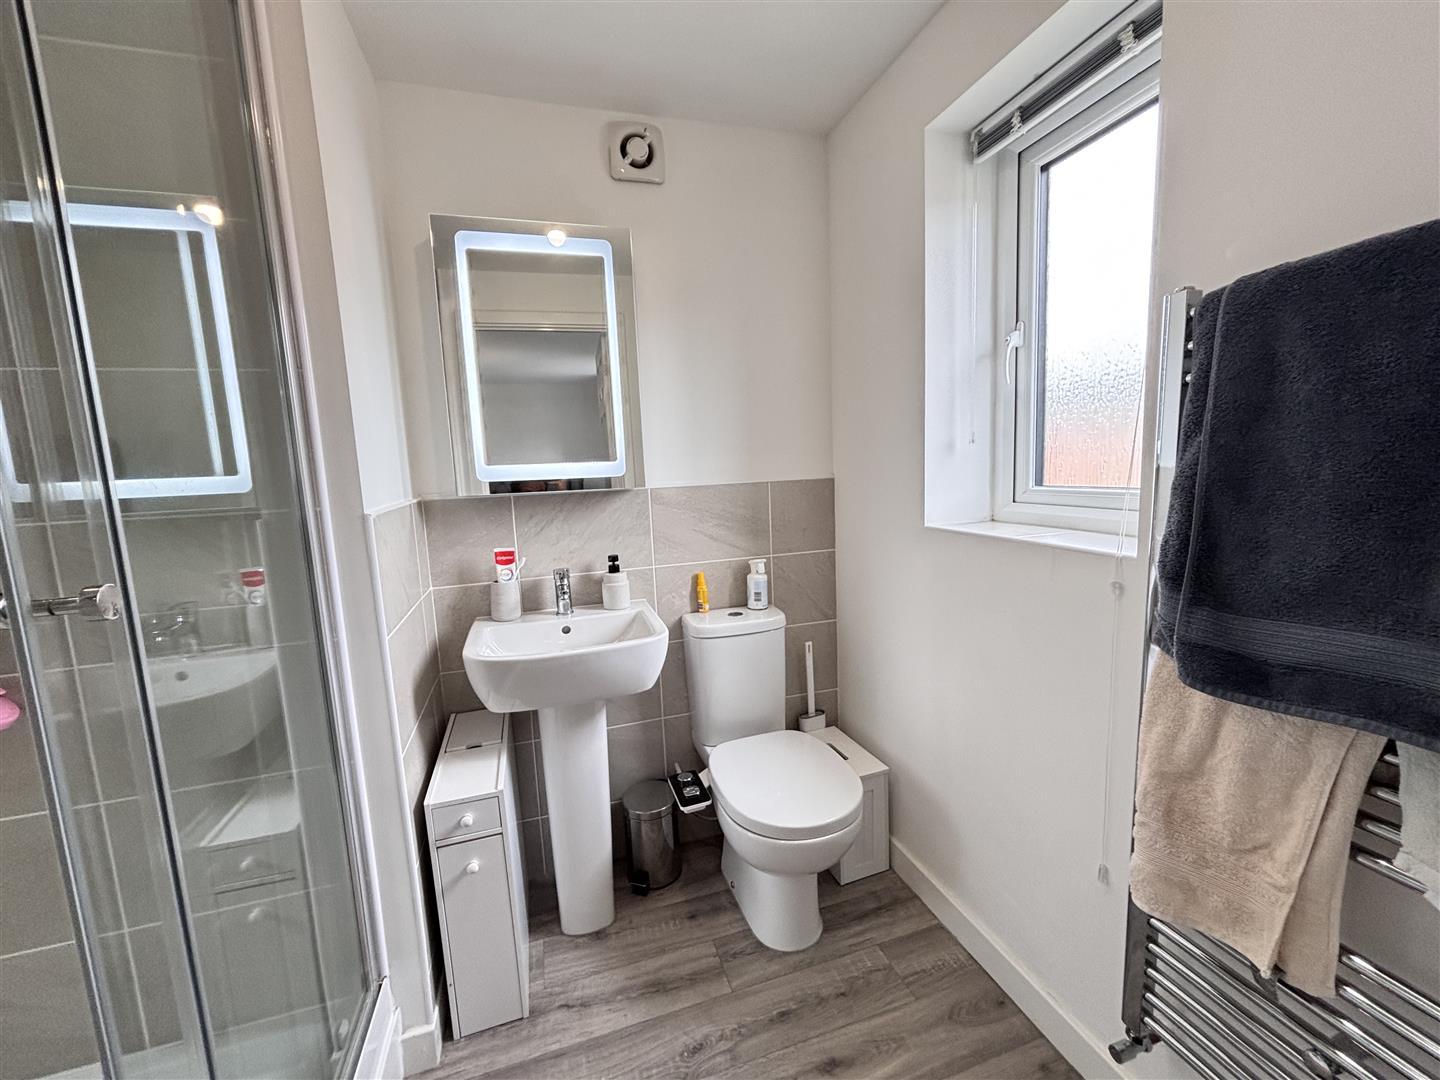
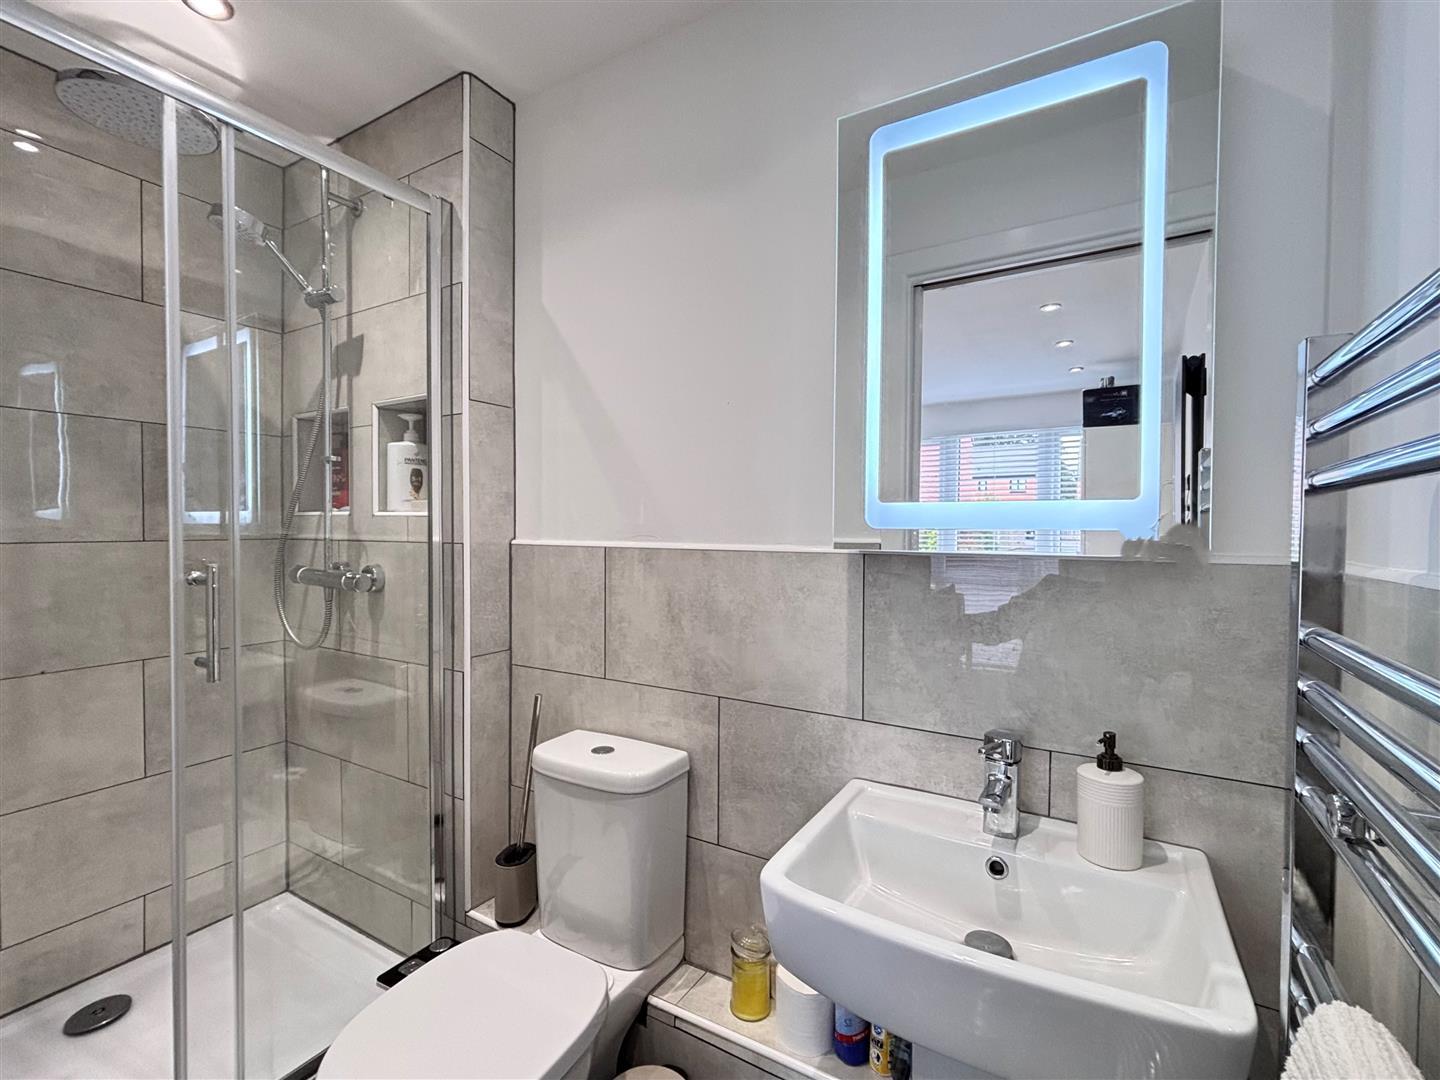
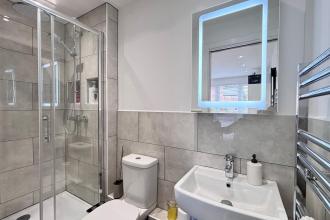
Comprising of a cubicle with mains fed shower, pedestal wash basin and WC. Having tiled splashbacks and flooring, a heated towel rail, extractor and recessed spotlighting.
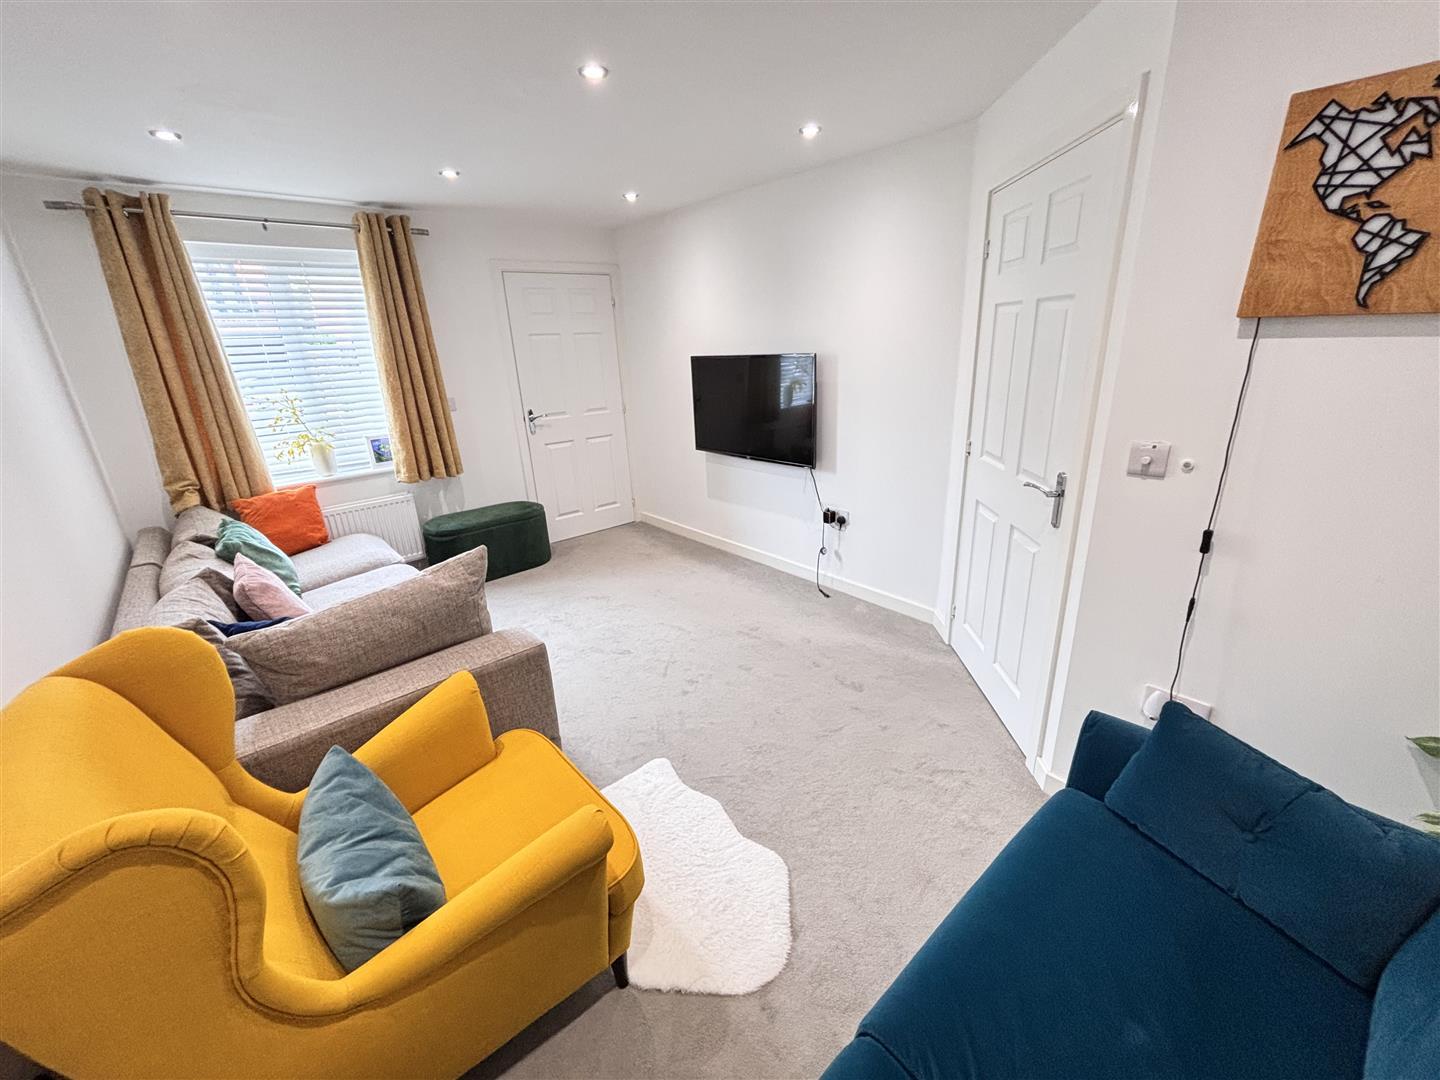
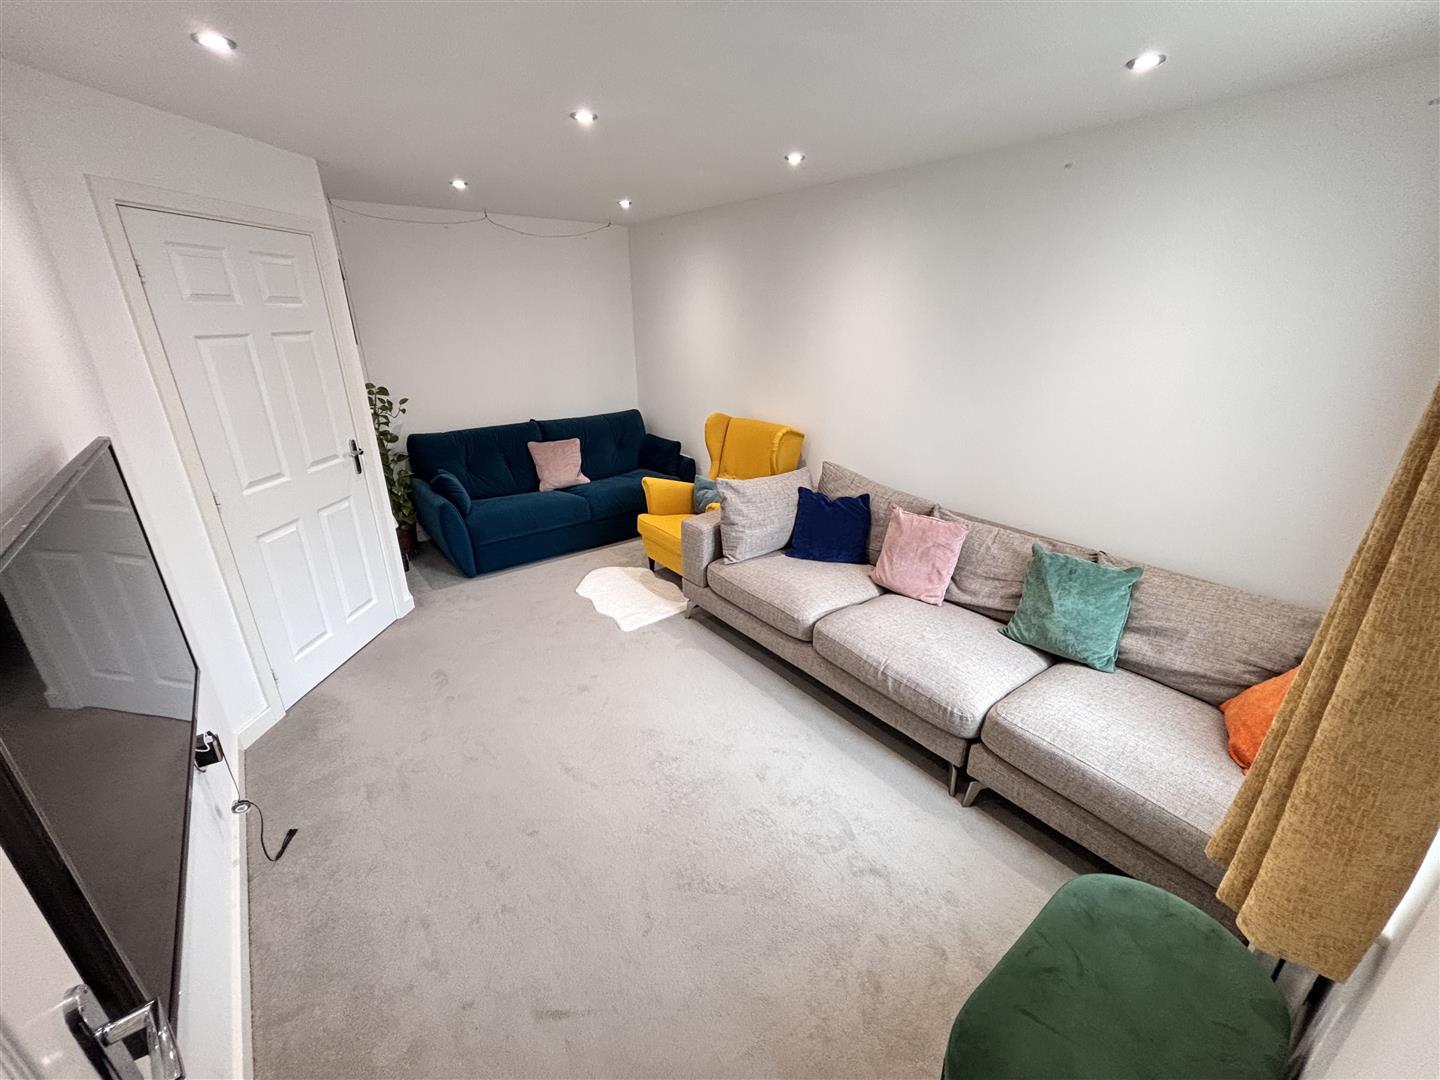
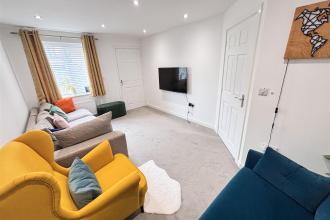
Spacious reception room having a UPVC double glazed window to the front, recessed spotlighting and radiator.
With a return staircase leading to the first floor and radiator.
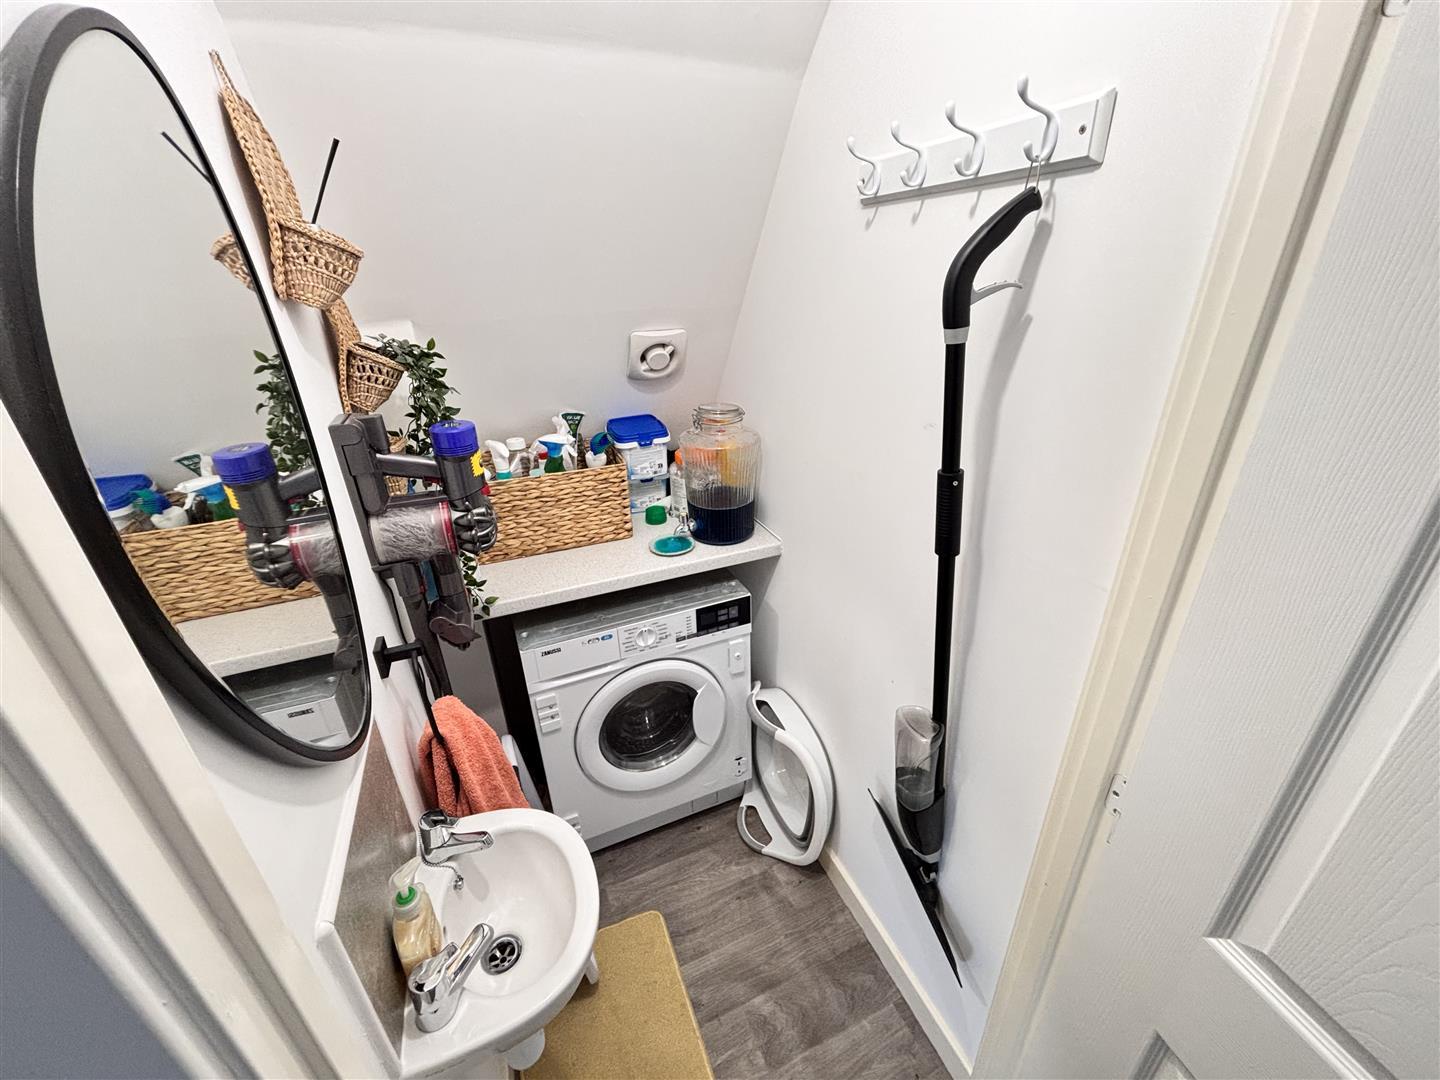
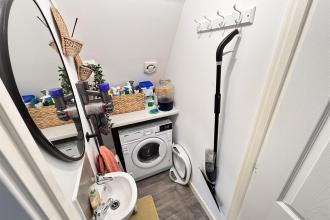
A useful space with fitted worktop, plumbing for a washing machine, hand wash basin and extractor fan.
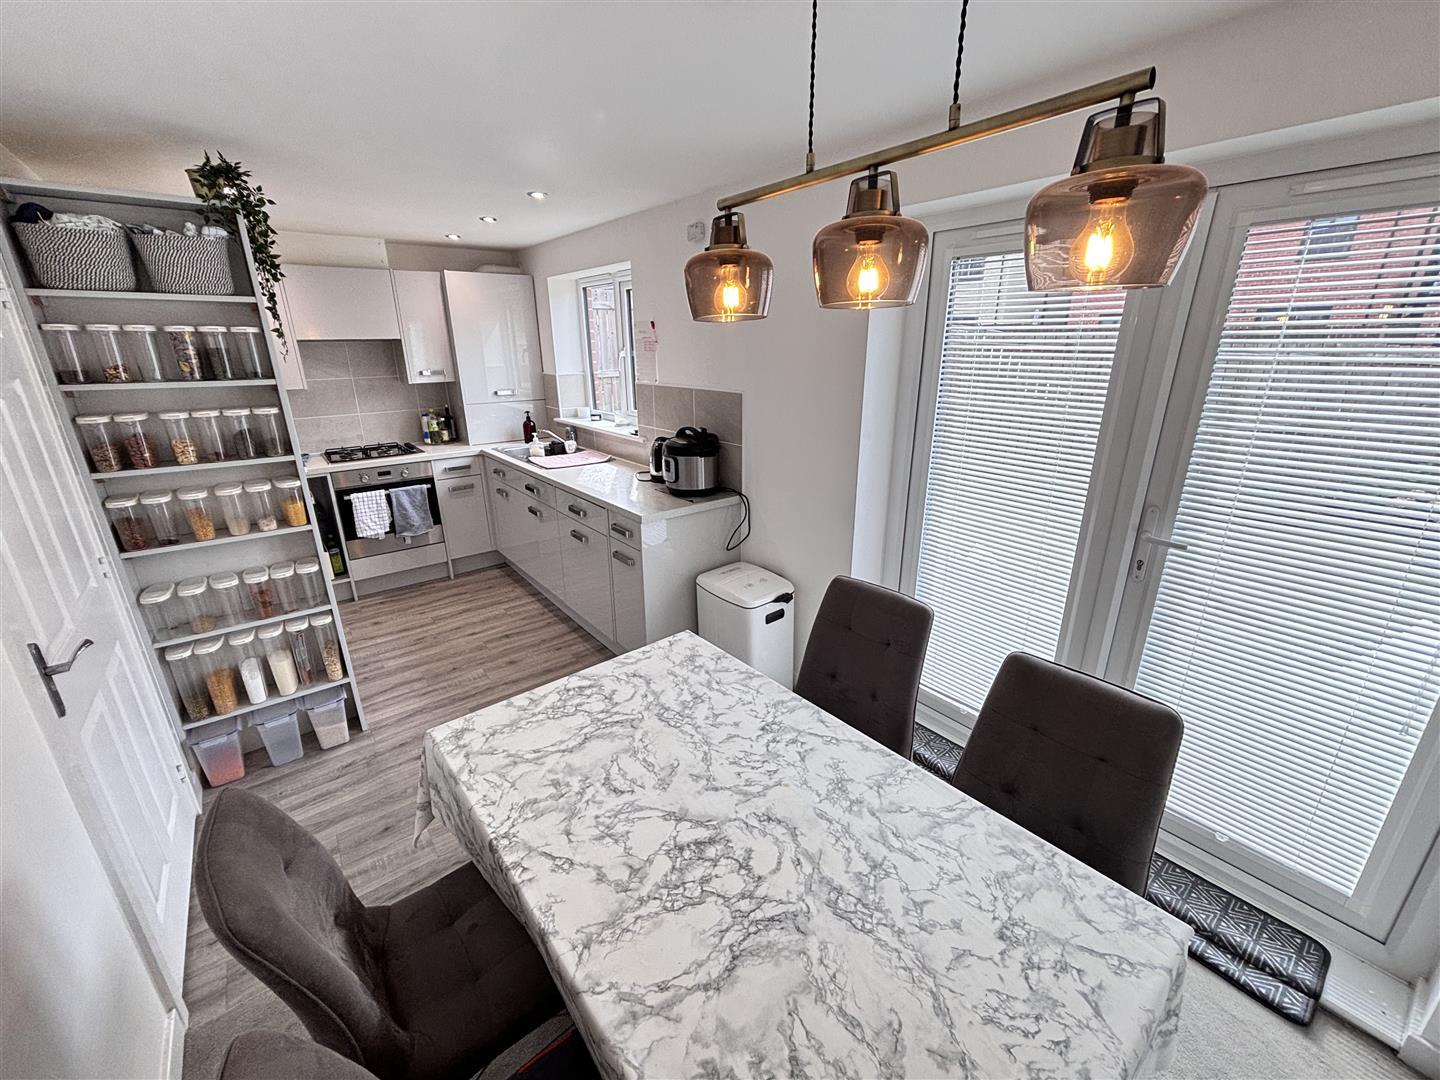
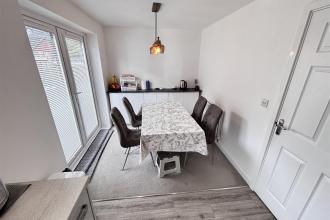
Impressive open plan kitchen and dining room which has french doors opening in to the rear garden. Fitted with a comprehensive range of units including additional shelving with built in appliances including a stainless steel oven and hob with extractor over, fridge, freezer and dishwasher. Further features include a UPVC double glazed window to the rear, a unit housed combi gas central heating boiler and radiator.
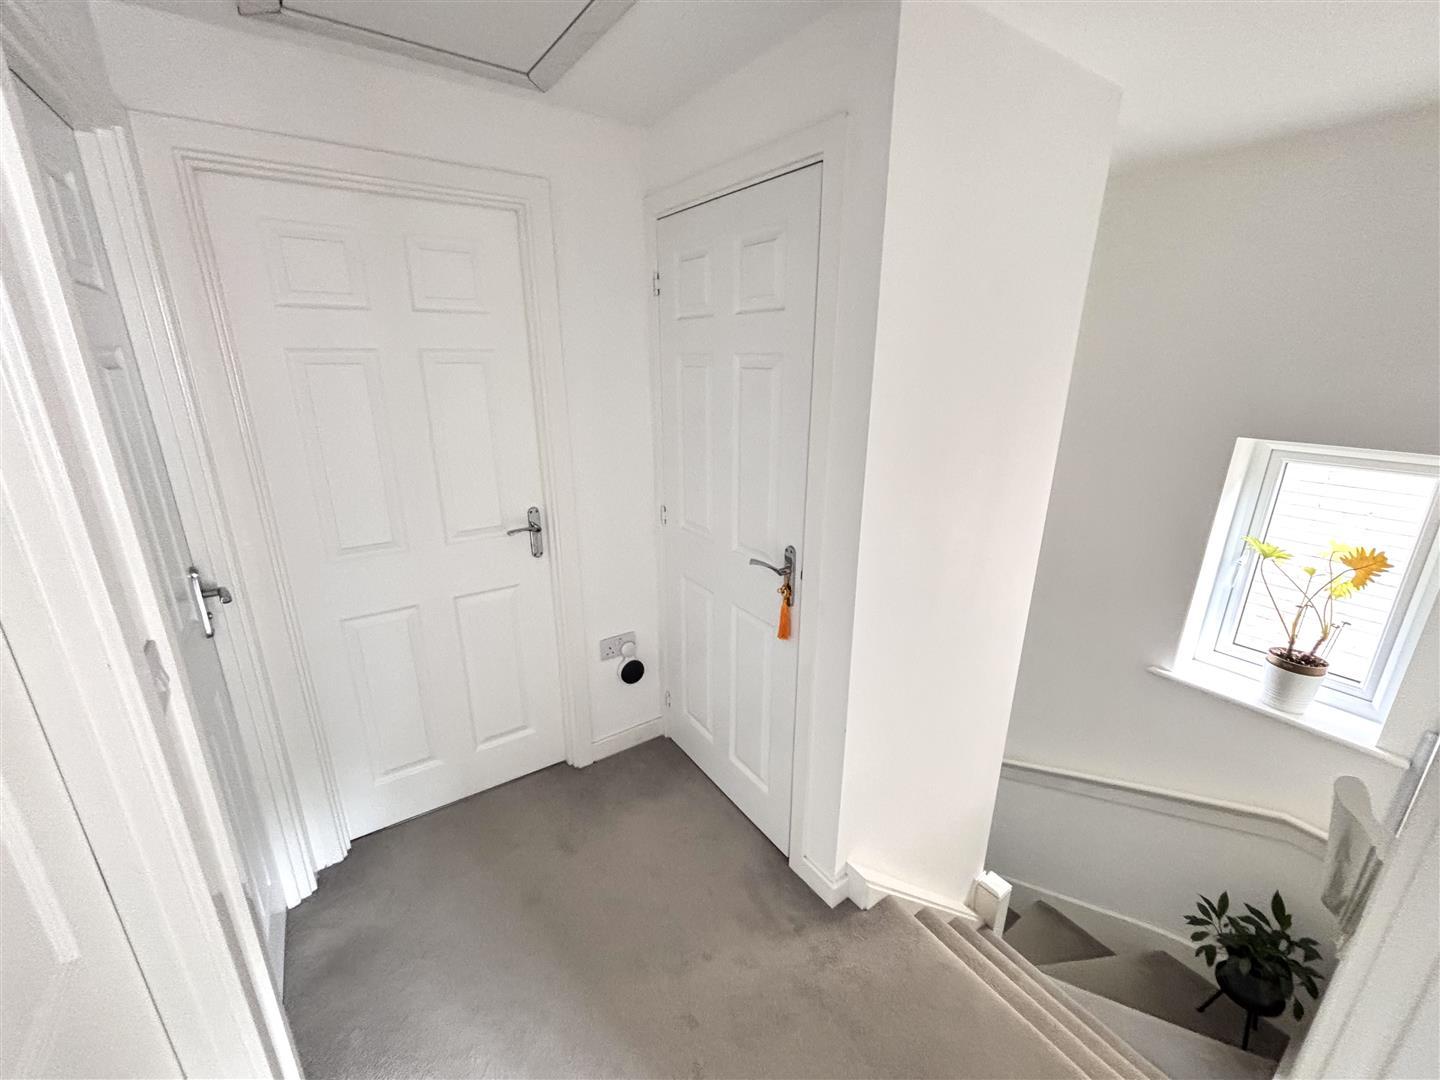
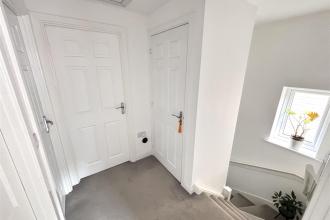
Having access to the loft which is partly boarded for storage, a built in storage cupboard and UPVC double glazed window to the side.
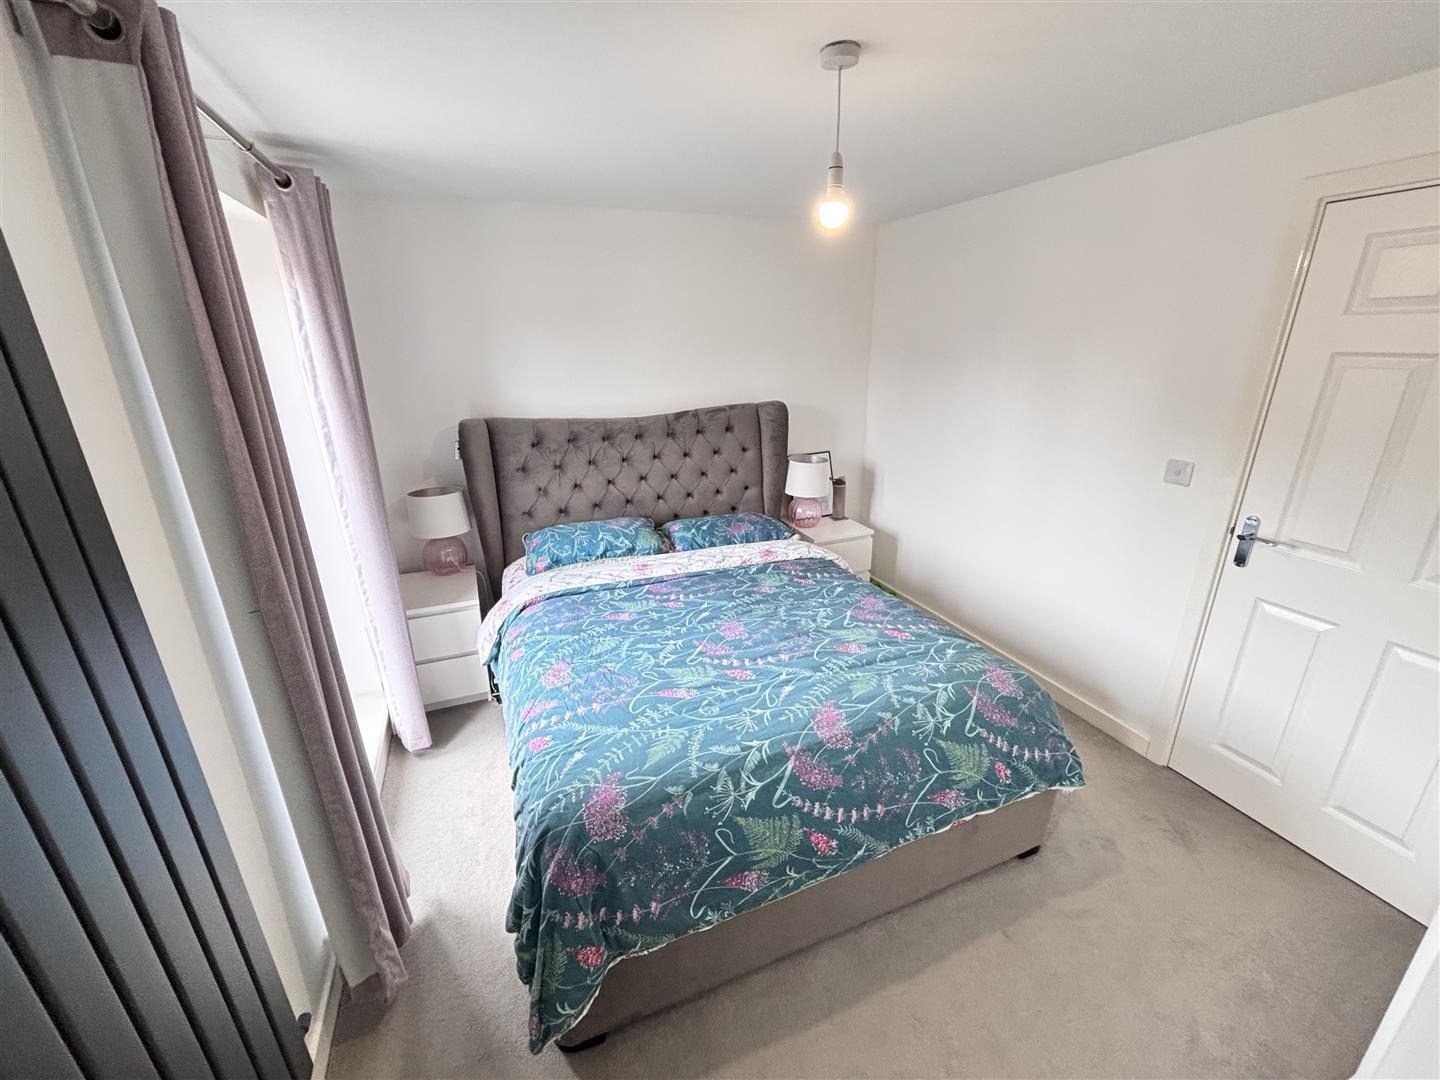
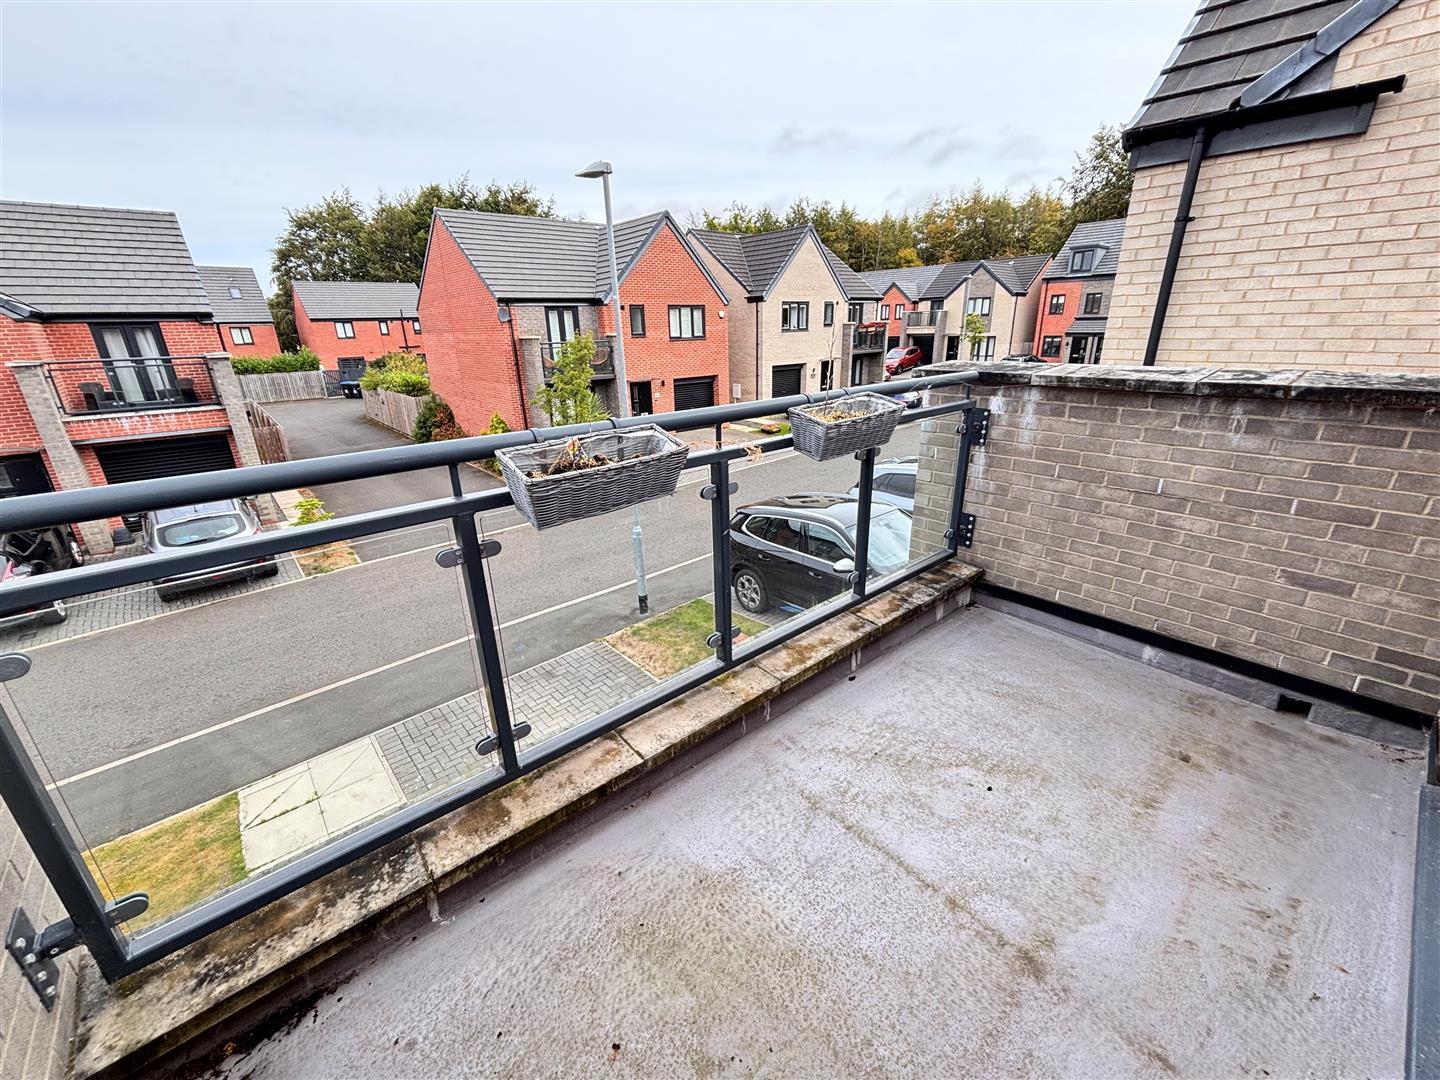
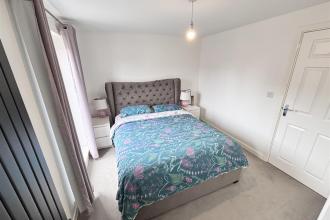
The master bedroom is situated to the front of the home and has french doors leading out to a large balcony with glass balustrade, a further UPVC double glazed window to the front, radiator and a door to the ensuite shower room.
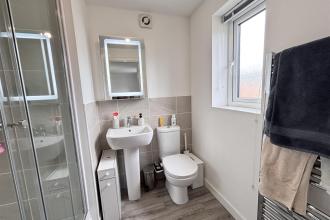
Comprising of a cubicle with mains fed shower, pedestal wash basin and WC. Having tiled splashbacks, a heated towel rail, extractor and UPVC double glazed opaque window to the front.
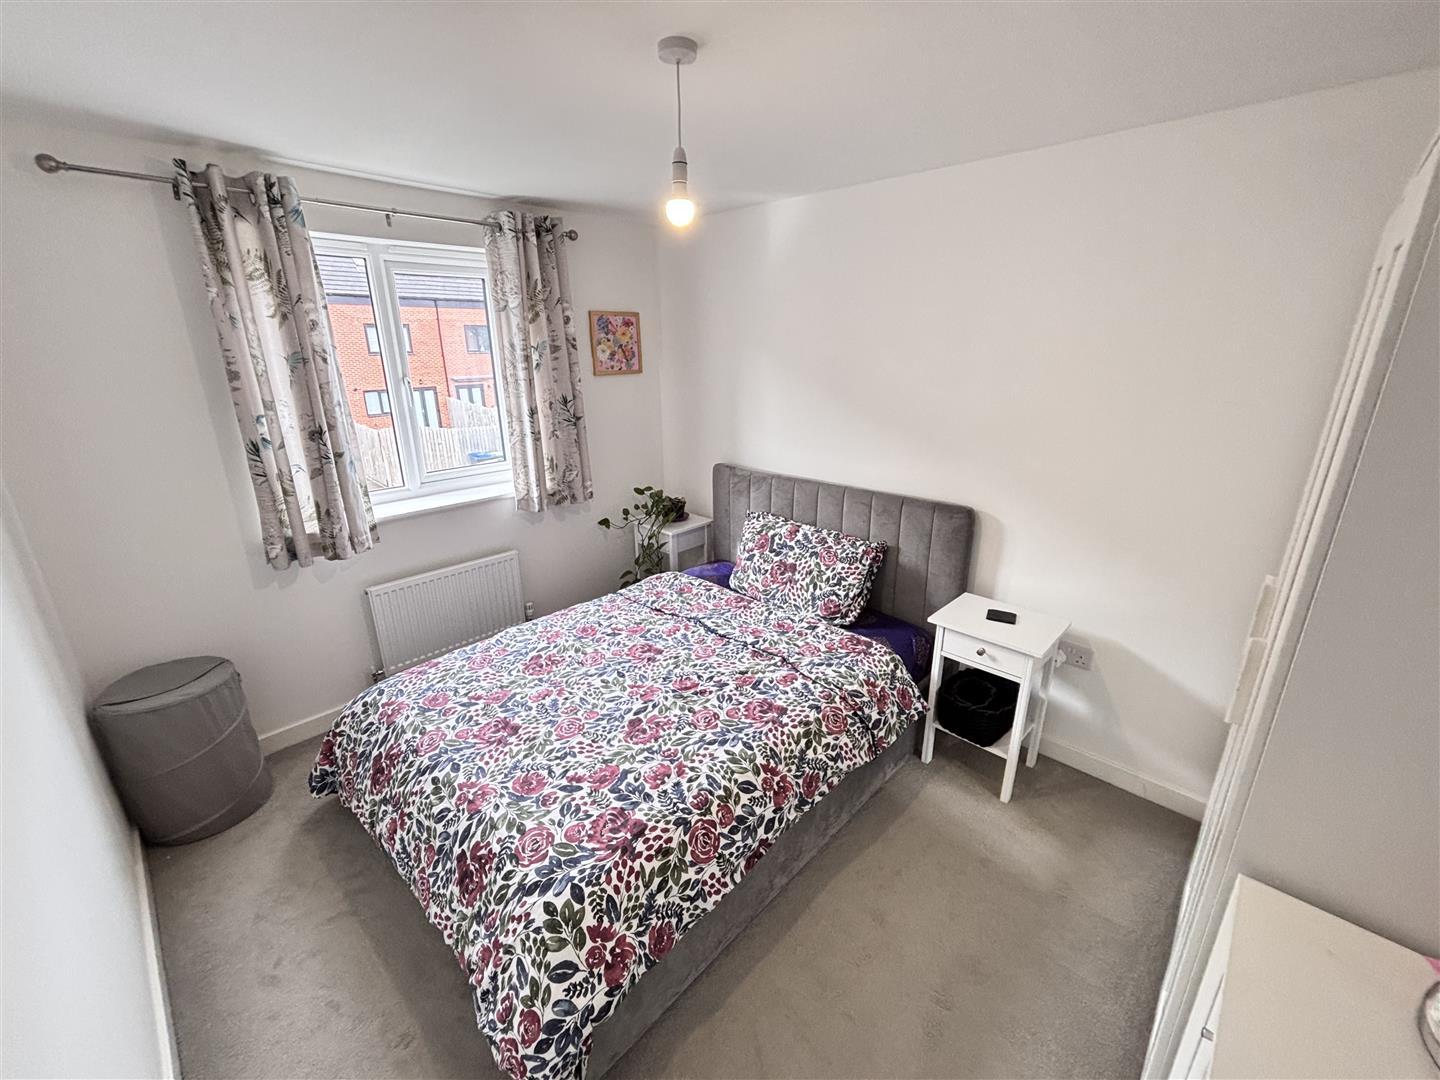
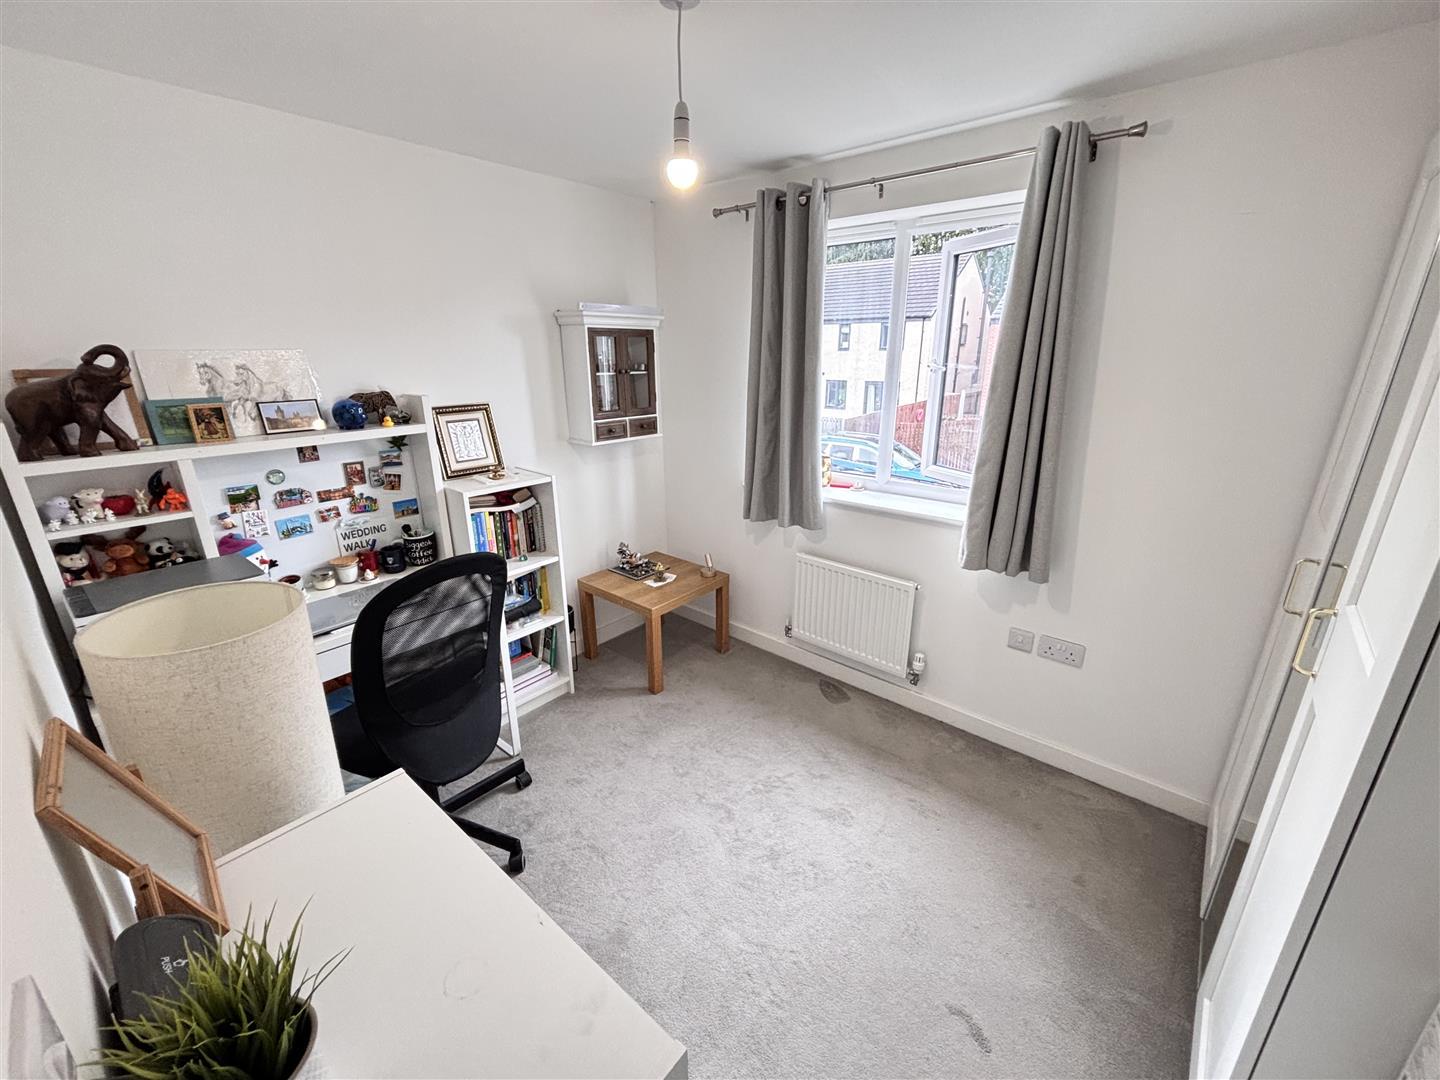
Spacious double bedroom with a UPVC double glazed window to the rear and radiator.
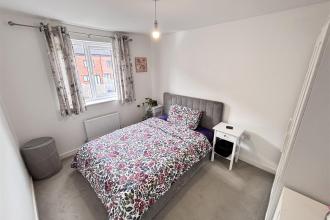
Further double bedroom with a UPVC double glazed window to the rear and radiator.
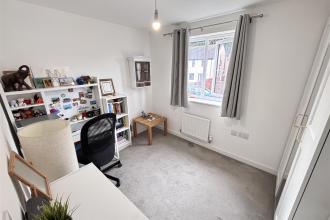
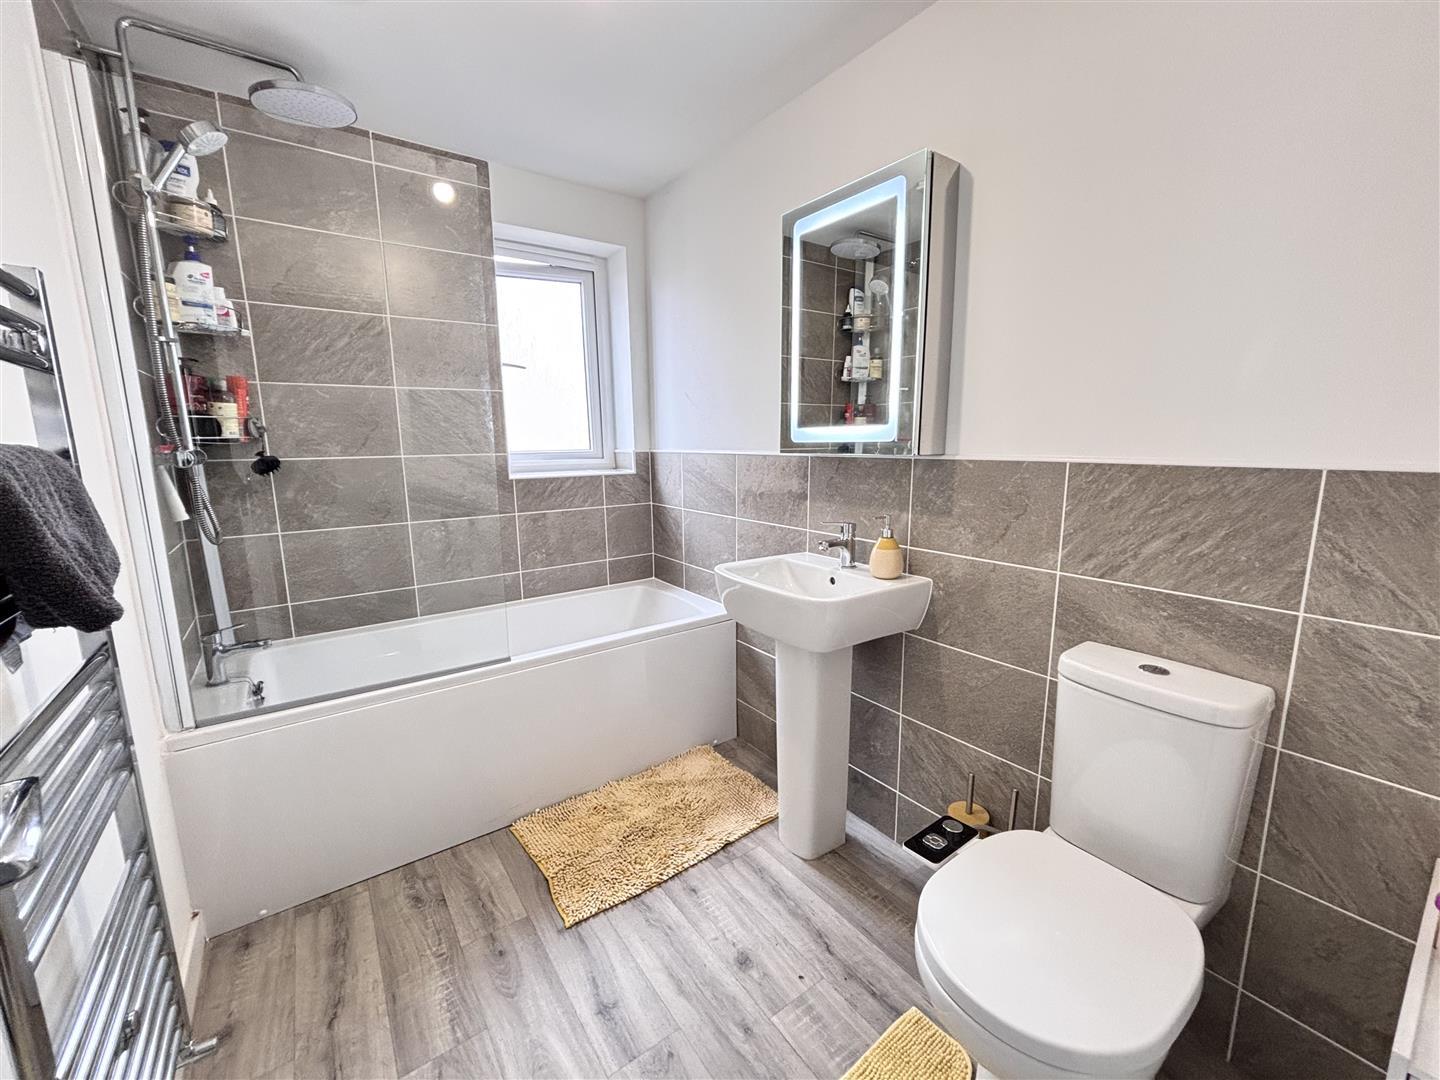
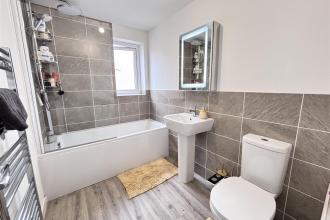
Stylish bathroom fitted with a white suite comprising of a panelled bath with mains fed shower over, pedestal wash basin and WC. Having tiled splashbacks, a heated towel rail, extractor fan and UPVC double glazed opaque window to the side.
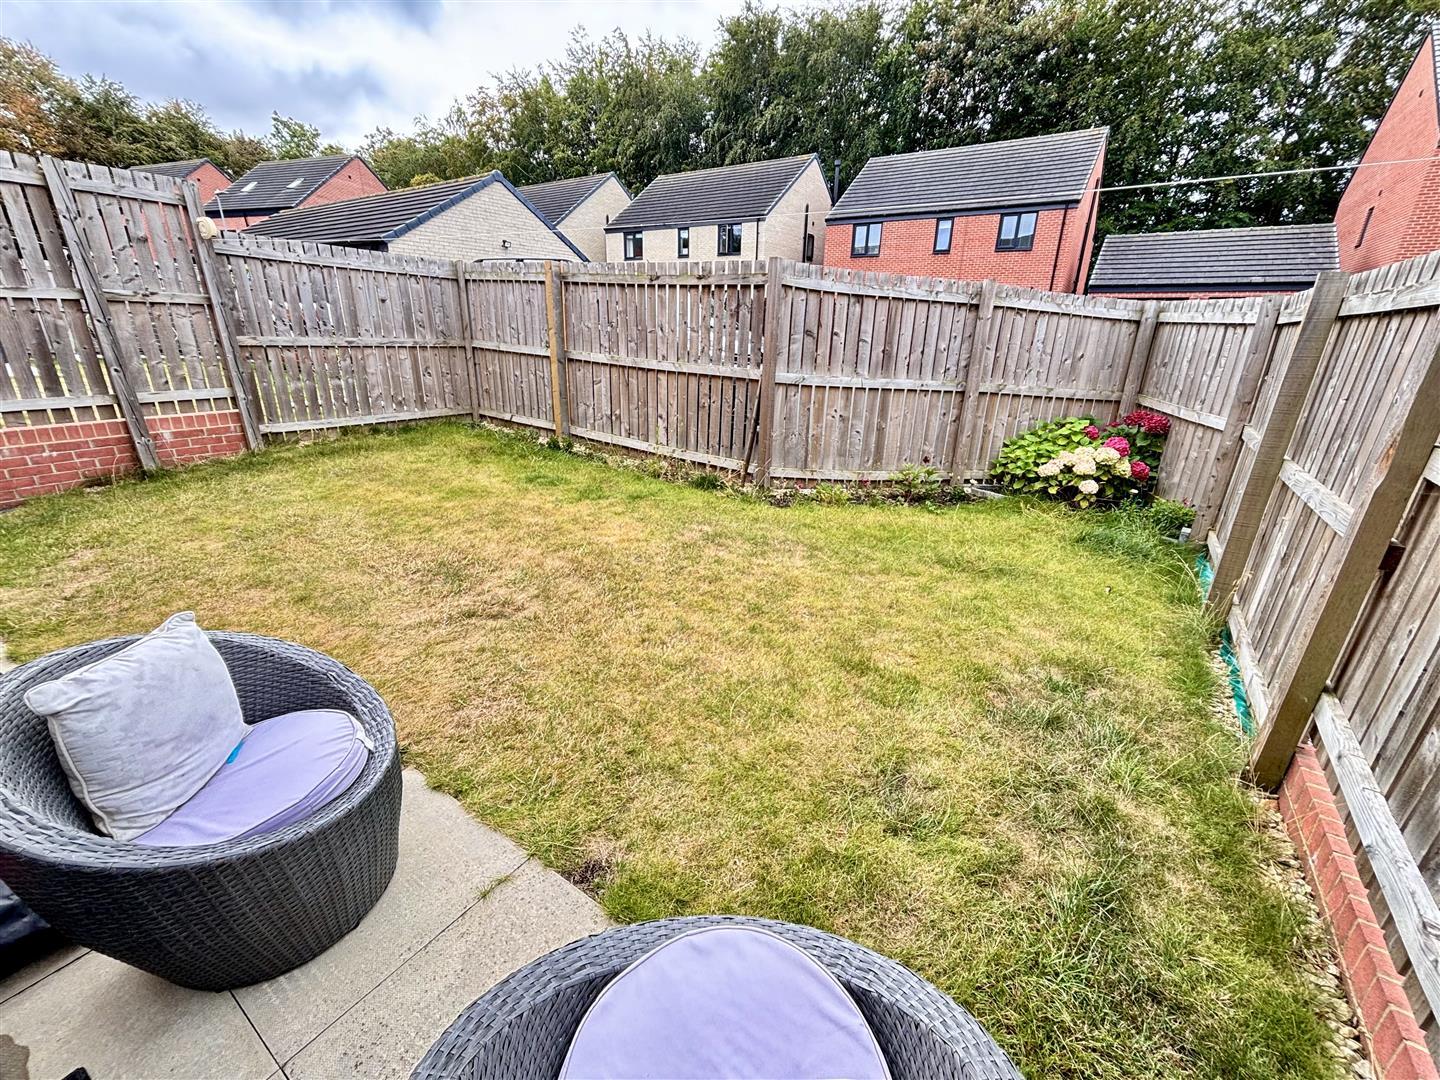
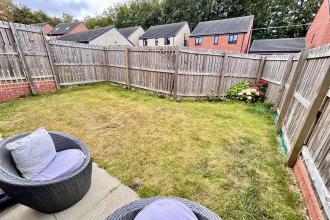
To the front of the property is a lawned garden and driveway for off street parking, whilst to the rear is an enclosed garden with lawn and side access gate.

Get in touch and we'll contact you with some further information.


