

Guide price £120,000 plus reservation fee
This property is for sale by the Modern Method of Auction, meaning the buyer and seller are to Complete within 56 days (the "Reservation Period"). Interested parties personal data will be shared with the Auctioneer (iamsold).
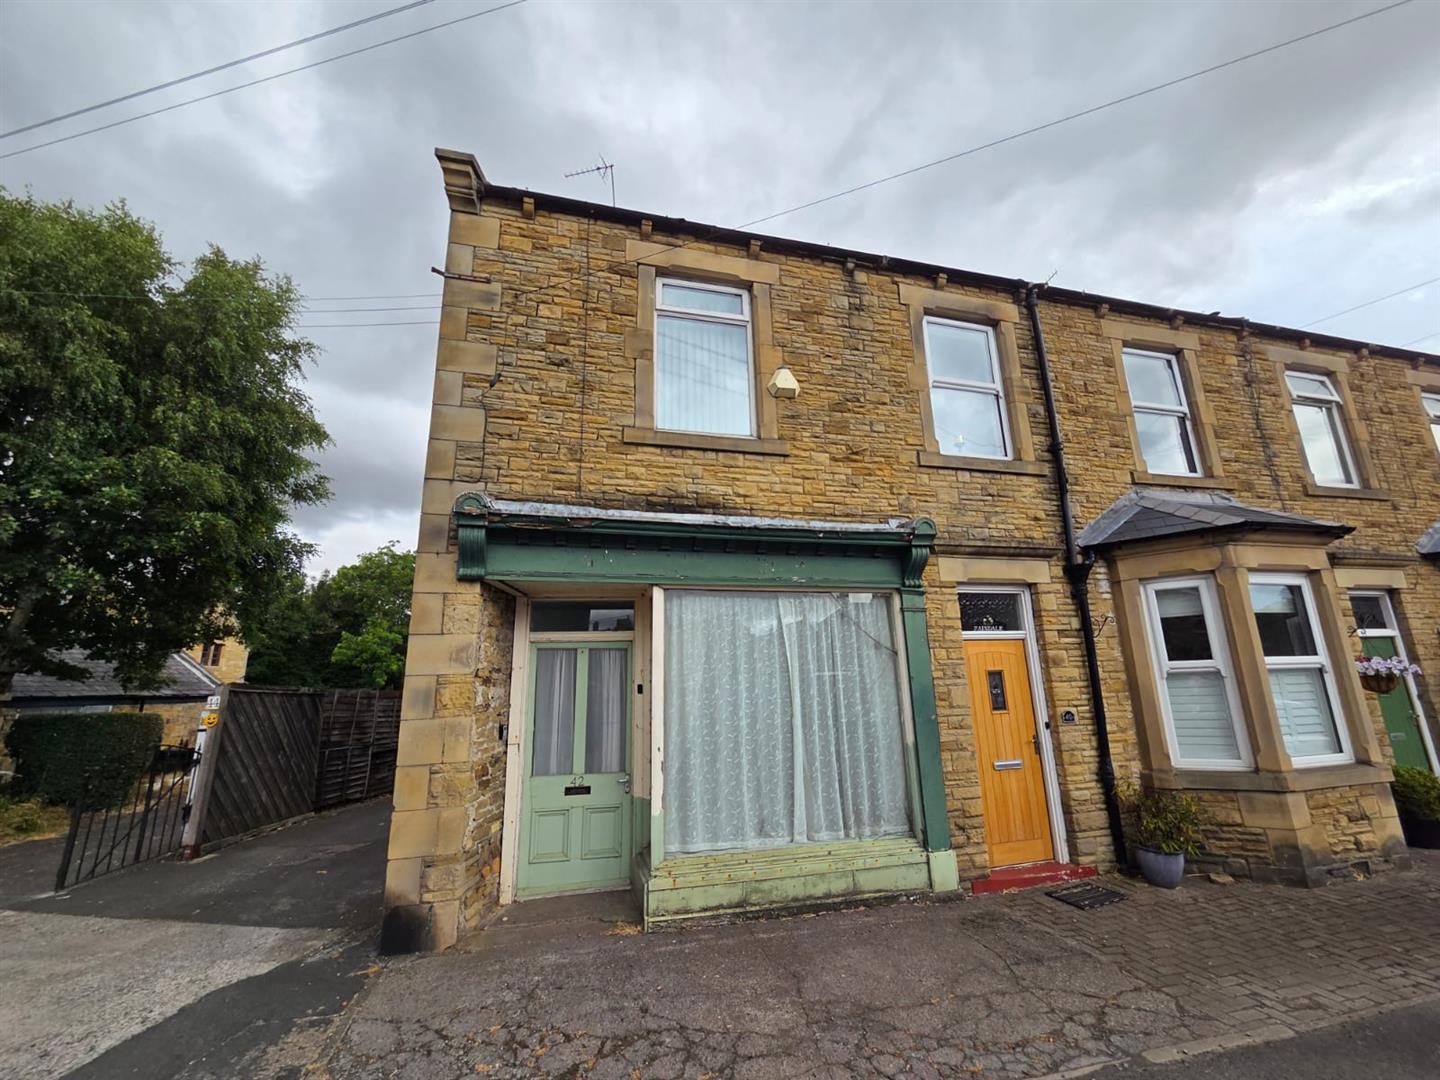
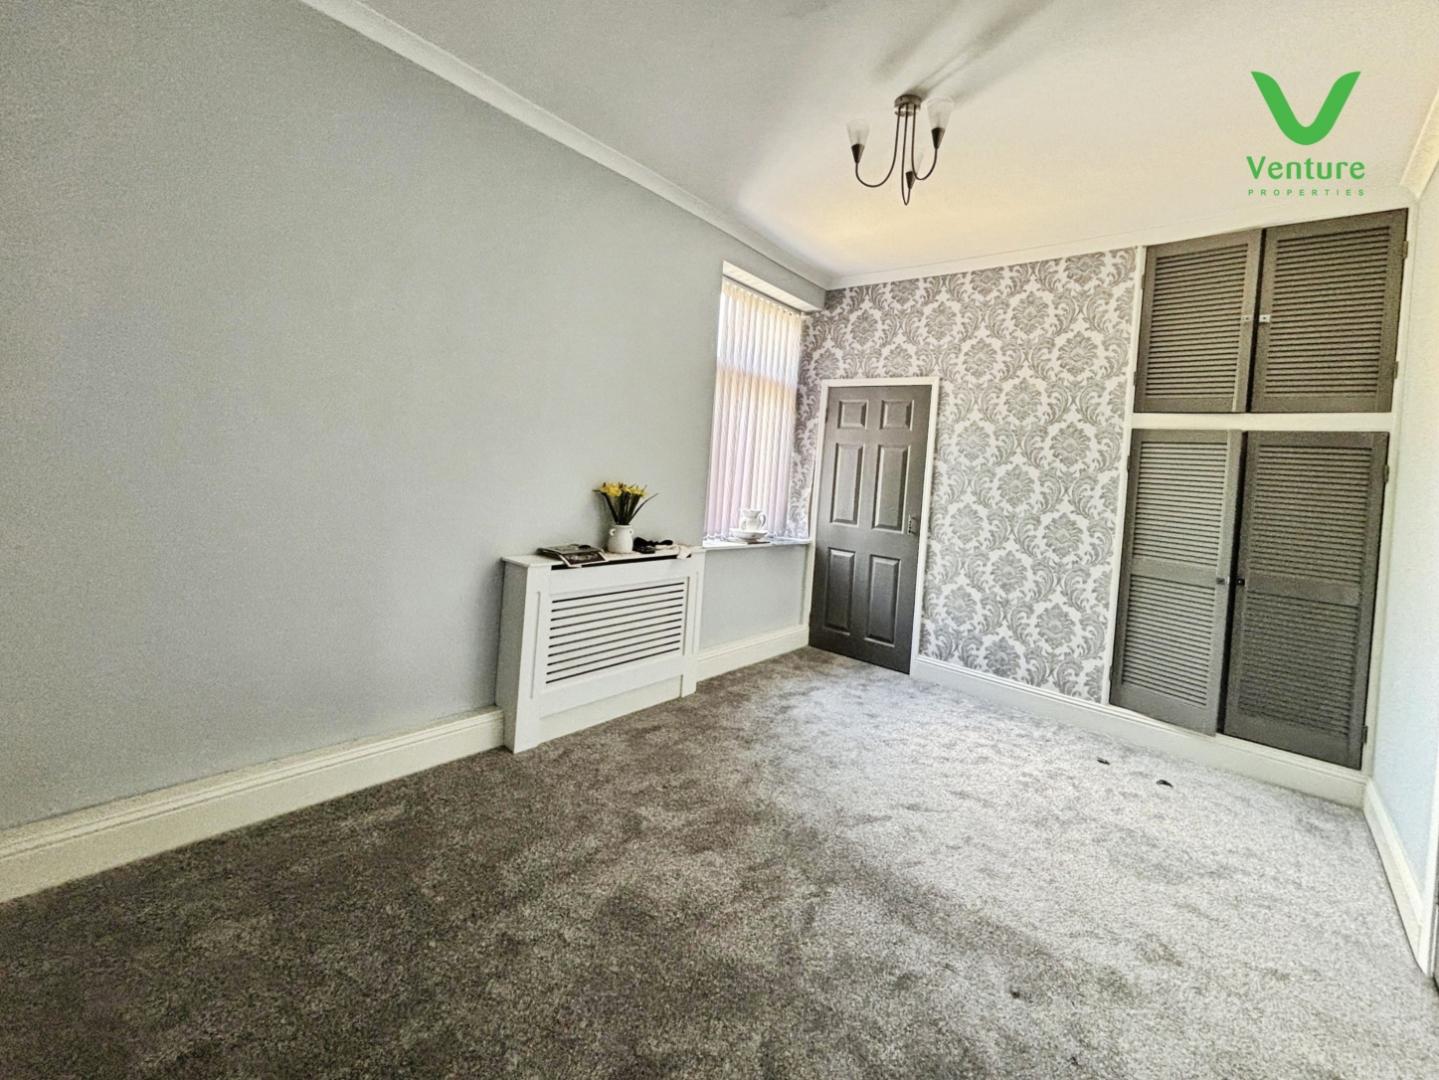
Nestled in the heart of Wolsingham, this charming three-bedroom end-terraced home presents a wonderful opportunity for those looking to create their ideal living space. The property boasts two inviting reception rooms, perfect for entertaining guests or enjoying quiet family evenings. The ground floor also features a practical kitchen and a convenient cloakroom with a W.C., enhancing the functionality of the home.
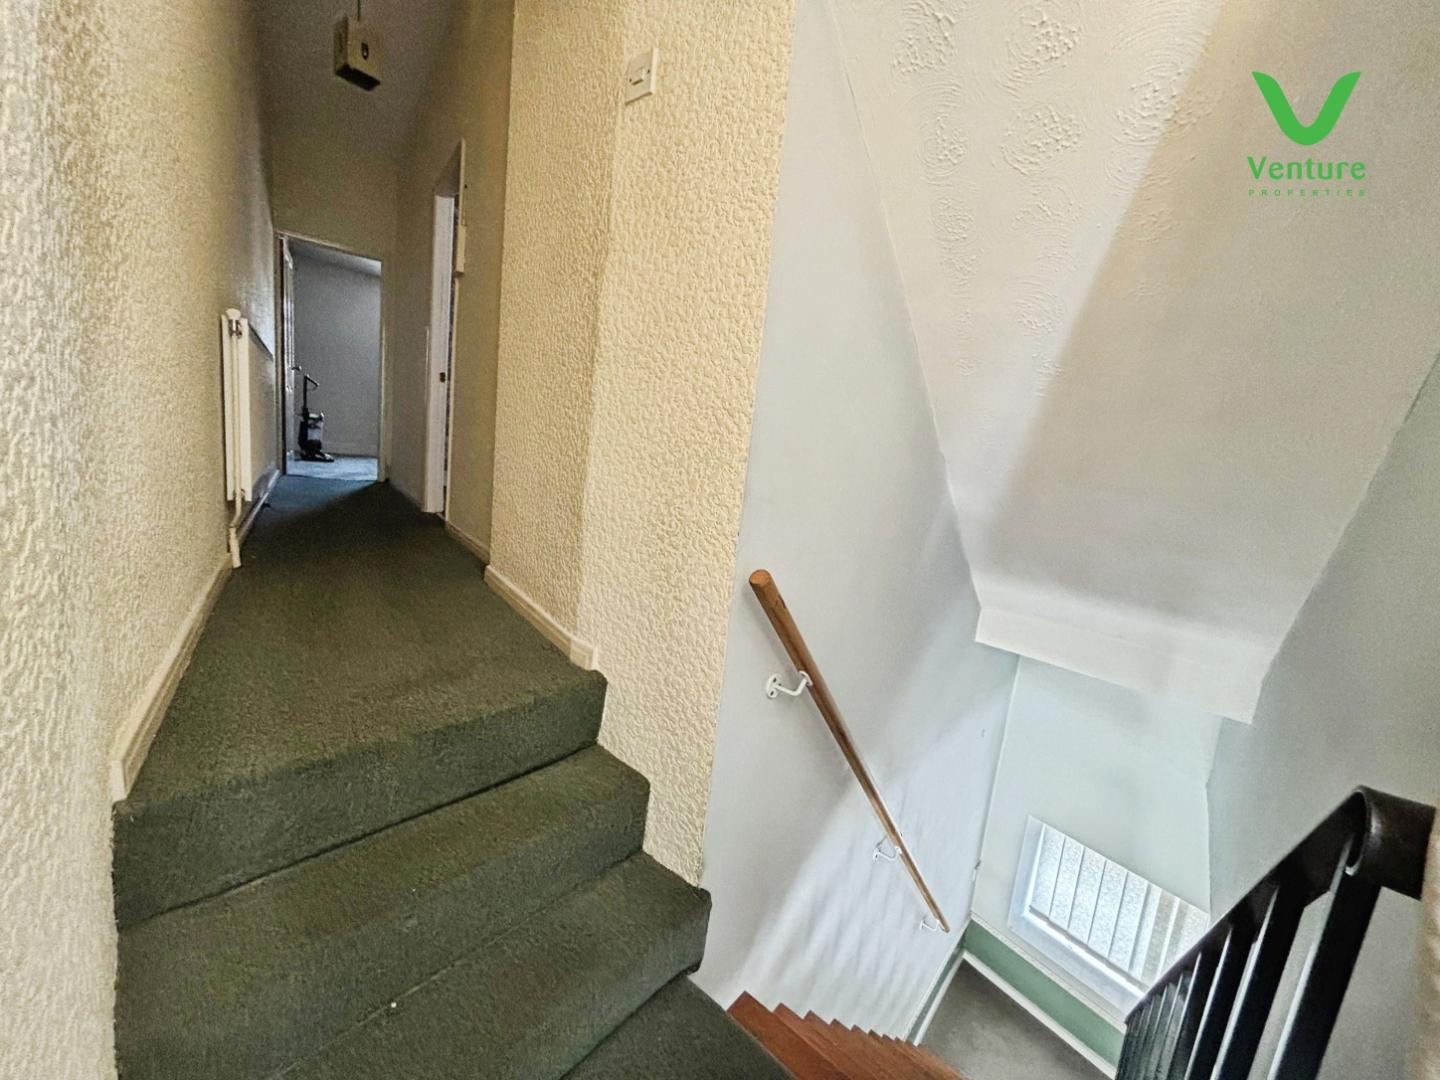
As you ascend to the first floor, you will find three well-proportioned bedrooms, providing ample space for family or guests. The bathroom is also located on this level, ensuring easy access for all.
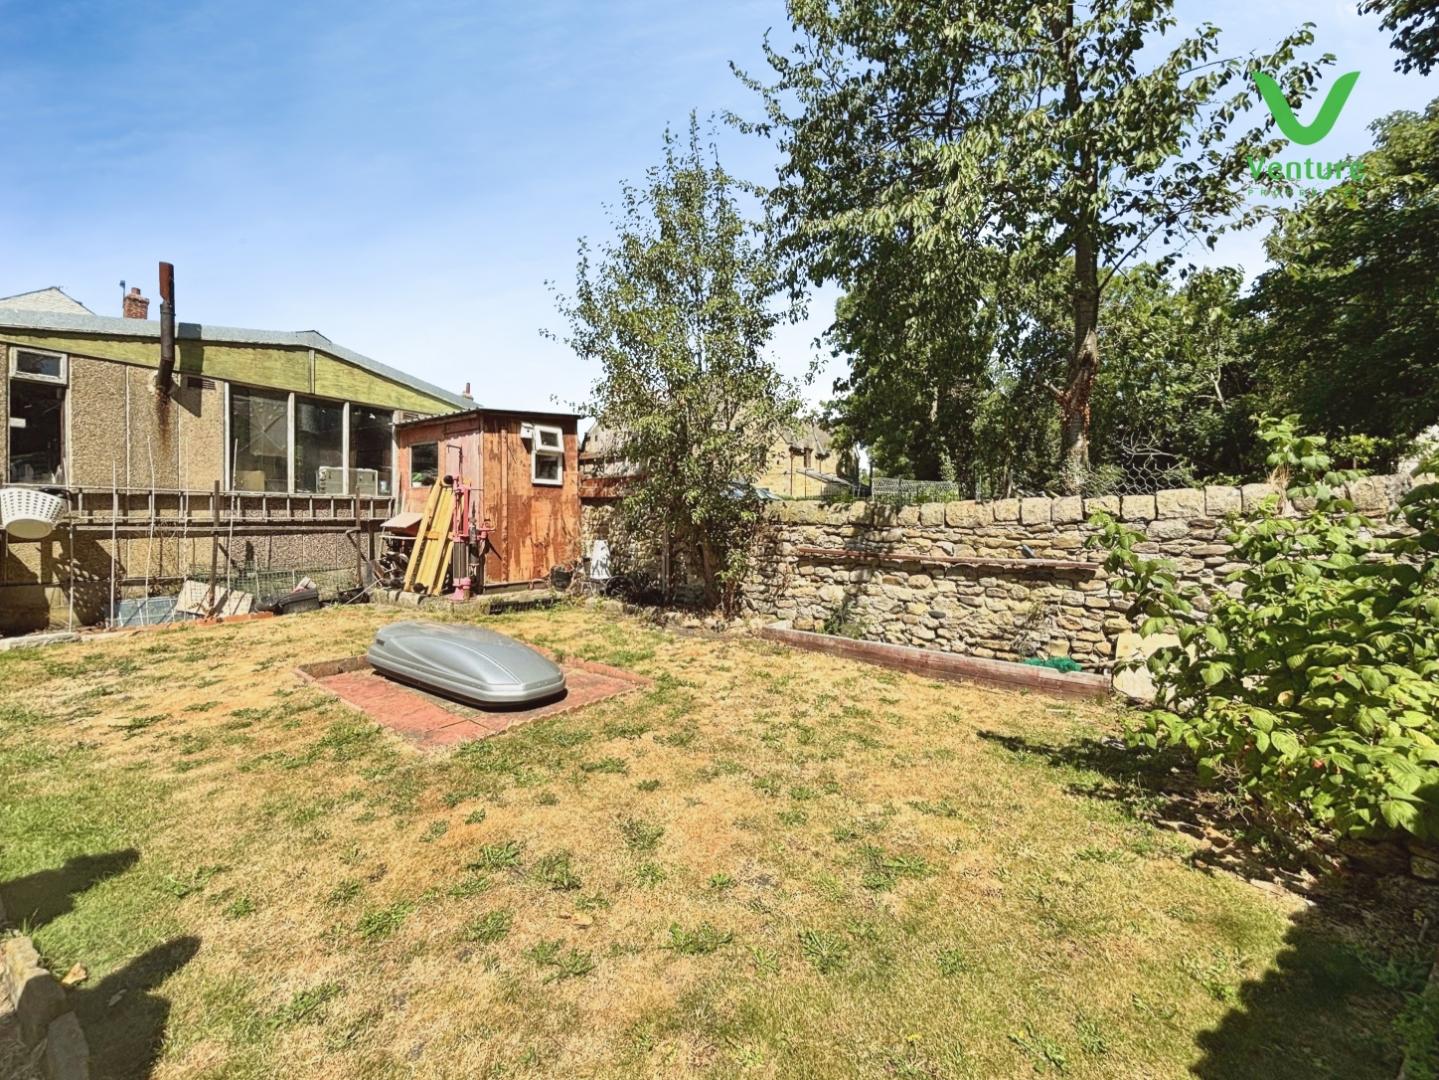
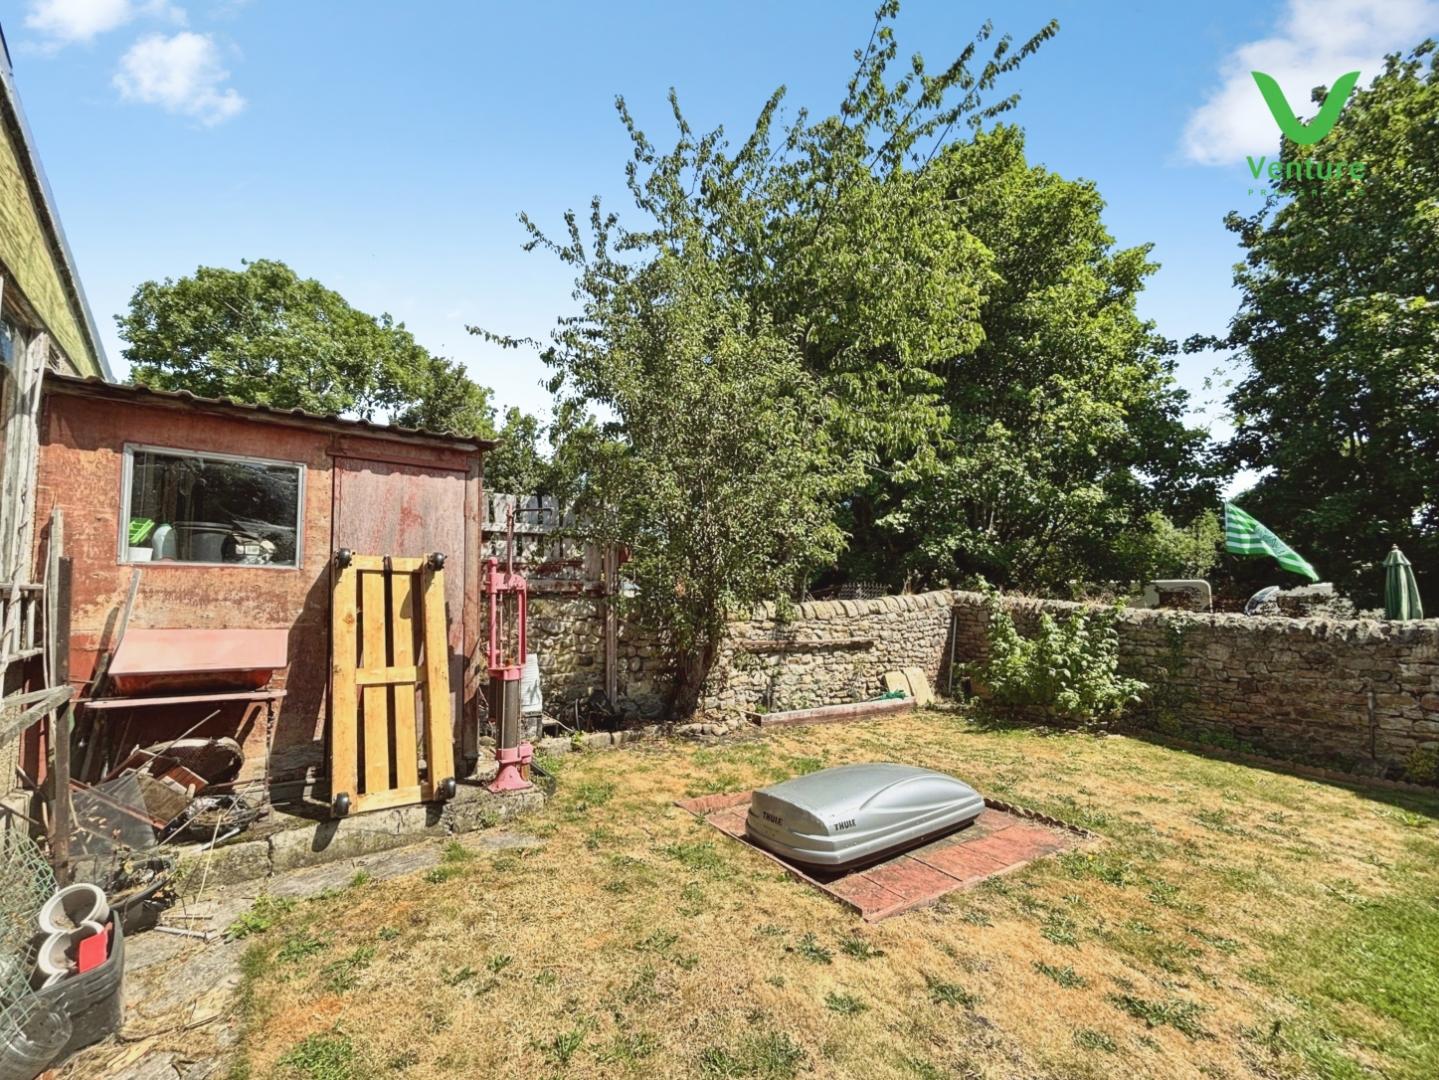
One of the standout features of this property is the large workshop and garden at the rear, offering a fantastic space for gardening enthusiasts or those in need of extra storage. The outdoor area is perfect for enjoying the fresh air or hosting summer gatherings.
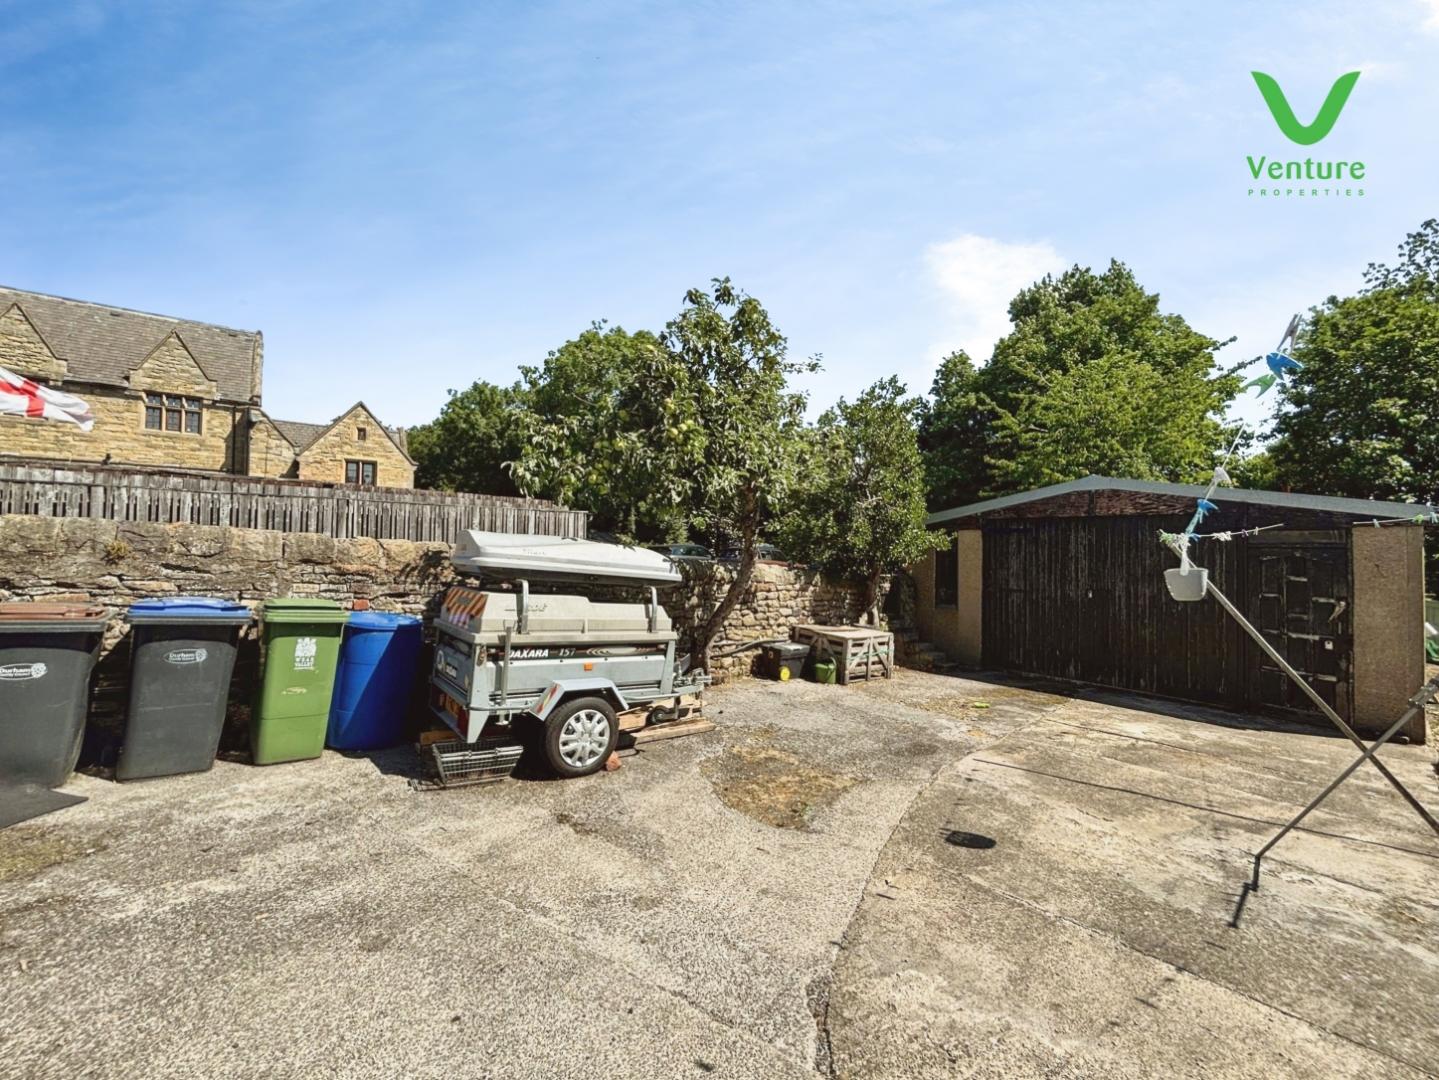
While the home is in need of modernisation, it presents a blank canvas for buyers to infuse their personal style and preferences. With parking available for one vehicle, convenience is assured.
This property is being sold by auction, making it an exciting opportunity for both first-time buyers and seasoned investors alike. Don’t miss your chance to transform this end-terraced house into a delightful family home in the picturesque setting of Wolsingham.
Download Property Brochure
PDF file - 3.48 MB
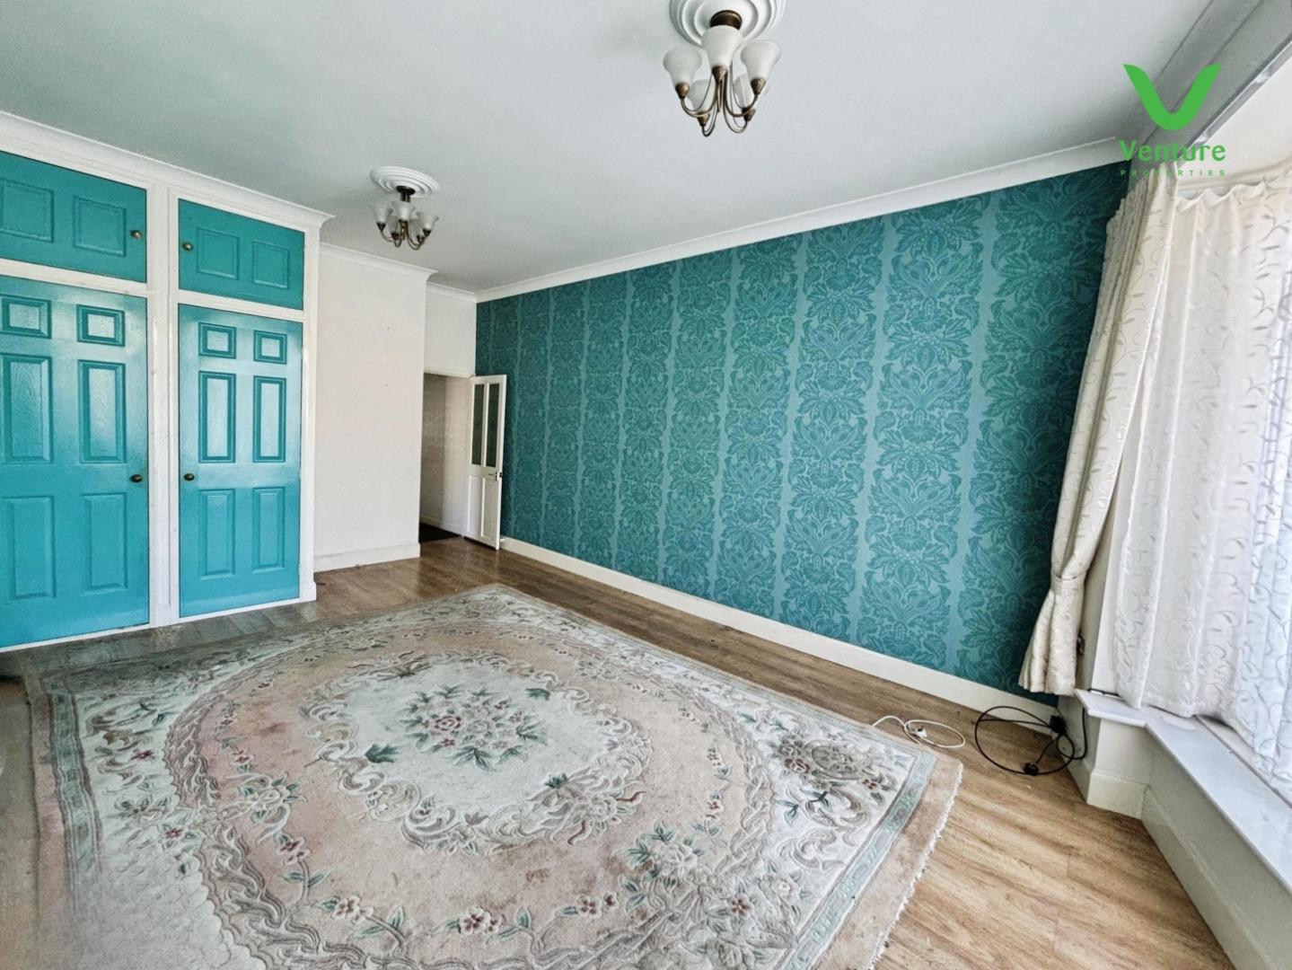
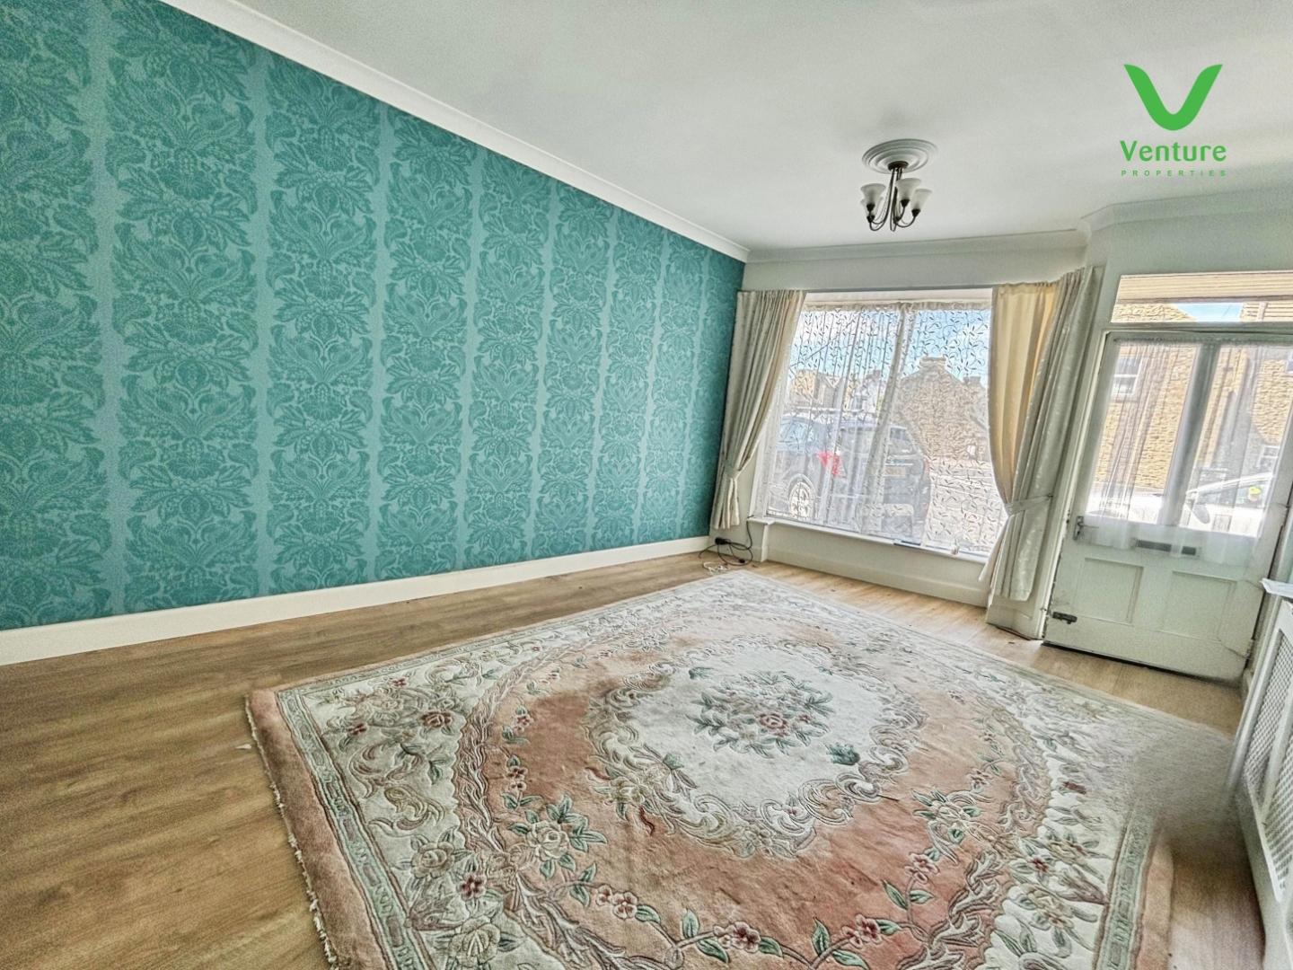
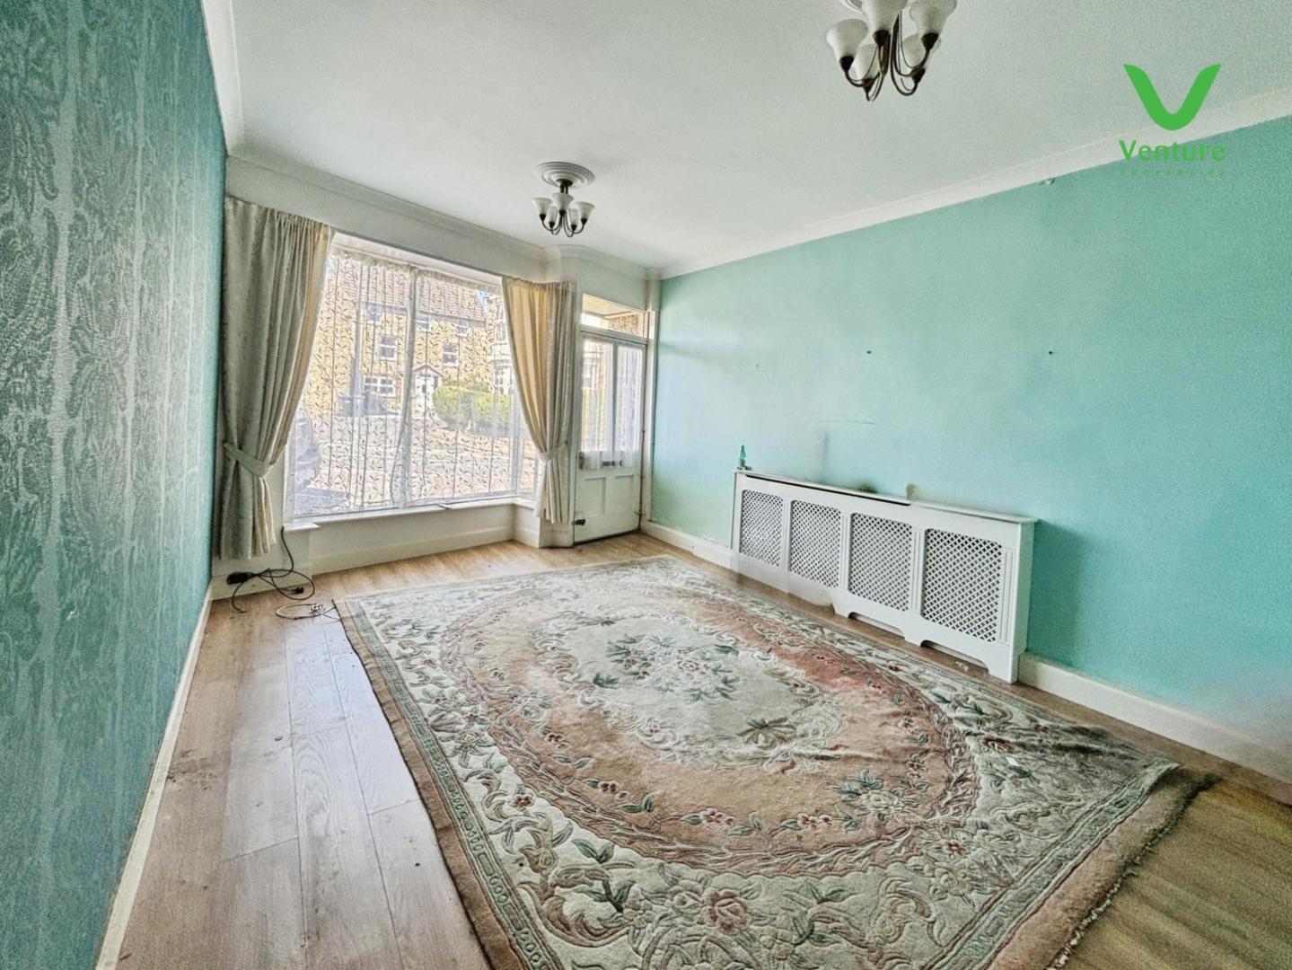
Having laminate flooring, two storage cupboards and bay window to front.
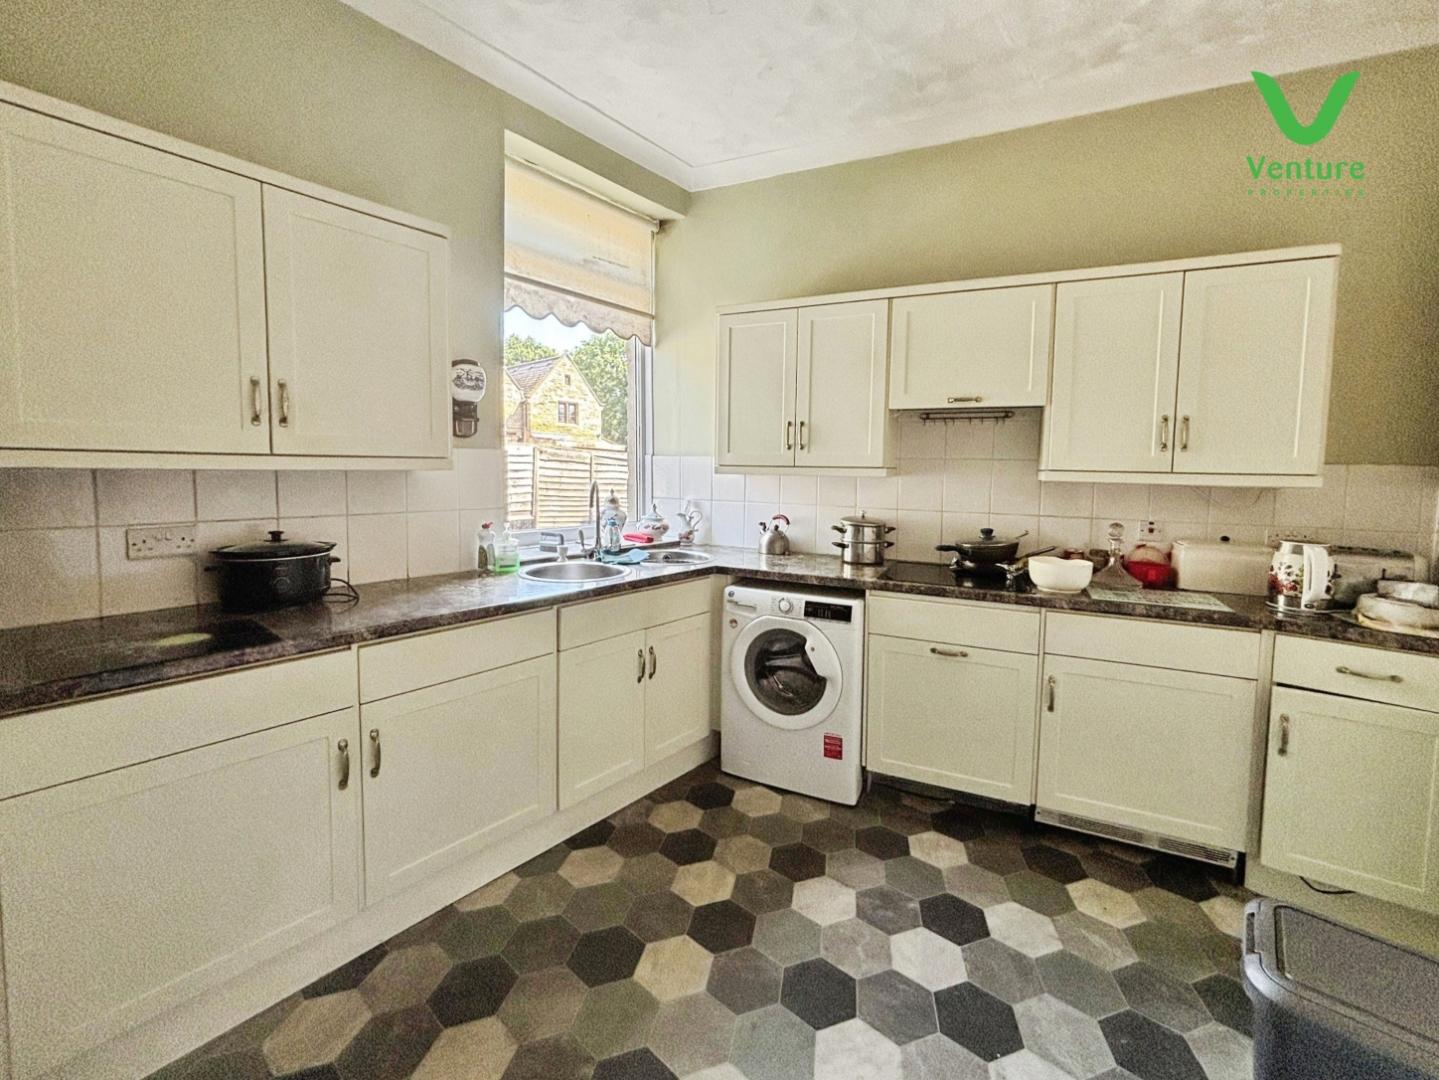
Fitted with a range of wall and base units having contrasting work surfaces over, built in fridge and freezer, integrated eye level oven and separate hob, circular sink units, plumbing for washing machine, plumbing for washing machine.
leading to dining room.
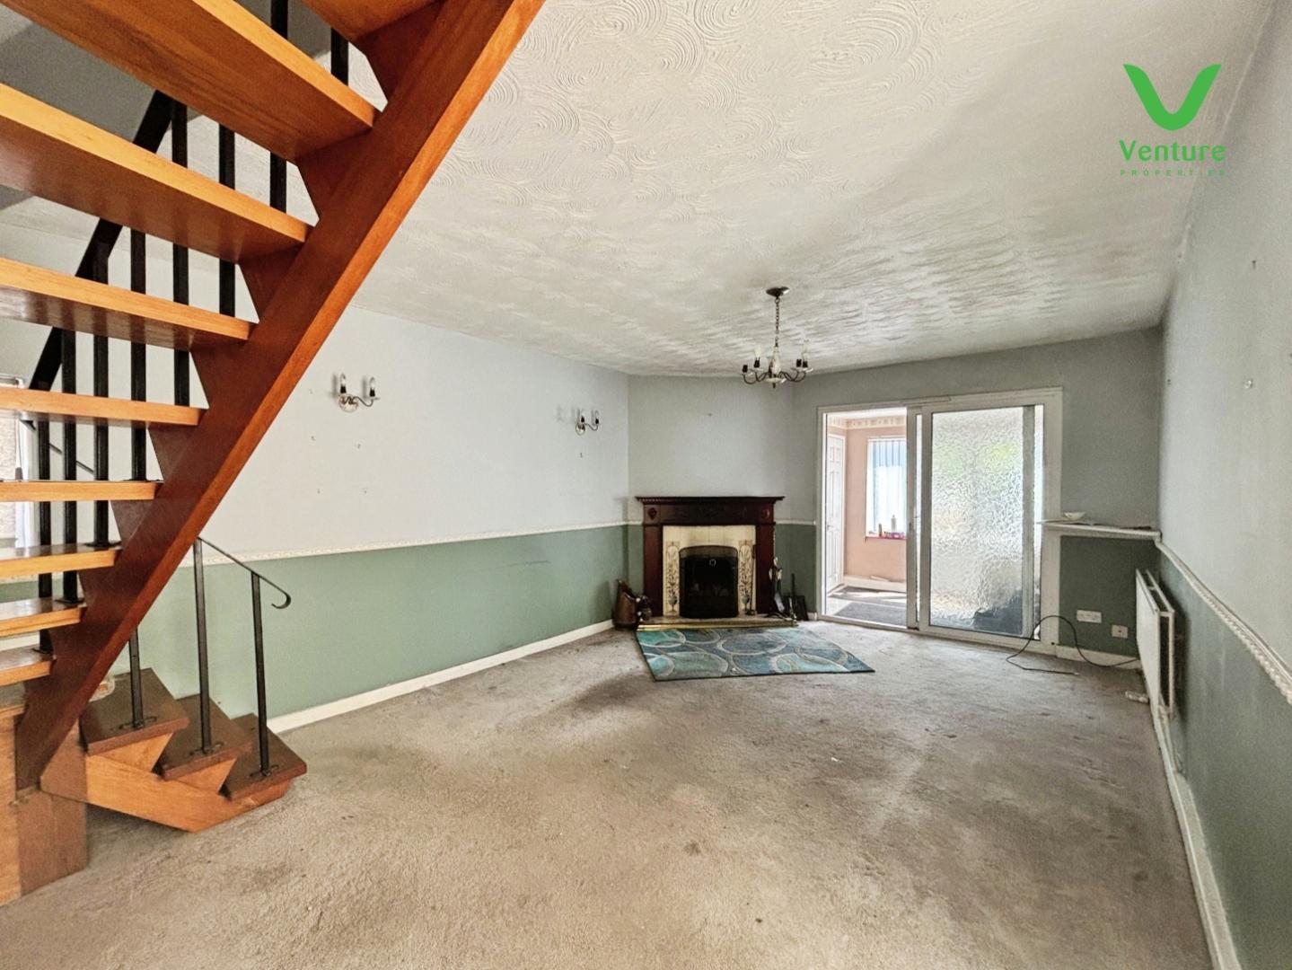
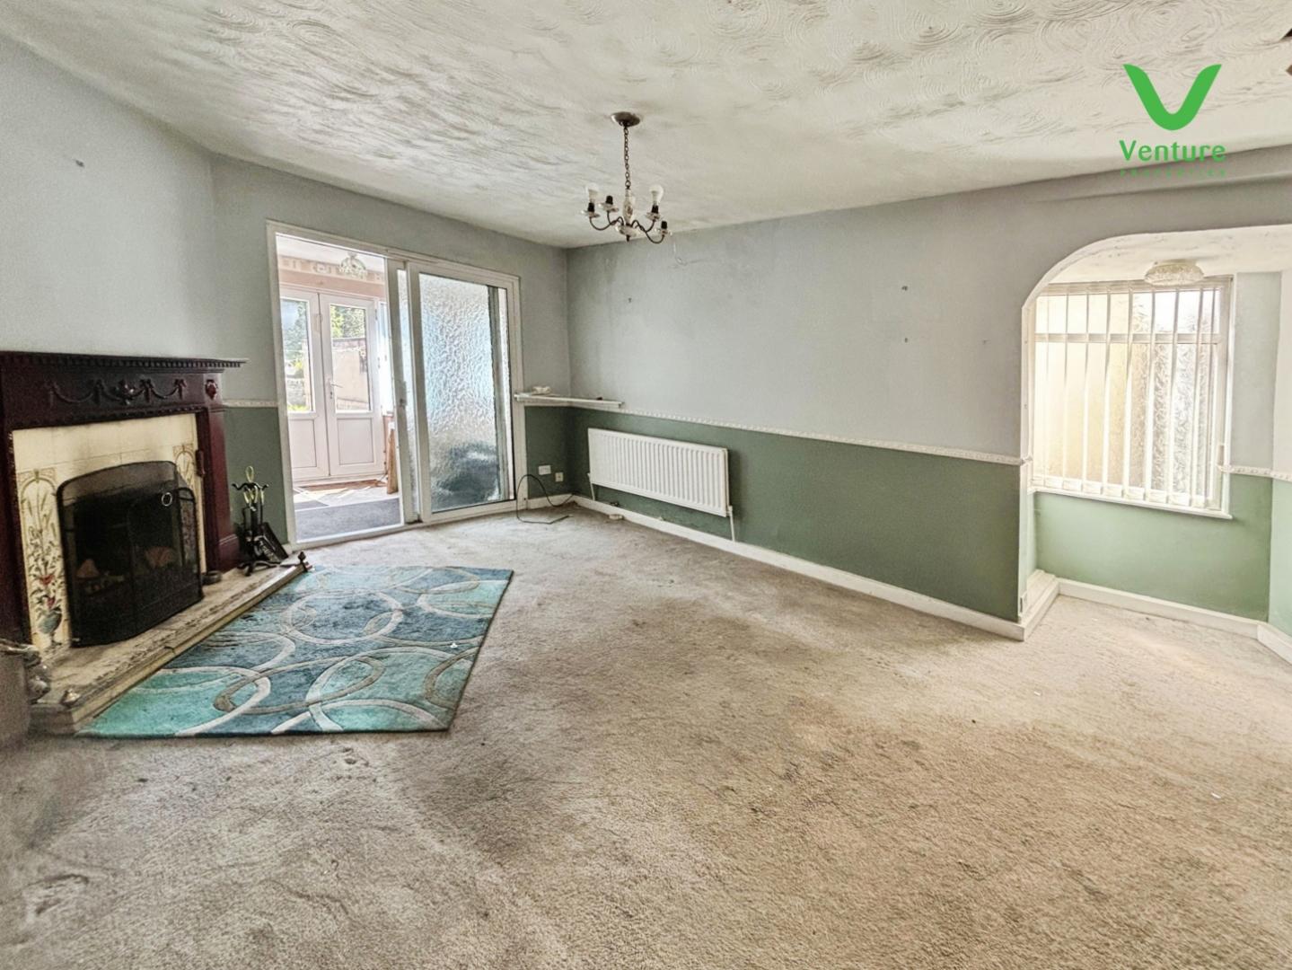
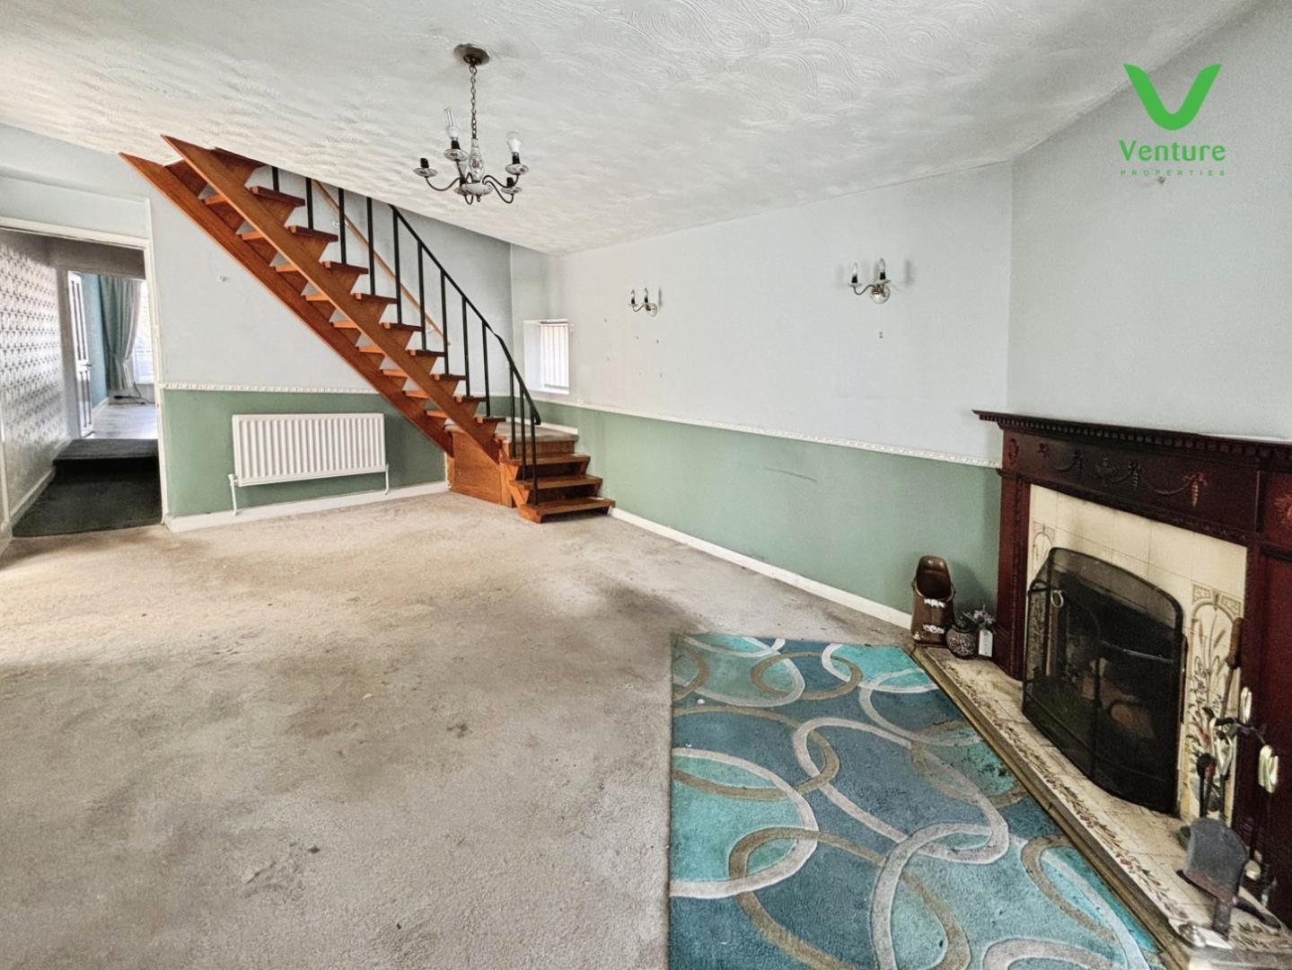
Having feature fireplace housing open coal fire, open stairs case to first floor, sliding patio doors, and tow windows.
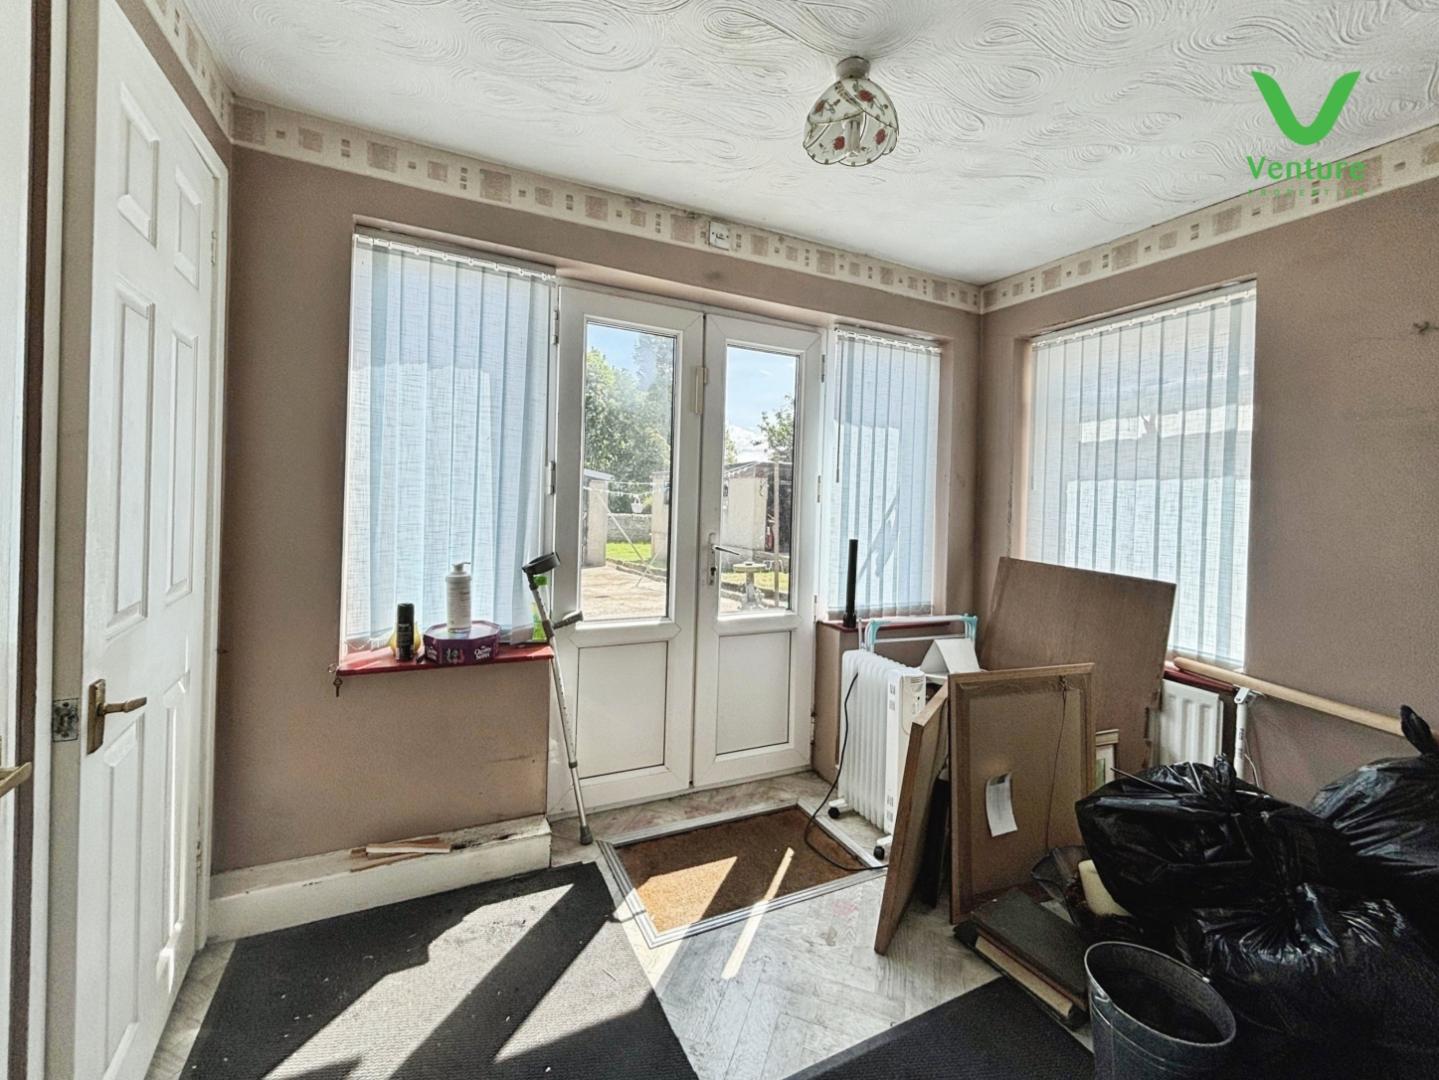
double doors to rear and storage cupboard housing oil boiler.
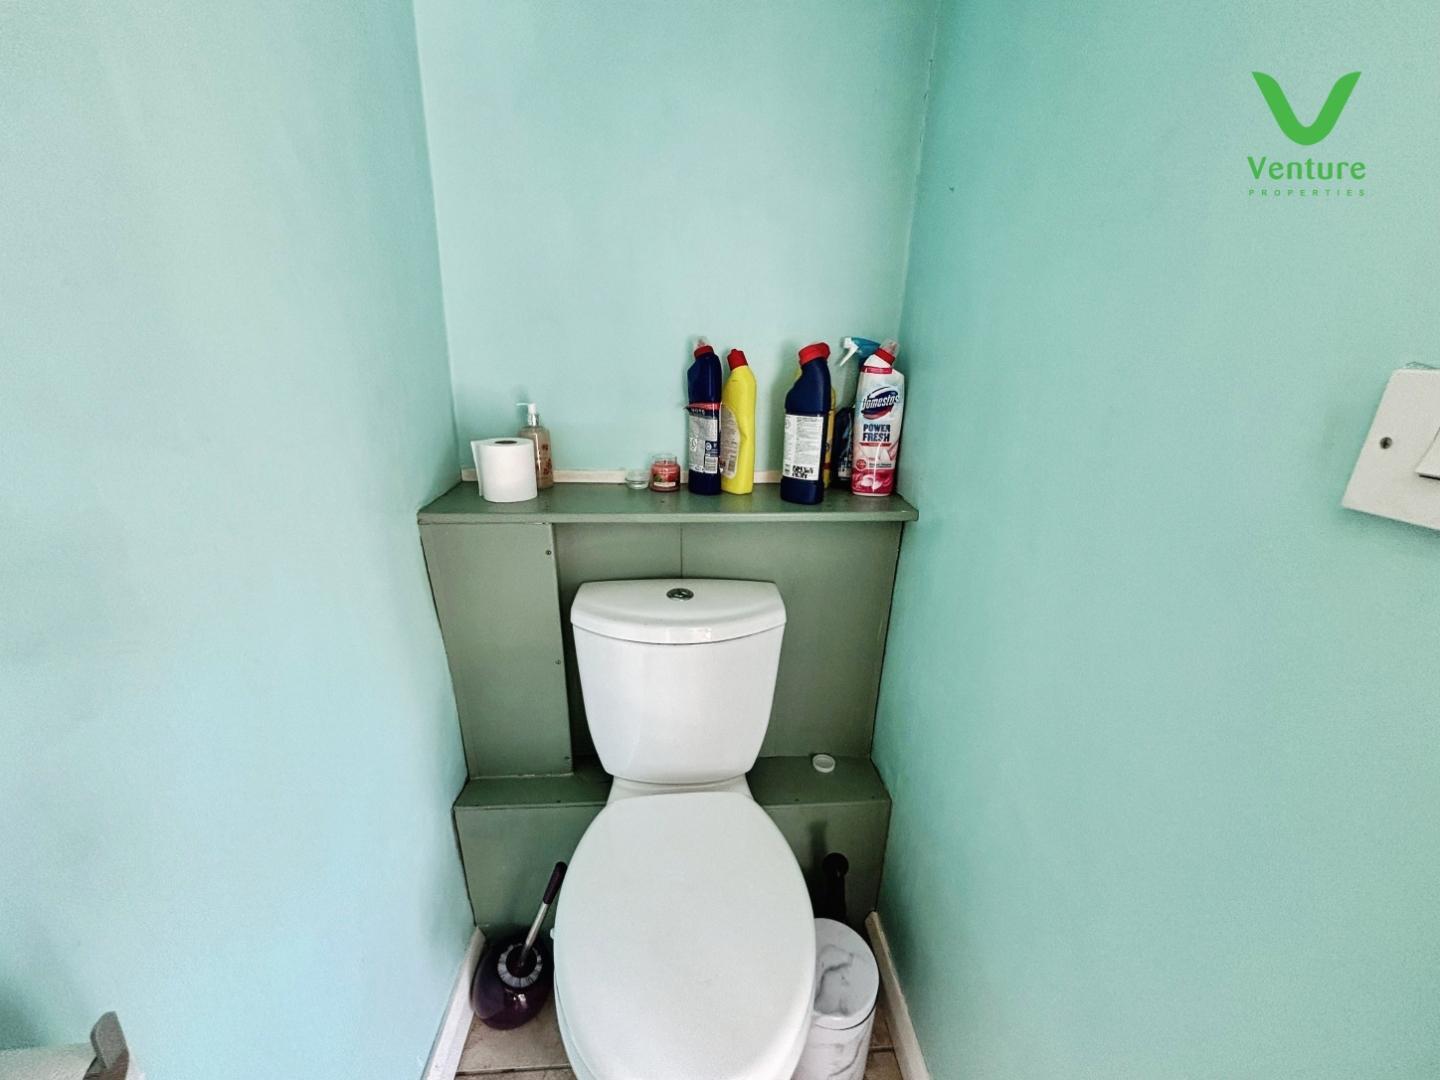
Wash hand basin and wc.
Having window to front and storage cupboard.
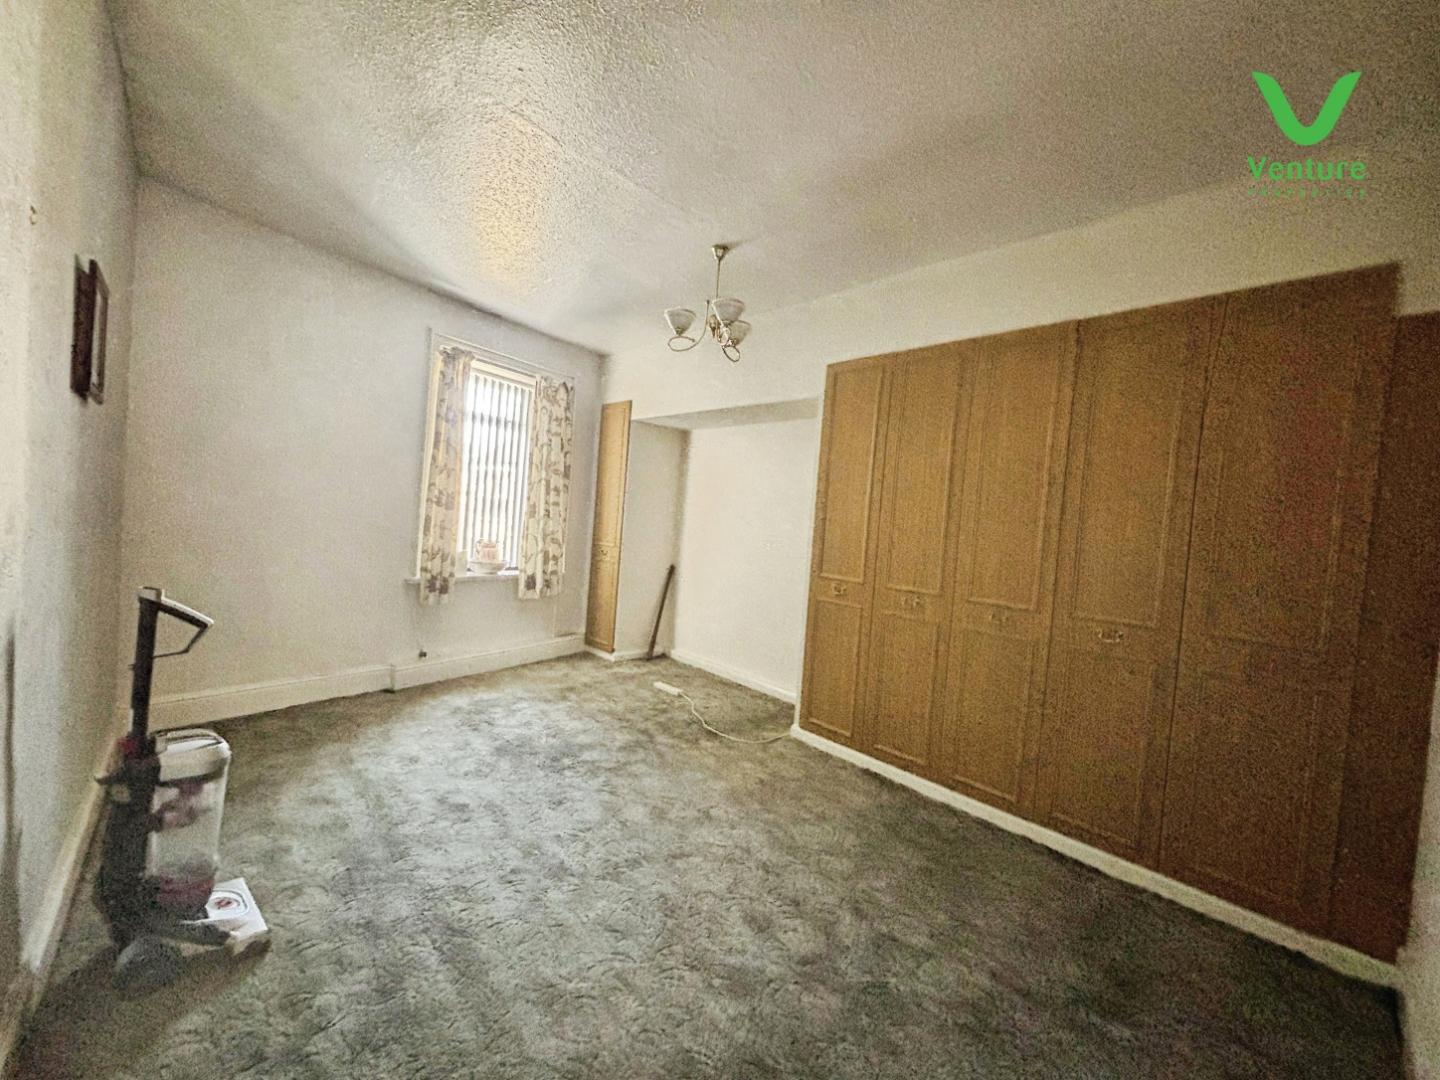
With large cupboard, central heating radiator and window to side.
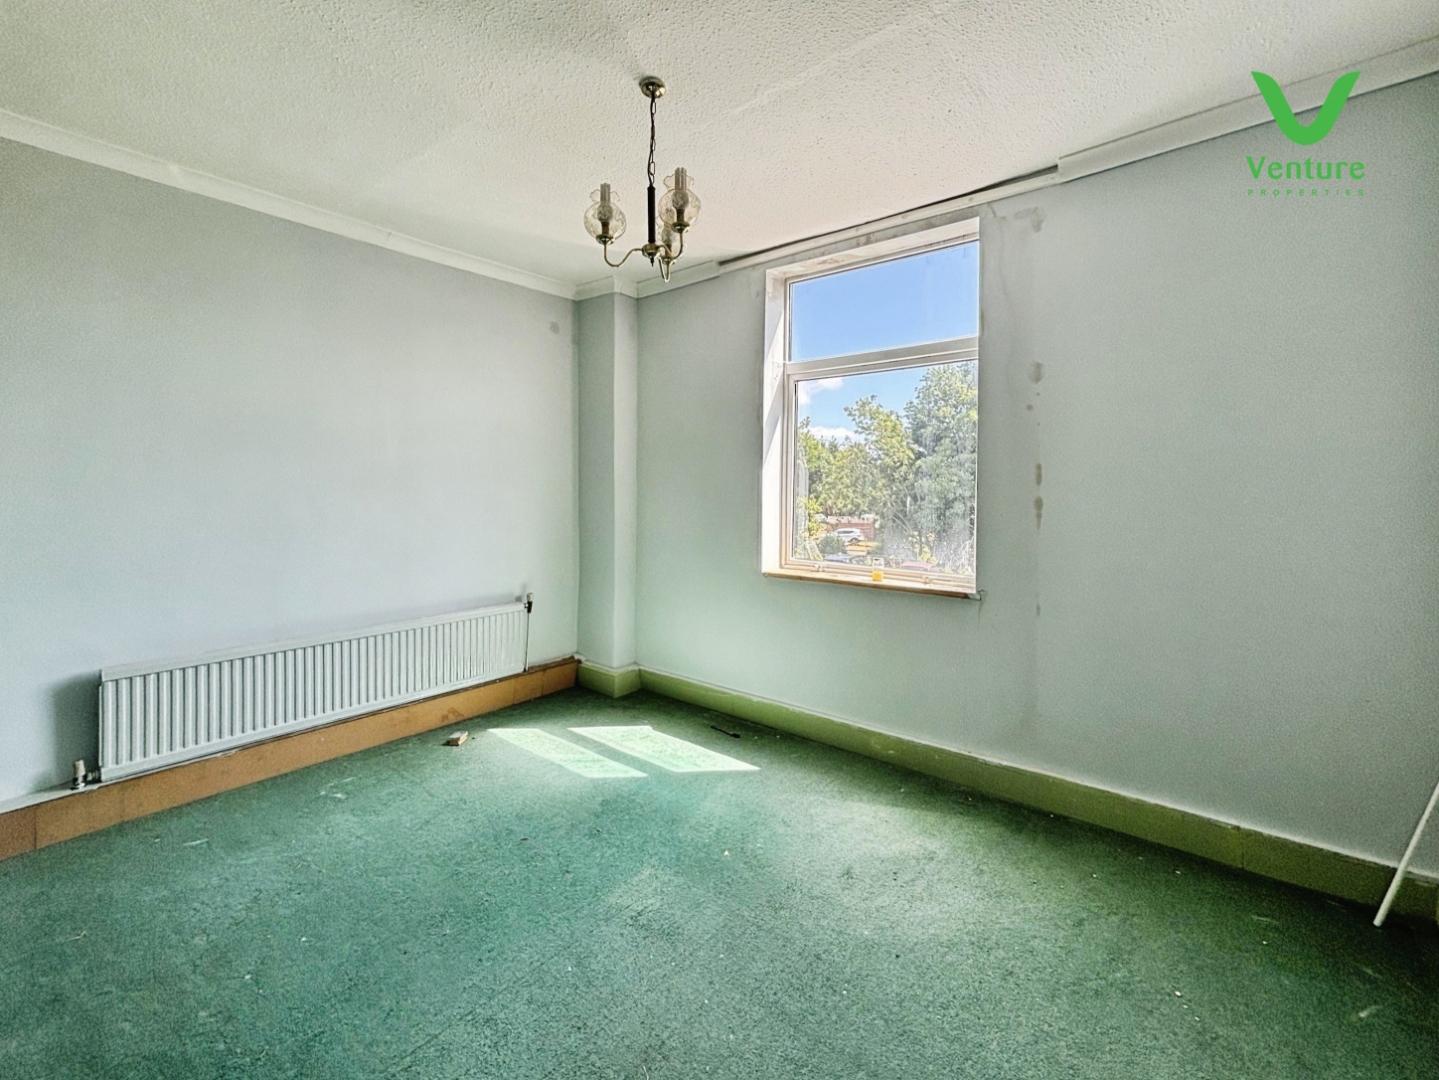
With central heating radiator and window to rear.
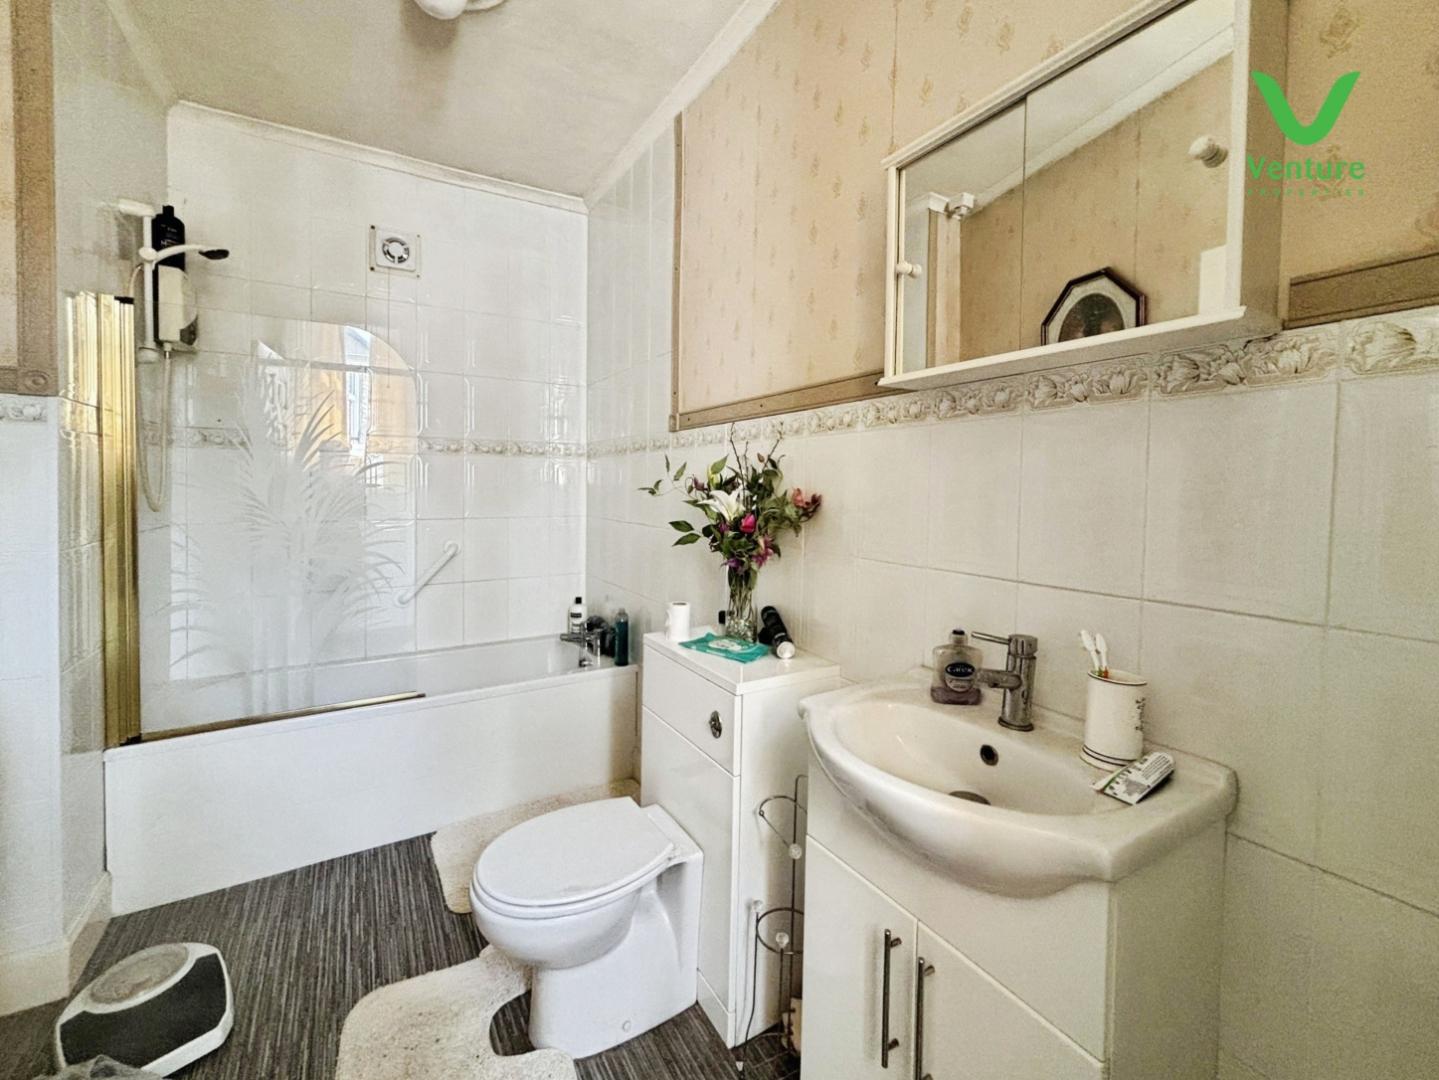
Fitted with panelled bath having electric shower over, wc. wash hand basin and central heating radiator.
A Large garage/workshop to the rear having power and houses the oil tank.
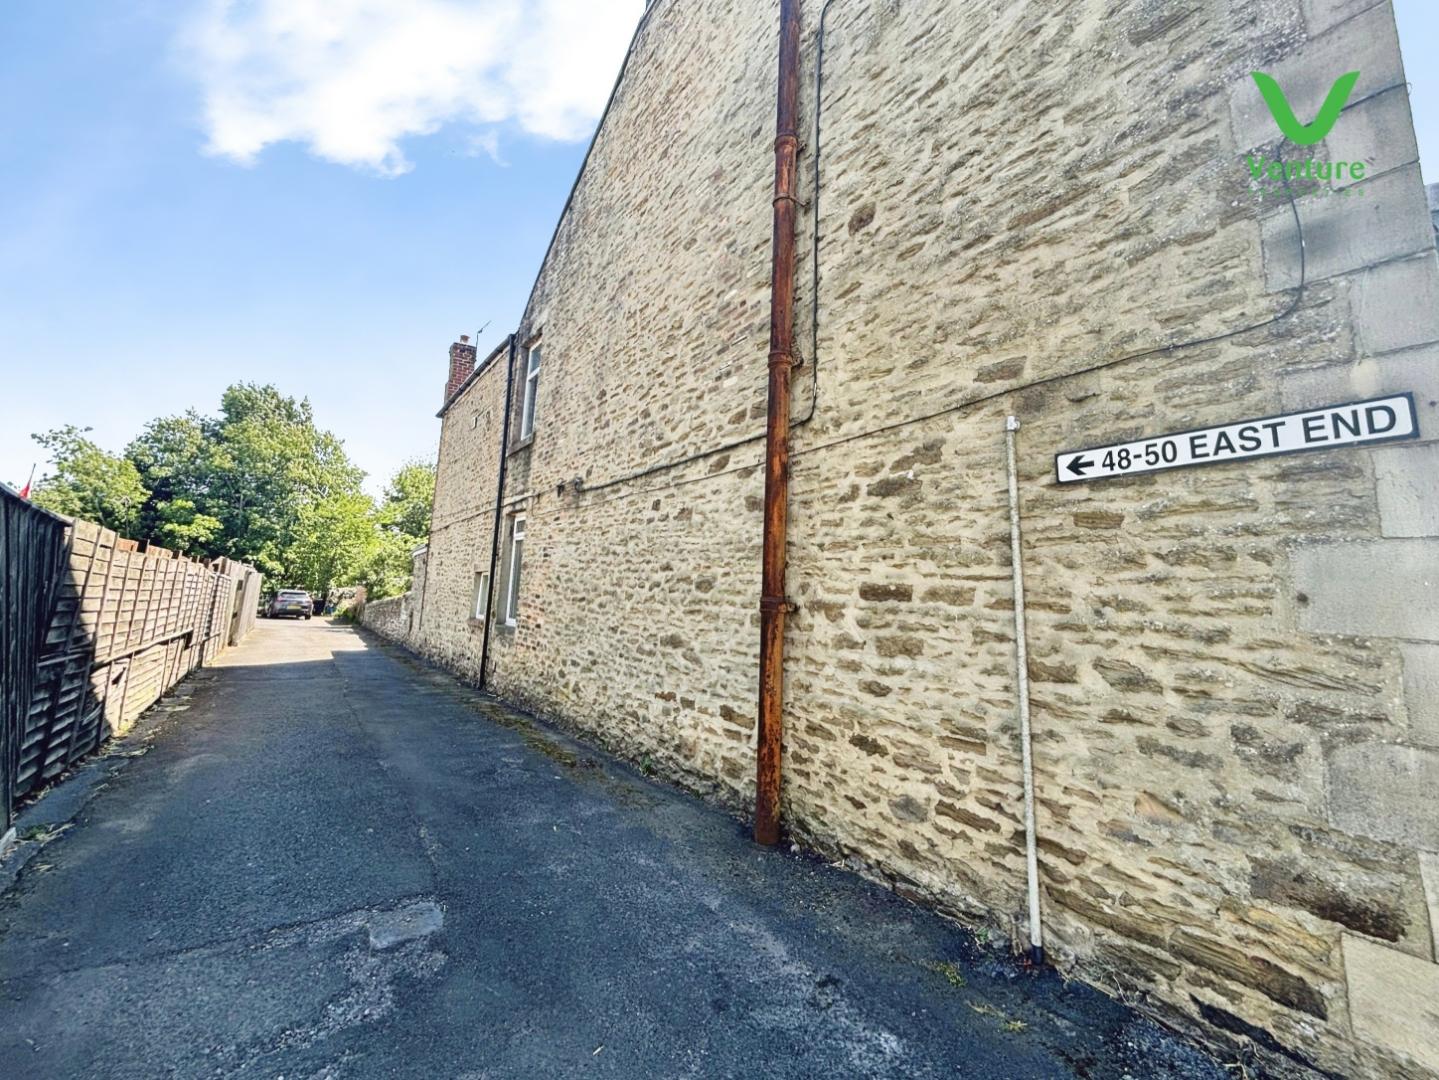
Externally to the rear is a enclosed area with a large workshop and further small garden area beyond.
Sold as seen
We understand this property is unregistered, therefore at the point of purchase first registration will be required. For further information please contact your legal representative or solicitors for clarification.
We understand there is gas ran up to the property but is has never been connected.
This property is for sale by the Modern Method of Auction, meaning the buyer and seller are to Complete within 56 days (the "Reservation Period"). Interested parties personal data will be shared with the Auctioneer (iamsold).
If considering buying with a mortgage, inspect and consider the property carefully with your lender before bidding.
The buyer signs a Reservation Agreement and makes payment of a non-refundable Reservation Fee of 4.5% of the purchase price including VAT, subject to a minimum of £6,600.00 including VAT. This is paid to reserve the property to the buyer during the Reservation Period and is paid in addition to the purchase price. This is considered within calculations for Stamp Duty Land Tax.
Services may be recommended by the Agent or Auctioneer in which they will receive payment from the service provider if the service is taken. Any payment that will be received by the Agent or Auctioneer will be confirmed to you in writing before services are taken. Services are optional.
To view the full Energy Performance Certificate for this property, please use the following link:
https://find-energy-certificate.service.gov.uk/energy-certificate/0352-2808-7873-9403-2951
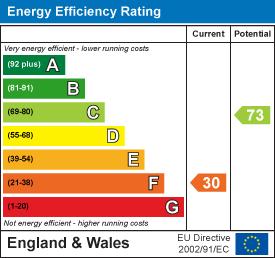
EPC Grade F
Tenure: Freehold
Gas and Electricity: Mains
Sewerage and water: Mains
Broadband: Superfast80 Mbps20 Mbps
Mobile Signal/coverage: We recommend speaking to your local network provider
Council Tax: Durham County Council, Band: D Annual price: £2,566.67 (Maximum 2026)
Energy Performance Certificate Grade F
Mining Area: This property is located in an area of historical mining works, a mining search is recommended. This can be done via a solicitor as part of Conveyancing.
Flood Risk: Very low risk of surface water flooding and flooding from rivers and the sea.
Conservation Area: Wolsingham Designated: 1975
Disclaimer
The preceding details have been sourced from the seller, OntheMarket.com and other third parties. Verification and clarification of this information, along with any further details concerning Material Information parts A, B and C, should be sought from a legal representative or appropriate authorities. Venture Properties (Crook) Limited cannot accept liability for any information provided.

Go to your bank and you get one lender. Speak to us and you get almost 100.
You can choose a telephone appointment or we can even come to your home at a time that suits you.


