

Cone Terrace, Chester Le Street, County Durham
£145,000 2 Bedrooms 1 Bathroom
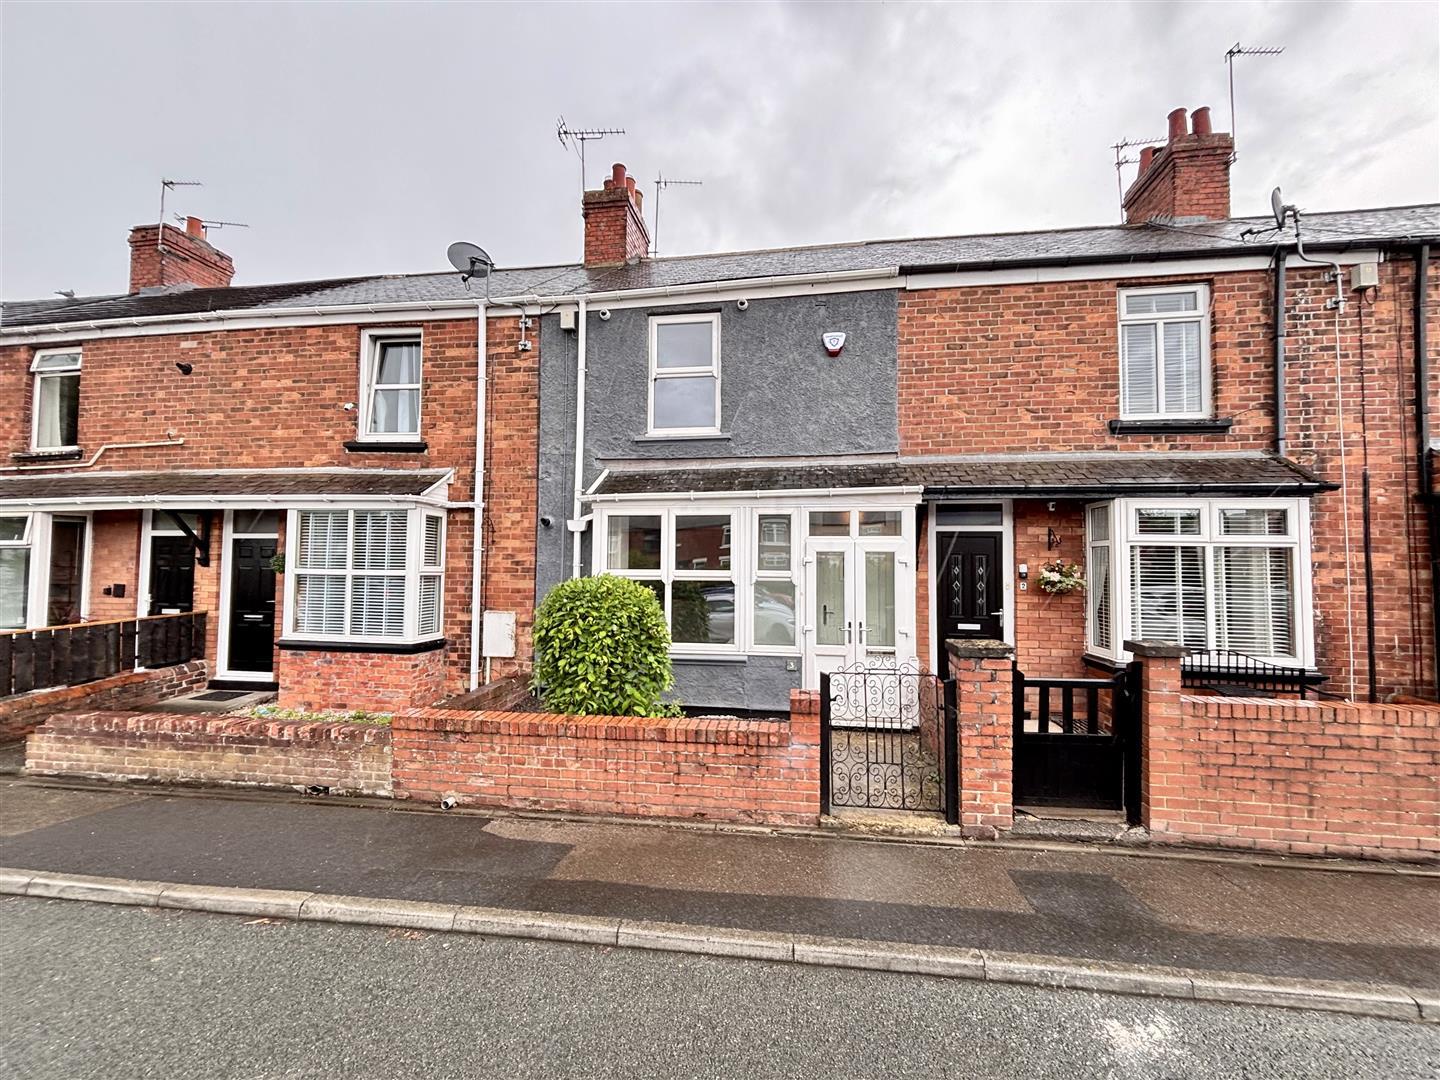
Available for sale with no chain, this superb home has been fully refurbished to a high standard providing ready to move into accommodation, perfectly suited to first time buyers and downsizers. Having many notable features including a newly fitted kitchen, stylish newly fitted bathroom, newly fitted ground floor WC and a large garage.
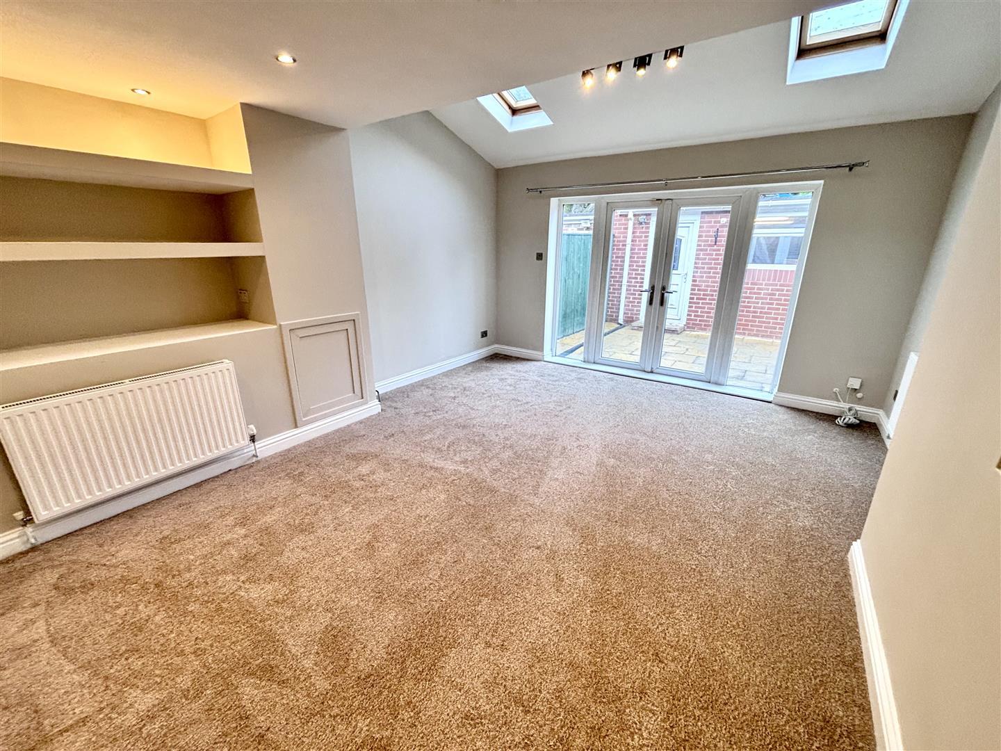
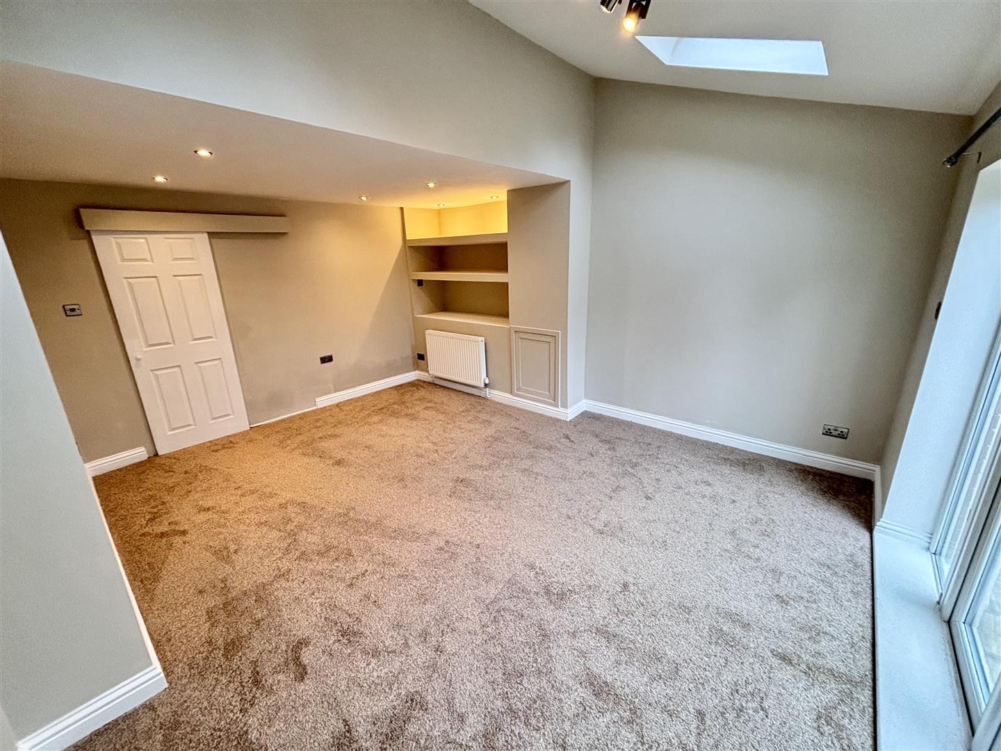
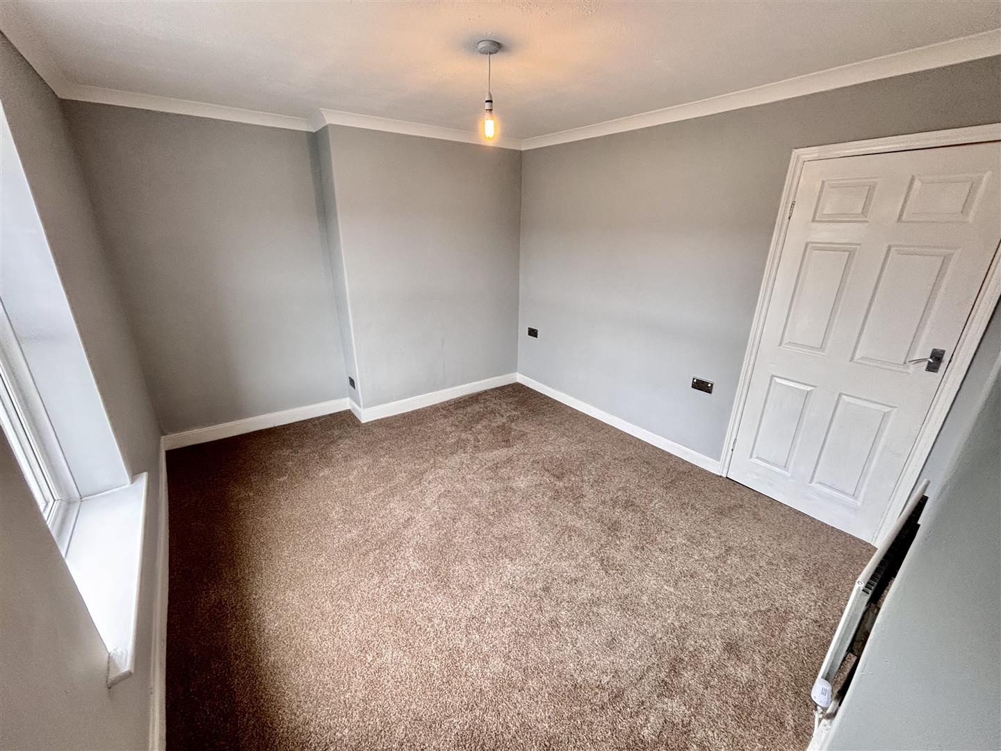
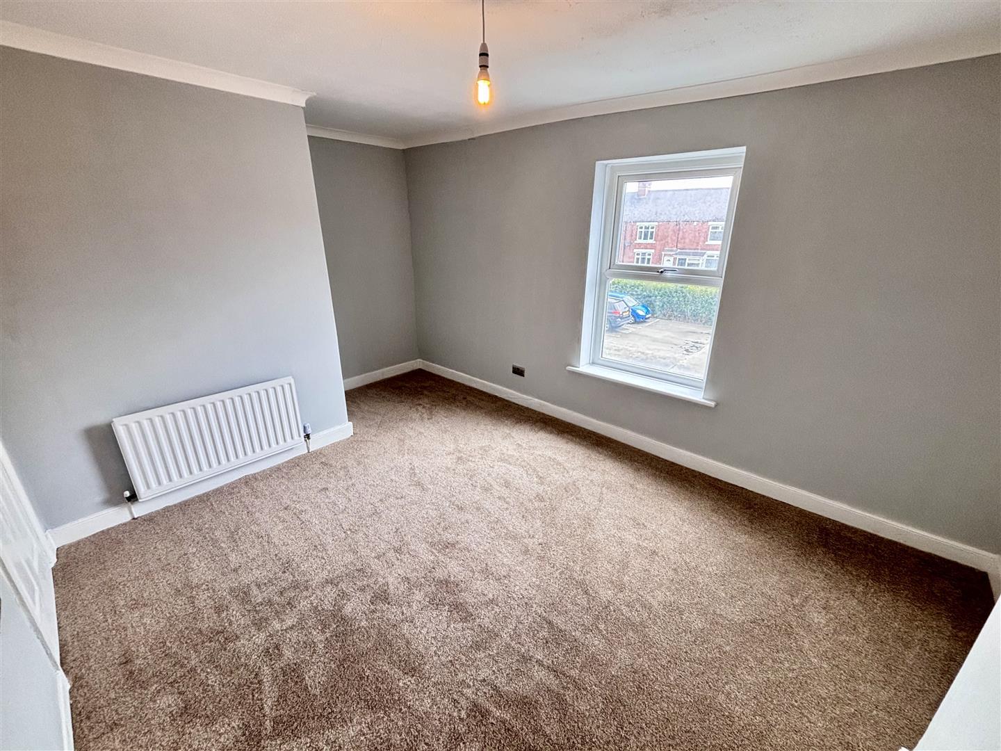
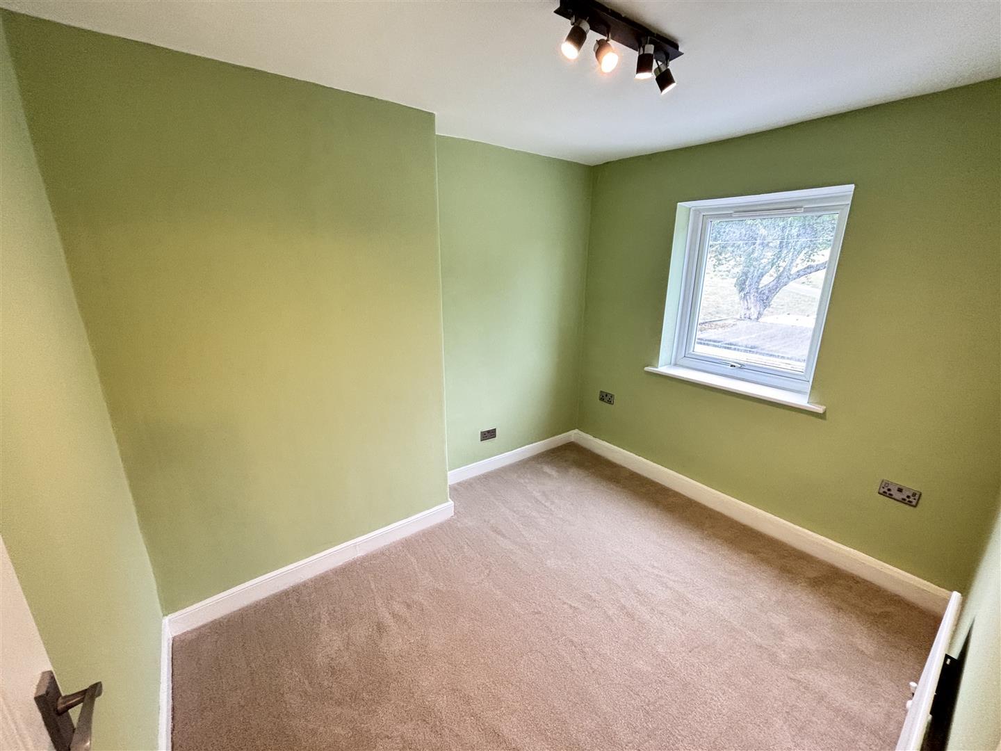
The property offers spacious living accommodation including an entrance porch and hallway, a new kitchen with integrated appliances and space to dine, an impressive living room with vaulted ceiling having inset velux windows and french doors to the rear, a large master bedroom, a further double bedroom and newly fitted bathroom. The property also benefits from a security alarm system and Hive central heating controls.
Cone Terrace enjoys a superb location close to all town centre amenities and the riverside park, along with excellent commuting links via the nearby A1(M).
Viewing is highly recommended for full appreciation.
Download Property Brochure
PDF file - 4.07 MB
Entered via UPVC double glazed french doors. Having UPVC double glazed windows and an internal door to the hall.
With stairs leading to the first floor.
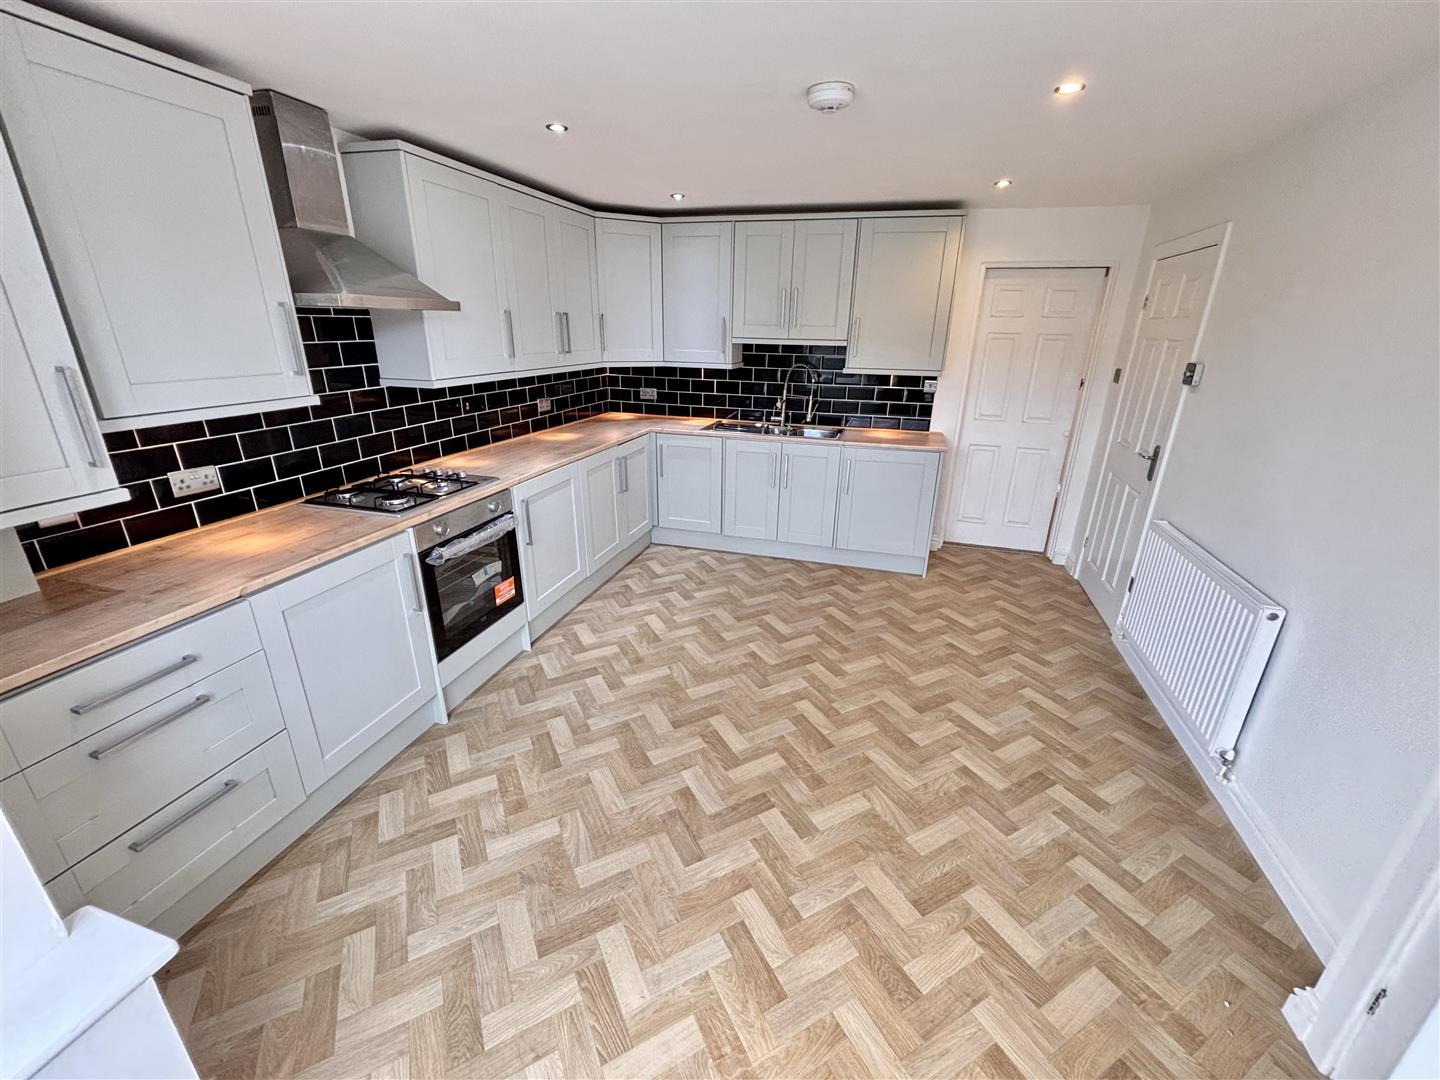
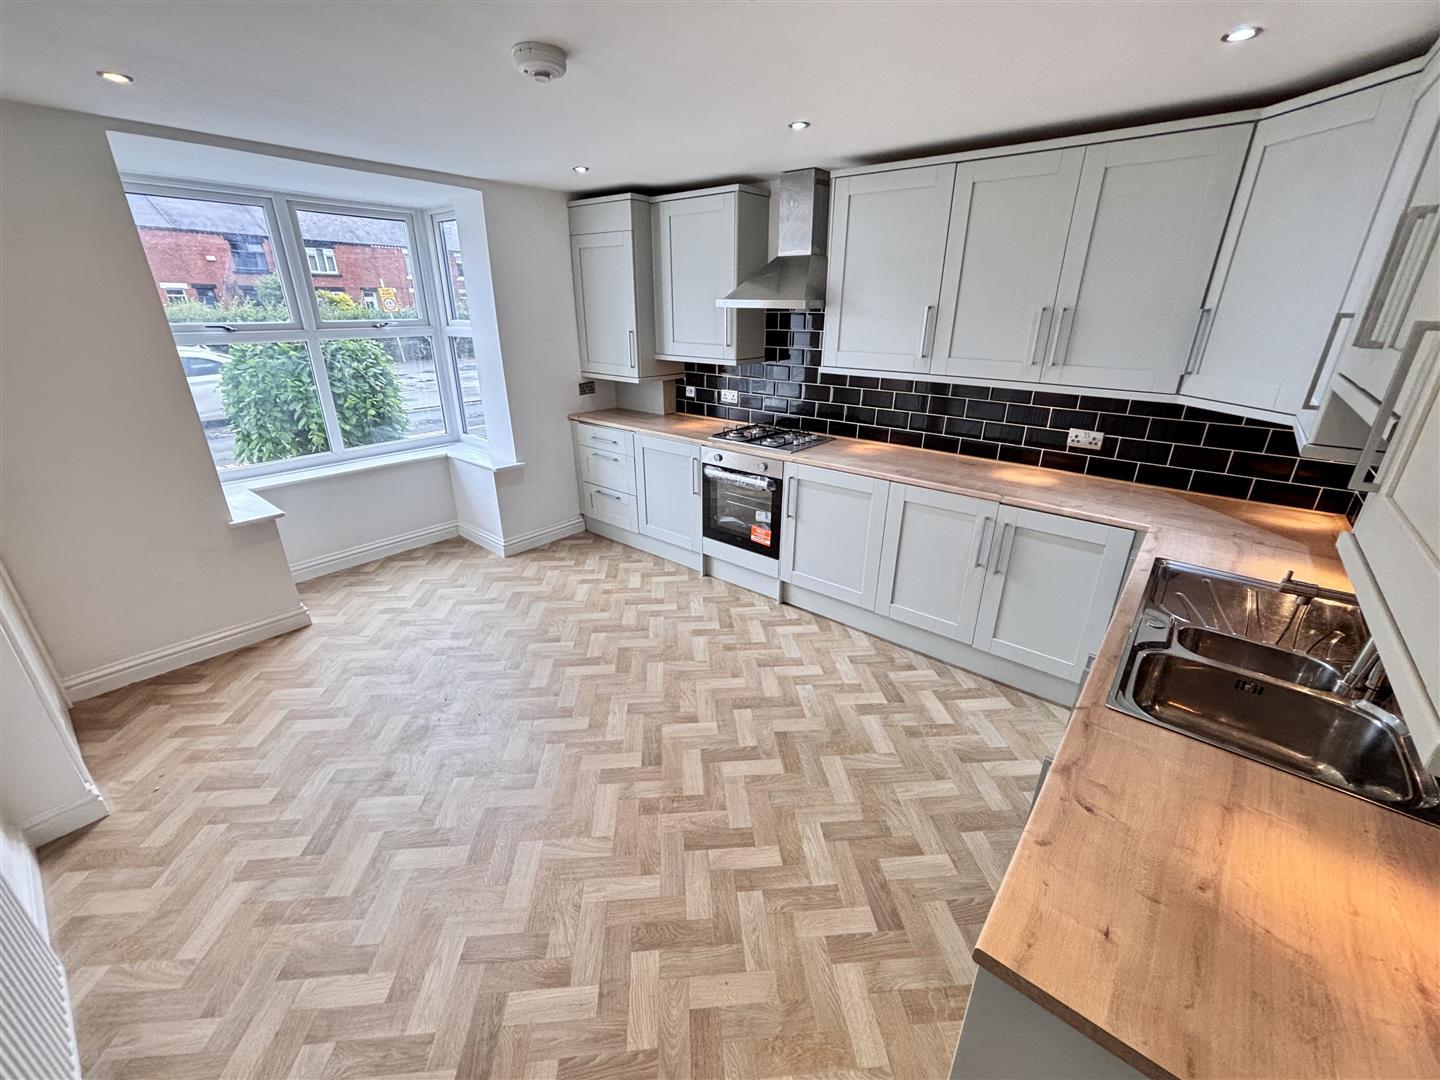
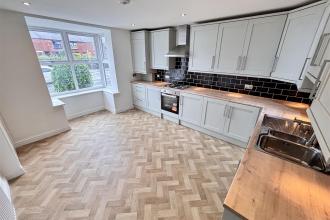
This impressive open plan kitchen and dining room is perfect for modern living and entertaining.
The kitchen has been newly fitted with a comprehensive range of units having contrasting worktops incorporating a sink and drainer unit with mixer tap, a built in oven and gas hob with stainless steel extractor over, an integrated fridge and freezer and washing machine. Further features include a UPVC double glazed bay window to the front, recessed spotlighting, a radiator and a unit housing the combi gas central heating boiler.
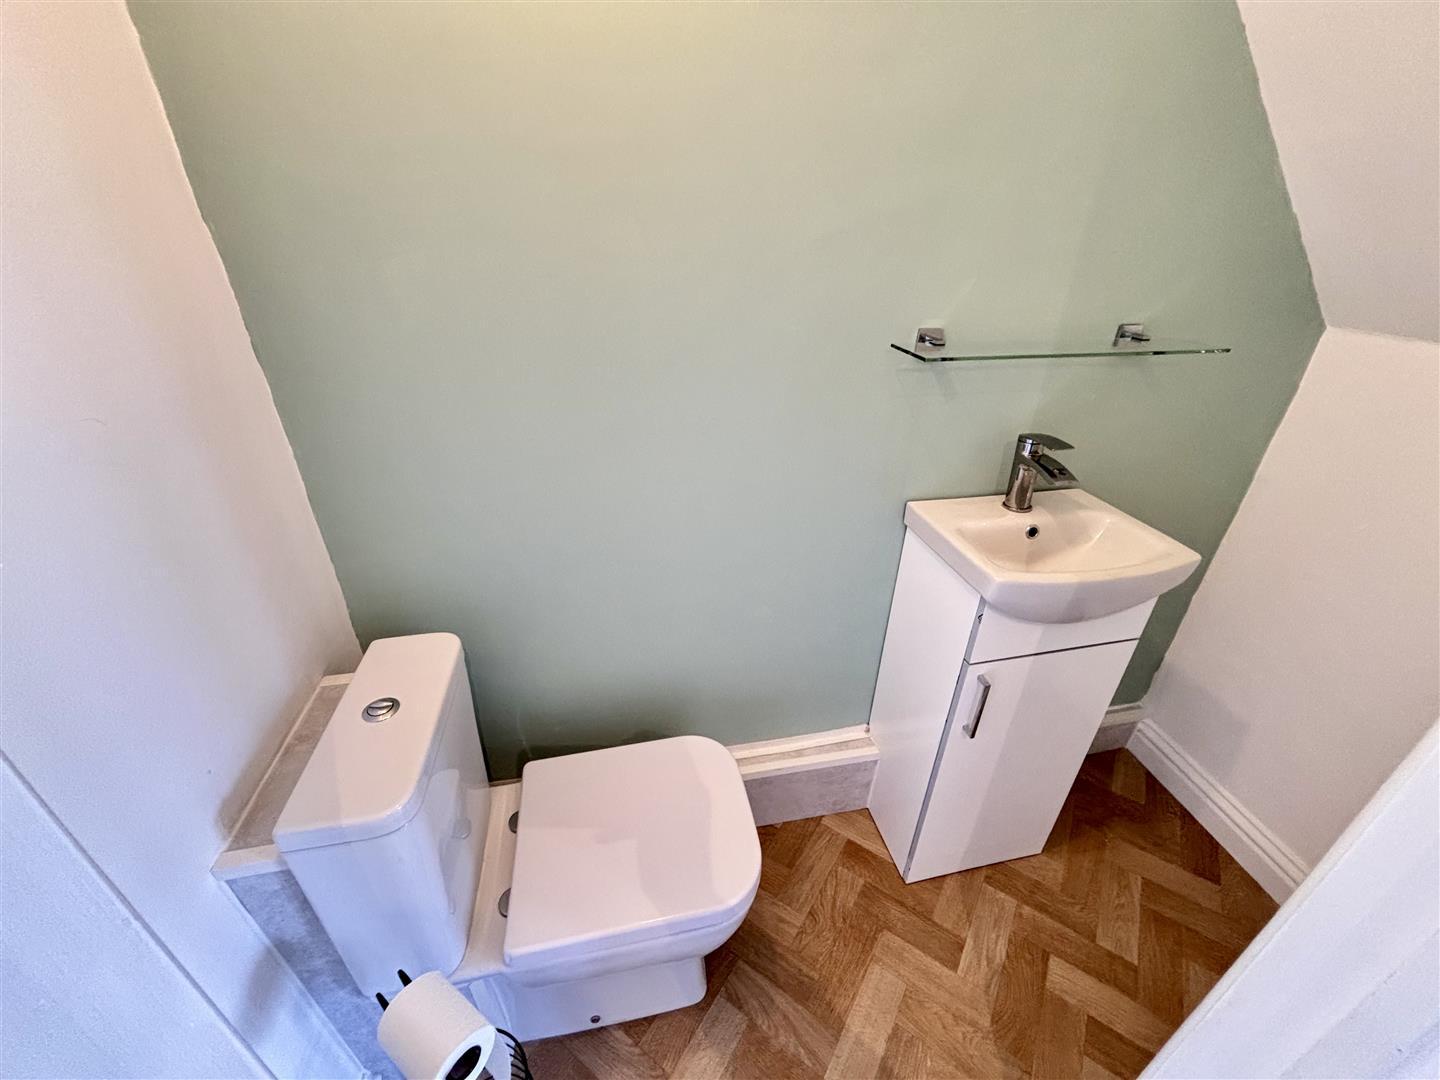
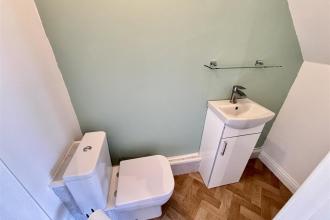
Newly installed with a low level WC and wash basin set to a vanity unit.
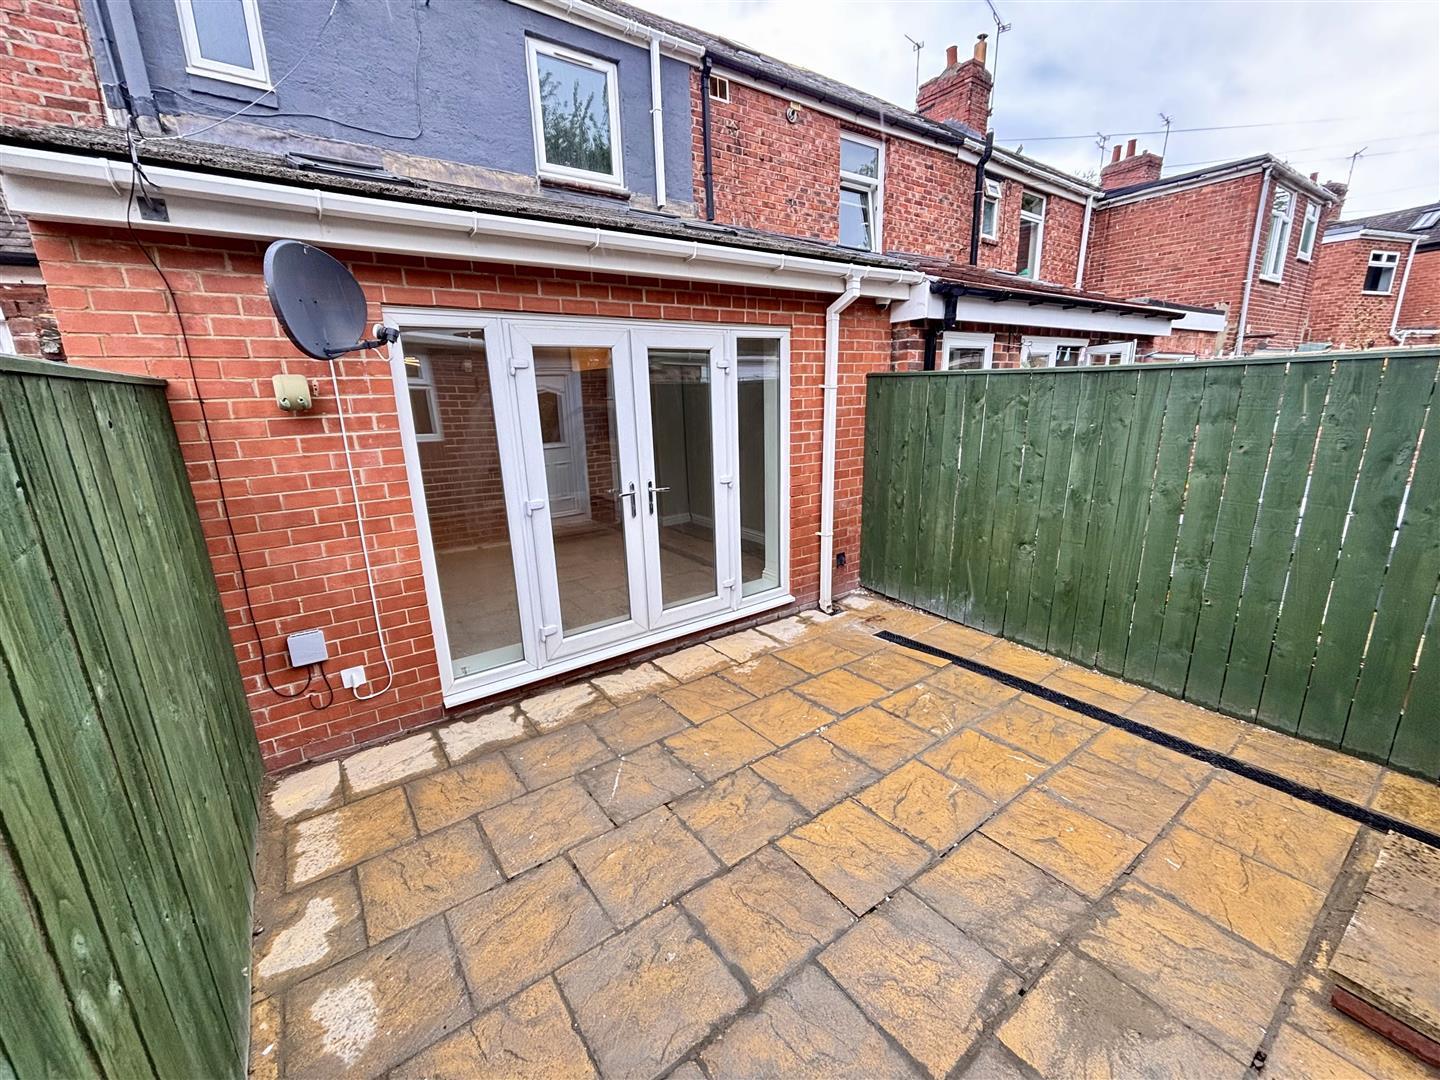
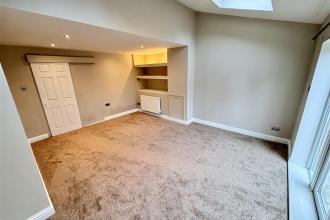
A large reception room with vaulted ceiling having two velux windows, alcove shelving, two radiators and UPVC double glazed french doors to the rear with full length side windows.
With access to the loft.
Generous double bedroom with a UPVC double glazed window to the front and radiator.
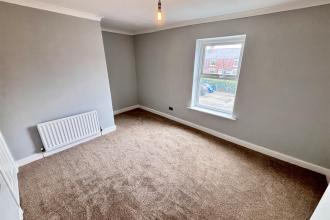
Further well proportioned bedroom with UPVC double glazed window to the rear and radiator.
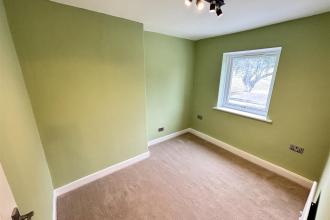
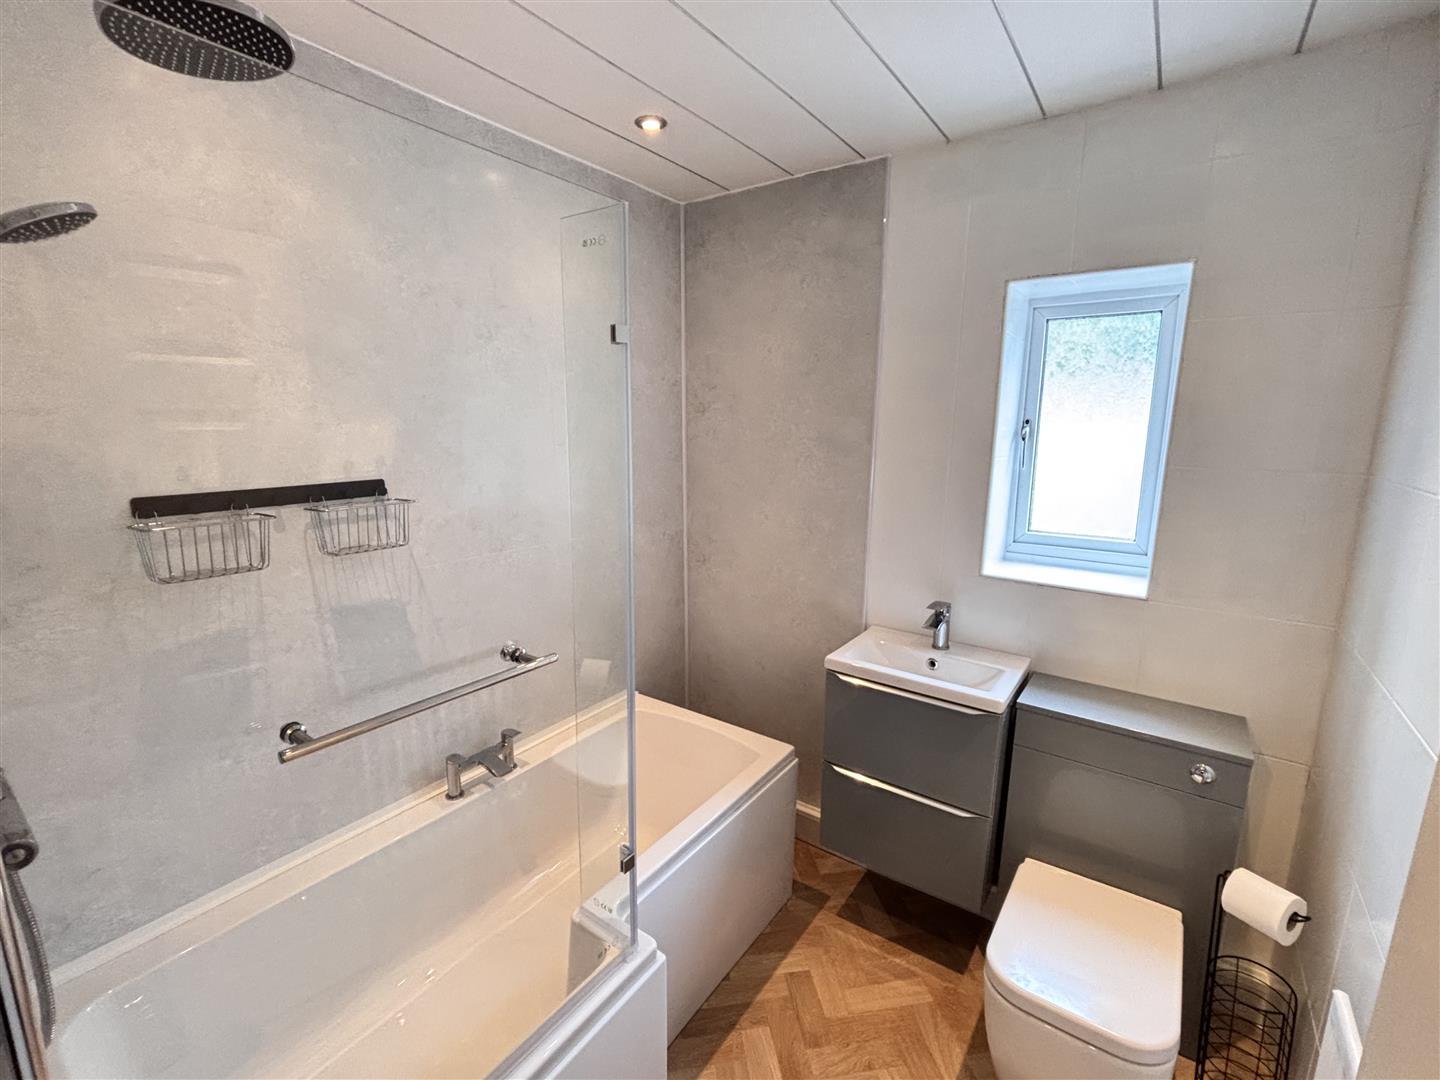
Newly fitted with a stylish white suite comprising of a bath with mains fed shower over, wash basin and WC inset to a vanity unit. Having a UPVC double glazed window to the rear, recessed spotlighting and radiator.
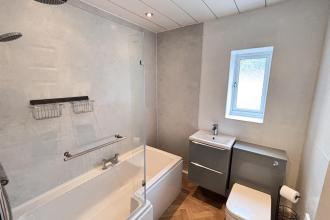
To the front and rear of the property are low maintenance, enclosed gardens.
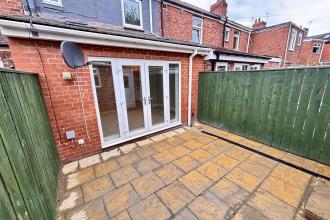
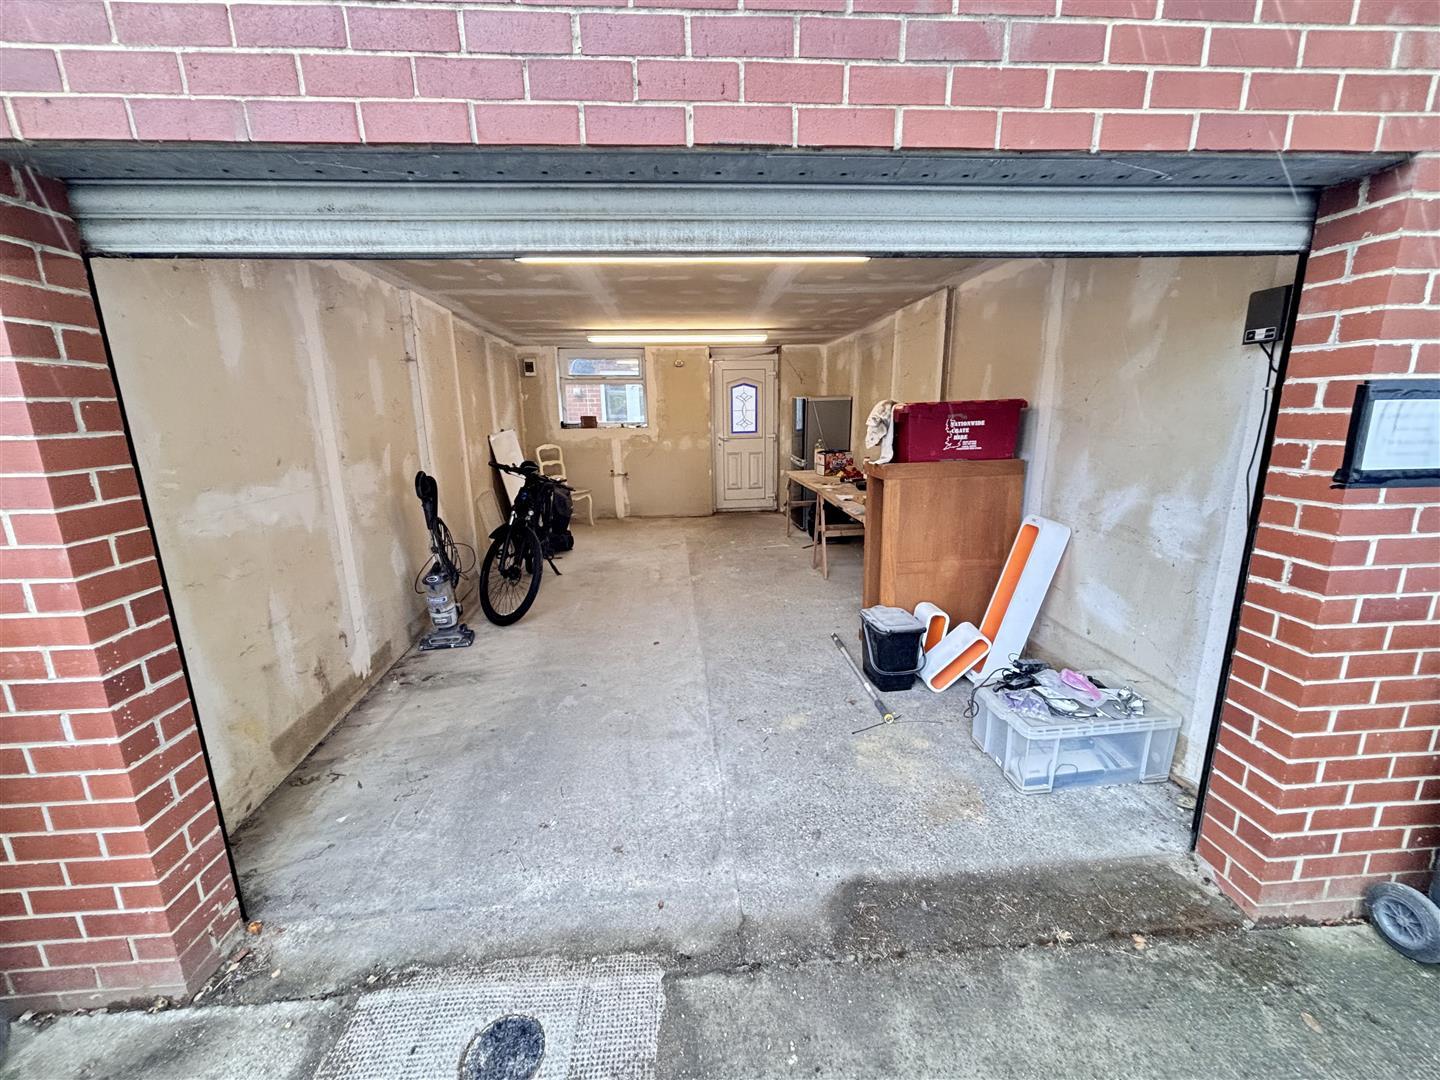
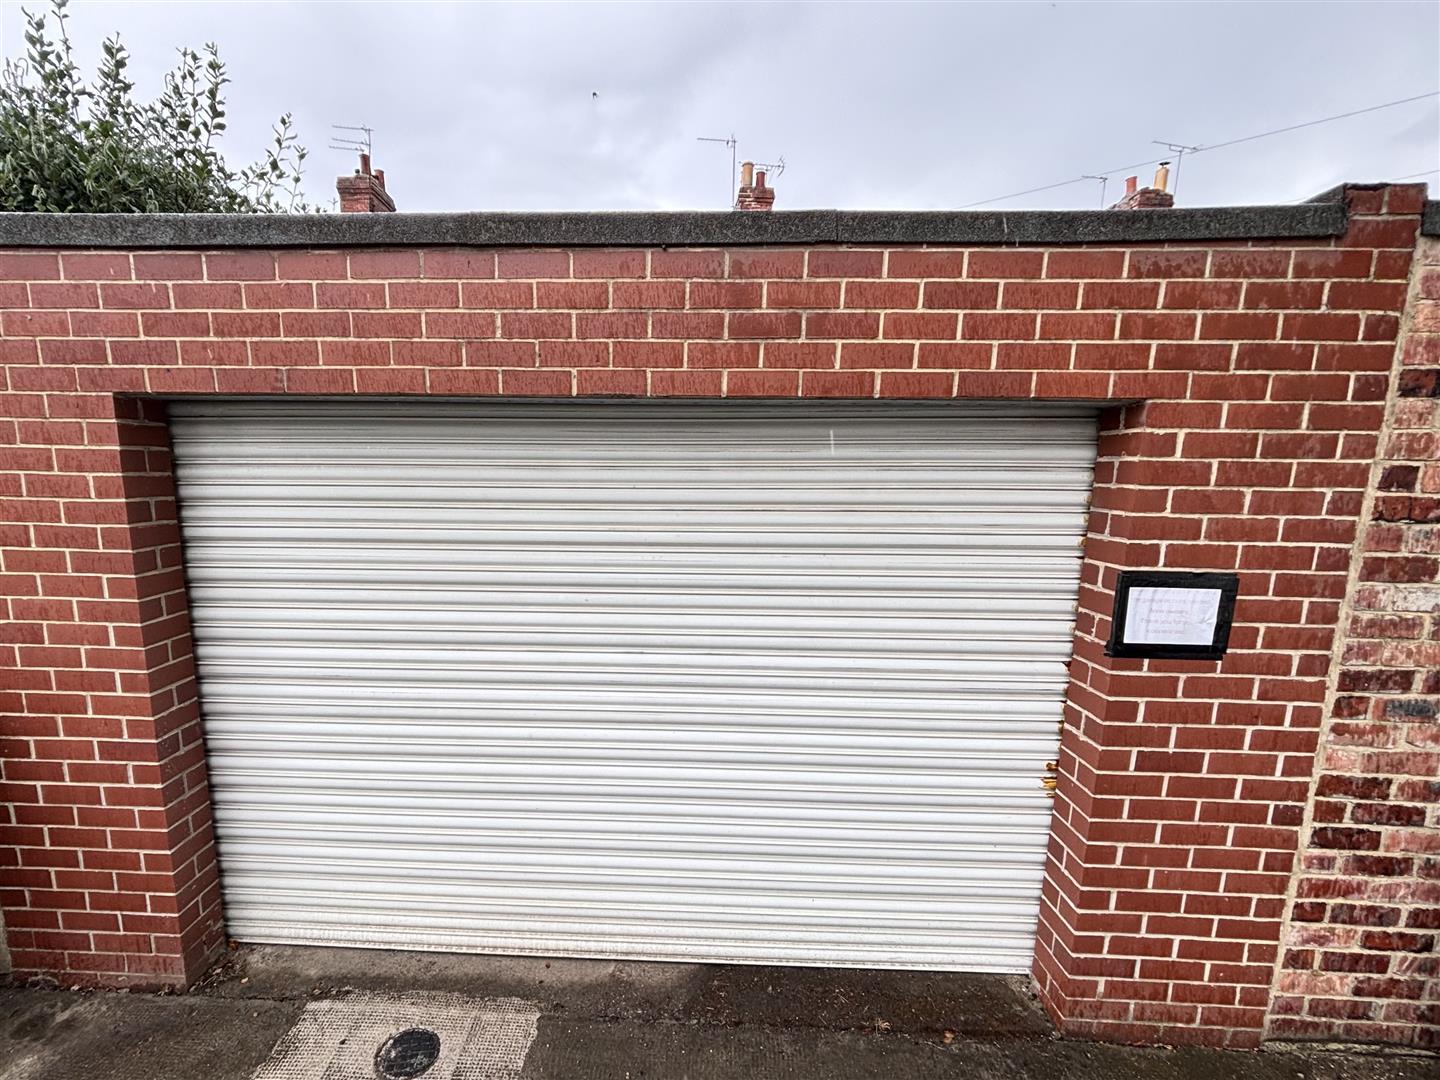
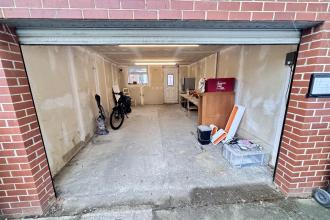
Large garage with electric remote controlled roller door, power and lighting, along with a window and door to the rear yard.

Get in touch and we'll contact you with some further information.


