

Grainger Street, Spennymoor, County Durham
£85,000 3 Bedrooms 1 Bathroom
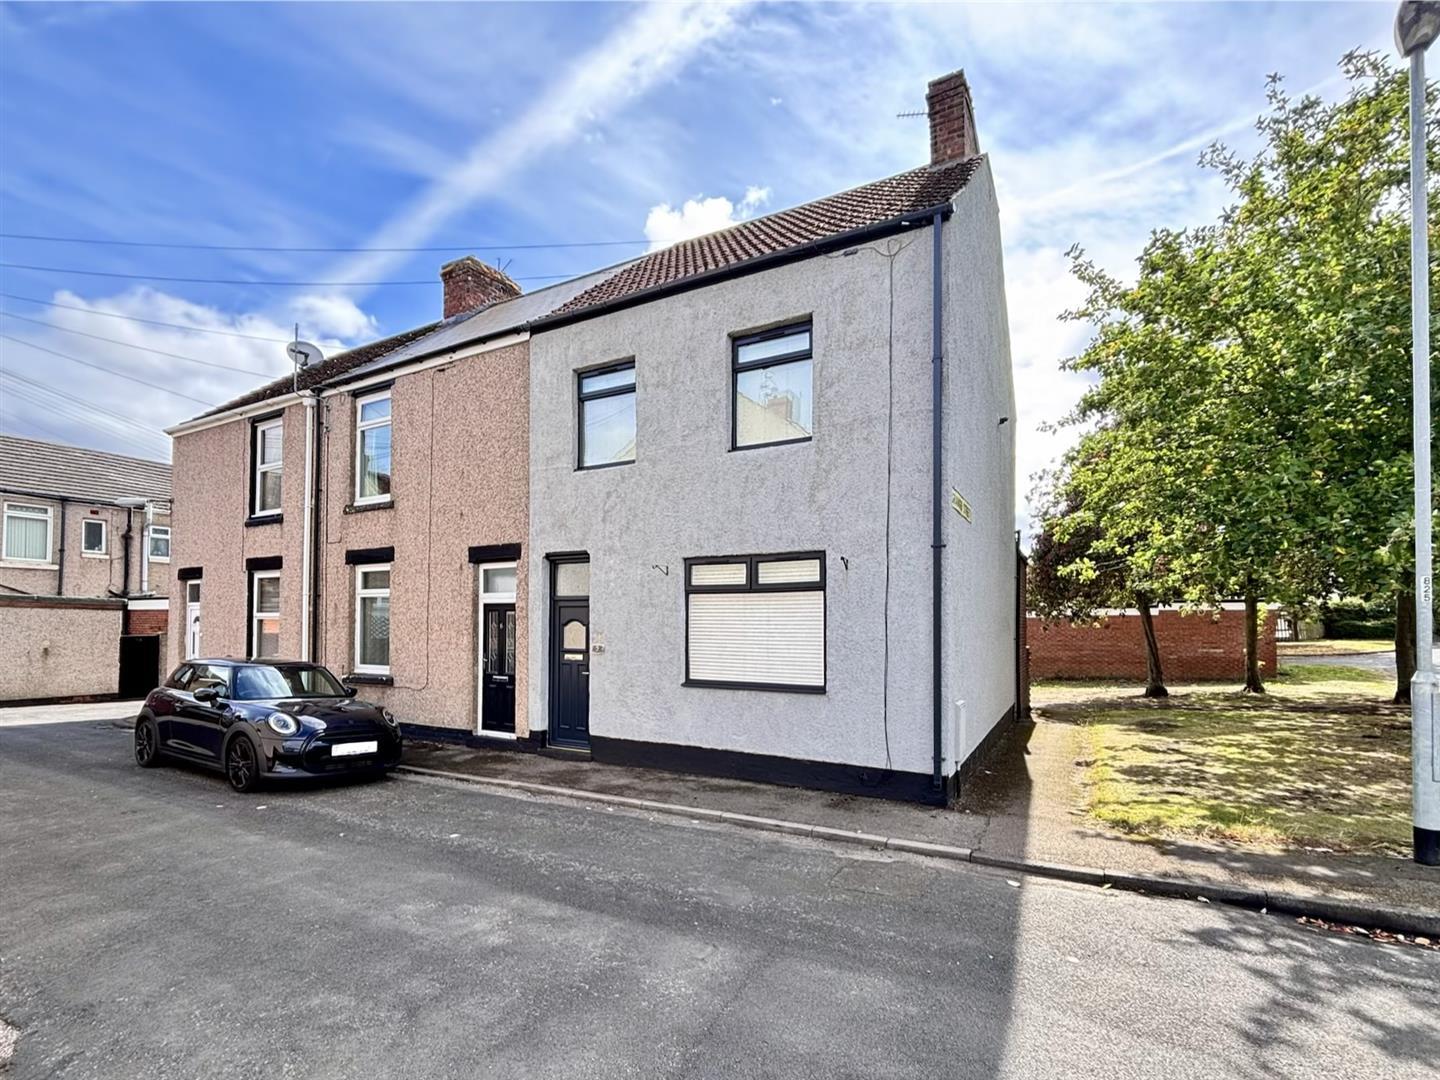
Available for sale with no chain involved, this spacious end of terrace property is a perfect option for both first time buyers and buy to let investors, with potential rental income up to £700 PCM. Well presented throughout and sensibly priced, early viewing is highly recommended.
The floor plan comprises of an entrance lobby, two generous reception rooms and fitted kitchen to the ground floor. To the first floor there are two double bedrooms, a further well proportioned single bedroom and bathroom/WC. Externally there is an enclosed yard with storage shed.
The property is located within easy reach of all town centre amenities and enjoys good road and public transport links.
Download Property Brochure
PDF file - 4.06 MB
Entered via UPVC double glazed door. With an internal door to the living room.
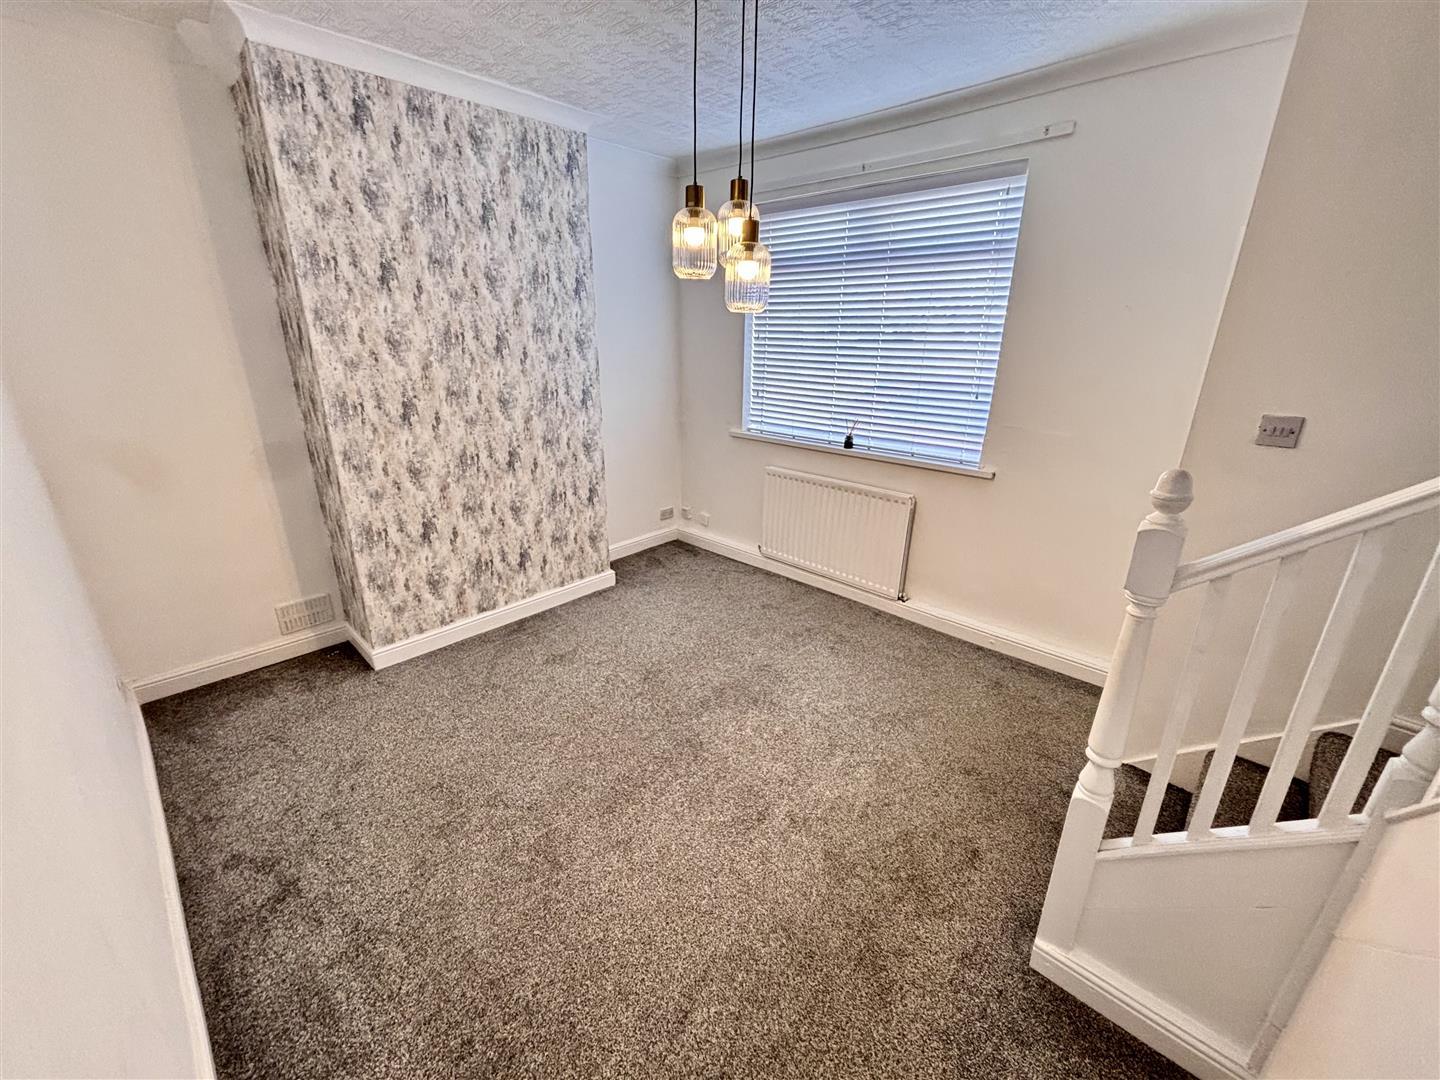
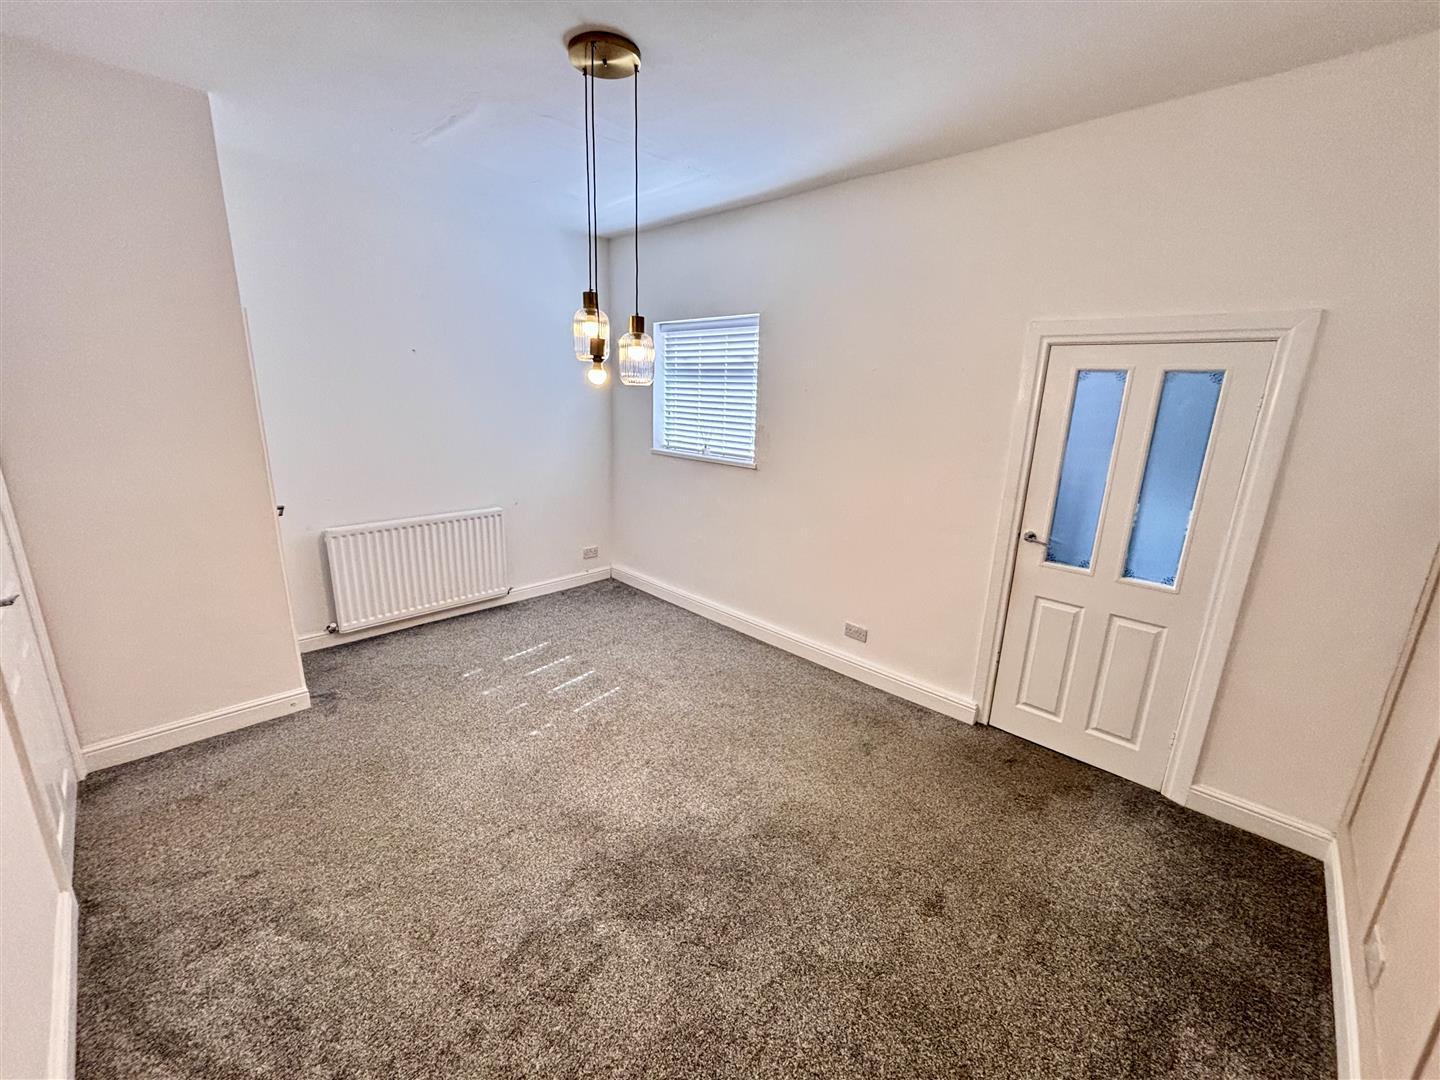
Well presented living room with UPVC double glazed window to the front, stairs leading to the first floor, an understairs storage cupboard and radiator.
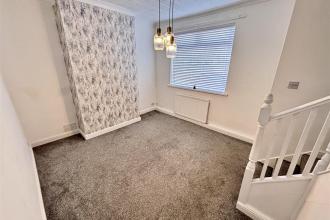
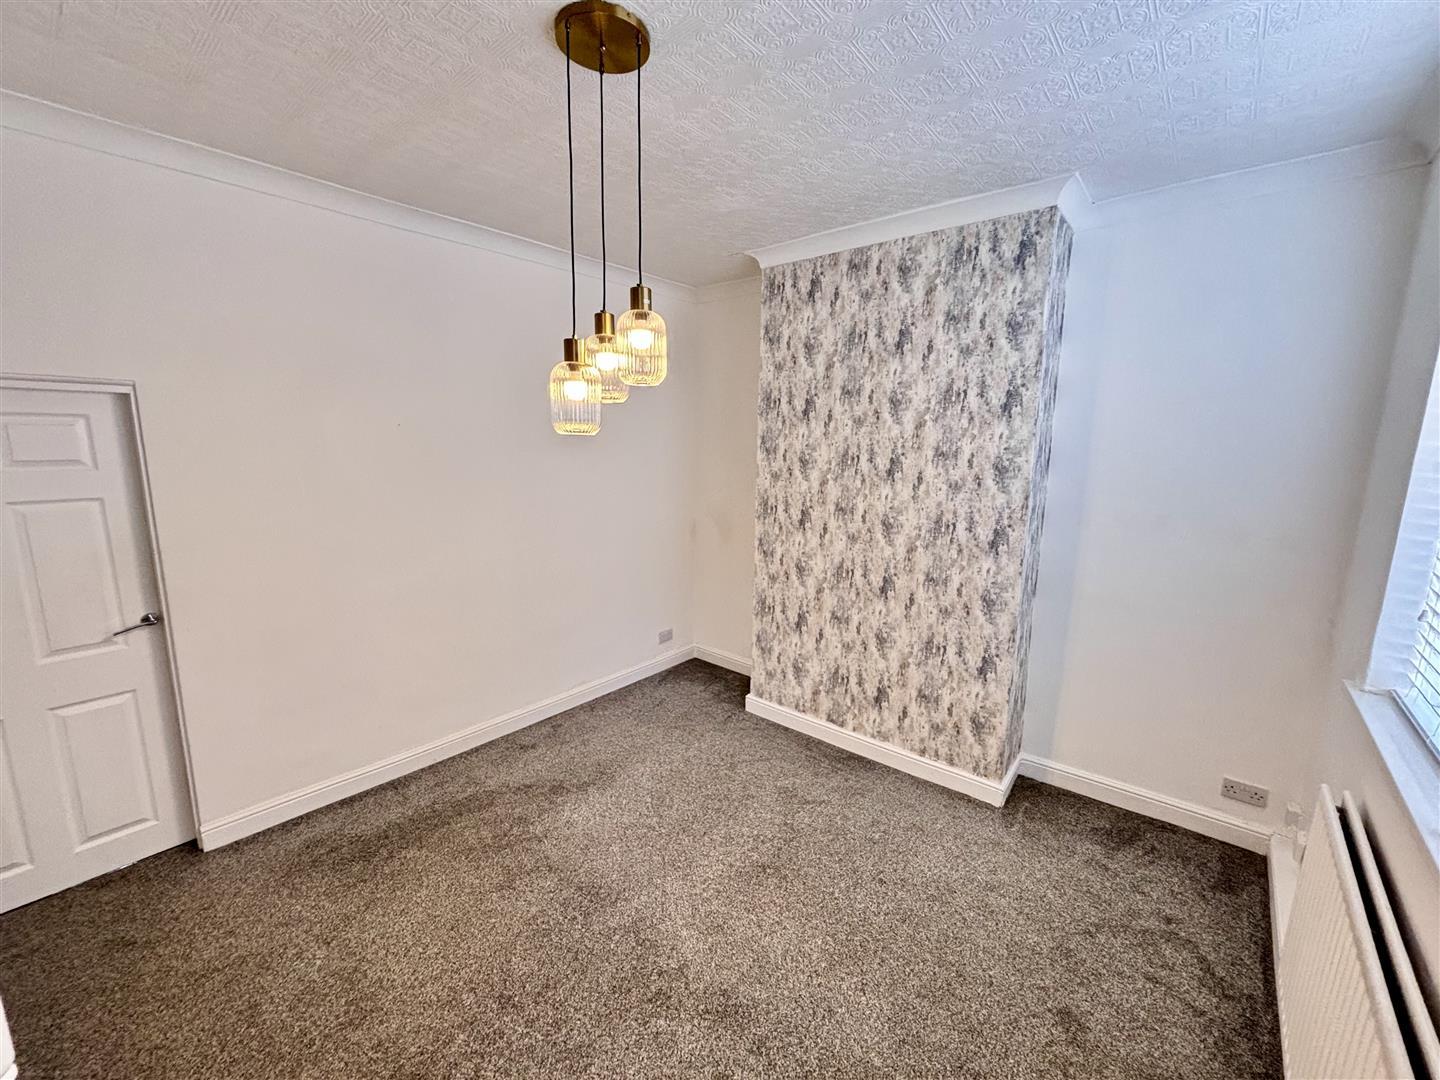
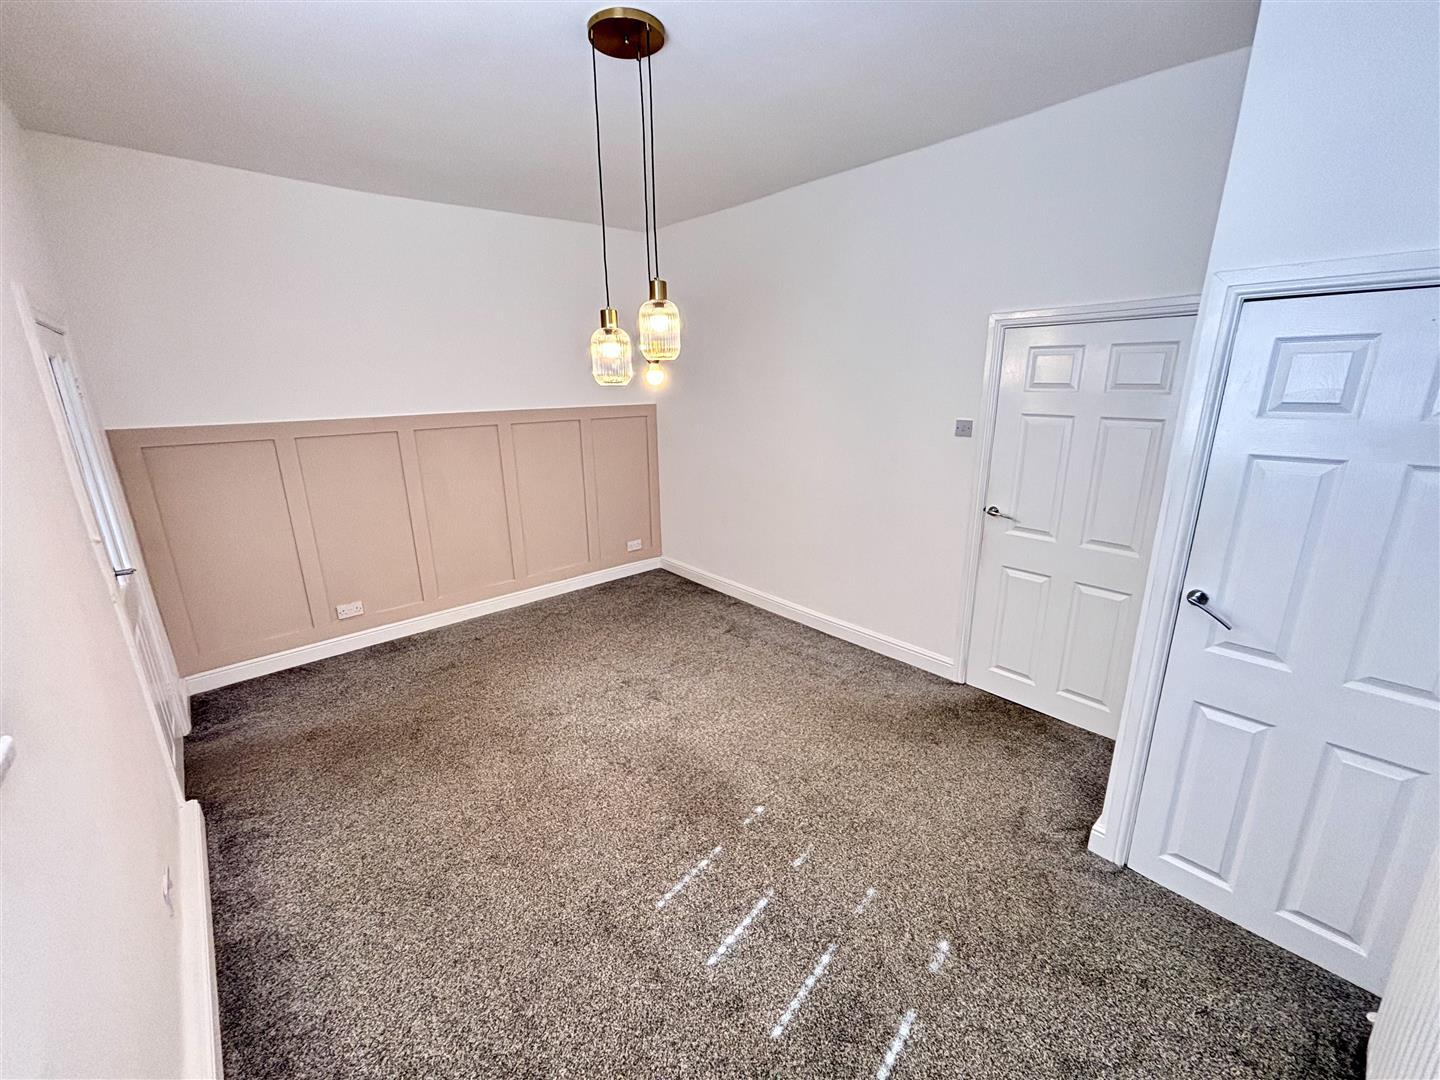
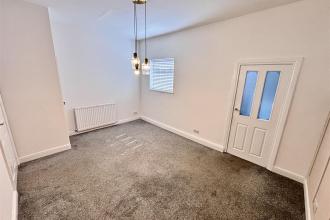
Further spacious reception room with a UPVC double glazed window to the rear, storage cupboard and radiator.
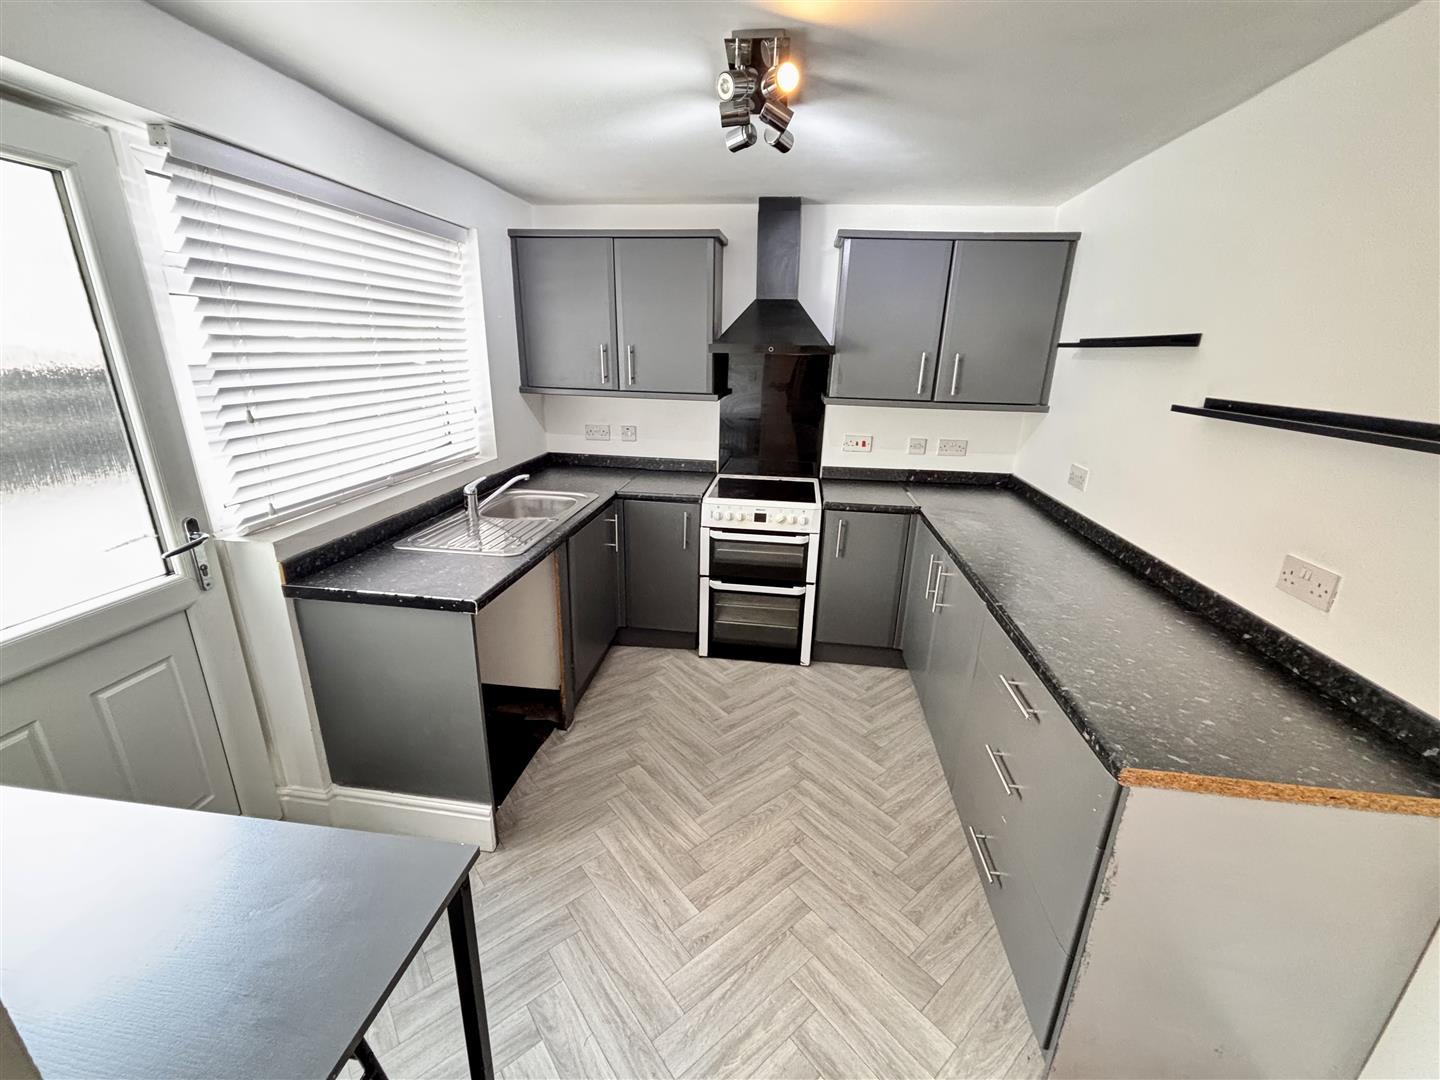
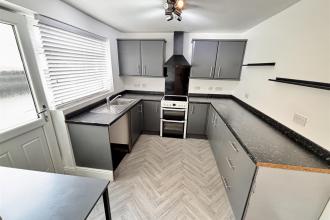
Fitted with a range of units having contrasting worktops incorporating a stainless steel sink and drainer unit with mixer tap, an electric cooker with stainless steel extractor over, plumbing for a washing machine and fridge/freezer space. Further features include a radiator and UPVC double glazed window and door to the rear yard.
With access to the loft which is partly boarded for storage.
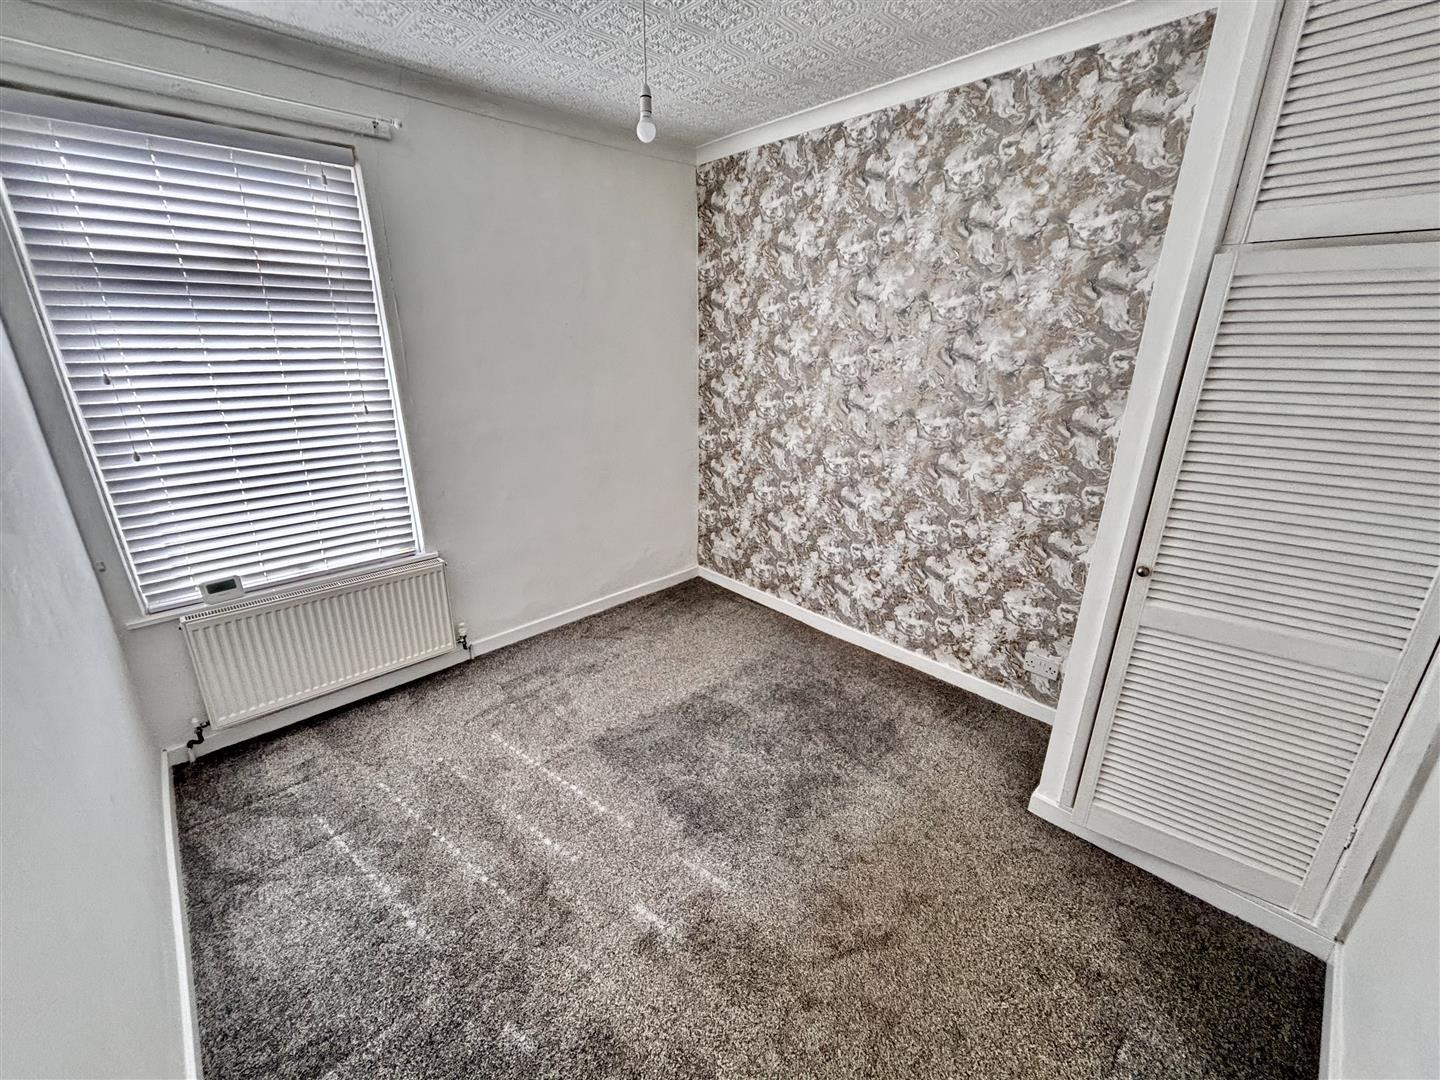
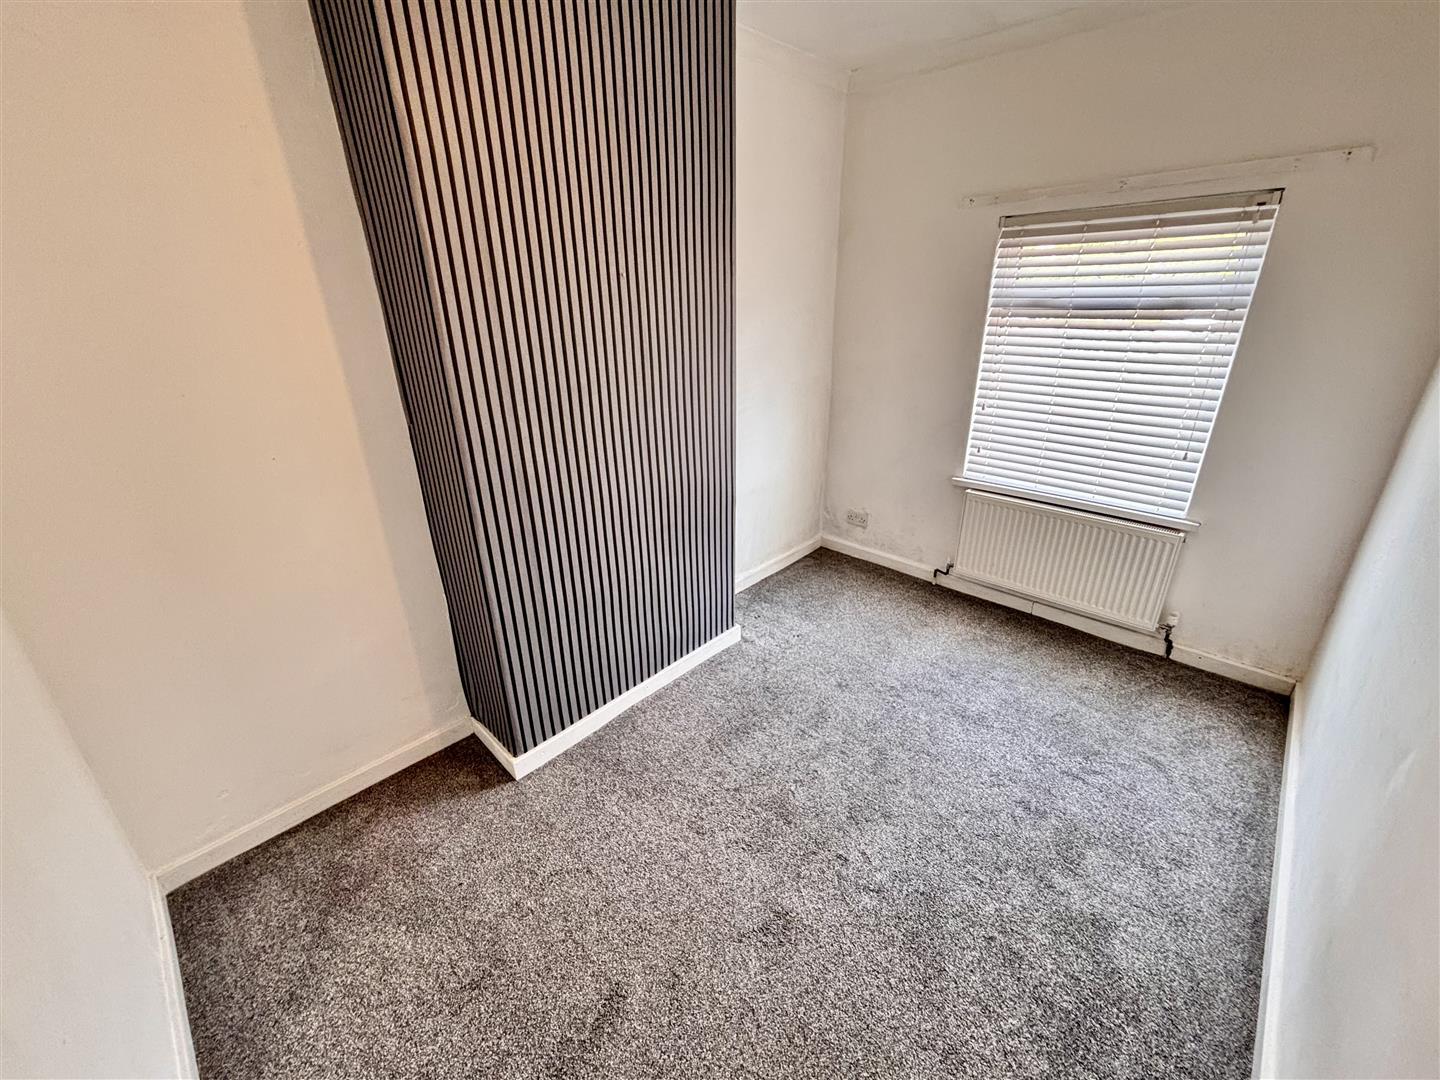
Double bedroom with a UPVC double glazed window to the rear, radiator and cupboard housing the combi gas central heating boiler.
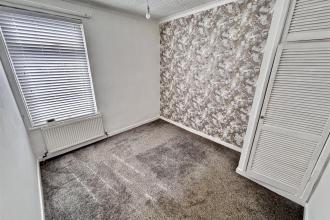
Double bedroom with a UPVC double glazed window to the front and radiator.
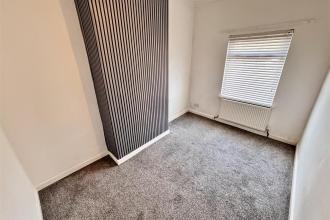
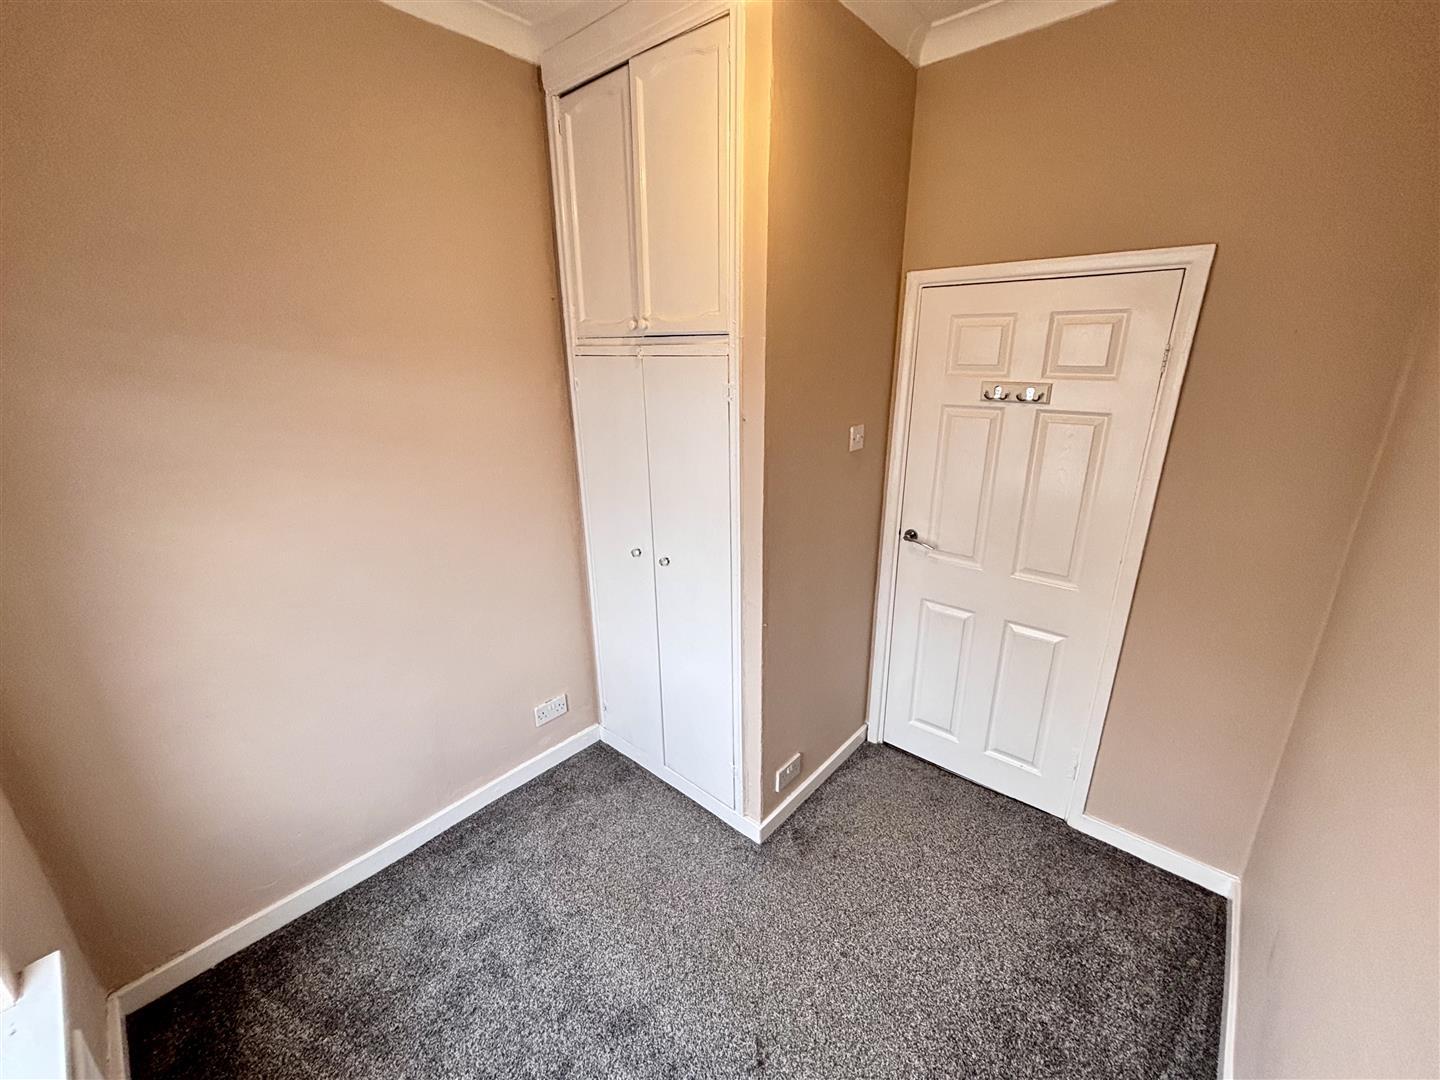

Further well proportioned bedroom having a UPVC double glazed window to the front, radiator and storage cupboard/wardrobe.
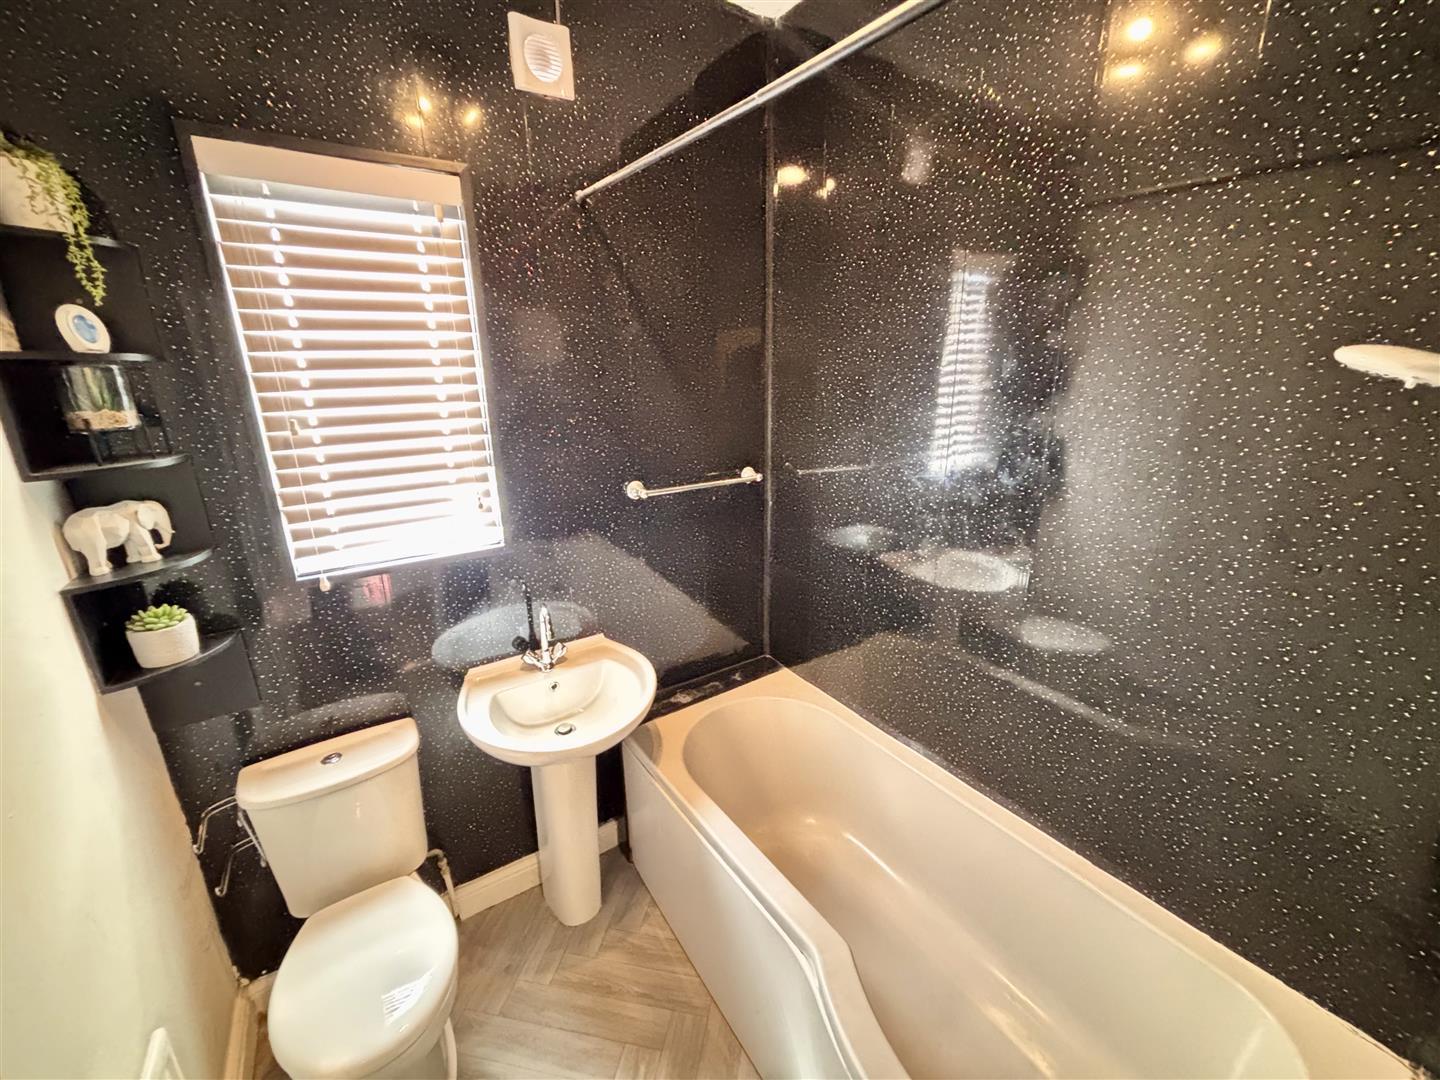
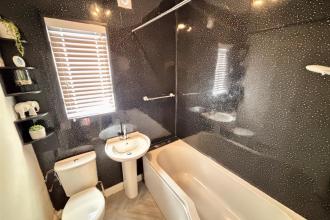
Comprising of a panelled bath with electric shower over, pedestal wash basin, WC, extractor fan, radiator and UPVC double glazed opaque window to the rear.
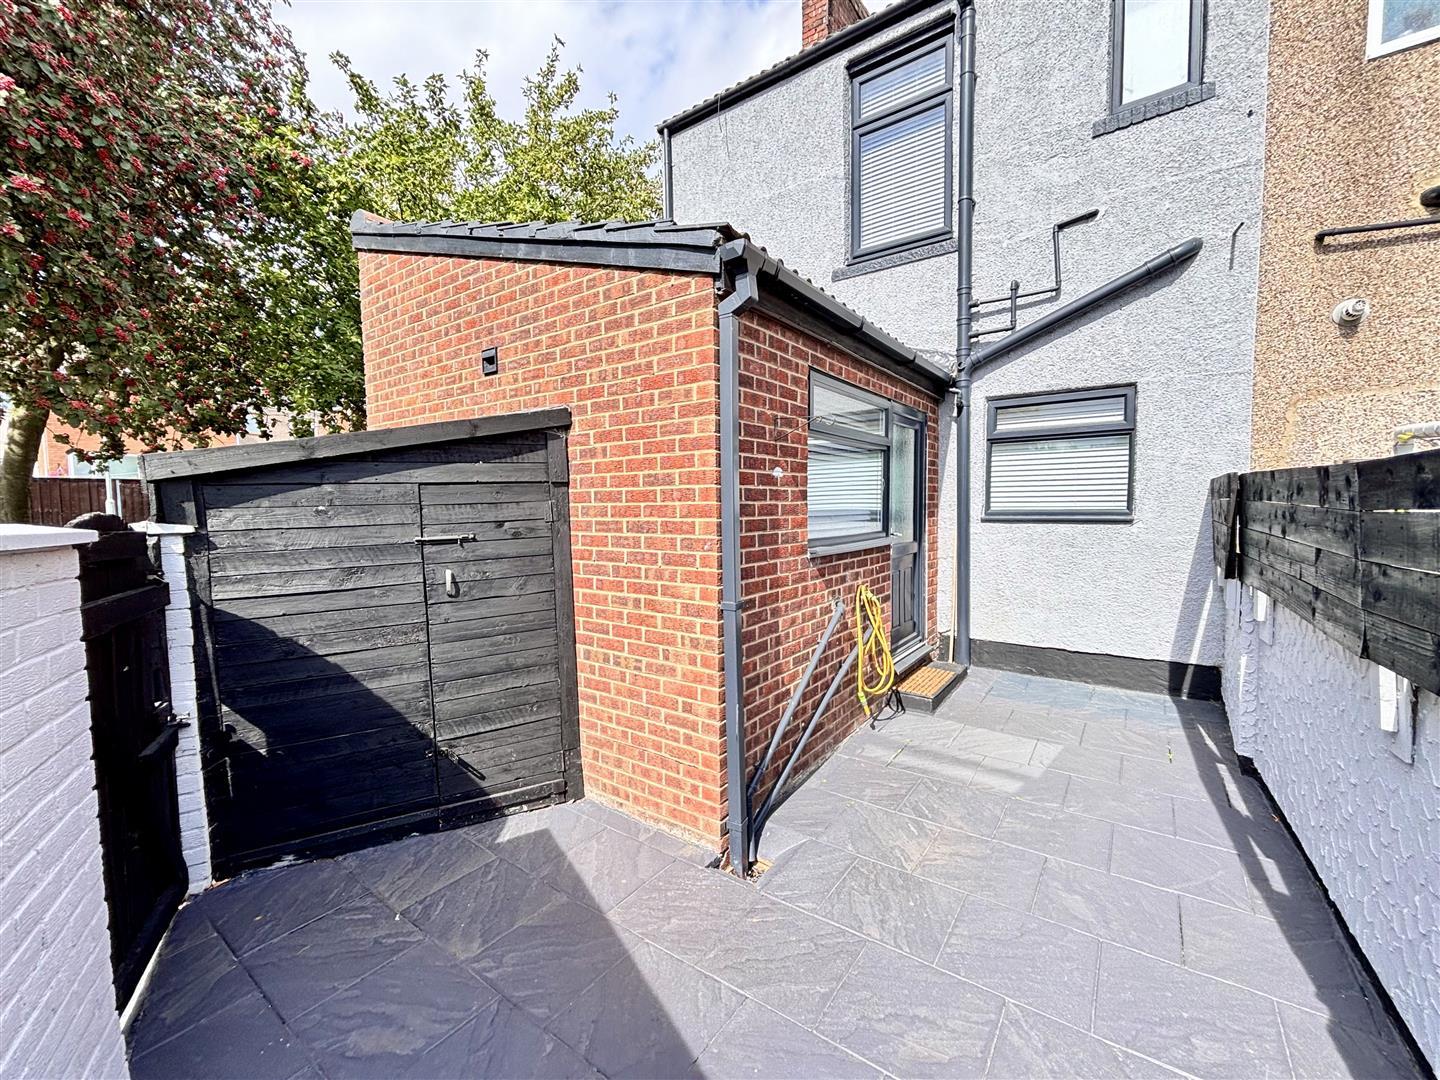
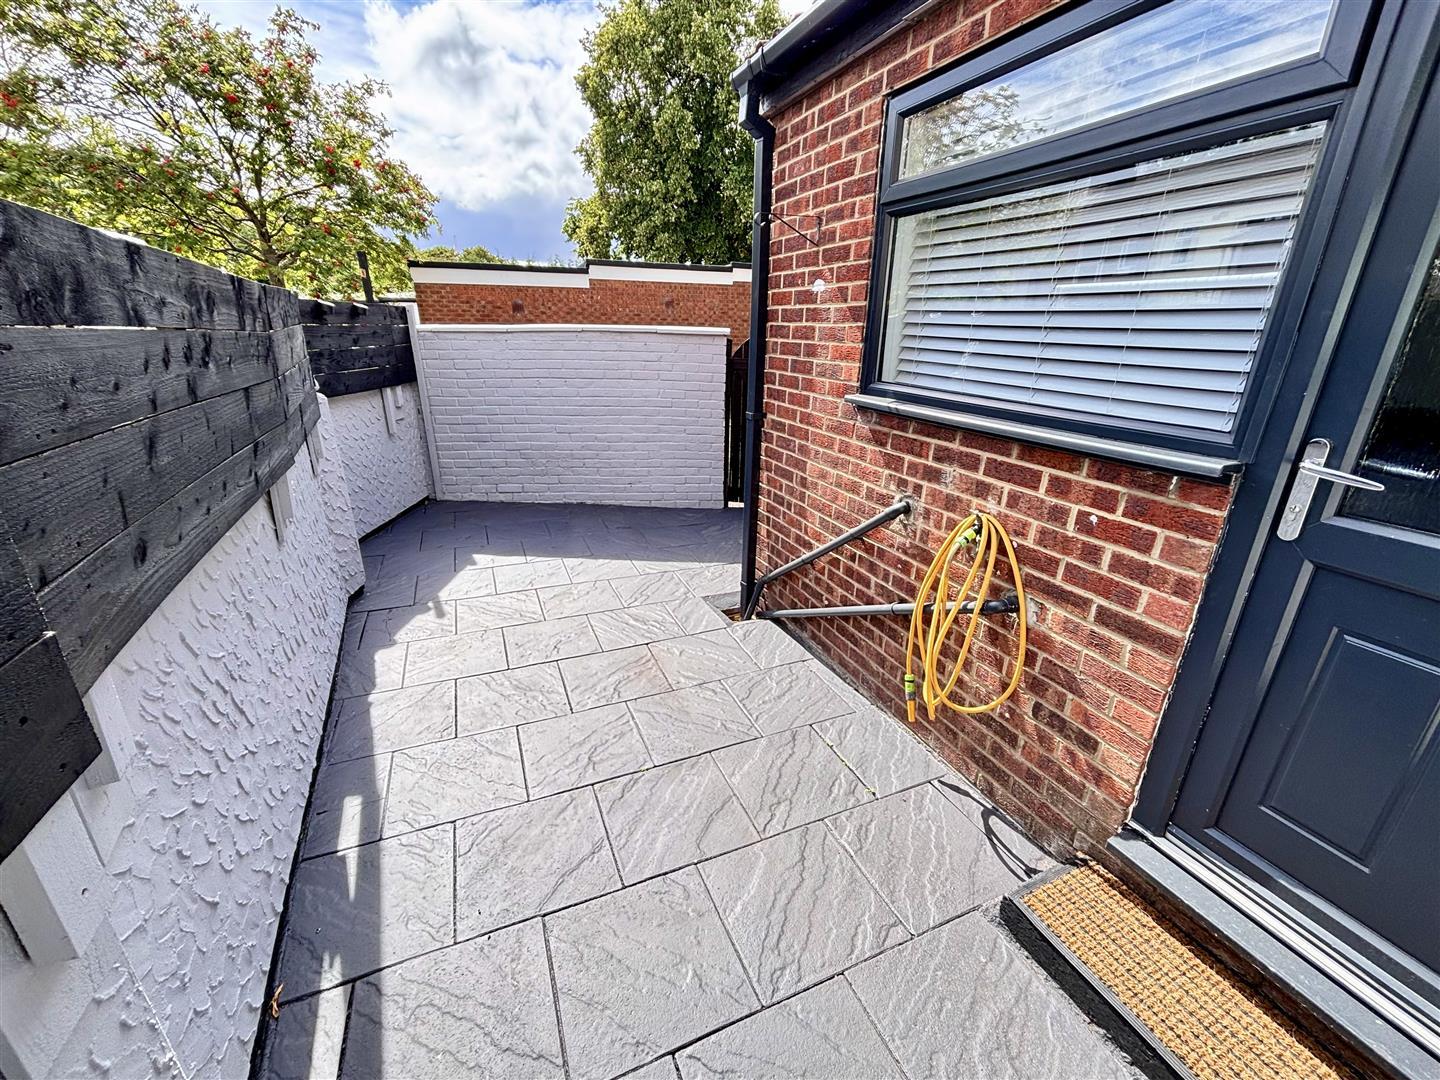
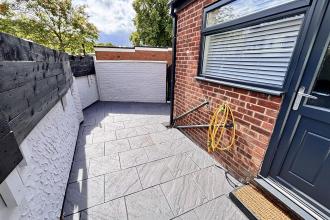
To the rear of the property is an enclosed, paved yard with storage shed, cold water tap and access gate.

Get in touch and we'll contact you with some further information.


