


Entrance Porch
Door to front, double glazed to the side with tiled floor.


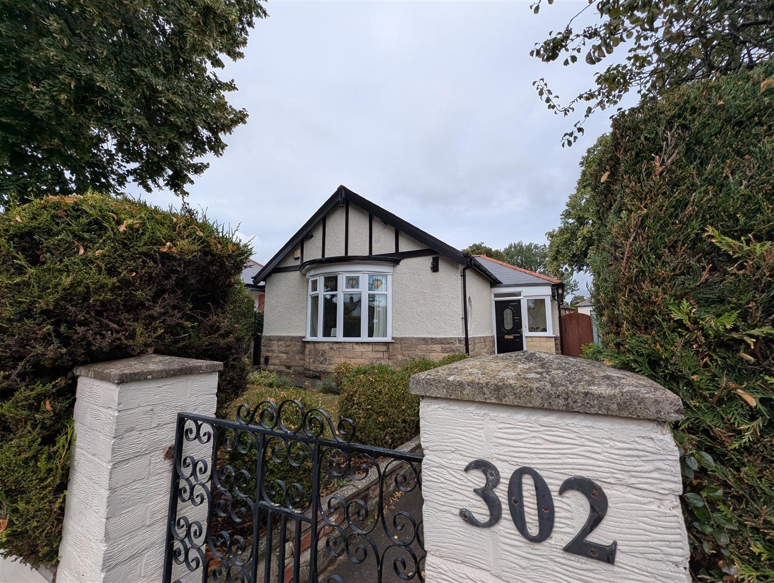
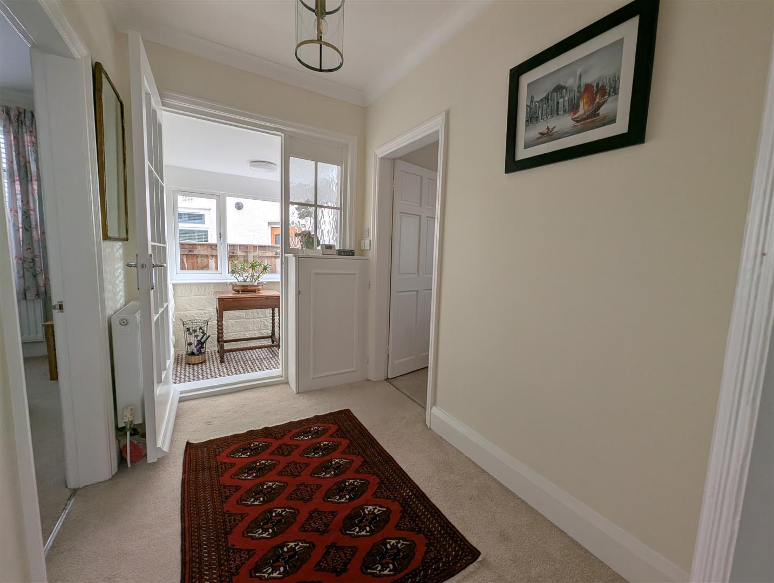
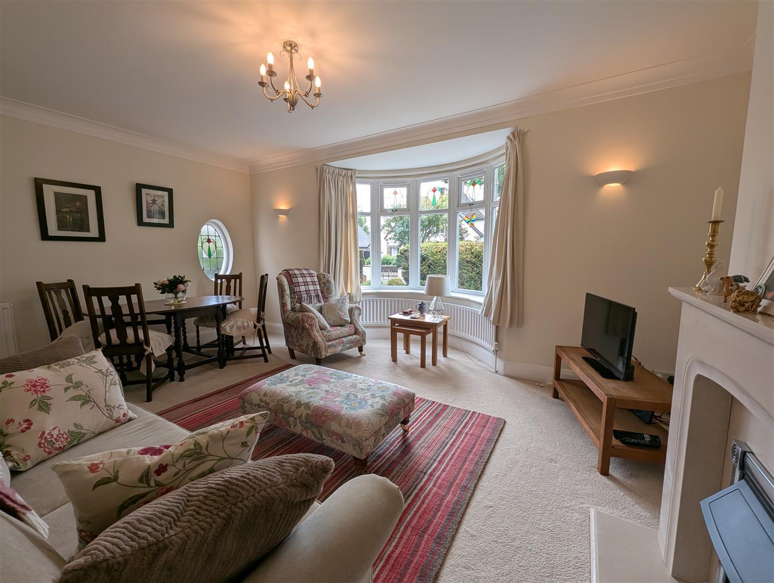
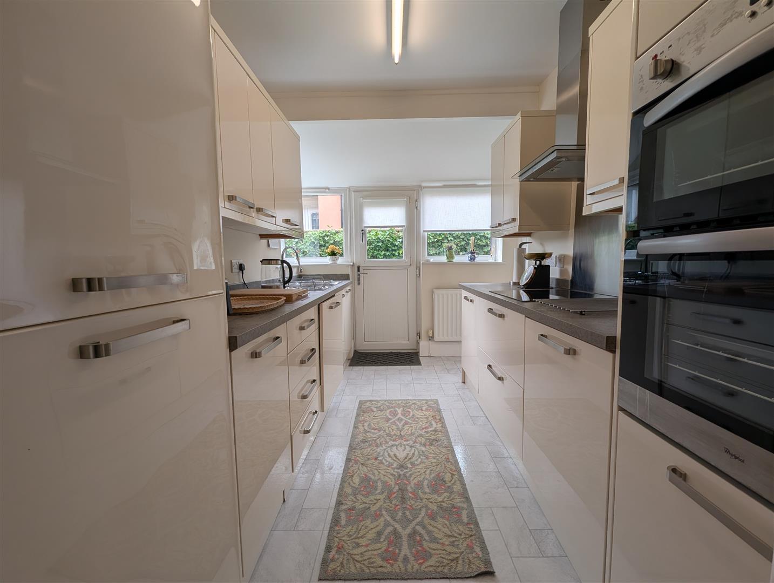
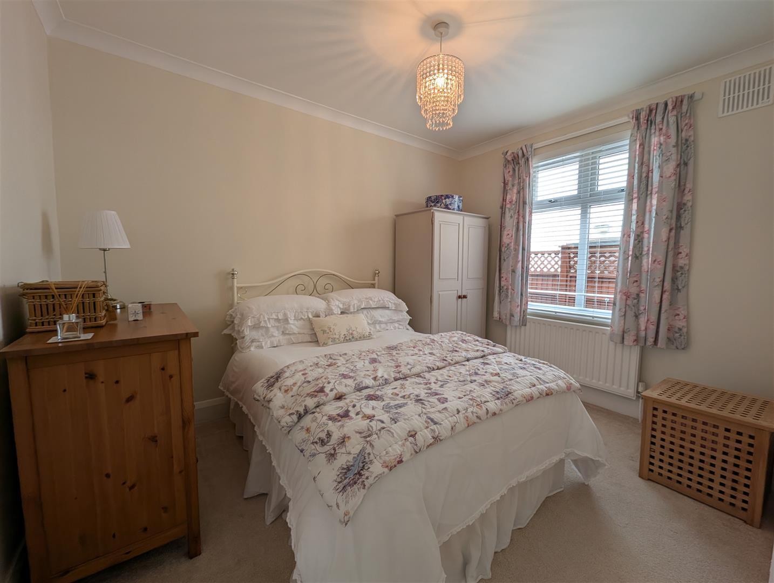
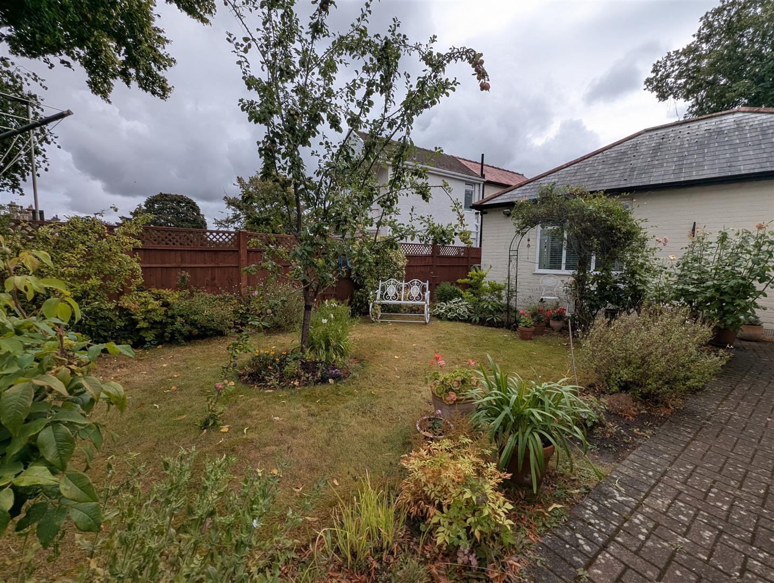
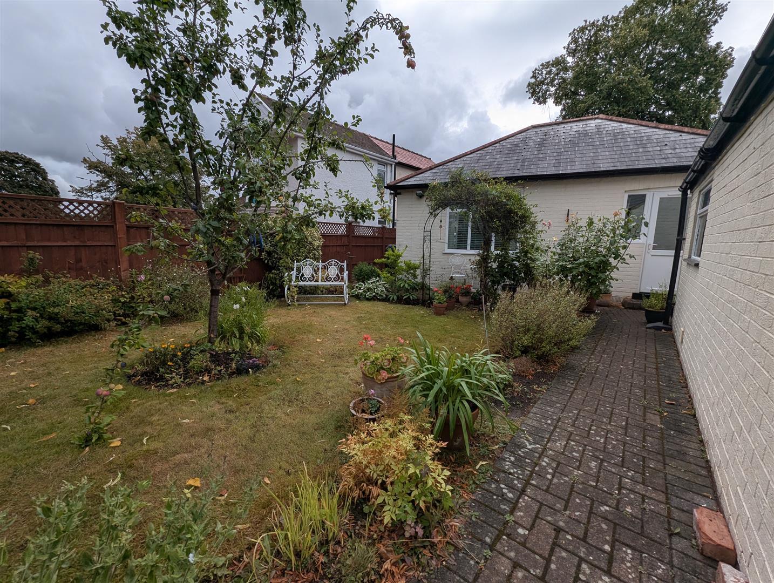
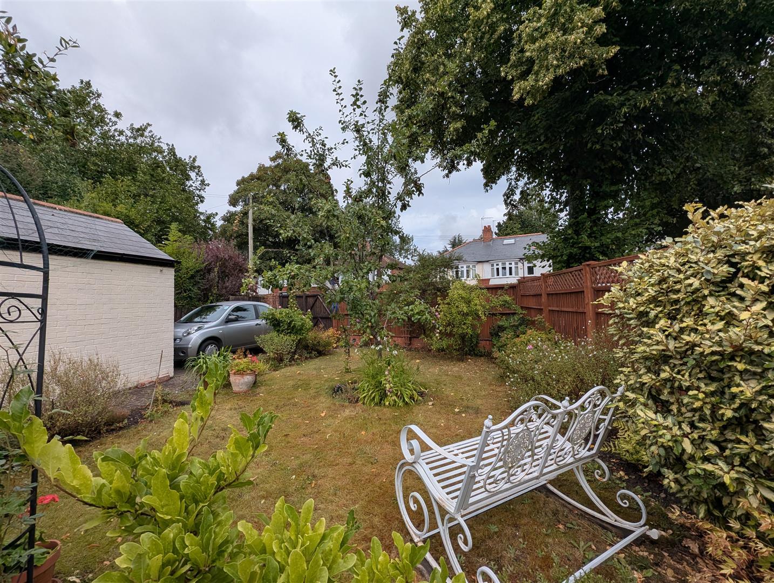
We are delighted to bring to the market this attractive three-bedroom detached bungalow, occupying a highly regarded position within the prestigious West End of Darlington.
This appealing home is presented in excellent 'ready to move into' condition and represents an ideal opportunity for a variety of buyers. An internal inspection is highly recommended to fully appreciate the quality, presentation and versatility of the accommodation on offer.
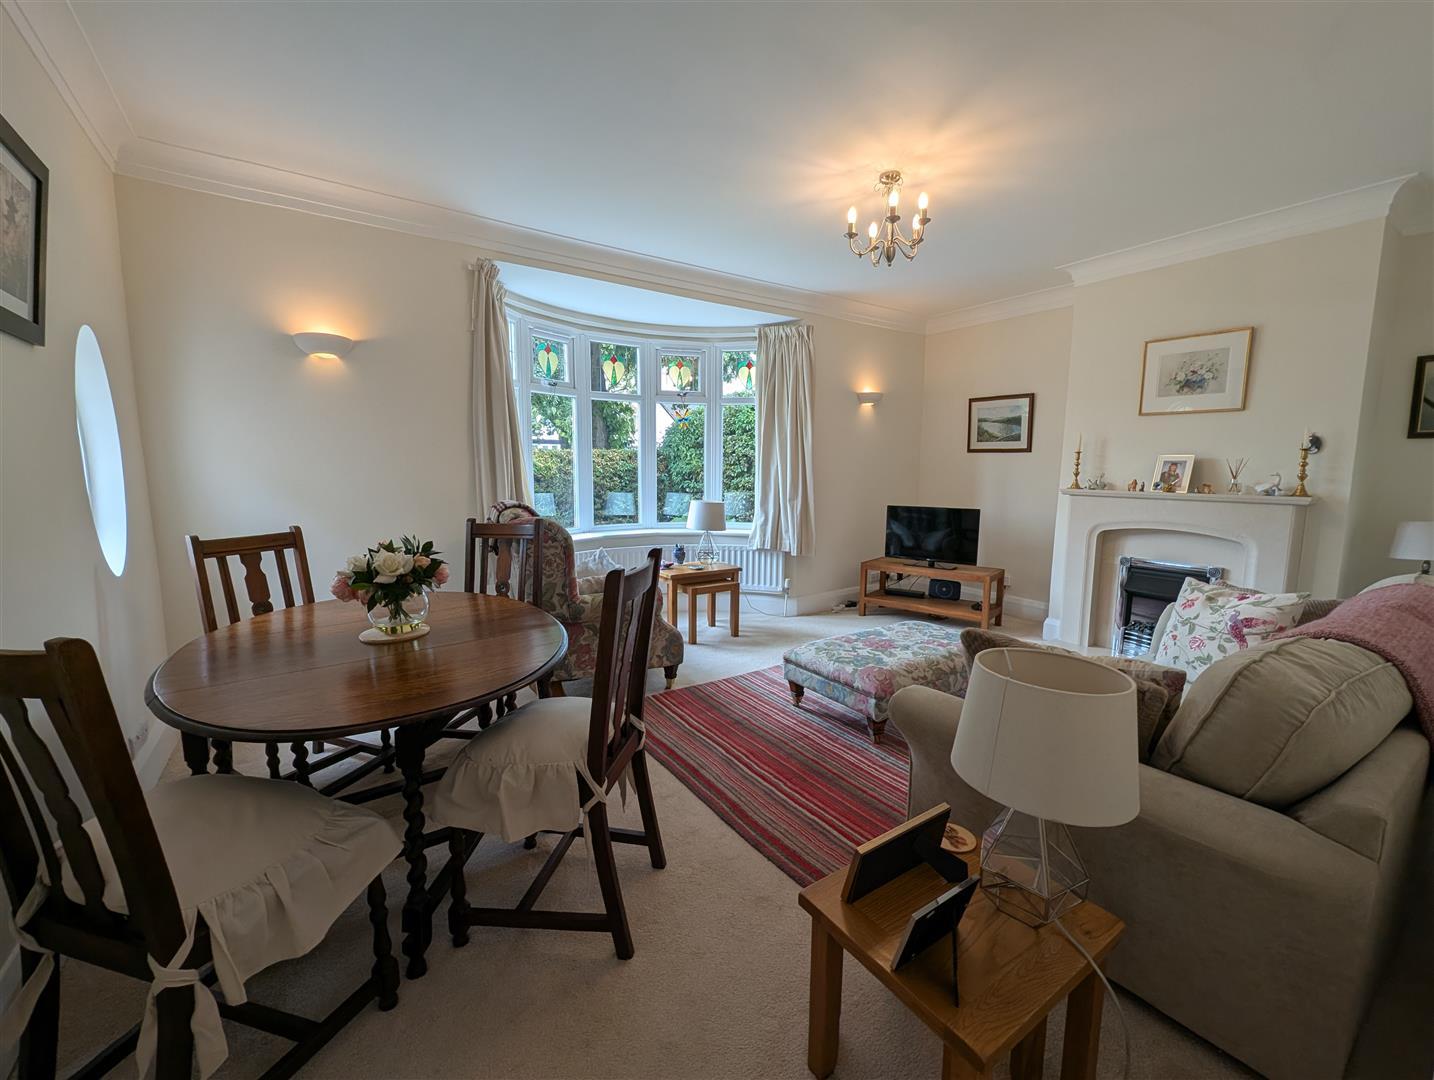
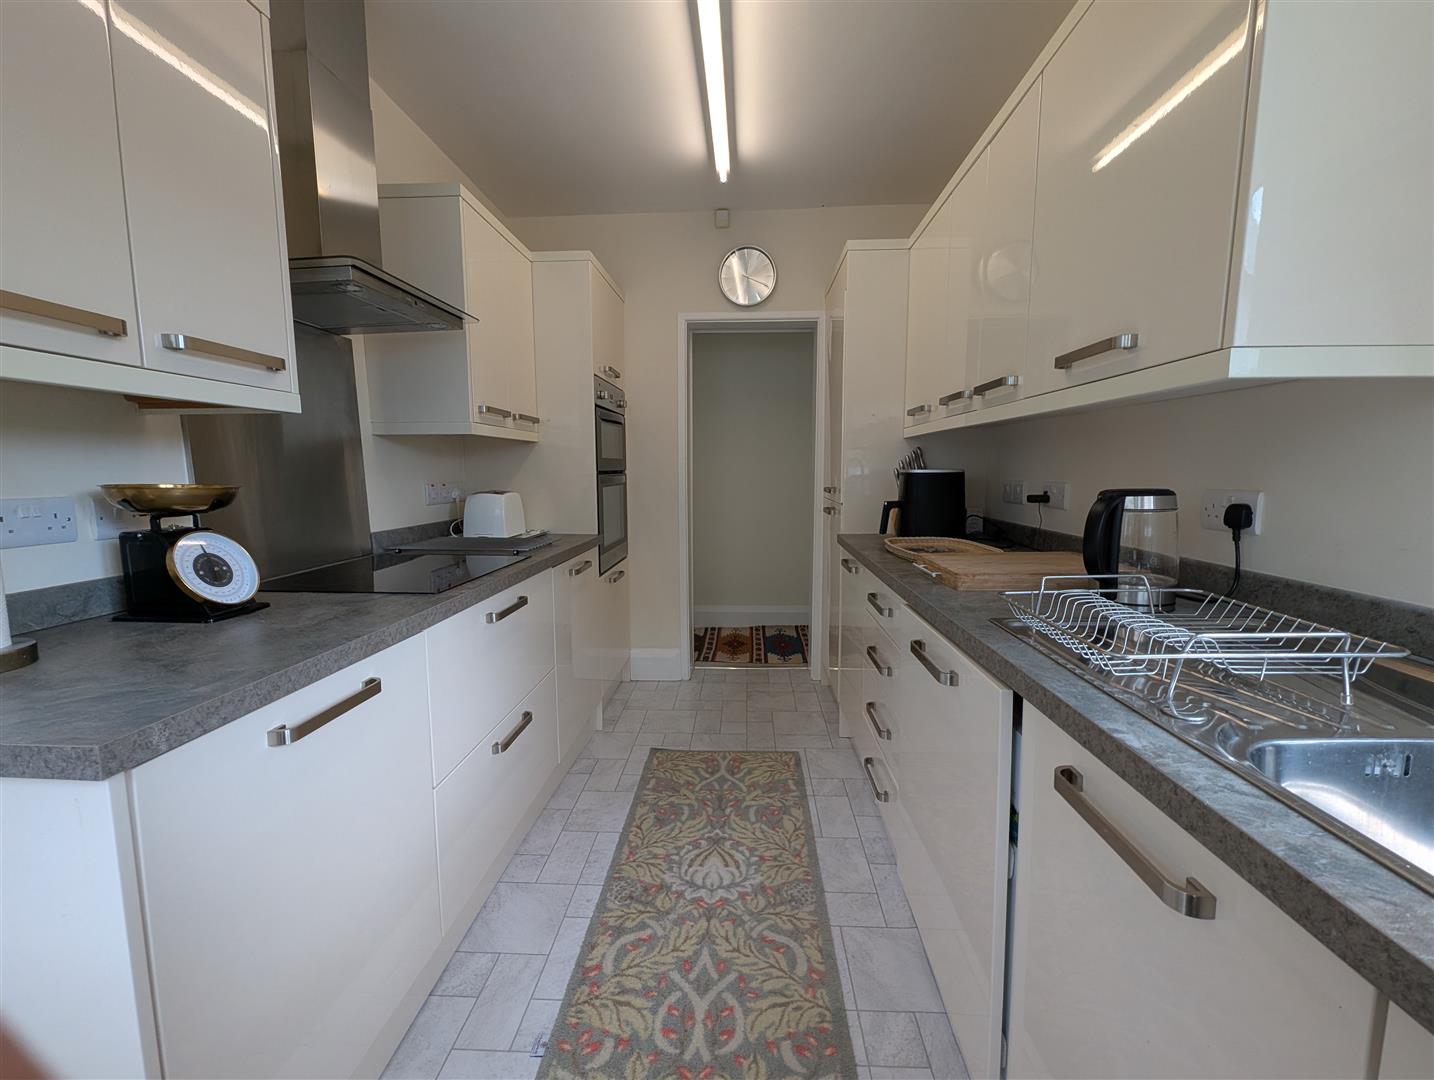
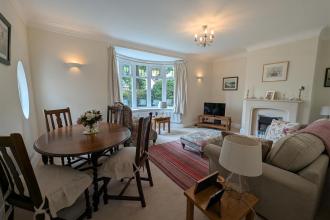
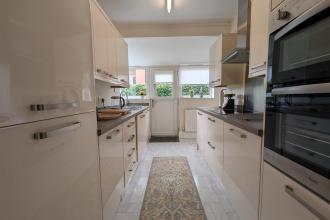
Heated by gas central heating and benefiting from double glazing, the well-proportioned accommodation briefly comprises an entrance porch, welcoming reception hallway, impressive lounge/diner with bay window to the front aspect incorporating attractive stained-glass feature panes and feature marble fireplace with electric fire, together with a modern and well-appointed refitted kitchen featuring a range of cream wall, floor and drawer units, complementary work preparation surfaces, integrated appliances and a useful walk-in storage cupboard.
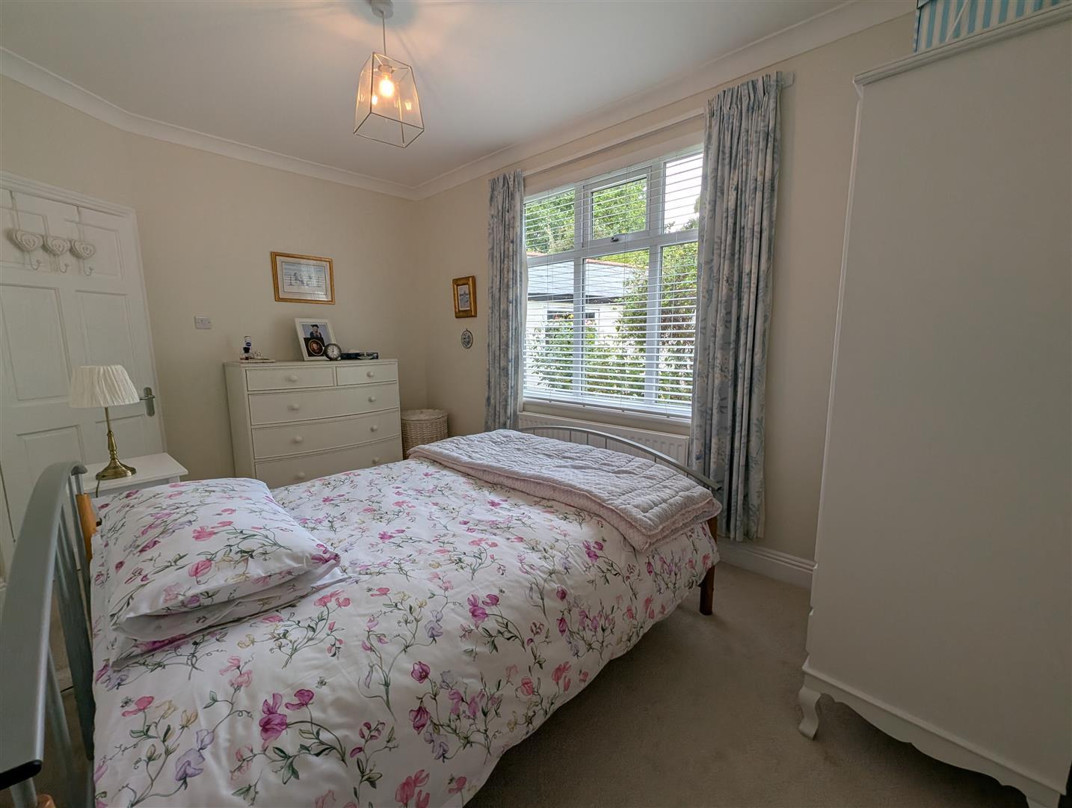
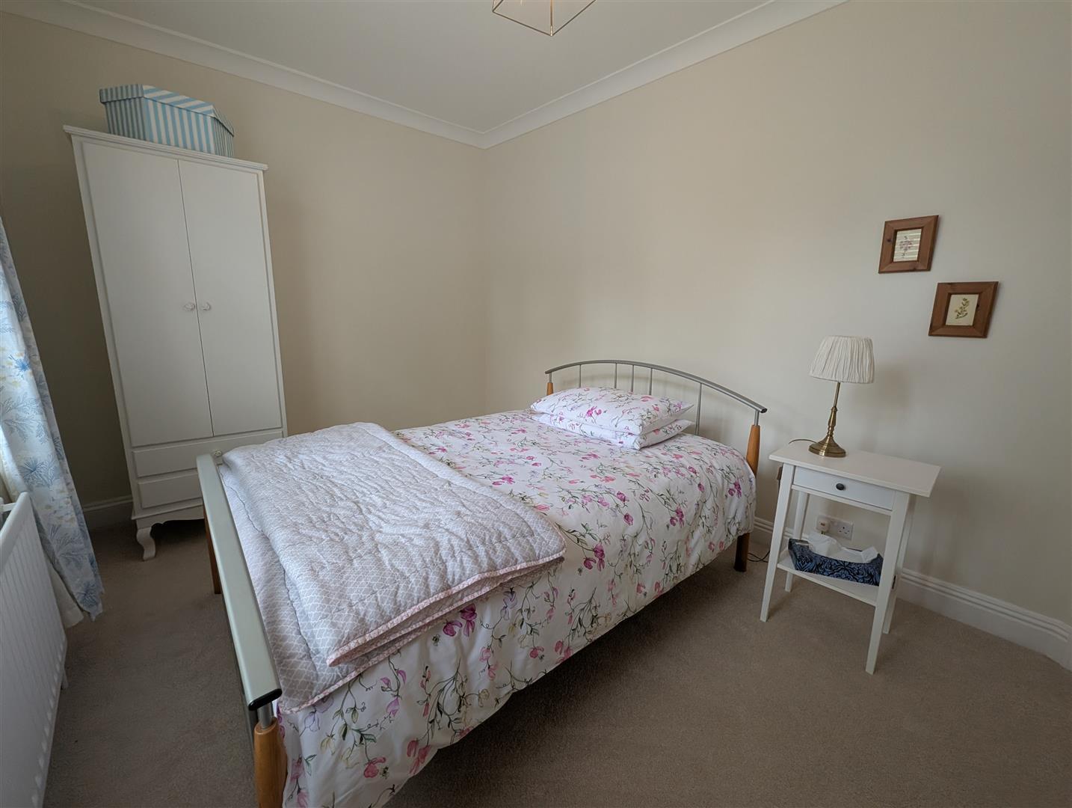
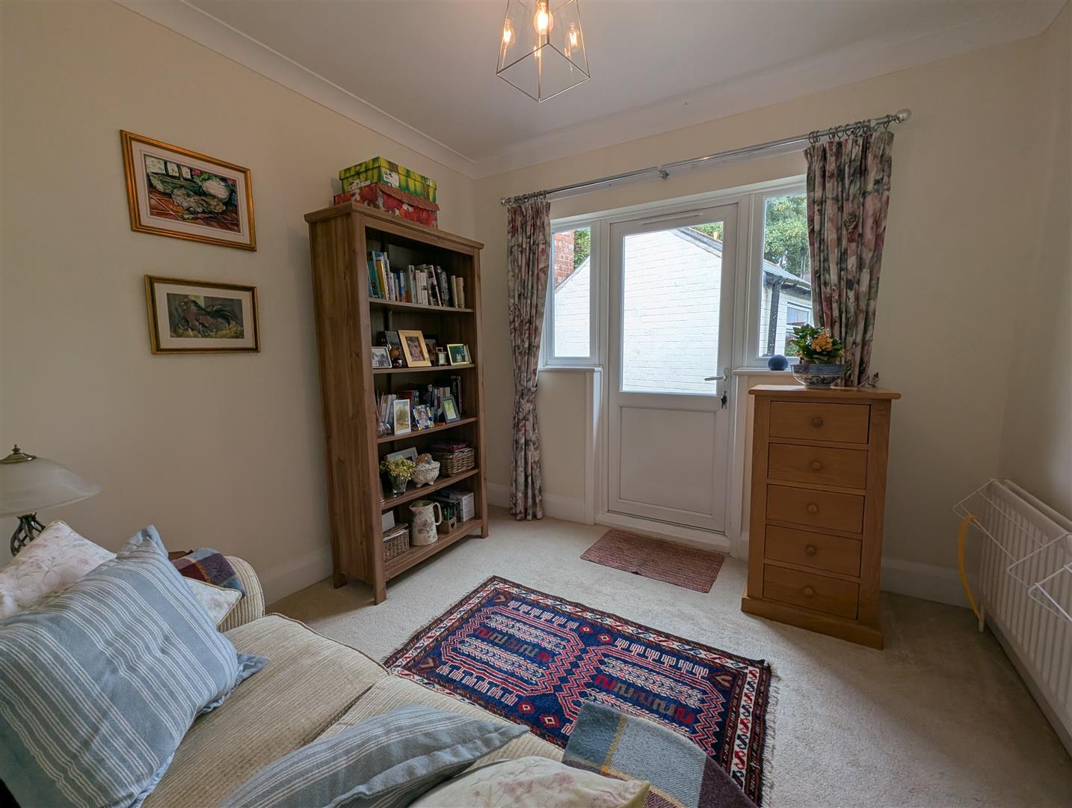
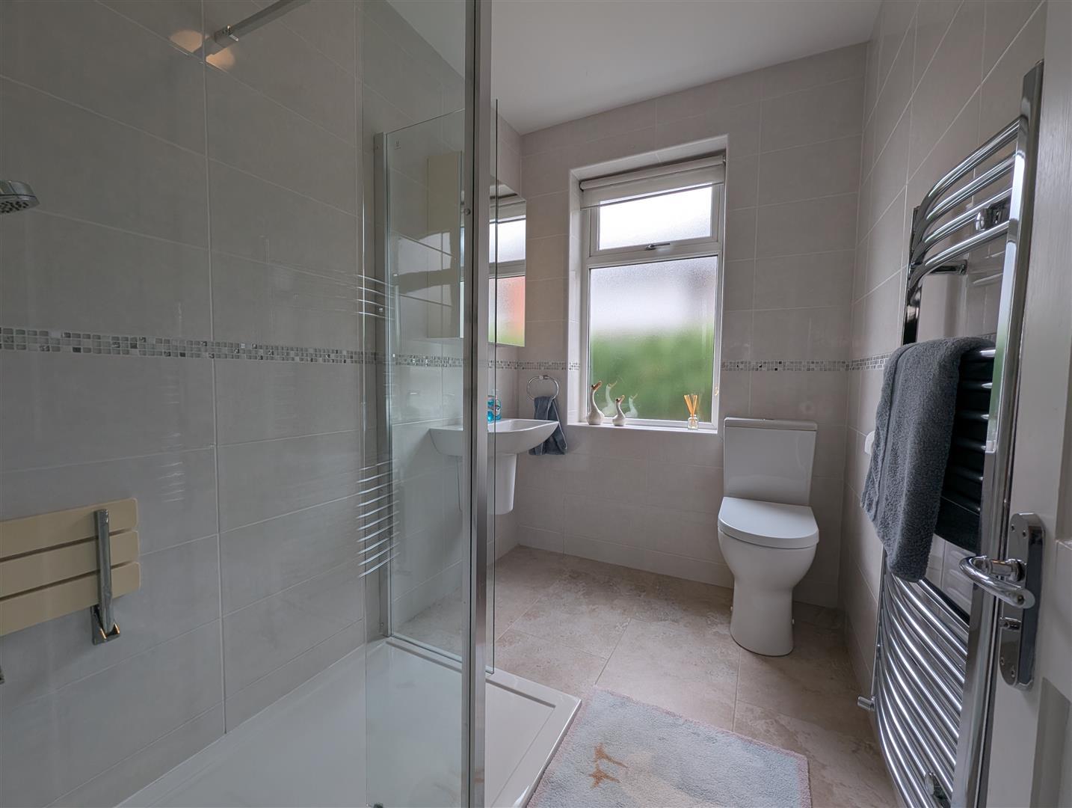
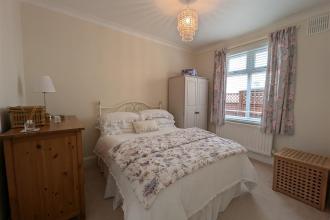
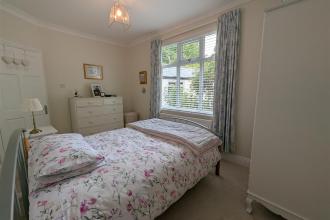
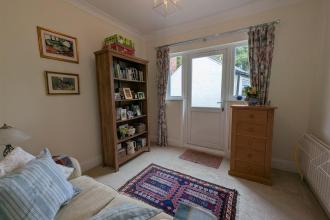
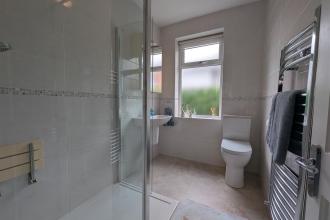
The property offers three well-proportioned double bedrooms, with Bedroom Two providing excellent flexibility and lending itself equally well to use as a dining room, with a glazed door opening directly onto the rear garden. Completing the accommodation is an attractive, fully tiled shower room/WC, refitted with a contemporary white suite incorporating a walk-in shower cubicle with mains-fed waterfall shower.
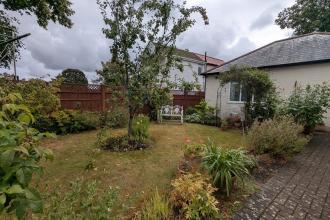
Externally, the property continues to impress, with an established front garden enclosed by a small brick-built wall and hedging, together with a lawned area and well-stocked borders. Gated access is available to both sides.
Download Property Brochure
PDF file - 5.63 MB
Door to front, double glazed to the side with tiled floor.
Door to front, storage cupboard housing the utility meters. Coving to ceiling and radiator, along with access to fully boarded attic via drop down ladder providing storage area.
UPVC bay window to the front with stained glass feature, additional, decorative circular stained glass window to the side. Coving to ceiling, marble fireplace with inset electric fire. Ample space for a dining table and chairs.
Upvc double glazed window to side with dual windows and door to the rear. Fitted with a selection of modern, wall, base and drawer units with contrasting work surfaces. Stainless steel sink with mixer tap, integrated electric ceramic hob with extractor over and splashback. Eye level double oven, integrated washing machine and fridge freezer, radiator and a useful storage cupboard housing a combi boiler.
Upvc double glazed window to the rear, coving to ceiling and radiator.
Upvc double glazed window to the rear, coving to ceiling and radiator.
Upvc double glazed windows and door to the side, coving to ceiling and radiator.
Upvc double glazed obscure window to side, fitted with walk-in shower cubicle, (mains fed) waterfall shower and pull down seat. Wall mounted wash hand basin, low level w.c and heated towel rail. Fully tiled walls and floor.
To the front the enclosed garden is laid to lawn with well established plants and shrubs. Dual access to the rear.
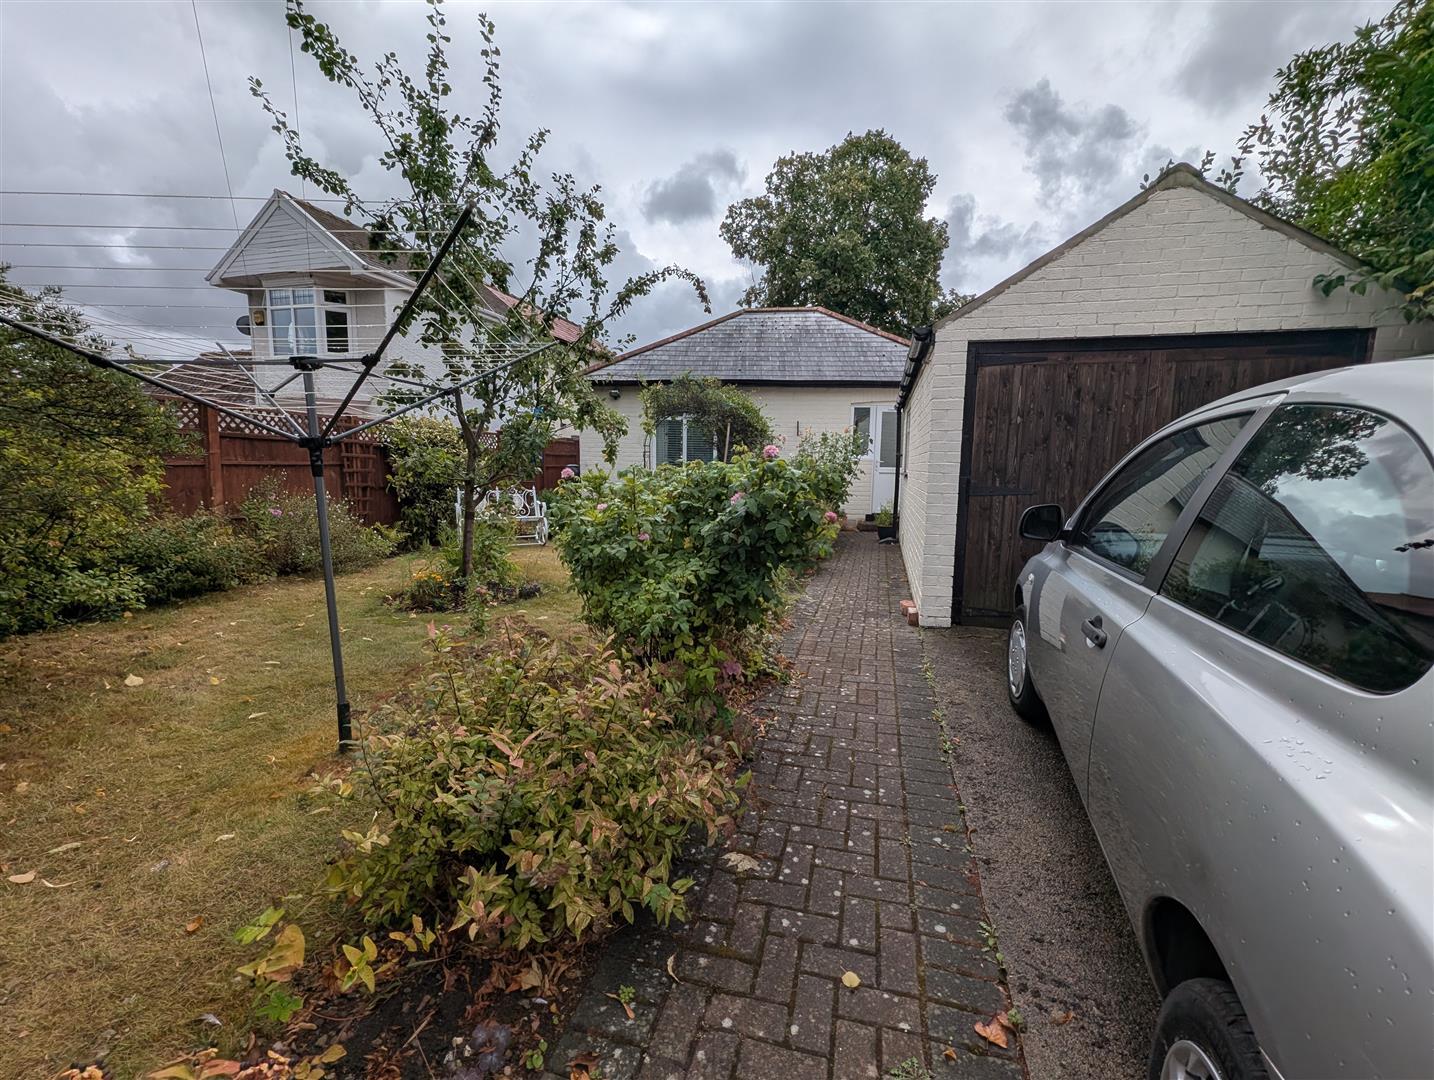
To the rear is mainly laid to lawn with access to off street parking and the detached garage which has power and light. There is also a variety of shrubs, plants and trees.
Freehold
Local Authority: Darlington
Council Tax Band: D
Annual Price: £2,494
Conservation Area No
Flood Risk Very low
Floor Area 0 ft 2 / 0 m 2
Plot size 0.07 acres
Mobile coverage
EE
Vodafone
Three
O2
Broadband
Basic
9 Mbps
Ultrafast
10000 Mbps
Satellite / Fibre TV Availability
BT
Sky
Virgin
IMPORTANT NOTE TO PURCHASERS: We endeavour to make our sales particulars accurate and reliable, however, they do not constitute or form part of an offer or any contract and none is to be relied upon as statements of representation or fact. The services, systems and appliances listed in this specification have not been tested by us and no guarantee as to their operating ability or efficiency is given. All measurements have been taken as a guide to prospective buyers only, and are not precise. Floor plans where included are not to scale and accuracy is not guaranteed. If you require clarification or further information on any points, please contact us, especially if you are travelling some distance to view. Fixtures and fittings other than those mentioned are to be agreed with the seller. We cannot also confirm at this stage of marketing the tenure of this house

Get in touch and we'll contact you with some further information.
