

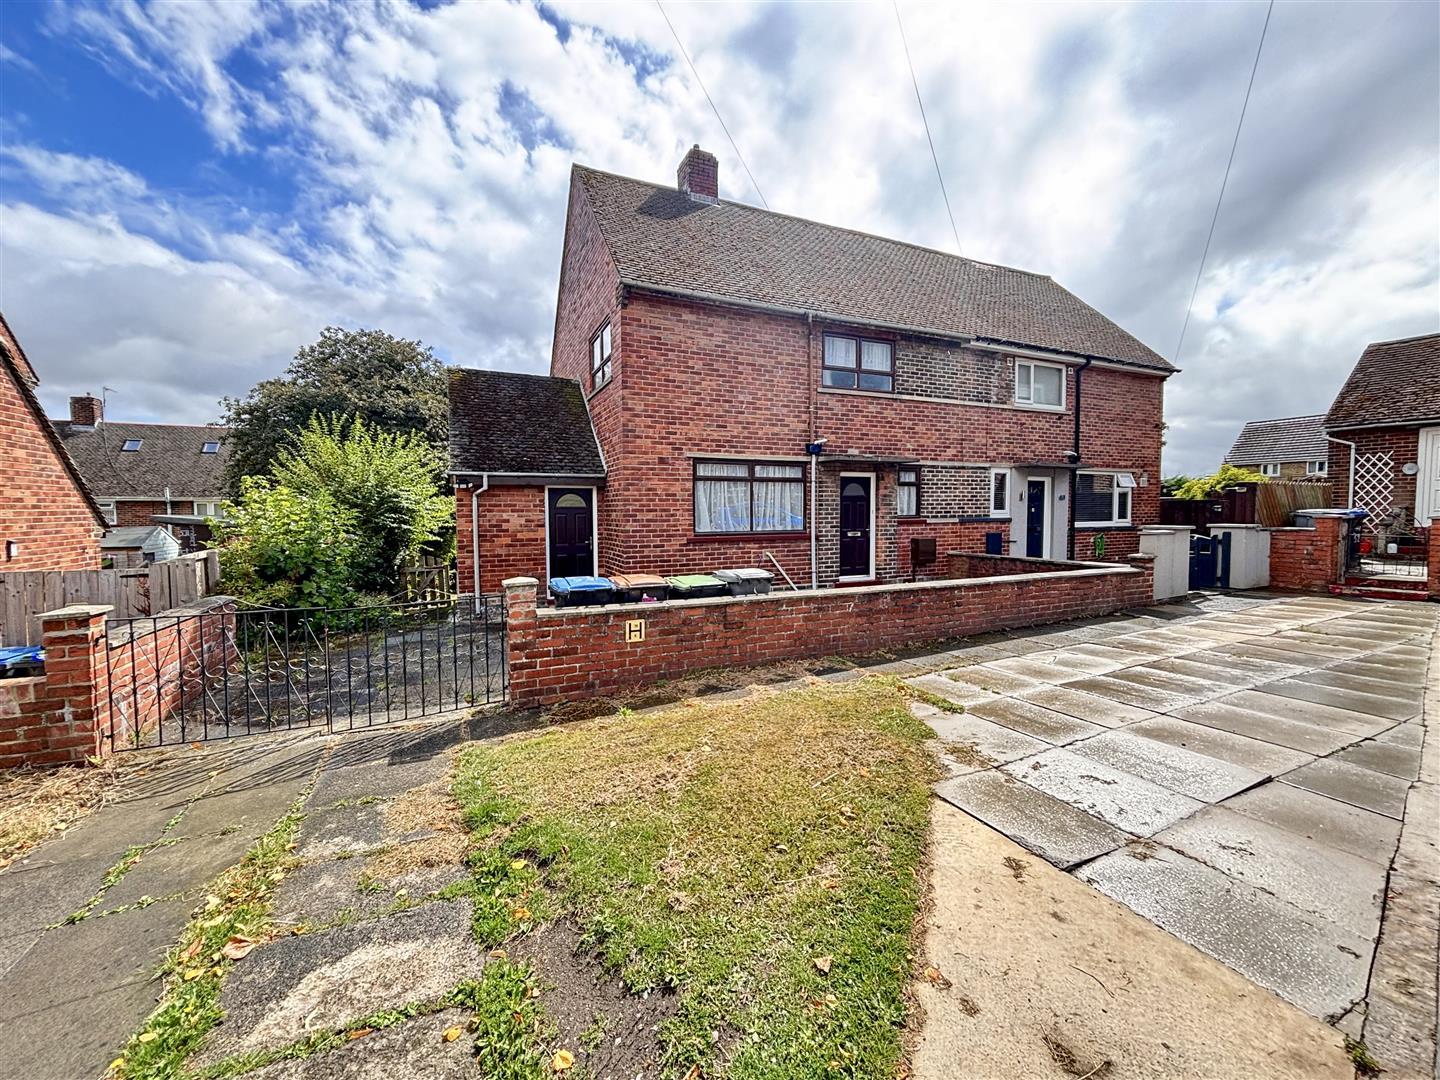
Venture Properties are delighted to offer the opportunity to purchase with no chain involved, this three bedroom semi detached house in a popular location, close to local amenities and within 3 miles of Durham City. The property offers generous and well proportioned accommodation throughout that is in need of modernisation but would be ideal for first time buyers, growing families and investors.
The spacious floor plan comprises of entrance hall leading to an open plan living and dining room, kitchen and a side lobby with storage/utility area. To the first floor there are three well proportioned bedrooms and a bathroom/WC. Externally there is a low maintenance garden and driveway to the front and an enclosed, lawned garden to the rear.
Early viewing is highly recommended to avoid disappointment.
Download Property Brochure
PDF file - 4.81 MB
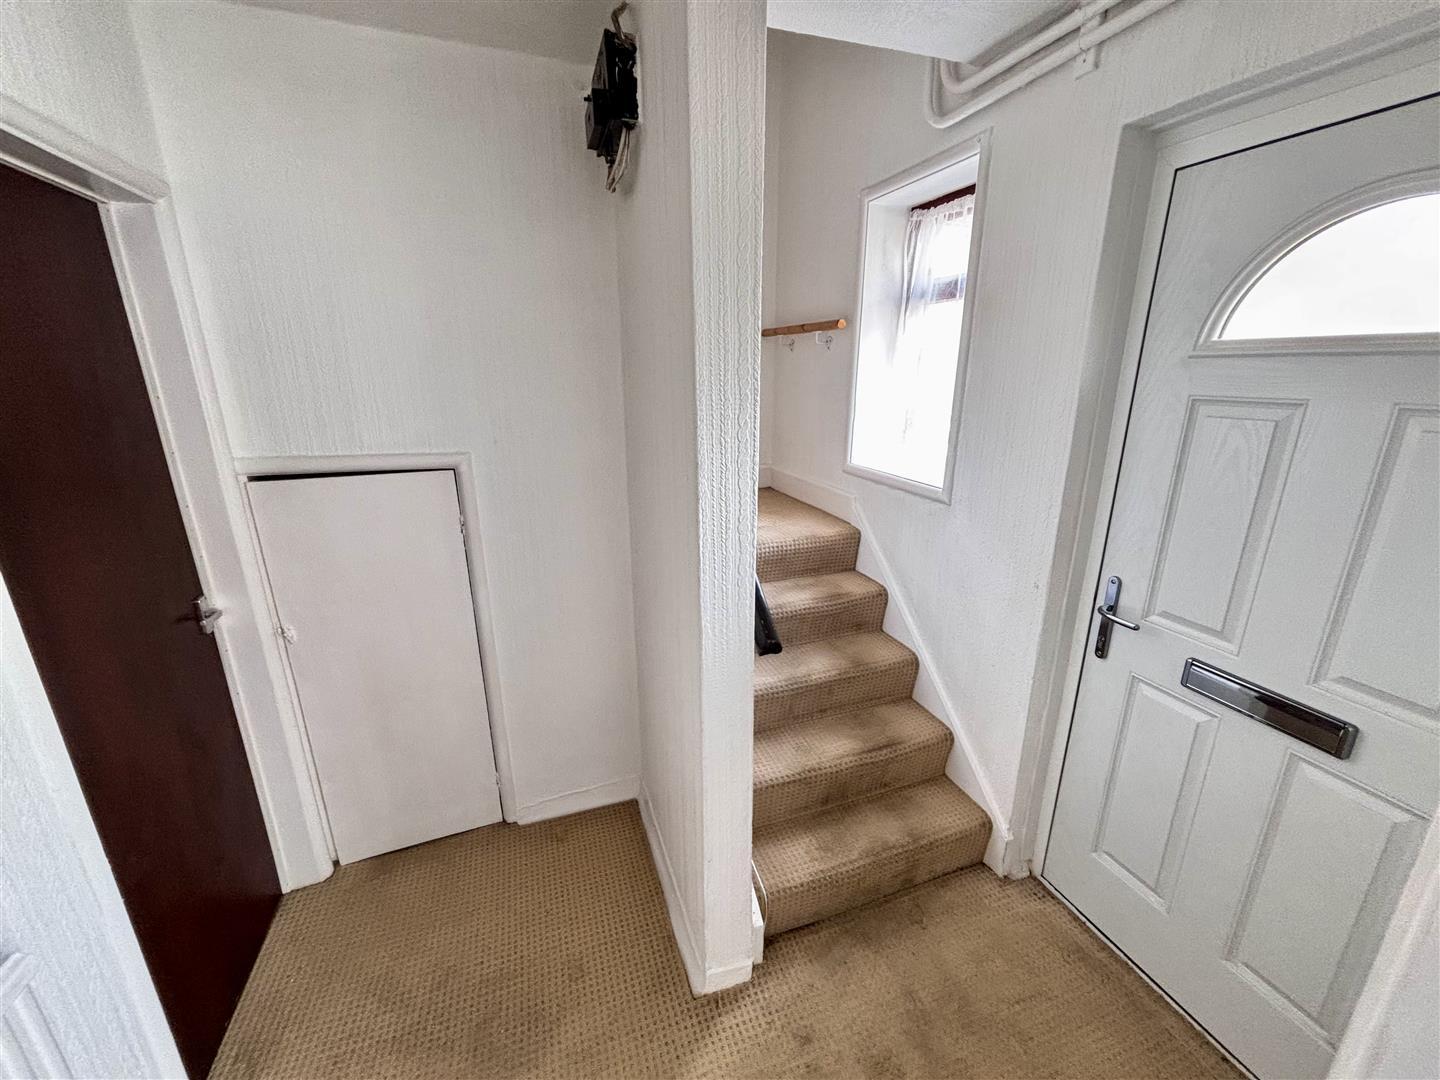
A welcoming hallway entered via a composite door. Having a window to the front, stairs leading to the first floor, a useful under stair storage cupboard and radiator.
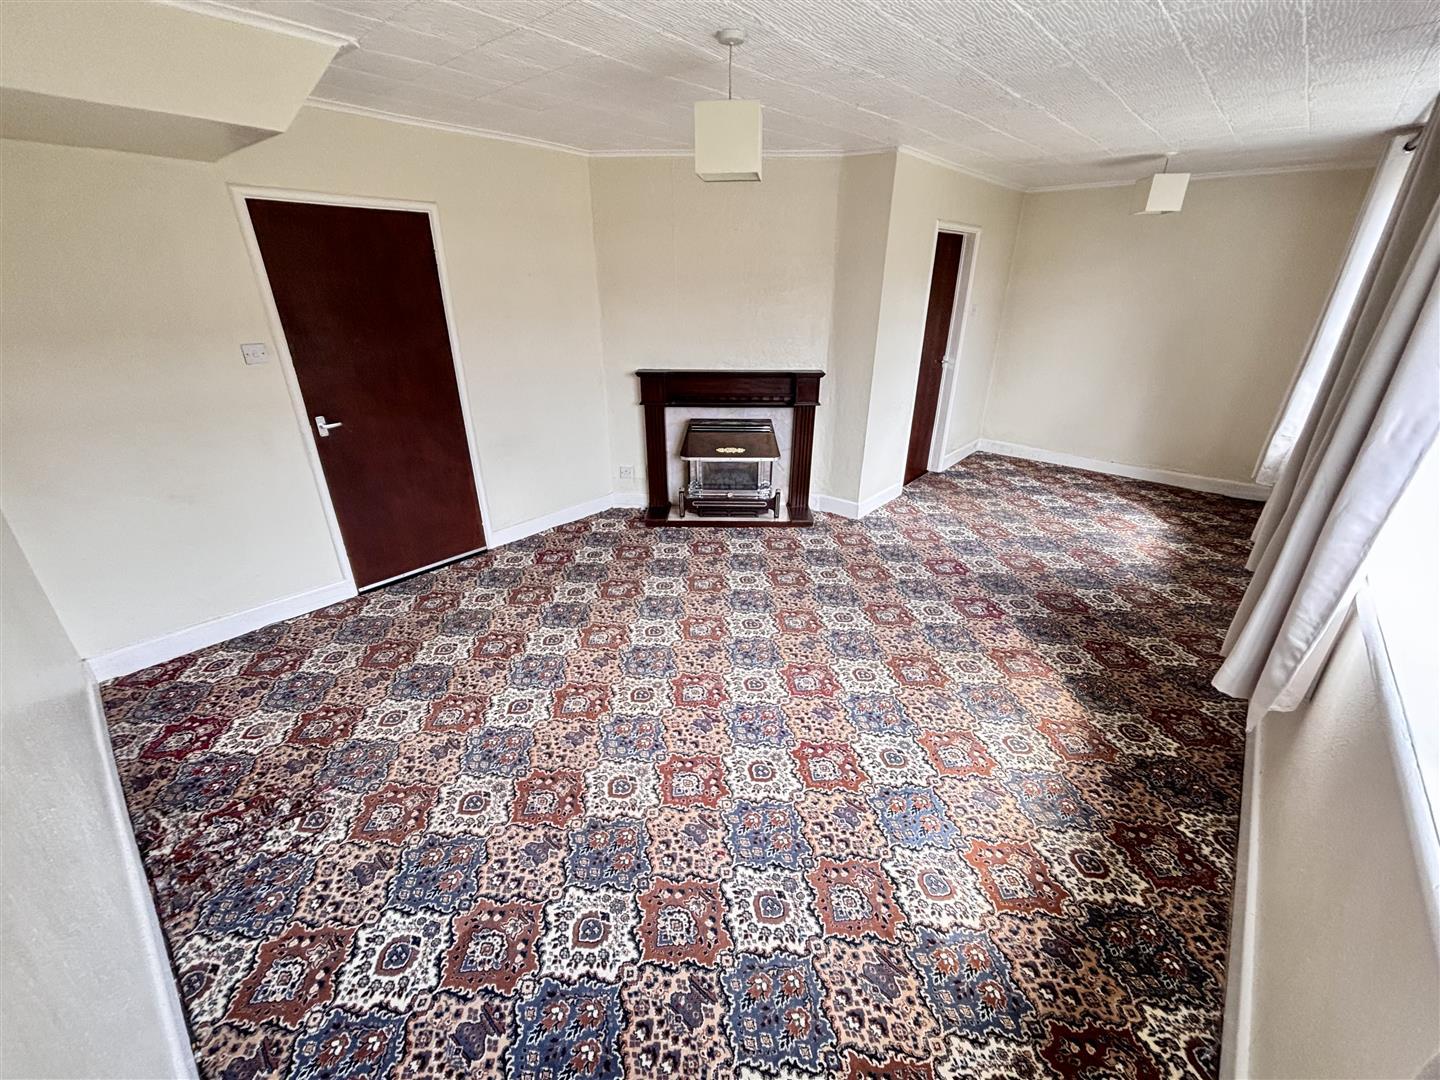
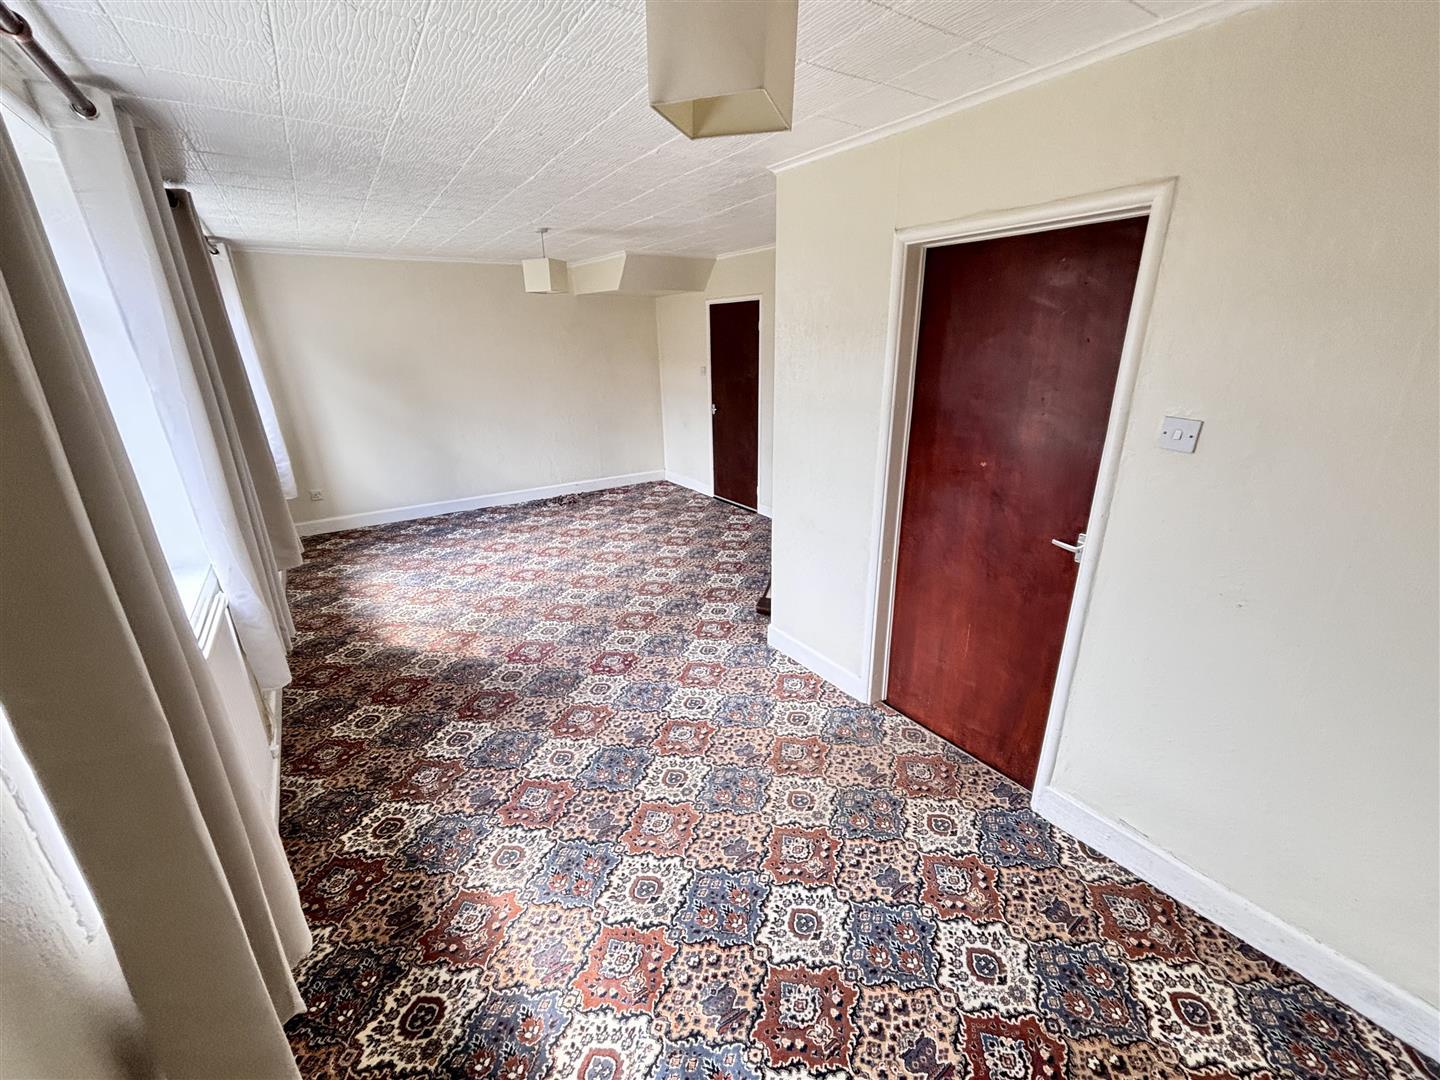
A spacious reception room with two windows to the rear, a feature fireplace housing a gas fire and radiator. There is ample space for a dining table and chairs.
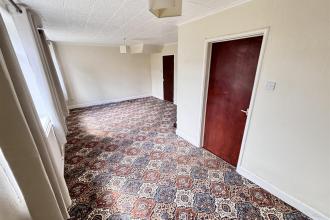
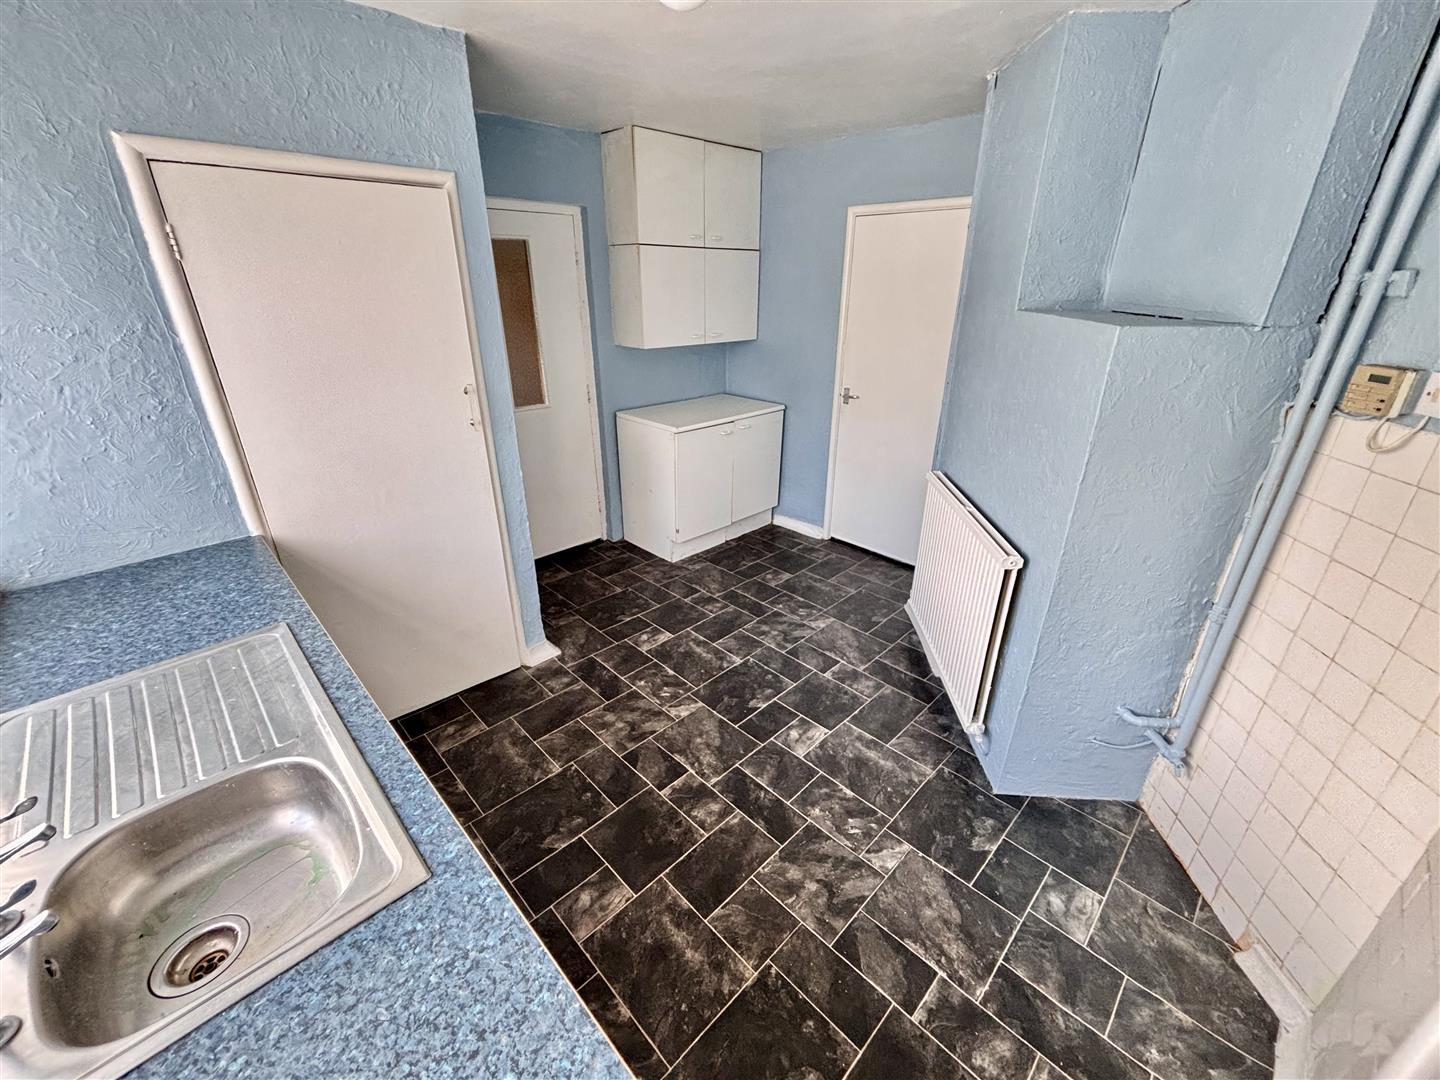
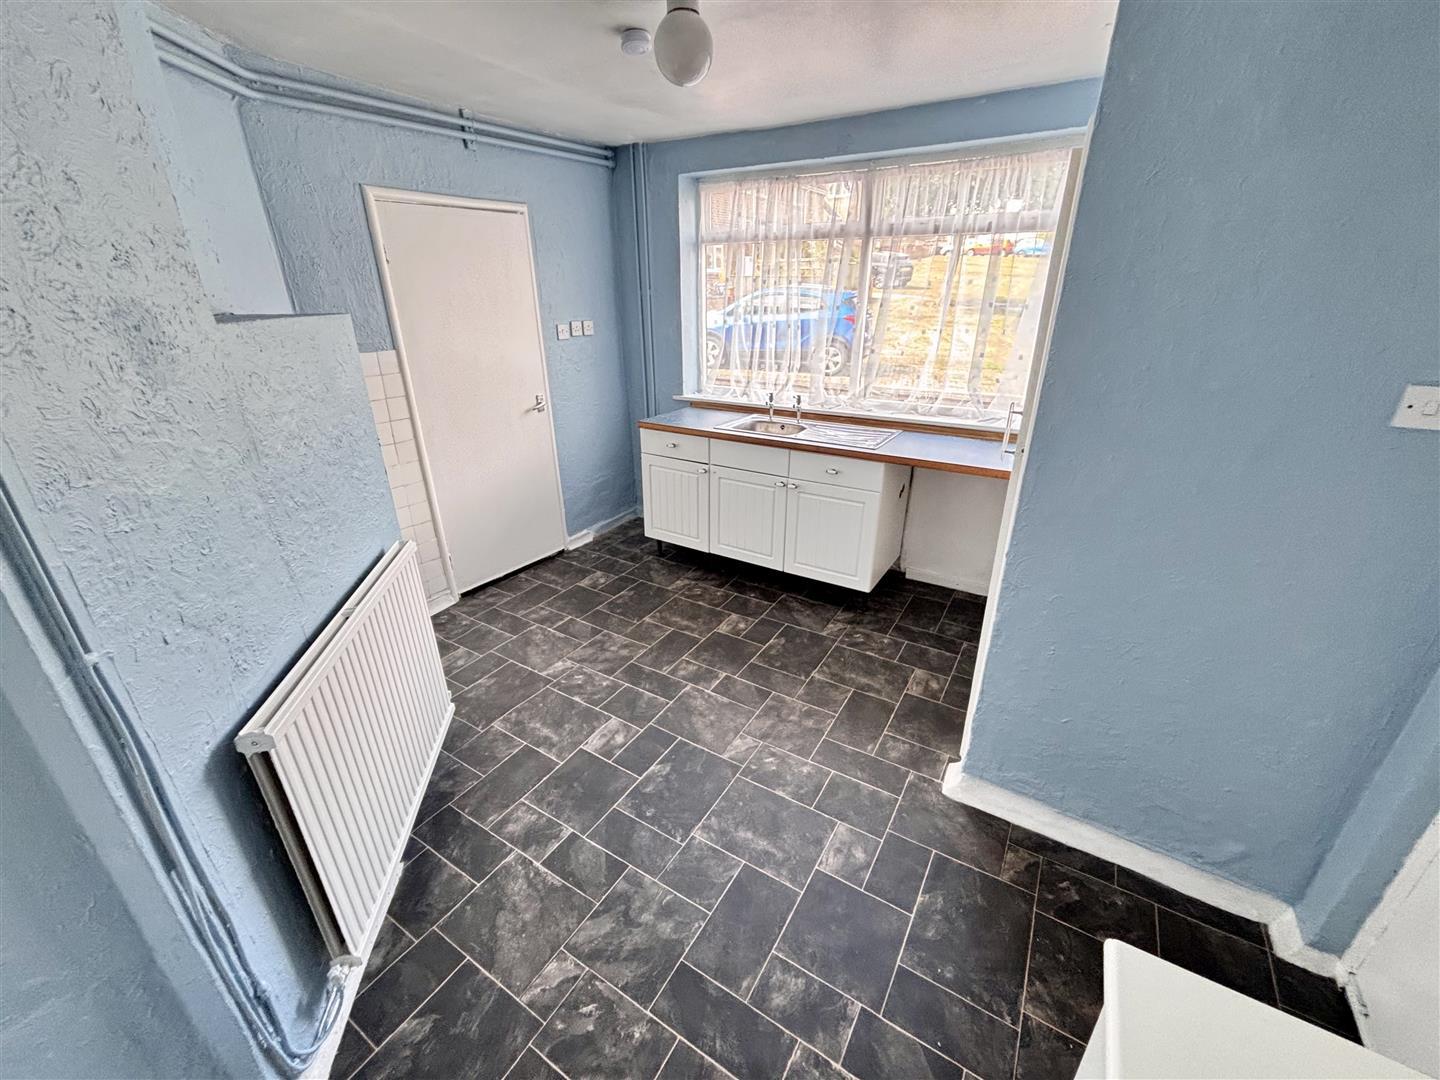
Fitted with a range of unit and worktops incorporating a stainless steel sink and drainer unit, fridge/freezer space and plumbing for a washing machine. Having a window to the front, a walk-in pantry and radiator.
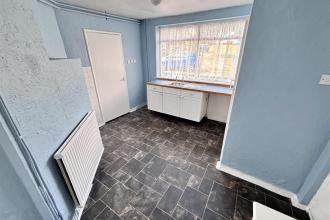
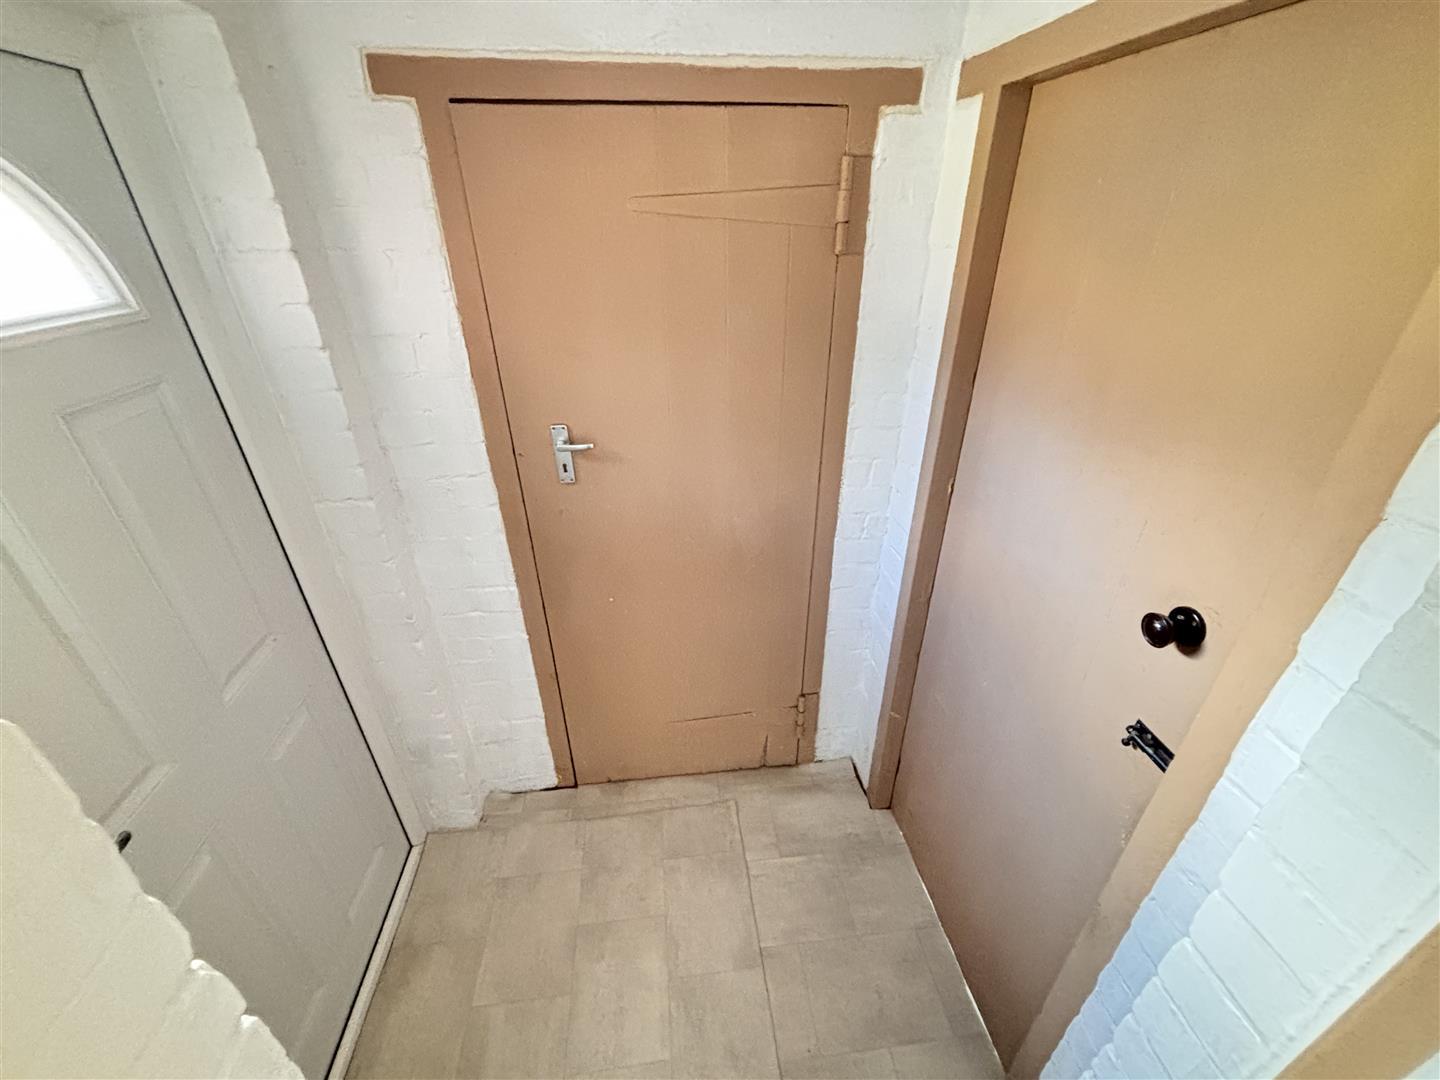
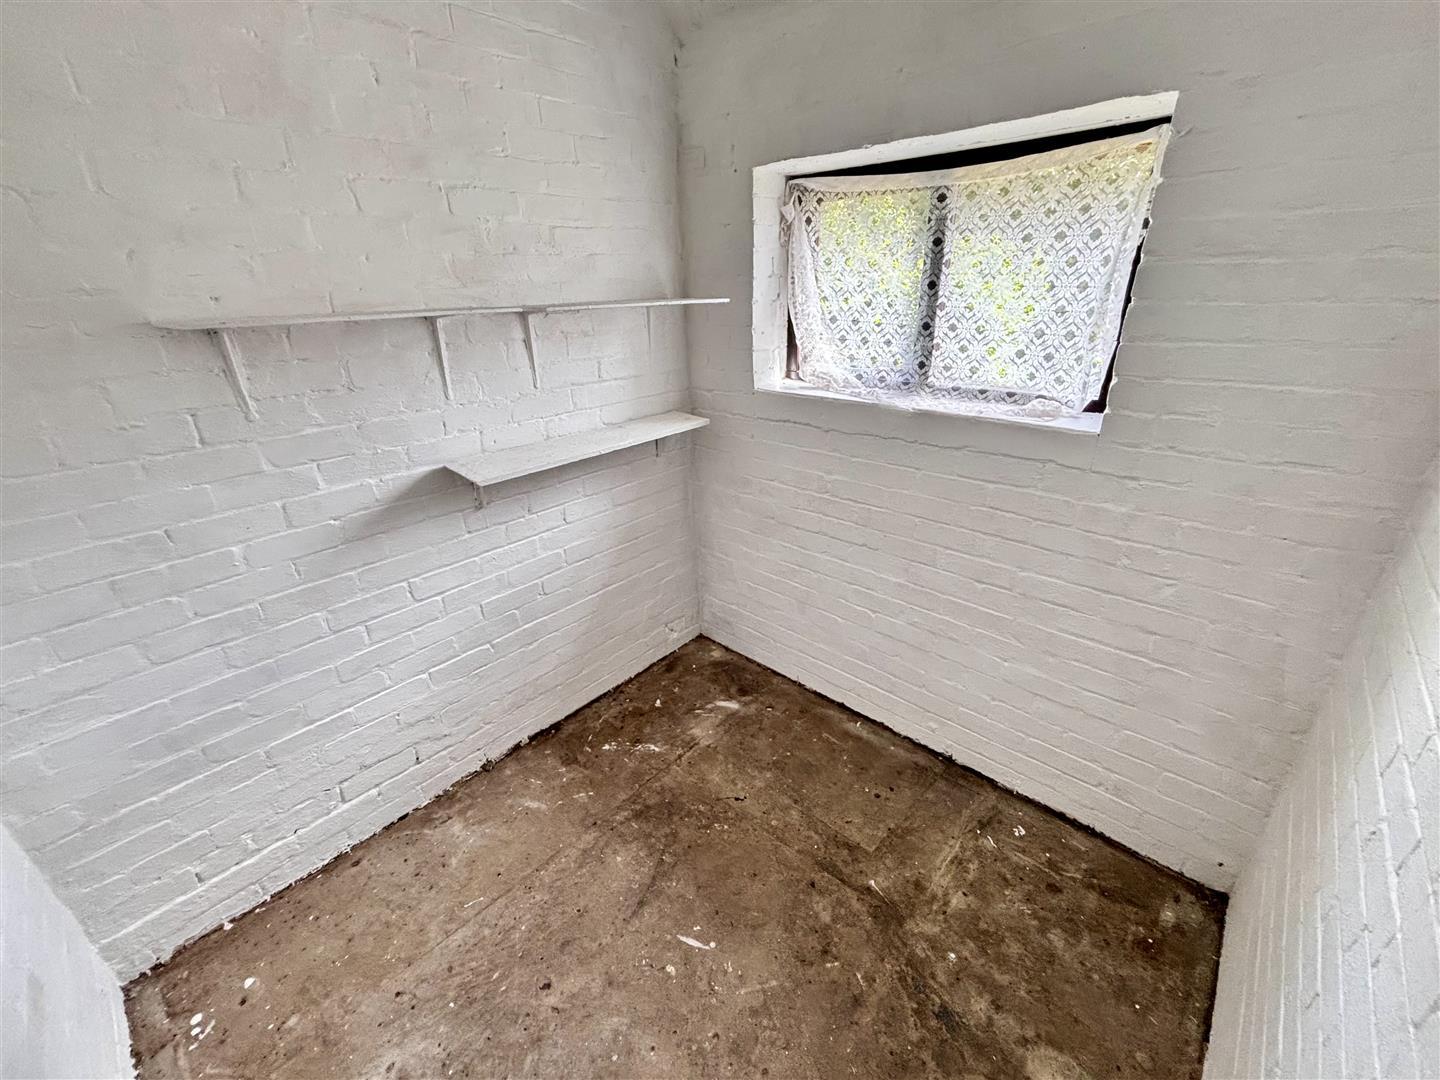
With a door to the front and storage cupboard. Having a further large store/utility measuring 2.23 x 2.12 metres.
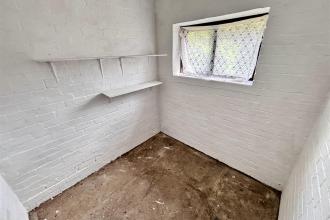
With access to the loft.
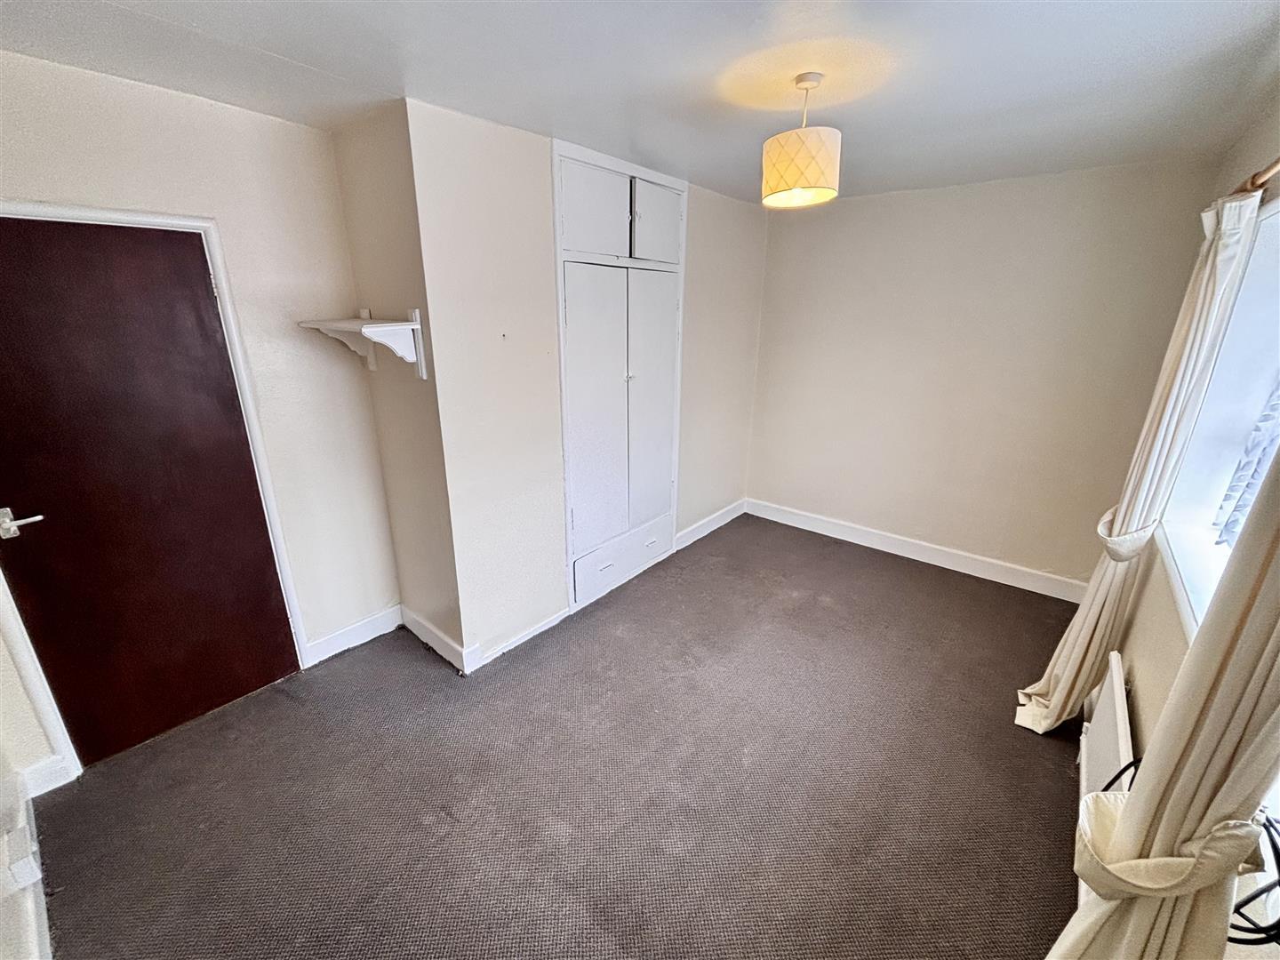
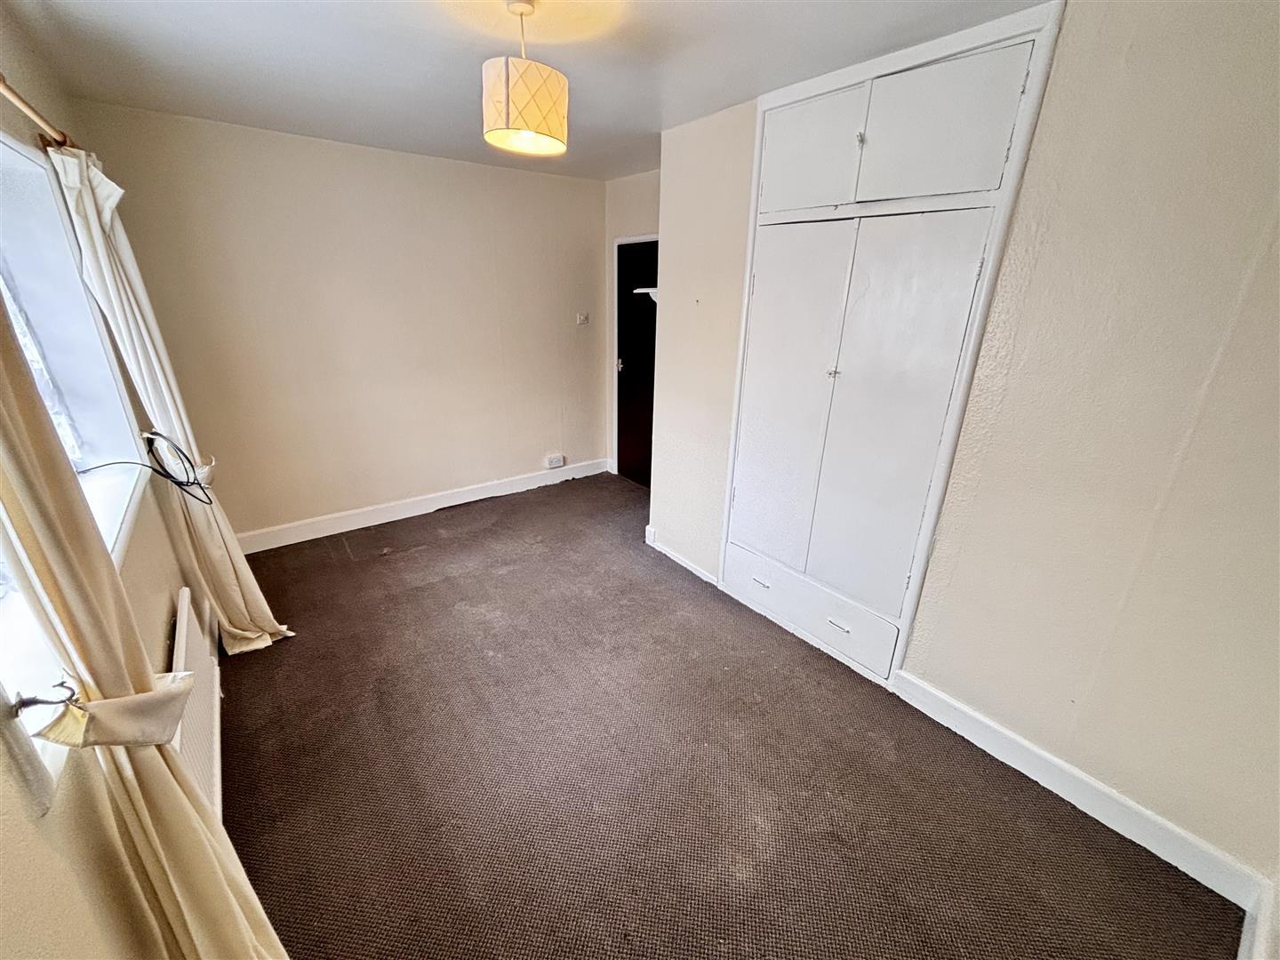
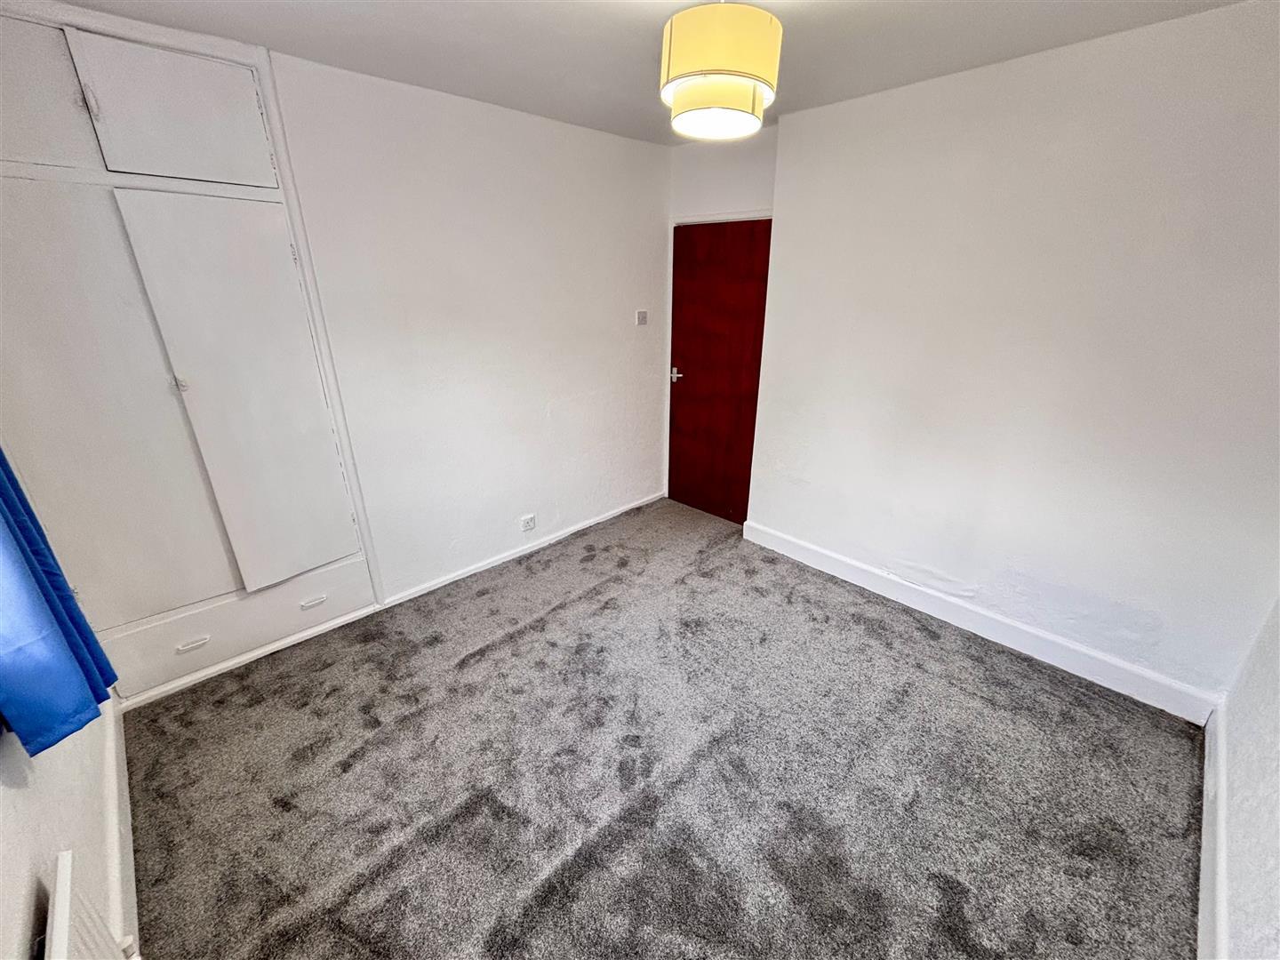
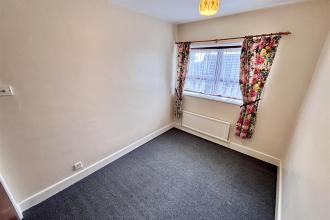
A generous double bedroom with a window to the rear of the property, wardrobe and radiator.
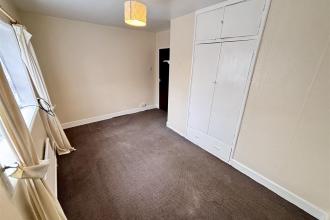
Spacious double bedroom with a window to the side of the property, wardrobe and radiator.
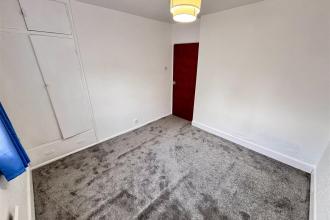
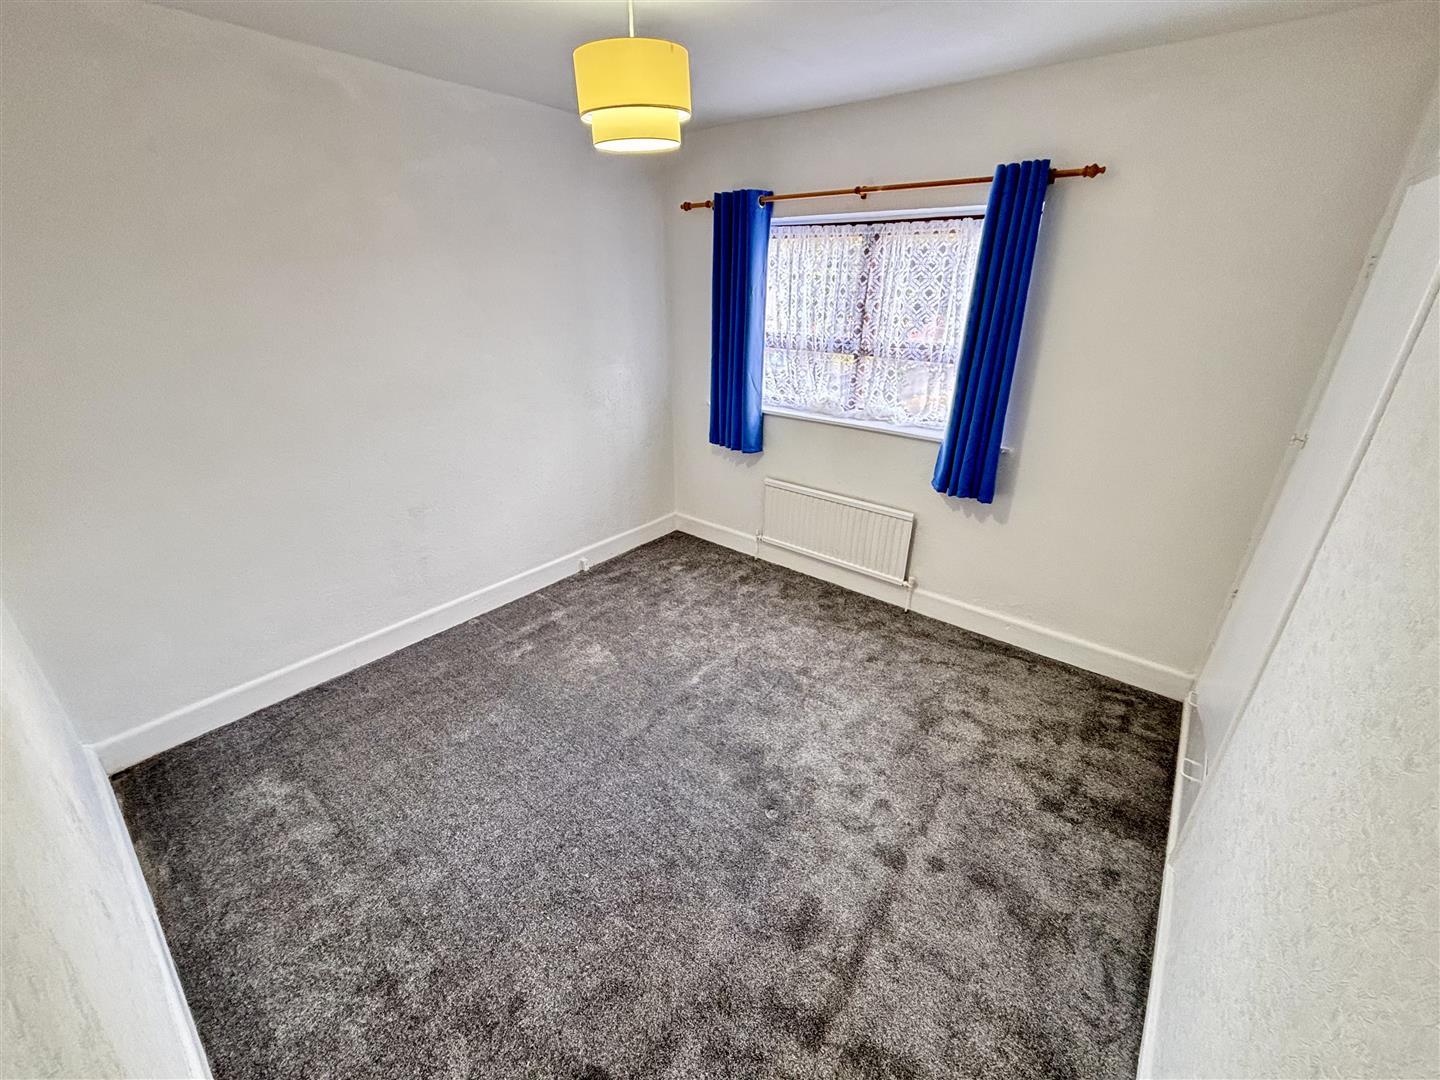
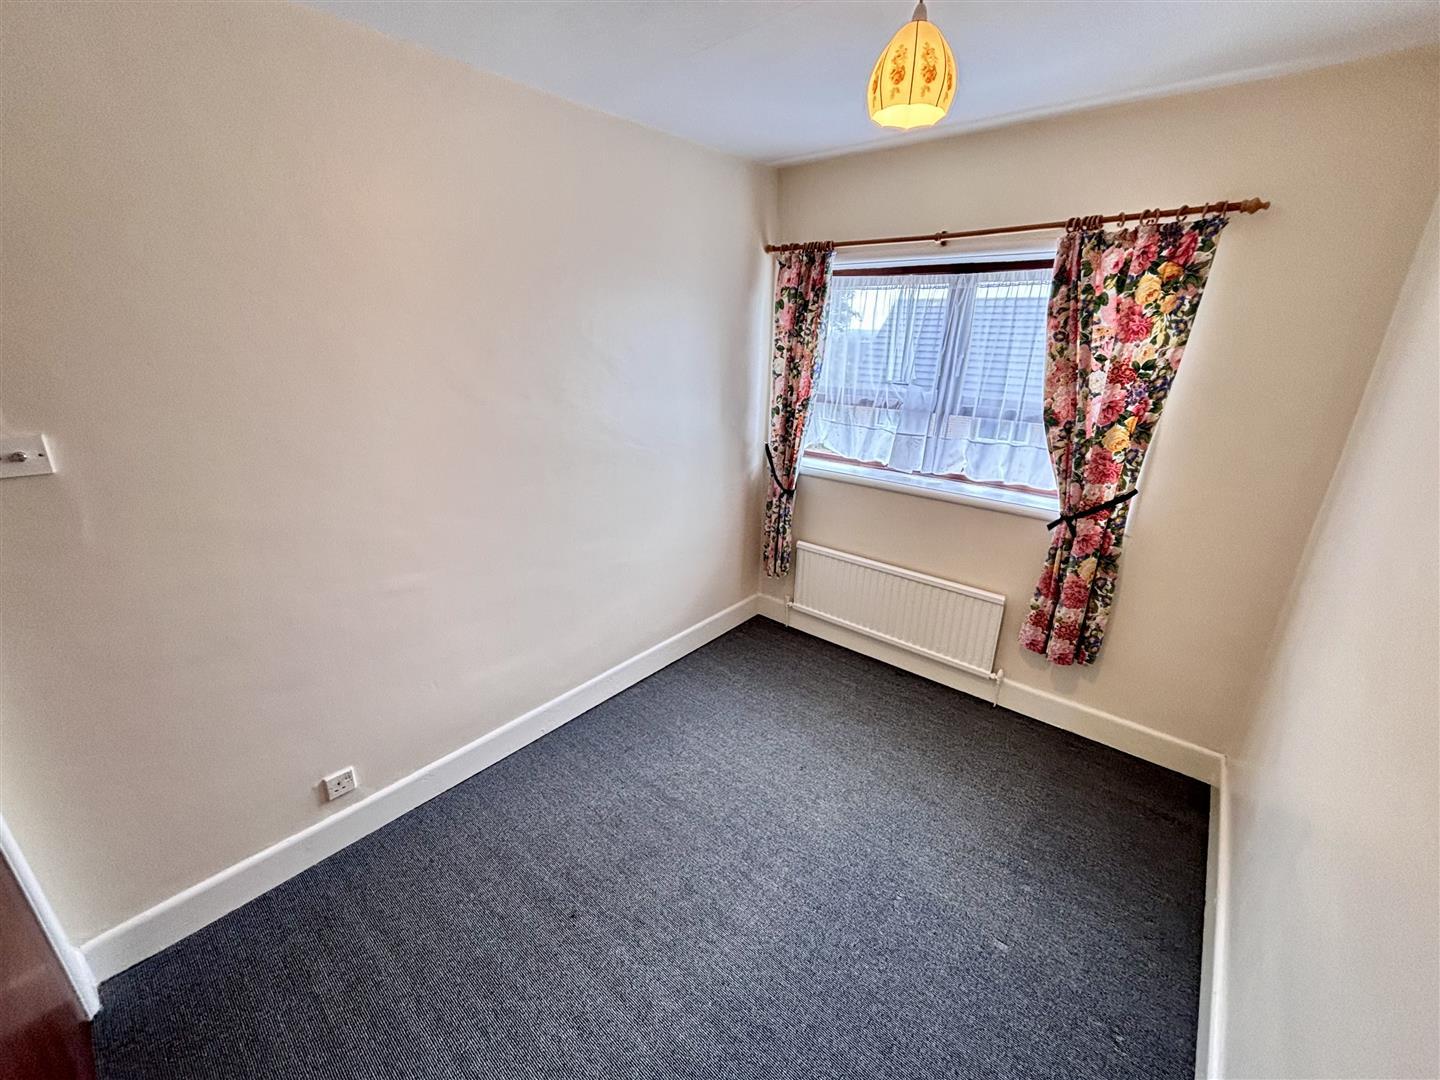
Further well proportioned double bedroom with a window to the rear and radiator.
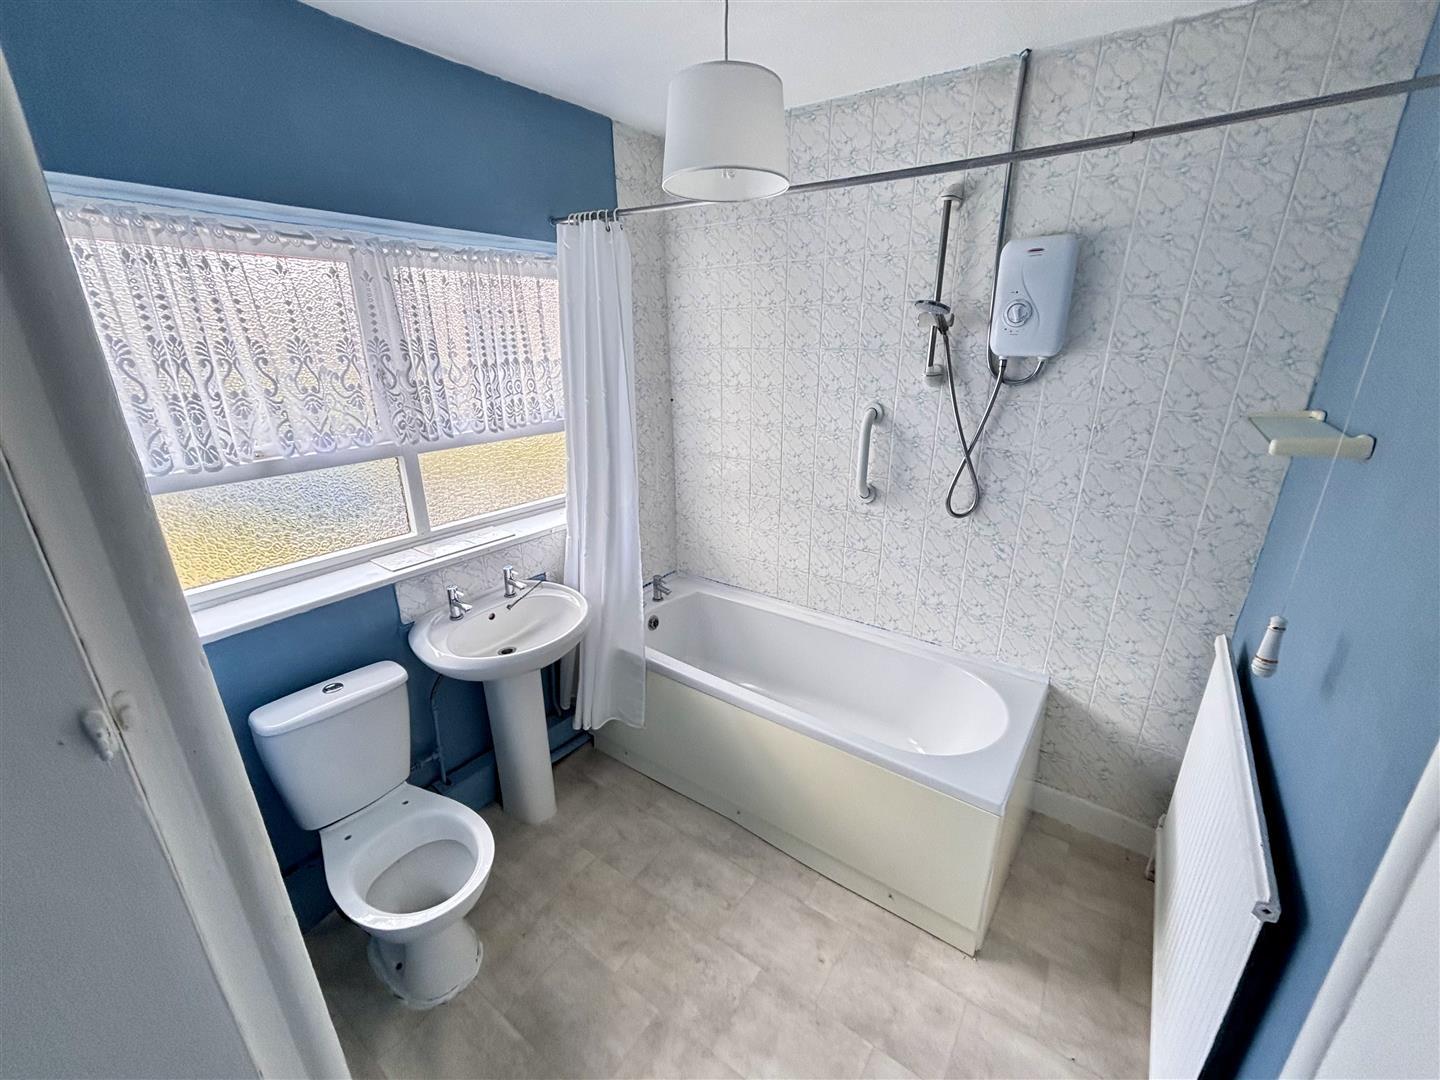
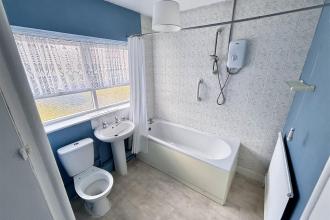
Comprising of a bath with electric shower over, a pedestal wash basin, WC, radiator, airing cupboard and opaque window to the front.
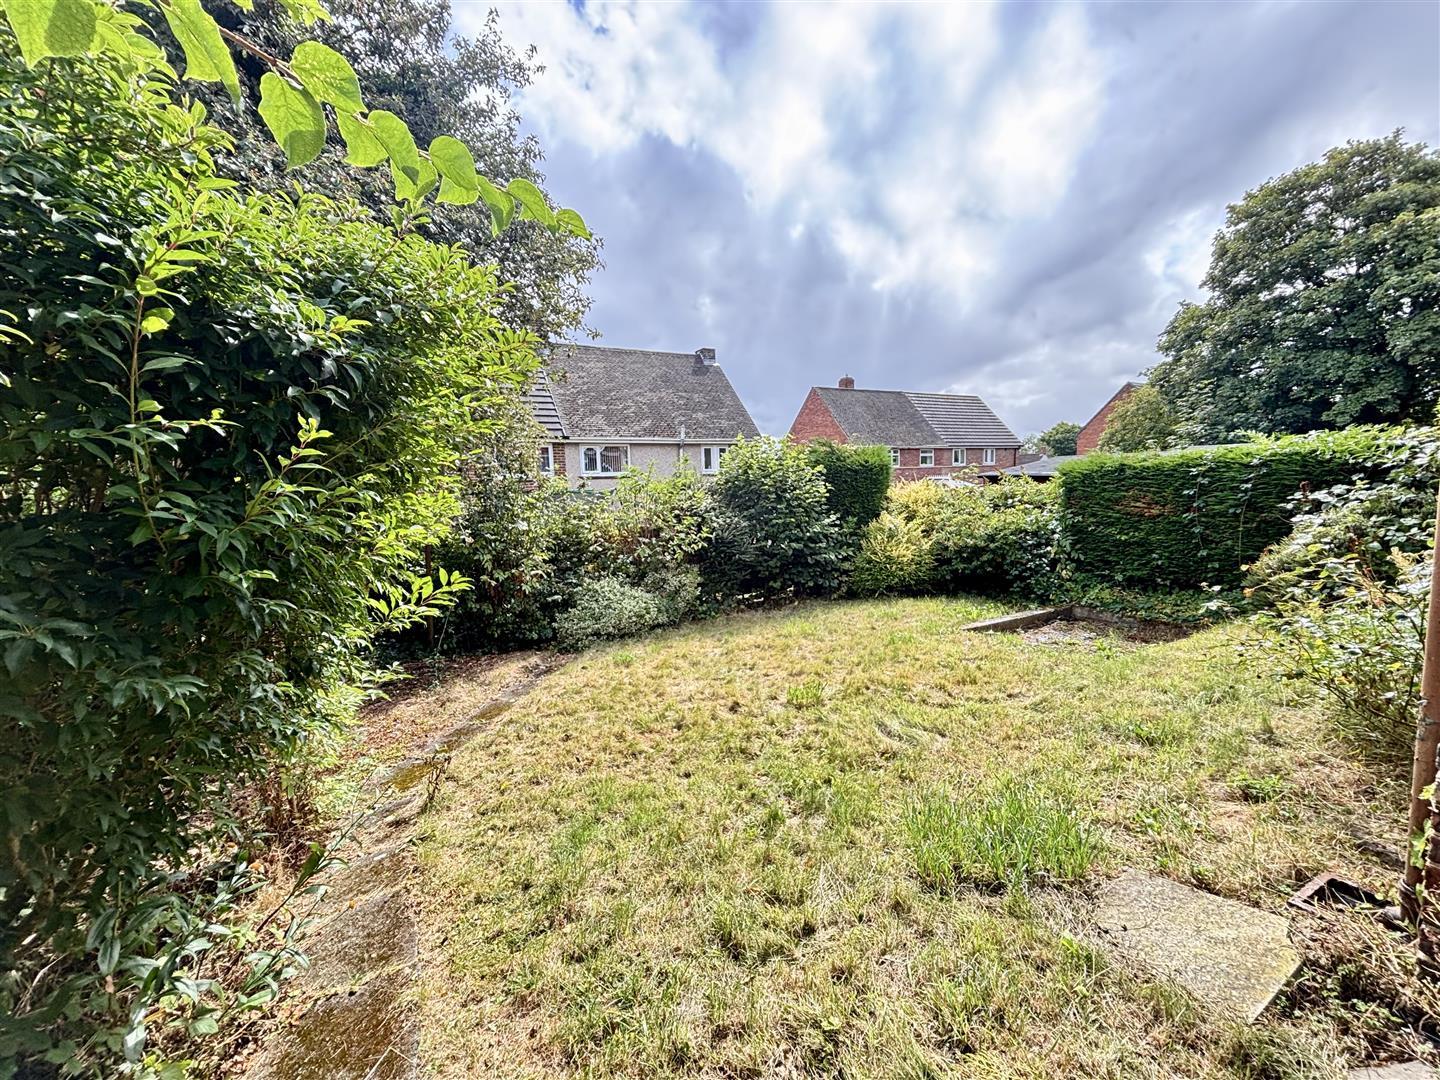
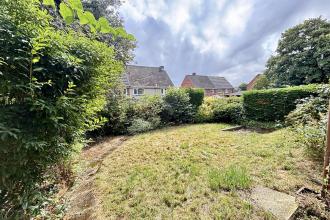
There is a low maintenance garden to the front along with a driveway for off street parking and a lawned garden to the rear.

Get in touch and we'll contact you with some further information.


