

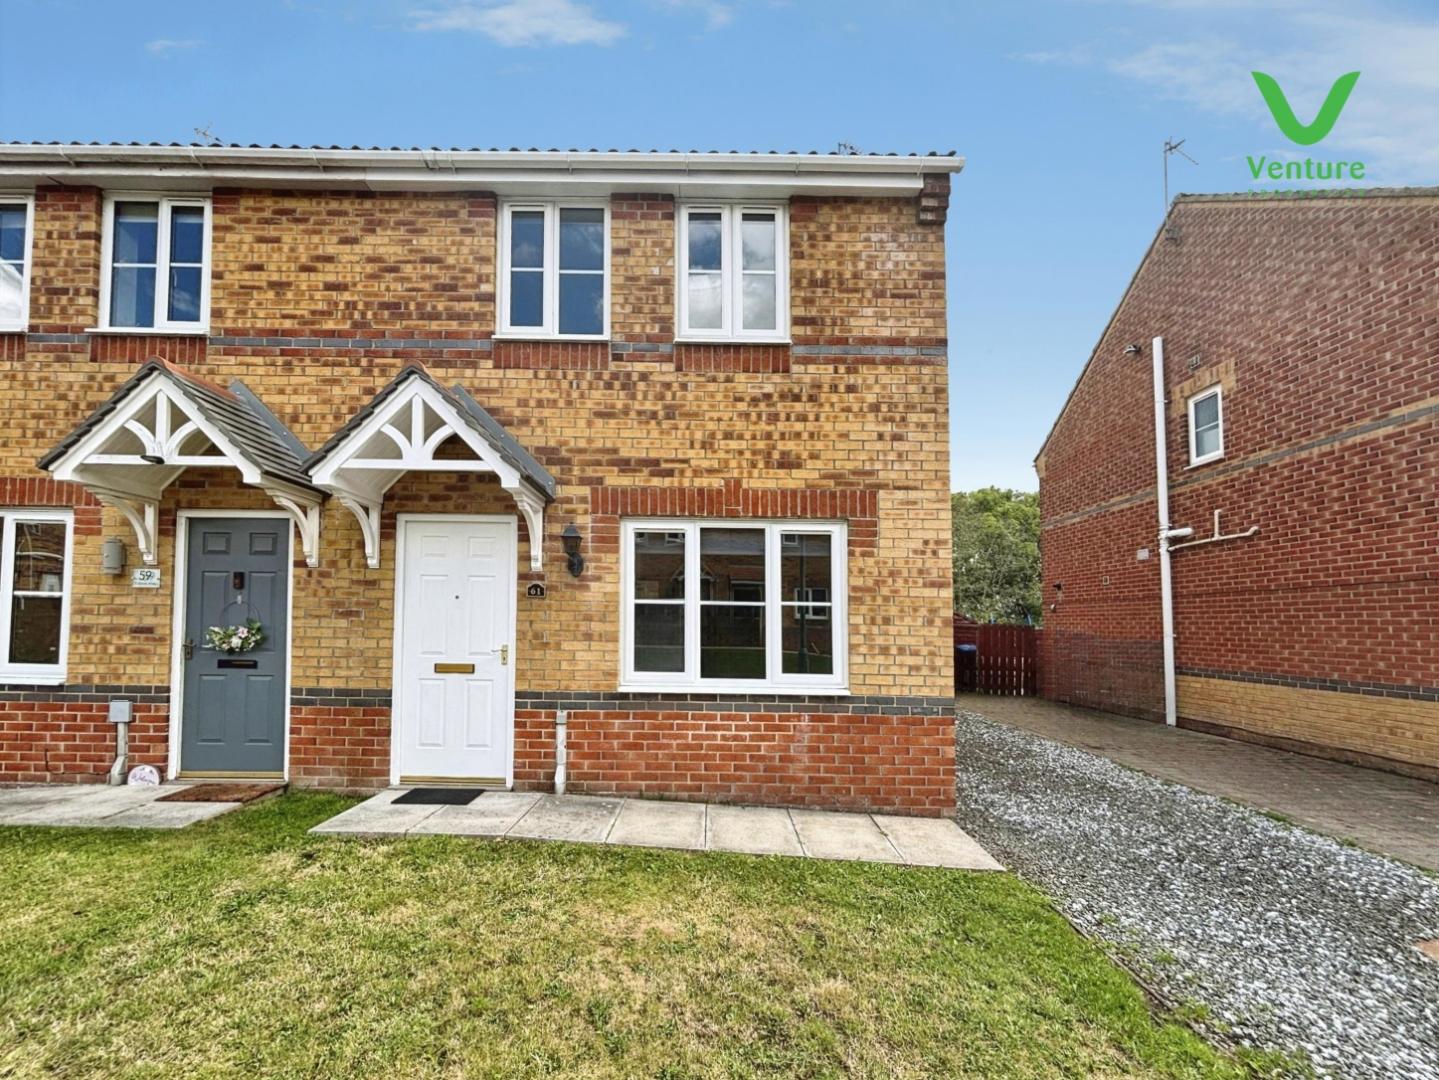
Discover this delightful, chain-free three-bedroom semi-detached home, perfectly positioned in the sought-after residential area of Crook. Immaculately presented throughout, this inviting property is ideal for families and first-time buyers seeking comfort, space, and convenience.
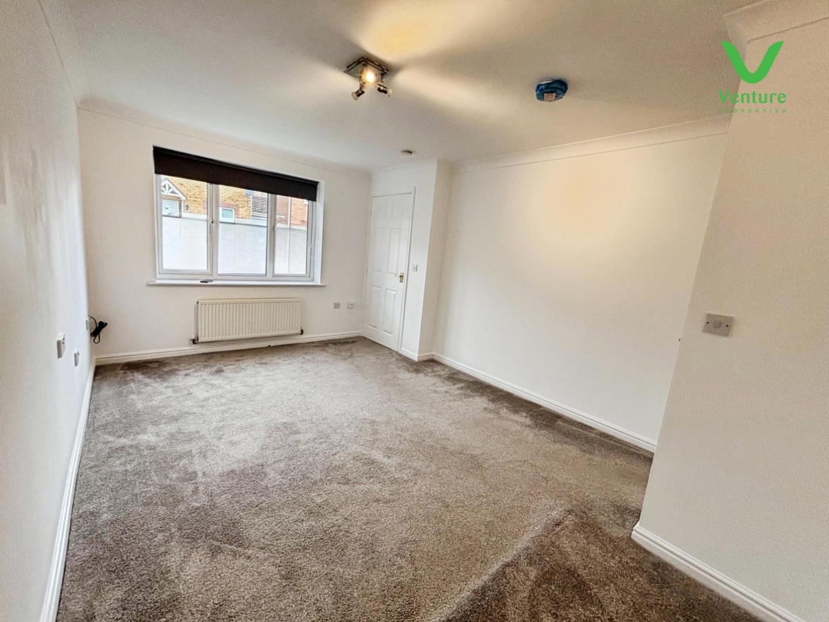
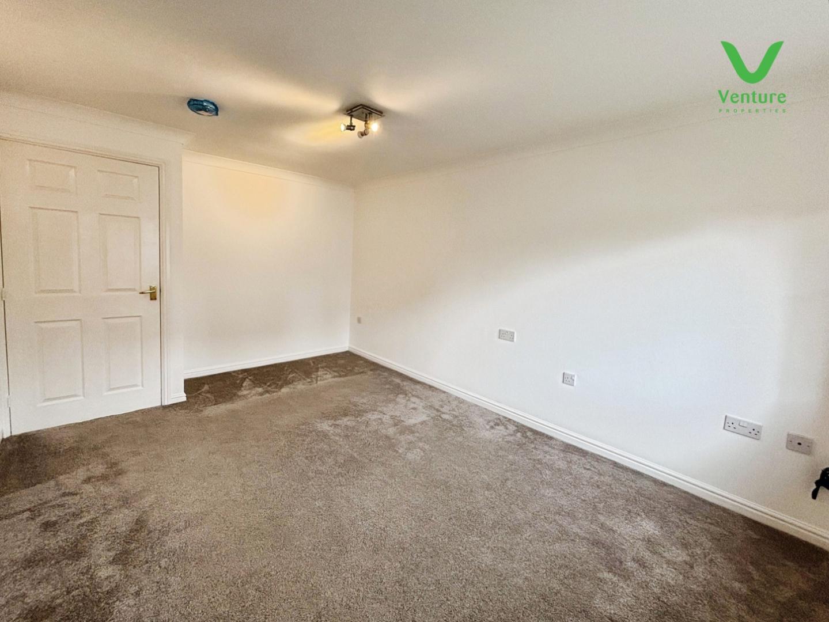
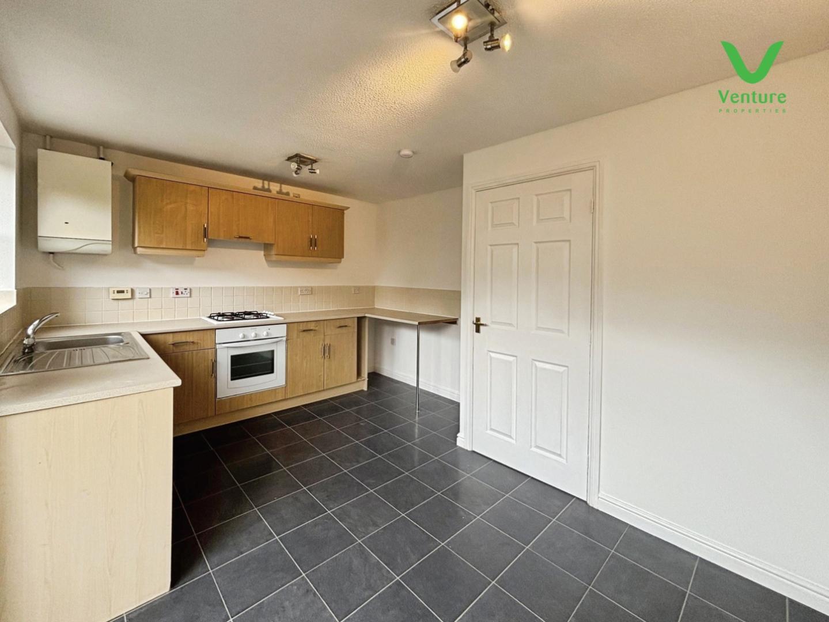
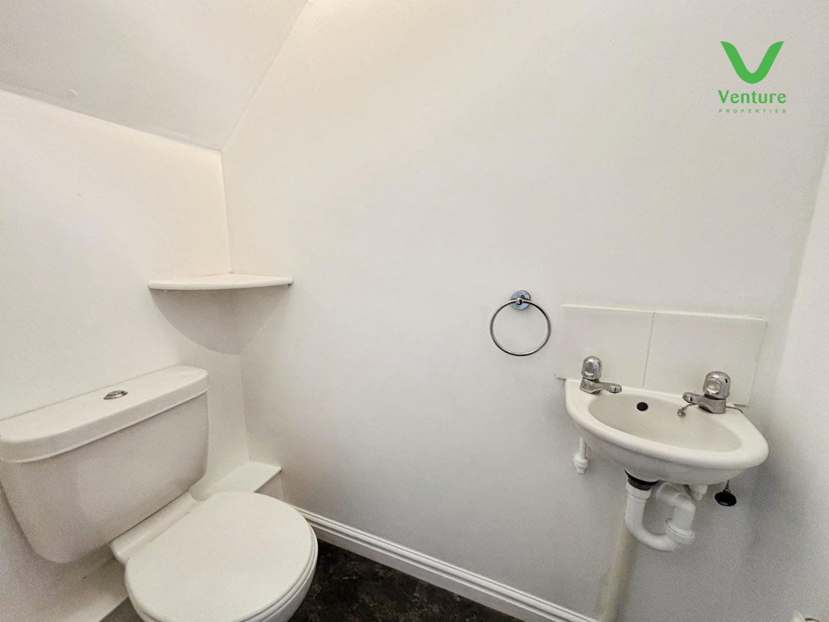
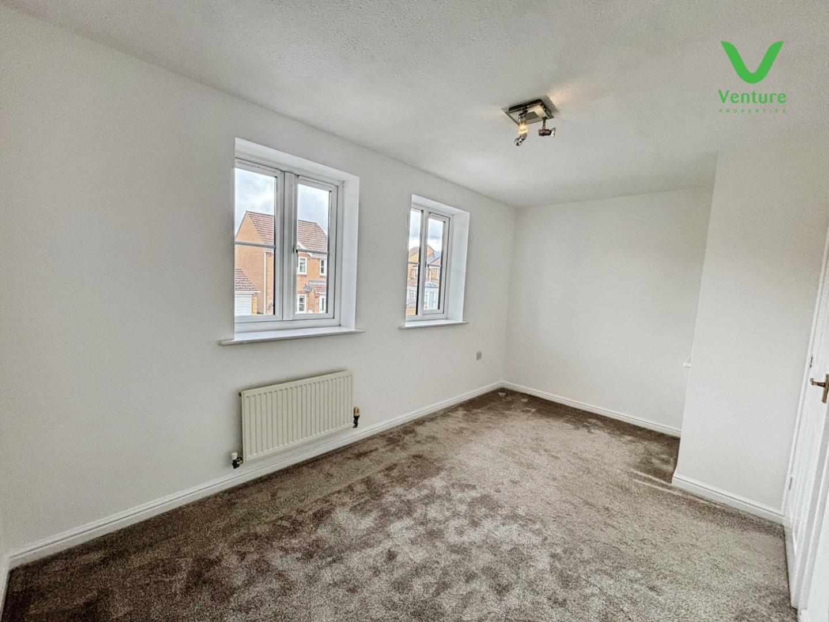
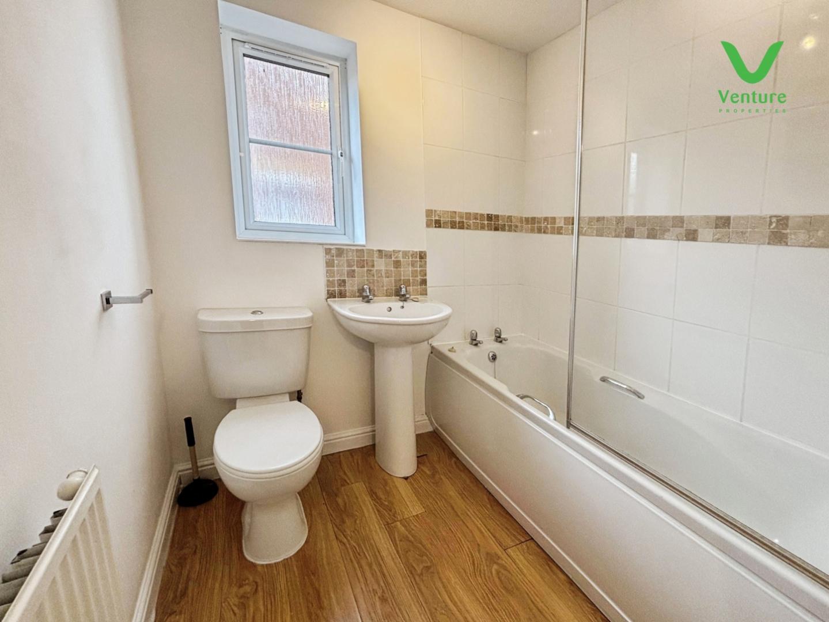
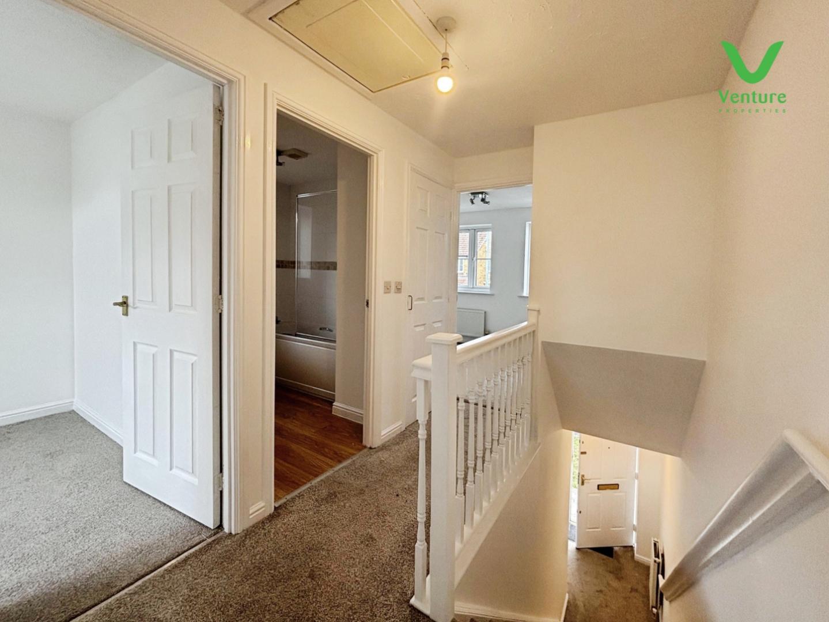
Step inside to a welcoming lounge, designed for relaxation and family gatherings. The modern kitchen/breakfast room offers ample space for dining and daily living, complemented by a convenient ground floor cloaks/WC. Upstairs, three well-proportioned bedrooms provide restful retreats, all serviced by a stylish contemporary family bathroom.
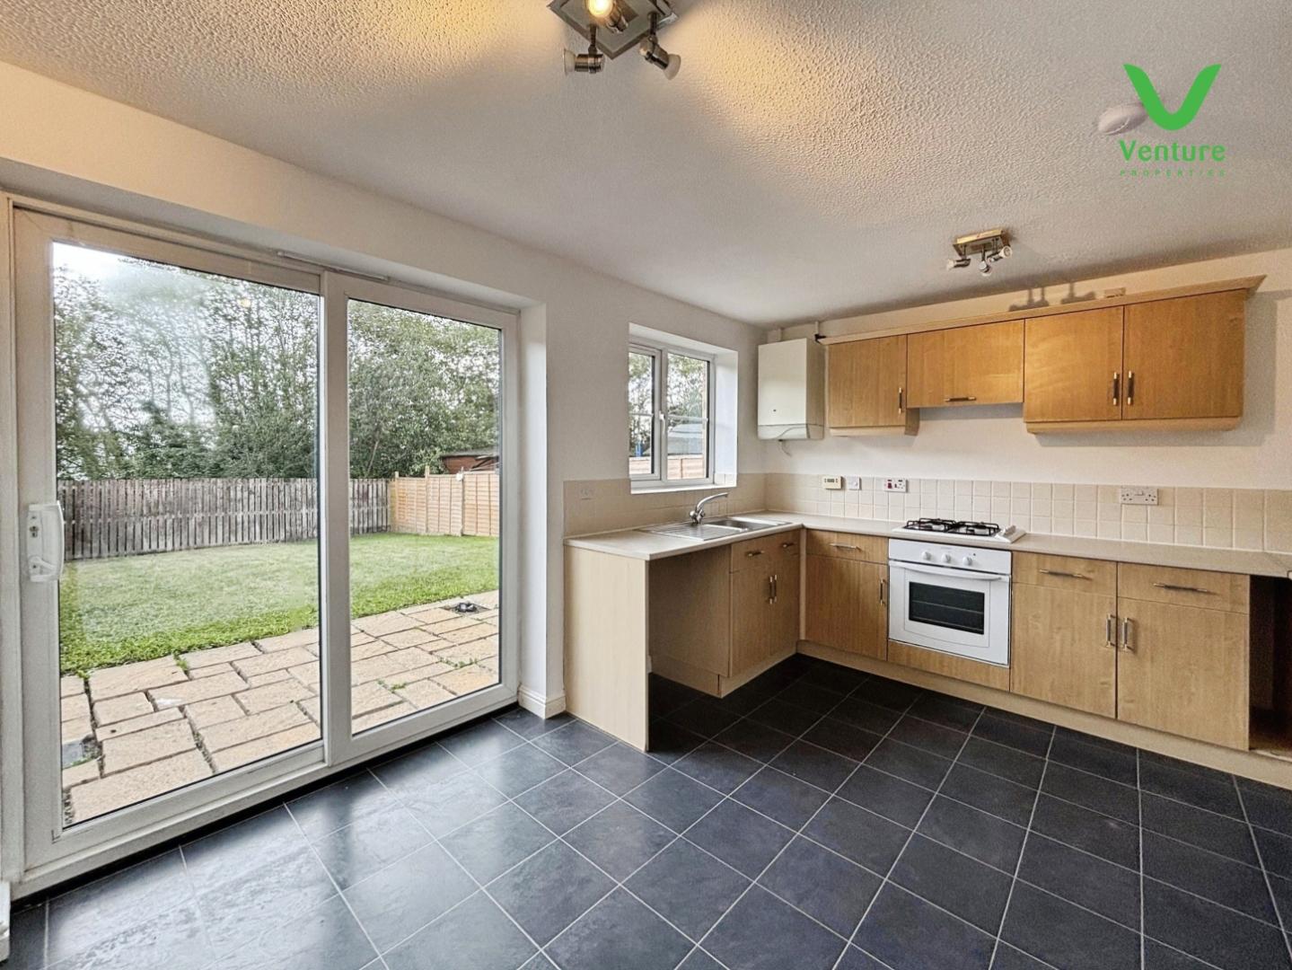
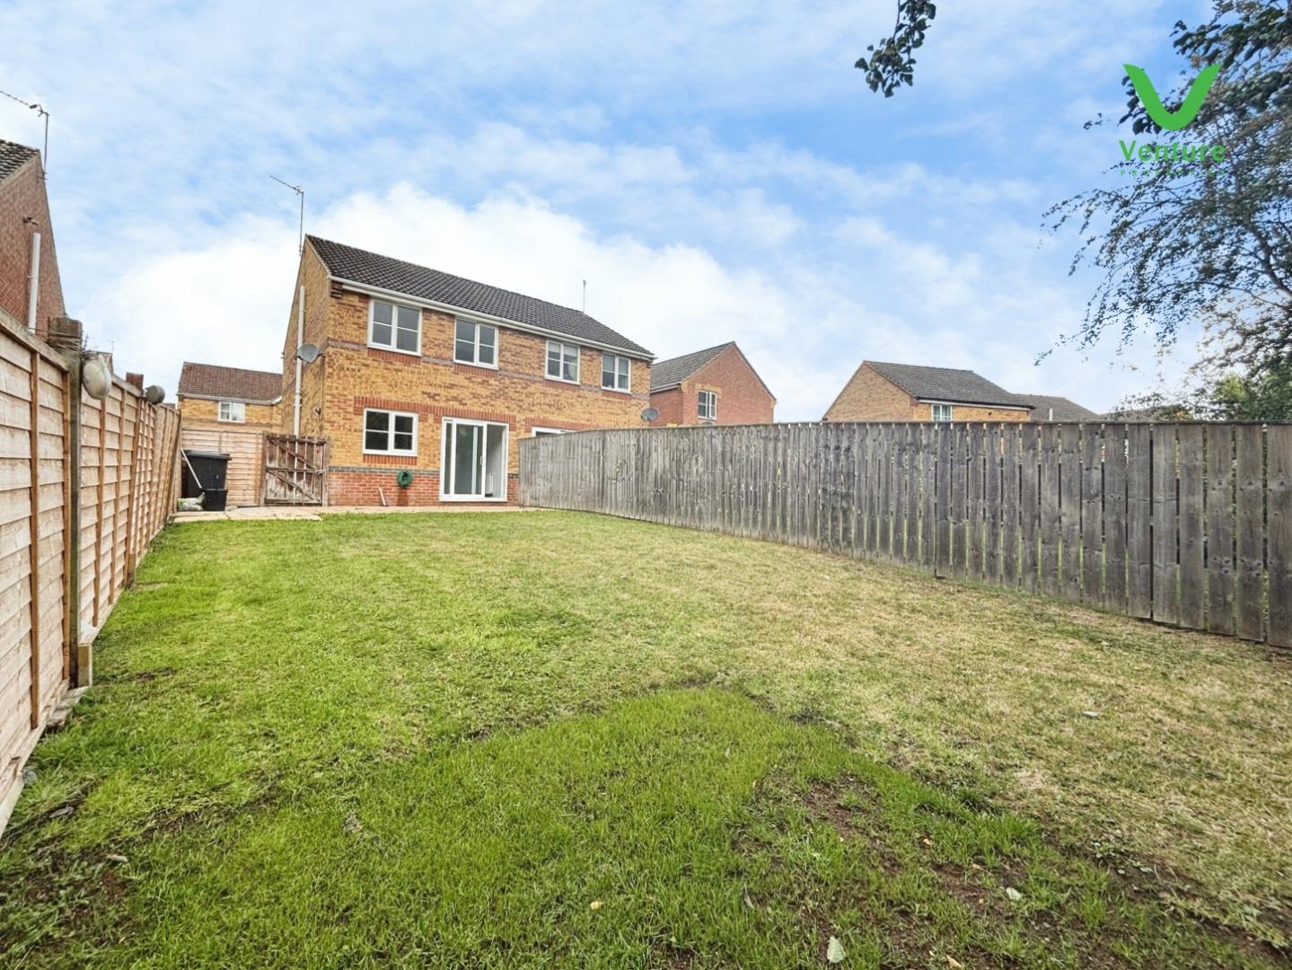
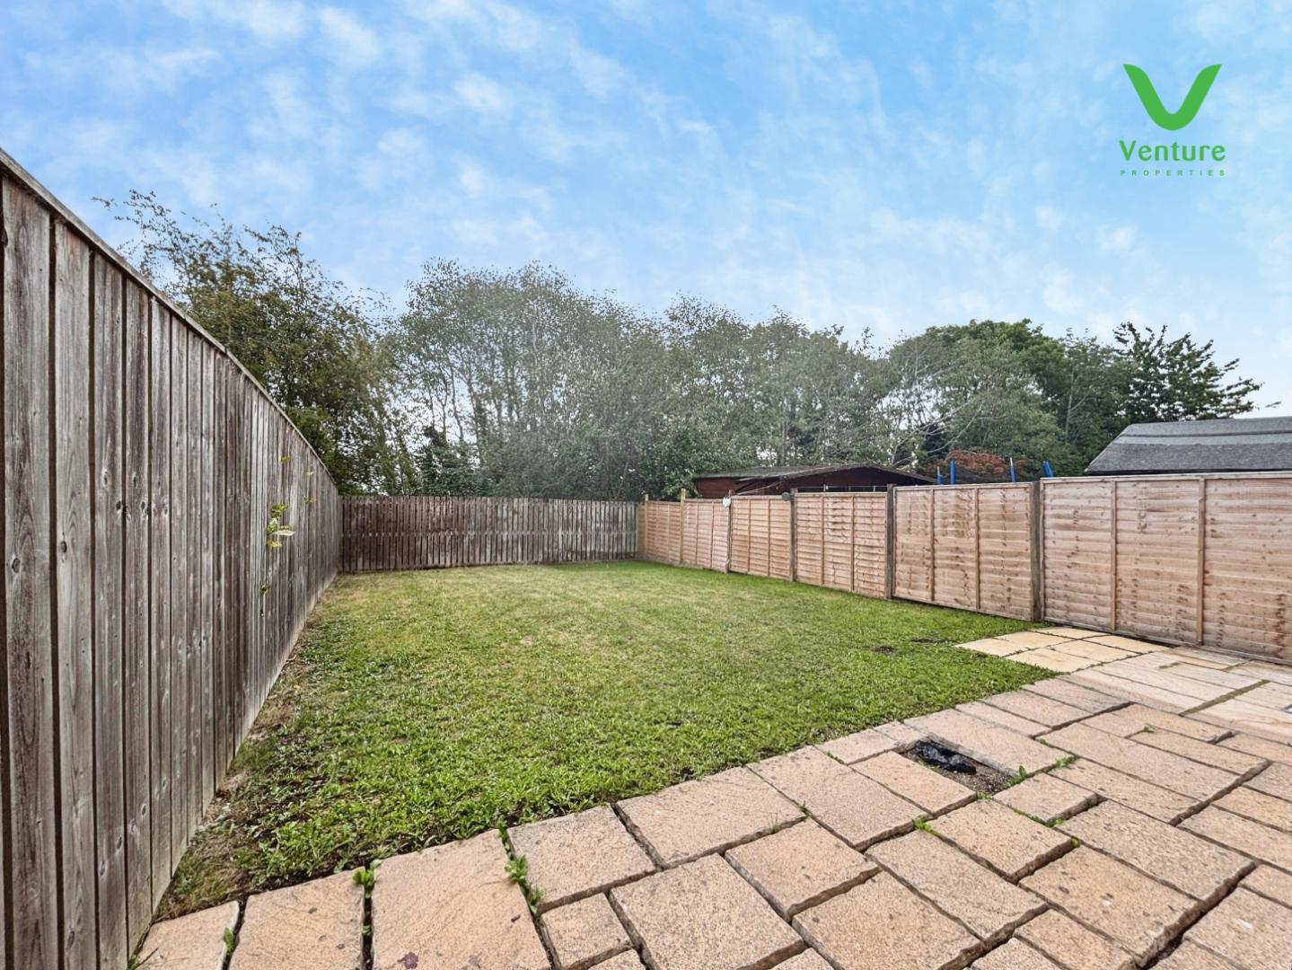
Externally, the property boasts a gravelled driveway to the side, ensuring off-road parking for residents and visitors alike. To the rear, a generous private garden awaits, featuring a large lawned area perfect for children’s play or summer barbecues, alongside a paved patio for al fresco entertaining.
Nestled in Crook, this home benefits from a friendly community atmosphere and excellent local amenities. Reputable primary and secondary schools are within easy reach, as well as supermarkets, boutique shops, and cosy cafés in the bustling town centre. Nature lovers will appreciate the proximity to local parks and scenic walking trails, while excellent transport links provide straightforward access to neighbouring towns and Durham City.
Opportunities to secure a well-presented, chain-free property in such a desirable location are rare. Arrange a viewing today to fully appreciate all this lovely Crook home has to offer.
Download Property Brochure
PDF file - 3.55 MB
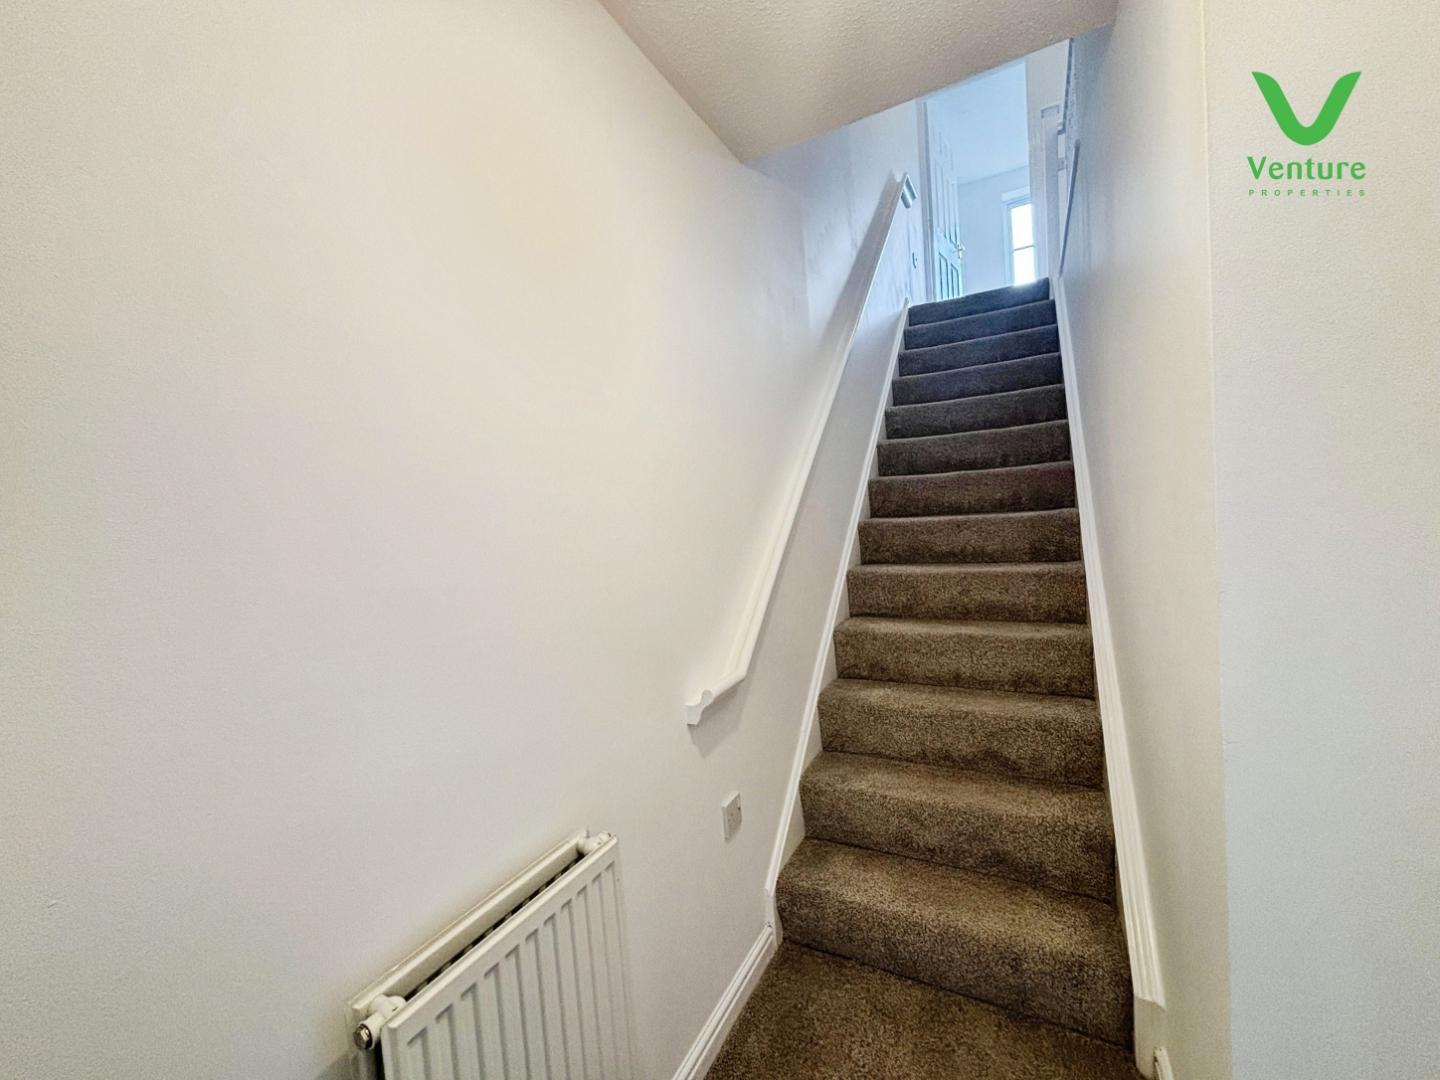
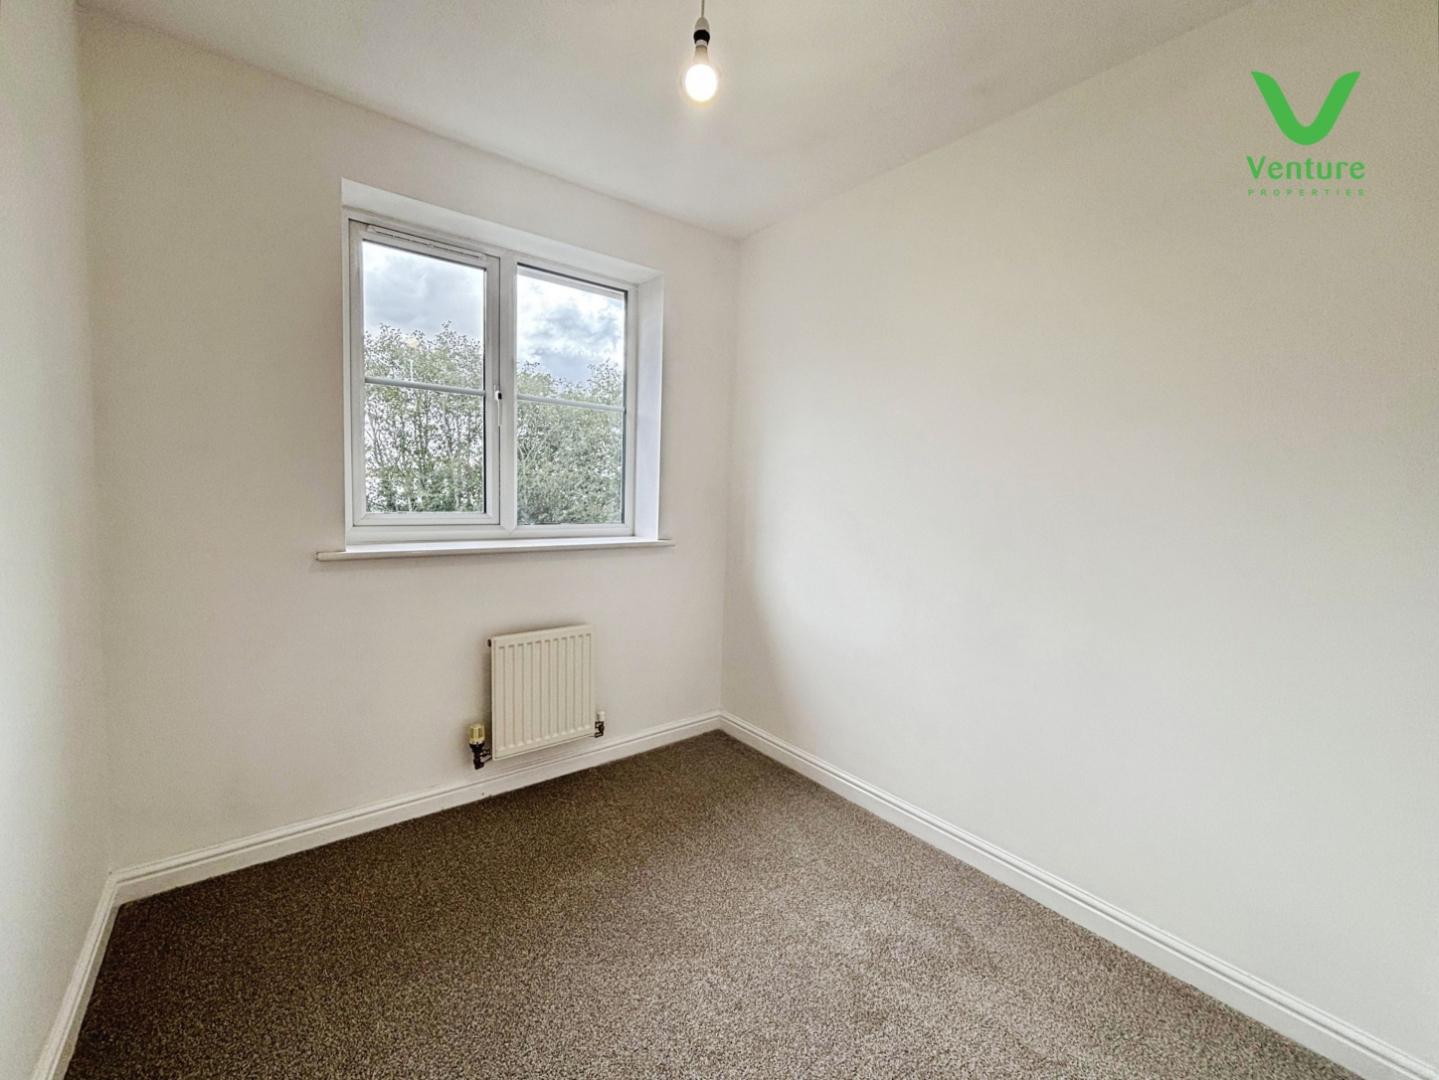
Central heating radiator and upvc double glazed window to front.
With wash hand basin, wc, and central heating radiator.
Connecting kitchen and Lounge.
With a range of wall and base units, contrasting laminate work surfaces over, stainless steel sink unit with mixer tap, integrated electric oven, gas hob and extractor hood over, plumbing and space for washing machine, tiled splashbacks, upvc double glazed window and UPVC double glazed sliding patio doors, wall mounted gas boiler
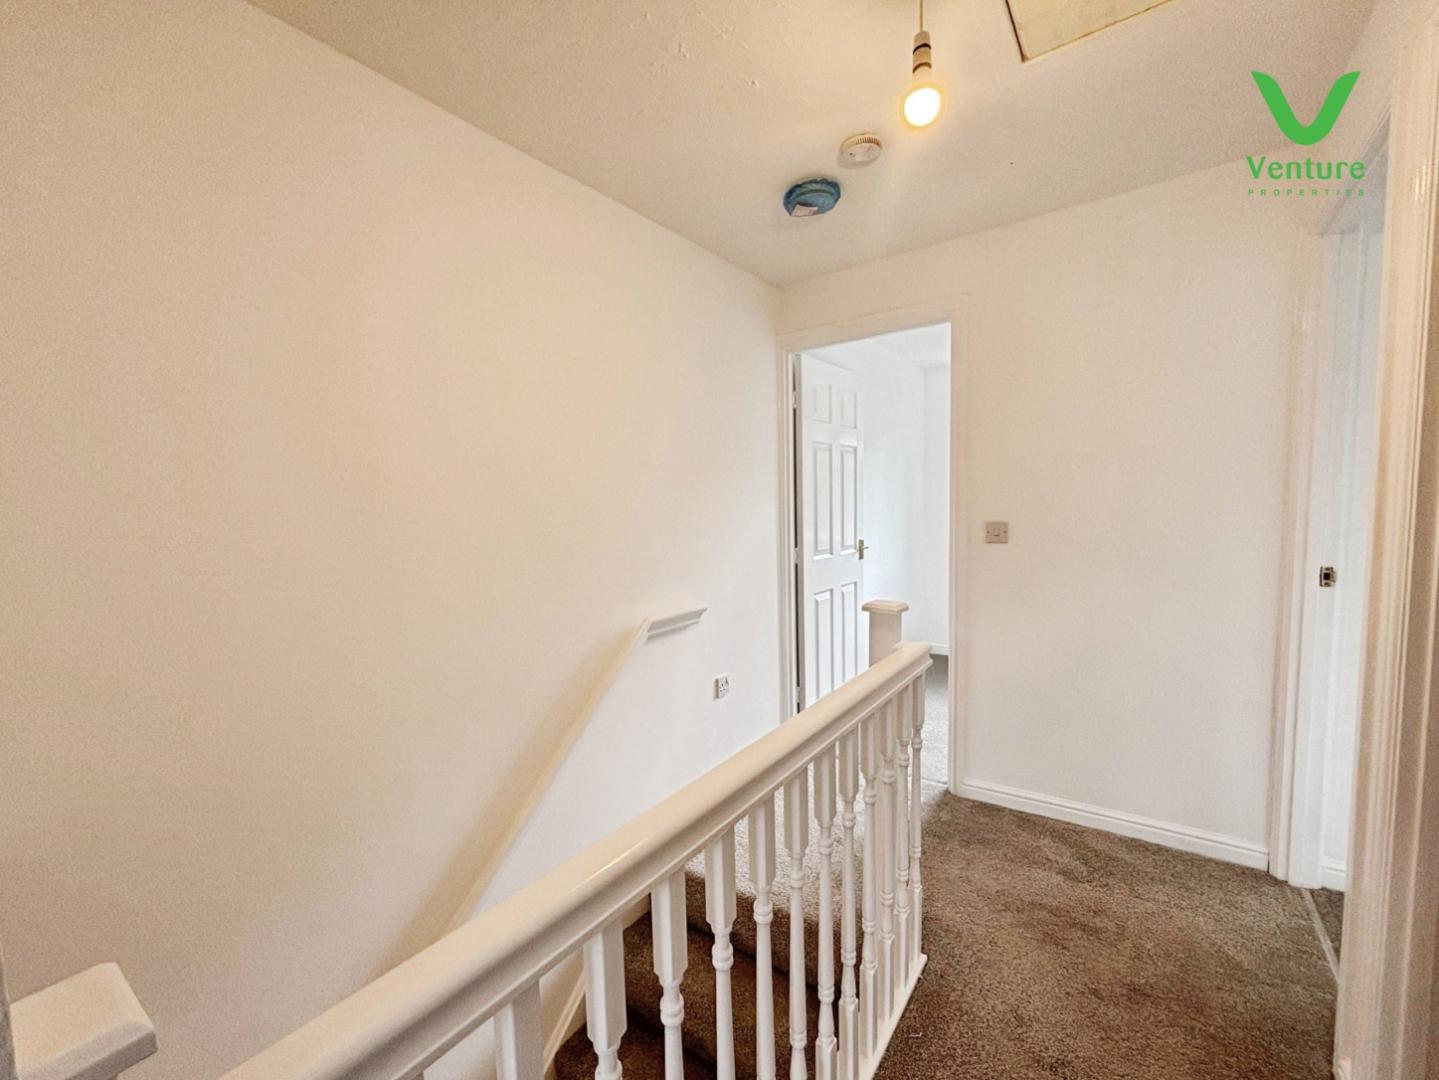
With loft hatch.
With two upvc double glazed windows and central heating radiator.
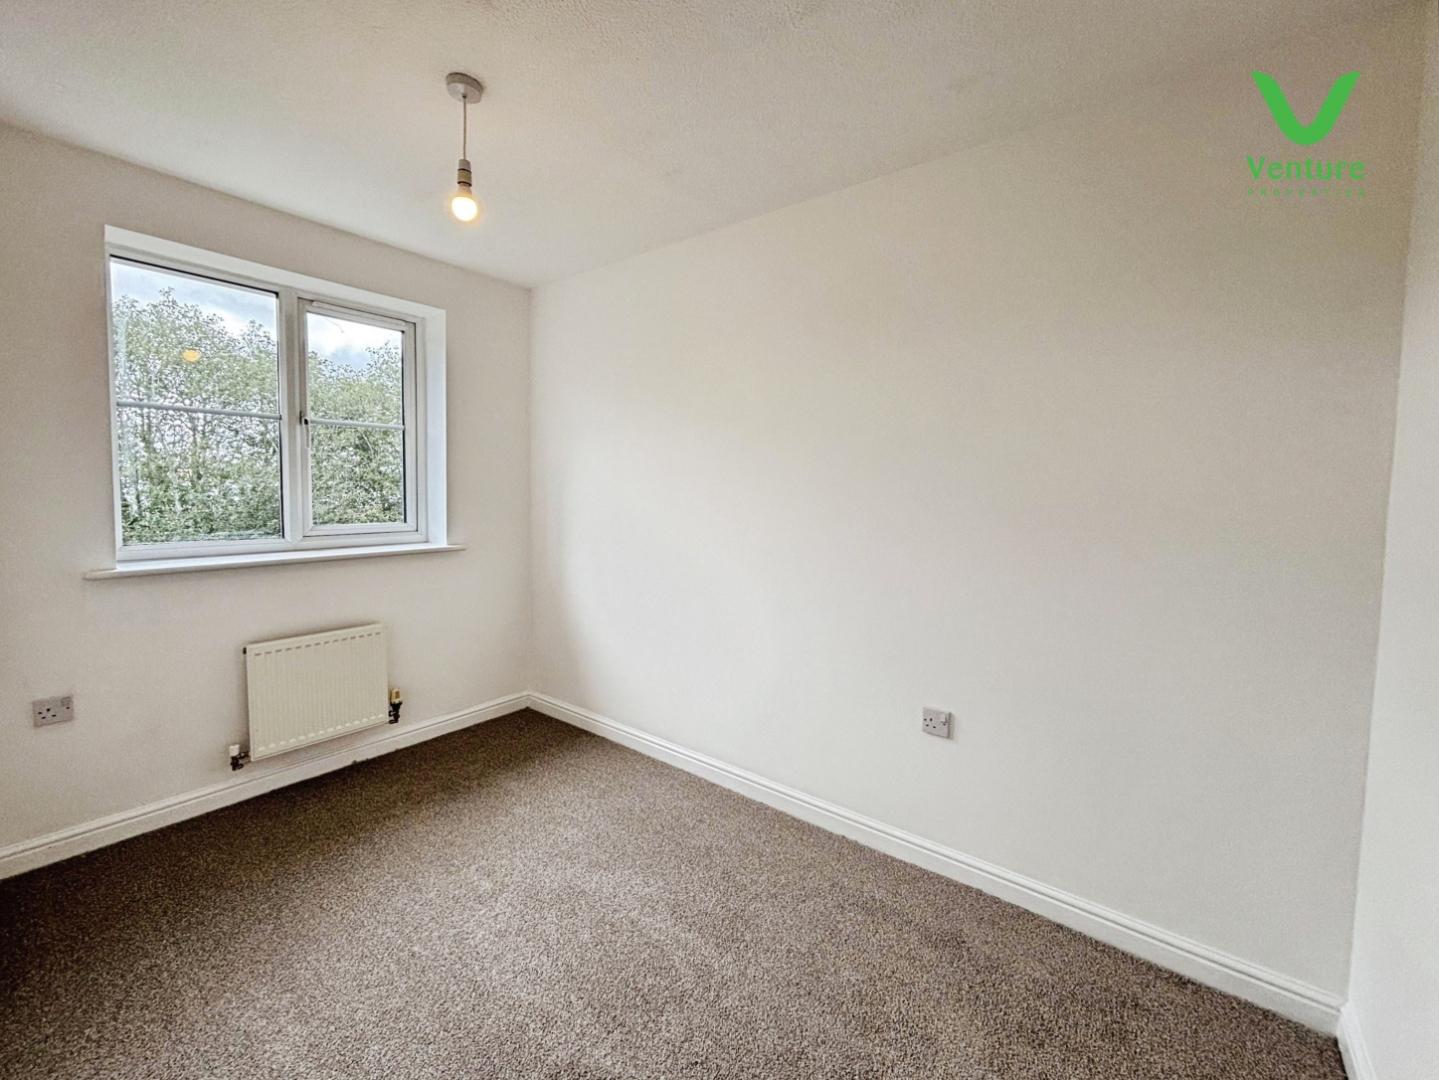
Central heating radiator and upvc double glazed window to rear.
Having central heating radiator and upvc double glazed window to rear.
Fitted with a panelled bath , wc, wash hand basin and chrome heated towel rail.
Externally to the front is an open plan garden area, to the rear is a enclosed garden laid to lawn with patio area, To the side is a gravelled driveway,
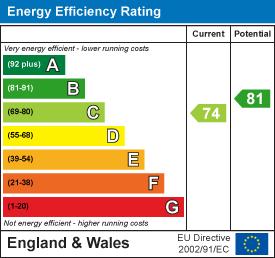
To view the full Energy Performance Certificate for this property please use the following link:
https://find-energy-certificate.service.gov.uk/energy-certificate/0360-2295-7520-2096-7985?print=true
EPC Grade C
Other General Information
Tenure: Freehold
Gas and Electricity: Mains
Sewerage and water: Mains
Broadband:
Ultrafast Highest Available Download Speed1800 Mbps Highest Available Upload Speed220 Mbps
Mobile Signal/coverage: Good with EE, O2, Three and Vodafone although we would recommend you contact your supplier.
Council Tax: B £1946.52 in 2026
Energy Performance Certificate Grade
Mining Area: This property is located in an area of historical mining works, a mining search is recommended. This can be done via a solicitor as part of Conveyancing.
Flood Risk: Very low from Surface Water. Very Low from Rivers and Sea.
Disclaimer
The preceding details have been sourced from the seller, OntheMarket.com and other third parties. Verification and clarification of this information, along with any further details concerning Material Information parts A, B and C, should be sought from a legal representative or appropriate authorities. Venture Properties (Crook) Limited cannot accept liability for any information provided.
HMRC Compliance requires all estate agents to carry out identity checks on their customers, including buyers once their offer has been accepted. These checks must be completed for each purchaser who will become a legal owner of the property. An administration fee of £30 (inc. VAT) per individual purchaser applies for carrying out these checks.

Go to your bank and you get one lender. Speak to us and you get almost 100.
You can choose a telephone appointment or we can even come to your home at a time that suits you.


