


Hallway
Entrance hallway with laminate flooring, UPVC front door, double radiator and storage space under the stairs.


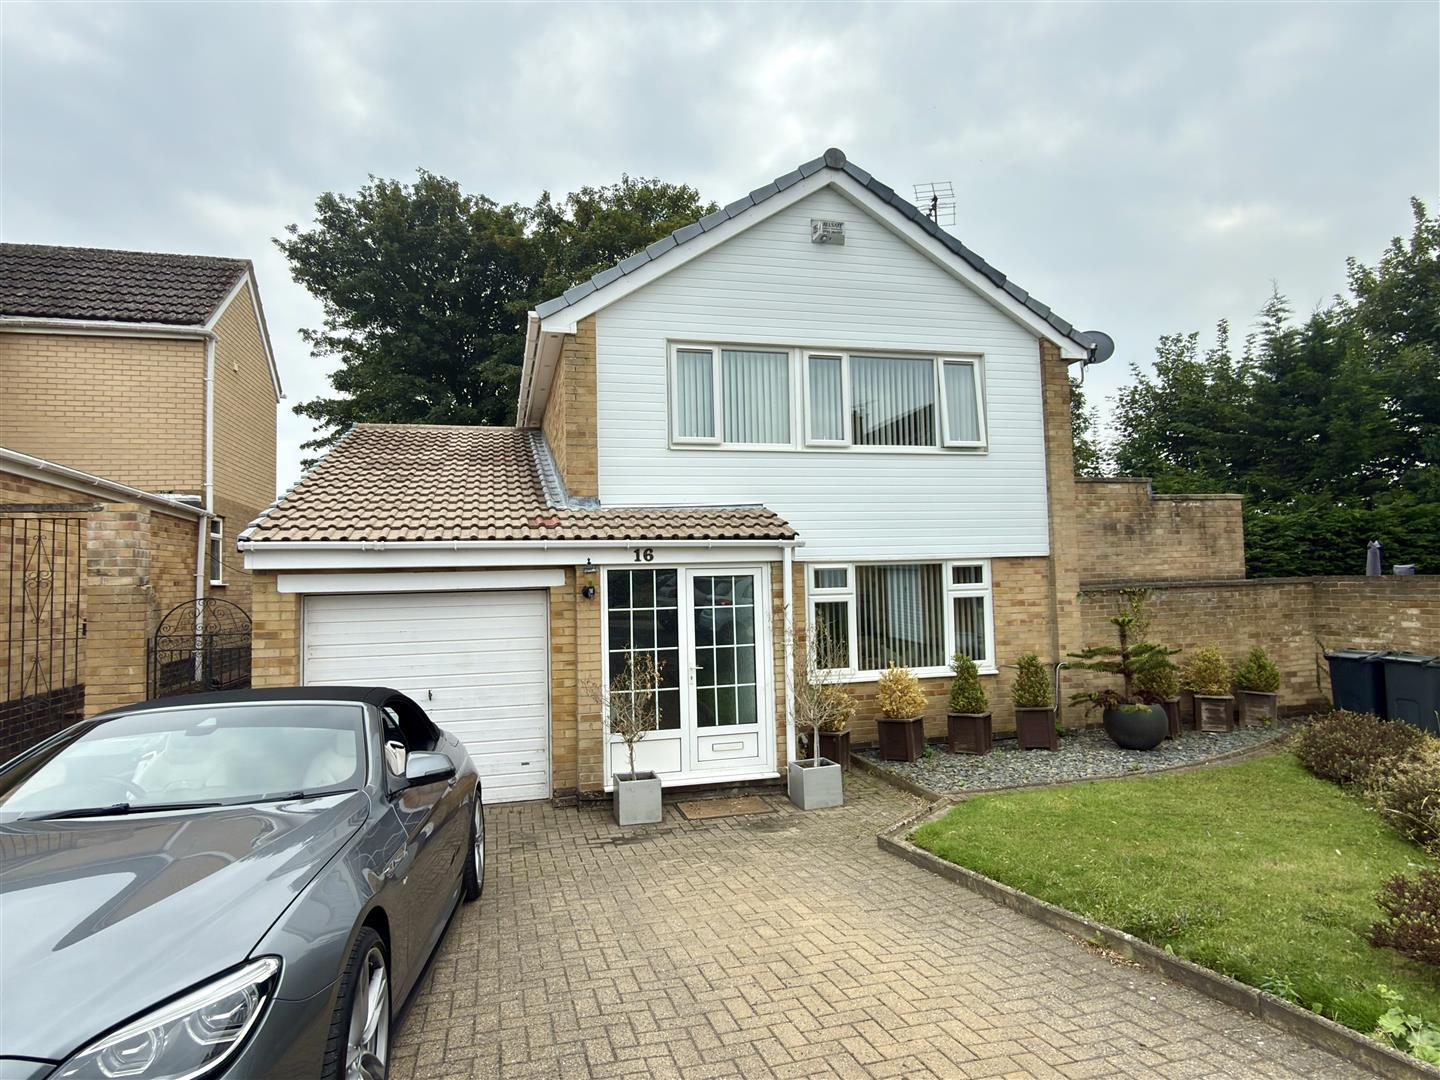
Westwood Avenue, Heighington Village
£280,000 3 Bedrooms 1 Bathroom
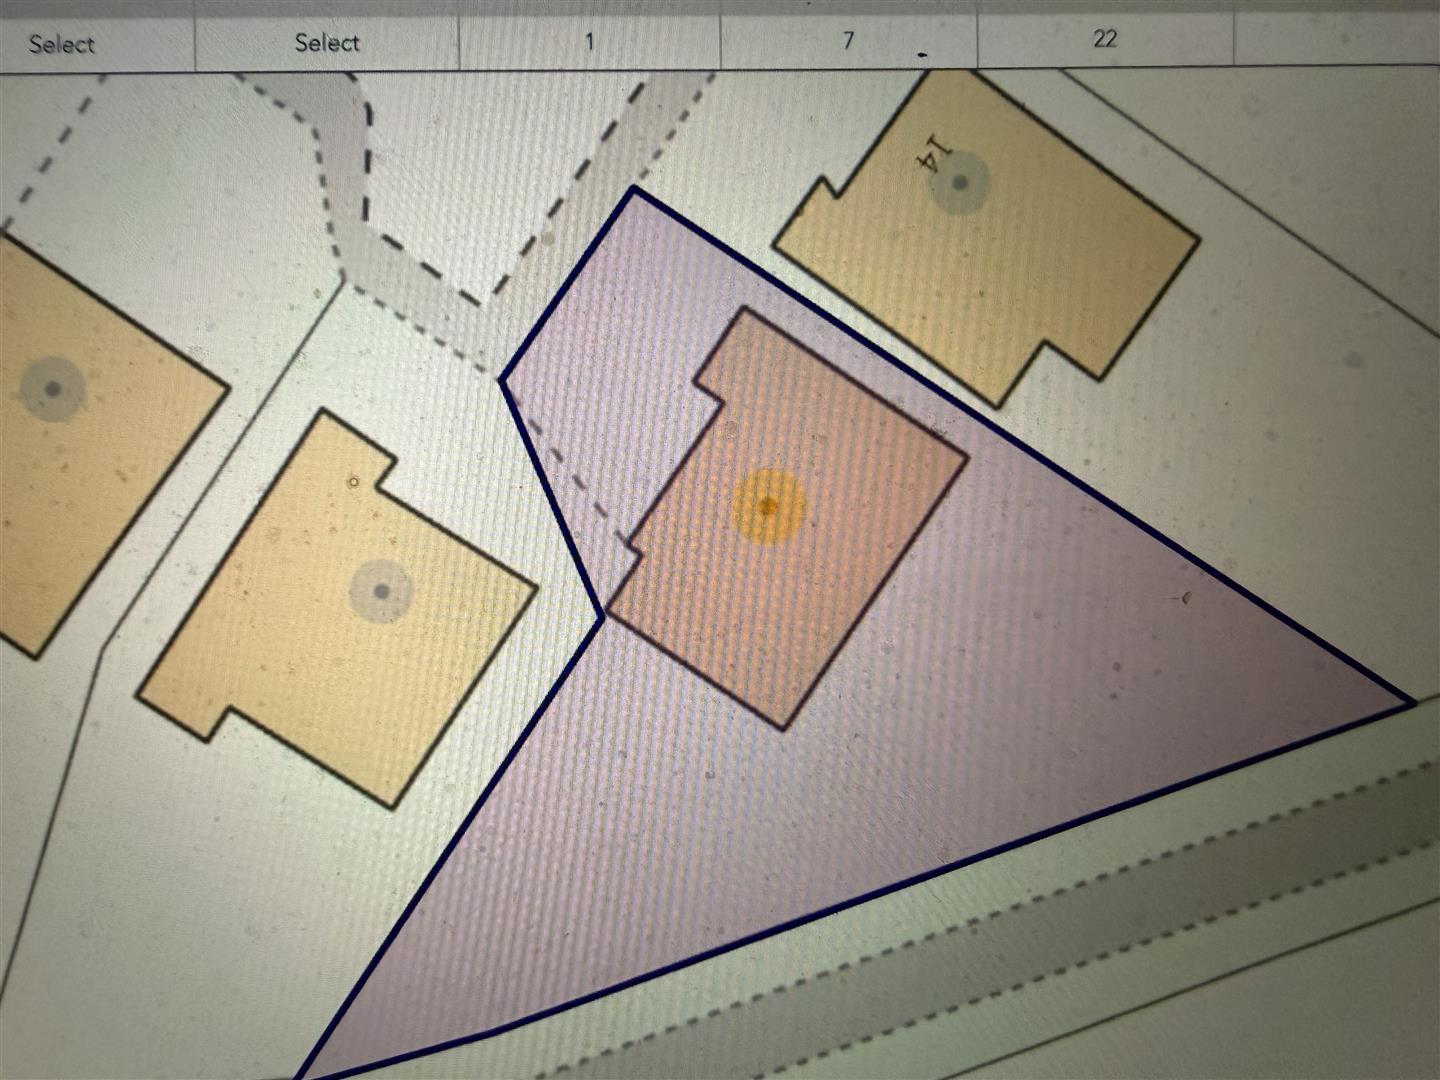
Situated in the charming village of Heighington, this delightful three-bedroom detached house on Westwood Avenue presents an exceptional opportunity for families seeking a spacious and versatile home. Set on one of the largest plots in this desirable location, the property boasts generous living accommodation, making it an ideal choice for those with growing families.
Upon entering, you will find two well-proportioned reception rooms that provide ample space for relaxation and entertaining. The layout is thoughtfully designed to cater to modern family life, ensuring comfort and convenience. The three bedrooms offer a peaceful retreat, while the bathroom is well-appointed to meet everyday needs.
One of the standout features of this property is its potential for further development, allowing you to tailor the home to your specific requirements. Whether you envision expanding the living space or enhancing the garden, the possibilities are abundant.
The home is offered to the market with no onward chain, allowing for a smooth and efficient purchase process. Heighington Village is renowned for its community spirit and picturesque surroundings, with excellent transport links providing easy access to both town and countryside.
We highly recommend viewing this property to fully appreciate its charm and potential. This is a rare opportunity to secure a family home in a sought-after location, and we invite you to explore all that it has to offer.
Download Property Brochure
PDF file - 2.65 MB
Entrance hallway with laminate flooring, UPVC front door, double radiator and storage space under the stairs.
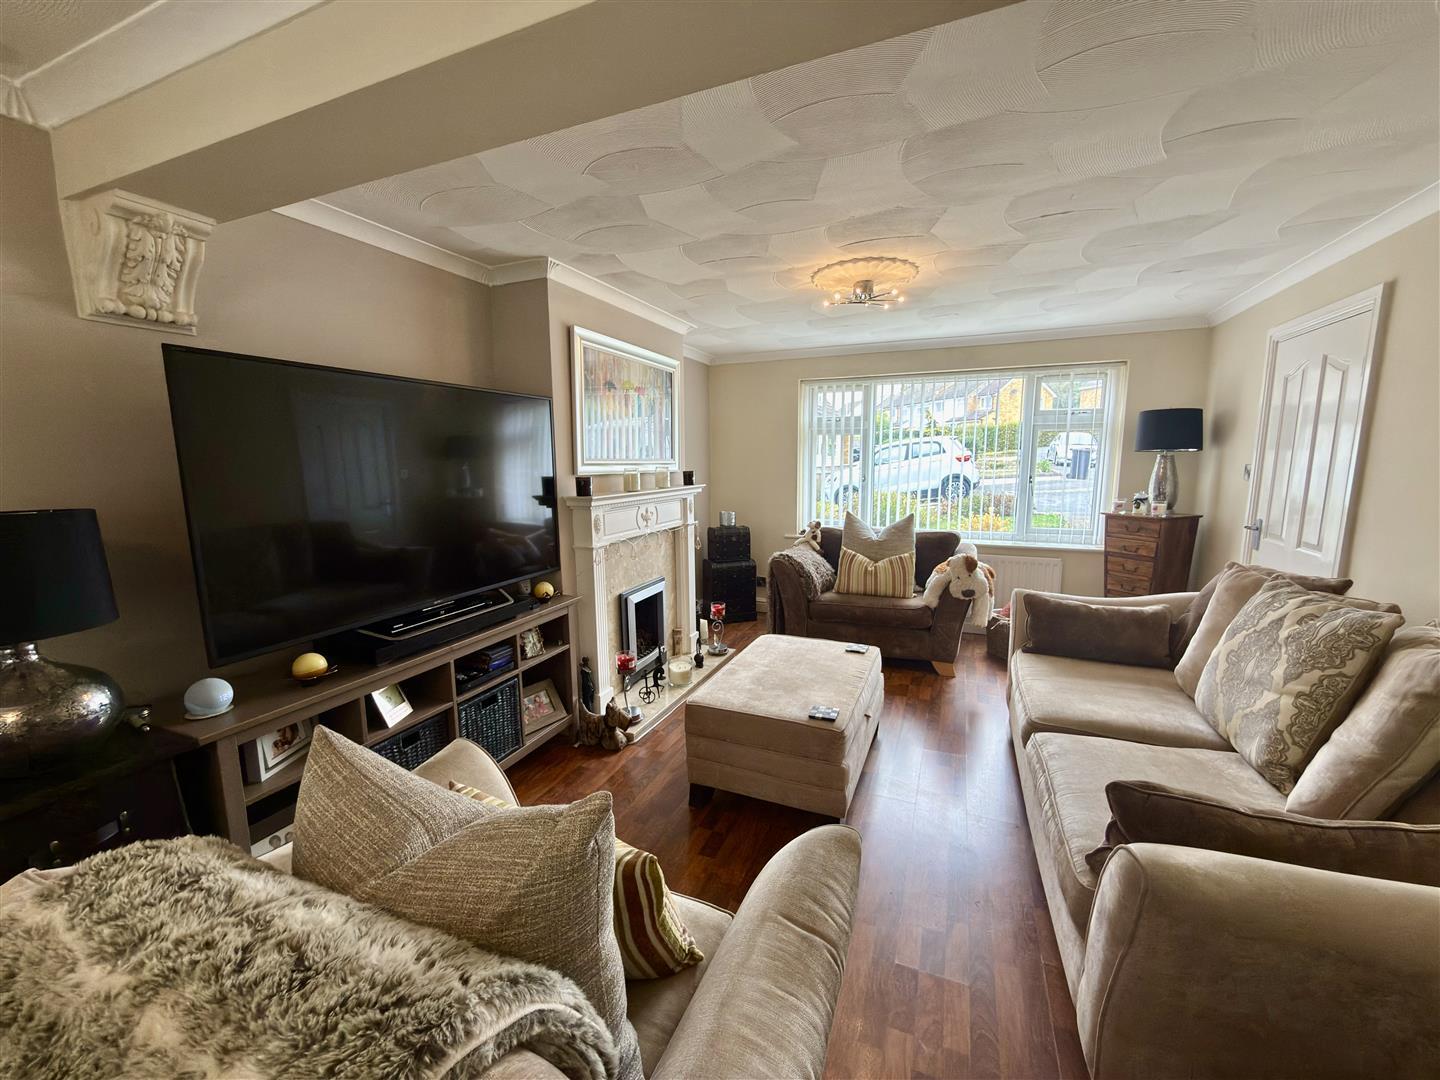
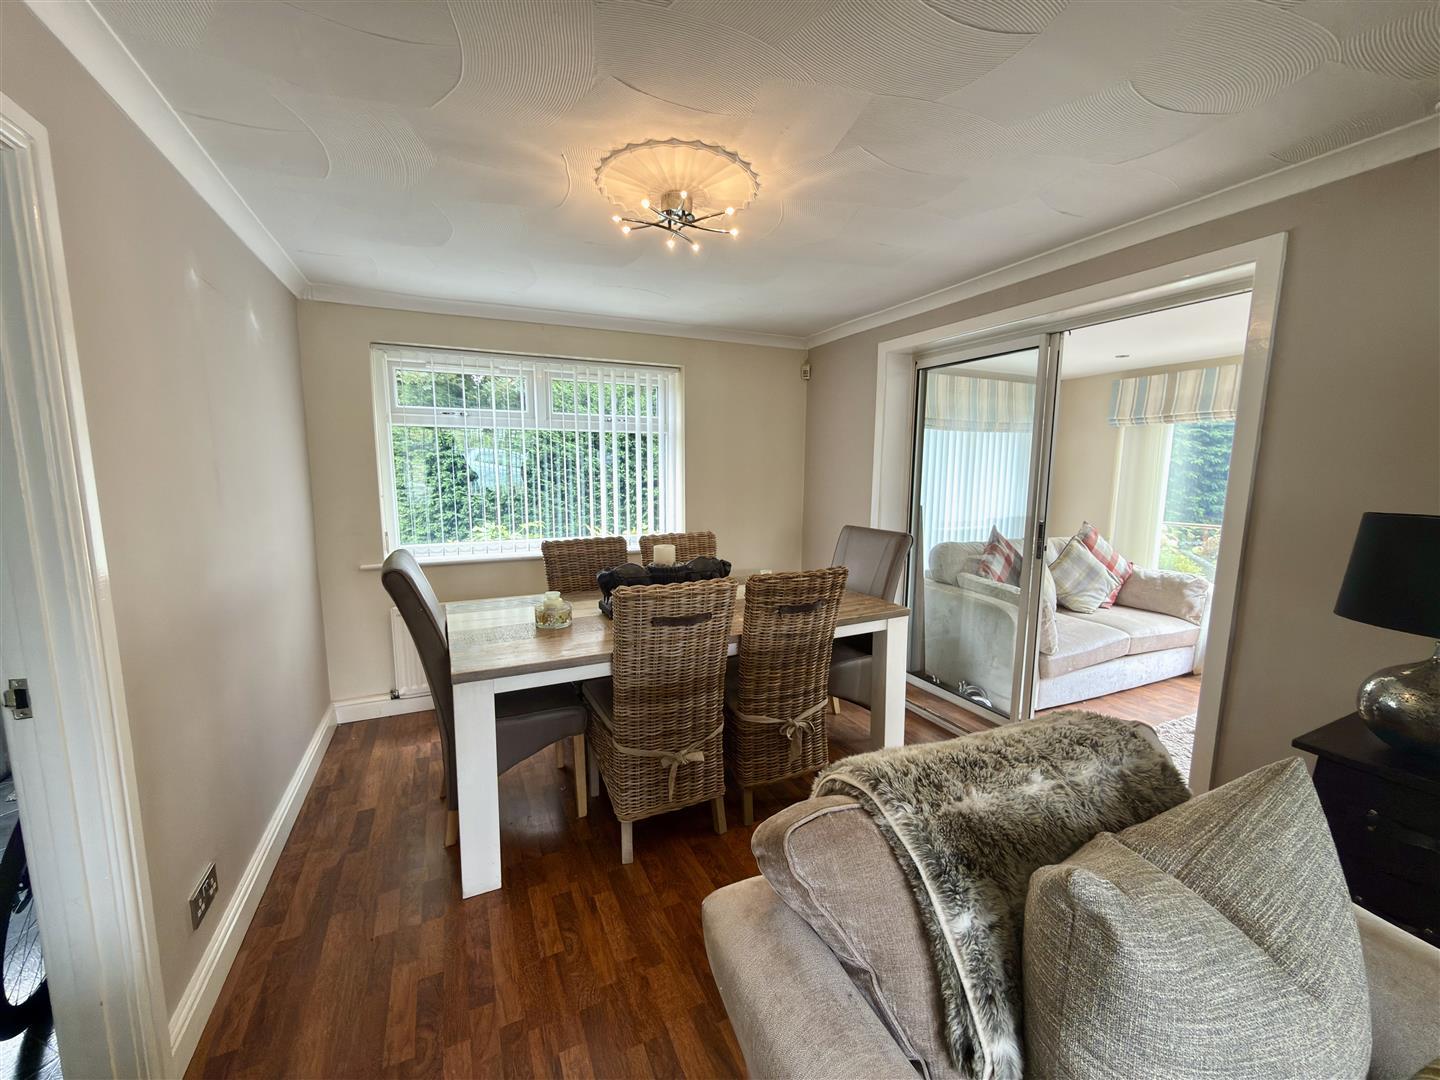
Large open plan lounge/dining room with laminate flooring, UPVC double glazed windows to the front and rear, gas fire with surround and two single radiators.
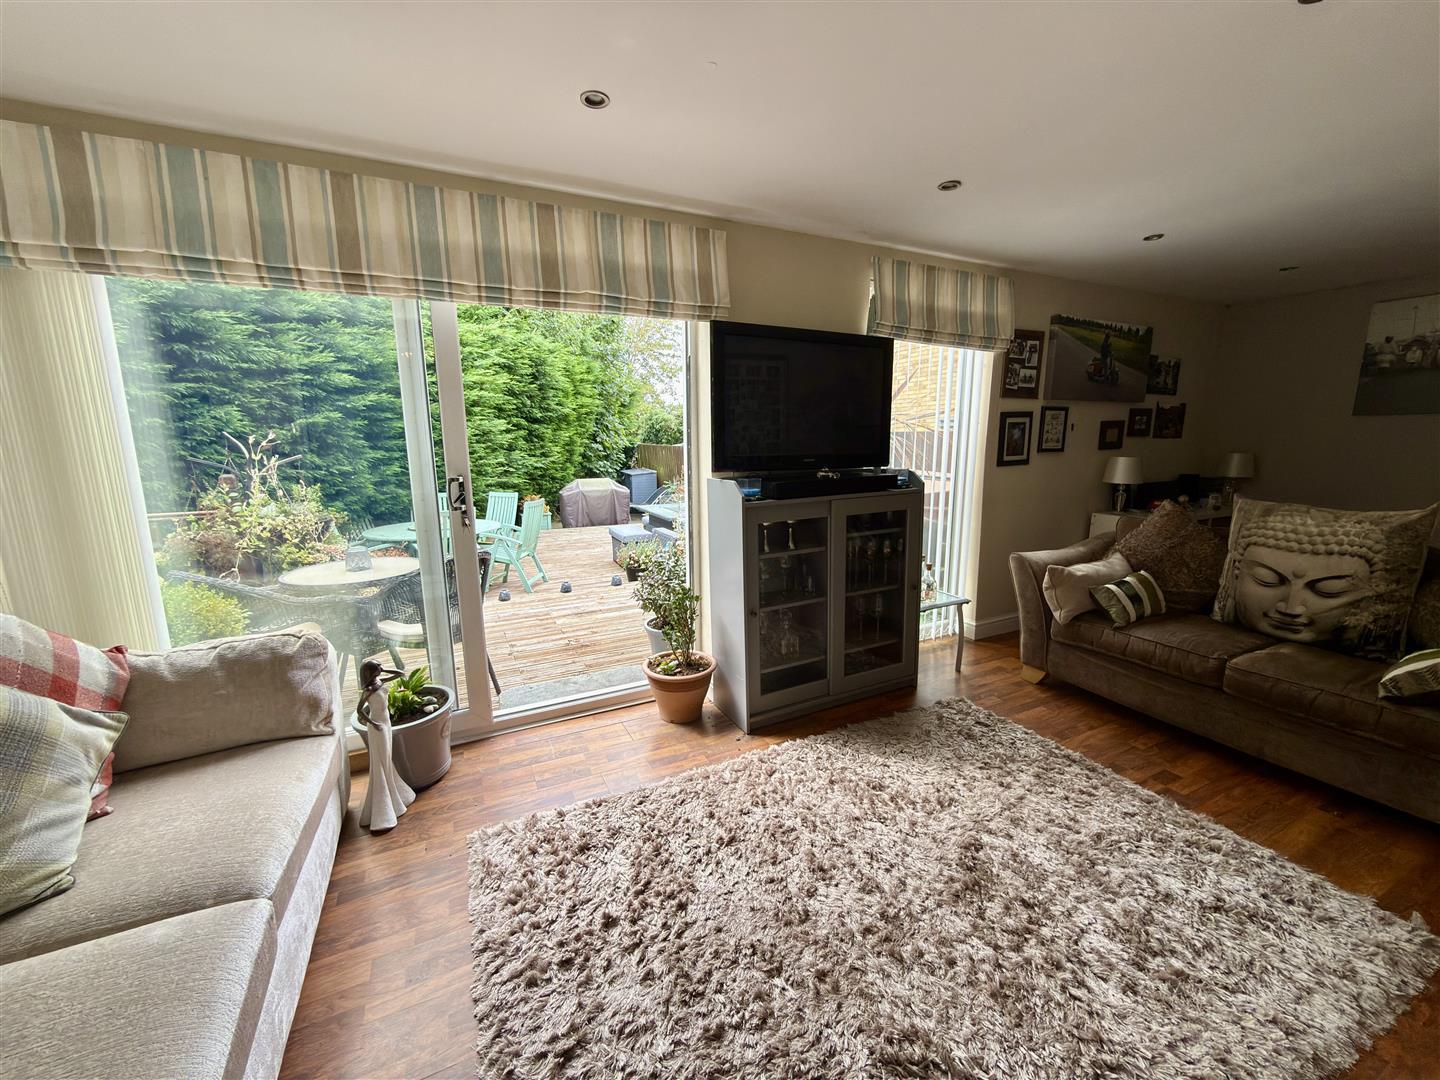
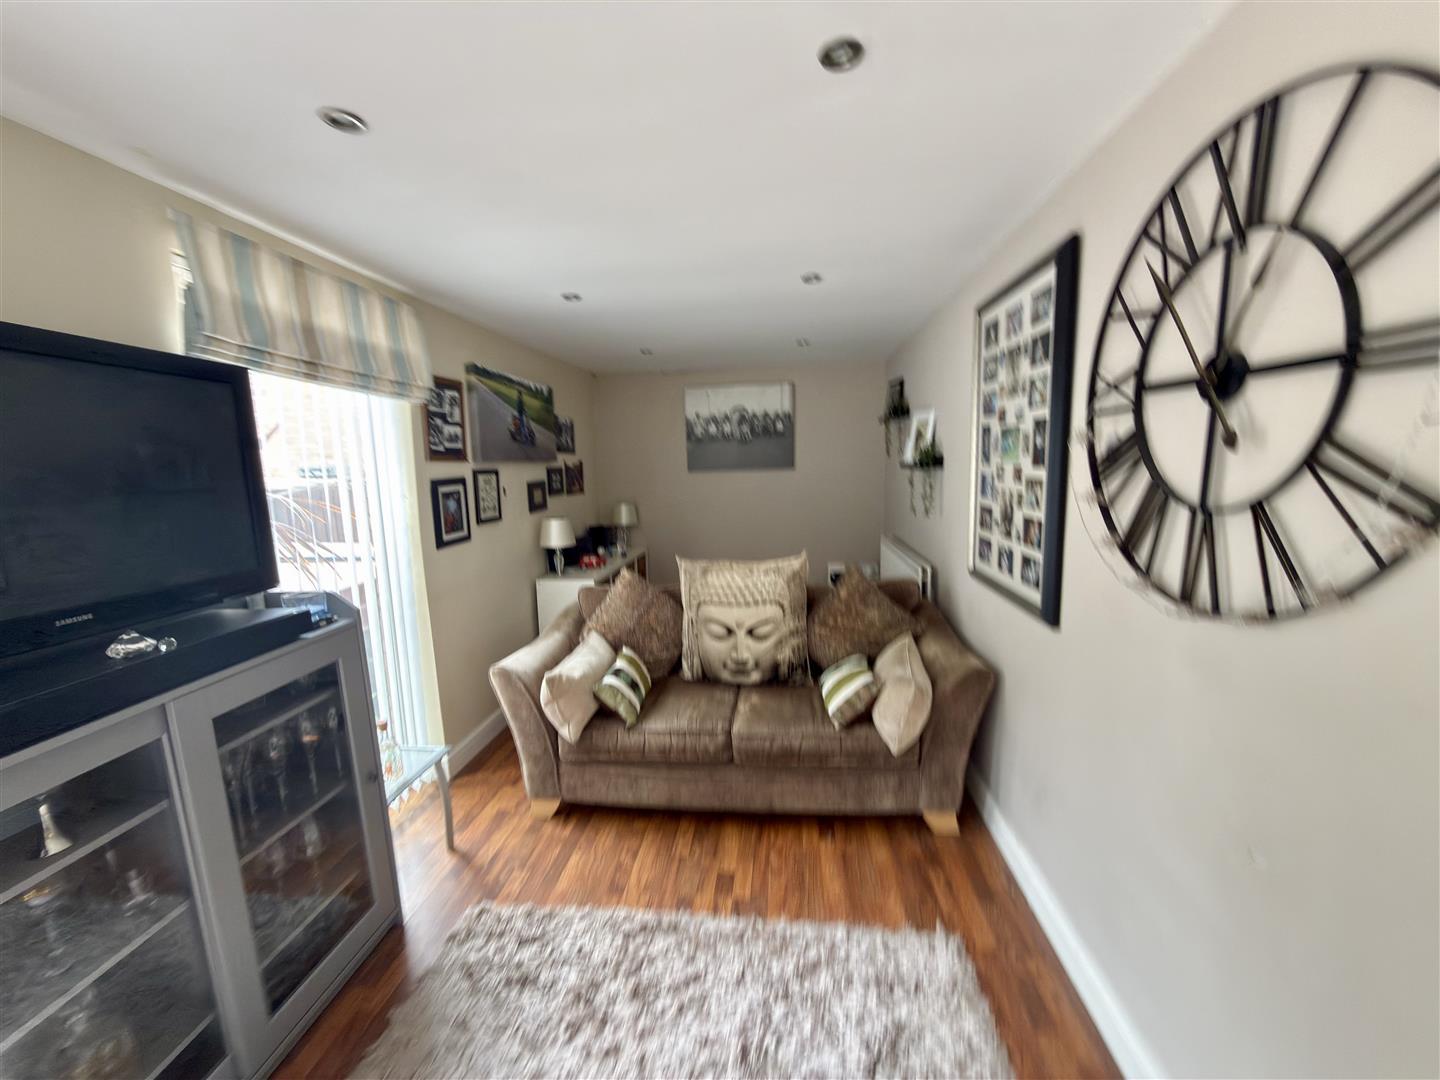
Off the lounge/dining room with UPVC double glazed sliding doors leading to the rear garden, UPVC double glazed window, double radiator and laminate flooring.
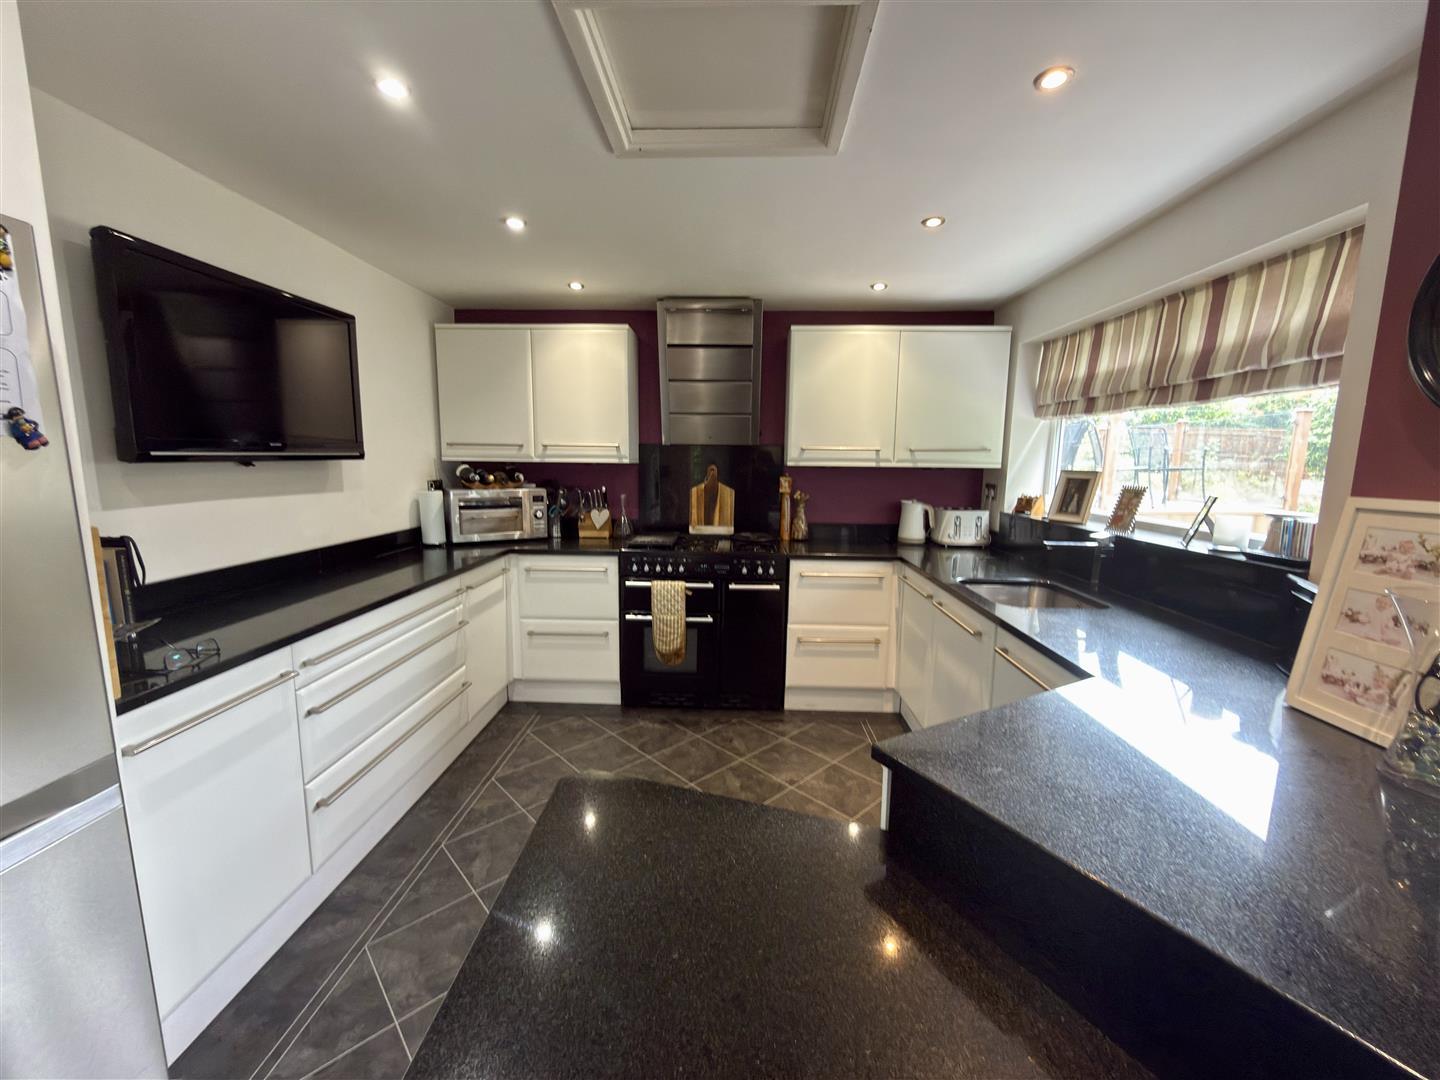
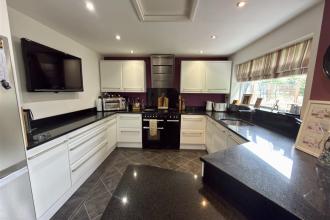
Beautiful contemporary kitchen with a range of white wall, floor and drawer units with contrasting black granite work surfaces, sink with mixer tap, Range cooker, fridge freezer, washing machine and dishwasher, breakfast bar, laminate flooring, UPVC window and UPVC door leading to the rear garden. A loft hatch from the kitchen provides additional storage in the eaves of the garage above.
Landing with laminate flooring and airing cupboard. Loft hatch provides storage space in the attic of the property.
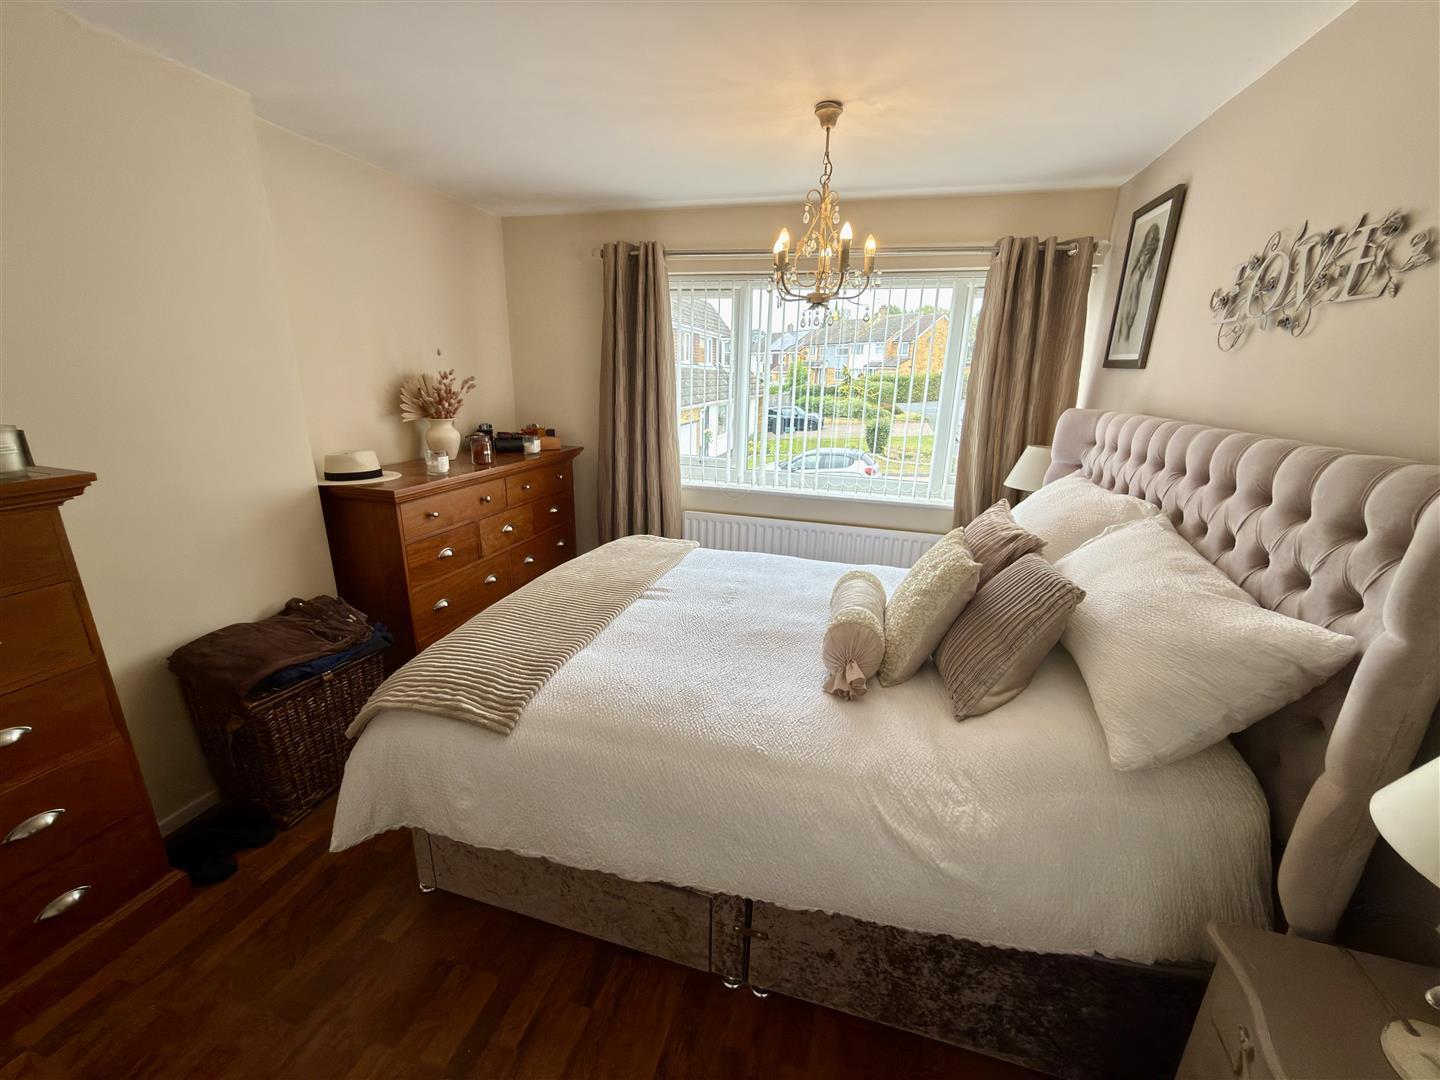
Double bedroom situated to the front of the property with laminate flooring, built-in cupboard, UPVC double glazed window and single radiator.
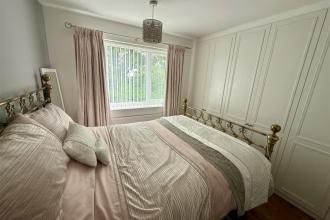
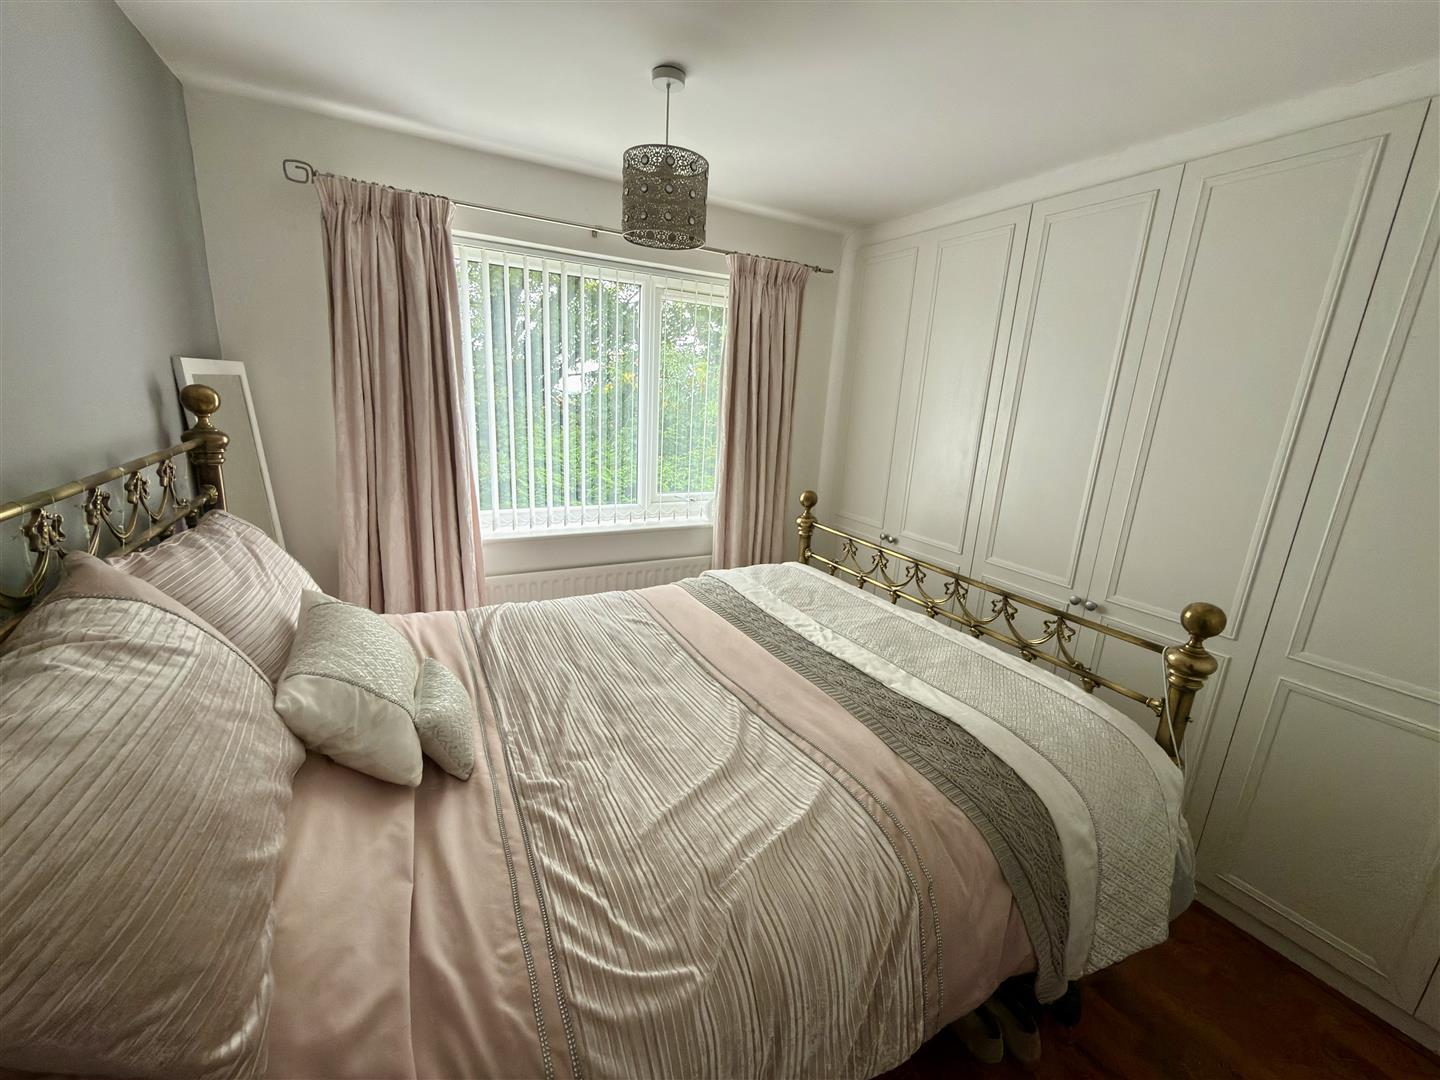
Another double bedroom, situated to the rear with laminate flooring, built-in cupboard and built-in wardrobes providing plenty of storage space. There is also a single radiator and UPVC double glazed window.
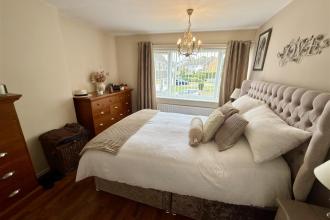
A good sized single bedroom to the front of the property with laminate flooring, single radiator and cupboard. There is also a UPVC double glazed window.
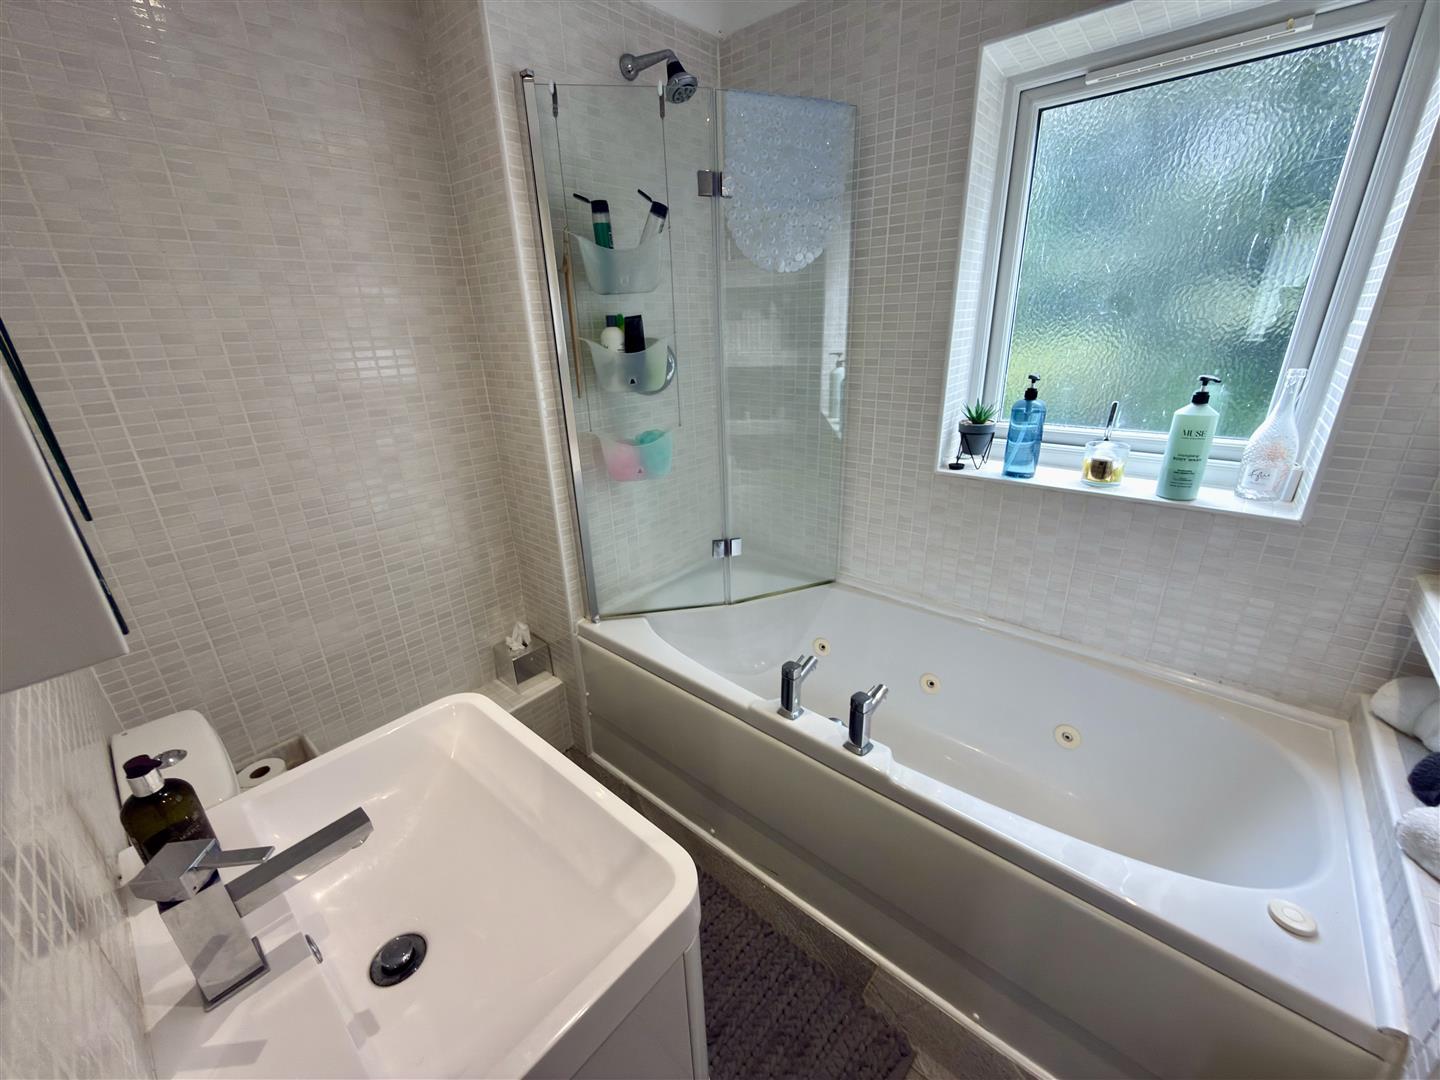
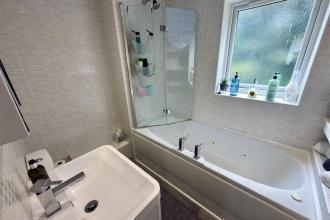
Modern bathroom with white suite comprising bath with shower and shower screen, hand basin and WC. The walls and floor are fully tiled and there is a UPVC double glazed window.
To the front is a lawned garden with off-street parking, able to accommodate two cars, as well as access to the garage. Loft access in the garage will be used by the landlord and is not accessible to tenants.
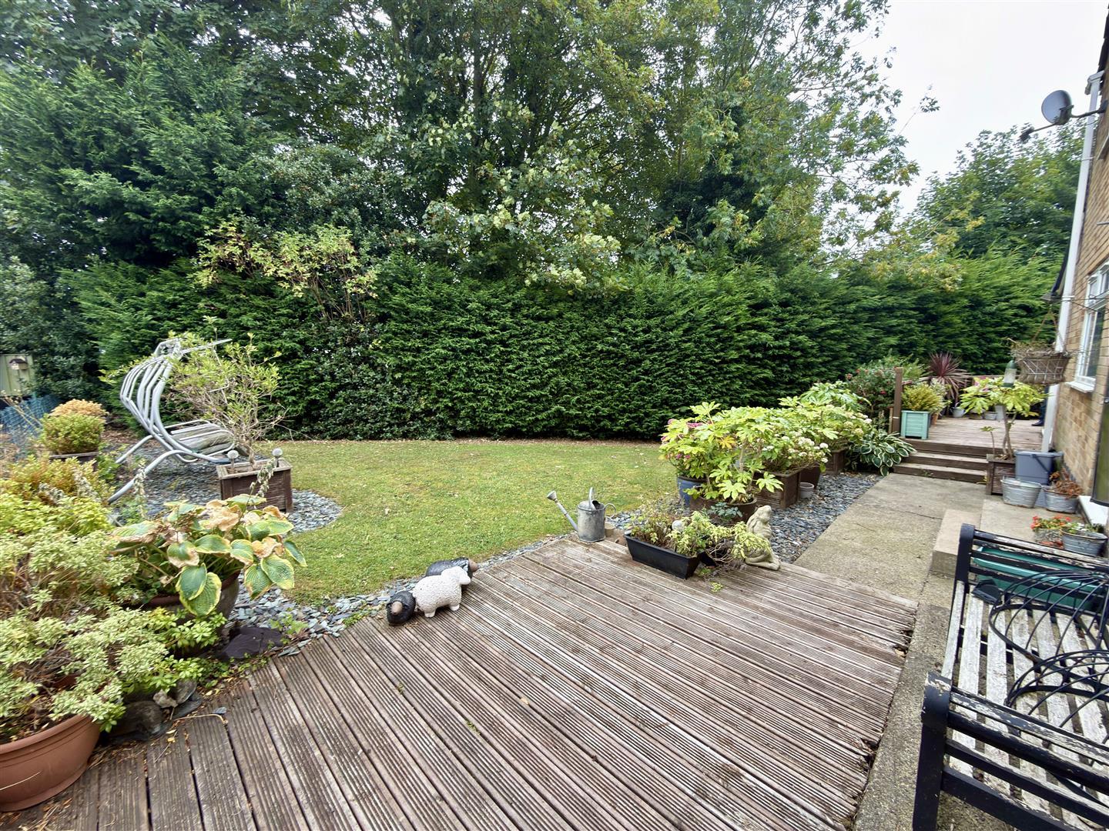
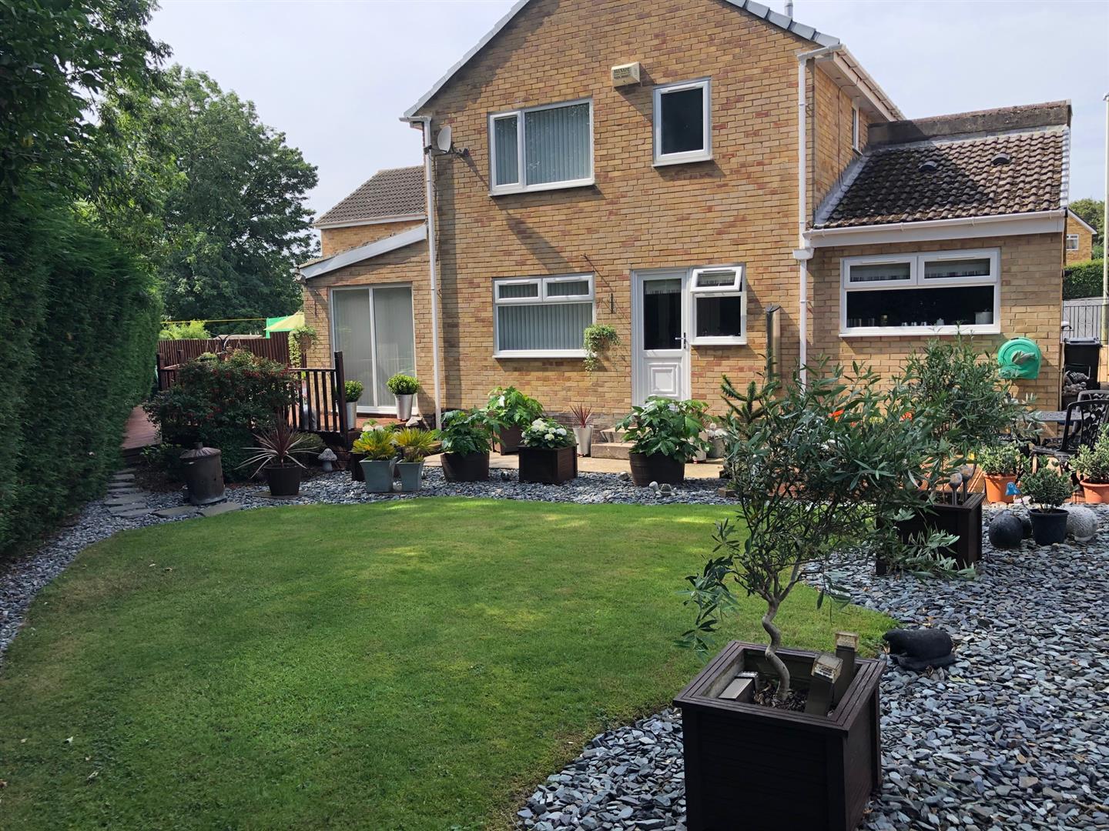
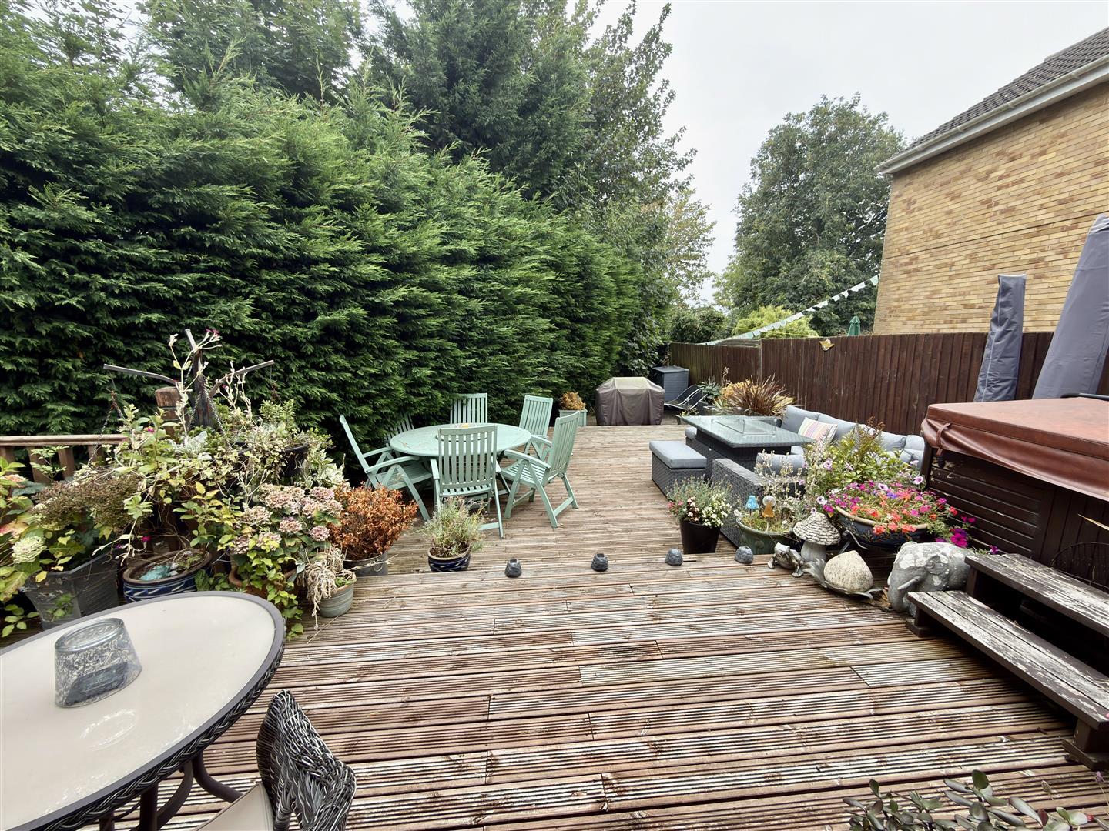
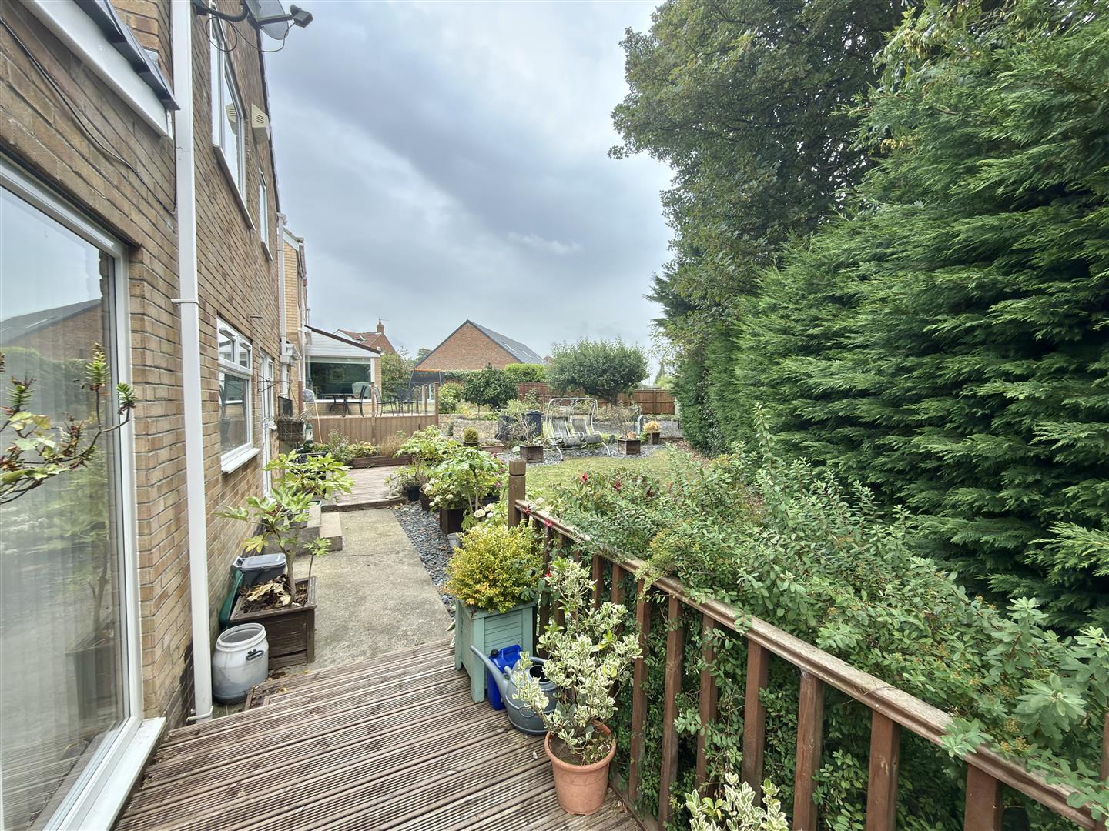
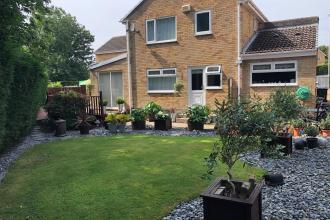
To the rear is a private, lawned garden which wraps itself around the property and provides plenty of outside space. There is a decking area as well as hot tub.
Band D.

Go to your bank and you get one lender. Speak to us and you get almost 100.
You can choose a telephone appointment or we can even come to your home at a time that suits you.
