

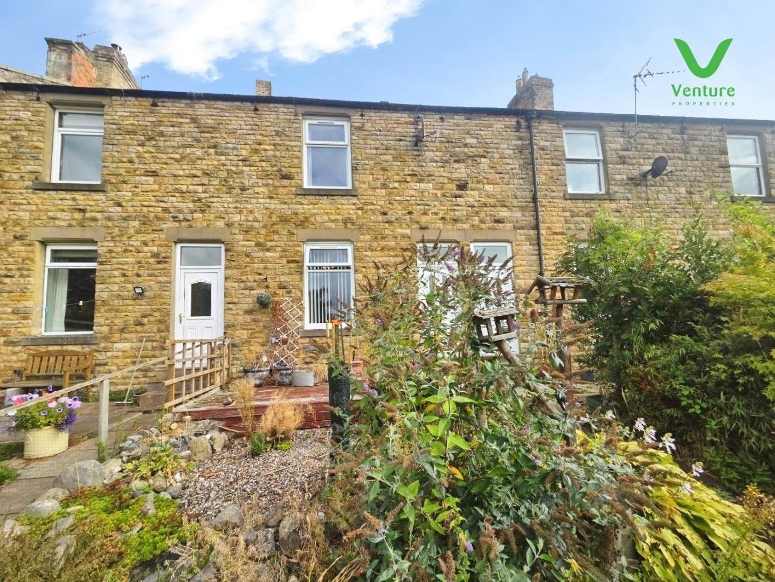
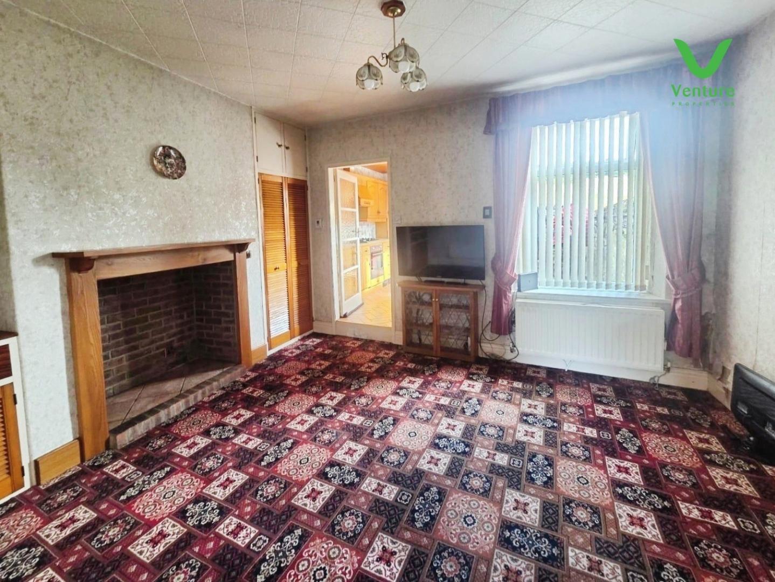
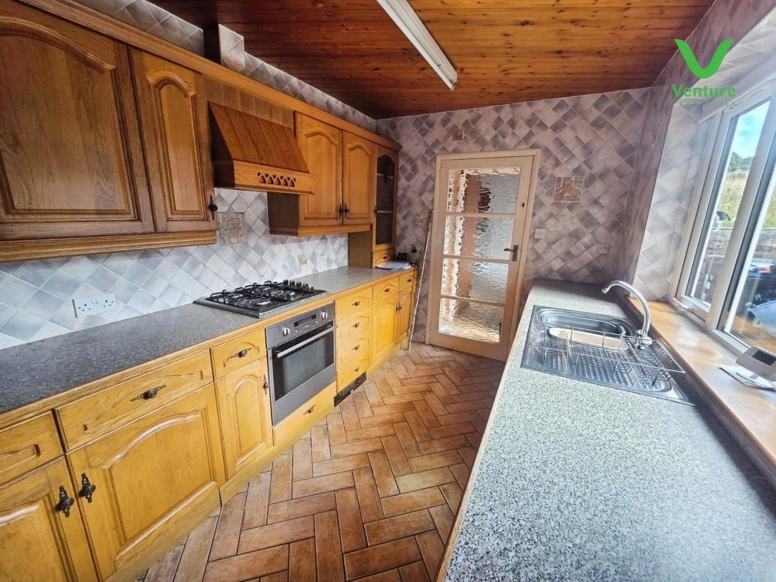
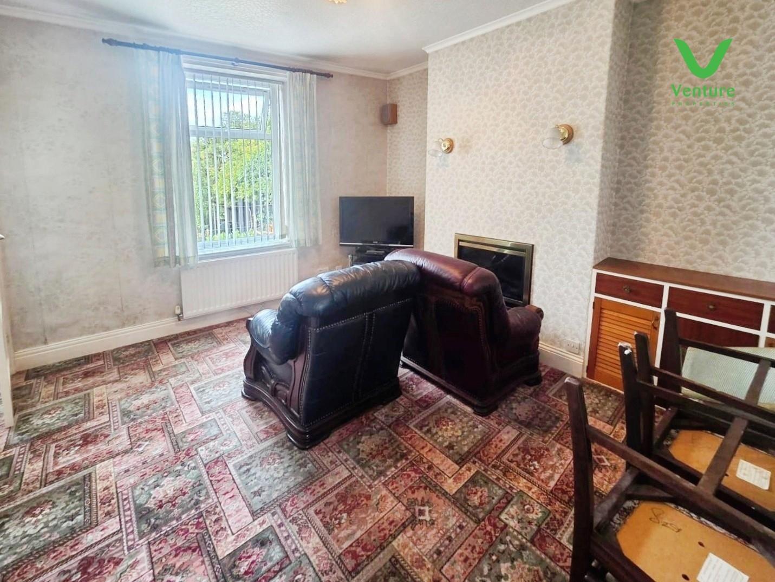
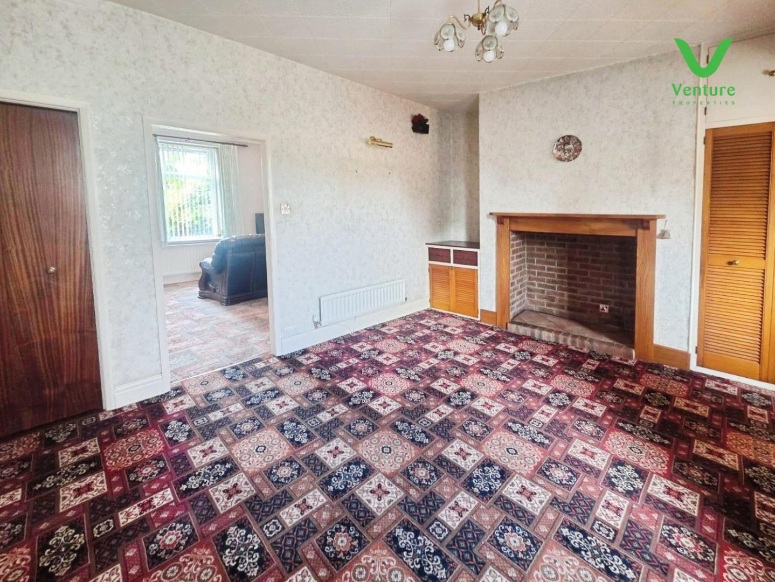
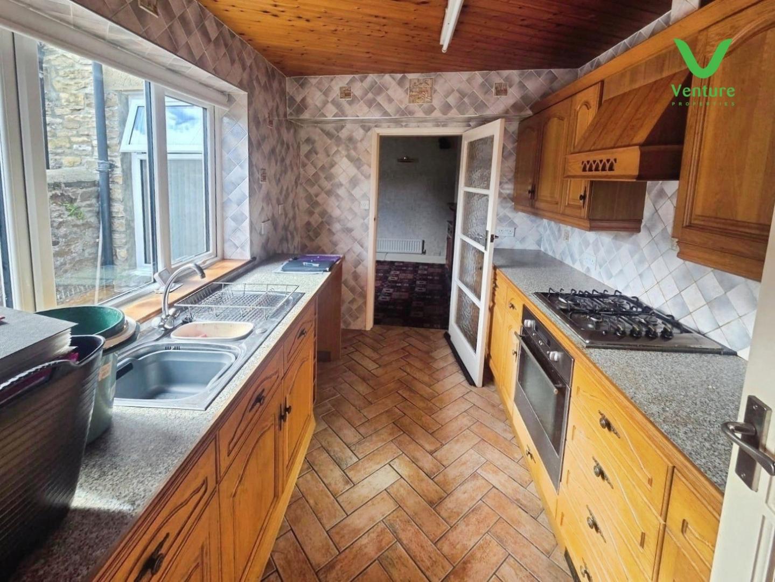
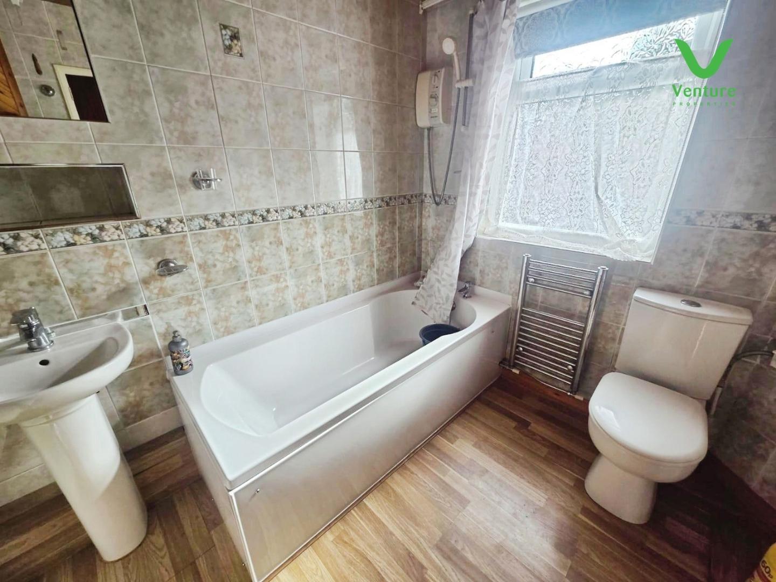
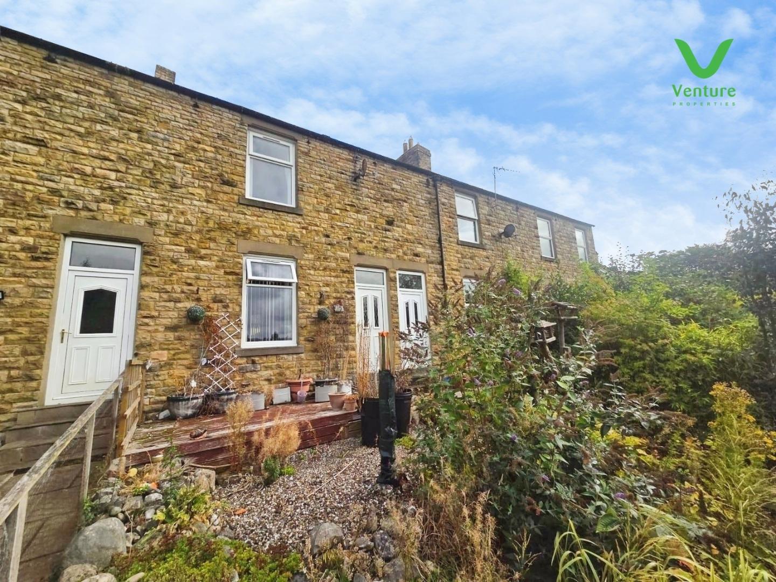
This delightful terraced cottage offers a wonderful opportunity for those seeking a traditional home with character. The property features two inviting reception rooms, perfect for both relaxation and entertaining. The galleried kitchen provides a unique touch, allowing for a bright and airy cooking space, while the ground floor bathroom adds convenience for everyday living.
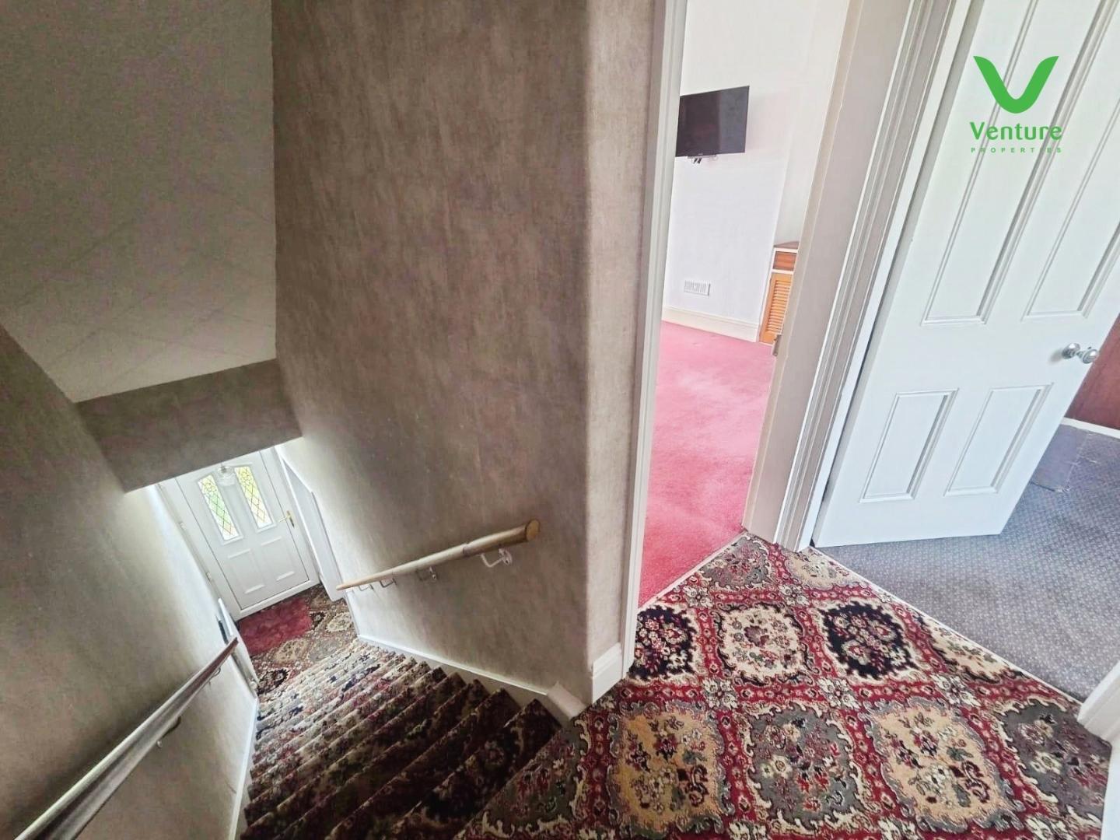
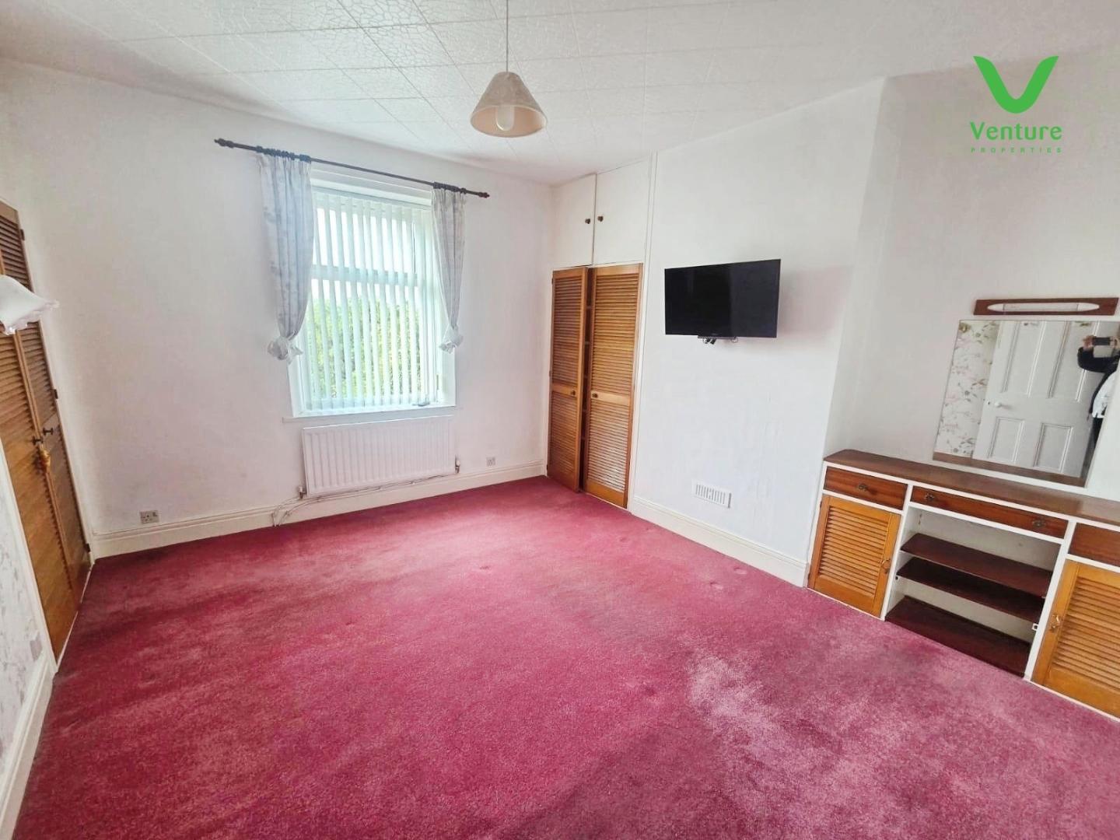
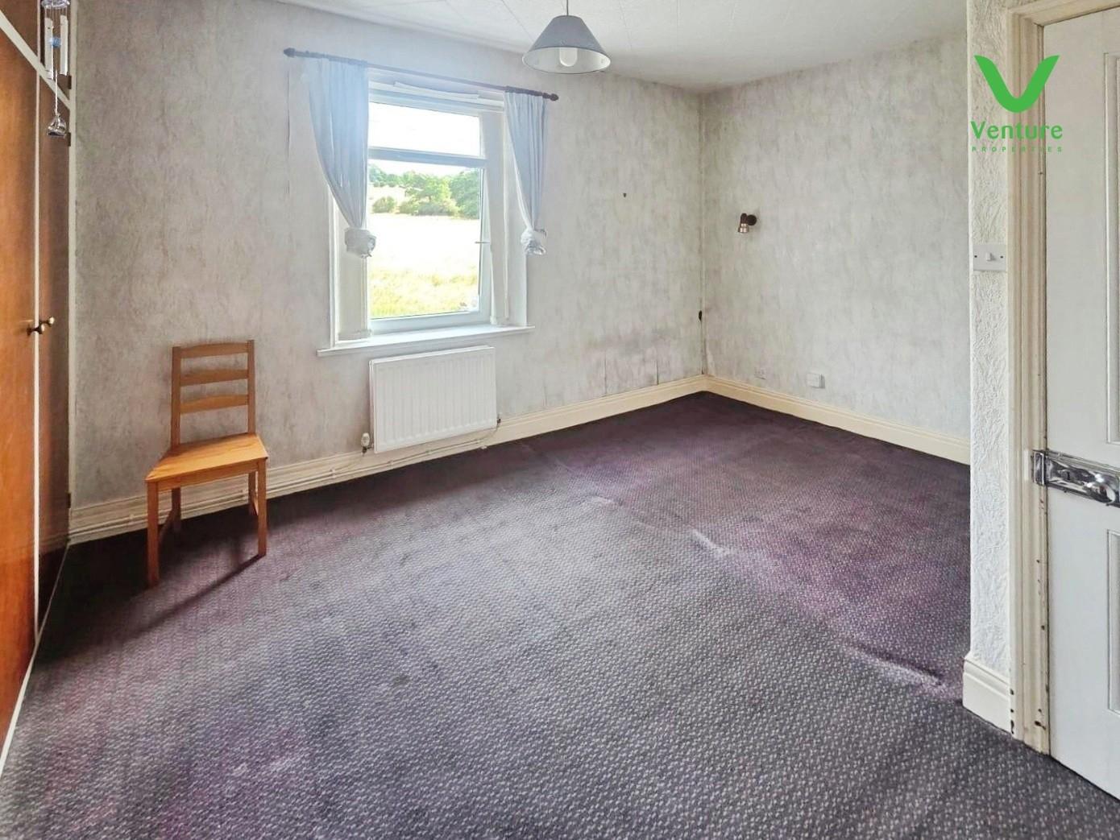
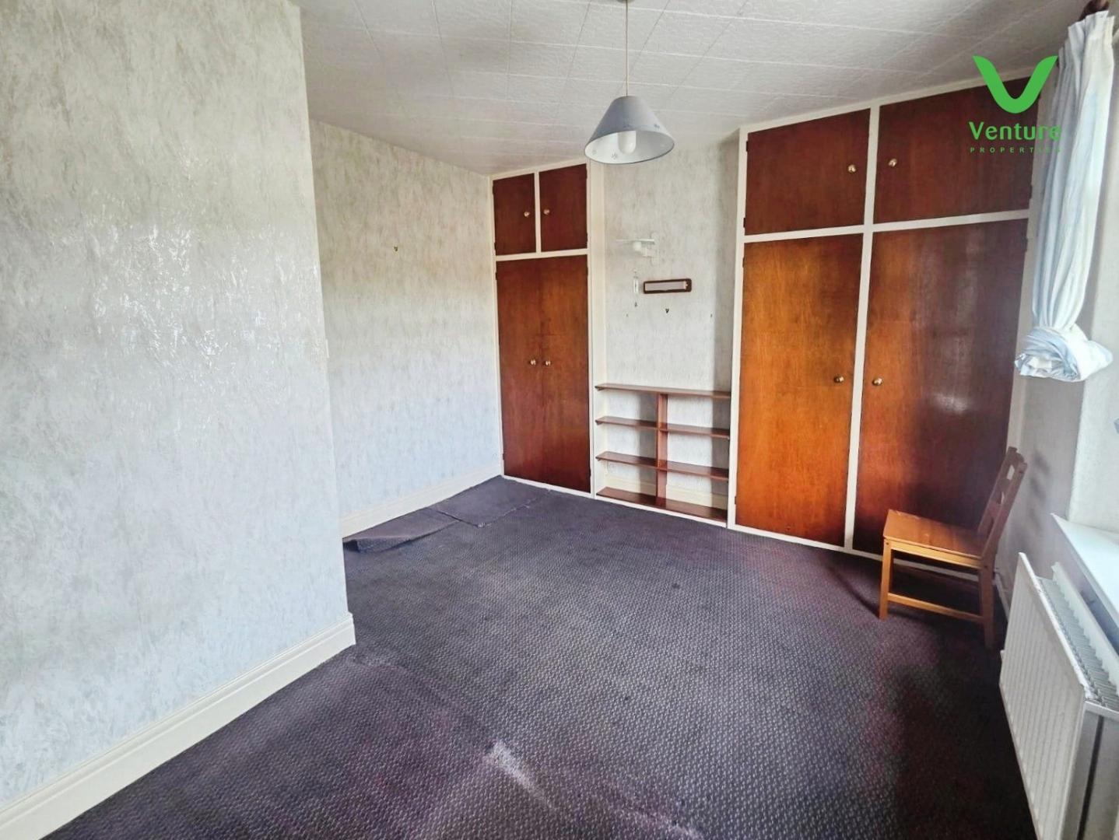
Upstairs, you will find two generously sized double bedrooms, providing ample space for rest and personalisation. The cottage benefits from gas central heating and double glazing, ensuring warmth and comfort throughout the seasons. While the property may require slight modernisation, it presents a fantastic canvas for buyers to add their personal flair and style.
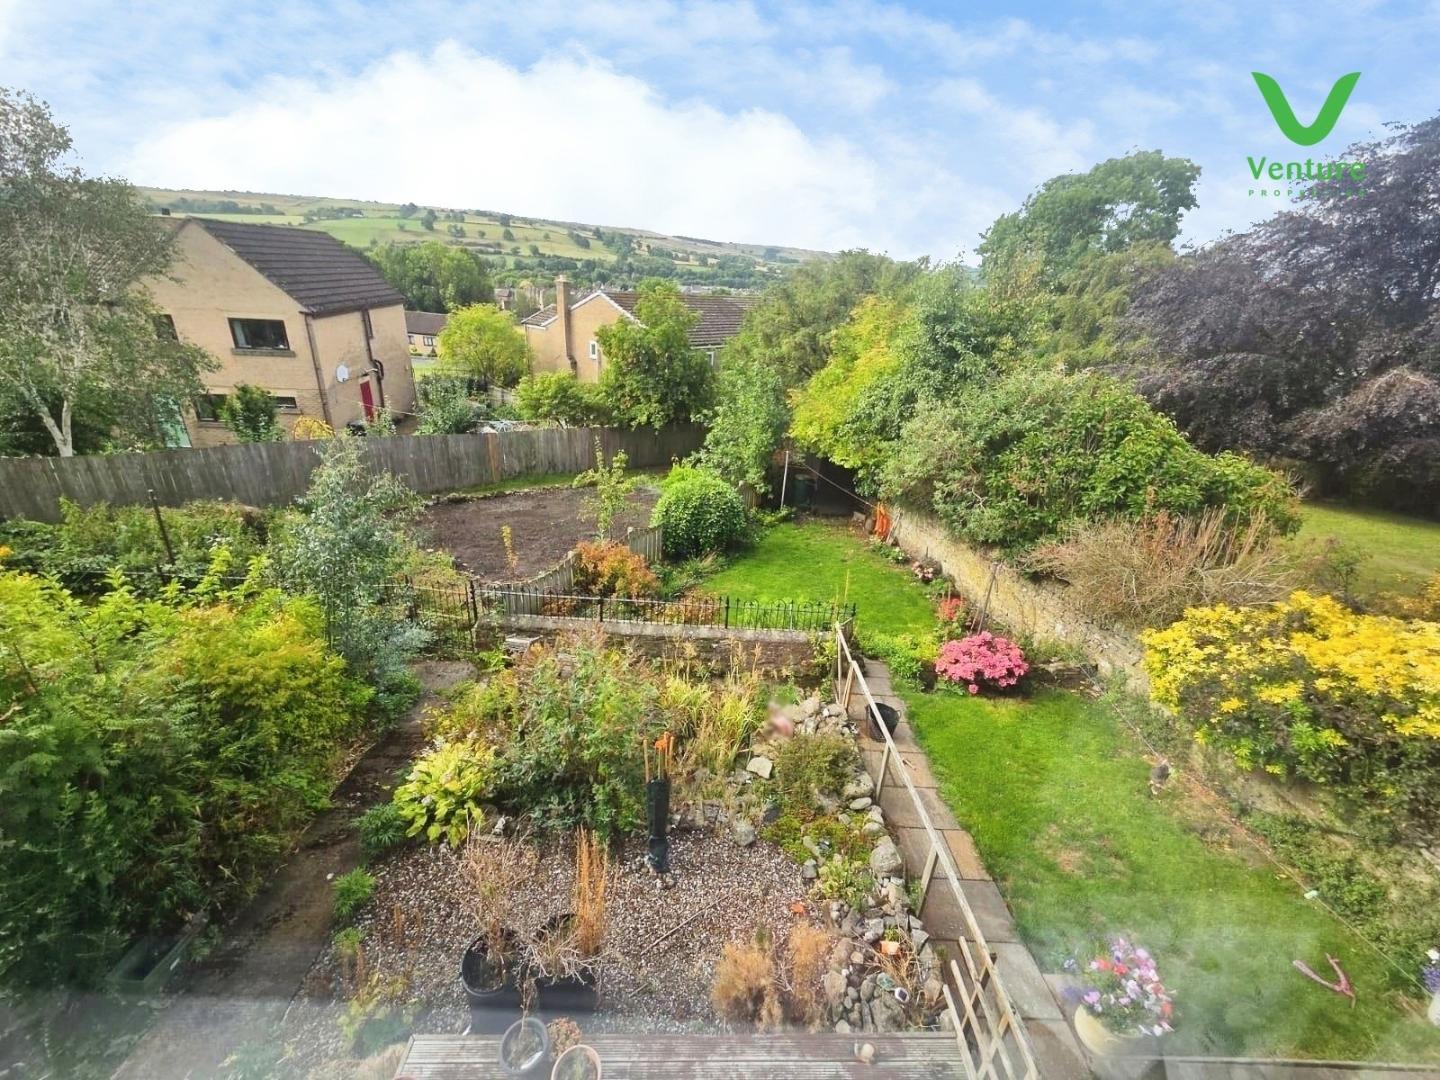
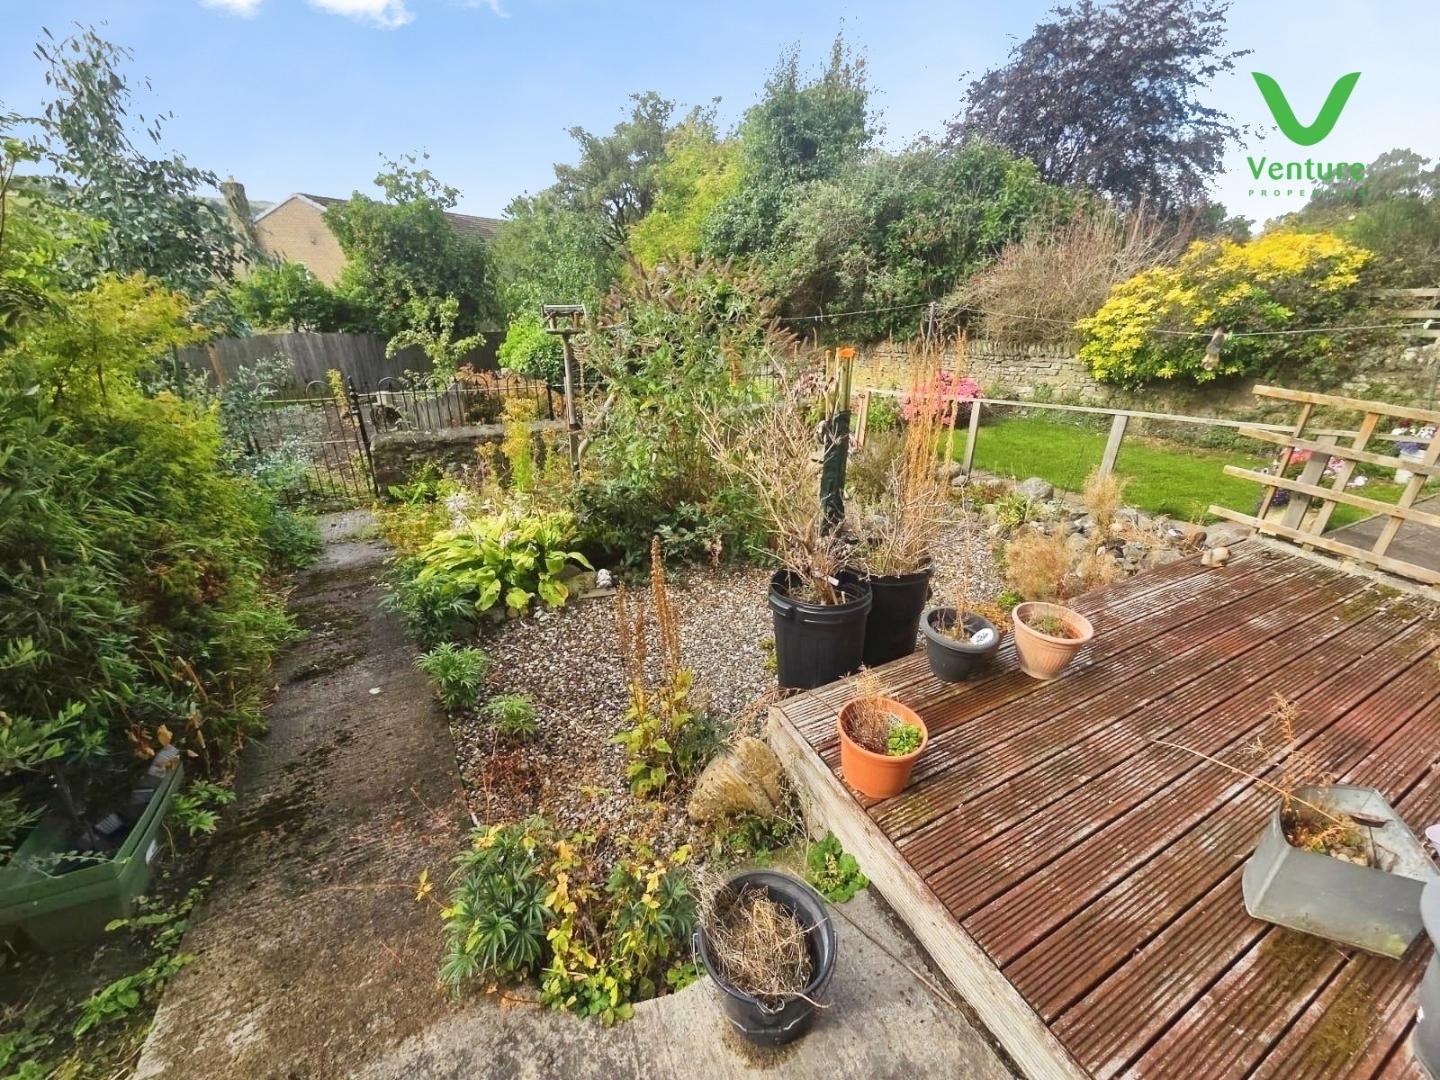
Outside, the cottage boasts a small front garden that enhances its curb appeal, along with a rear enclosed yard, ideal for outdoor enjoyment or gardening. Being chain-free, this home is ready for a swift and smooth transition for its new owners.
This traditional Wolsingham cottage is not just a house; it is a place where memories can be made. With its charming features and potential for modernisation, it is an excellent choice for first-time buyers, couples, or those looking to downsize. Do not miss the chance to make this lovely property your own.
Download Property Brochure
PDF file - 3.67 MB
Via upvc door, central heating radiator and stairs to first floor.
Having wall mounted electric fire, central heating radiator and uPVC double glazed window to front.
Having feature inglenook fireplace (no fire)
Under stairs cupboard, central heating radiators and uPVC double glazed window to rear.
Fitted with wall and base units with contrasting work surfaces over, stainless steel sink unit with mixer tap, integrated electric oven and gas hob, plumbing for washing machine and space for fridge freezer, tiled flooring and upvc double glazed window to side.
Having central heating radiator and uPVC double glazed door.
Fitted with a white wc, wash hand basin, panelled bath with electric shower over, chrome heated towel rail.
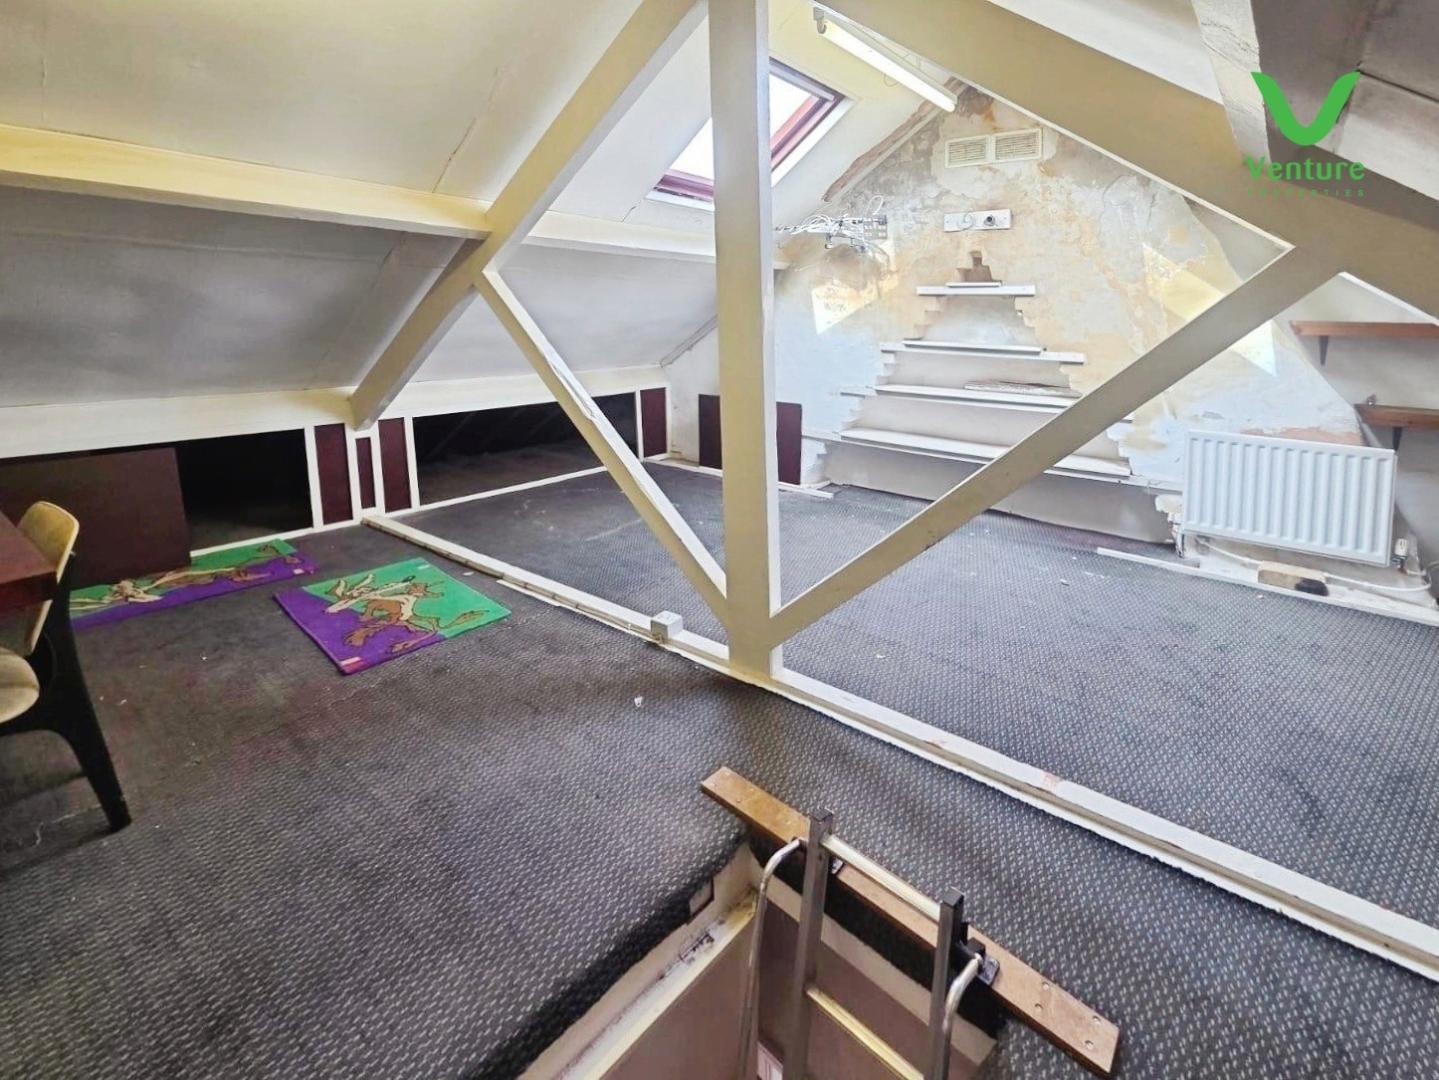
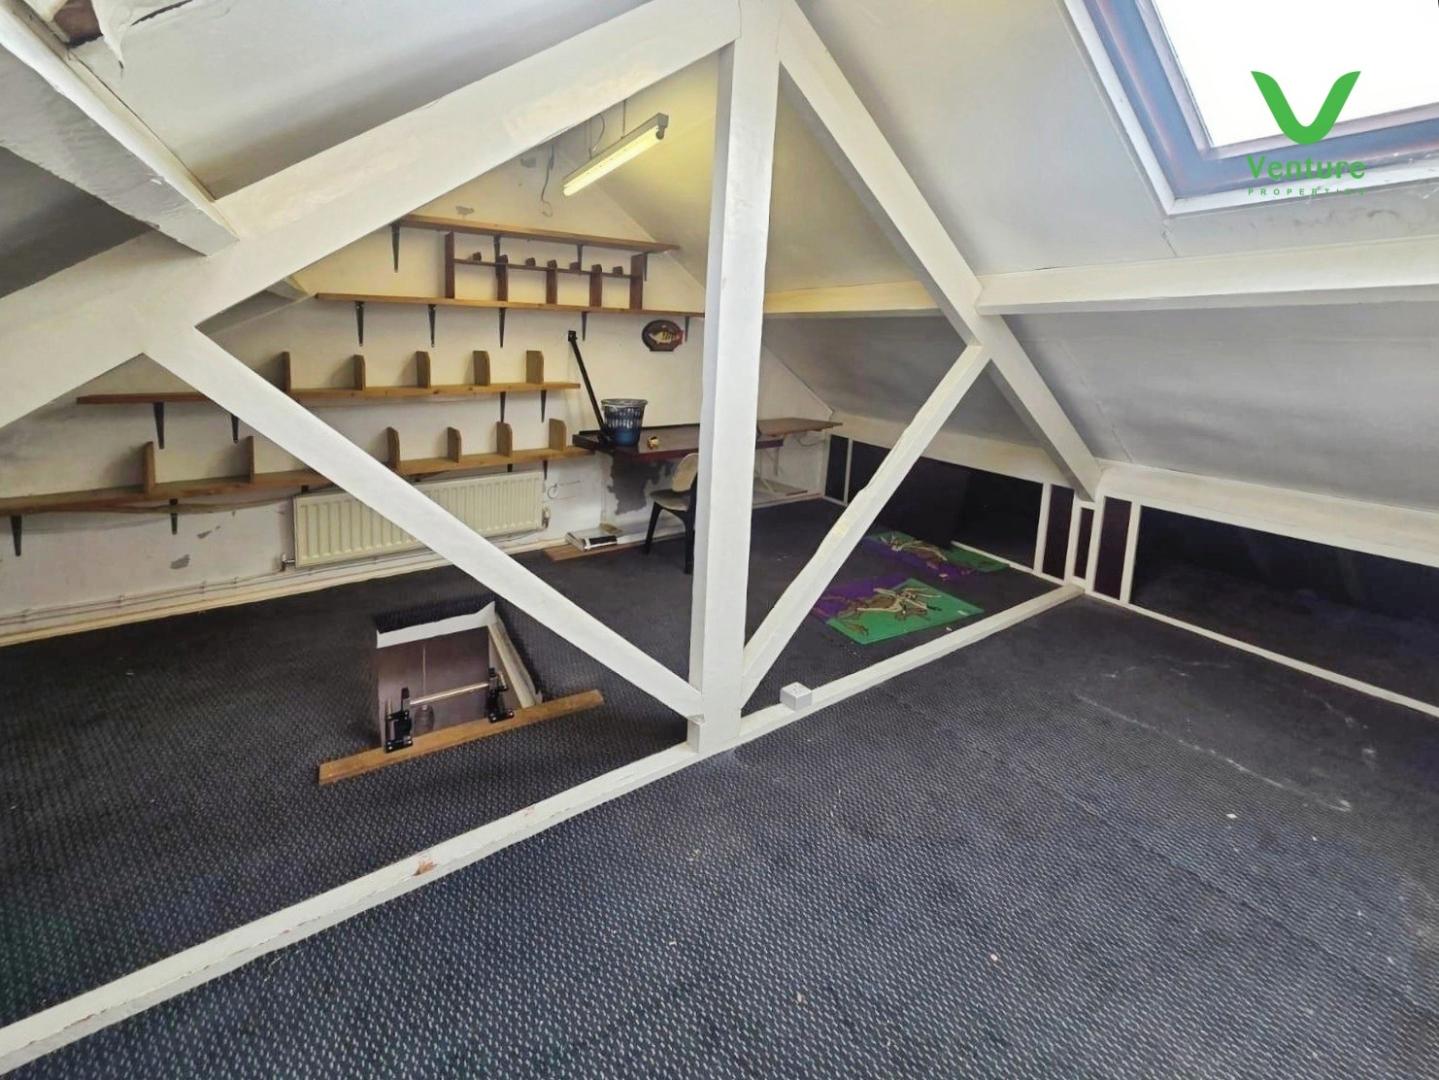
Having loft hatch with drop ladder.
Having two double wardrobes, built in dressing unit, central heating radiator and uPVC double glazed window to front.
Having two double fitted wardrobes, one housing gas boiler , central heating radiator and uPVC double glazed window to rear.
Rear enclosed yard and small garden to front.
Tenure: Freehold
Gas and Electricity: Mains
Sewerage and water: Mains
Broadband: Superfast Broadband available. Highest available download speed 80 Mbps Highest available upload speed 20 Mbps
Mobile Signal/coverage: We would recommend speaking to your provider to discuss this further.
Council Tax: Durham County Council, Band: A. Annual price: £1,711.11 (Maximum 2025)
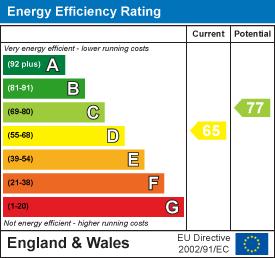
Energy Performance Certificate Grade D
Mining Area: This property is located in an area of historical mining works, a mining search is recommended. This can be done via a solicitor as part of Conveyancing.
Flood Risk: Very low risk of surface water flooding and flooding from the rivers and sea
Disclaimer
The preceding details have been sourced from the seller, OntheMarket.com and other third parties. Verification and clarification of this information, along with any further details concerning Material Information parts A, B and C, should be sought from a legal representative or appropriate authorities. Venture Properties (Crook) Limited cannot accept liability for any information provided.
https://find-energy-certificate.service.gov.uk/energy-certificate/5136-1828-8600-0813-5226
EPC Grade D expires 2036

Get in touch and we'll contact you with some further information.


