


Entrance Hall
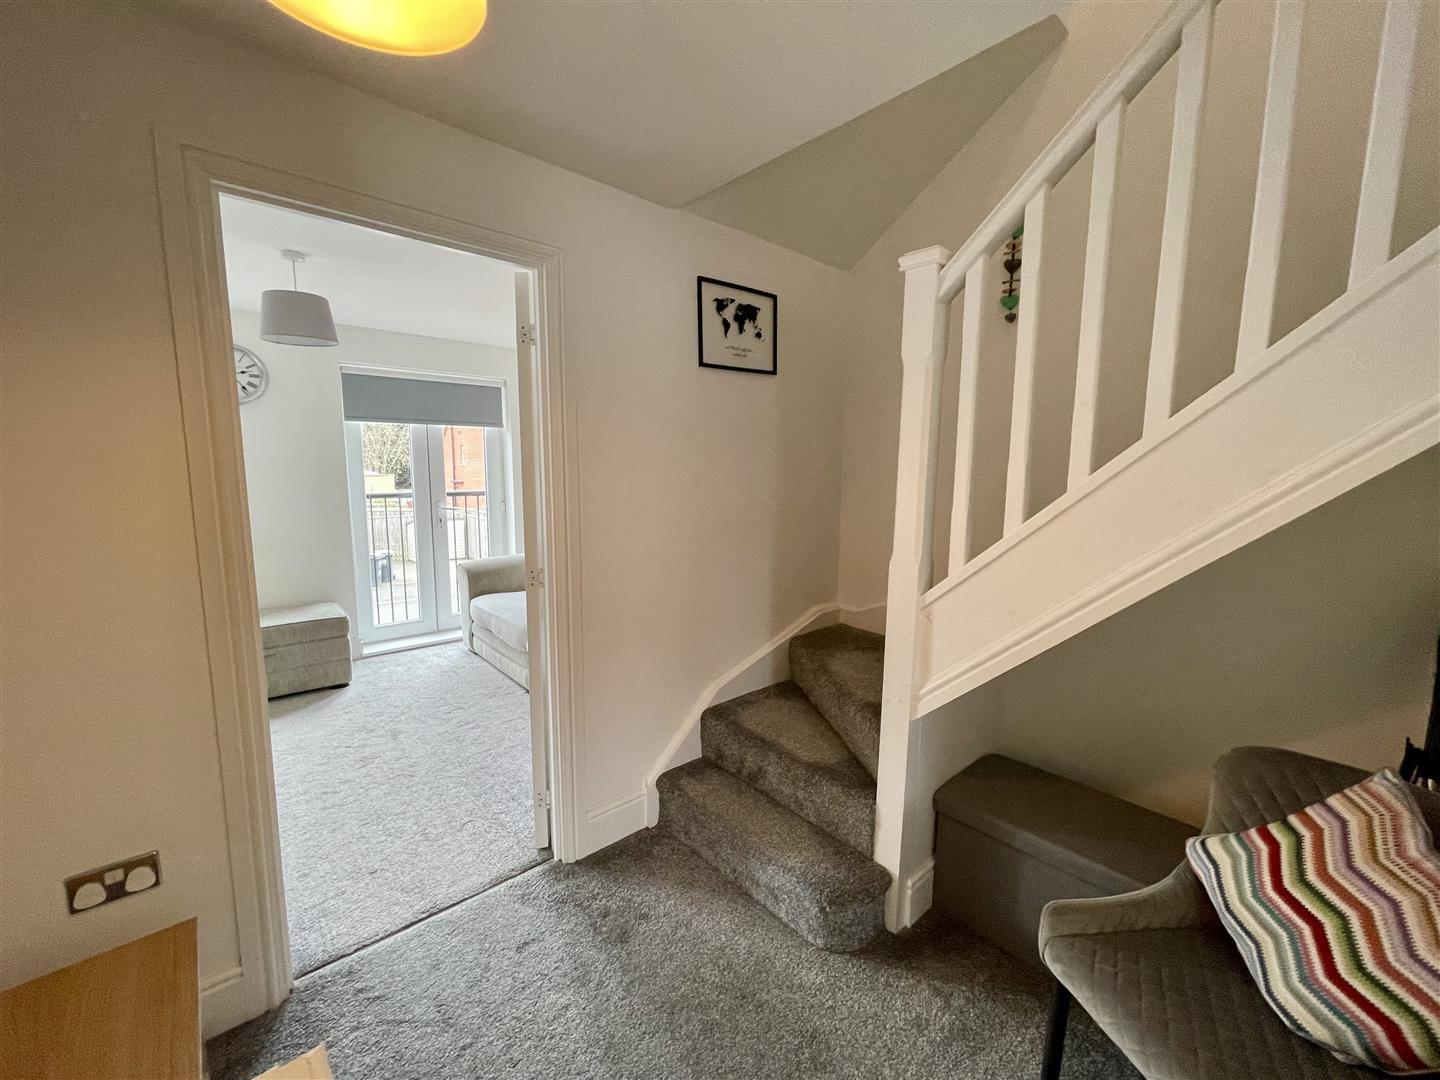
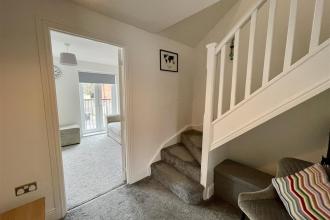
Composite door to front, staircase to first floor landing and radiator.


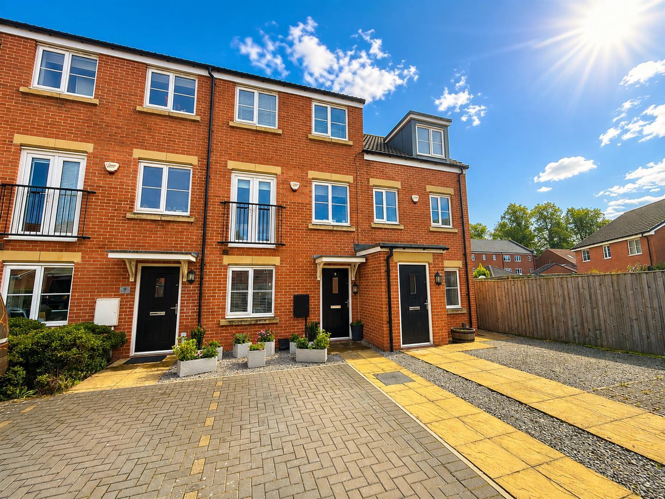
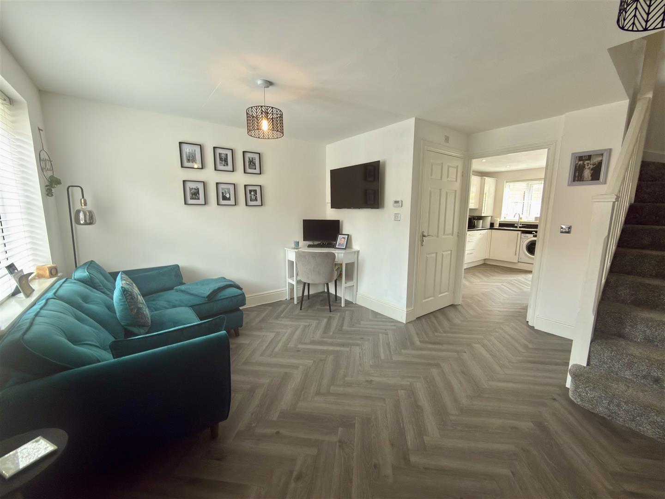
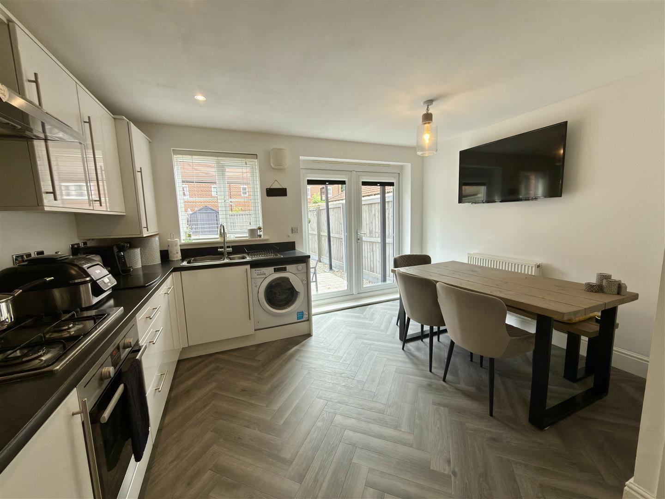
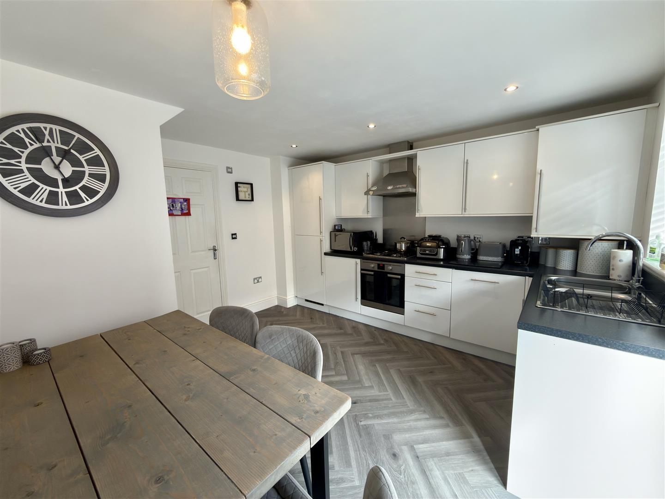
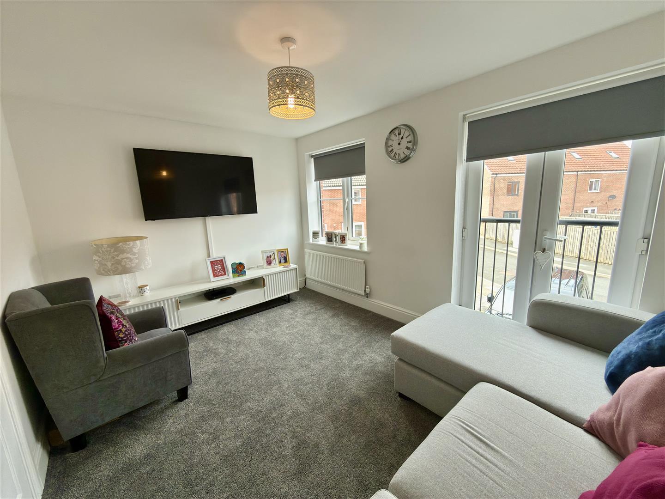
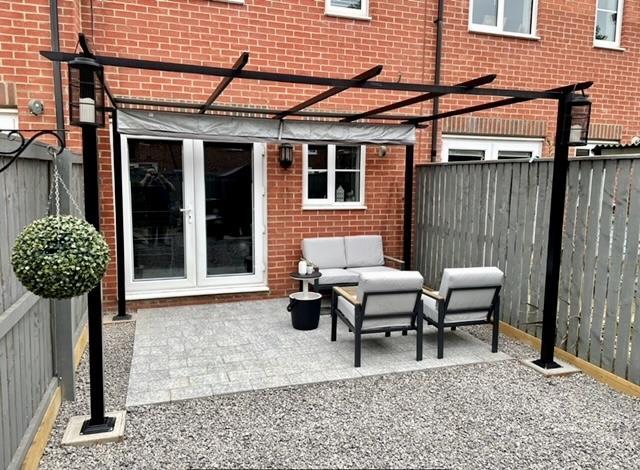
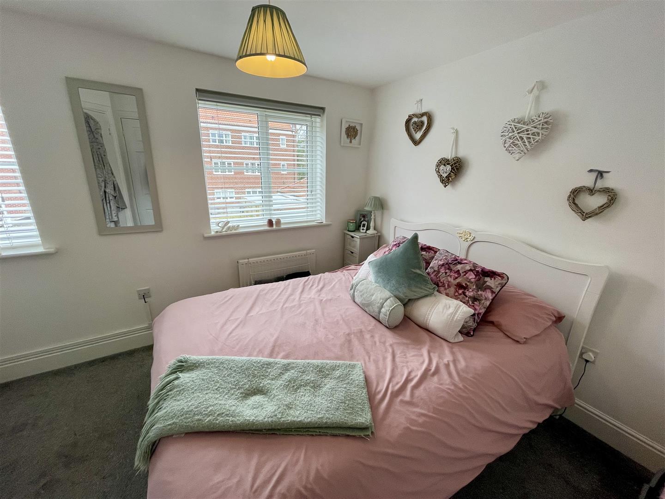
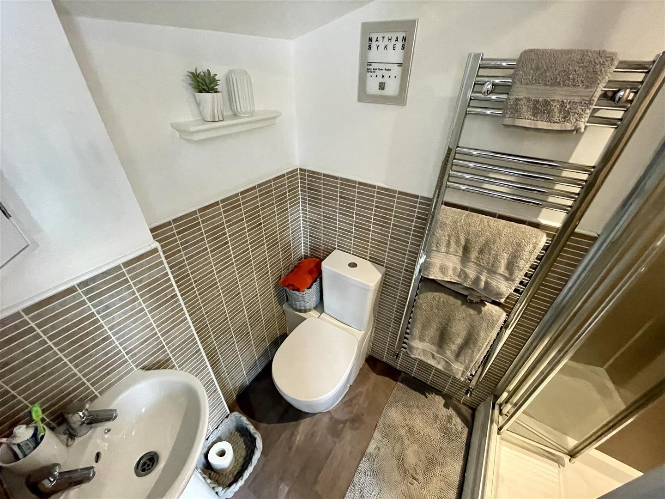
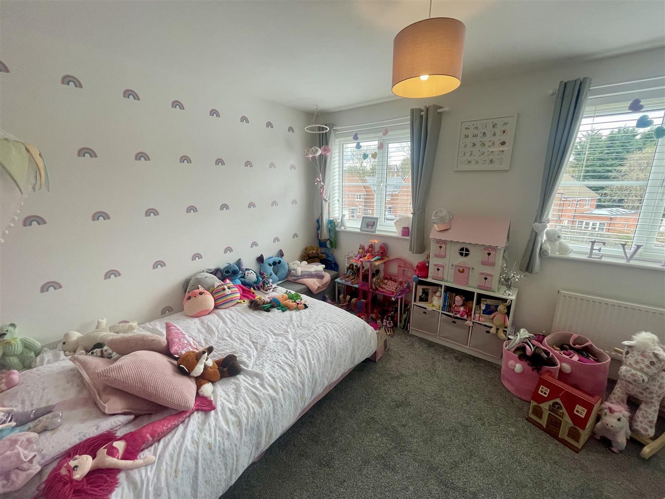
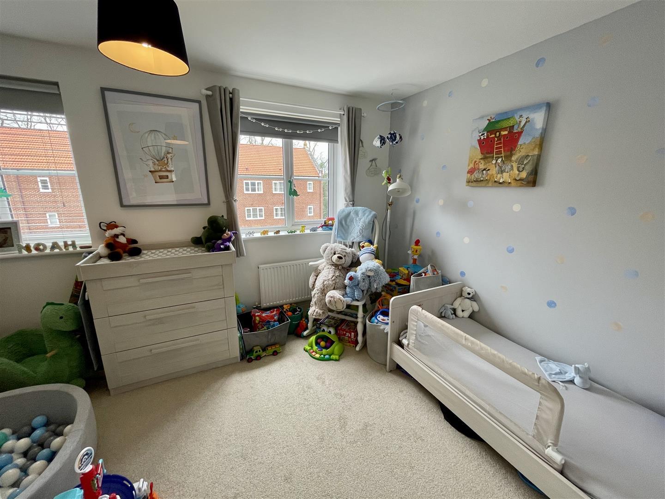
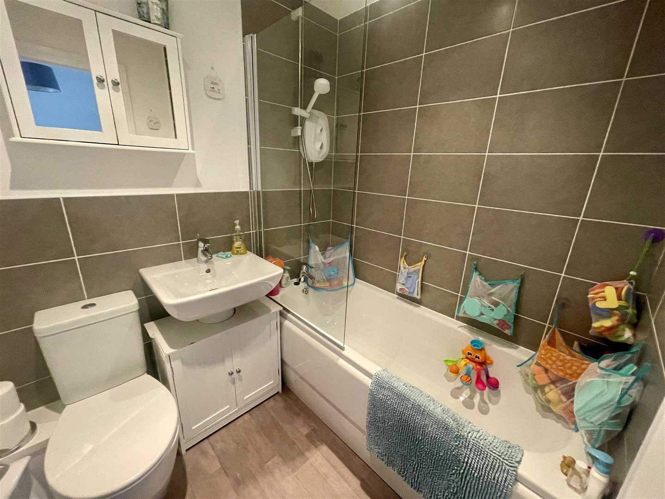
This well presented three bedroom town house comes to the market and is located in the south park area of Darlington. The property offers versatile accommodation set over three floors. Due to the layout and versatility of the property would suit the needs of a number of buyers including families and professionals. Overall the accommodation comprises entrance hall, study/dining room, cloakroom and kitchen/diner to the ground floor. To the first floor is the lounge and main bedroom with en-suite. The second floor provides two double bedrooms and a family bathroom. There are gardens to to both the front and rear elevations. Driveway provides off street parking.
Viewing is recommended.
Download Property Brochure
PDF file - 4.25 MB
Composite door to front, staircase to first floor landing and radiator.
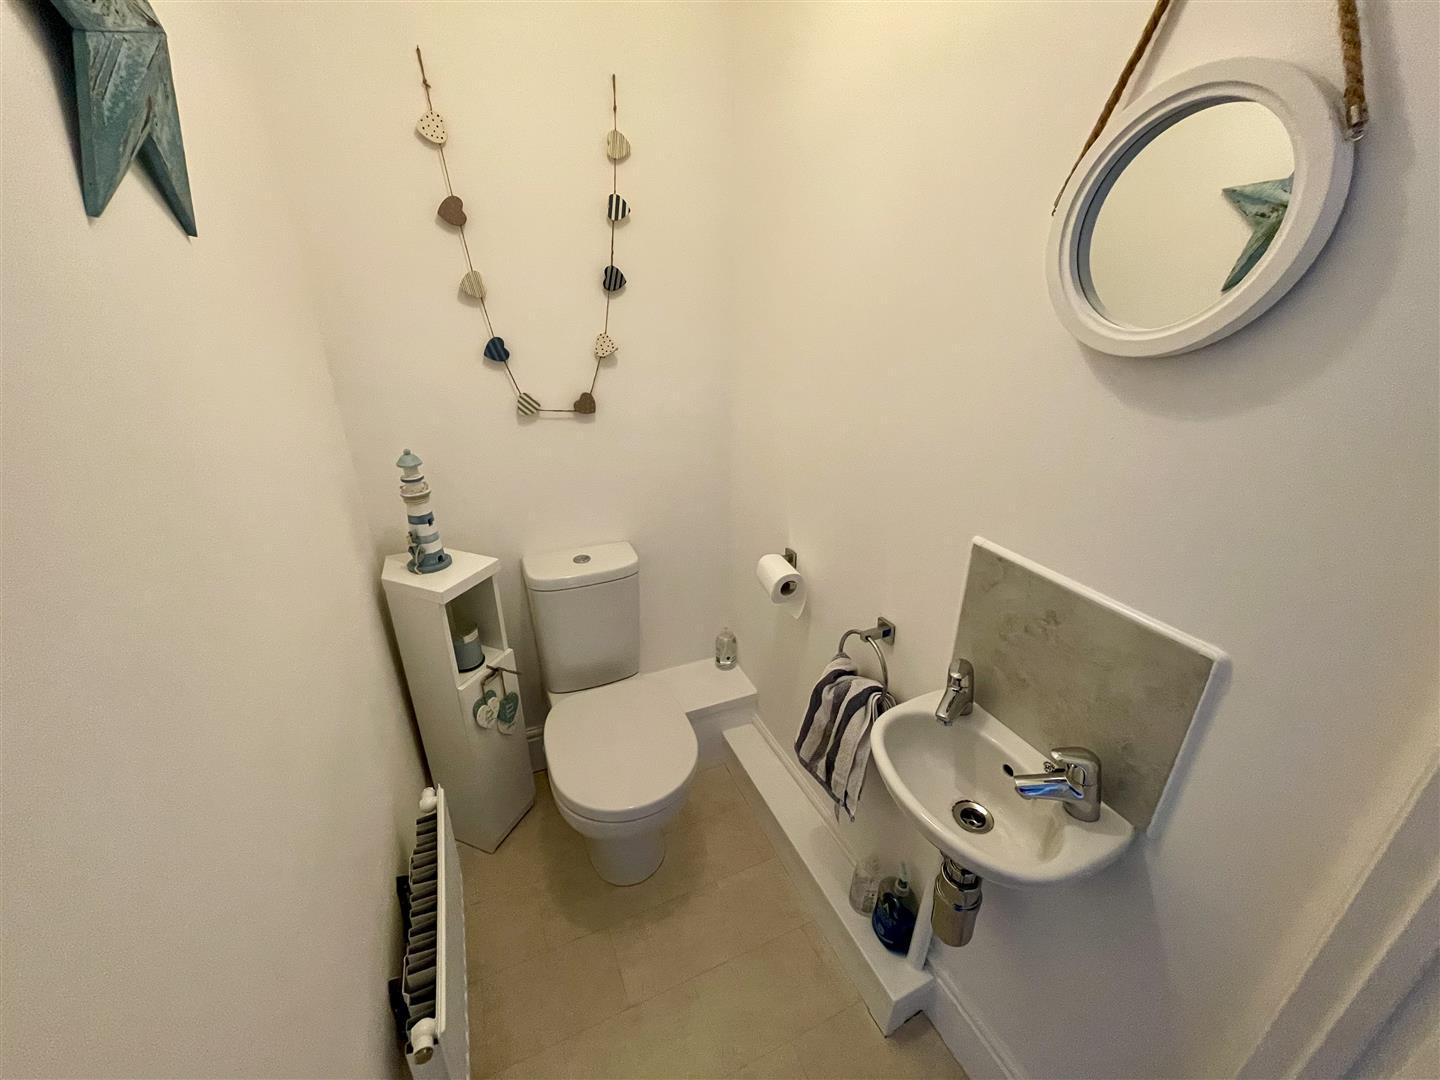
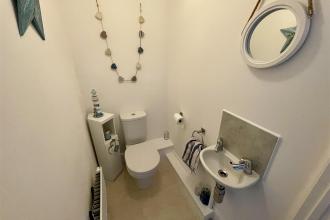
W/c, wash hand basin and radiator.
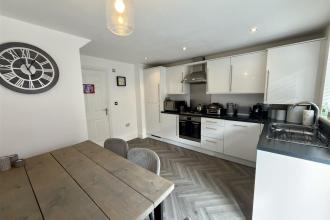
Upvc double glazed window to rear, there is a four ring gas hob, stainless steel extractor fan and oven. Stainless steel sink unit, integrated fridge freezer and washing machine with space for dishwasher. With storage cupboard, radiator and French doors to rear.
Upvc double glazed window to front and radiator.
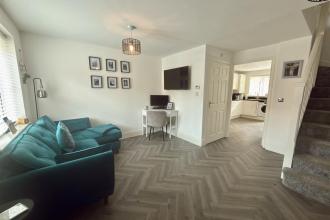
Staircase to second floor.
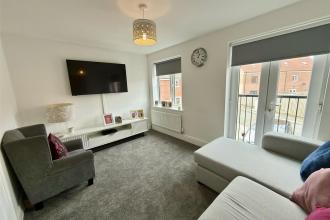
Upvc double glazed window to front, radiator and Juliet balcony to the front.
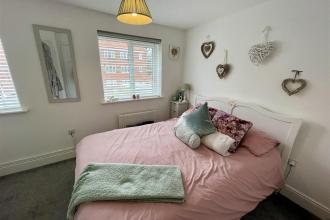
Two upvc double glazed windows to front and radiator.
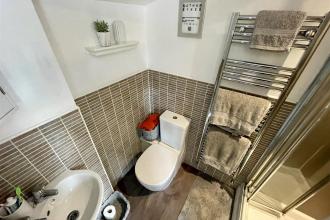
Fitted with shower cubicle, w/c and wash hand basin.
Storage cupboard and access to loft.
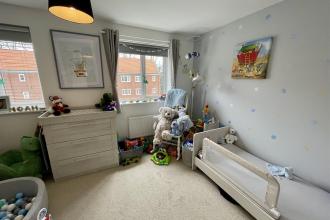
Two upvc double glazed windows to rear and radiator.
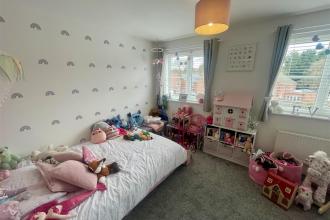
Two upvc double glazed windows to front and radiator.
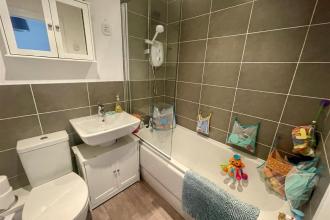
Fitted with Panelled bath with shower over and screen, w/c, wash hand basin and towel radiator.
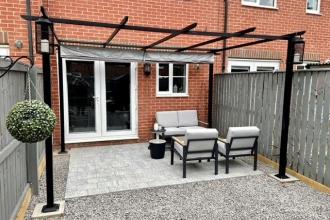
To the front there is off road parking adequate for two vehicles and to the rear is a low maintenance garden with patio area.
Band C
Freehold
IMPORTANT NOTE TO PURCHASERS: We endeavour to make our sales particulars accurate and reliable, however, they do not constitute or form part of an offer or any contract and none is to be relied upon as statements of representation or fact. The services, systems and appliances listed in this specification have not been tested by us and no guarantee as to their operating ability or efficiency is given. All measurements have been taken as a guide to prospective buyers only, and are not precise. Floor plans where included are not to scale and accuracy is not guaranteed. If you require clarification or further information on any points, please contact us, especially if you are travelling some distance to view. Fixtures and fittings other than those mentioned are to be agreed with the seller. We cannot also confirm at this stage of marketing the tenure of this house

Go to your bank and you get one lender. Speak to us and you get almost 100.
You can choose a telephone appointment or we can even come to your home at a time that suits you.
