

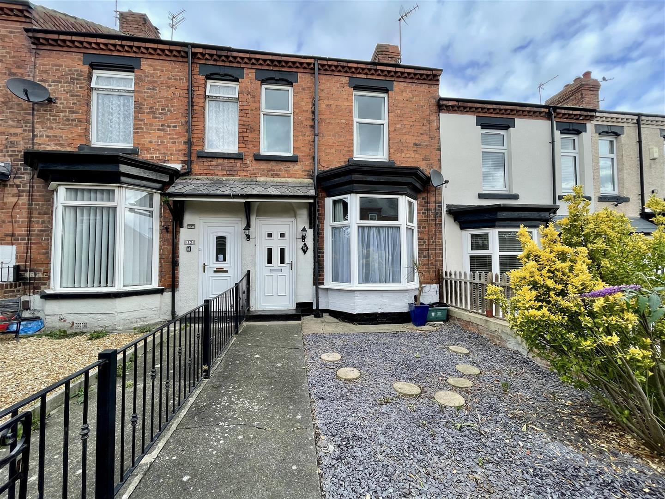
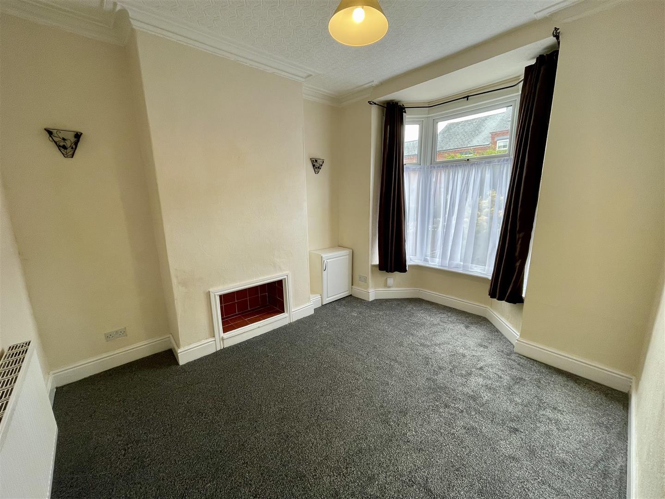
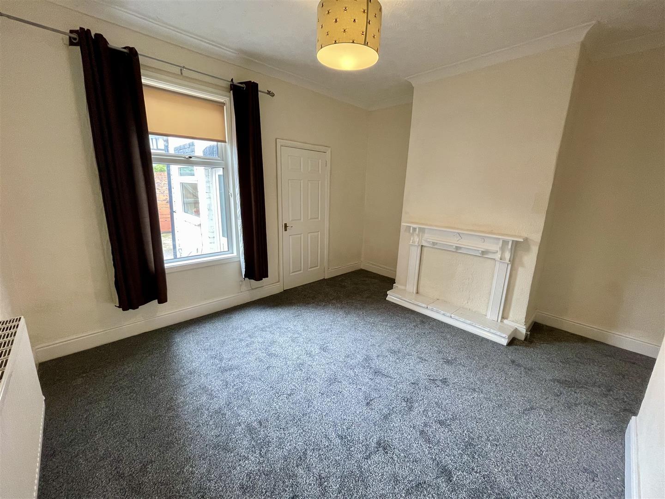
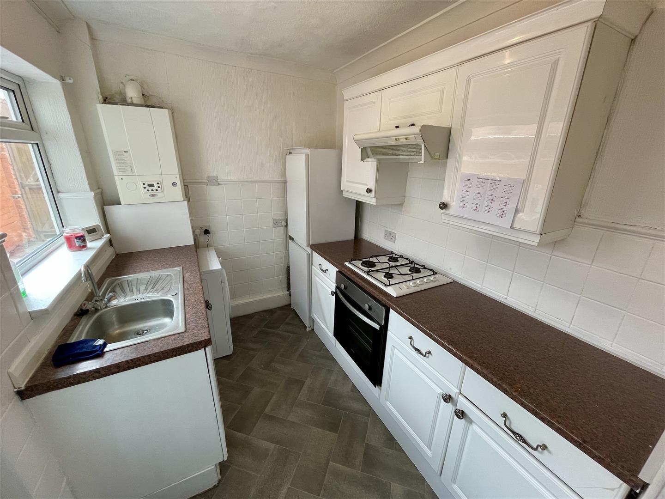
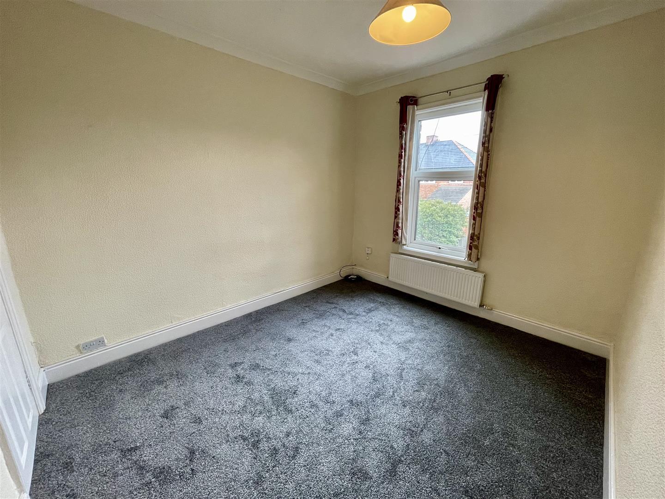
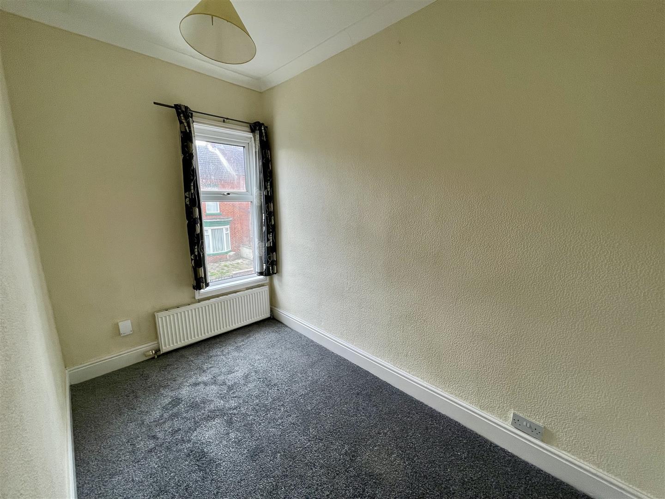
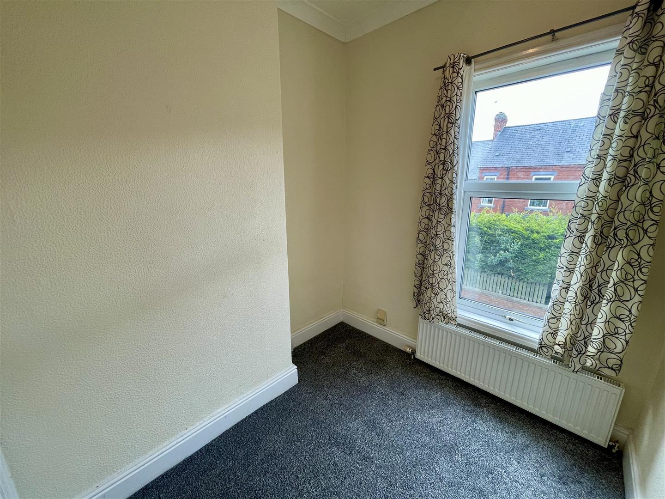
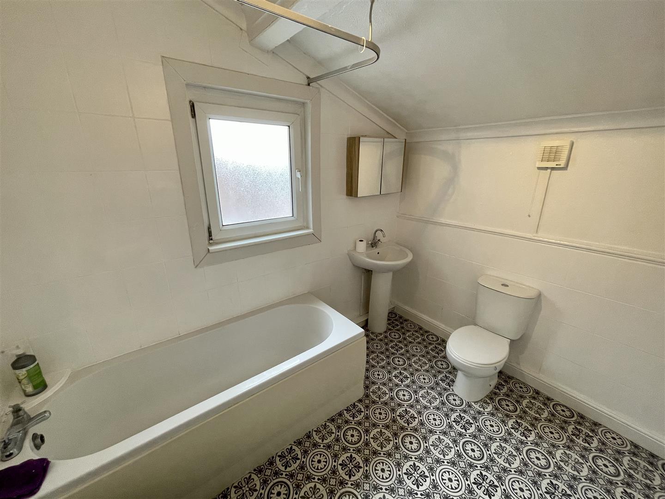
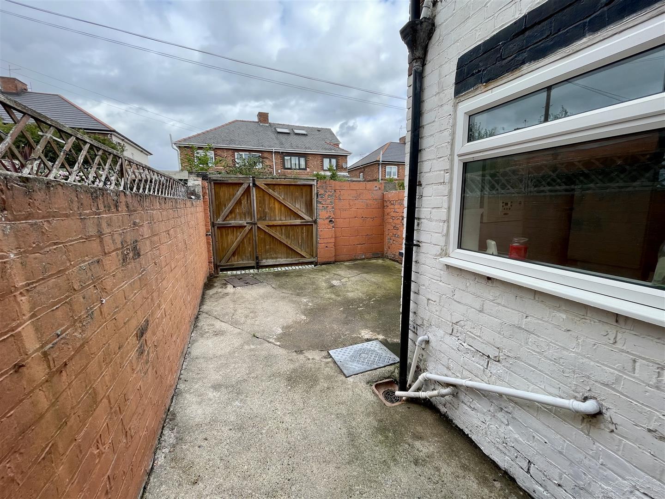
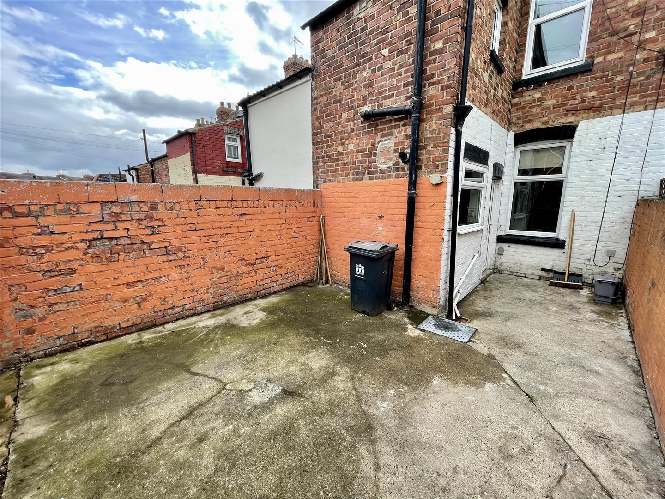
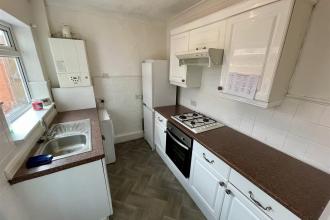
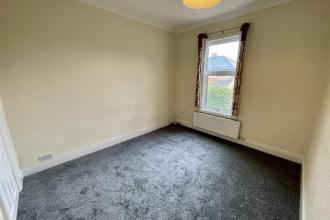
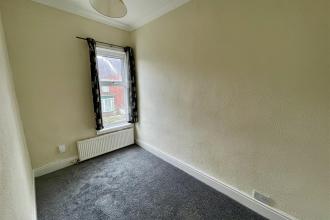
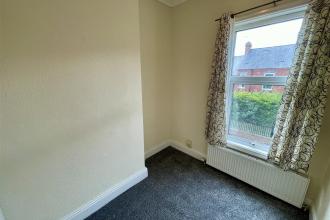
Located in the desirable Harrowgate Hill area of Darlington, this three-bedroom terraced house is ready to move into condition with the benefit of newly fitted carpets, redecoration and presents an excellent opportunity for families, first-time buyers, or investors alike. The property boasts two inviting reception rooms, providing ample space for relaxation and entertaining guests.
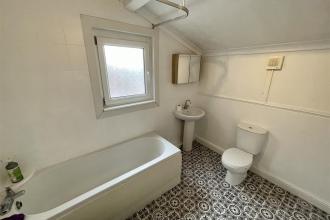
The well-proportioned bedrooms offer a comfortable retreat, ensuring that everyone in the household has their own personal space. The bathroom is conveniently located, catering to the needs of a busy family.
One of the standout features of this property is the absence of an onward chain, allowing for a smooth and efficient purchase process. This is particularly advantageous for those looking to move in quickly and start enjoying their new home without unnecessary delays.
Holmwood Grove is a peaceful street, yet it remains close to local amenities, schools, and transport links, making it an ideal location for families and professionals alike.
In summary, this terraced house is a fantastic opportunity to secure a lovely home in a sought-after area of Darlington. Whether you are looking to settle down or invest, this property is well worth a viewing.
Download Property Brochure
PDF file - 4.5 MB
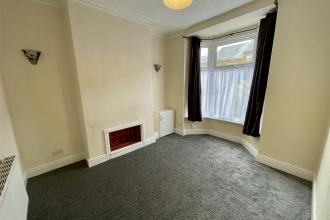
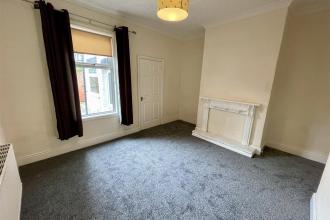
9'2 x 7
Freehold
Local Authority
Darlington
Council Tax
Band:
A
Annual Price:
£1,663
Conservation Area
No
Flood Risk
Very low
Floor Area
839 ft 2 / 78 m 2
Plot size
0.03 acres
Mobile coverage
EE
Vodafone
Three
O2
Broadband
Basic
4 Mbps
Superfast
80 Mbps
Ultrafast
10000 Mbps
Satellite / Fibre TV Availability
BT
Sky
Virgin
IMPORTANT NOTE TO PURCHASERS: We endeavour to make our sales particulars accurate and reliable, however, they do not constitute or form part of an offer or any contract and none is to be relied upon as statements of representation or fact. The services, systems and appliances listed in this specification have not been tested by us and no guarantee as to their operating ability or efficiency is given. All measurements have been taken as a guide to prospective buyers only, and are not precise. Floor plans where included are not to scale and accuracy is not guaranteed. If you require clarification or further information on any points, please contact us, especially if you are travelling some distance to view. Fixtures and fittings other than those mentioned are to be agreed with the seller. We cannot also confirm at this stage of marketing the tenure of this house.

Go to your bank and you get one lender. Speak to us and you get almost 100.
You can choose a telephone appointment or we can even come to your home at a time that suits you.


