

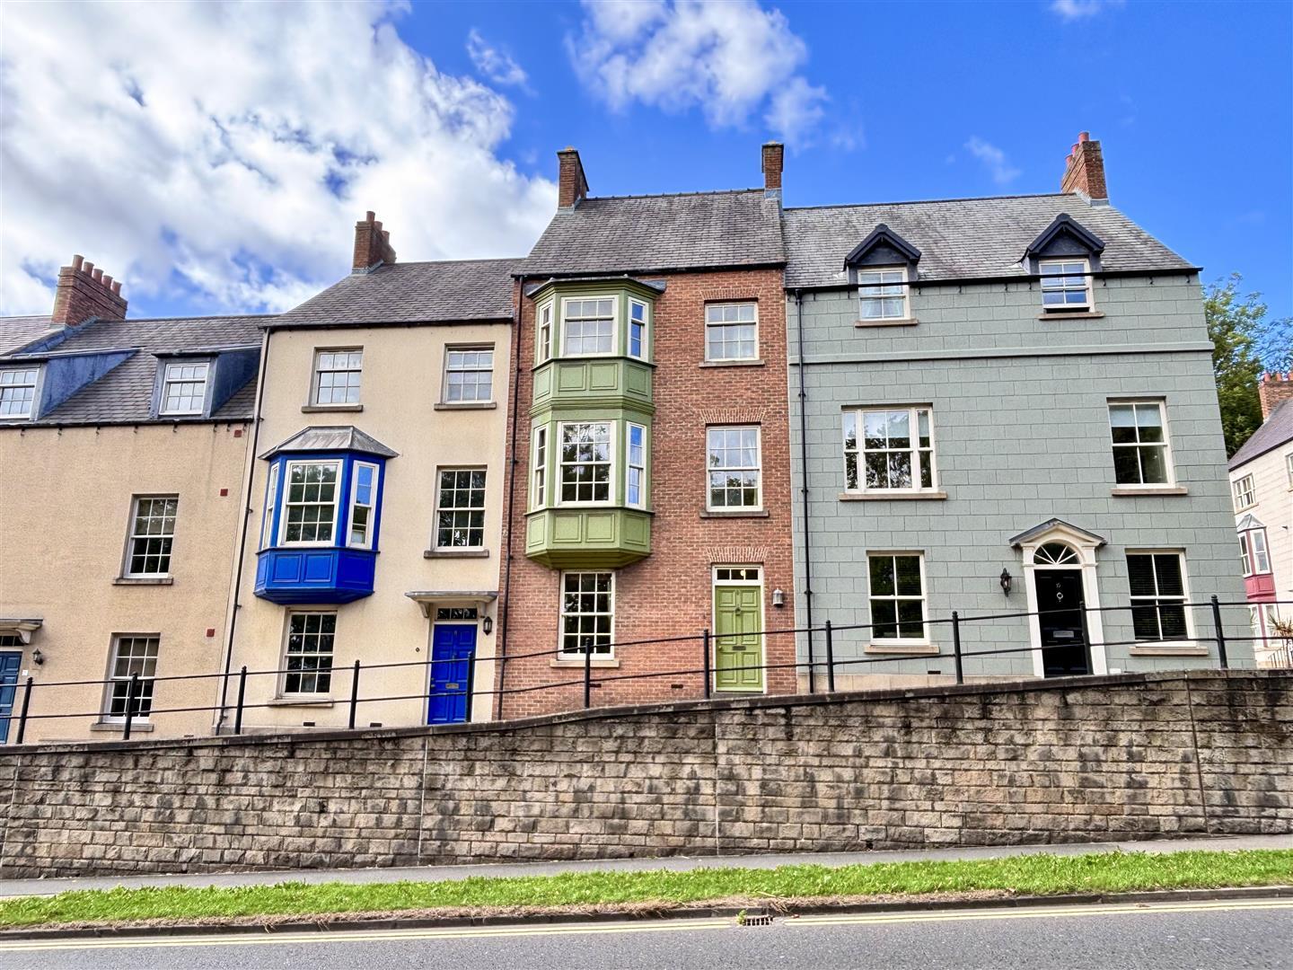
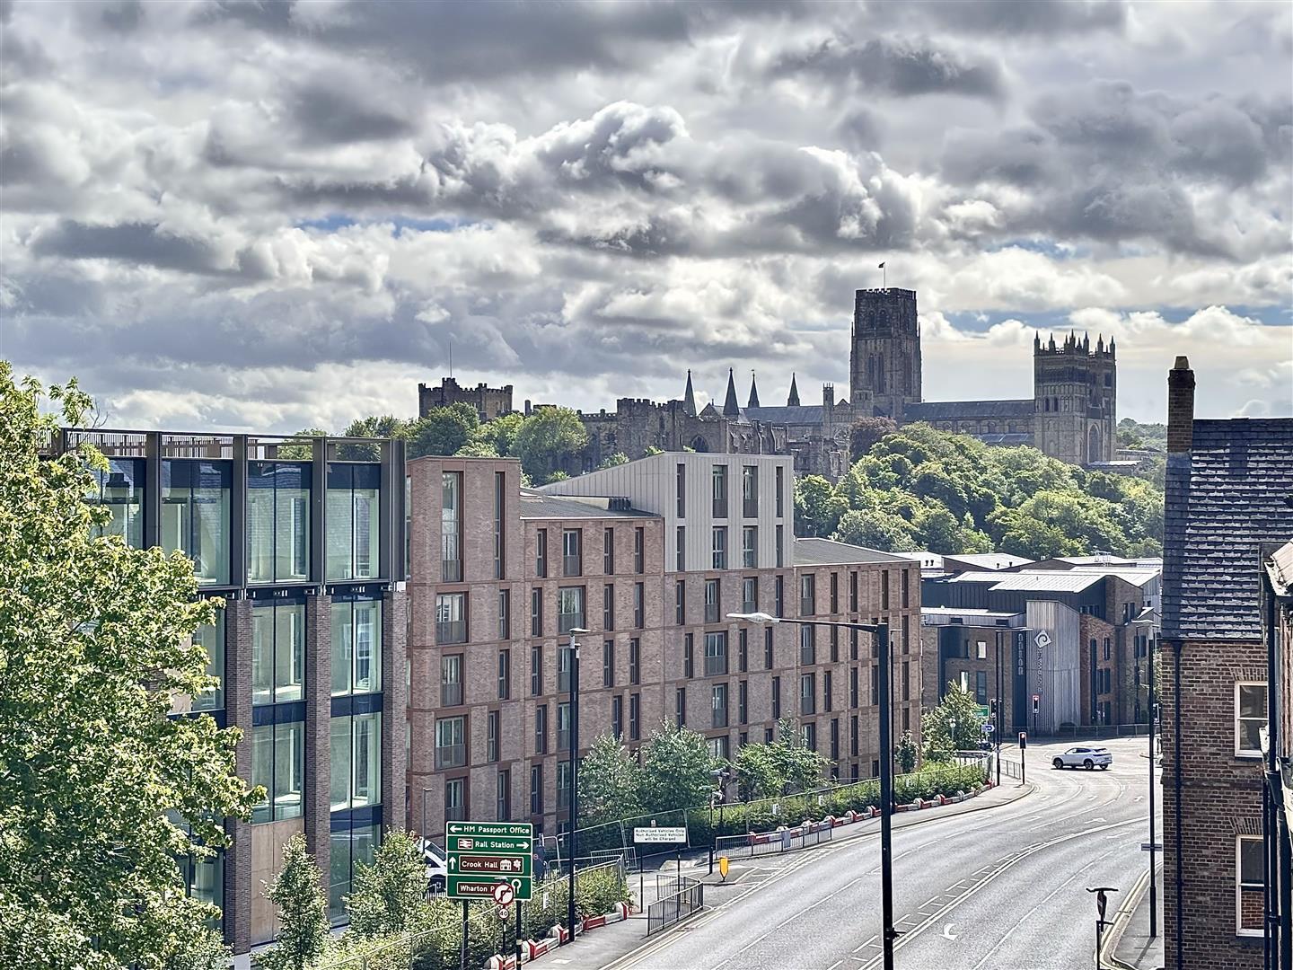
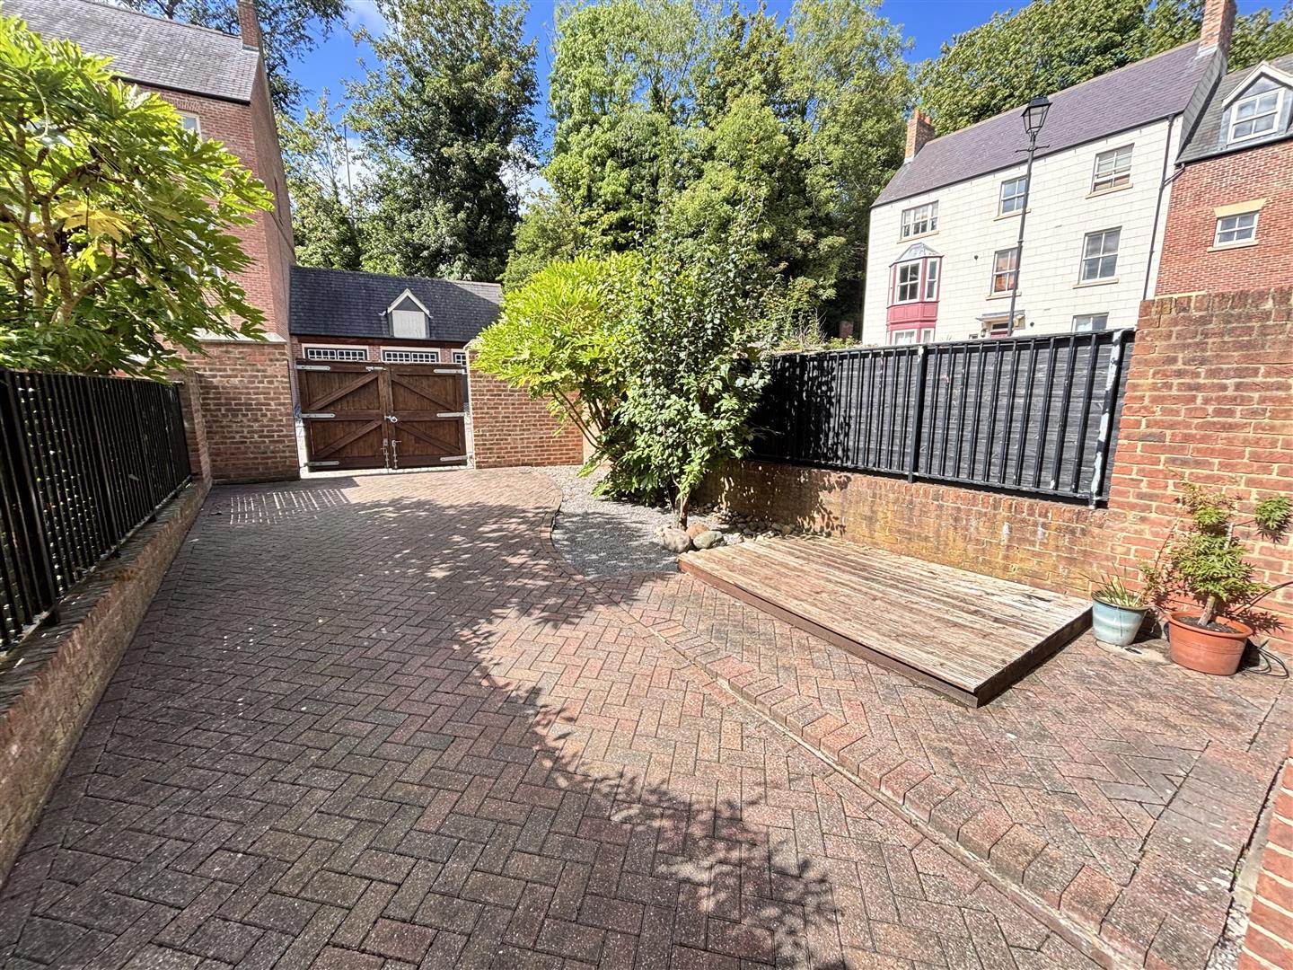
Venture Properties are delighted to offer for sale with no onward chain, this impressive four bedroom town house situated in the heart of Durham City enjoying cathedral and castle views, and with a courtyard garden to the rear, parking and garage.
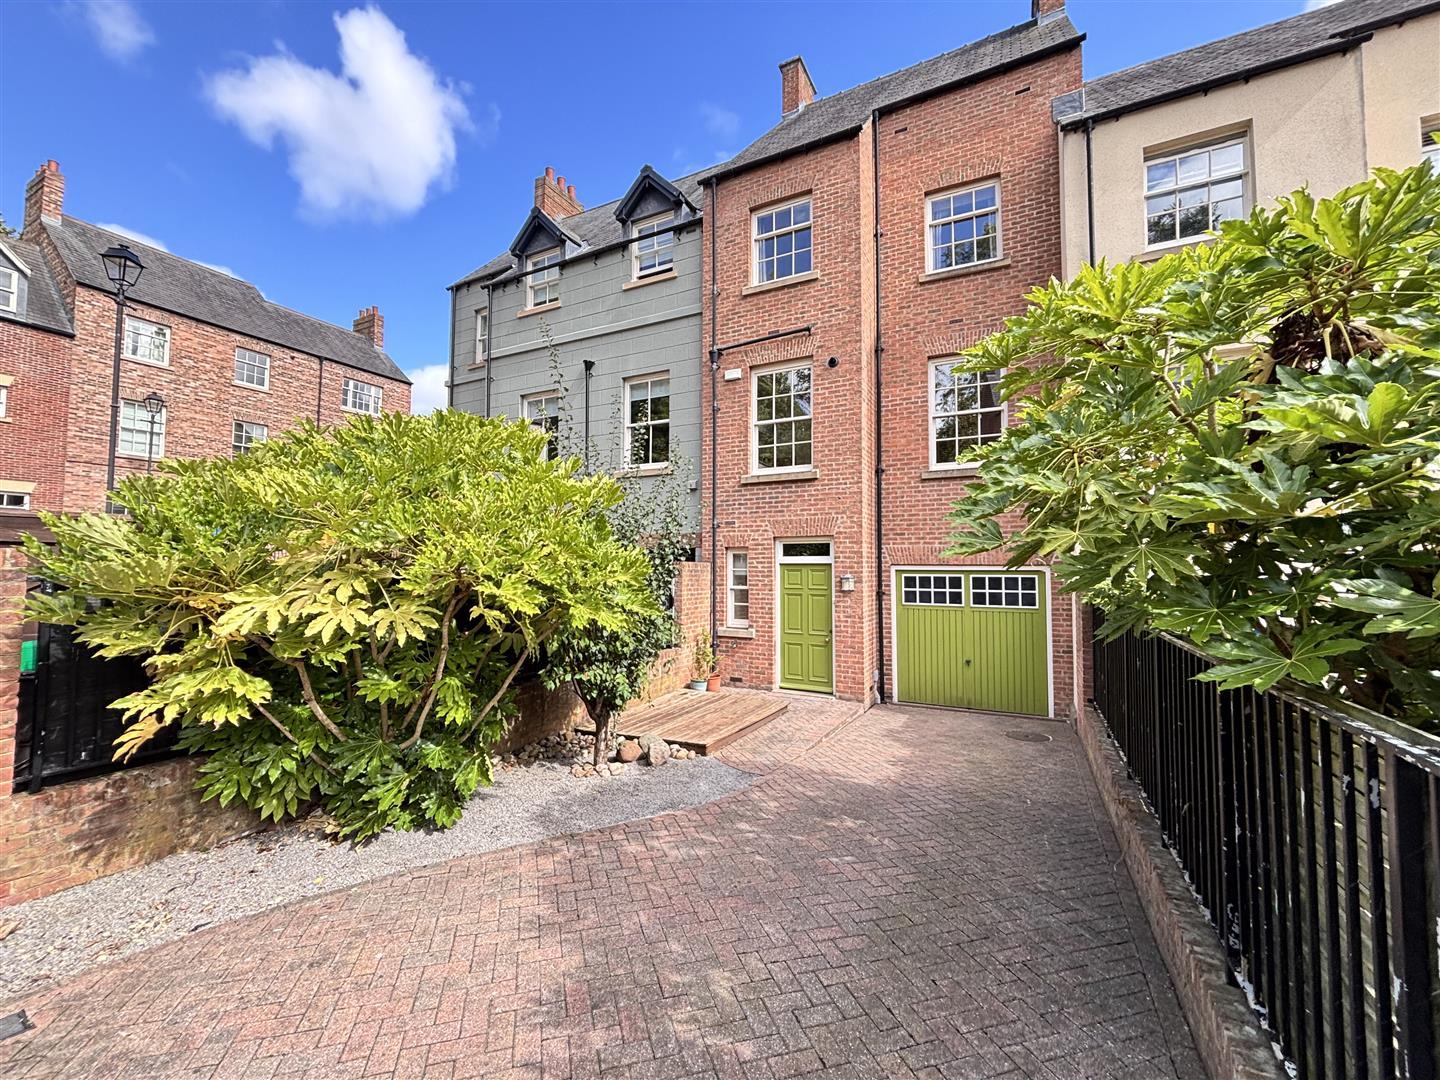
The spacious floor plan comprises of an entrance lobby and hallway with walk-in storage cupboard and a WC, along with a fourth bedroom, which could also be used as a further reception room to suit individual needs. To the first floor there is a generous L-shaped living room with a bay window to the front and space to dine. There is a kitchen to the rear with space for a breakfast table and a separate utility room. To the second floor there are three bedrooms, two of which have built in wardrobes and the family bathroom/WC. The master bedroom comes with an ensuite shower room. Externally there is a courtyard garden accessed via double gates which can be used for parking and leads to the integral garage.
The successful Highgate development was constructed in 2001 and comprises of 60 apartments and town houses which have been thoughtfully and sensitively designed to complement the style of the city's existing buildings and architecture. It is conveniently located only a few minutes walk to all of the city's amenities and the train station, along with having easy road links for commuting.
Download Property Brochure
PDF file - 4.39 MB
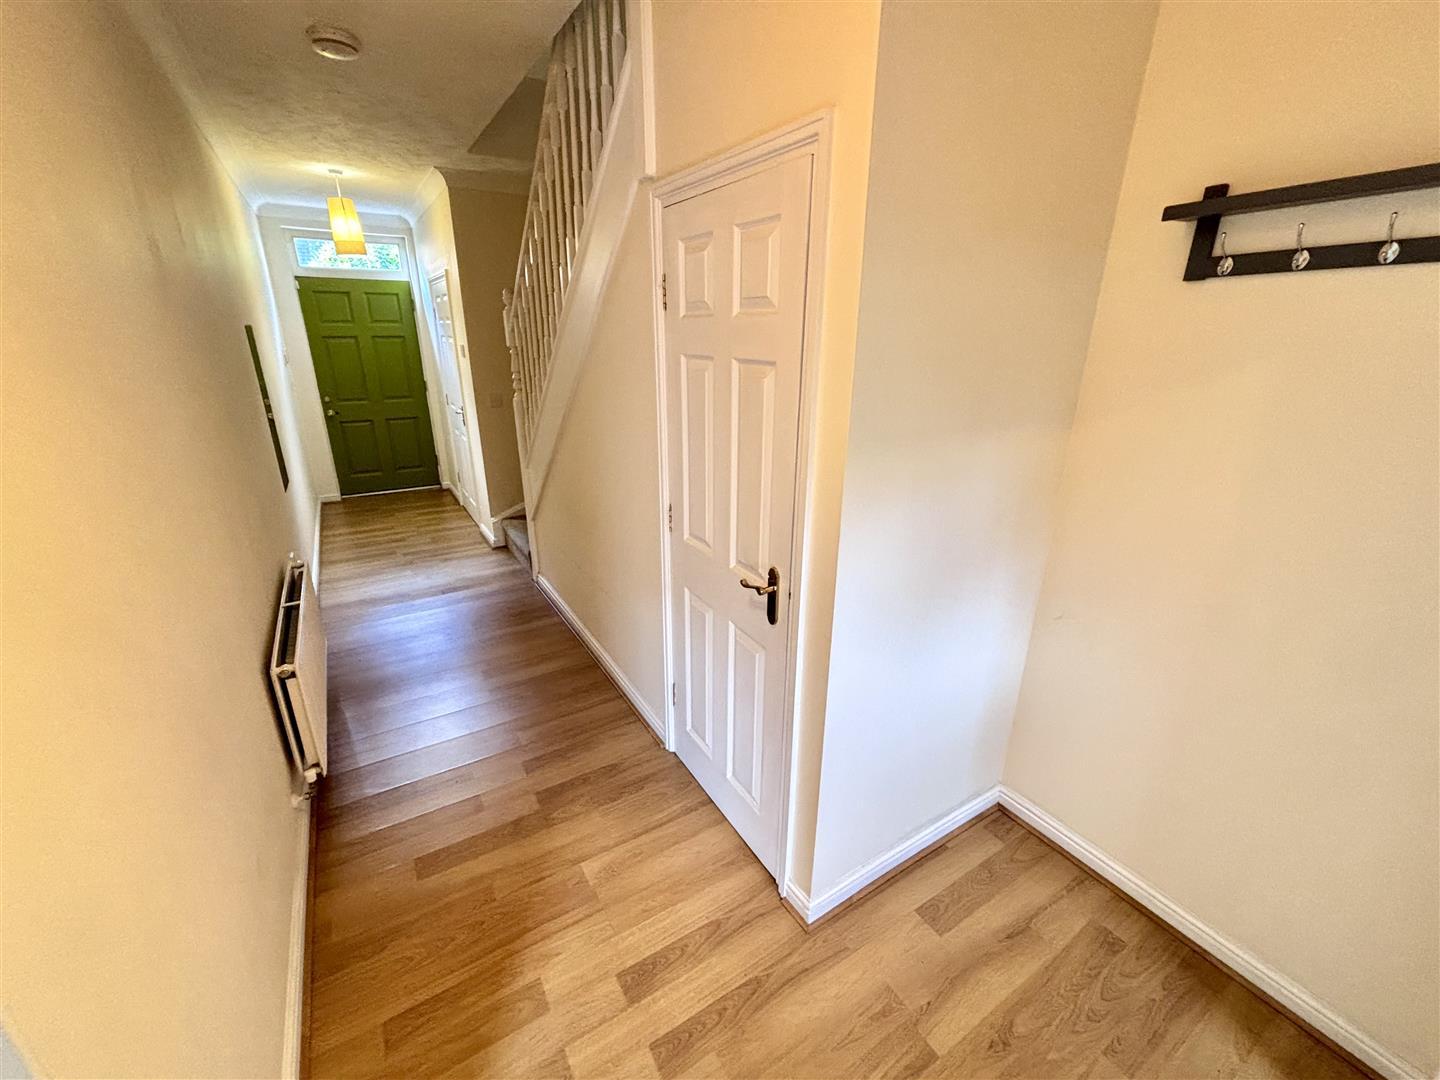
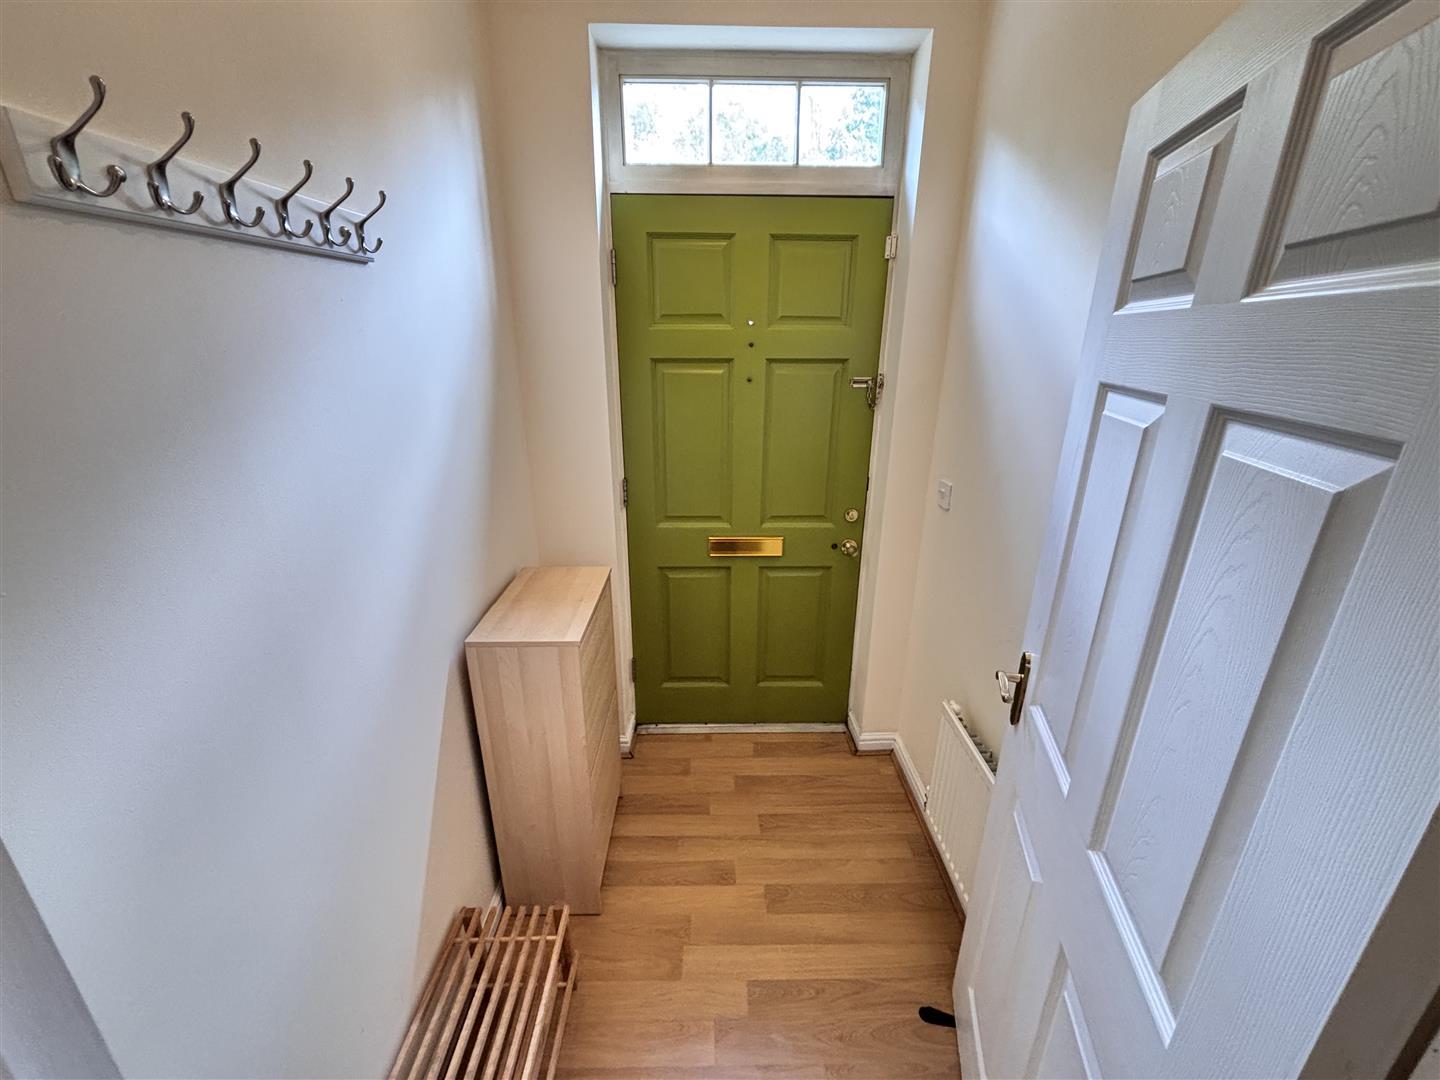
Having external doors to the front and rear, stairs leading to the first floor, a walk-in storage cupboard, laminate flooring and radiator.
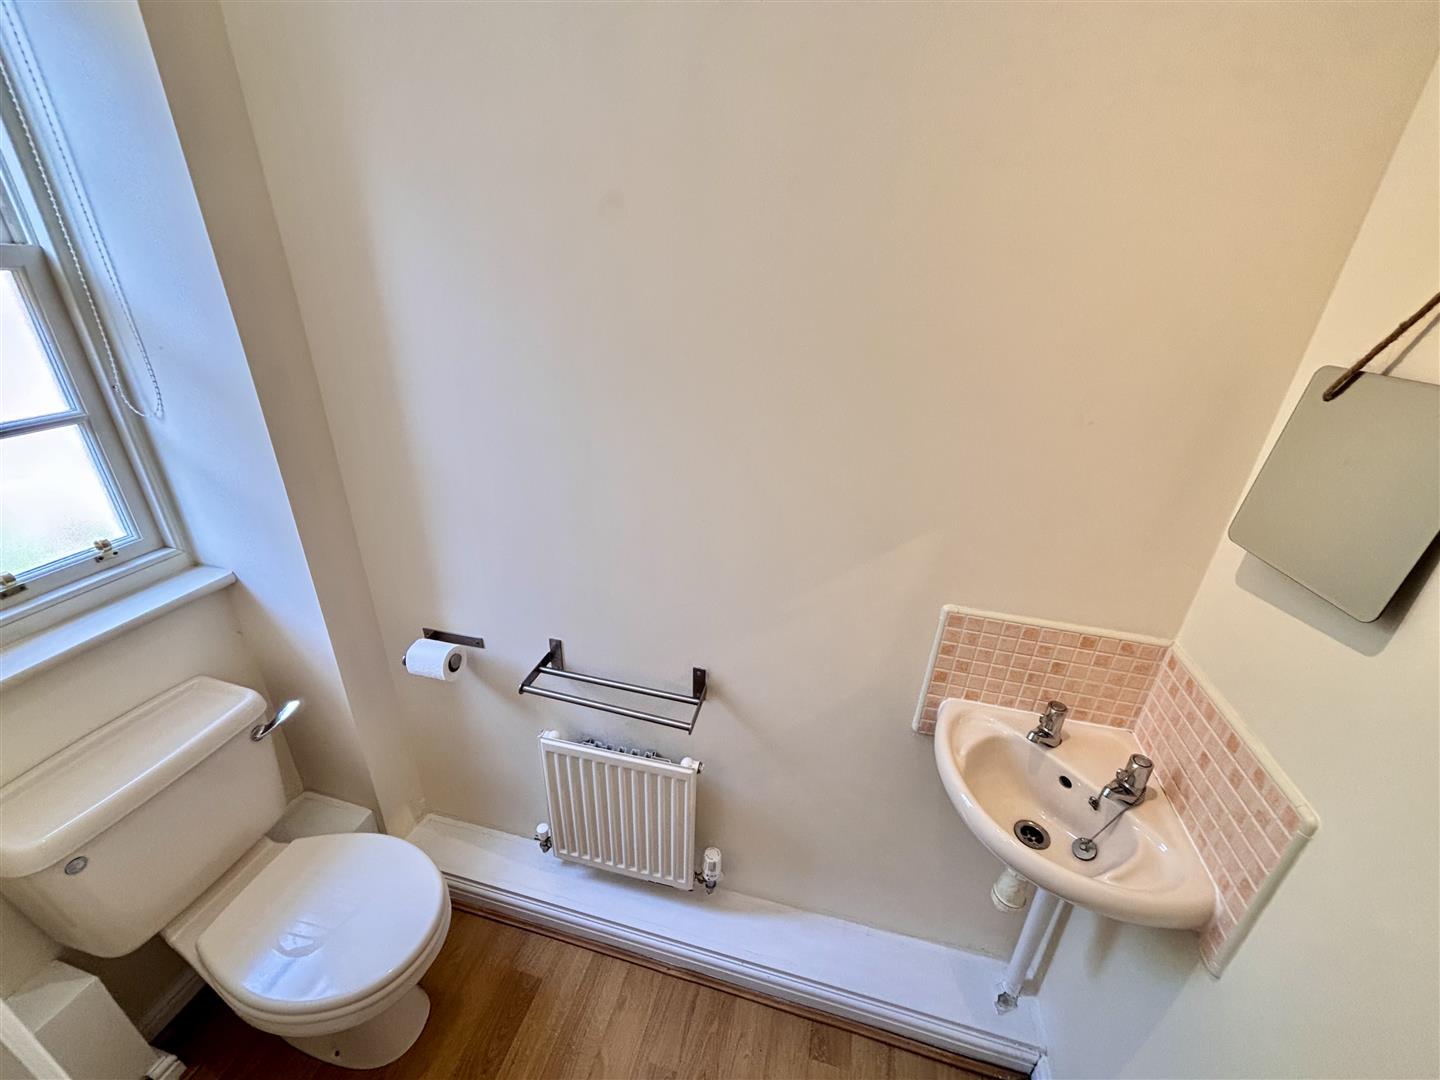
Comprising of a WC, hand wash basin, tiled splashback, radiator, laminate flooring and opaque sash window to the rear.
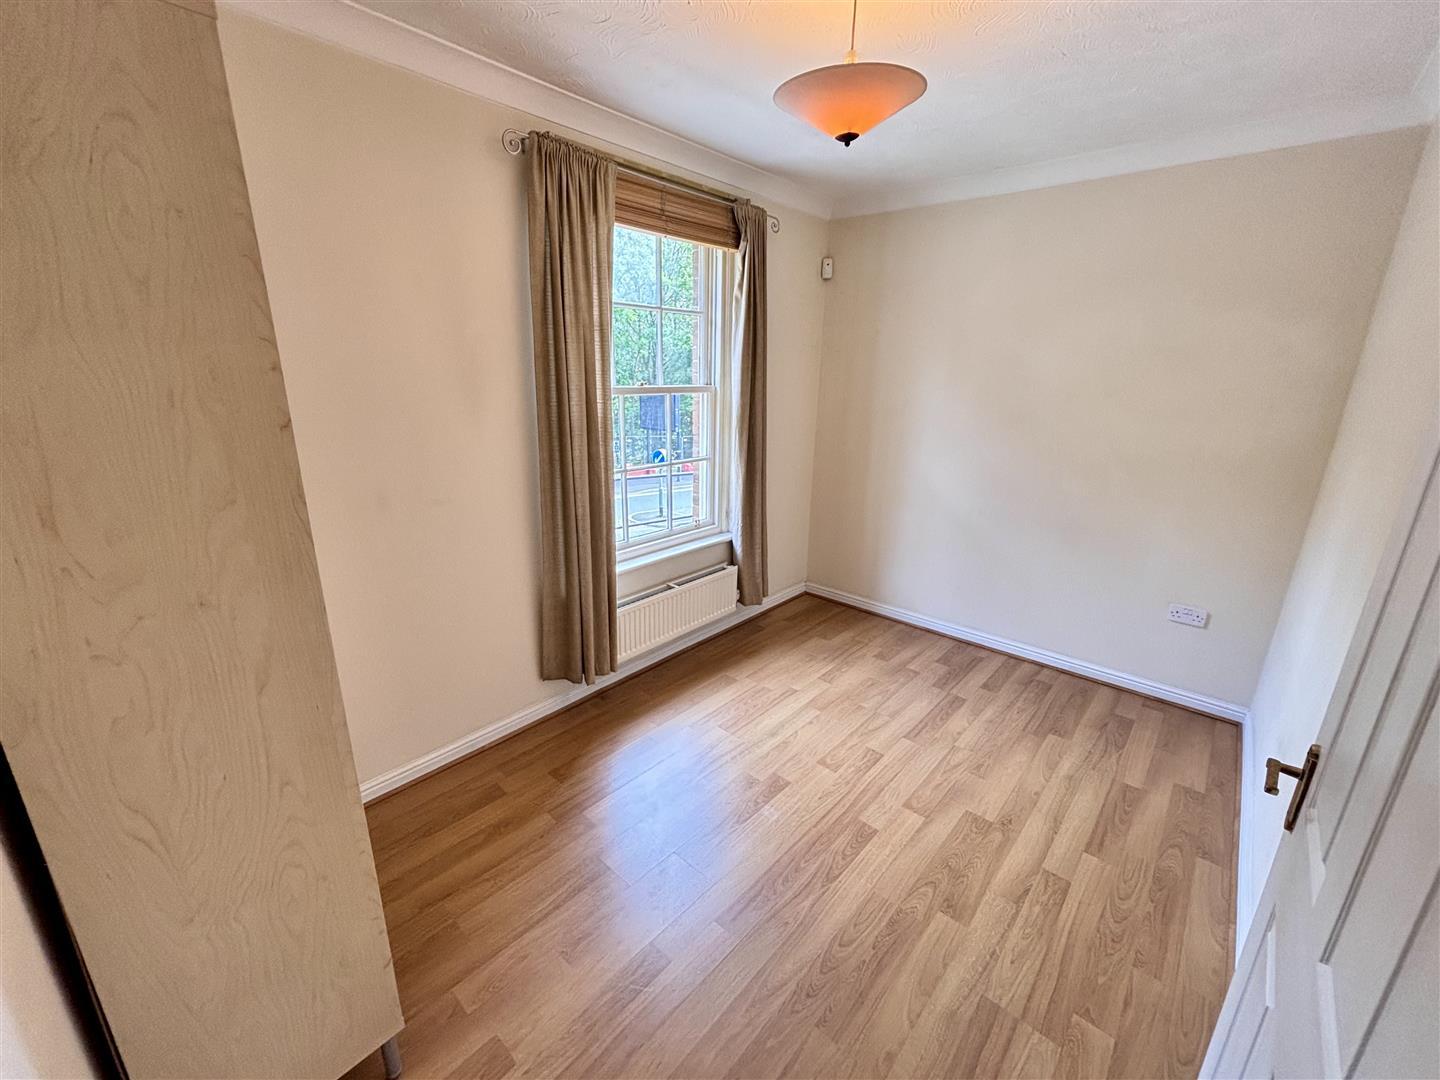
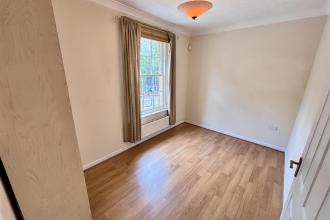
A flexible room which can be used to suit the needs of any buyer, either as a fourth bedroom or additional reception room. Having a sash window to the front, laminate flooring and radiator.
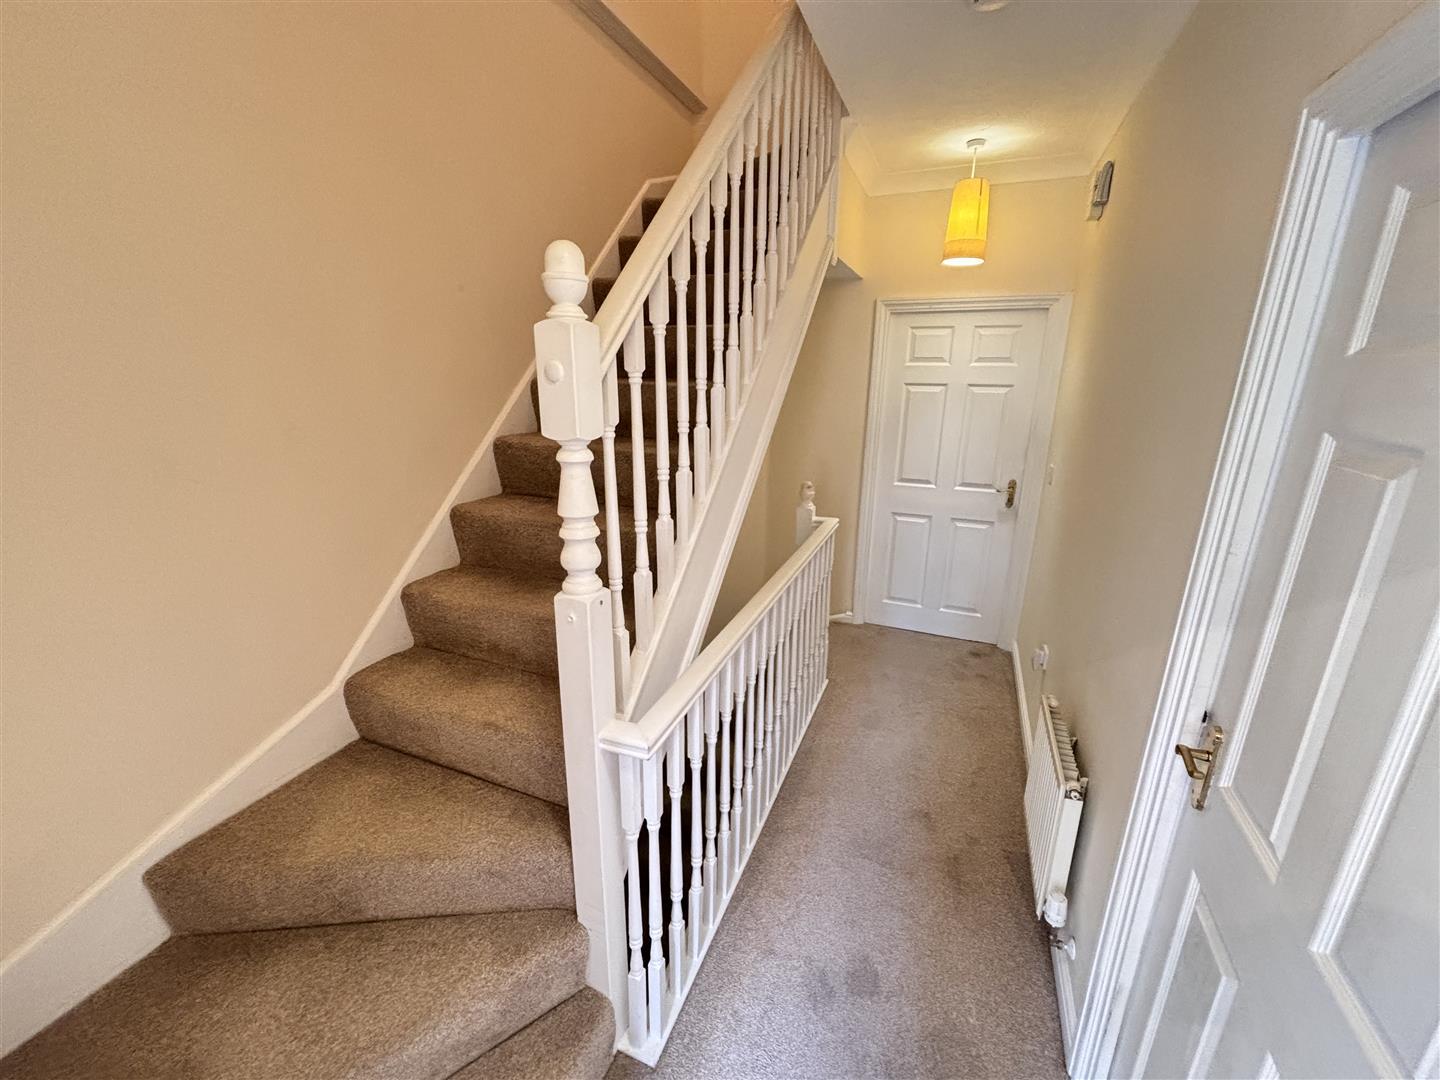
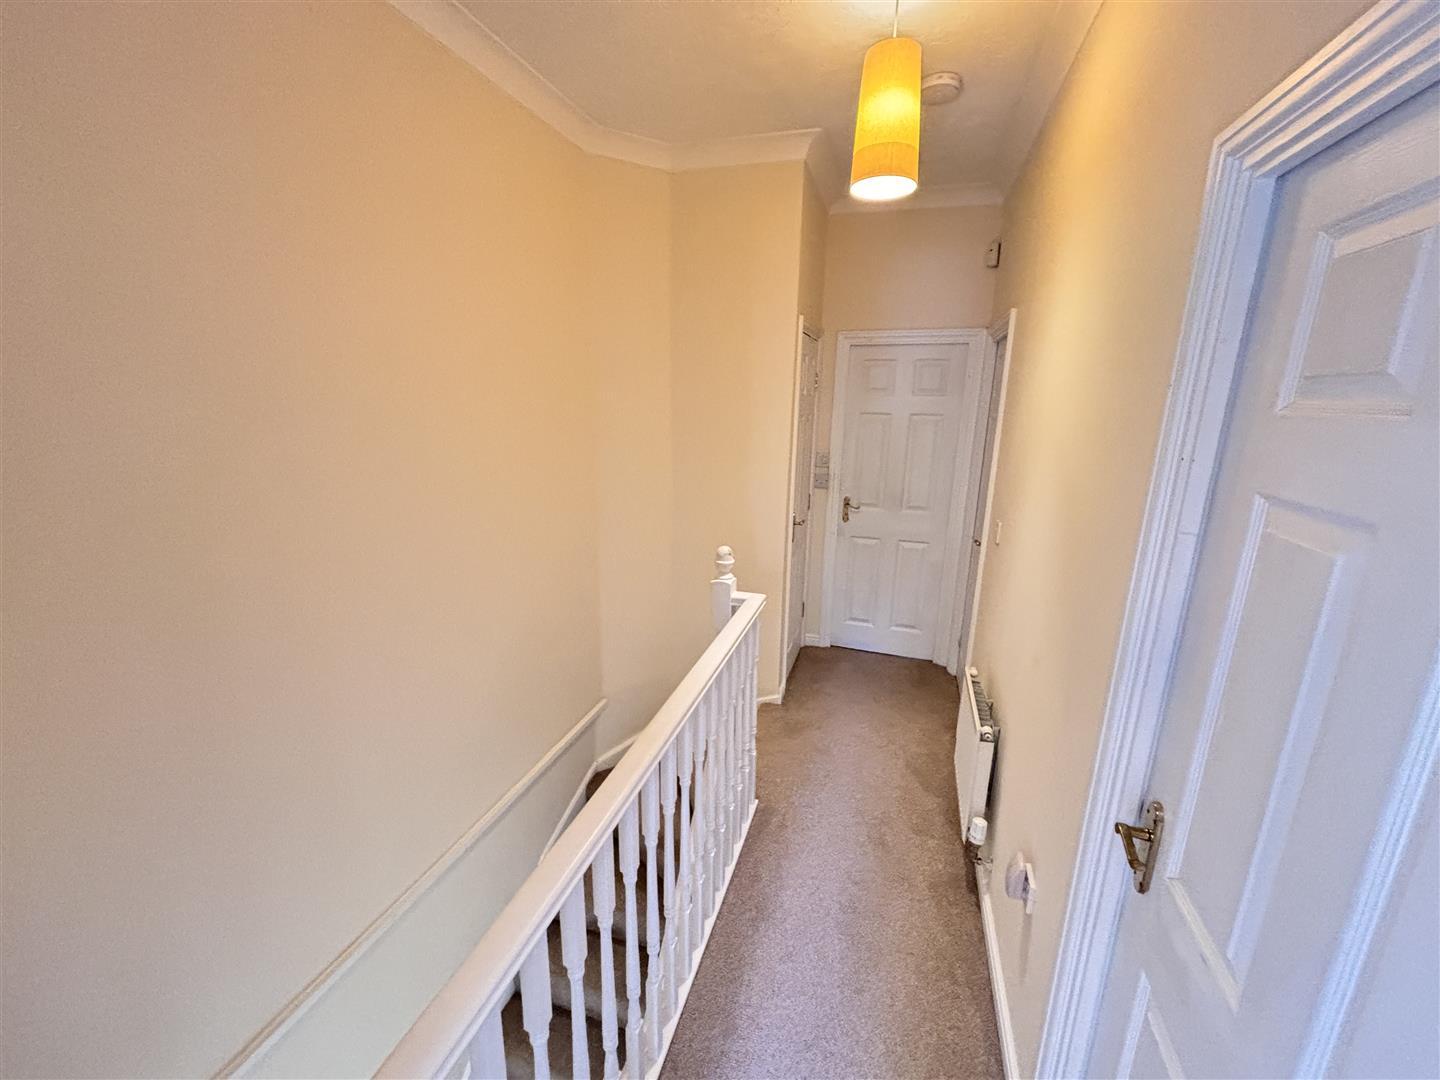
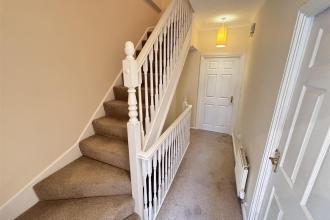
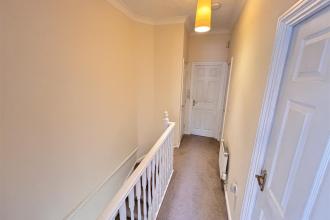
With stairs leading to the second floor and radiator.
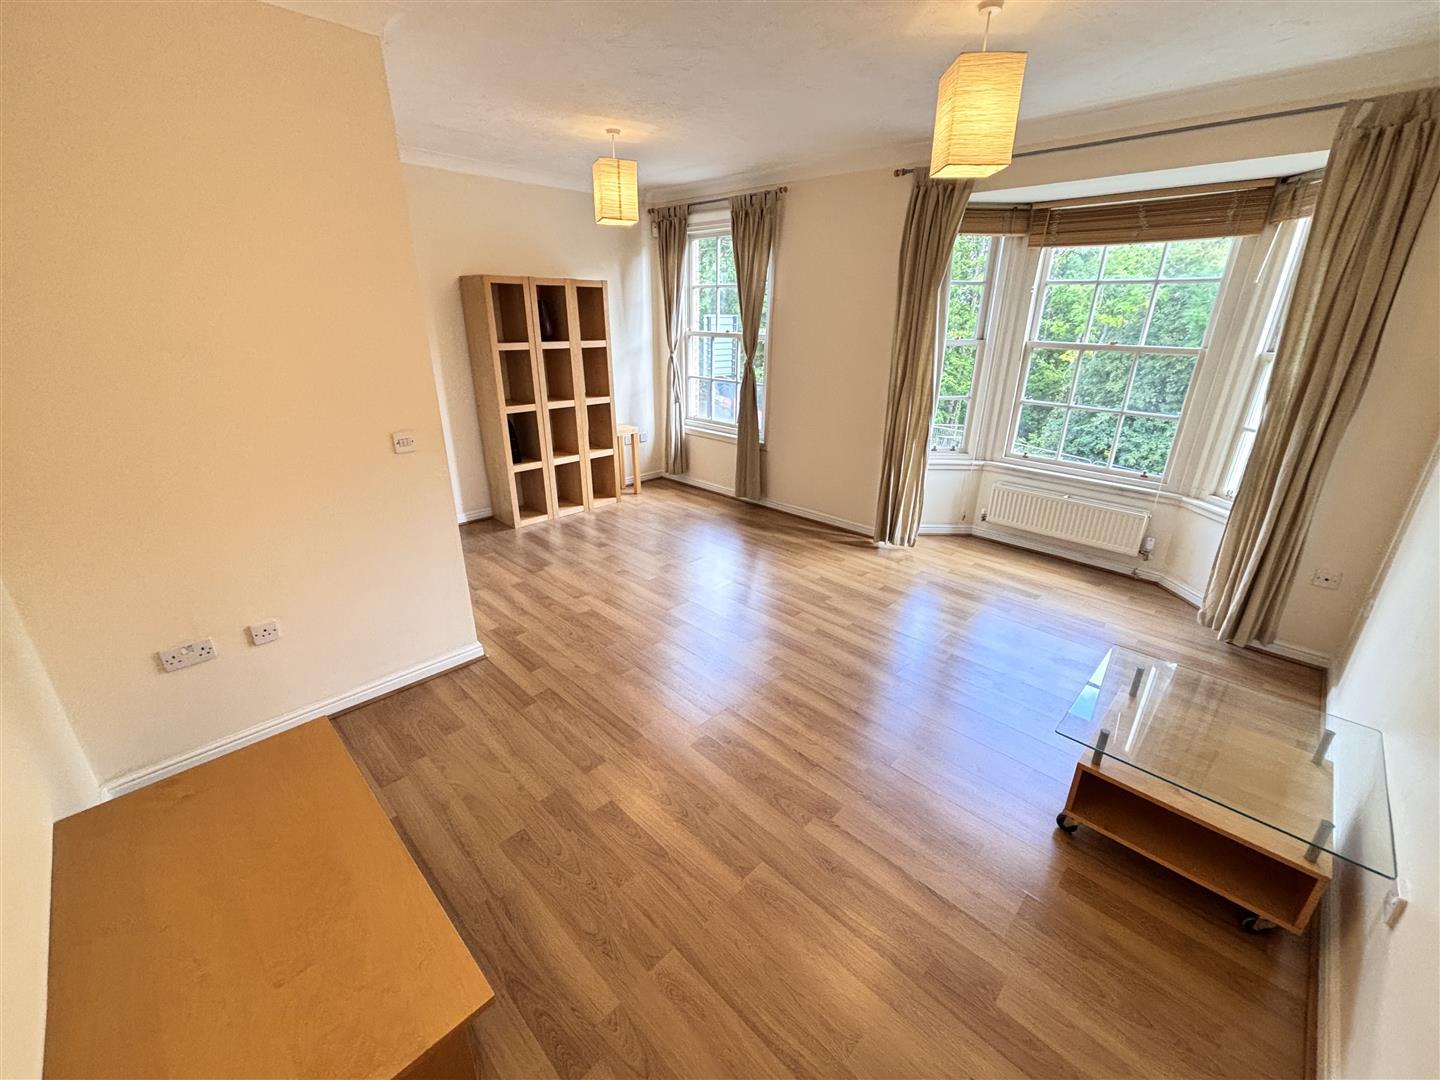
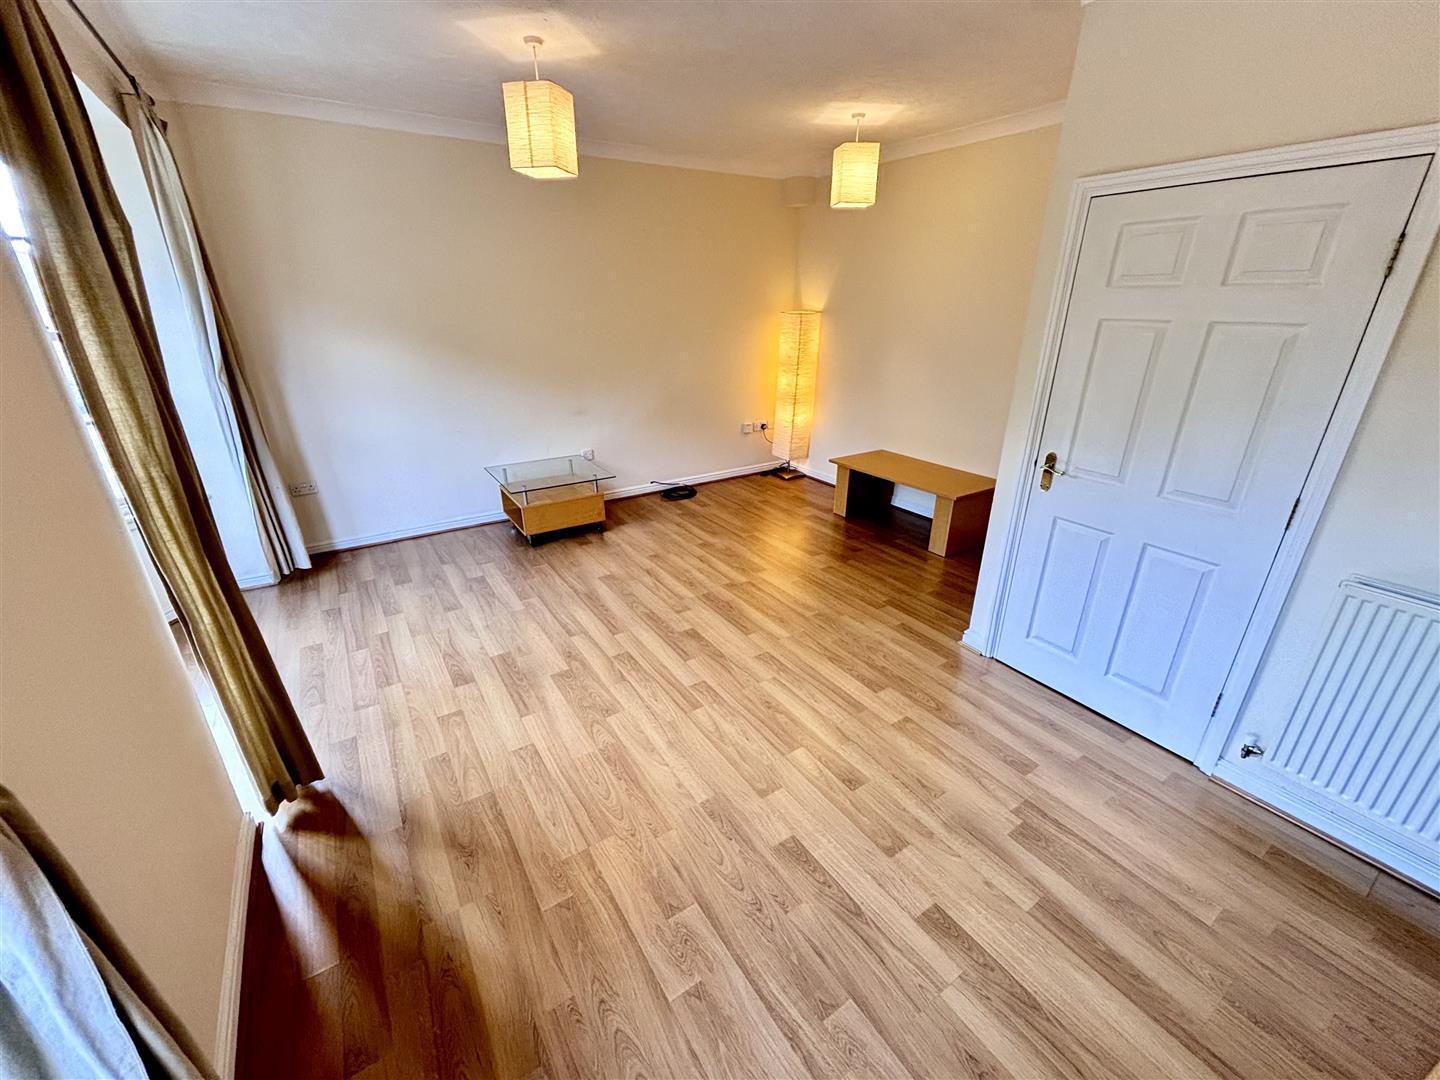
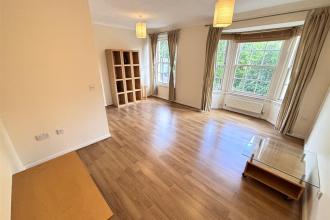
A spacious reception room with bay window to the front, further sash window, laminate flooring and radiator.
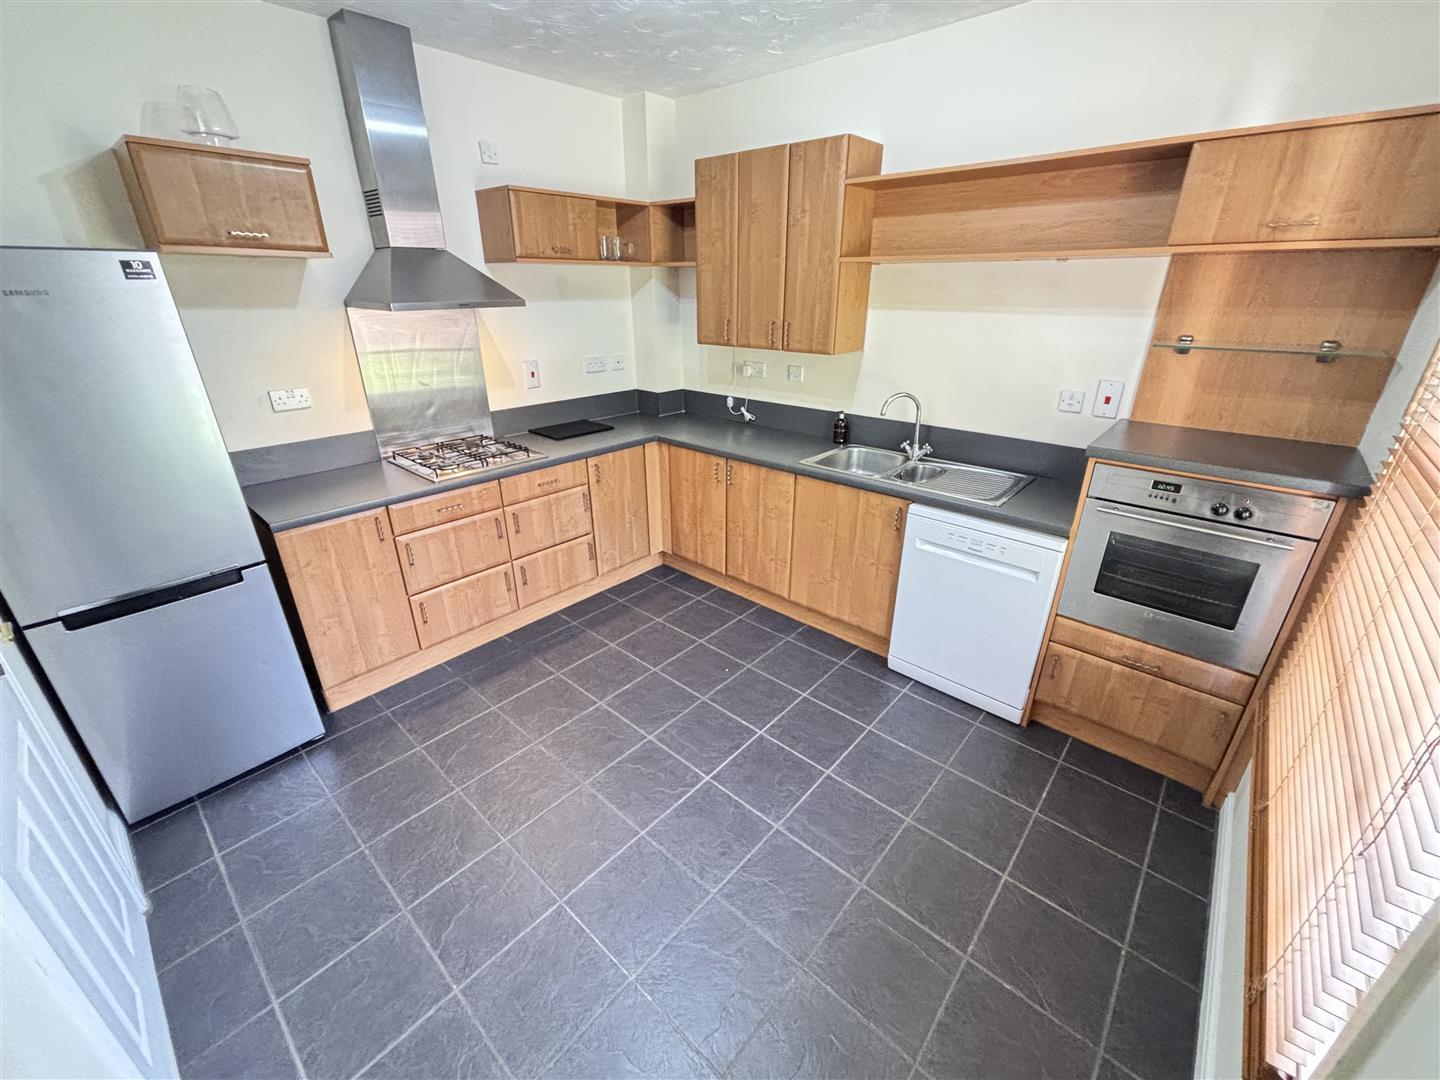
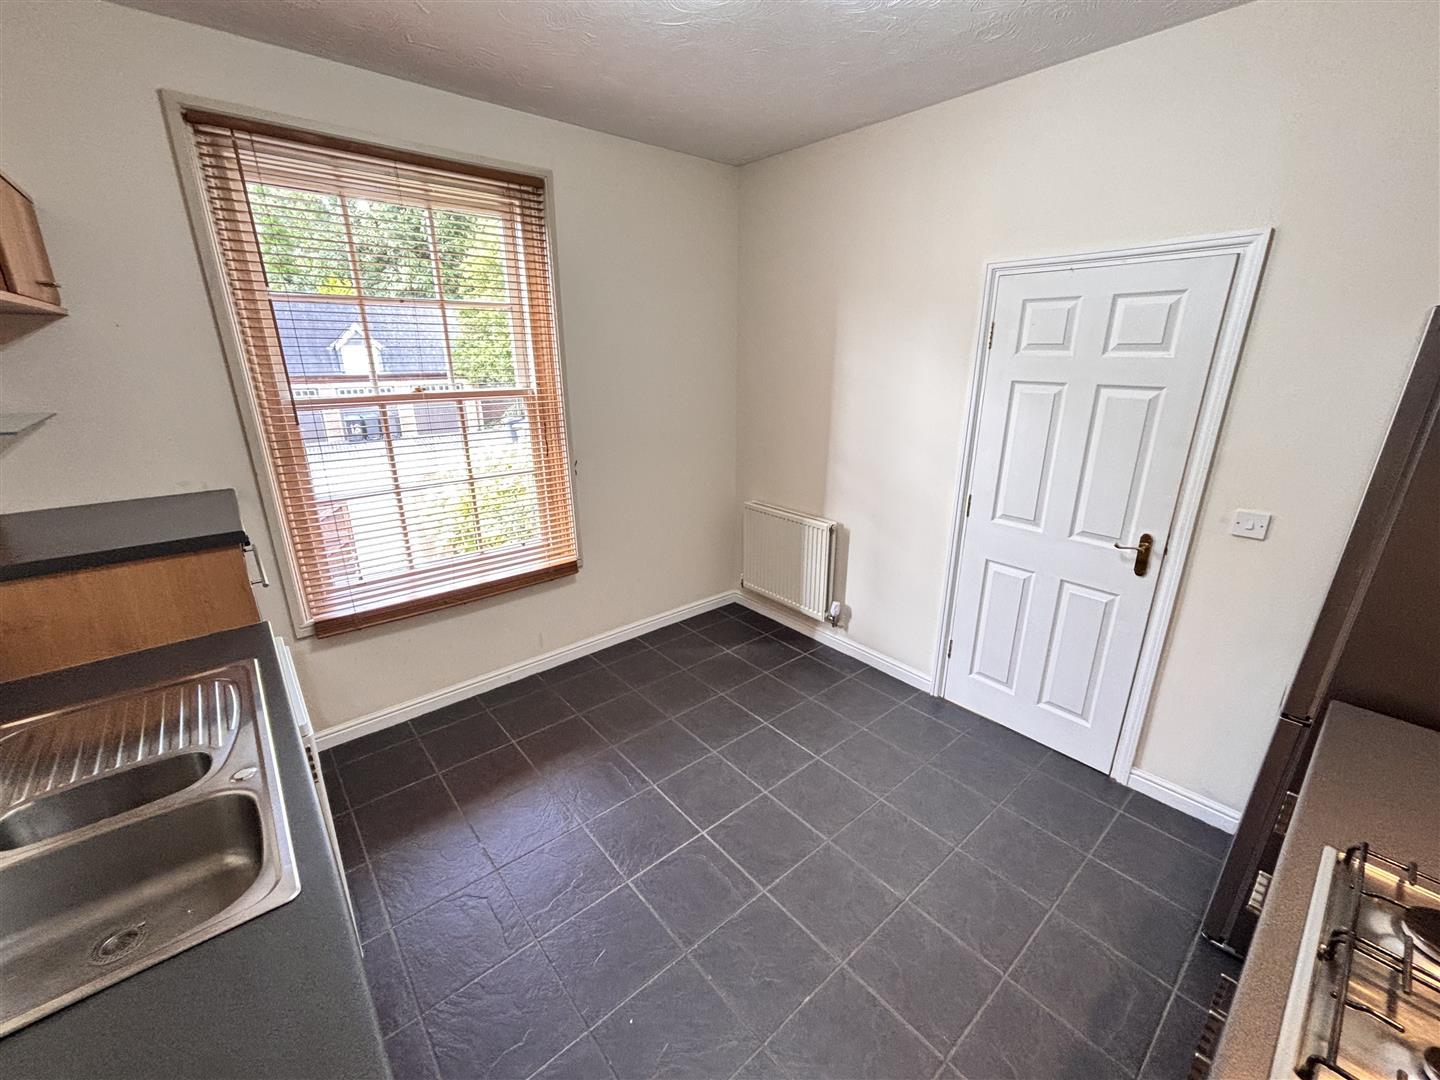
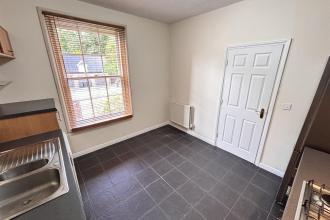
Fitted with a comprehensive range of units having contrasting work surfaces incorporating a stainless steel sink and drainer unit with mixer tap, a built in stainless steel oven and gas hob with extractor over, an integrated fridge, freezer and dishwasher. Further features include a sash window to the rear, tiled flooring and splashbacks, a radiator and space for a table and chairs.
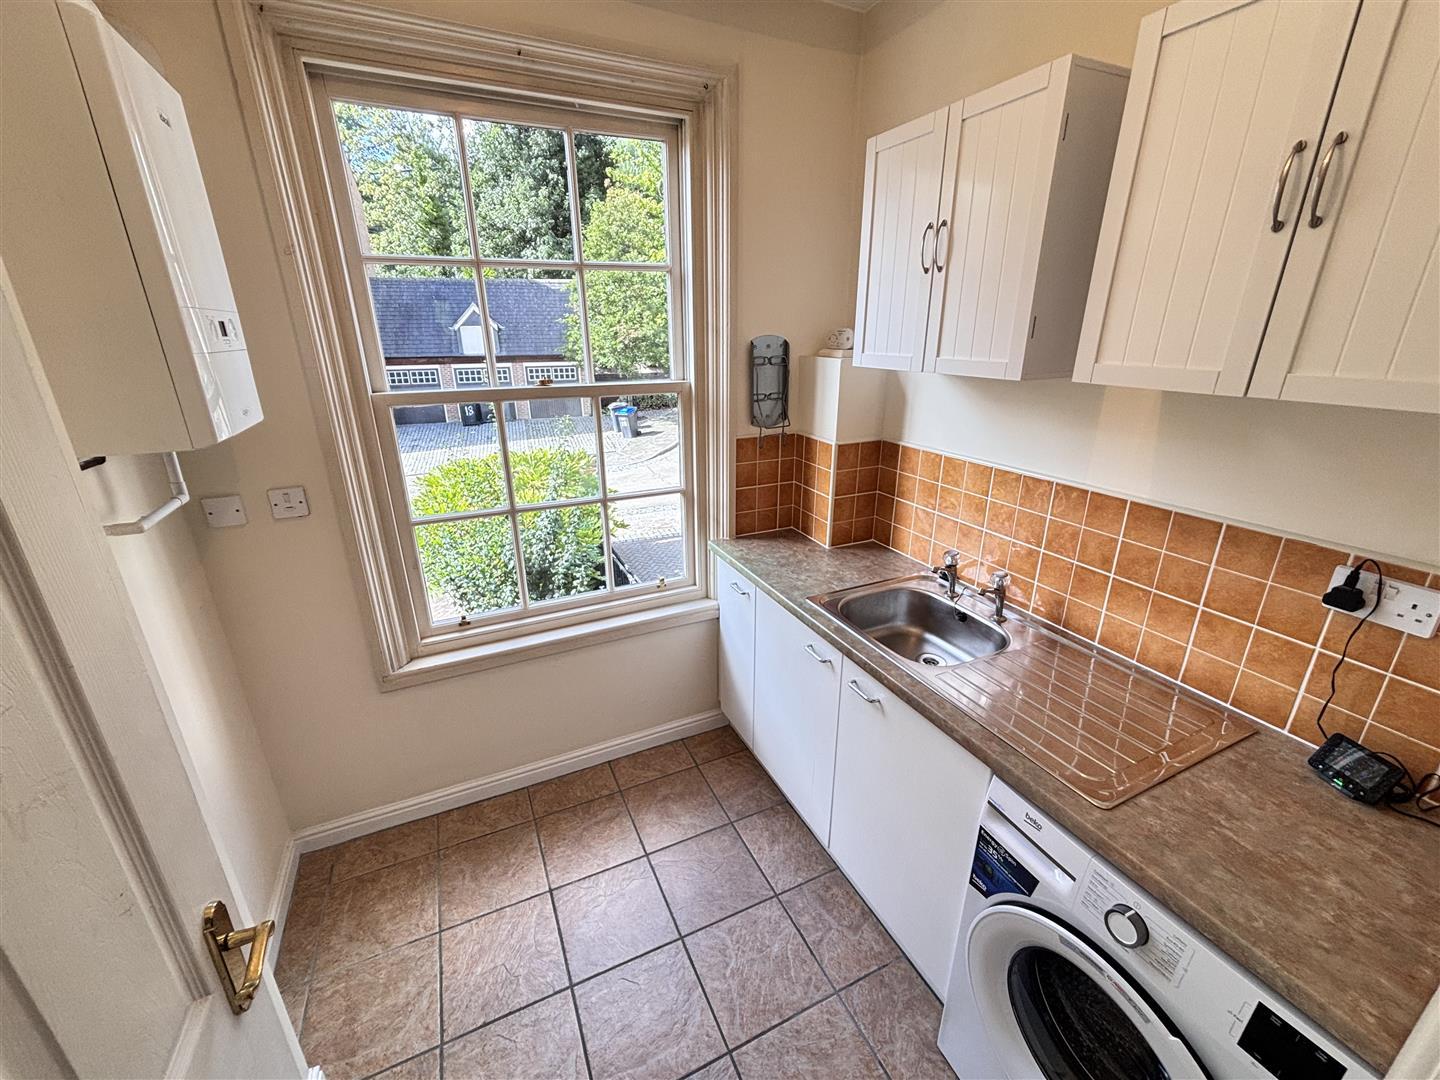
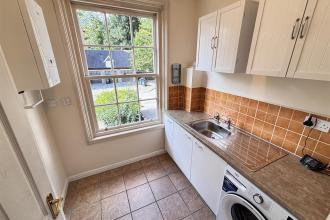
Having fitted wall and floor units with contrasting worktops incorporating a stainless steel and drainer, plumbing for a washing machine, tiled flooring and splashbacks, wall mounted gas central heating boiler and sash window to the rear.
Having an airing cupboard, radiator and access to the loft.
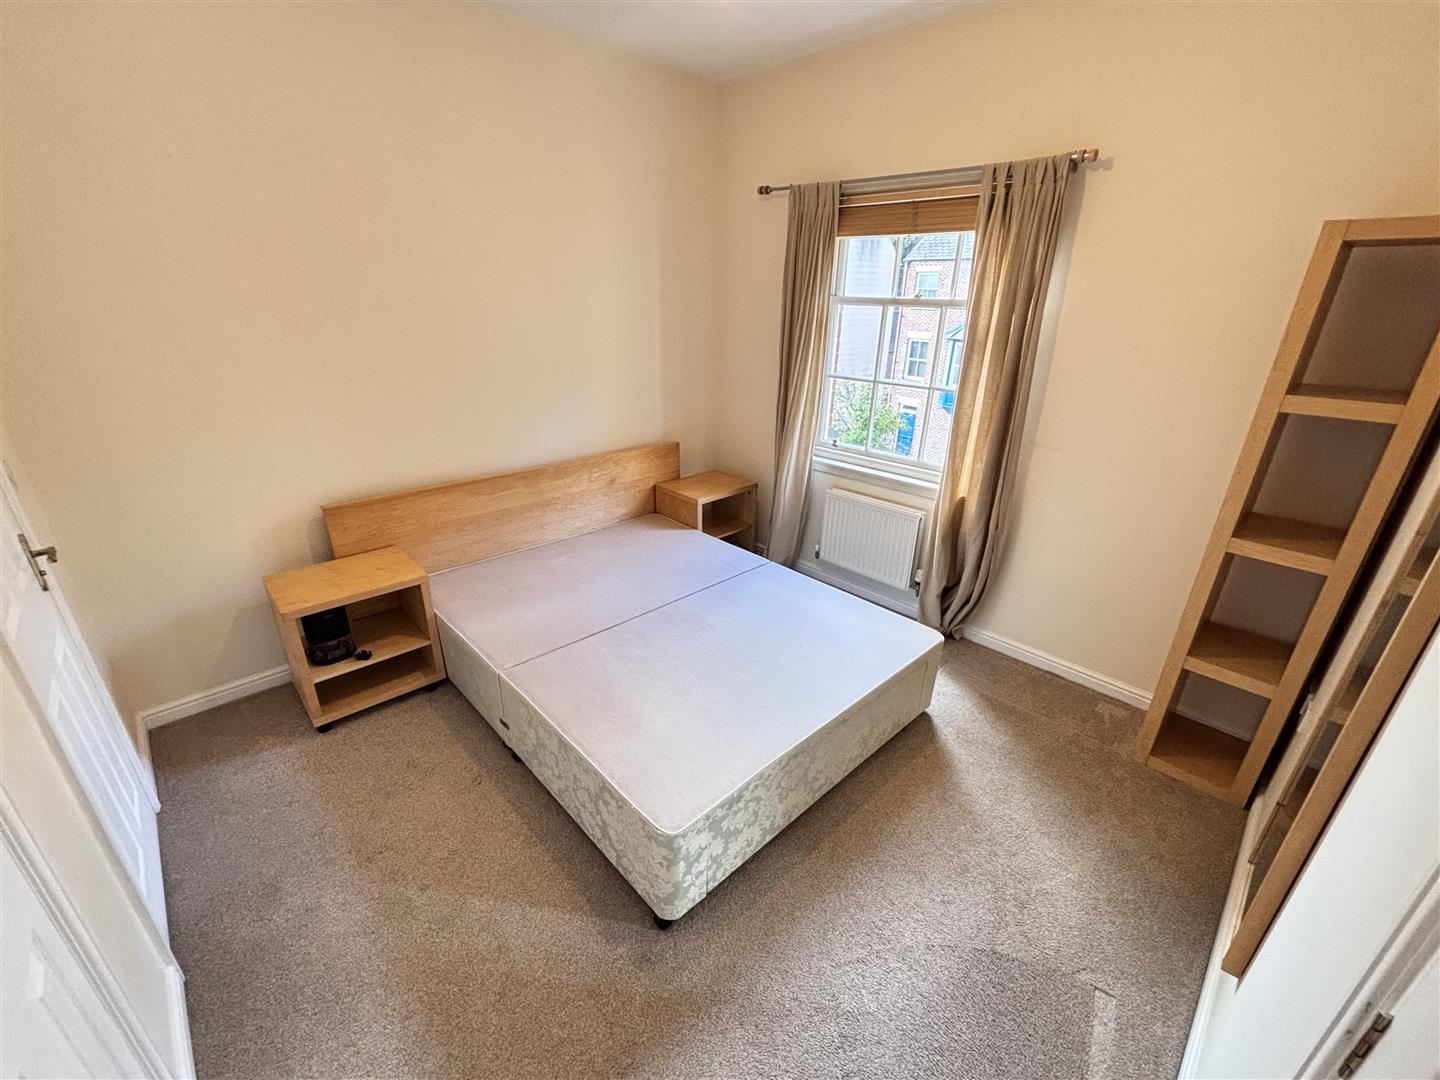
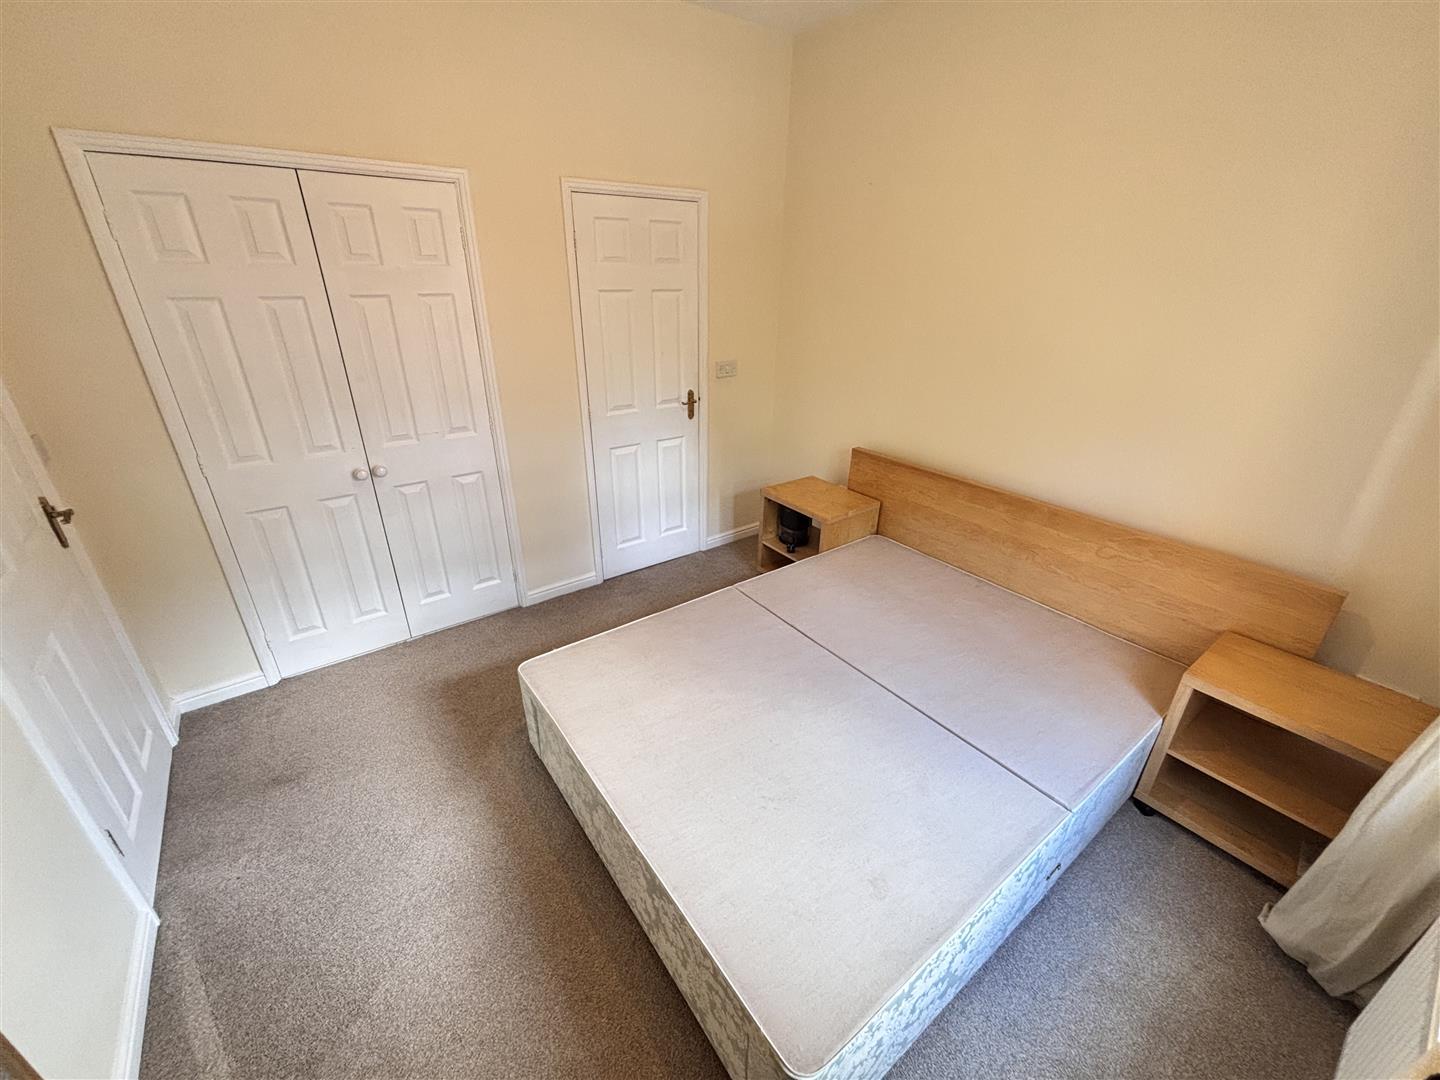
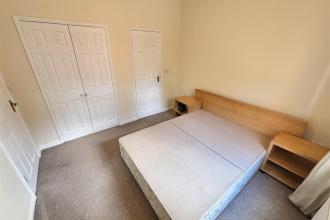
Double bedroom with a sash window to the rear, built in wardrobe and radiator.
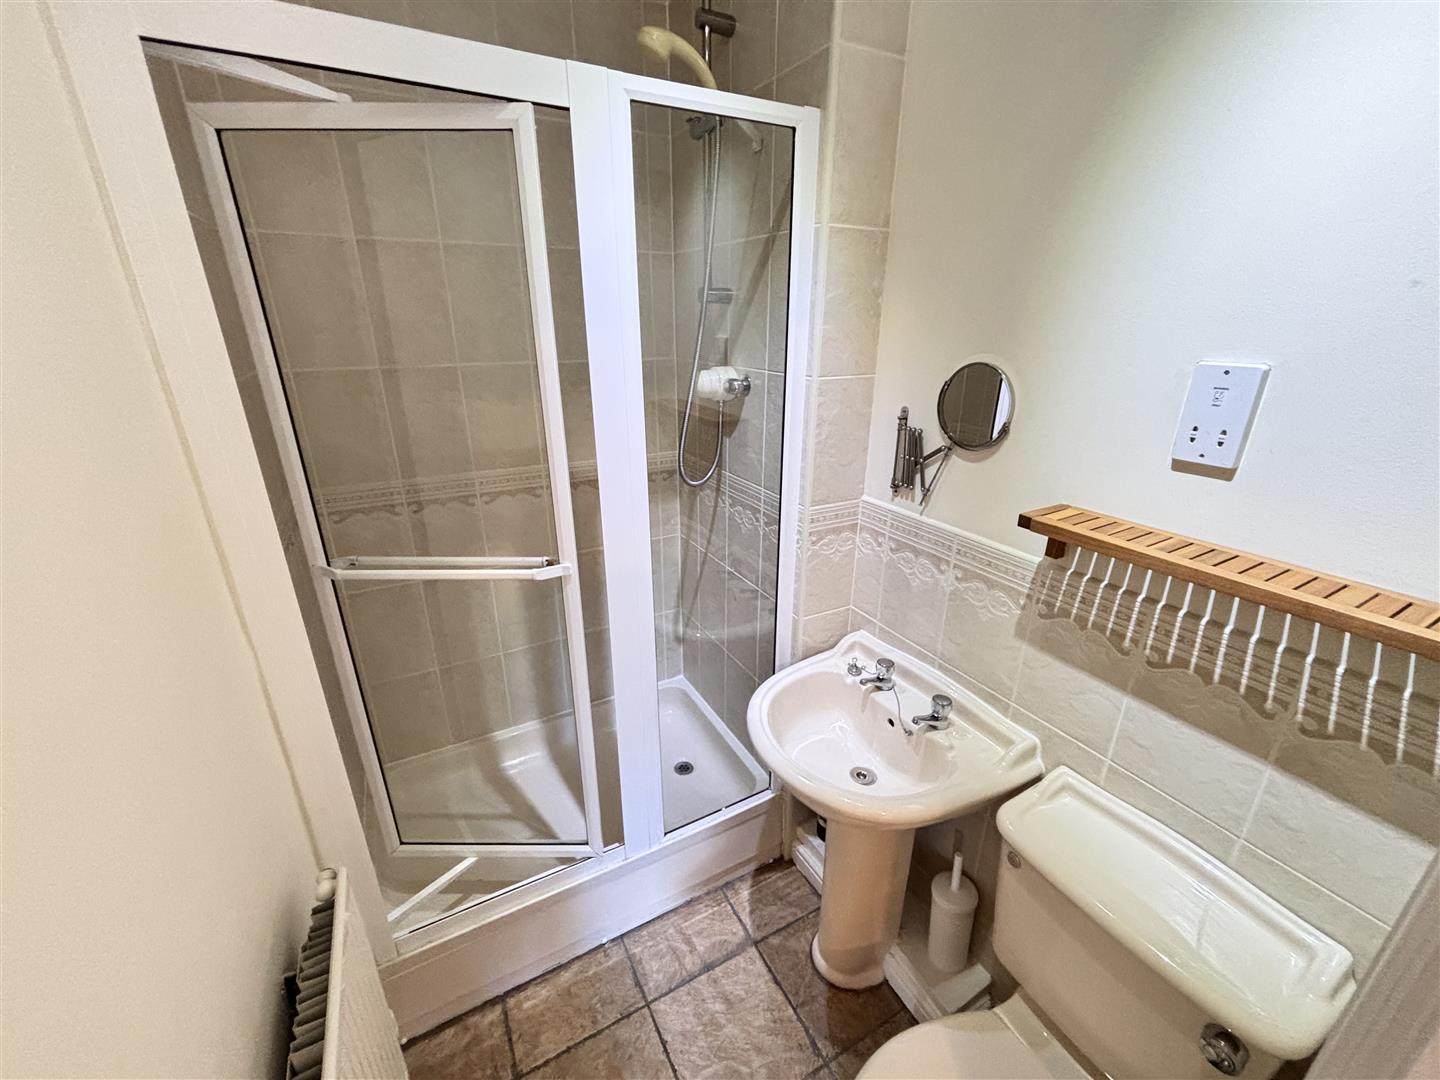
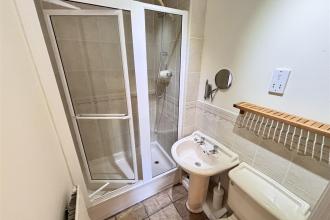
Fitted with a cubicle having mains fed shower, a pedestal wash basin, WC, tiled splashbacks and flooring, a radiator, shaver point and extractor fan.
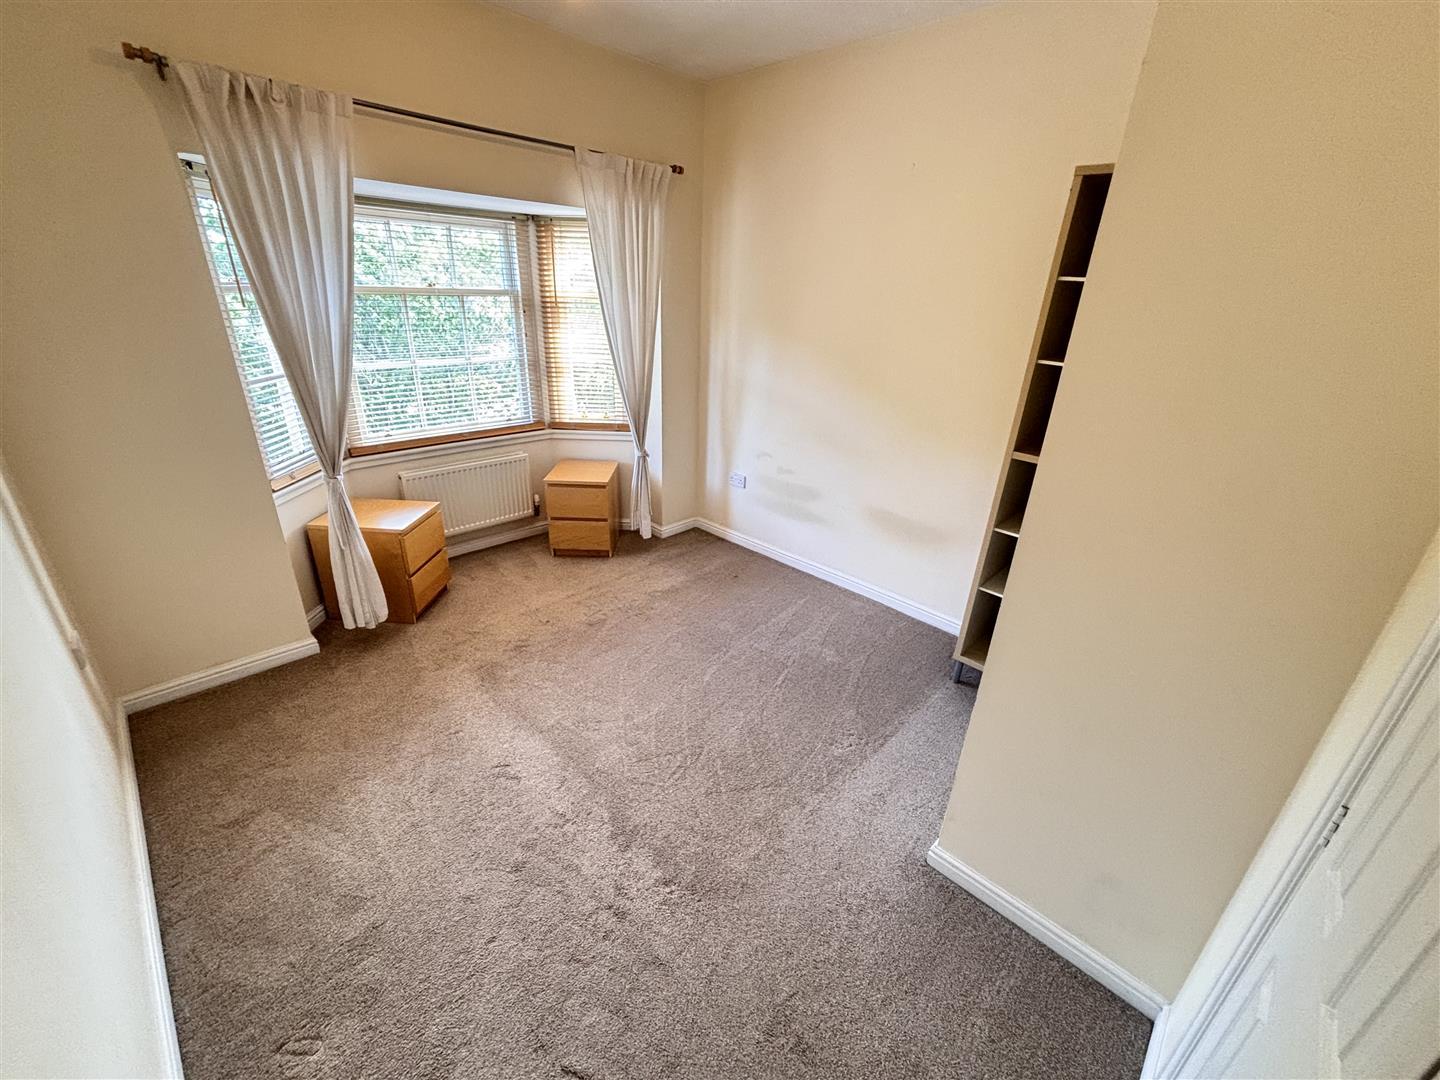
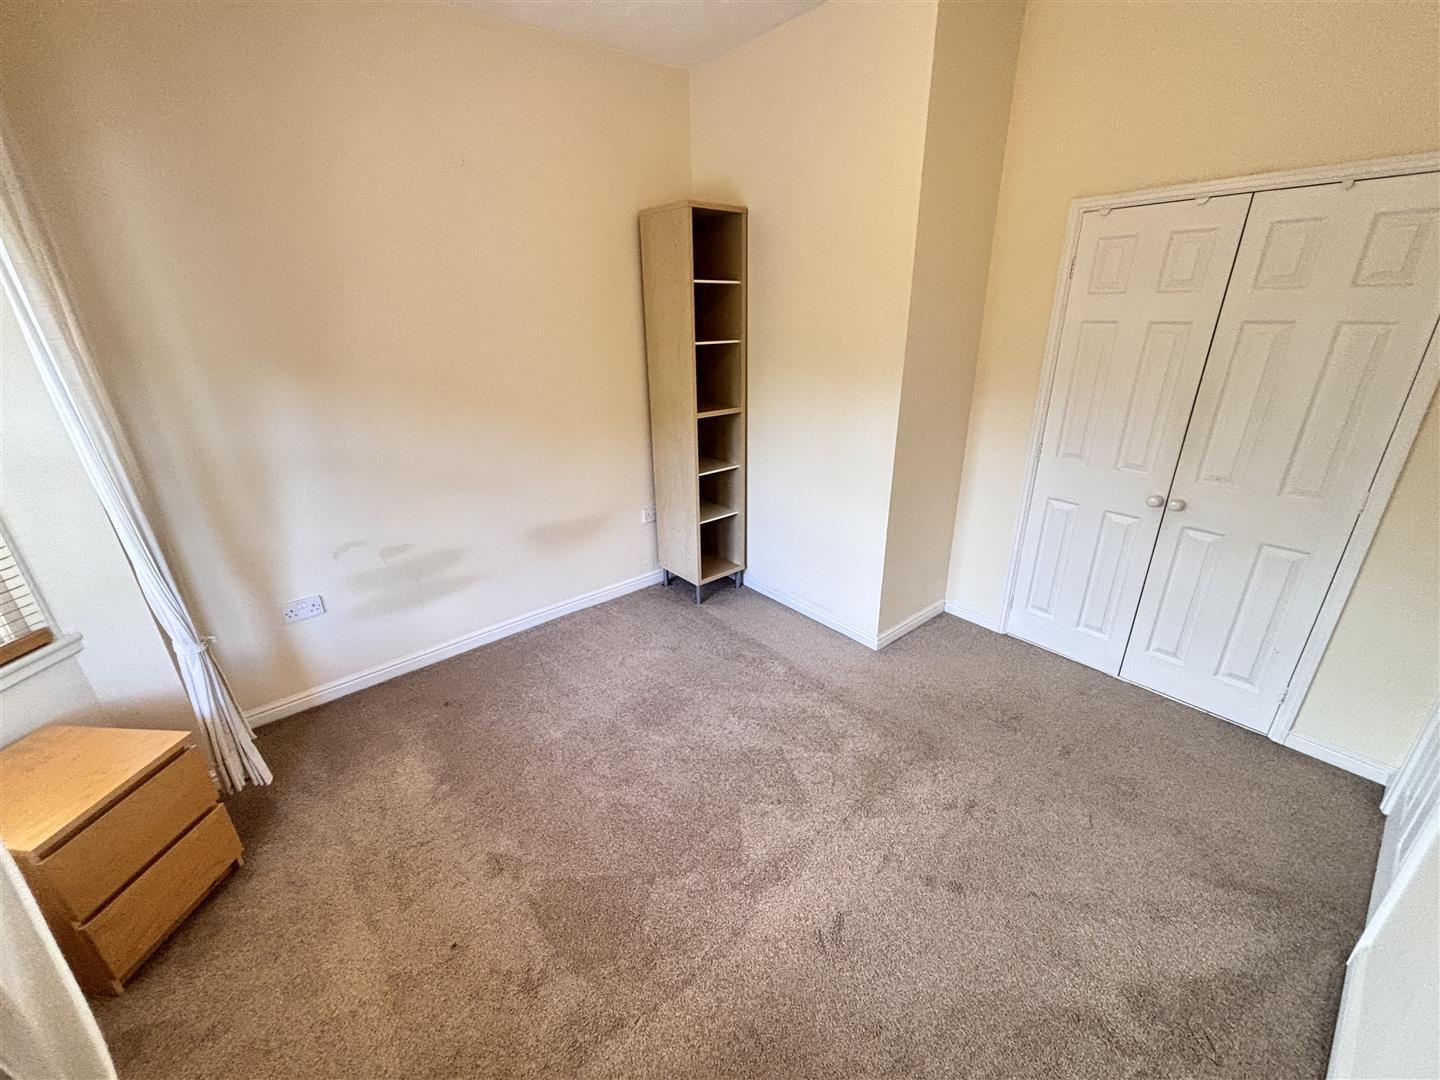
Double bedroom with a bay window to the front, built in wardrobe and radiator.
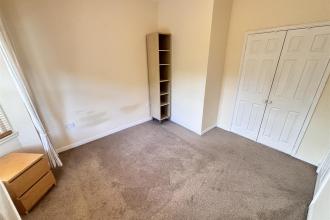
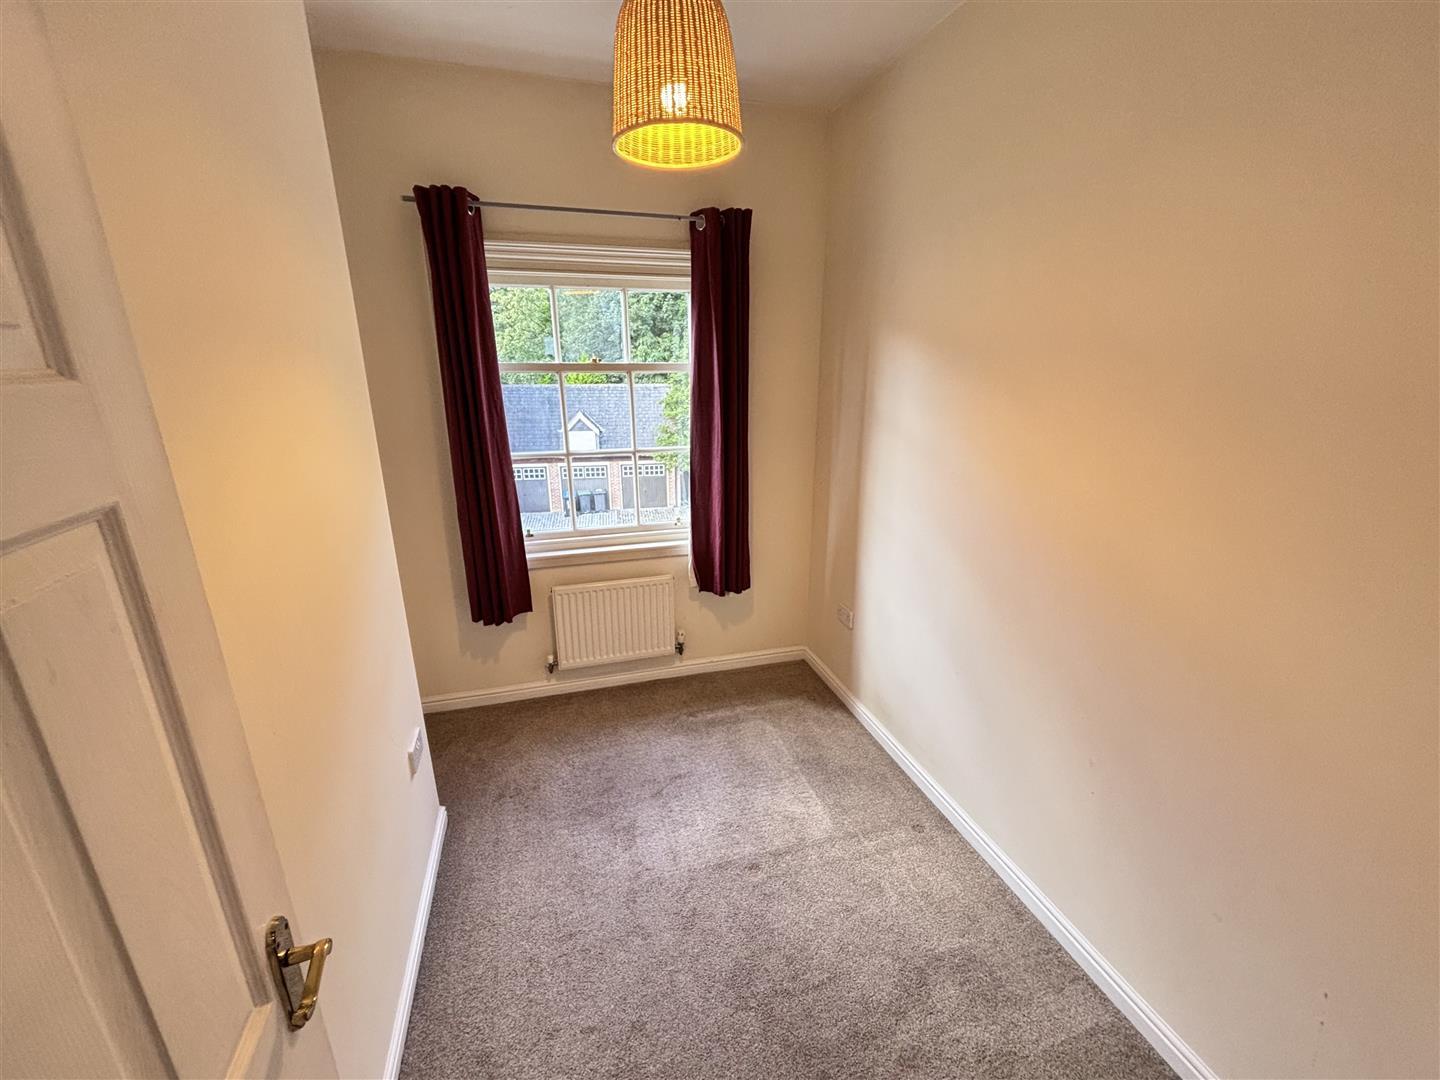
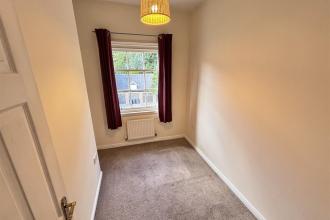
Further well proportioned bedroom with a sash window to the rear and radiator.
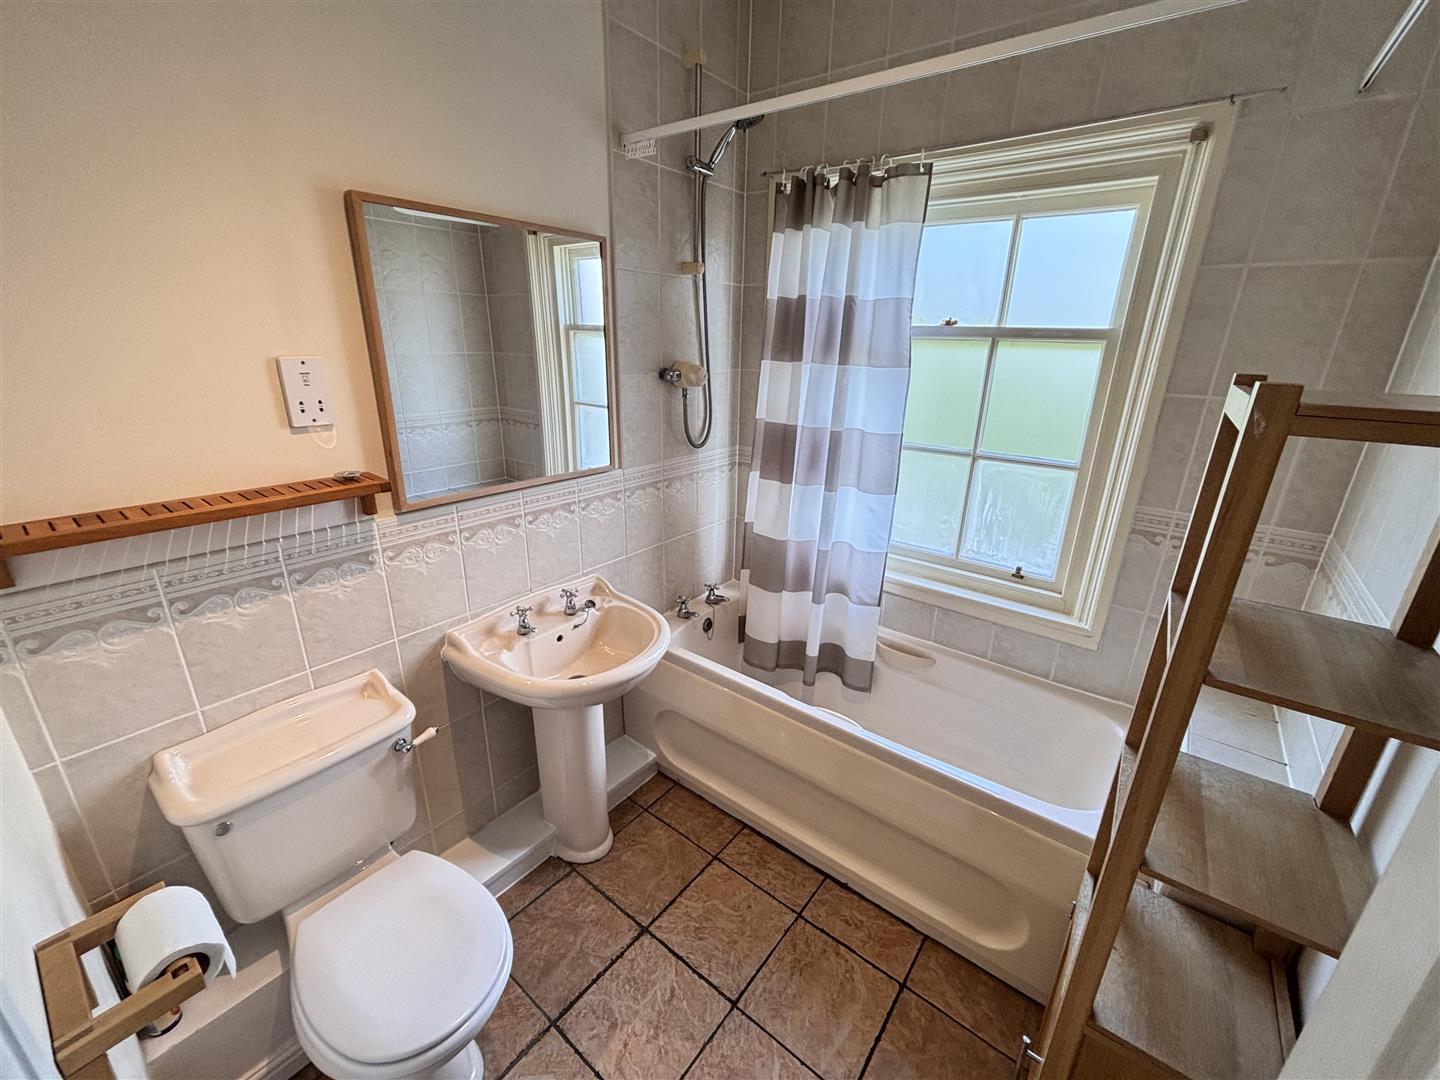
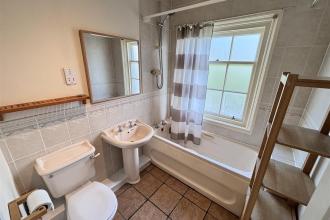
Comprising of a panelled bath with mains fed shower over, a pedestal wash basin, WC, tiled splashbacks and flooring, a radiator, shaver point and opaque sash window to the front.
There is an enclosed courtyard garden to the rear with double gates providing access for off street parking.
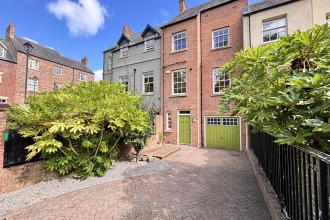
Having an up and over door, power and lighting.

Get in touch and we'll contact you with some further information.


