

Newcastle Terrace, Framwellgate Moor, Durham
£120,000 5 Bedrooms 4 Bathrooms
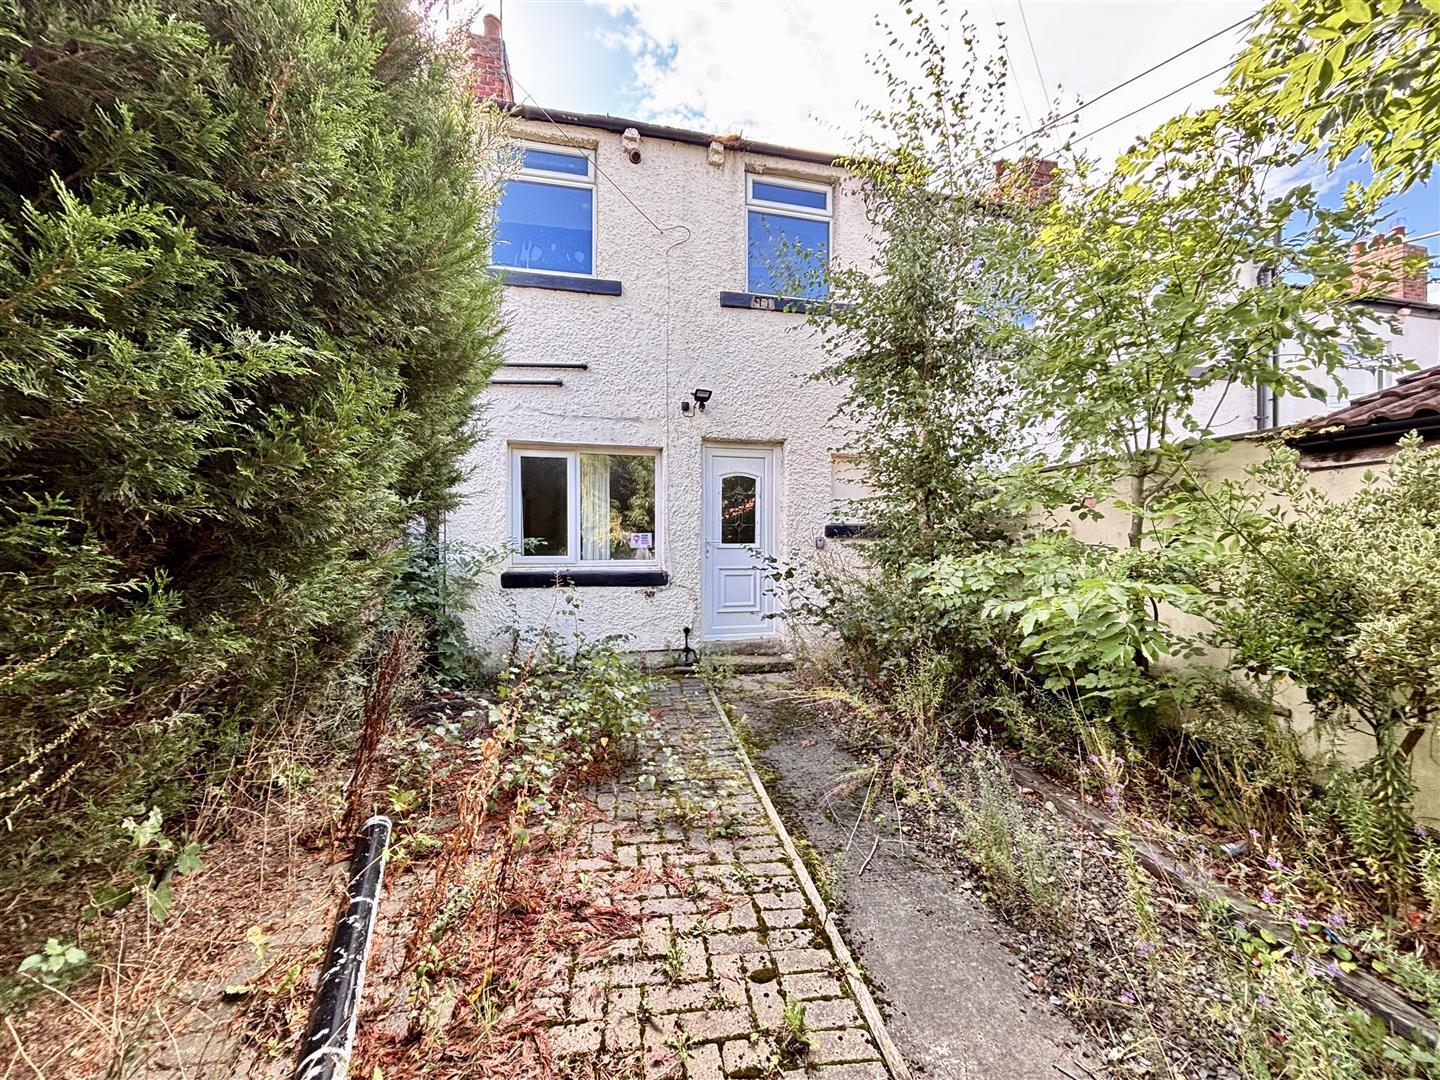
Available with no chain involved, this spacious five bedroom terraced property with four bathrooms is conveniently located just off Framwellgate Moor high street, with immediate access to a range of local amenities. It is also located within walking distance and with easy public transport links to the University Hospital and Durham City centre. The property has previously held a HMO licence for up to 5 people, making it an ideal investment opportunity and viewing is highly recommended.
With an impressive floor plan comprising of a living room, fitted kitchen, ground floor bedroom with a shower room and lobby with access to the rear garden. To the first floor there are three well proportioned bedrooms, a bathroom and a separate shower room. On the second floor is a further well proportioned bedroom and additional shower room. Externally there is a garden and off street parking.
Download Property Brochure
PDF file - 4.52 MB
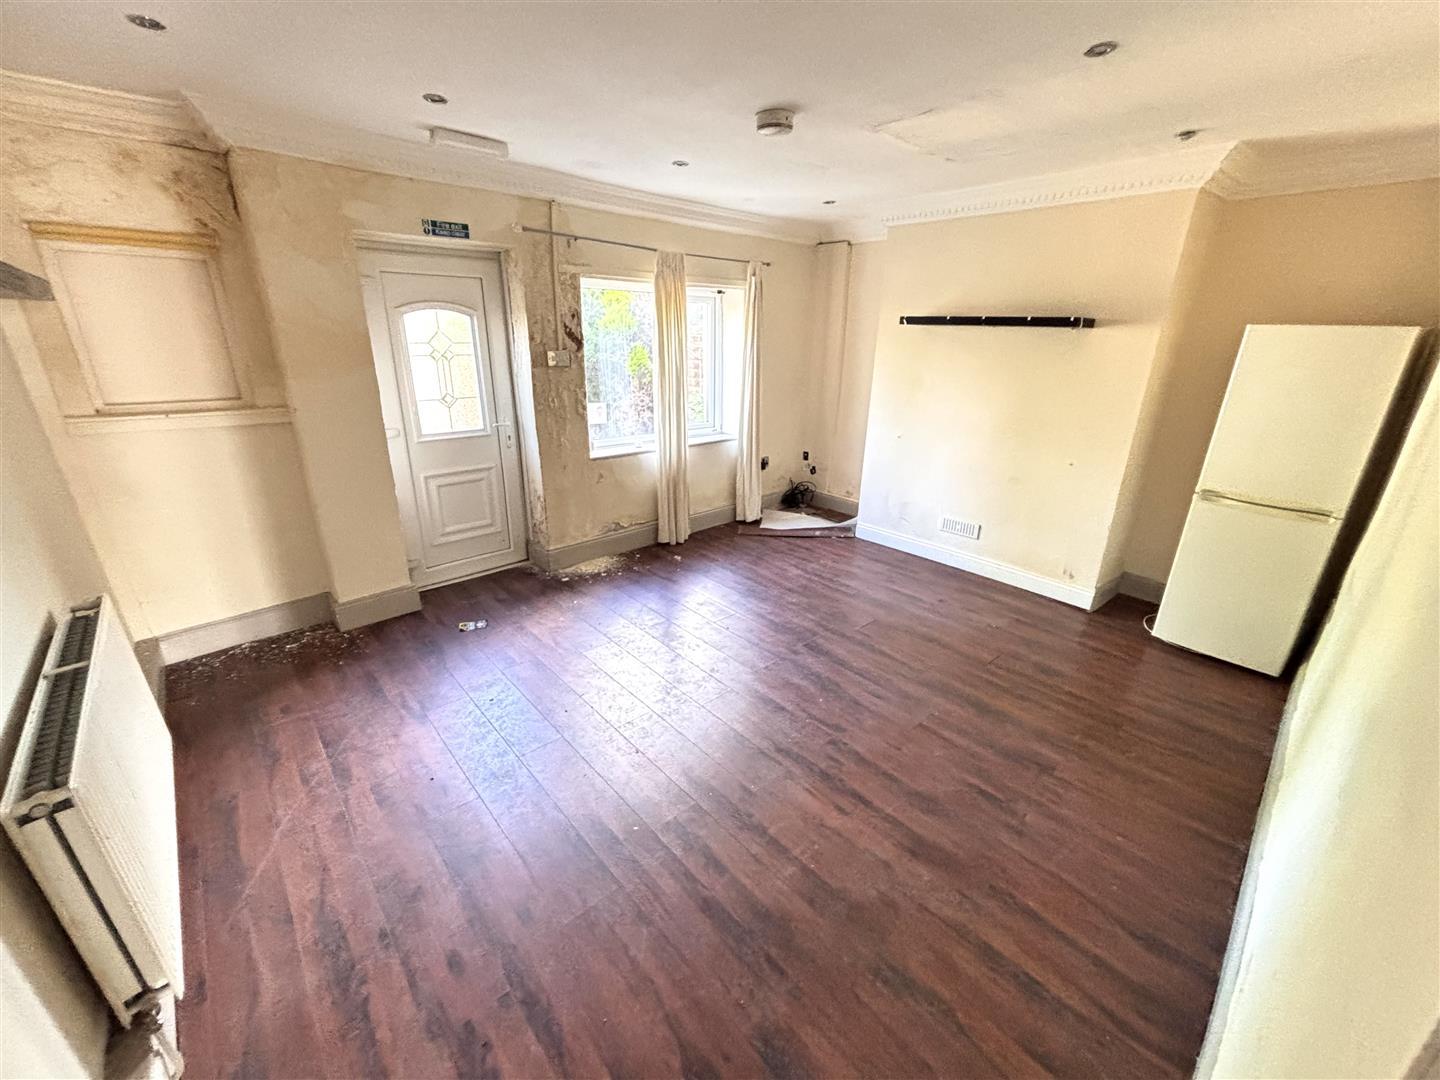
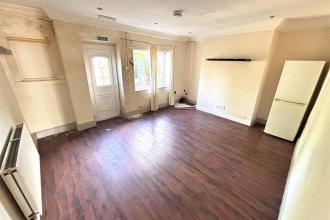
Spacious reception room entered via UPVC double glazed door. Having a UPVC double glazed window to the front, laminate flooring, recessed spotlighting and radiator.
With stairs leading to the first floor.
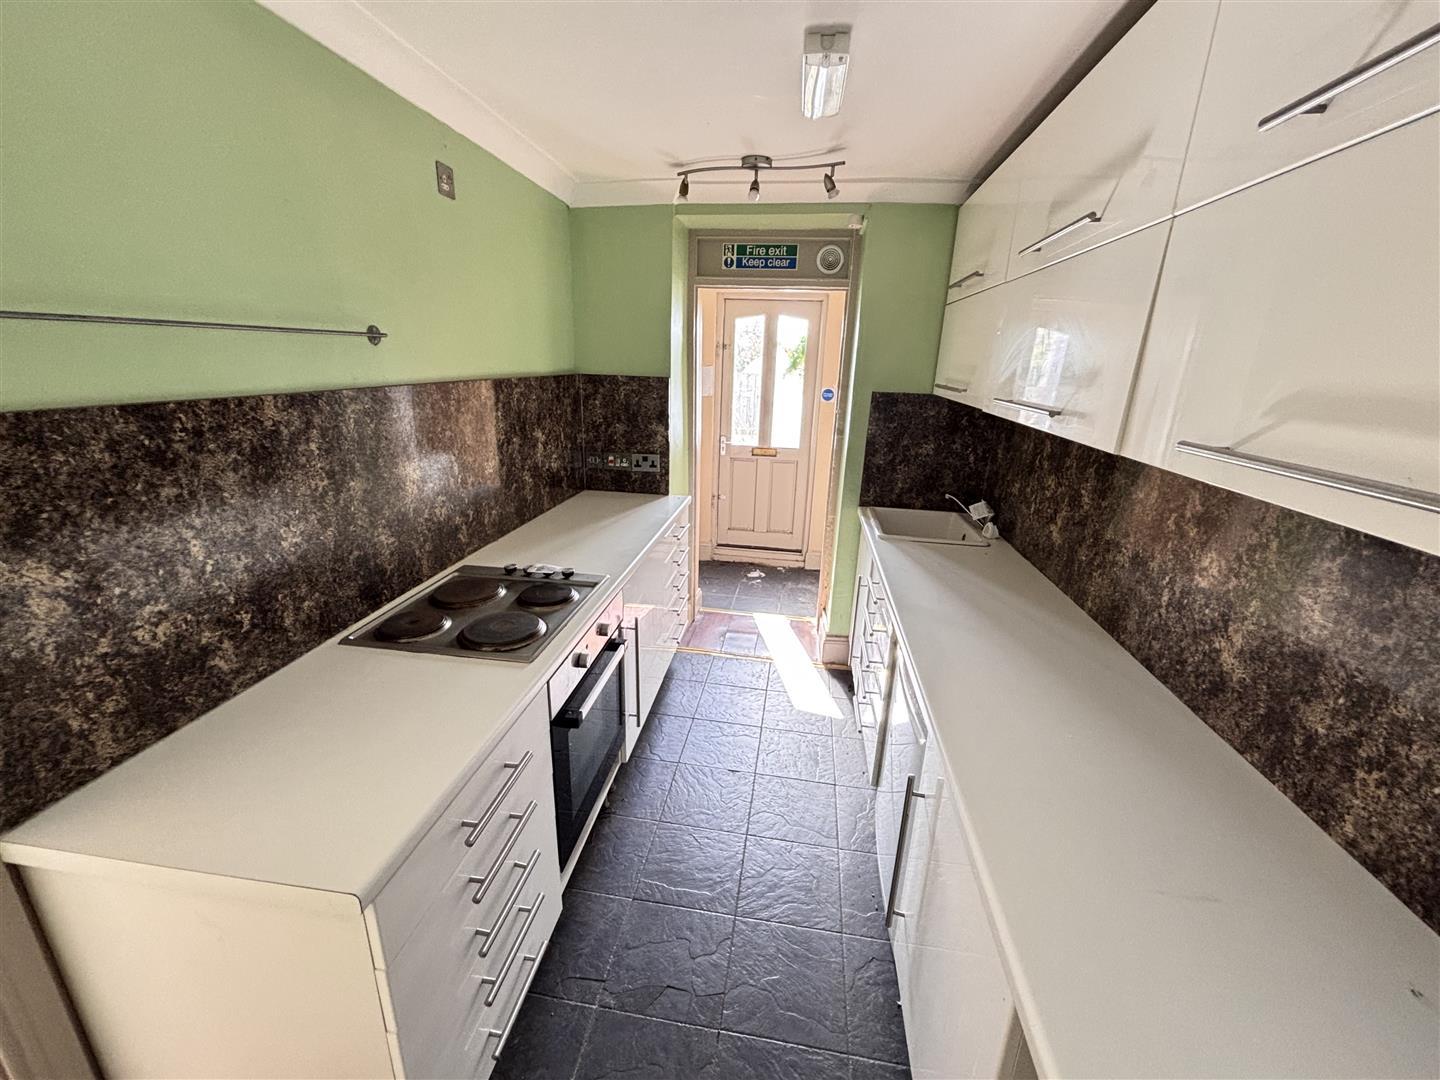
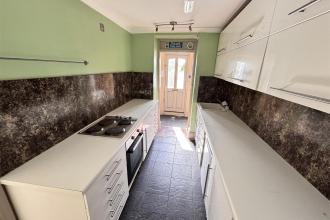
Fitted with a range of units having contrasting worktops incorporating a sink unit with mixer tap, a built in oven and electric hob, plumbing for a dishwasher, a fridge/freezer space, tiled splashbacks and flooring and a radiator.
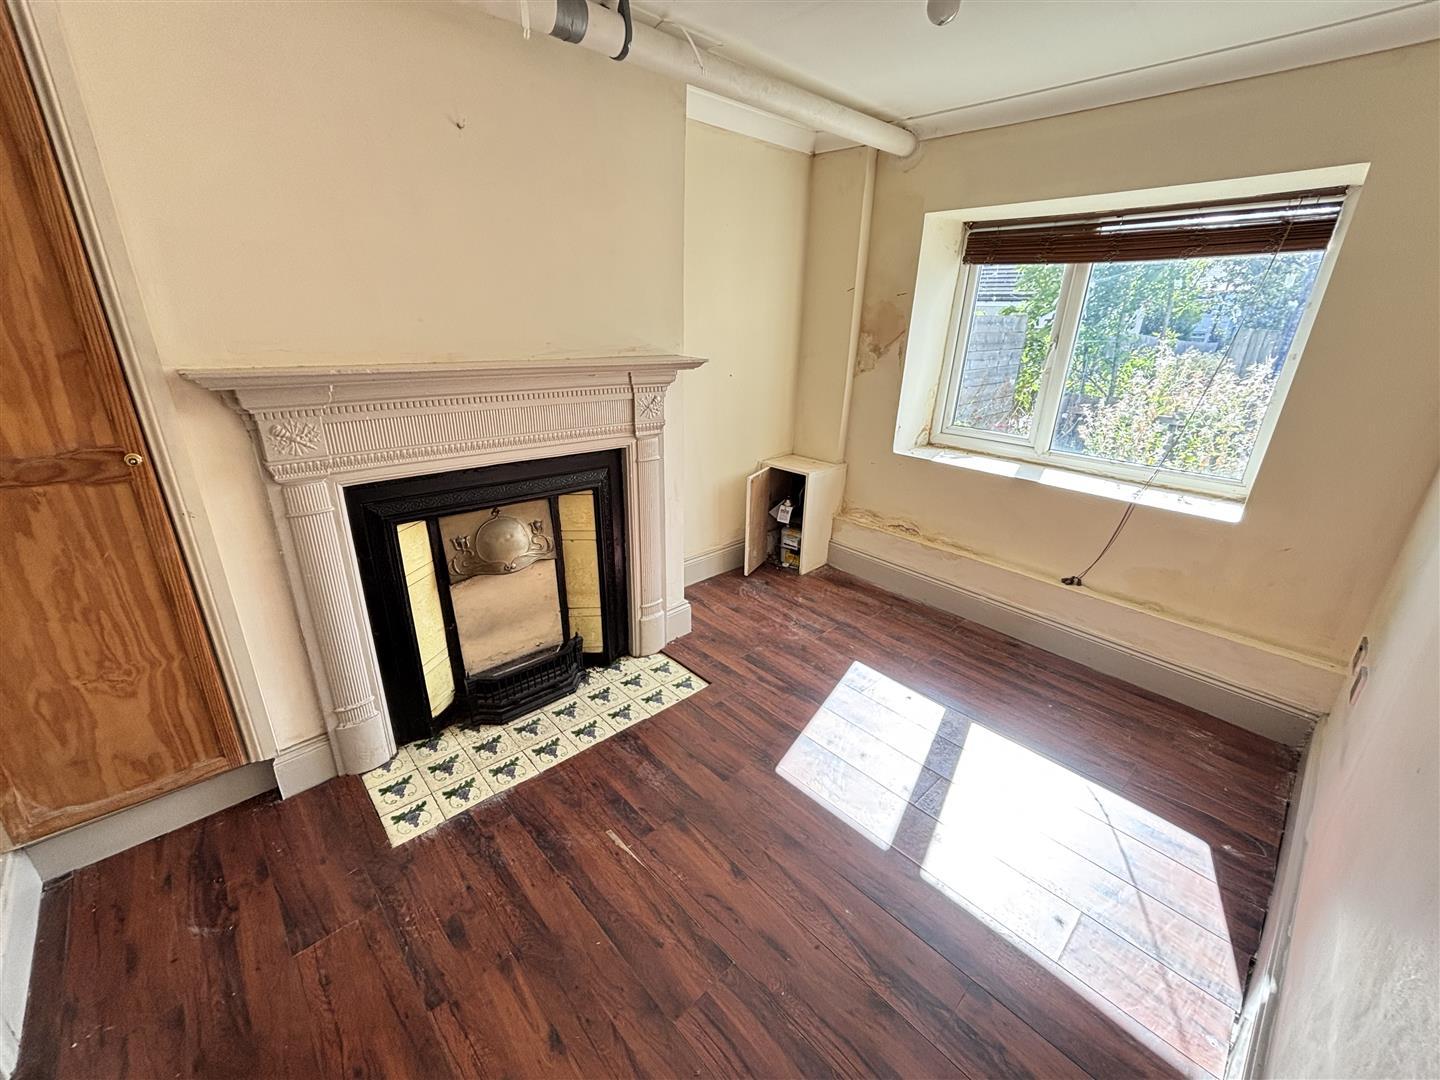
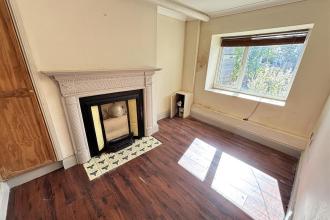
With a UPVC double glazed window to the front, built in wardrobe/cupboard, feature fireplace, laminate flooring and radiator.
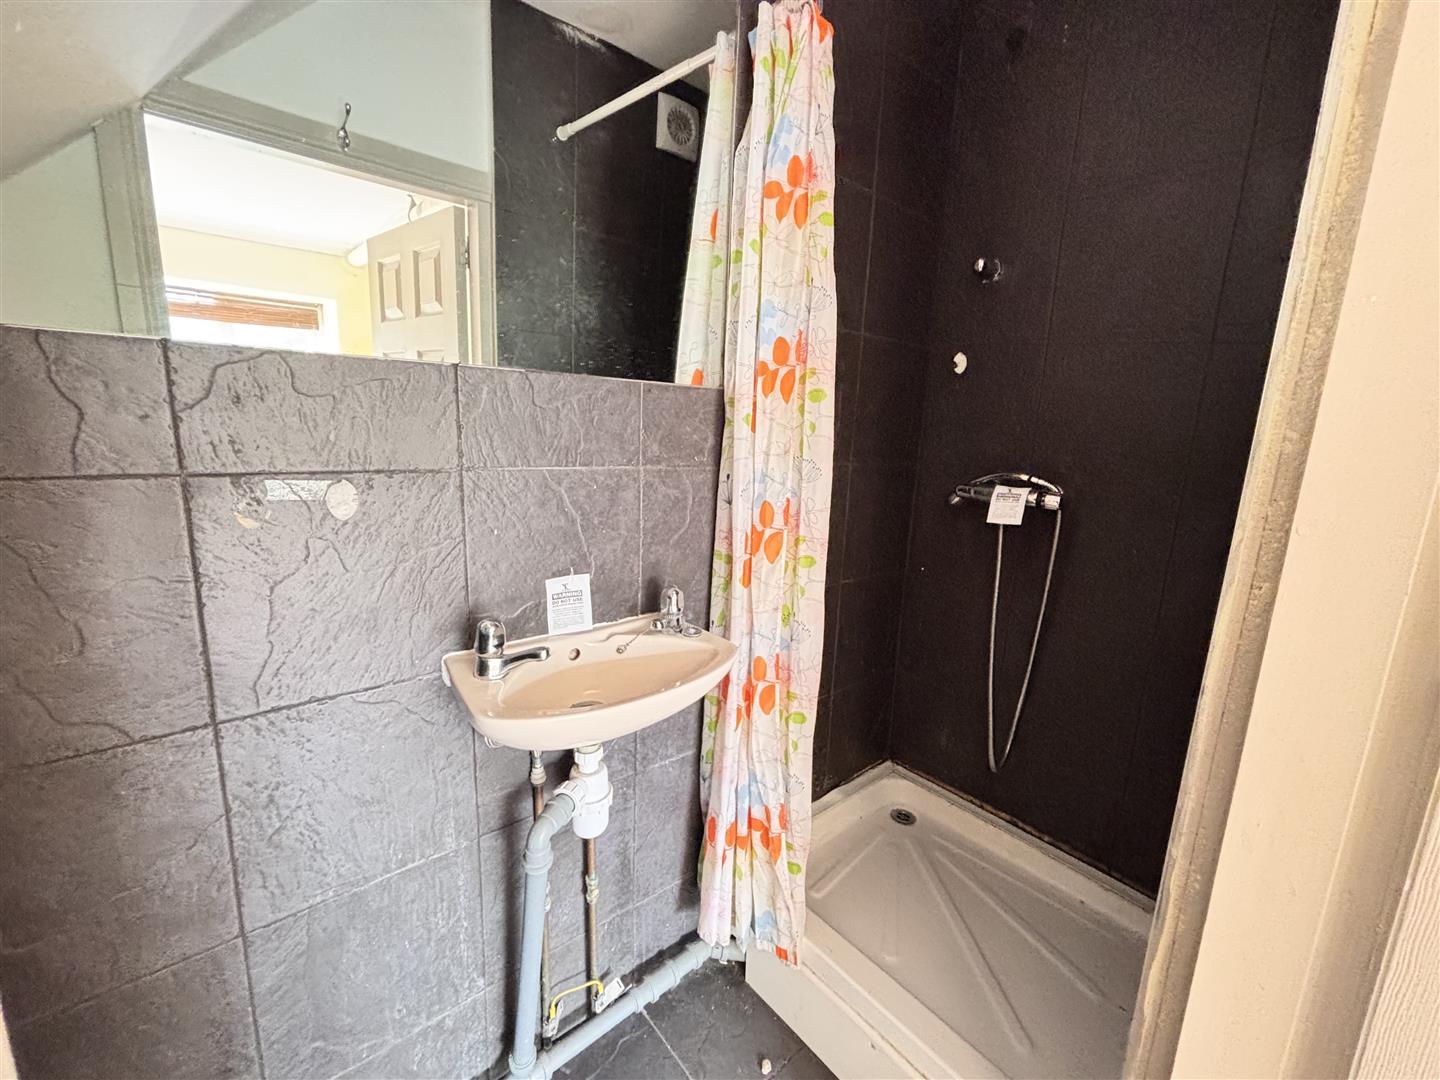
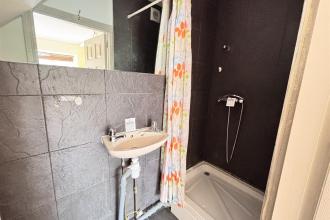
Comprising of a cubicle with mains fed shower, hand wash basin, tiled splashbacks and flooring and an extractor fan.
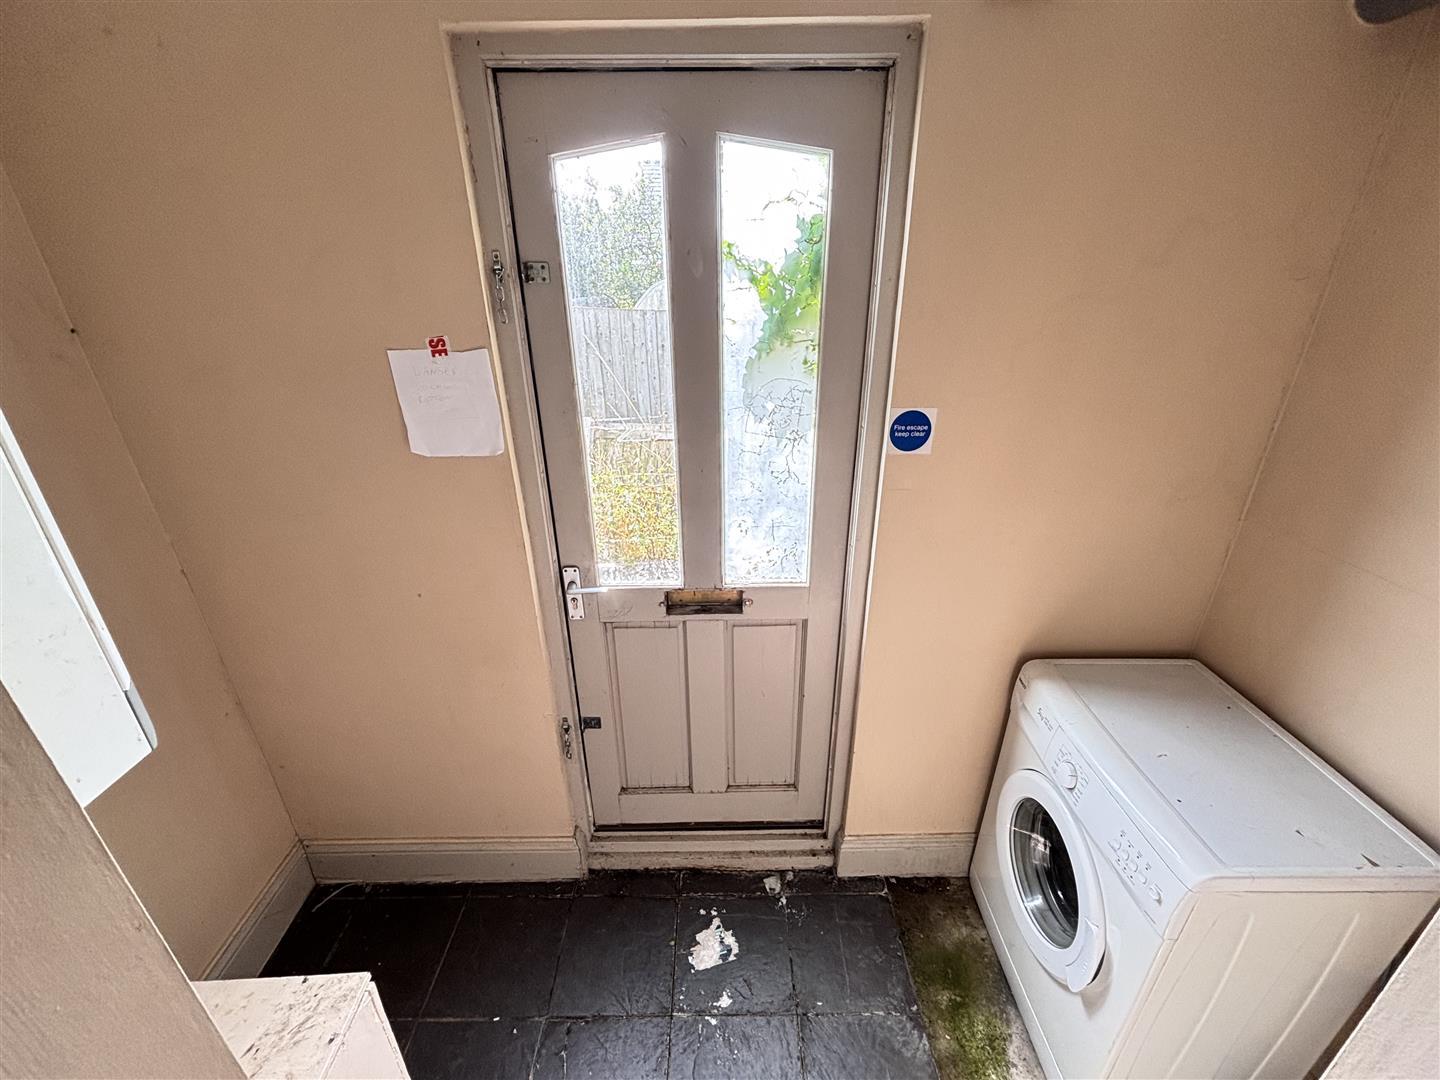
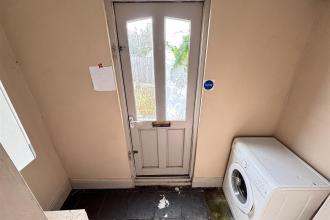
Having an external door, plumbing for a washing machine and wall mounted combi gas central heating boiler.
With stairs leading to the second floor.
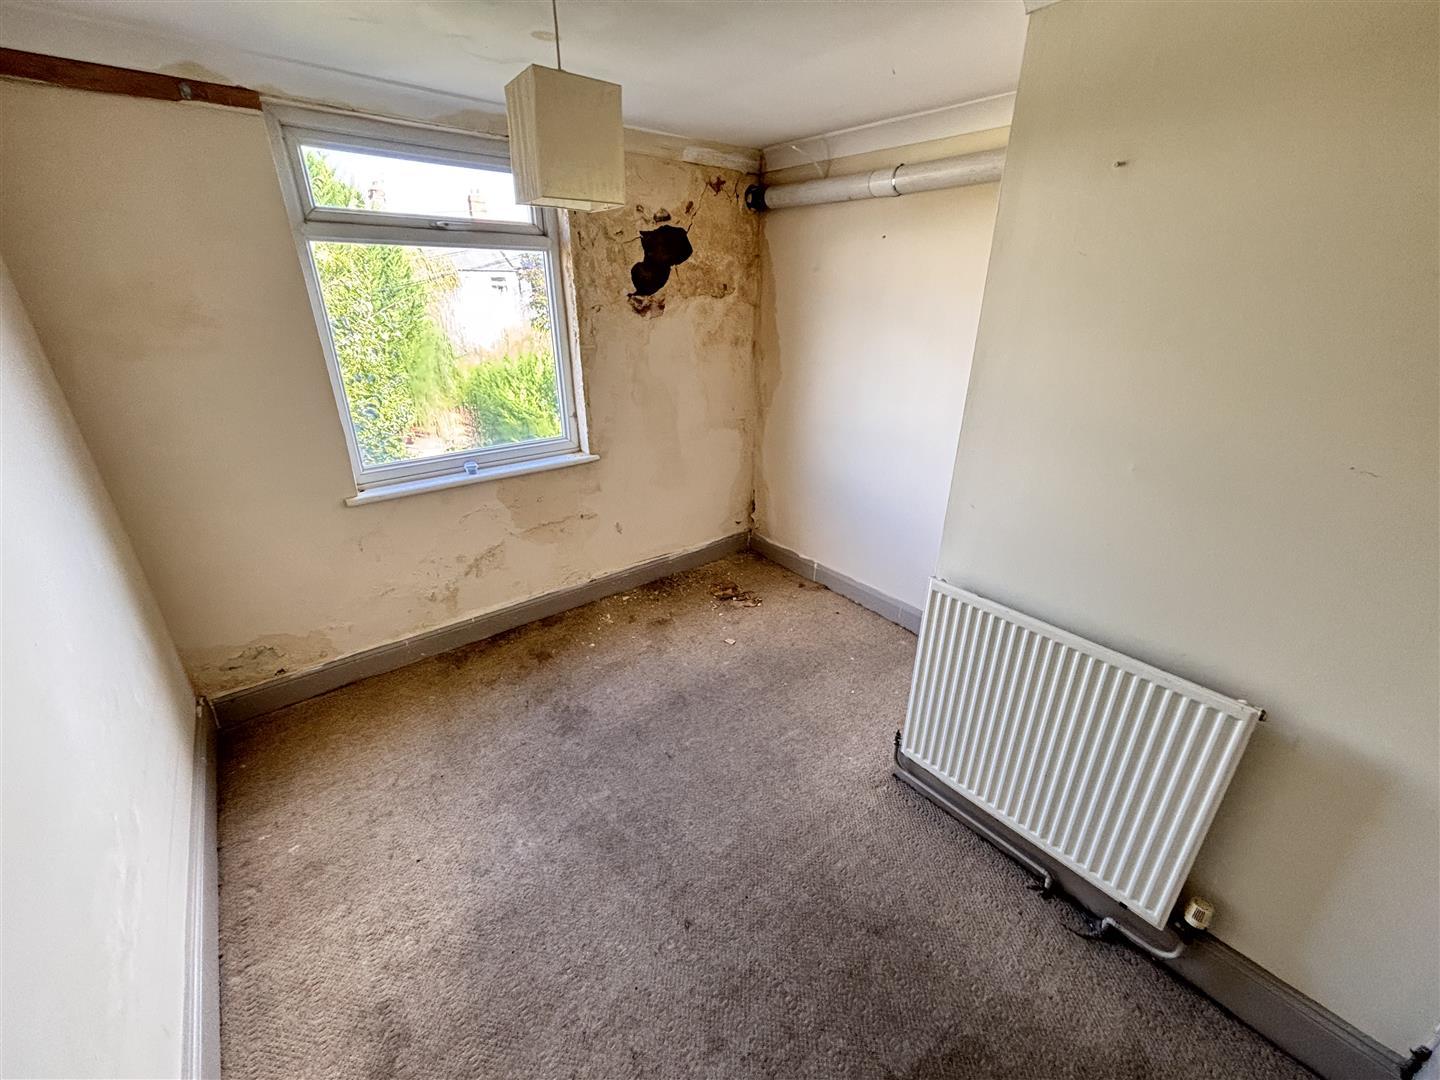
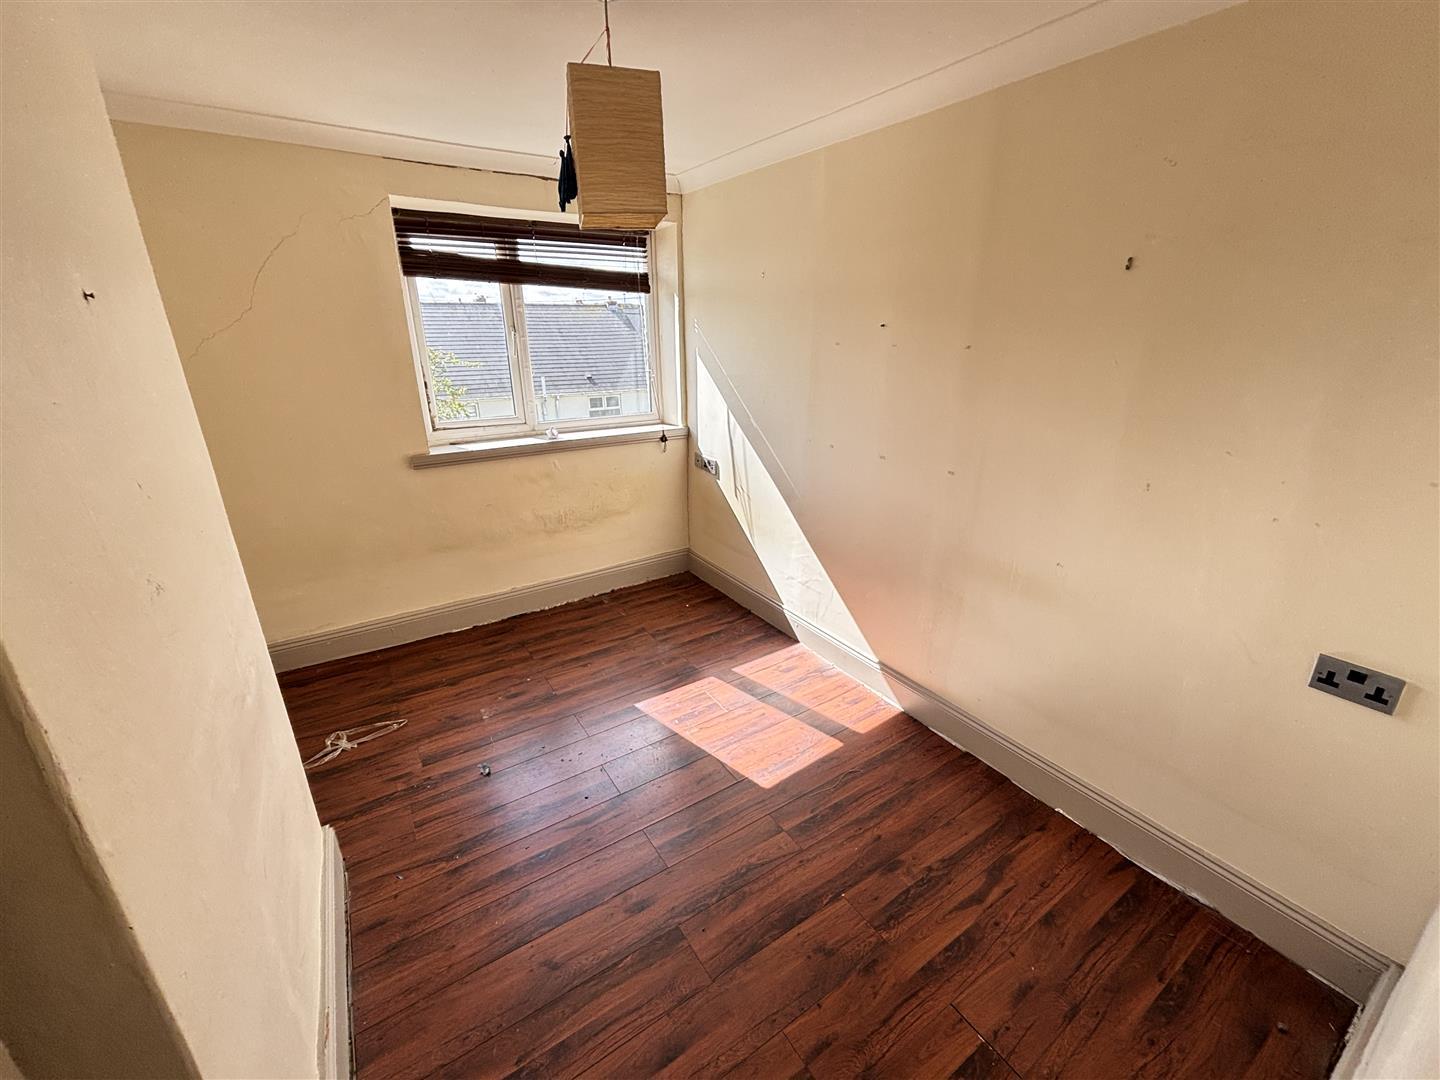
With a UPVC double glazed window to the rear, laminate flooring and radiator.
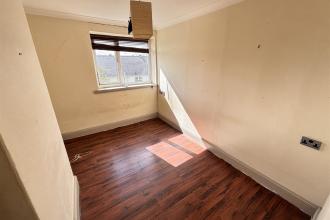
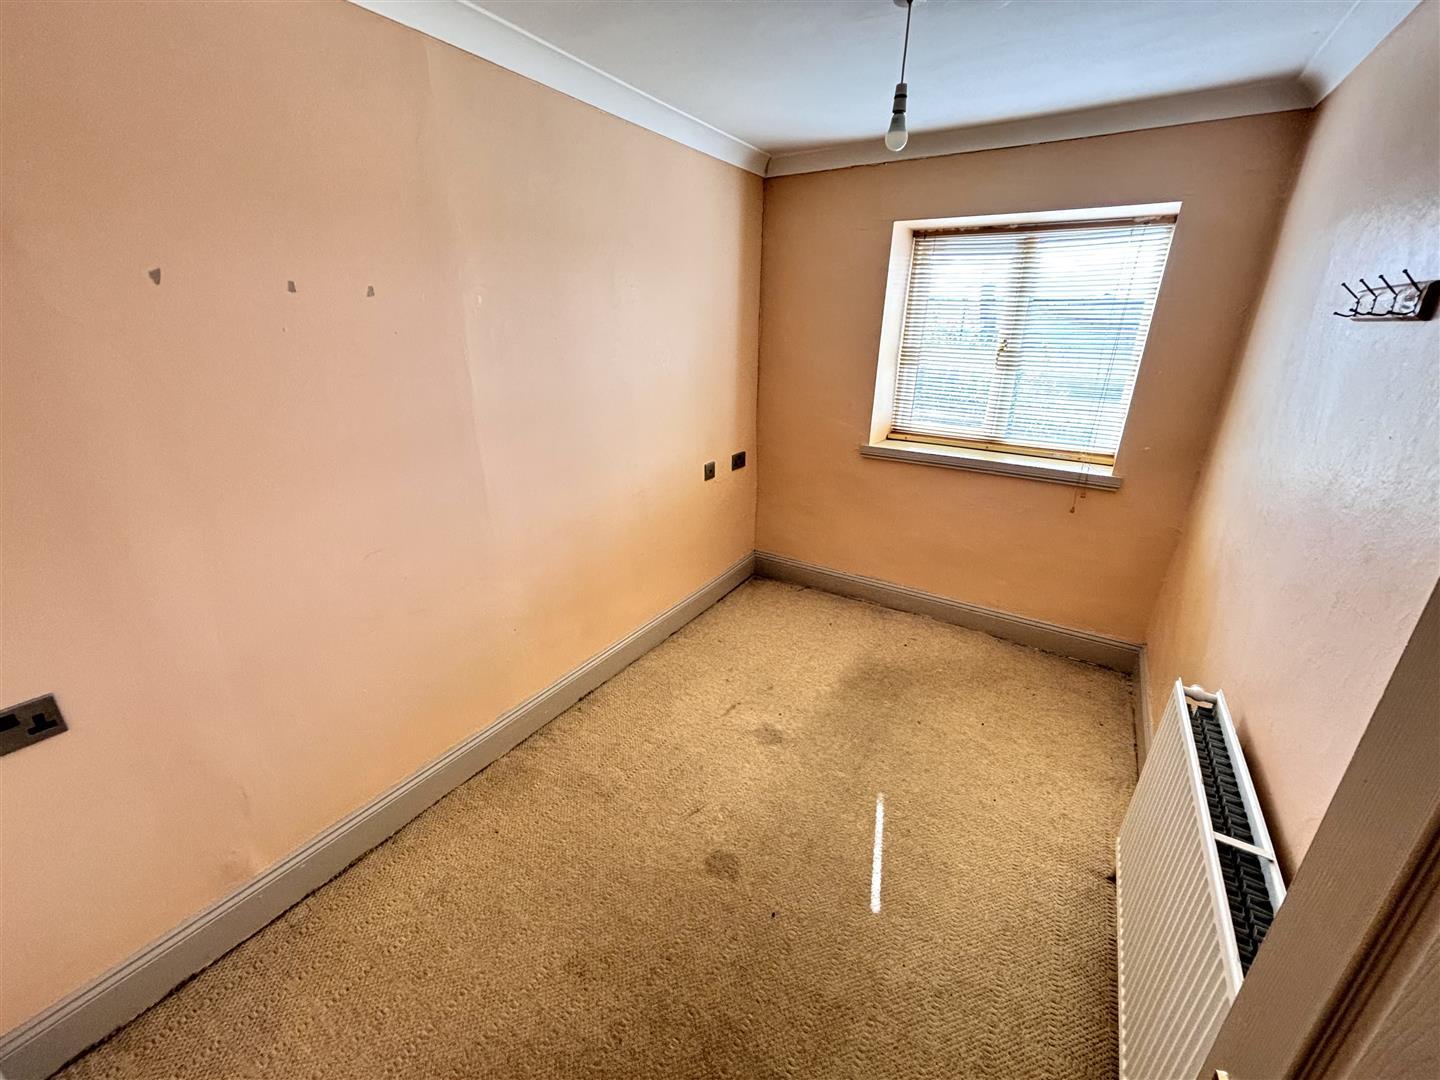
Having a UPVC double glazed window to the front and radiator.
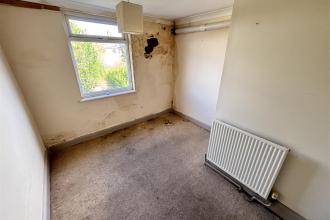
With a UPVC double glazed window to the rear and radiator.
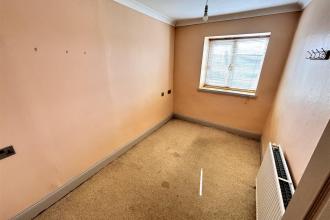
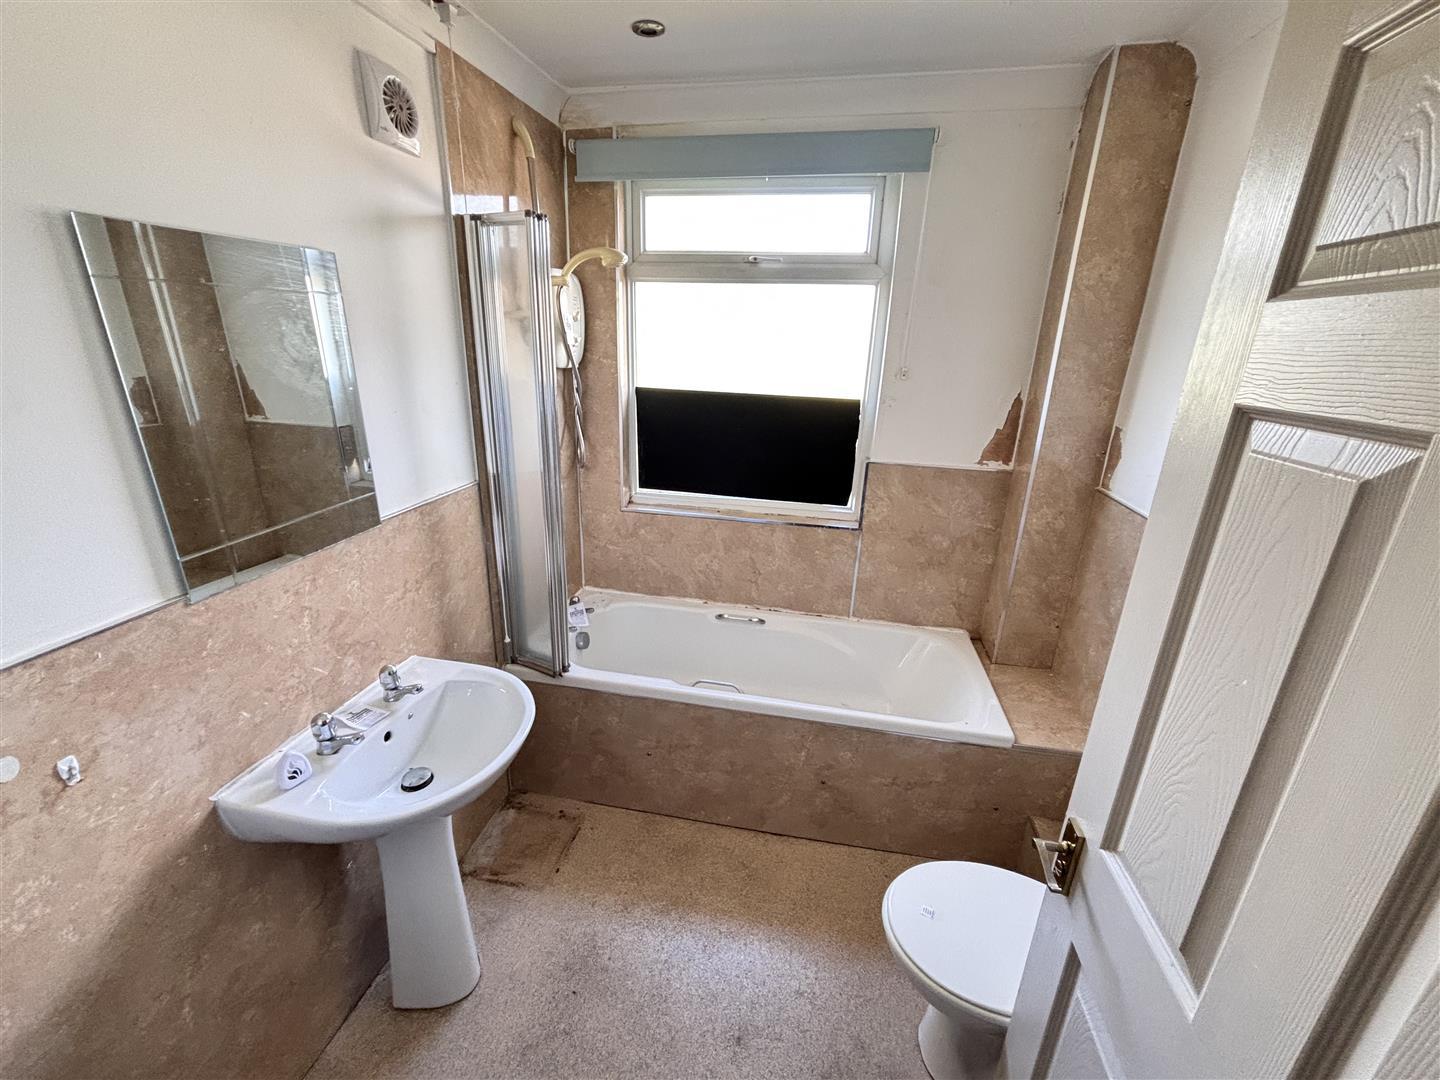
Fitted with a panelled bath having electric shower over, pedestal wash basin, WC, heated towel rail, recessed spotlighting, extractor fan and UPVC double glazed opaque window.
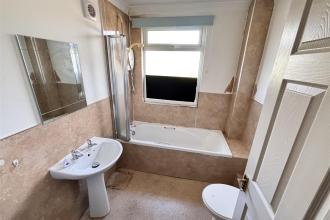
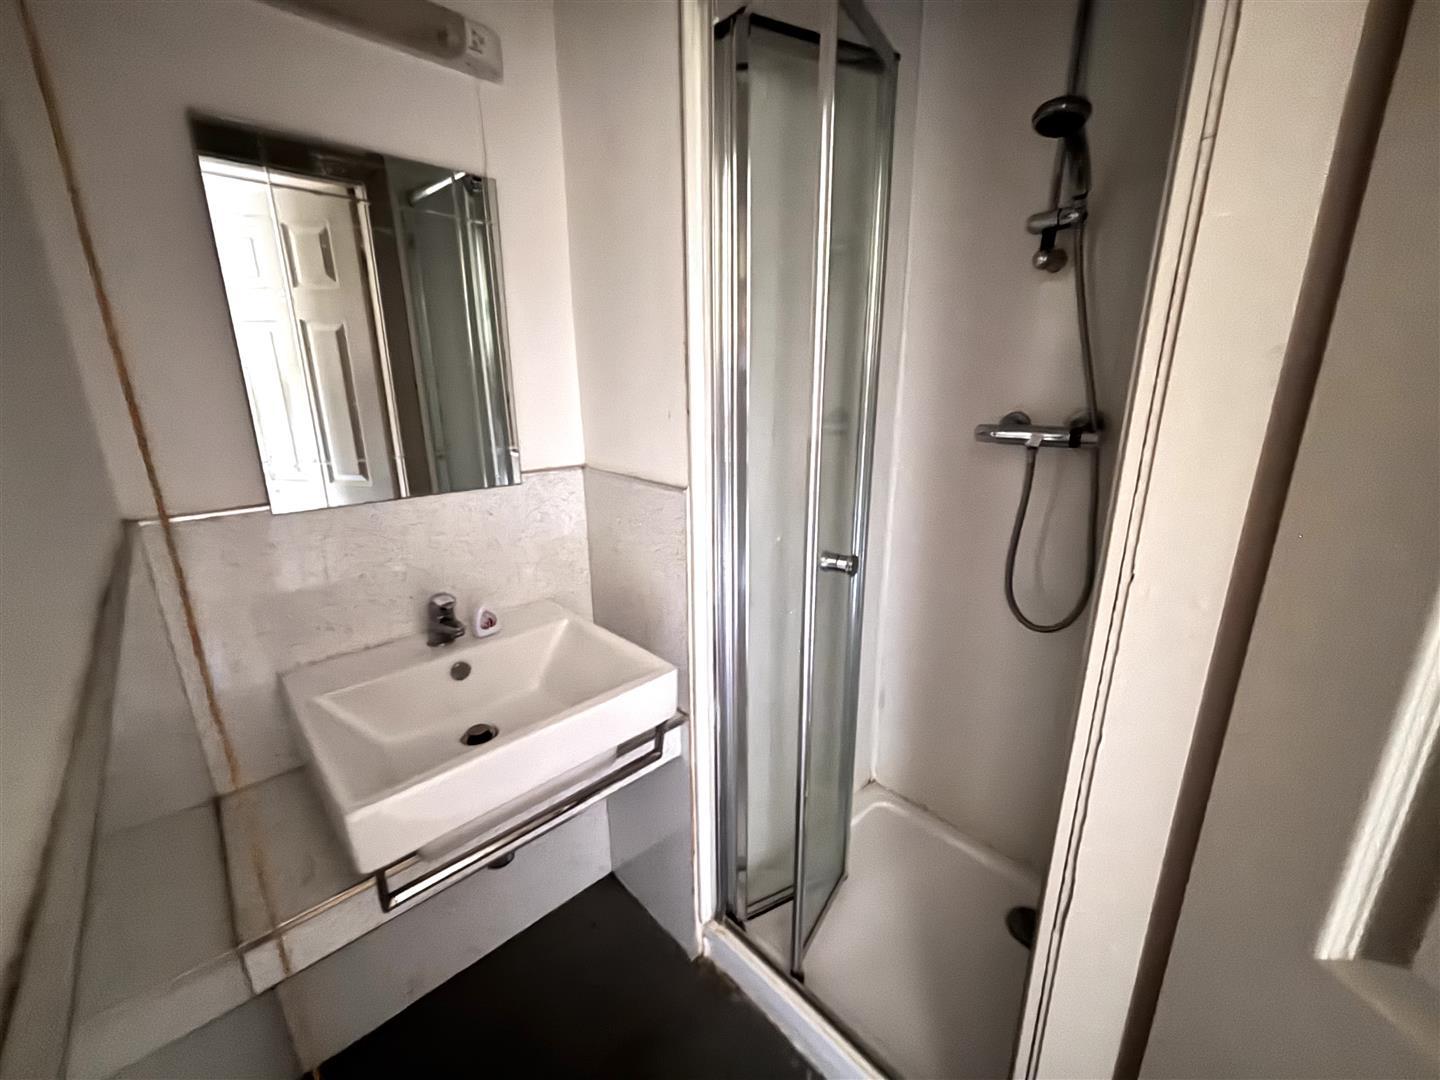
Comprising of a cubicle with mains fed shower, hand wash basin, recessed spotlighting and extractor fan.
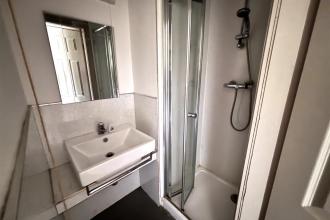
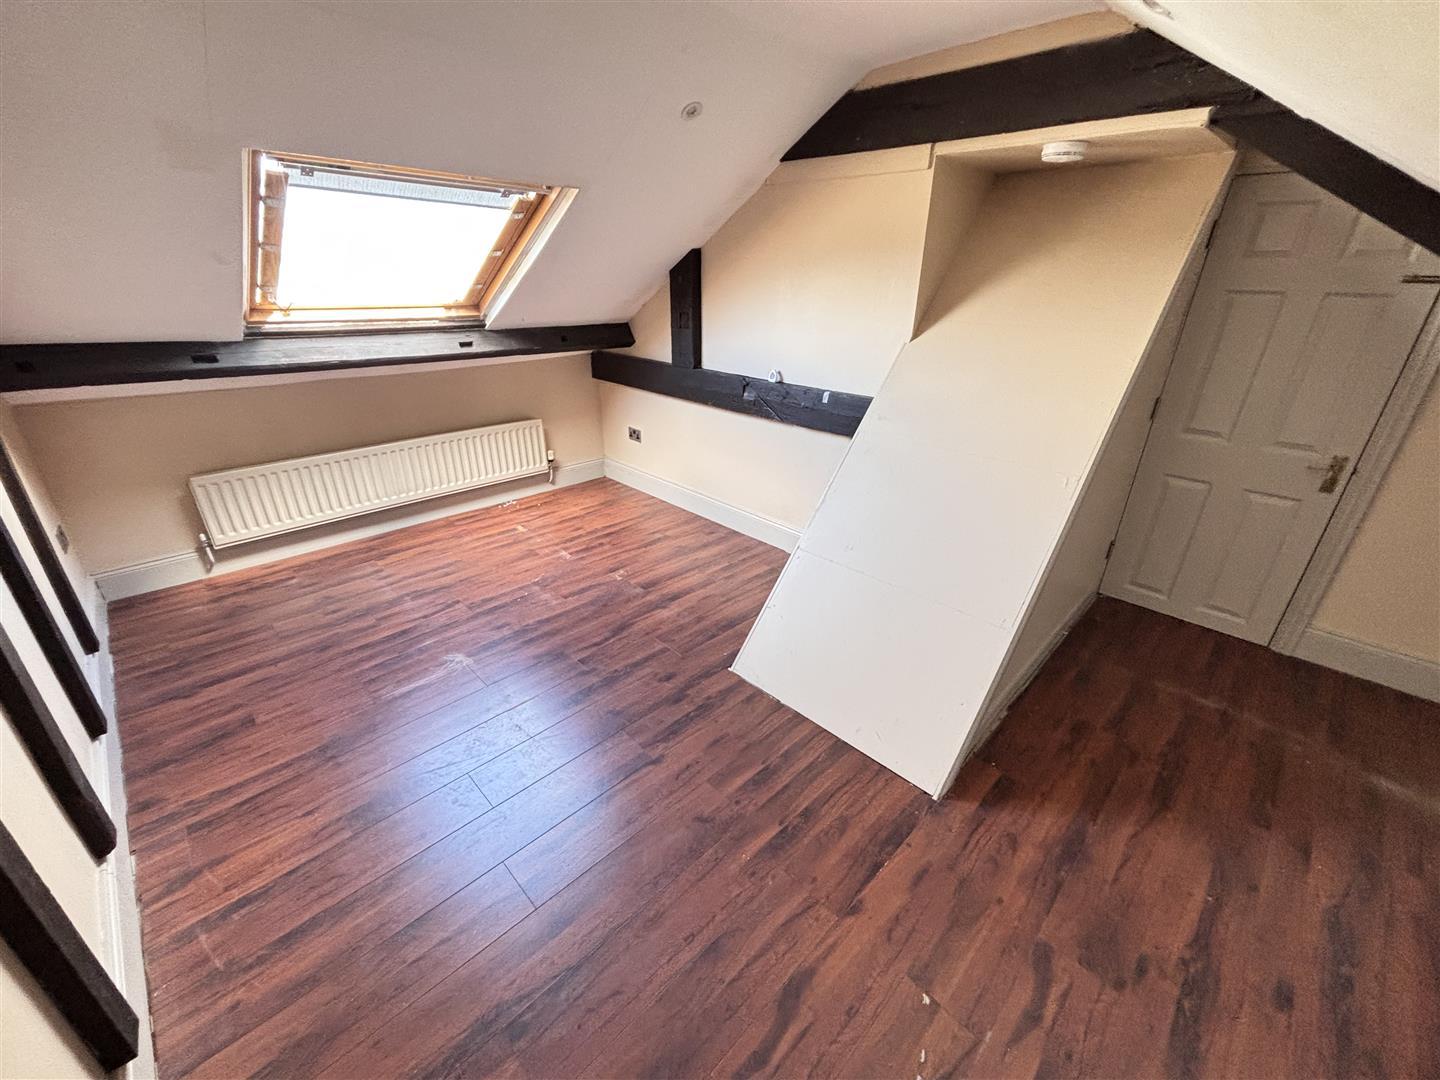
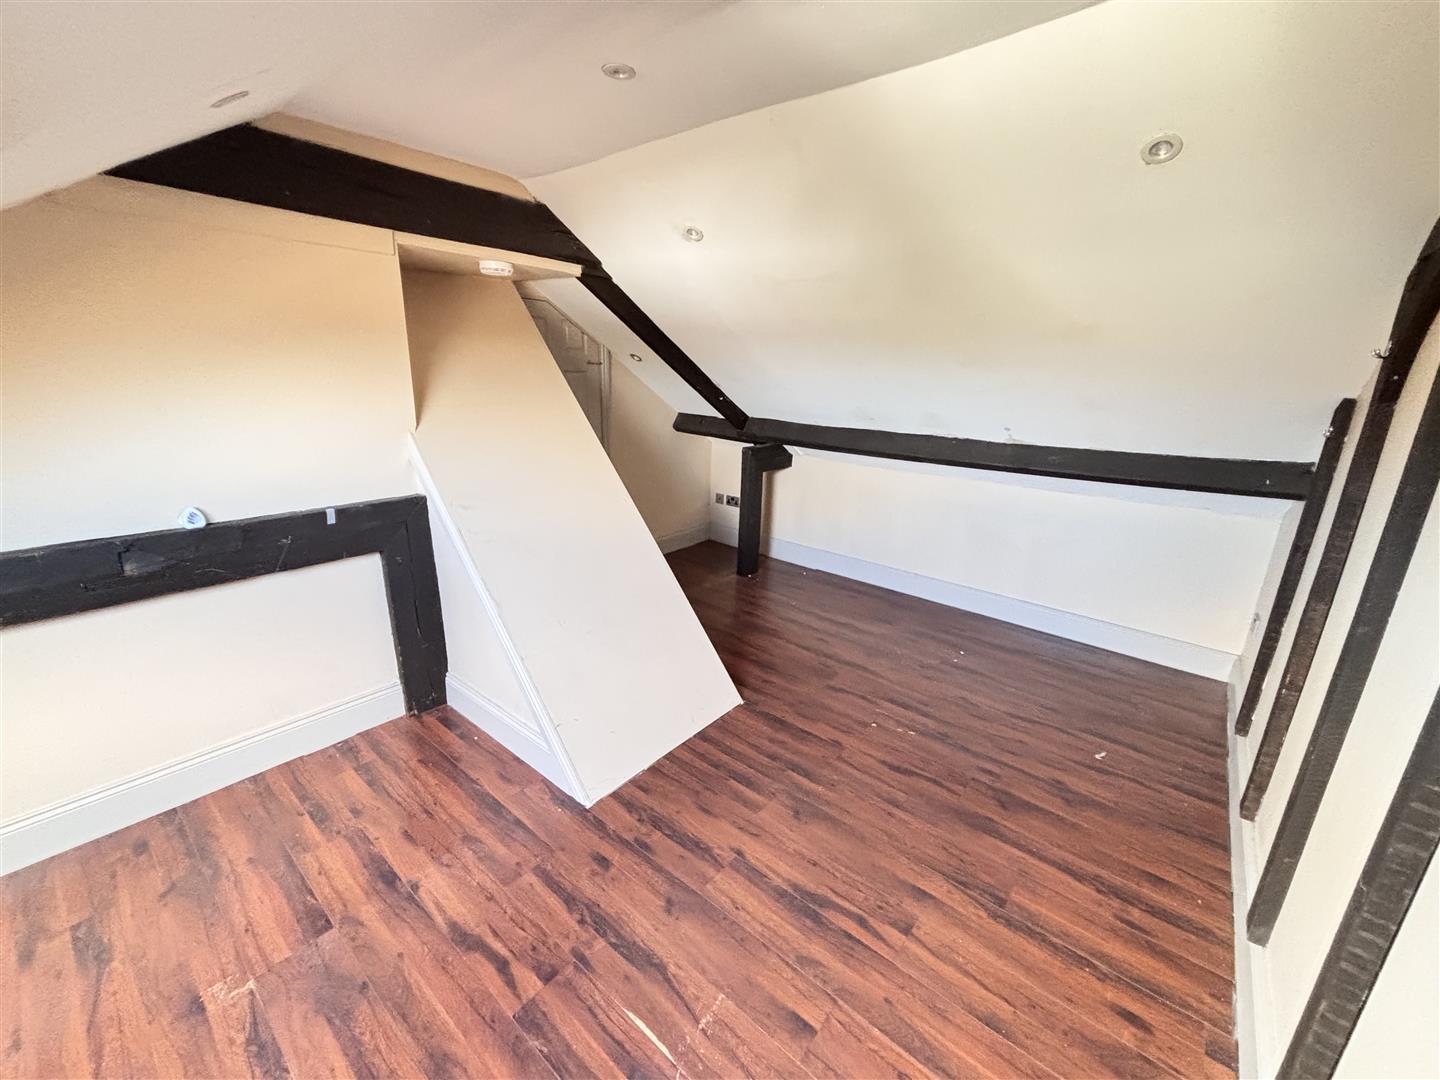
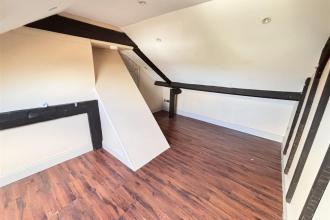
Generously proportioned with a velux window, laminate flooring, recessed spotlighting and radiator.
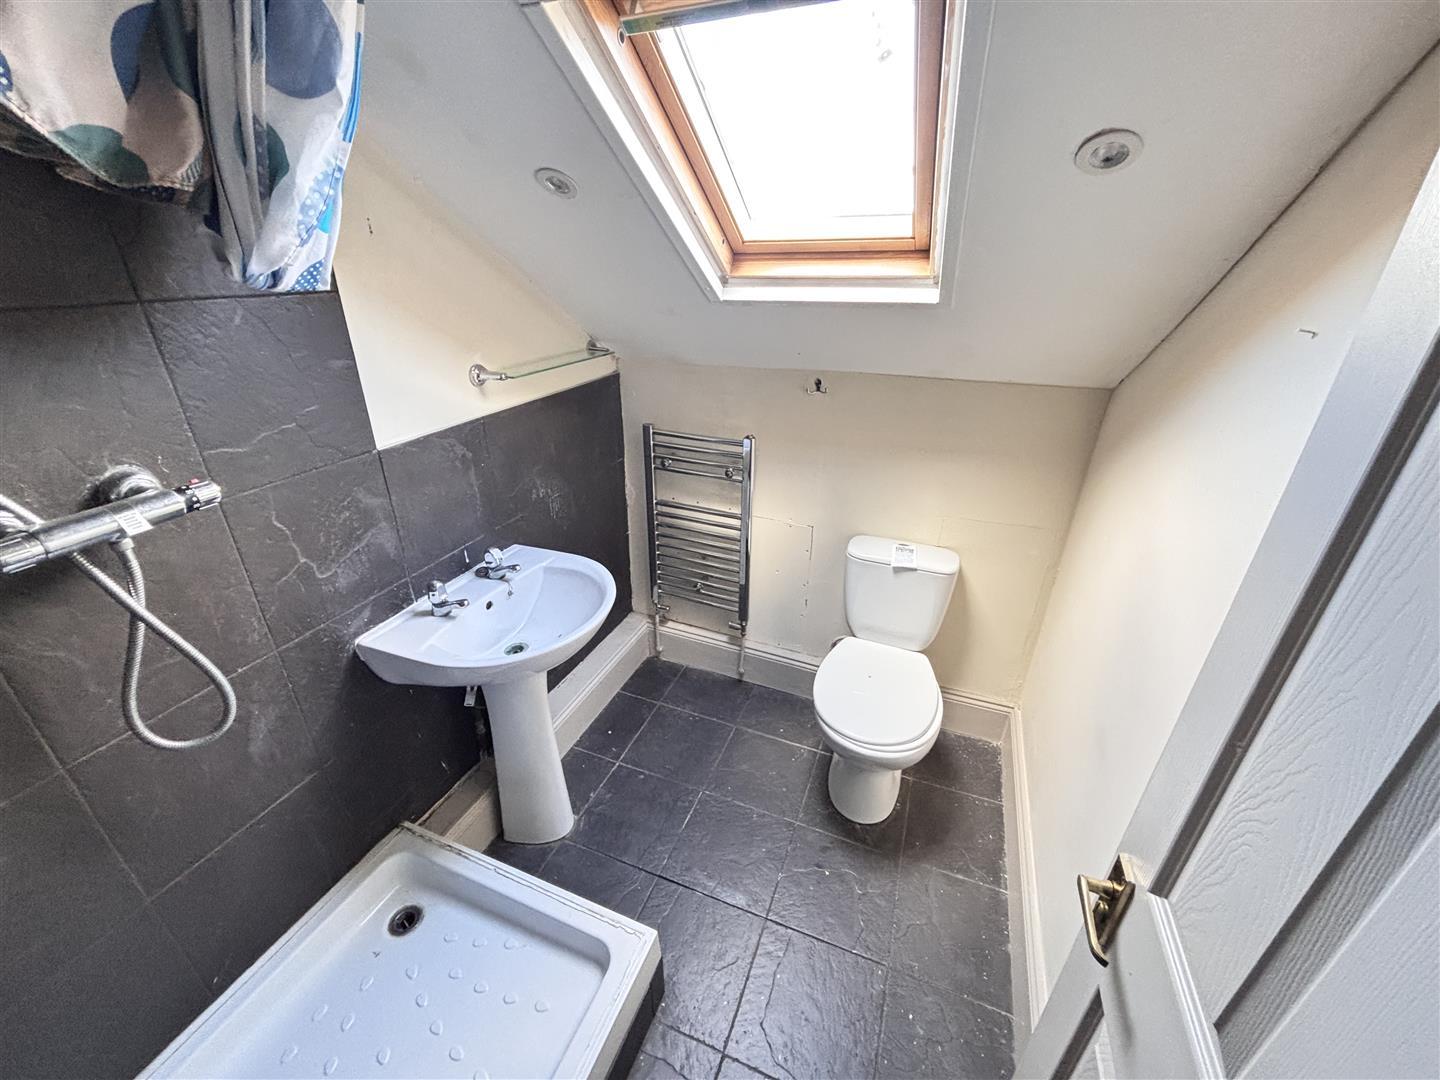
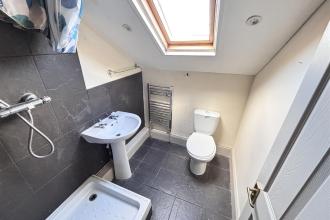
Comprising of a cubicle with mains fed shower, hand wash basin, WC, tiled splashbacks and flooring, a heated towel rail, recessed spotlighting and velux window.
To the front of the property is a garden and driveway for off street parking, along with a further smaller garden to the rear.

Get in touch and we'll contact you with some further information.


