

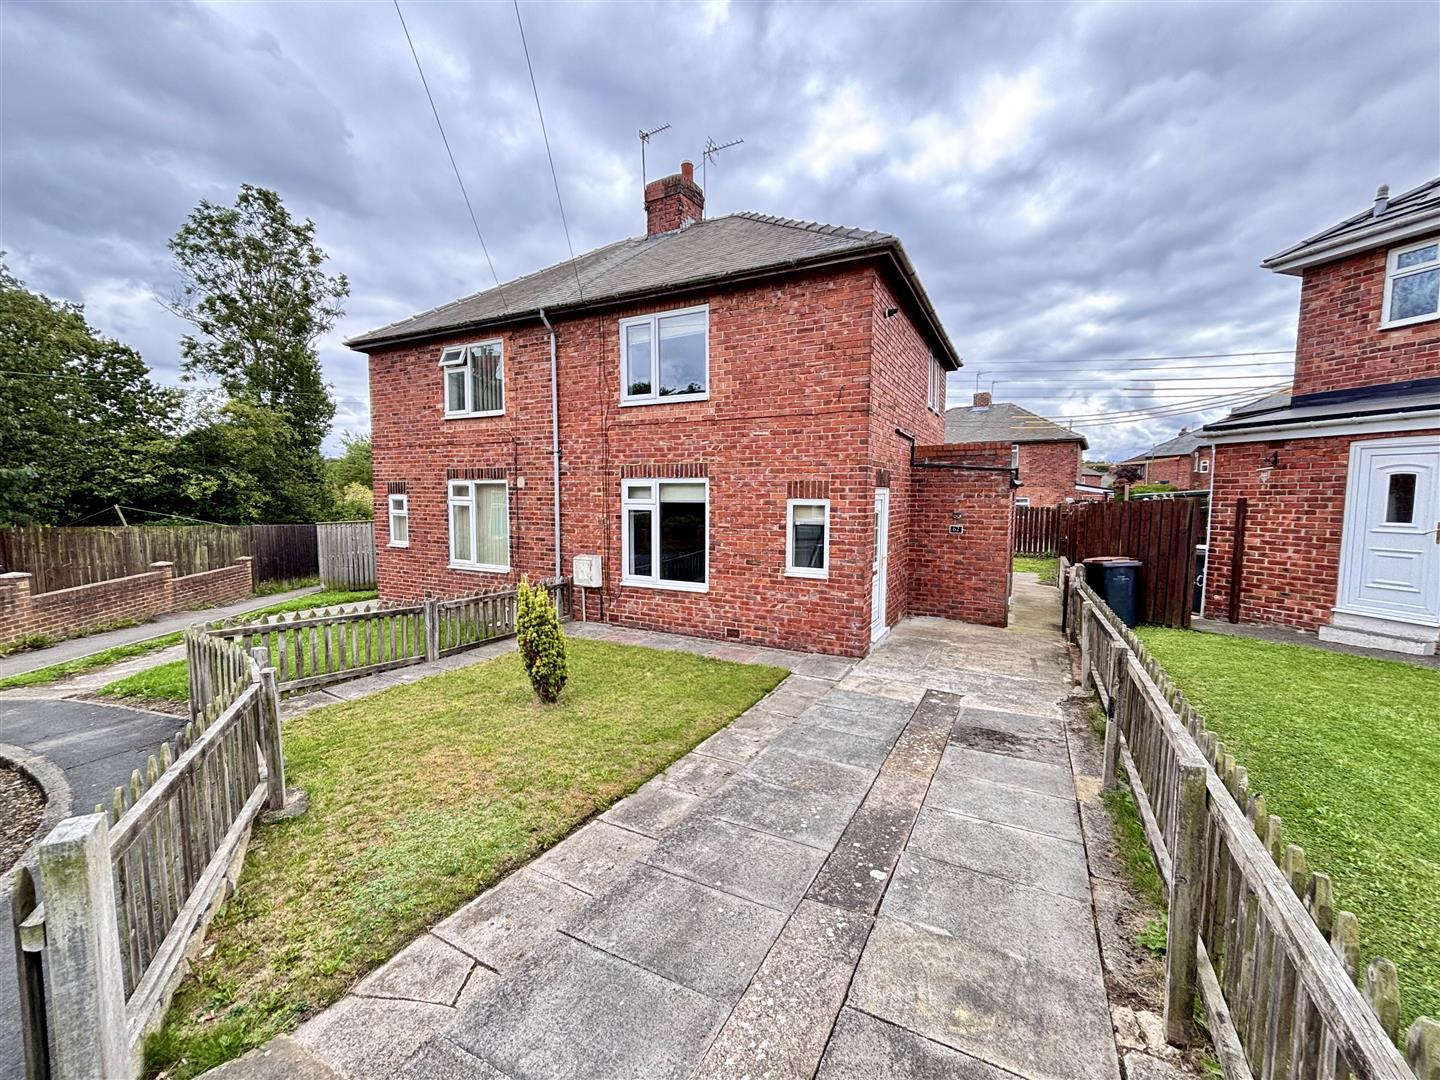
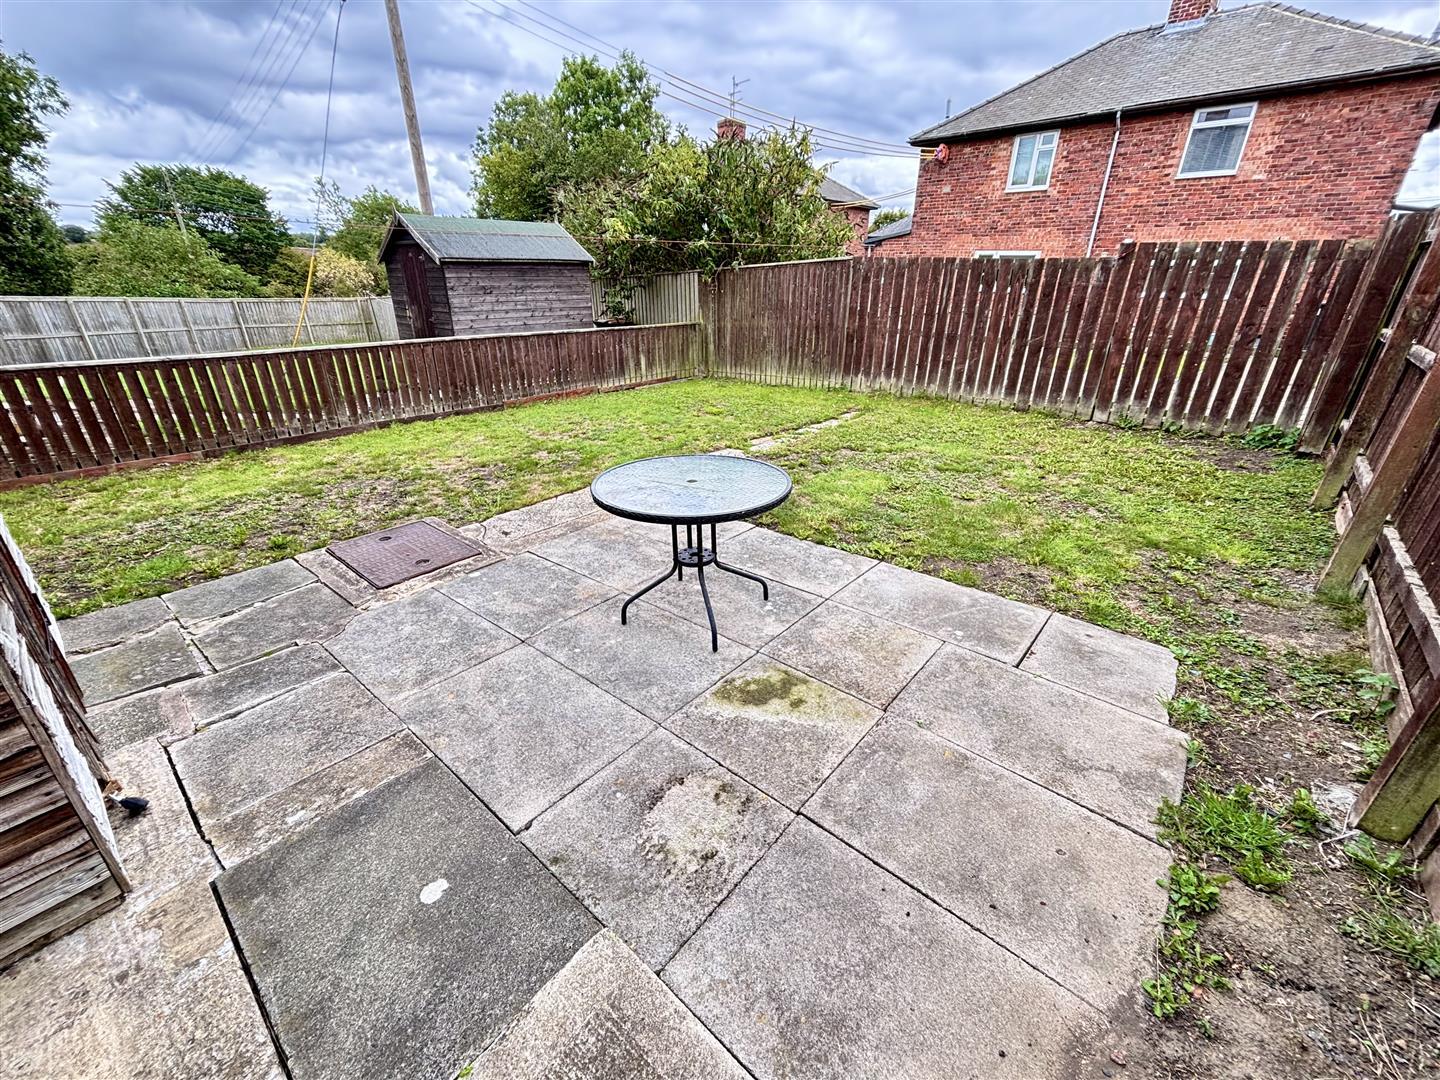
Available for sale with no chain involved, this semi detached house with two bedrooms in the village of Kelloe has been modernised to include a refitted kitchen, replacement windows, updated electrics and central heating boiler. Enjoying a cul de sac location, it is in ready to move in condition, perfect for first time buyers or buy to let investors.
The floor plan comprises of an entrance hall, living room, refitted kitchen and rear lobby/utility room with ground floor WC. To the first floor is a generous double bedroom with cupboard housing the combi gas central heating boiler, further well proportioned bedroom and bathroom. Externally there are enclosed gardens to the front and rear, along with a driveway for off street parking.
Early viewing is highly recommended to avoid disappointment.
Download Property Brochure
PDF file - 4.61 MB
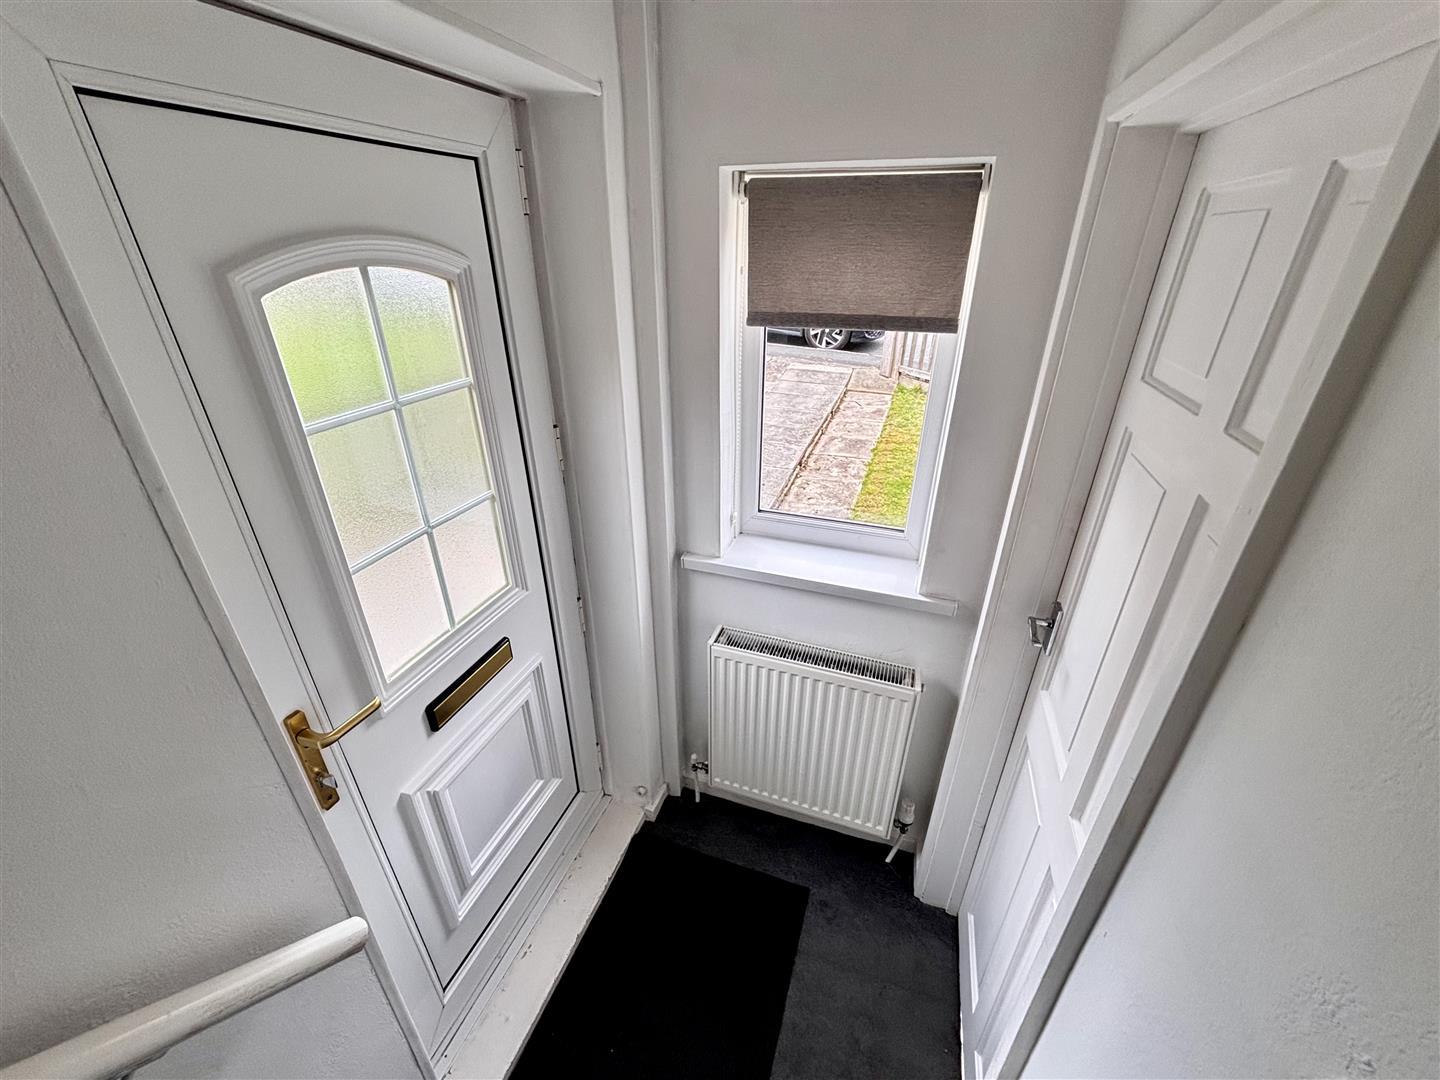
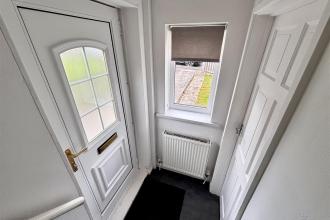
Entered via UPVC double glazed door. With stairs leading to the first floor, a radiator and UPVC double glazed window to the front.
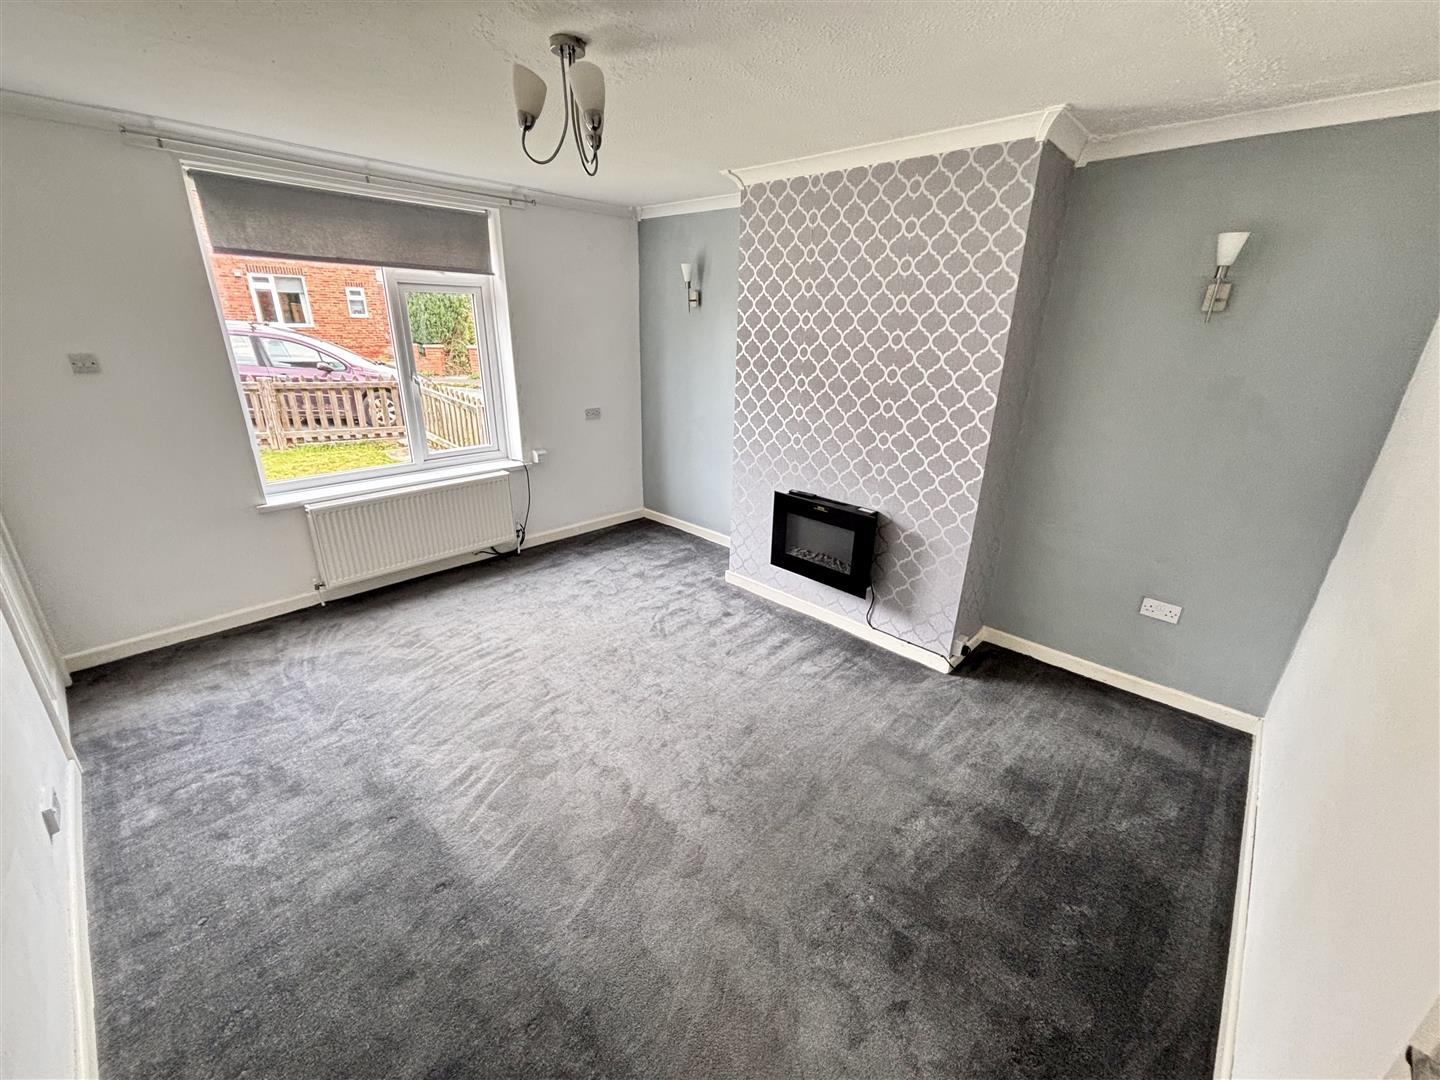
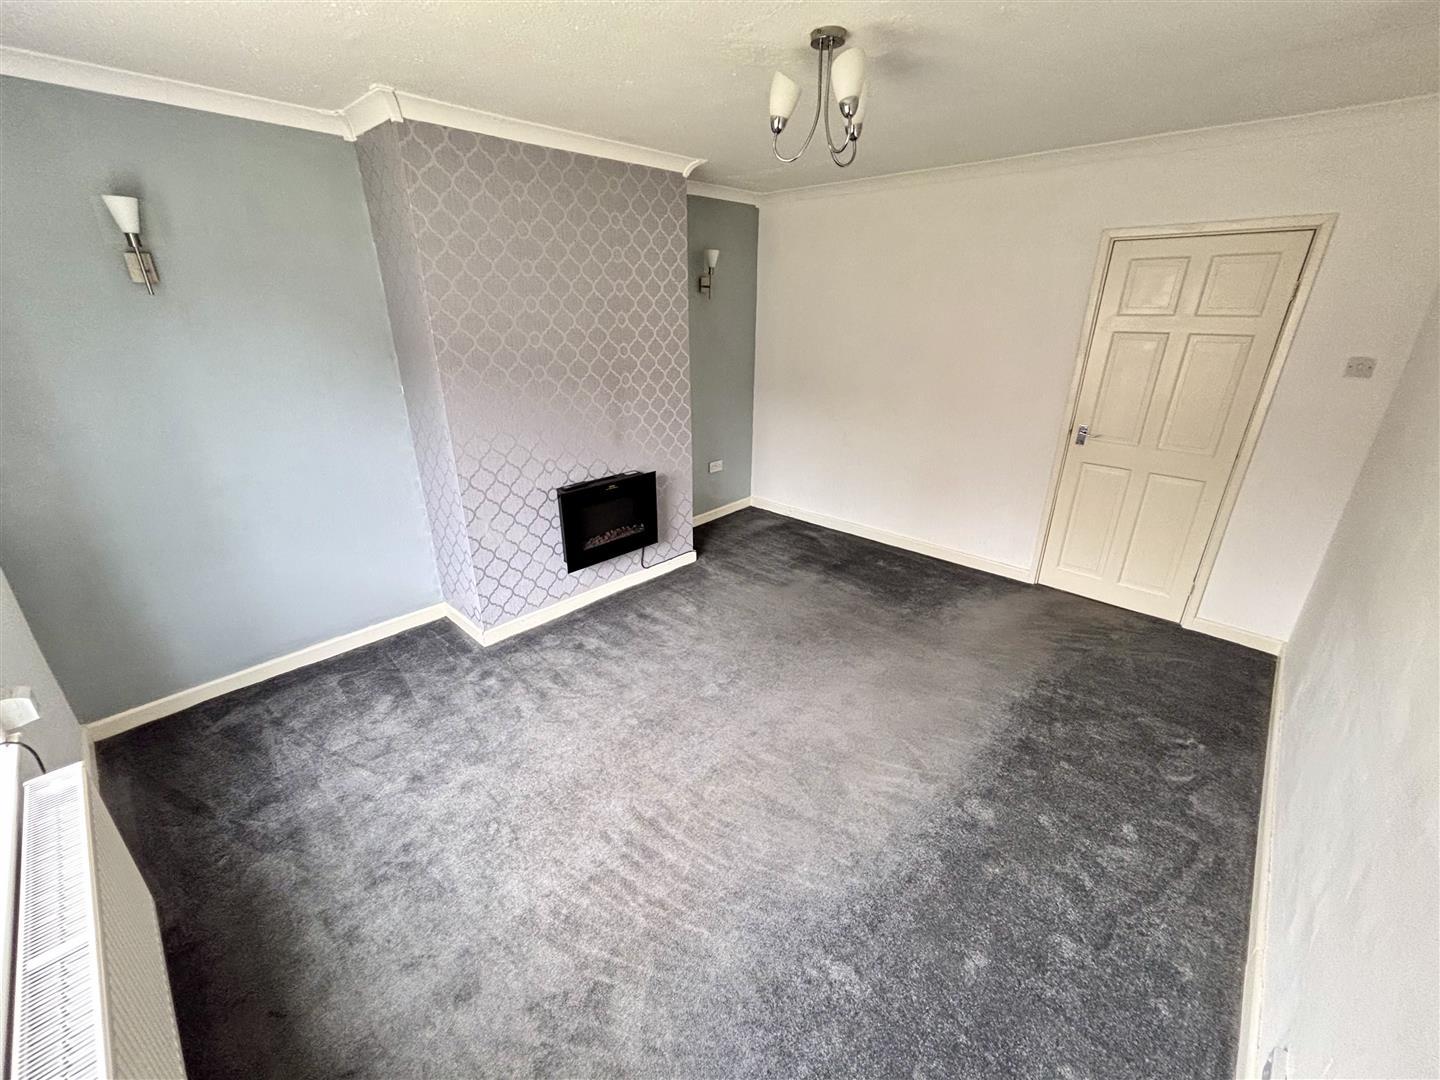
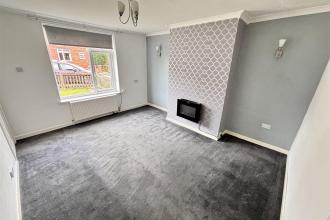
Having a UPVC double glazed window to the front, radiator and electric fire.
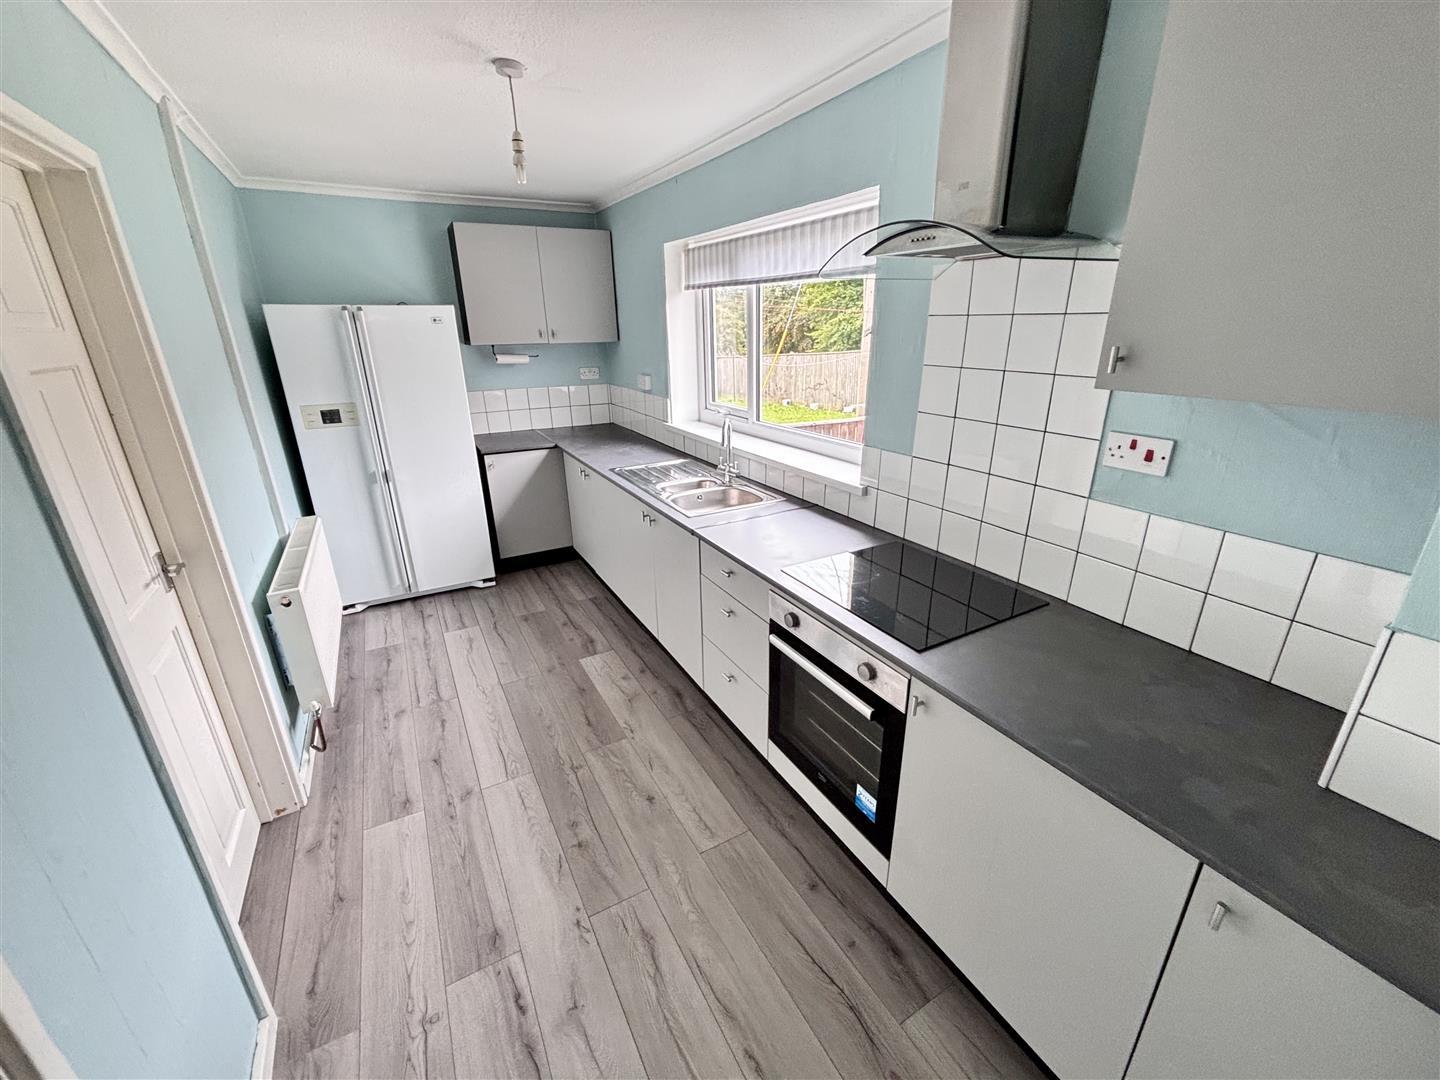
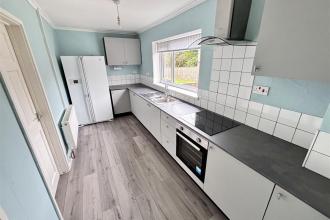
Refitted with a range units having contrasting worktops incorporating a stainless steel sink and drainer unit with mixer tap, a built in oven and hob with extractor over and fridge/freezer space. Further features include a UPVC double glazed window to the rear, tiled splashbacks, laminate flooring, an understairs cupboard and radiator.
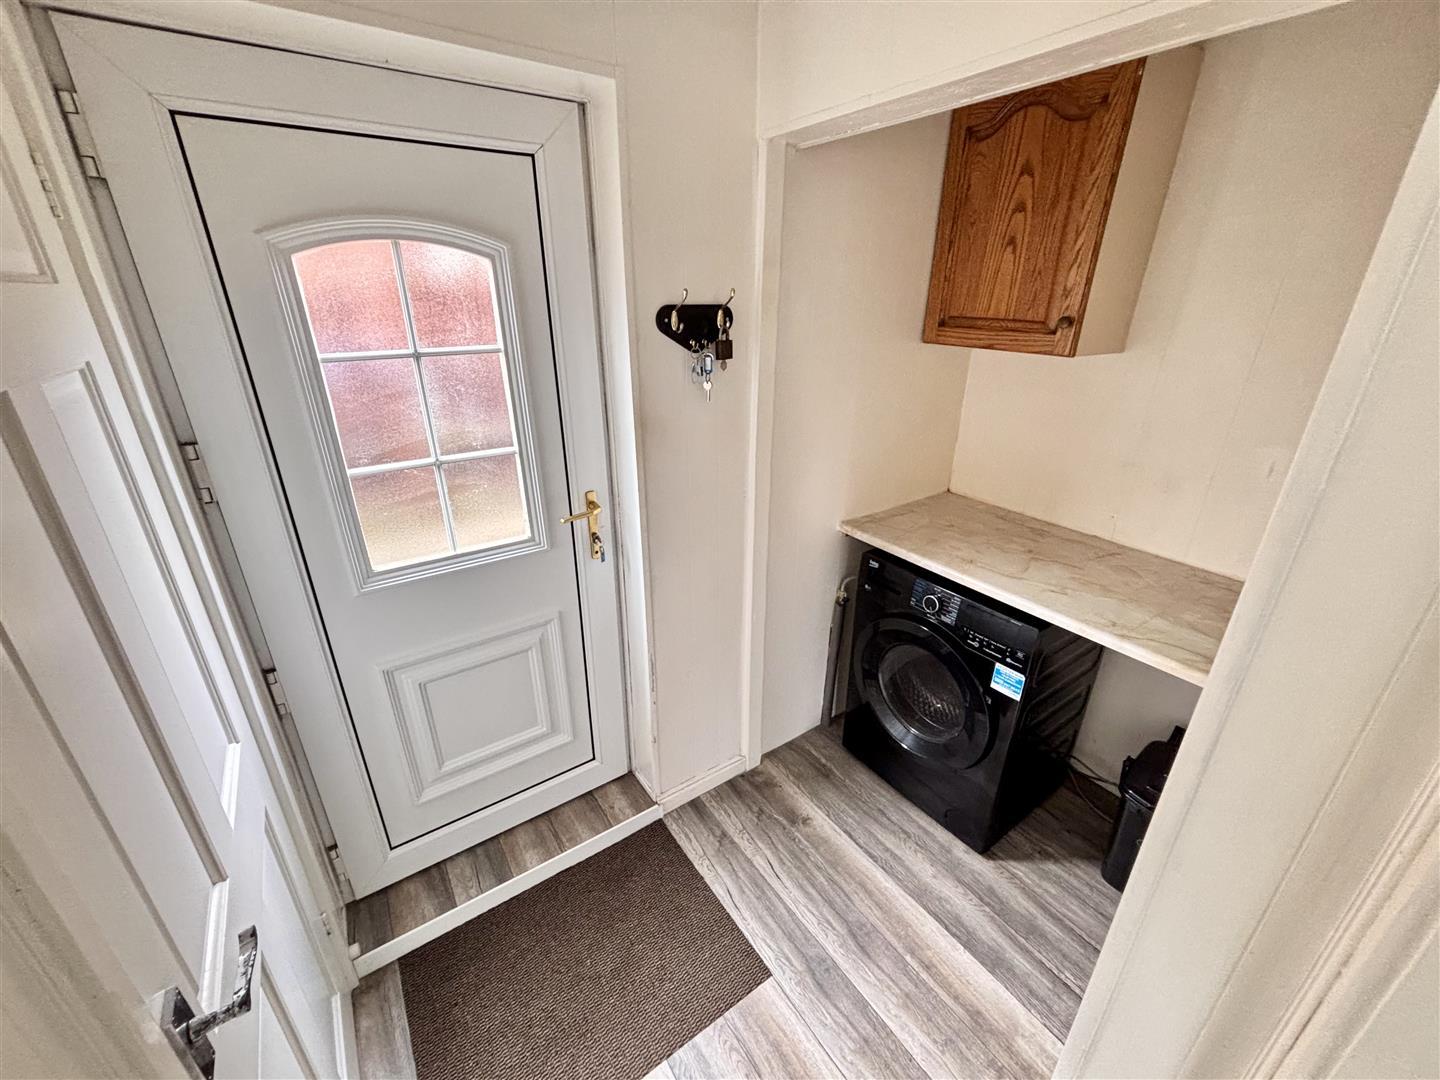
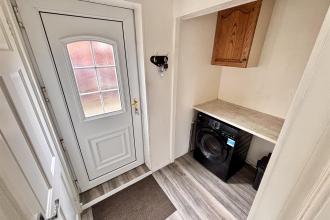
Having a UPVC double glazed door to the side, fitted worktop and plumbing for a washing machine.
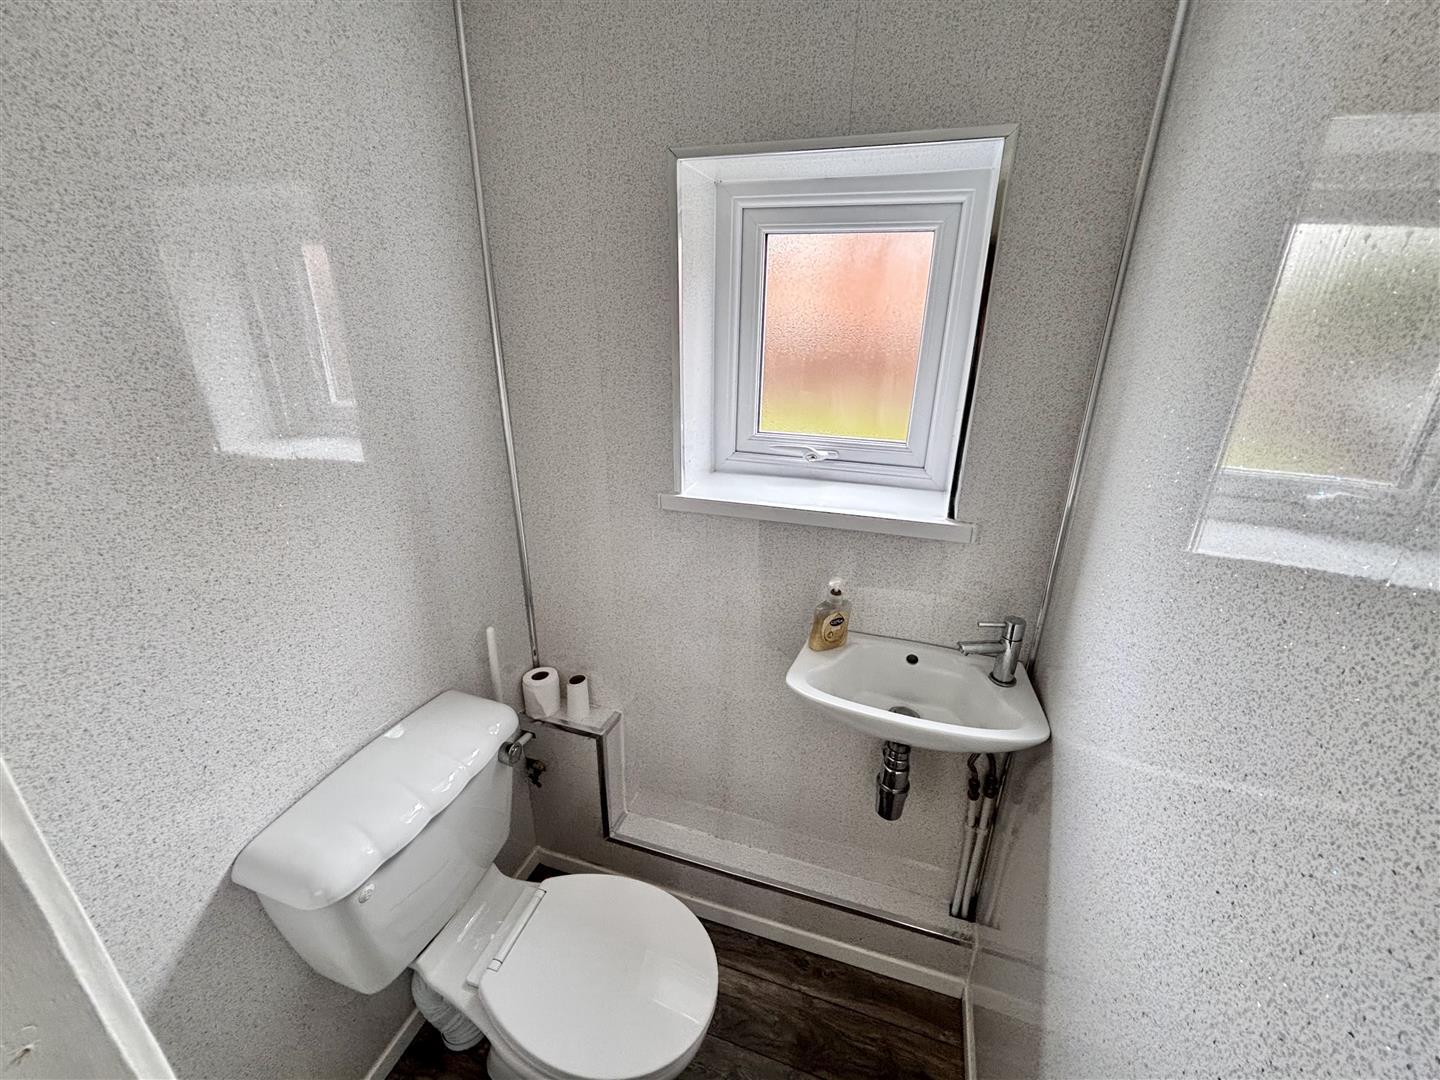
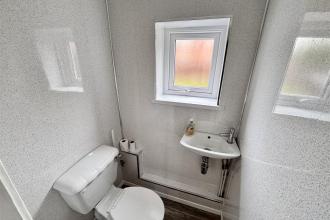
Comprising of a WC, hand wash basin and UPVC double glazed opaque window to the rear.
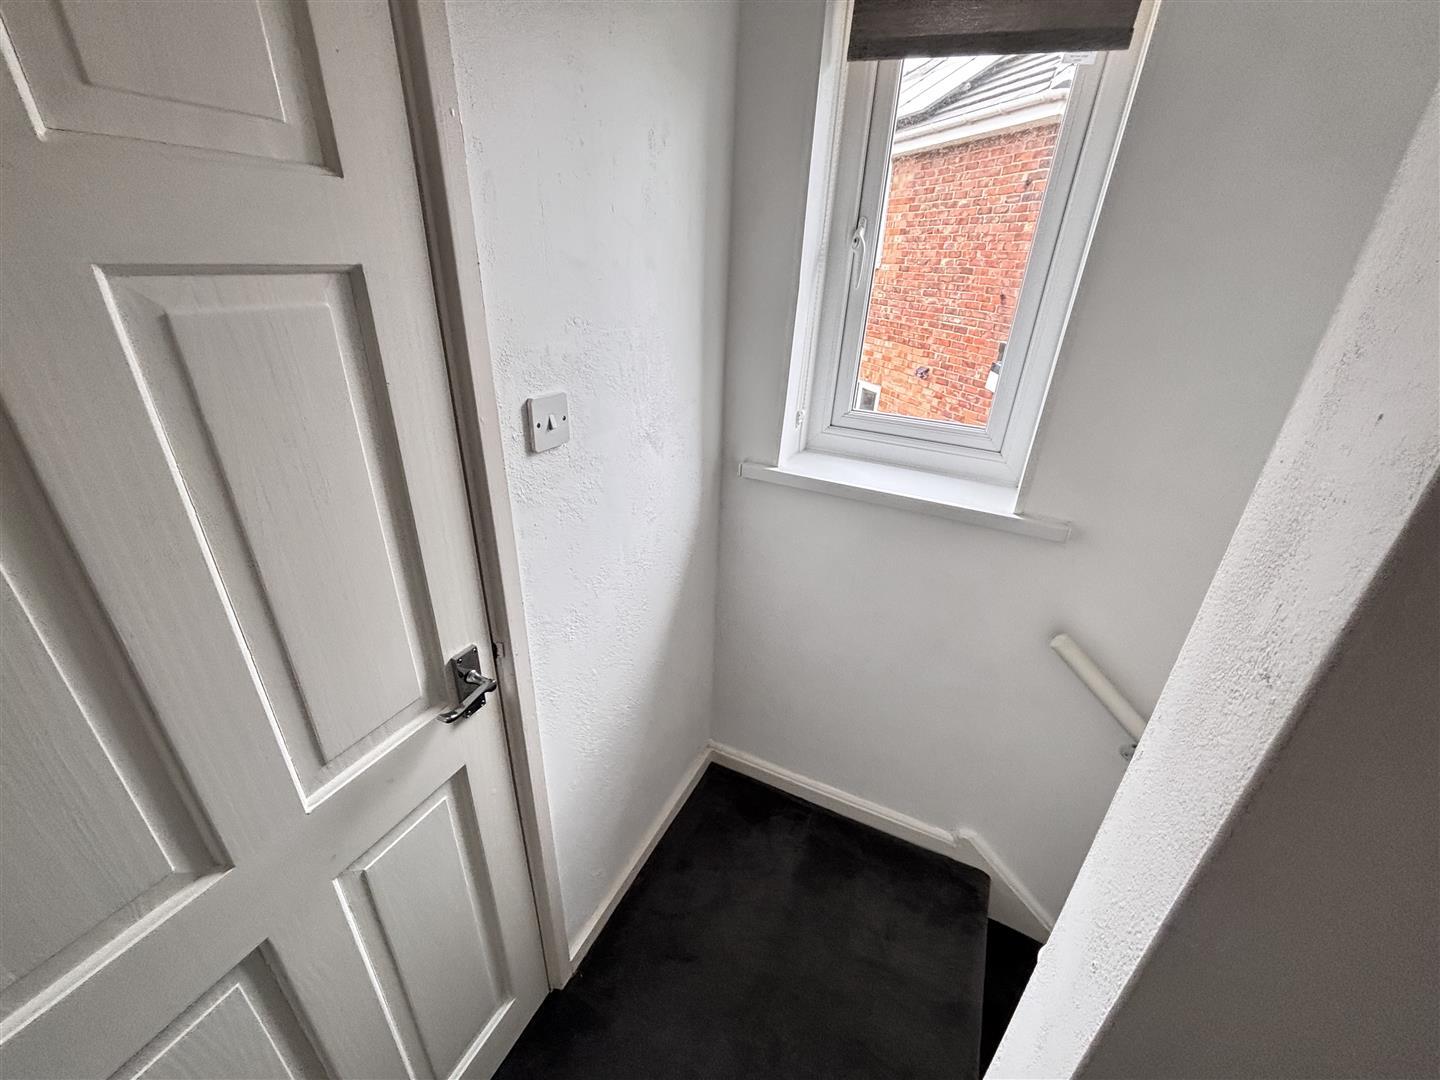
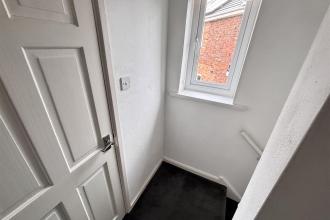
Having a UPVC double glazed window to the side and access to the loft.
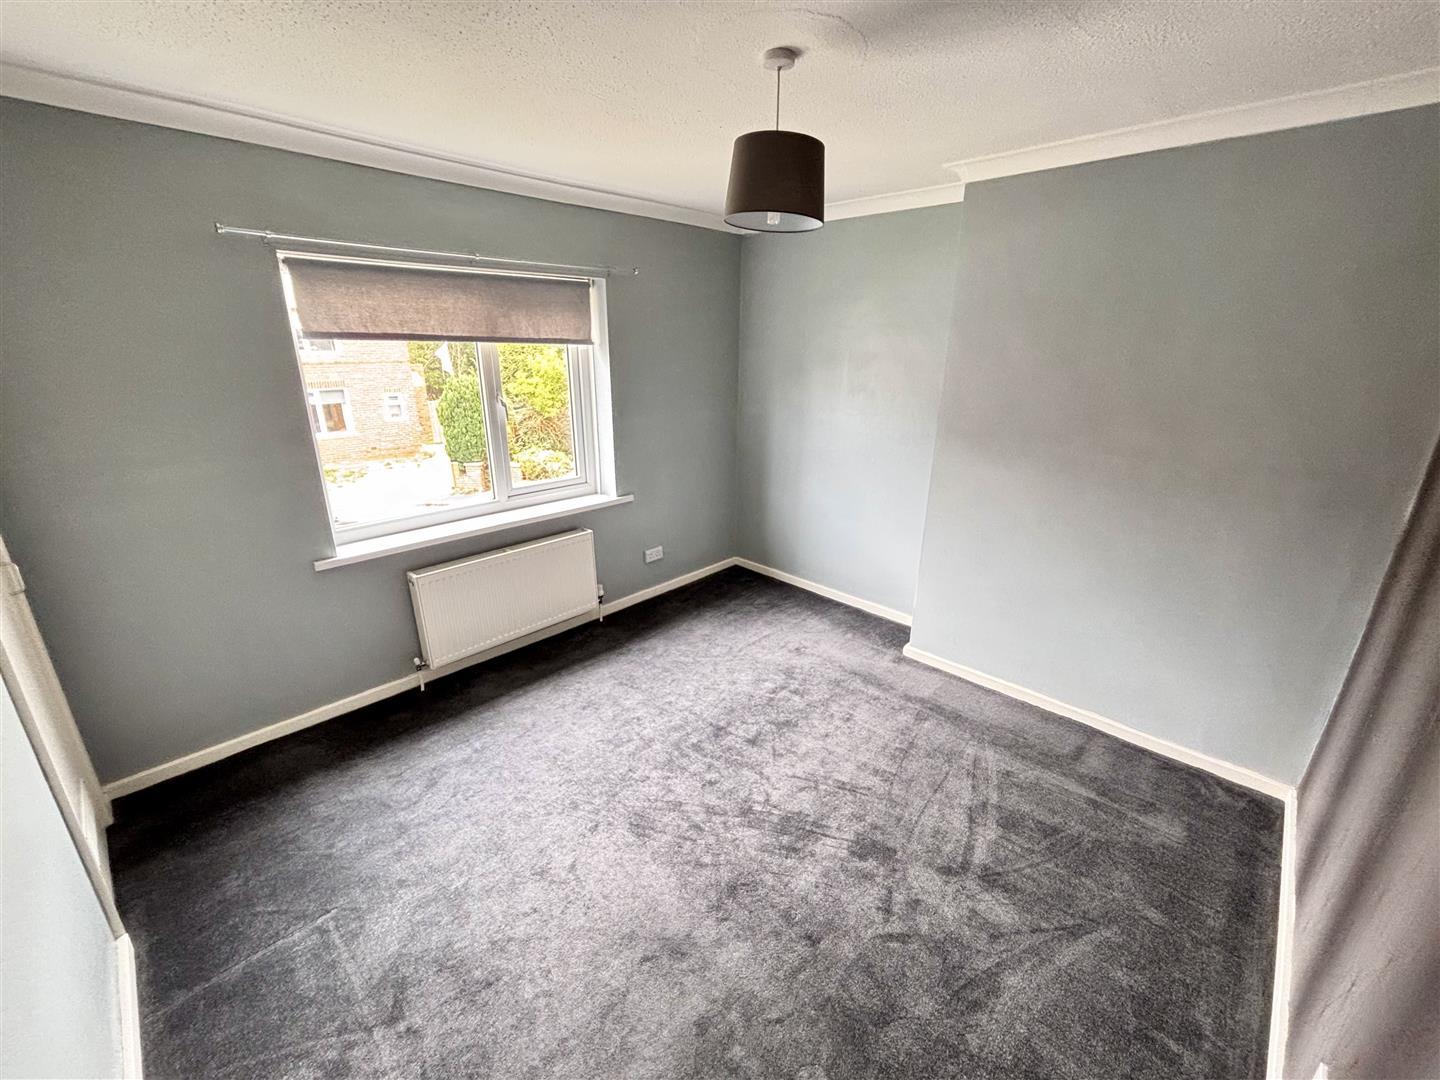
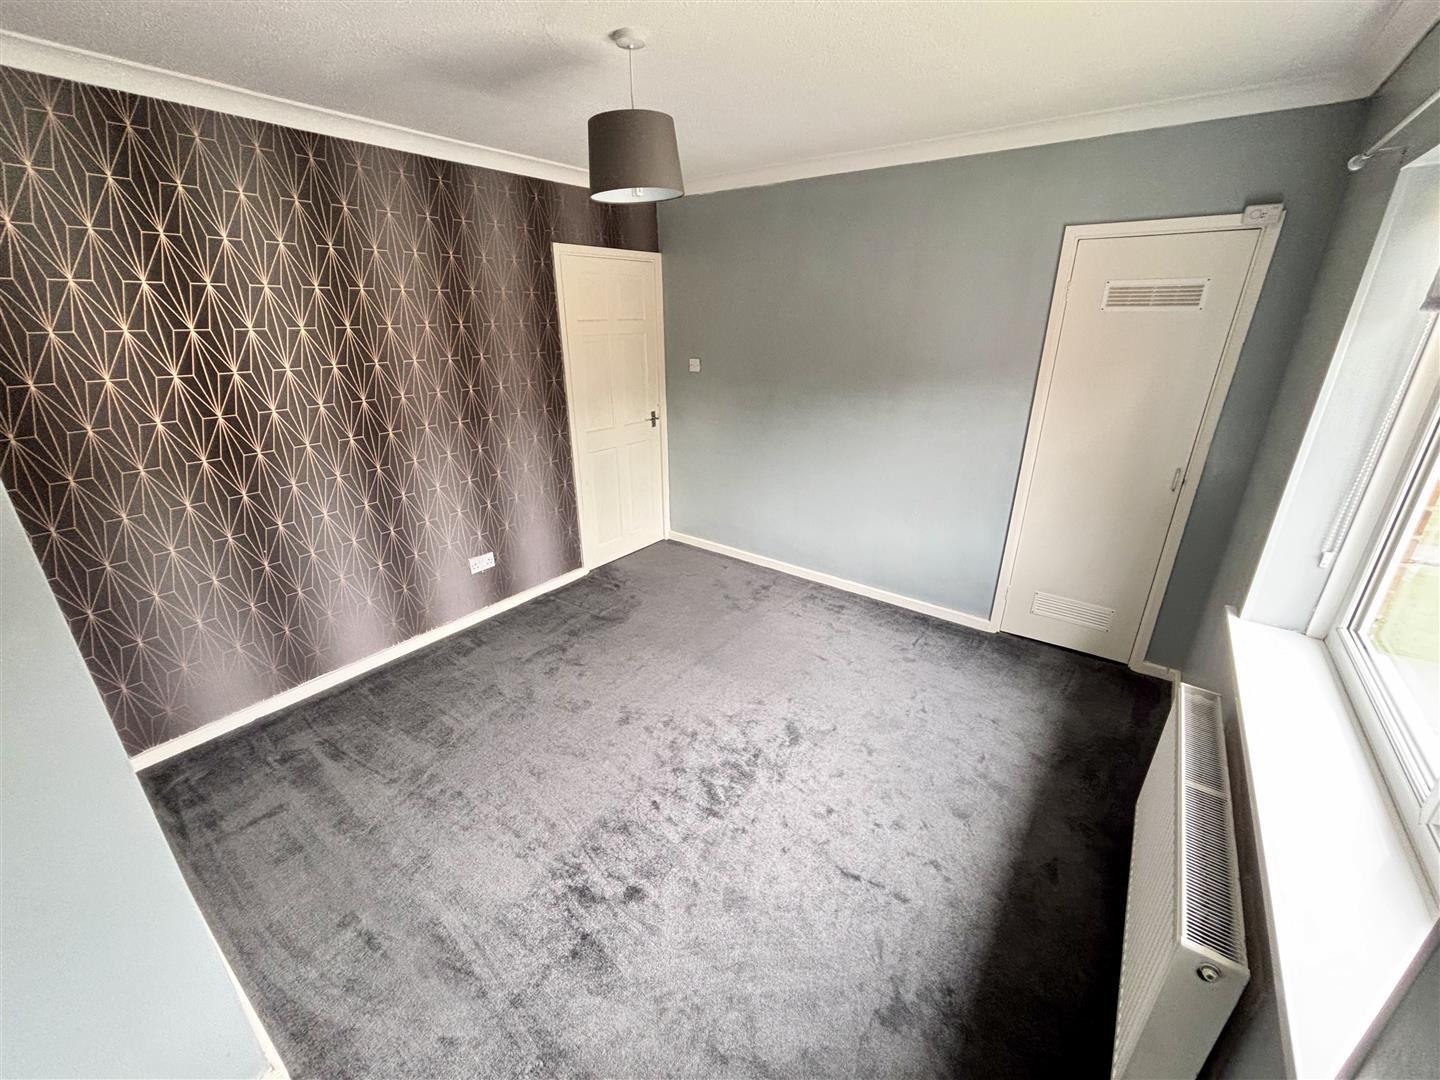
Generous double bedroom with a UPVC double glazed window to the front, a radiator and cupboard housing the combi gas central heating boiler.
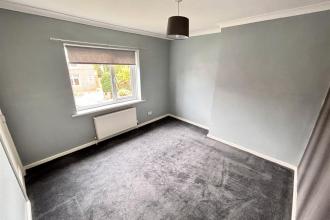
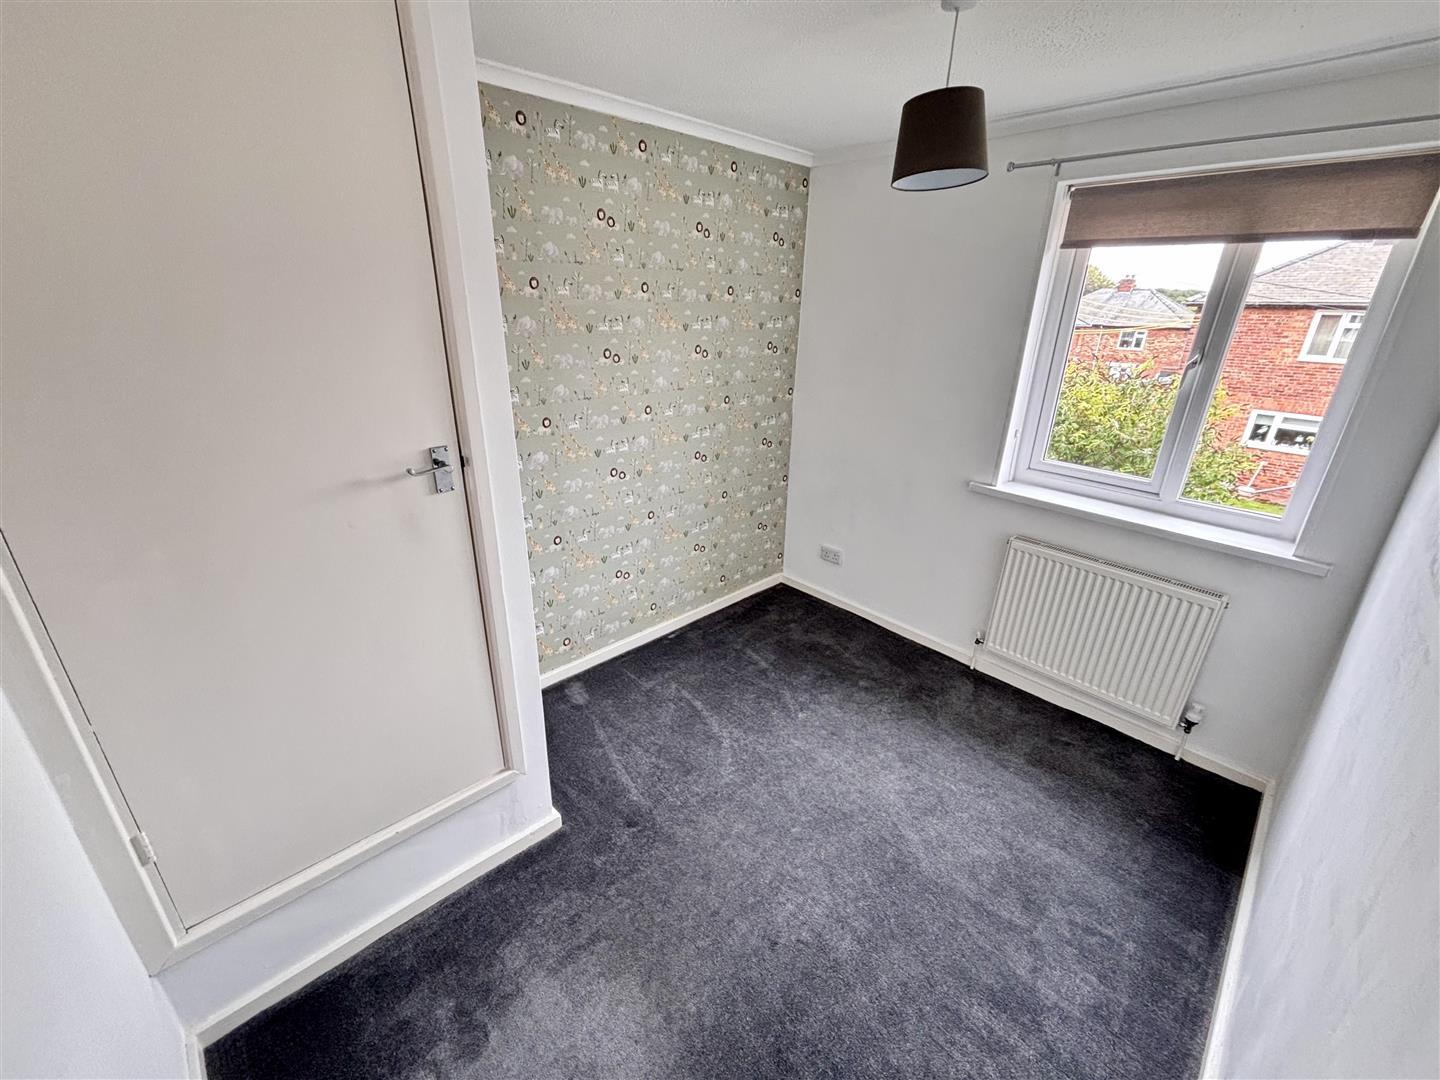
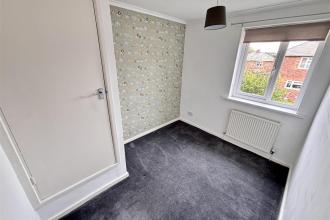
Further well proportioned bedroom with a UPVC double glazed window to the rear, a storage cupboard and radiator.
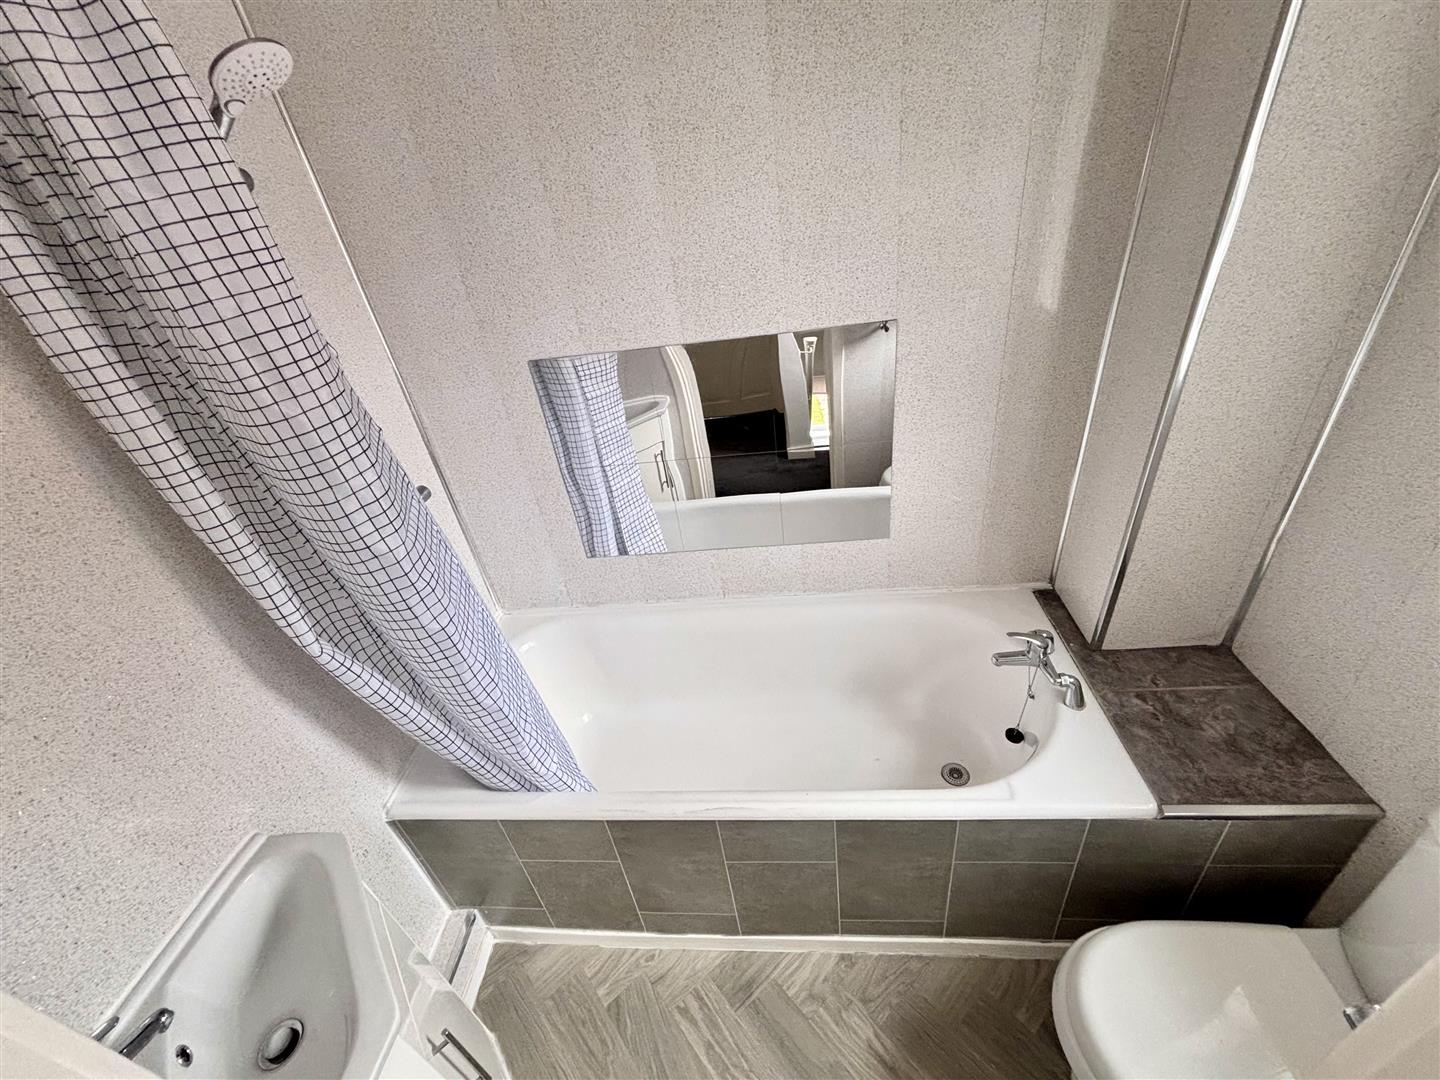
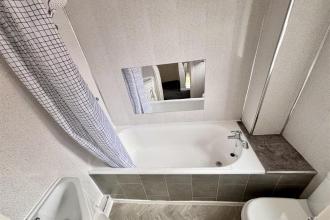
Fitted with a panelled bath having mains fed shower over, a wash basin set to a vanity unit and WC. Having a heated towel rail and UPVC double glazed opaque window to the side.
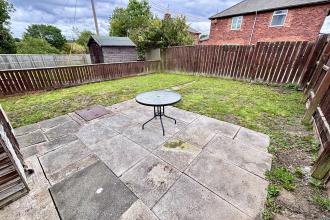
To the front of the property is a lawned garden and driveway for off street parking, whilst to the rear is a further garden with lawn, patio area and shed.

Go to your bank and you get one lender. Speak to us and you get almost 100.
You can choose a telephone appointment or we can even come to your home at a time that suits you.


