

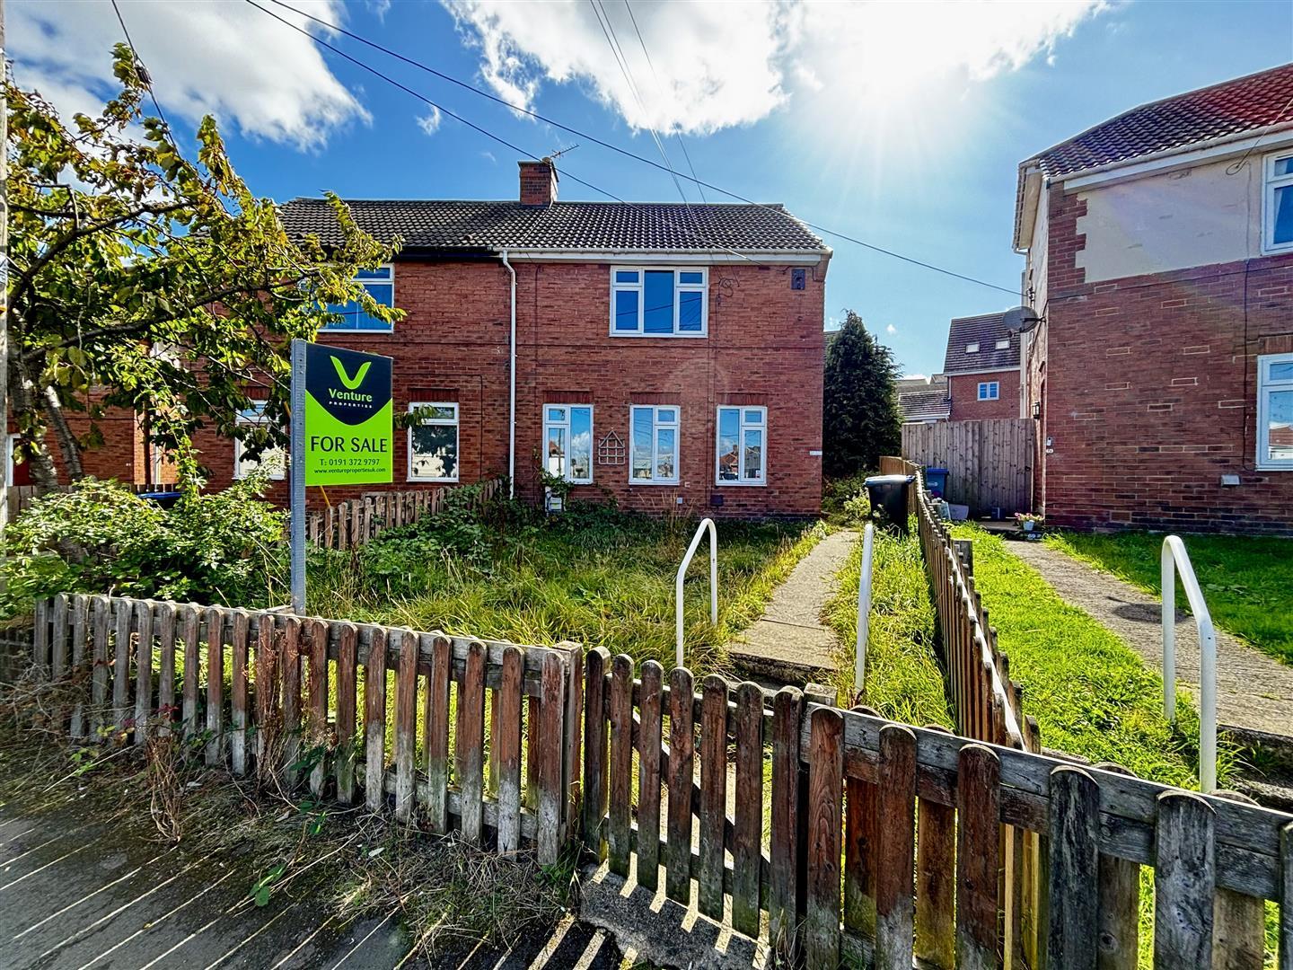
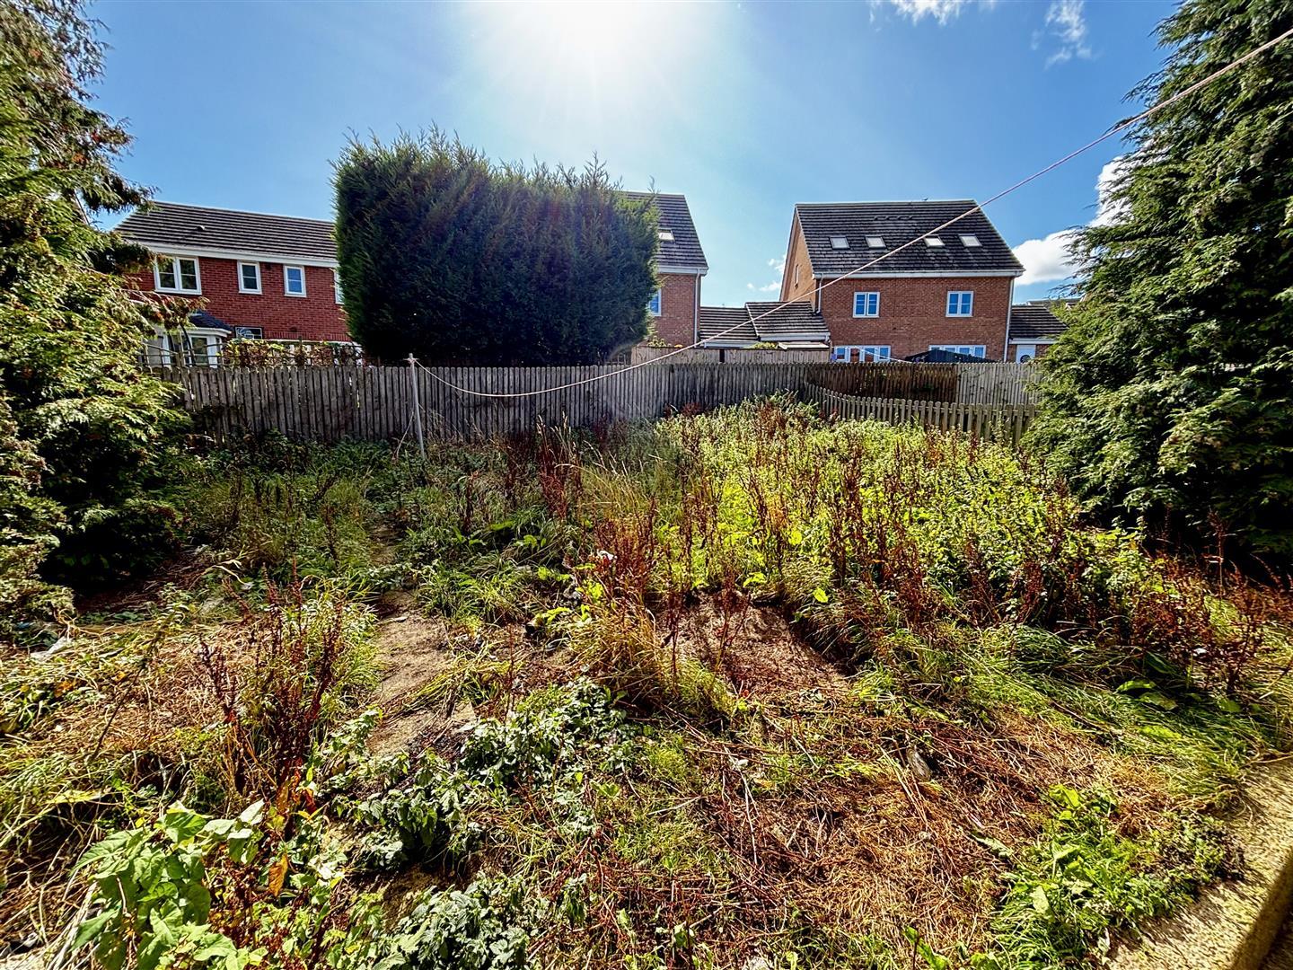
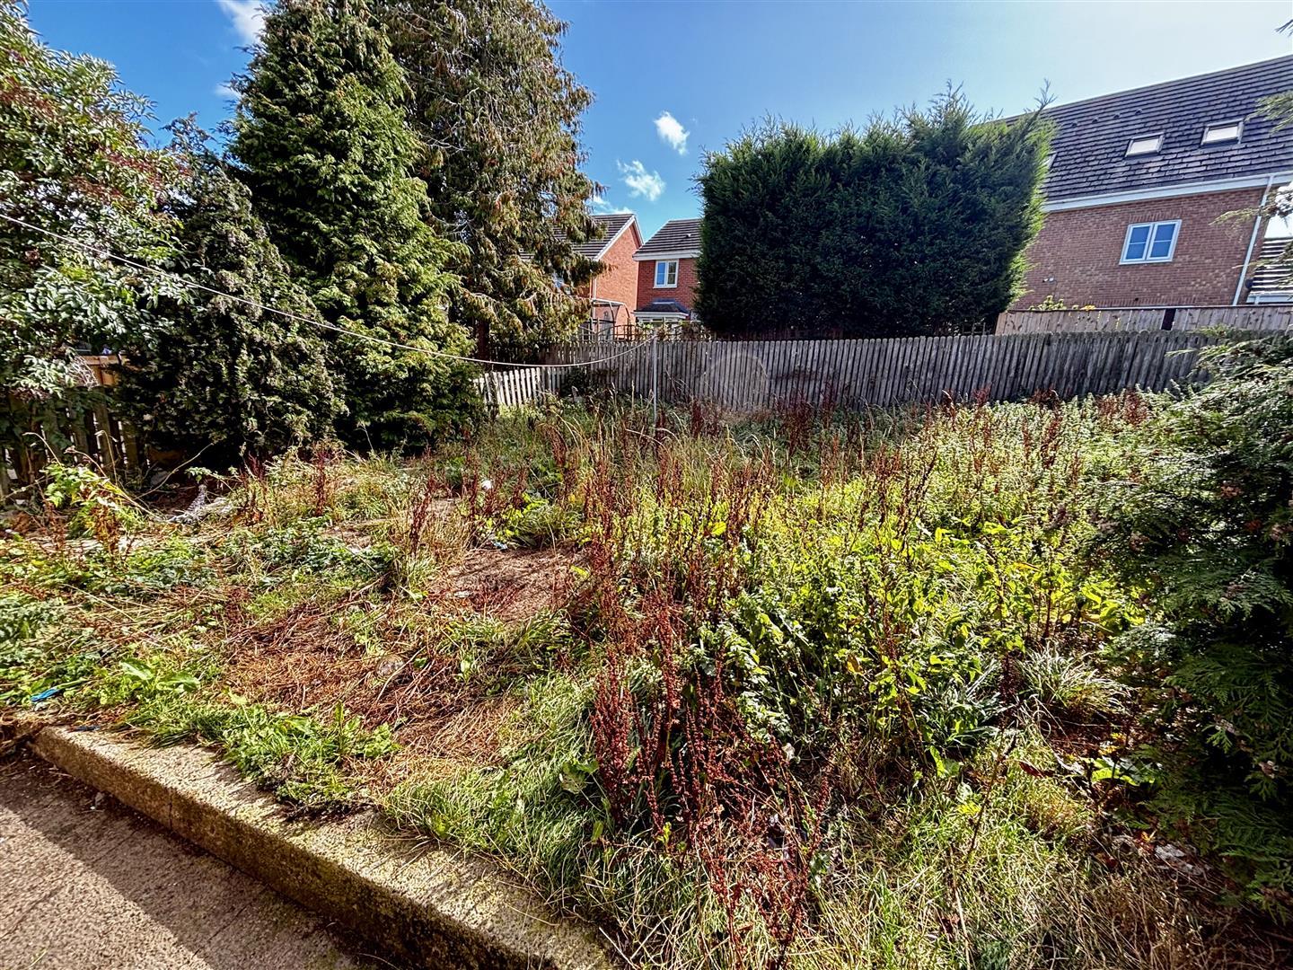
Available for sale with no chain involved, this spacious semi detached house with three bedrooms enjoys a generous plot with large rear garden. In need of modernisation, it offers lots of potential and early viewing is highly recommended to avoid disappointment.
The floor plan comprises of an entrance hall with ground floor bathroom/WC, living room and kitchen. To the first floor there are two generous double bedrooms, a further well proportioned single bedroom and additional WC. Externally there are good sized gardens, again offering lots of potential.
Viola Crescent is situated in the village of Sacriston which has a wide range of local amenities, along with good road and public transport links to Durham and Chester le Street.
Download Property Brochure
PDF file - 4.85 MB
Entered via composite door. Having a UPVC double glazed window to the front, stairs leading to the first, radiator and cupboard housing the combi gas central heating boier.
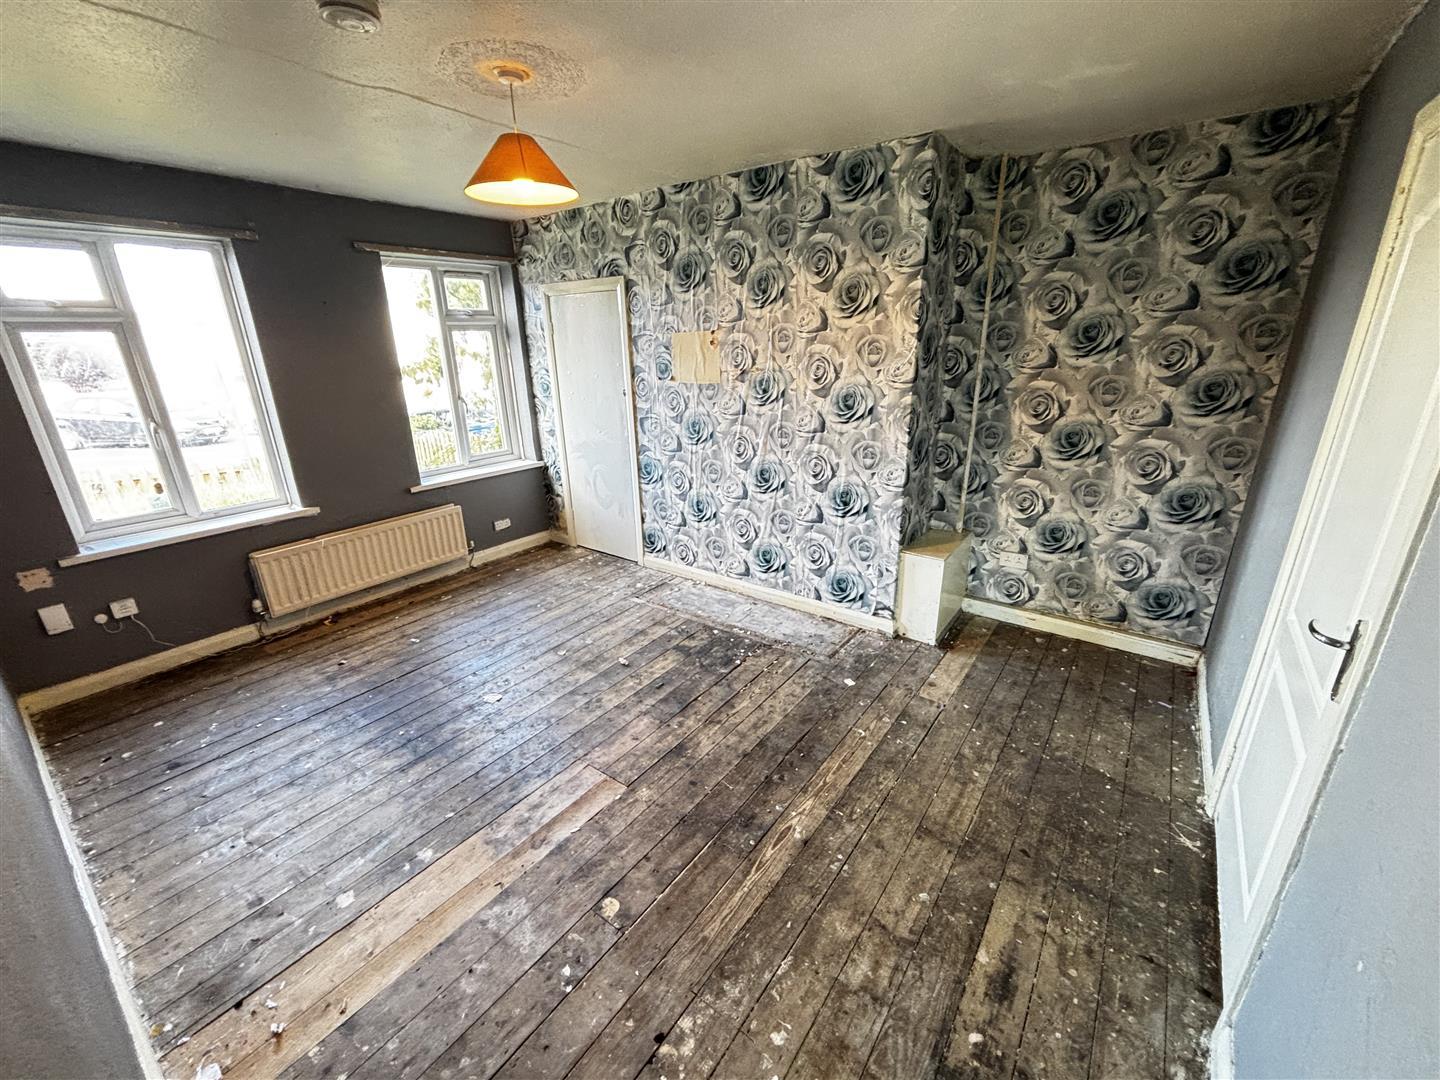
Spacious reception room with a UPVC double glazed window to the front, radiator and storage cupboard.
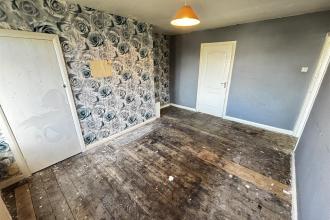
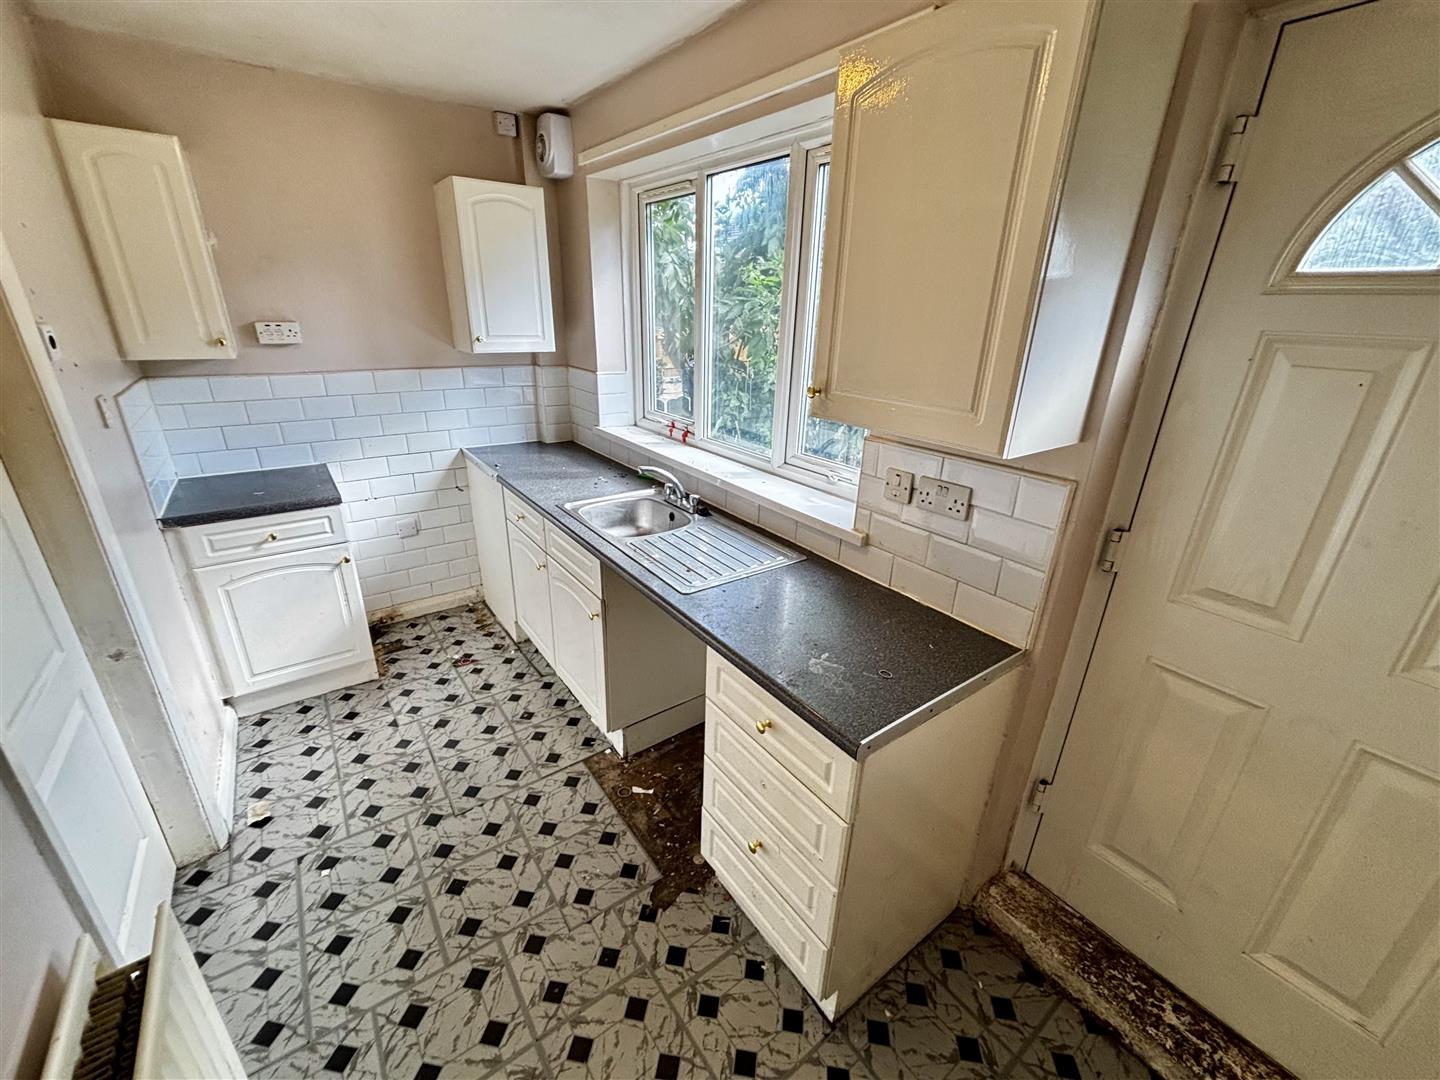
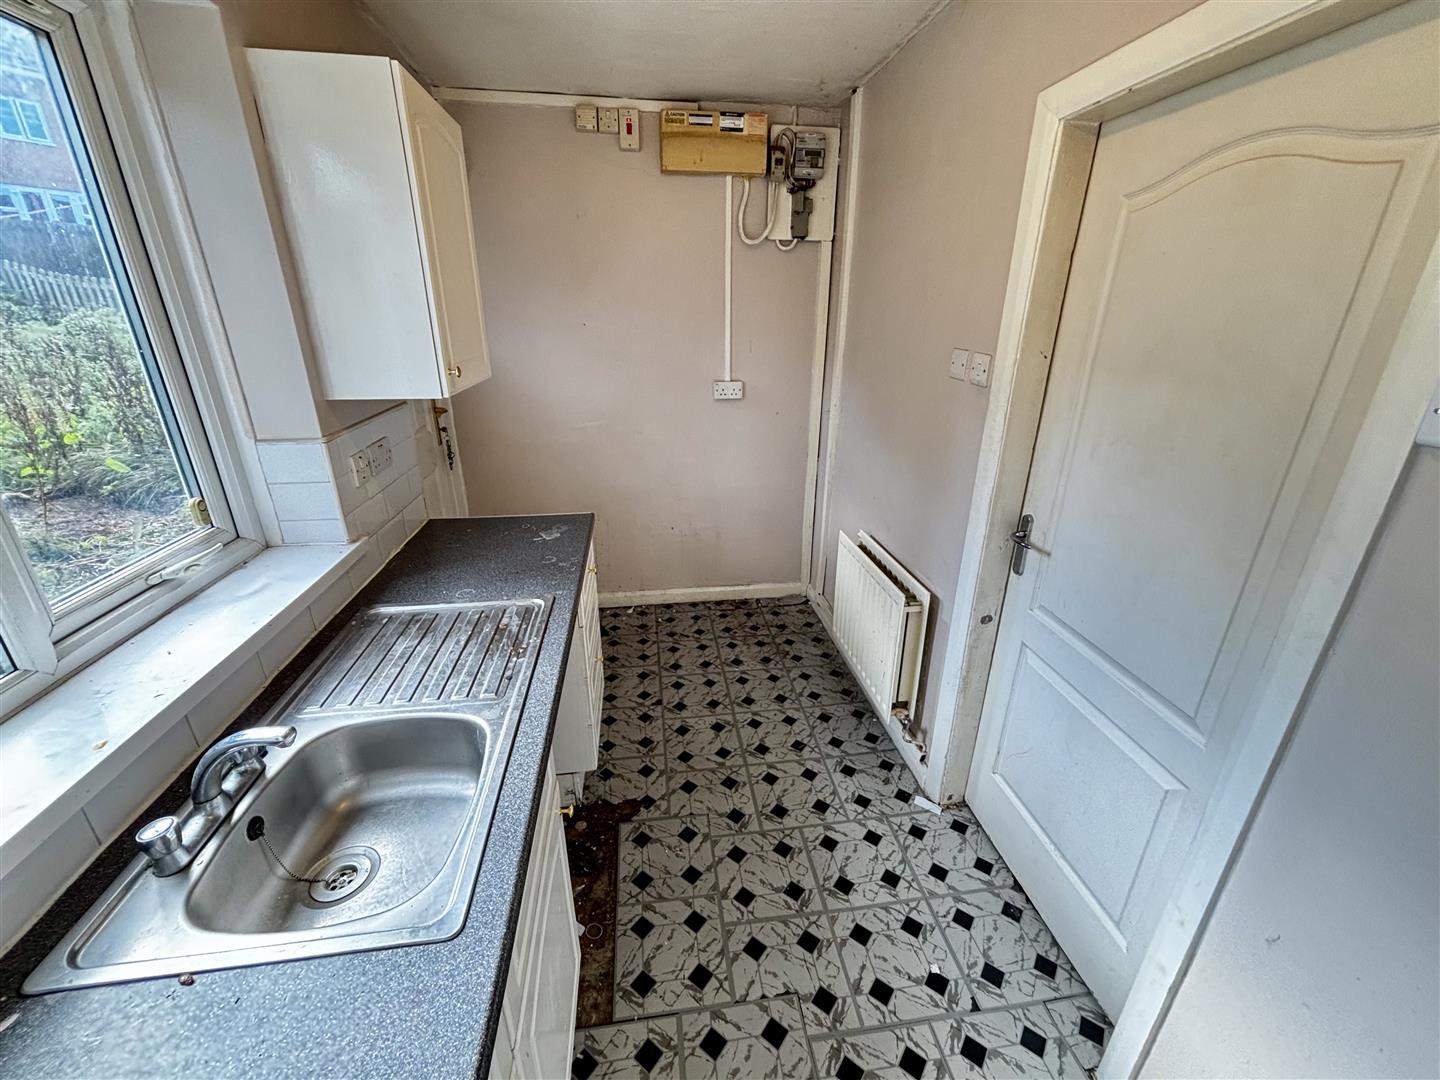
With base and wall units, contrasting worktops incorporating a stainless steel sink and drainer unit with mixer tap, a gas cooker point, radiator, UPVC double glazed window and external door to the rear garden.
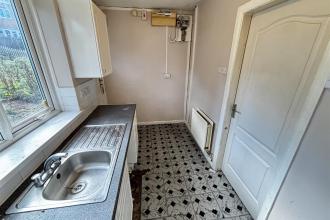
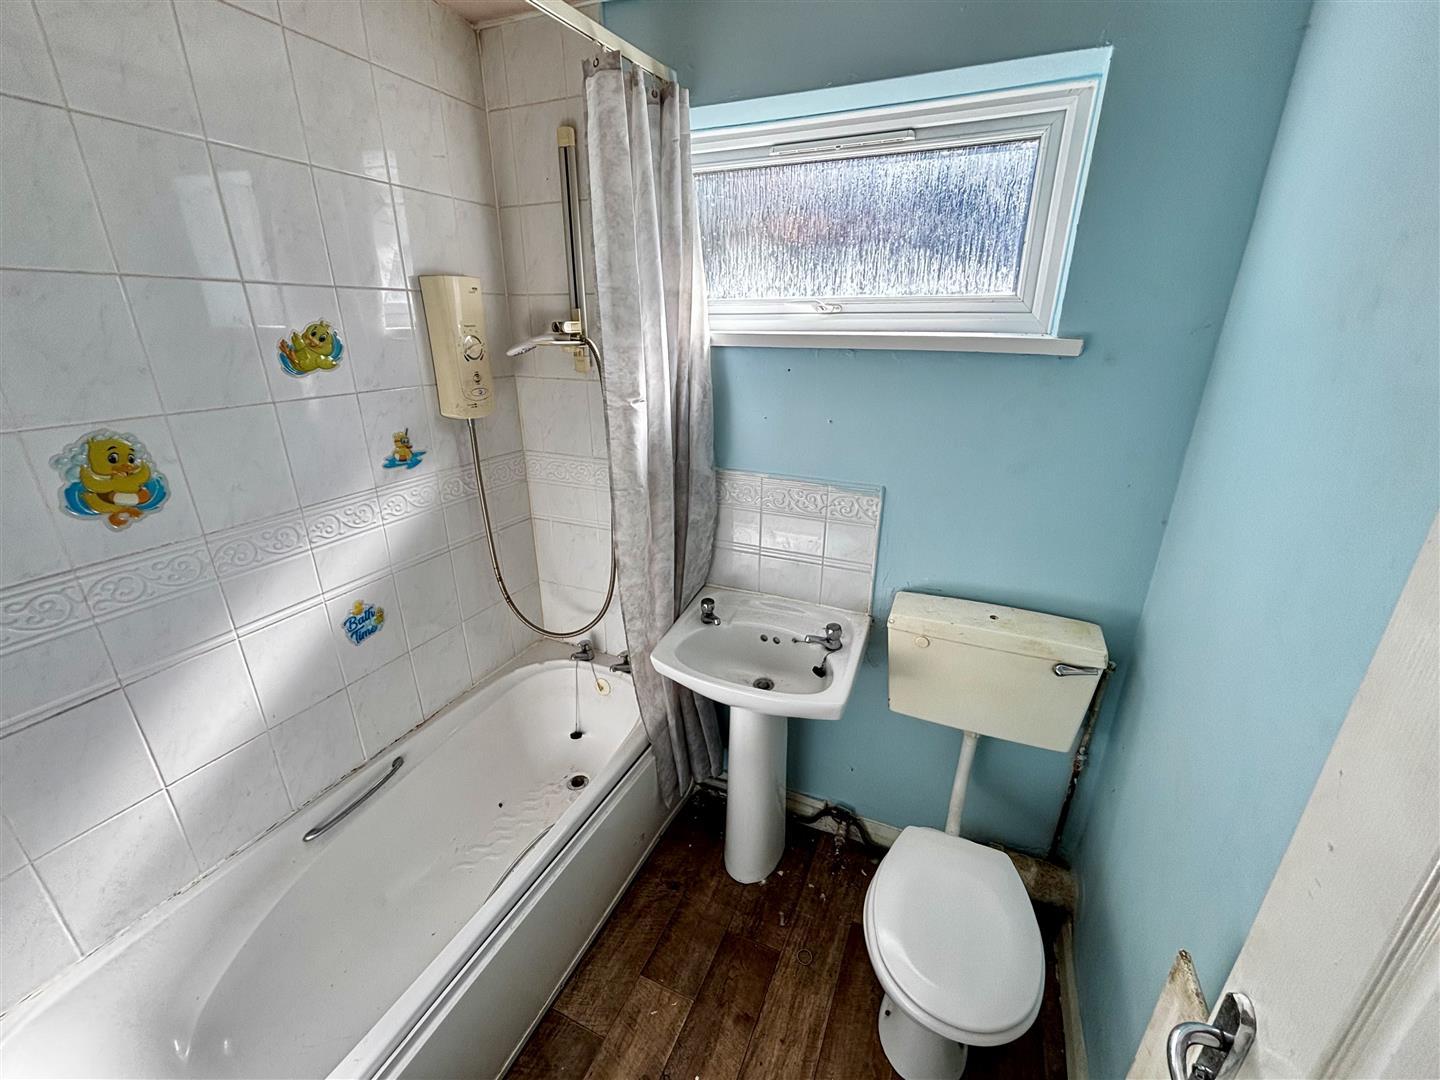
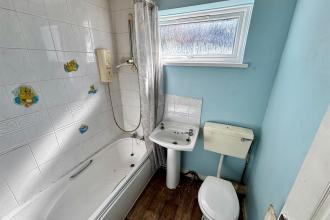
Comprising of a bath with electric shower over, pedestal wash basin, WC, tiled splashbacks, radiator, extractor fan and UPVC double glazed opaque window to the rear.
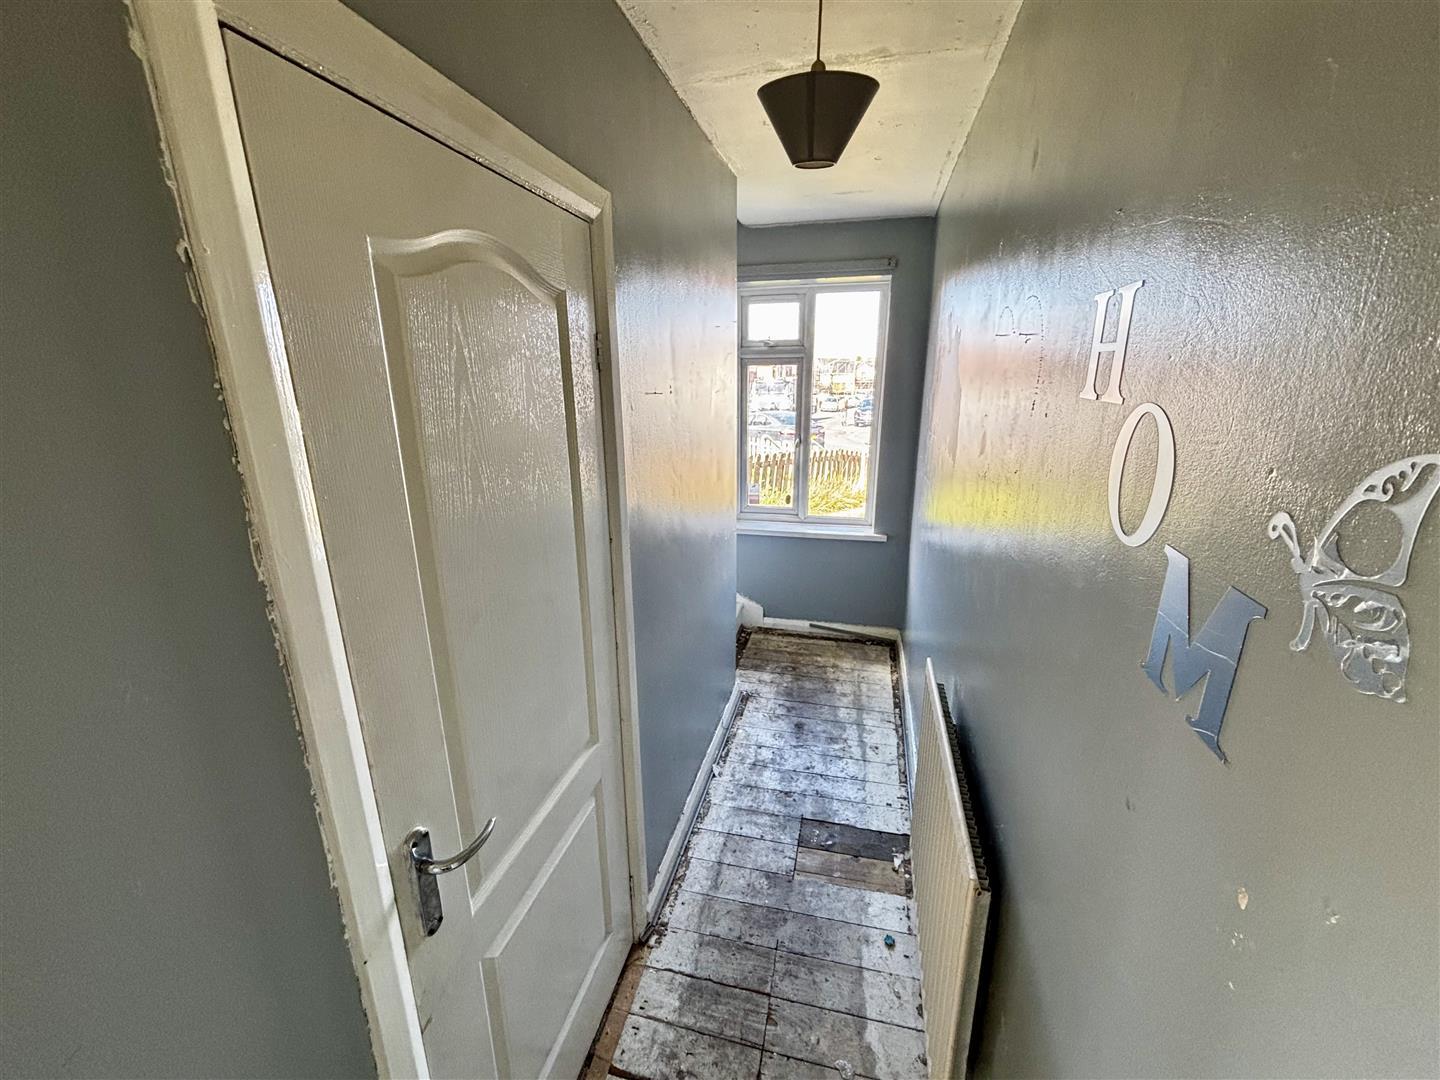
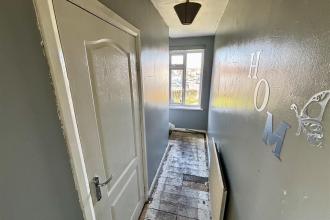
With access to the loft and UPVC double glazed opaque window to the side.
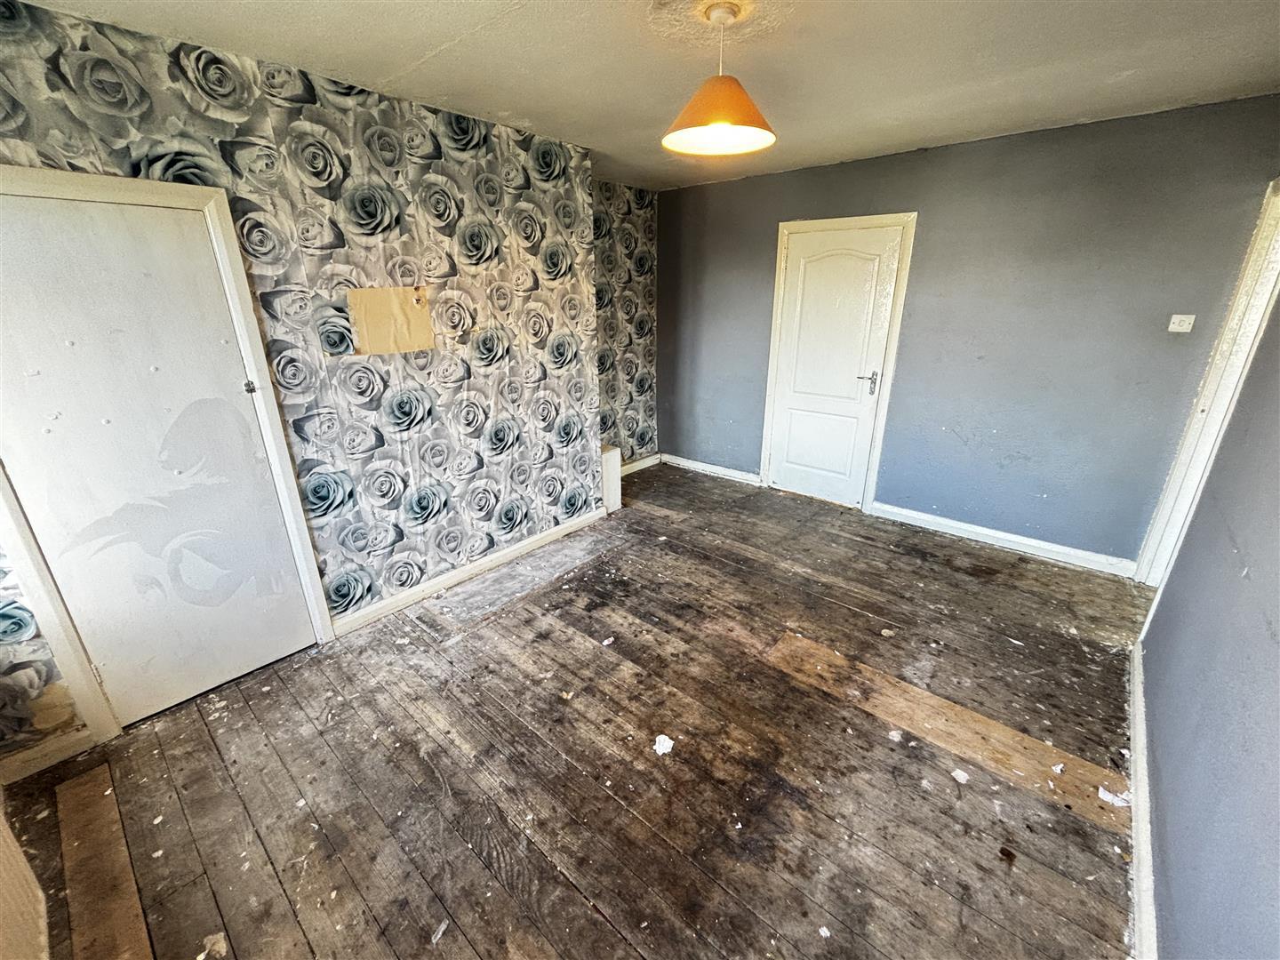
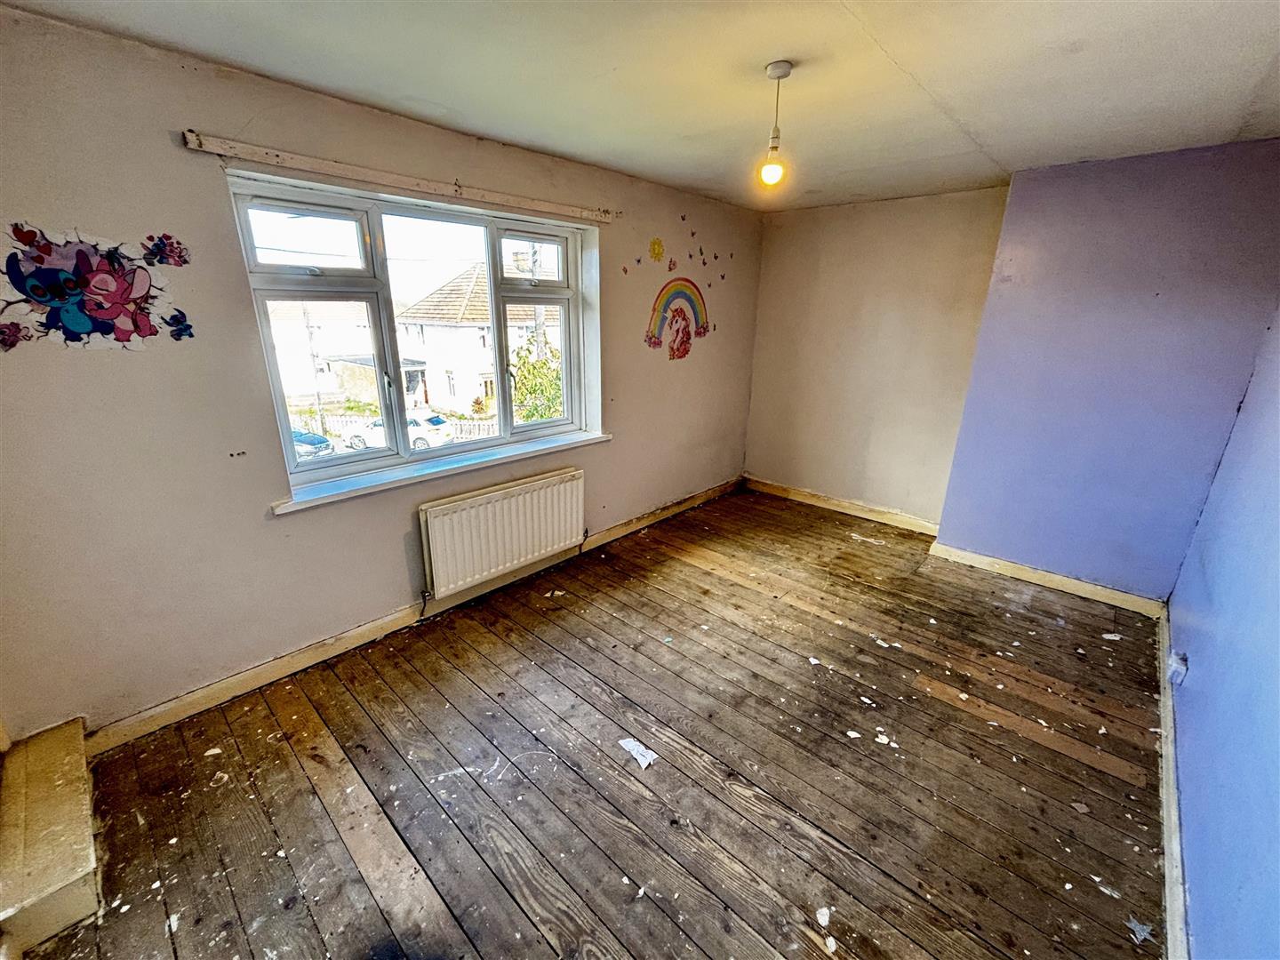
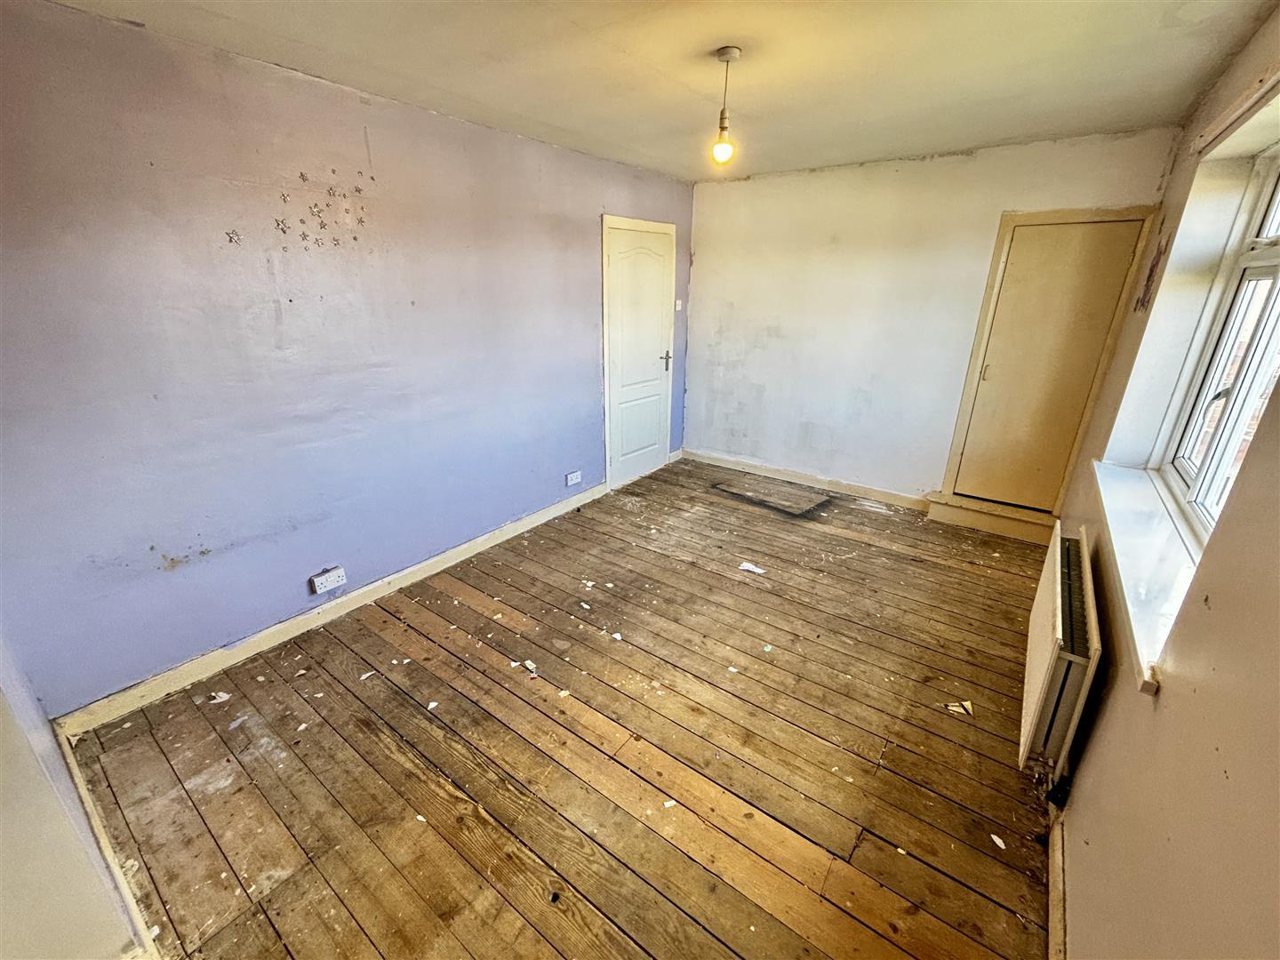
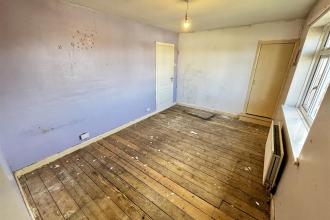
Generous double bedroom with a UPVC double glazed window to the front, radiator and cupboard.
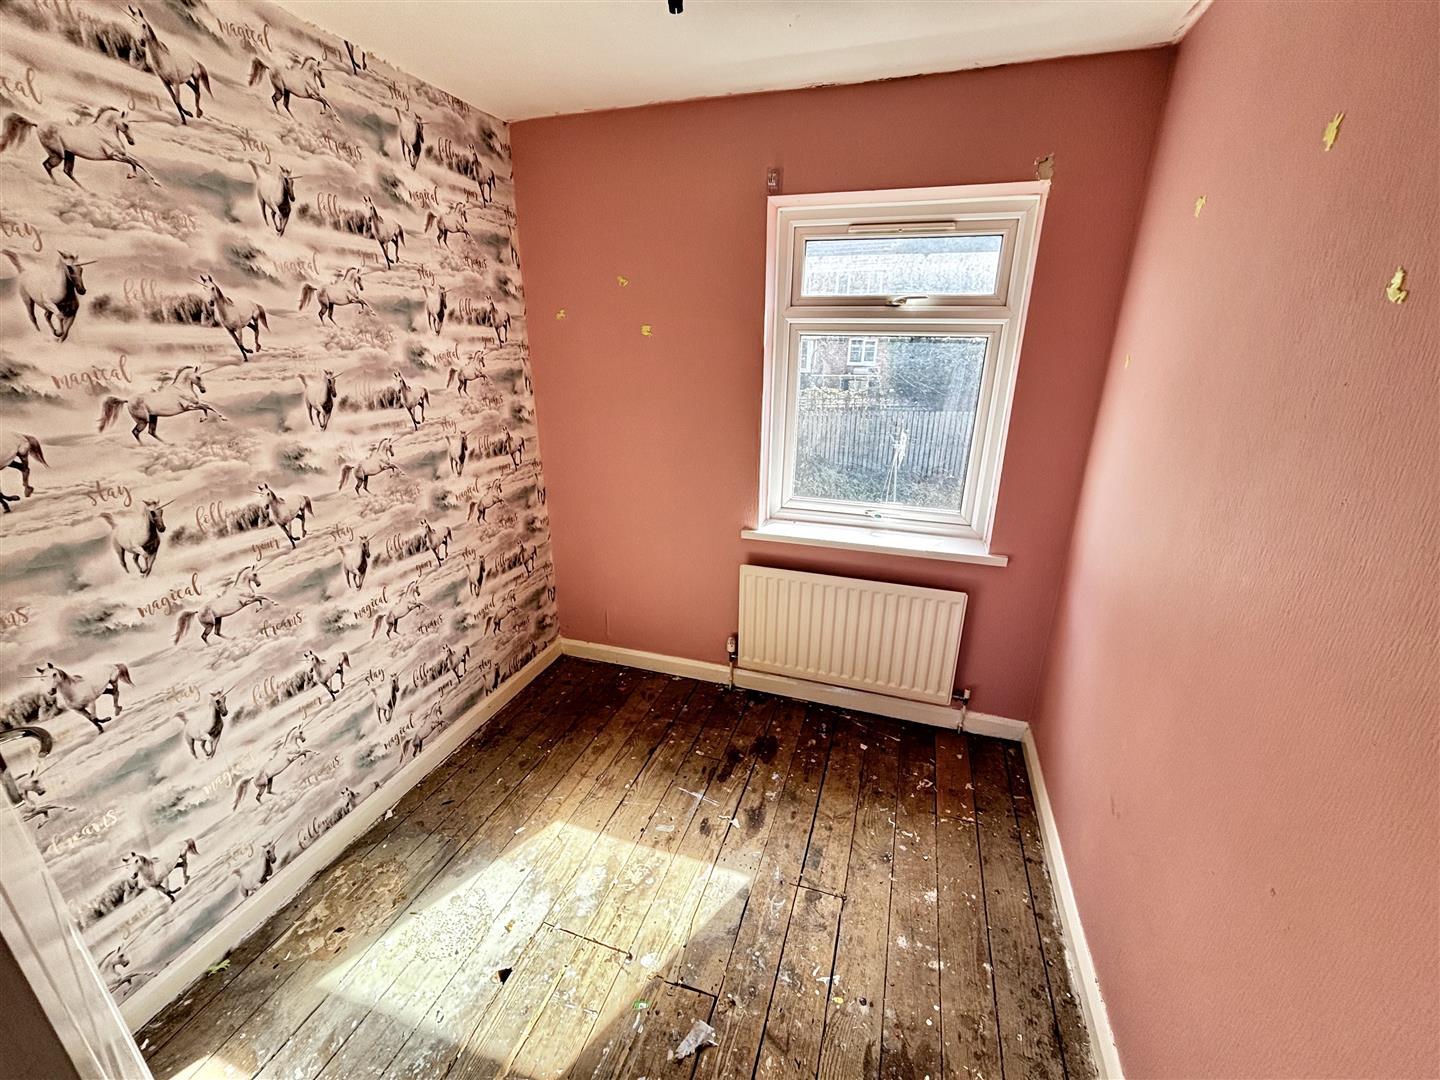
Double bedroom with a UPVC double glazed window to the rear and radiator.
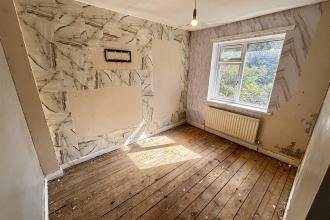
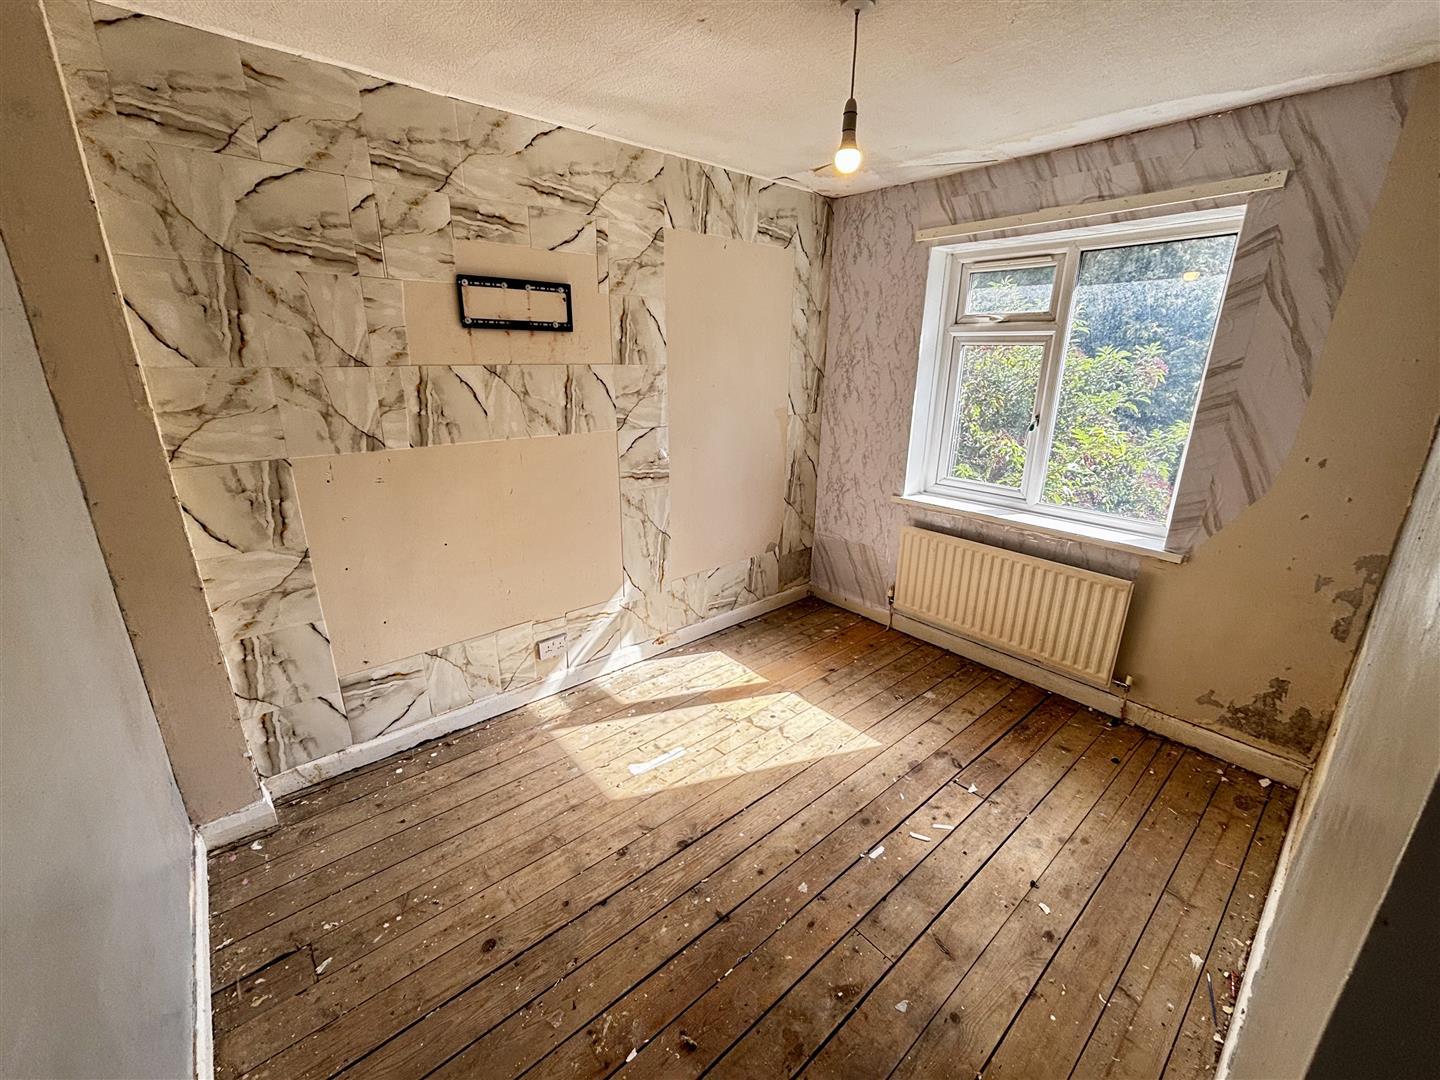
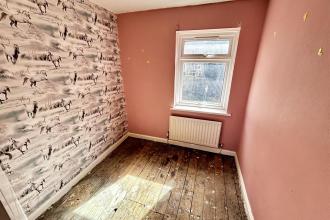
Having a UPVC double glazed window to the rear and radiator.
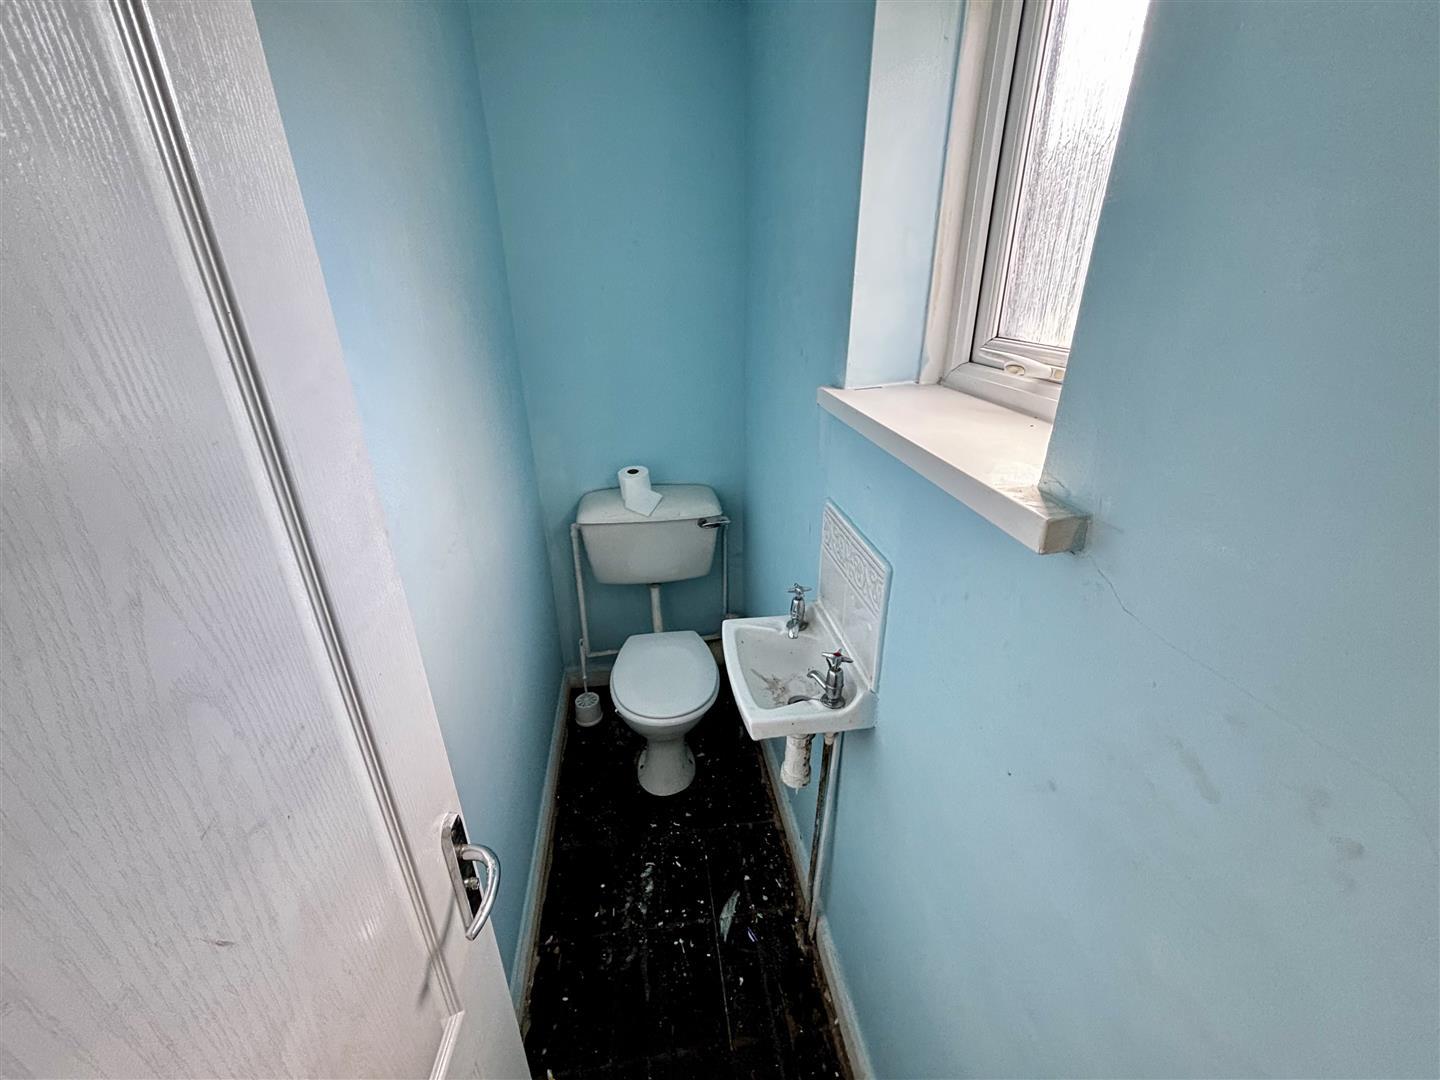
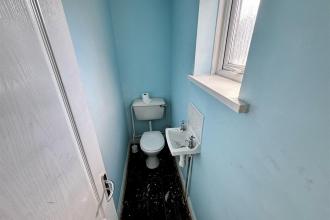
Comprising of a WC, hand wash basin and UPVC double glazed opaque window to the side.
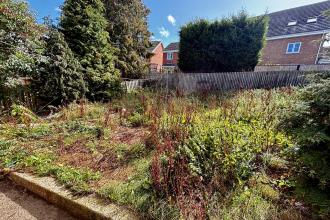
The property occupies a generous corner plot with enclosed gardens.

Get in touch and we'll contact you with some further information.


