

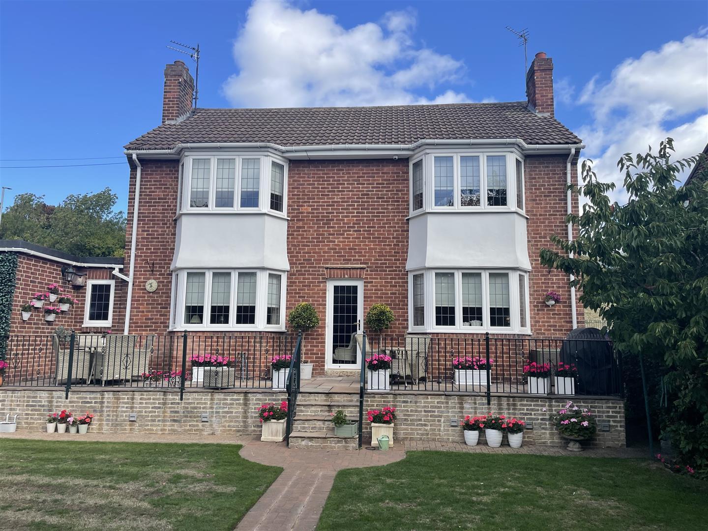
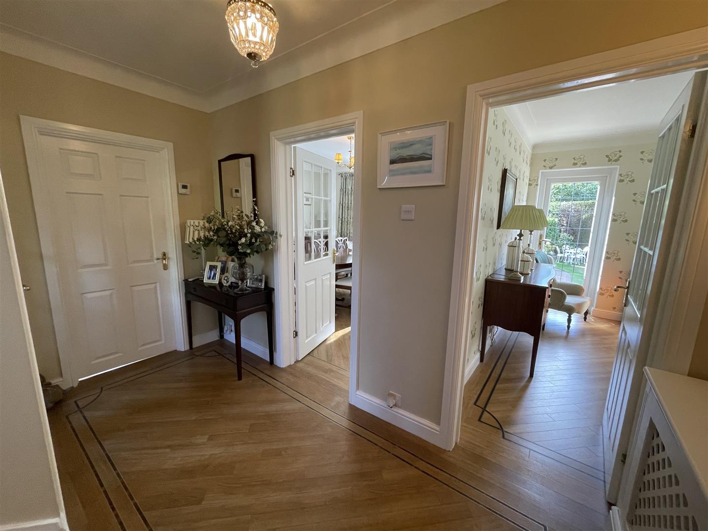
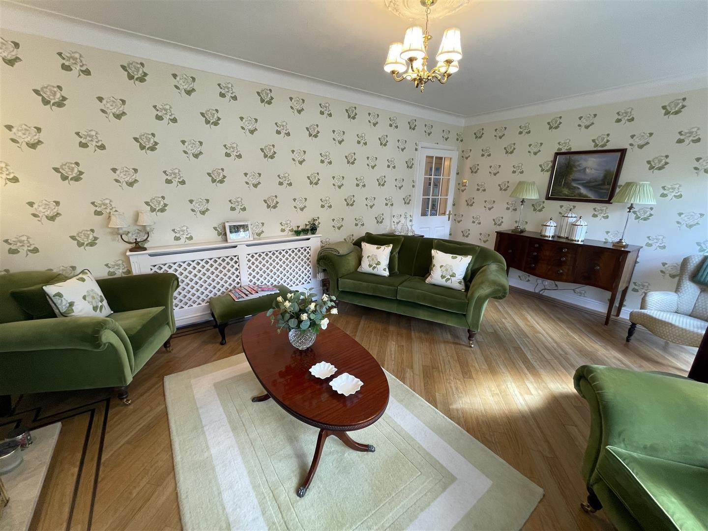
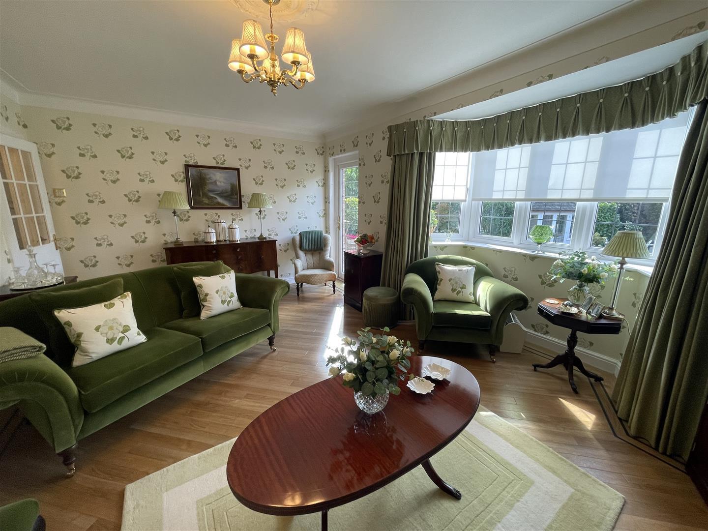
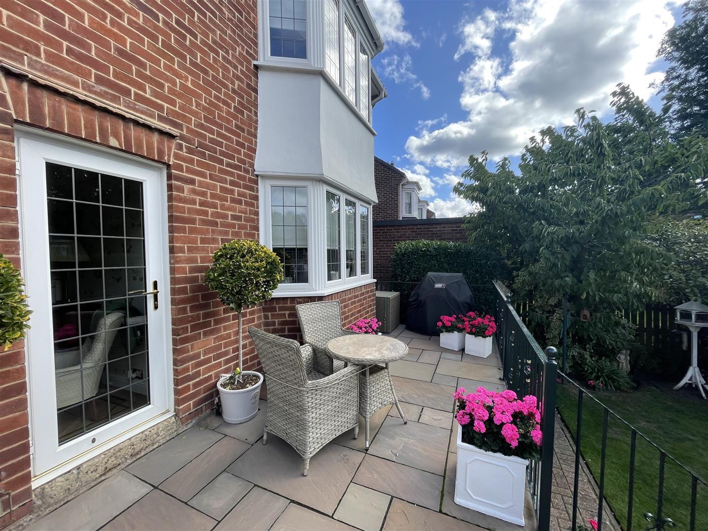
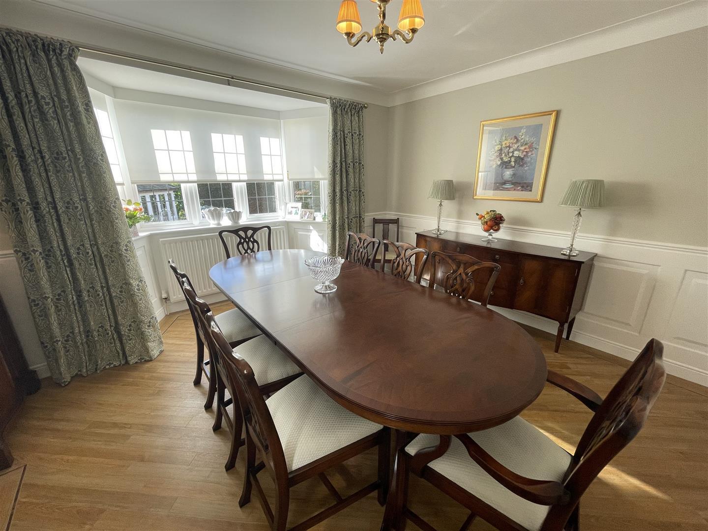
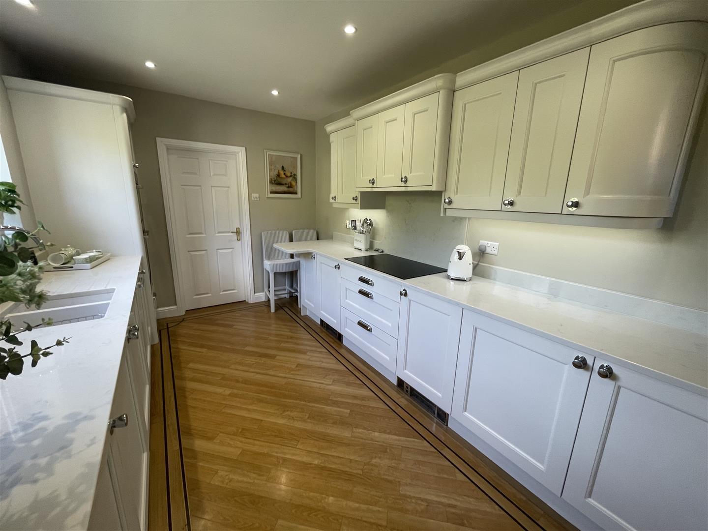
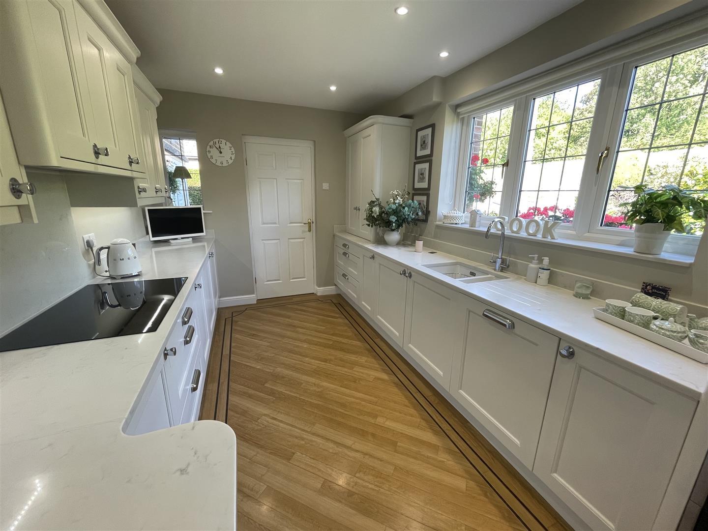
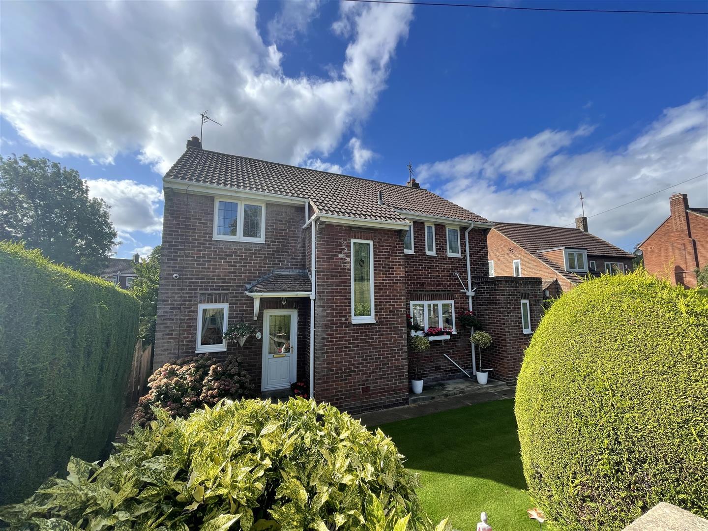
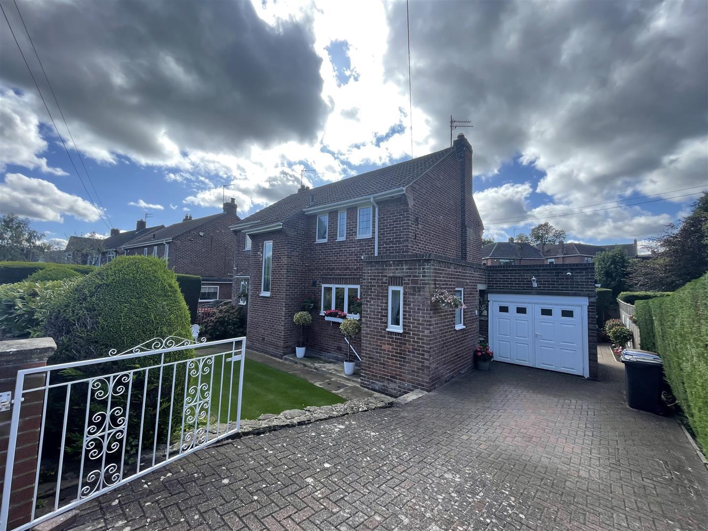
Nestled in the heart of Chester-le-Street, this immaculately presented detached house is a true gem that should not be overlooked. Fully refurbished to an exceptional standard, this spacious three/four bedroom home offers a perfect blend of modern living and classic charm, making it an ideal choice for families or those seeking a comfortable retreat.
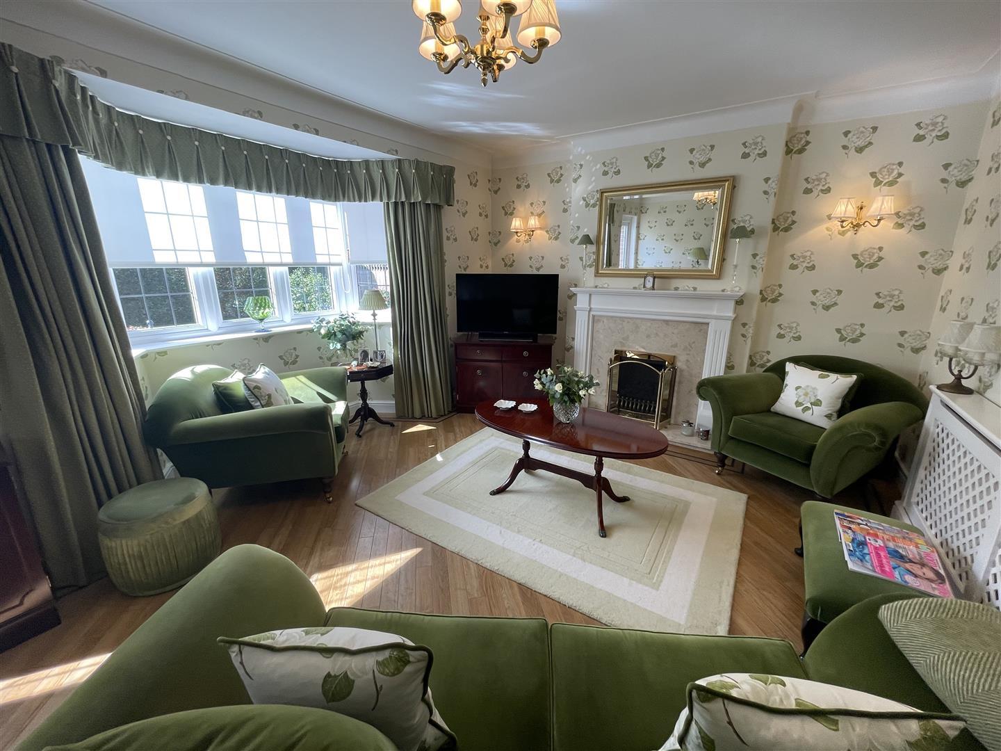
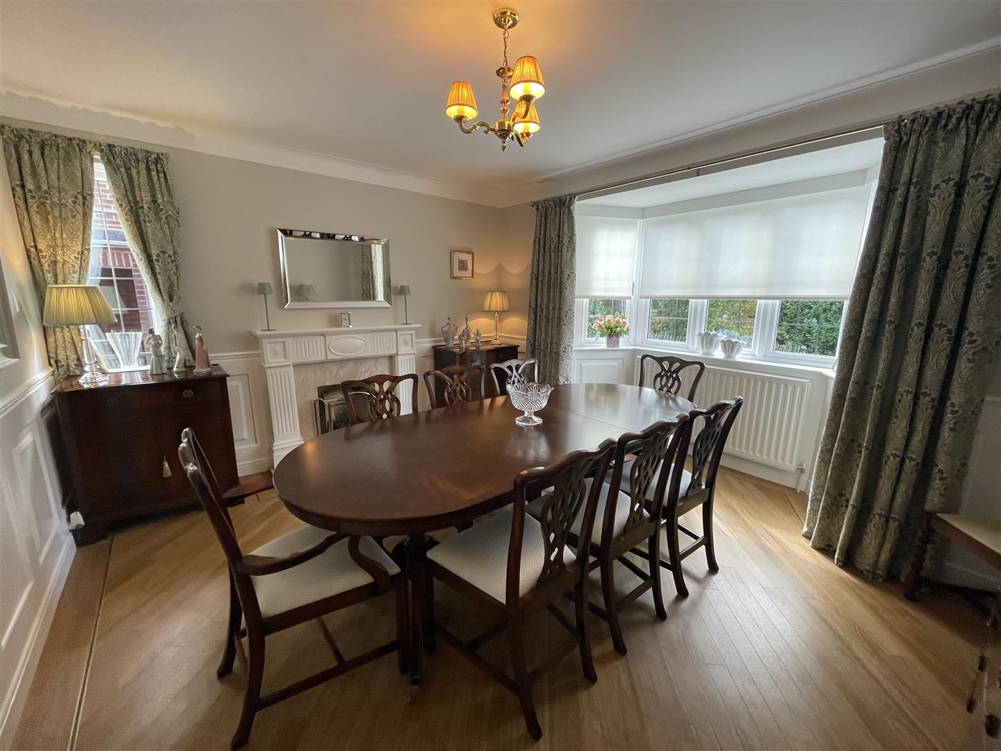
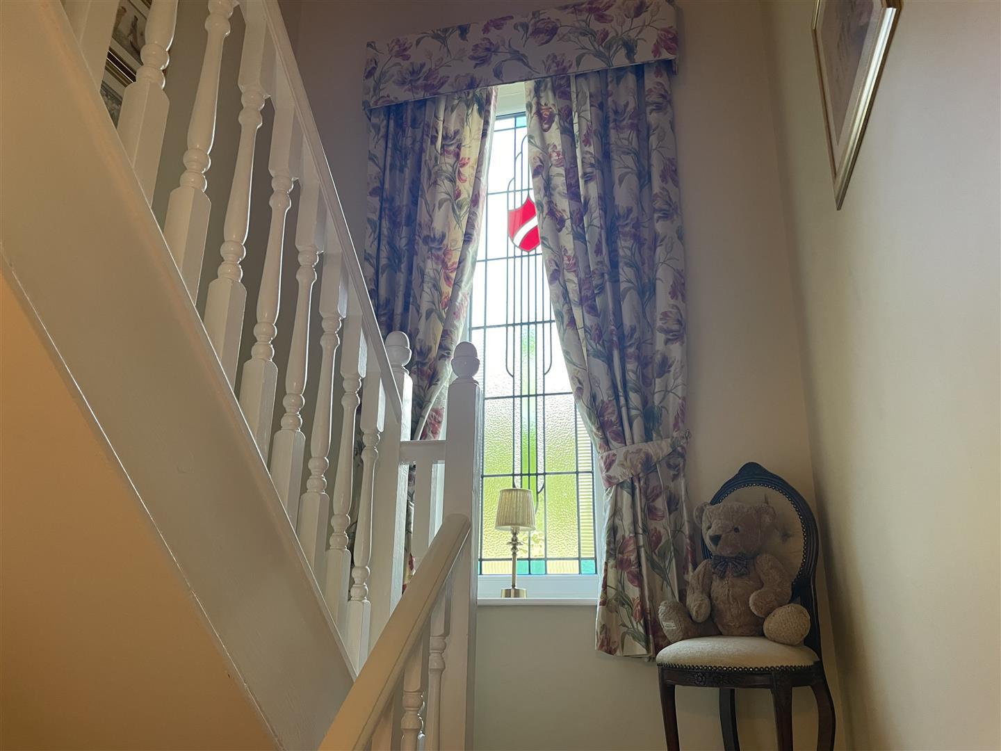
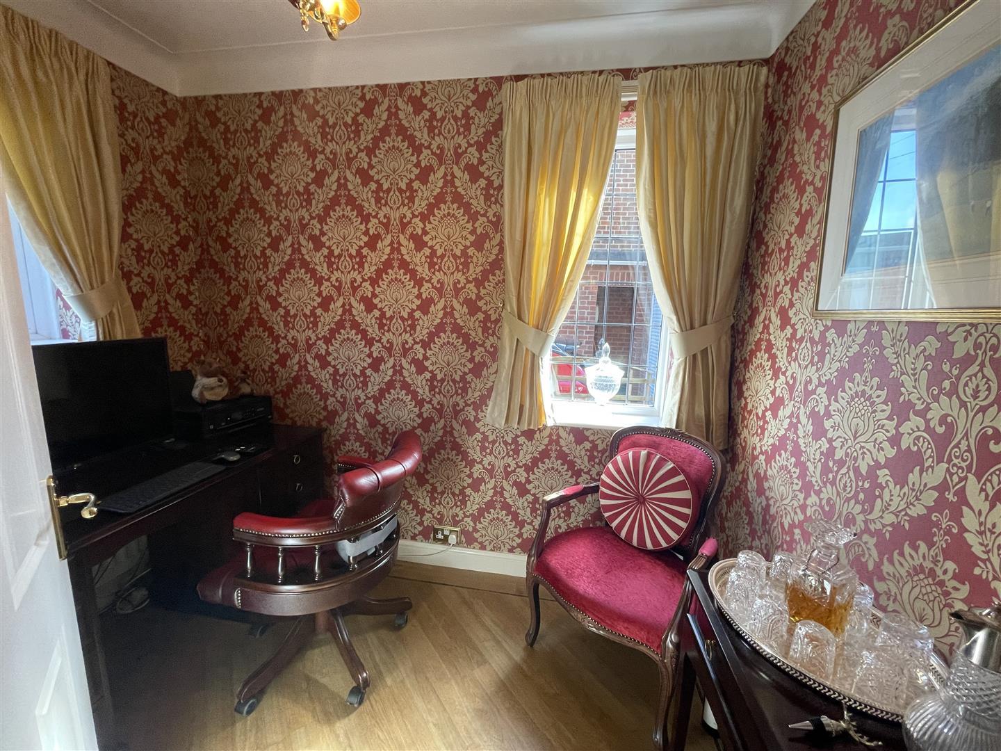
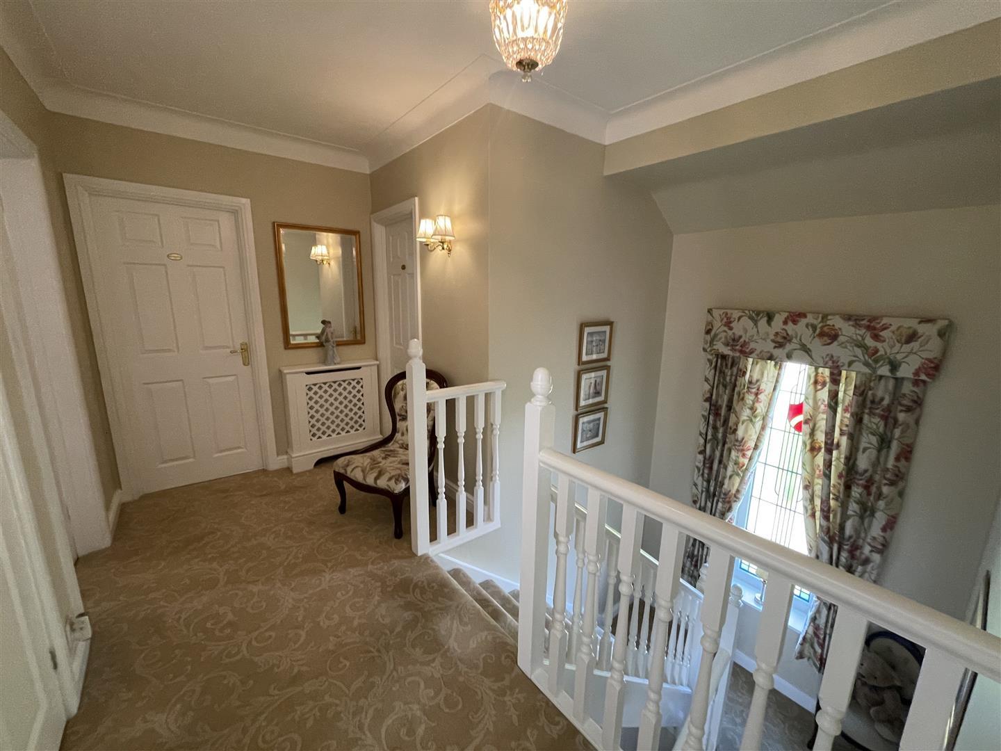
Upon entering, you are greeted by an inviting entrance vestibule that leads into a grand entrance hall, featuring a striking spindled staircase and a beautiful stained glass window. The ground floor boasts amtico flooring throughout, enhancing the home's elegant aesthetic. Two generous reception rooms, both adorned with bay windows and a feature fireplaces, provide ample space for relaxation and entertaining. The lounge also offers direct access to a delightful garden terrace through a UPVC double glazed door. Additional reception room, which can easily serve as a study or a fourth bedroom, adds to the versatility of this home.
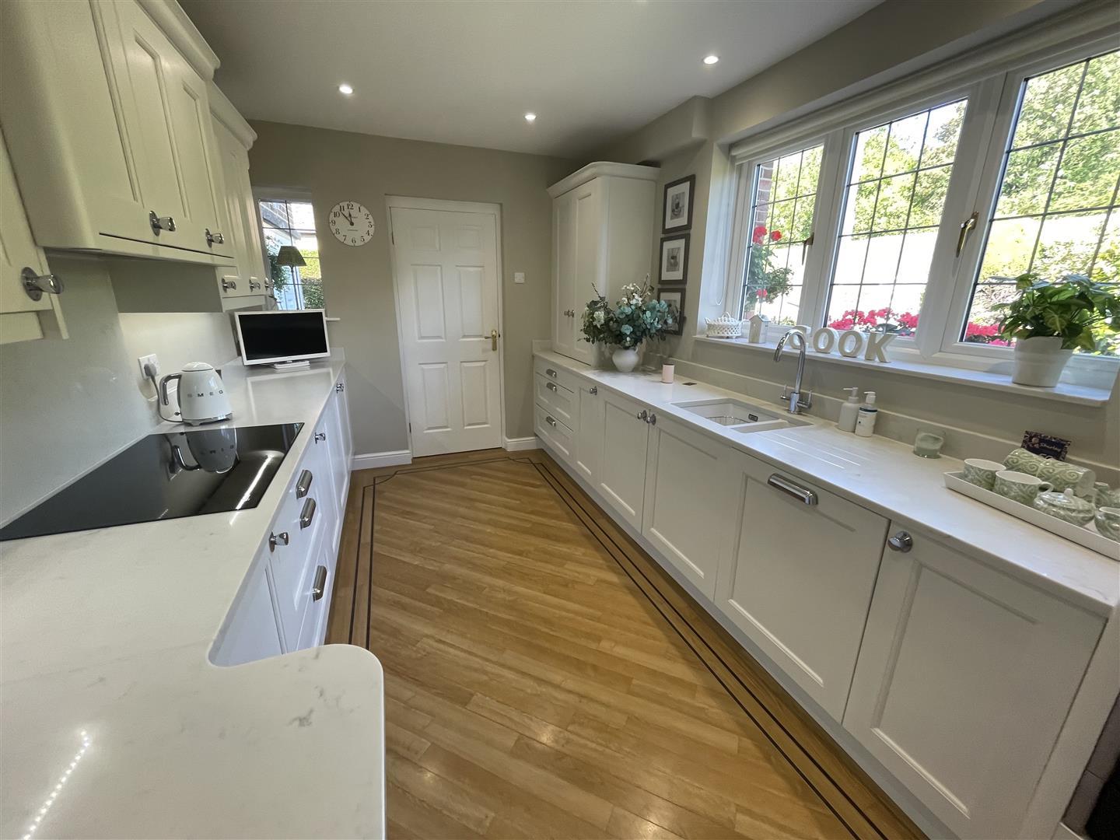
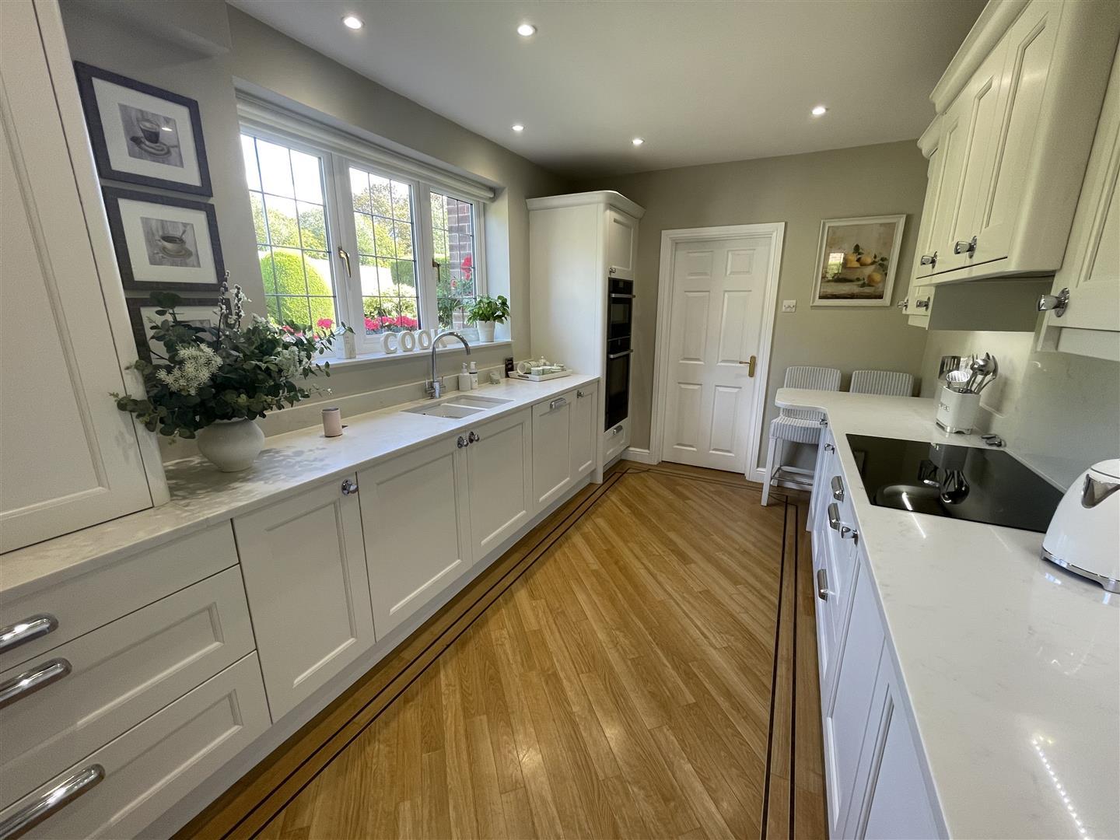
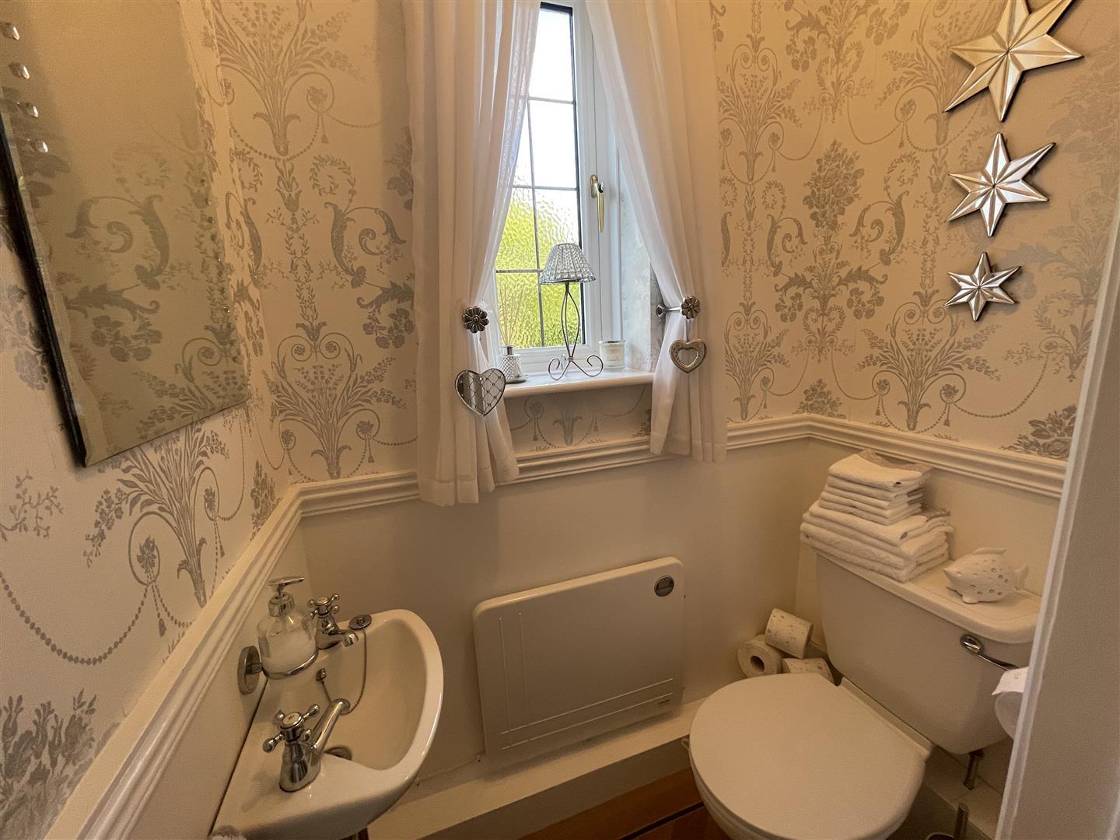
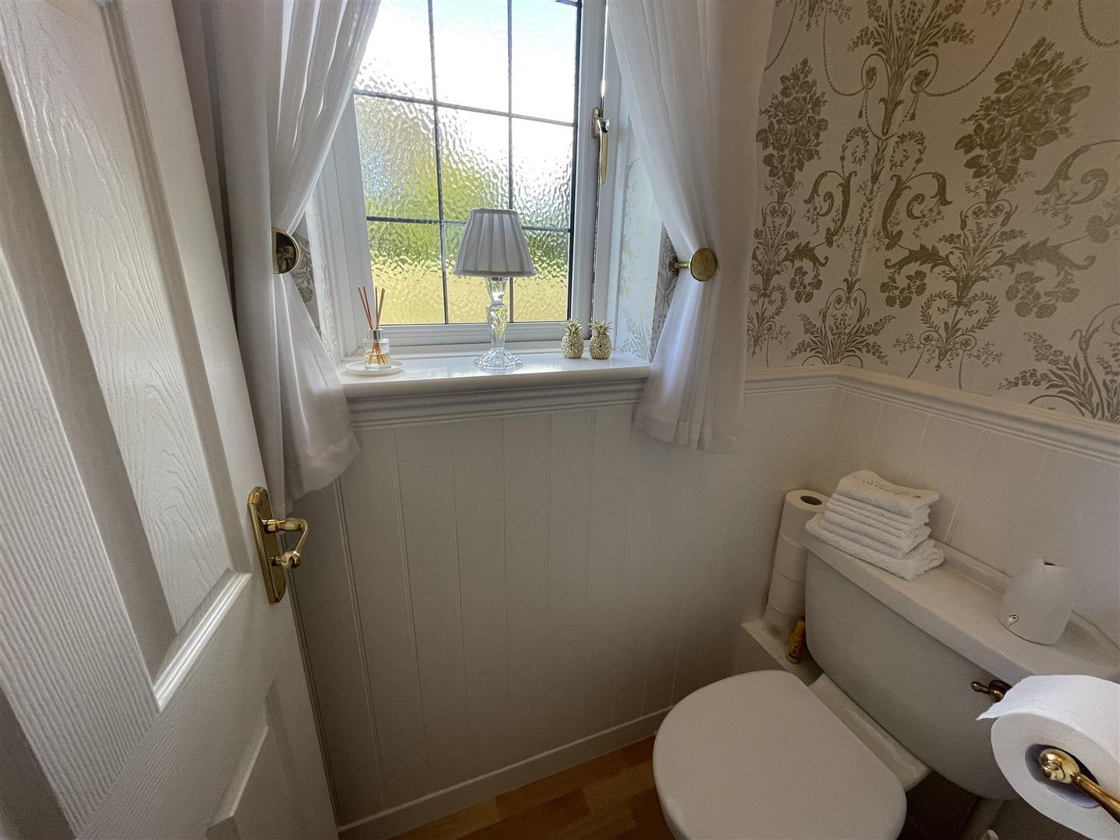
The heart of the house is undoubtedly the superbly remastered white kitchen, equipped with built-in appliances, complimented by a refitted ground floor WC and a convenient side entrance lobby.
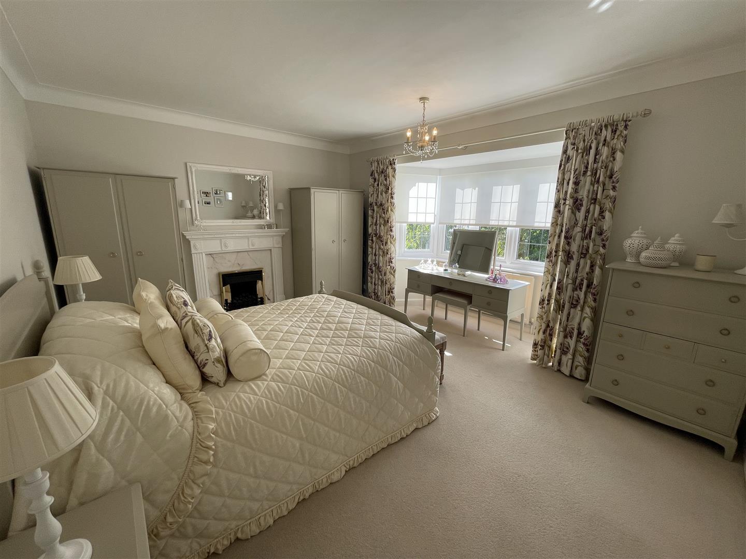
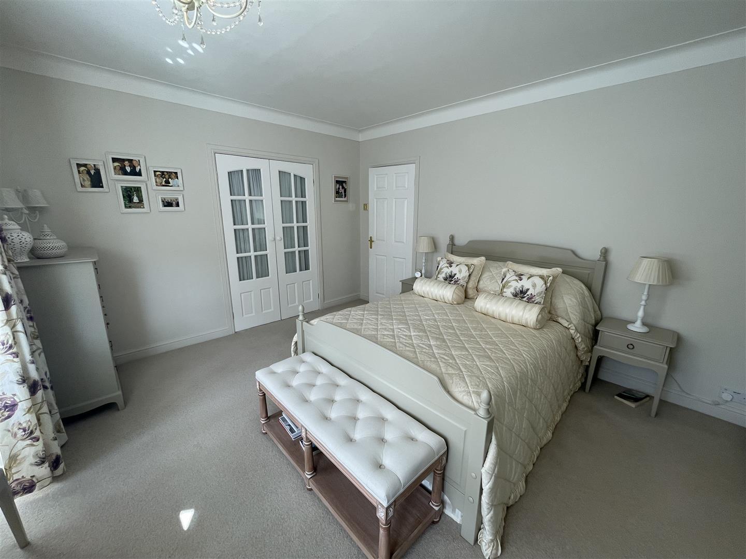
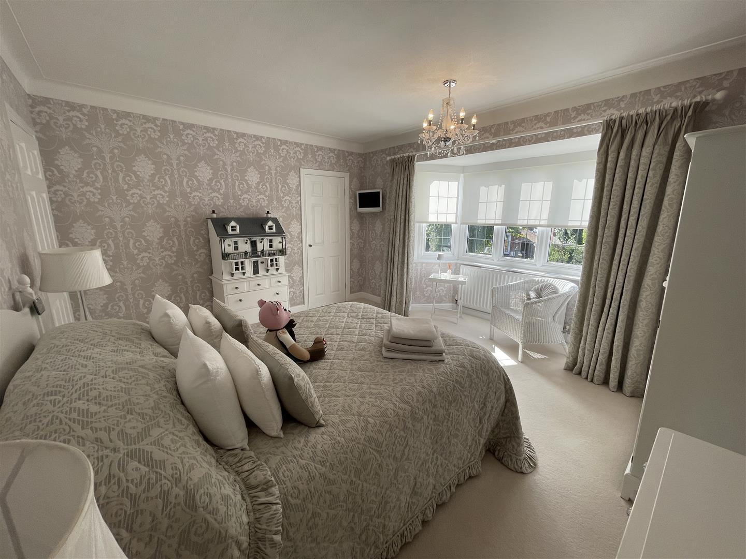
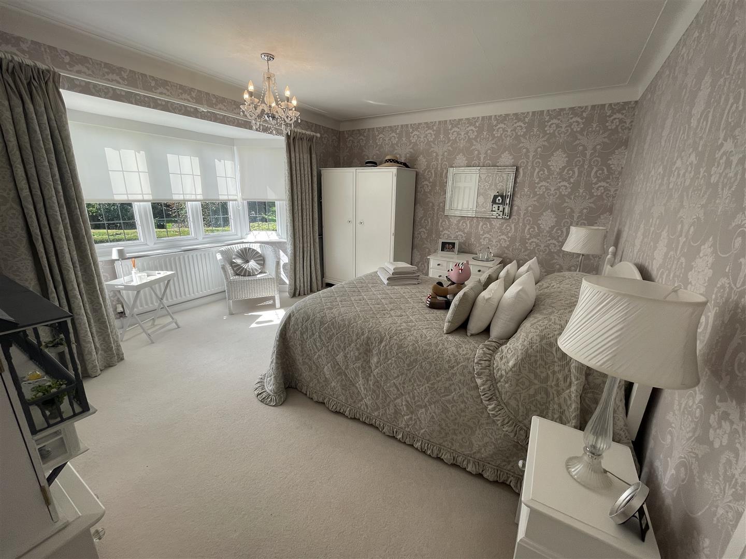
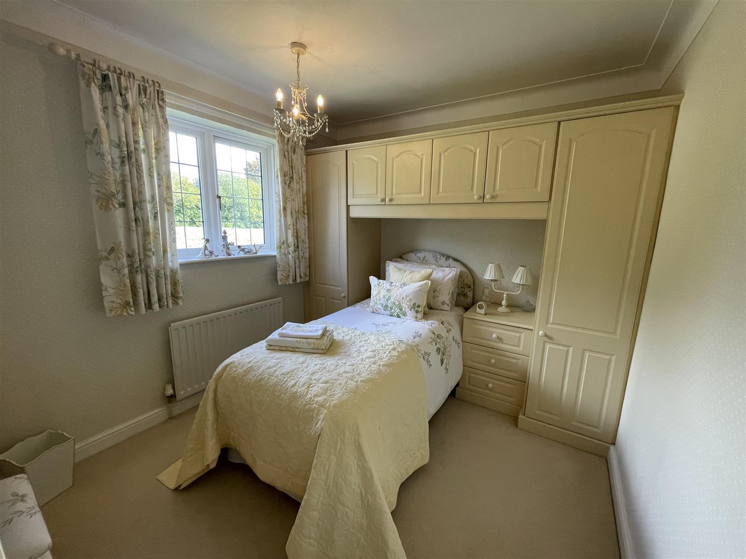
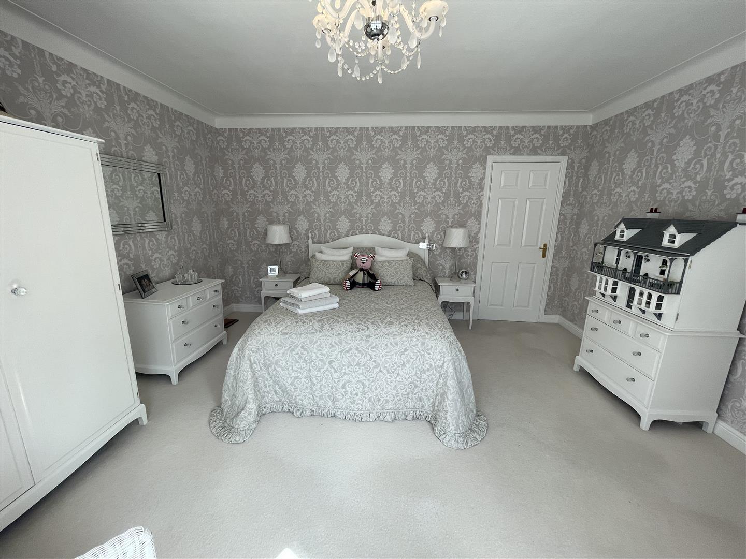
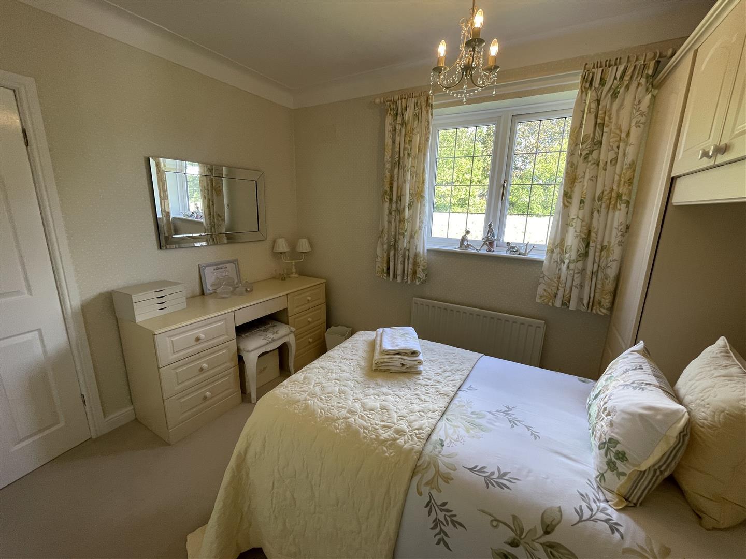
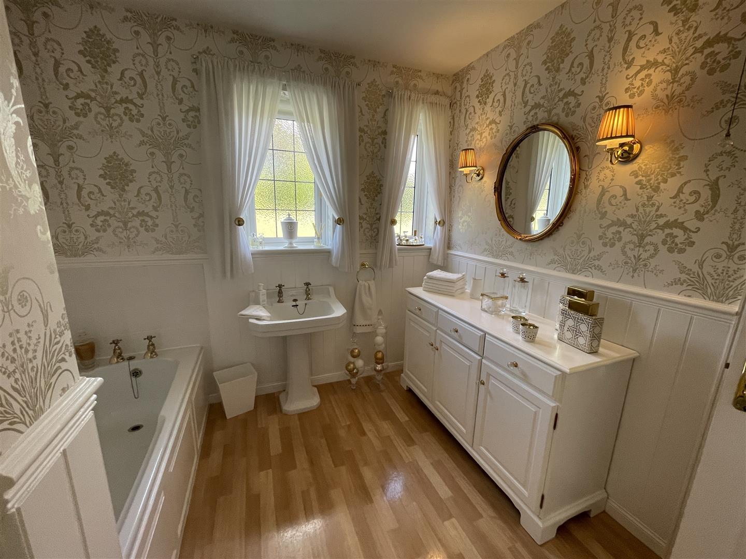
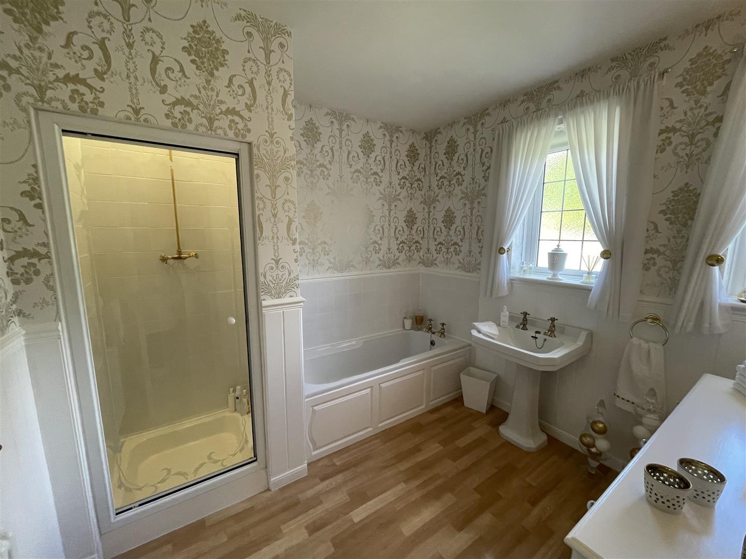
Ascending to the first floor, you will find two spacious double bedrooms, each featuring bay windows and fitted wardrobes, alongside a single bedroom. The luxurious bathroom/shower and separate WC, ensuring comfort and convenience for all.
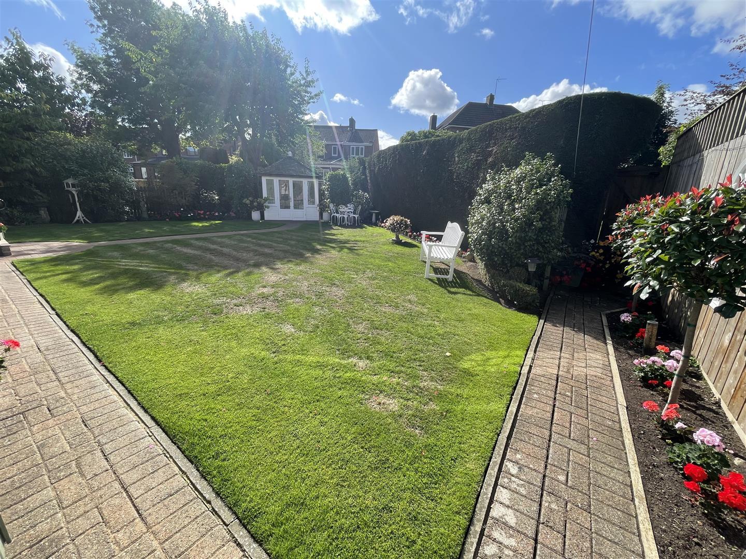
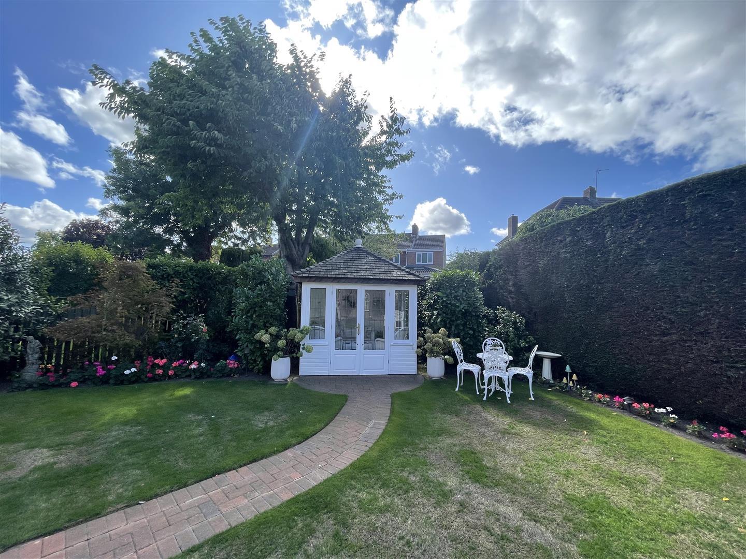
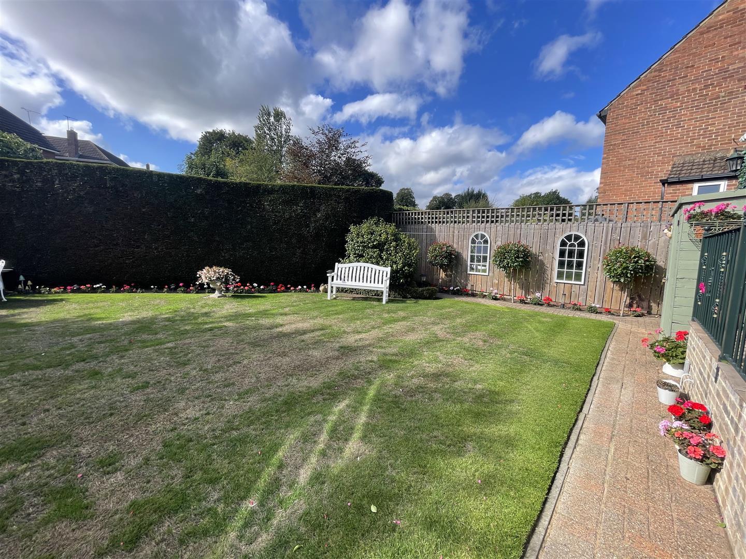
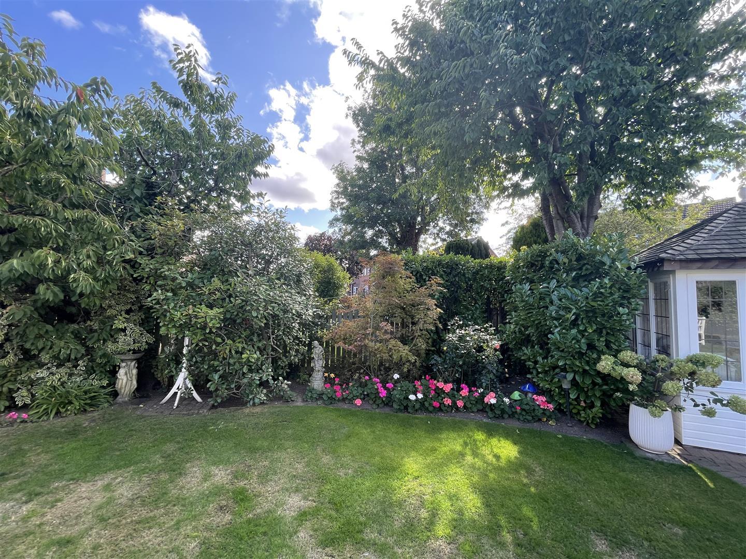
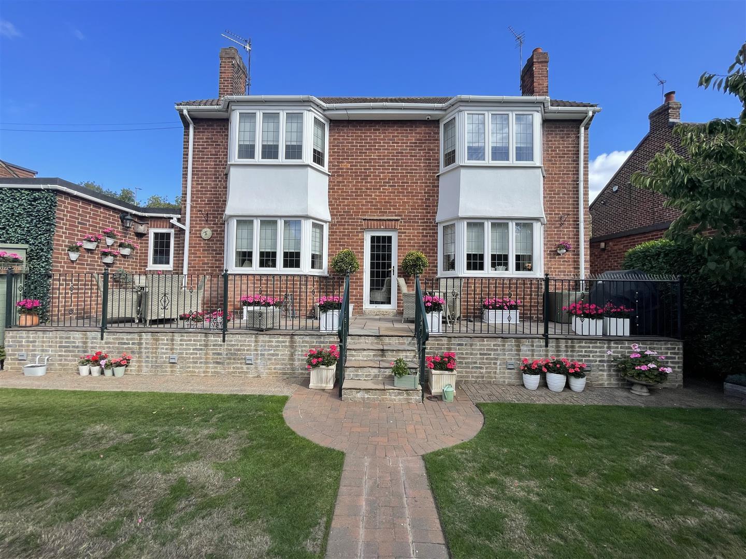
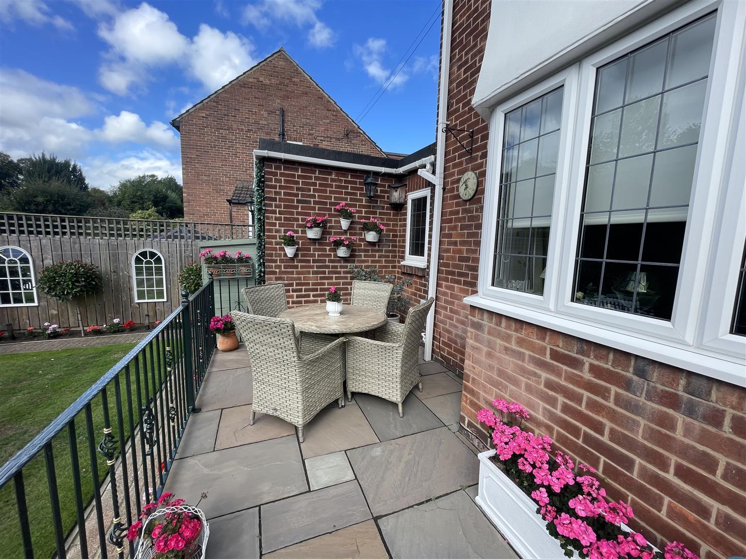
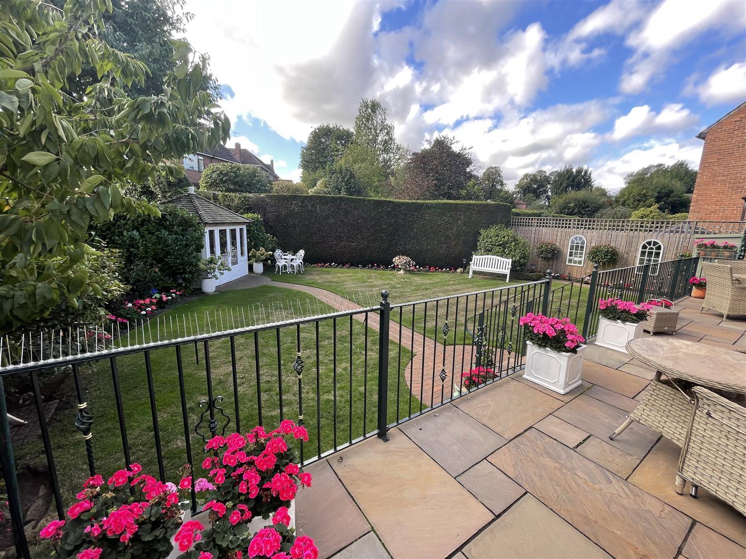
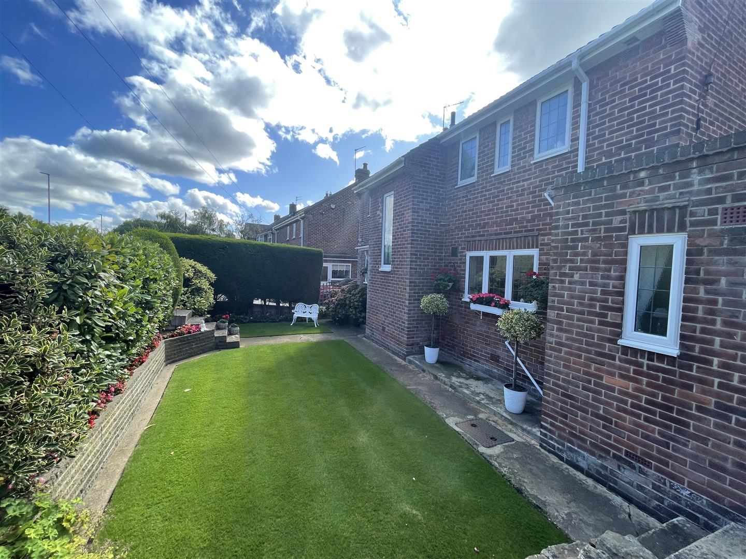
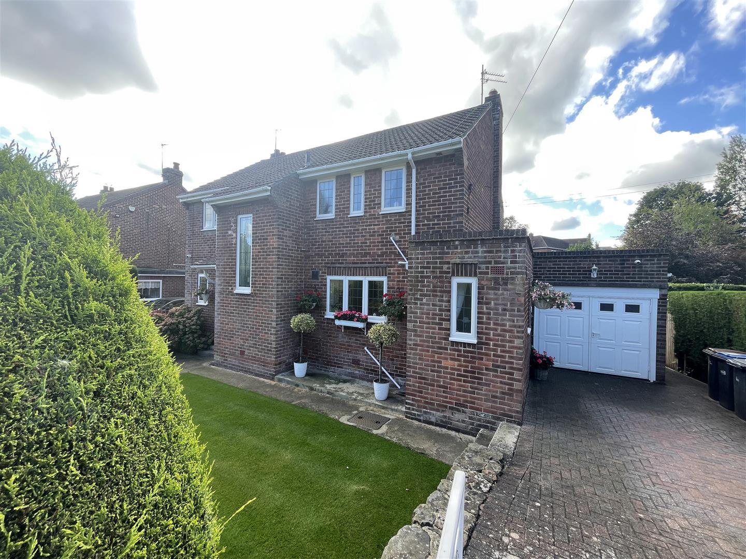
This property is further enhanced by UPVC double glazing throughout and gas central heating via radiators. Set on a generous plot with beautifully landscaped gardens to both the front and rear providing a tranquil outdoor space, complete with a summerhouse, shed, and a raised terrace overlooking the rear garden. A block-paved driveway leads to a single garage with workshop space, all secured by wrought iron gates. There is also access to the park to the rear.
This stunning home is a must-see, so do not hesitate to arrange a viewing at your earliest convenience.
Download Property Brochure
PDF file - 2.77 MB

Go to your bank and you get one lender. Speak to us and you get almost 100.
You can choose a telephone appointment or we can even come to your home at a time that suits you.


