

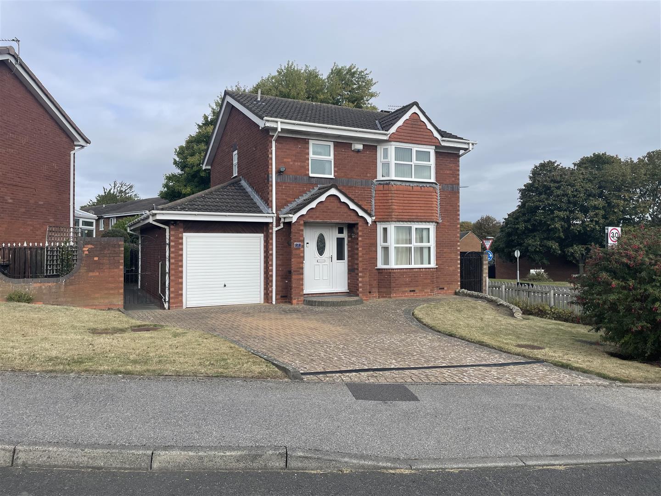
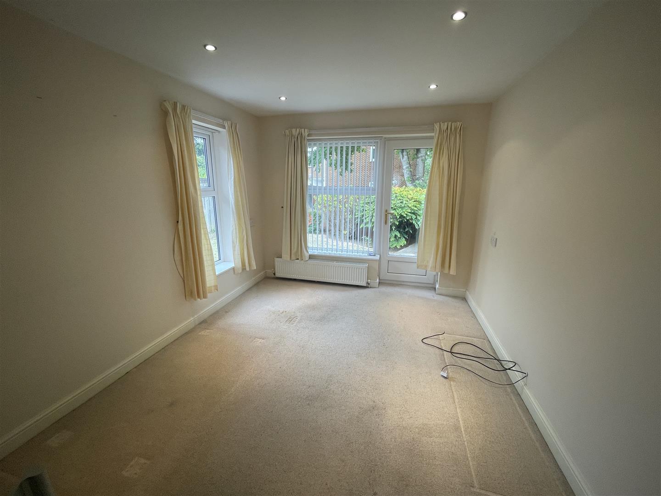
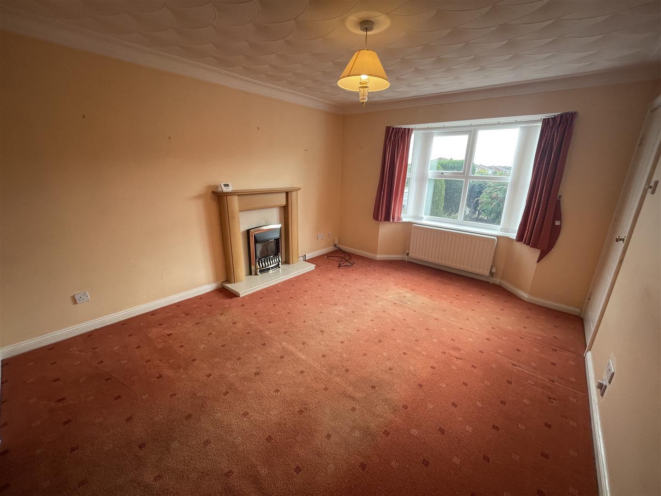
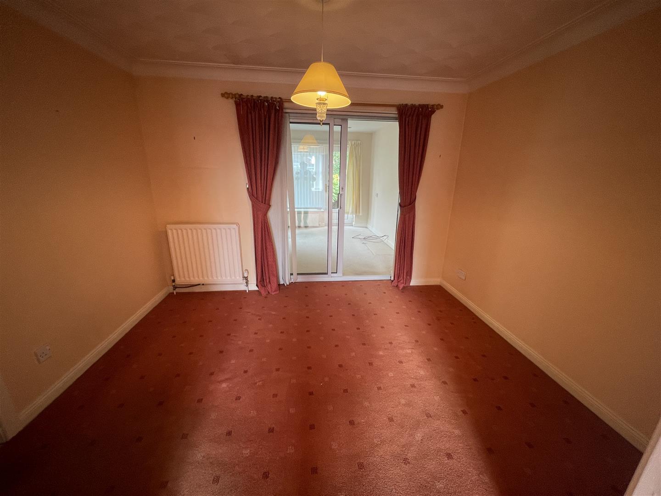
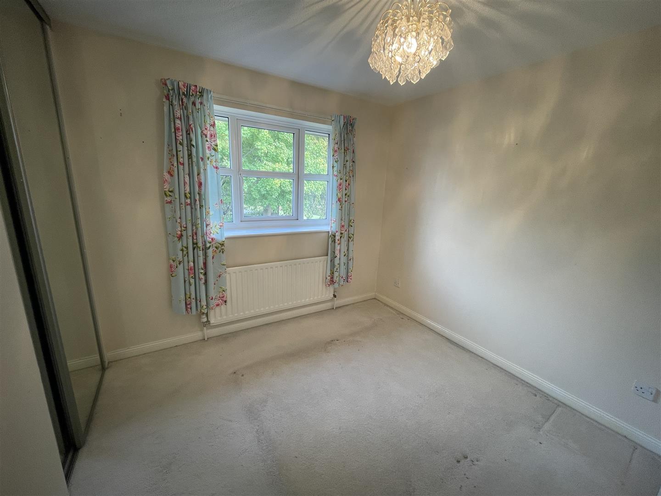
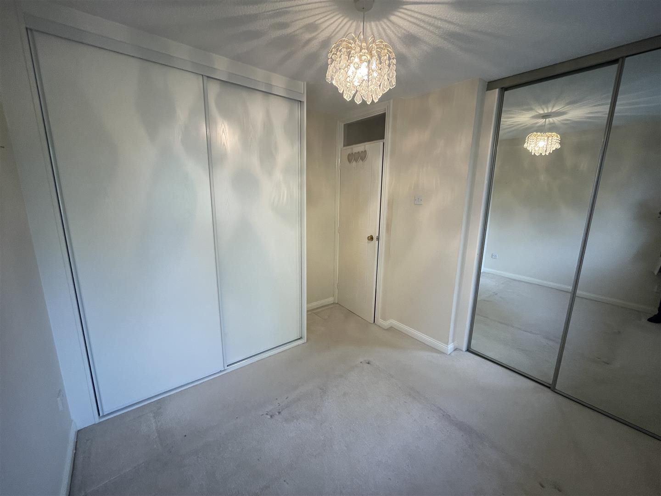
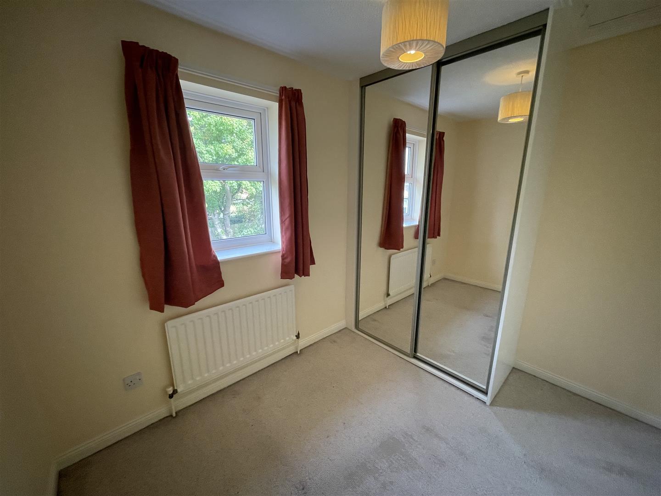
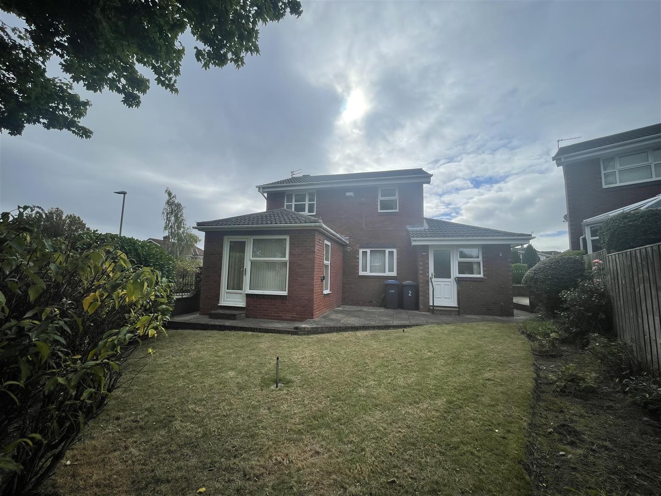
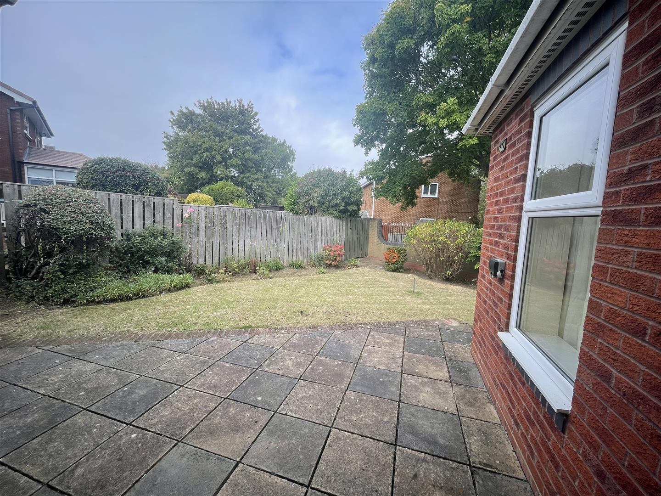
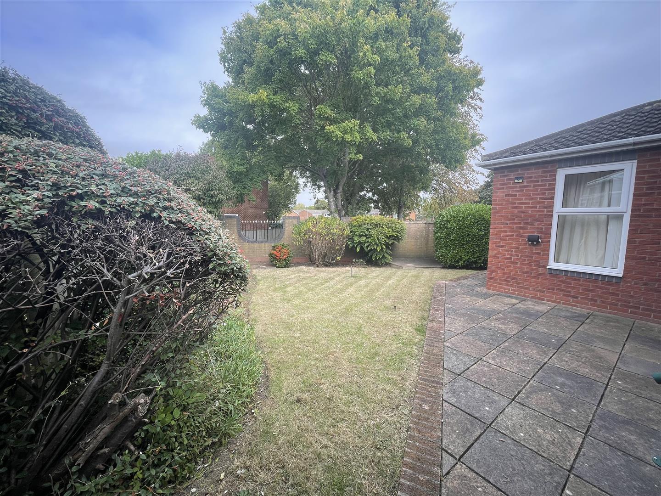
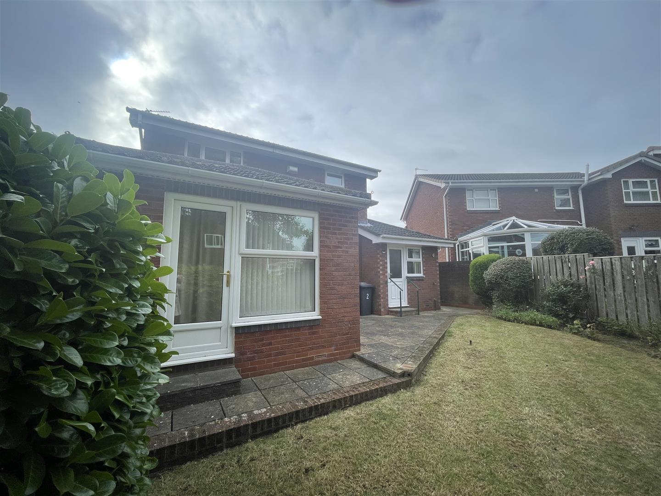
Nestled in the tranquil cul de sac of Alwinton Drive, this charming three-bedroom detached house presents a rare opportunity for discerning buyers seeking a family home in the popular residential area of Chester-le-Street. The property boasts a well-thought-out layout, featuring two spacious reception rooms that provide ample space for relaxation and entertaining.
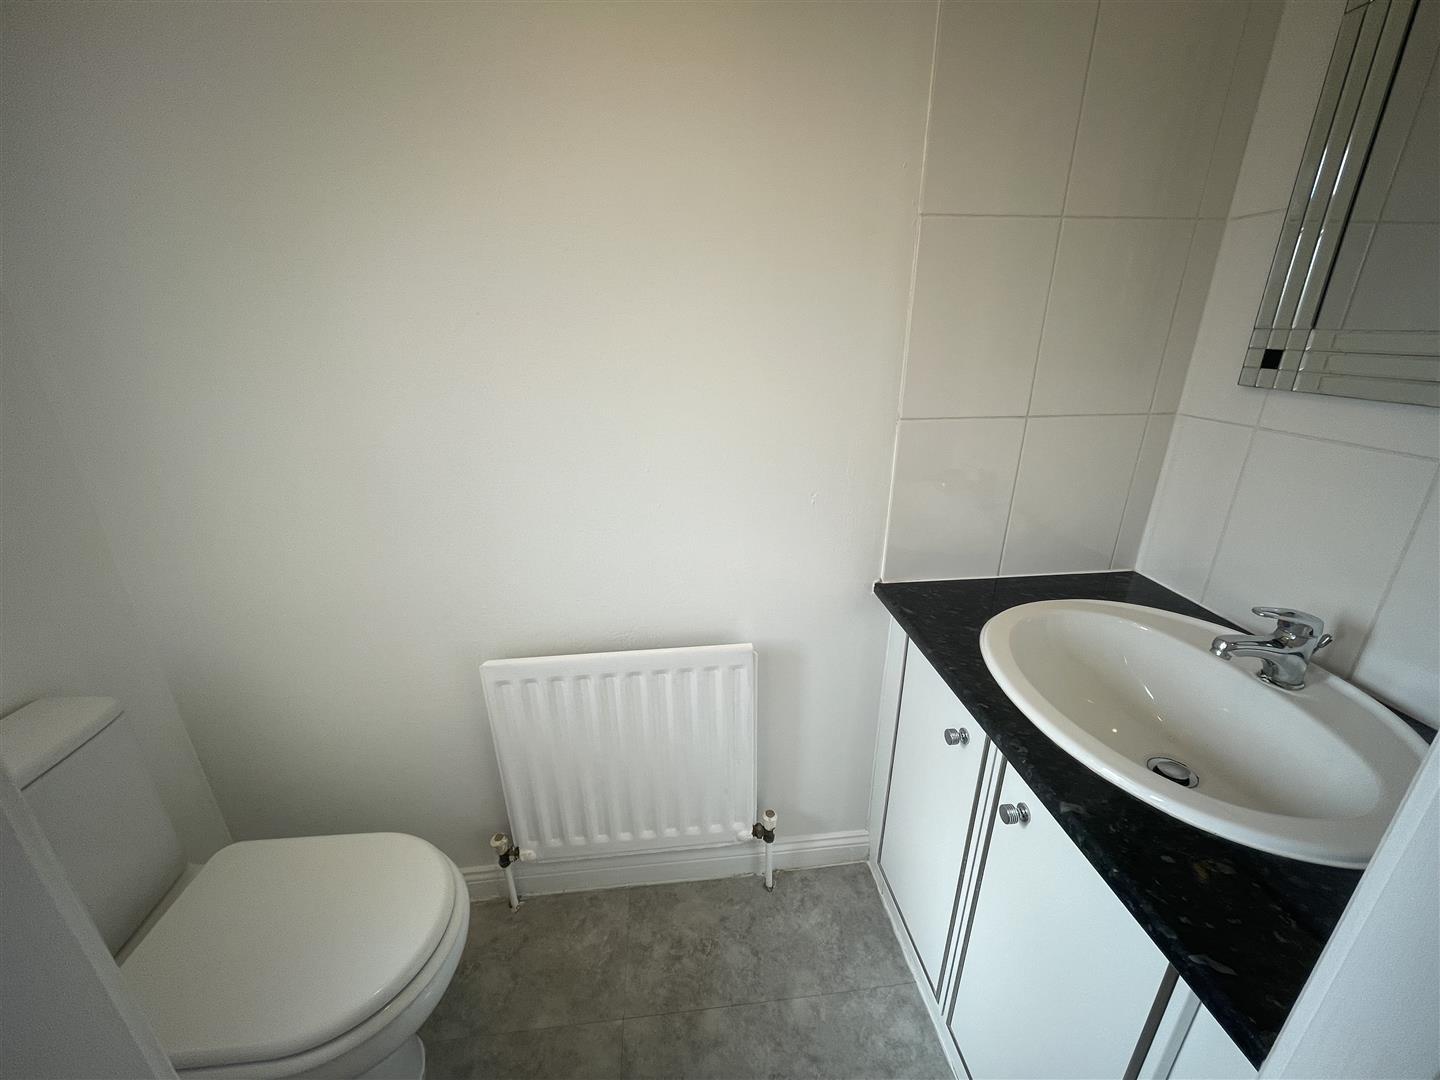
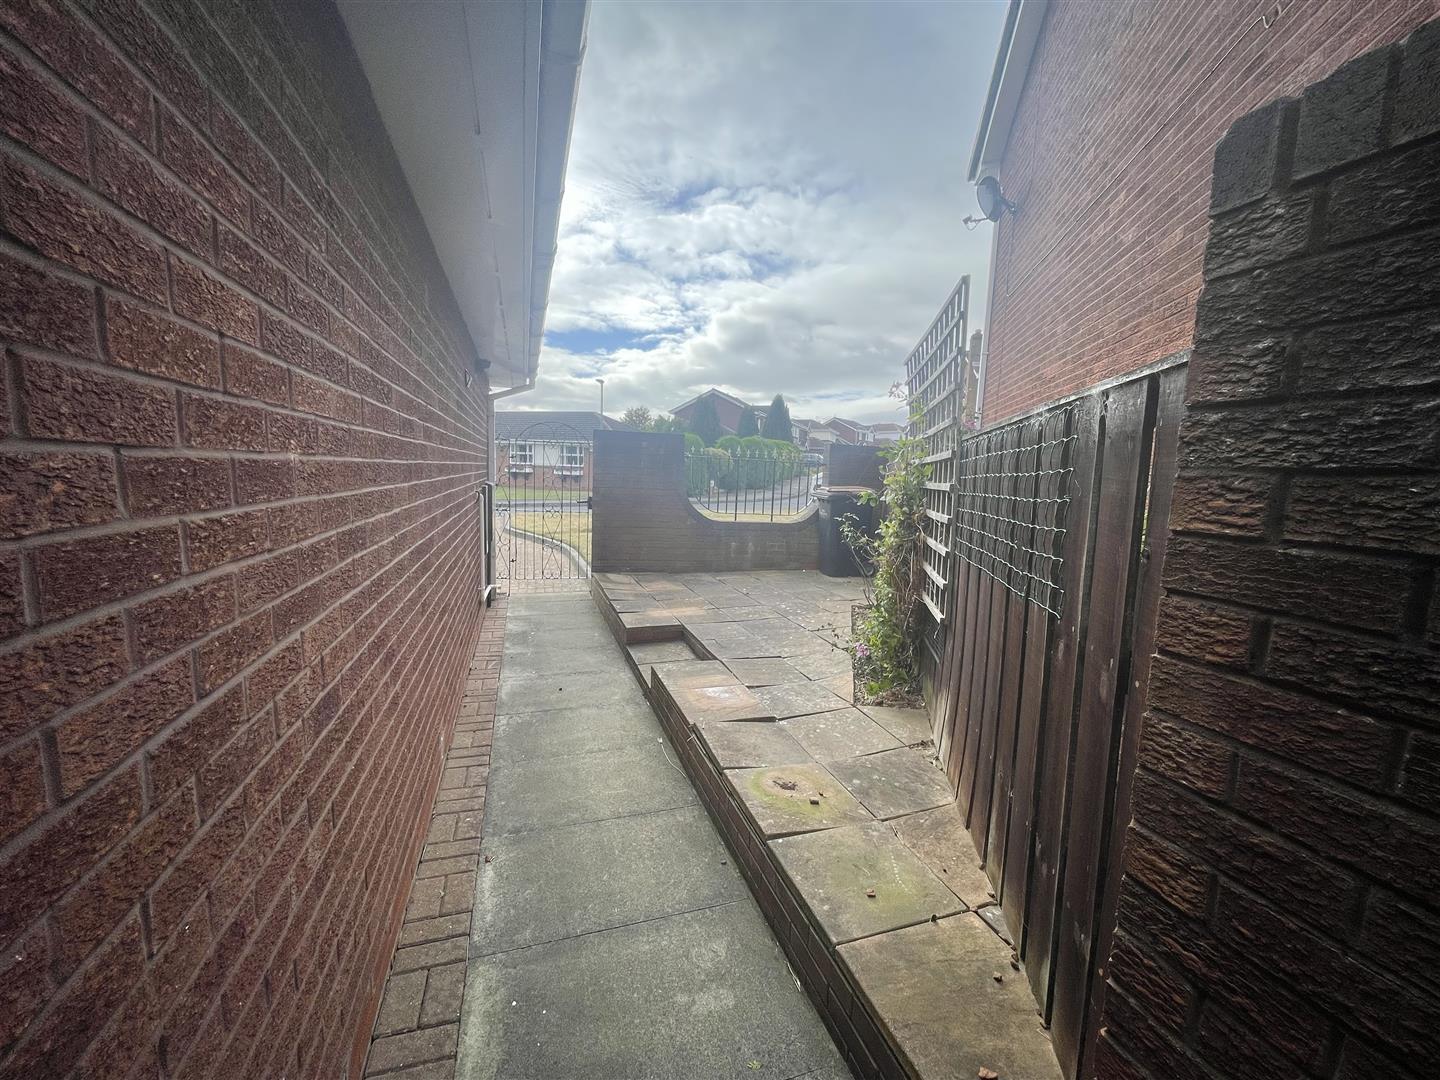
Upon entering, you are greeted by a welcoming entrance hall that leads to a convenient ground floor WC. The lounge, which seamlessly opens to the dining room, creates a perfect flow for family gatherings. An additional garden room offers a delightful space to enjoy the surrounding gardens, which extend to three sides of the property, enhancing the sense of outdoor living.
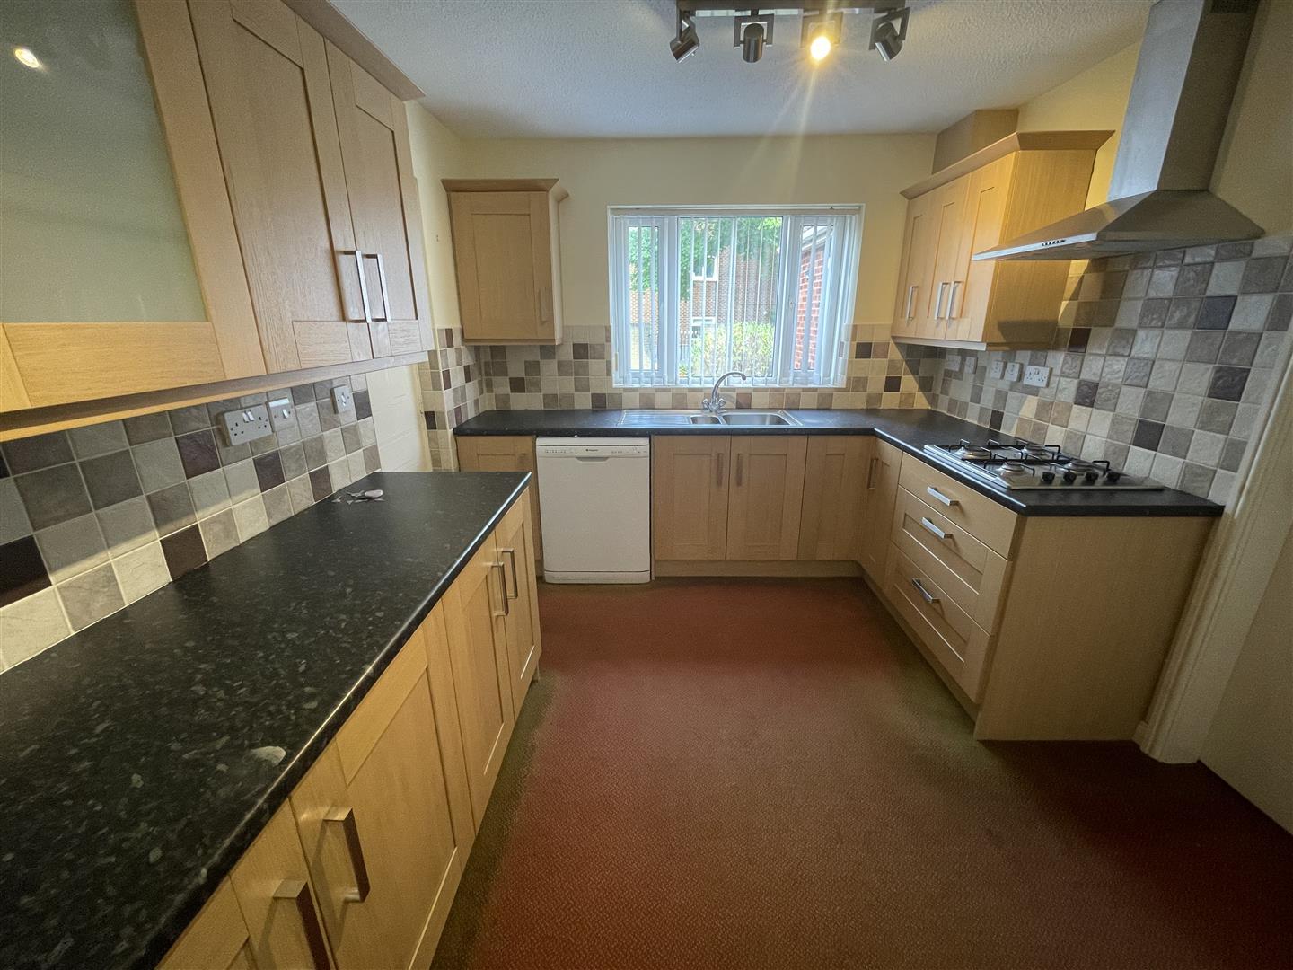
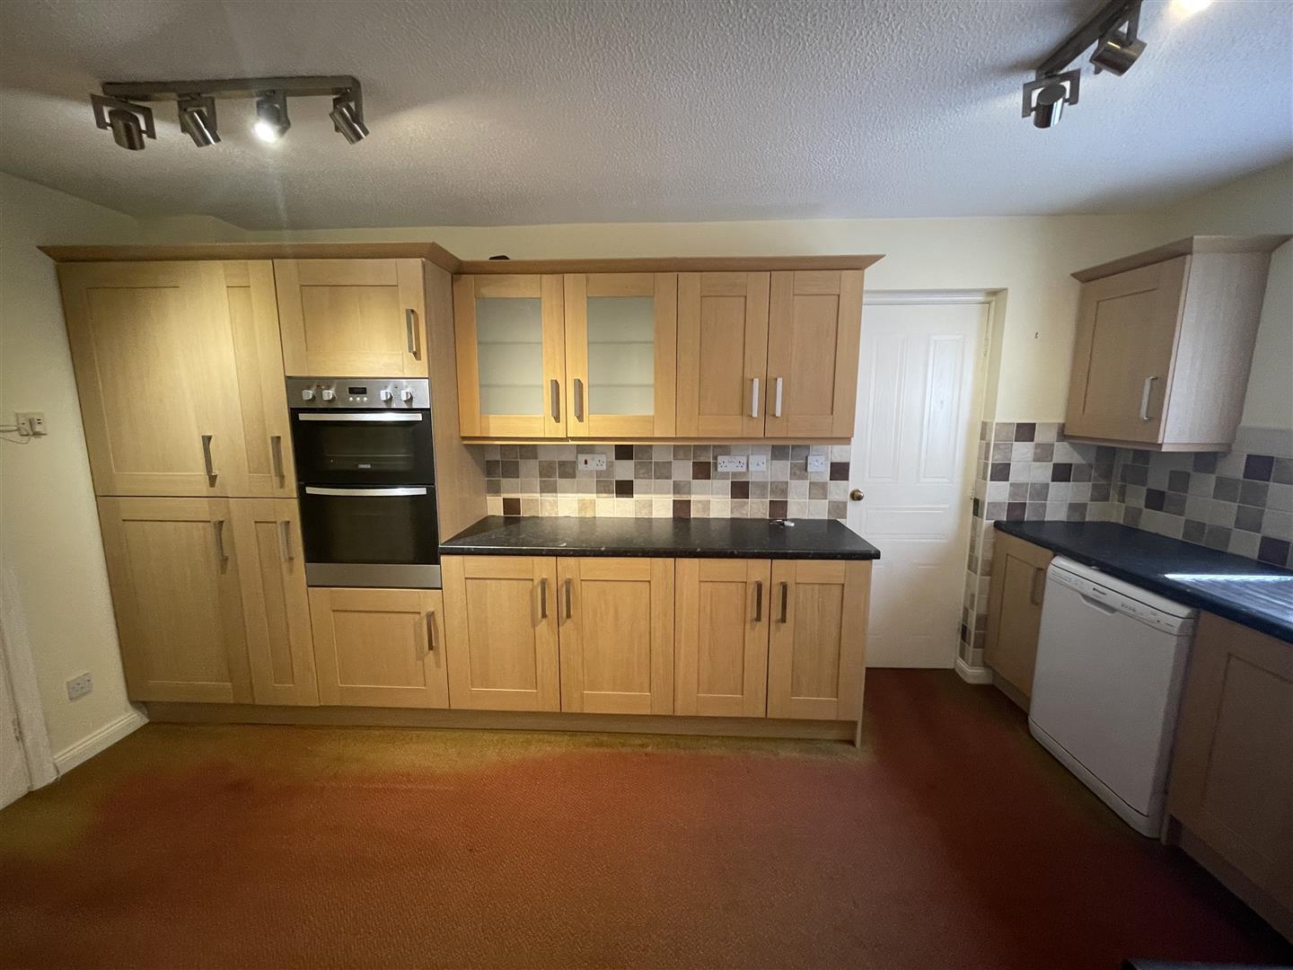
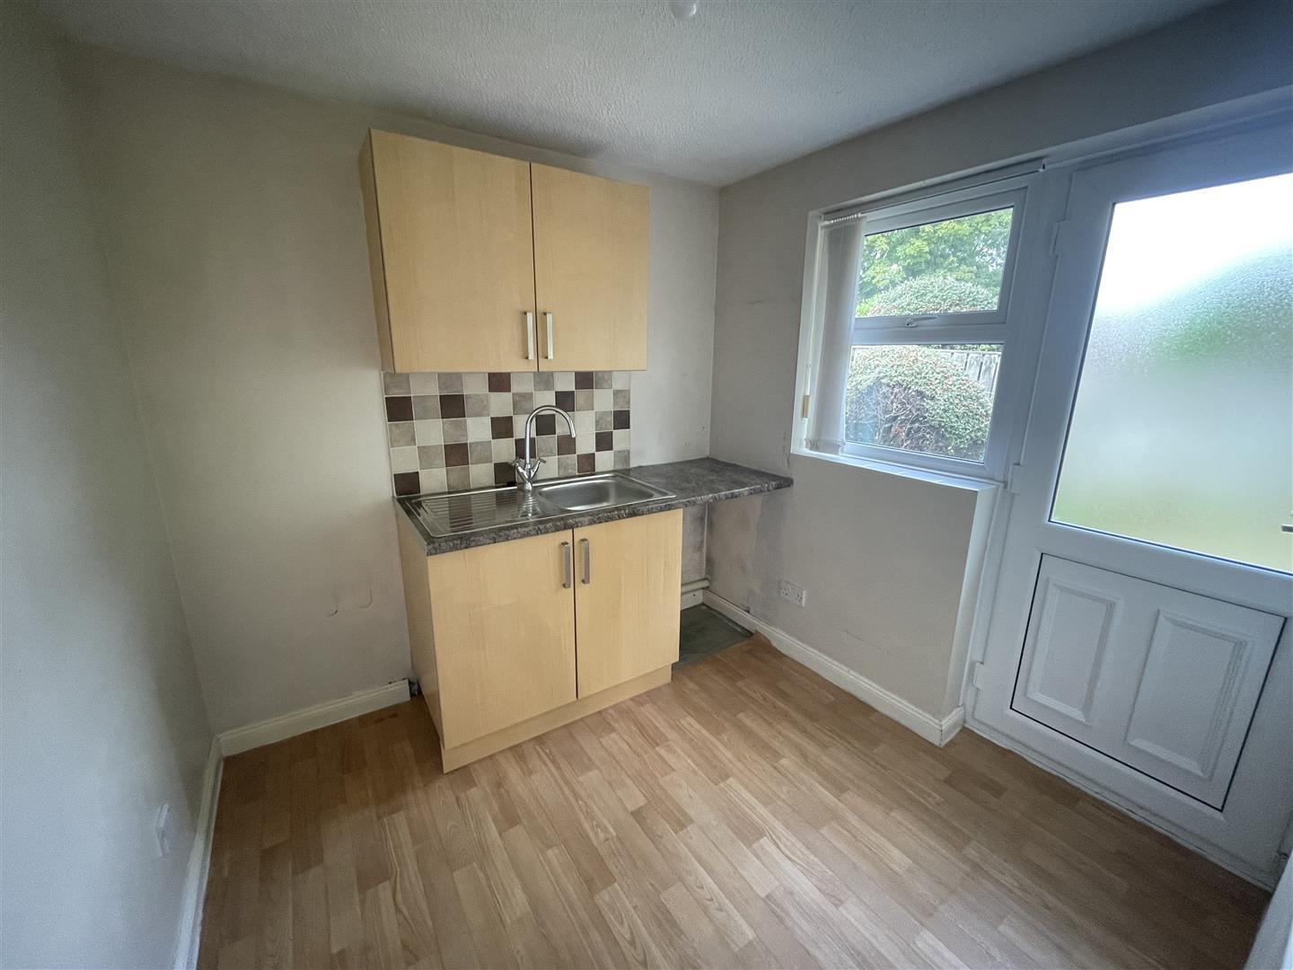
The fitted kitchen is equipped with a built-in hob, oven, and extractor, making it a practical space for culinary enthusiasts and also benefitting from a separate utility room.
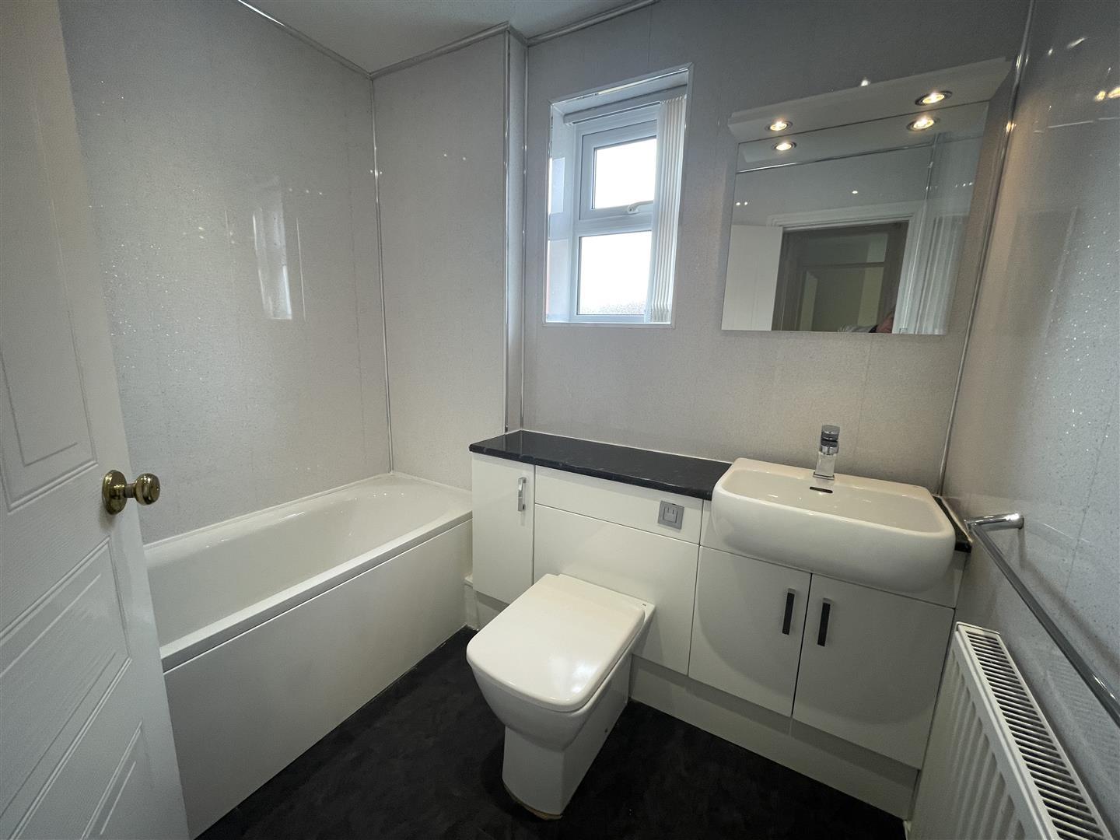
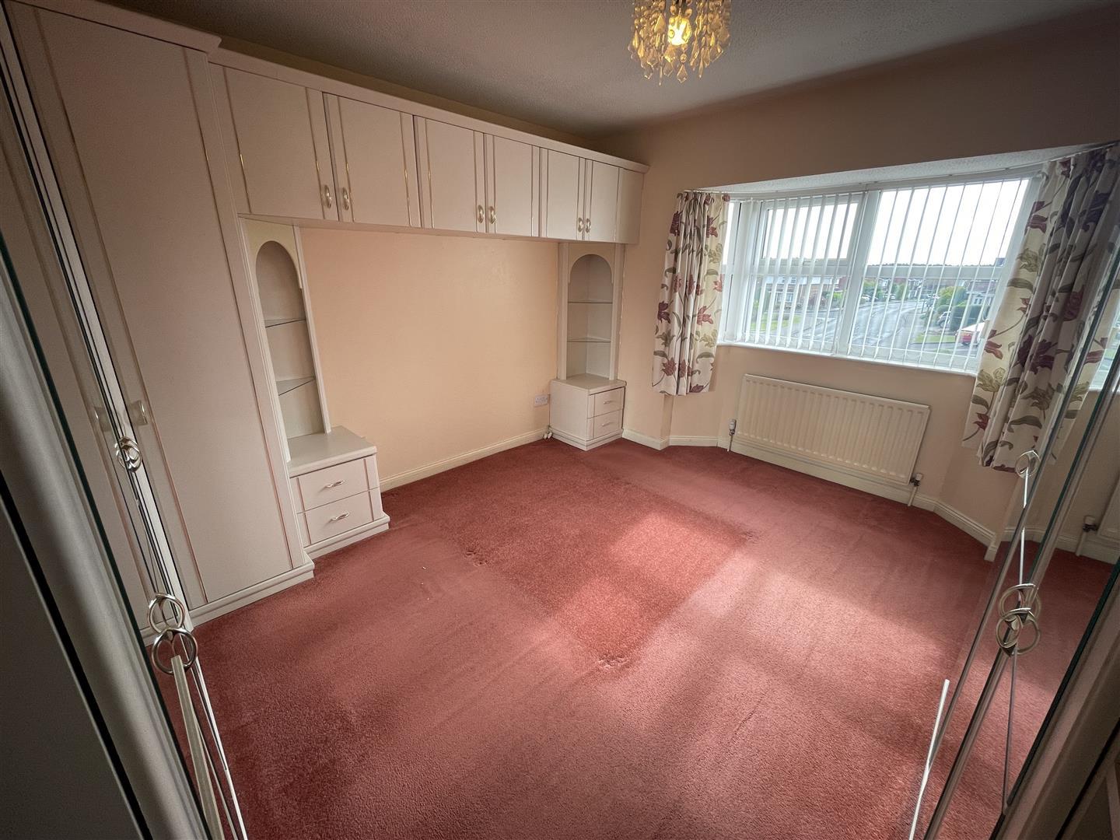
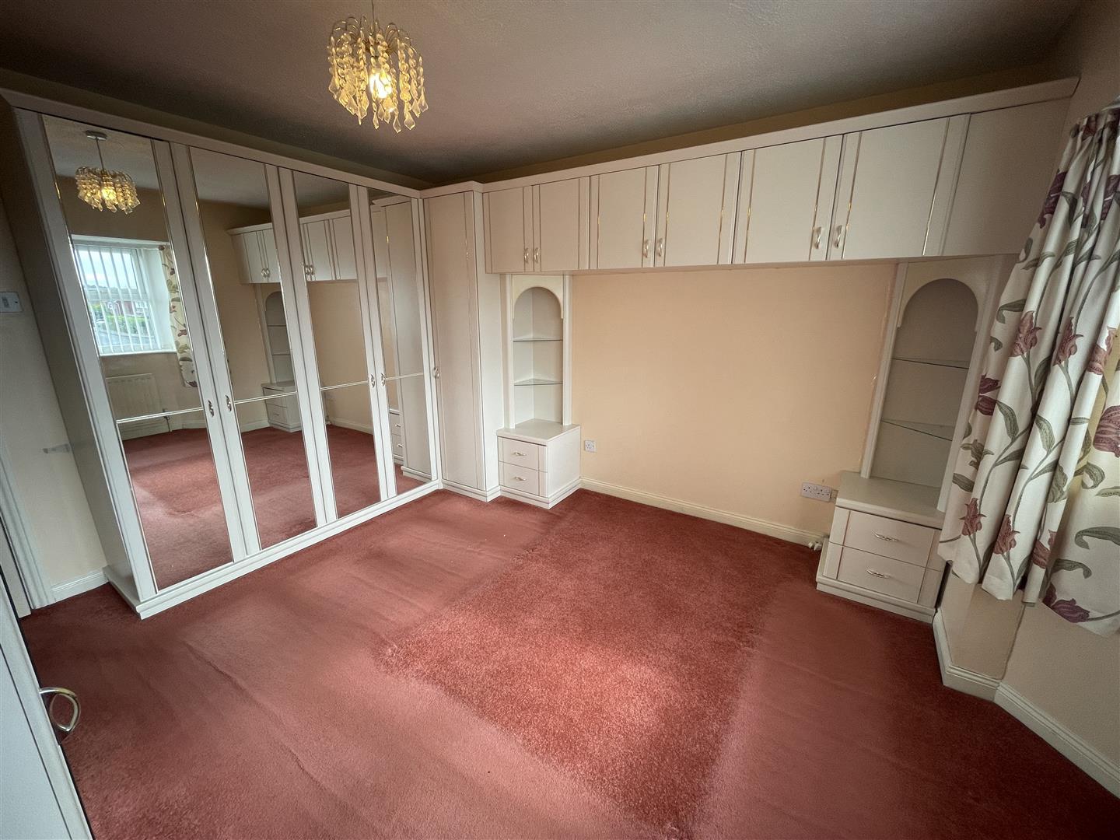
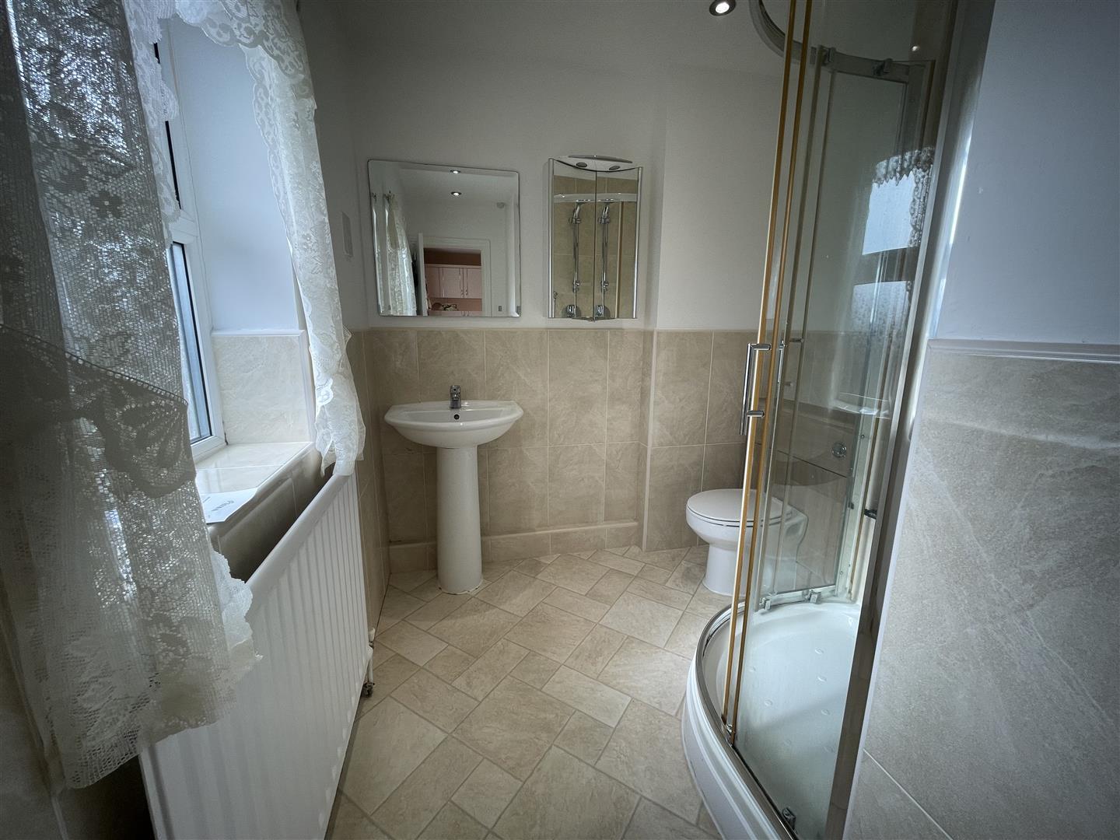
Ascending to the first floor, you will find a generously sized main bedroom complete with an en suite facility, alongside two further well-proportioned bedrooms and a family bathroom that includes a WC and shower.
Set on a corner plot, the property features a block-paved driveway that accommodates parking leading to a single garage for additional storage. With gas central heating via radiators and UPVC double glazed windows and doors, this home ensures comfort and energy efficiency throughout the year.
Offered with immediate vacant possession, this property is a must-see for anyone looking to secure a delightful family home in a peaceful setting. We encourage you to arrange a viewing at your earliest convenience by calling 0191 3729898 to fully appreciate all that this wonderful home has to offer.
Download Property Brochure
PDF file - 2.76 MB

Go to your bank and you get one lender. Speak to us and you get almost 100.
You can choose a telephone appointment or we can even come to your home at a time that suits you.


