

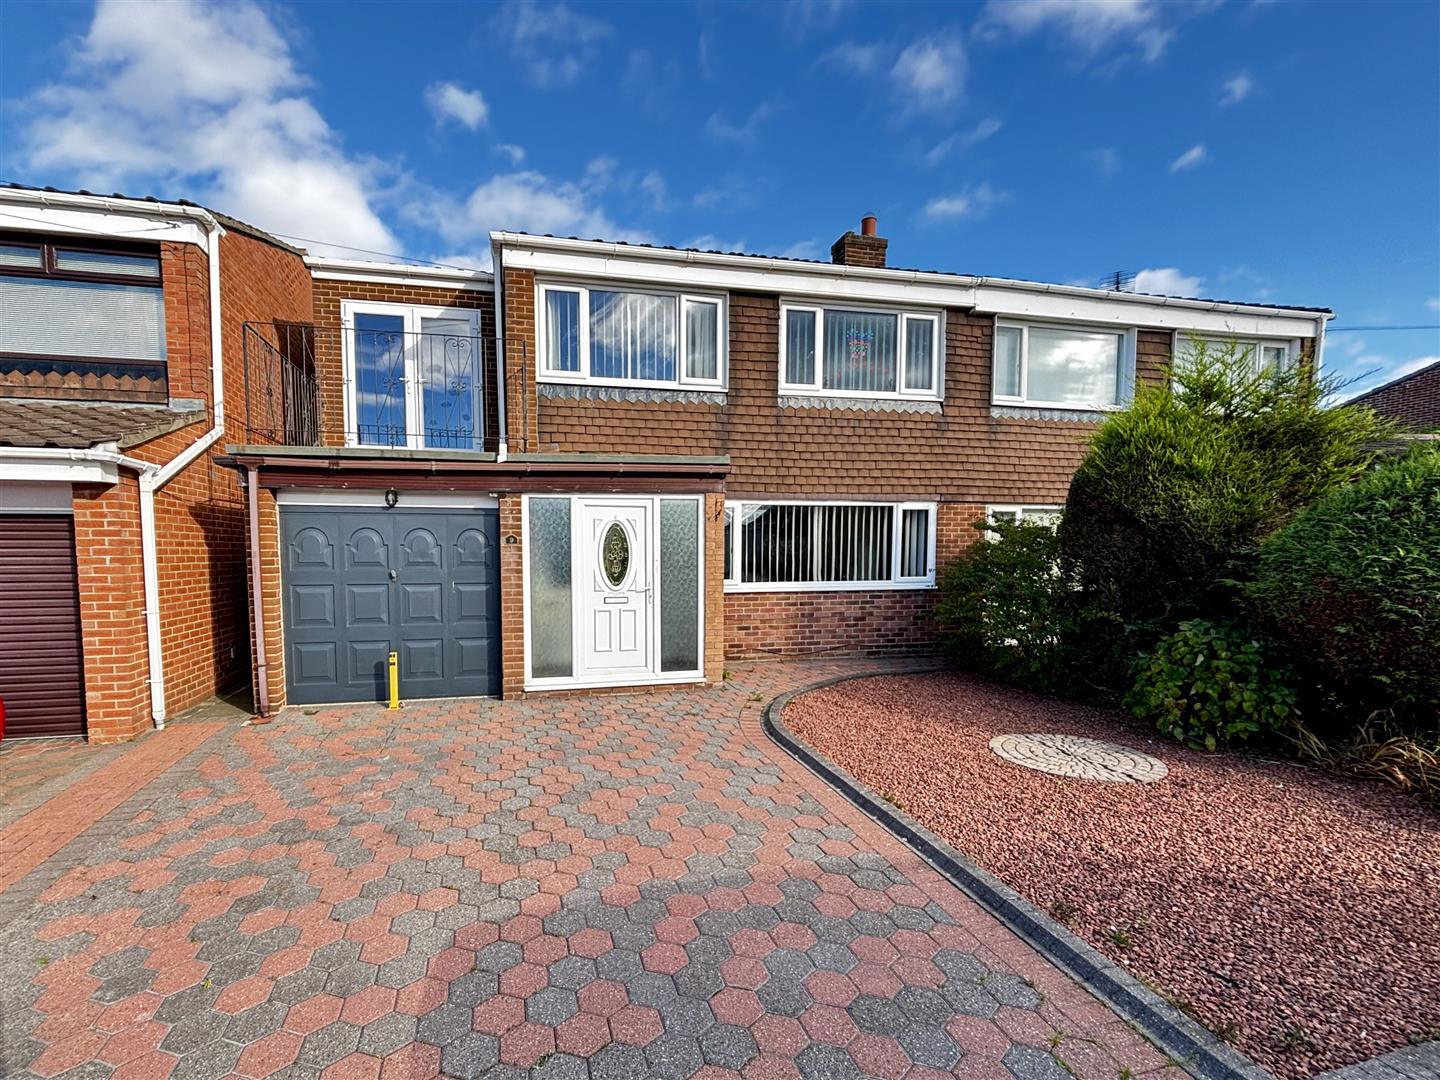
Available for sale with no chain involved, this semi detached house has been extended to provide spacious living accommodation including four bedrooms, perfect for family buyers. The property is in need of some refurbishment, allowing any purchaser to add their own stamp and create their dream home. It situated in the highly sought after location of Belmont, within walking distance to local amenities including primary and secondary schools.
The floor plan comprises of an entrance porch, hallway with stairs leading to the first floor, large open plan living and dining room, kitchen and a useful utility room. To the first floor, there are three double bedrooms with storage, one with a balcony, a fourth well proportioned bedroom, bathroom and WC. Externally there are gardens to the front and rear, a double driveway for off street parking and an integral garage. The property offers combi gas central heating and UPVC double glazing.
Properties in this location always prove popular. Early viewing is highly recommended to avoid disappointment.
Download Property Brochure
PDF file - 4.75 MB
Entered via UPVC double glazed door. With laminate flooring and an internal door to the hall.
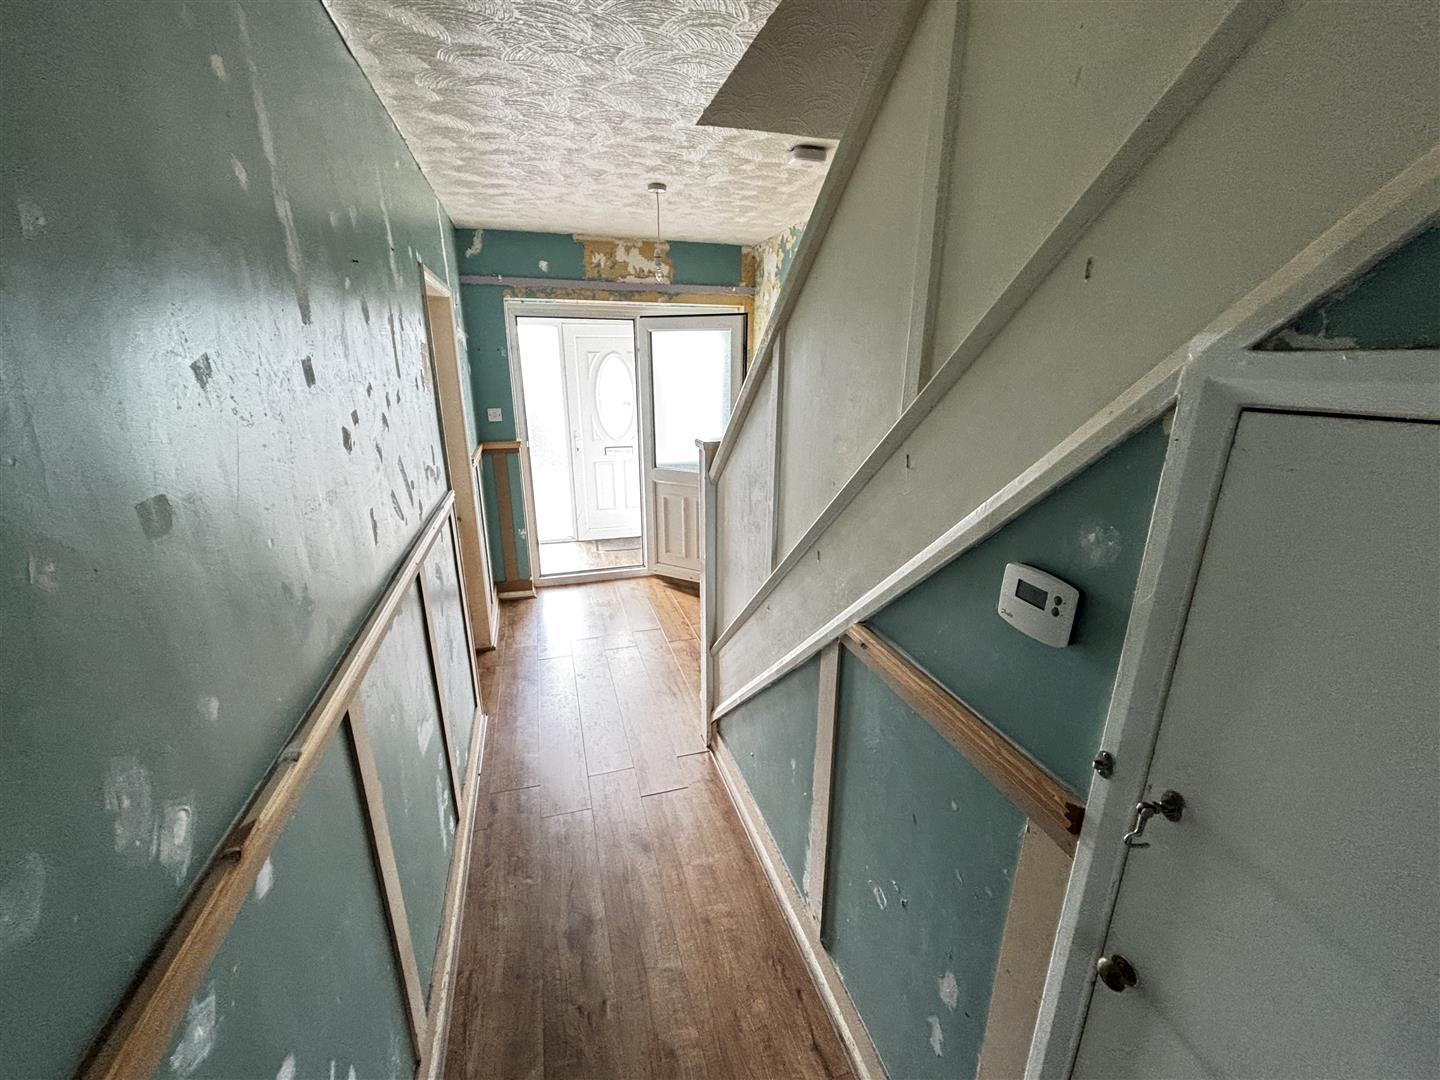
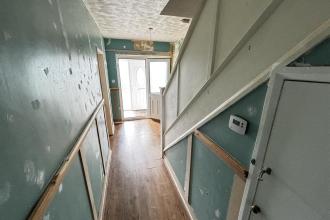
Having stairs leading to the first floor, an understairs cupboard, laminate flooring and radiator.
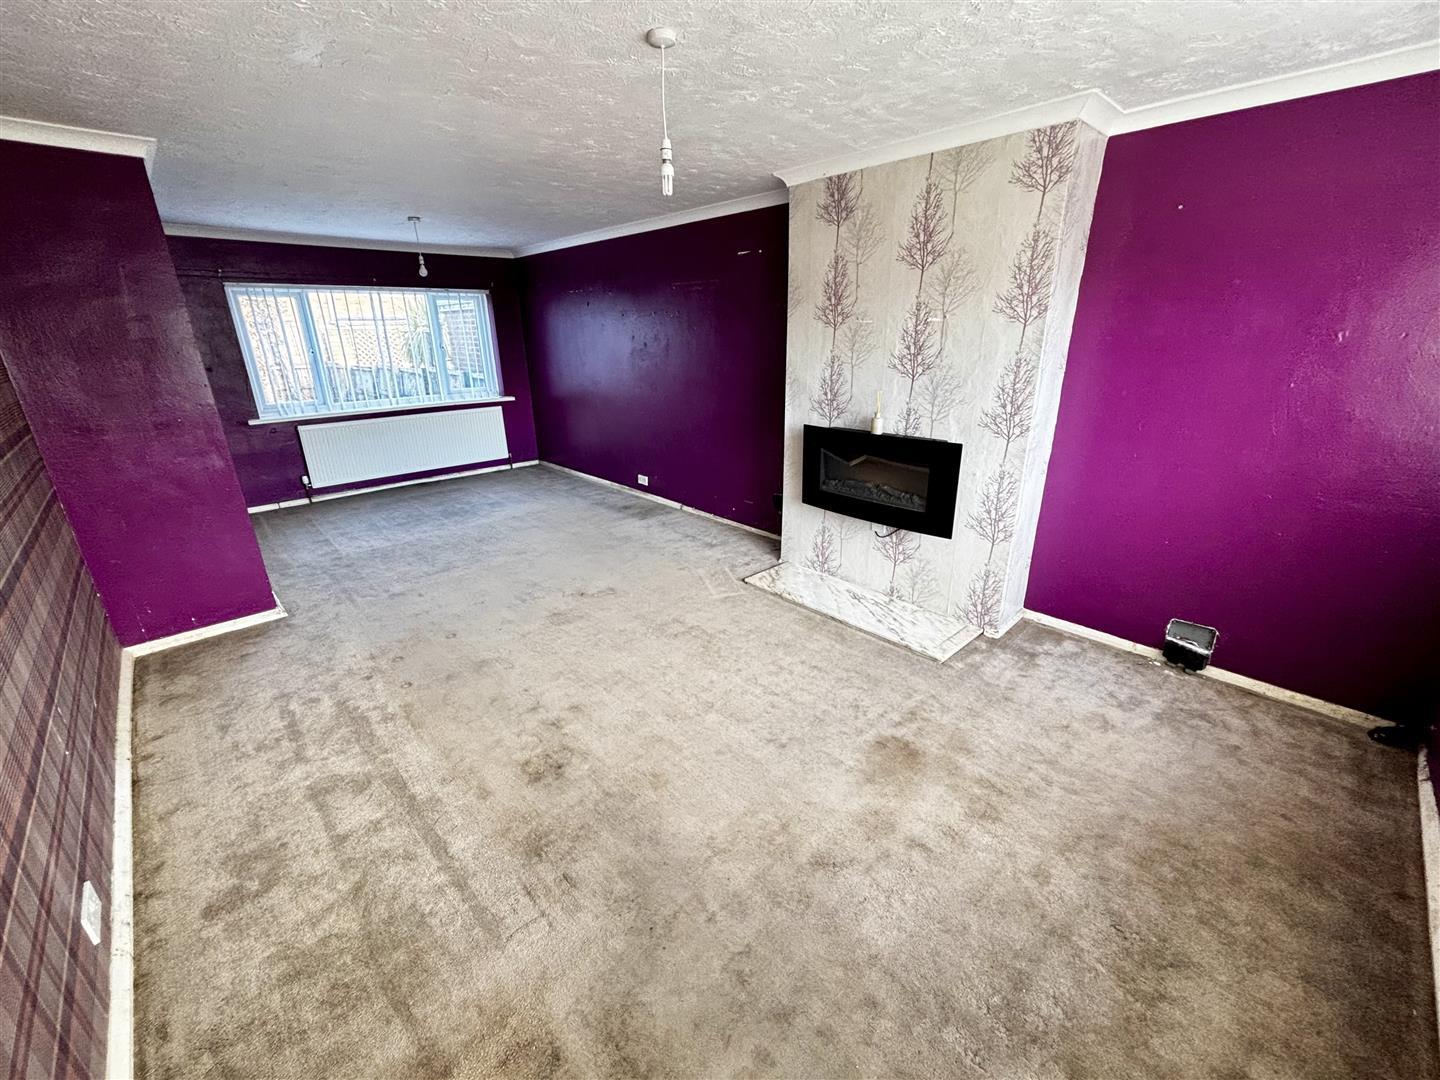
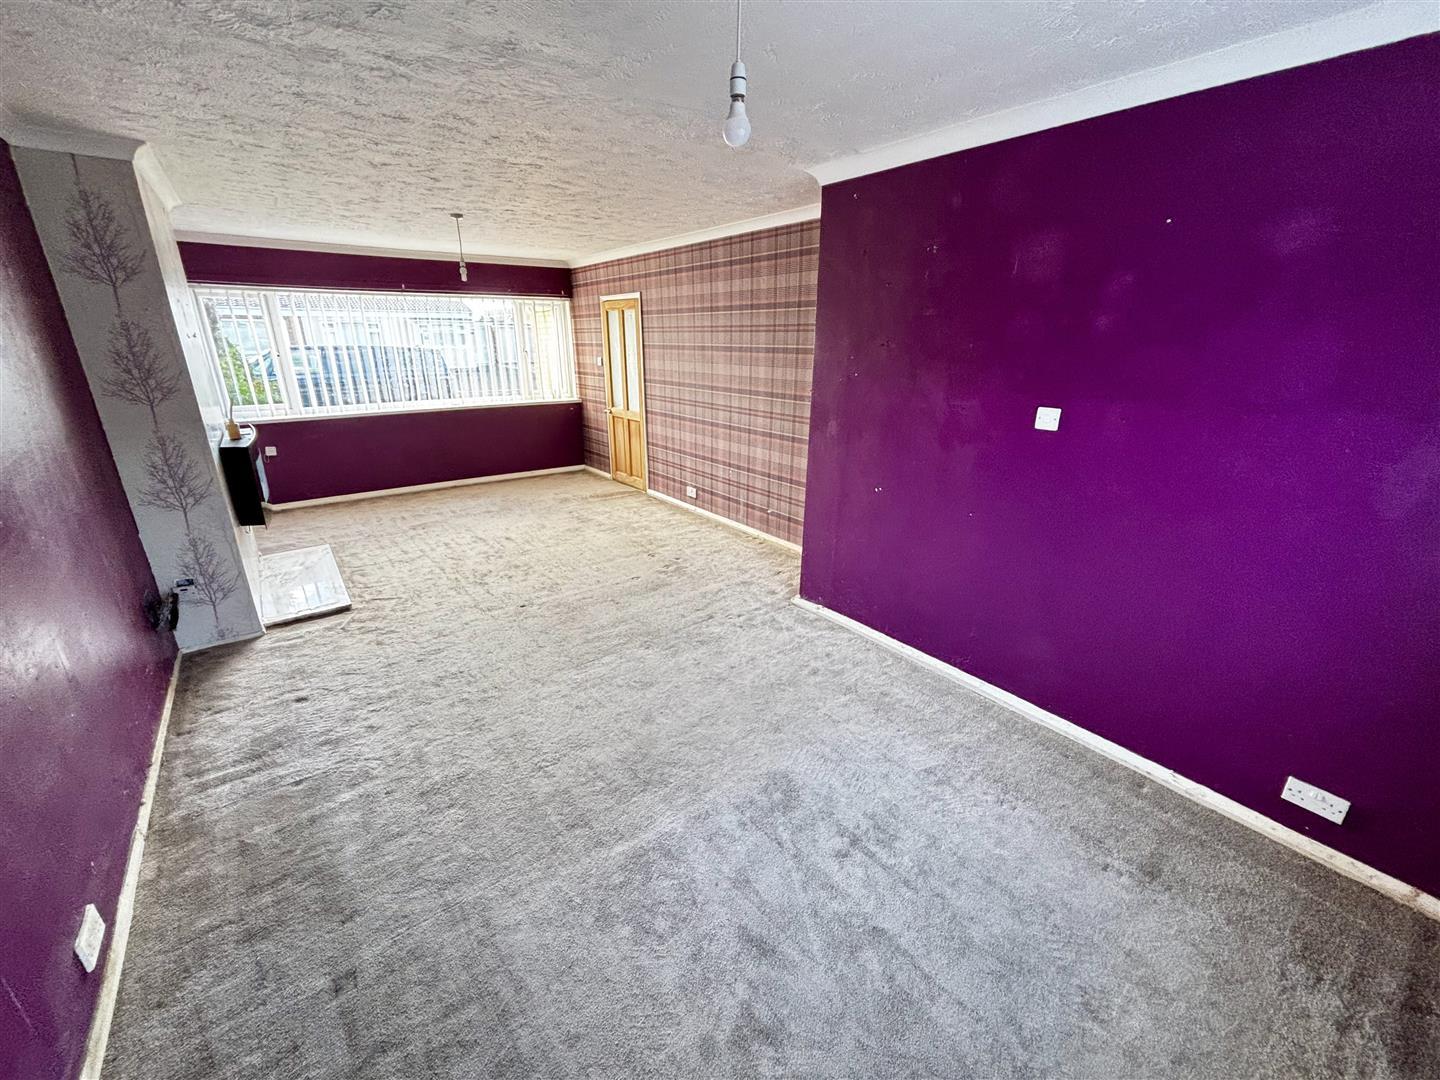
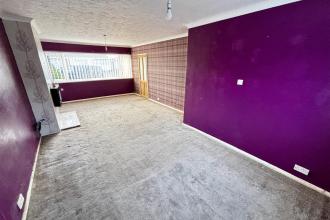
A spacious reception room with UPVC double glazed windows to the front and rear, an electric fire and radiator.
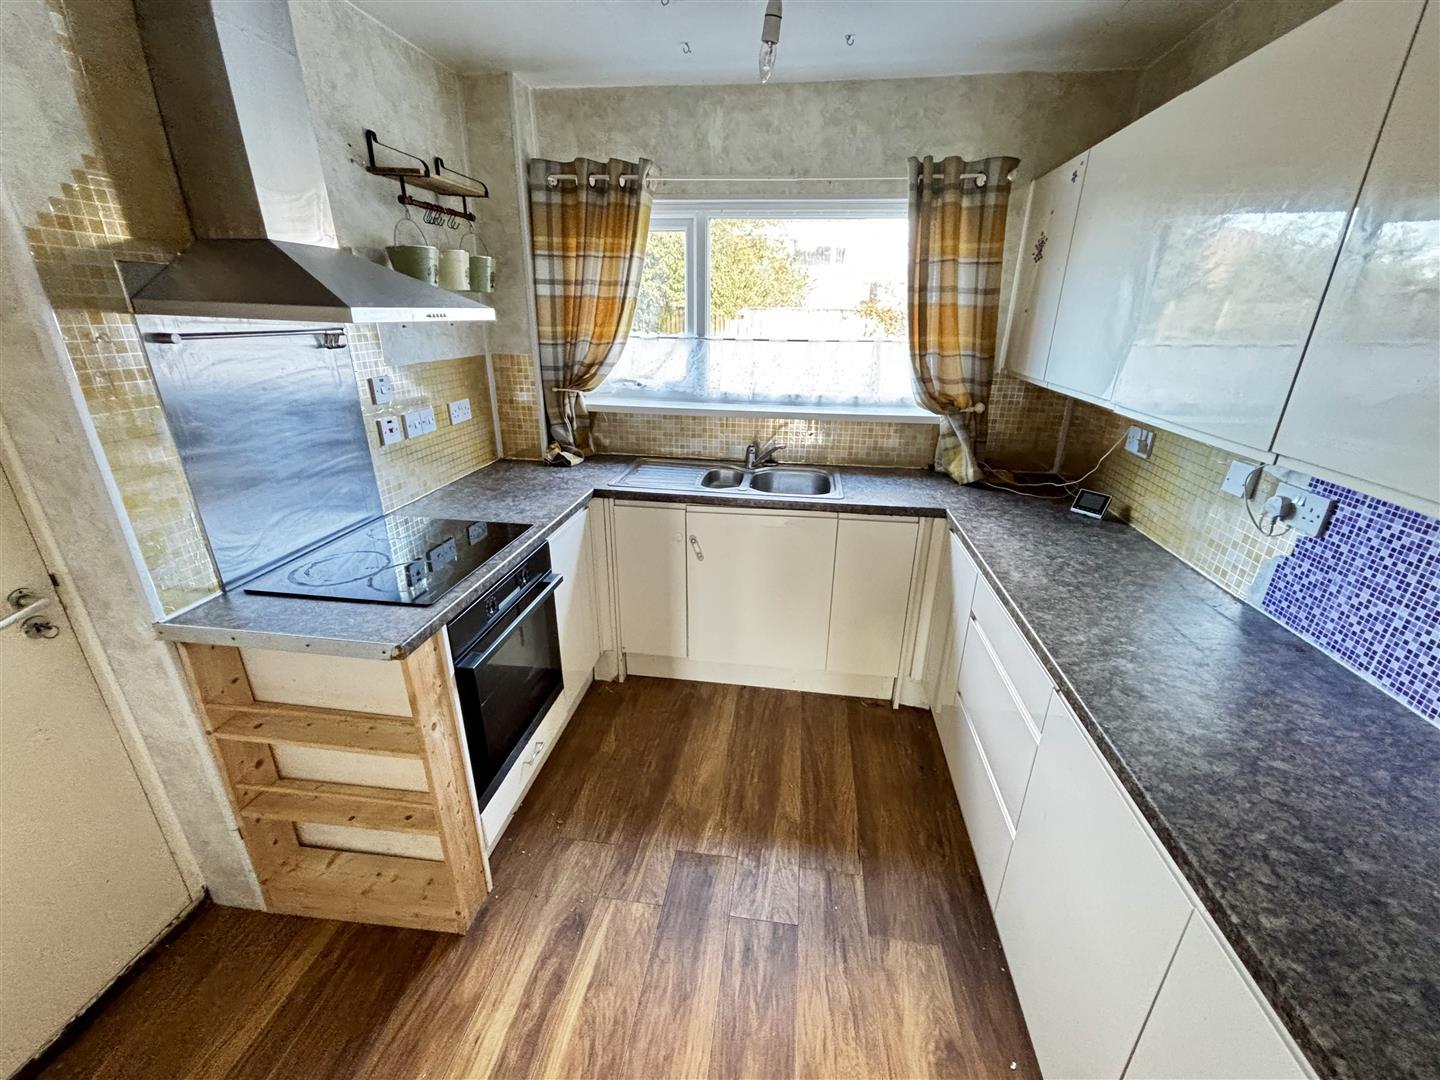
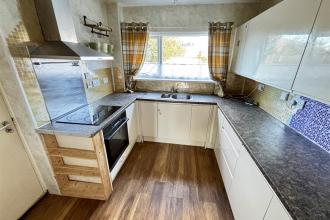
Fitted with a range of units having contrasting worktops incorporating a sink and drainer unit with mixer tap, a built in oven and hob with extractor over, a radiator and UPVC double glazed window to the rear.
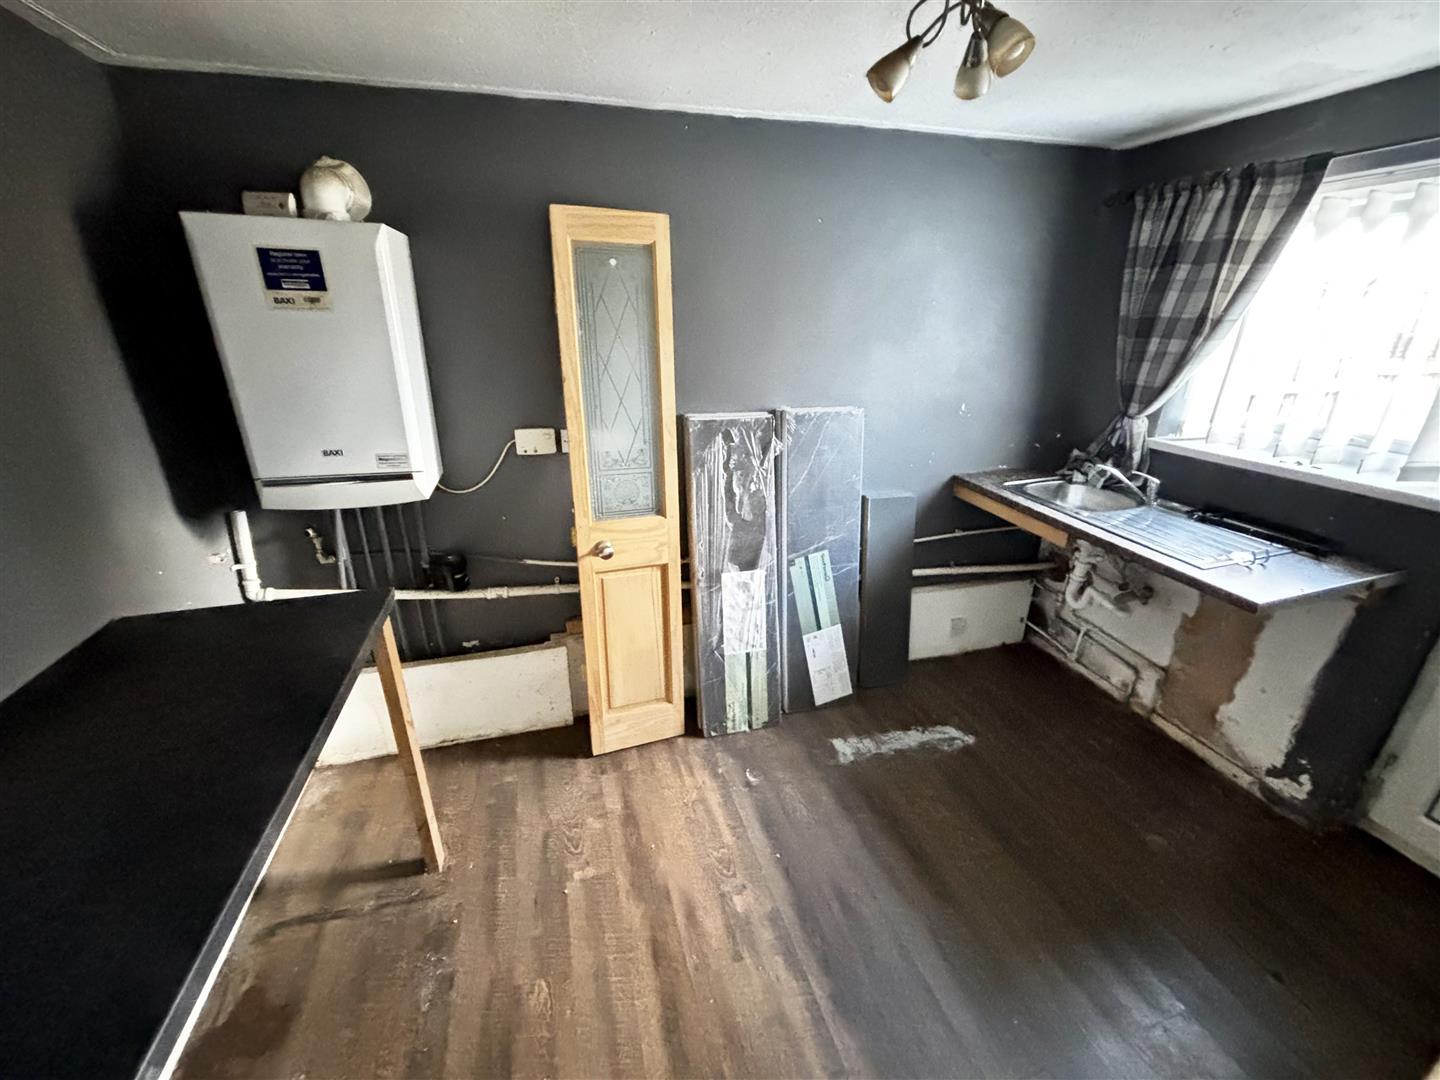
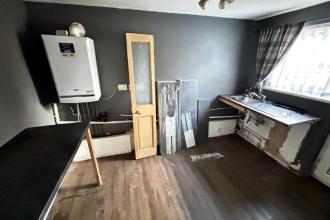
With fitted worktops incorporating a stainless steel sink and drainer unit, plumbing for a washing machine, a radiator, wall mounted combi gas central heating boiler, a UPVC double glazed window and external door to the rear garden.
With a storage cupboard and access to the loft.
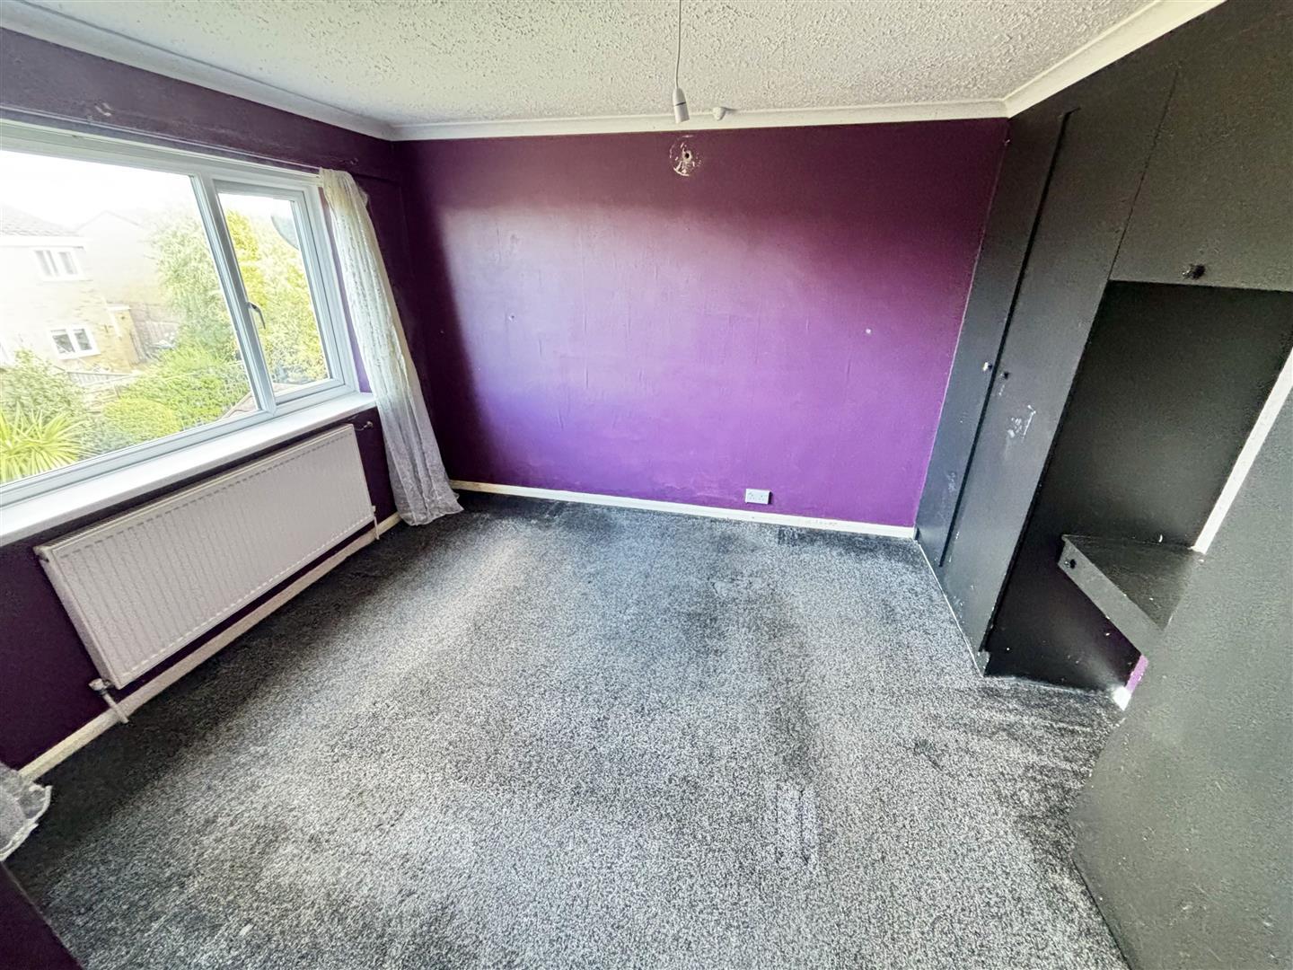
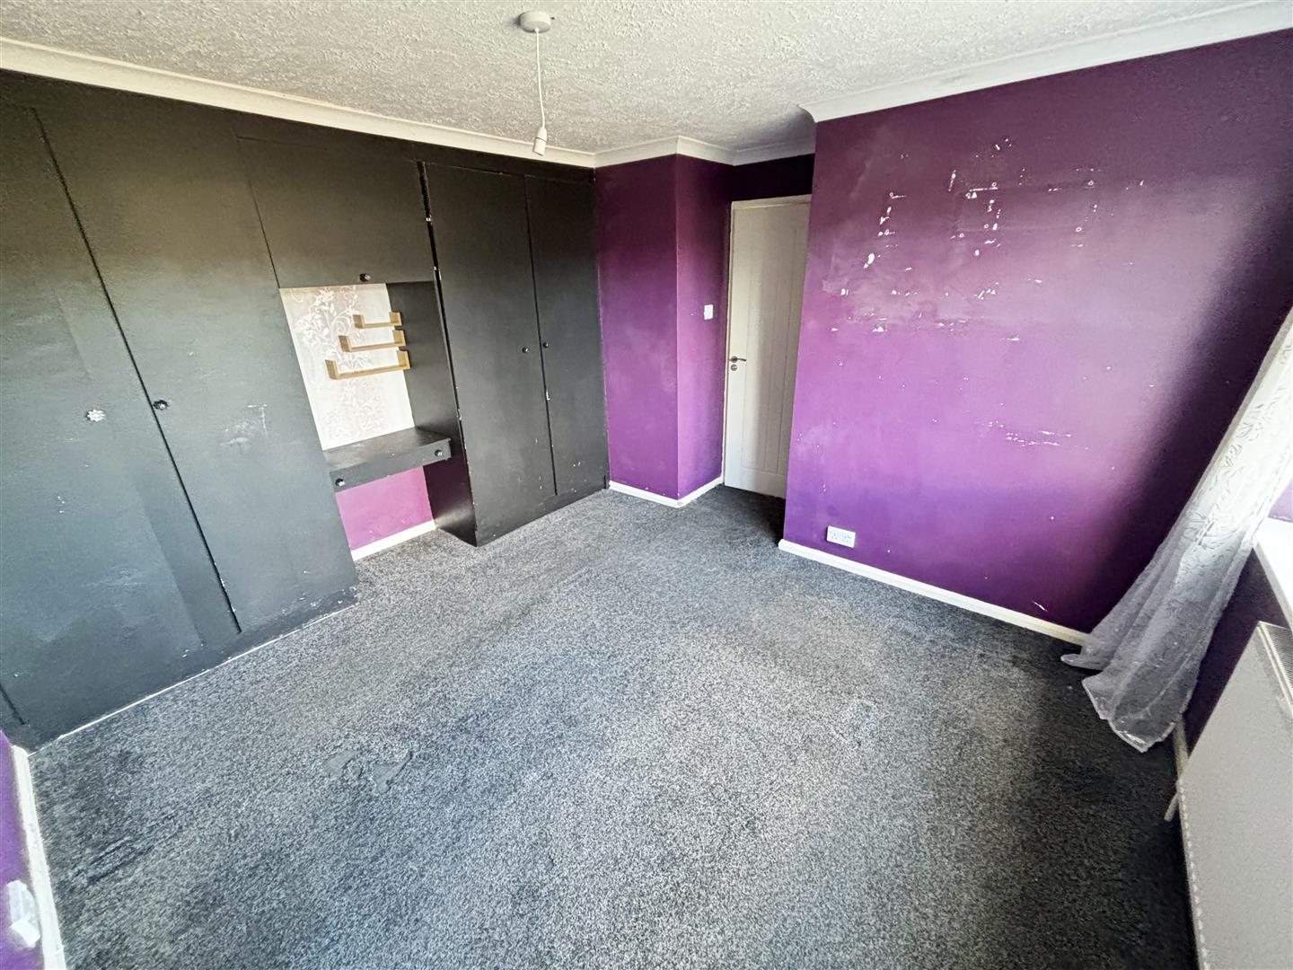
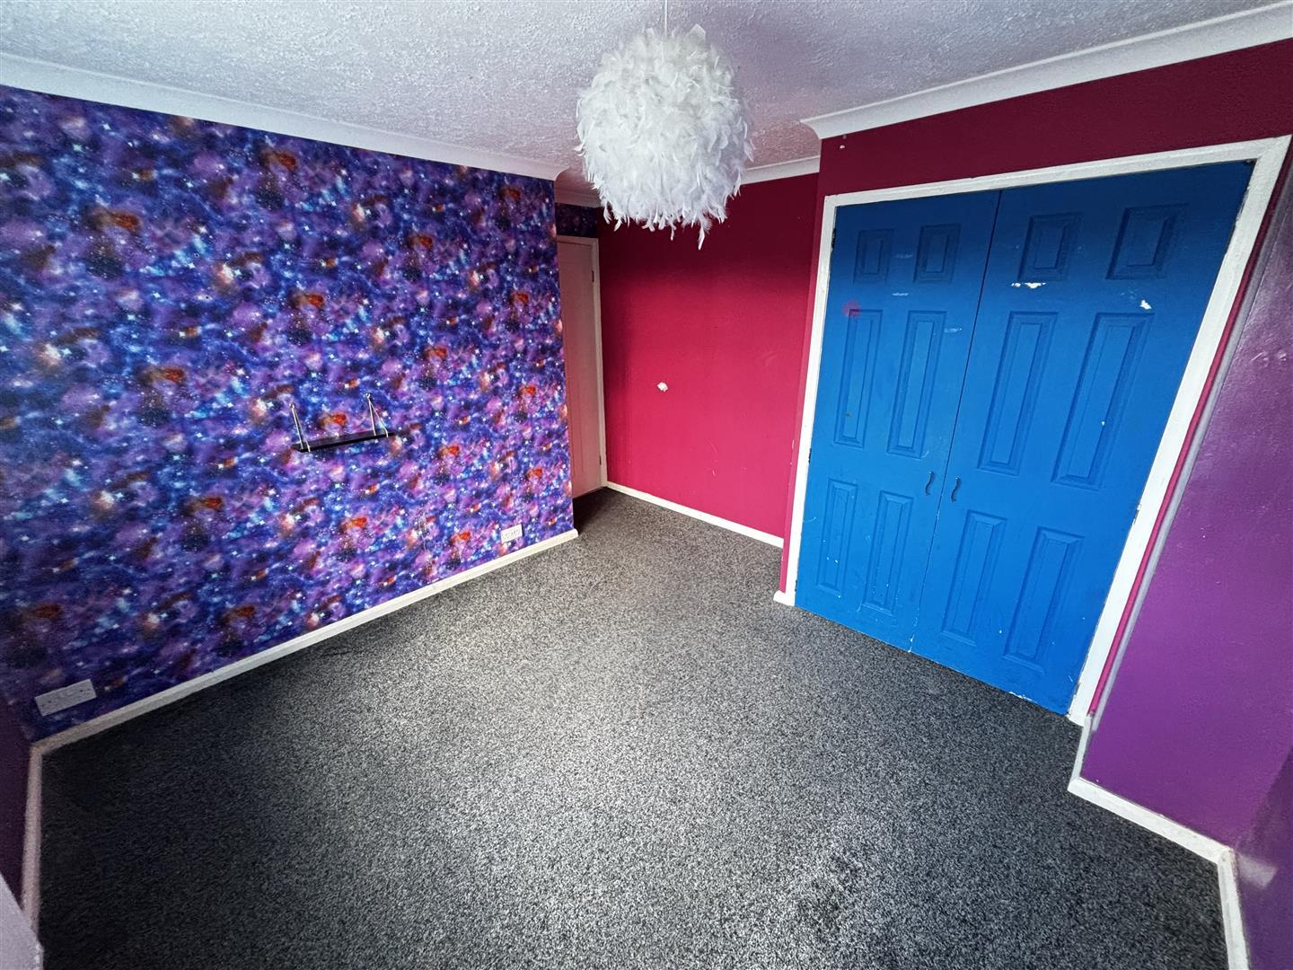
Double bedroom with a UPVC double glazed window to the rear, fitted wardrobes and radiator.
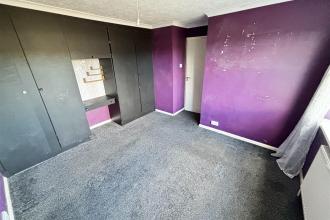
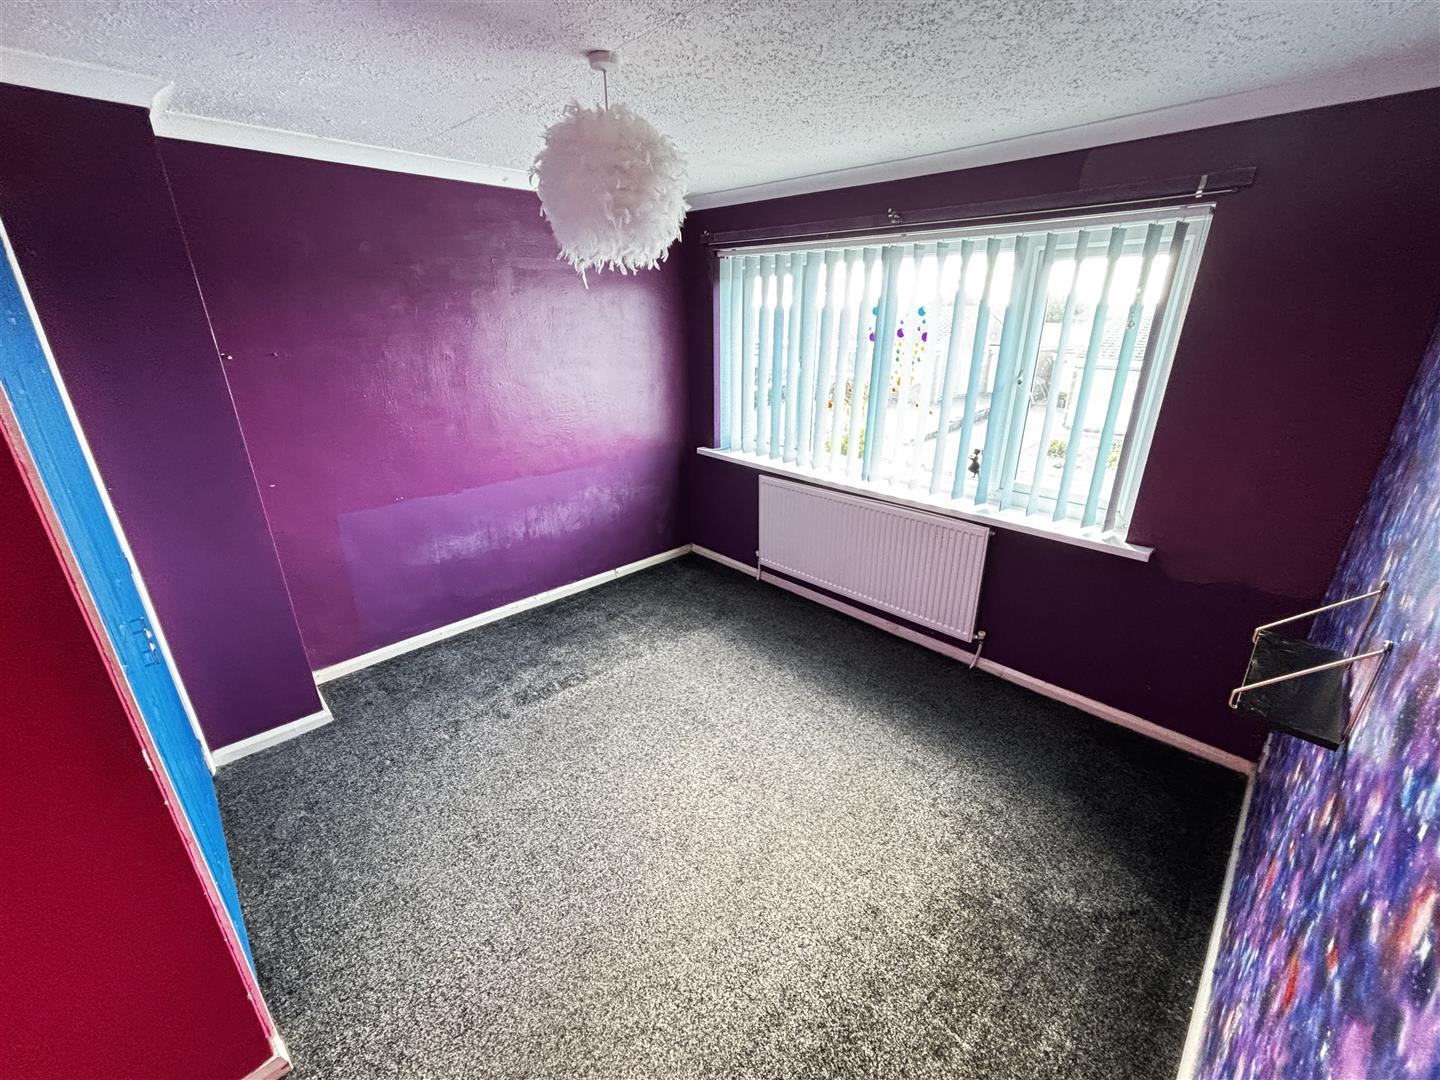
Double bedroom with a UPVC double glazed window to the front, built in wardrobe and radiator.
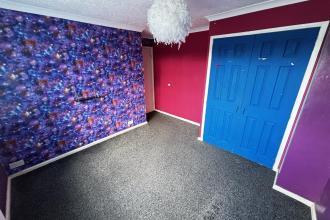
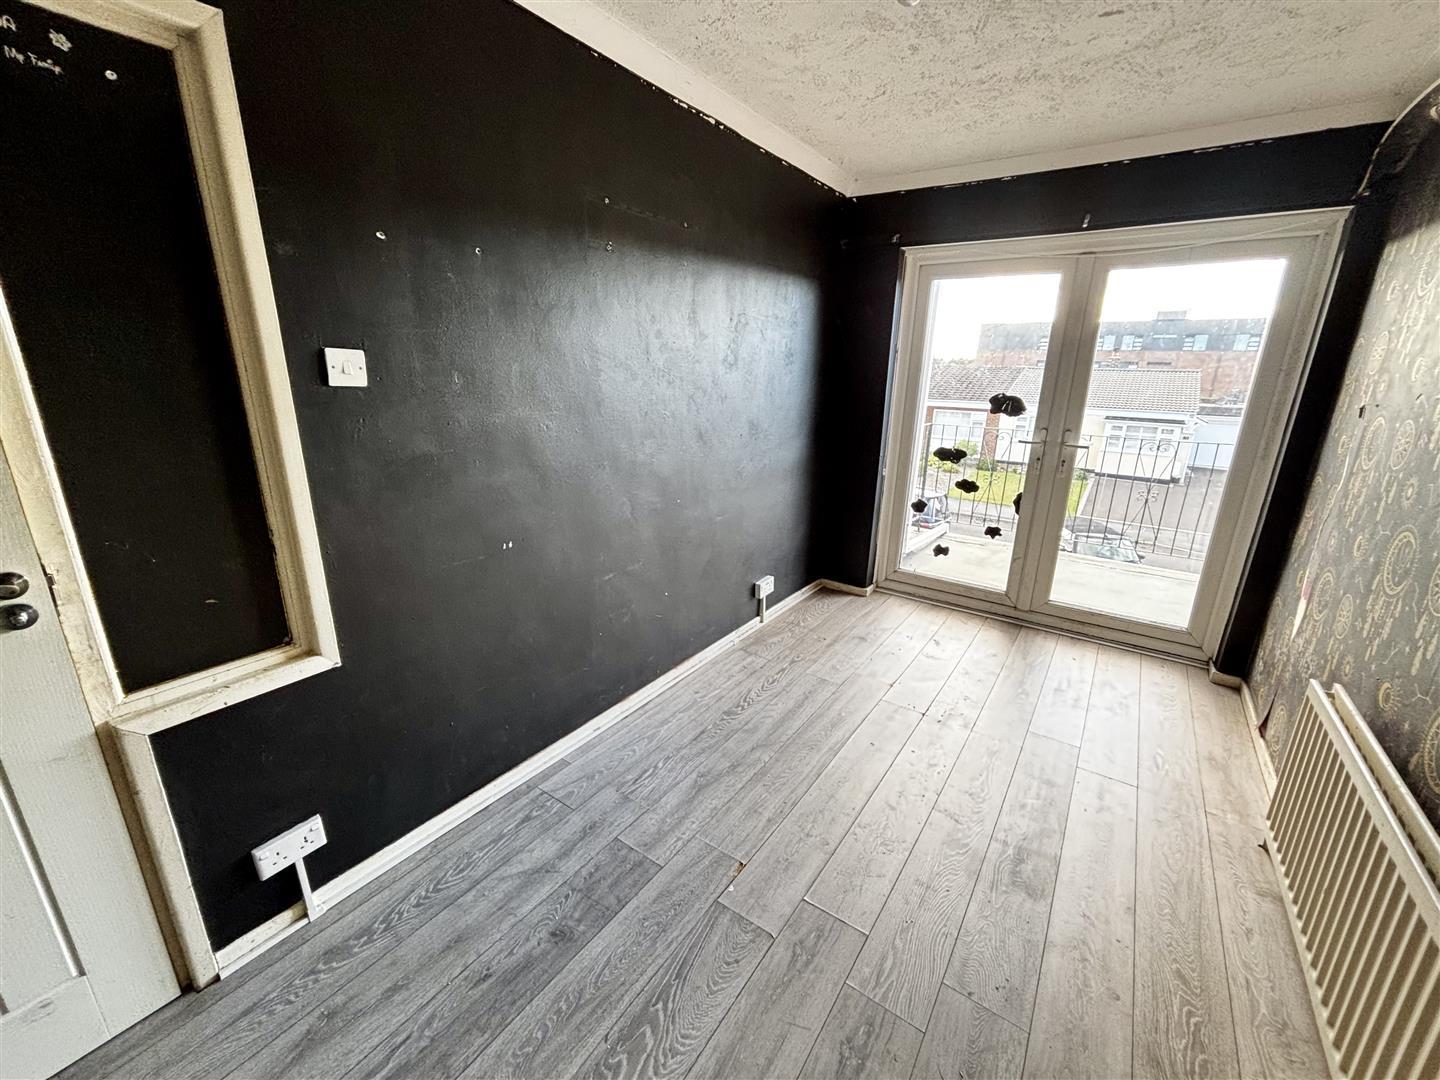
Double bedroom with UPVC double glazed doors opening on to a balcony, fitted wardrobes, laminate flooring and radiator.
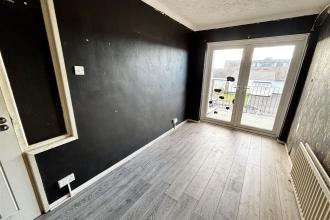
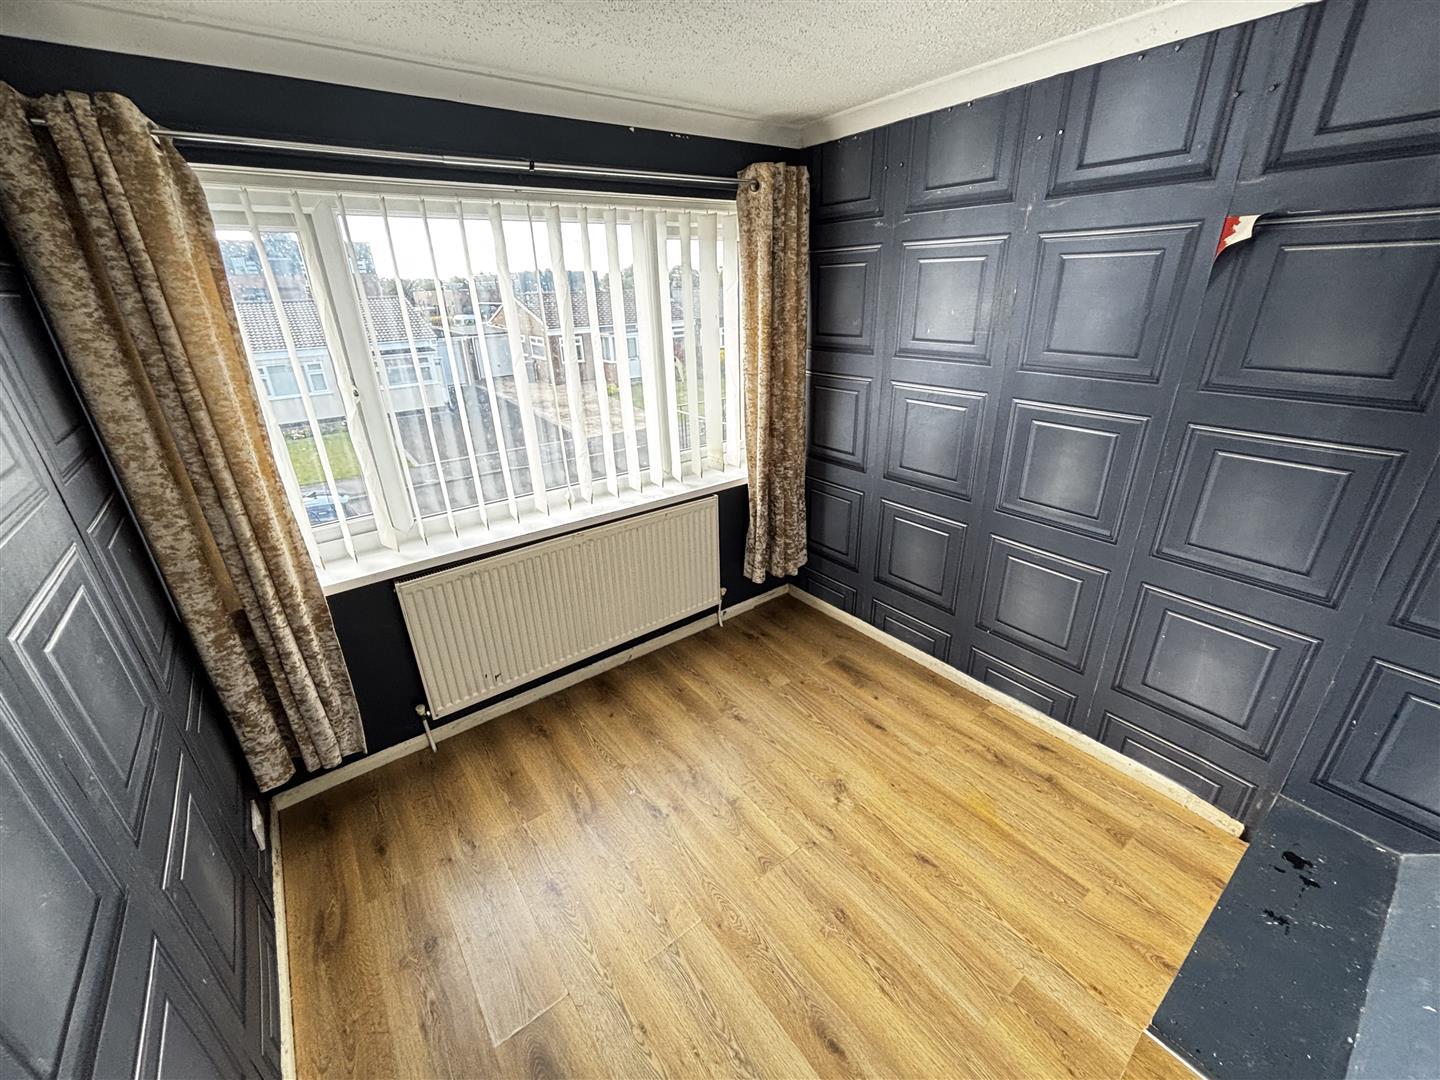
Further well proportioned bedroom with a UPVC double glazed window to the front, laminate flooring and radiator.
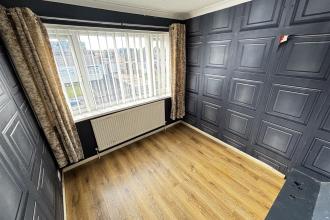
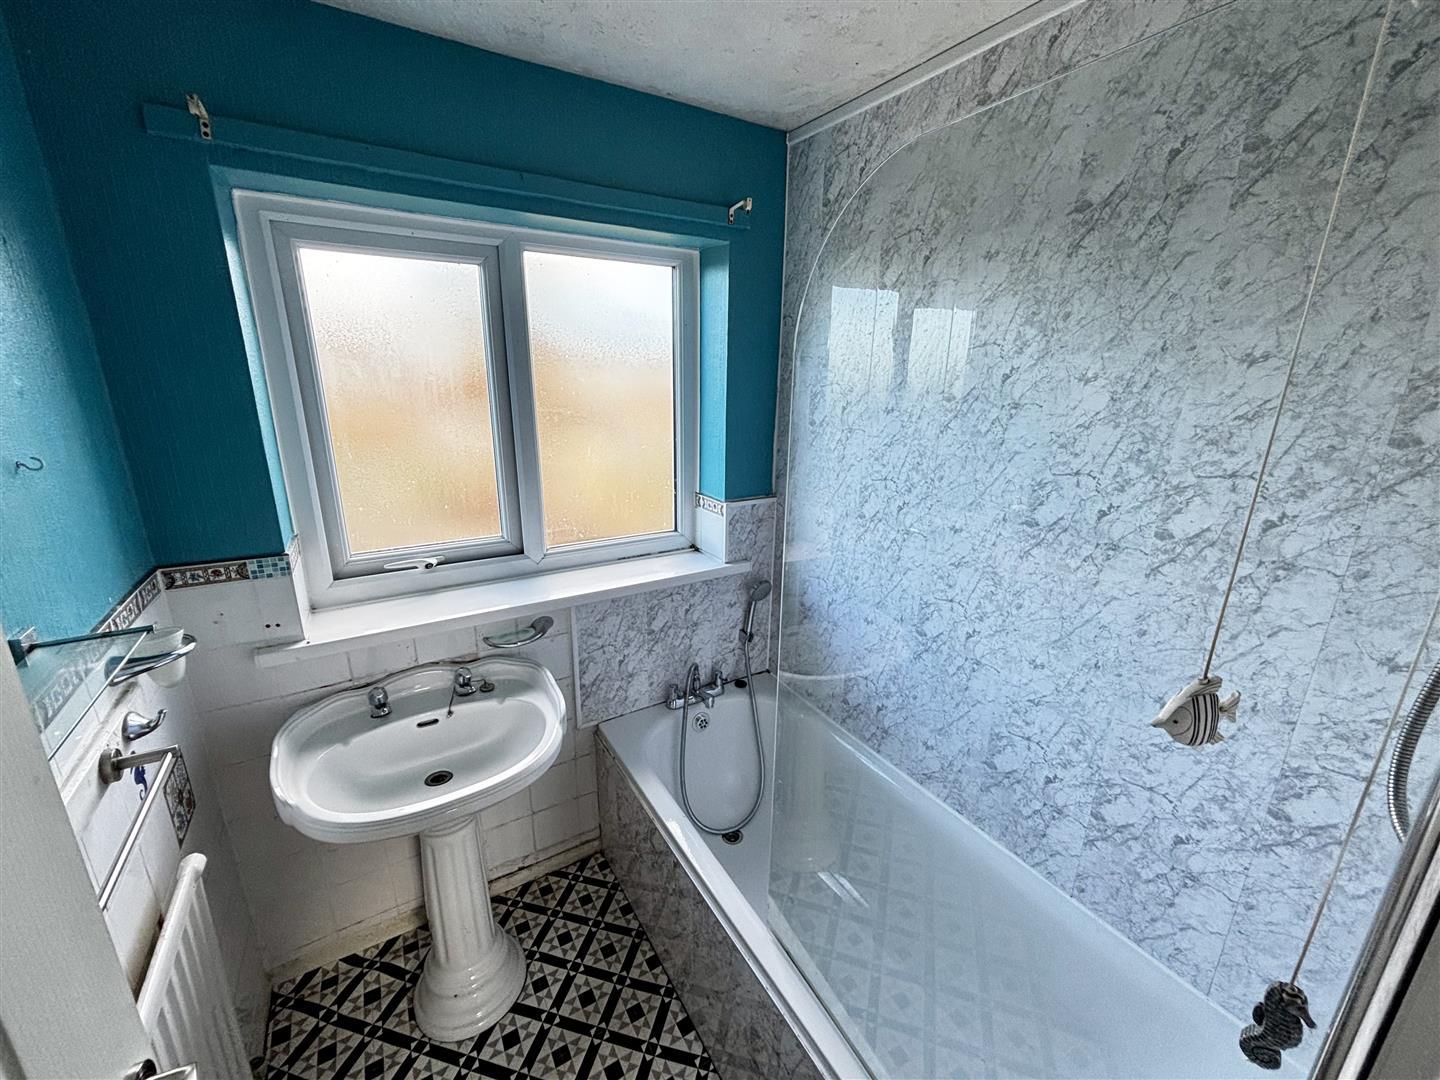
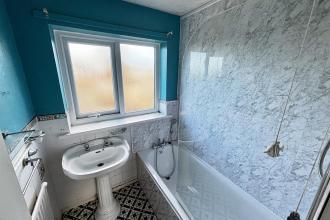
Comprising of a bath with a hand held mixer shower and electric shower over, pedestal wash basin, radiator and UPVC double glazed opaque window to the rear.
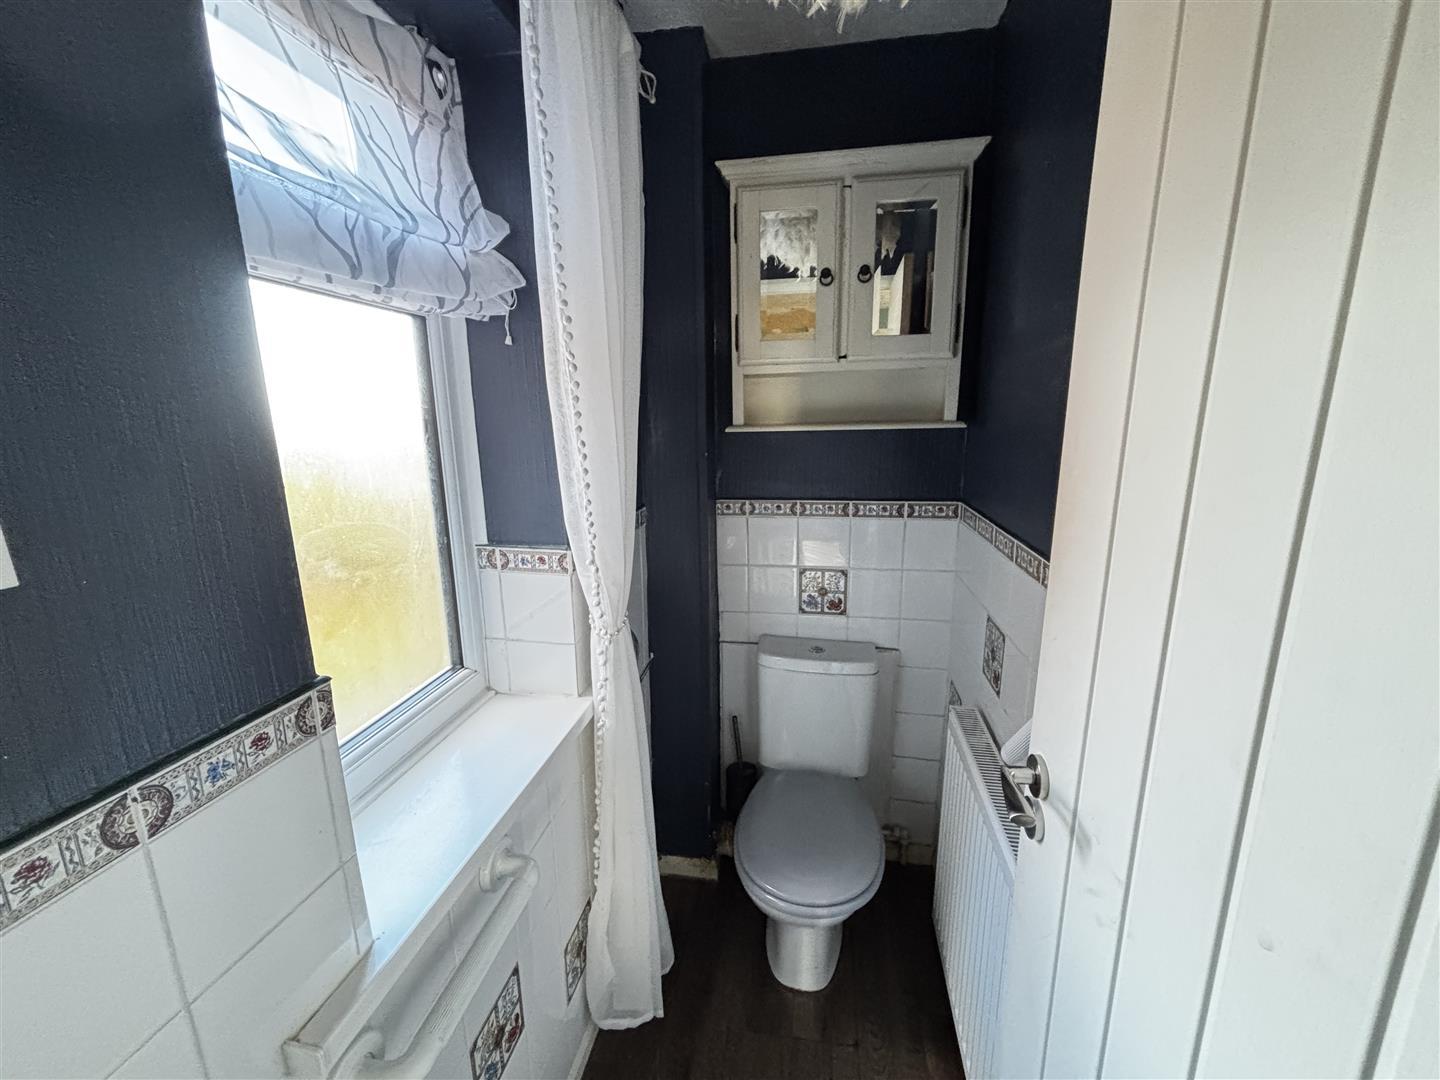
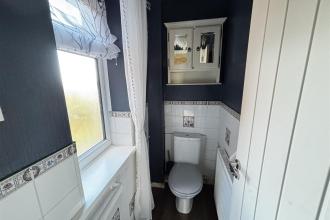
With WC, radiator and UPVC double glazed opaque window to the side.
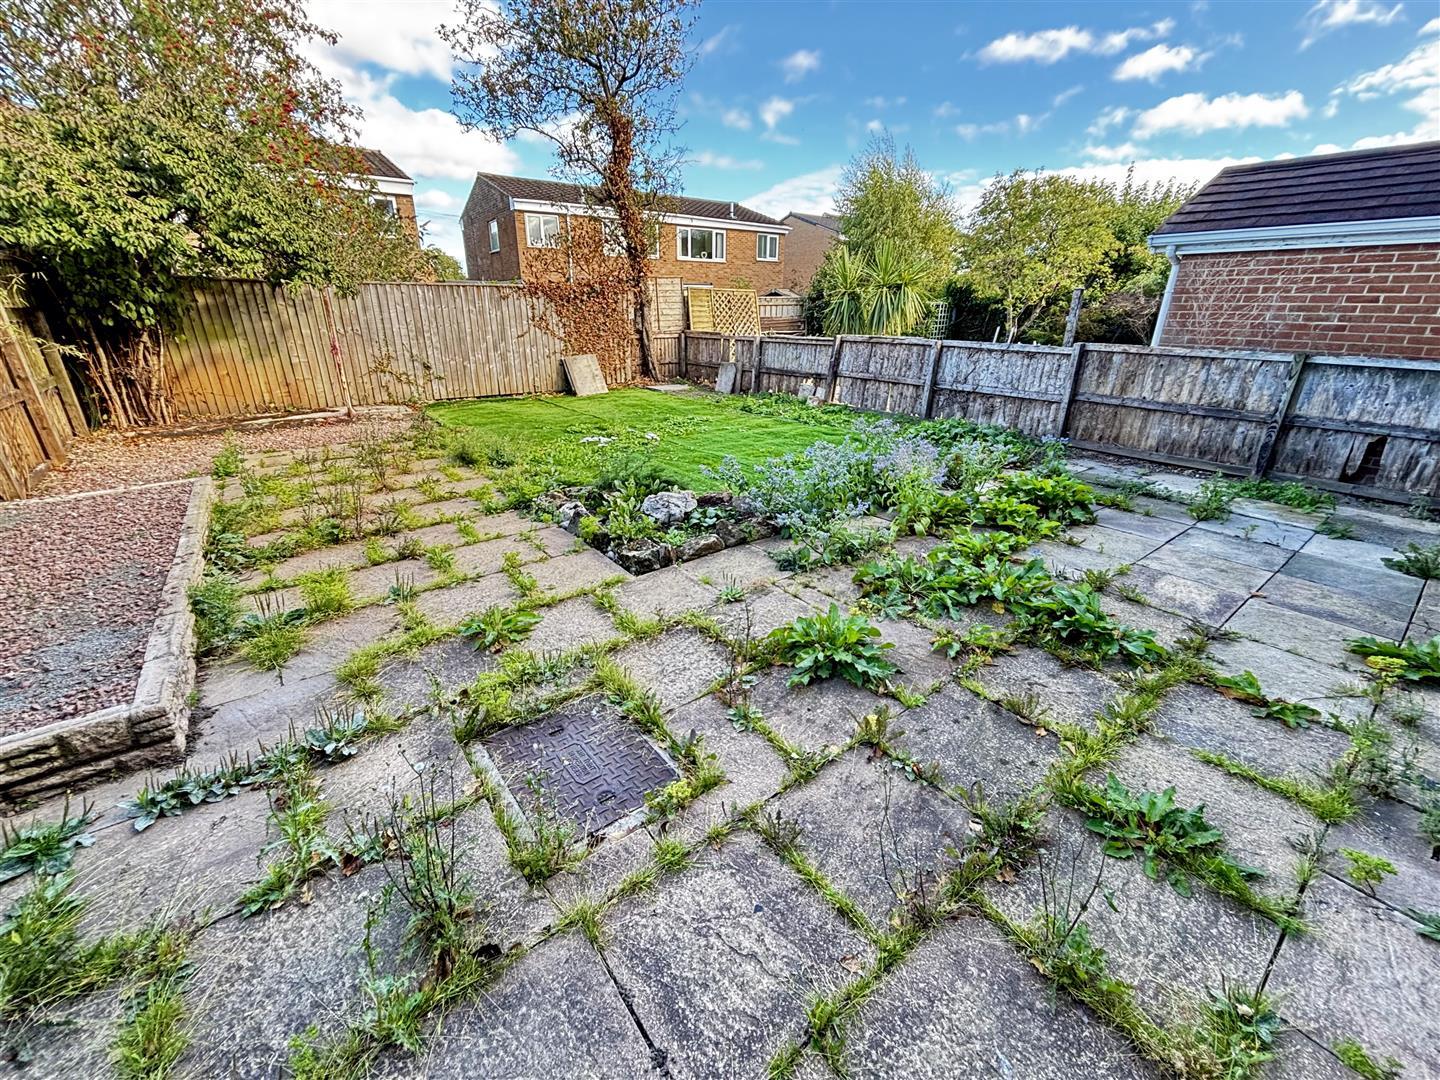
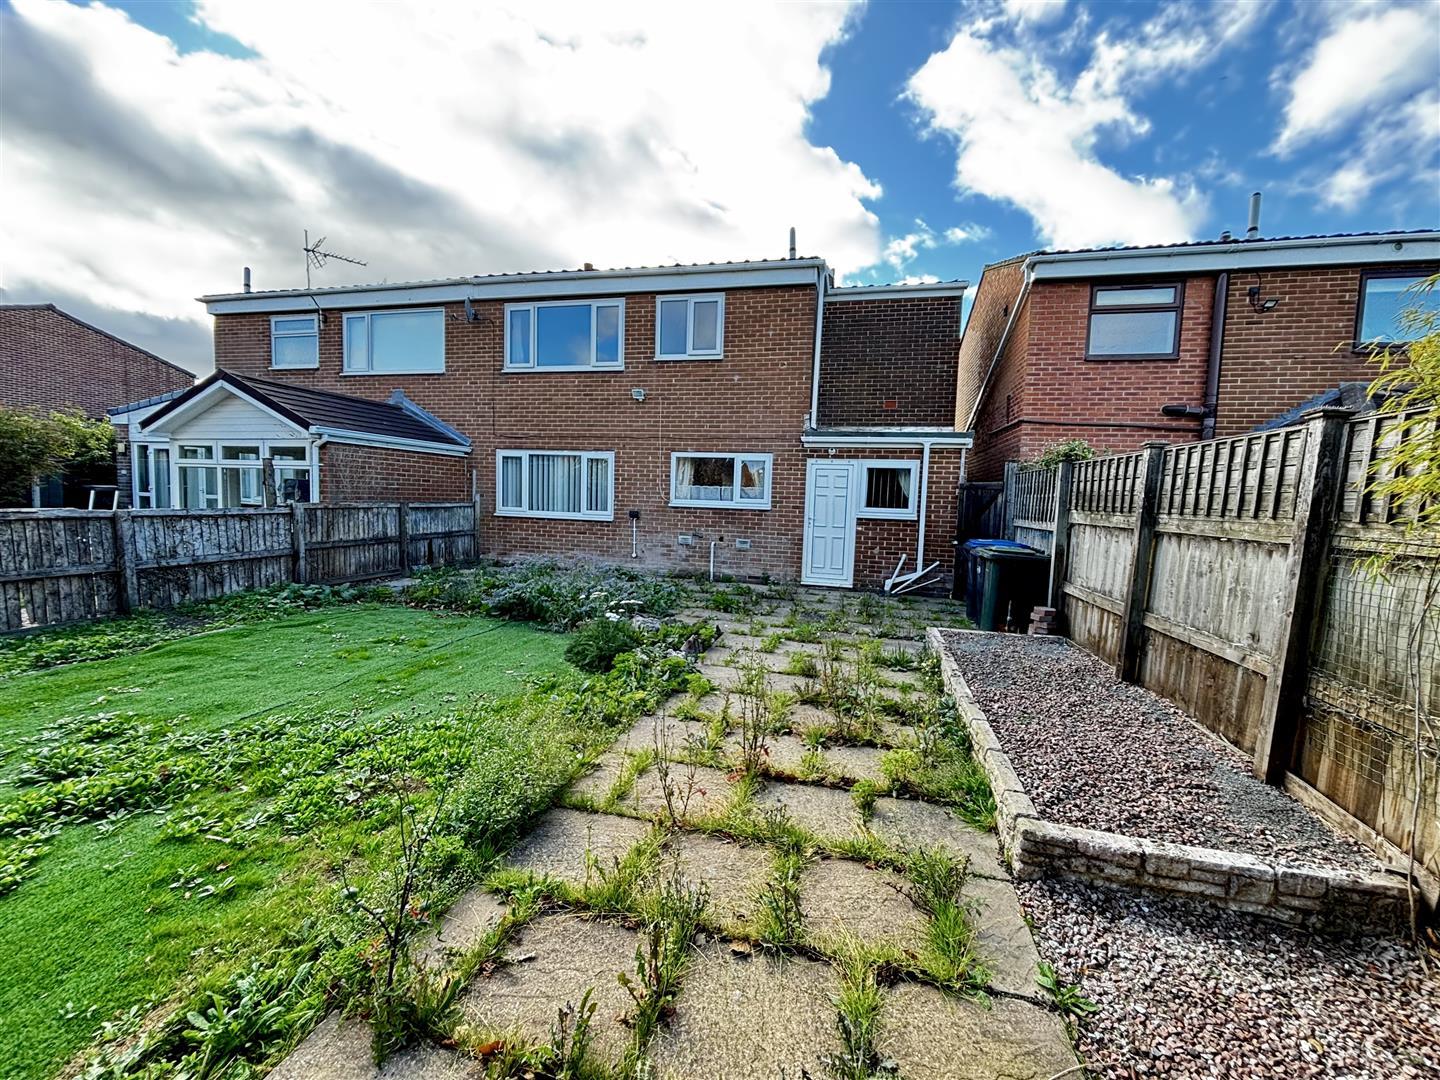
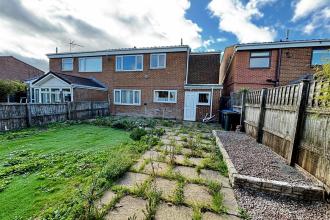
To the front of the property is a low maintenance garden with block paved double driveway for off street parking, whilst to the rear is an enclosed garden with cold water tap and side access.
An integral single garage with up and over door.

Go to your bank and you get one lender. Speak to us and you get almost 100.
You can choose a telephone appointment or we can even come to your home at a time that suits you.


