

The Crescent, Sherburn Village, Durham
£95,000 2 Bedrooms 1 Bathroom
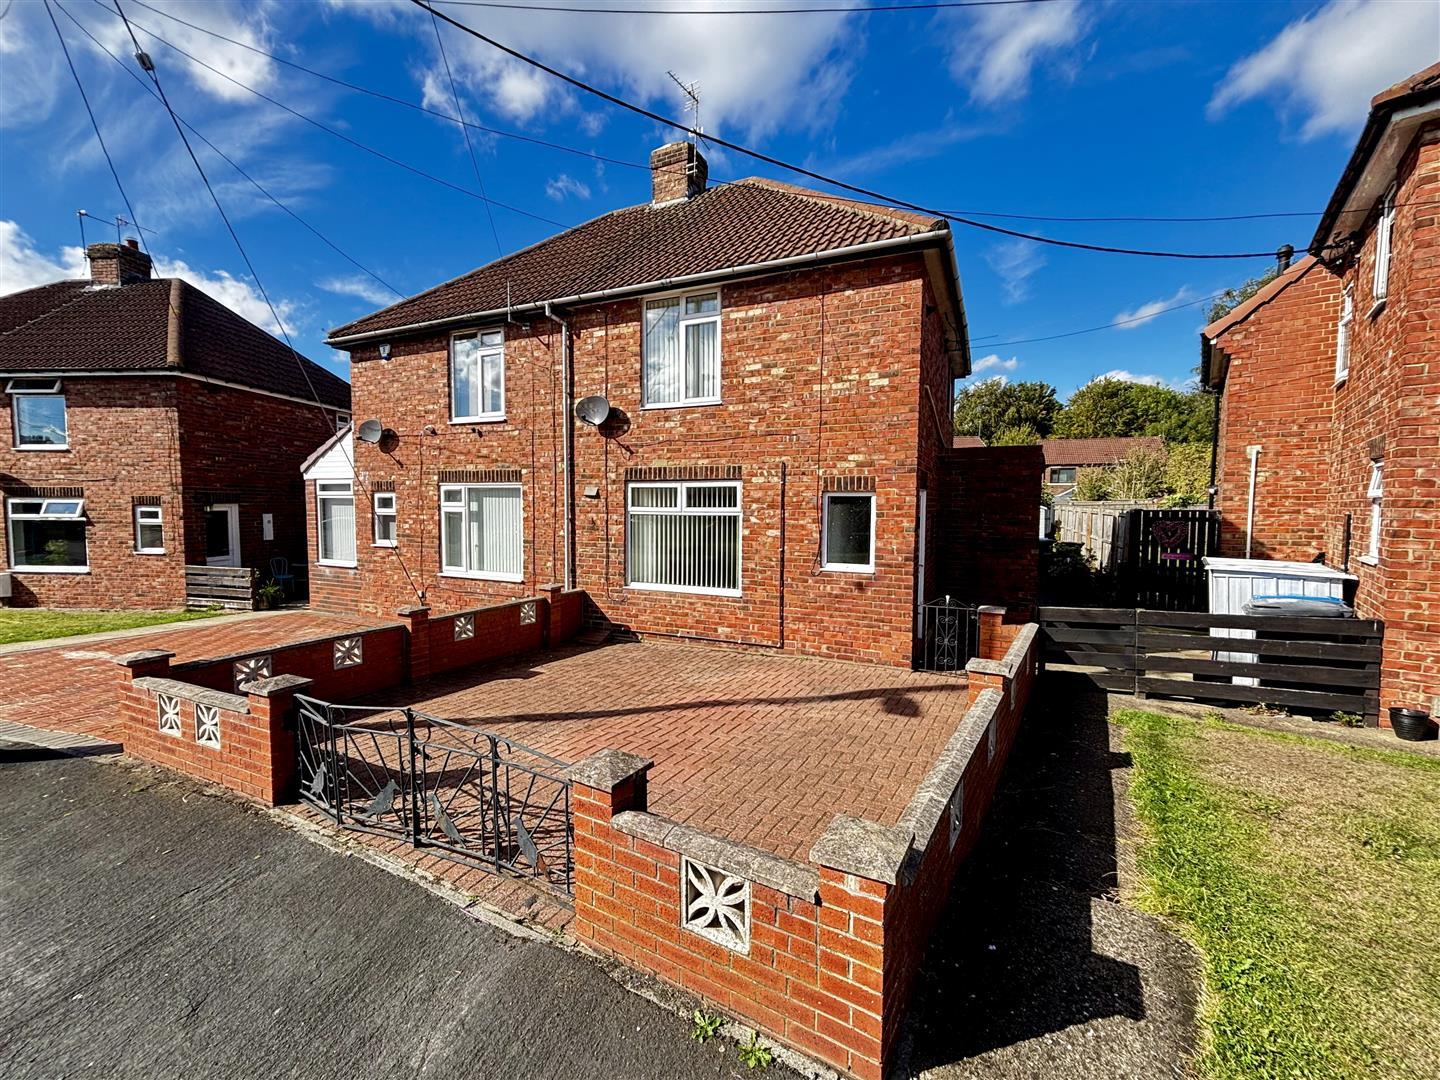
Venture Properties offer for sale with no chain involved, this semi detached house with two double bedrooms and large garden in the popular location of Sherburn Village. Well maintained but in need of some modernisation, the property offers lots of potential for buyers to add their own stamp.
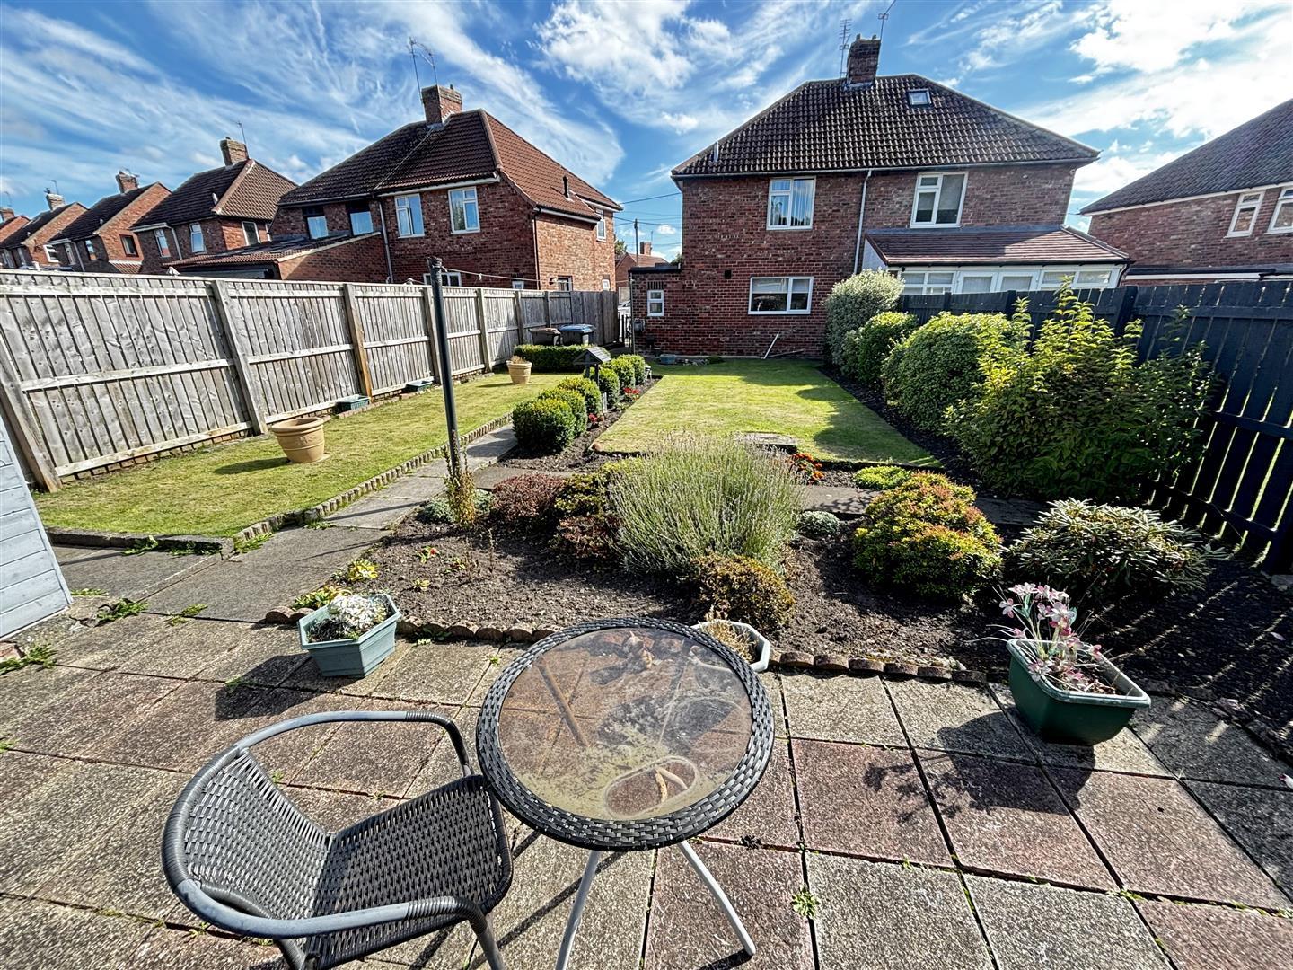
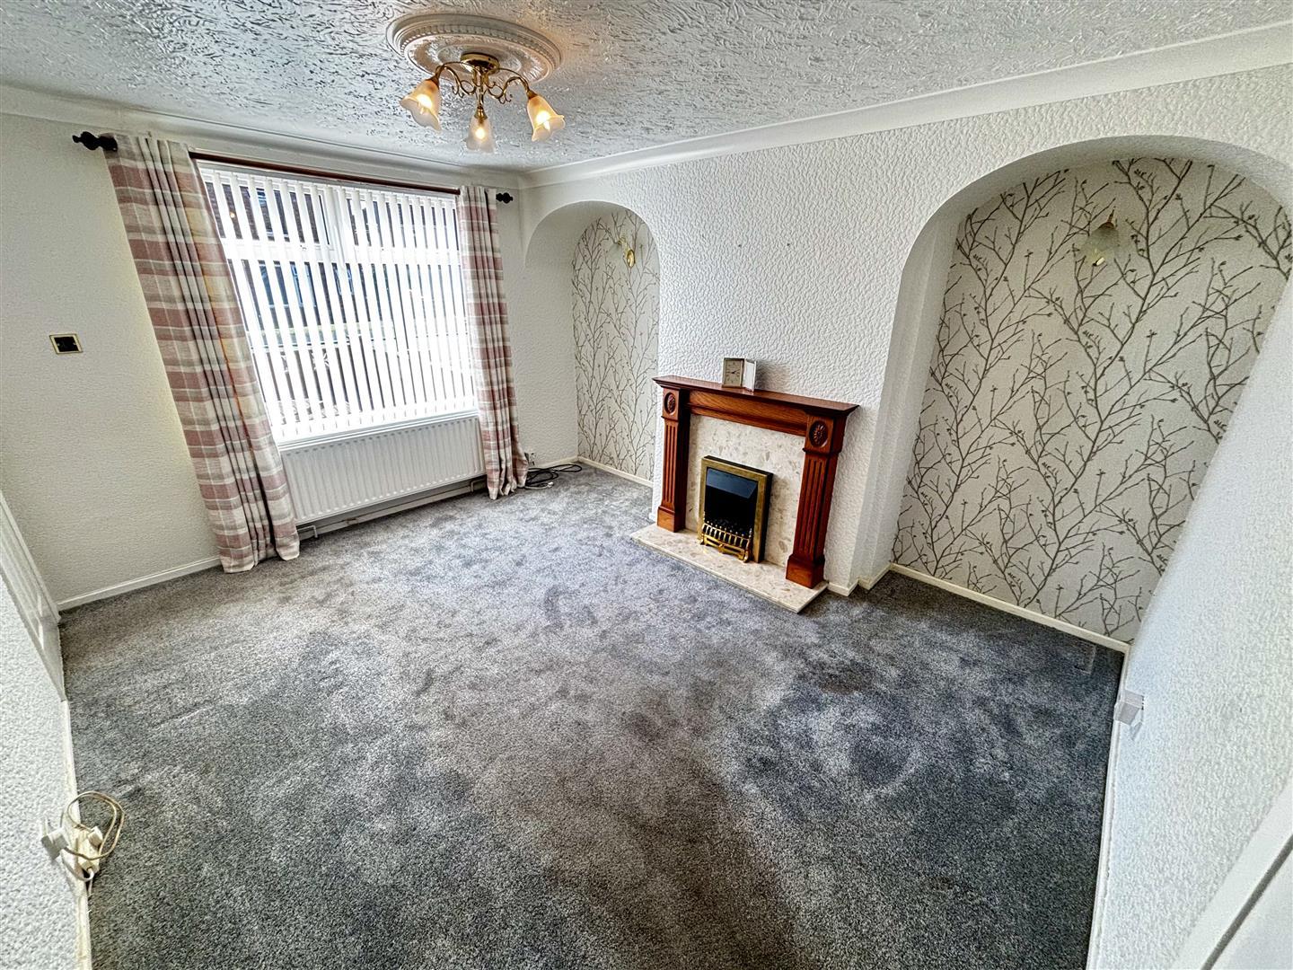
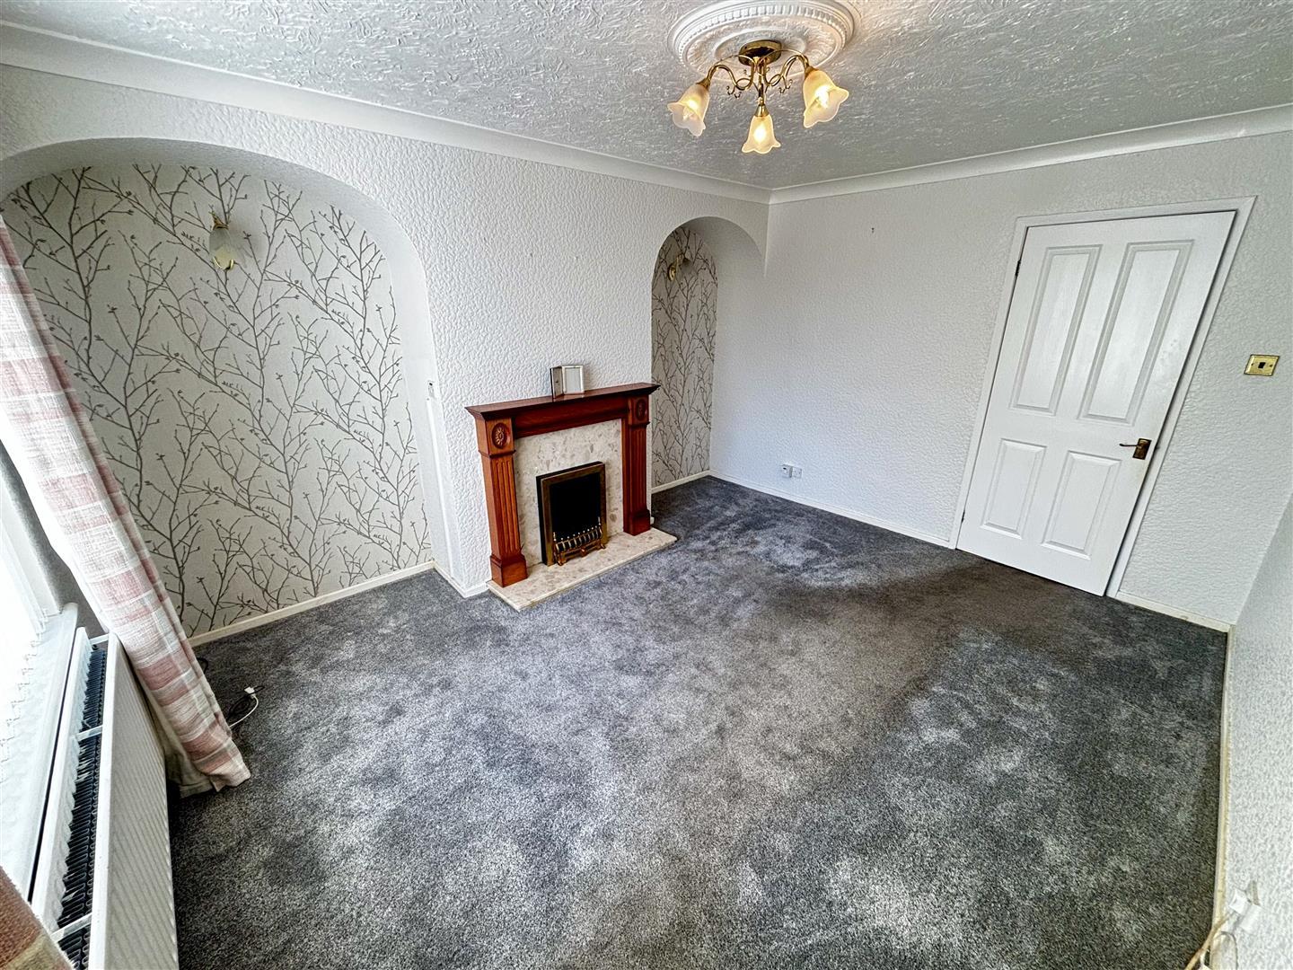
The well proportioned accommodation comprises to the ground floor on an entrance hallway leading in to a spacious living room, kitchen overlooking the rear garden and useful rear lobby which has a ground floor WC, large storage cupboard and access to the side of the property. To the first floor are two double bedrooms and wet room/WC. Externally there are double gates providing access for off street parking and a generous garden to the rear.
Sherburn Village offers a wide range of local amenities including shops and a primary school. There are easy road links to Durham City and the nearby Dragonville Retail Park in Gilesgate.
Download Property Brochure
PDF file - 5.16 MB
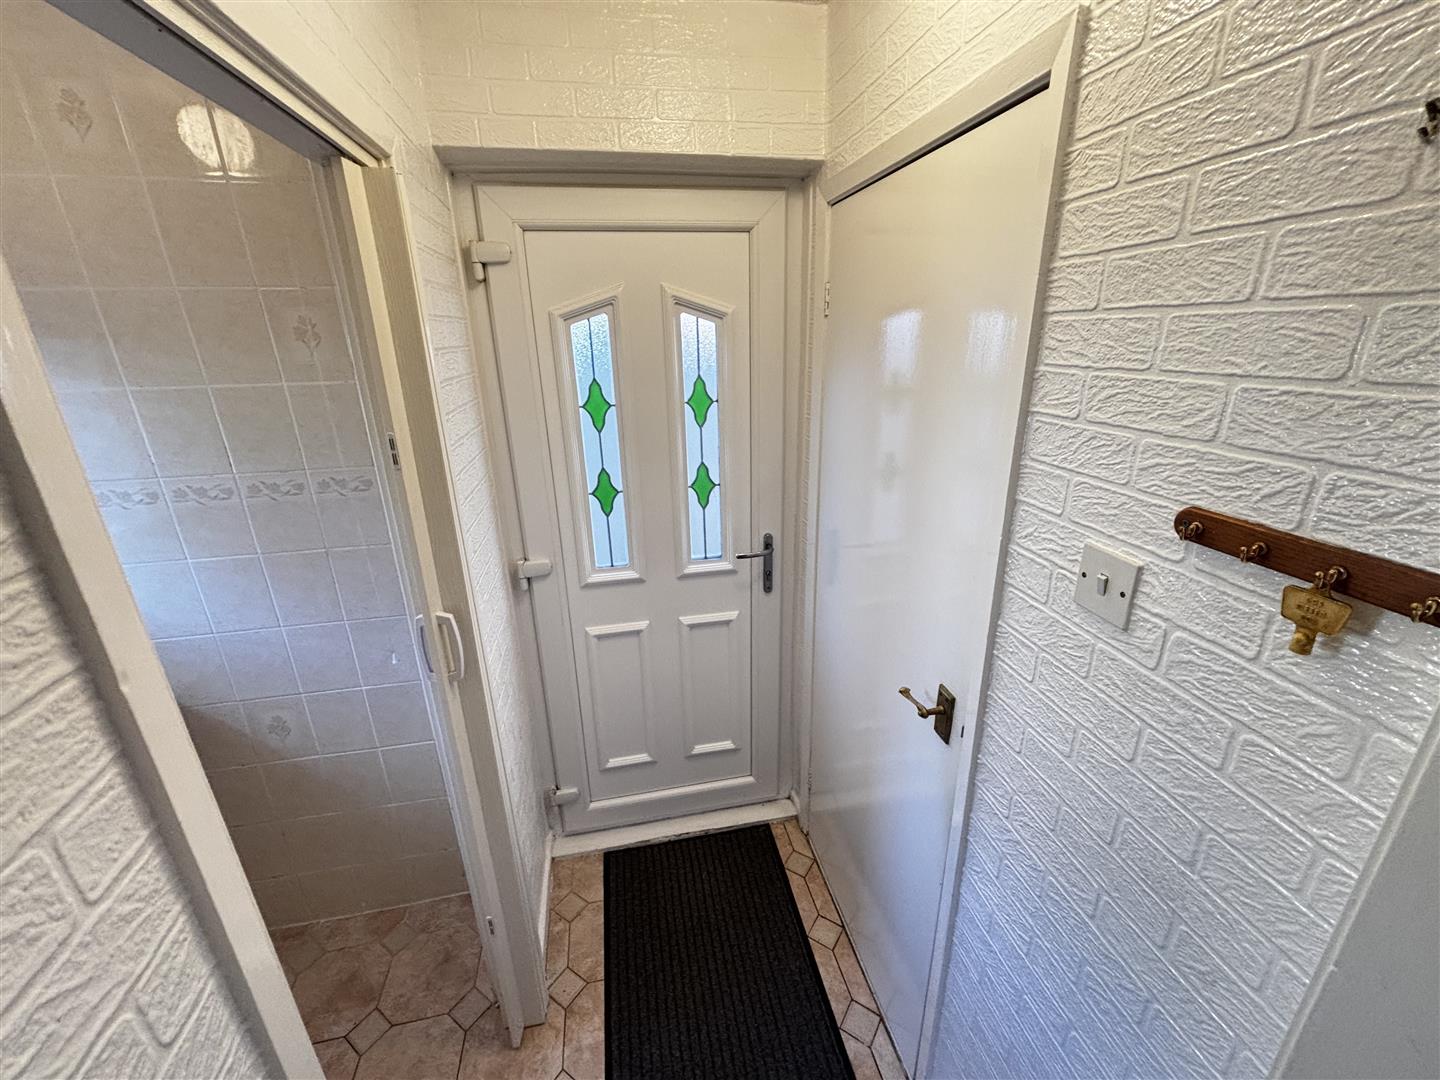
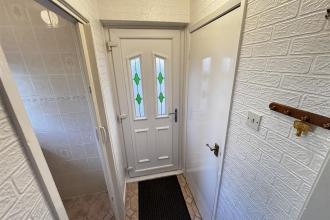
Entered via UPVC double glazed door. Having stairs leading to the first floor, UPVC double glazed opaque window to the front and radiator.
Having a UPVC double glazed window to the front, radiator and feature fireplace housing an electric fire.
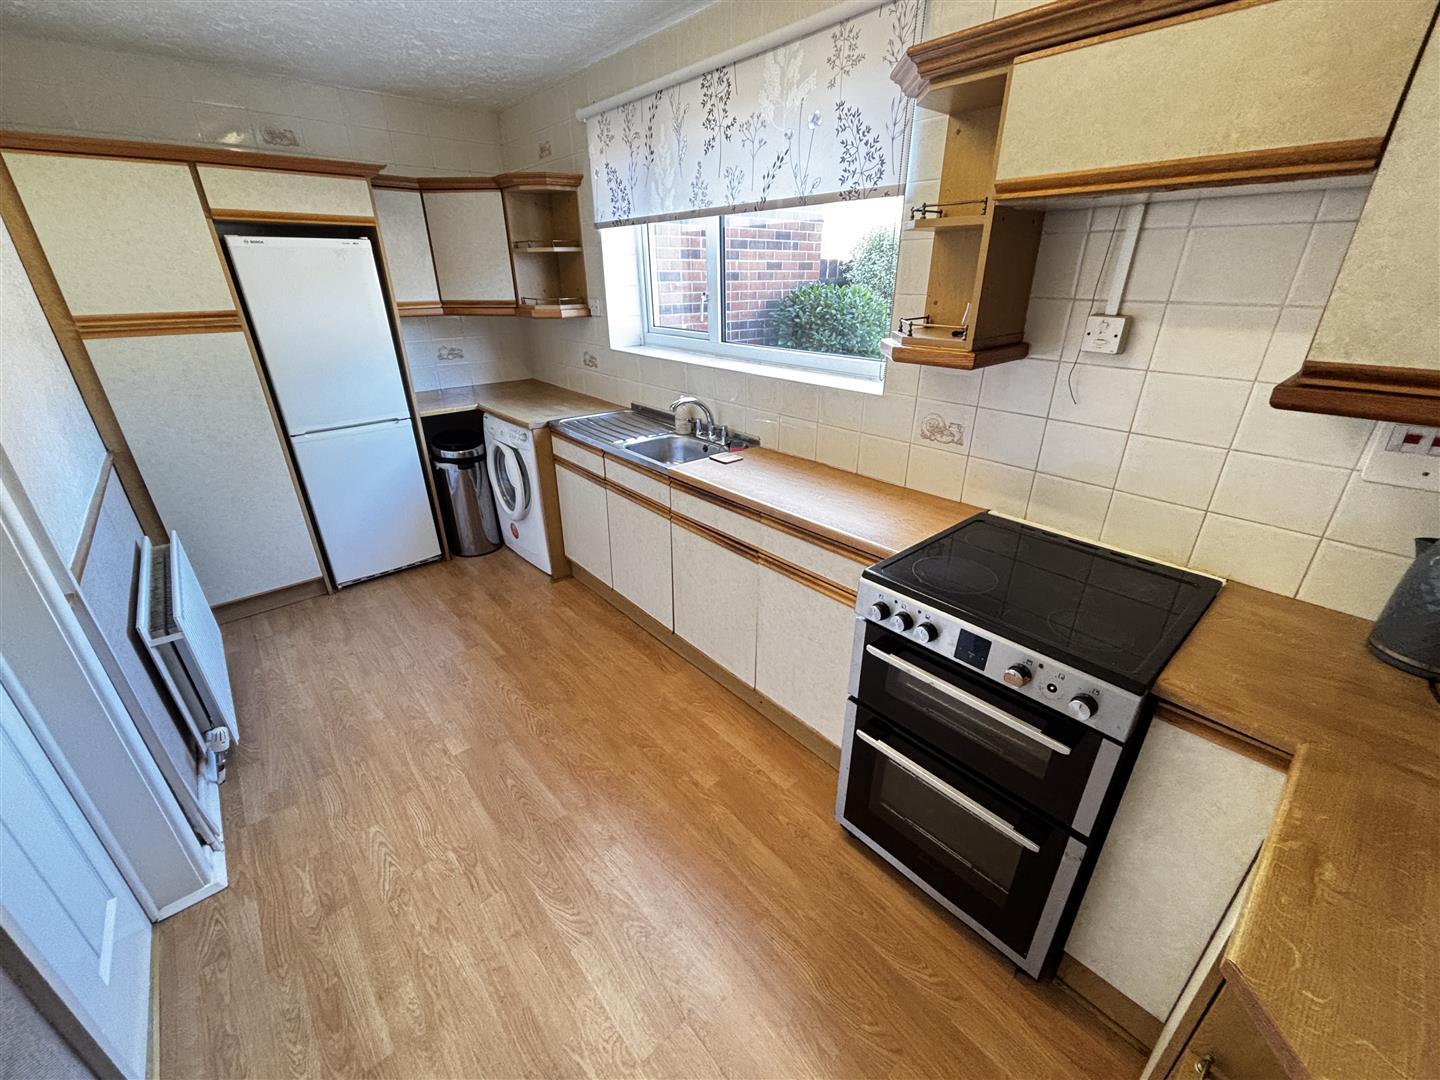
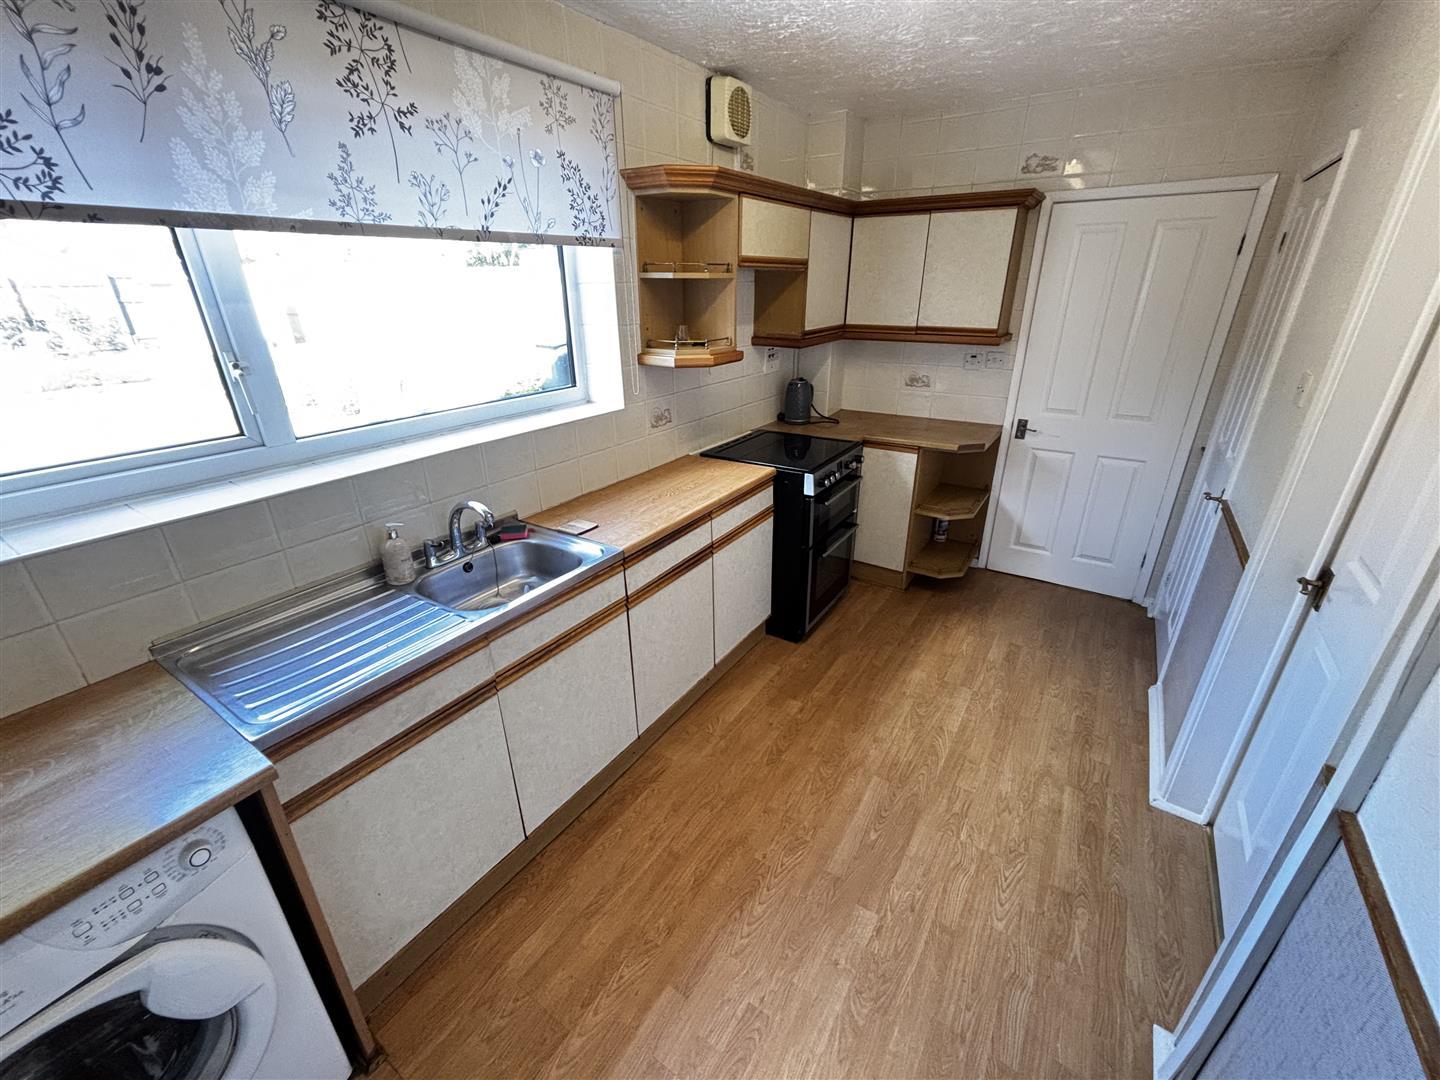
Fitted with a range units having contrasting worktops incorporating a stainless steel sink and drainer unit with mixer tap, an electric cooker, plumbing for a washing machine and fridge/freezer space. Further features include a UPVC double glazed window to the rear, tiled splashbacks, laminate flooring and an understairs cupboard.
Having a UPVC double glazed external window to the side and storage cupboard.
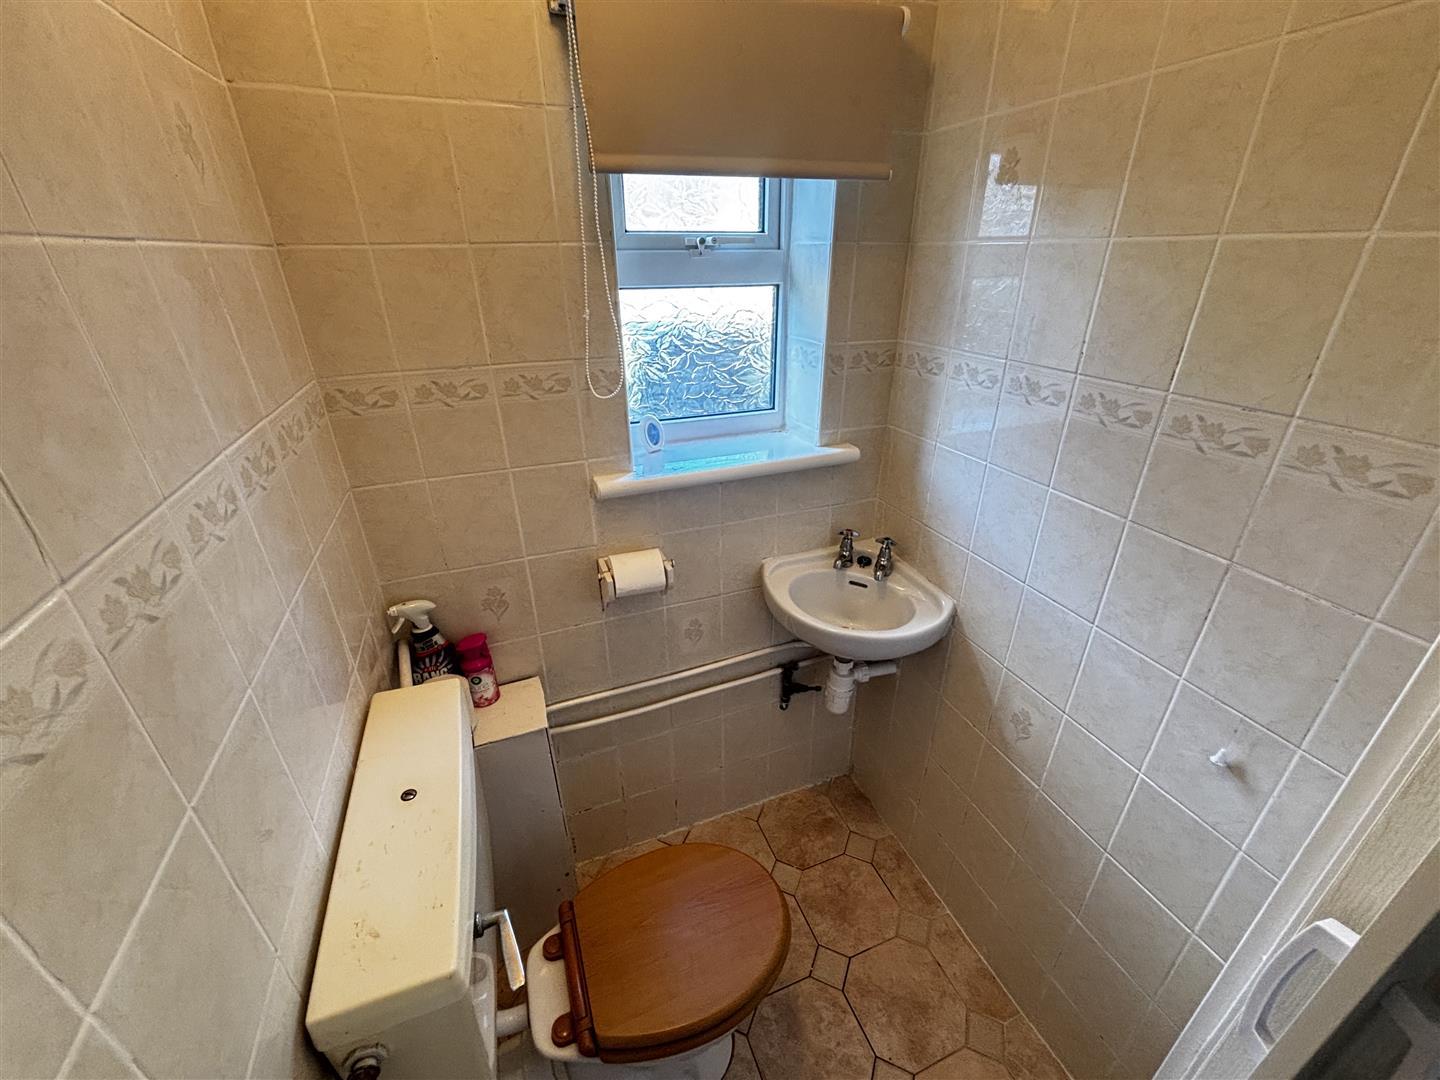
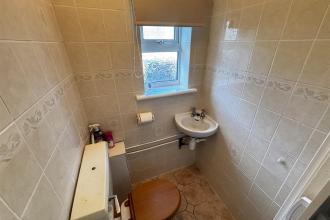
Comprising of a WC, hand wash basin and UPVC double glazed opaque window to the rear.
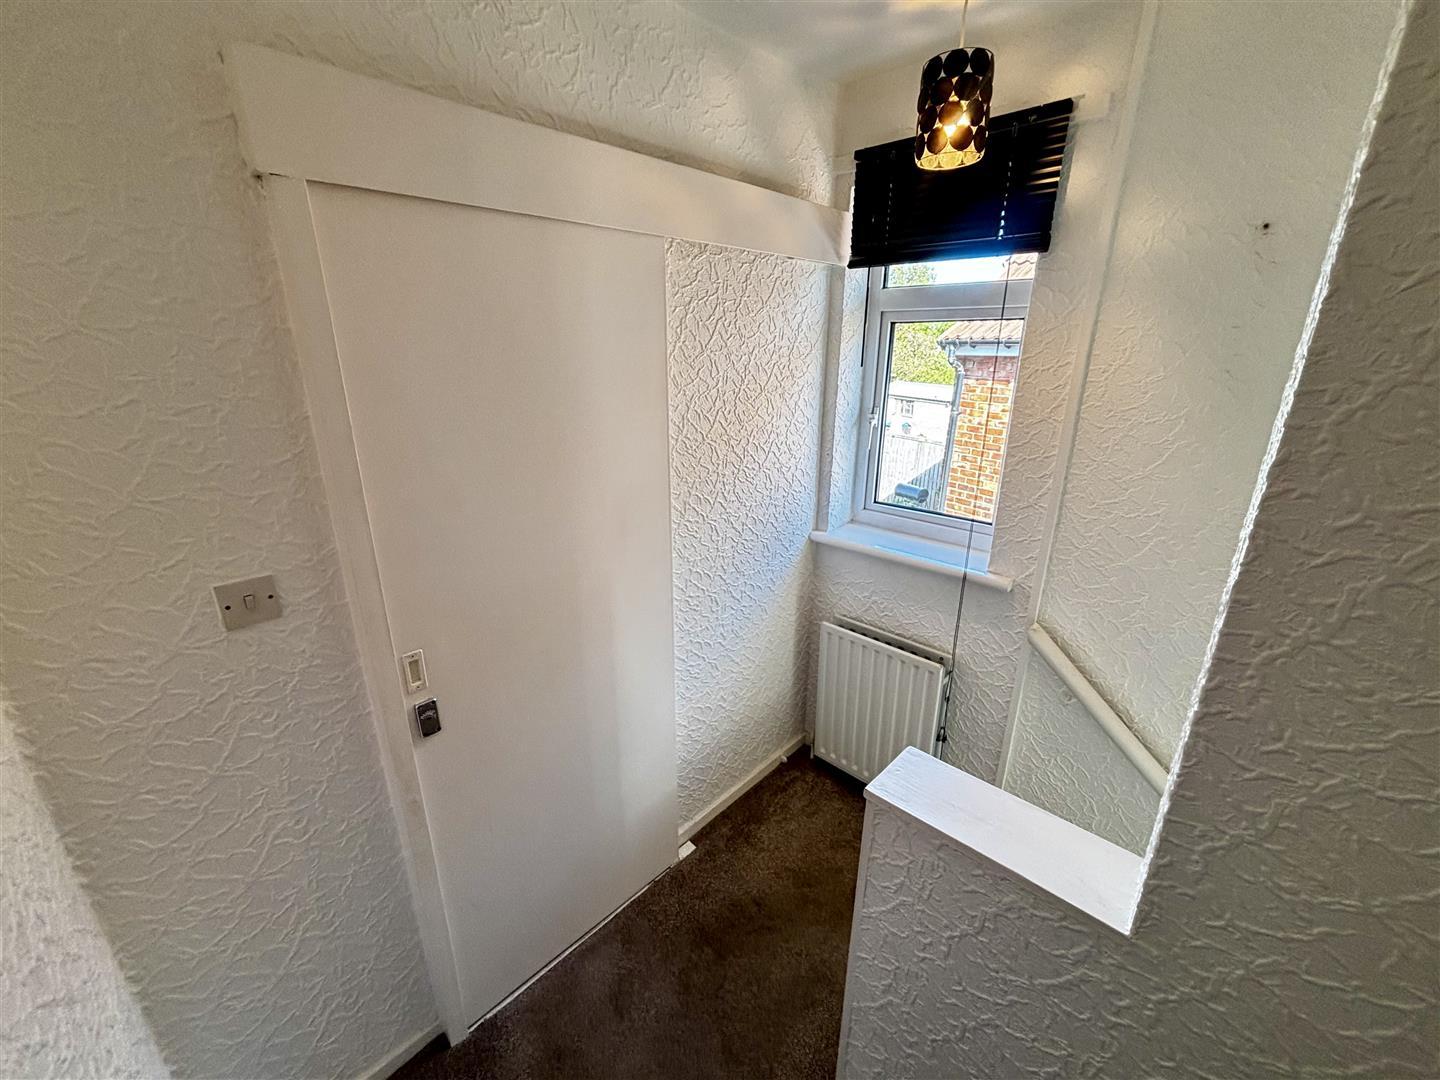
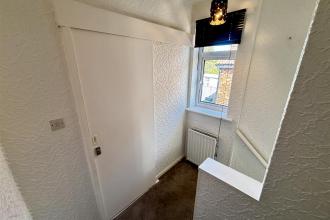
Having a UPVC double glazed window to the side and access to the loft.
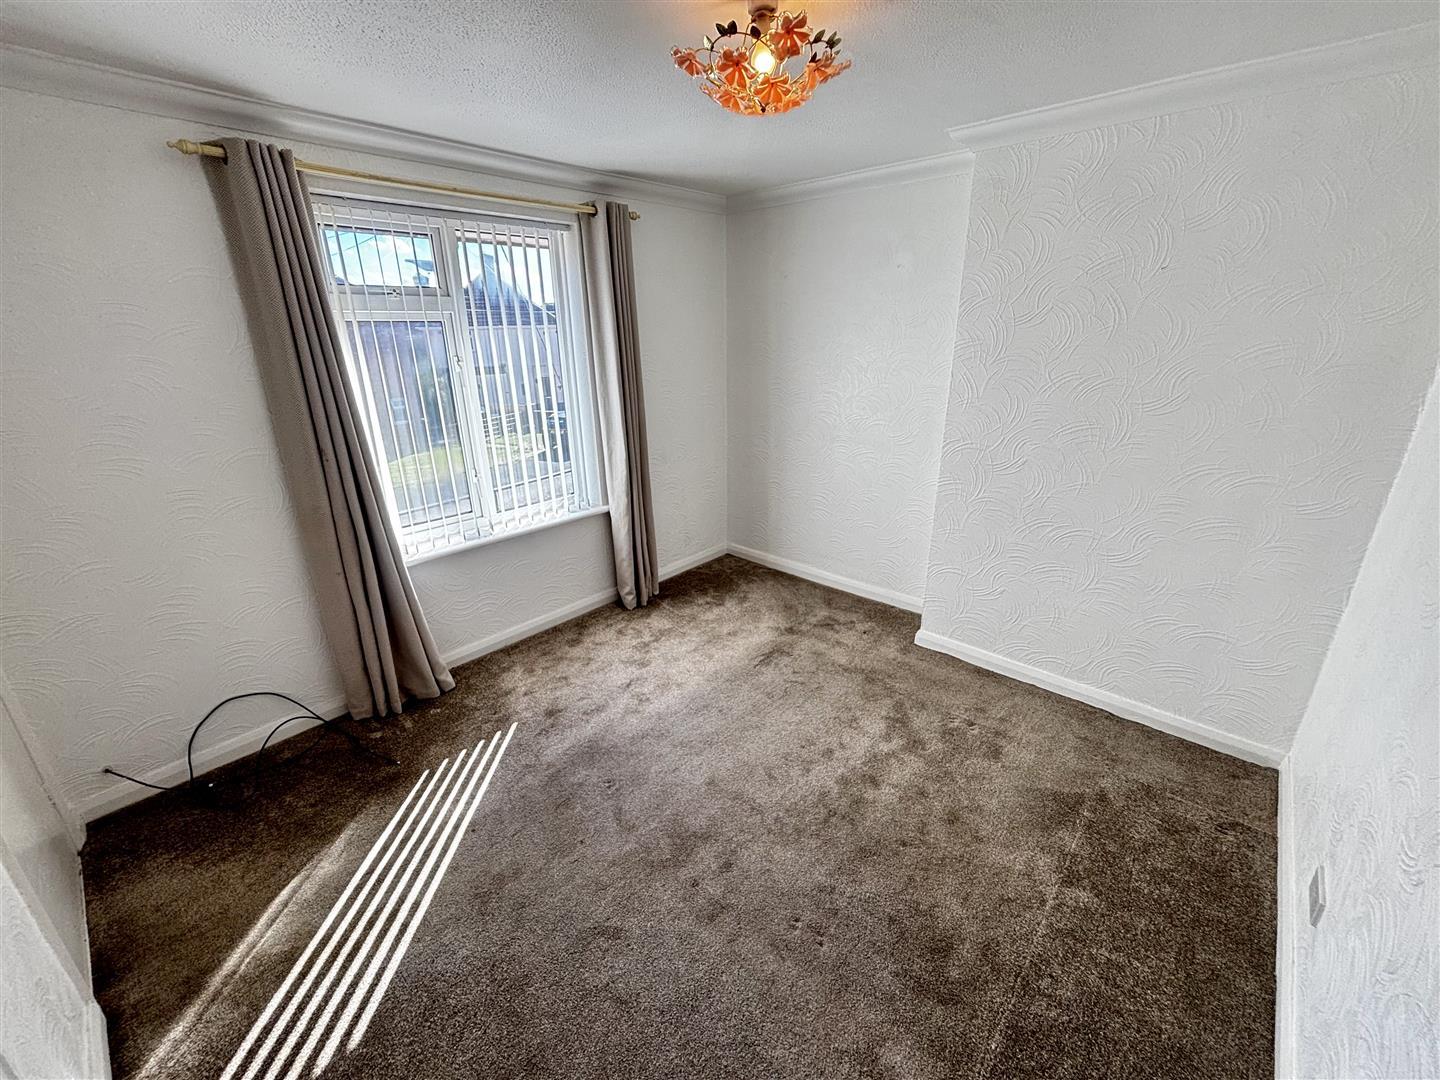
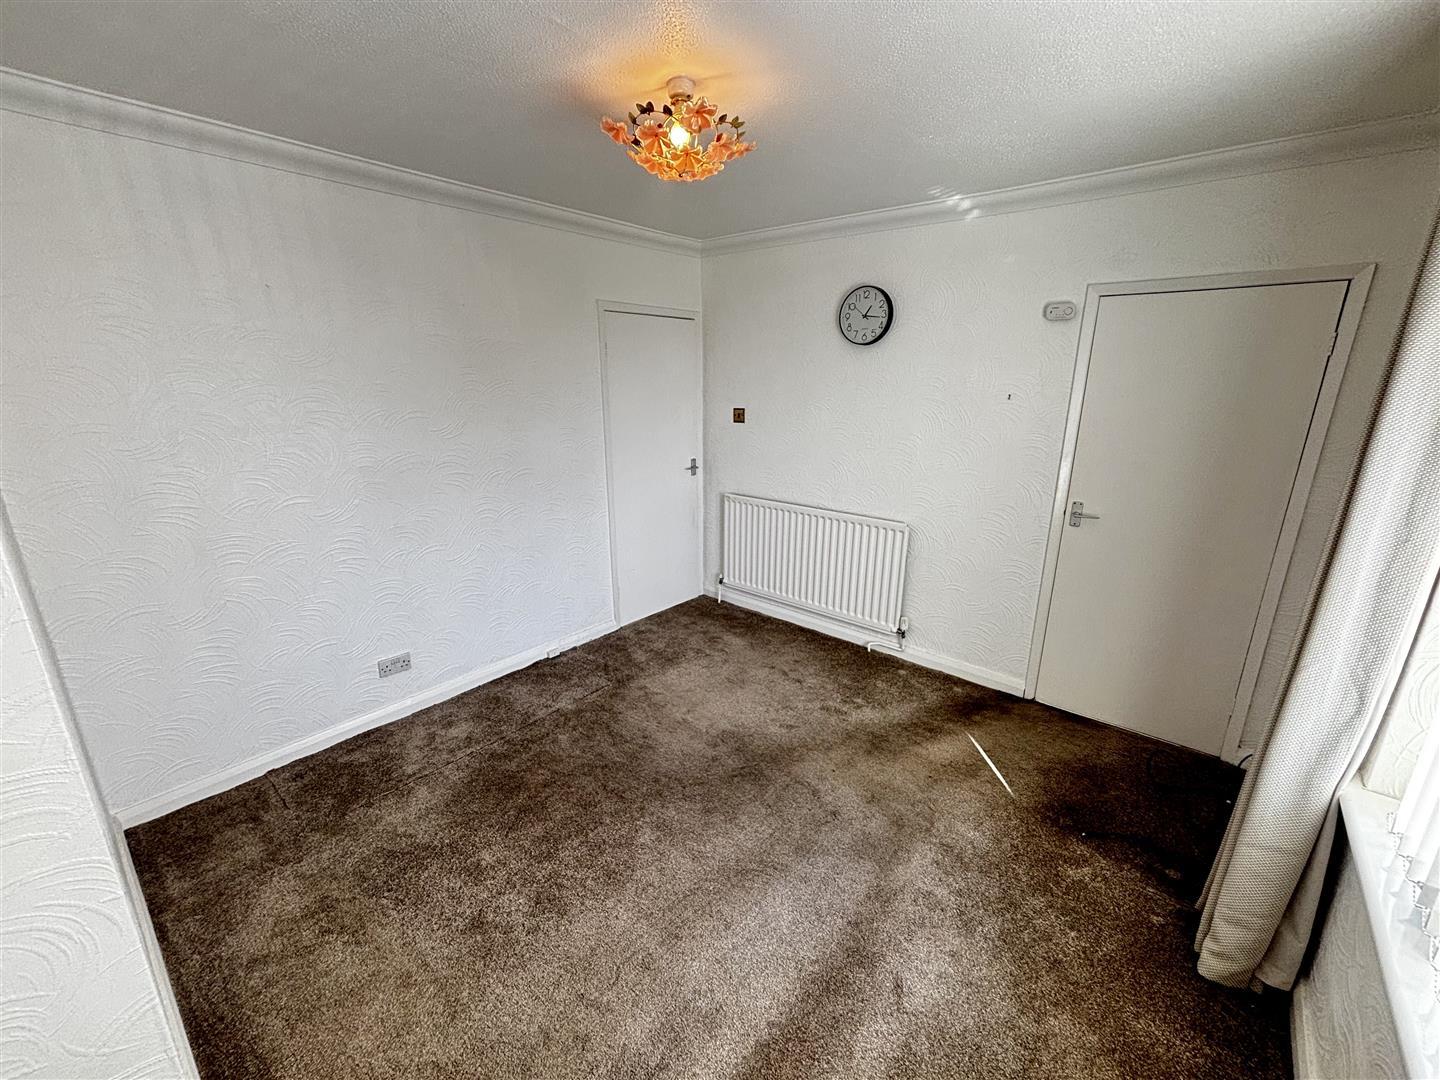
Generous double bedroom with a UPVC double glazed window to the front, a radiator and cupboard housing the combi gas central heating boiler.
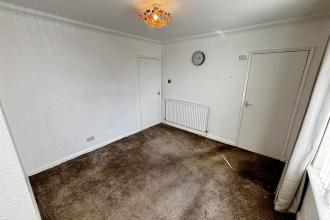
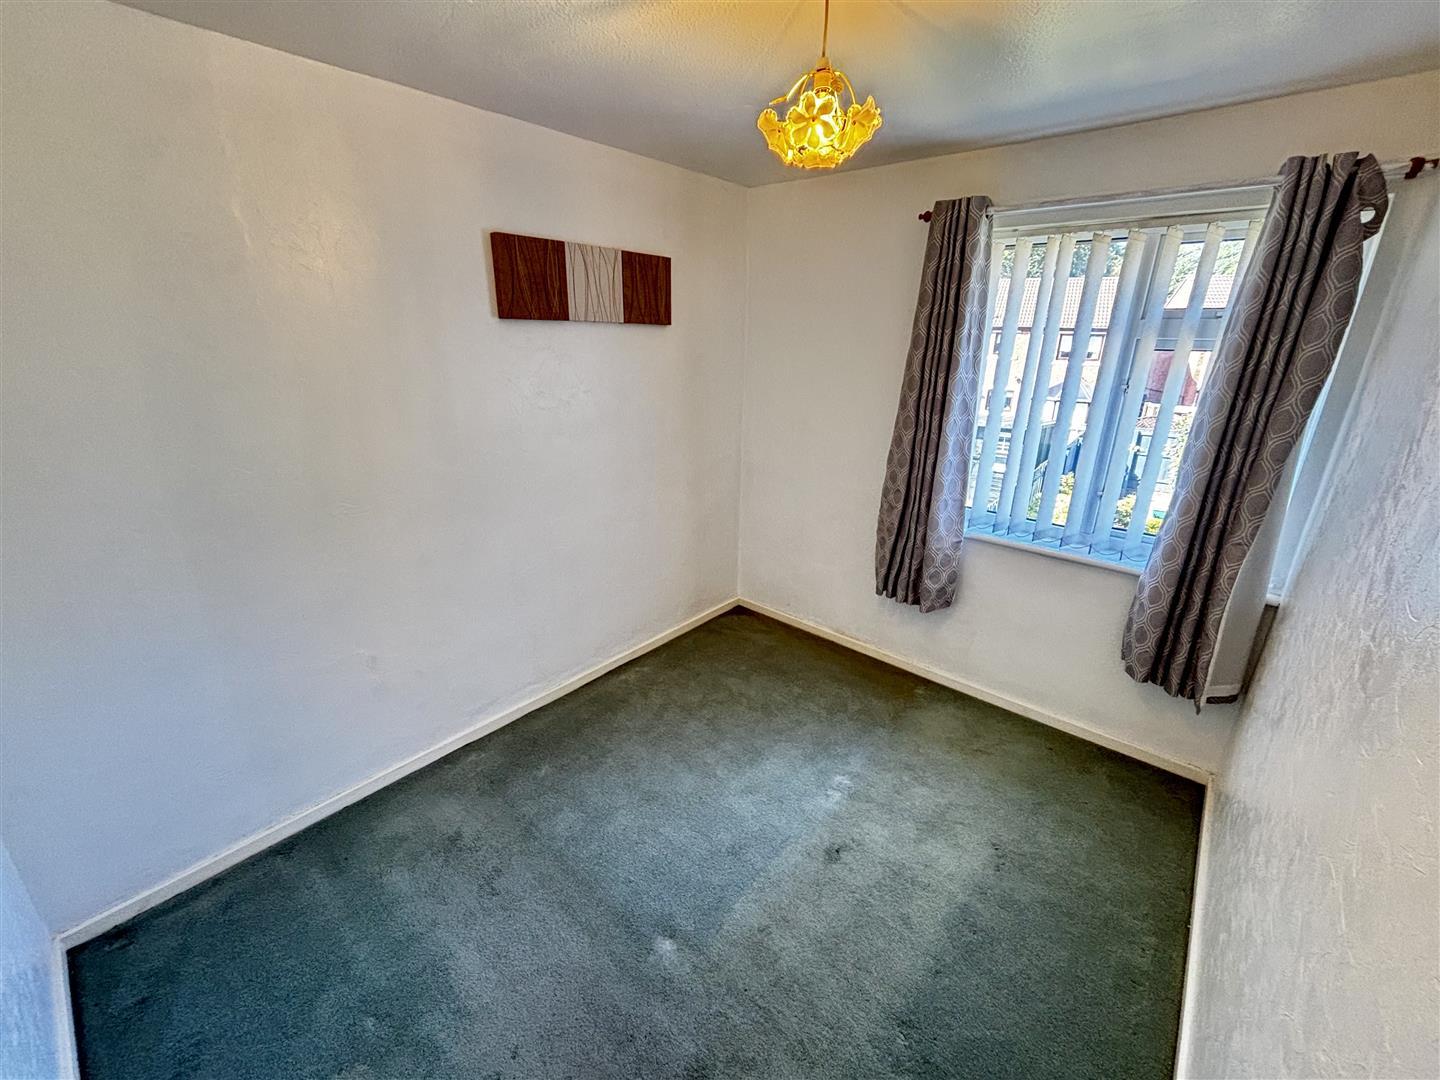
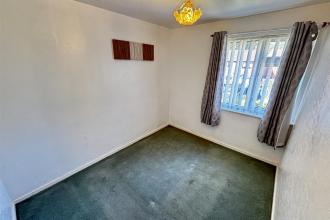
Further well proportioned bedroom with a UPVC double glazed window to the rear.
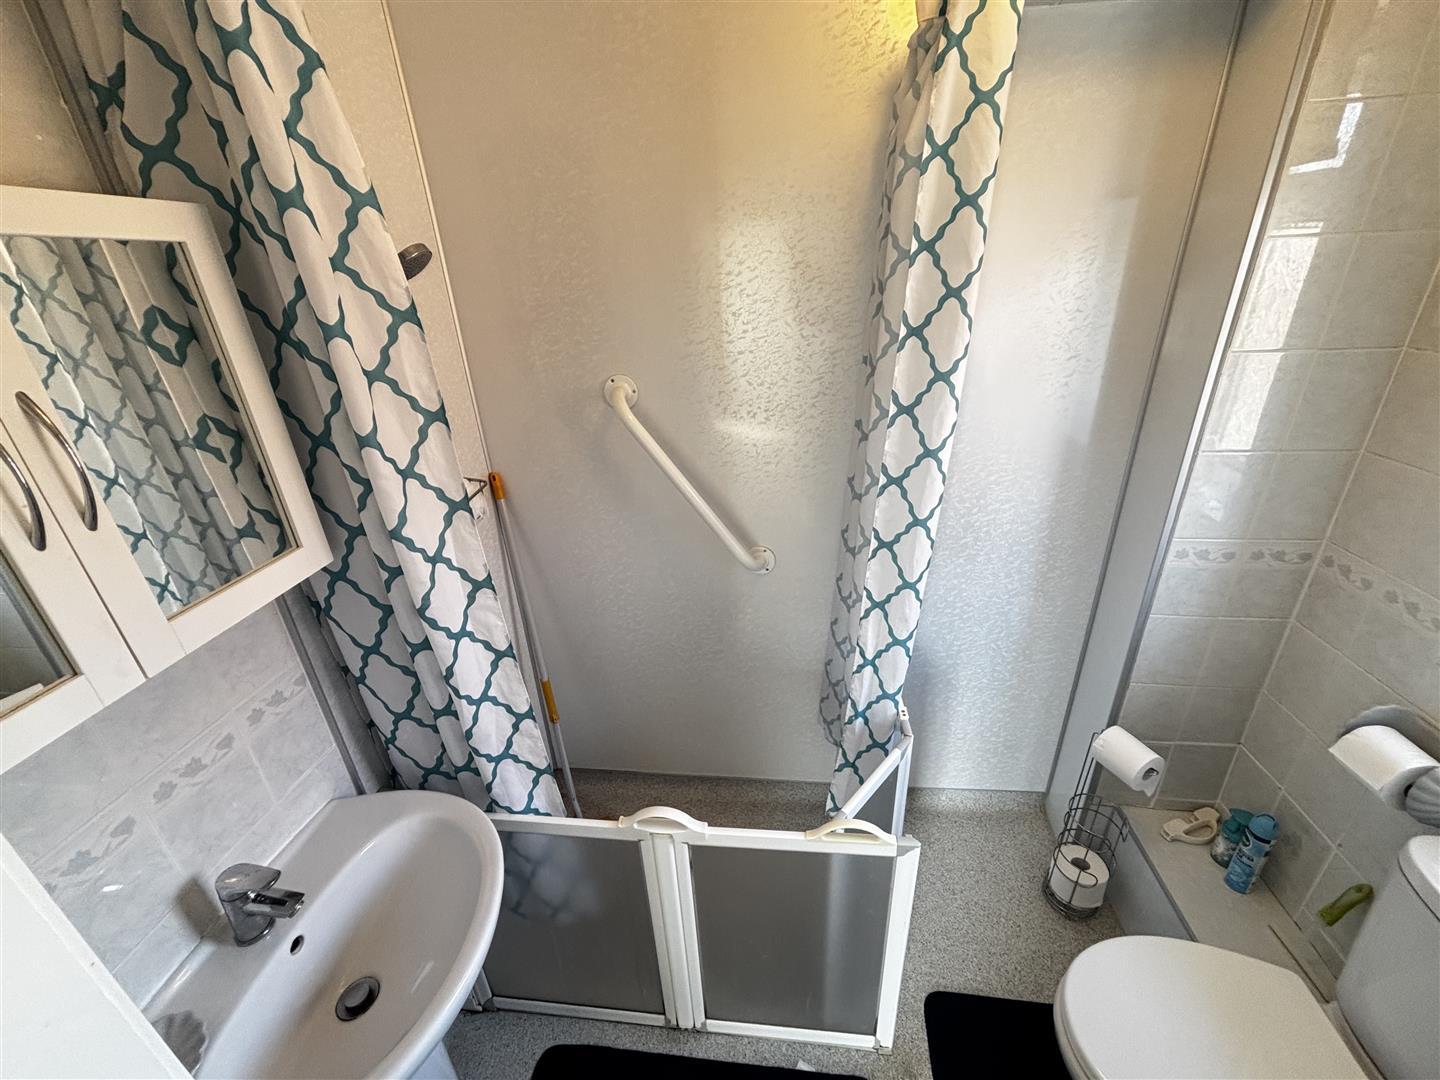
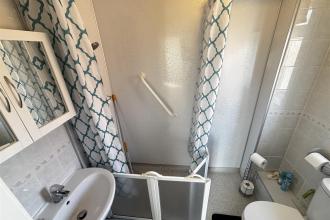
Comprising of a mains fed shower, pedestal wash basin and WC. Having a heated towel rail and UPVC double glazed opaque window to the side.
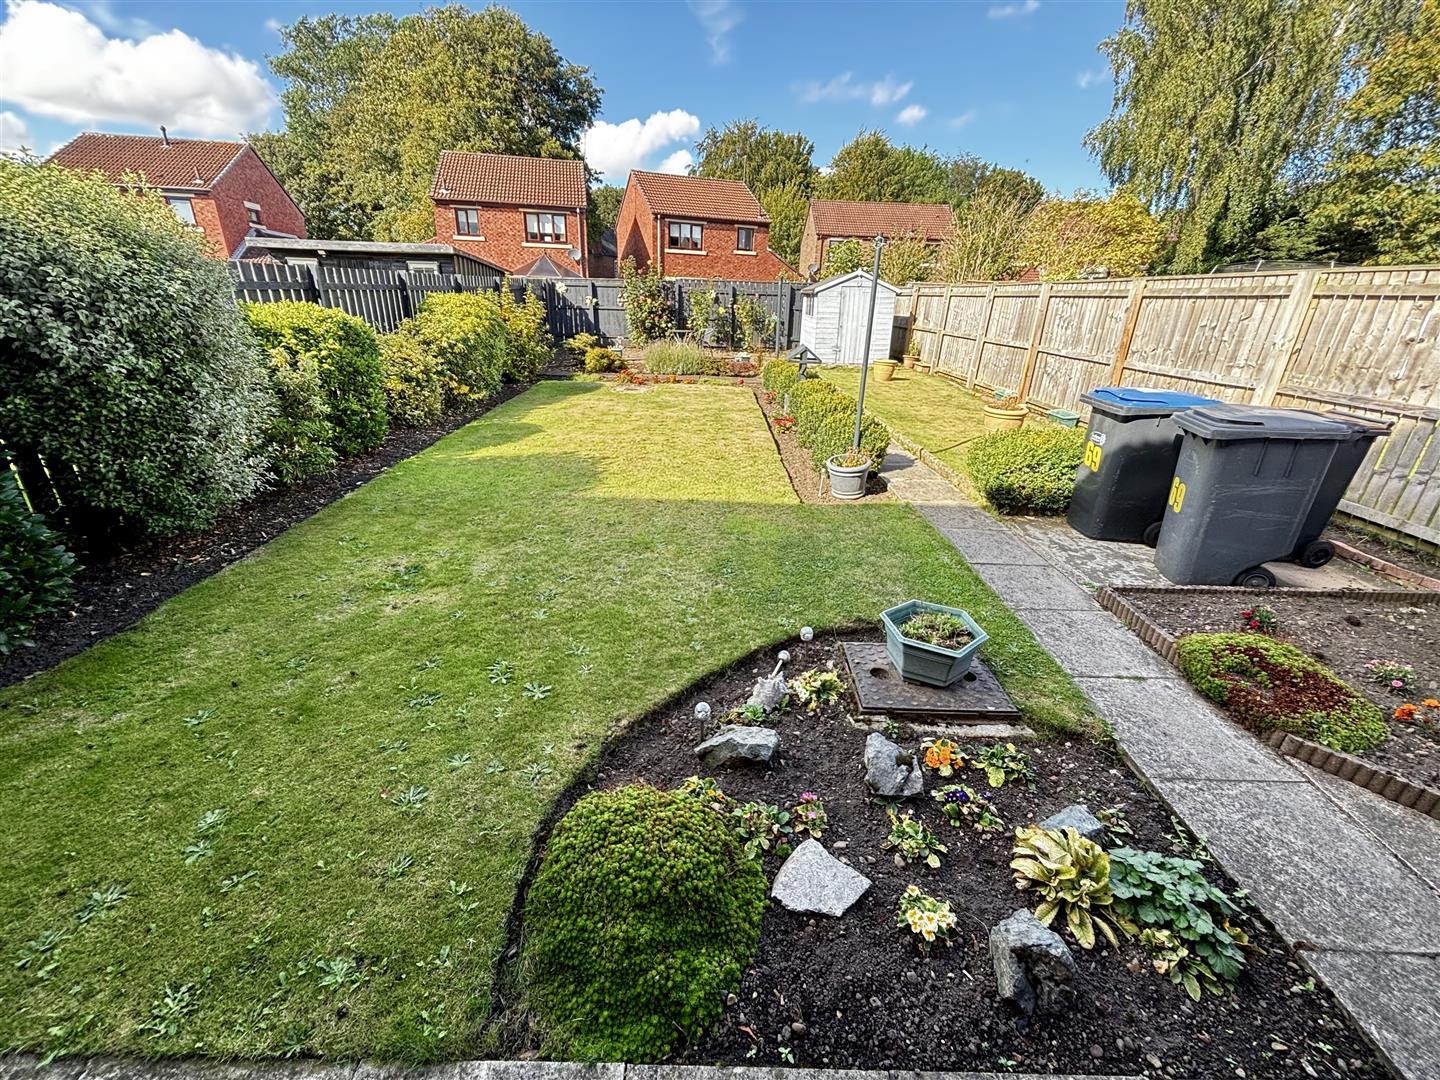
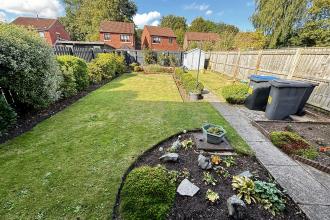
To the front of the property is a block paved hardstanding with double gates for off street parking, whilst to the rear is a generous enclosed garden with lawn, planted borders, cold water tap and shed.

Get in touch and we'll contact you with some further information.


