

Priors Grange, High Pittington, Durham
£230,000 3 Bedrooms 1 Bathroom
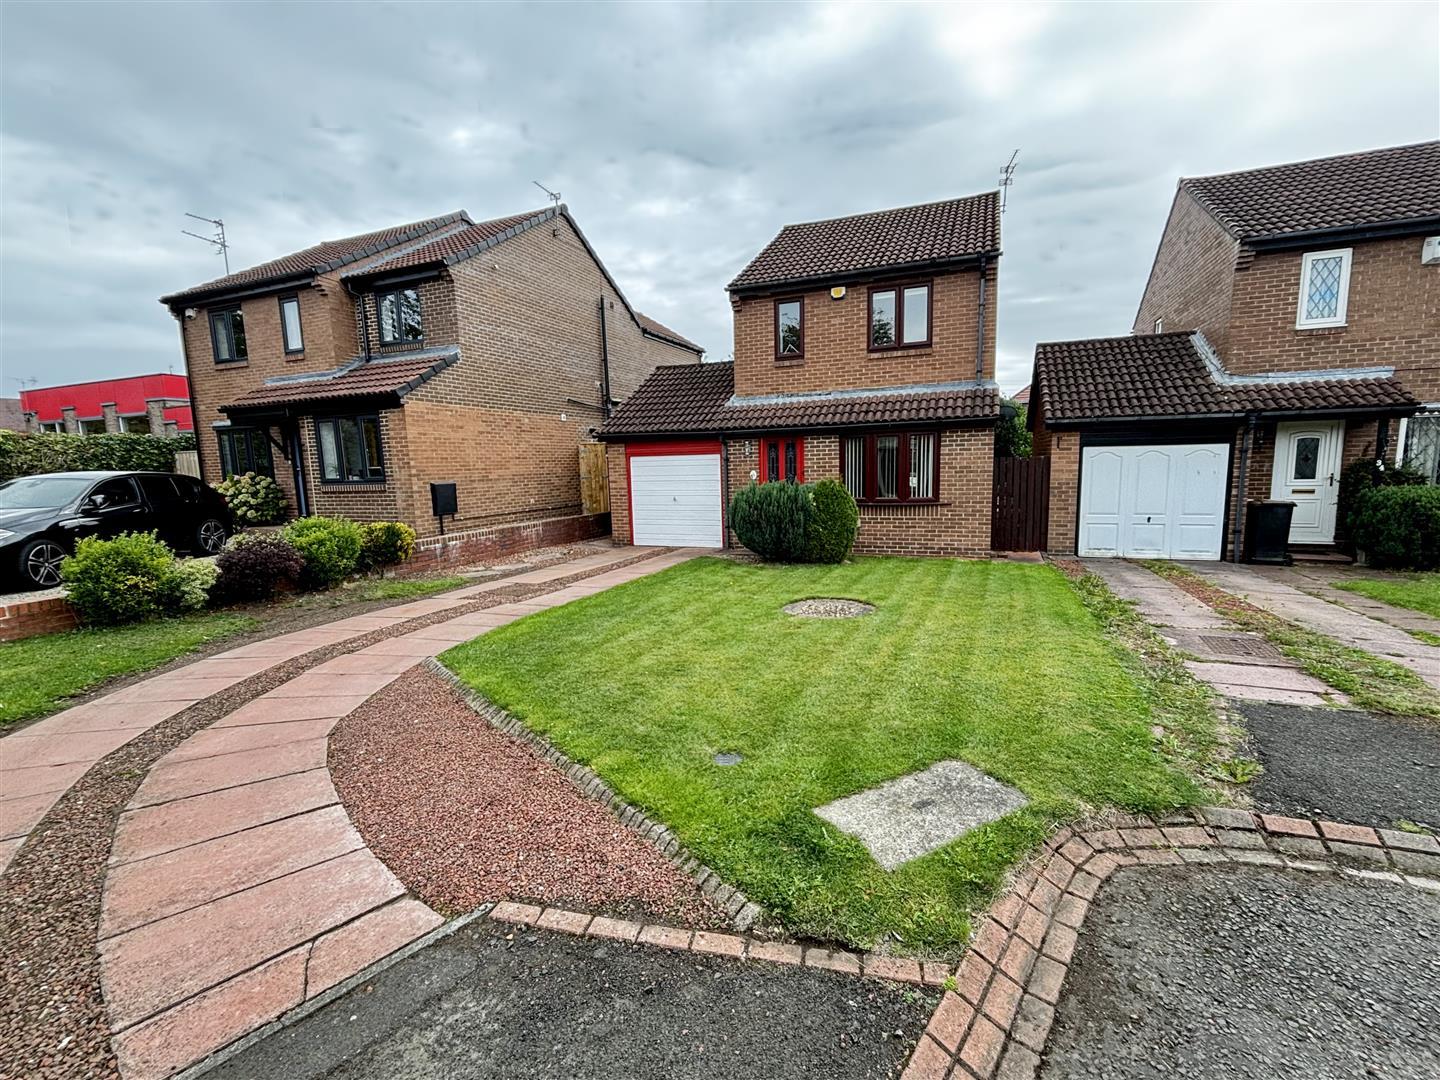
Venture Properties are delighted to offer for sale with no chain, this three bedroom detached family home situated in a cul de sac position within the highly regarded location of Priors Grange. Occupying a generous plot with ample off street parking and lots of potential to further extend if required, the property has many appealing features and must be viewed to be appreciated.
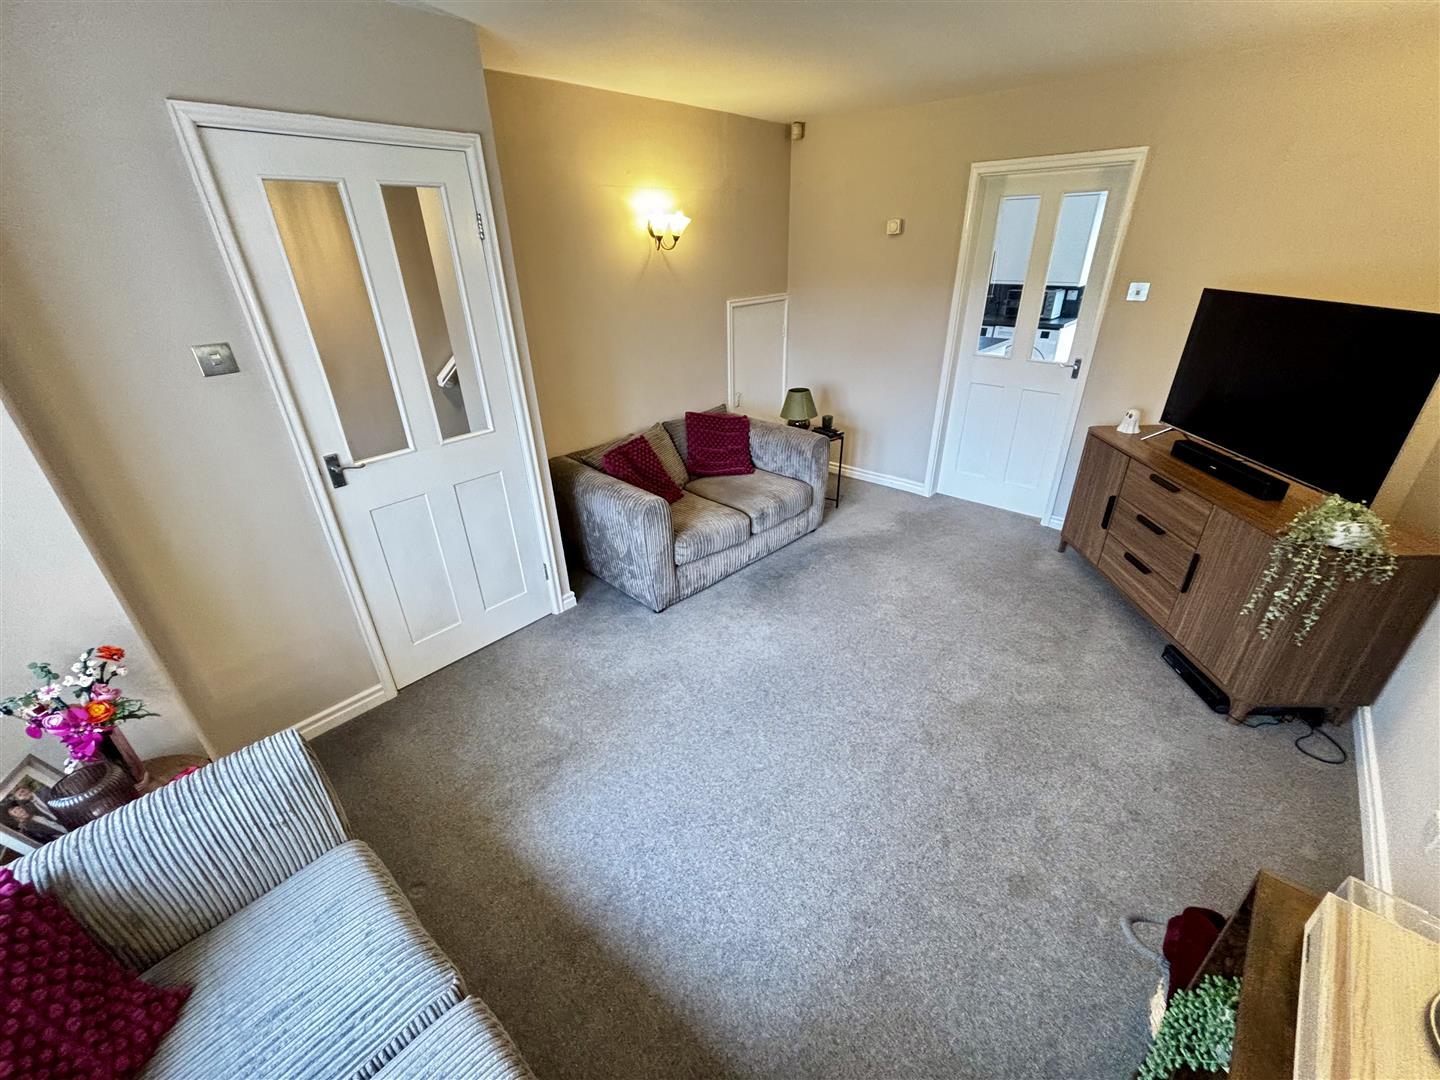
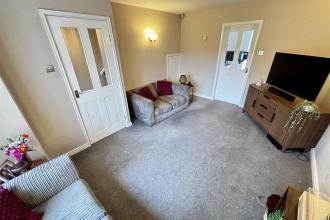
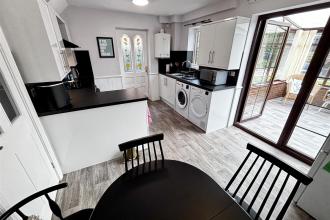
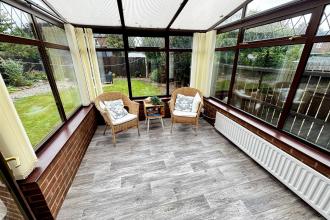
This spacious floor plan which has a ground floor extension to the front comprises of an entrance hallway, well presented living room, a superb open plan kitchen and dining room and conservatory with access to the rear garden. To the first floor, there are two double bedrooms, the master with fitted wardrobes, a further well proportioned third bedroom and shower room which has a recently refitted electric shower.
High Pittington has excellent access into Durham City and the A690 for commuting. It also has a highly regarded primary school and hotel with village pub.
Early viewing is highly recommended to avoid disappointment.
Download Property Brochure
PDF file - 5.02 MB
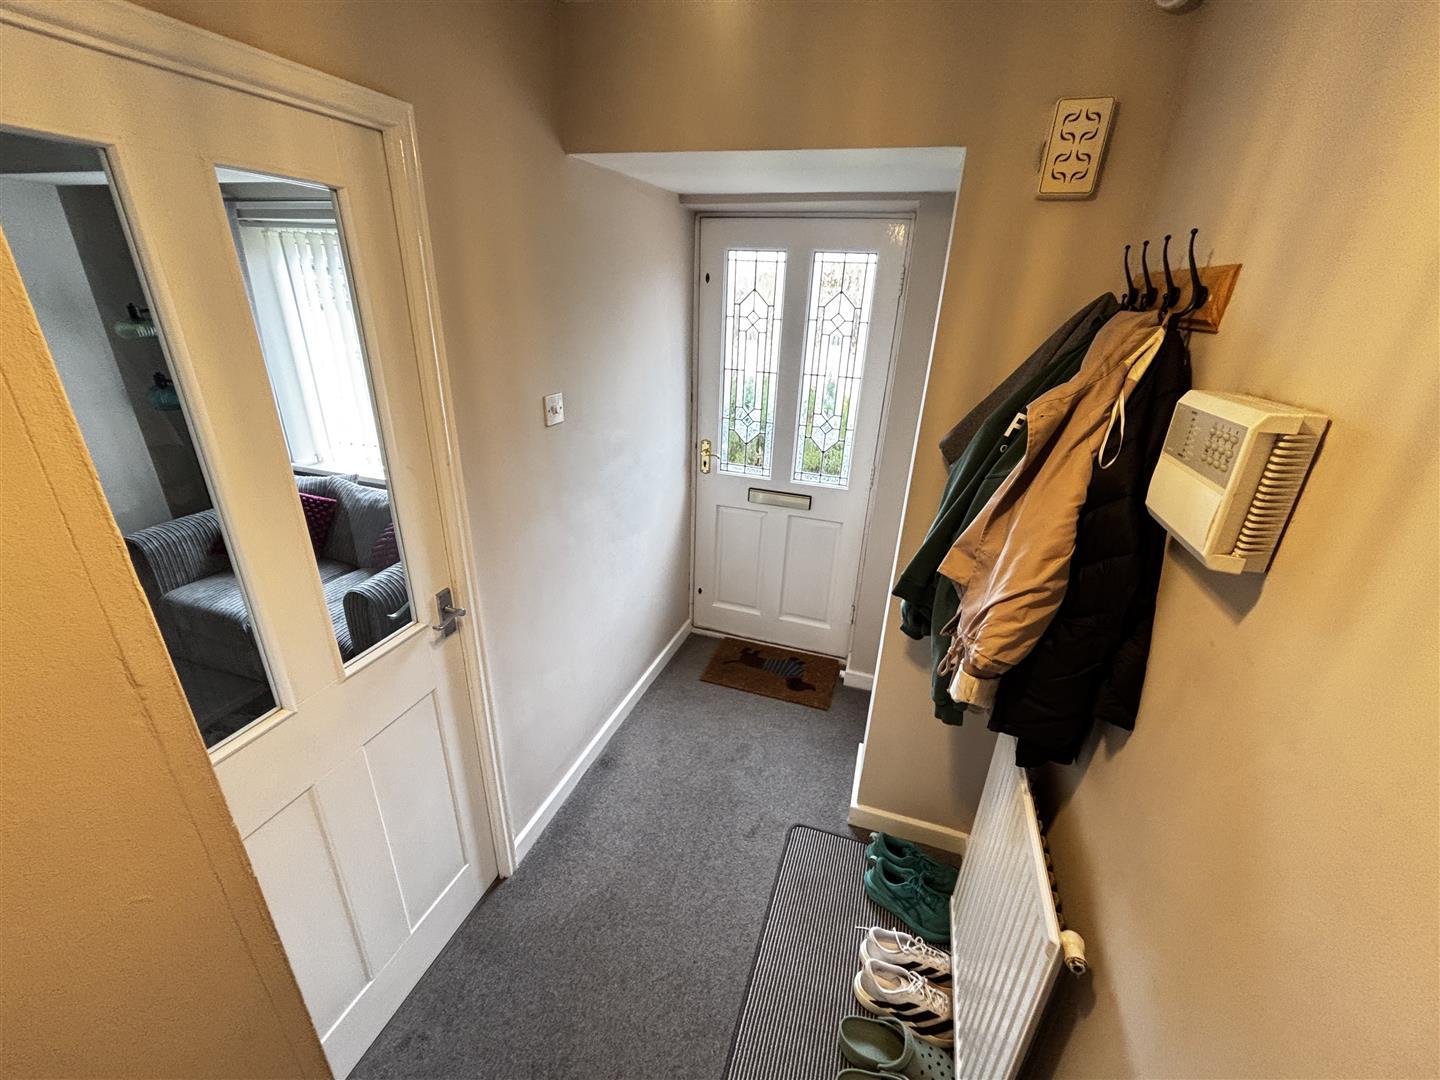
An extended hallway having stairs leading to the first floor and a radiator.
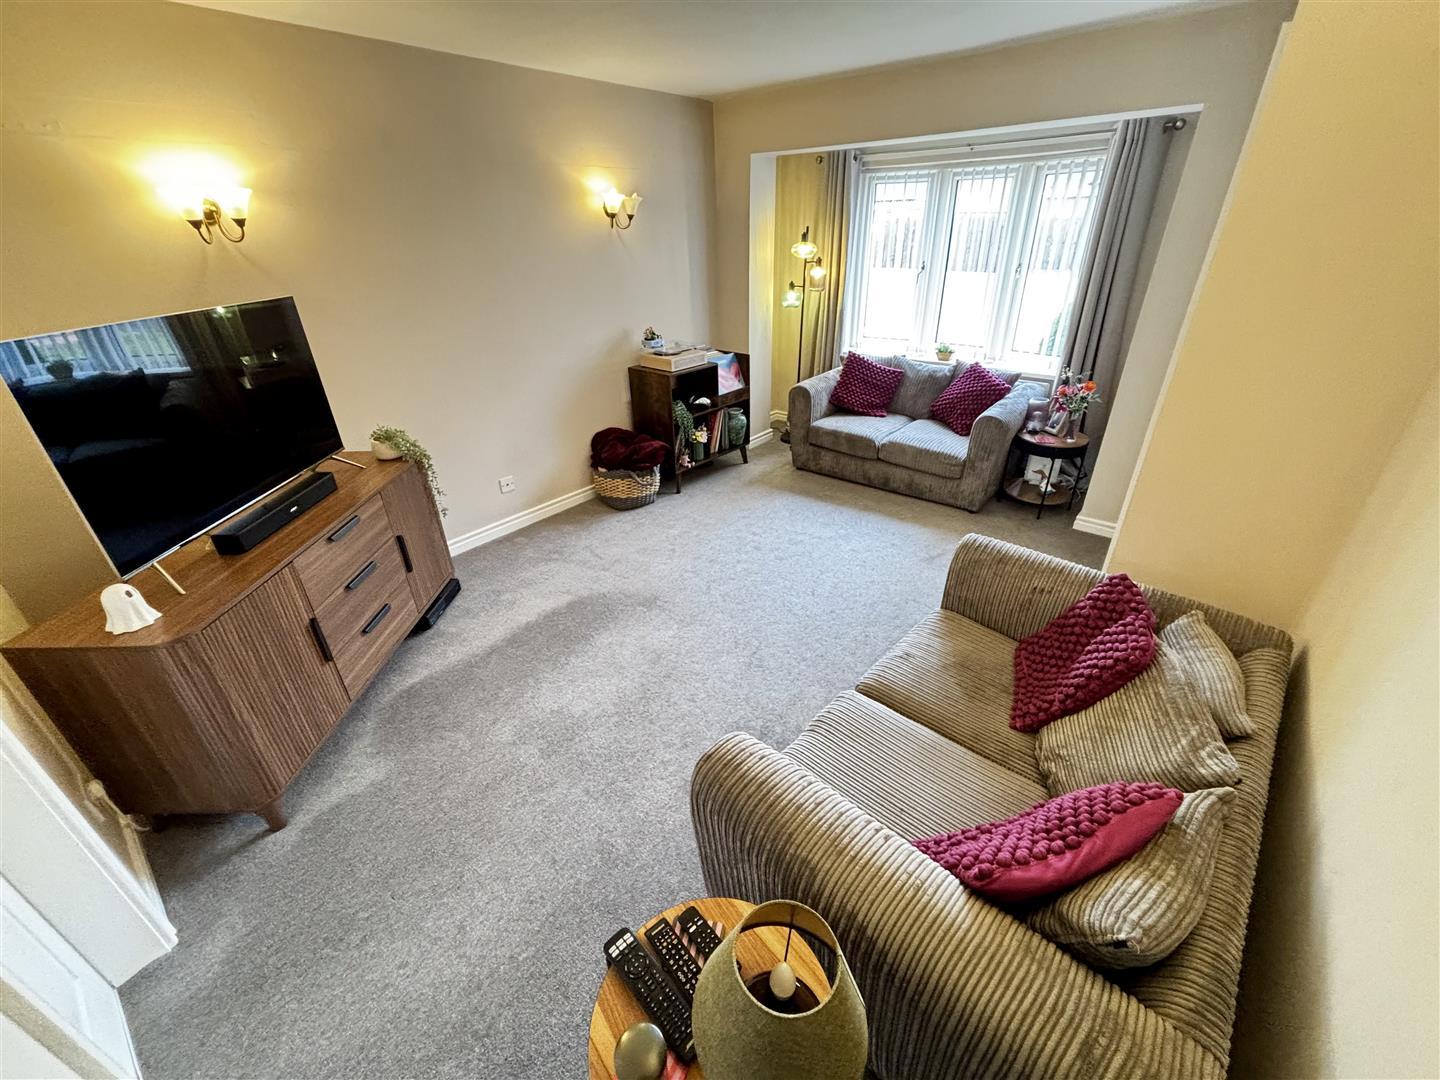
Spacious reception room which has been extended to the front and comes with a UPVC double glazed window, radiator and understairs storage cupboard.
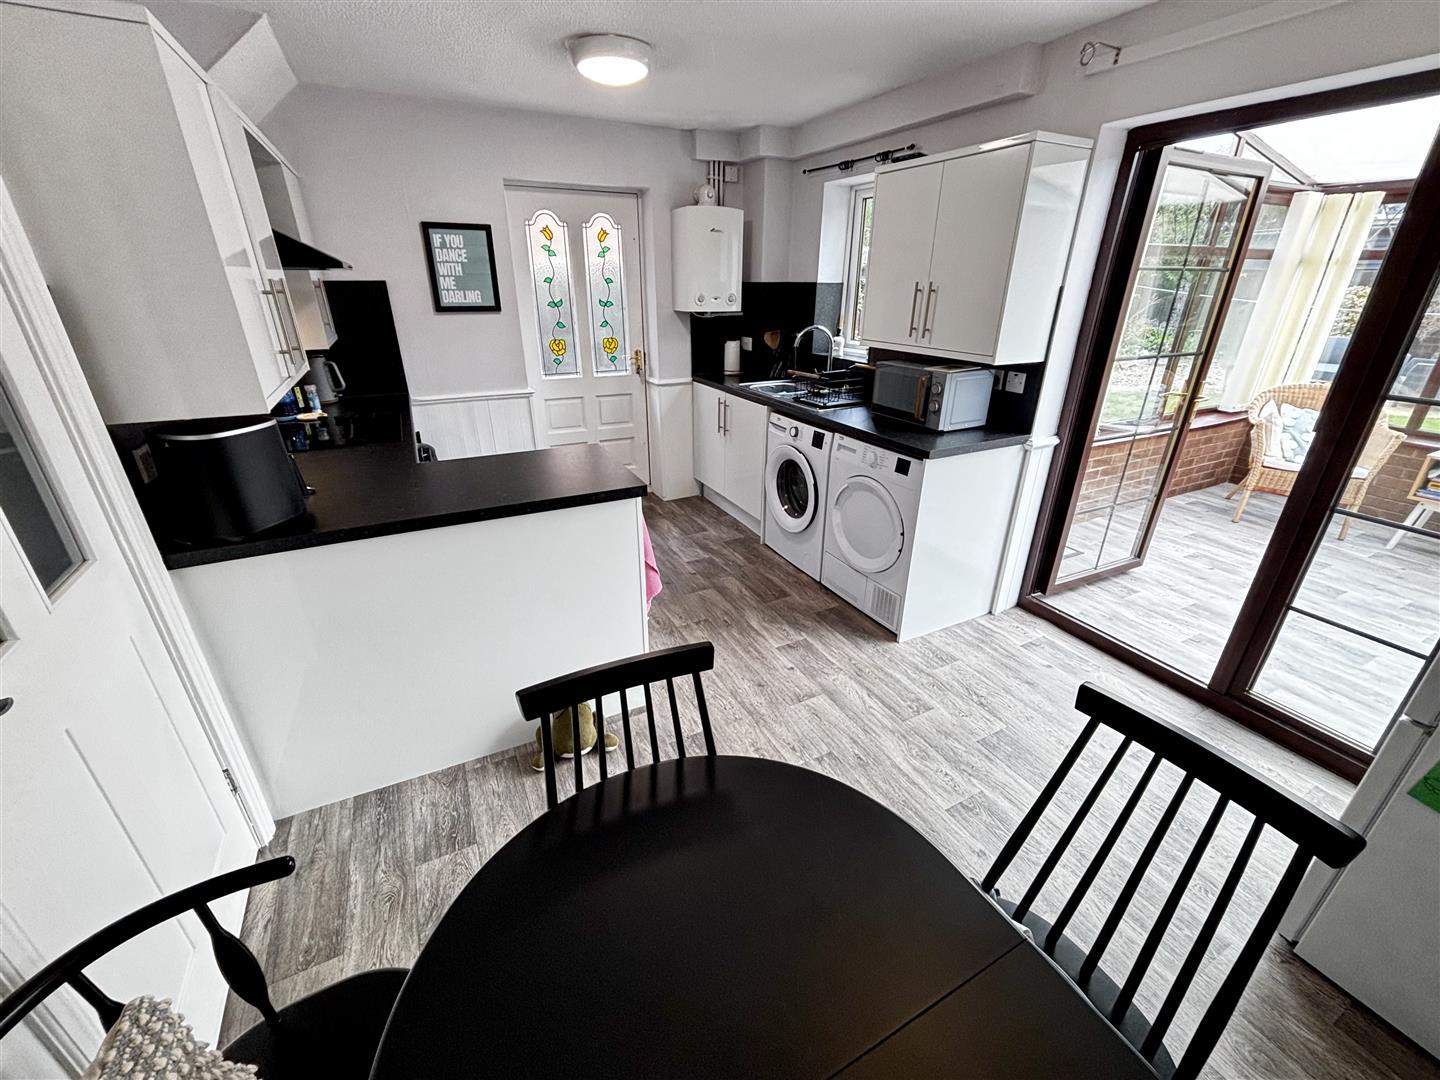
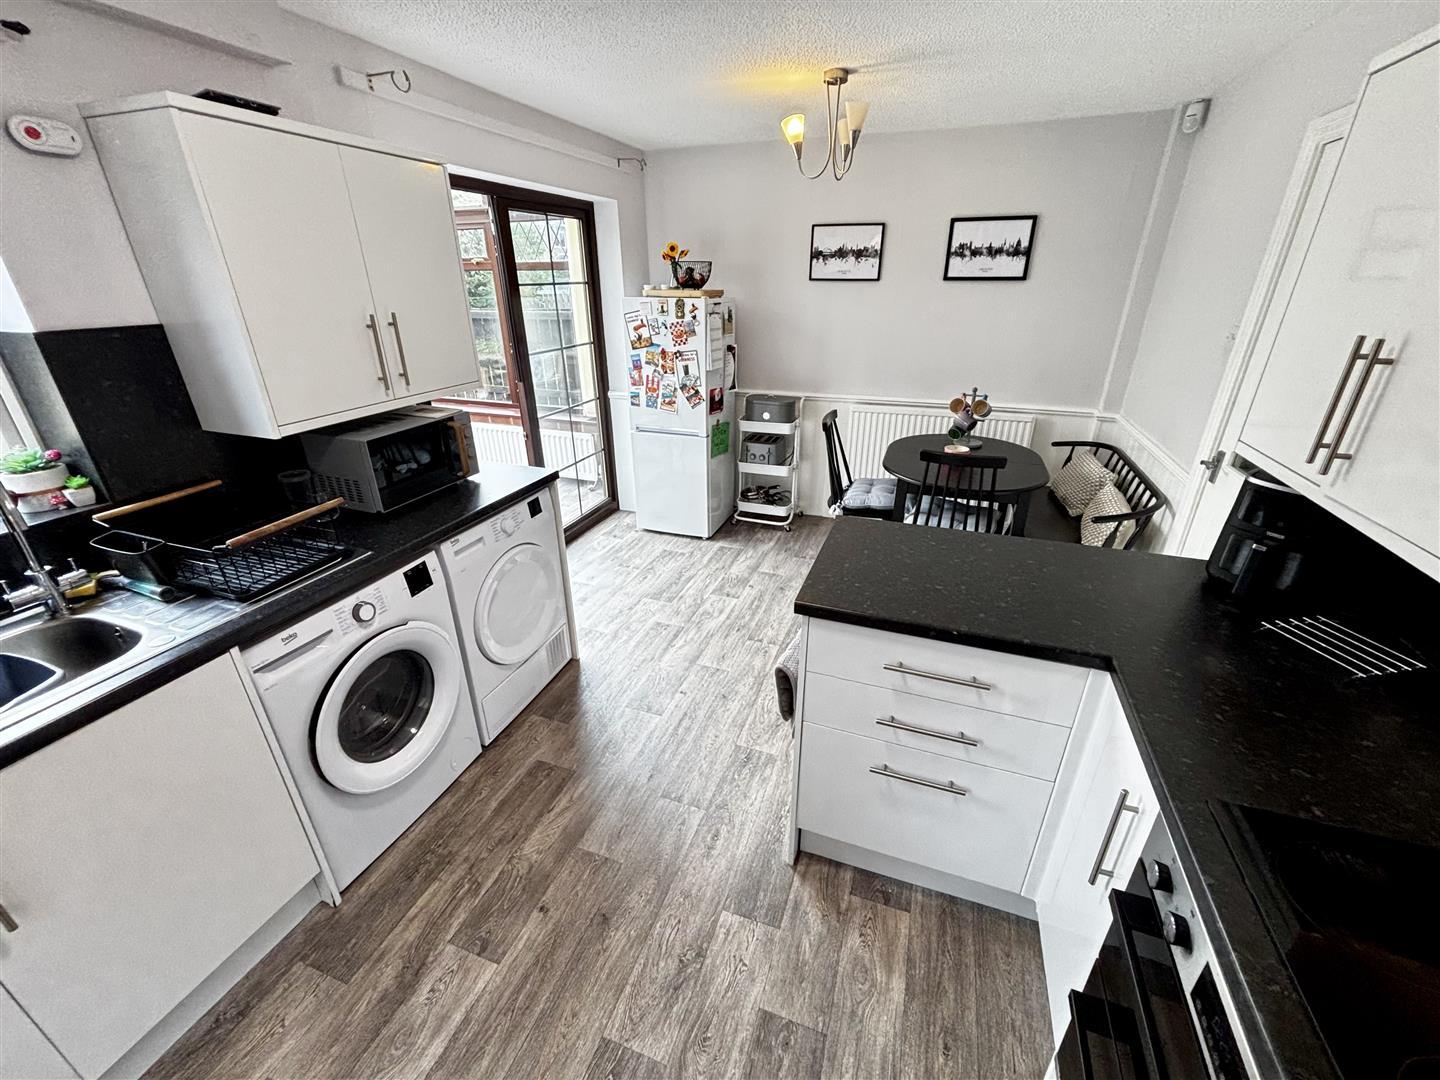
Ideal for modern living and entertaining. The kitchen has been refitted with a range of wall and floor units having contrasting worktops incorporating a stainless steel sink and drainer unit with mixer tap, a built in double oven and hob with extractor over, plumbing for a washing machine and tumble dryer space. Further features include a UPVC double glazed window to the rear, an external door to the side, french doors to the conservatory, a wall mounted gas central heating boiler and radiator.
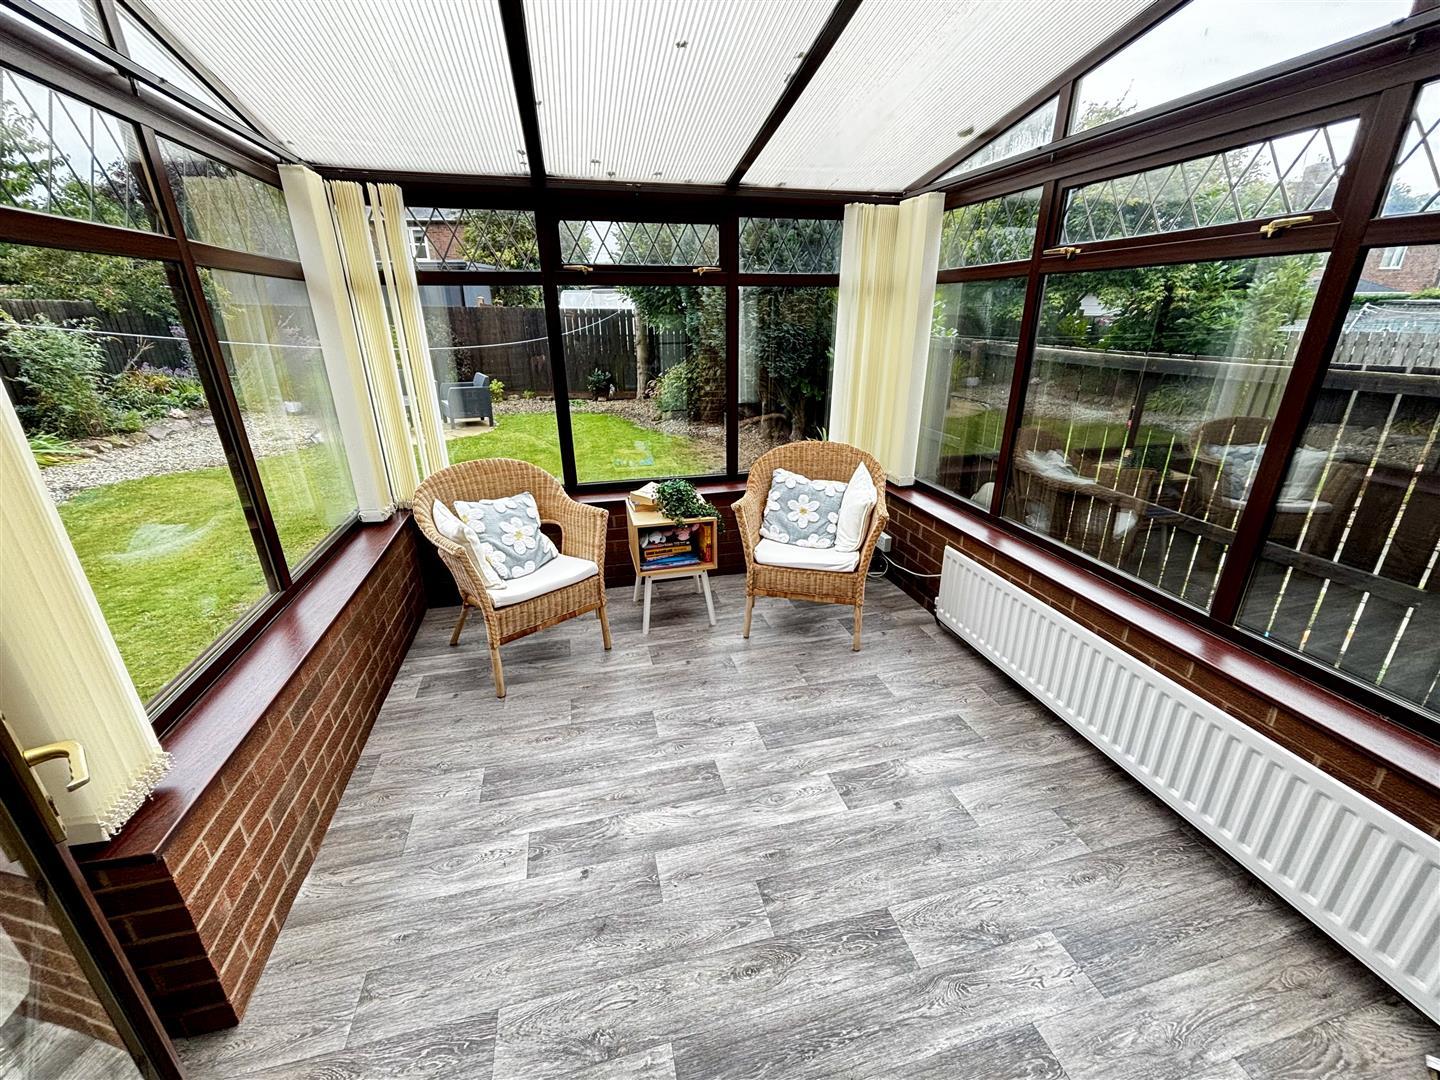
An excellent addition to the property with UPVC double glazed windows, a radiator and external door to the rear garden.
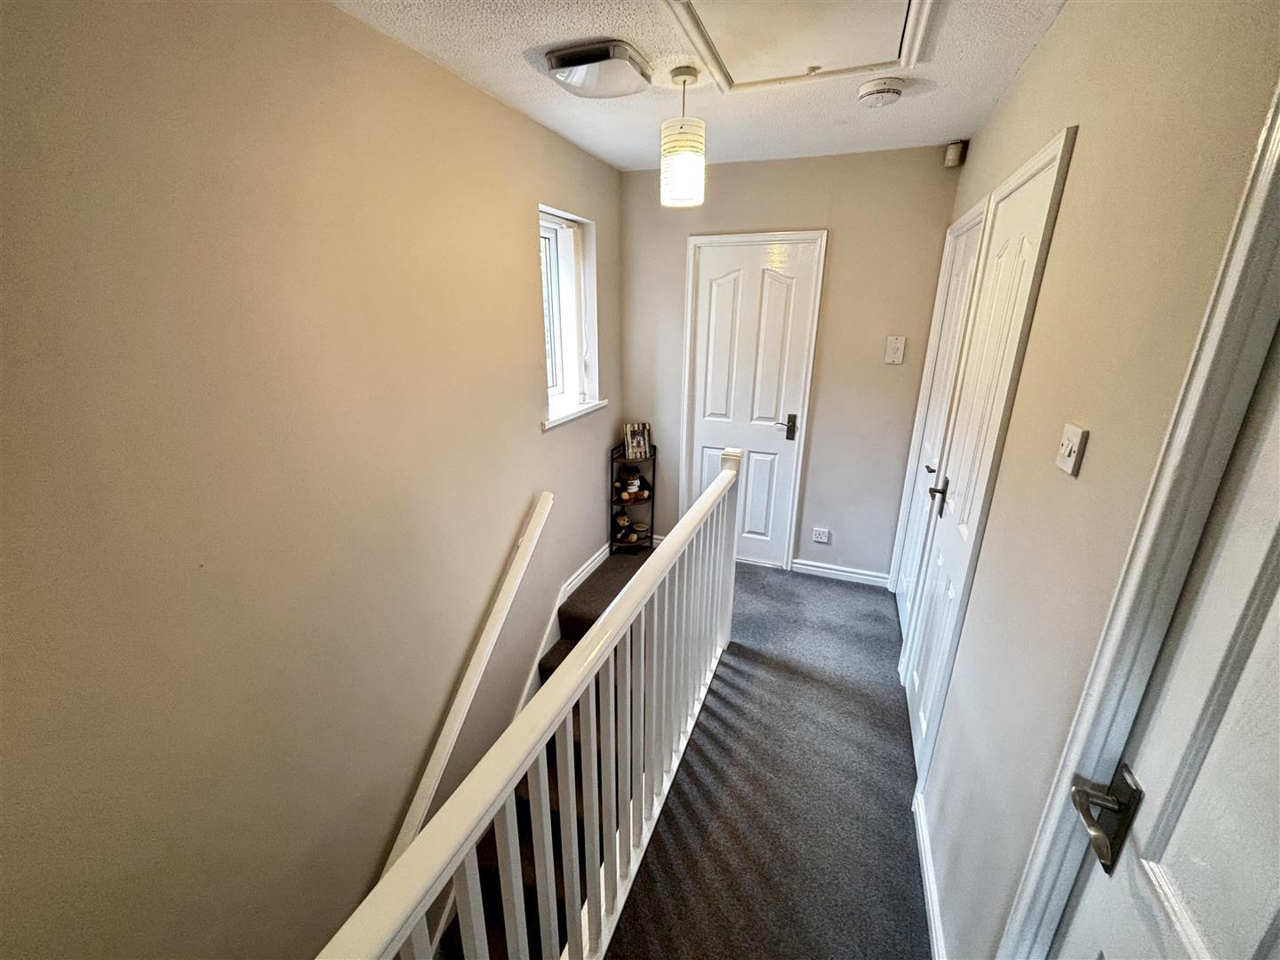
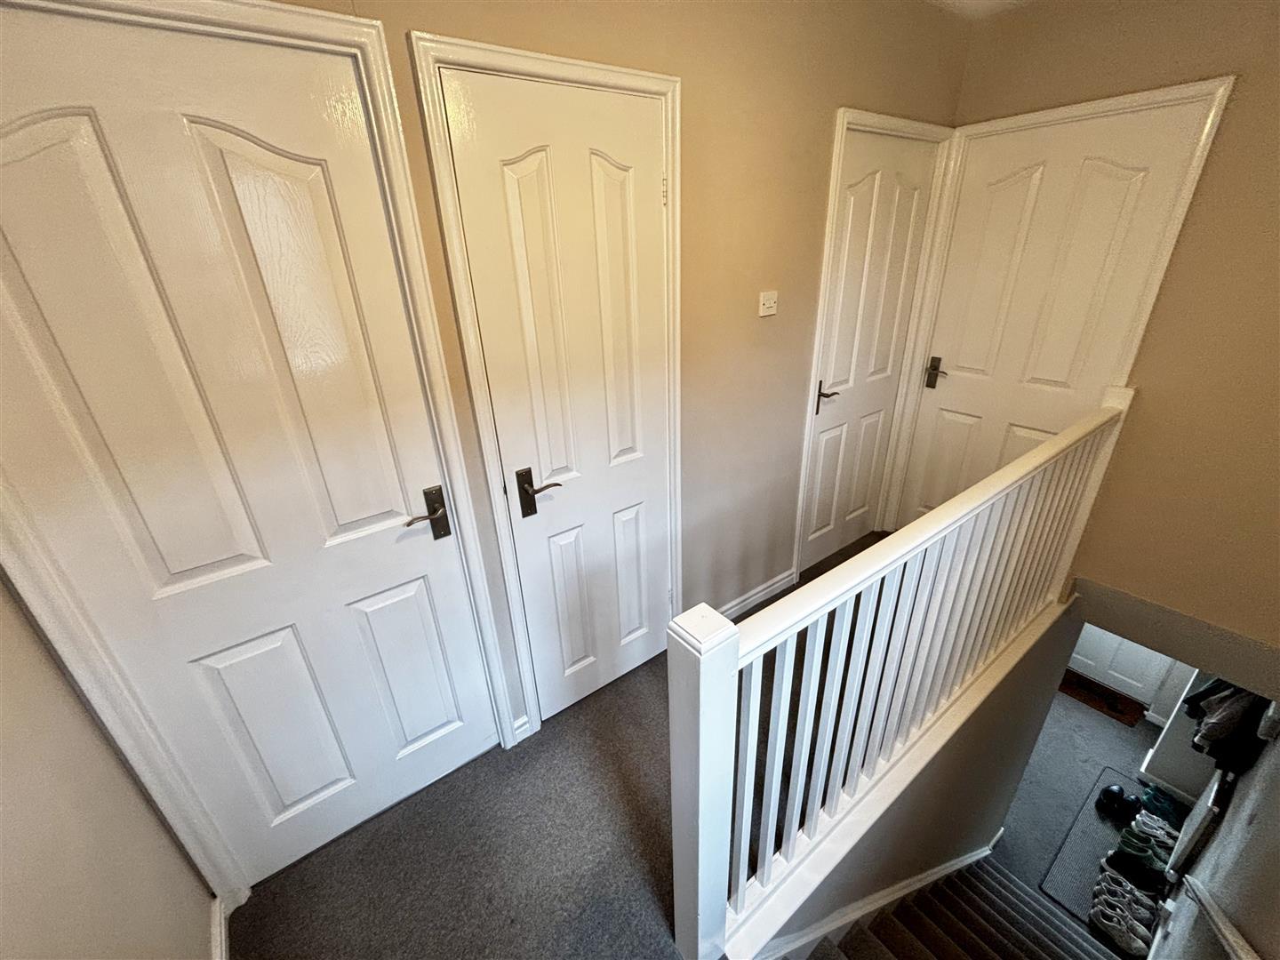
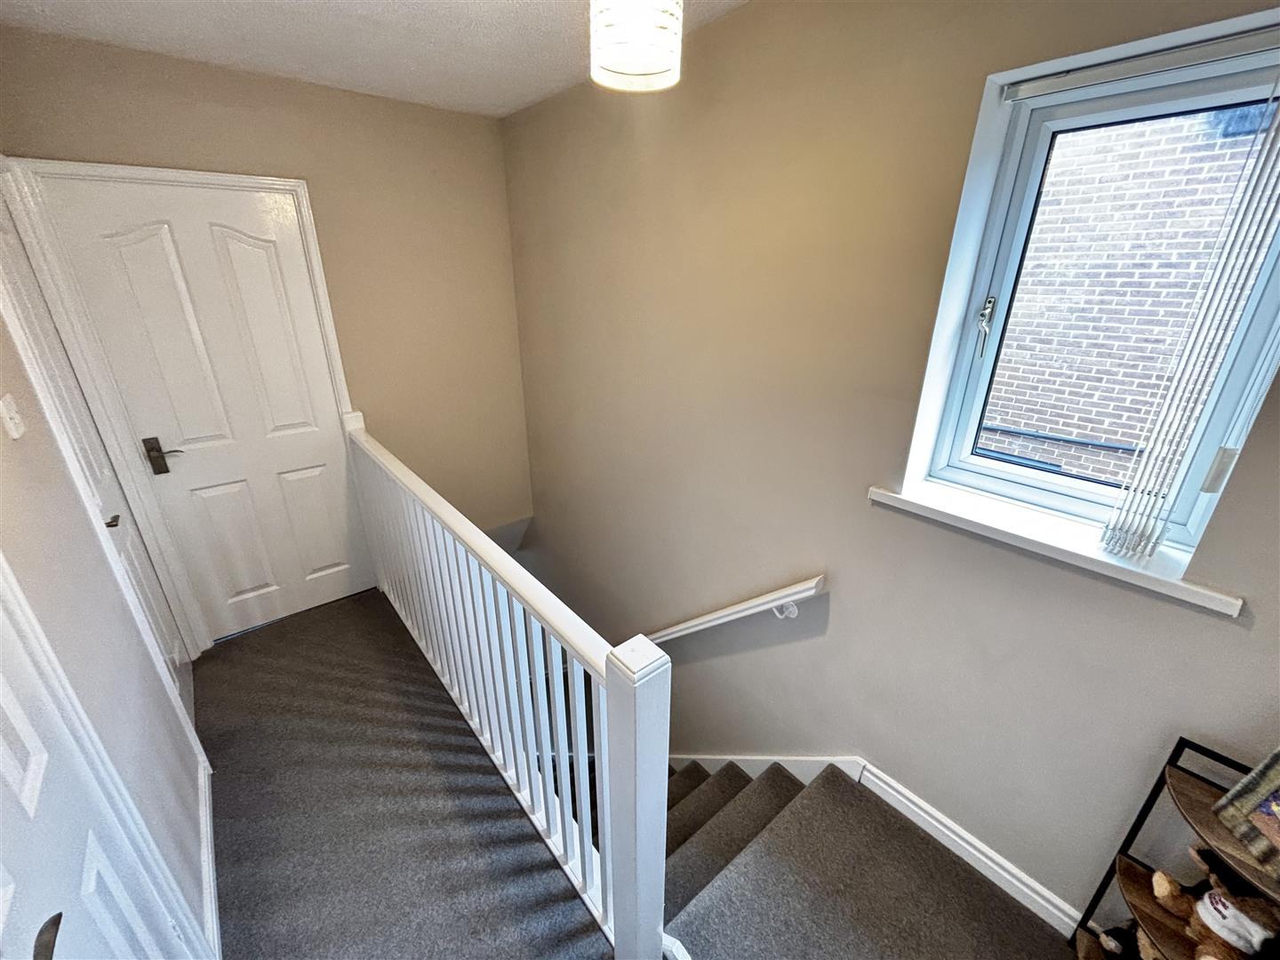
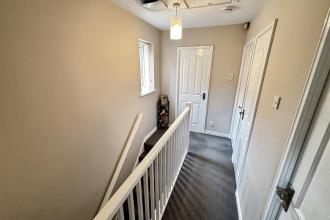
With a UPVC double glazed window to the side, an airing cupboard and an EnviroVent ventilation system. Also having access to the loft via retractable ladder, for additional storage.
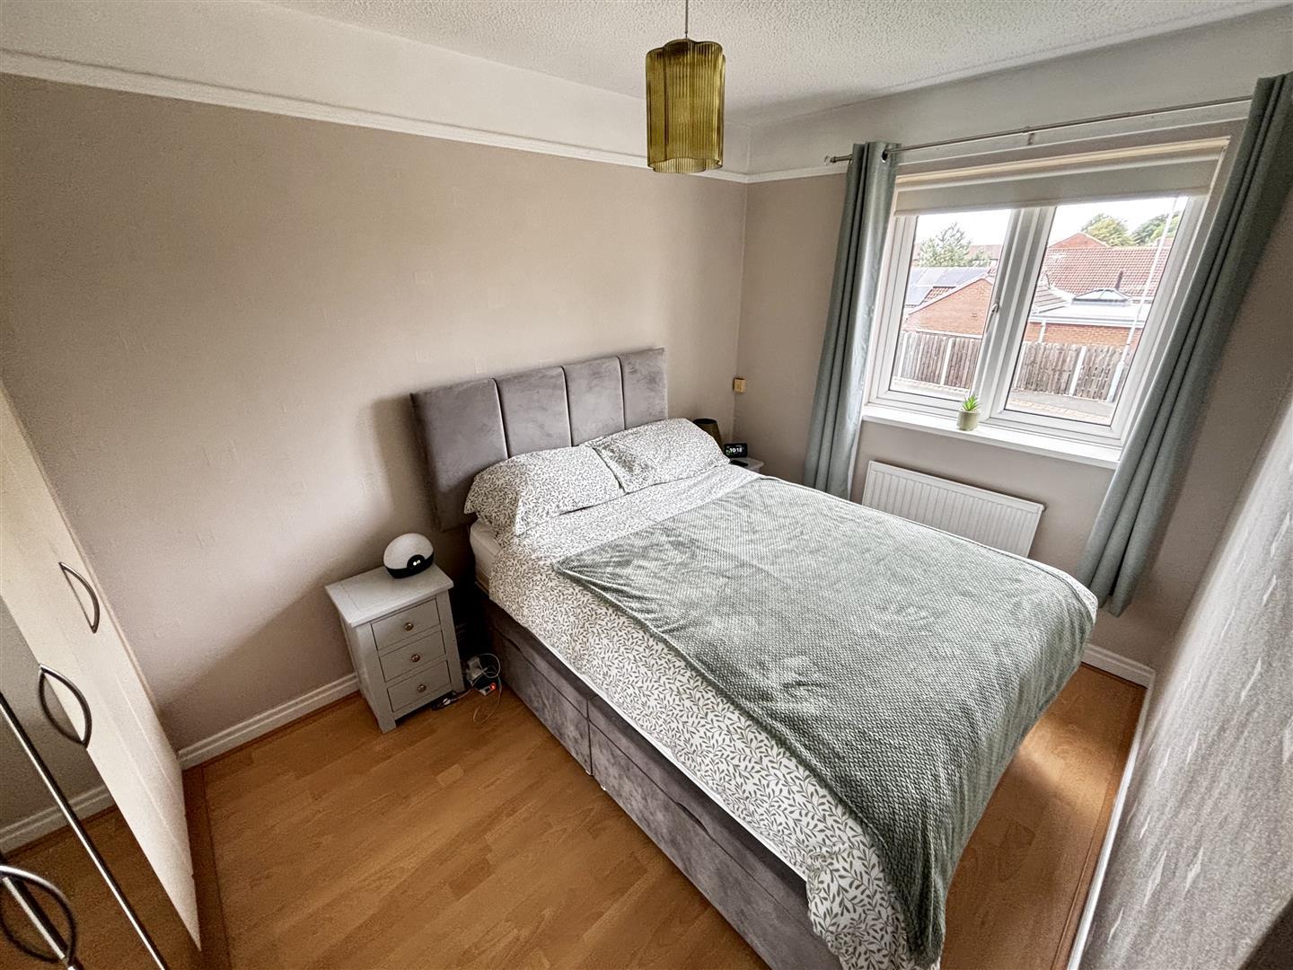
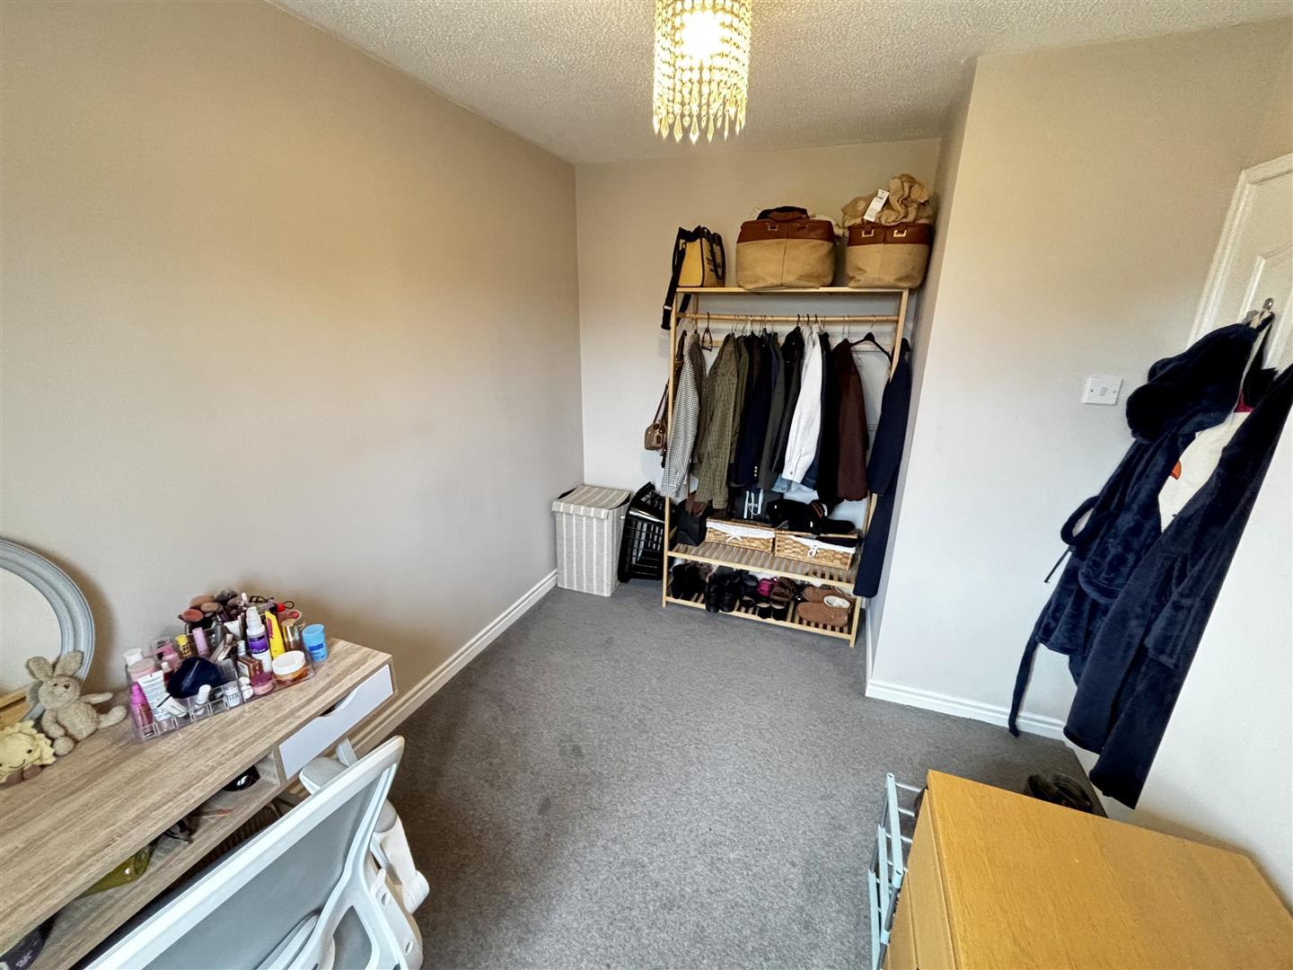
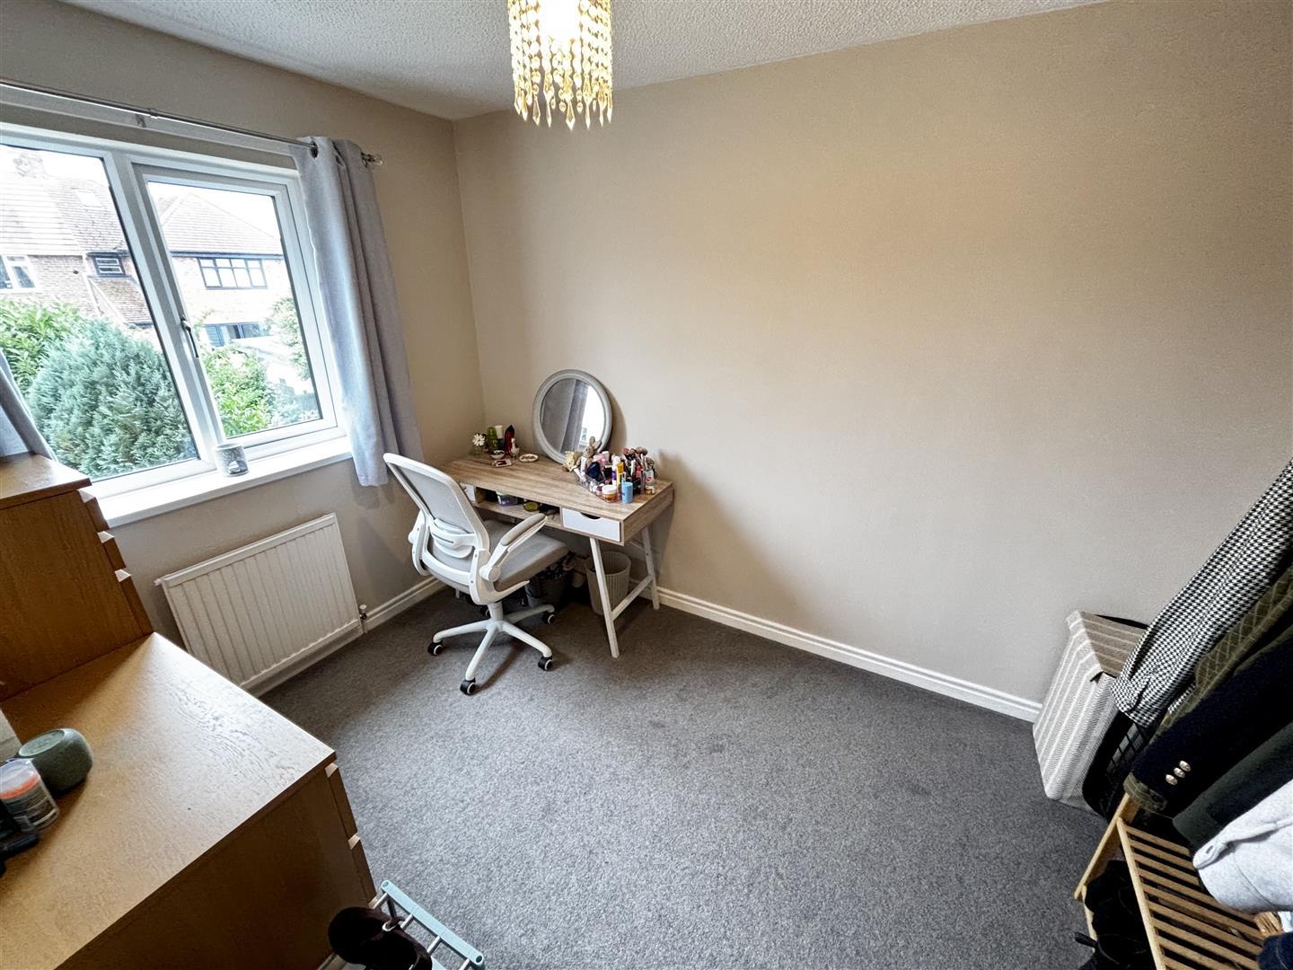
Double bedroom with a UPVC double glazed window to the front, fitted wardrobes and radiator.
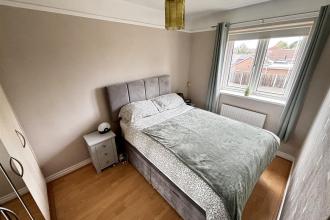
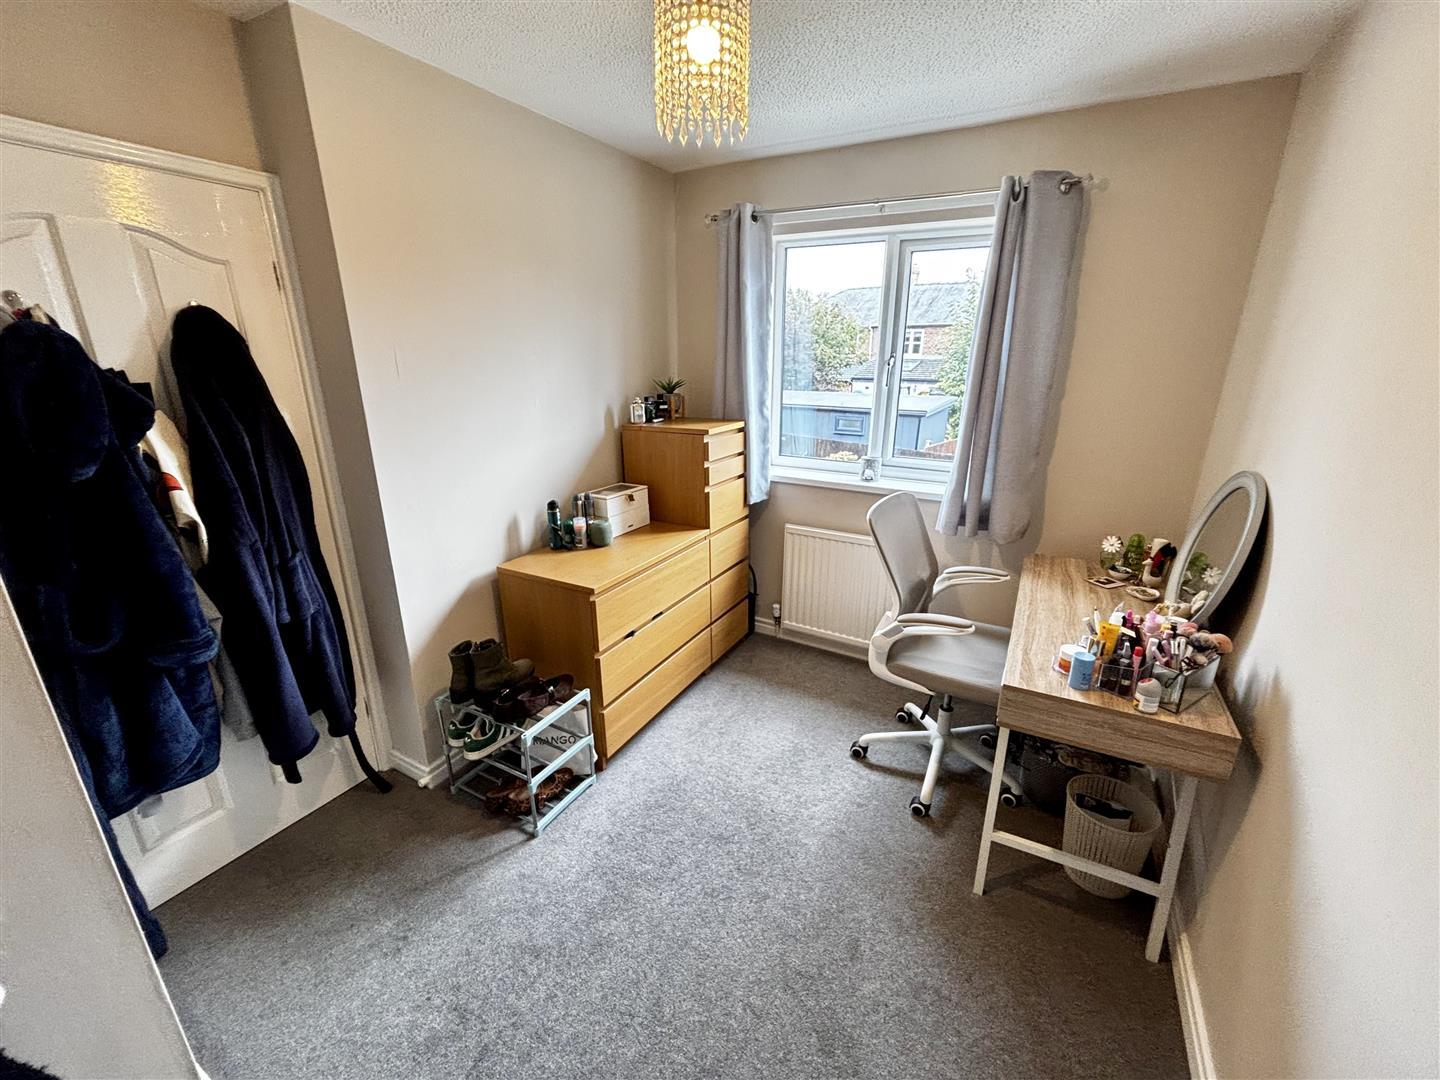
Double bedroom with UPVC double glazed window to the rear and radiator.
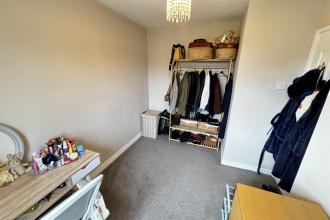
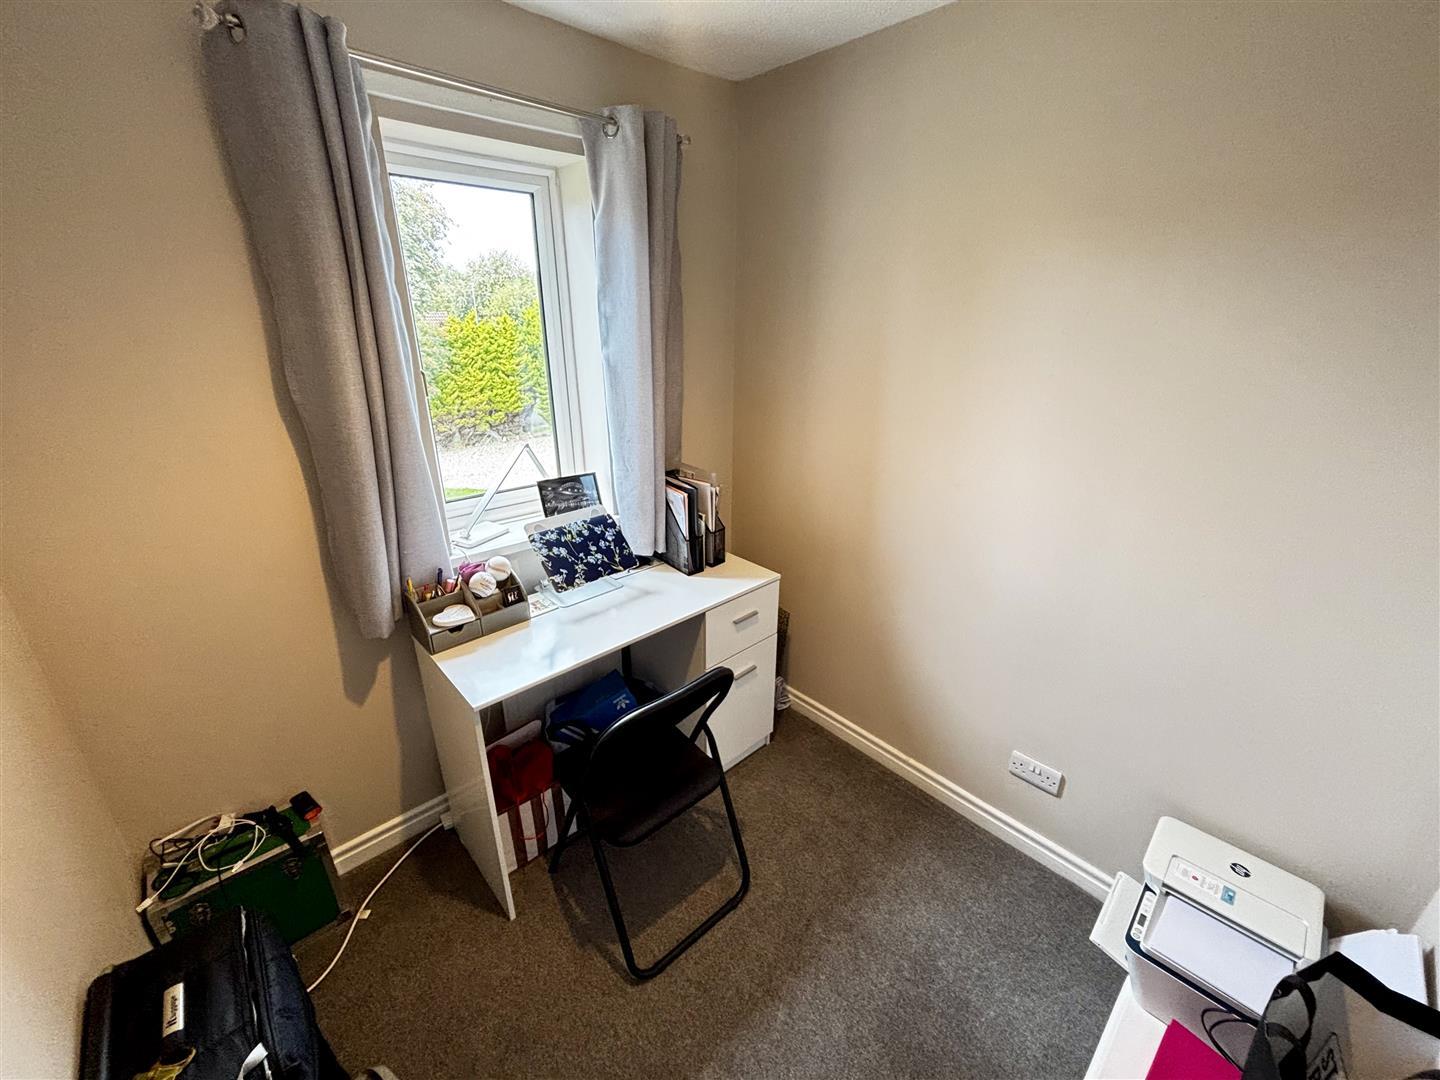
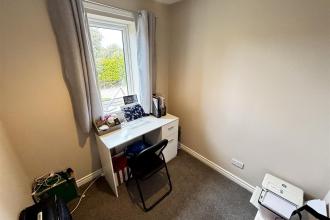
Further well proportioned bedroom with a UPVC double glazed window to the front and radiator.
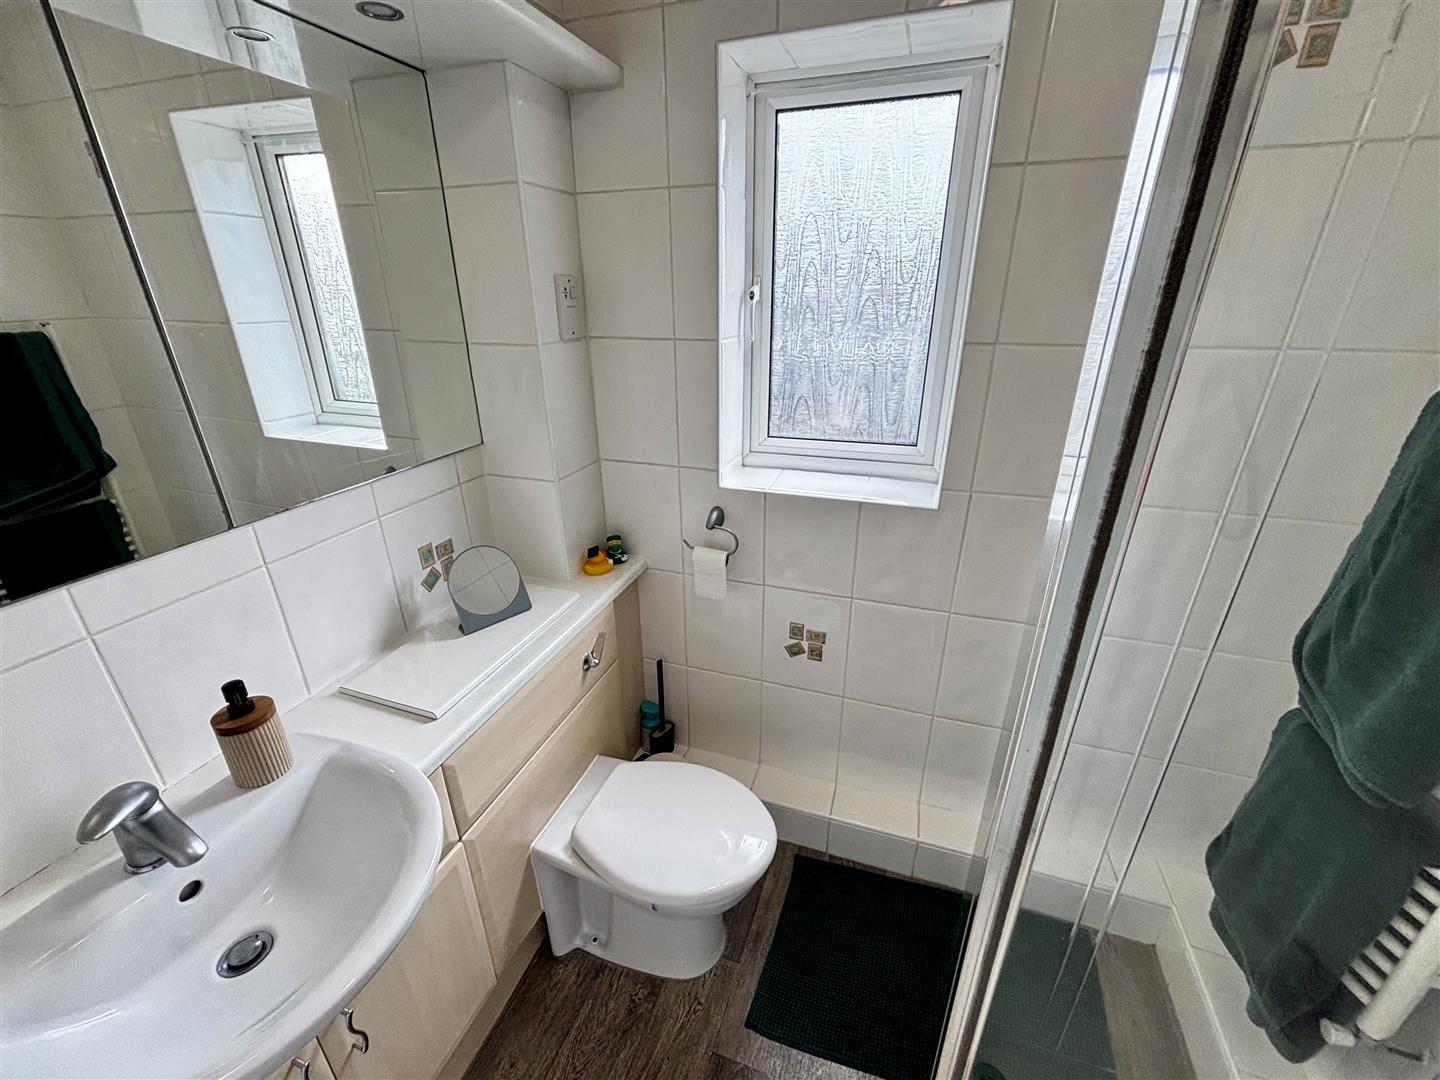
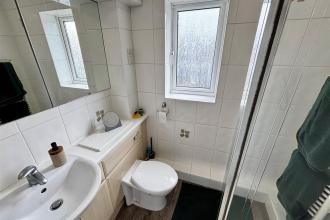
Comprising of a cubicle with recently fitted electric shower, a hand wash basin and WC inset to a vanity unit. Having fully tiled walls and flooring, a heated towel rail, a shaving point and UPVC double glazed opaque window to the rear.
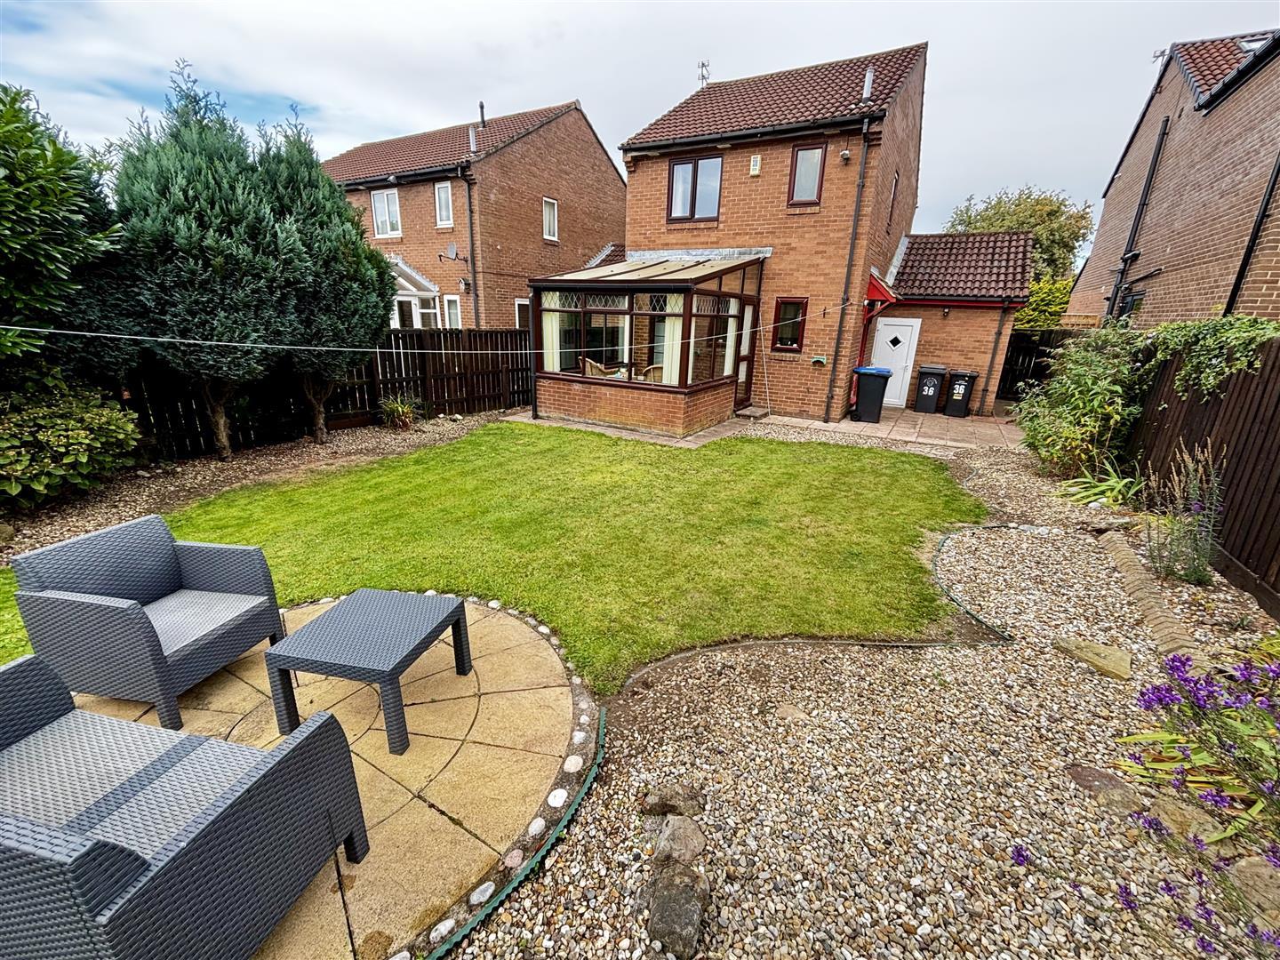
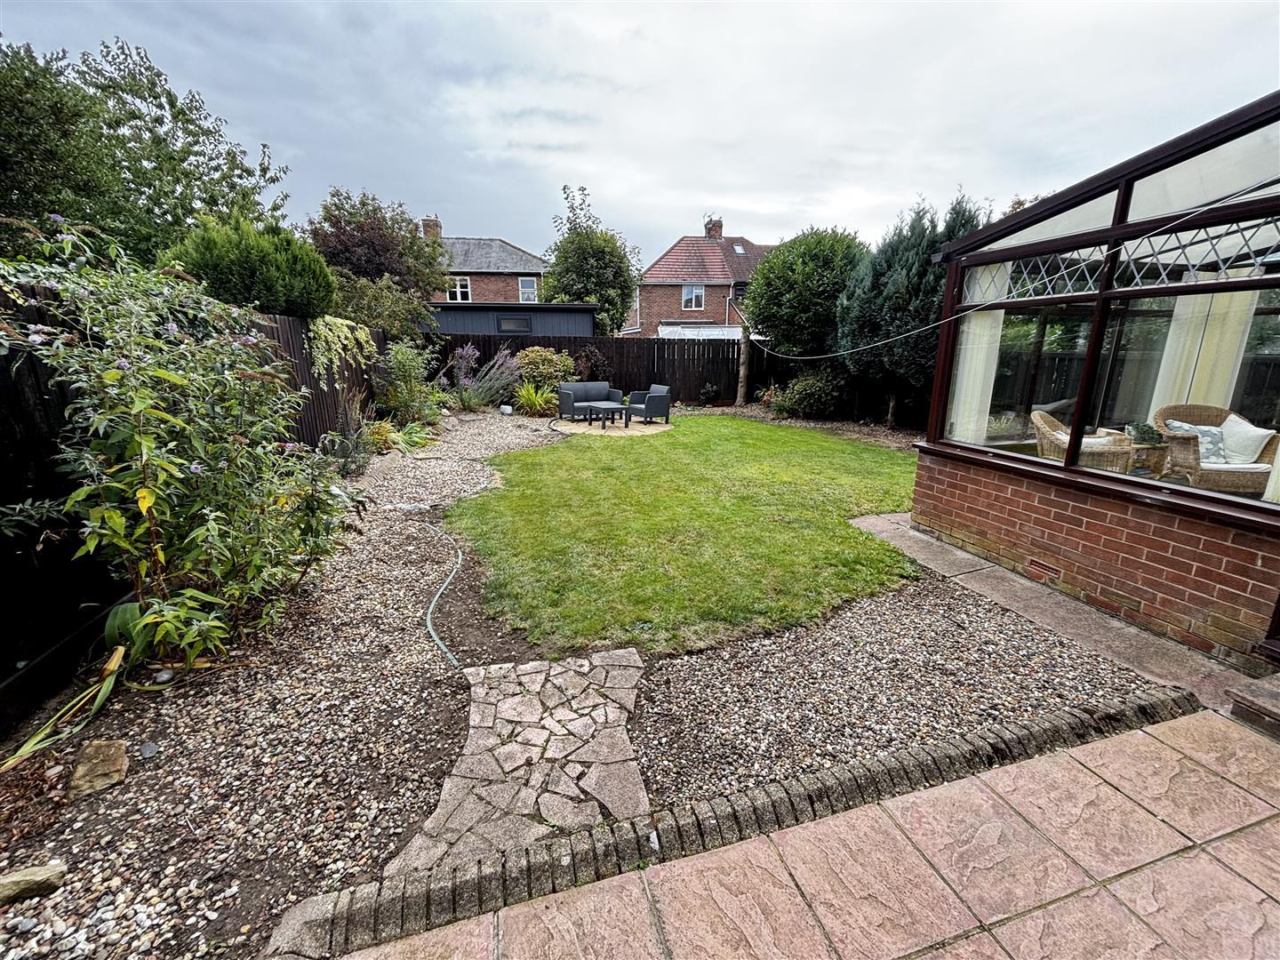
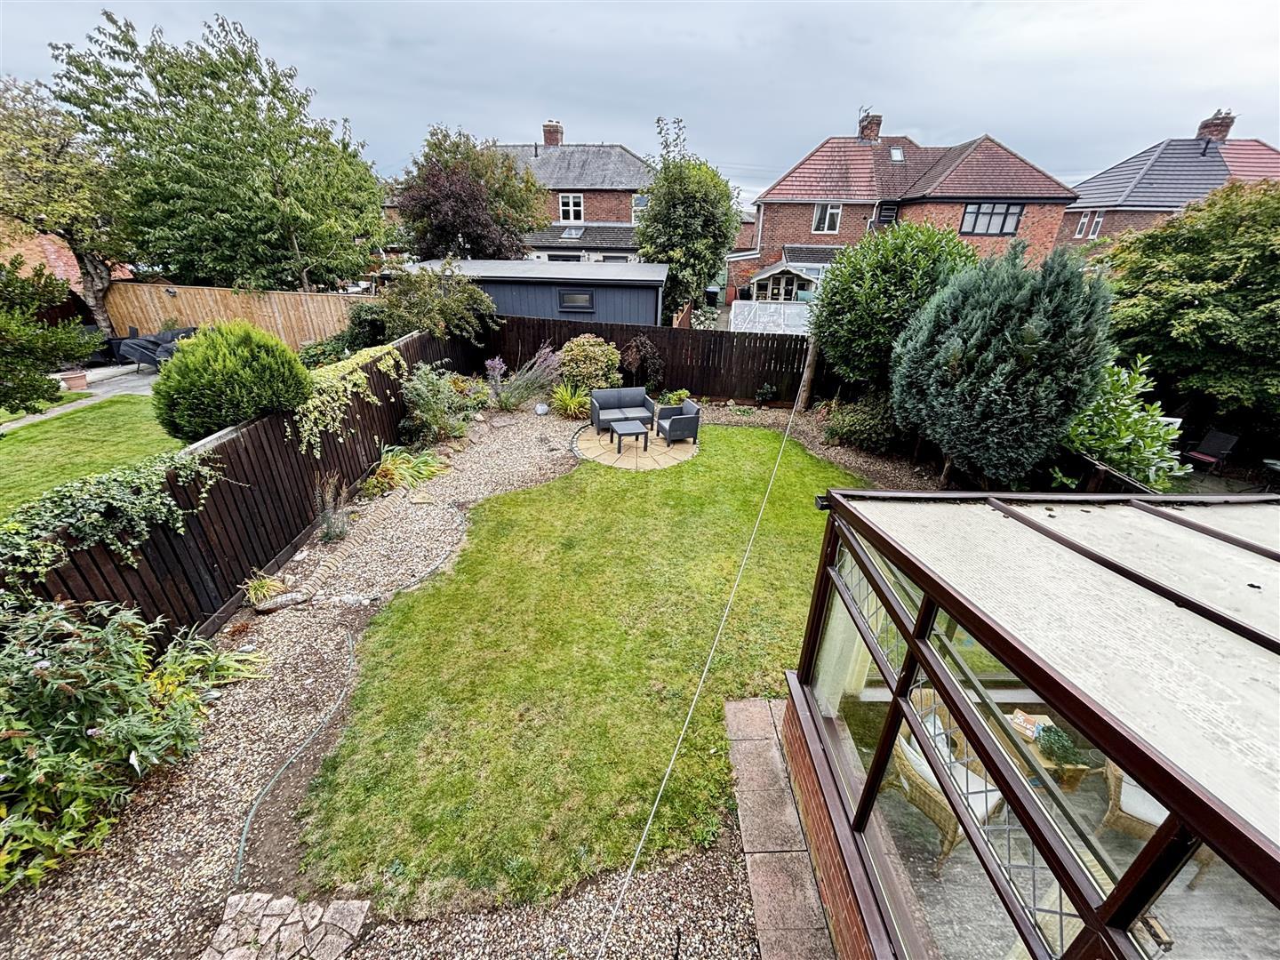
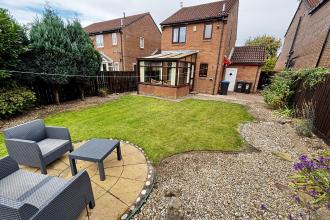
The property enjoys a larger than average plot within a quiet cul de sac. At the front of the property is a lawned garden and a driveway providing off street parking for three vehicles and leading to the garage. To the rear is a lovely, generous garden with lawn, well maintained borders, two patio areas and side access to the side of the house.
An attached single garage with an up and over door, power and lighting, boarded head space with ladder access and a recently fitted UPVC door to the rear garden.

Get in touch and we'll contact you with some further information.


