

North Street, Spennymoor, County Durham
£85,000 3 Bedrooms 1 Bathroom
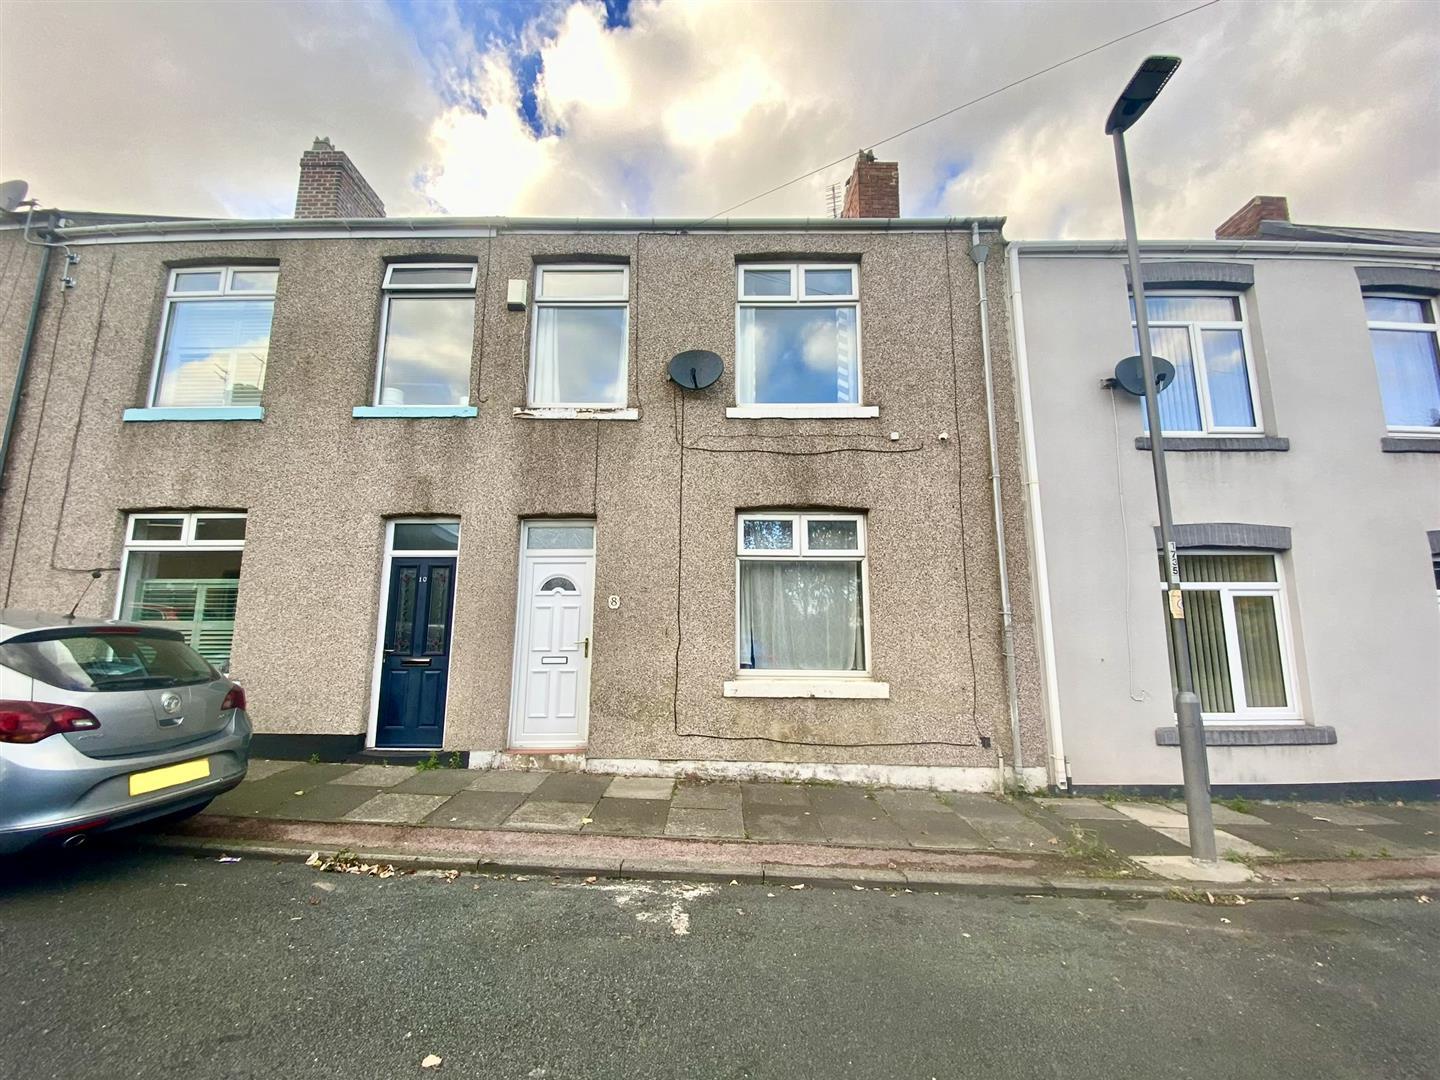
Viewing is essential to fully appreciate this larger style terraced property with spacious accommodation, situated close to town centre amenities and with good road and public transport links.
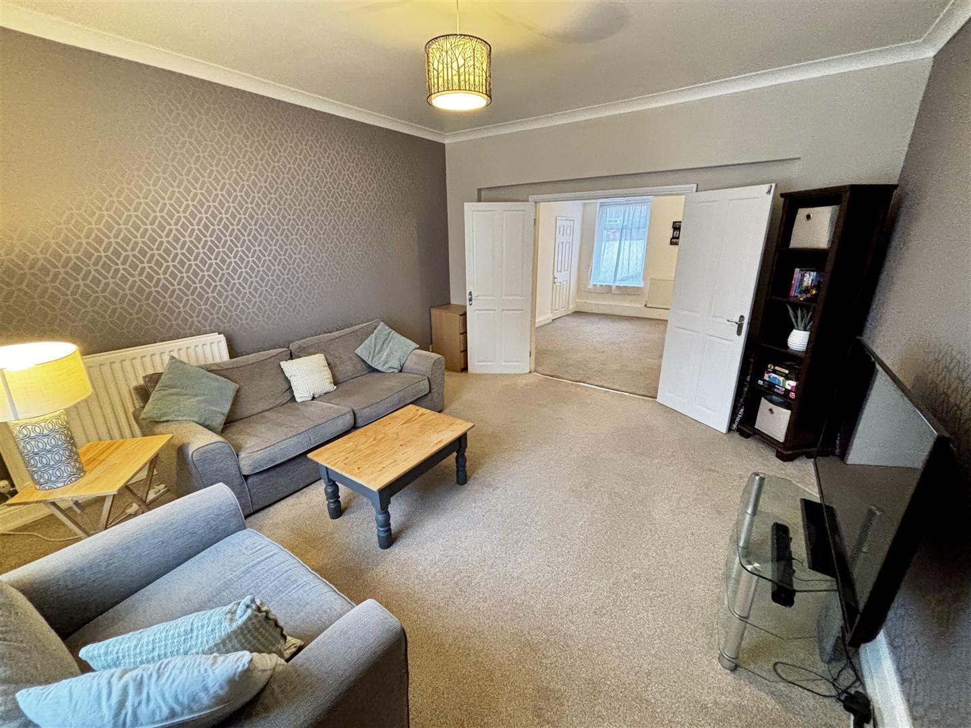
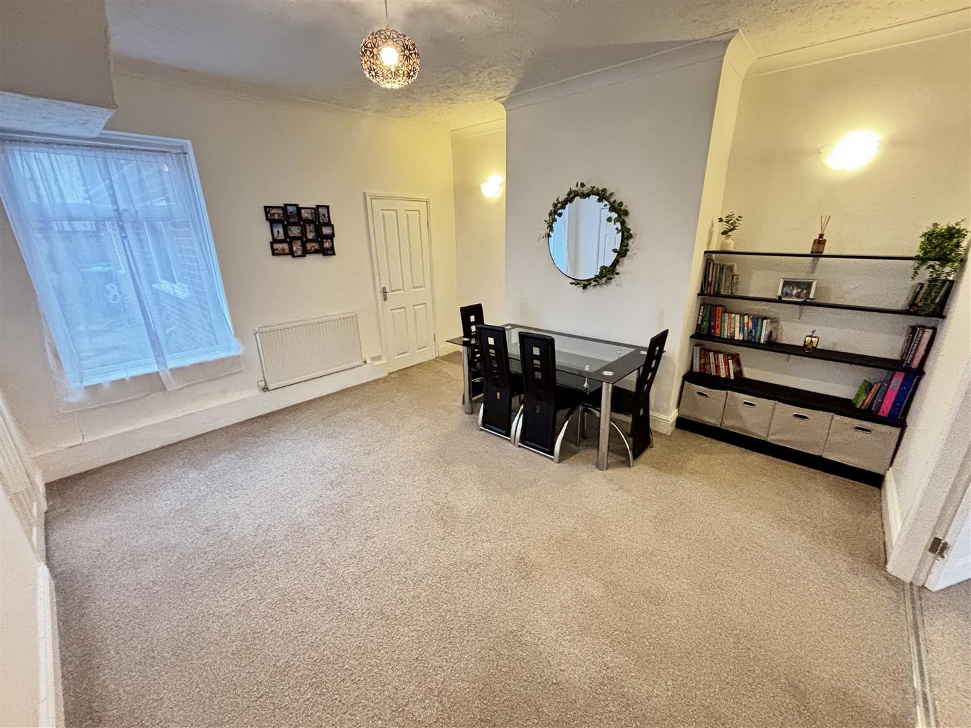
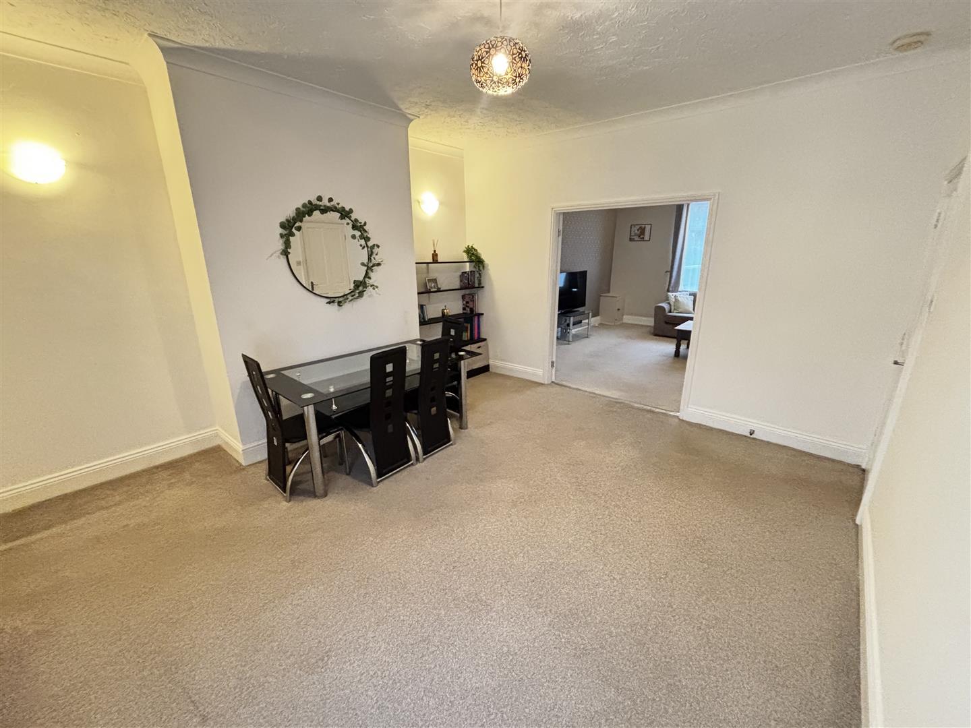
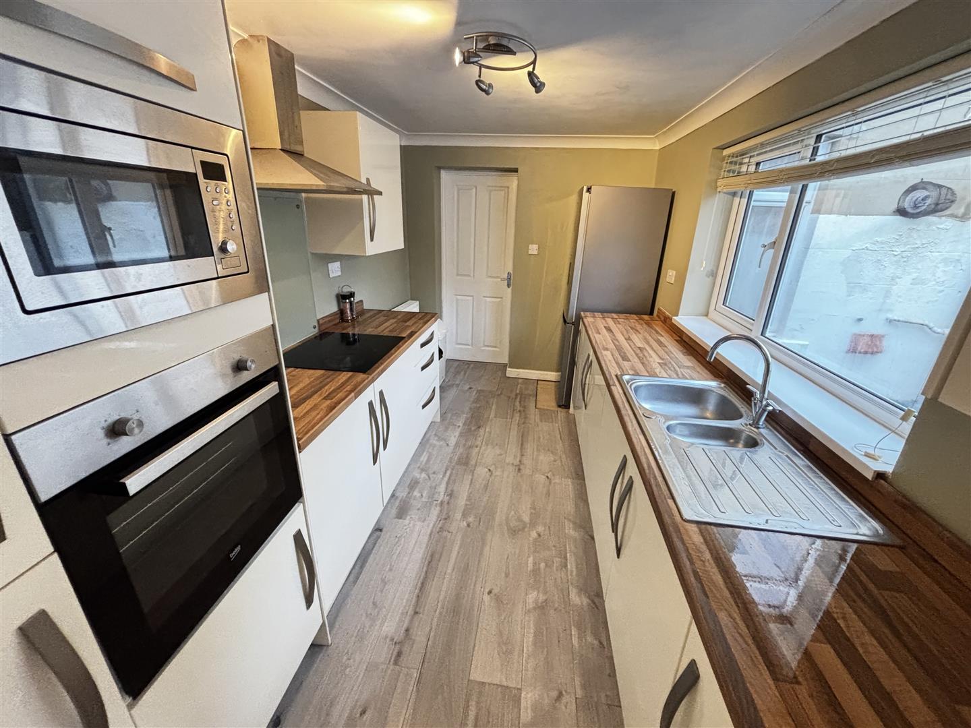
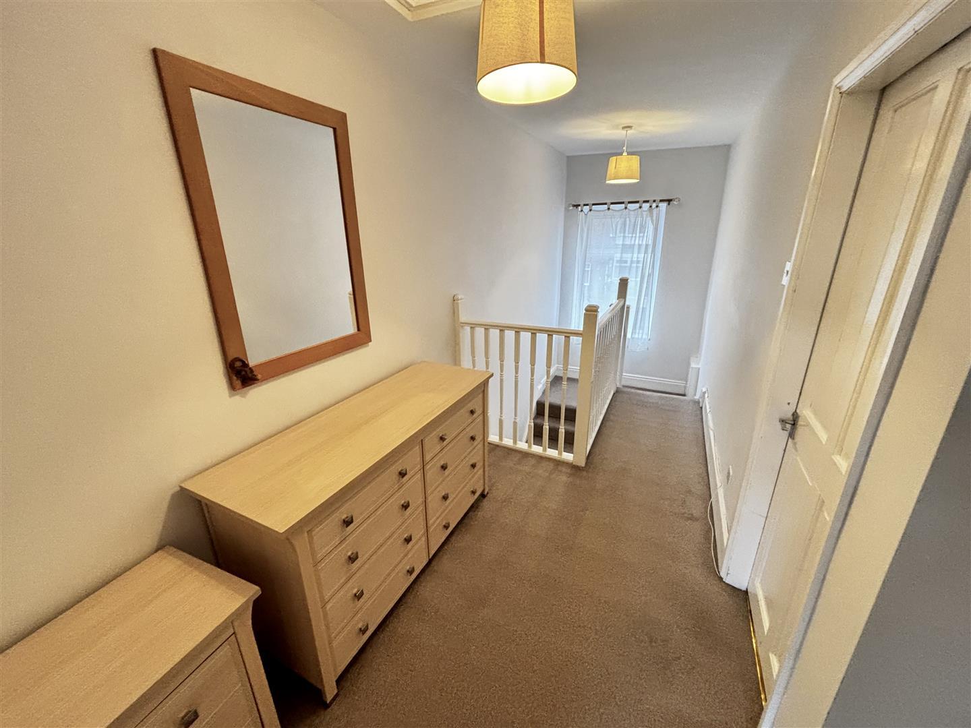
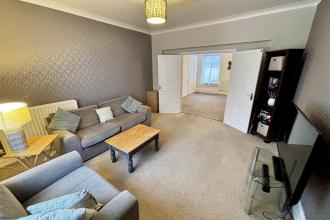
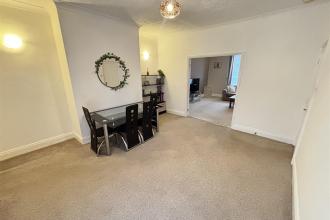
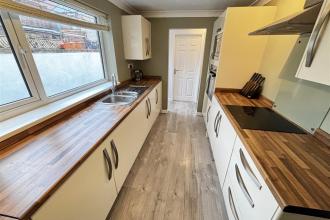
The impressive floor plan comprises of an entrance hallway with stairs to the first floor, living room with double doors opening to the dining room which has a large storage cupboard, a refitted kitchen with appliances, a rear lobby and modern bathroom/WC. To the first floor, a large landing leads to two generous double bedrooms and a further well proportioned bedroom. At the rear is an enclosed yard. The property comes with combi gas central heating and UPVC double glazing.
This would be an ideal buy to let investment with potential rental income up to £700 PCM, but would also suit first time buyers and growing families.
Download Property Brochure
PDF file - 3.6 MB
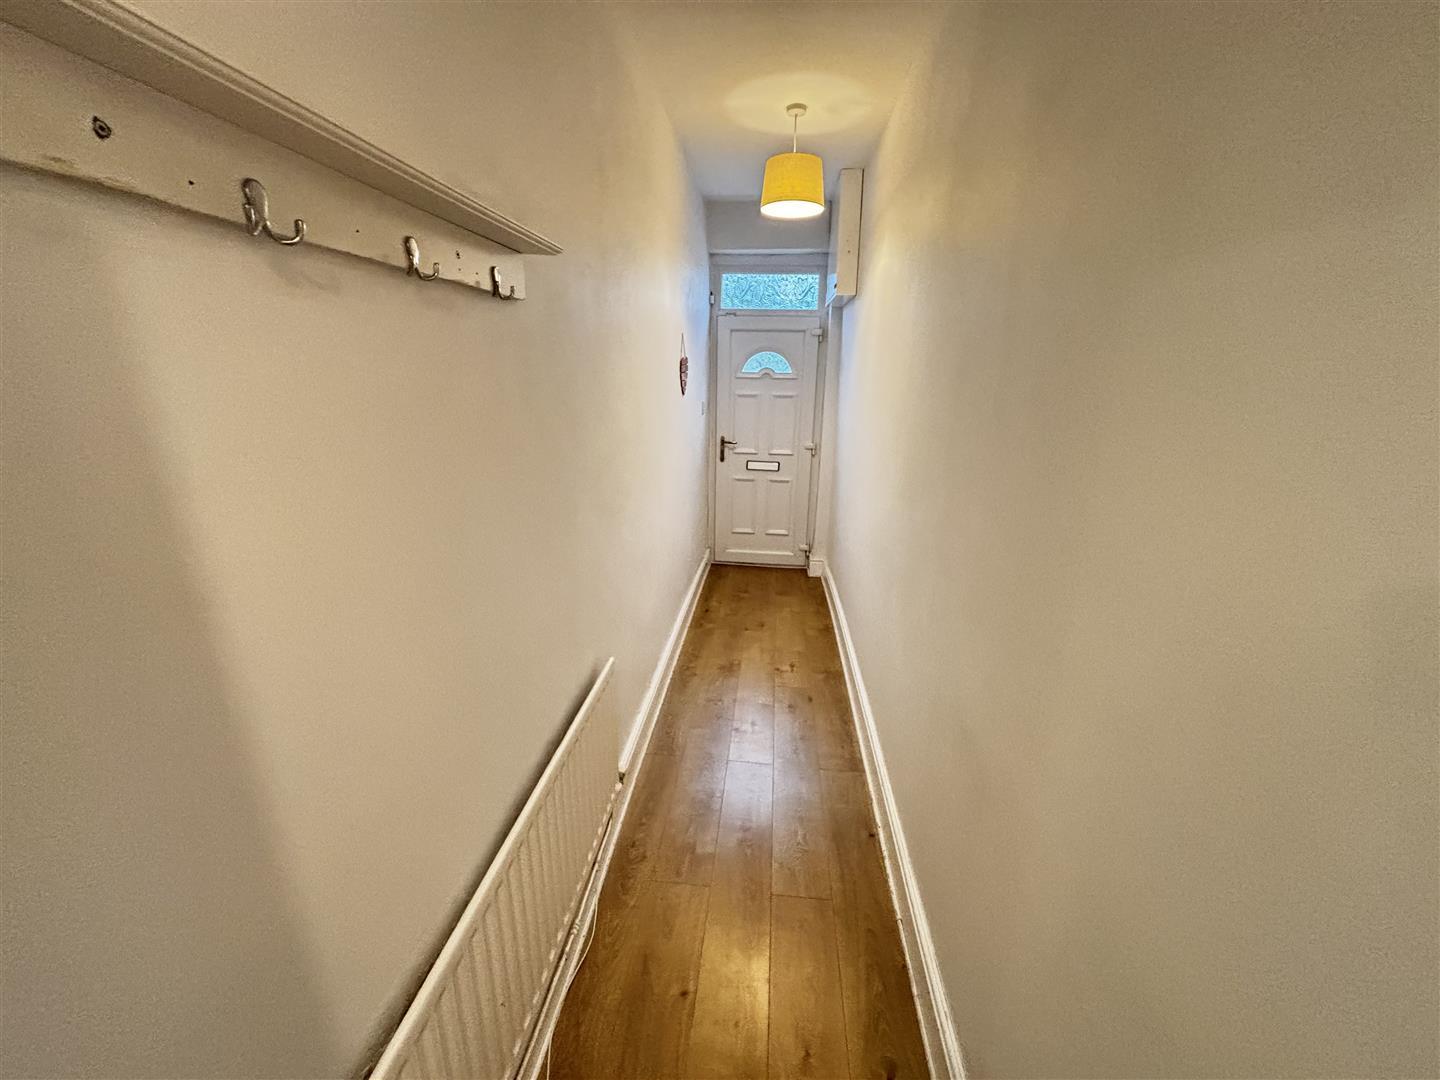
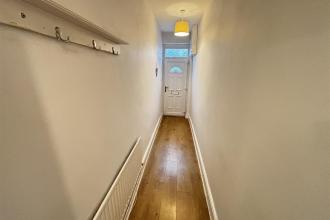
Entered via UPVC door. With staircase leading to the first floor, laminate flooring and radiator.
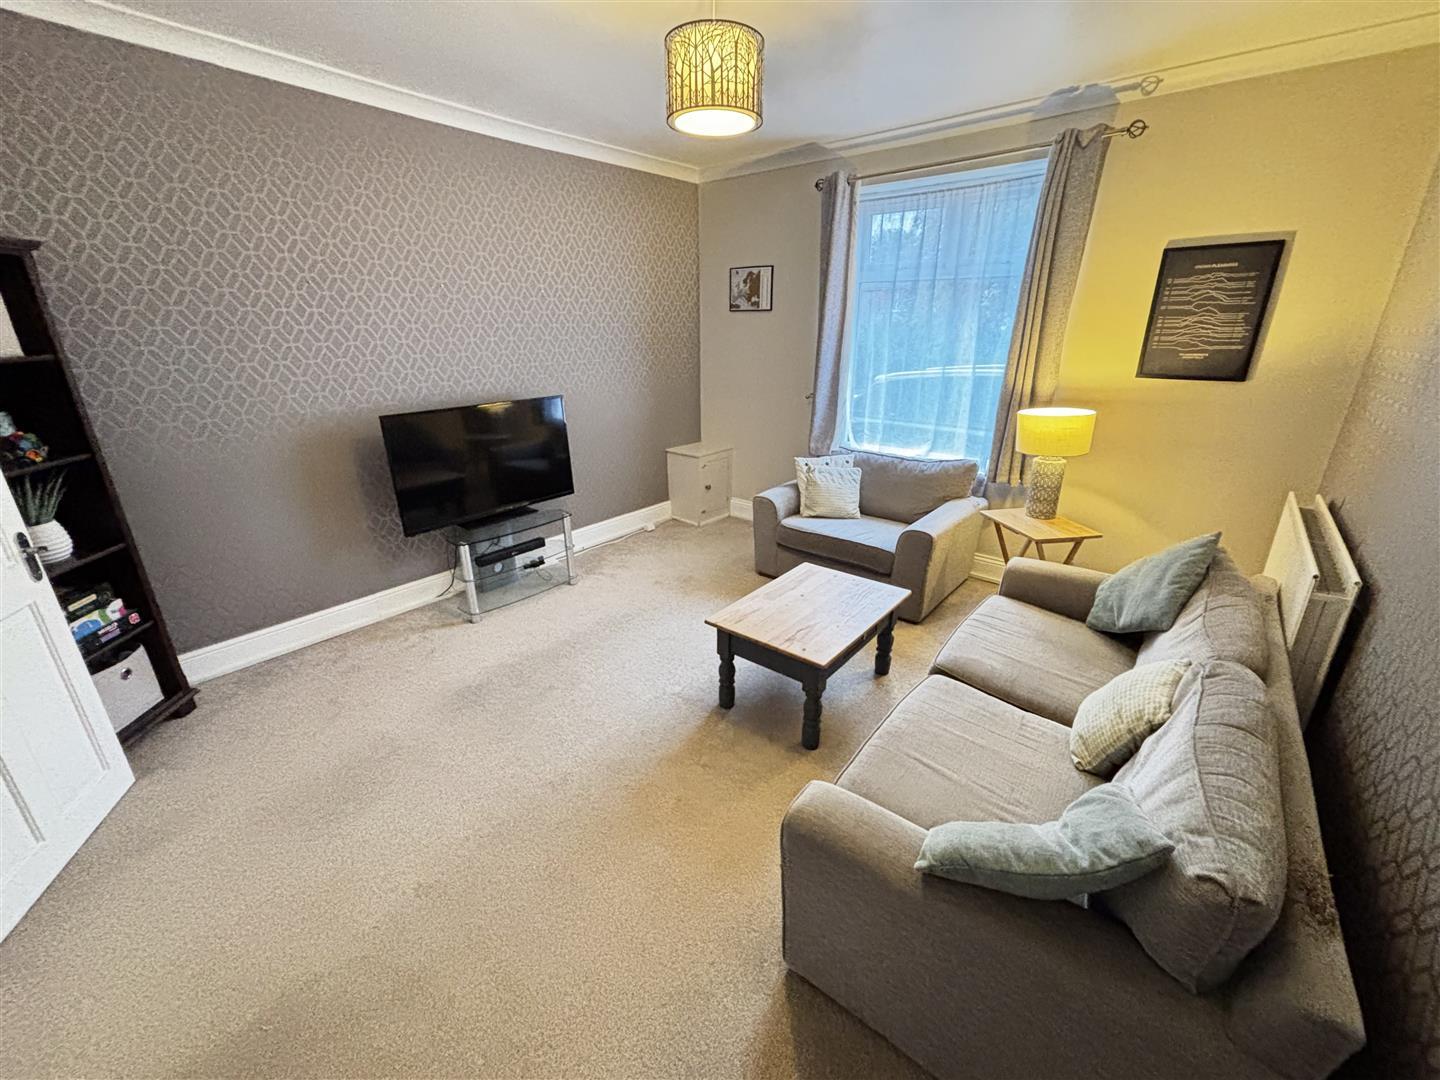
Having a UPVC double glazed window to the front, radiator and double doors opening to the dining room.
Further spacious reception room with a UPVC double glazed window to the rear, radiator and large storage cupboard which also houses the combi gas central heating boiler.
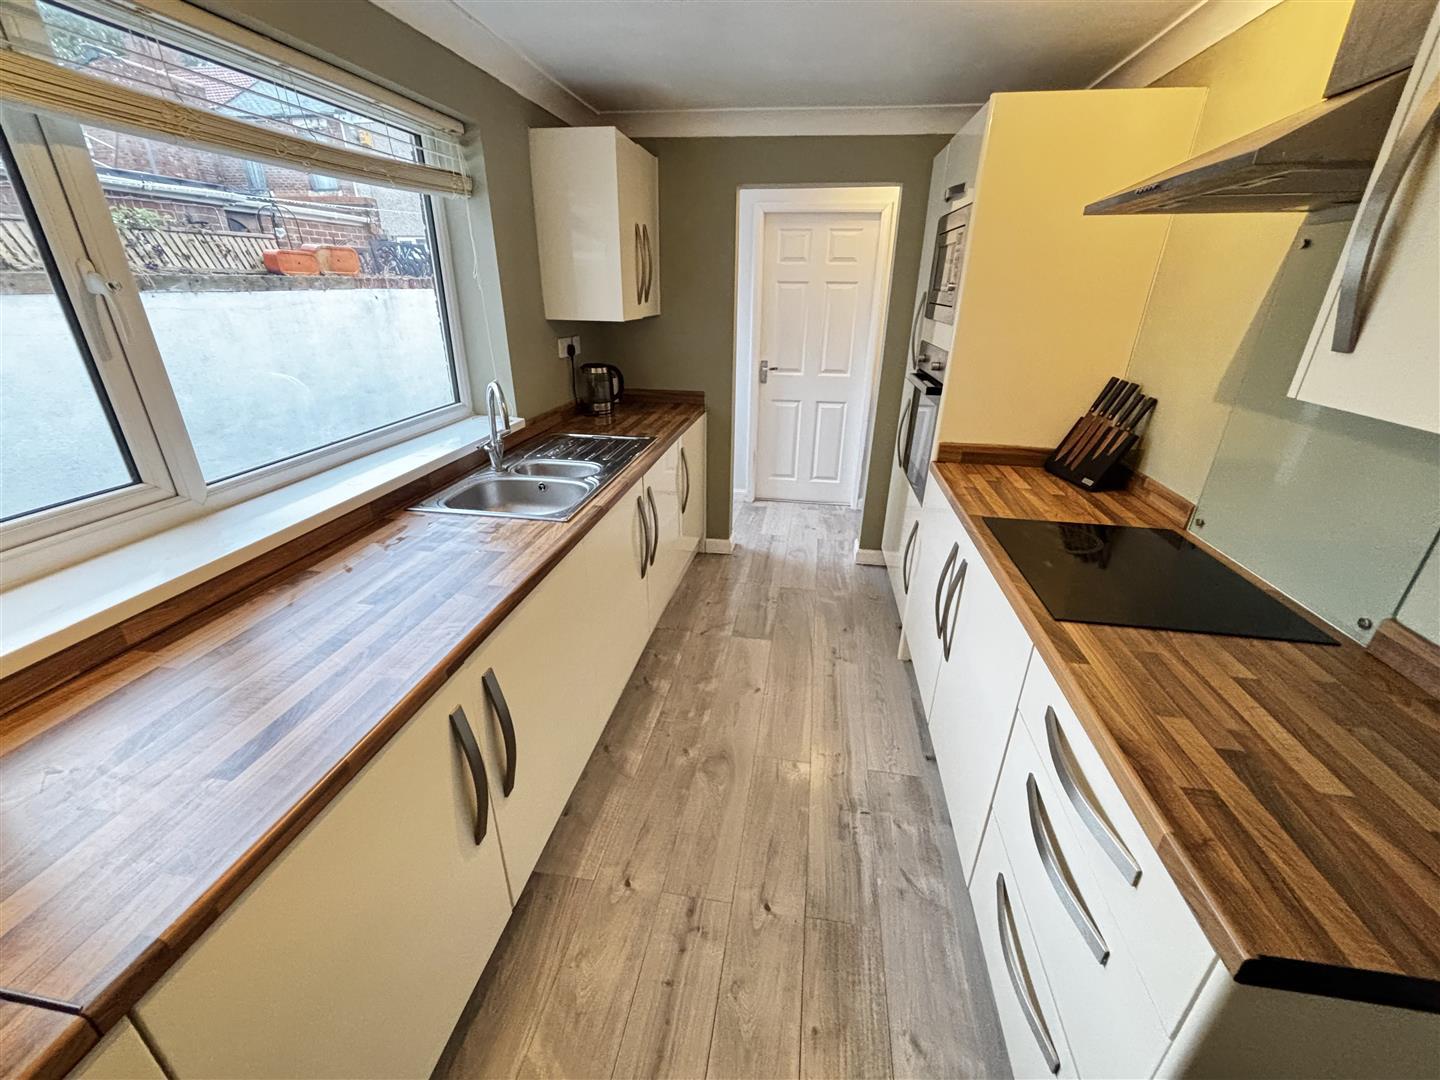
Fitted with a comprehensive range of wall and floor units having contrasting worktops incorporating a stainless steel sink and drainer unit with mixer tap, a built in stainless steel oven and hob with stainless steel extractor over, along with an integrated microwave and washing machine. Further features include a fridge/freezer space, tiled splashbacks, a radiator, laminate flooring and a UPVC double glazed window to the side.
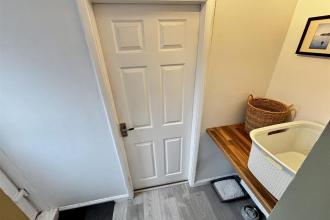
Having a UPVC double glazed external door to the side, fitted worktop, laminate flooring and radiator.
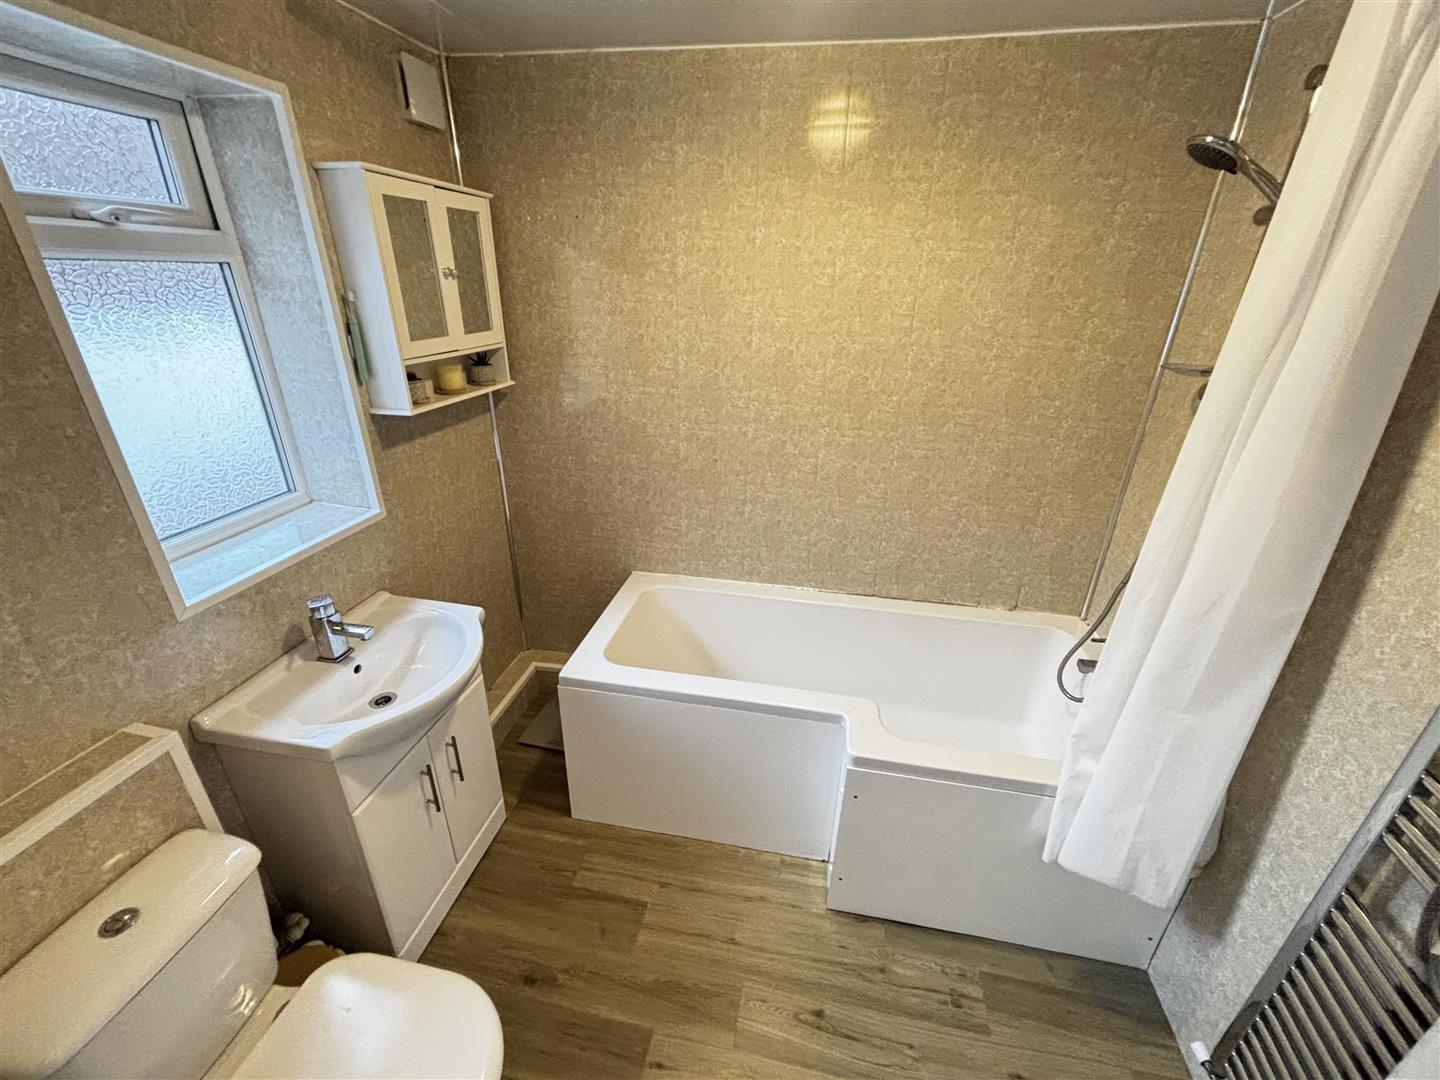
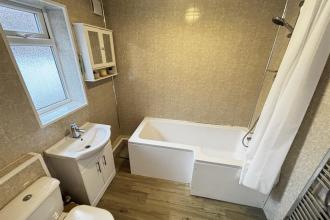
Fitted with a modern white suite comprising of a panelled bath with mixer shower over, a hand wash basin set to a vanity unit and WC. With low maintenance cladding to the walls, a heated towel rail, an extractor fan and UPVC double glazed opaque window to the side.
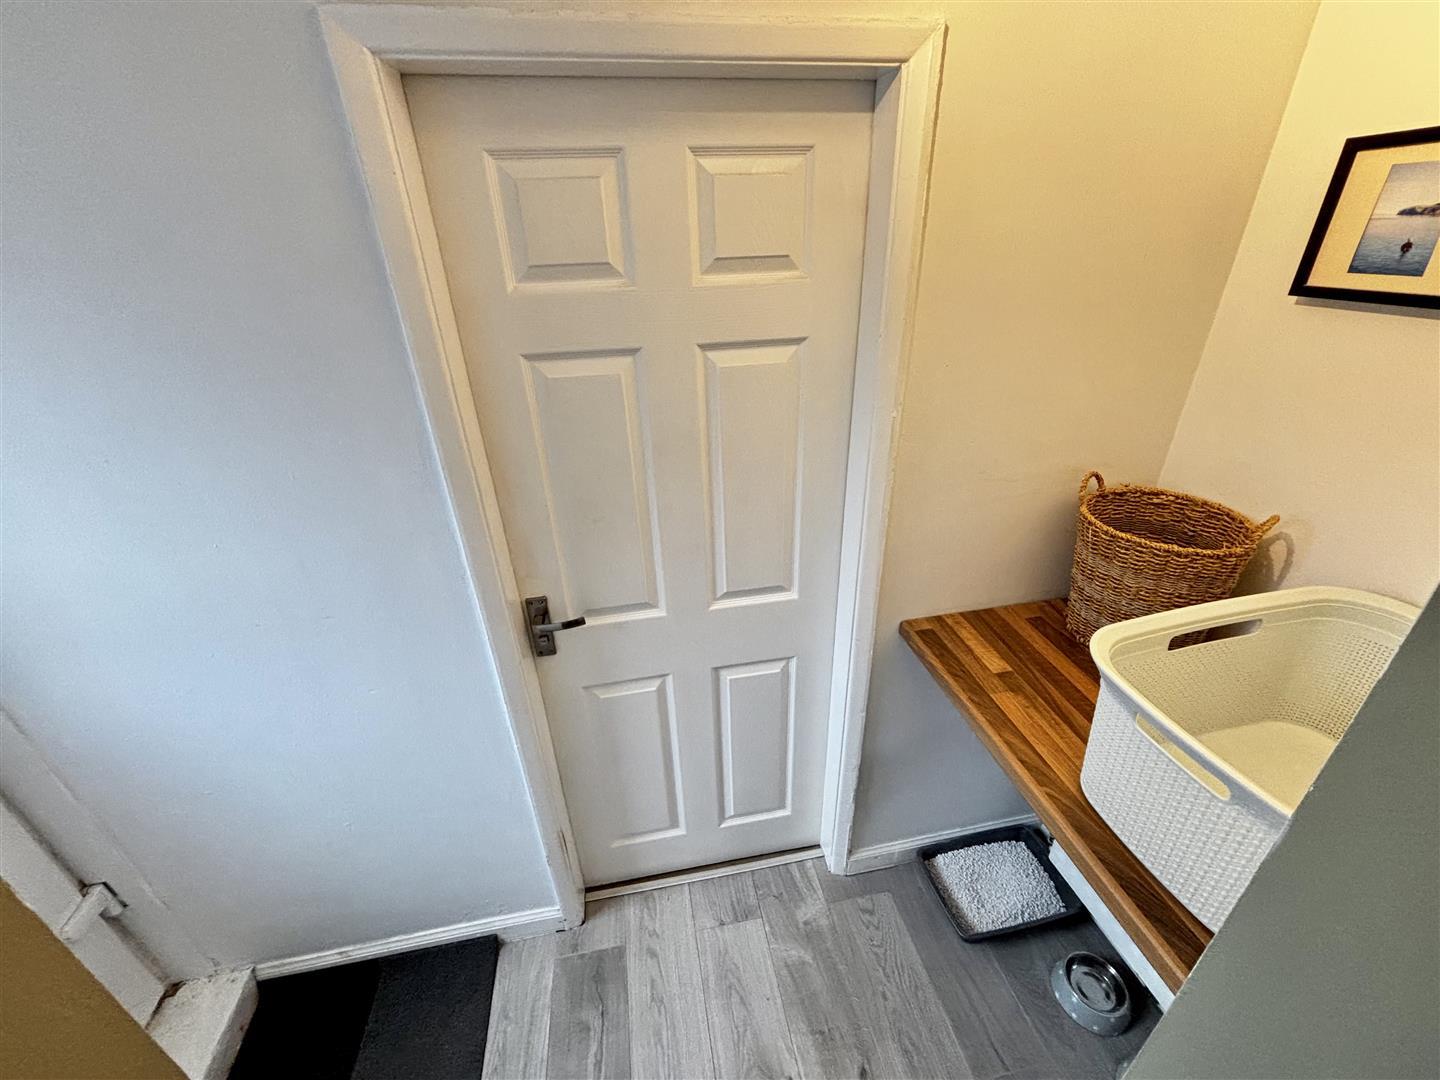
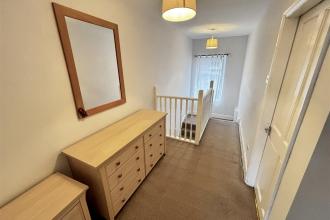
A large landing with UPVC double glazed window to the rear and access to the loft.
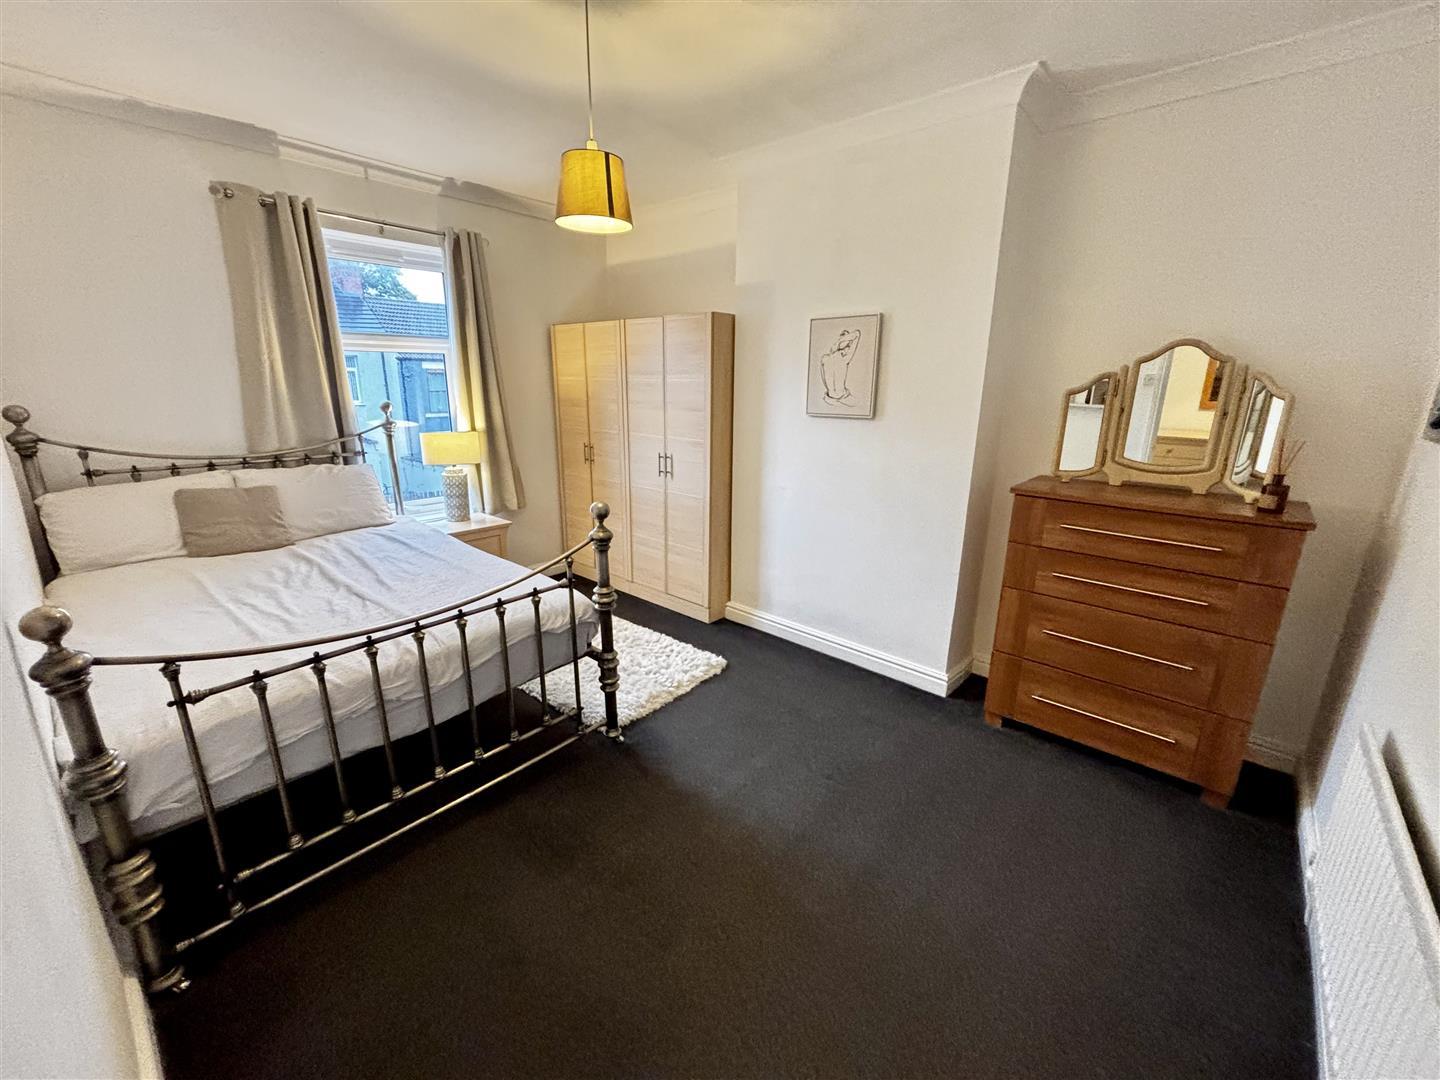
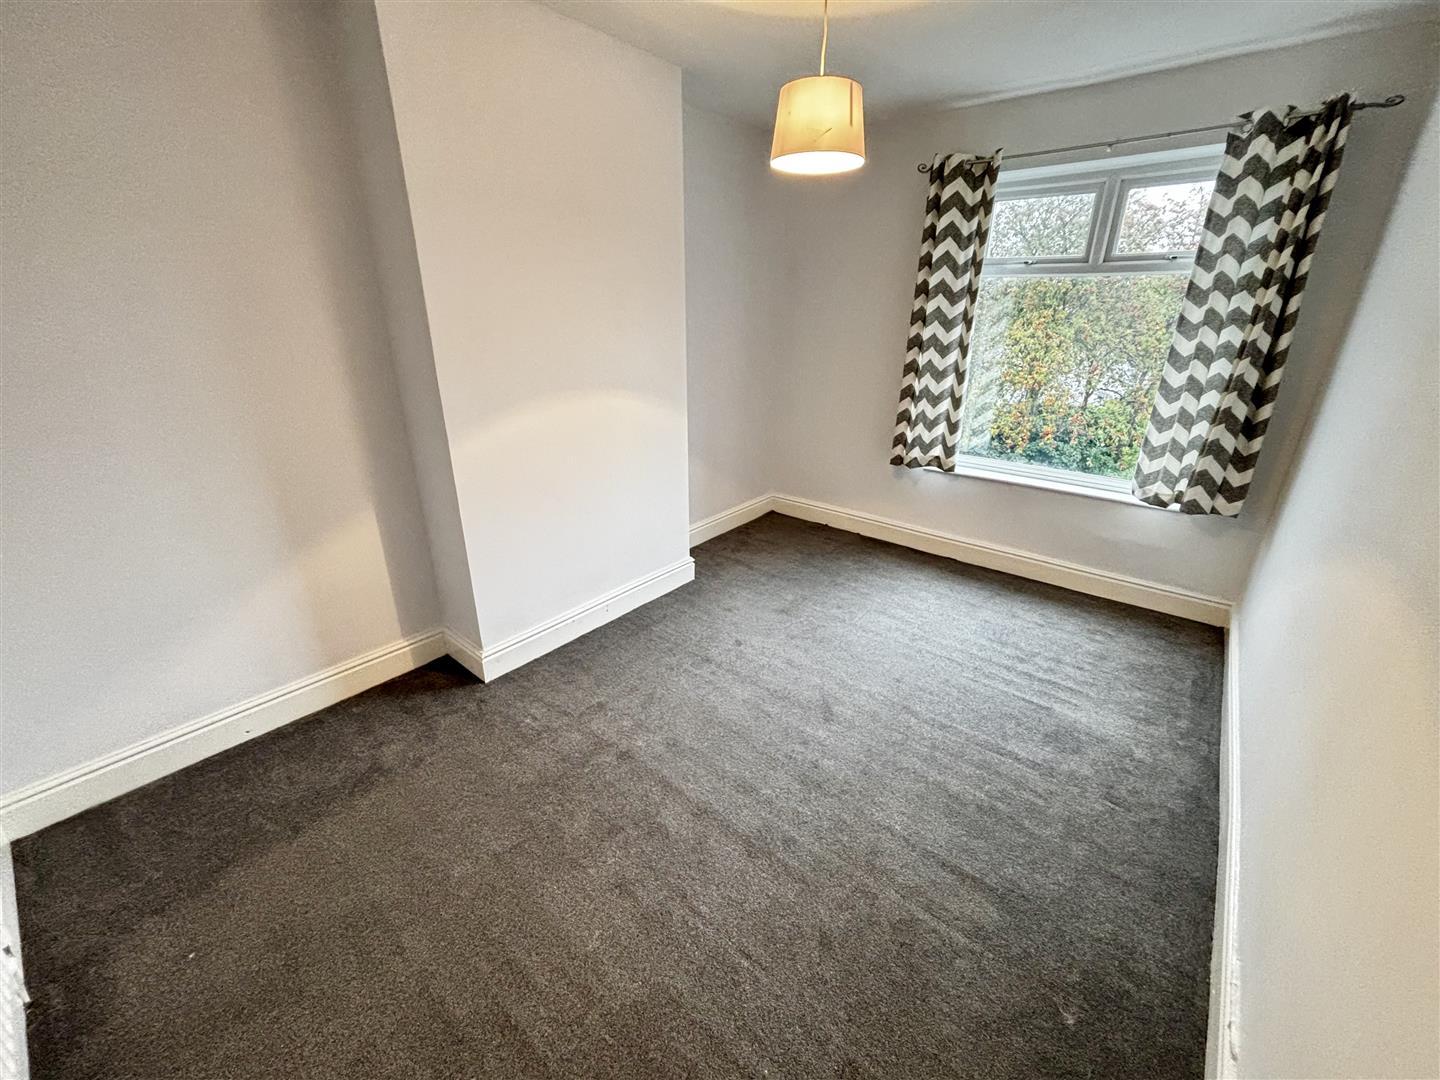
Generous double bedroom with a UPVC double glazed window to the rear and a radiator.
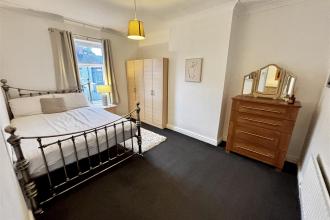
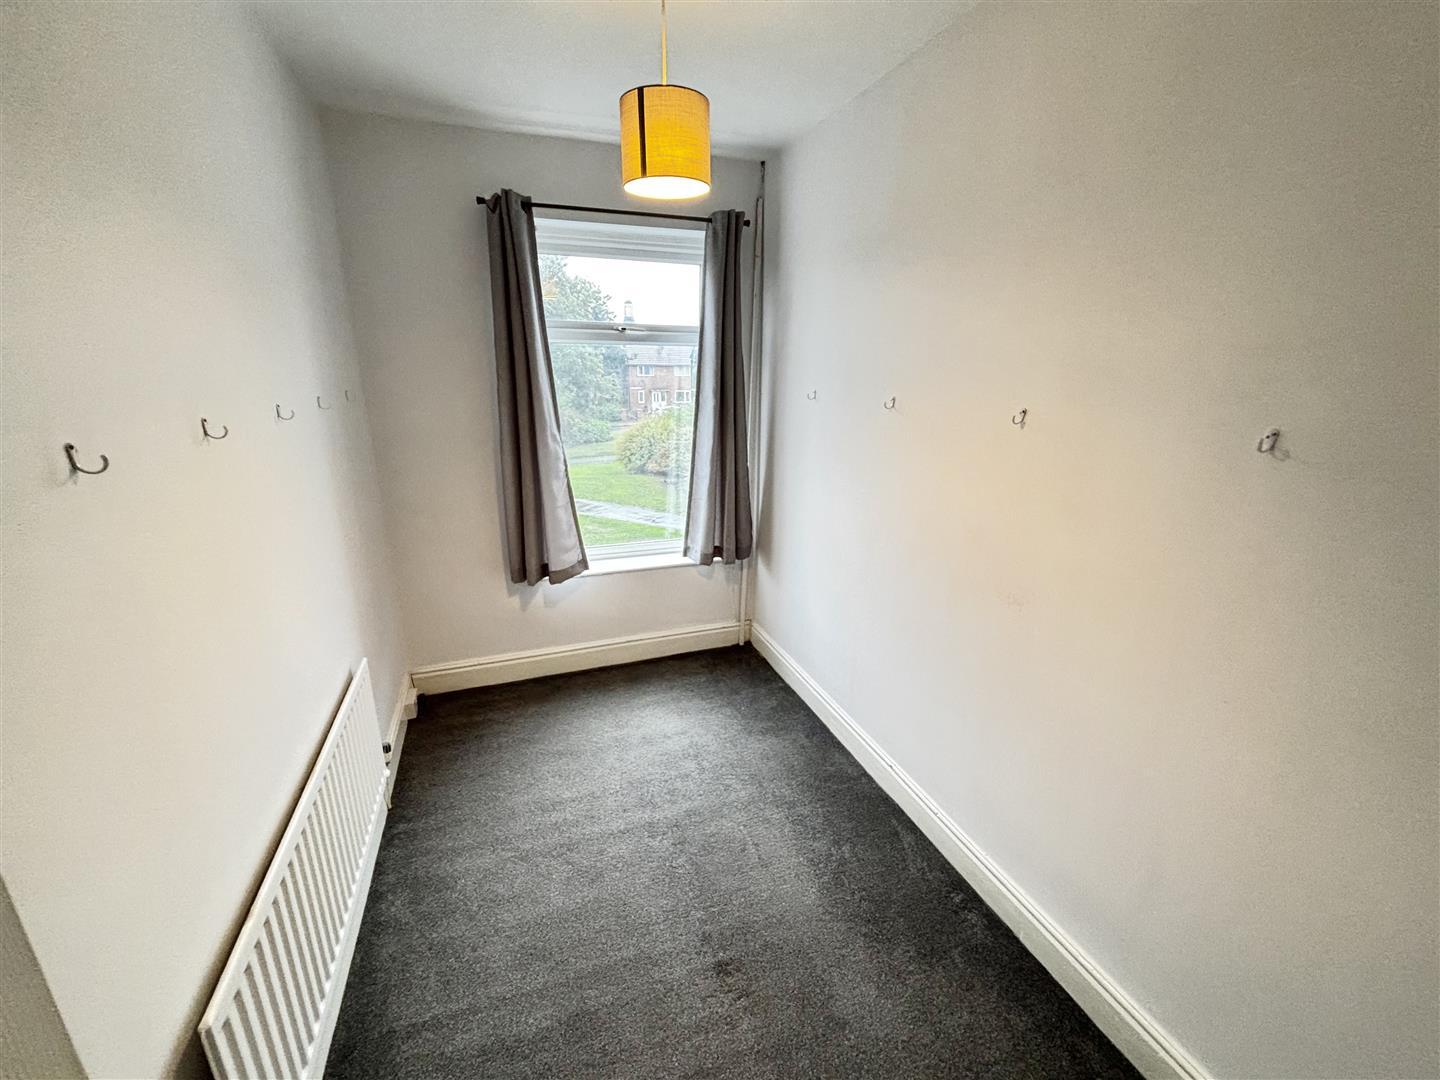
Double bedroom with a UPVC double glazed window to the front and a radiator.
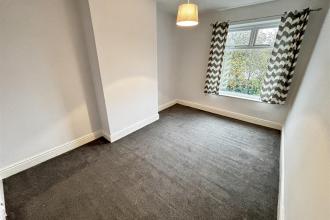
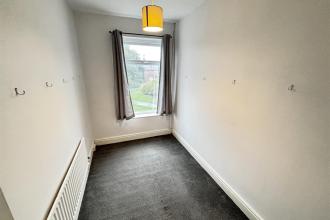
Further well proportioned bedroom having a UPVC double glazed window to the front and rear.
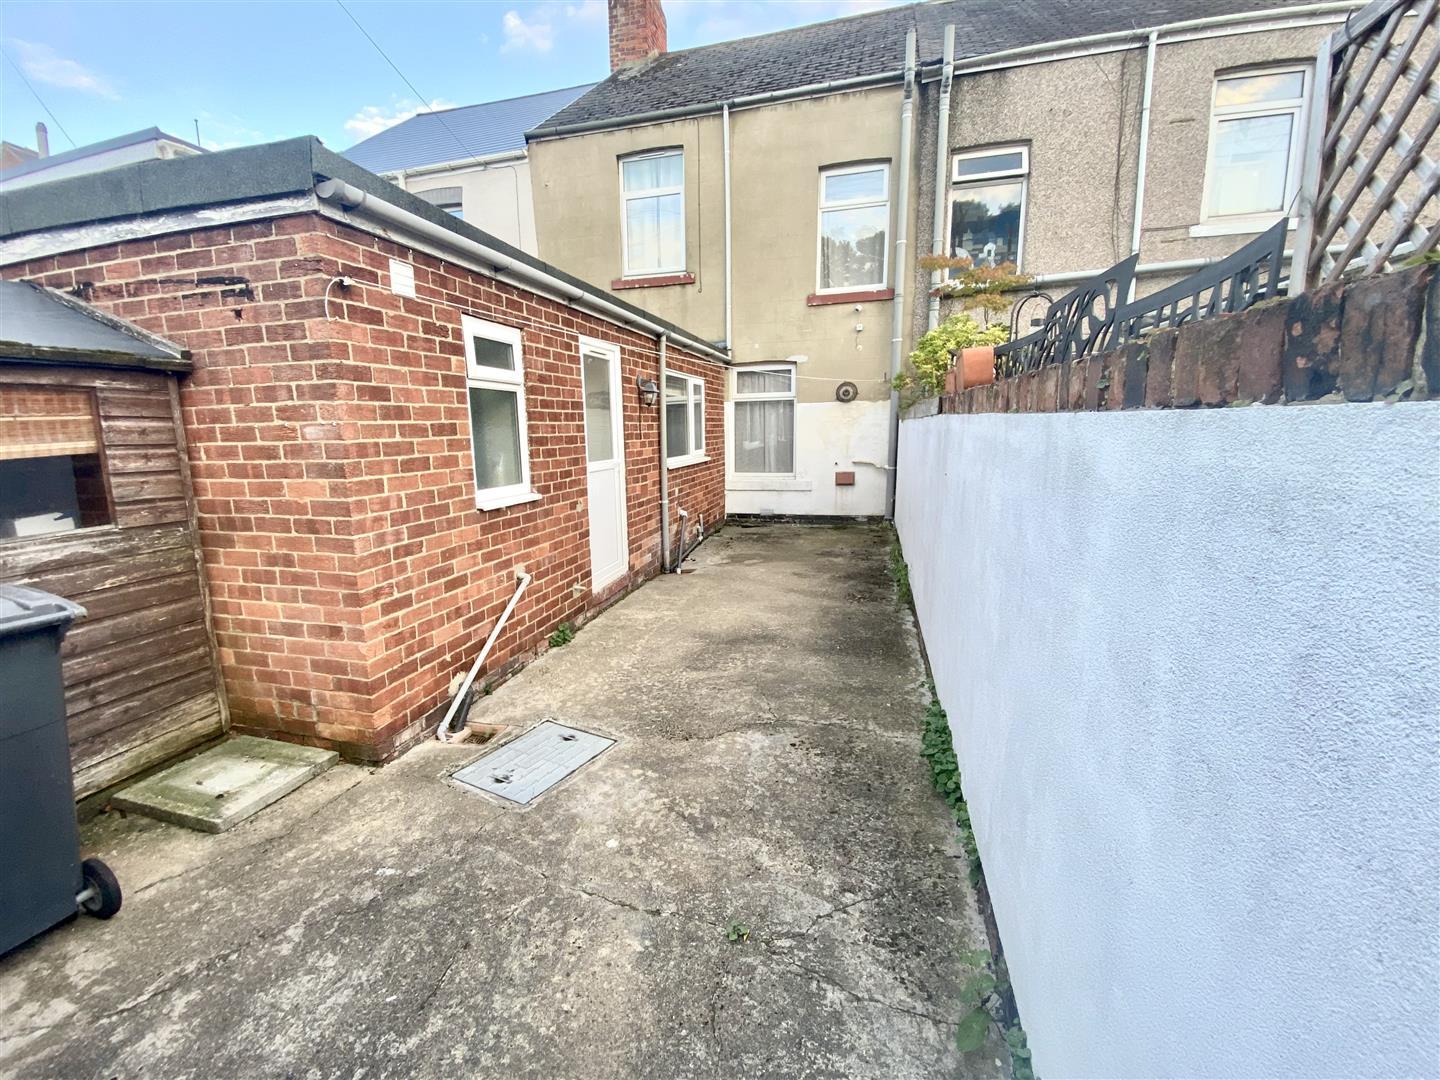
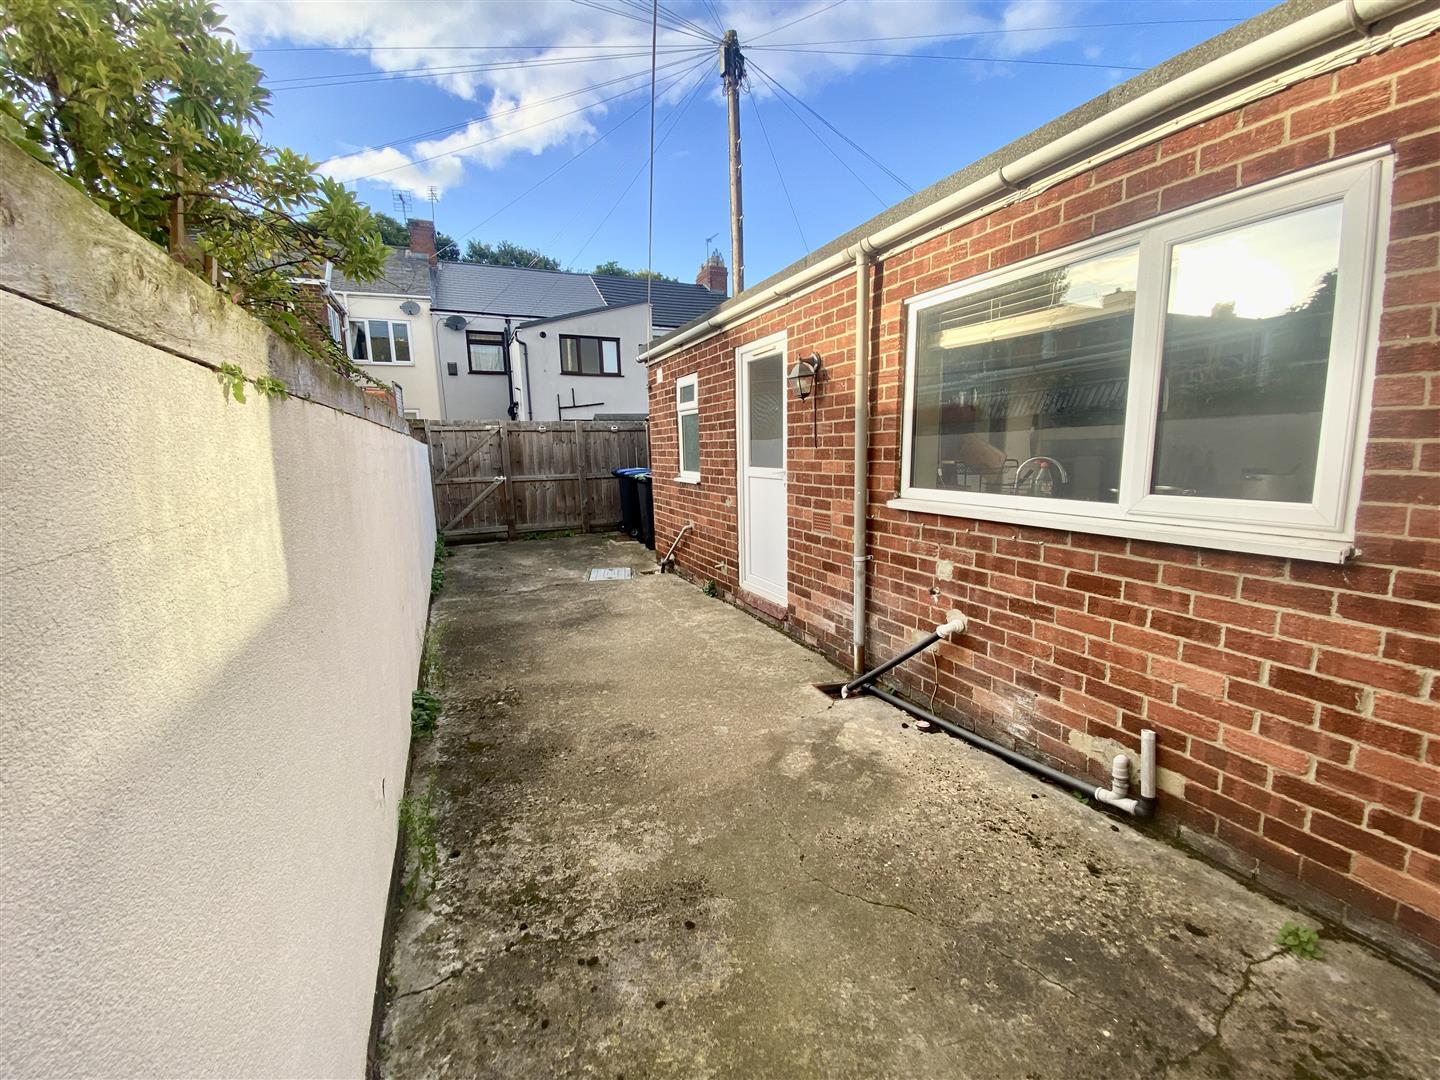
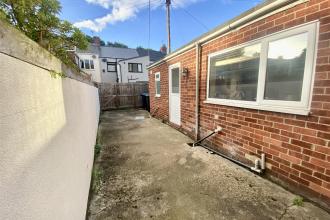
To the rear of the property is an enclosed yard with access gate.

Go to your bank and you get one lender. Speak to us and you get almost 100.
You can choose a telephone appointment or we can even come to your home at a time that suits you.


