

Frederick Street North, Meadowfield, Durham
£67,000 1 Bedroom 1 Bathroom
Early viewing is highly recommended to take advantage of the opportunity to purchase with no onward chain, this one bedroom property situated in the popular location of Meadowfield. It has excellent access to local amenities and regular public transport links to Durham City, which is less than 3 miles distant.
Perfect for both first time buyers and buy to let investors, the floor plan comprises of an entrance lobby and hallway leading to a large living room with feature fireplace and a comprehensively fitted kitchen with a range of appliances included. To the first floor is a generous master bedroom and large refitted bathroom. Externally there is a shared yard to the rear.
In ready to move in condition, viewing is highly recommended.
Download Property Brochure
PDF file - 3.95 MB
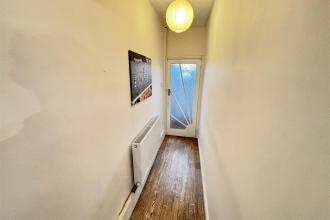
Entered via UPVC door. Having karndean flooring and an internal door to the hallway.
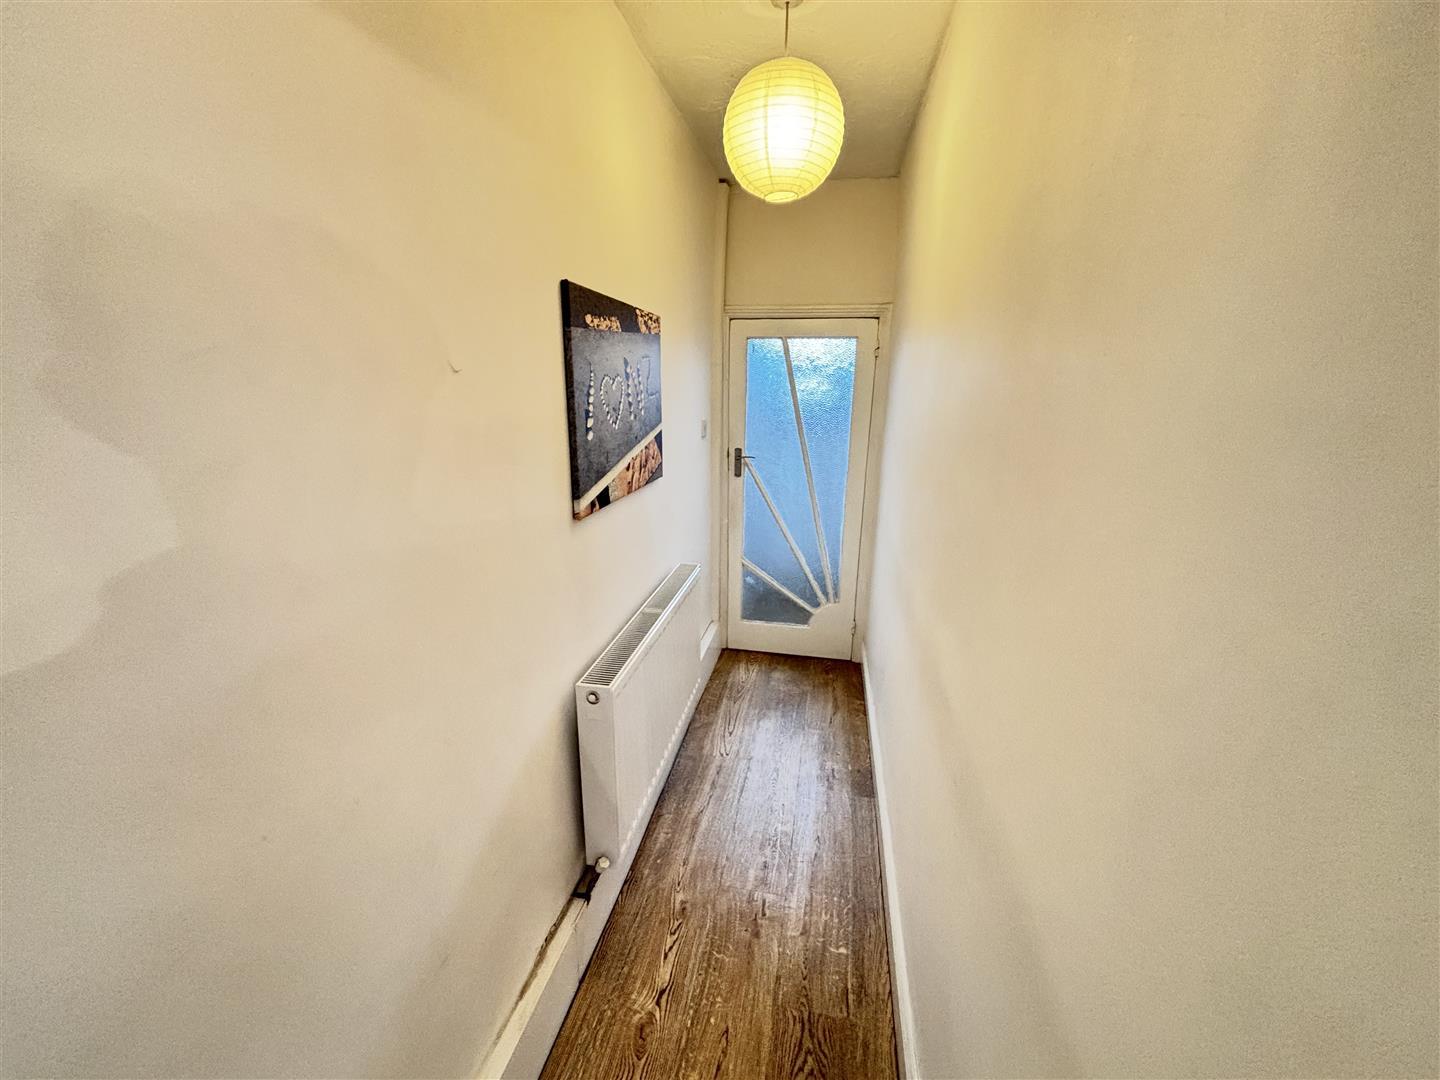
With a continuation of the karndean flooring and radiator.
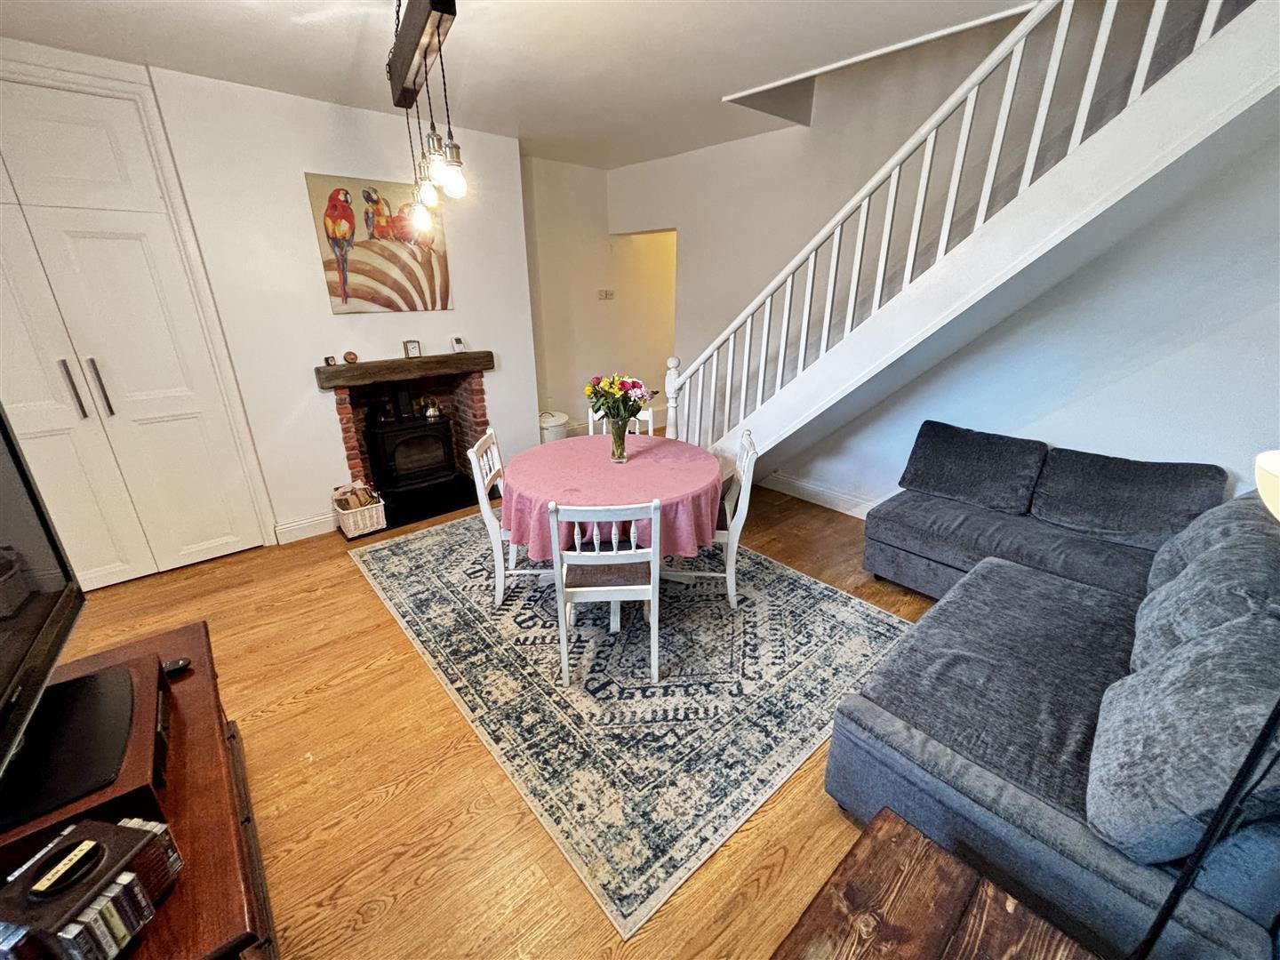
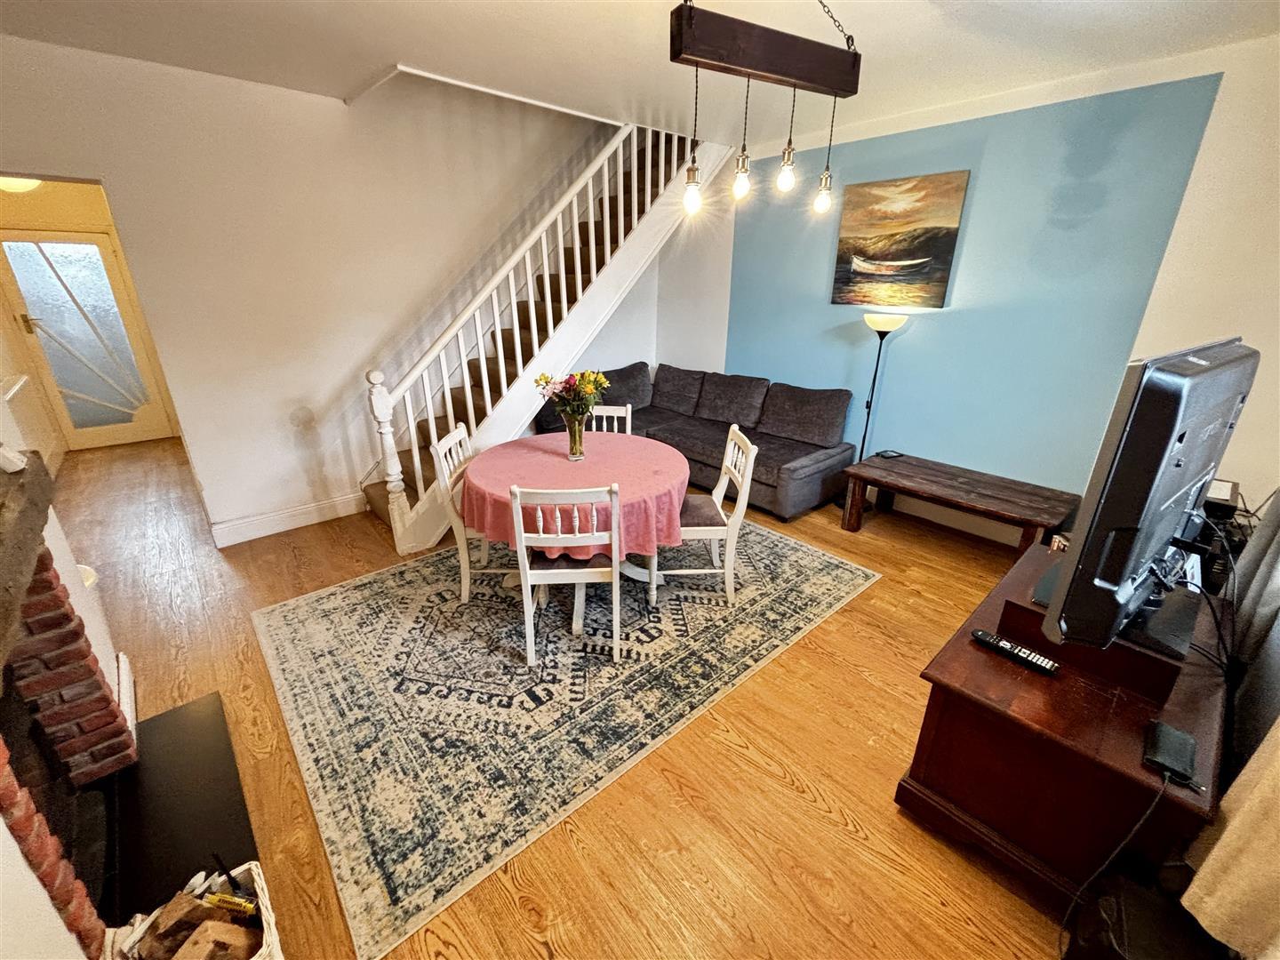
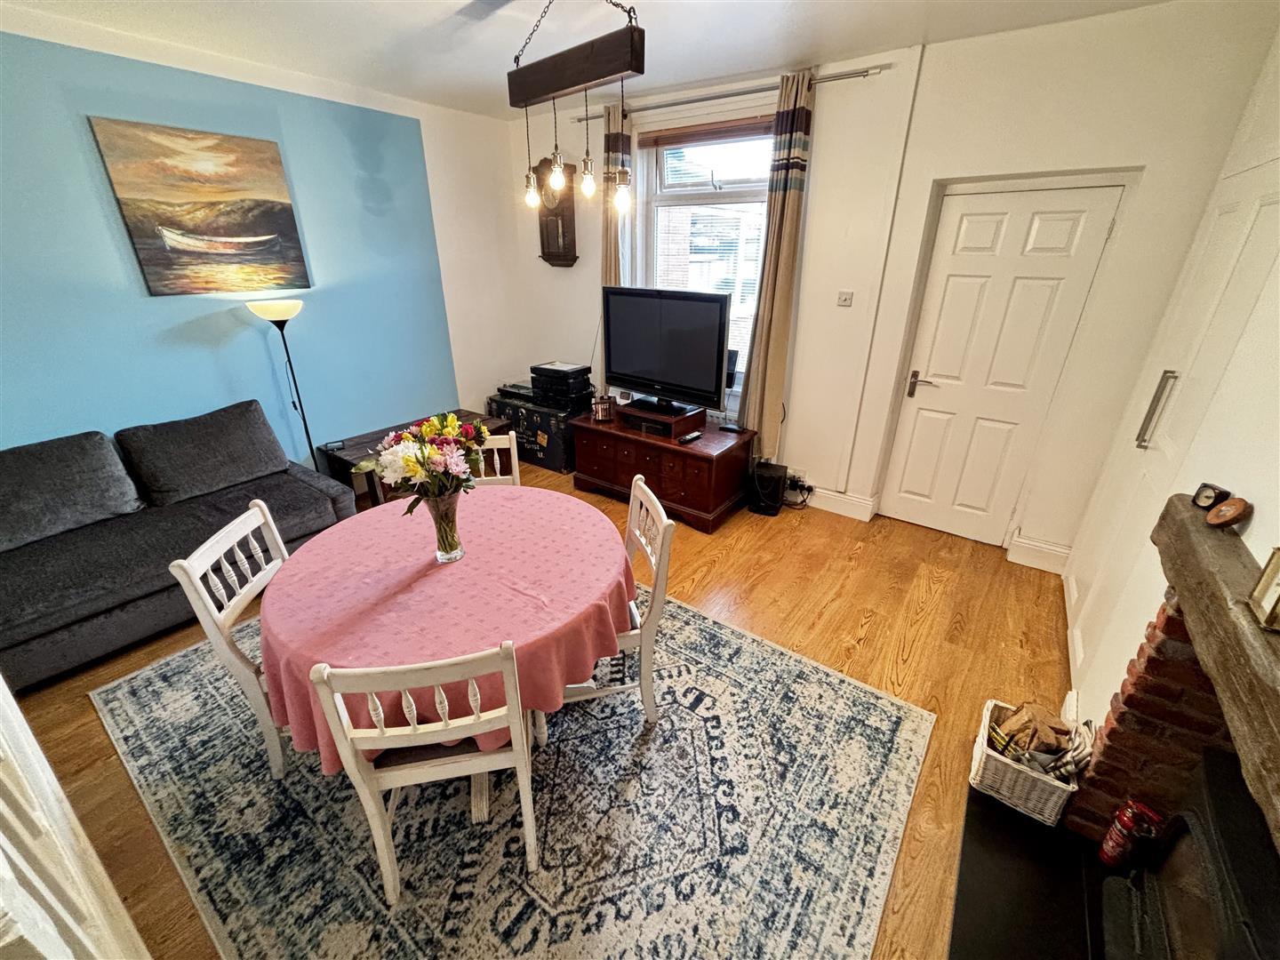
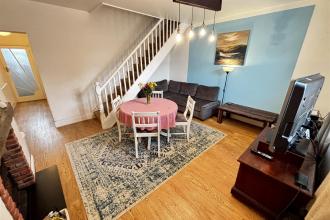
Spacious reception room with a UPVC double glazed window to the rear, a fireplace with space for a stove, karndean flooring, radiator and staircase leading to the first floor.
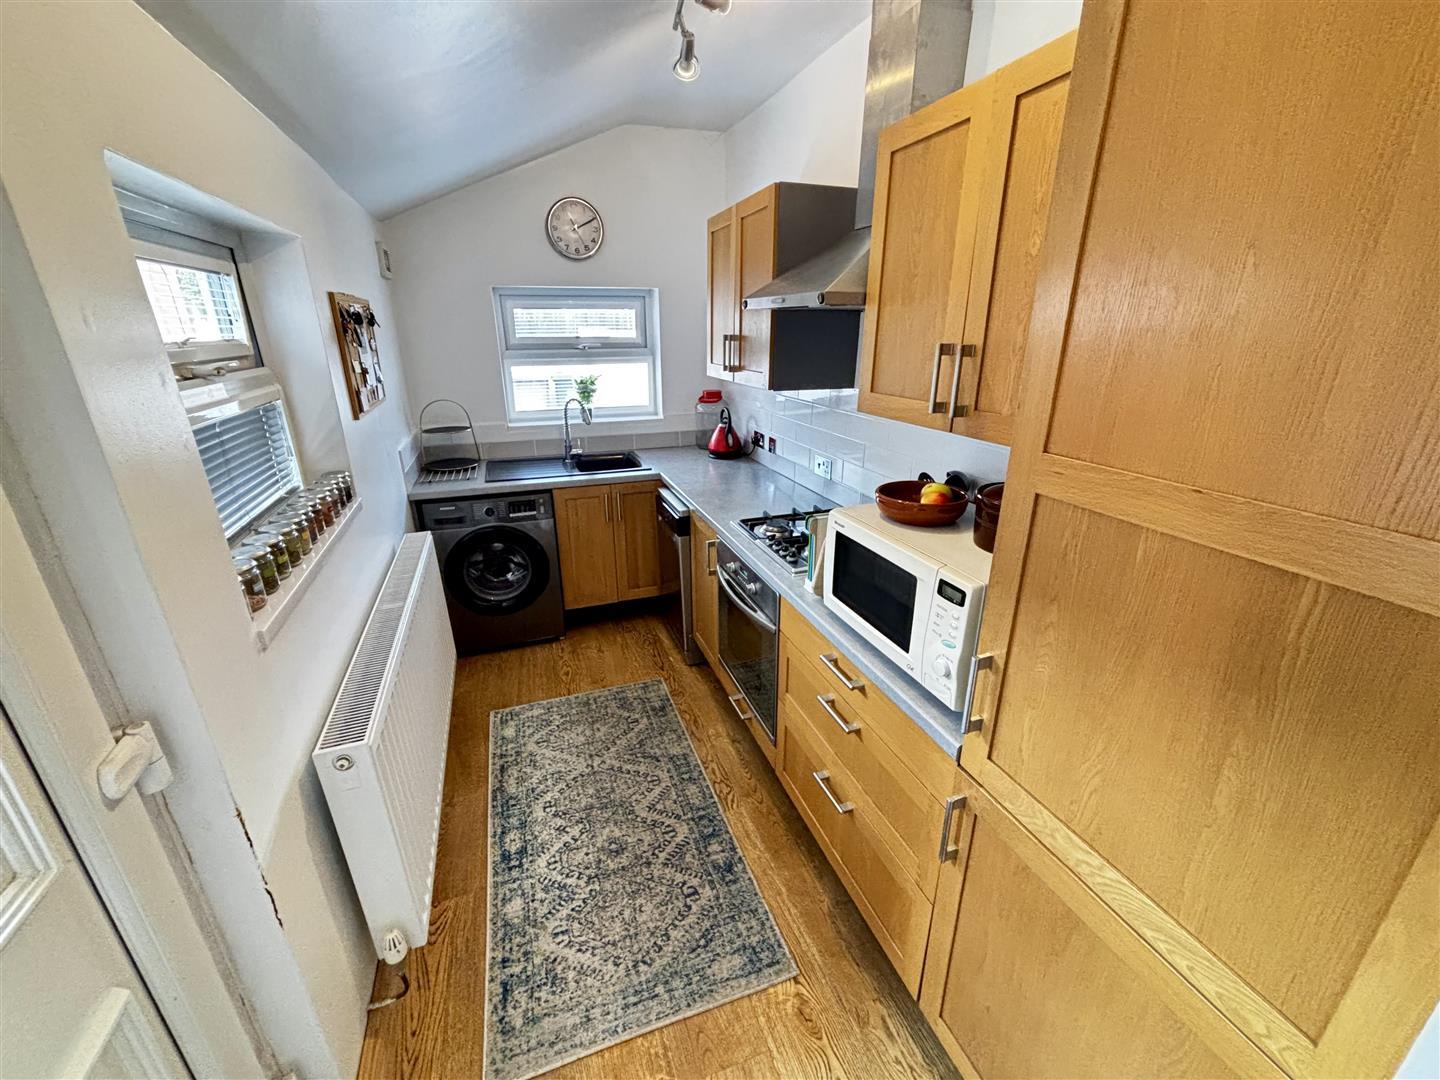
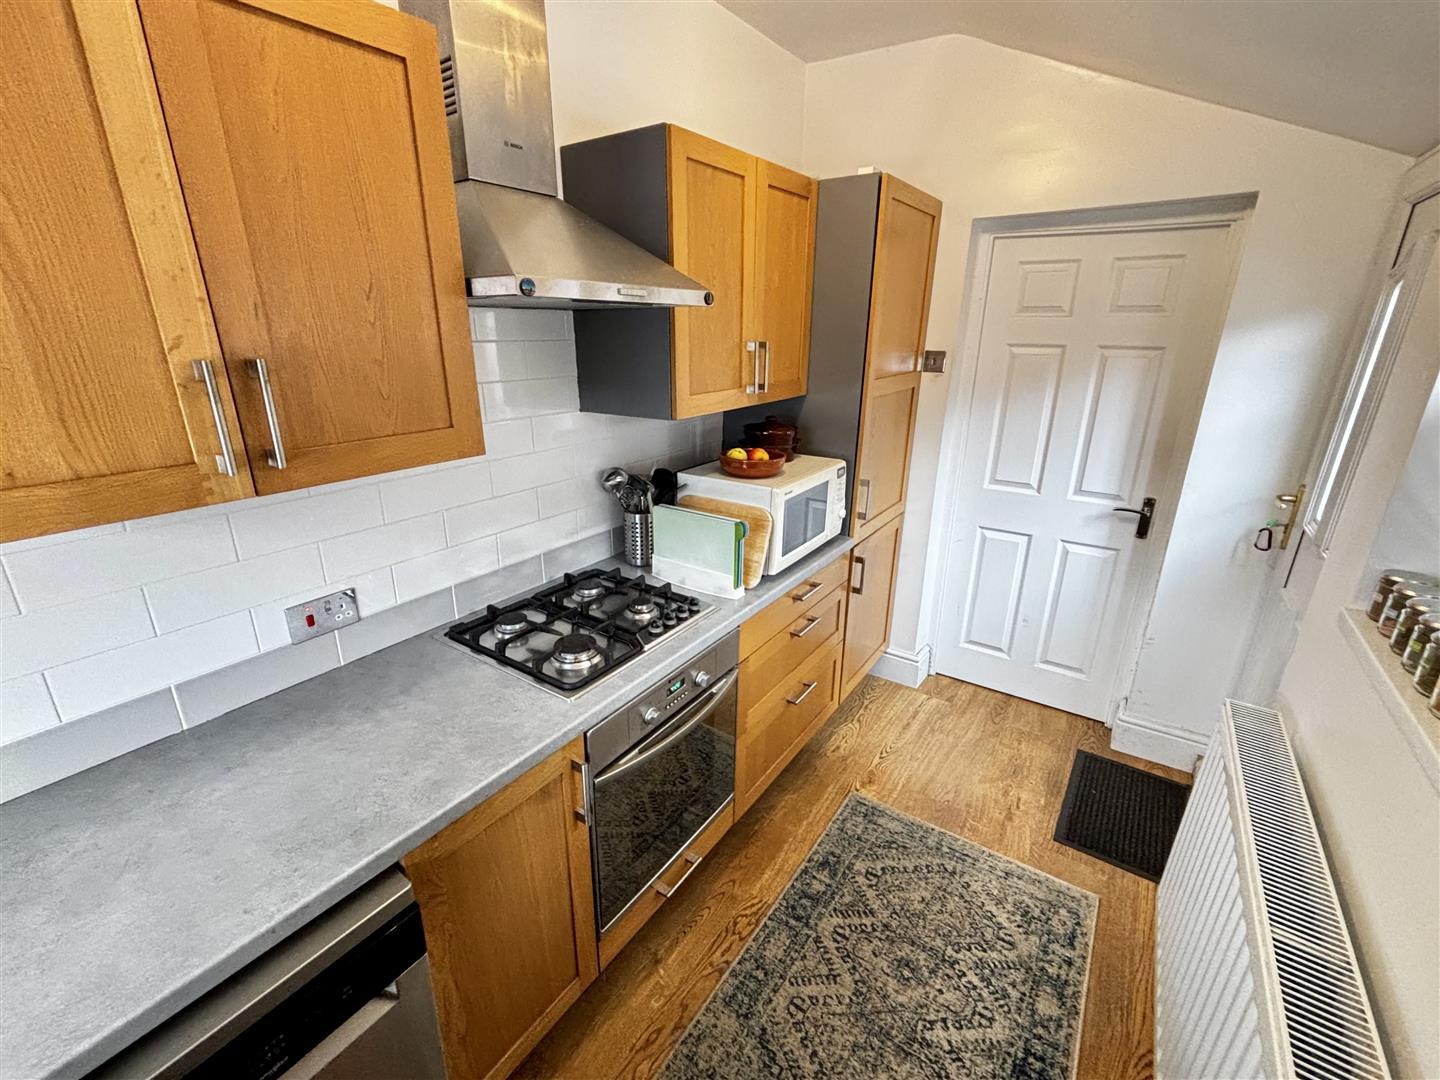
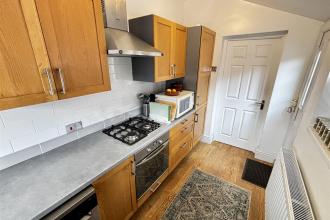
Fitted with a comprehensive range of units having contrasting worktops incorporating a sink and drainer unit with mixer tap, a built in oven and gas hob with stainless steel extractor over, a fridge/freezer, dishwasher and washing machine. Further features include UPVC double glazed window to the side and rear, karndean flooring, a radiator, tiled splashbacks and a UPVC double glazed external door to the side.
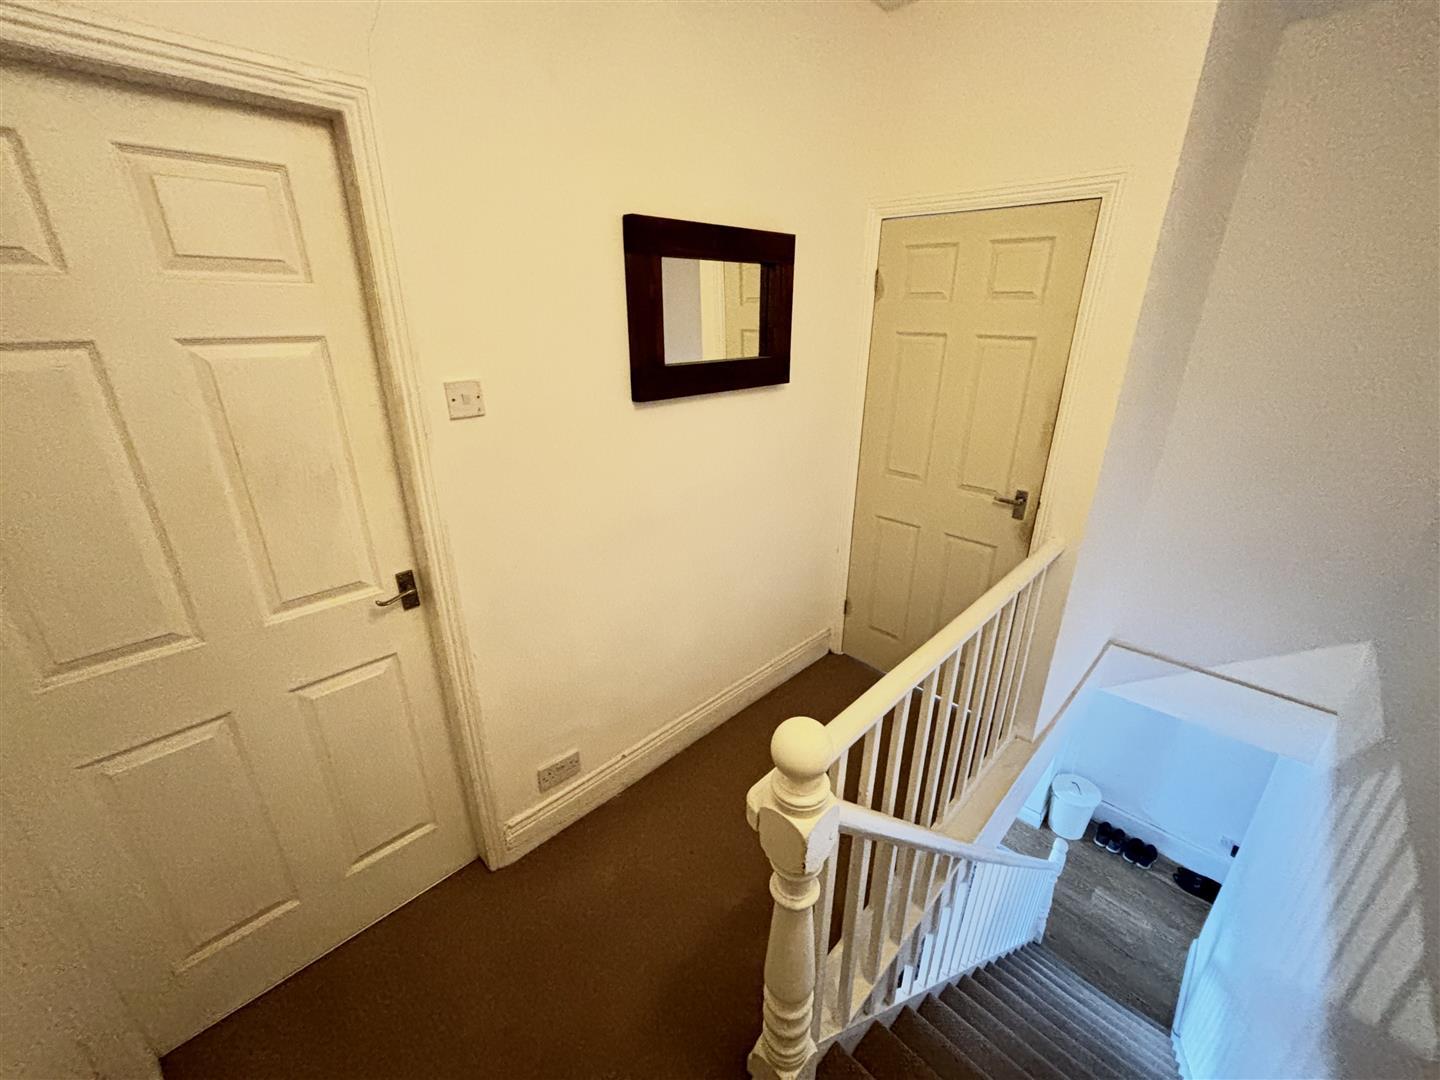
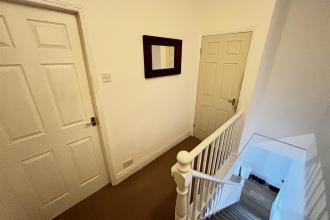
Having access to the loft which is boarded for storage and houses the combi gas central heating boiler.
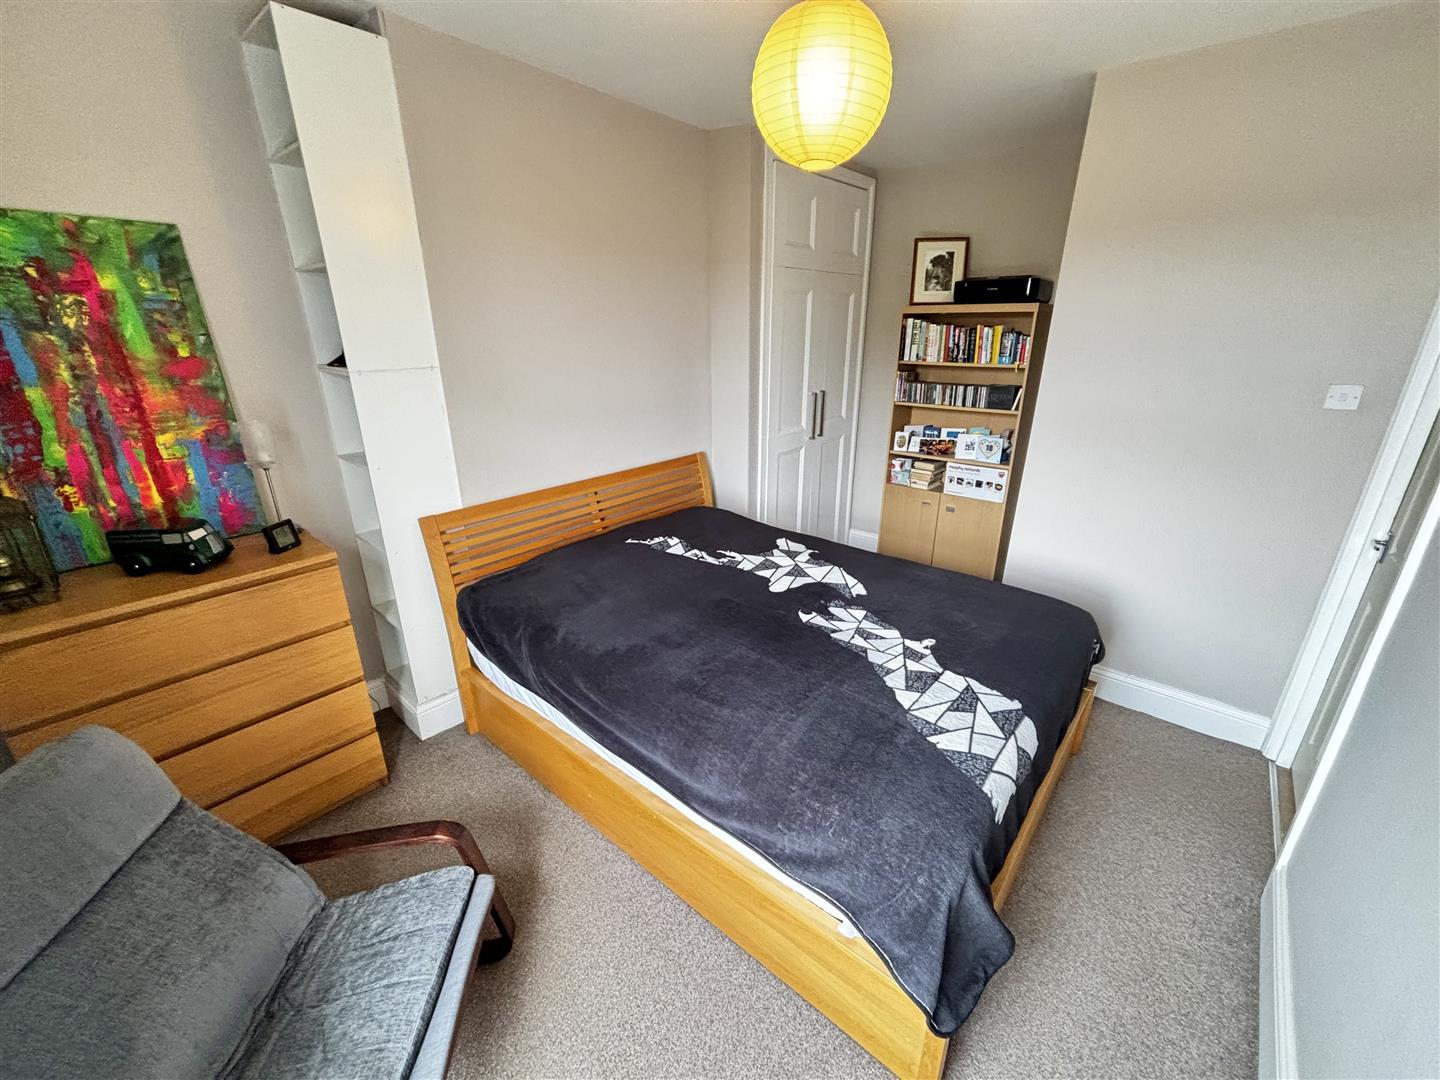
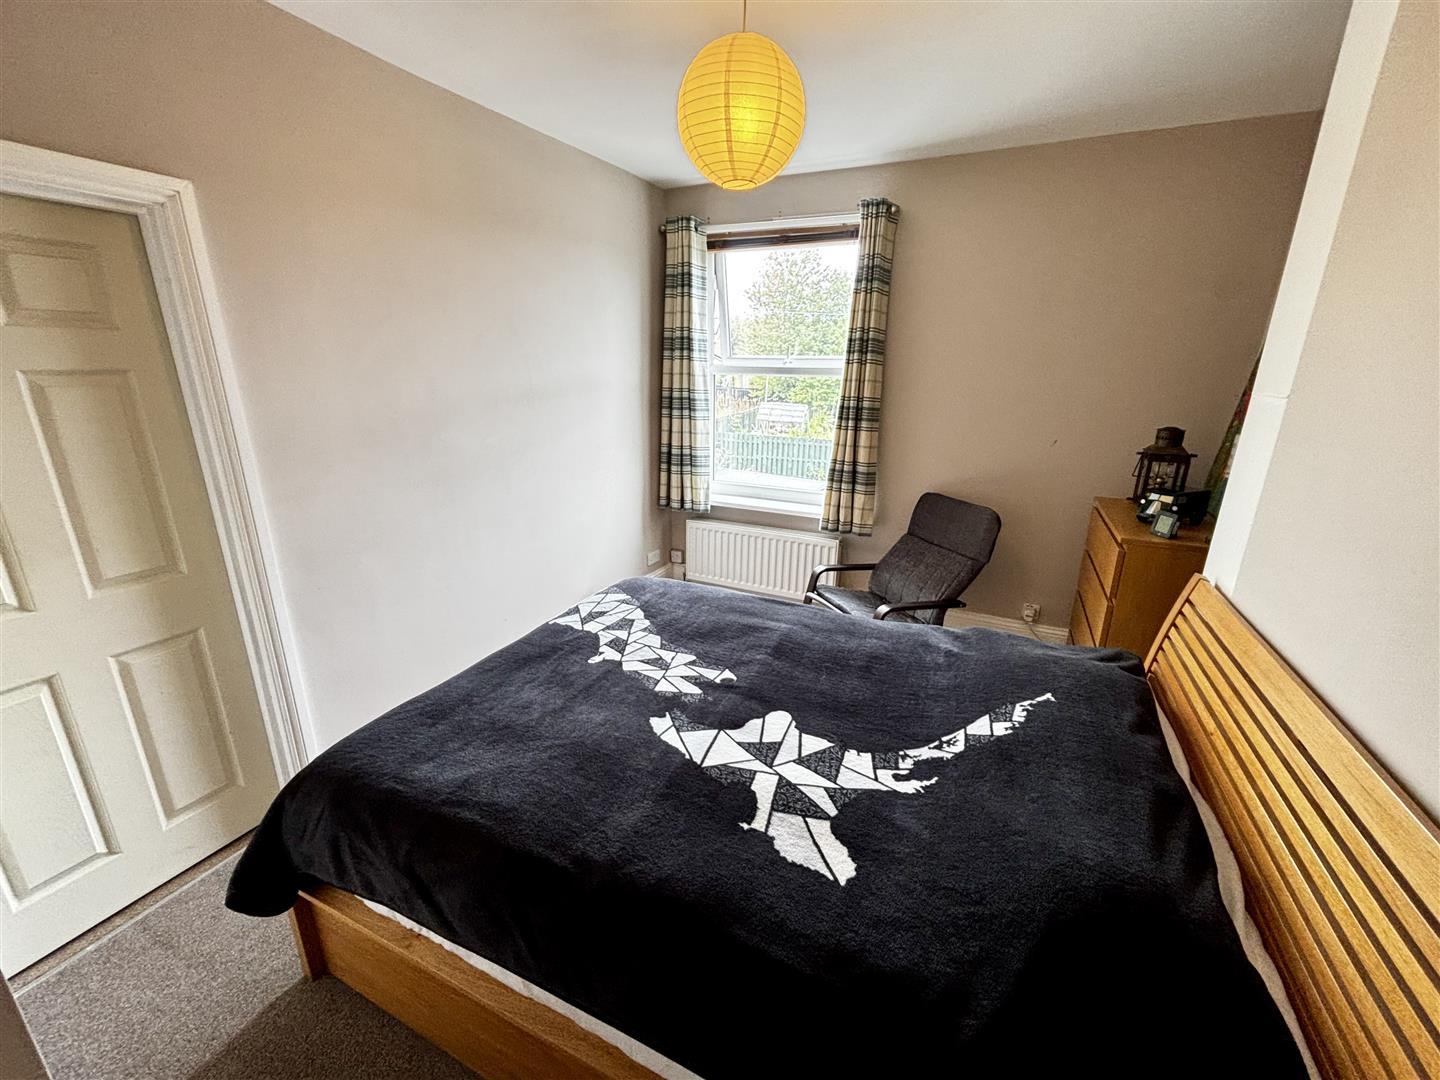
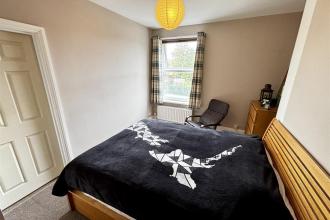
Generous double bedroom with a UPVC double glazed window to the rear, built in wardrobe and radiator.
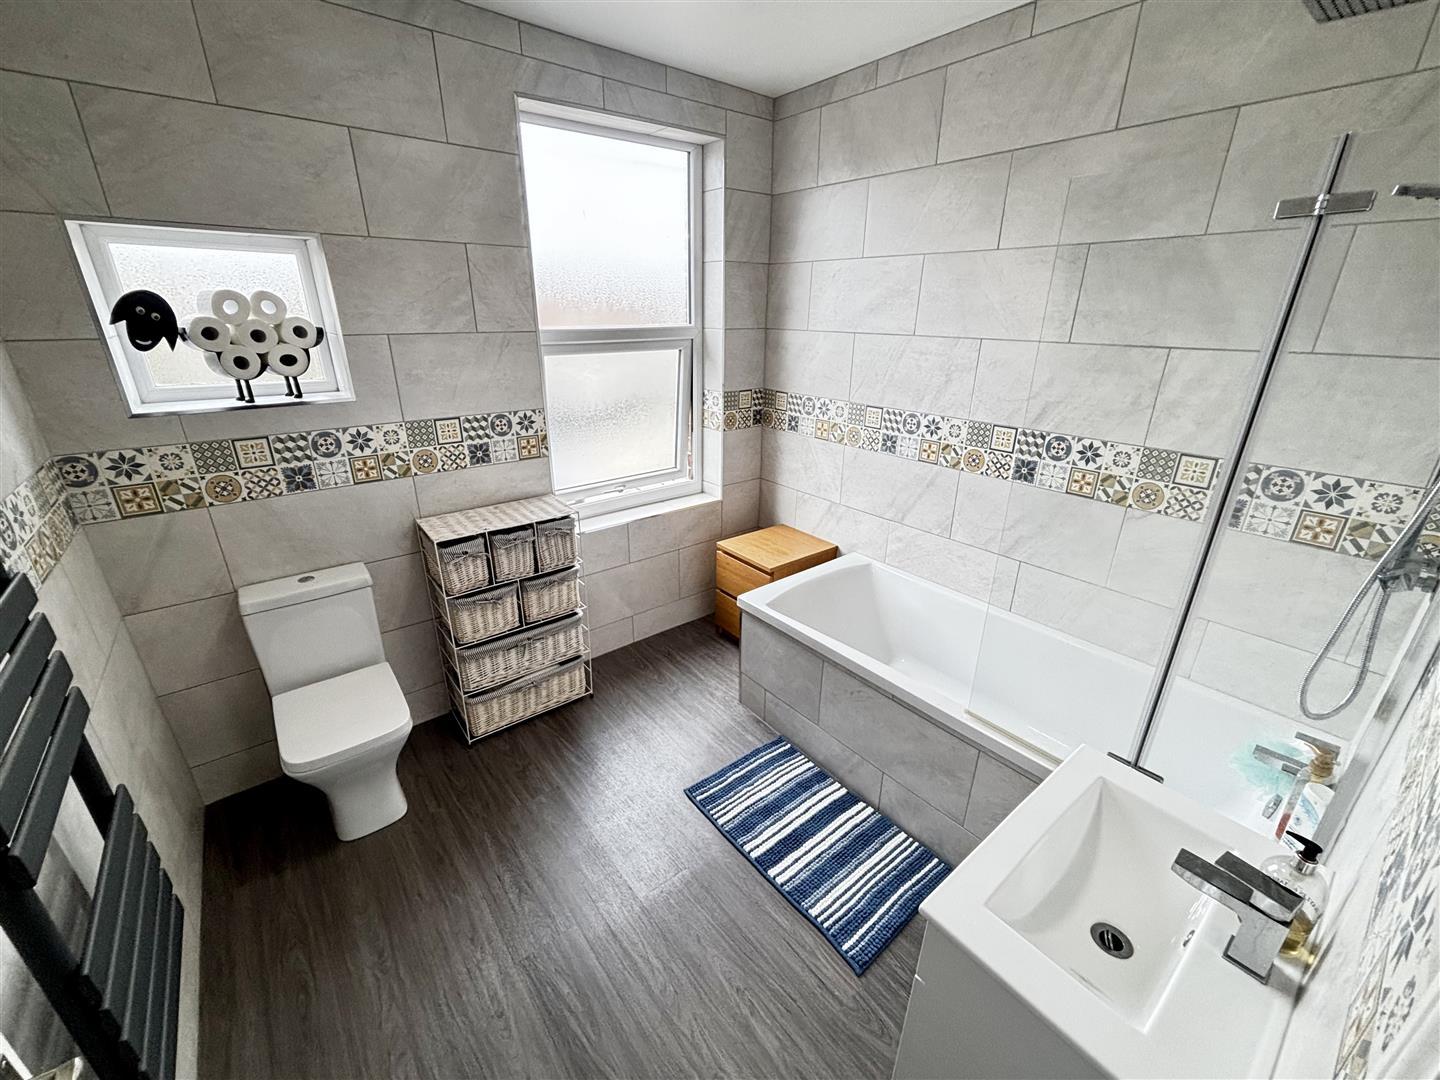
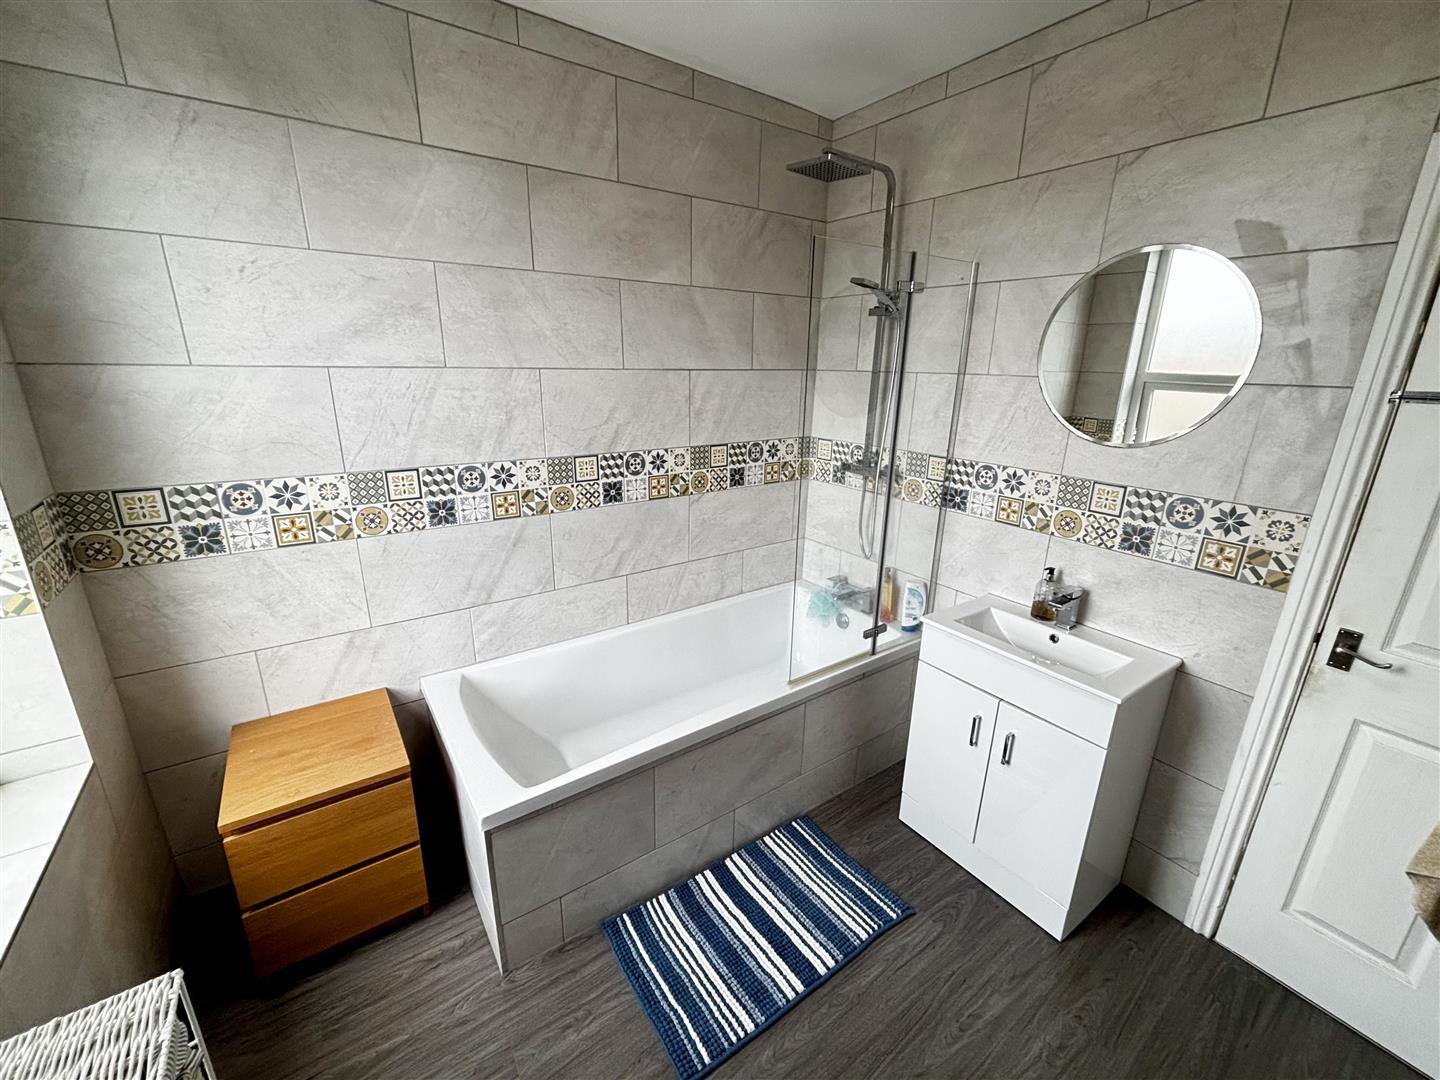
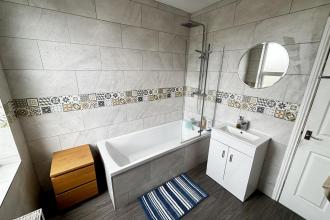
Large bathroom comprising of a panelled bath with mains fed shower over, a hand wash basin set to a vanity unit and WC. Having fully tiled walls, heated towel rail and two UPVC double glazed opaque windows to the rear.
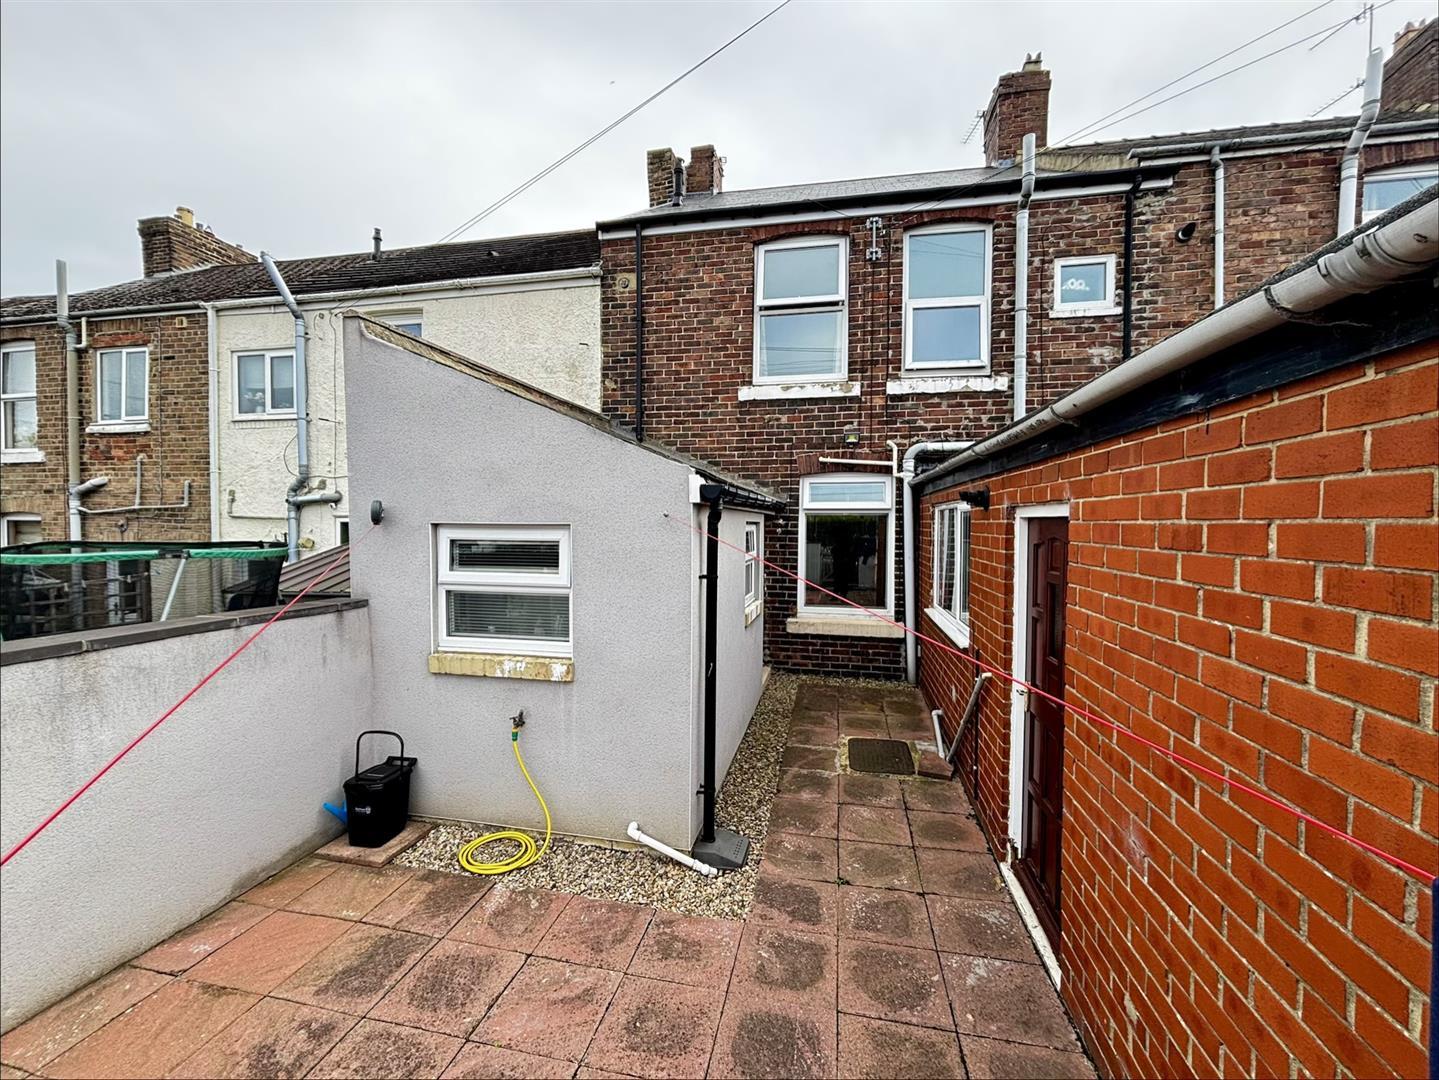
To the rear there is an enclosed yard which is owned by this property but shared with the adjoining property. It has a cold water tap and access gate.

Get in touch and we'll contact you with some further information.


