

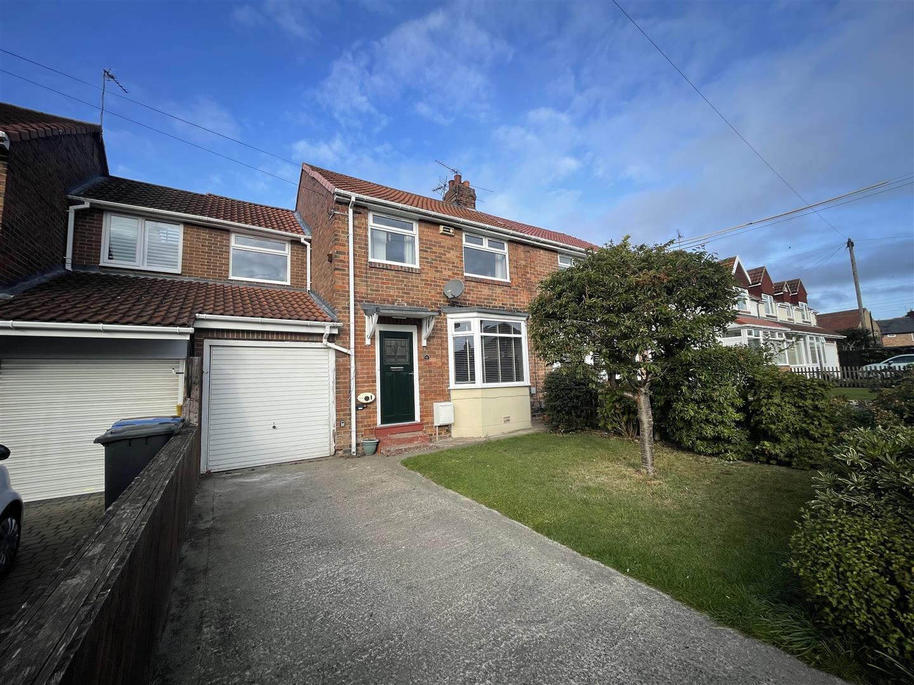
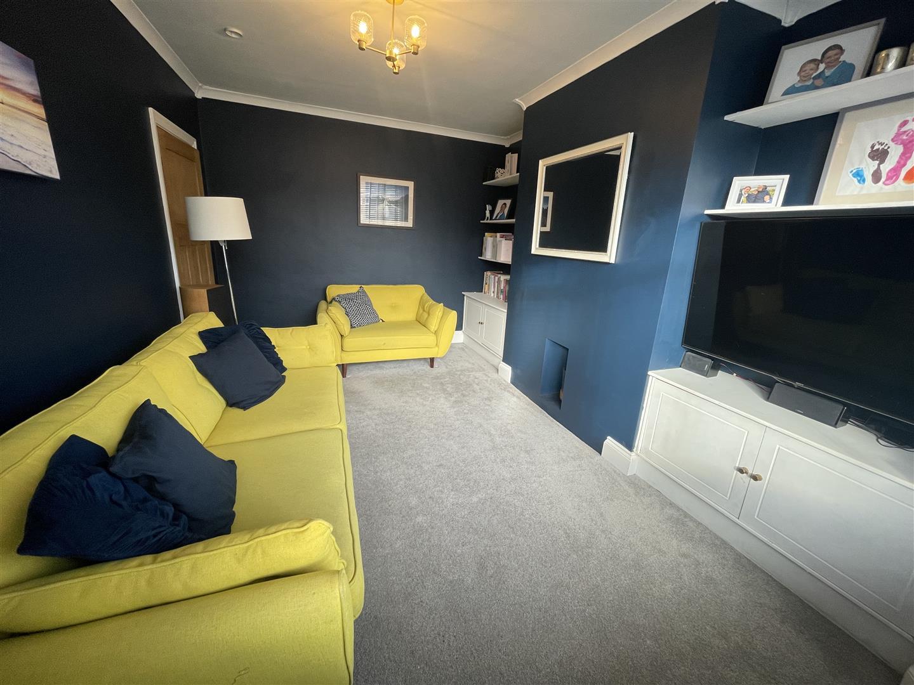
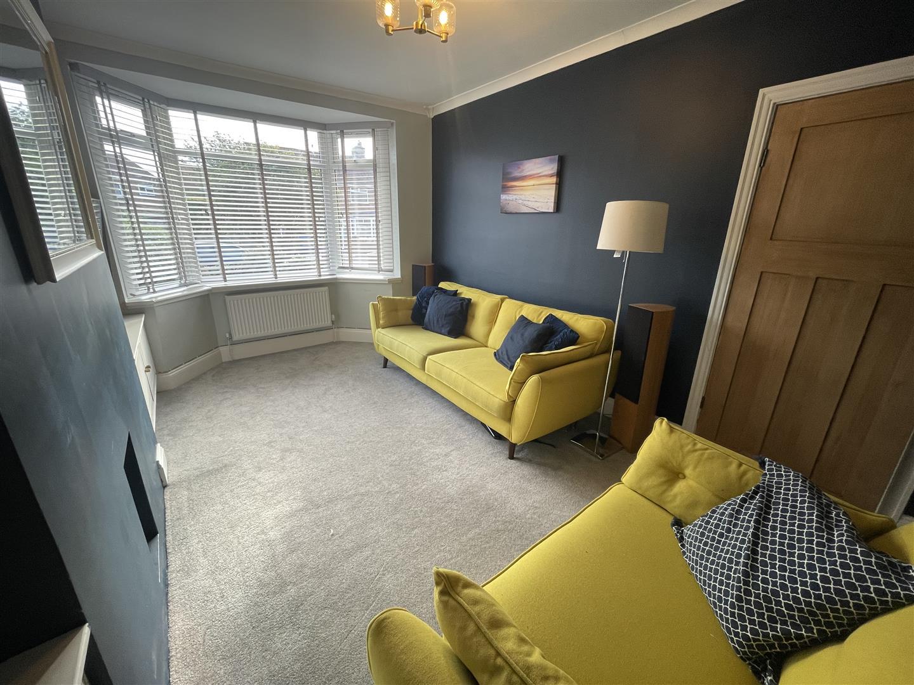
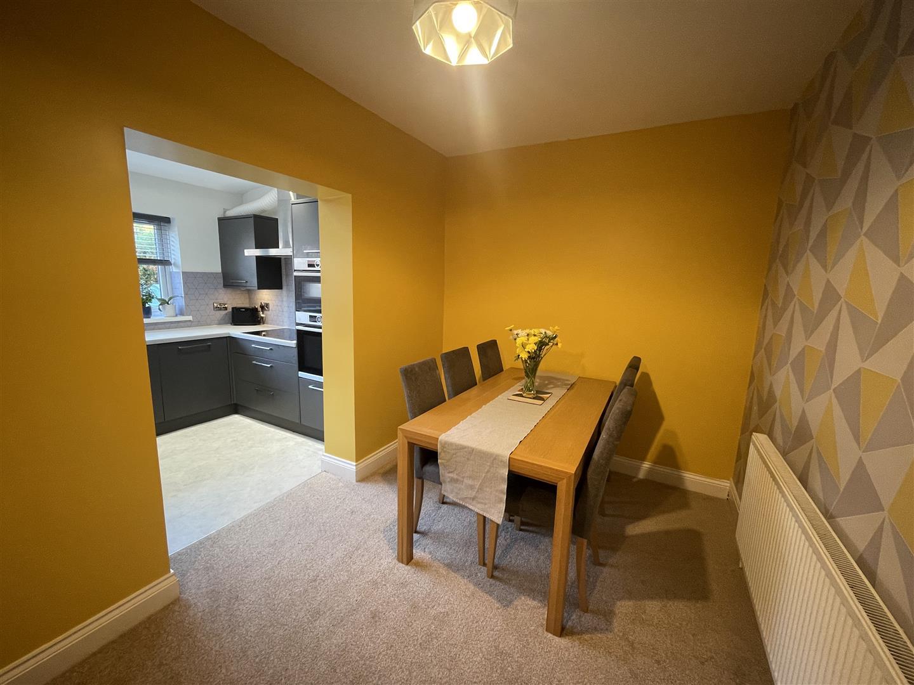
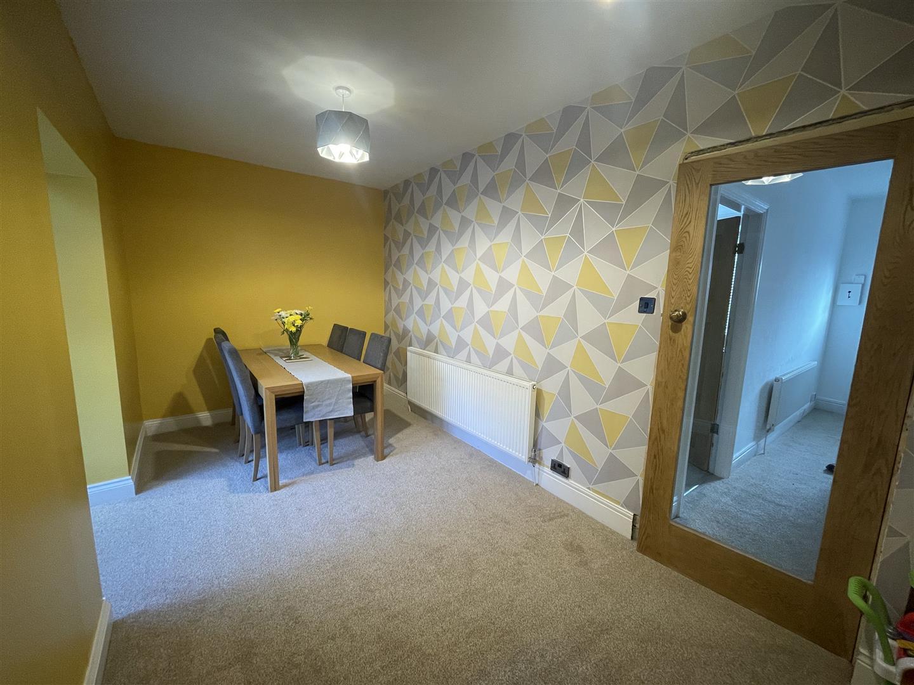
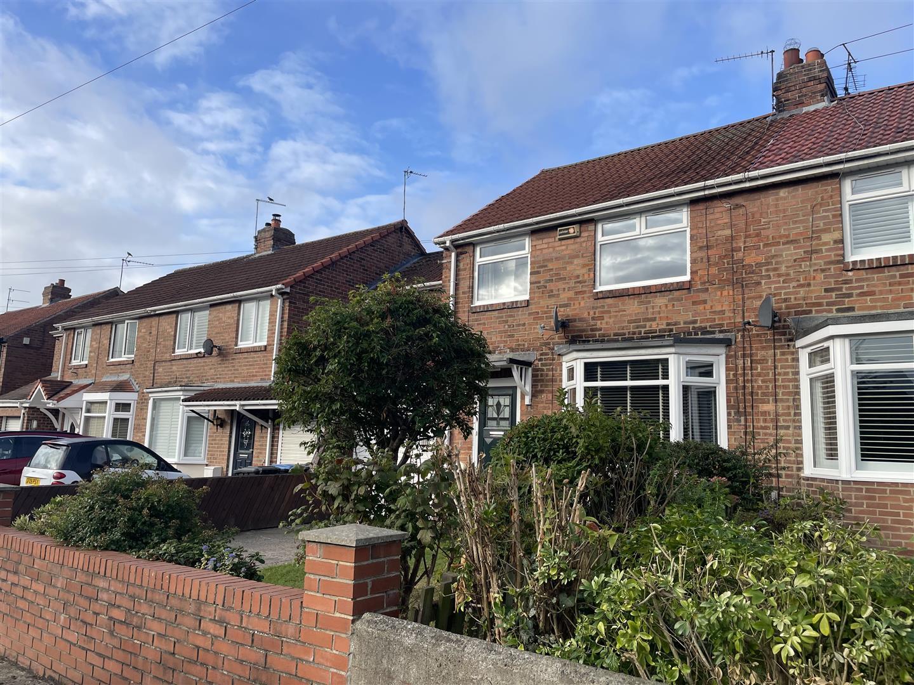
Nestled in the heart of Chester-le-Street, this extended four-bedroom semi-detached home on Atkinson Road offers a perfect blend of comfort and convenience. With its prime location, residents will find themselves just a short stroll away from a variety of shops, schools, and local amenities, making it an ideal choice for families and professionals alike.
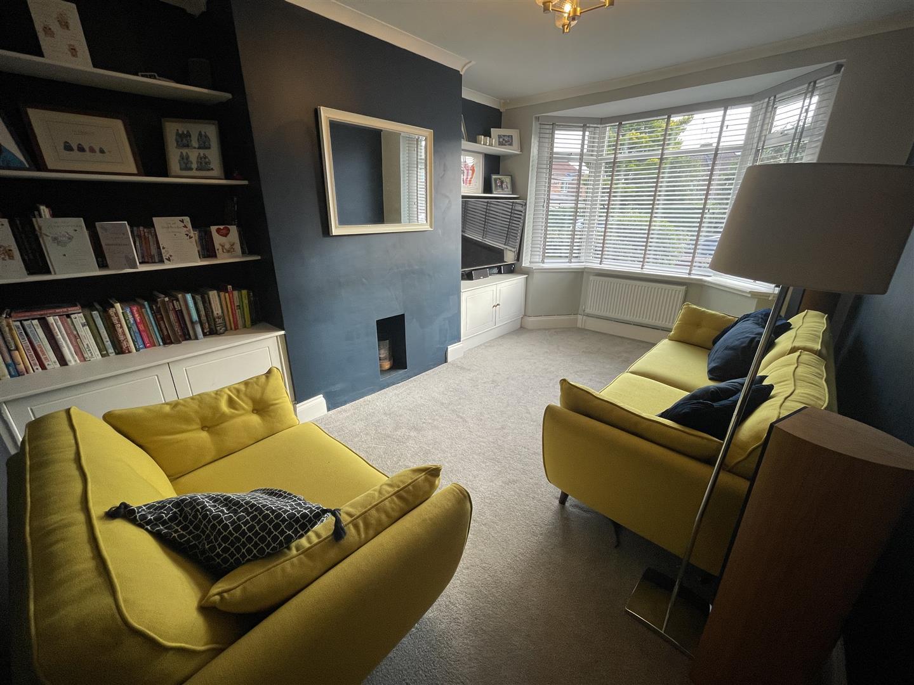
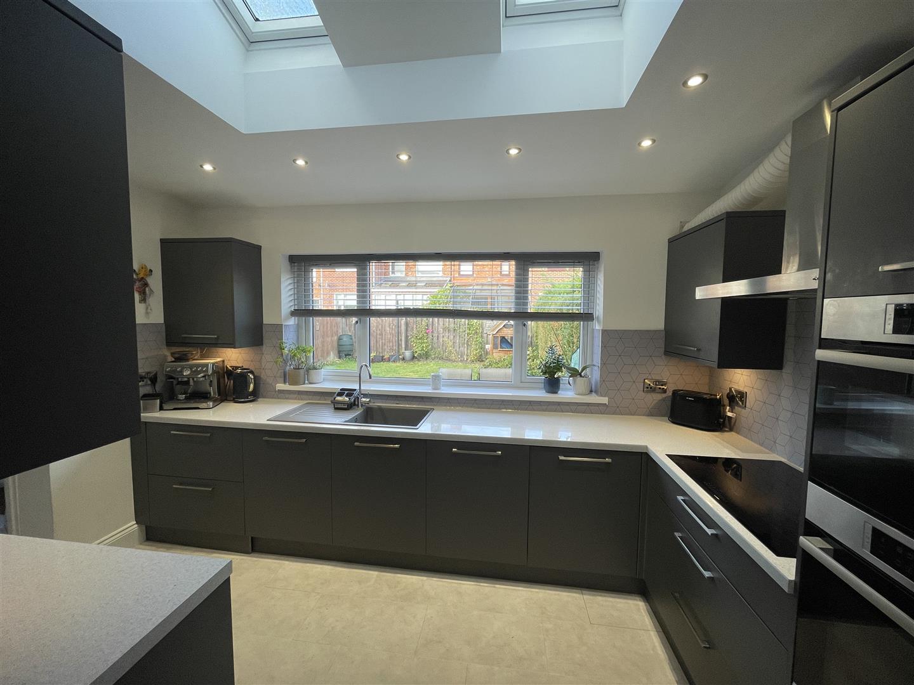
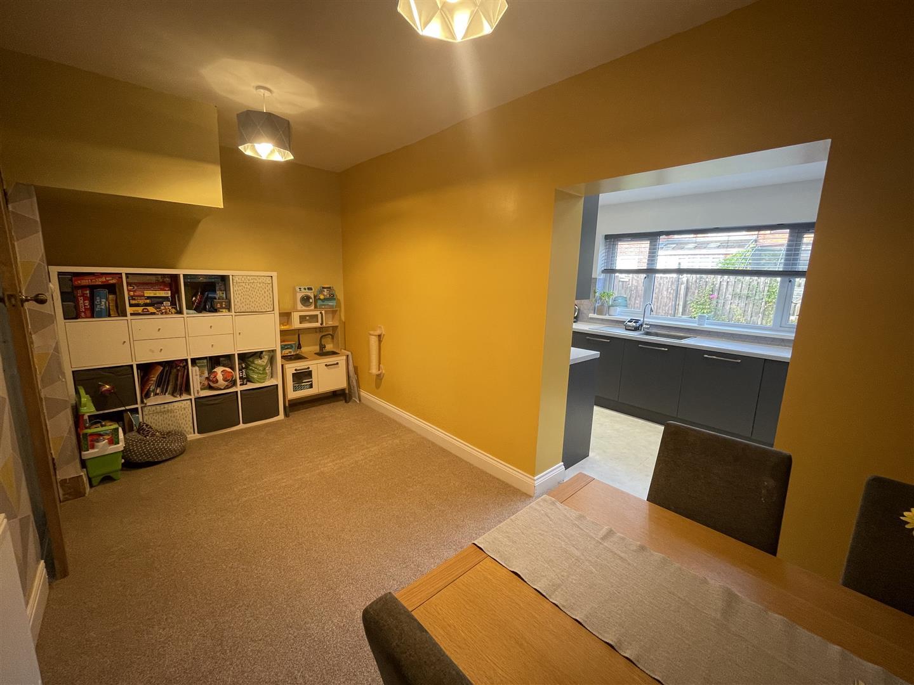
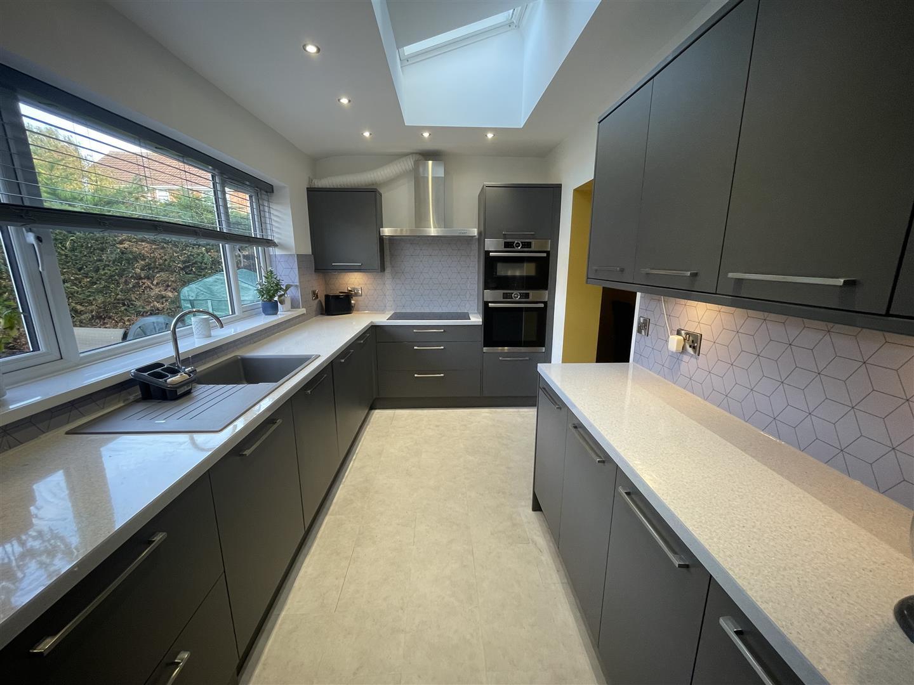
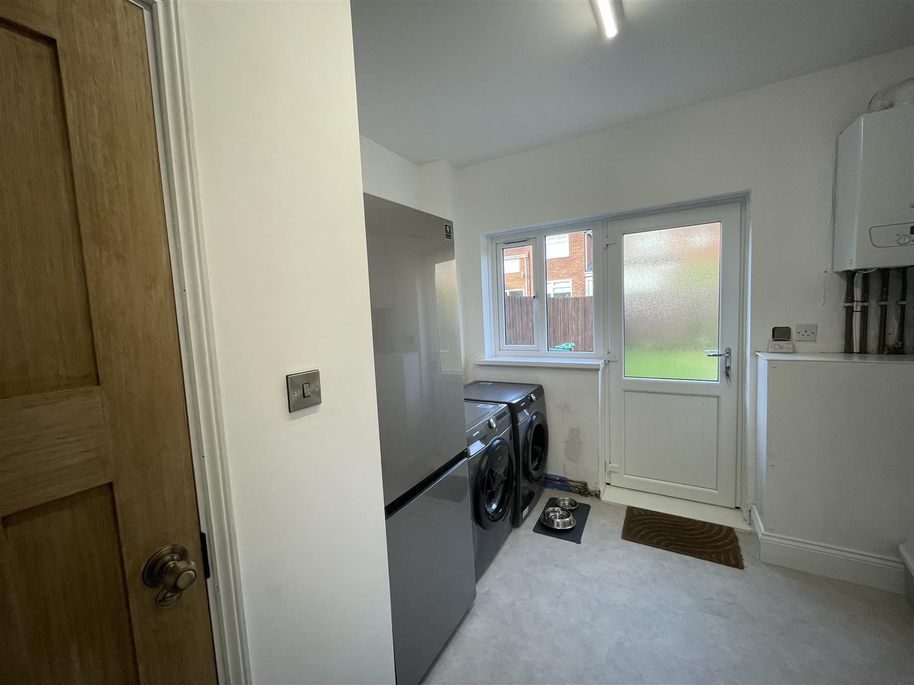
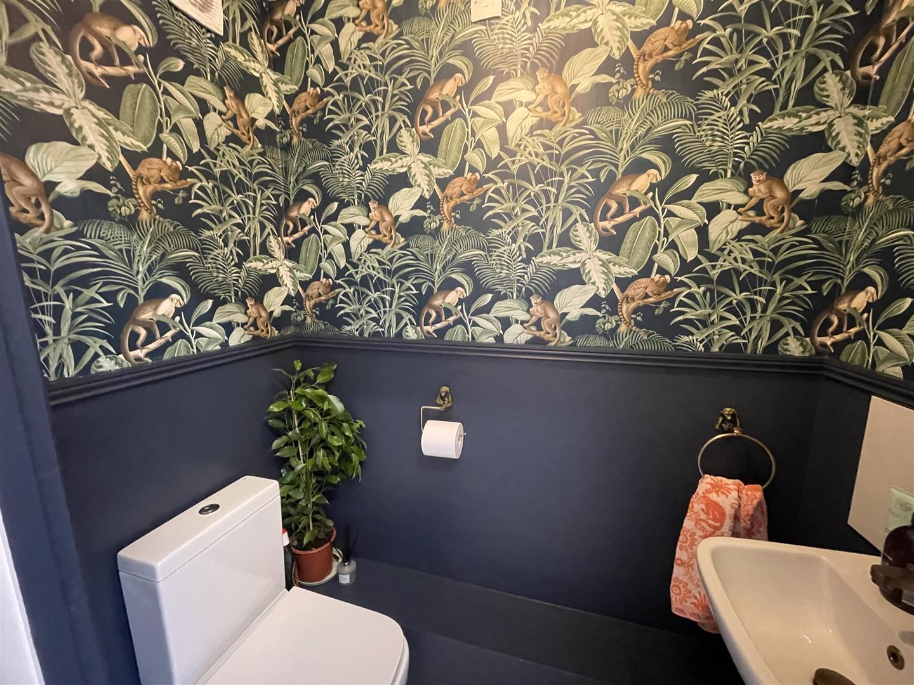
Upon entering the property, you are greeted by a welcoming entrance hall featuring a charming spindled staircase. The spacious lounge, adorned with a bay window, provides a bright and airy atmosphere, perfect for relaxation or entertaining guests. Adjacent to the lounge is a separate dining room, ideal for family meals or hosting dinner parties. The modern grey kitchen has been thoughtfully refitted and comes equipped with built-in appliances, complemented by a convenient utility area and a ground floor WC, under floor heating in the kitchen/utility/wc via a Hive system.
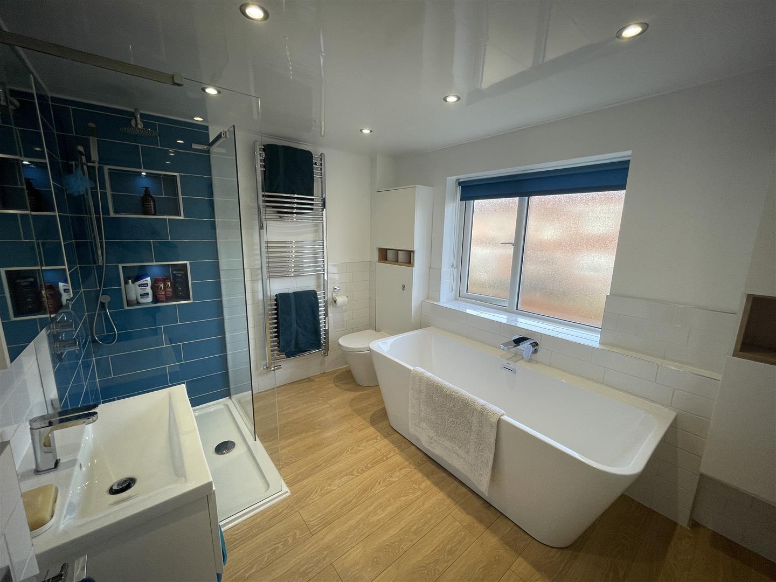
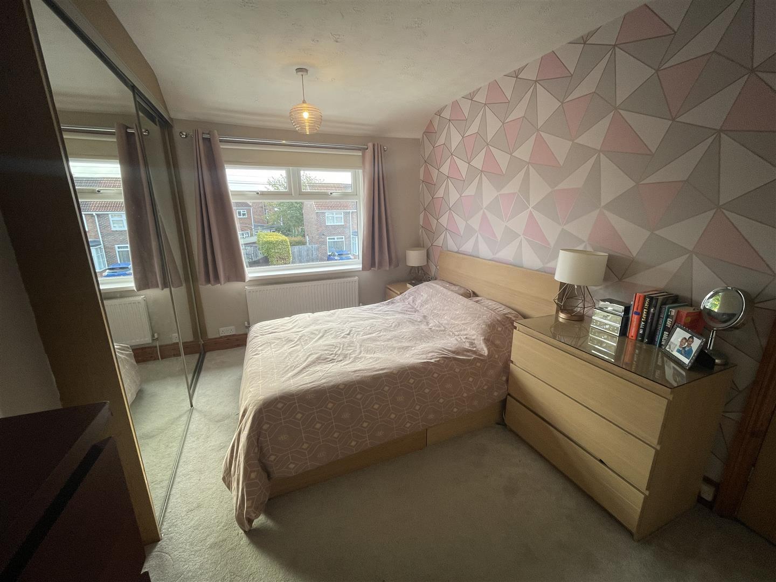
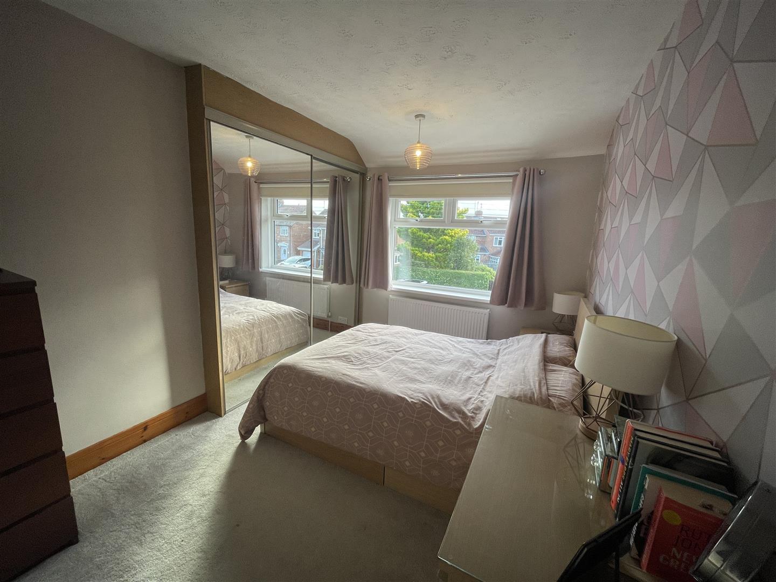
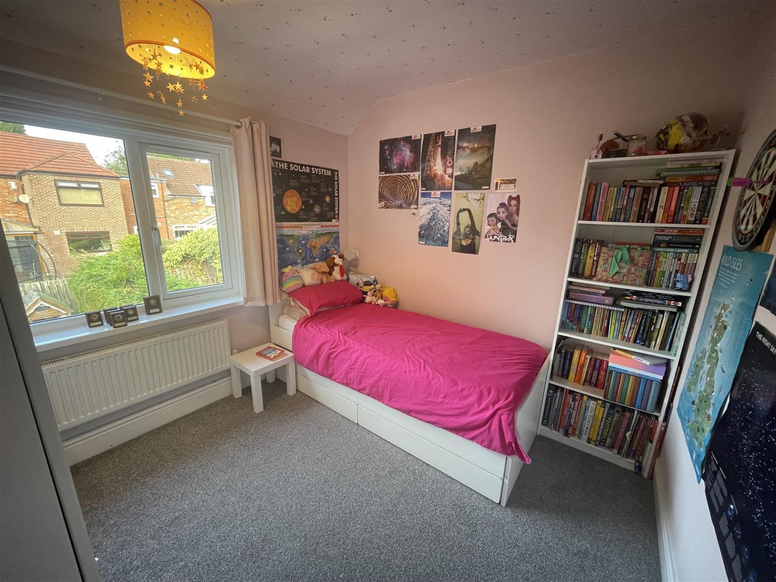
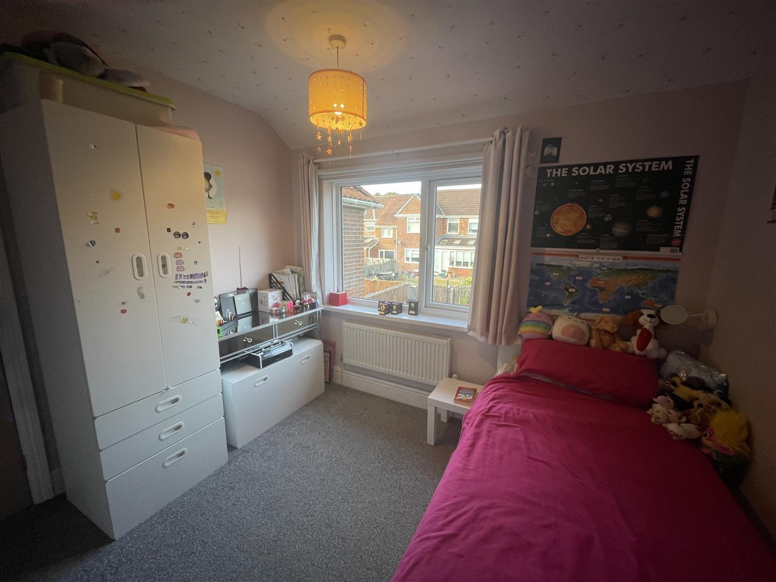
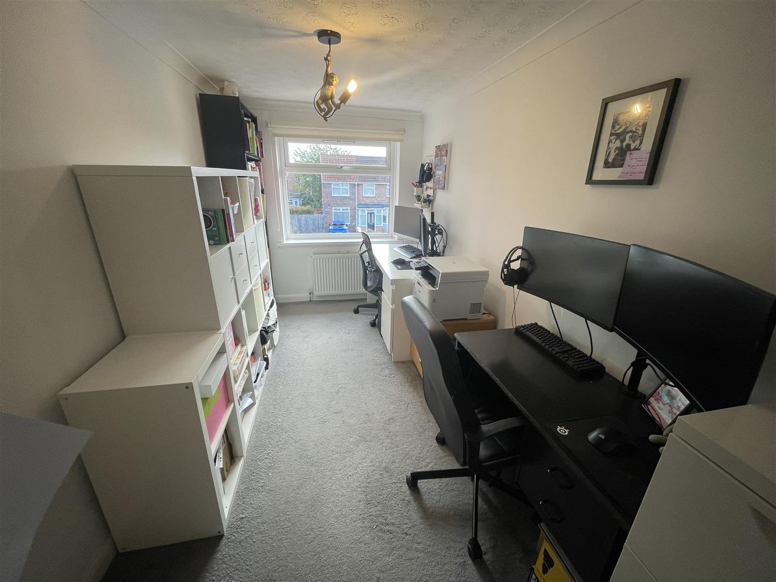
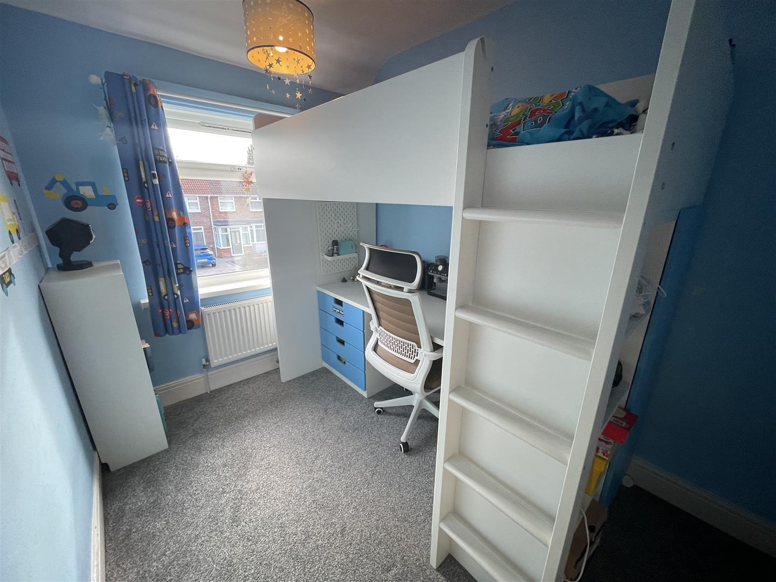
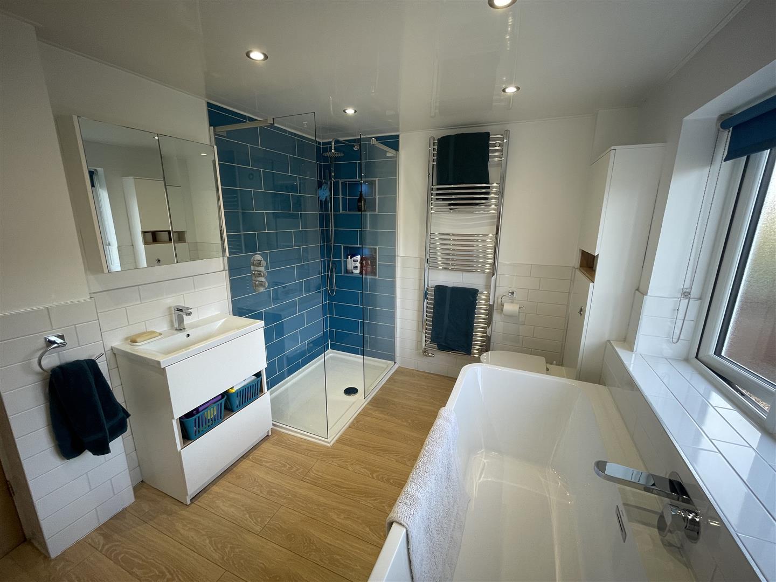
The first floor boasts four generously sized bedrooms, ensuring ample space for family members or guests. The main bedroom features fitted wardrobes, providing both style and practicality. A beautifully refitted white family bathroom with a shower completes the first floor, offering a serene space for unwinding.
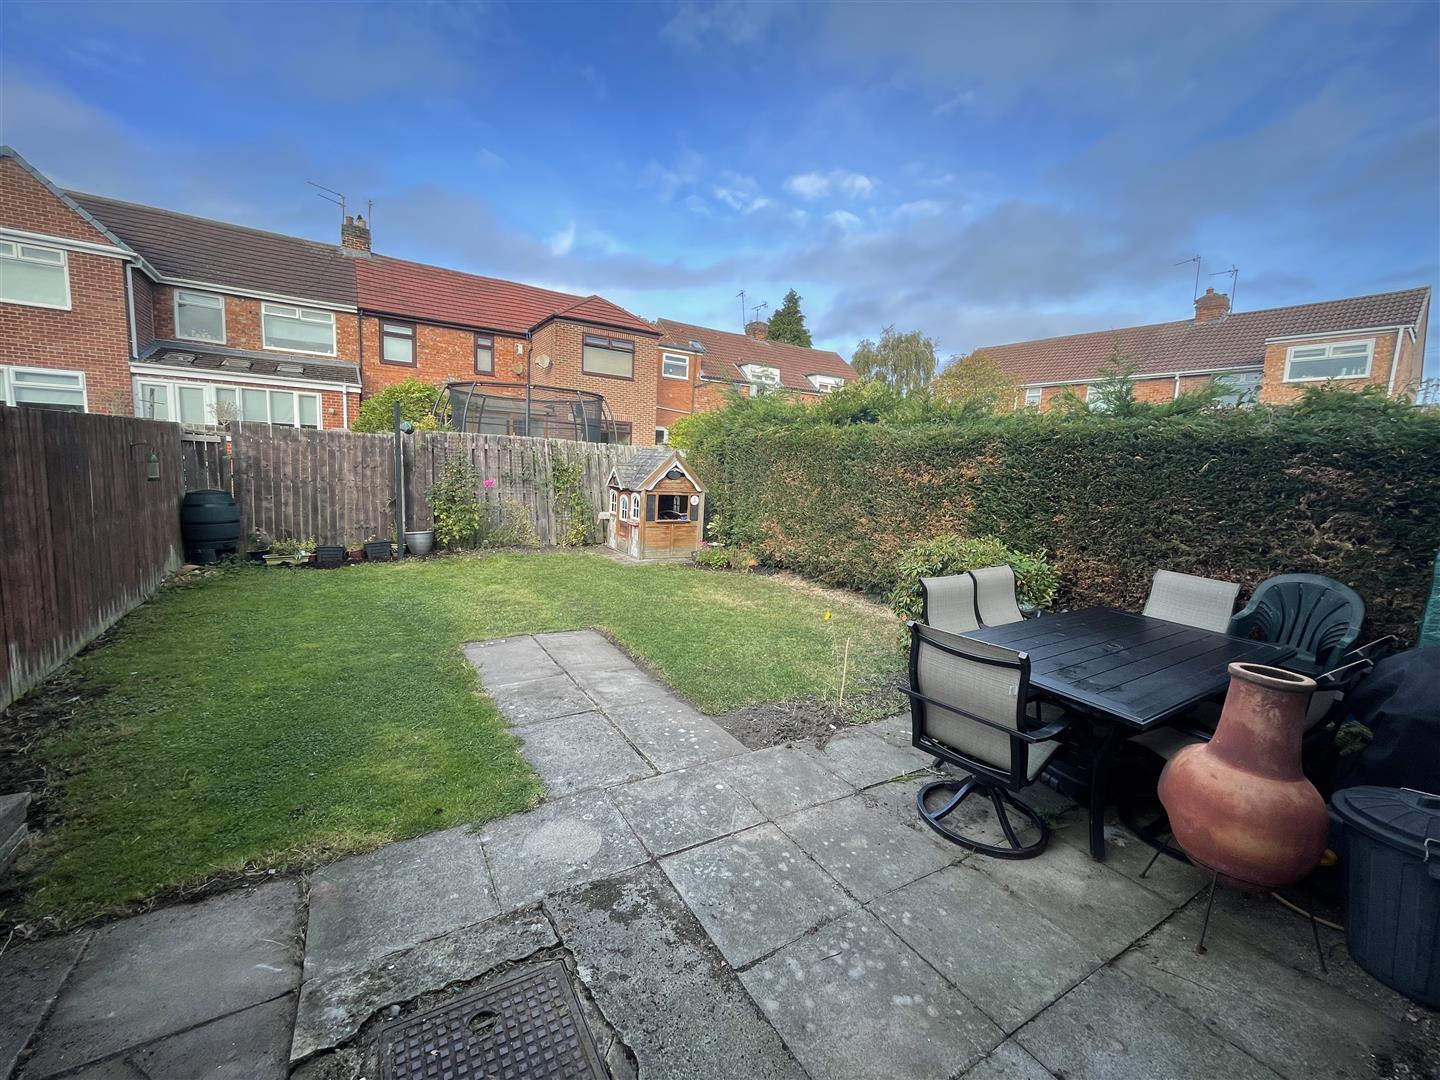
Outside, the property benefits from well-maintained gardens to both the front and rear, providing a lovely outdoor space for children to play or for enjoying summer evenings. A driveway accommodates parking leading to a single garage, adding to the convenience of this delightful home.
Additional features include UPVC double glazing and a gas central heating system controlled via a Hive system, ensuring comfort throughout the year. This property is a must-see, so do not hesitate to arrange a viewing by calling 0191 3729898.
Download Property Brochure
PDF file - 2.78 MB

Go to your bank and you get one lender. Speak to us and you get almost 100.
You can choose a telephone appointment or we can even come to your home at a time that suits you.


