

Medway, Great Lumley, Chester Le Street
£150,000 3 Bedrooms 2 Bathrooms
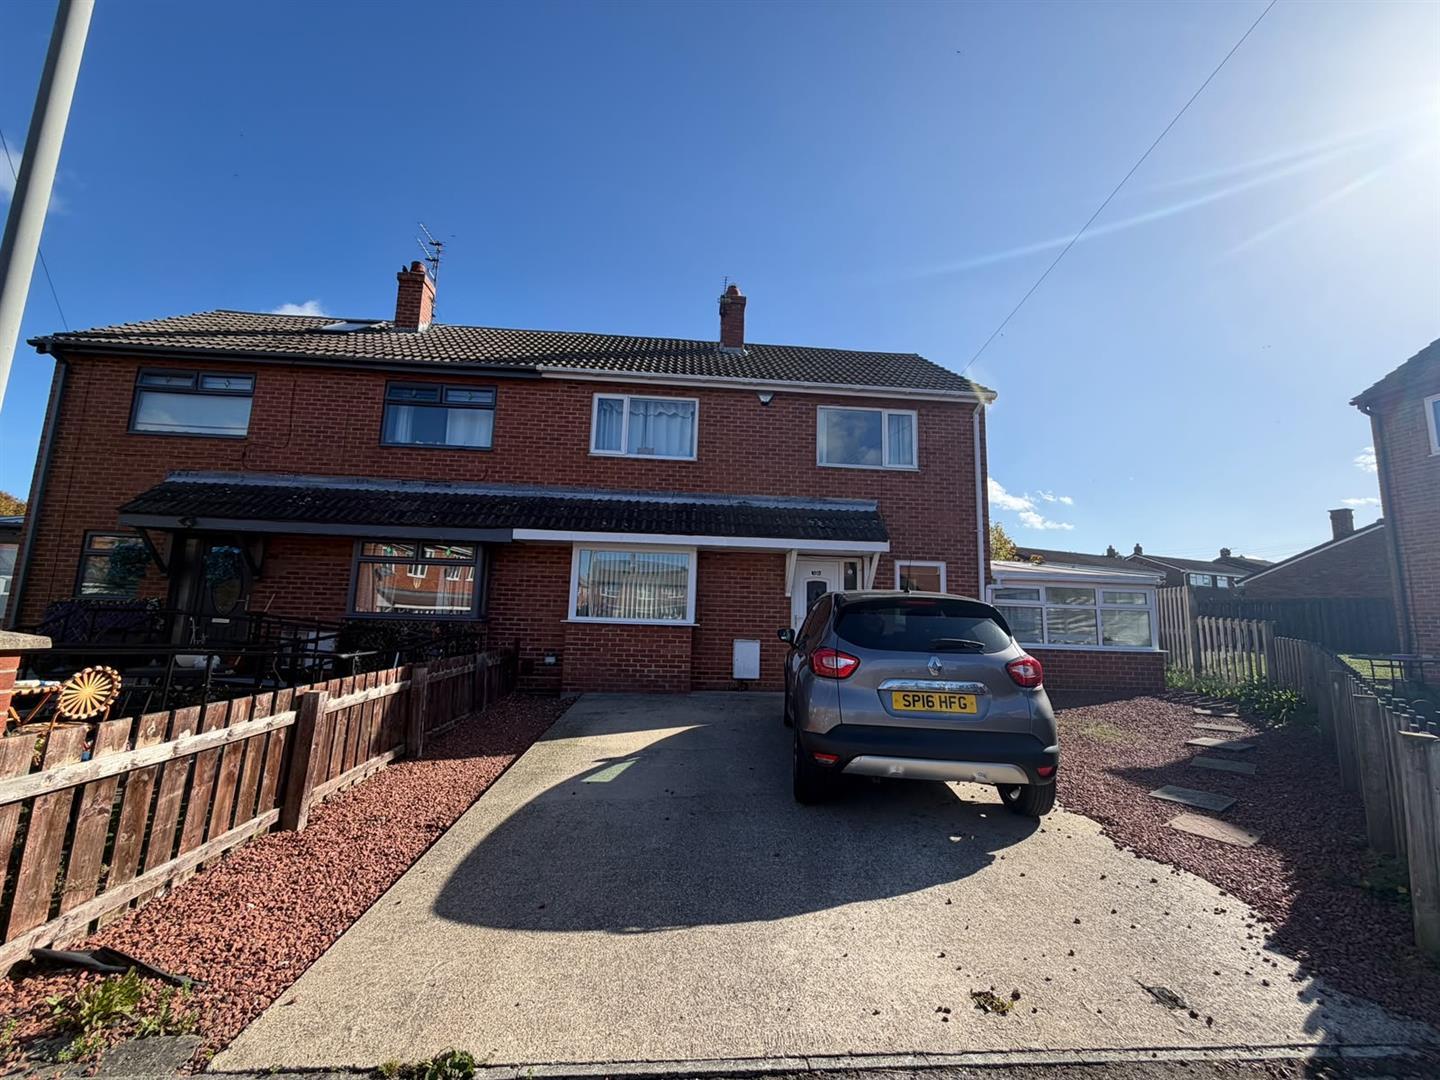
Nestled in the charming village of Great Lumley, this deceptively spacious three-bedroom semi-detached house on Medway offers a delightful blend of comfort and convenience. The property is ideally situated, with local schools, shops, and amenities within easy reach, while the bustling heart of Chester-le-Street and the A1M motorway are just a couple of miles away, providing excellent access to the wider region.
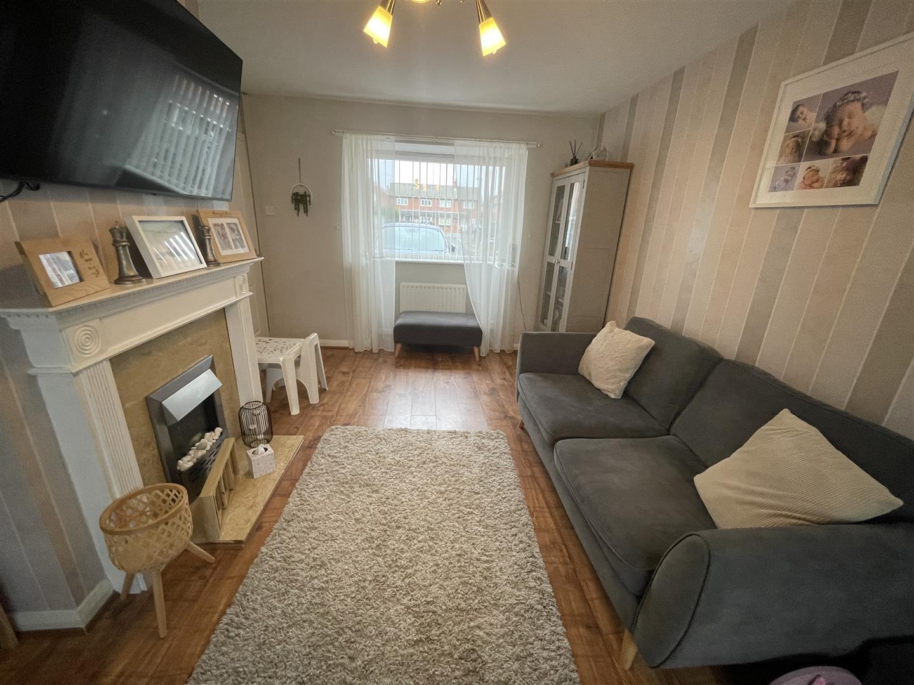
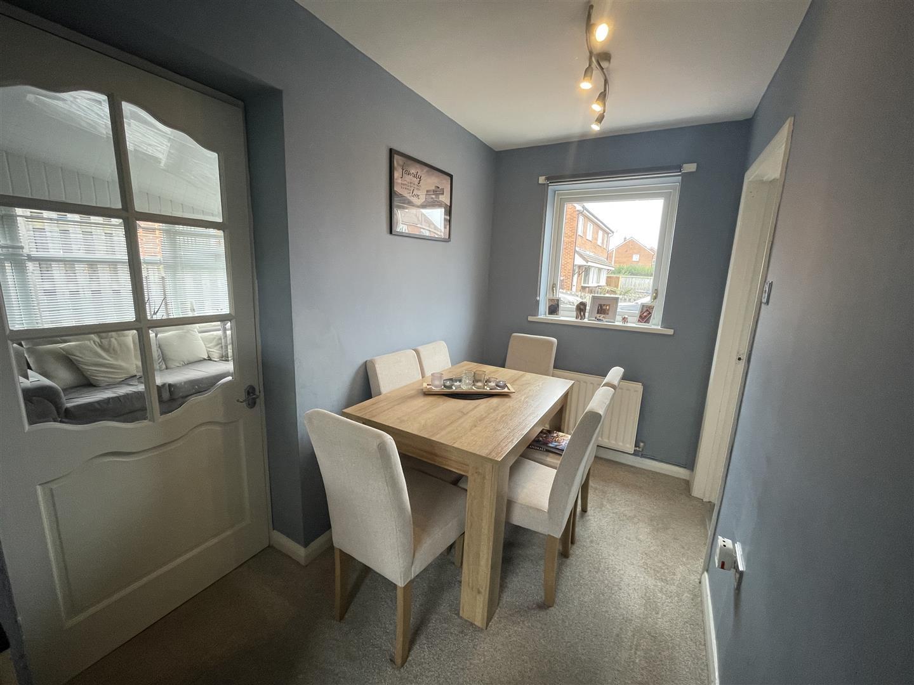
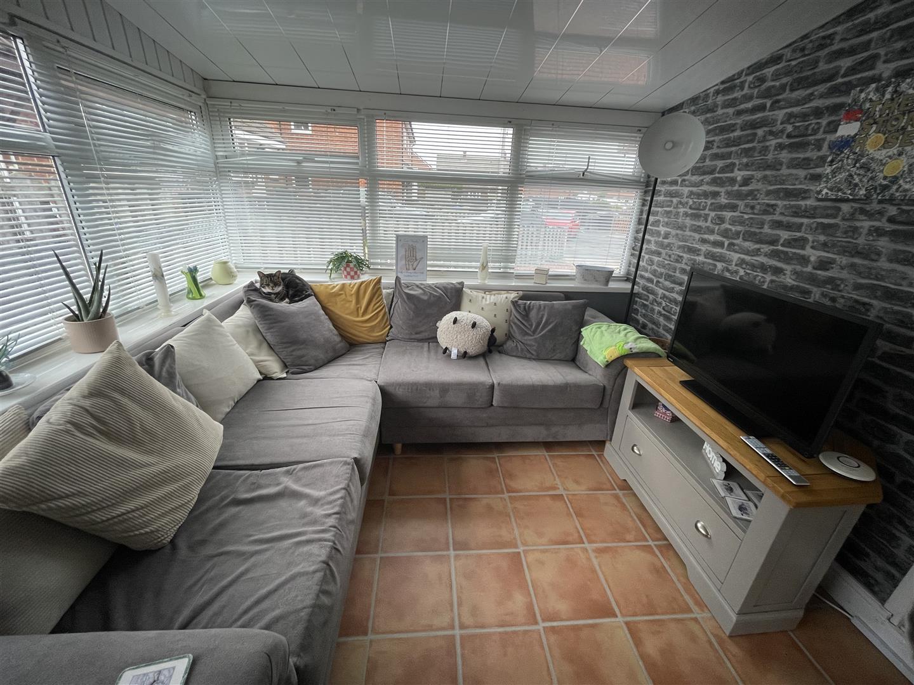
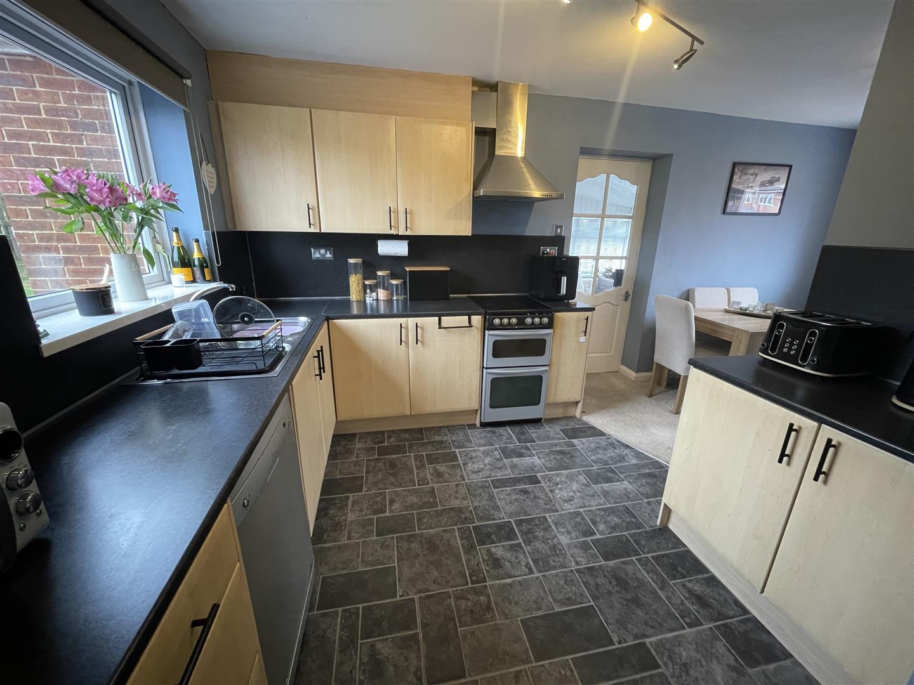
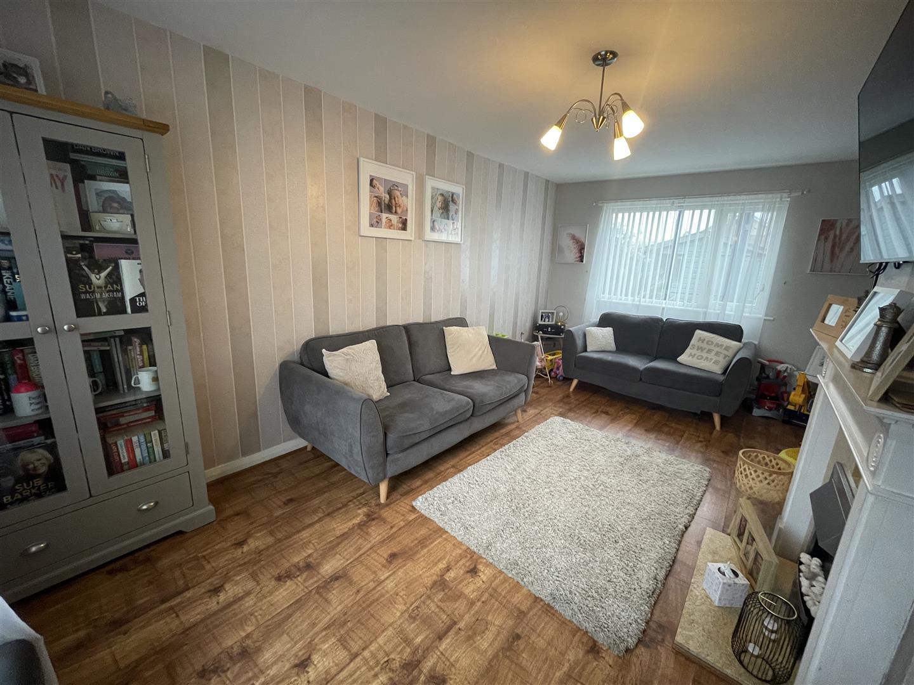
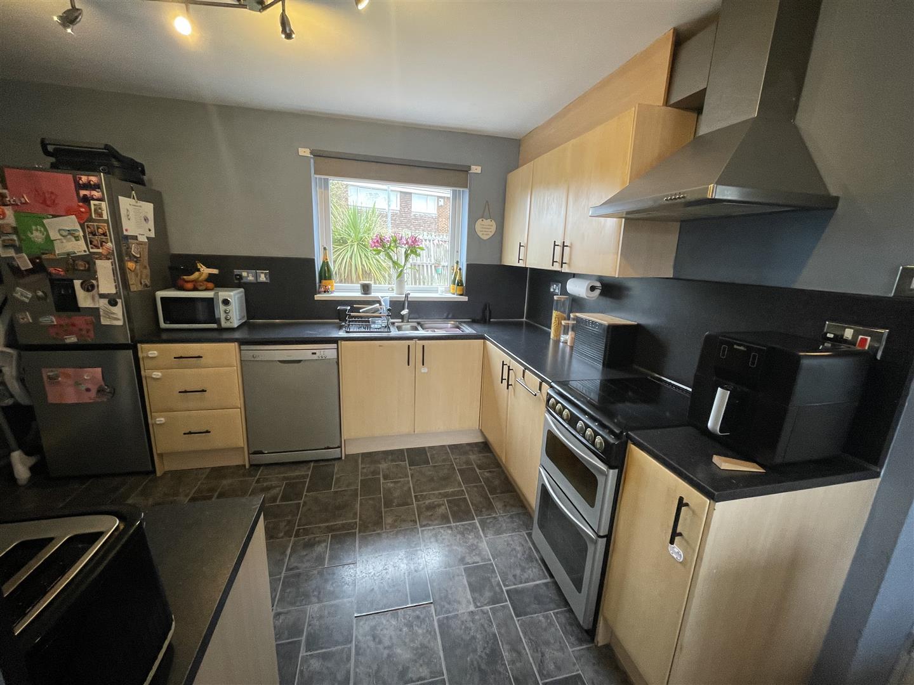
Upon entering, you are welcomed by a bright entrance hall that leads to a generous lounge, complete with a feature fire surround, perfect for cosy evenings. The separate dining area flows seamlessly into the kitchen, creating an inviting space for family meals and entertaining. Additionally, the ground floor boasts a utility space and a convenient WC, along with a lovely UPVC double glazed conservatory that enhances the living area and offers a tranquil spot to relax.
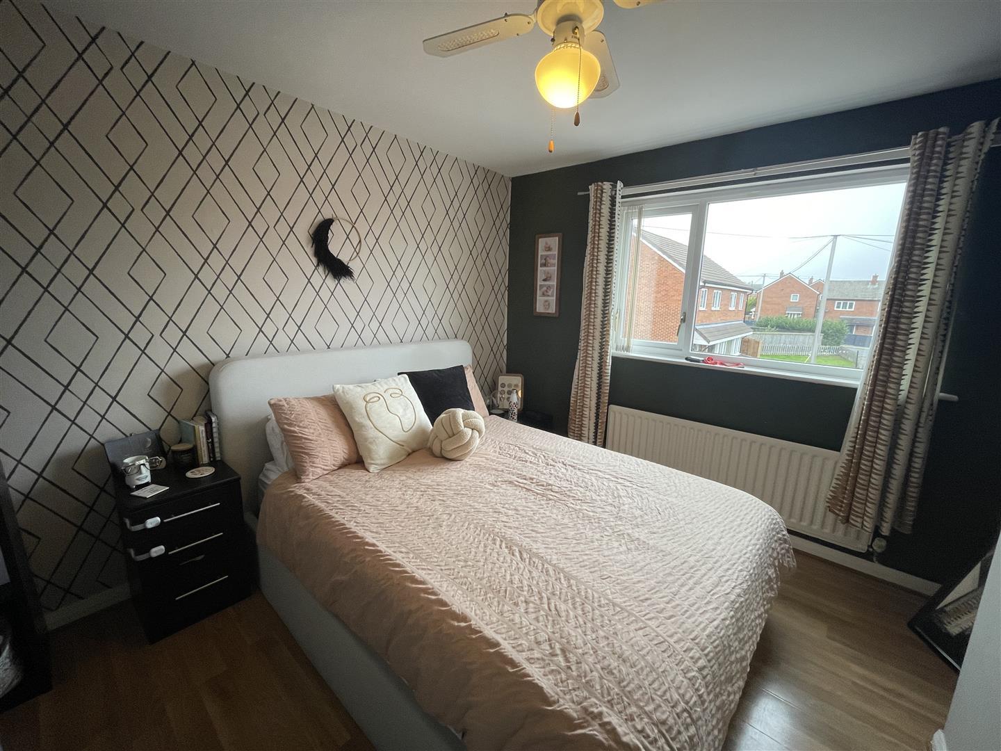
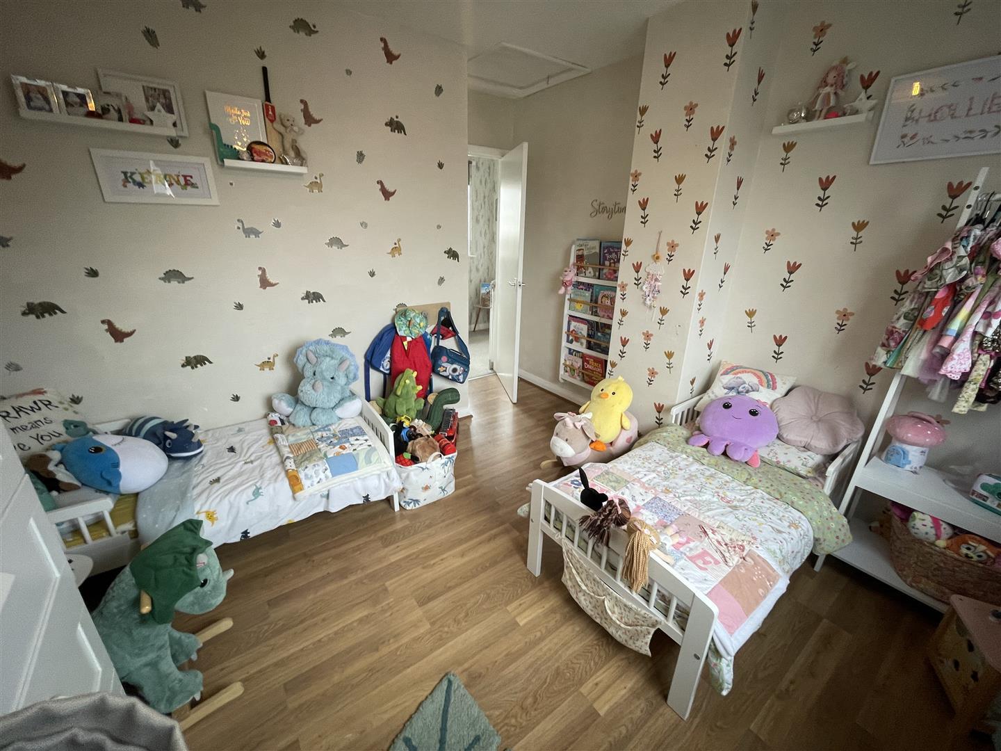
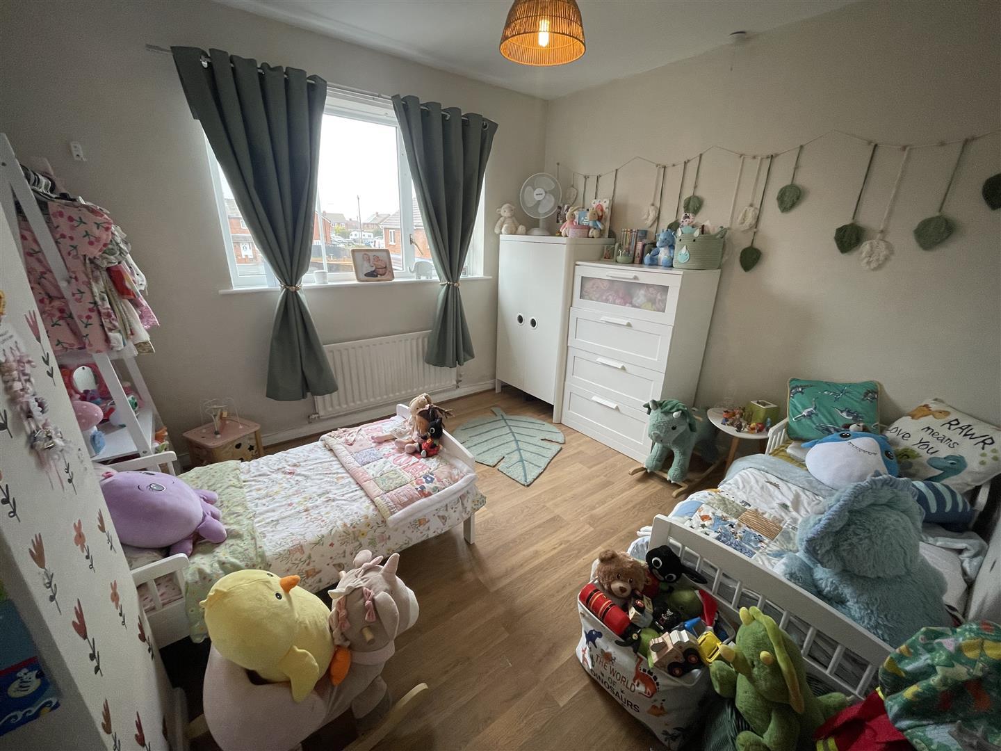
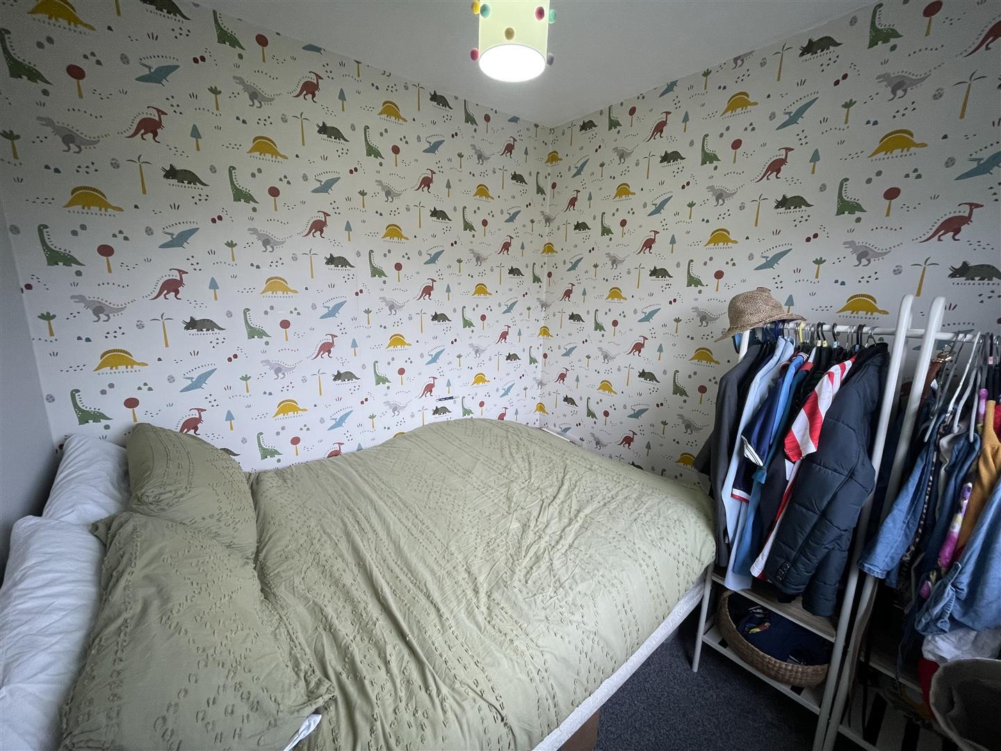
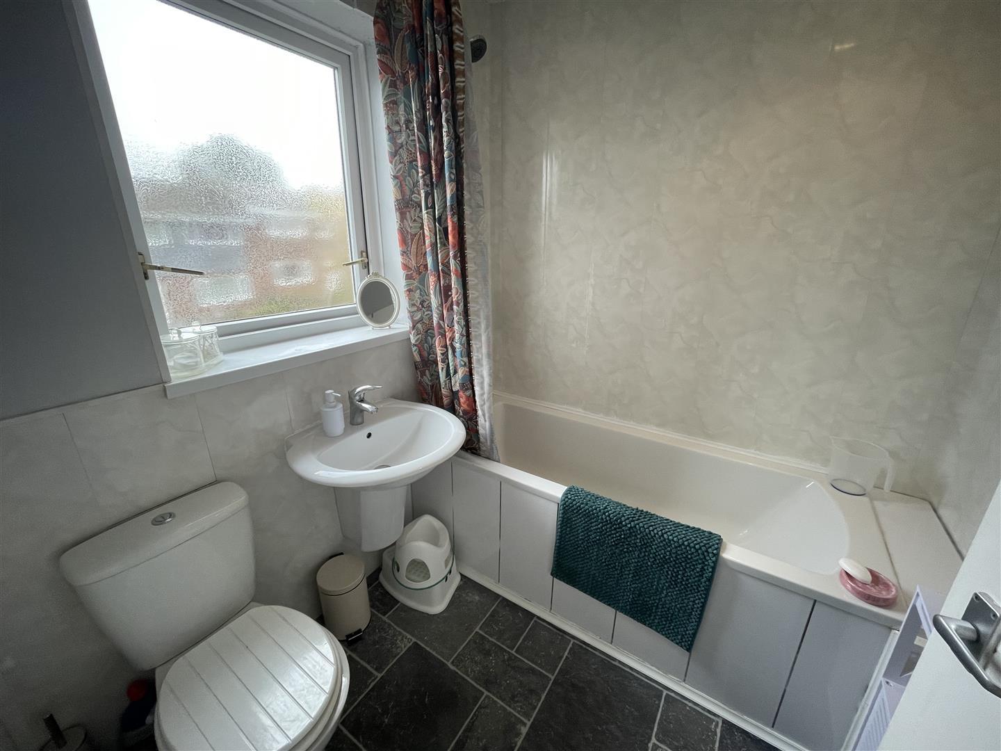
The first floor features three well-proportioned bedrooms, ideal for families or those needing extra space, along with a modern white family bathroom equipped with a WC and shower.
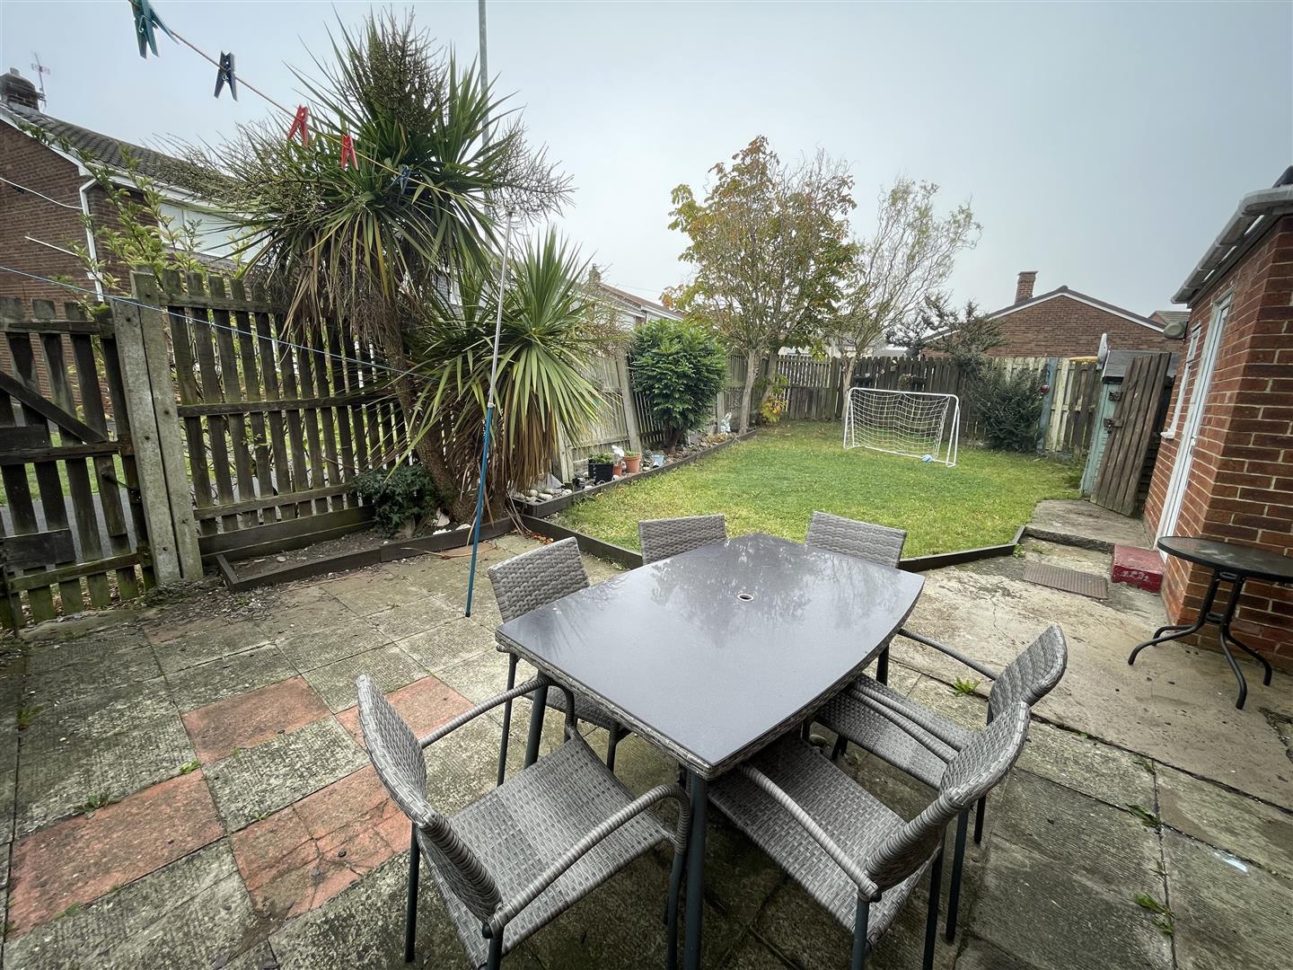
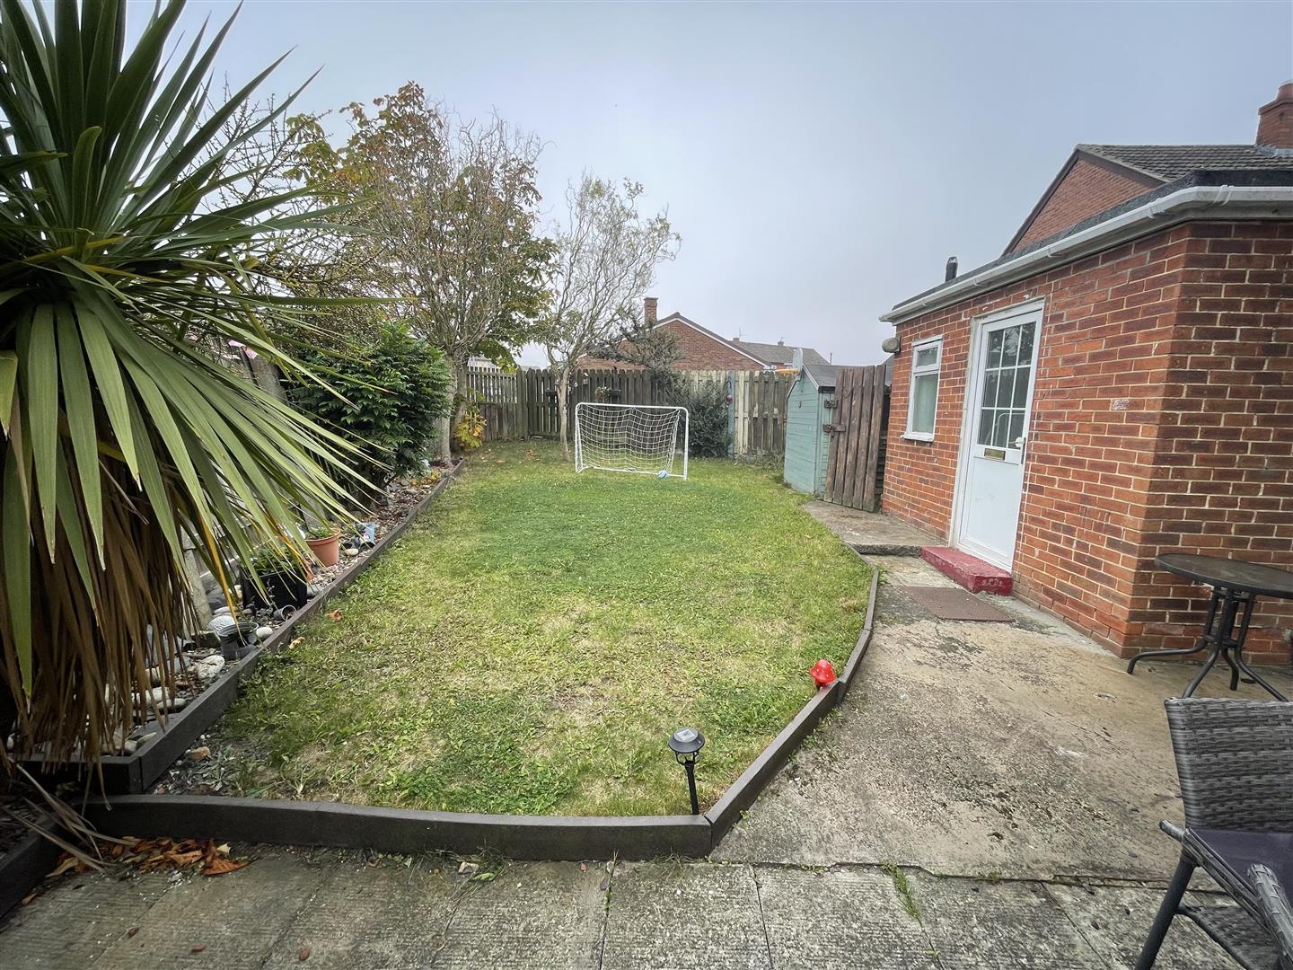
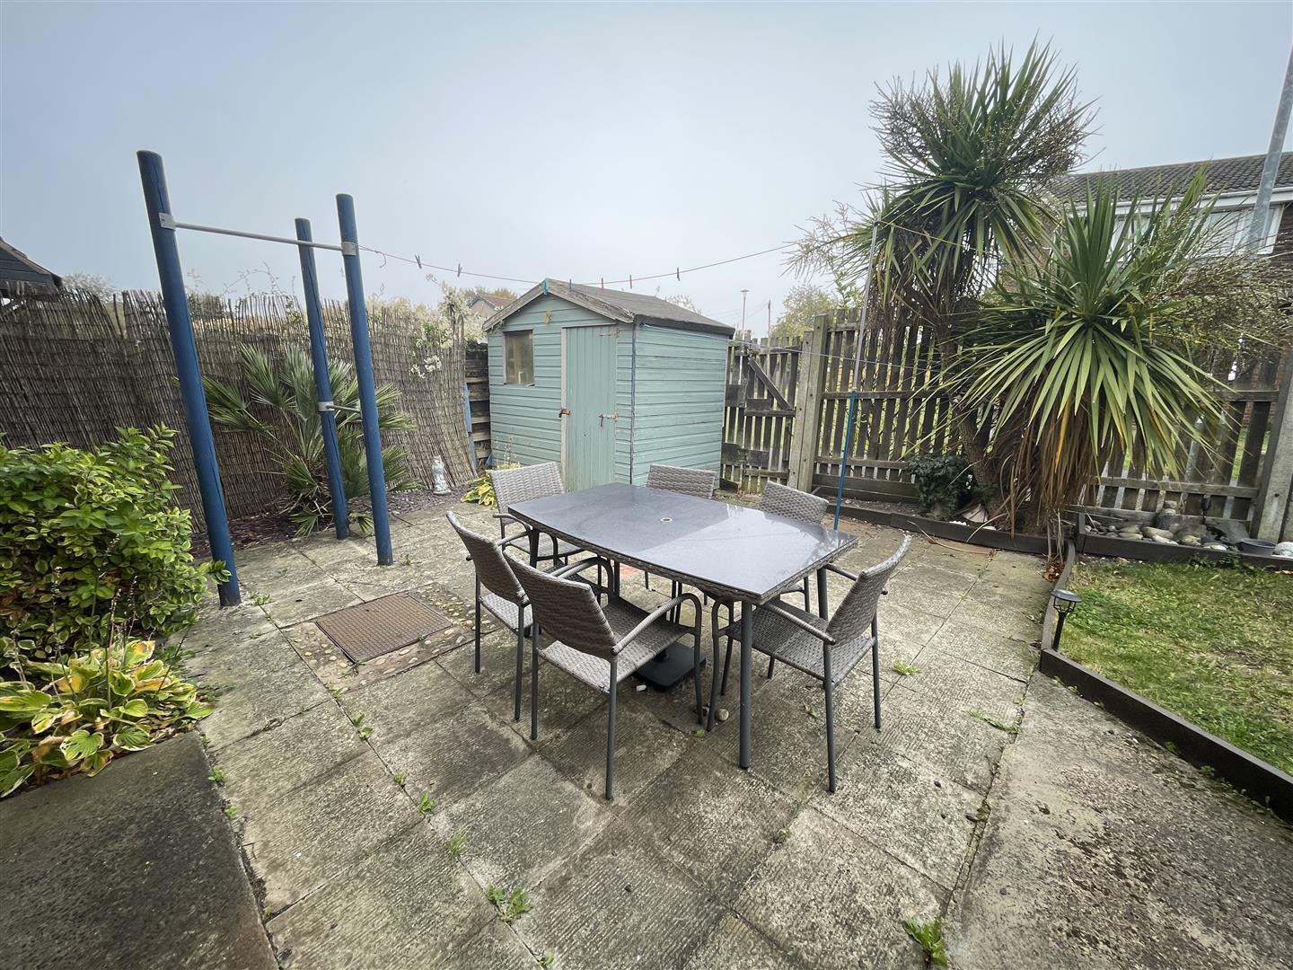
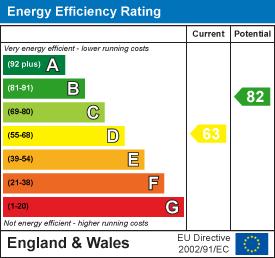
Set on a large corner plot, this property benefits from a substantial rear garden, providing ample outdoor space for children to play or for gardening enthusiasts. Parking is also a breeze, with space for two vehicles at the front of the house. The property is fitted with UPVC double glazing throughout and is heated by a gas central heating system via a combination boiler, ensuring warmth and efficiency.
This home is a rare find in a desirable location, and early viewing is essential to fully appreciate its many attributes. For further information or to arrange a viewing, please call 0191 3729898.
Download Property Brochure
PDF file - 2.41 MB
Acess to first floor via stairs leading to landing, storage cupboard housign gas combi boiler, UPVC double glazed window

Go to your bank and you get one lender. Speak to us and you get almost 100.
You can choose a telephone appointment or we can even come to your home at a time that suits you.


