

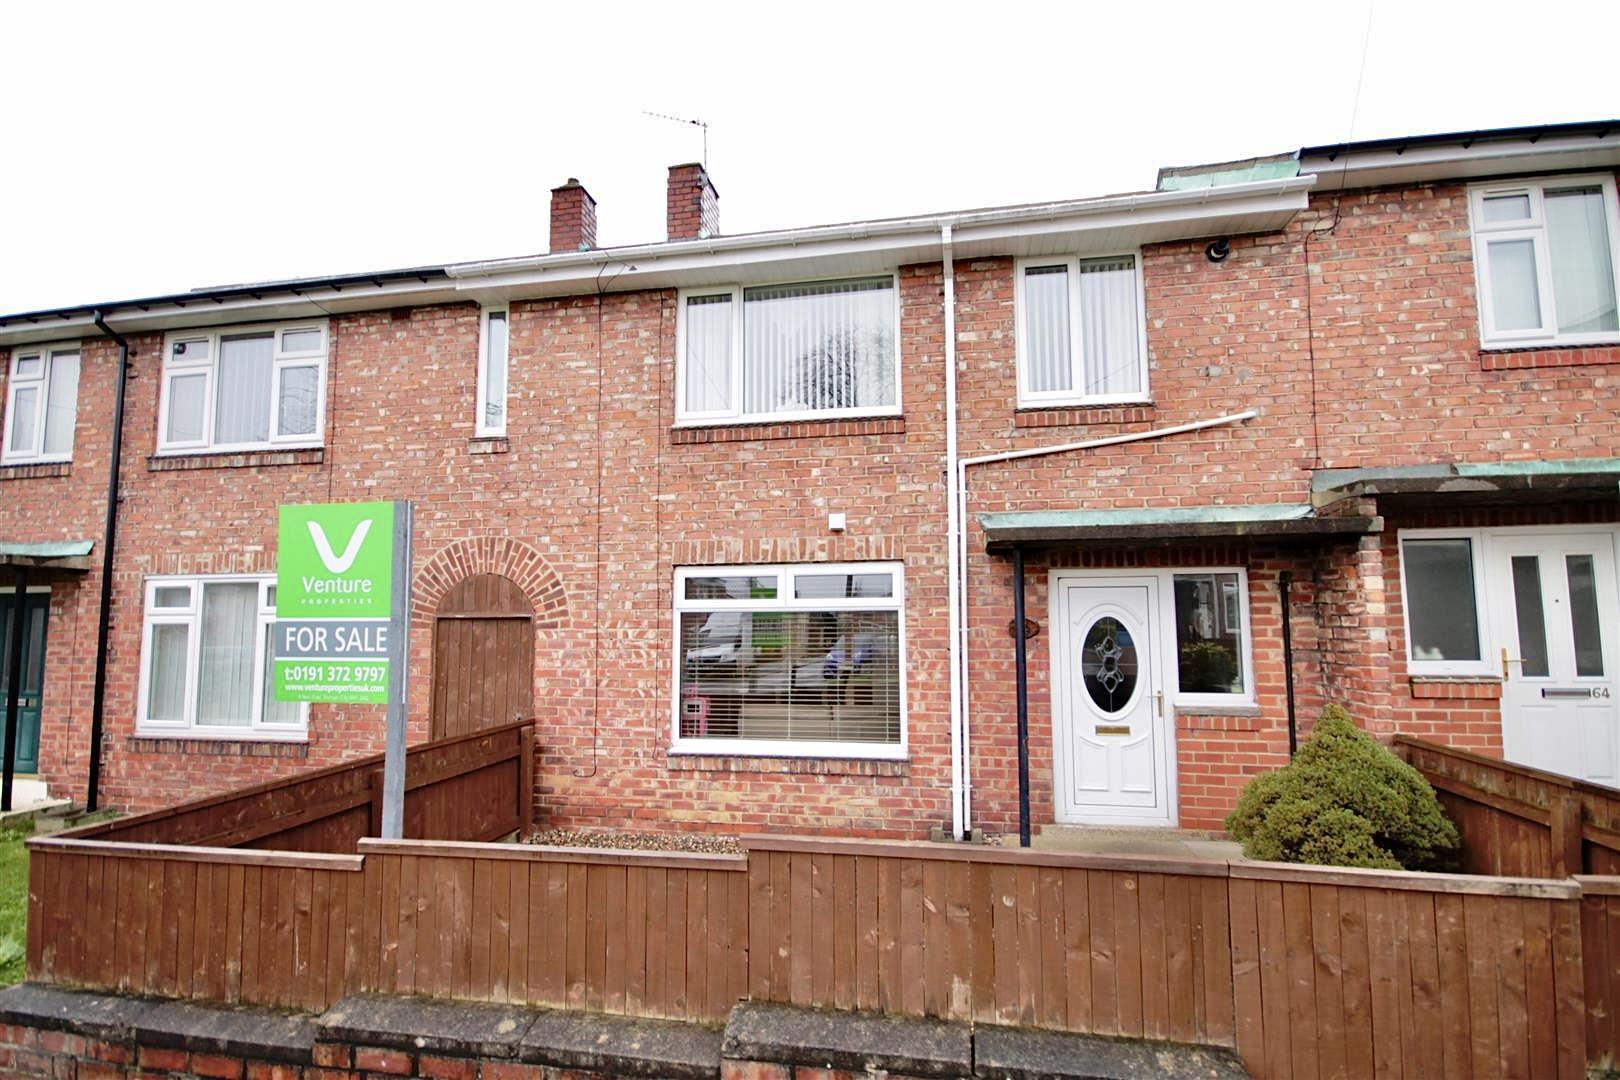
Early viewing is essential to take advantage of the opportunity to purchase this extended, two bedroom house in a highly sought after location within Gilesgate. The property is located with easy access to Durham City, university buildings and a wide range of local amenities.
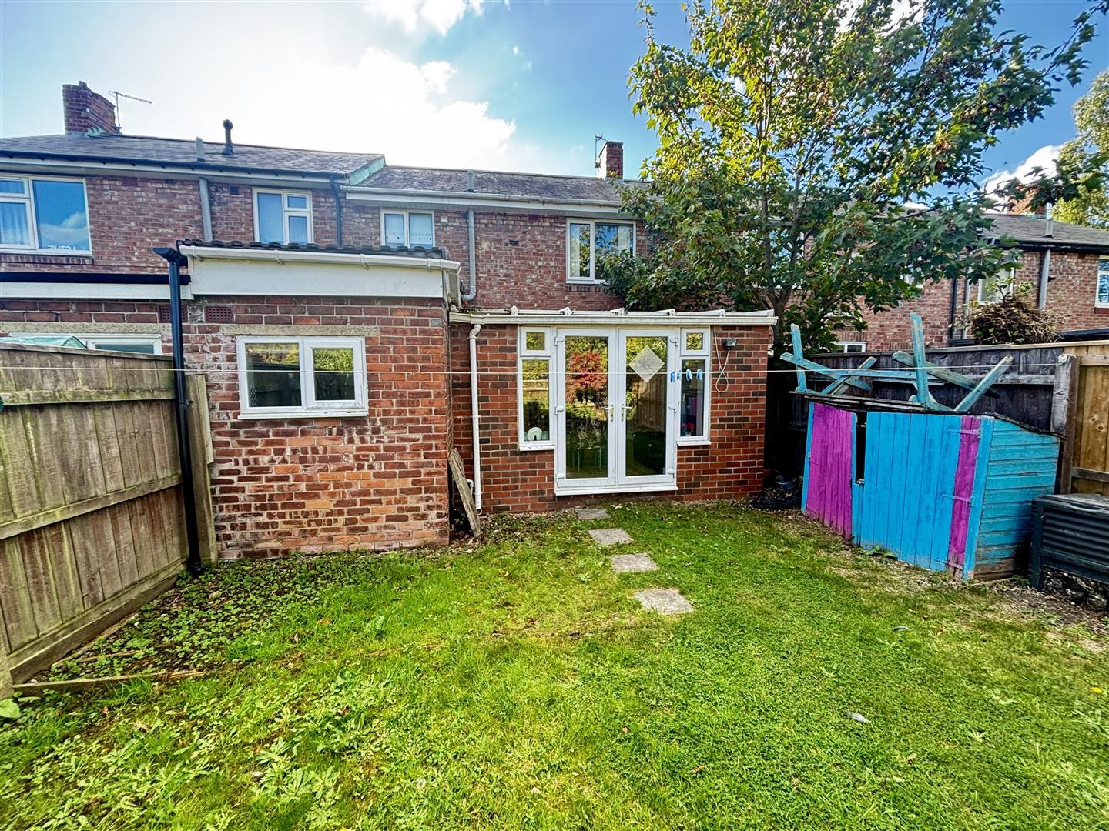
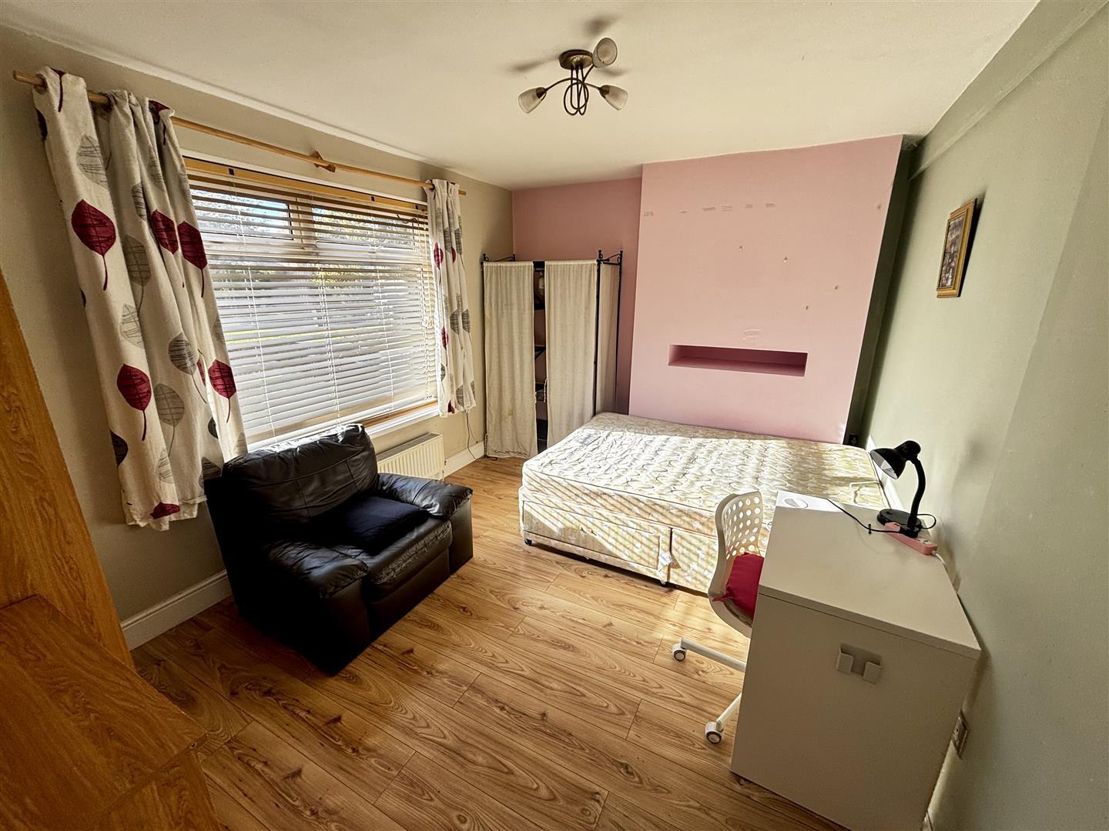
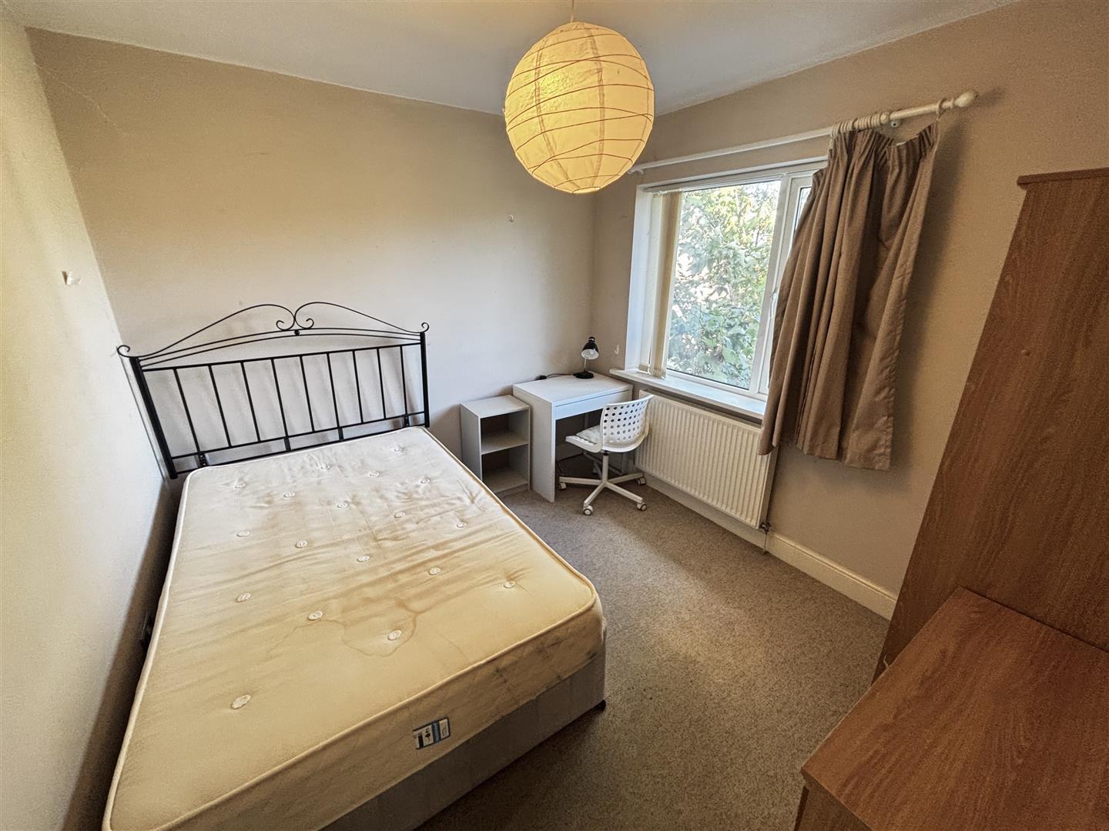
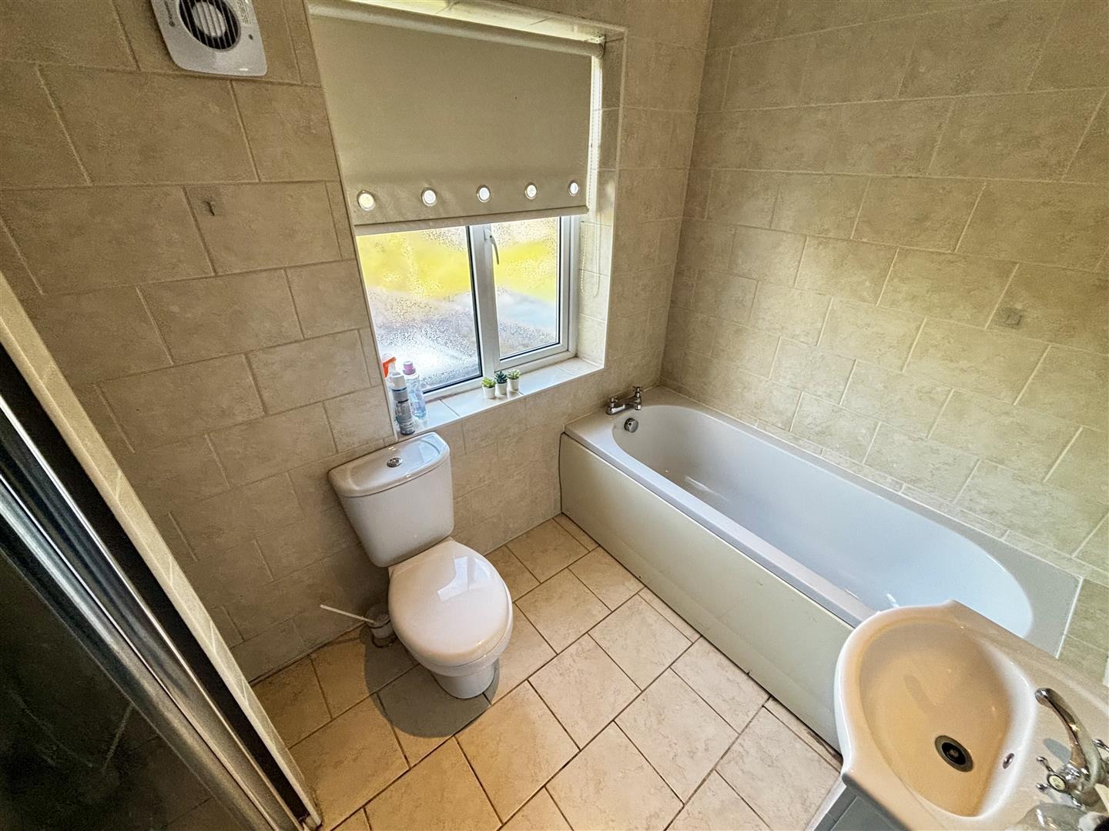
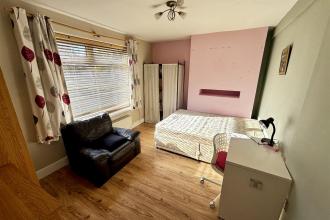
The living accommodation comprises to the ground floor of a welcoming entrance hall, living room which is currently used as a bedroom, large kitchen, conservatory and useful store room. To the first floor is a generous bedroom with two built in double wardrobes, second double bedroom overlooking rear garden and a refitted bathroom. Externally there is an enclosed garden to the rear.
Early viewing is highly recommended to avoid disappointment.
Download Property Brochure
PDF file - 3.69 MB
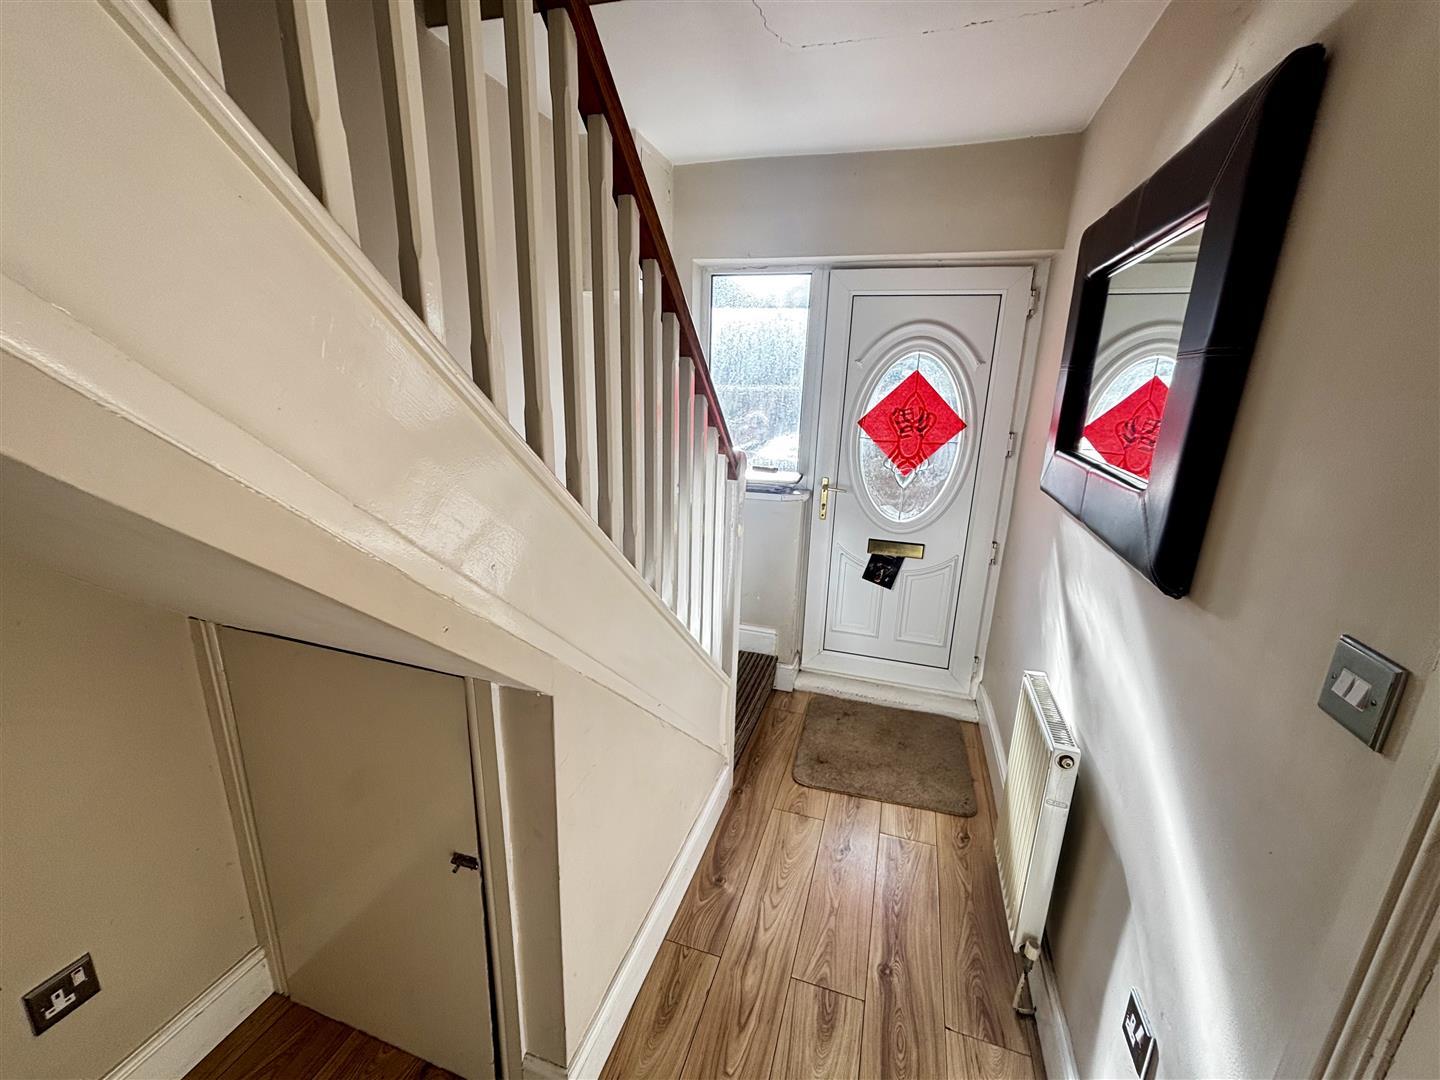
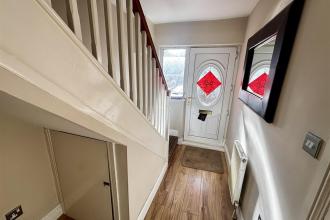
Entered via UPVC double glazed door with a side window. Having wood effect laminate flooring, stairs leading to the first floor with understair storage cupboard.
Having a UPVC double glazed window to the front, laminate flooring and central heating radiator.
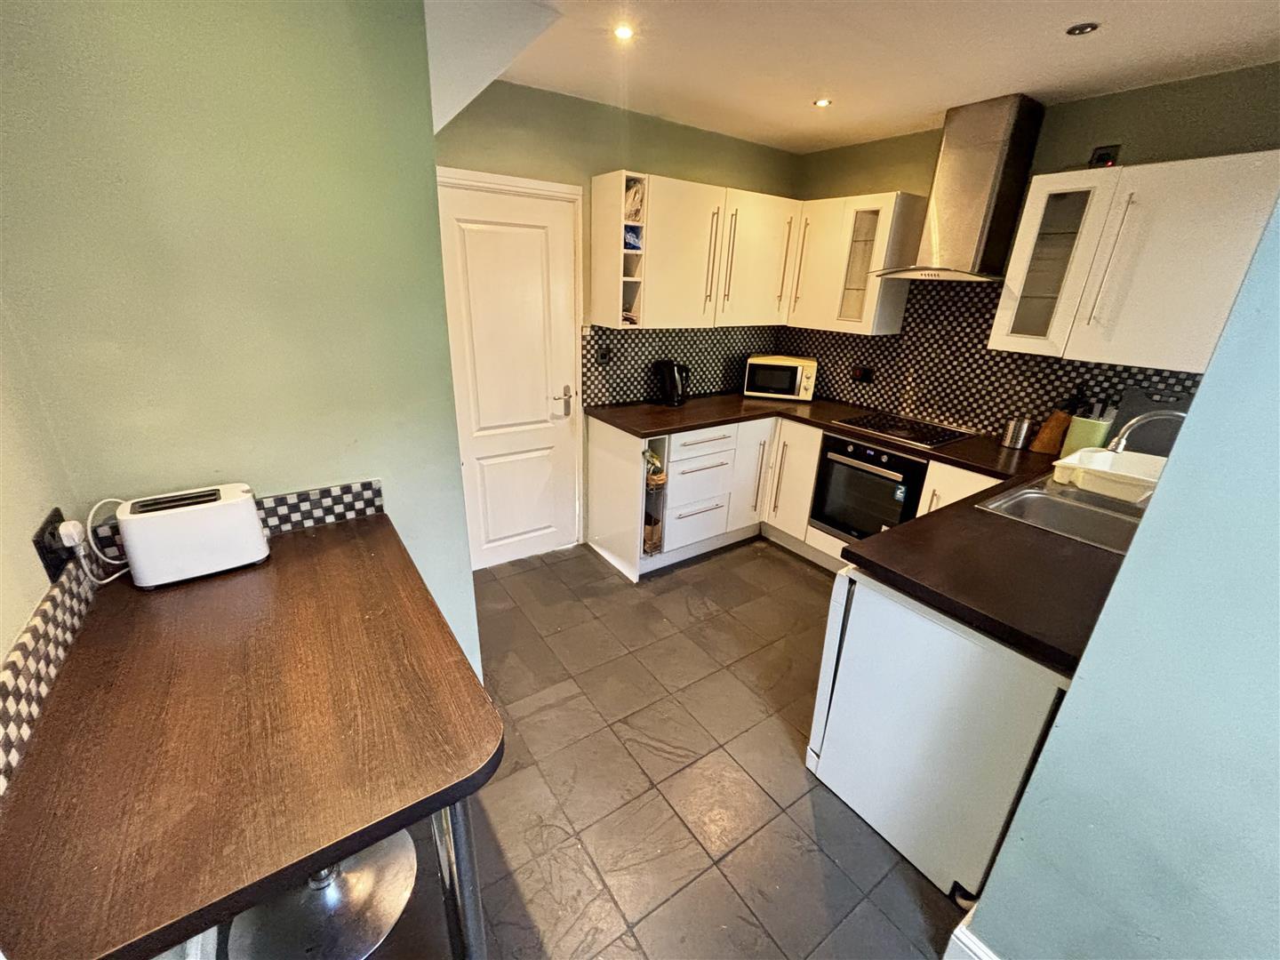
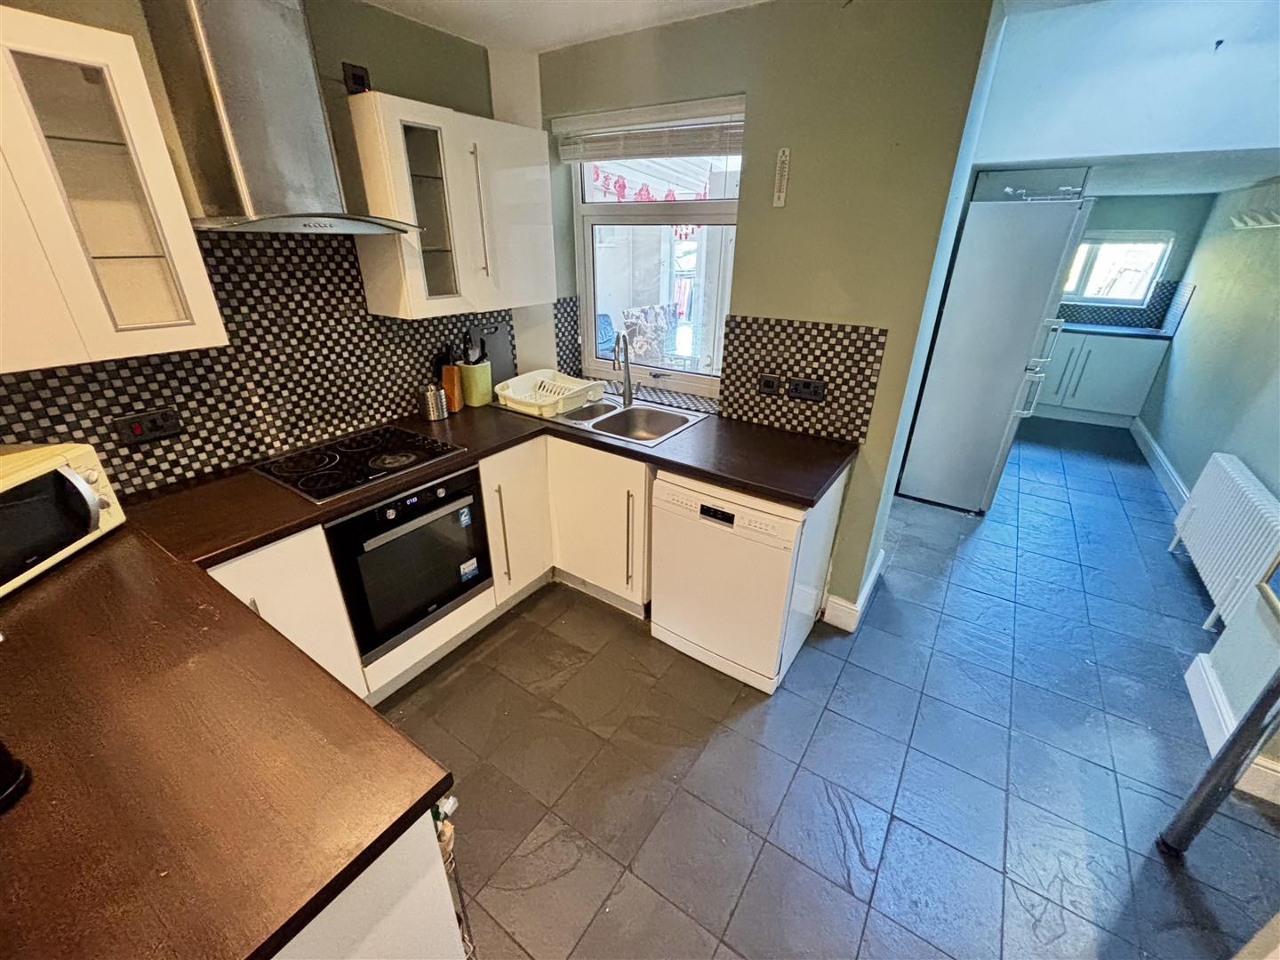
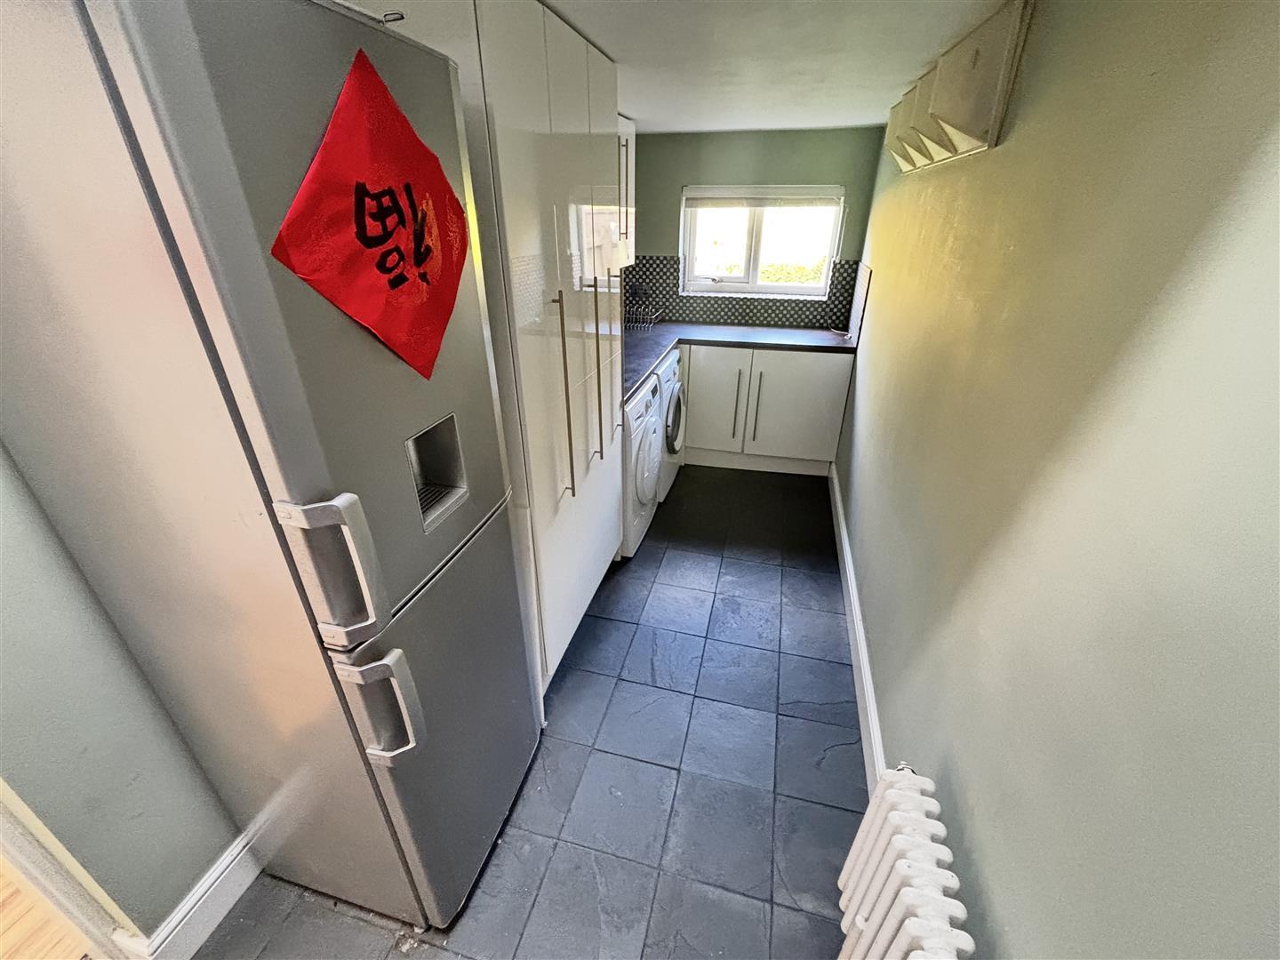
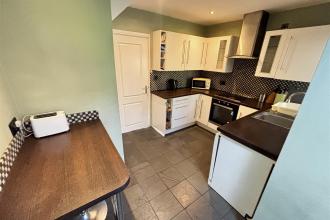
A large L-shaped kitchen with a comprehensive range of white gloss units having contrasting worktops incorporating a stainless steel sink and drainer unit with mixer tap and tiled splash backs, built in stainless steel electric oven and hob with stainless steel extractor over, plumbing for a dishwasher and tumble dryer space. Further features include a breakfast bar, double glazed window to the garden room, UPVC double glazed window to the rear, velux skylight, tiled flooring, recessed spotlighting, storage cupboard and radiator.
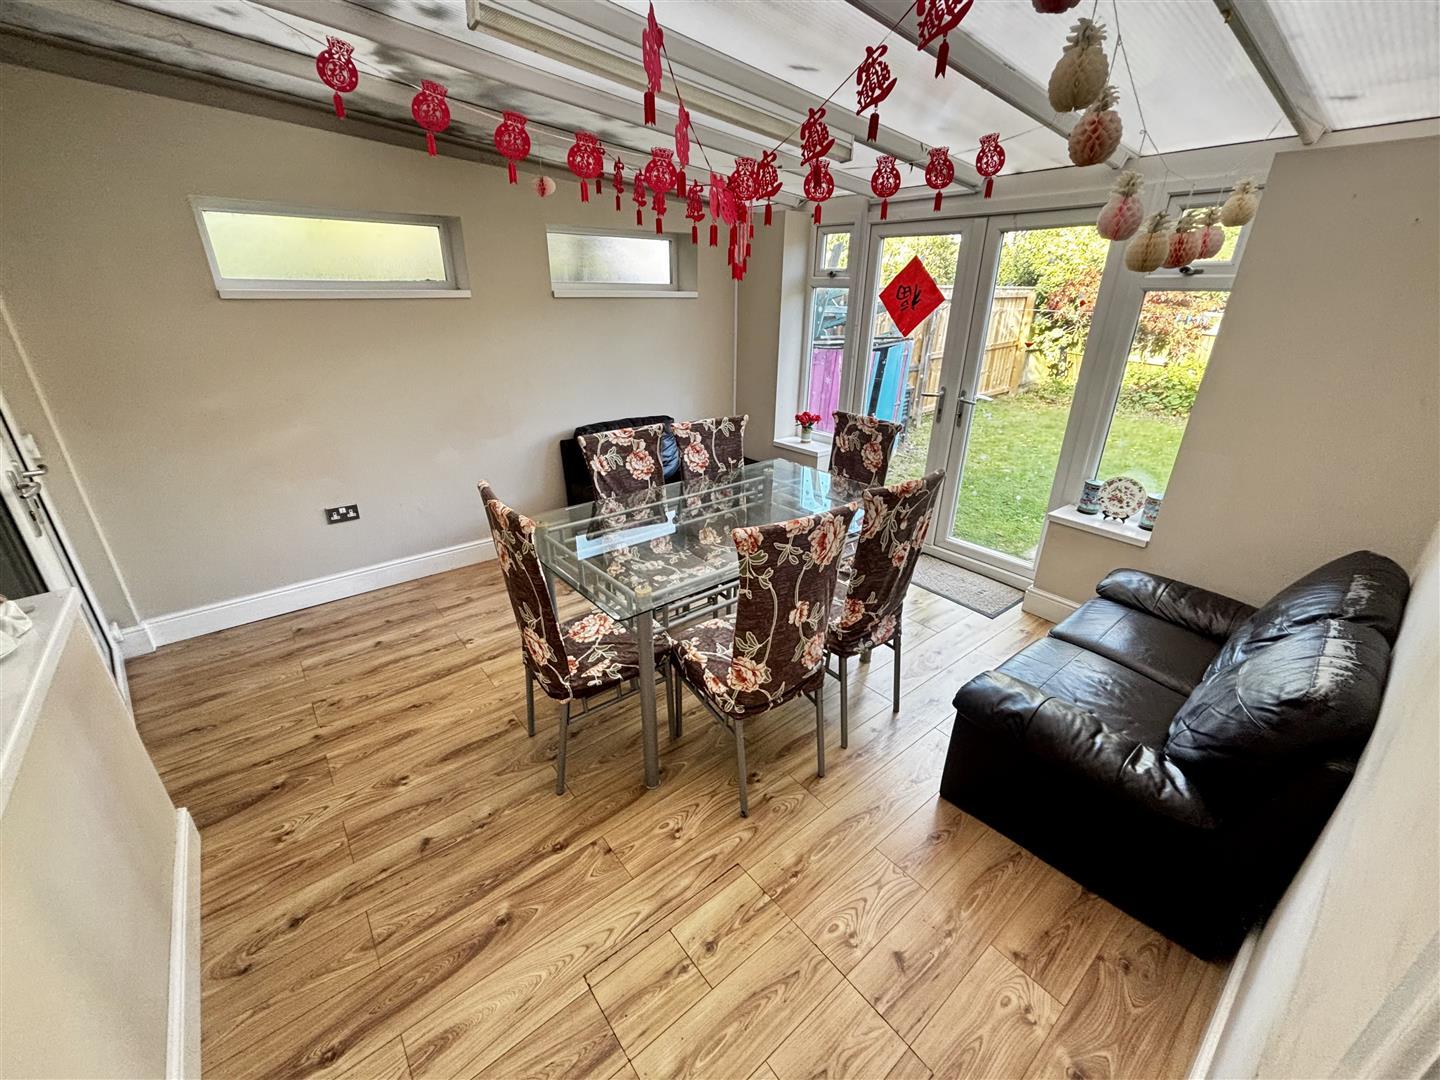
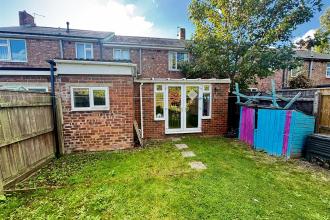
With UPVC double glazed french doors opening in to the rear garden, two UPVC double glazed opaque windows to the side and wood effect laminate flooring.
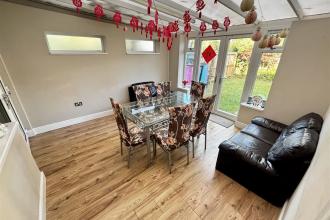
Previously a dining room. Accessed via UPVC double glazed french doors from the garden room.
Having access to all rooms.
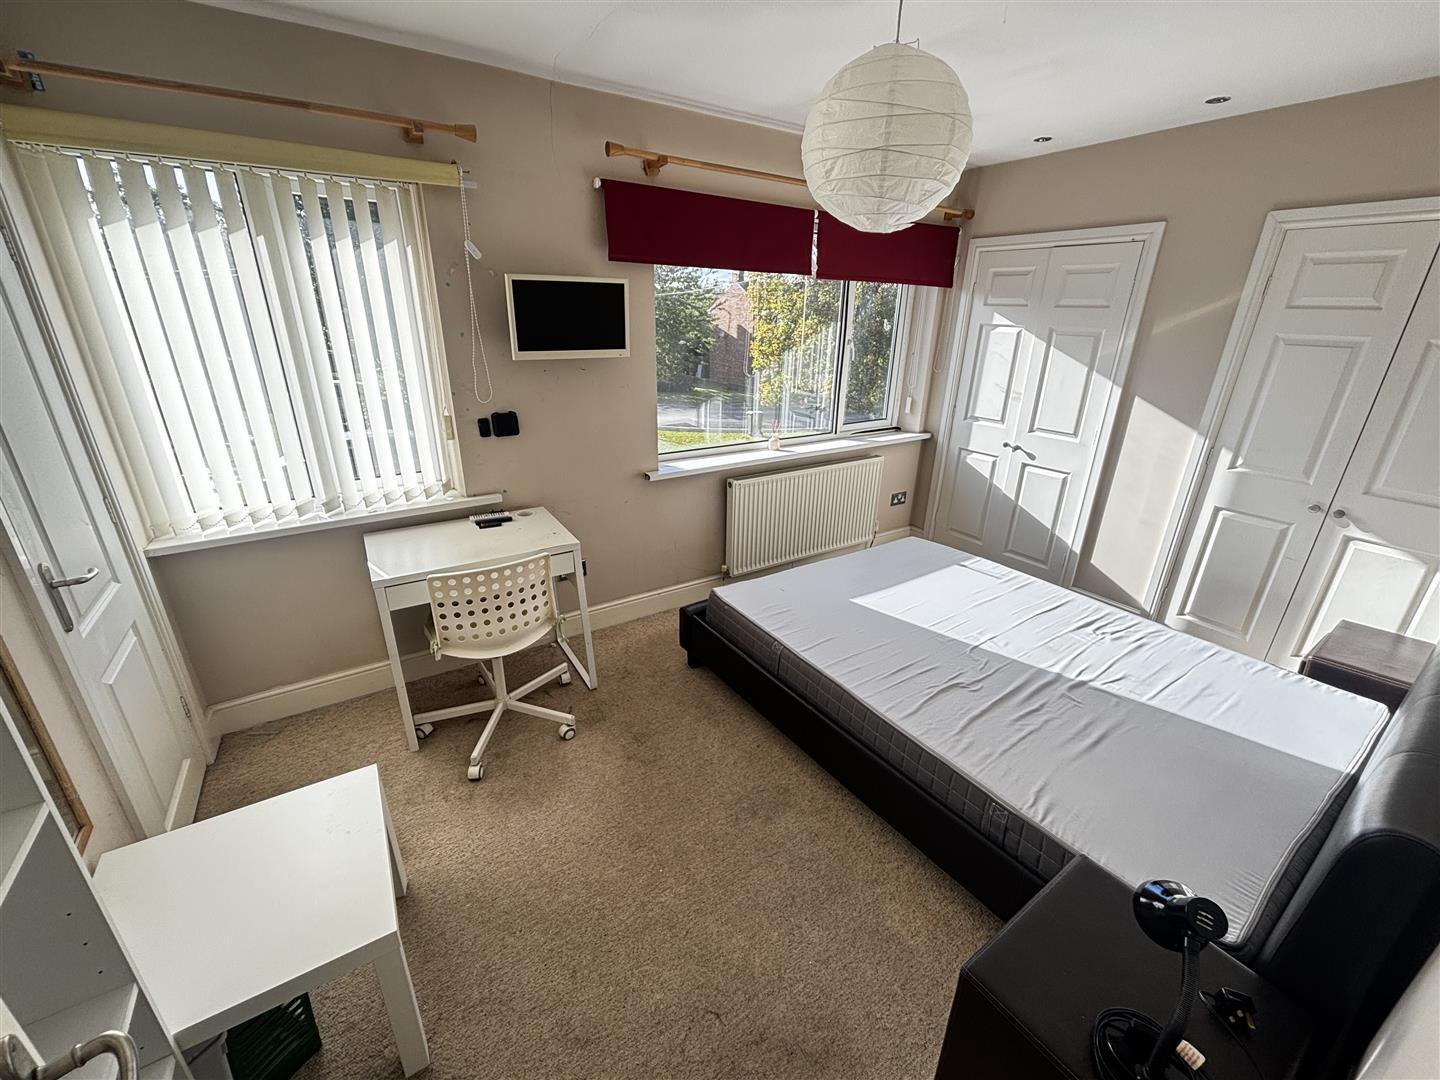
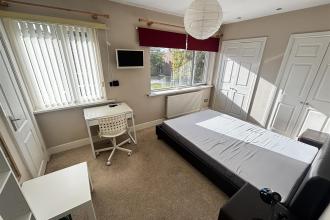
Generous double bedroom with two double built in wardrobes, storage cupboard housing the combi gas central heating boiler, two UPVC double glazed windows to the front and a central heating radiator.
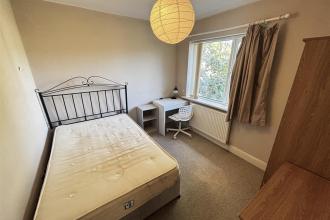
Further double bedroom with a UPVC double glazed window to the rear and a central heating radiator.
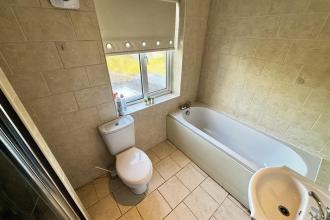
Fitted with a modern white suite comprising of a panelled bath, separate walk in double width shower cubicle, low level W/C and hand wash basin inset to a vanity unit. Having tiled walls and floor, a heated towel rail, recessed spotlights, extractor and a UPVC double glazed opaque window.
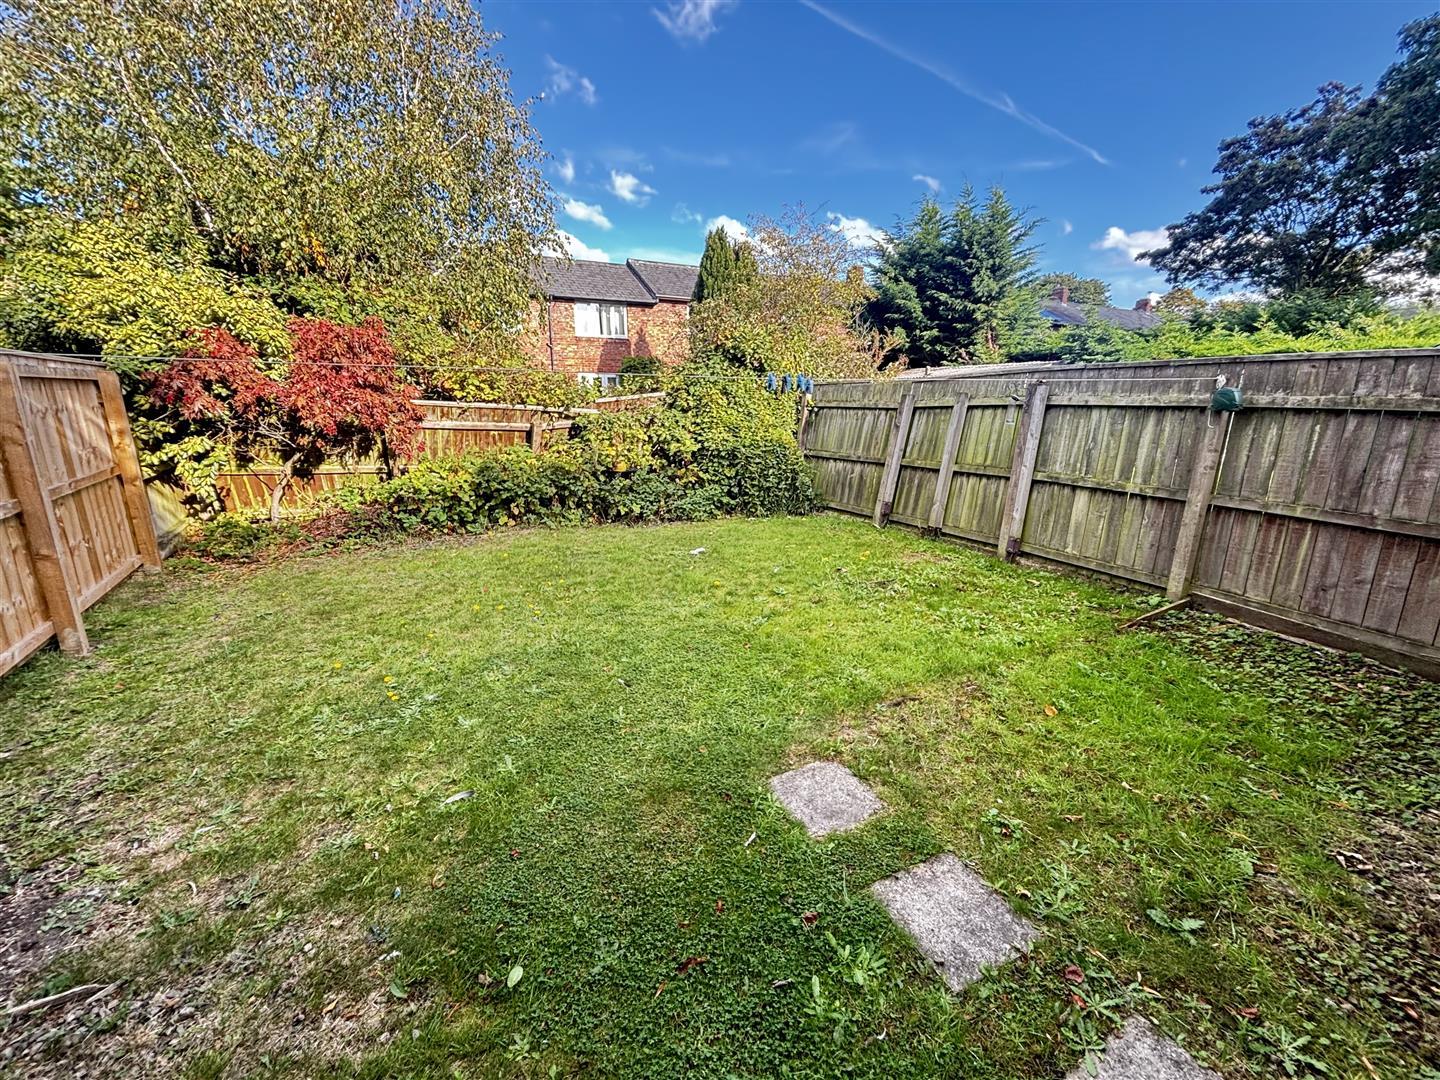
To the front is a walled and gated garden which is pebbled for low maintenance whilst to the rear is a fence enclosed, lawned garden.

Get in touch and we'll contact you with some further information.


