

Brackenbeds Close, Pelton, Chester Le Street
£289,950 4 Bedrooms 3 Bathrooms
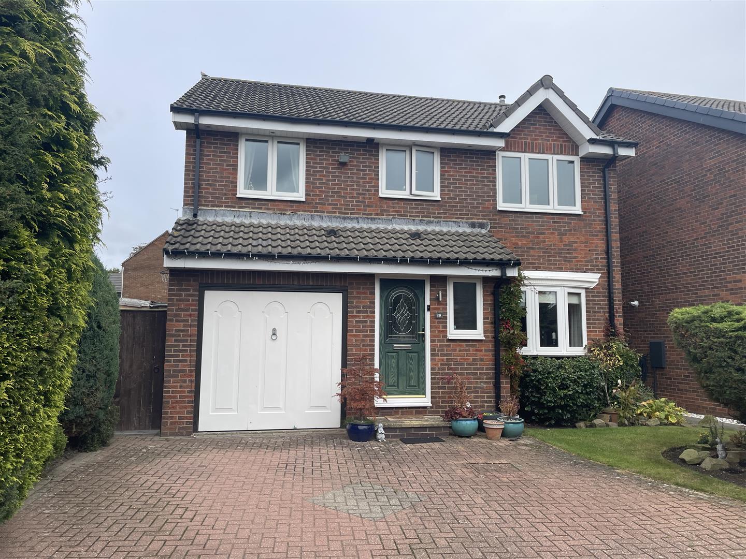
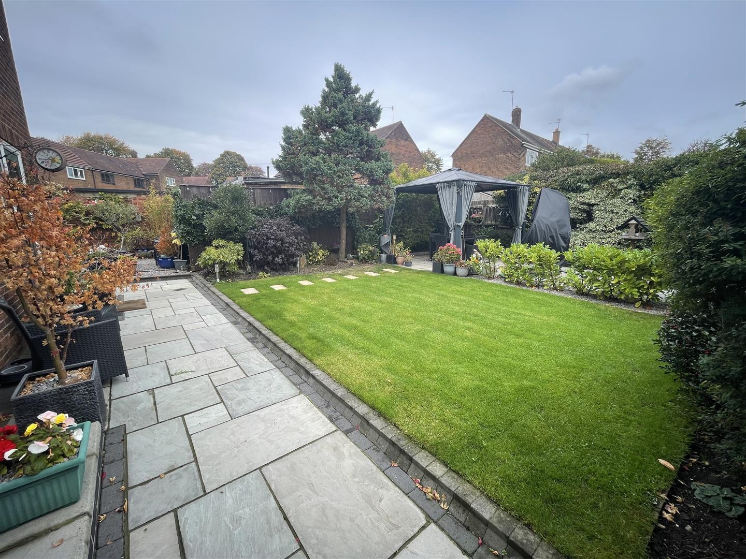
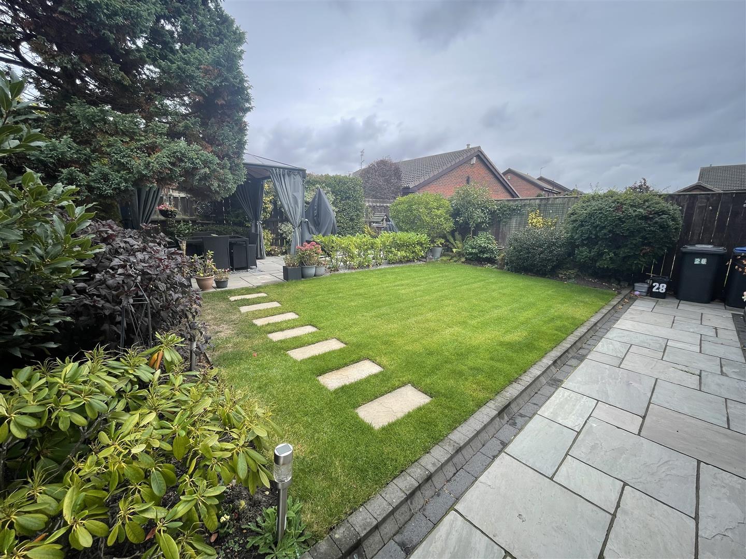
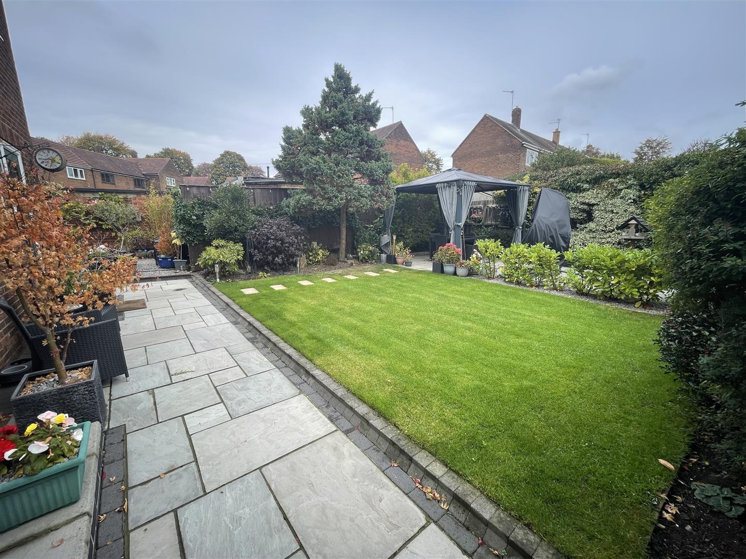
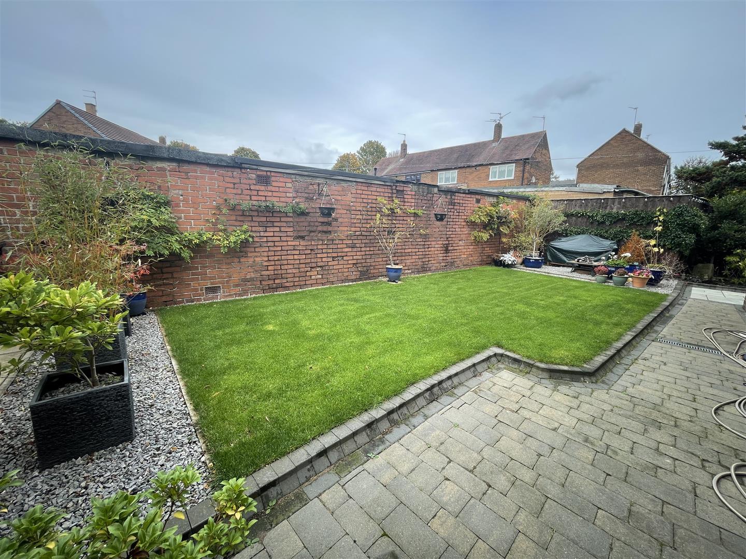
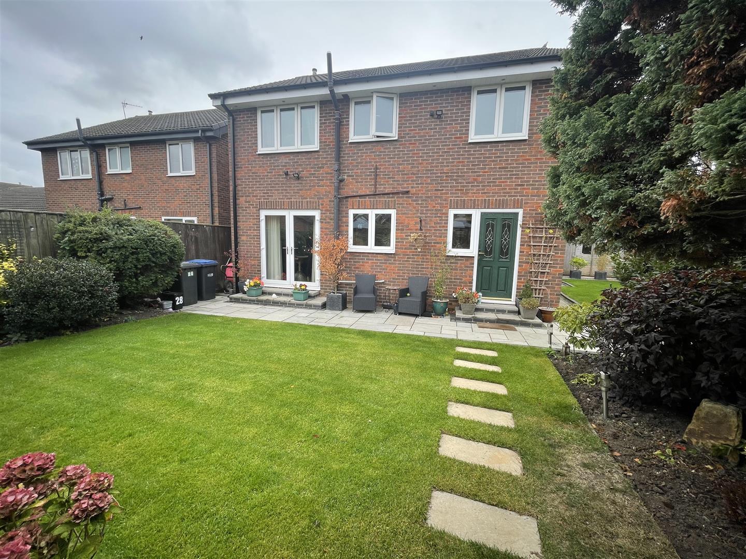
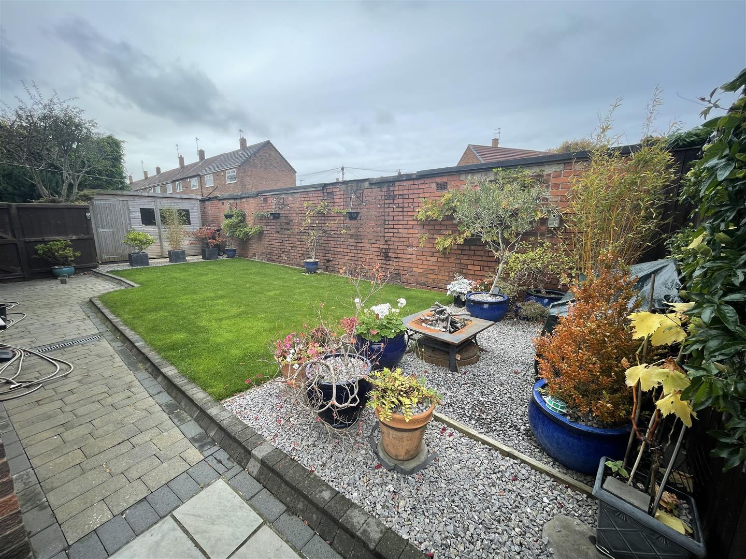
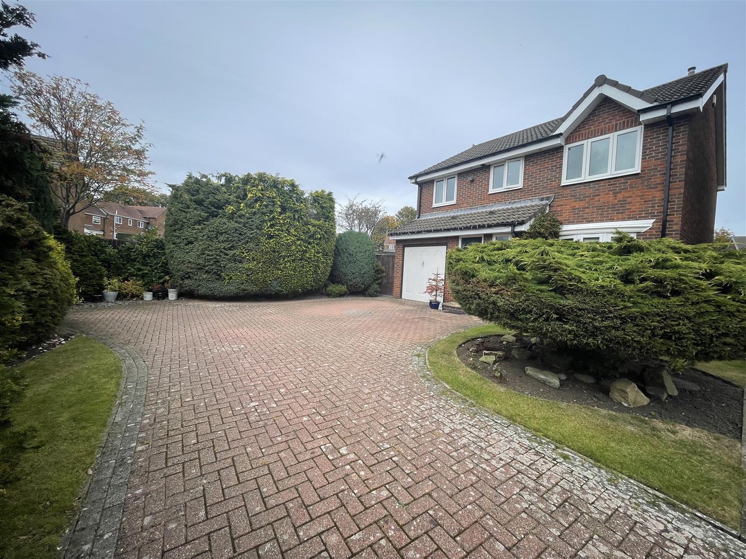
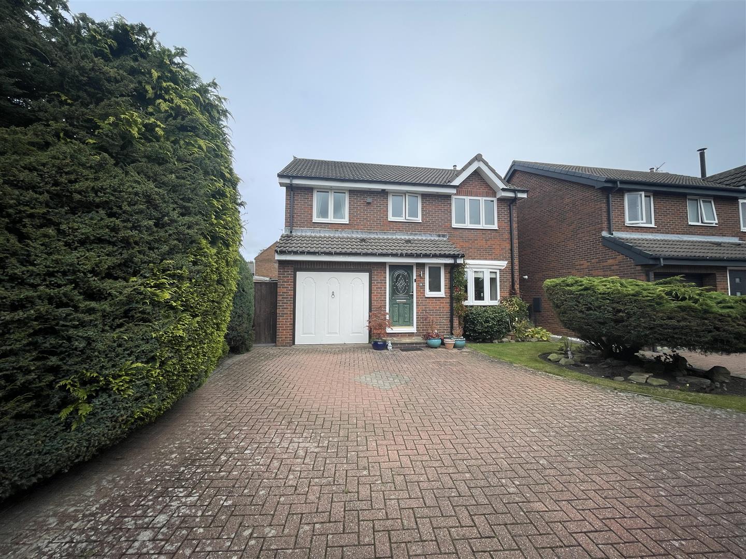
Nestled in the tranquil cul-de-sac of Brackenbeds Close in Pelton, Chester Le Street, this impressive four-bedroom detached home is a true gem. Fully refurbished to an immaculate standard, the property boasts a spacious corner plot with gardens on three sides, providing a delightful outdoor space for relaxation and recreation. With ample parking for up to four vehicles, including a block-paved driveway leading to a single garage, convenience is at your fingertips.
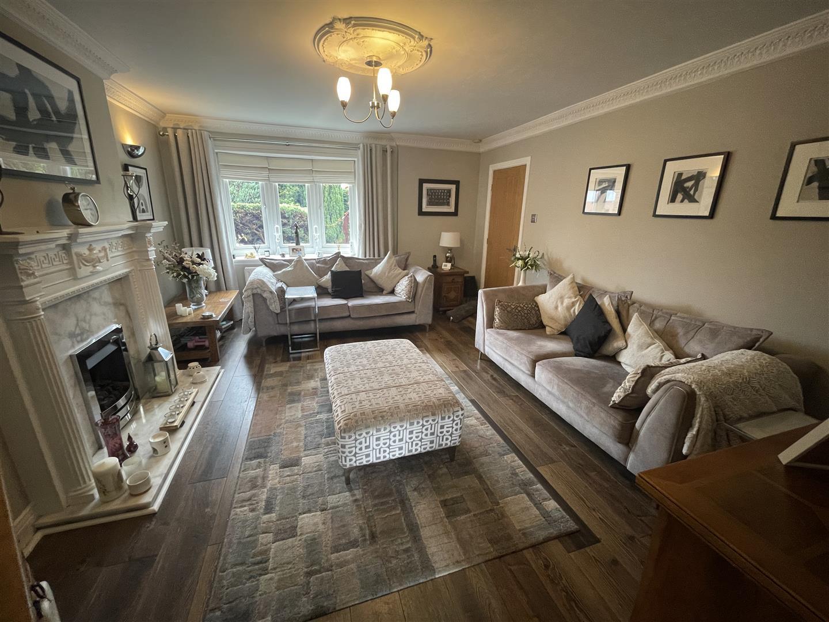
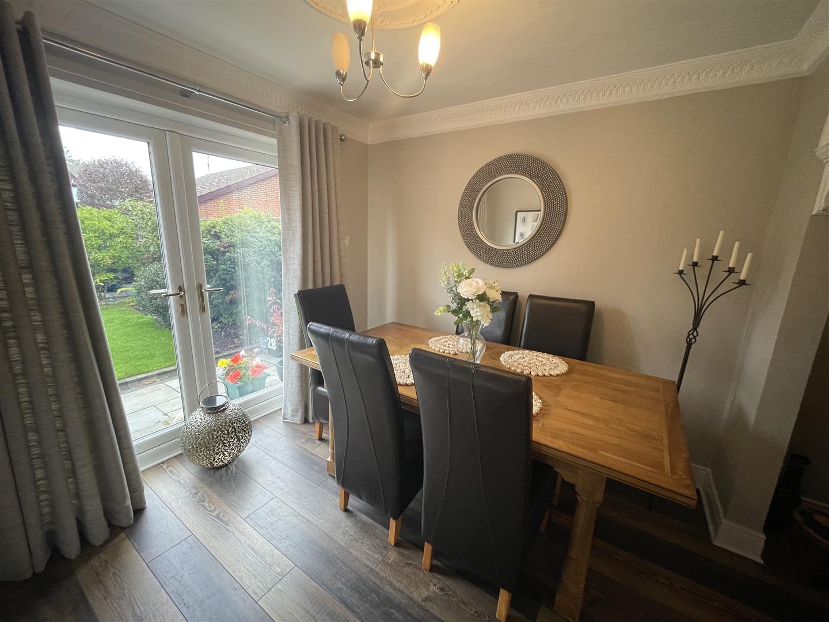
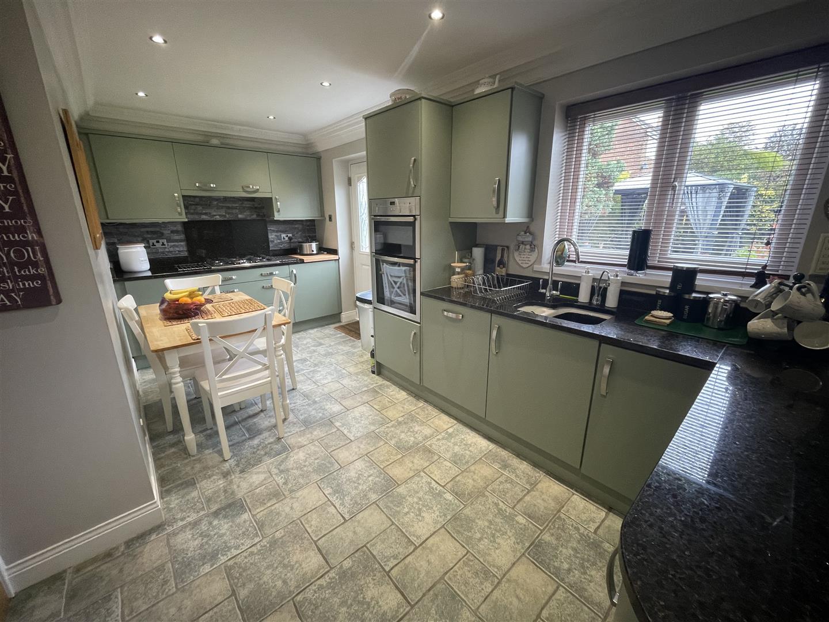
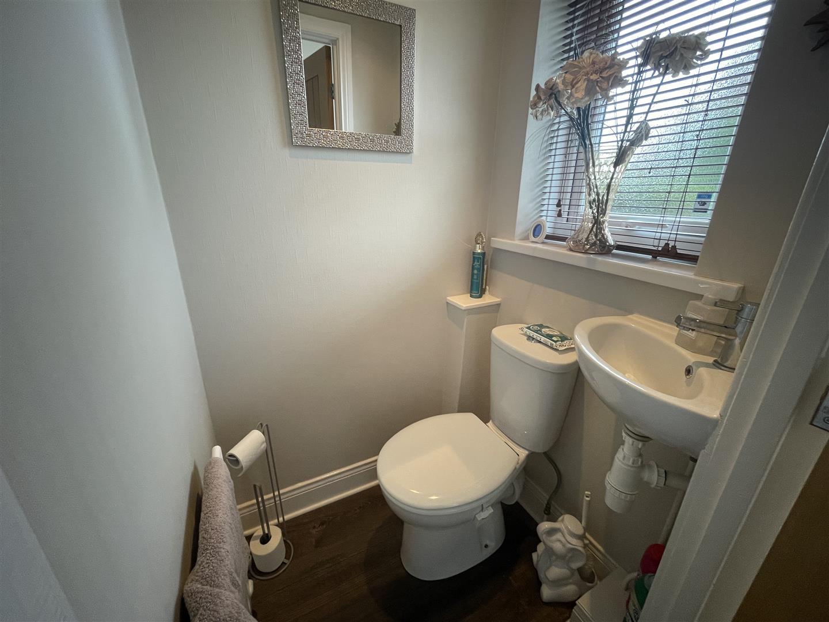
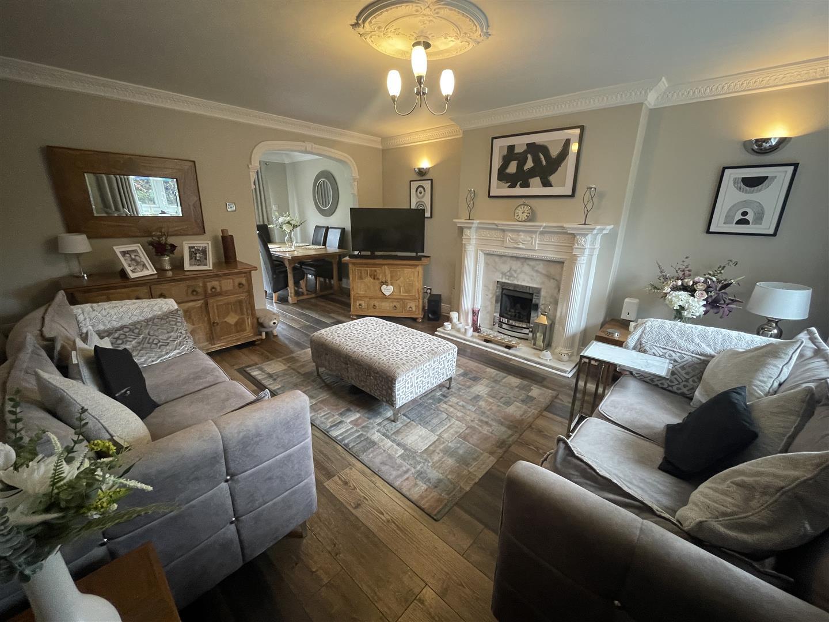
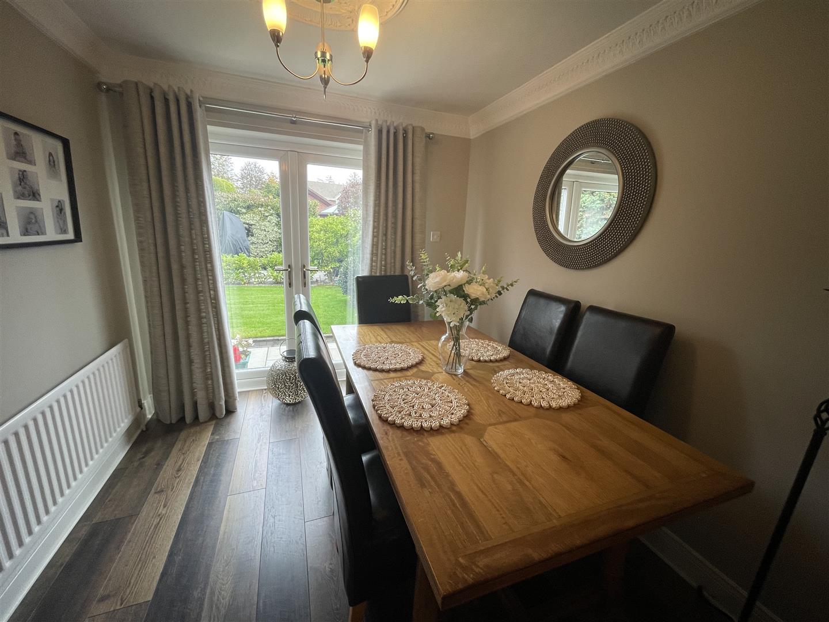
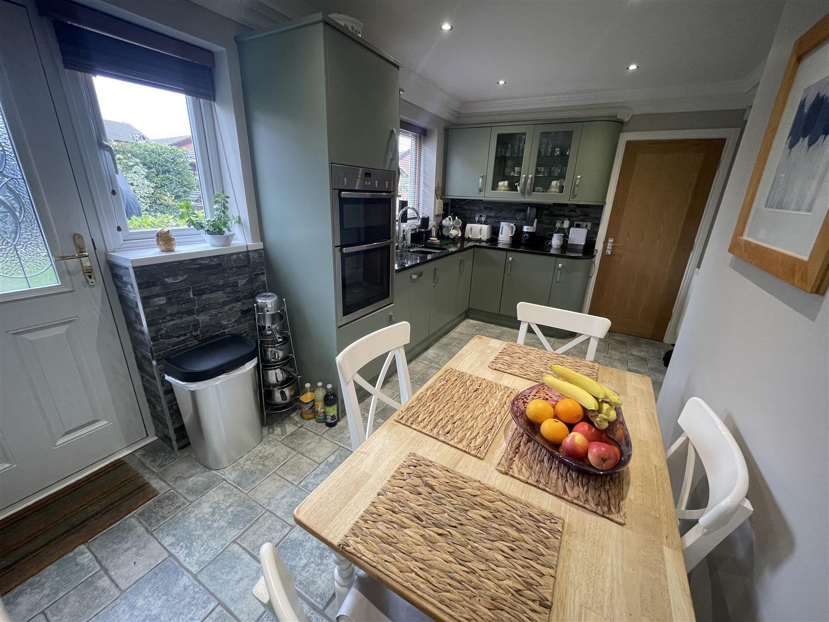
Upon entering, you are greeted by a welcoming entrance hall that leads to a well-appointed ground floor WC. The expansive lounge features a charming Adams style fire surround with a living flame fire, seamlessly flowing into the dining room, making it an ideal space for entertaining family and friends. The heart of the home is undoubtedly the superbly remastered Green breakfast kitchen, equipped with built-in appliances and a separate utility area, perfect for modern living.
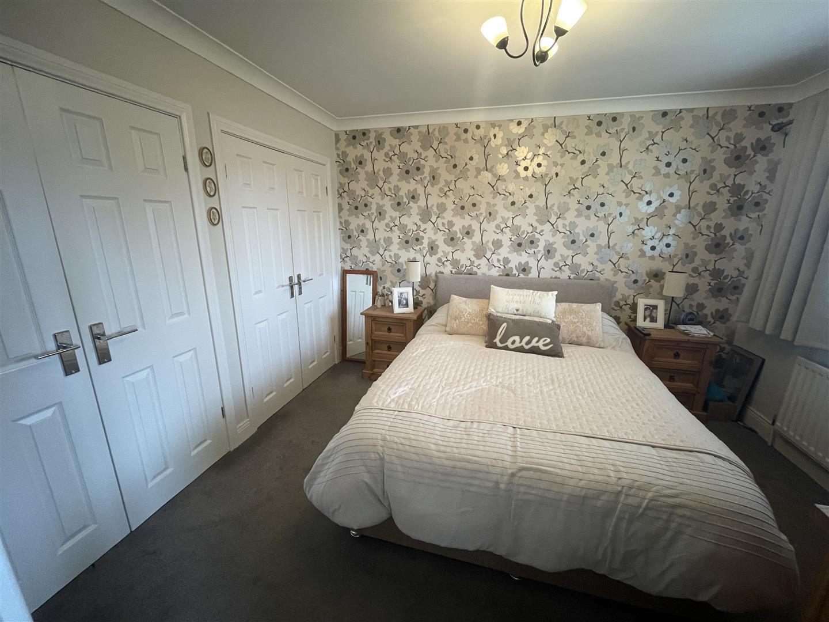
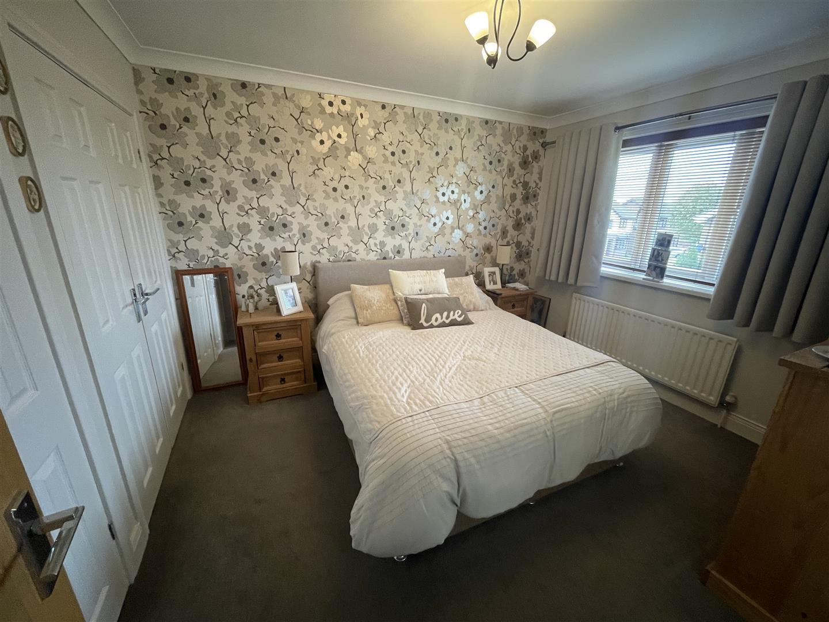
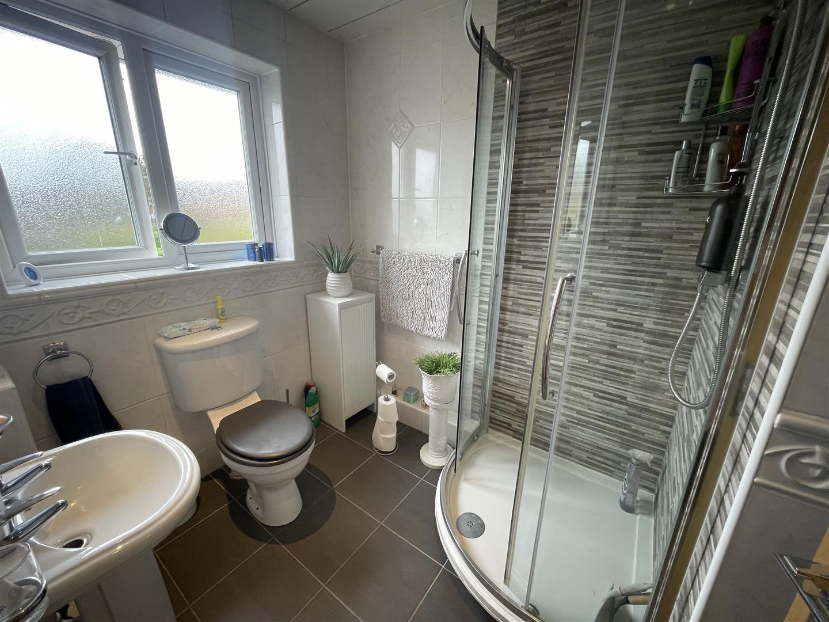
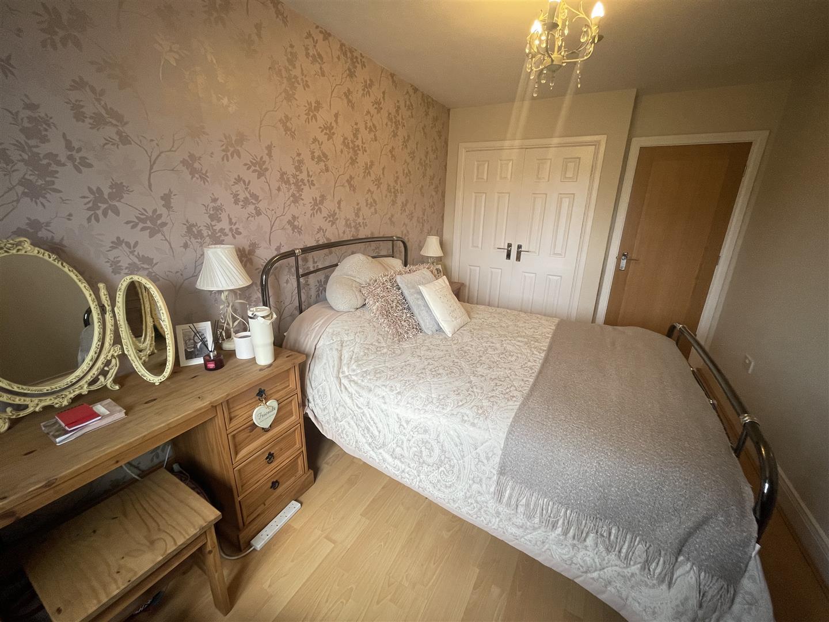
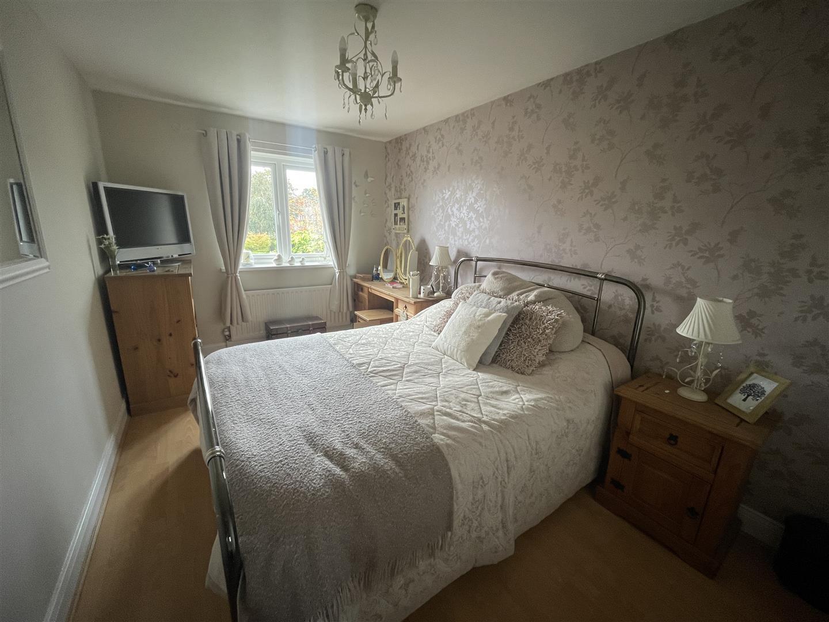
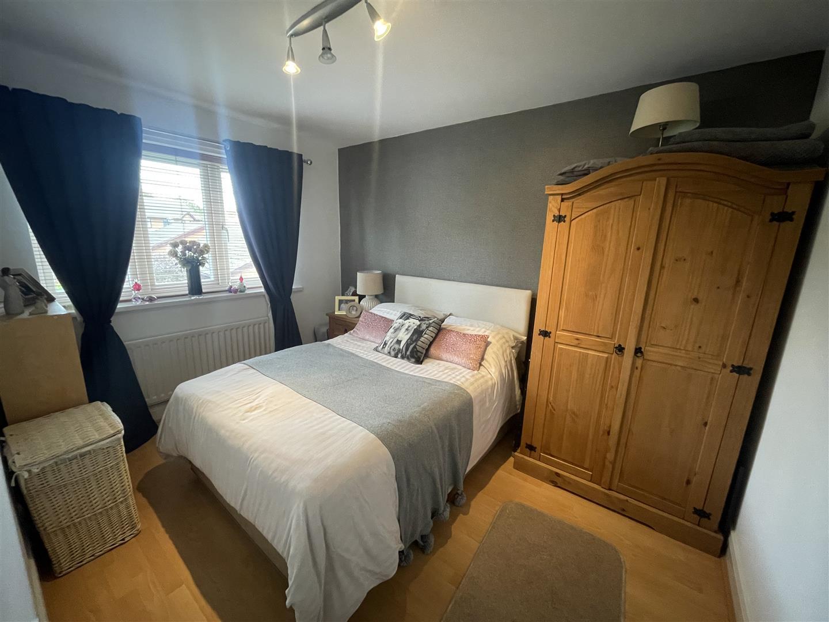
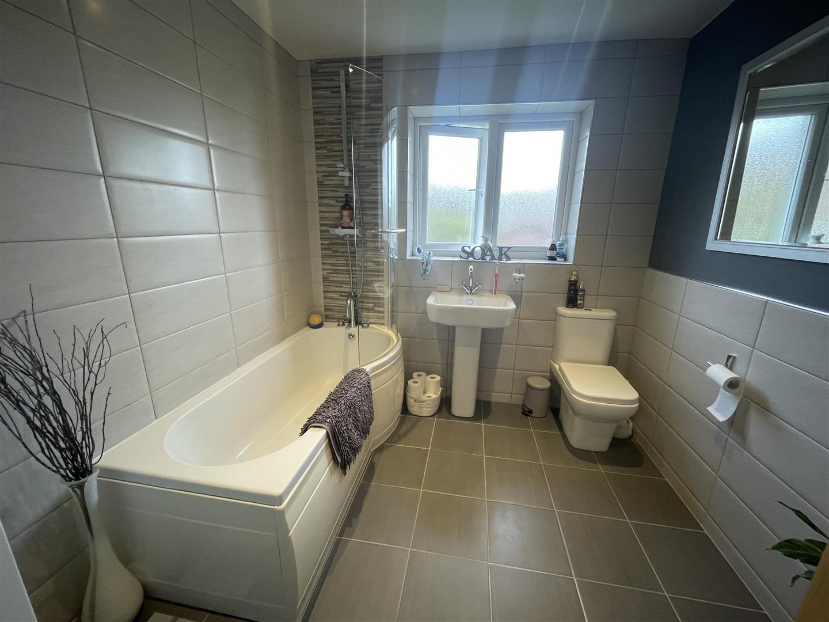
The first floor hosts a generously sized main bedroom complete with an en suite facility, alongside three additional bedrooms, two of which feature fitted wardrobes for added storage. The property also includes a stylishly refitted white bathroom with a WC and shower, ensuring comfort and convenience for all residents.
With UPVC double glazed windows and french doors, composite doors to the front and rear, gas central heating, and an intruder alarm system, this home combines modern amenities with a sense of security. Located close to schools, shops, and local amenities, this property is not just a house, it is a wonderful family home waiting to be cherished. Viewing is highly recommended to fully appreciate all that this exceptional property has to offer. For further details, please do not hesitate to contact us on 0191 3729898.
Download Property Brochure
PDF file - 2.95 MB

Go to your bank and you get one lender. Speak to us and you get almost 100.
You can choose a telephone appointment or we can even come to your home at a time that suits you.


