Available late November, this superb three bedroom townhouse is situated within 10 minutes of Durham City centre, offering surprisingly spacious living accommodation which must be viewed for full appreciation.
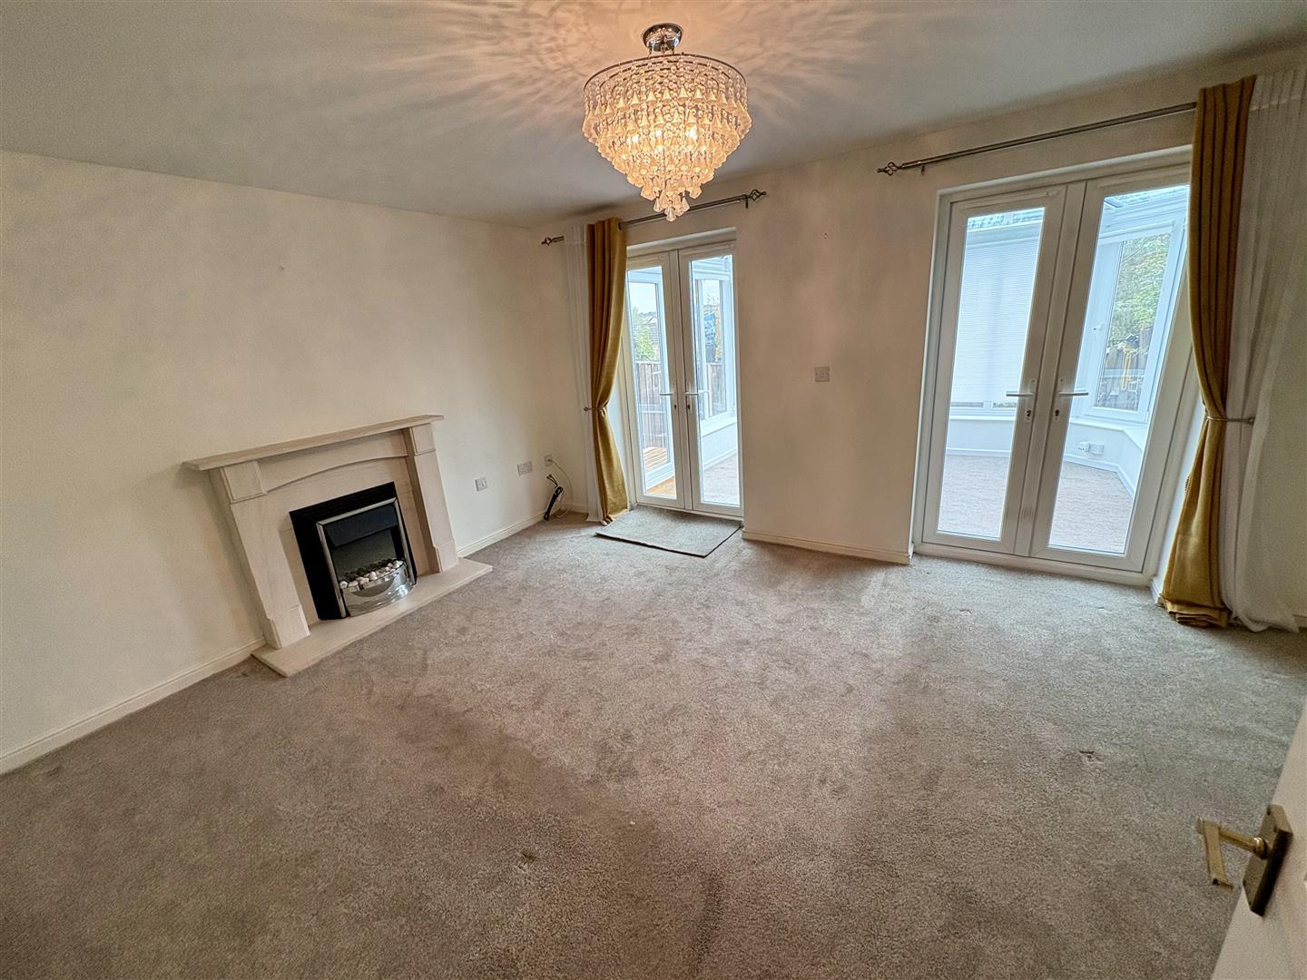
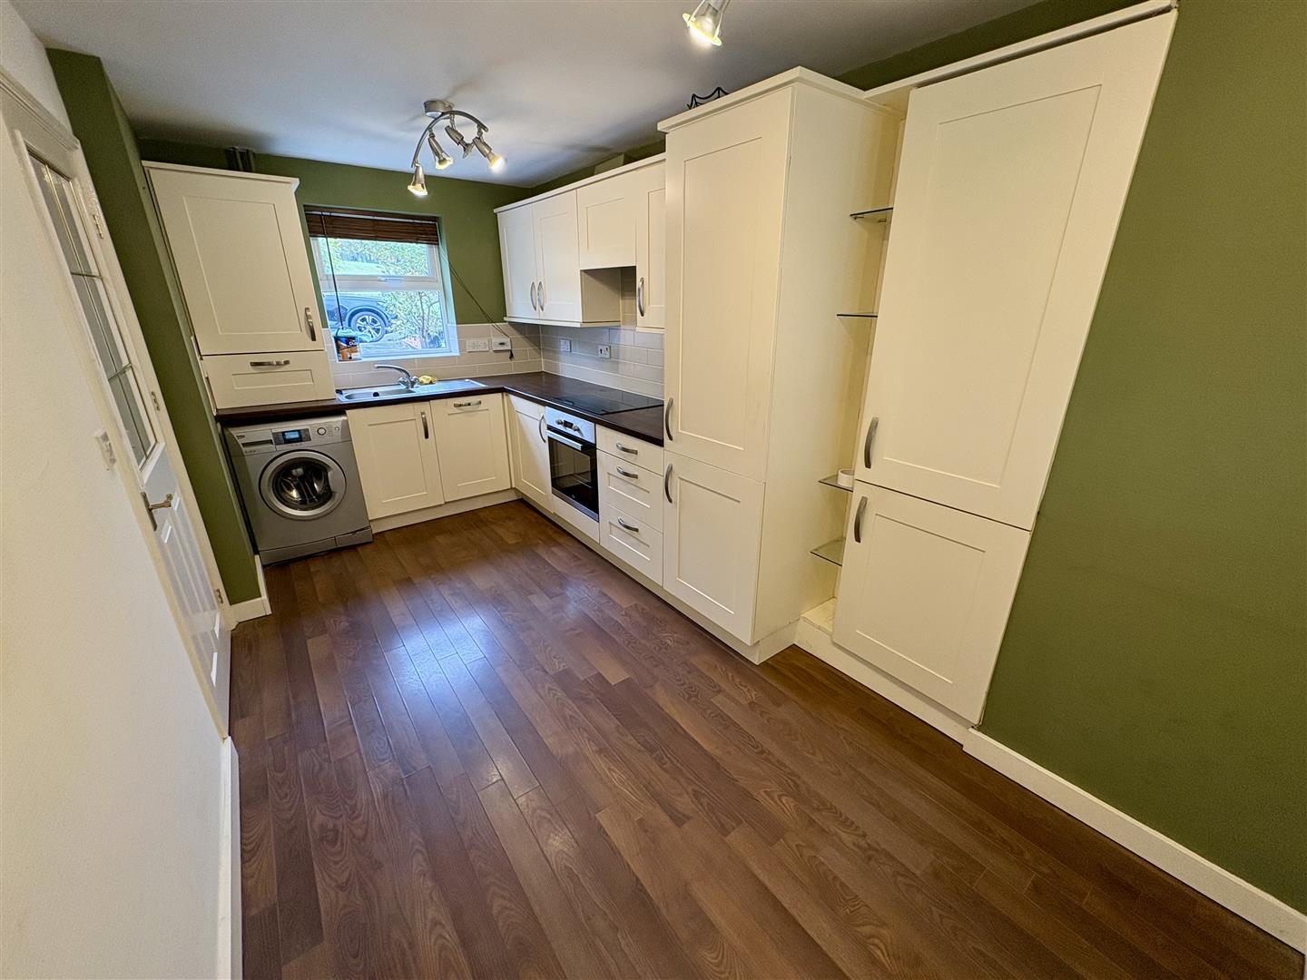
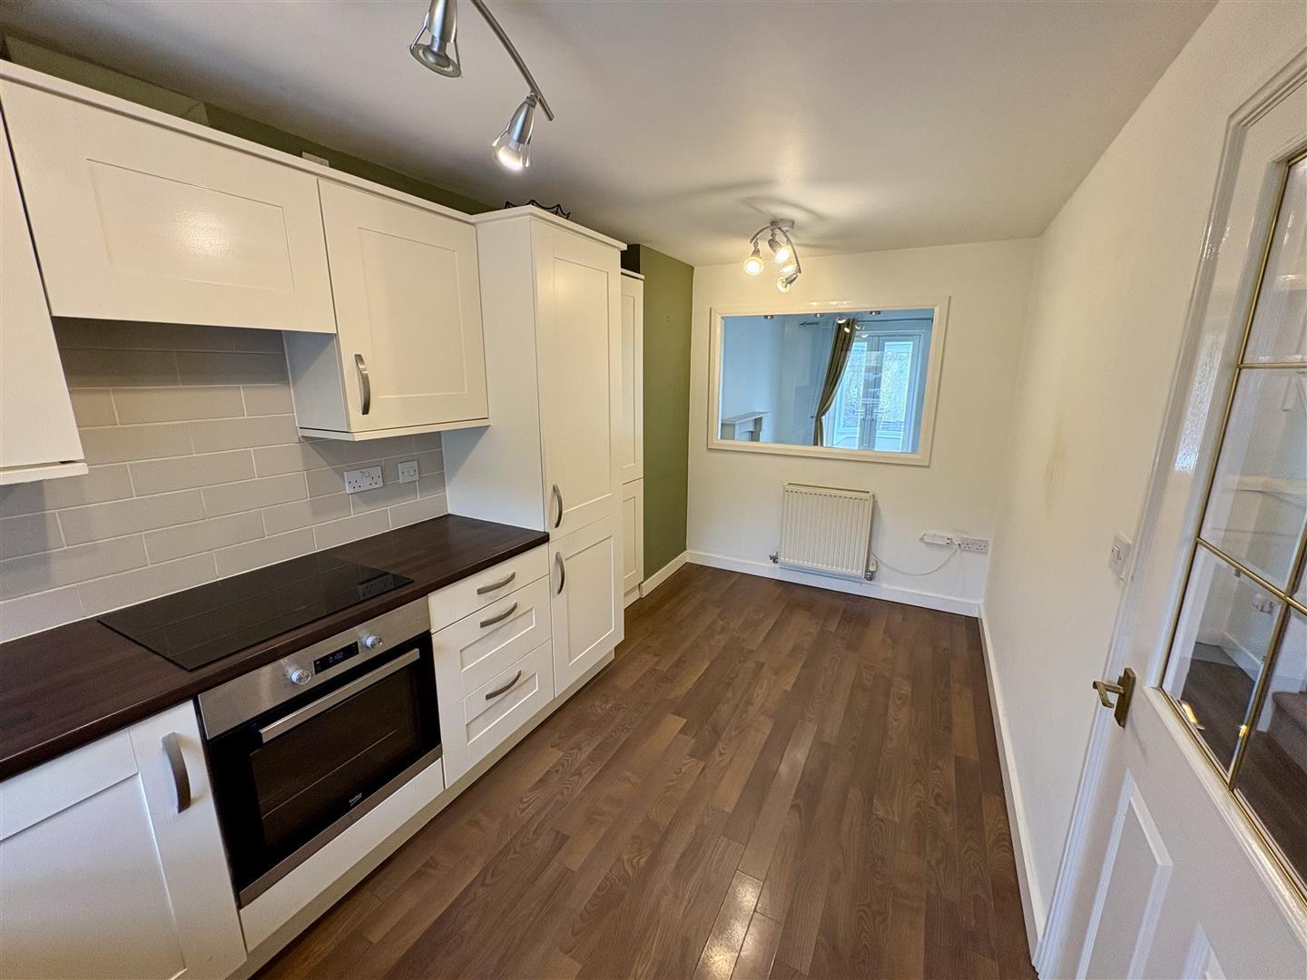
The generous floor plan comprises of an entrance hallway with cloakroom/WC leading in to the open plan kitchen/dining room which is perfect for modern living and entertaining. To the ground floor there is also a well presented living room with two sets of french doors opening in to a conservatory. To the first floor the master bedroom has two UPVC double glazed windows overlooking the rear garden and an ensuite shower room. There is also a further double bedroom and well proportioned third bedroom both sharing the family bathroom. Externally there are gardens to the front and rear and a driveway for off street parking.
Cochrane Mews is located within a very short walk to local amenities including both primary and secondary schools, as well as having excellent road and public transport links in to Durham City.
Download Property Brochure
PDF file - 4.56 MB
Welcoming entrance hallway with stairs leading to the first floor, laminate flooring and radiator.
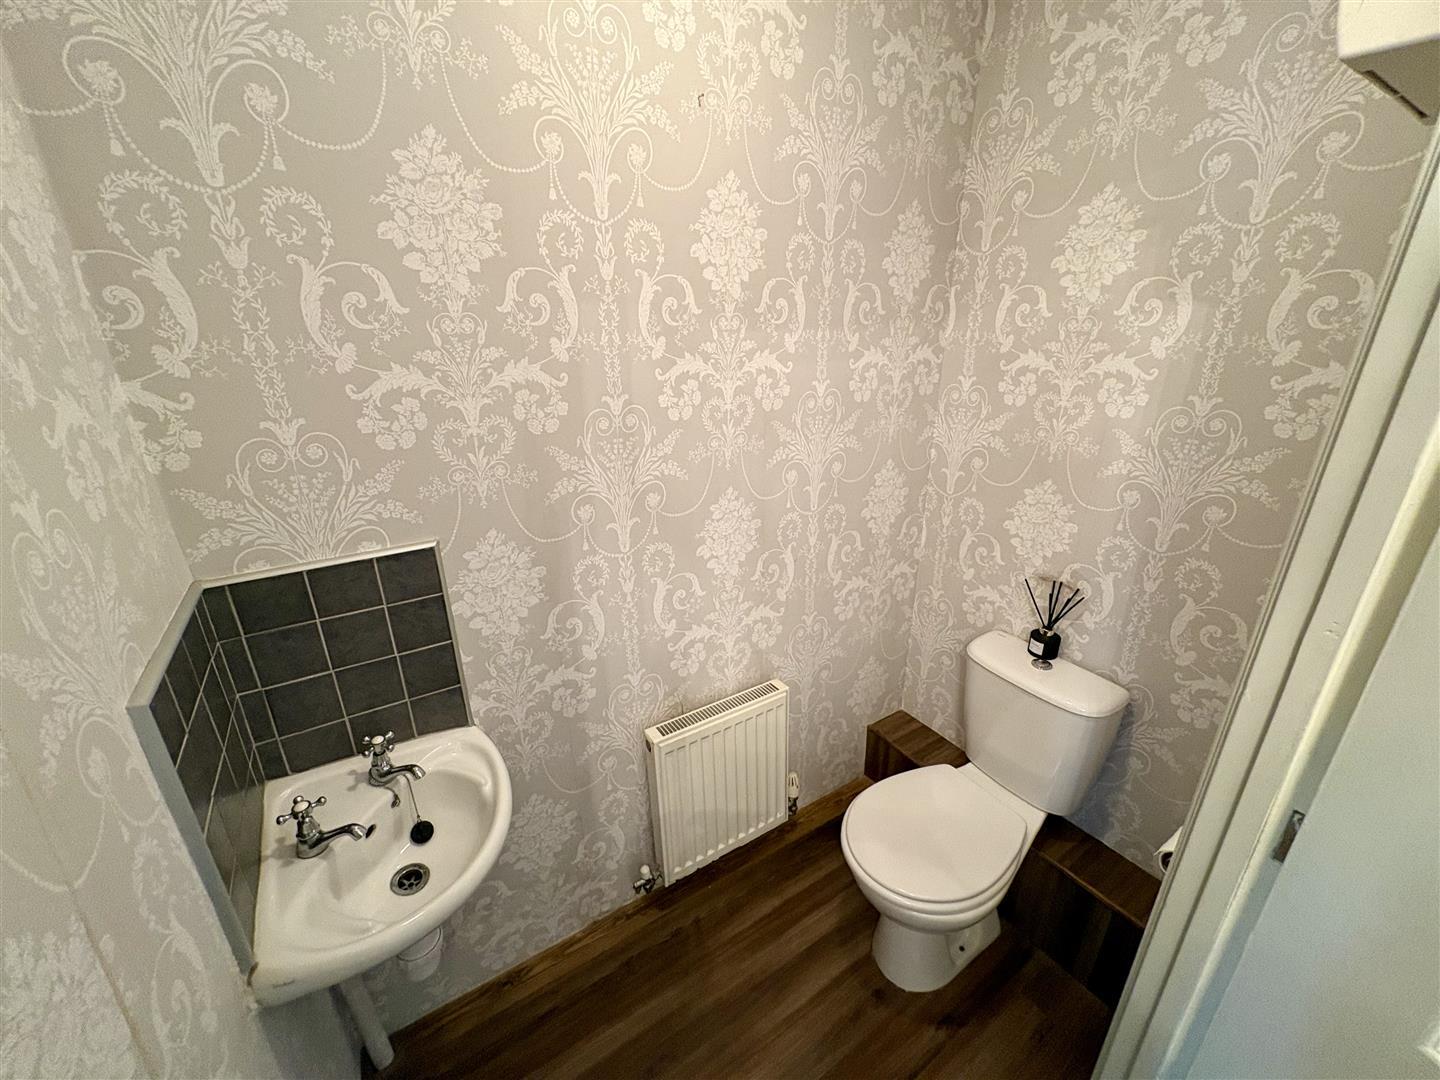
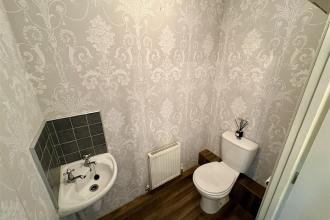
With low level WC, wash basin, tiled splashback and radiator.
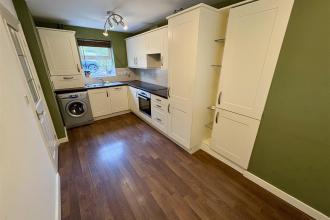
Fitted with a comprehensive range of wall and floor units having contrasting worktops incorporating a stainless steel sink and drainer unit with mixer tap, a built in stainless steel oven and hob with extractor over, an integrated fridge/freezer space and plumbing for a washing machine. Further features include a UPVC double glazed window to the front, laminate flooring, radiator and cupboard housing the gas central heating boiler.
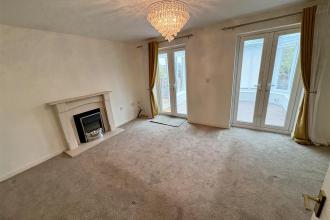
A spacious reception room having two sets of UPVC double glazed patio doors opening to the conservatory. With a feature fireplace, radiator, and understairs storage cupboard.
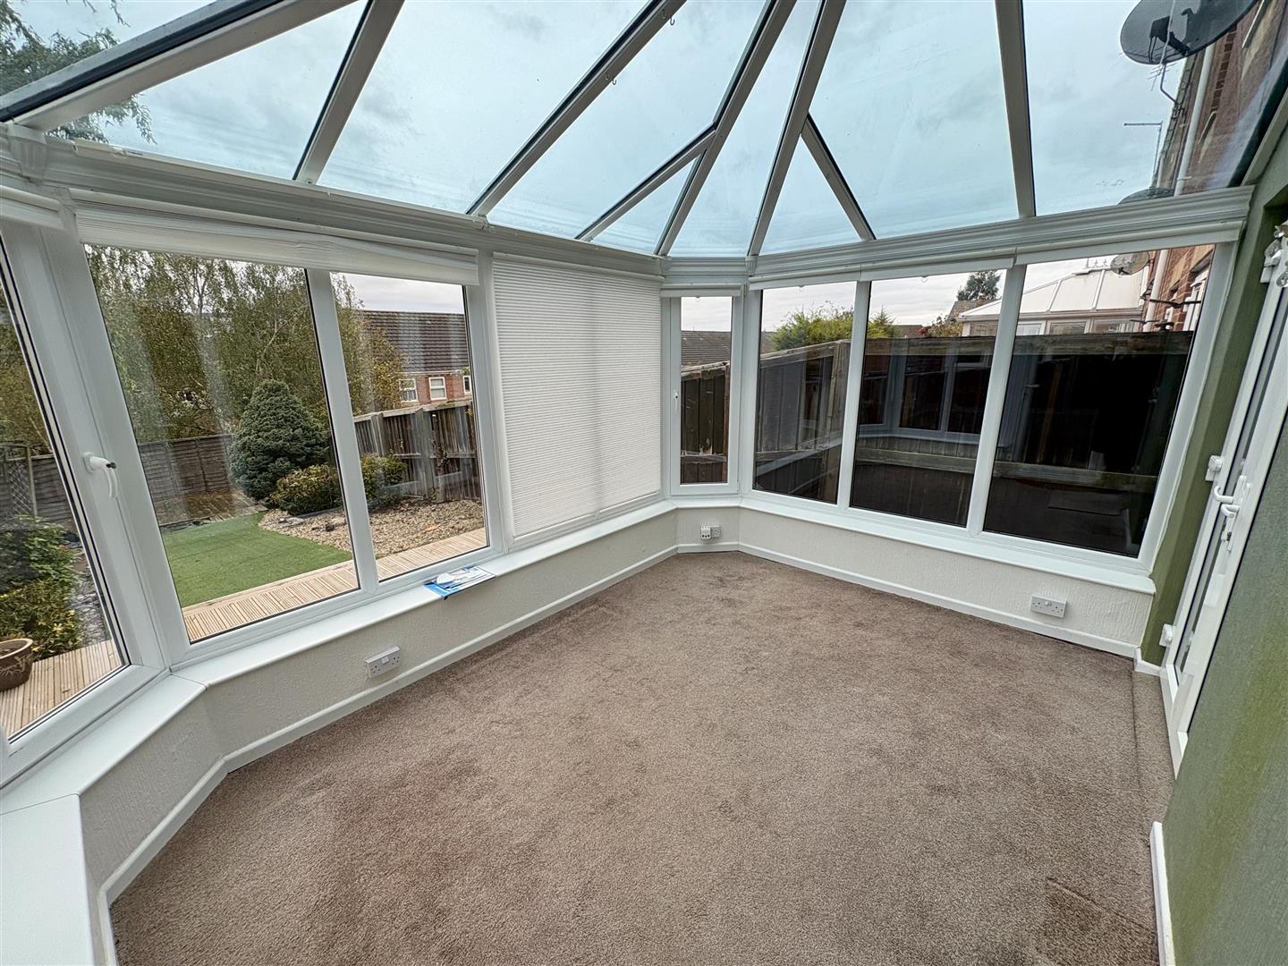
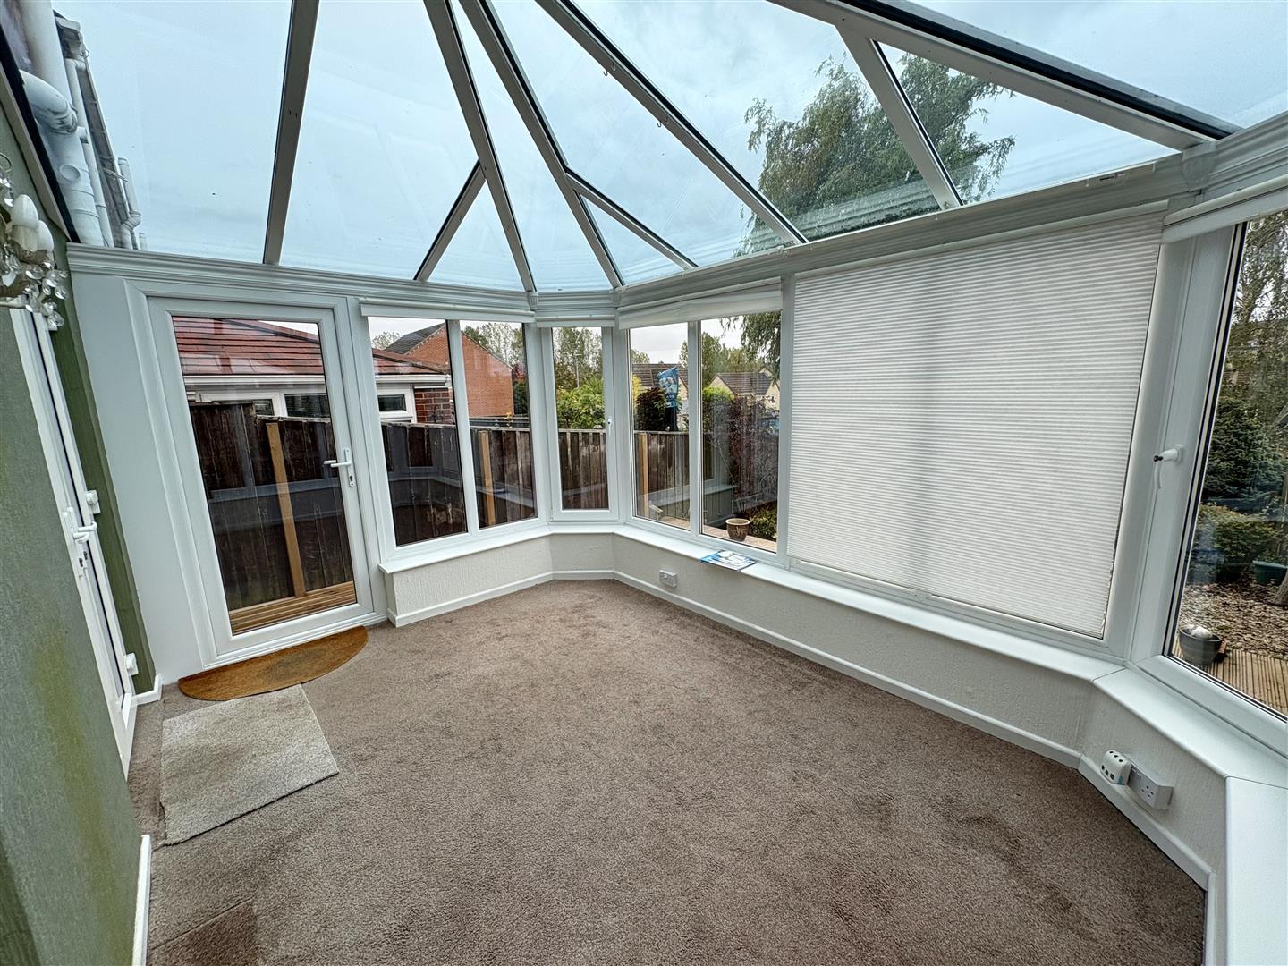
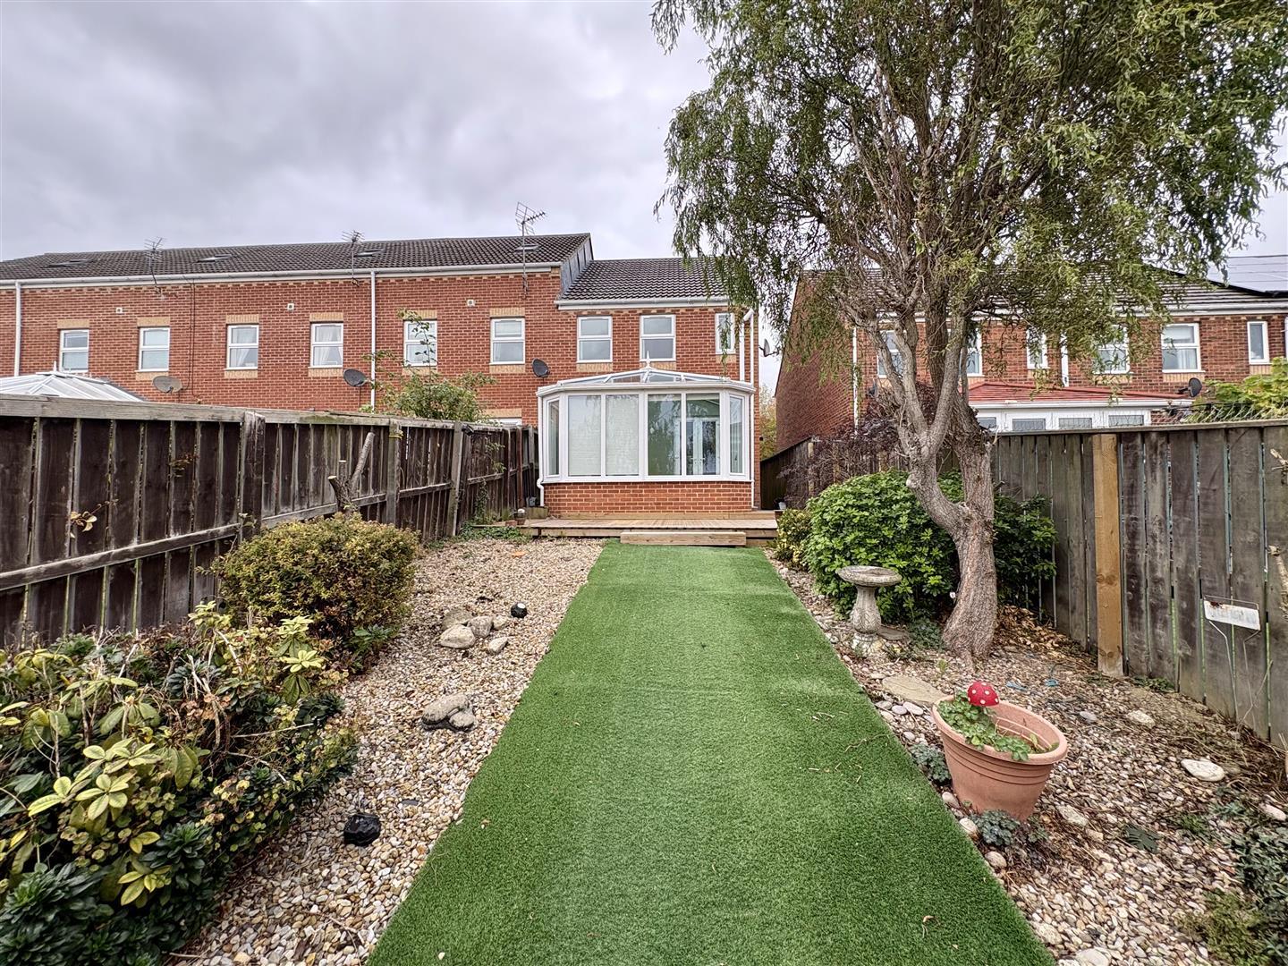
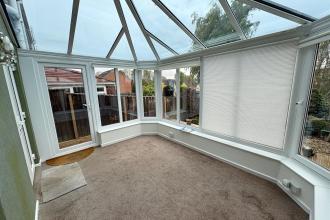
An excellent addition to the property, greatly adding to the living space. Having a glass roof, UPVC double glazed windows, laminate flooring, radiator and UPVC double glazed french doors opening to the rear garden.
With radiator, storage cupboard and access to the loft.
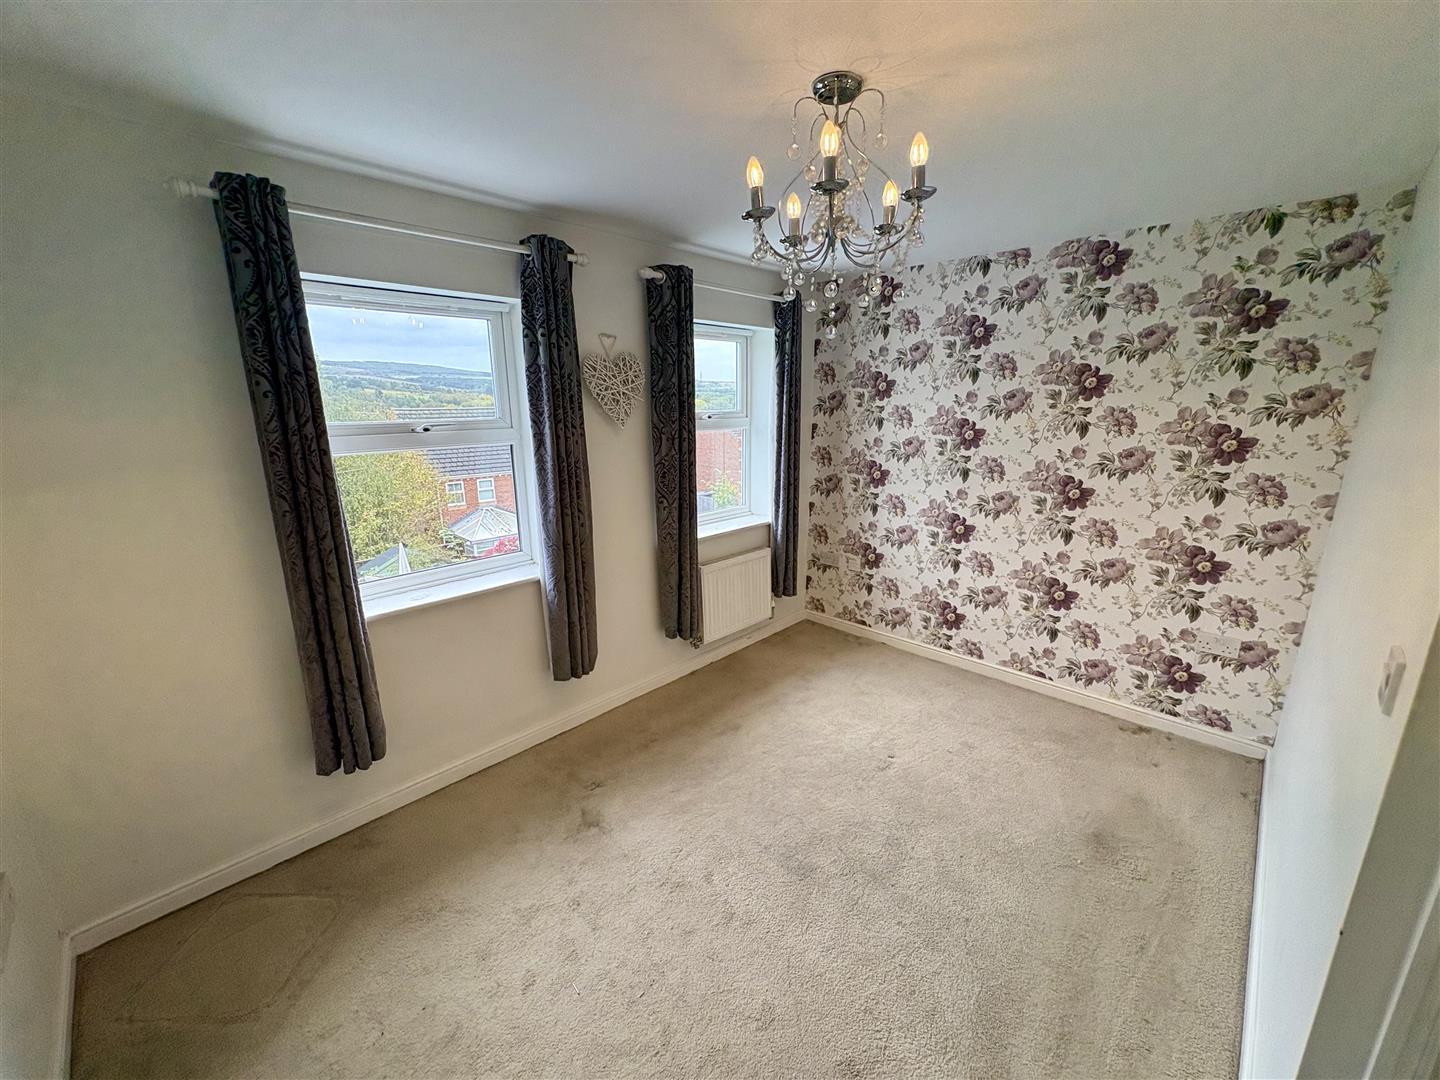
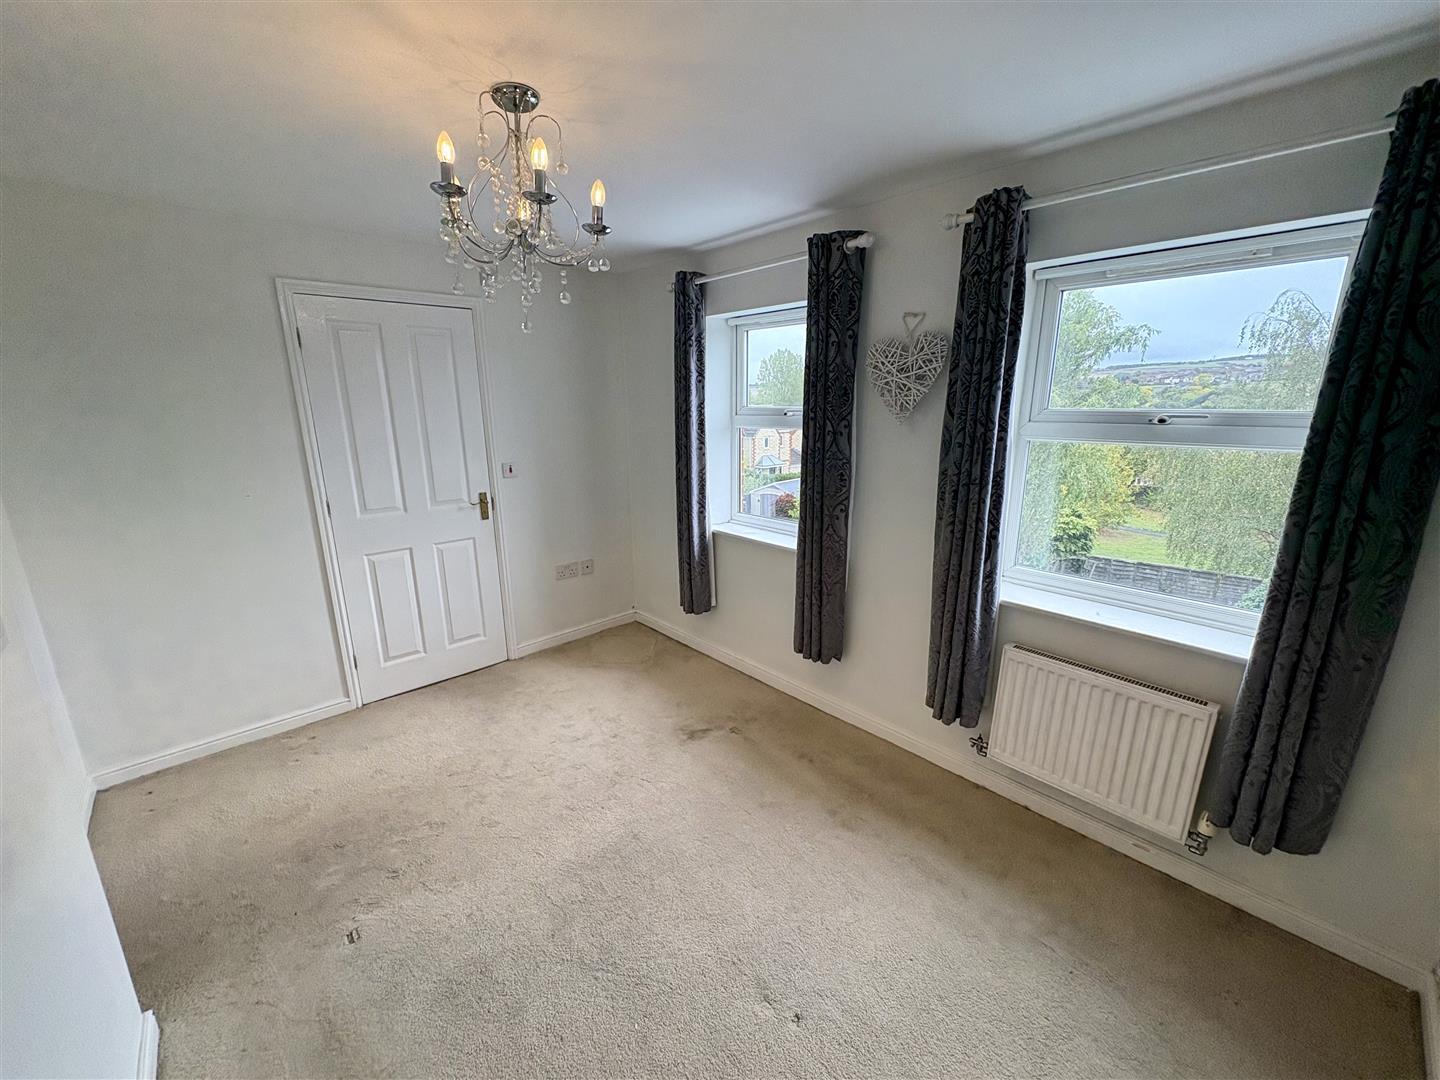
Double bedroom with two UPVC double glazed windows to the rear, radiator and a range of fitted wardrobes providing ample storage.
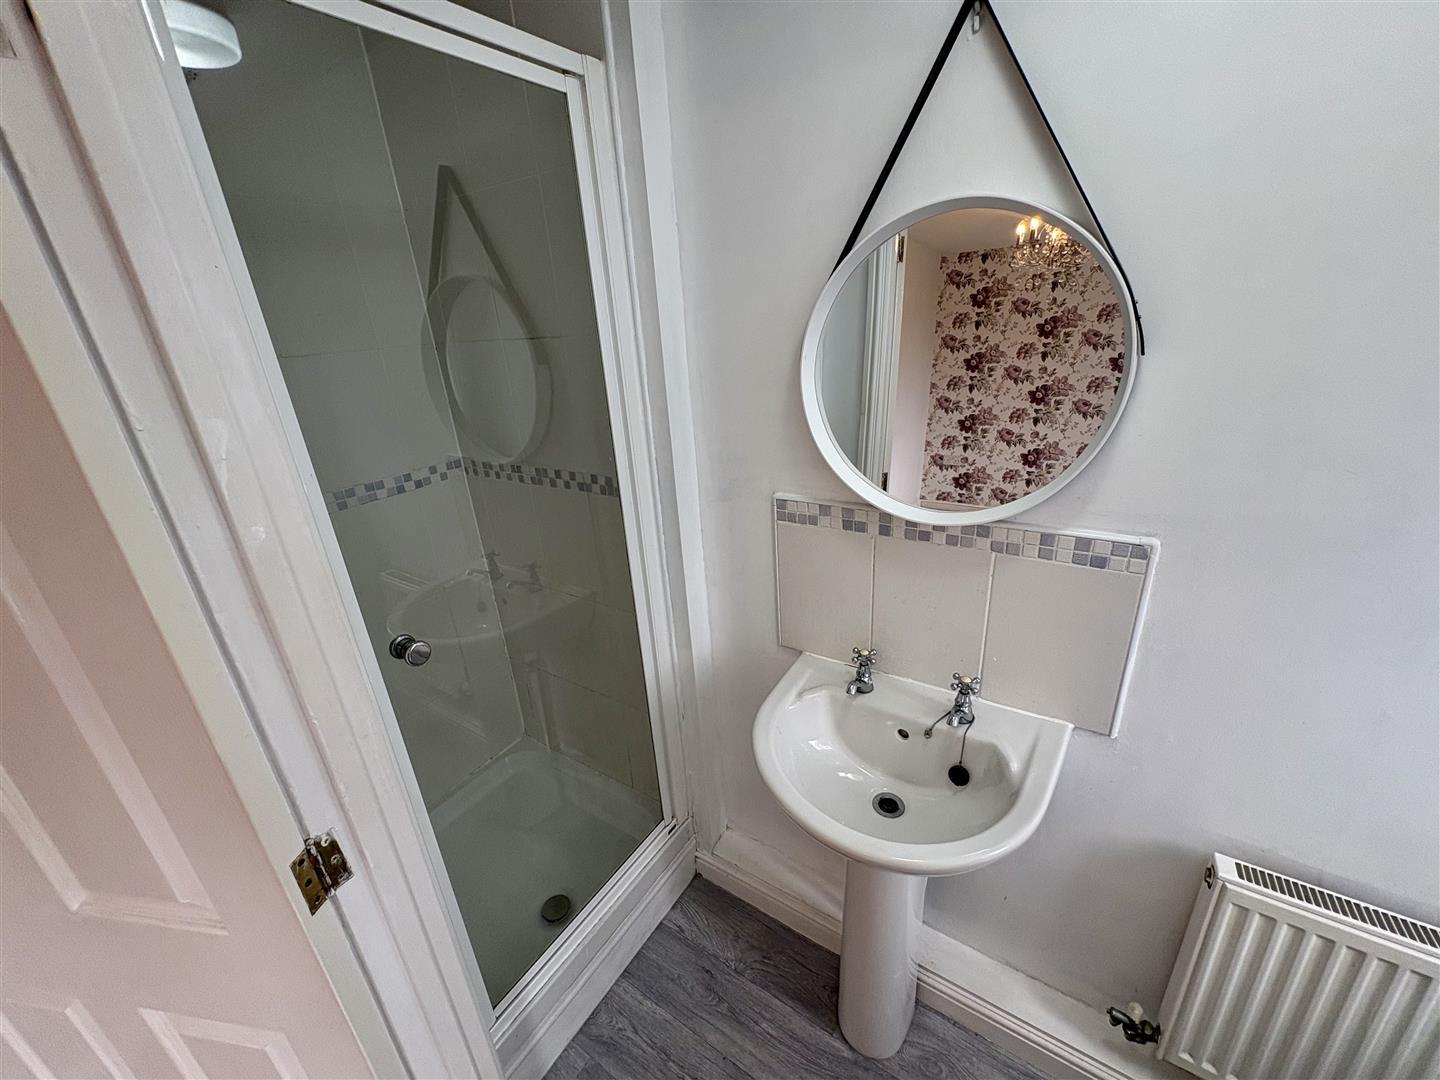
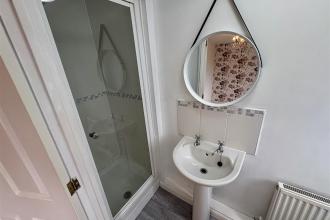
Fitted with a white suite comprising of a shower cubicle with electric shower, pedestal hand wash basin and low level WC. Having tiled splashbacks, extractor, radiator and UPVC double glazed opaque window to the rear.
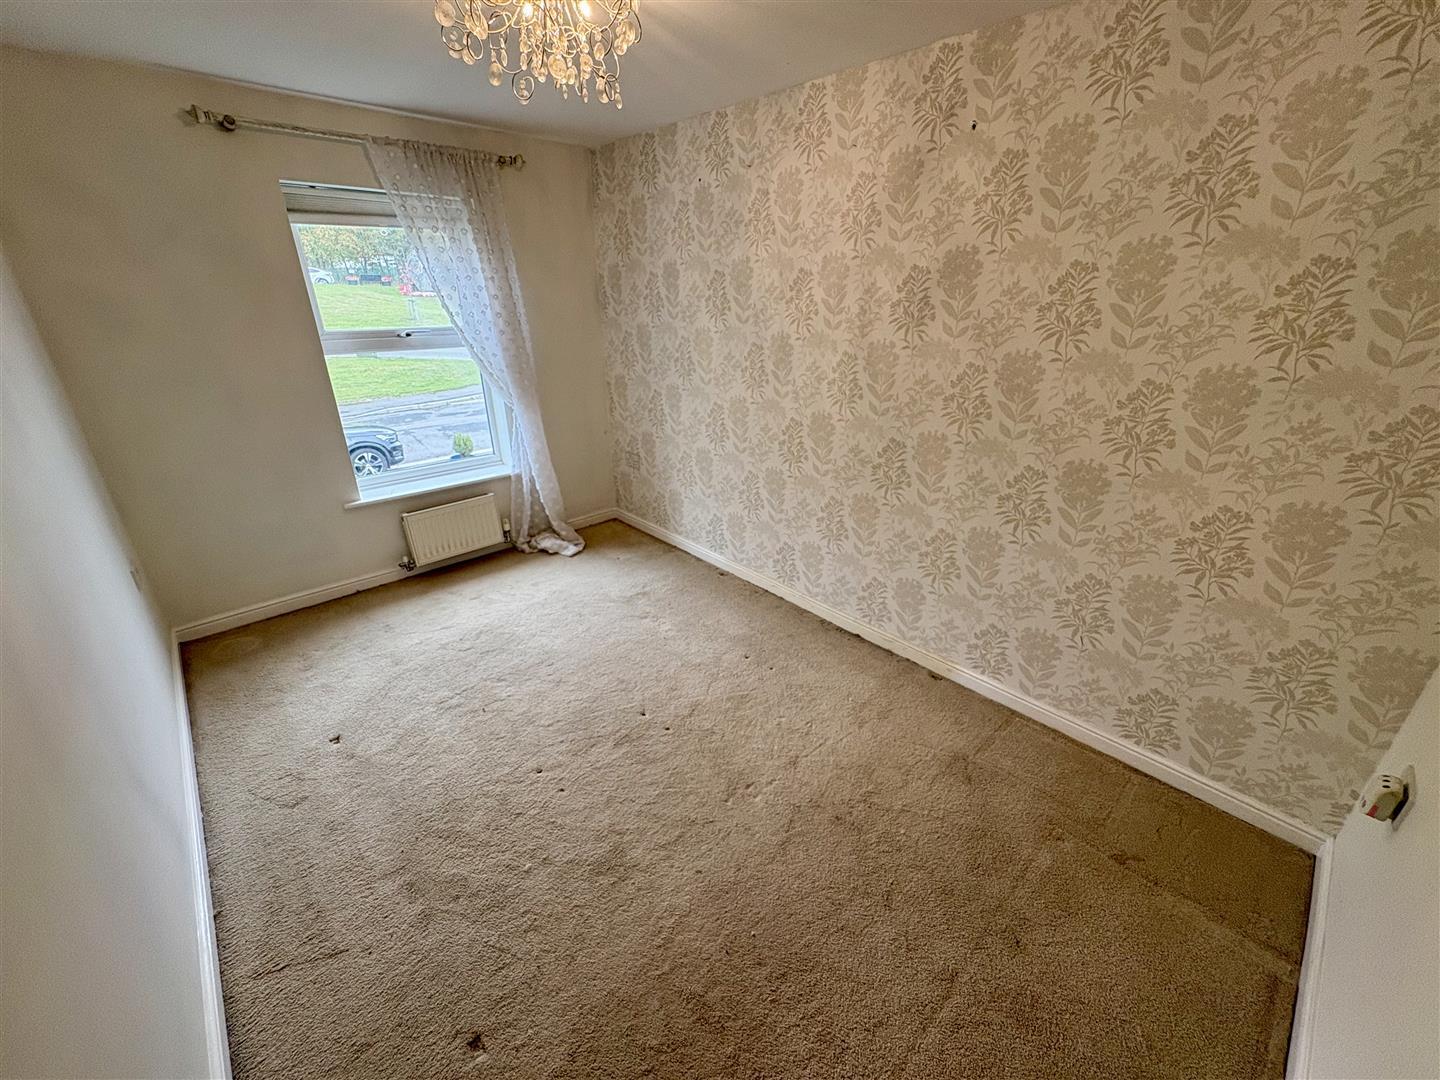
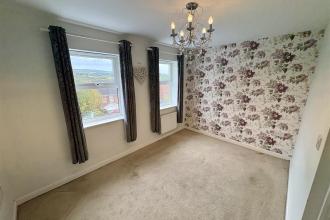
Further double bedroom with a UPVC double glazed window to the front and radiator.
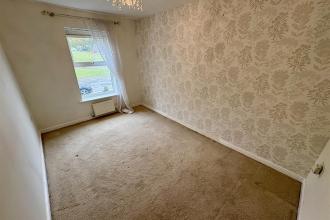
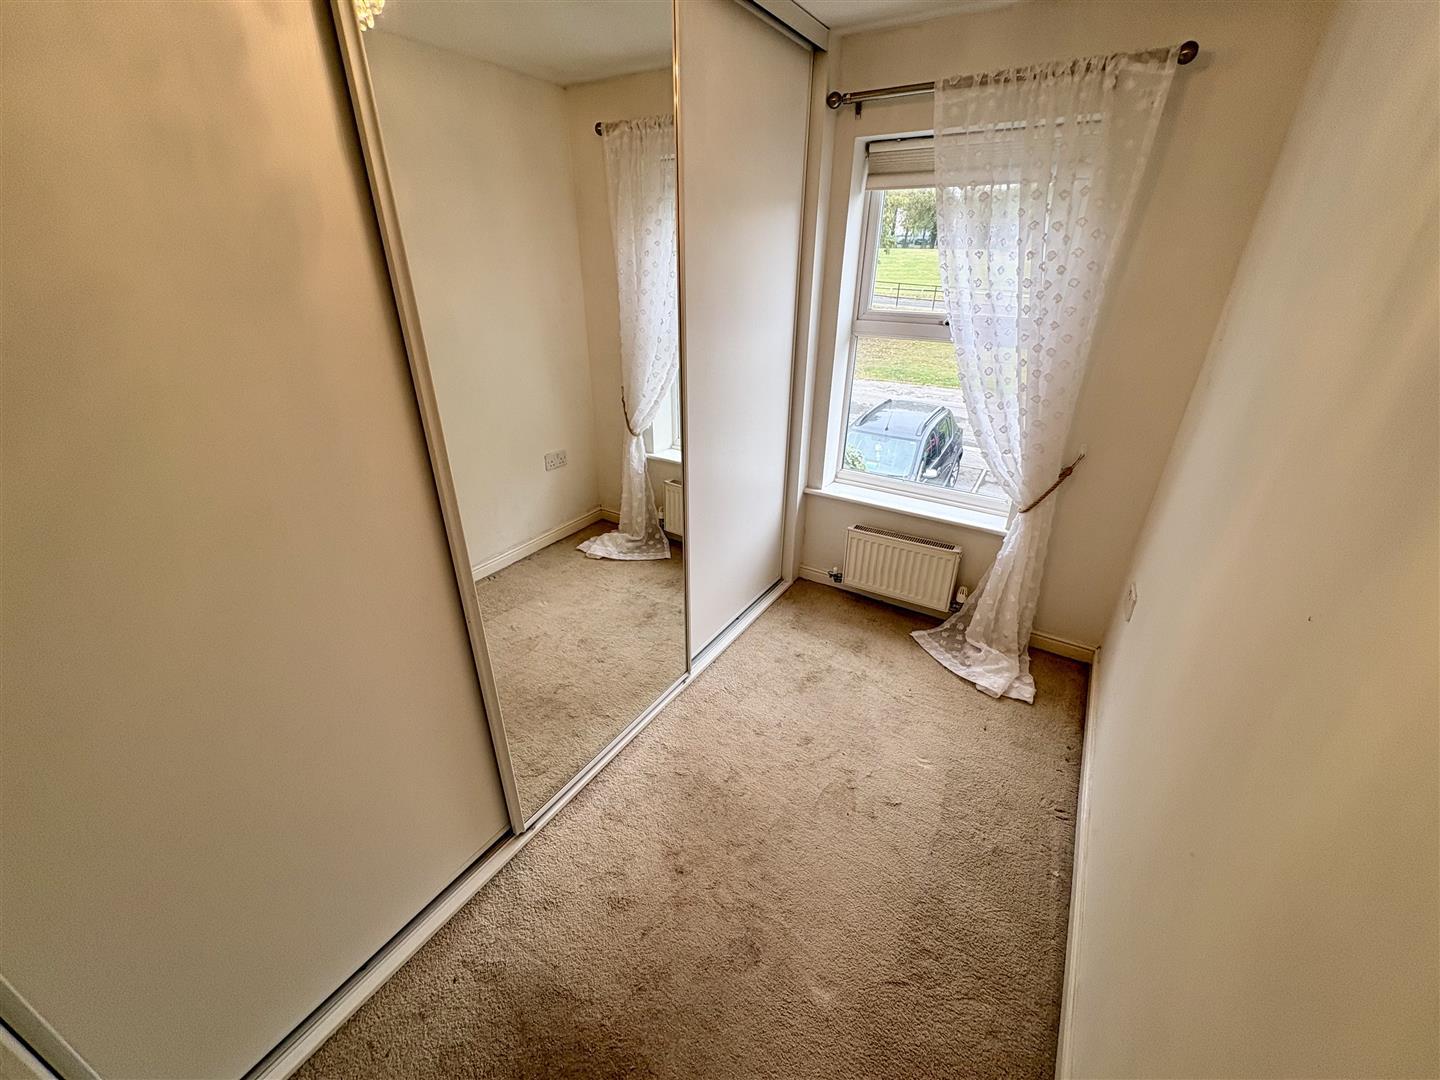
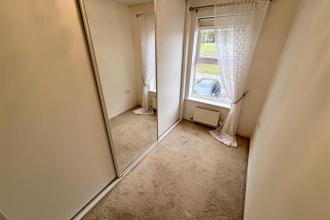
Further well proportioned bedroom with a UPVC double glazed window to front, fitted wardrobes and radiator.
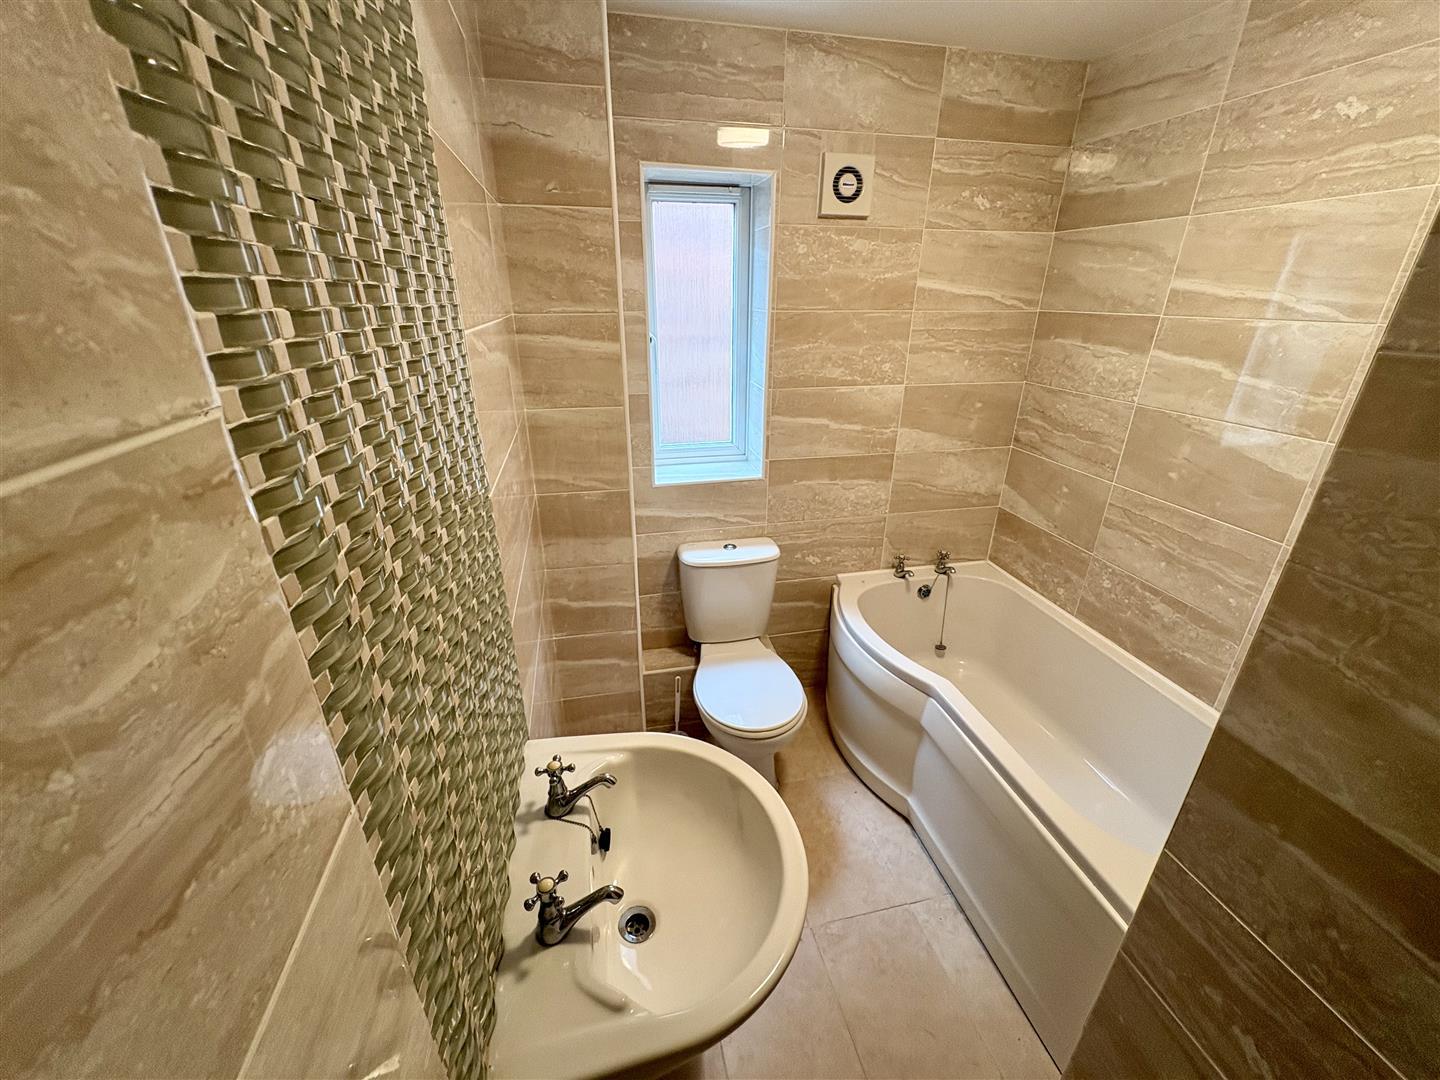
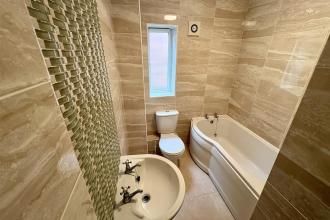
Fitted with a panelled bath having electric shower over, pedestal wash basin, WC, tiled splashbacks, storage cupboard, radiator, extractor fan and UPVC double glazed opaque window to the side.
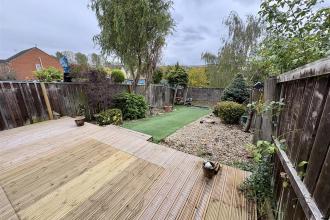
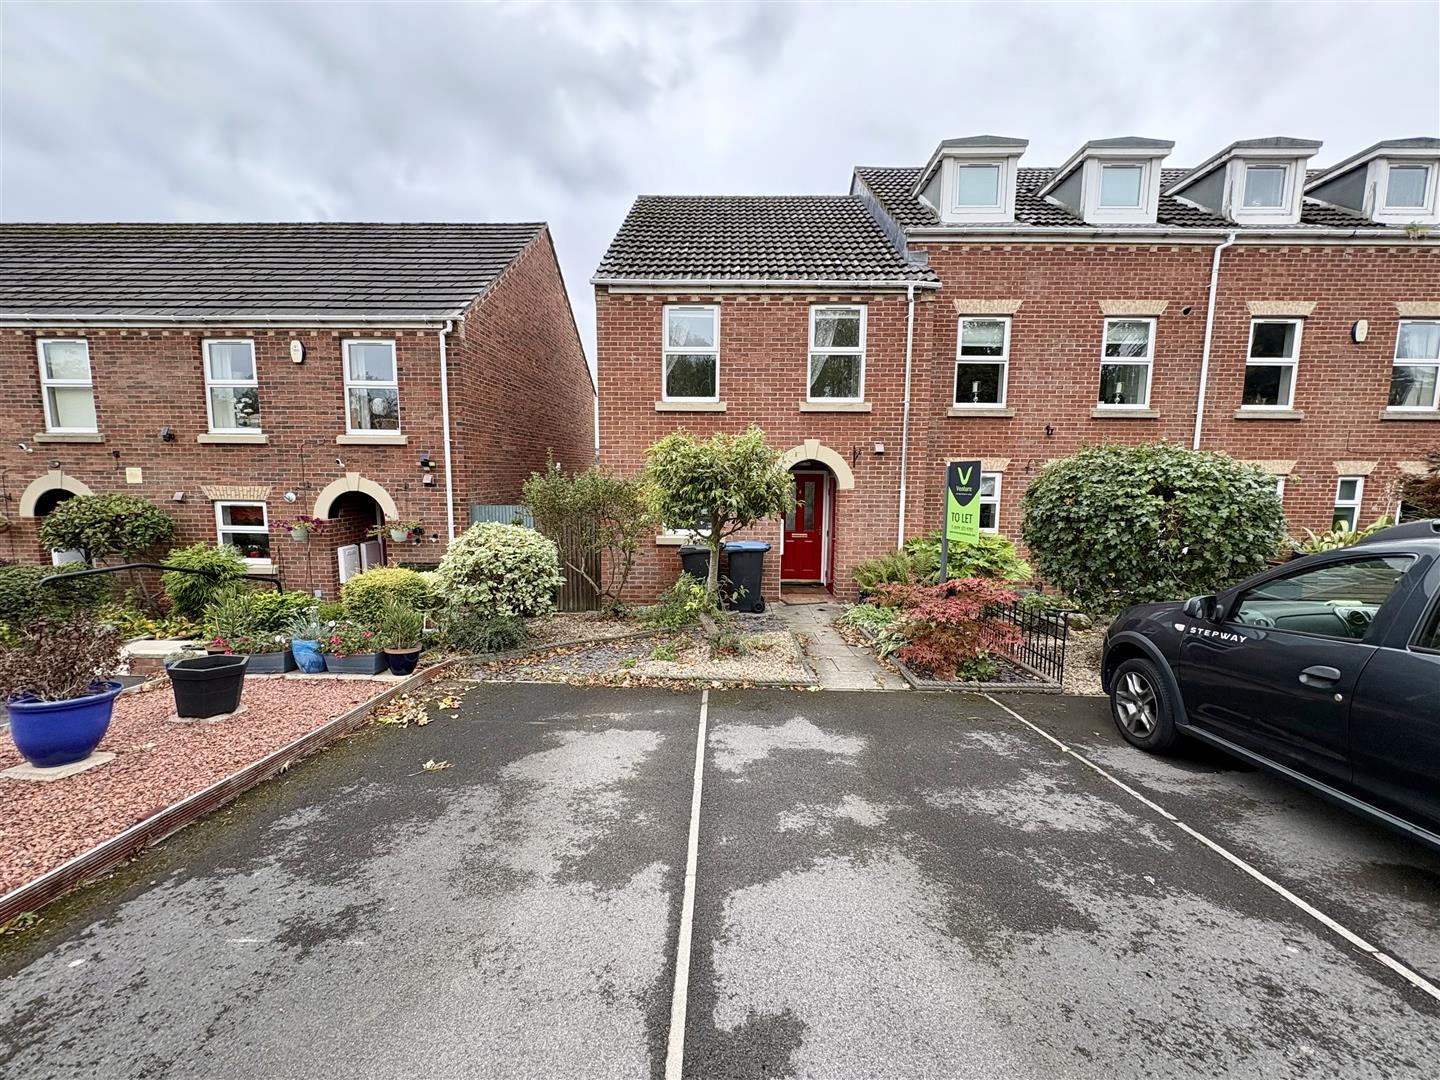
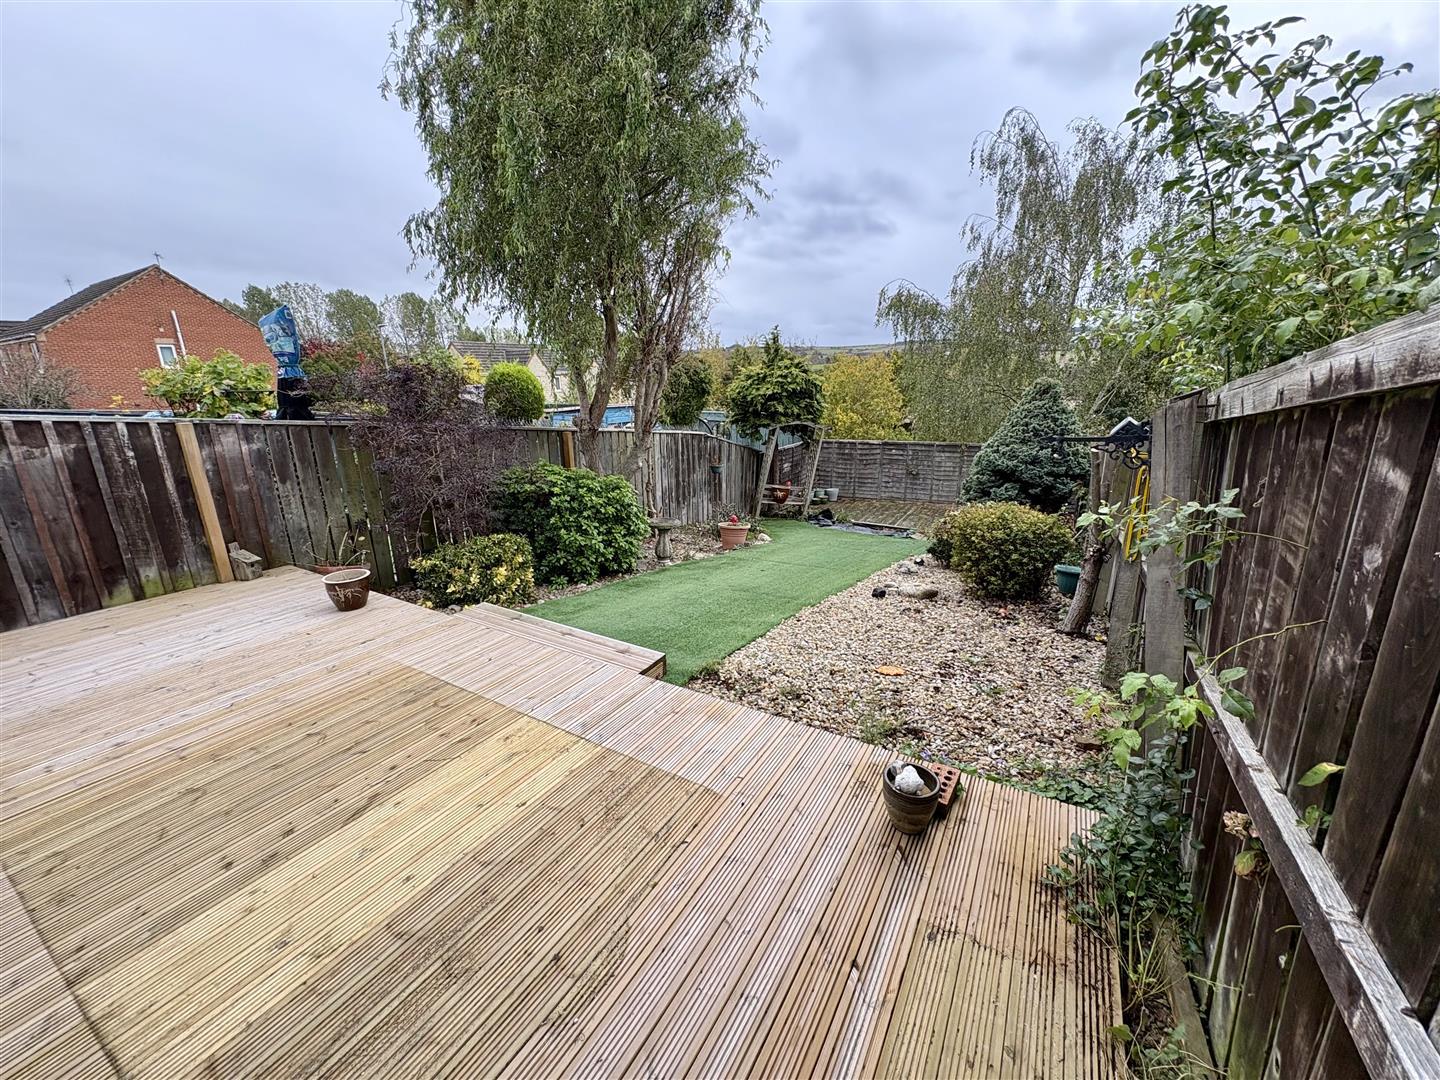
There is a small front garden and a pleasant enclosed low maintenance garden to the rear. In addition it has two parking space in front.