

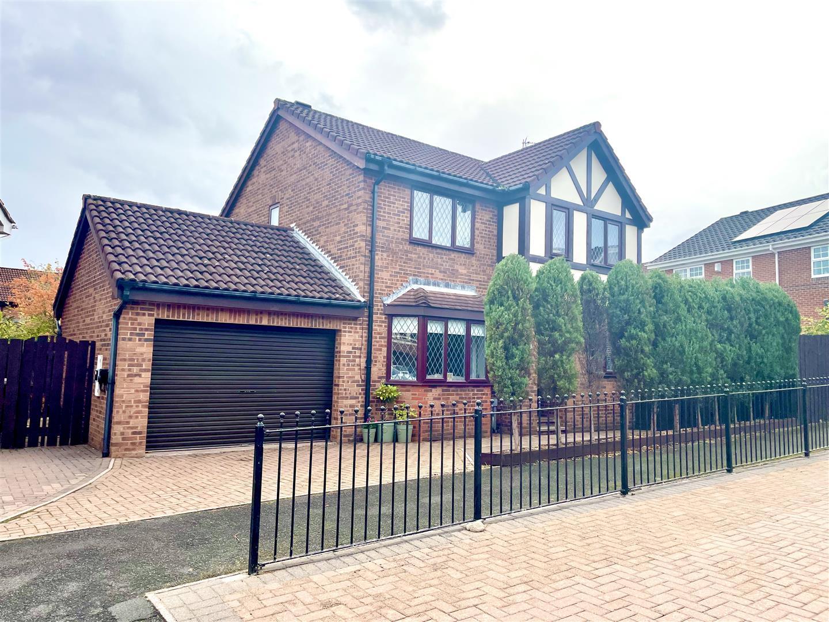
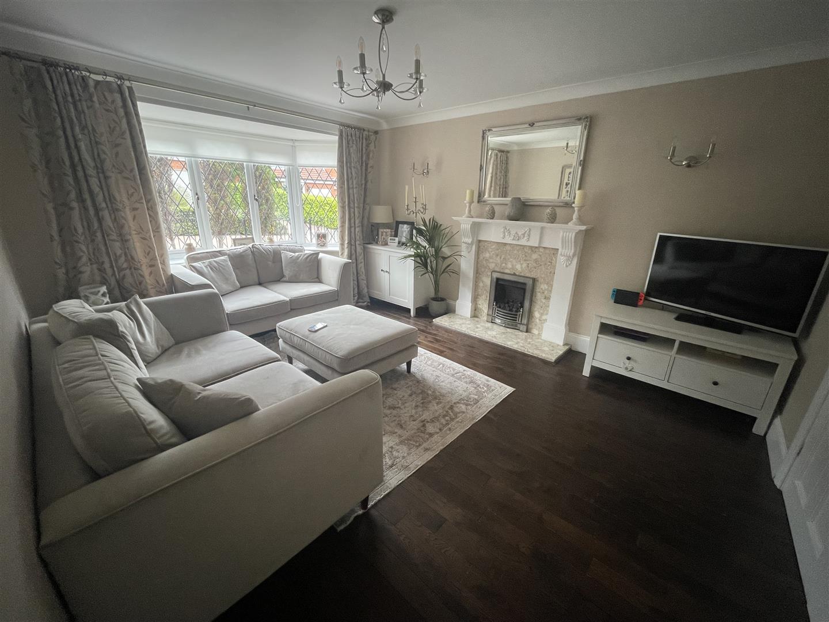
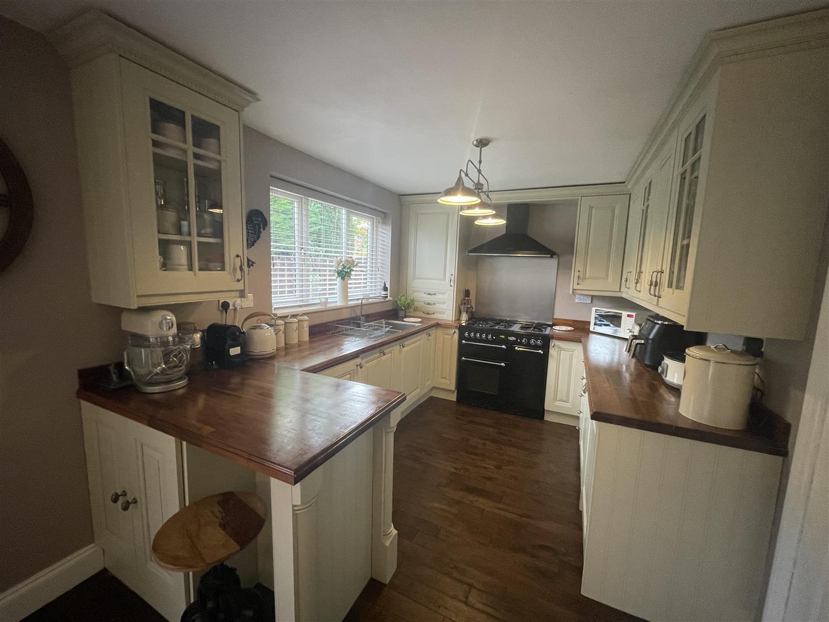
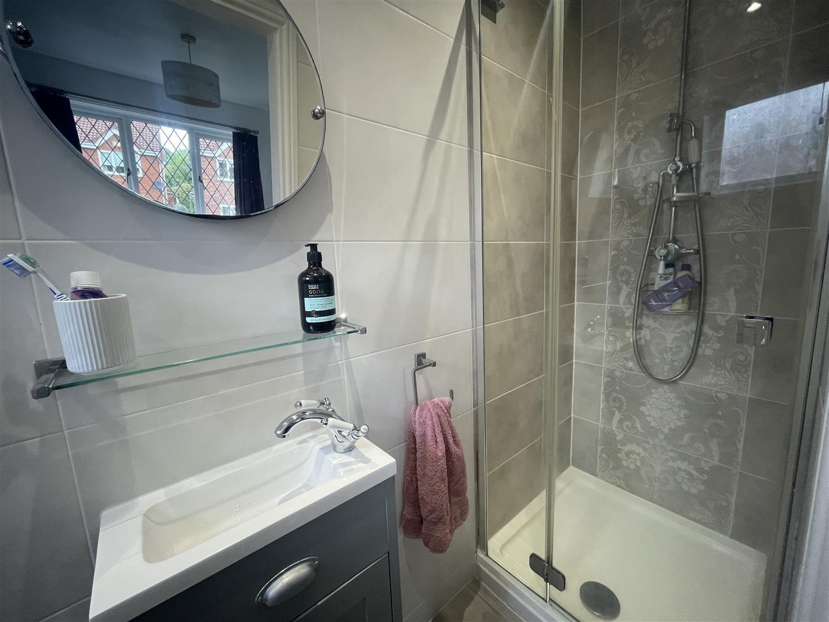
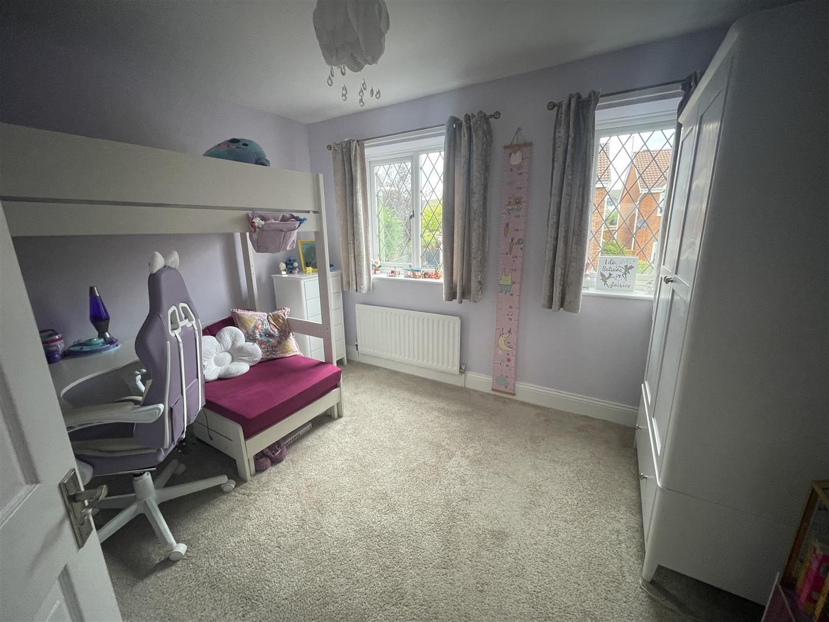
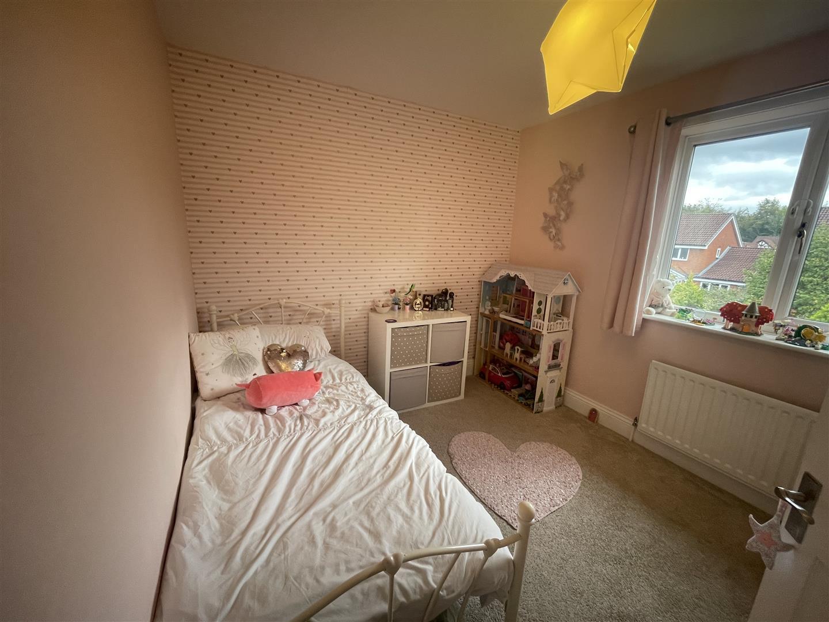
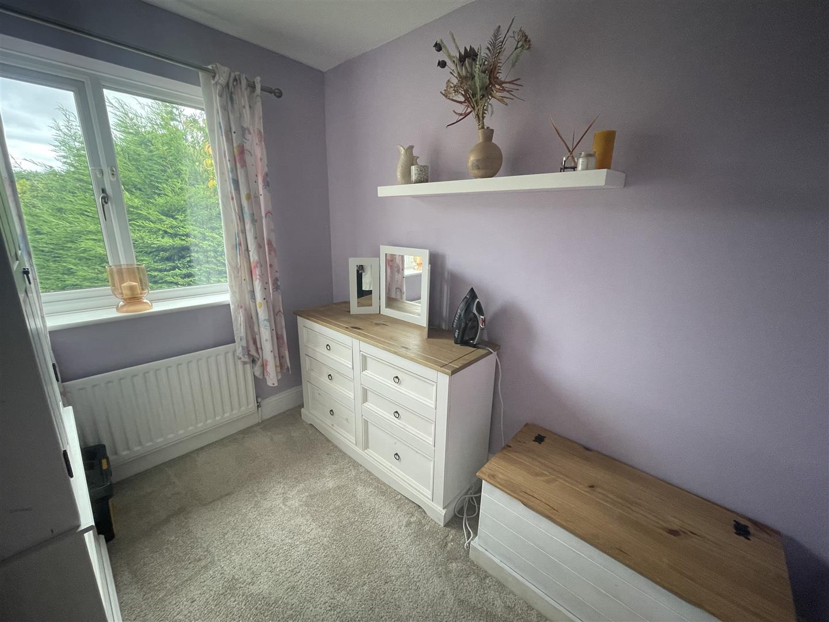
Nestled in the tranquil cul-de-sac of Cheviot Close, Chester-le-Street, this deceptively spacious and immaculately presented four-bedroom detached home is a true gem. The property has been thoughtfully updated and redecorated to the highest standard, ensuring a modern and comfortable living experience.
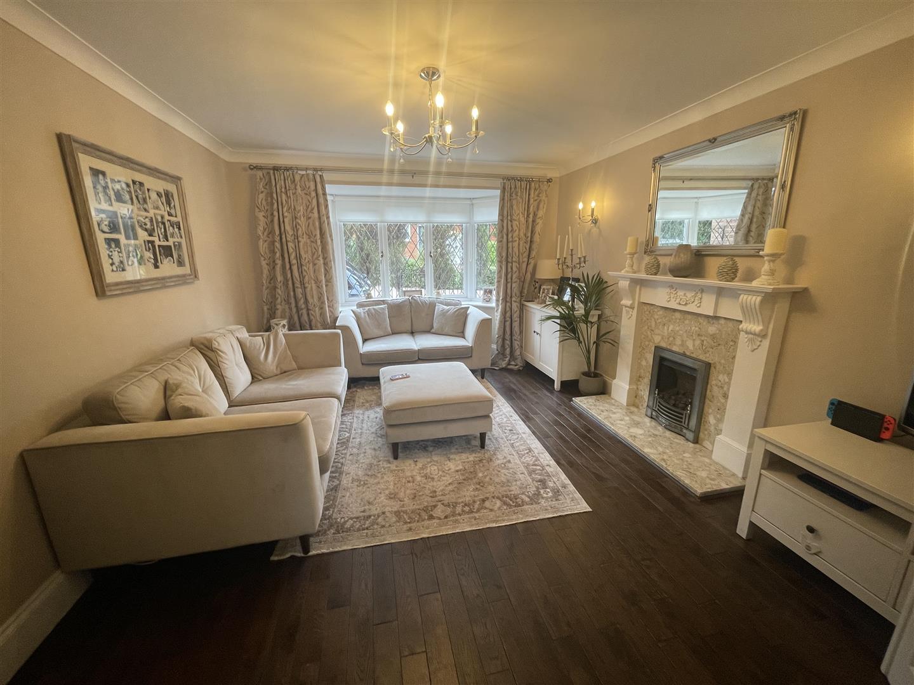
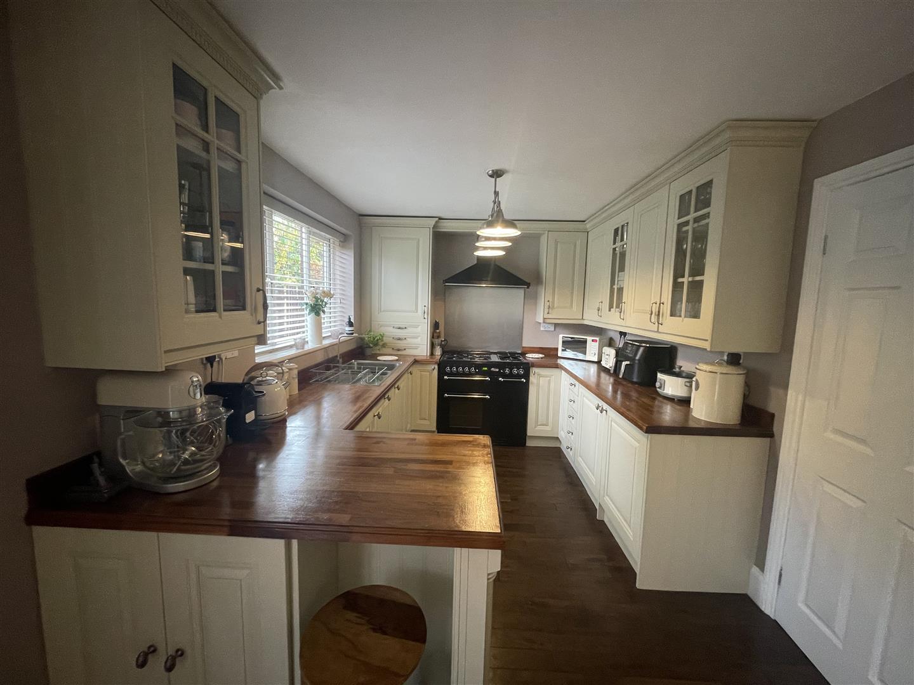
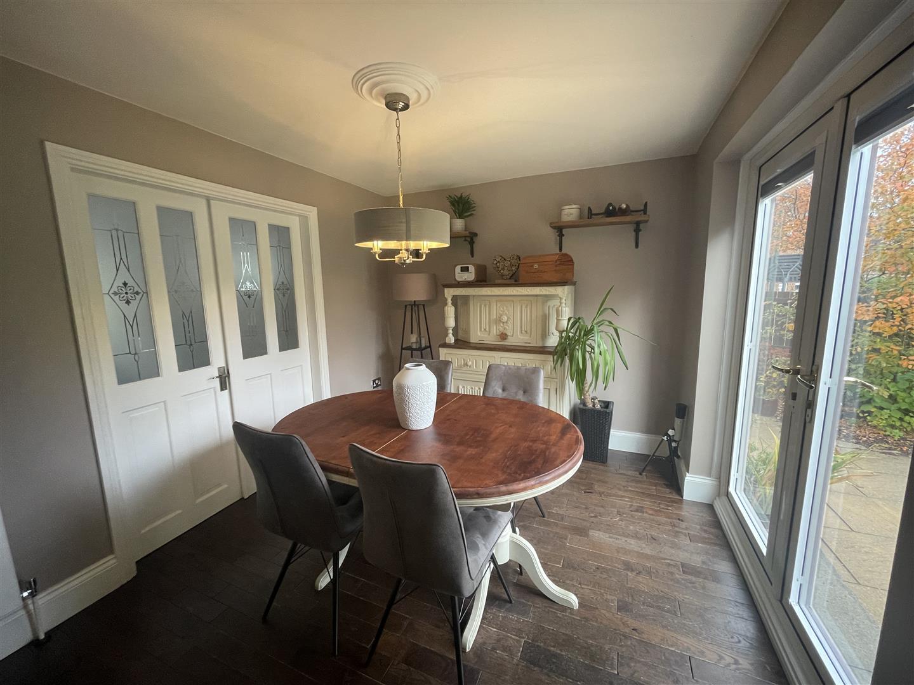
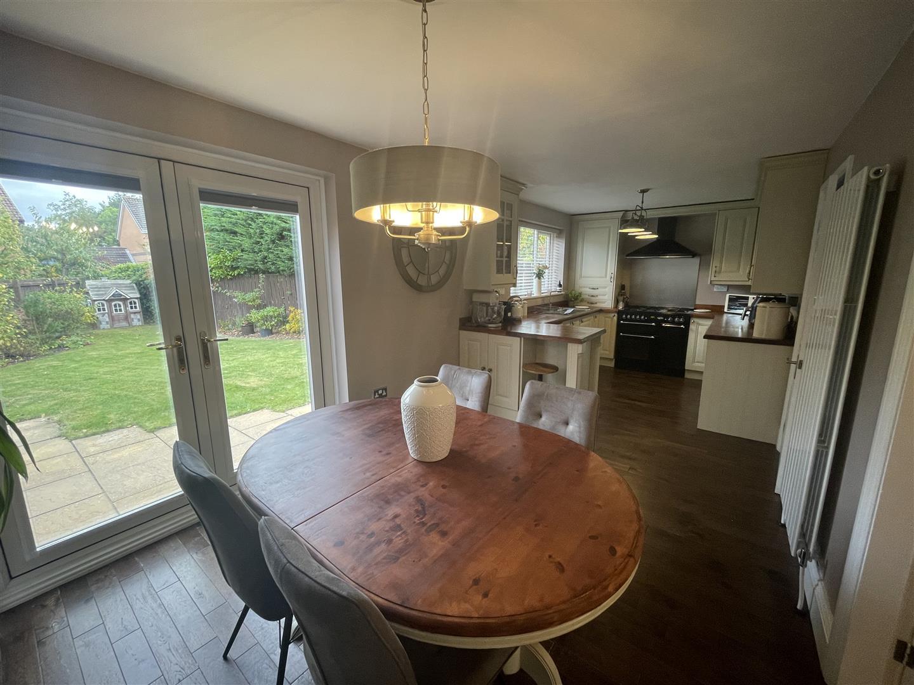
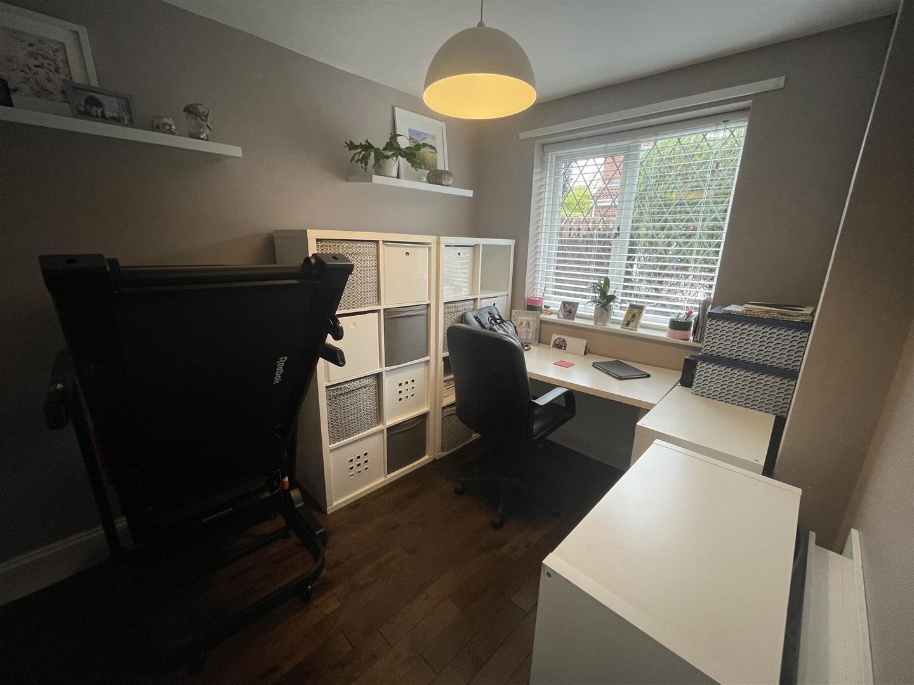
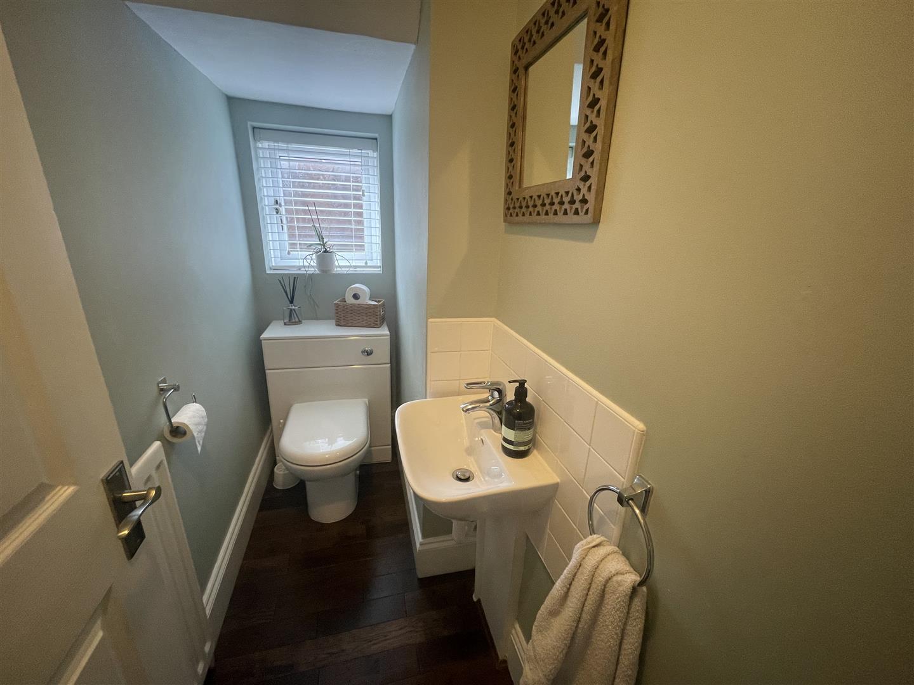
Upon entering, you are greeted by a welcoming entrance hall that leads to a generous lounge, complete with a charming feature fireplace. Double doors open into a beautifully refitted cream kitchen and dining room, which is equipped with built-in appliances, making it a perfect space for both cooking and entertaining. Additionally, the ground floor boasts a separate study, ideal for those who work from home, as well as a convenient ground floor WC.
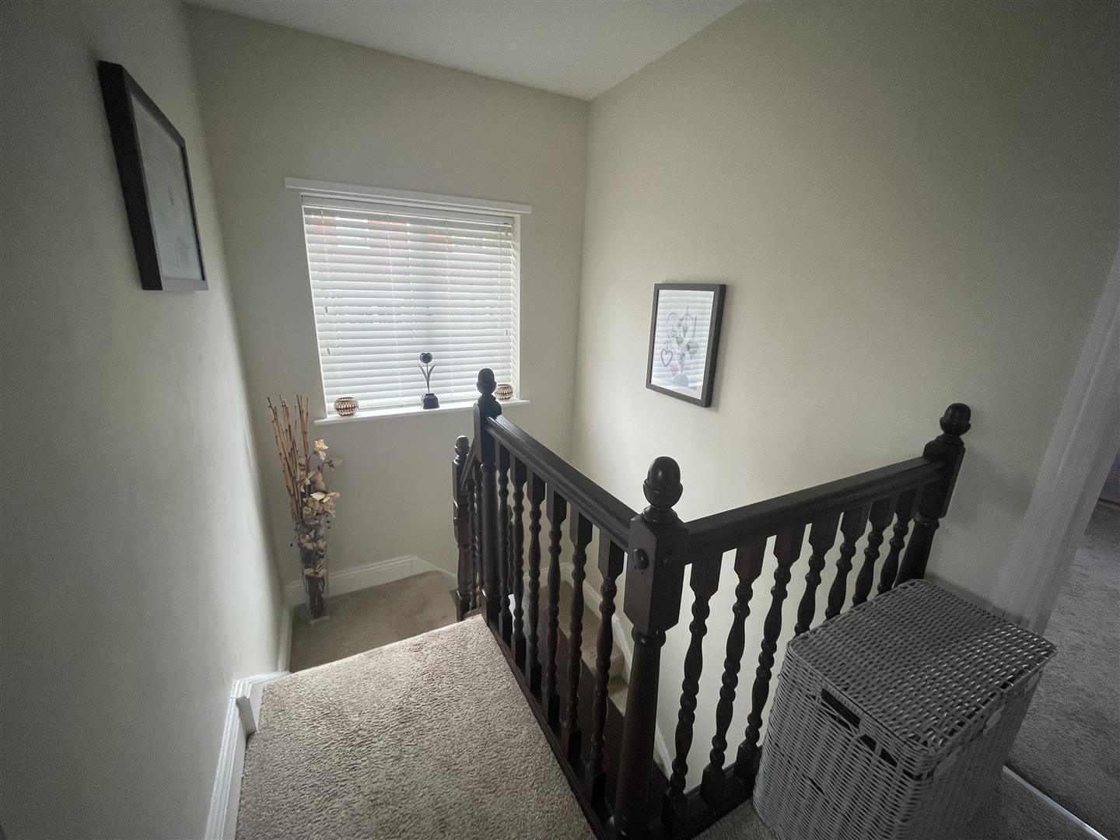
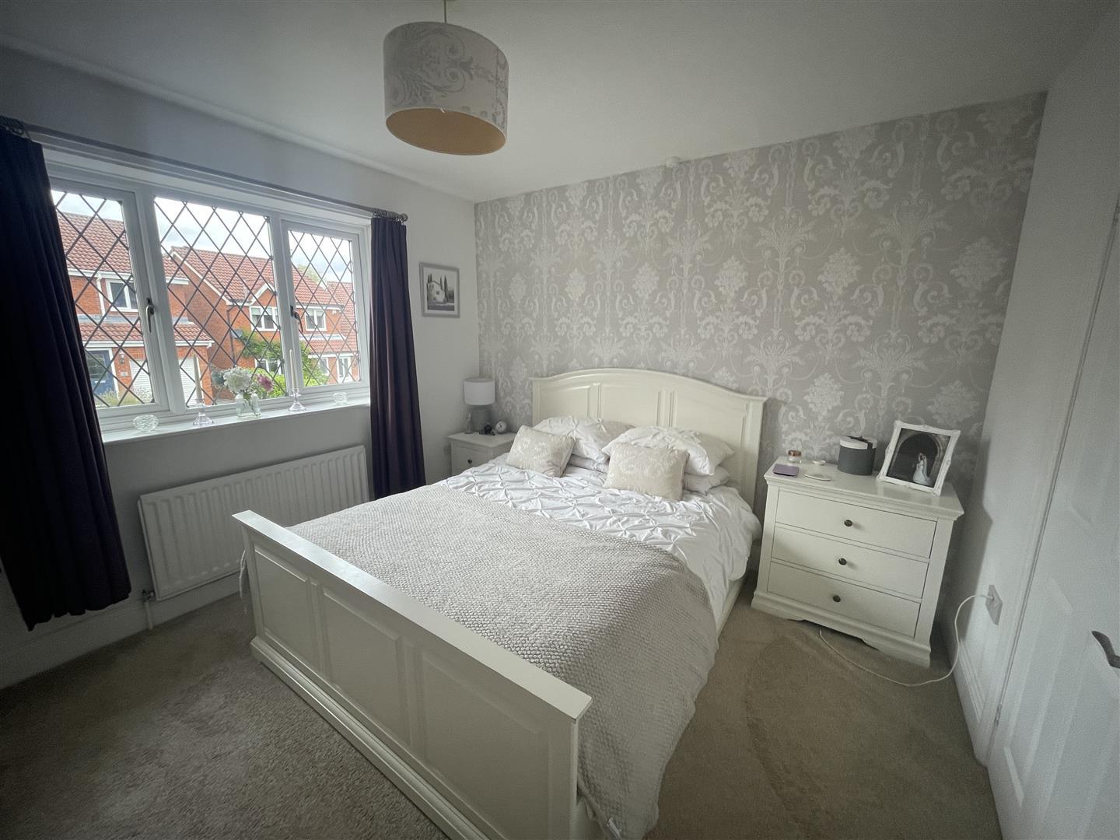
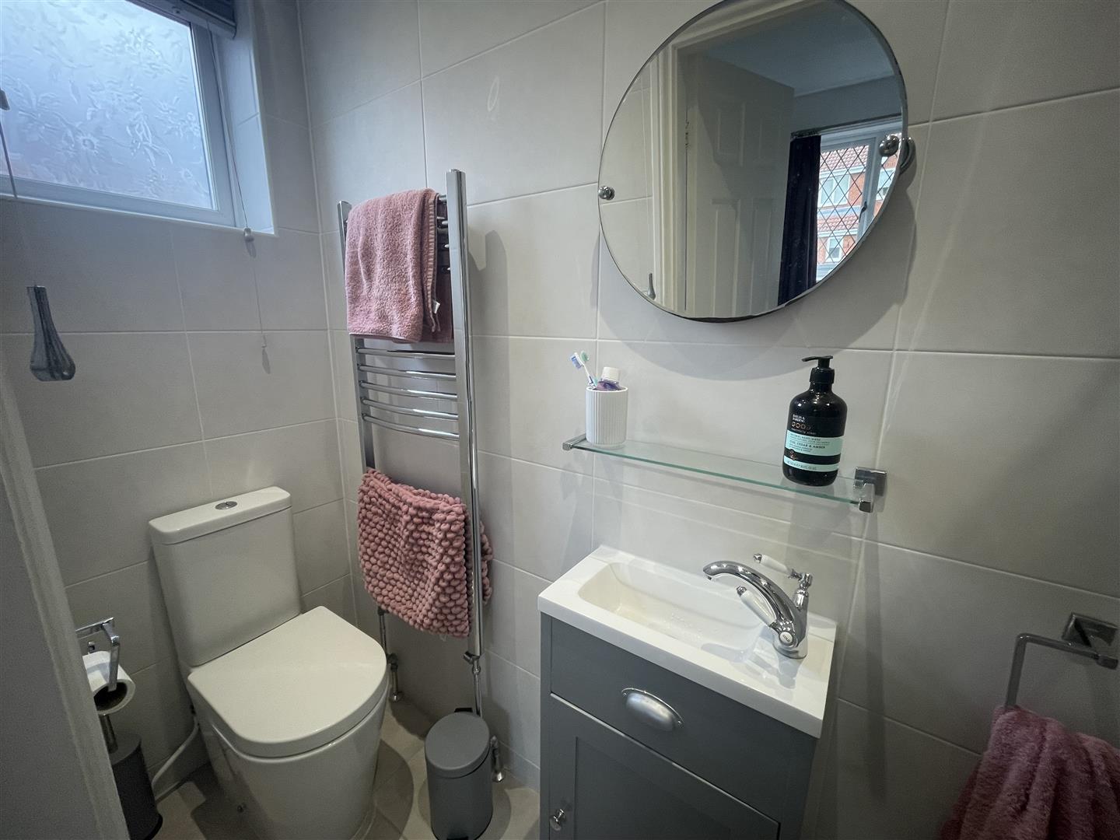
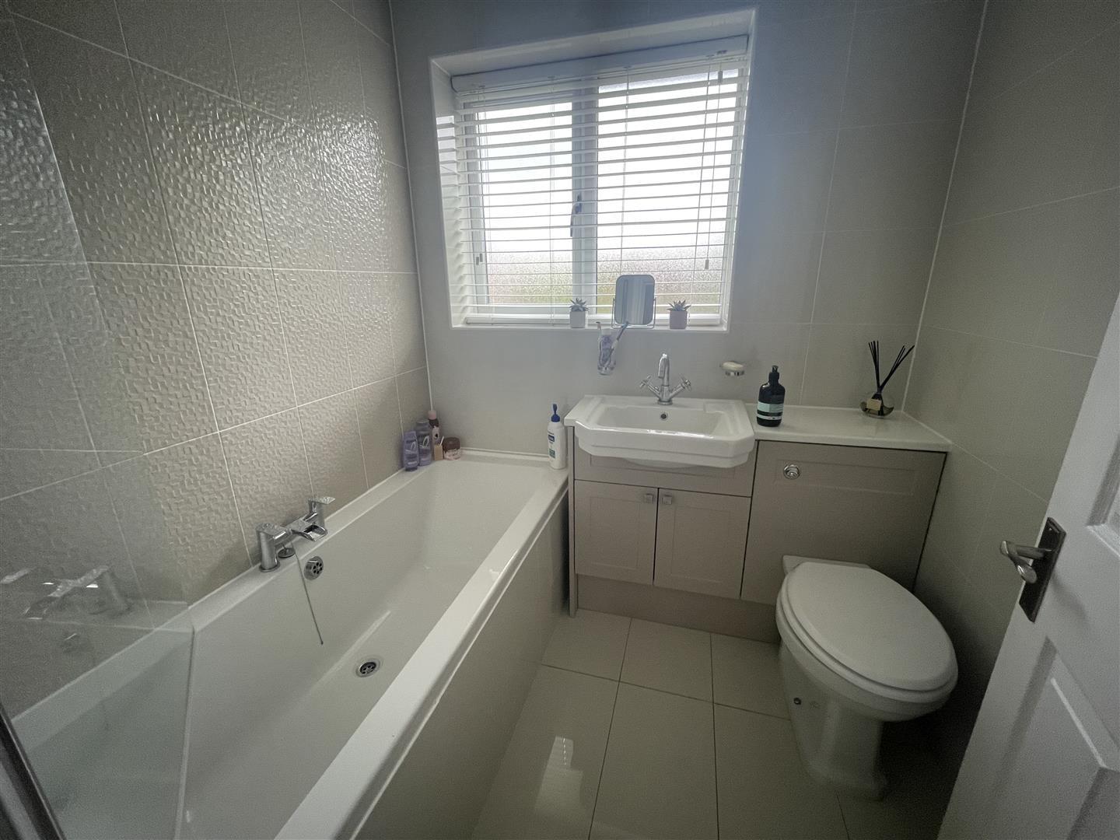
The first floor is equally impressive, featuring a main bedroom with a refitted en suite facility, providing a private retreat. There are also two further double bedrooms and a single bedroom, offering ample space for family or guests. A stylishly refitted white bathroom, complete with a WC and shower, completes this level.
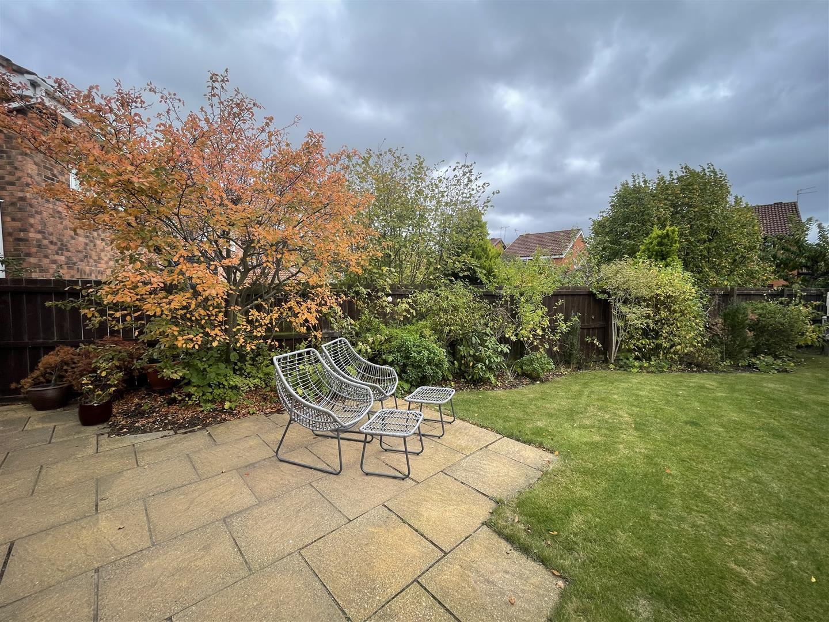
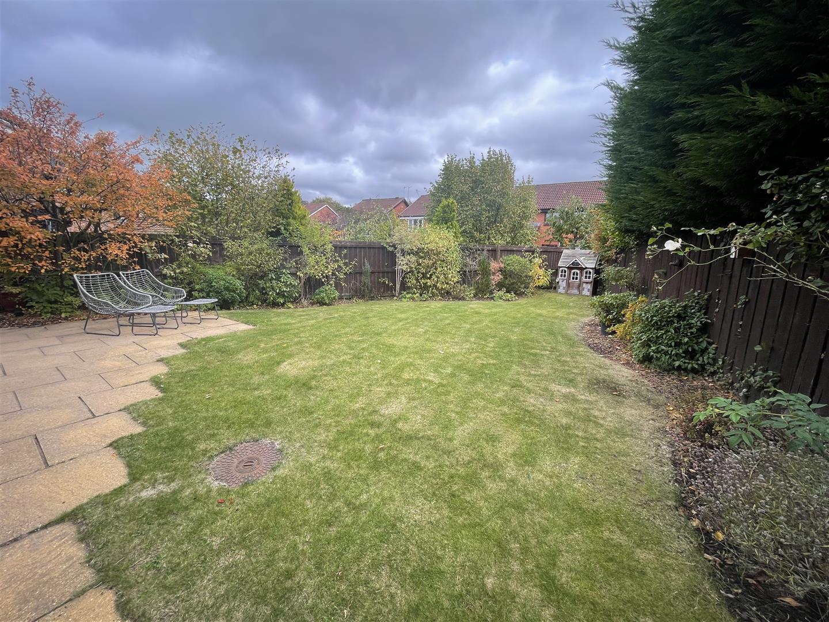
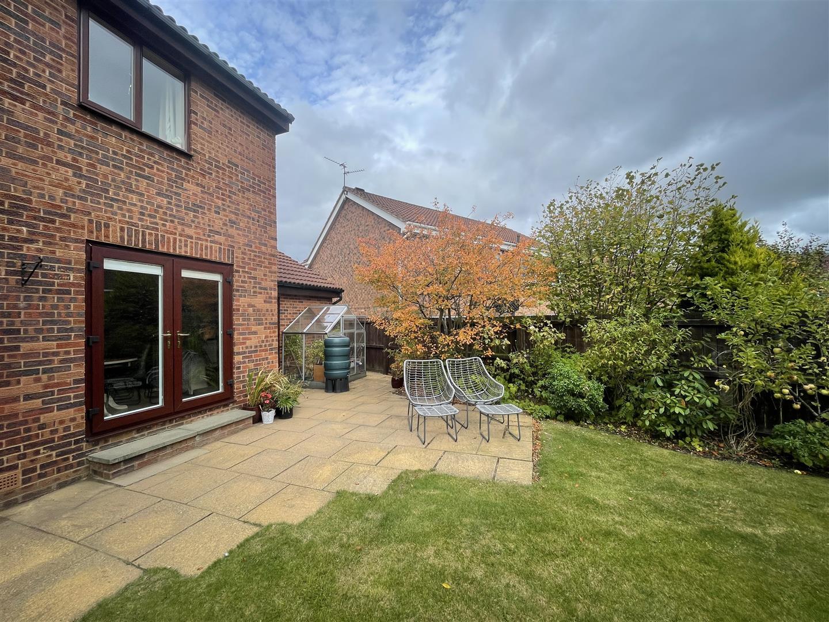
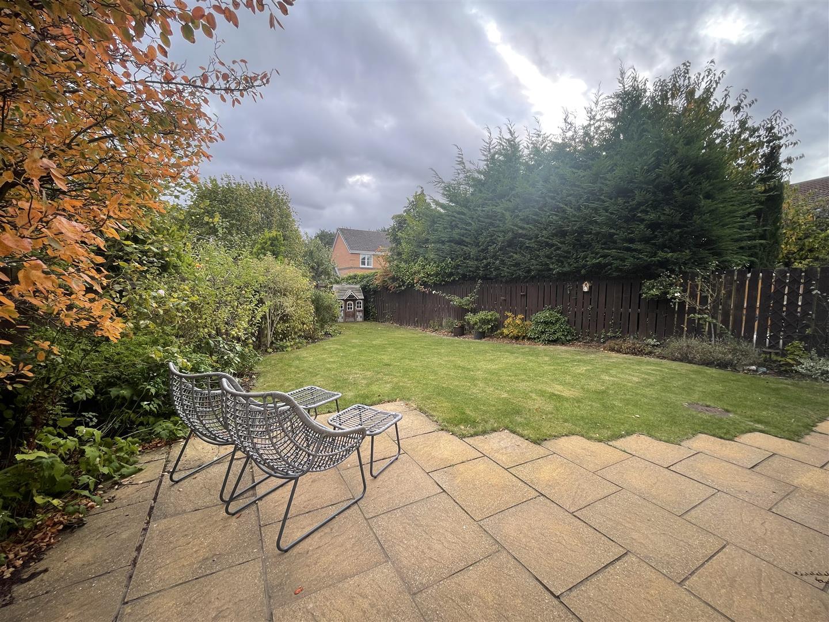
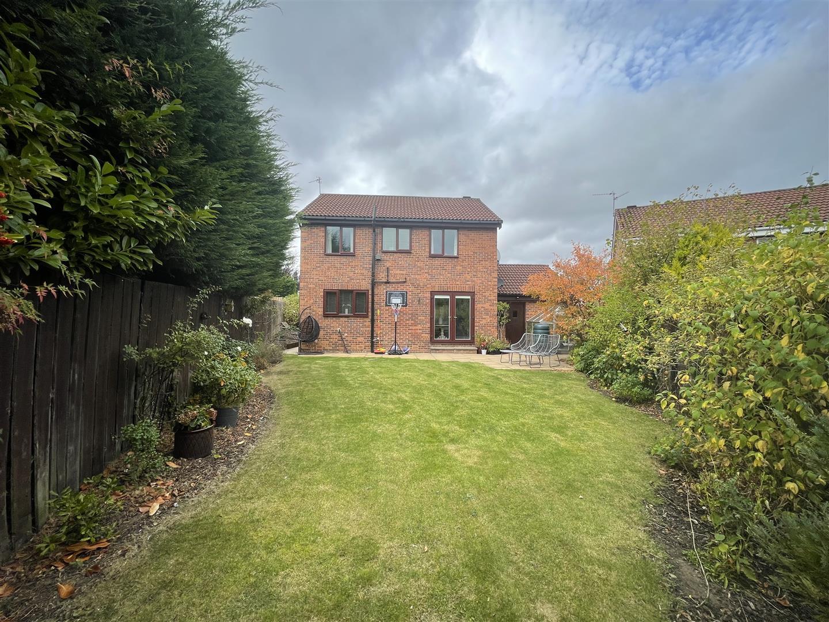
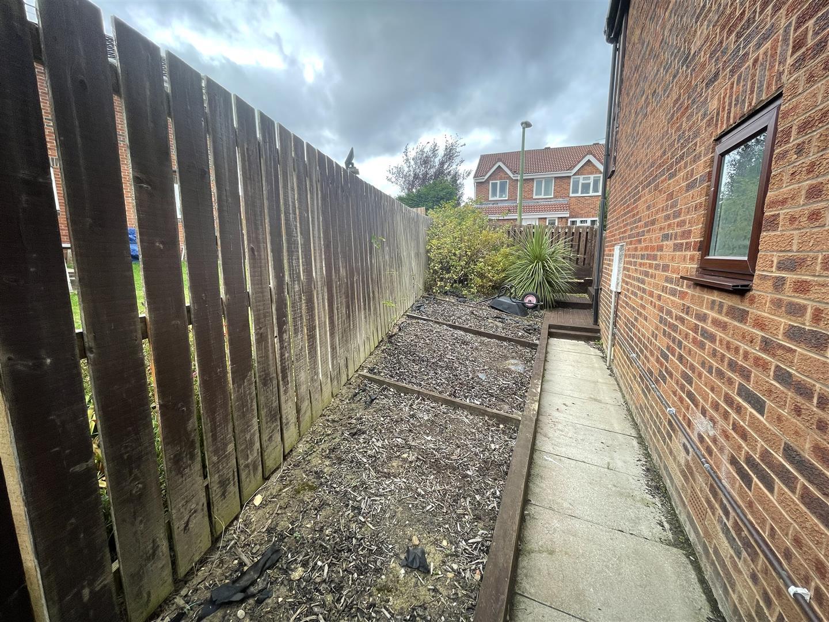
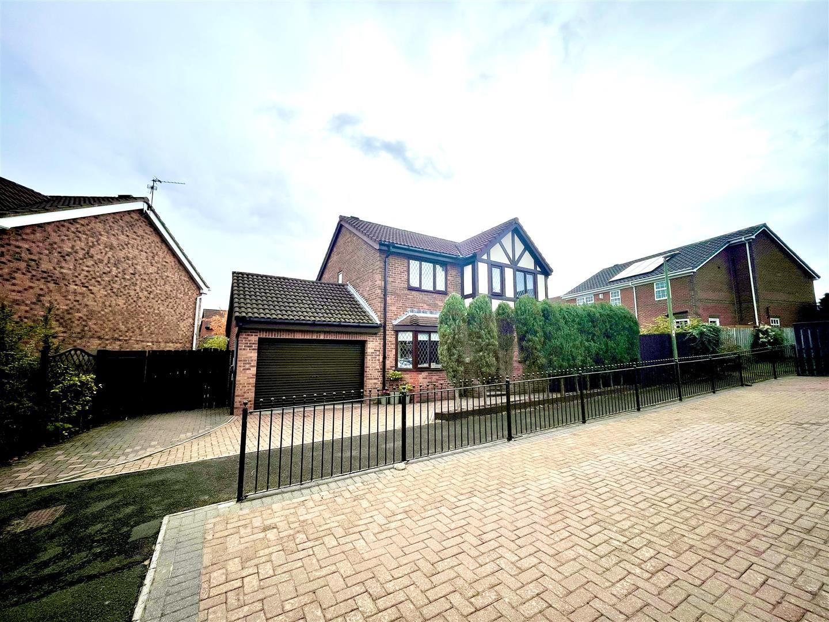
Set on a large plot, the property benefits from an enclosed lawned garden to the rear and an additional space to the side of the property, all perfect for outdoor activities or simply enjoying the fresh air. Parking is a breeze with space for three cars, leading to a larger than average garage equipped with a roller door and electric charging point.
This exceptional home is not to be missed and has NO UPPER CHAIN!! Early viewing is essential to fully appreciate all that it has to offer. For further details or to arrange a viewing, please do not hesitate to contact us on 0191 3729898.
Download Property Brochure
PDF file - 2.78 MB

Get in touch and we'll contact you with some further information.


