

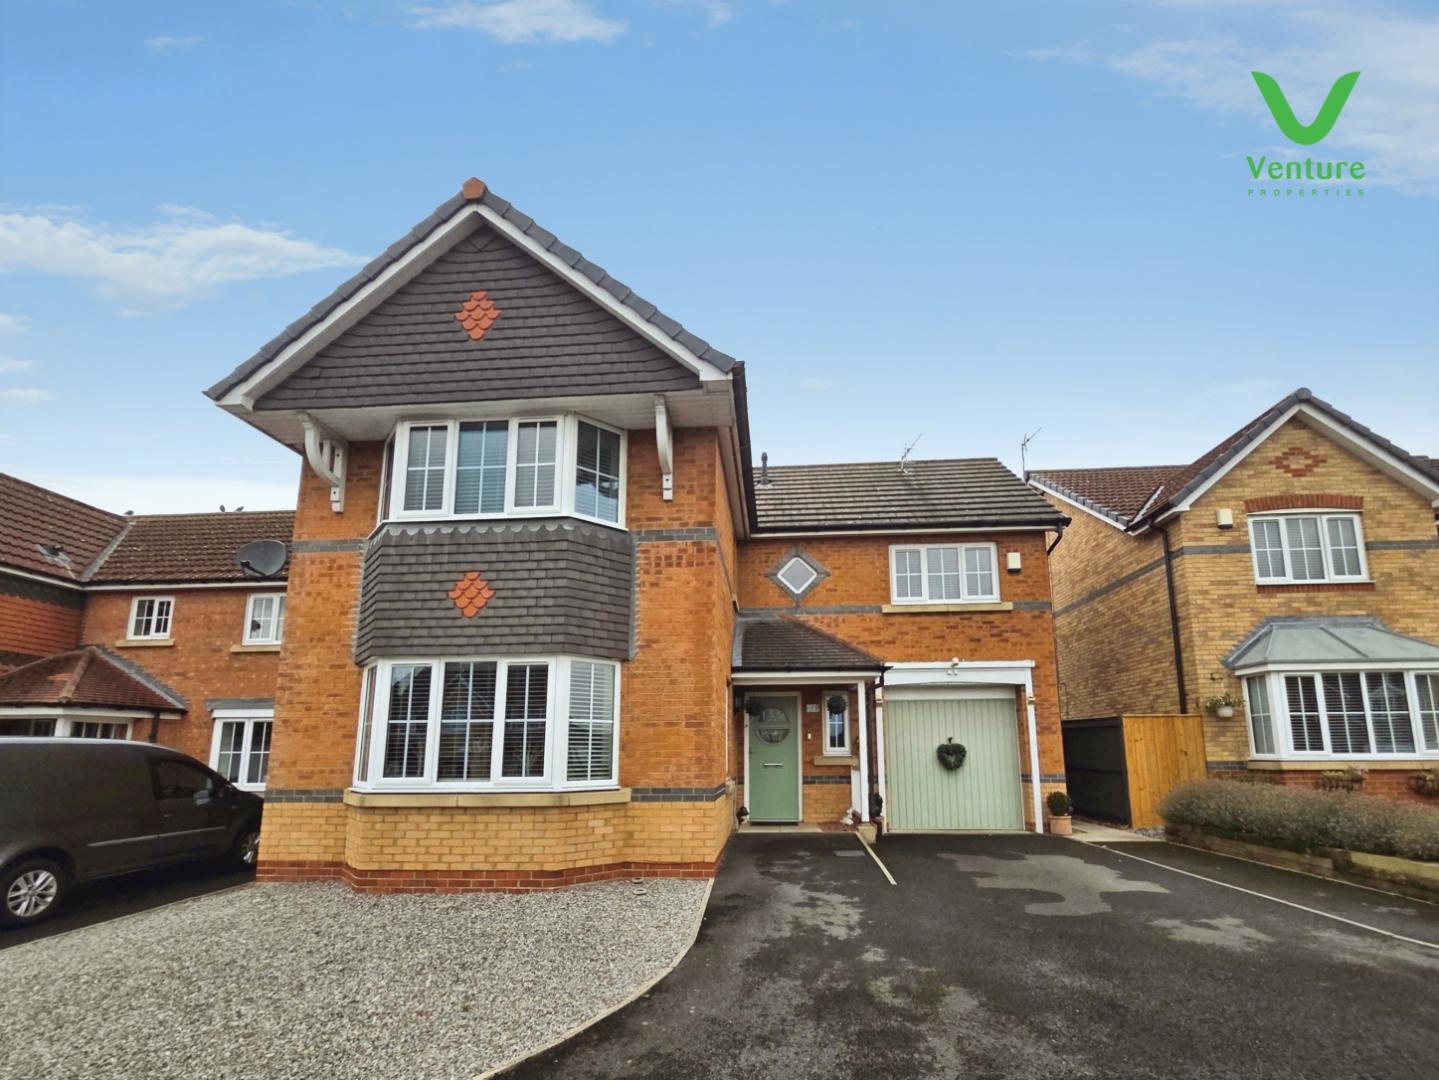
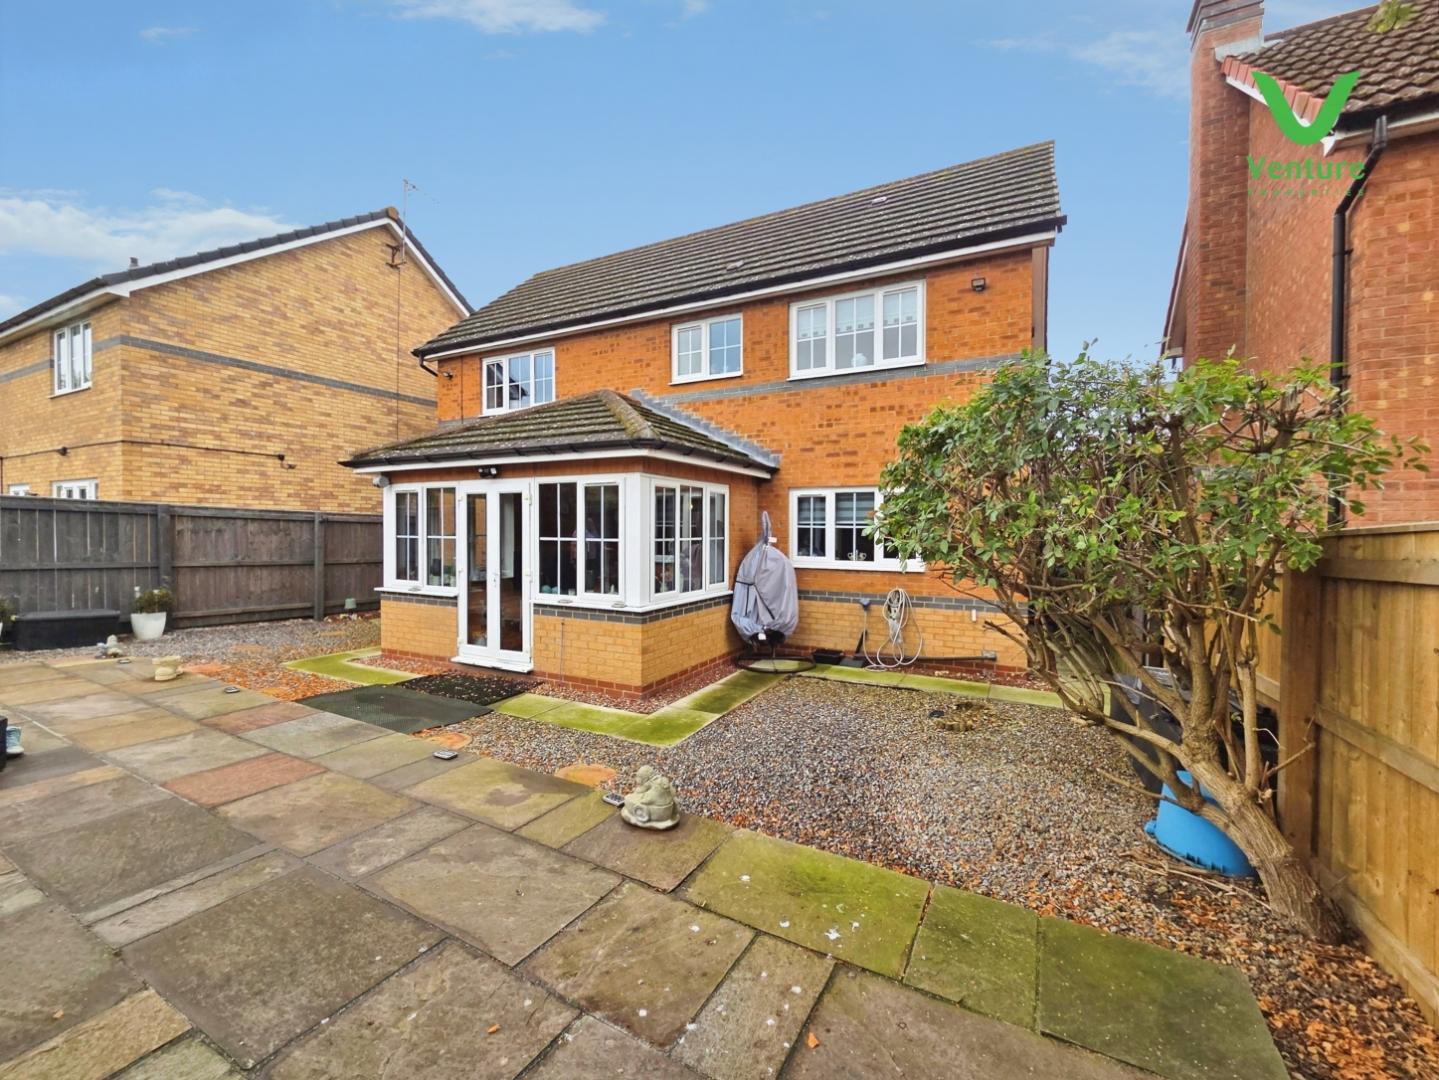
Nestled in the sought-after village of Willington, this impressive four-bedroom detached residence presents an excellent opportunity for families seeking versatile and spacious living accommodation. Set in a popular residential area just a short drive from the historic city of Durham, this property enjoys close proximity to all the amenities, schools, and leisure facilities the region has to offer.
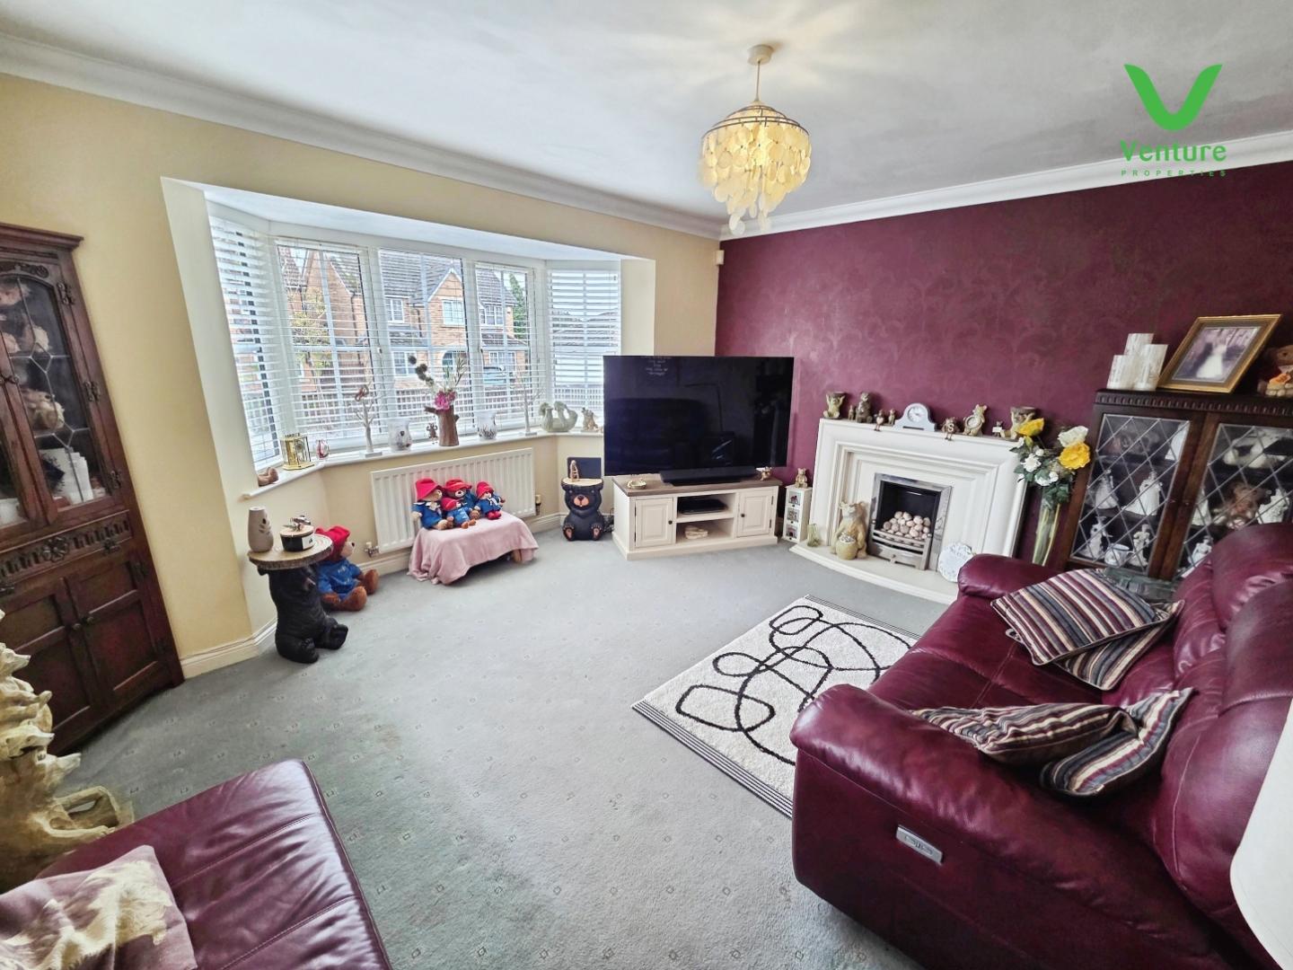
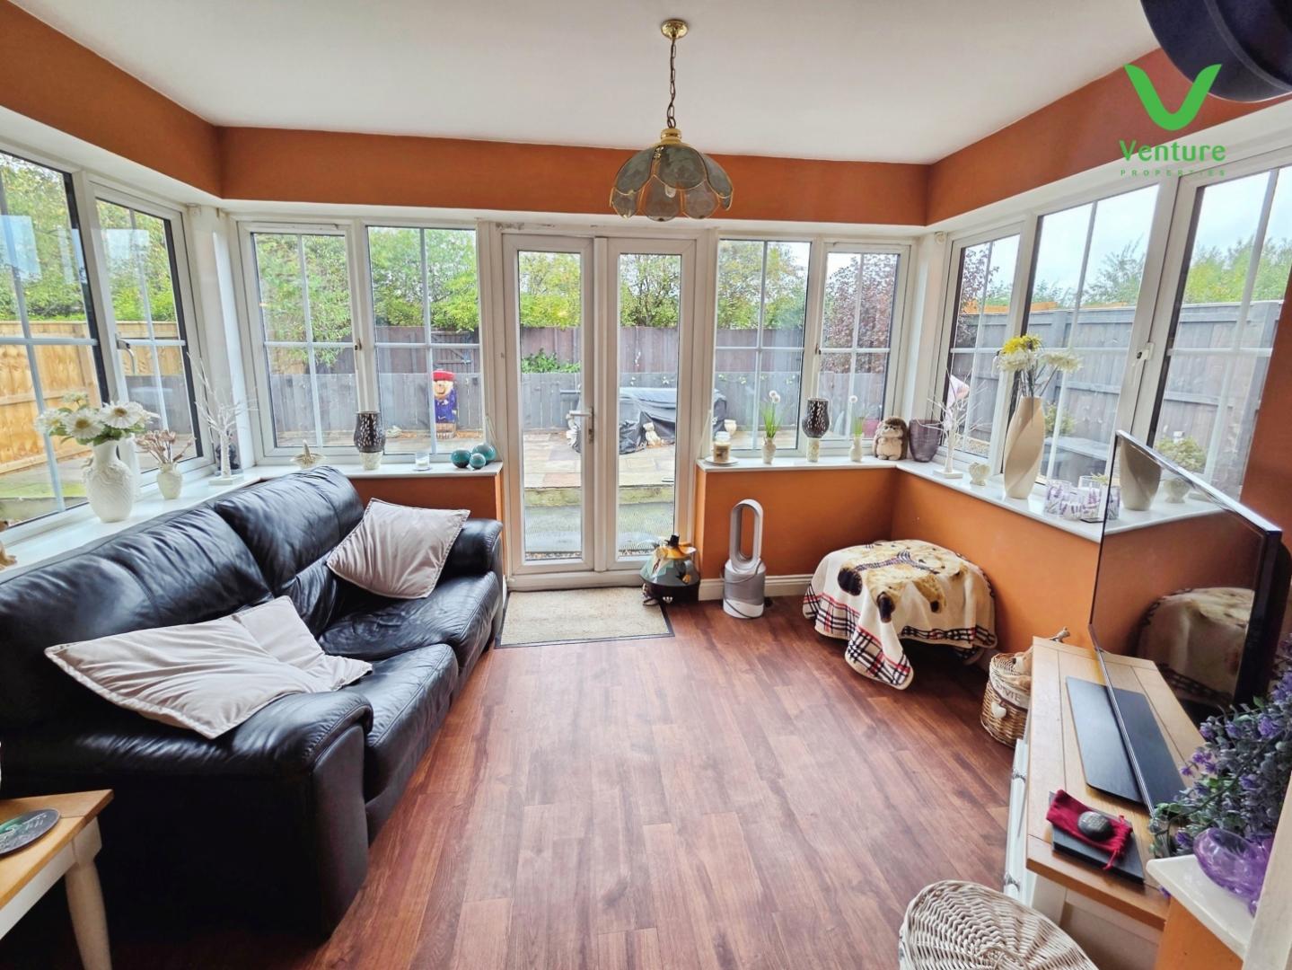
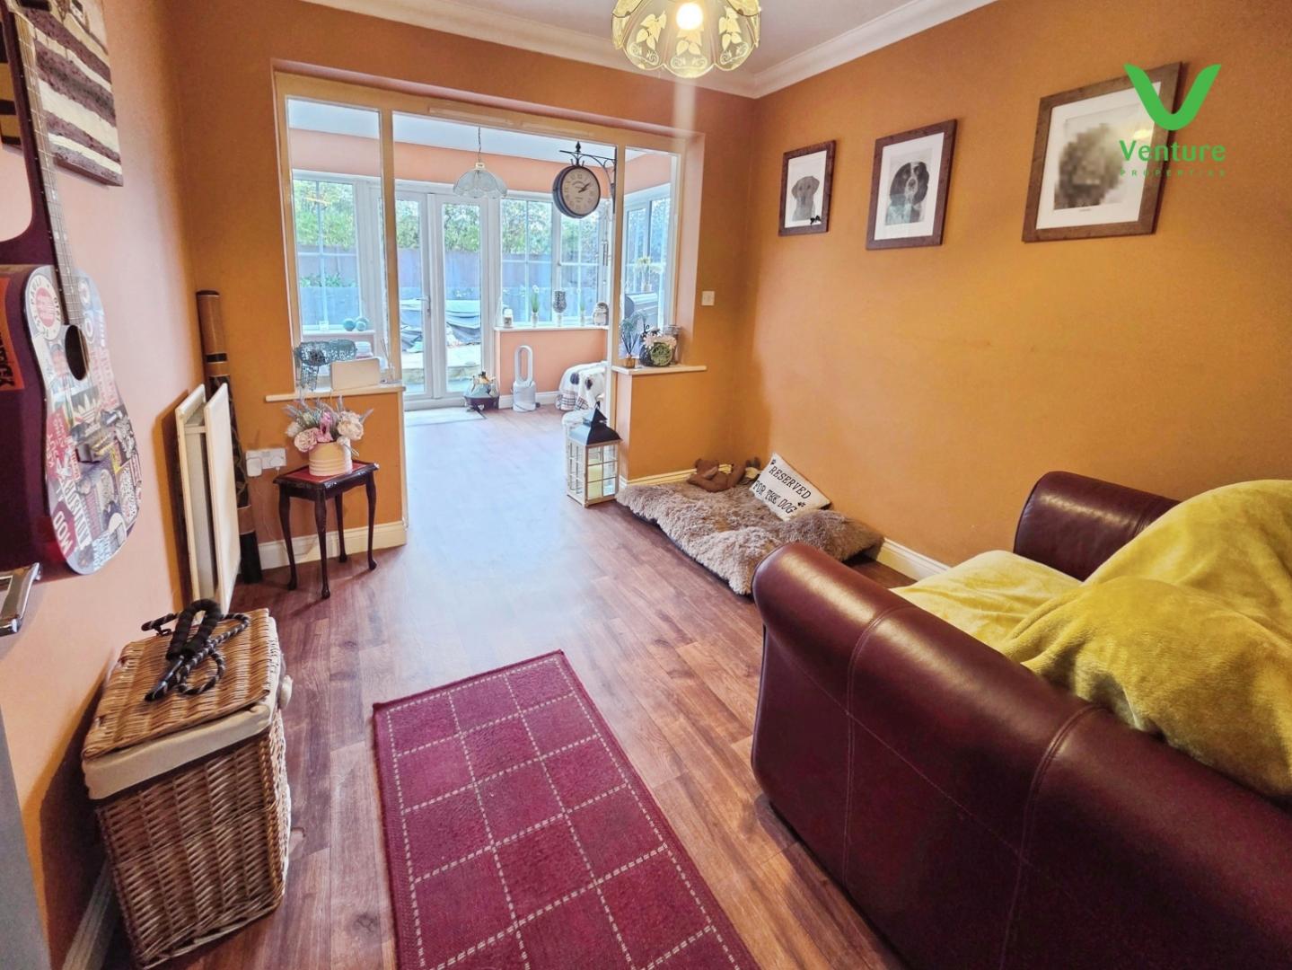
The ground floor welcomes you into a generously proportioned home, featuring three distinct reception rooms. The inviting lounge provides the perfect setting for family relaxation, while the separate dining room is ideal for entertaining guests. For those who crave natural light and peaceful garden views, the lovely sun room at the rear is sure to delight. The well-appointed fitted kitchen offers ample workspace and storage, with the convenience of a separate utility room and a ground floor cloakroom/WC completing the layout.
Upstairs, the master bedroom benefits from its own modern en suite, ensuring privacy and comfort. Three additional bedrooms provide plenty of space for family, guests, or a home office. A stylish family bathroom serves the remaining bedrooms.
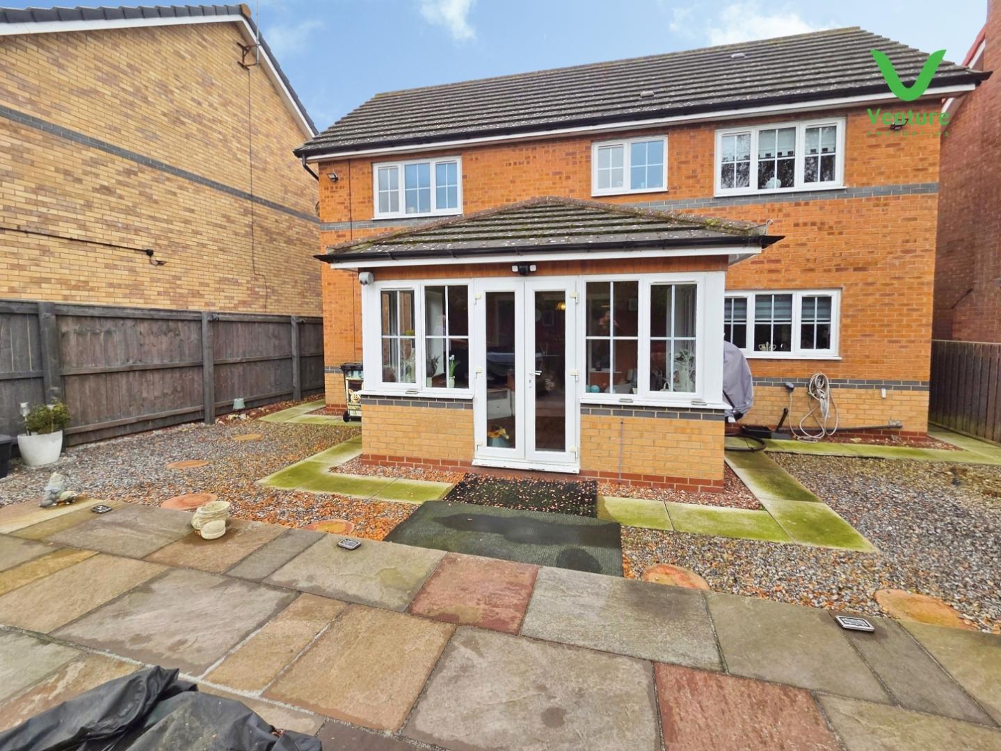
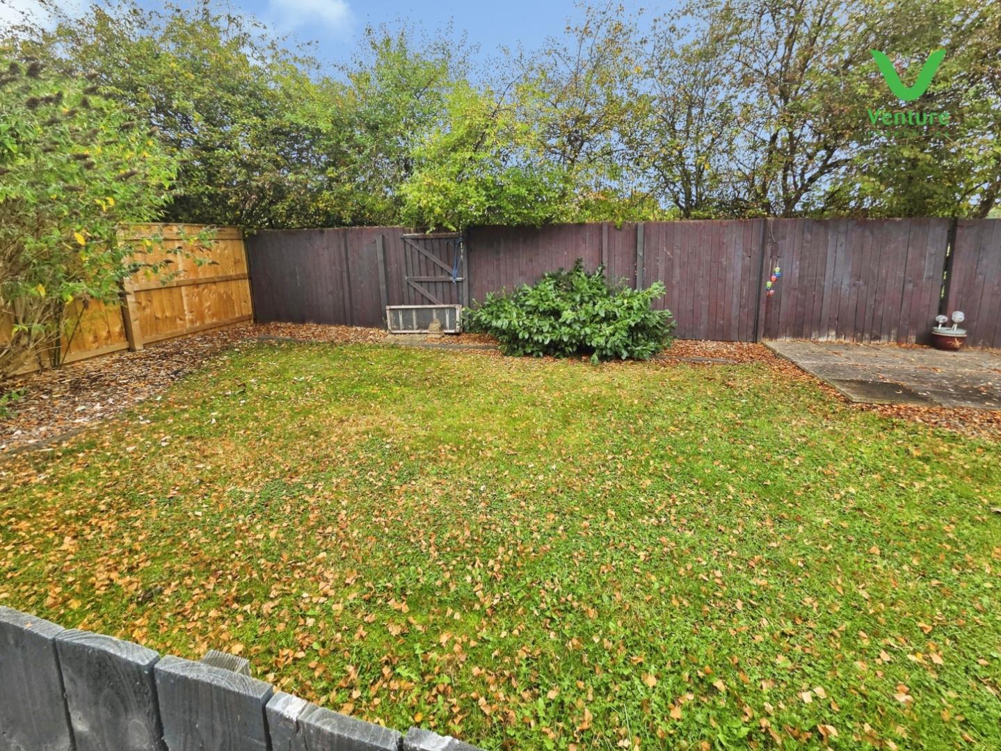
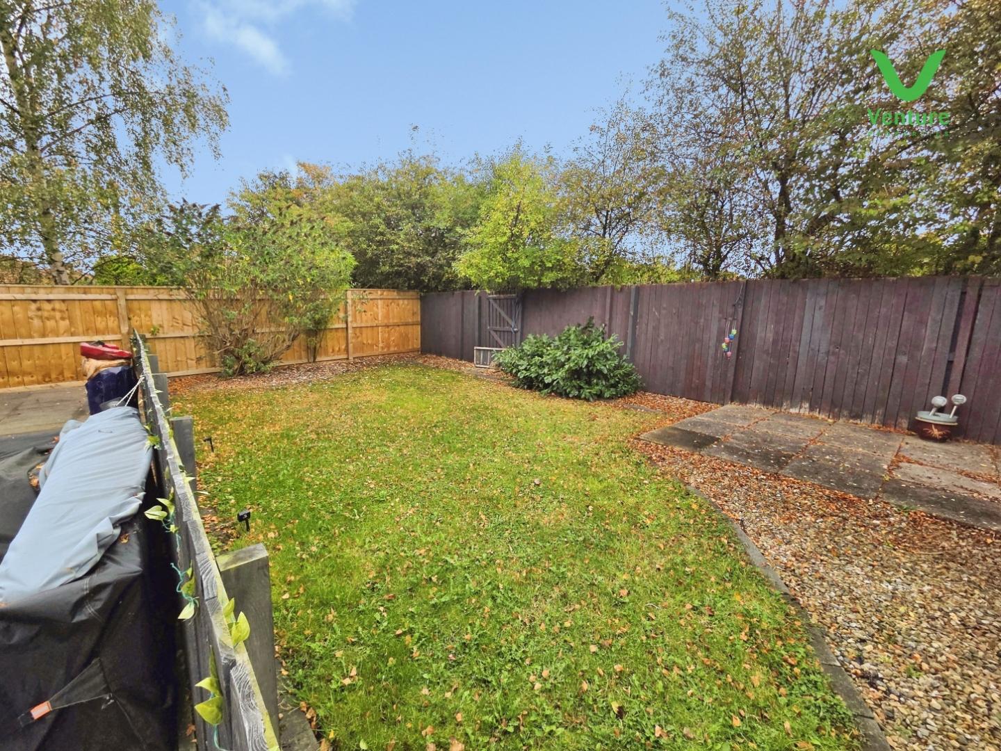
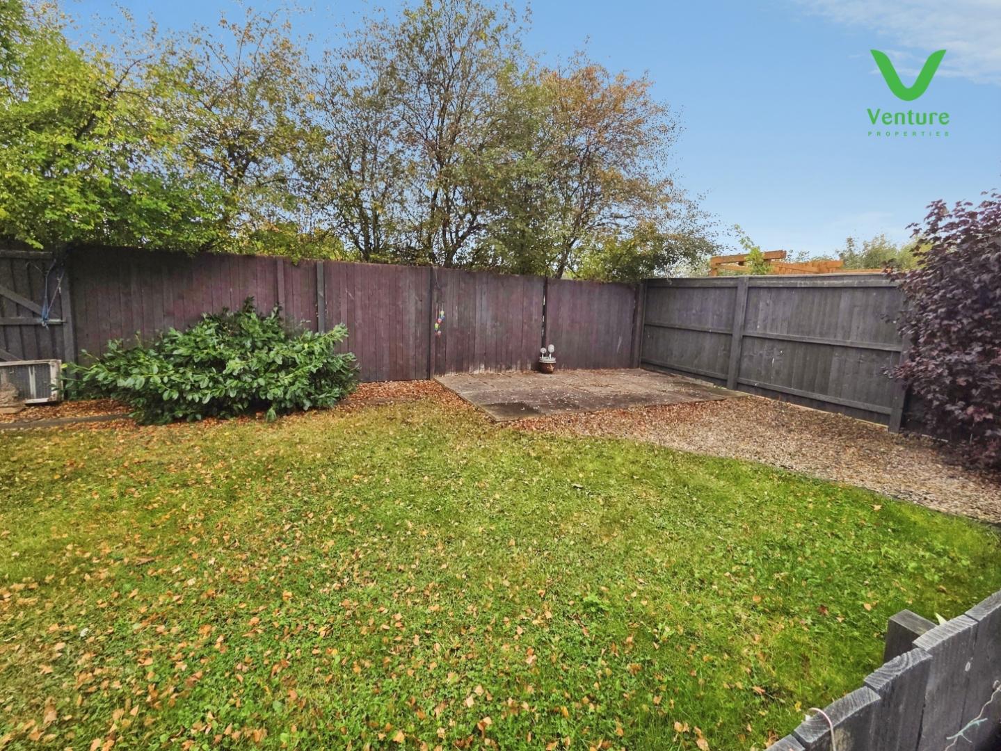
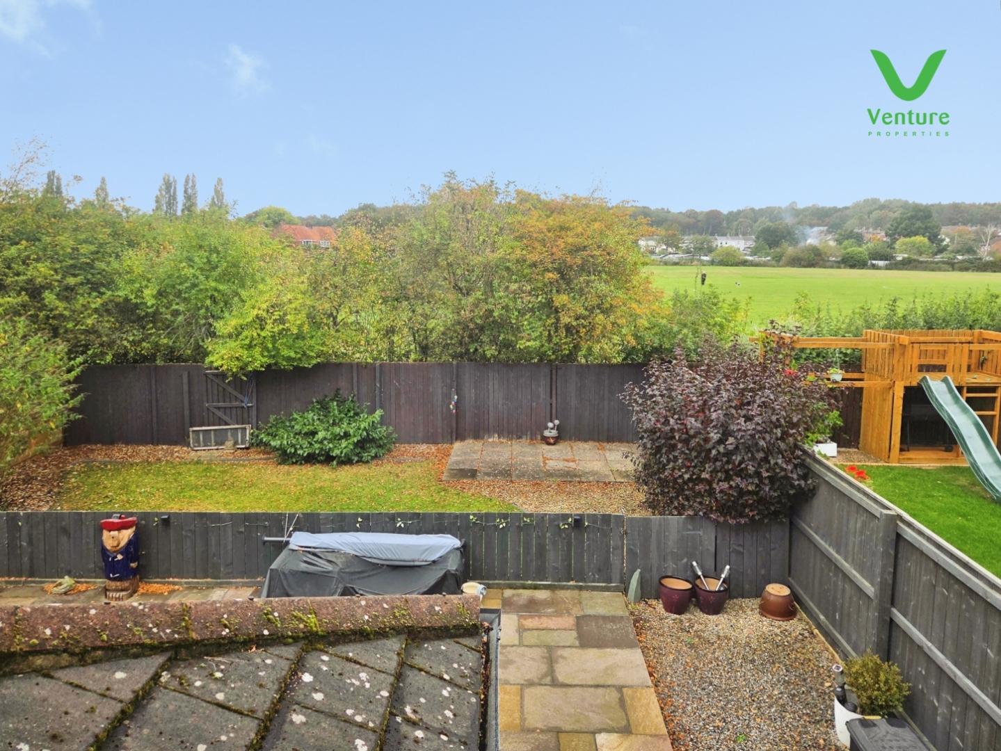
Outside, the property boasts a good-sized driveway with parking for two cars and an integral garage, ideal for secure storage or additional parking needs. To the rear, a pleasant garden and patio area provide an ideal space for alfresco dining, play, or simply unwinding in the fresh air.
Willington itself is a thriving village known for its welcoming community atmosphere. Residents enjoy easy access to local shops, cafes, reputable primary and secondary schools, and beautiful countryside walks along the River Wear. Durham city is just a short drive away, offering an array of shopping, dining, and cultural attractions, including the world-renowned Durham Cathedral and University.
This substantial home offers both space and convenience in a highly desirable location. Arrange your viewing today and discover al
Download Property Brochure
PDF file - 3.47 MB
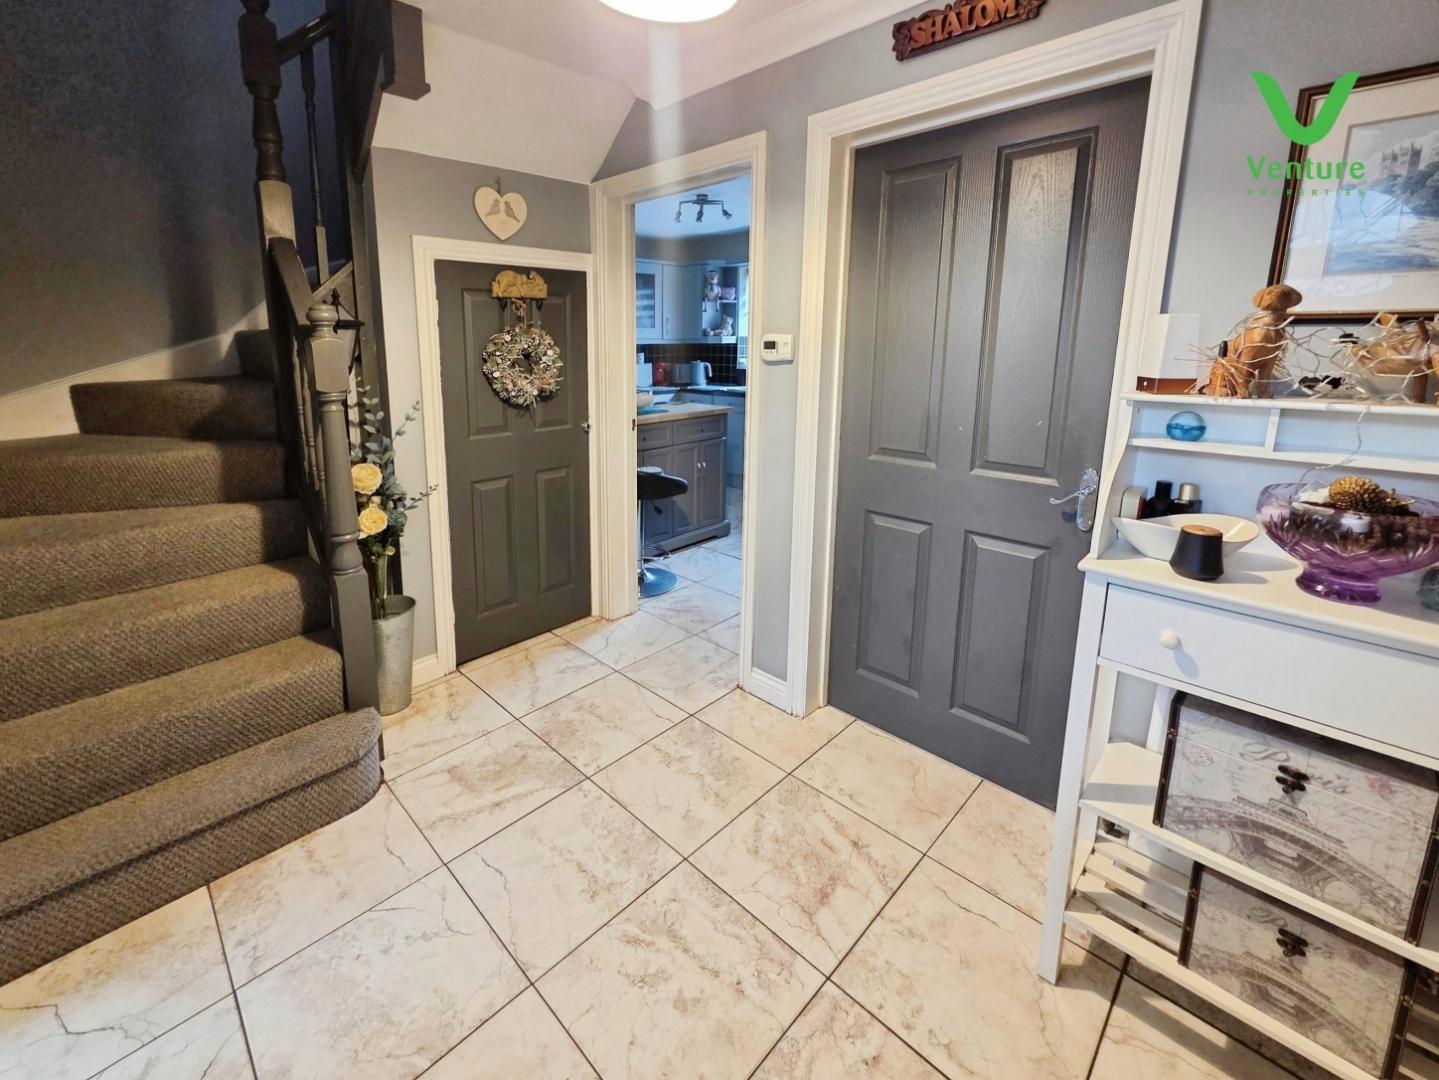
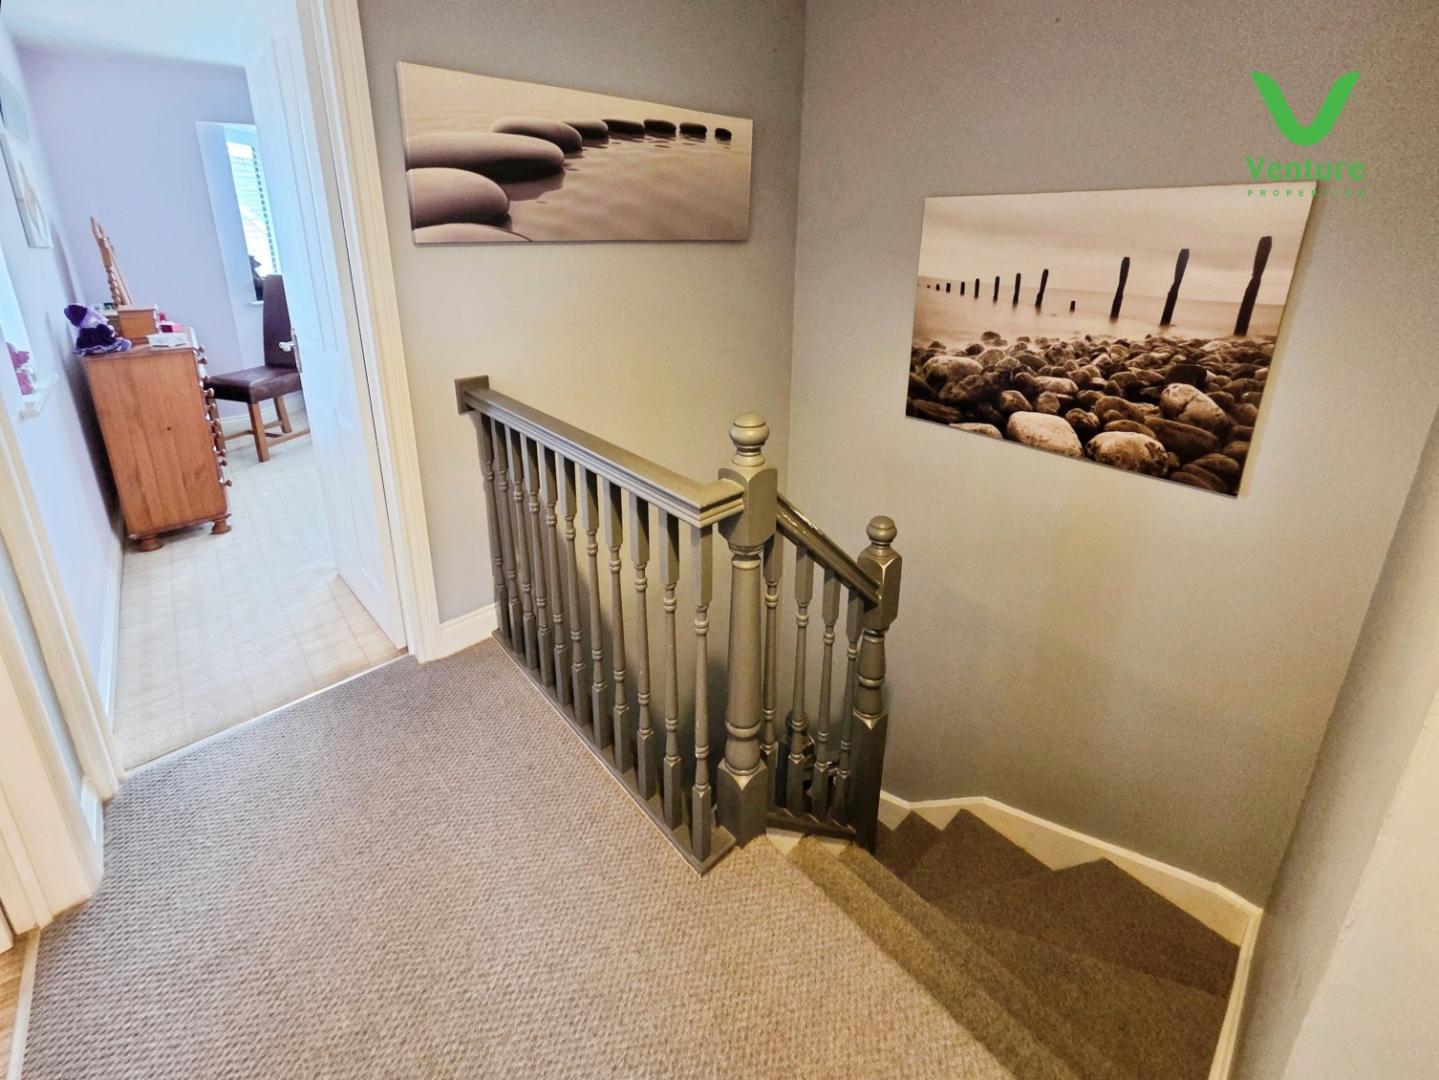
Via upvc front door, tiled flooring, stairs to first floor and storage cupboard.
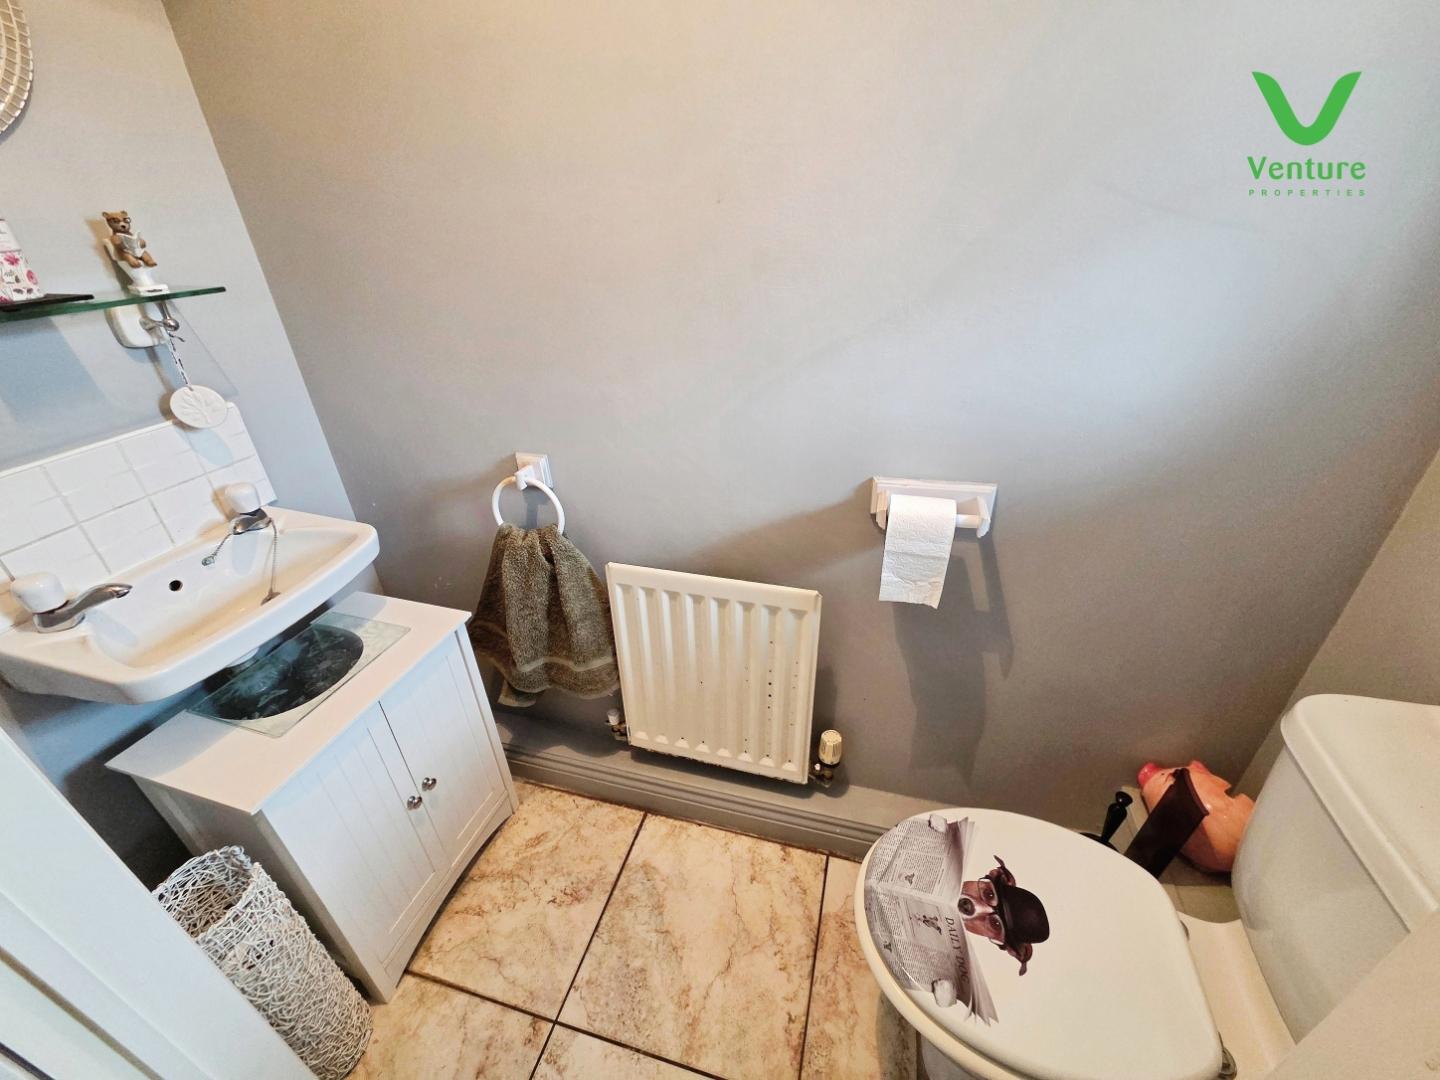
Fitted with a wash hand basin, wc central heating radiator.
Having upvc bay window to front, feature fireplace with gas fire and central heating radiator.
With central heating radiator and opening into the garden room.
With central heating radiator and double patio doors into the garden.
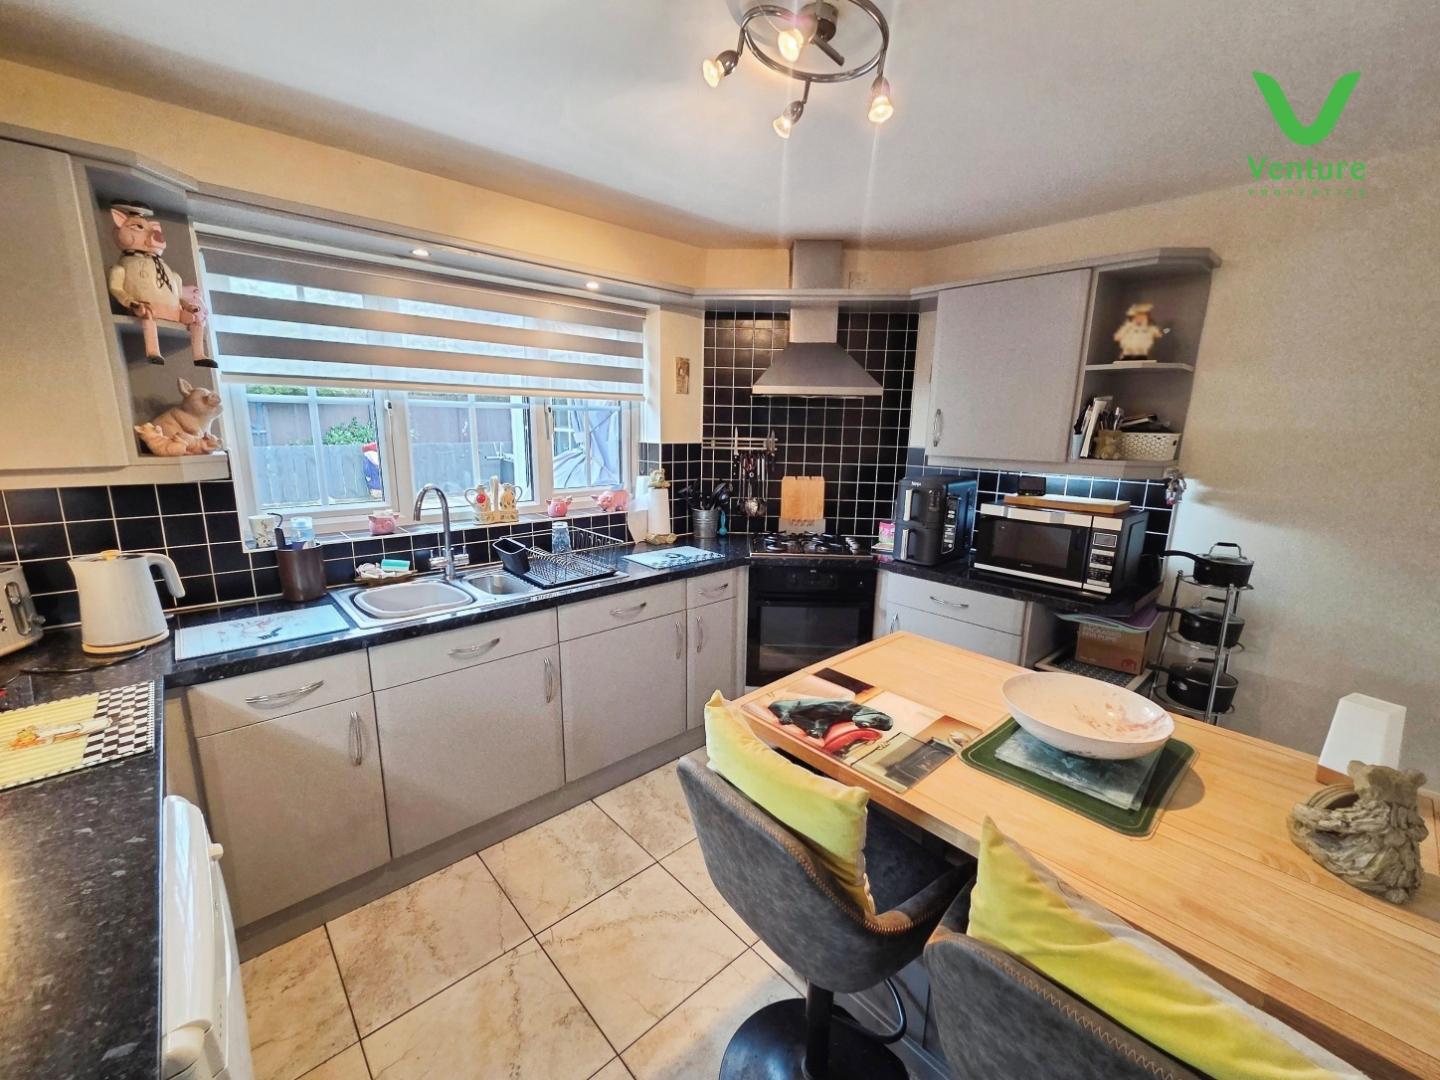
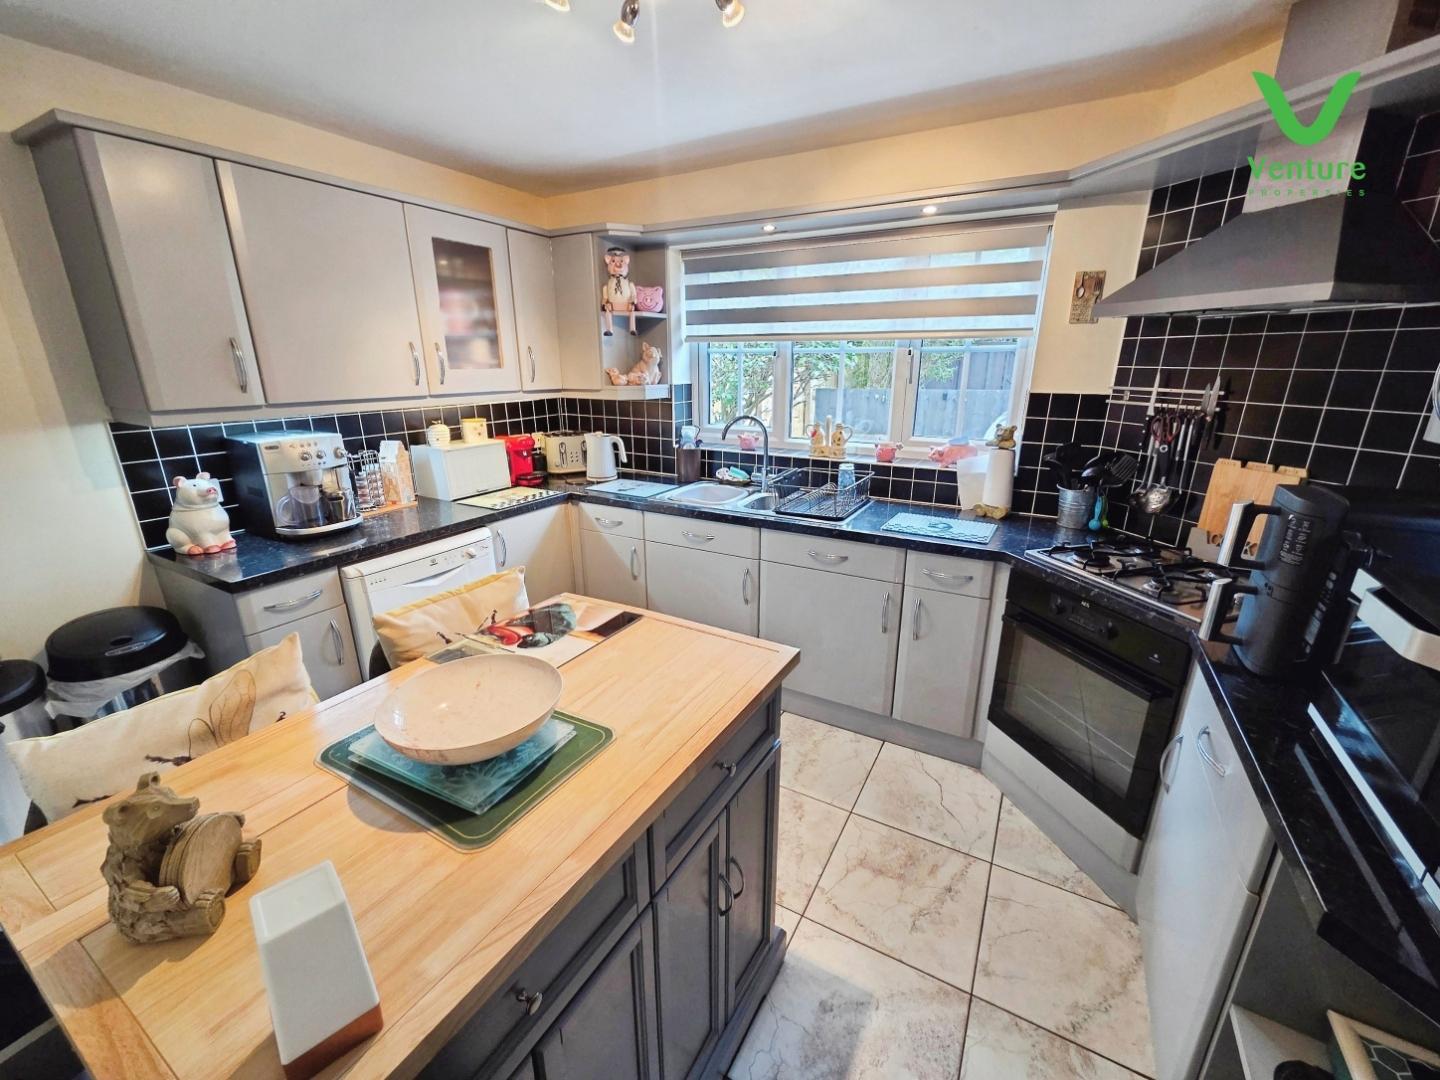
Fitted with a range of wall and base units with contrasting work surfaces over integrated electric oven with gas hob and extractor chimney over , one and a half bowl sink and drainer with mixer tap, plumbing for dishwasher, tiled flooring, central heating radiator and uPVC double glazed window to rear.
Fitted with base units having contrasting work surfaces over stainless Steel sink unit, space for fridge freezer and plumbing for washing machine, central heating radiator and Rear entrance door.
With storage cupboard housing gas boiler.
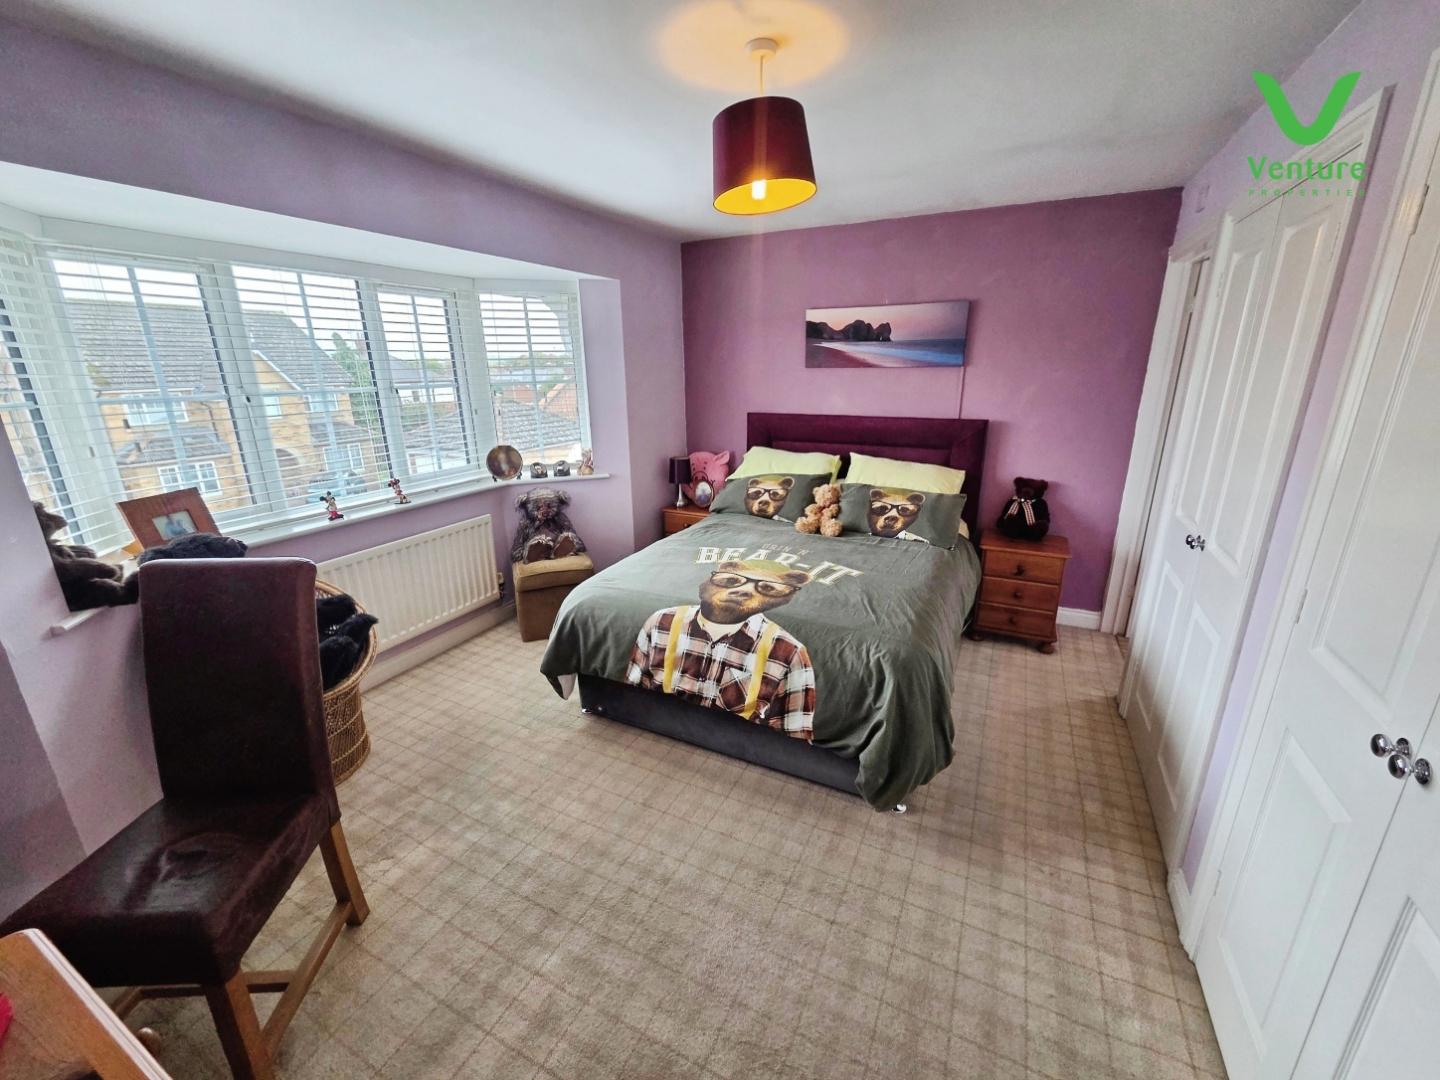
Having Fitted wardrobes to one wall, central heating radiator and uPVC double glazed bay window to front.
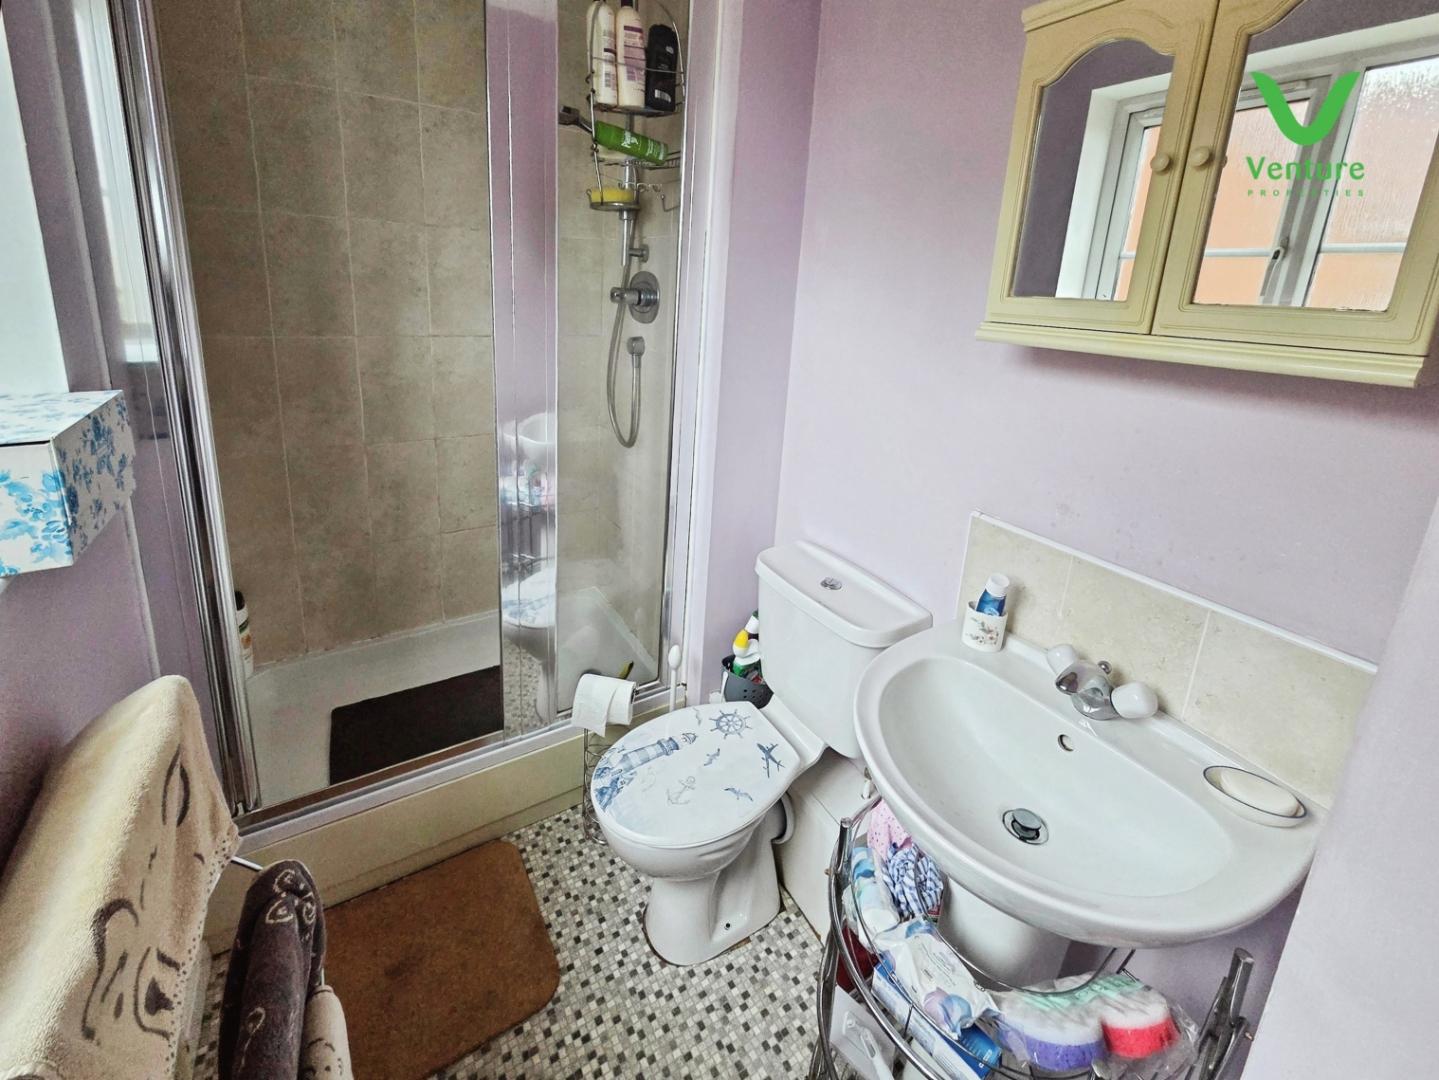
Fitted with a double shower cubicle with mains shower over, wc, wash hand basin and central heating radiator.
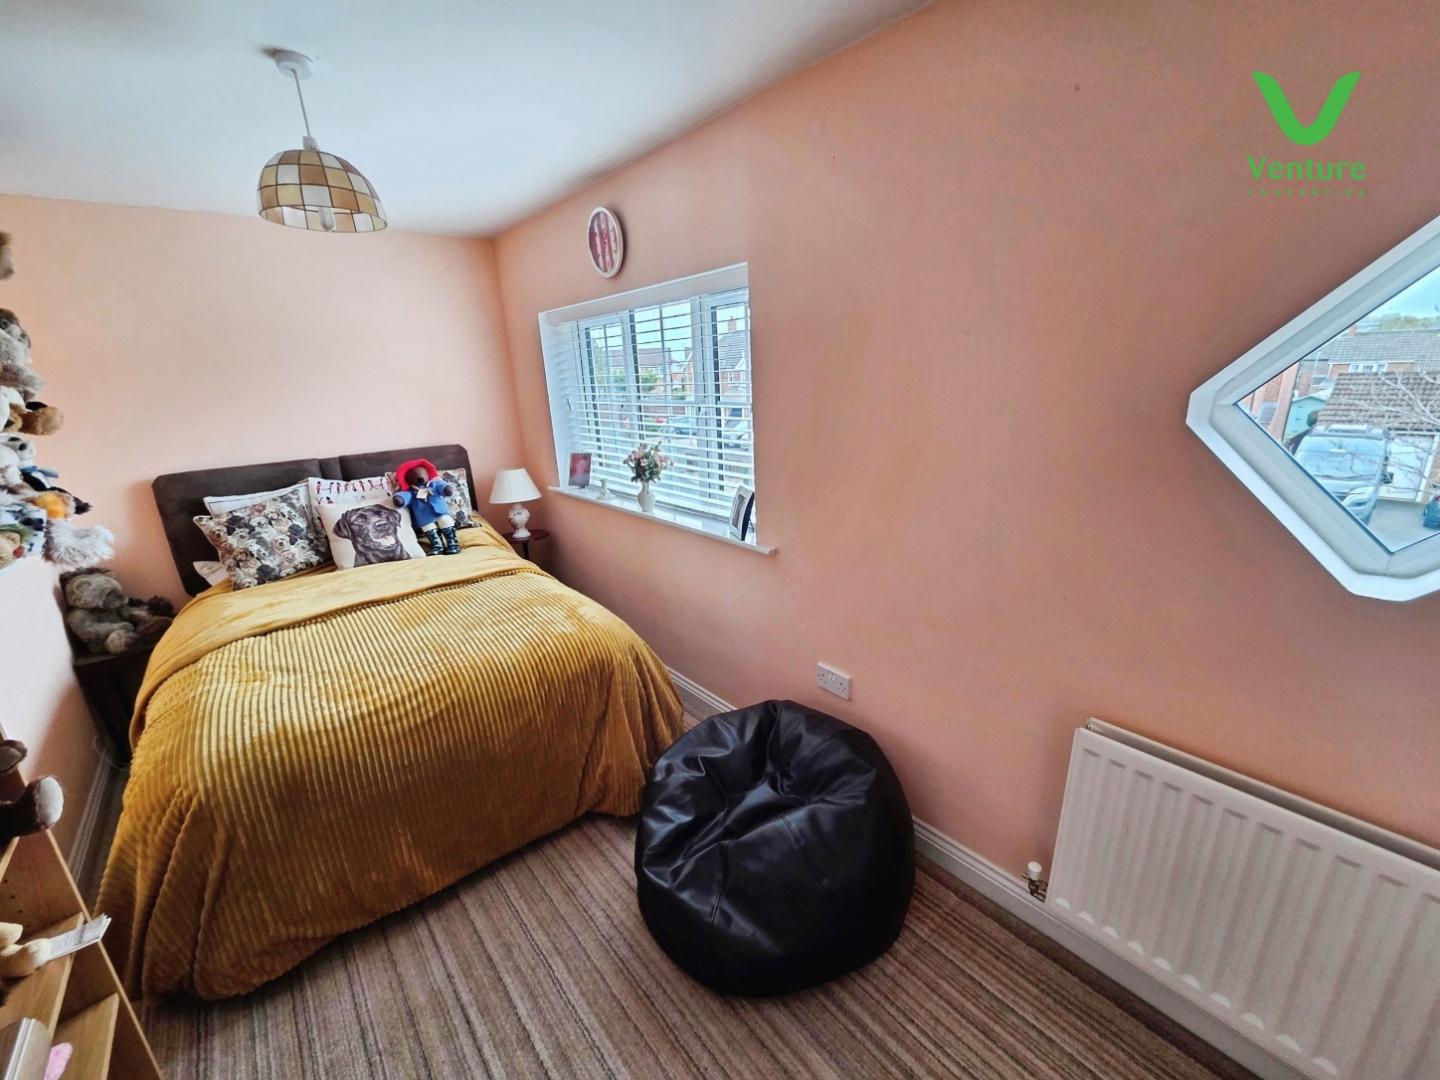
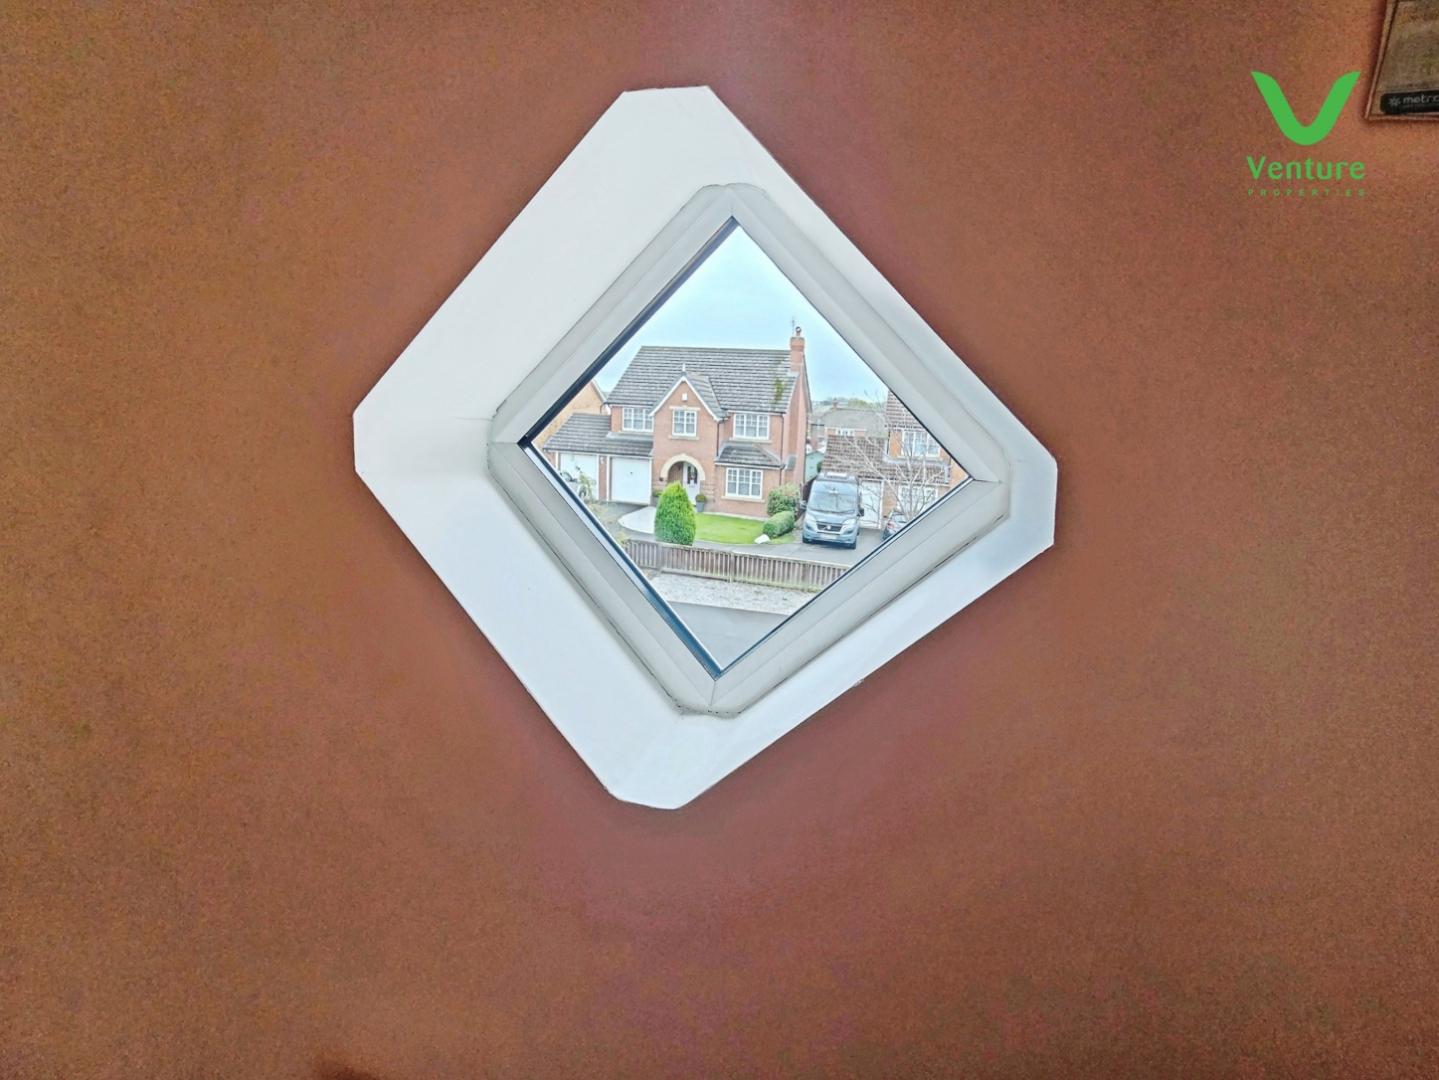
Having central heating radiator and uPVC double glazed window to front
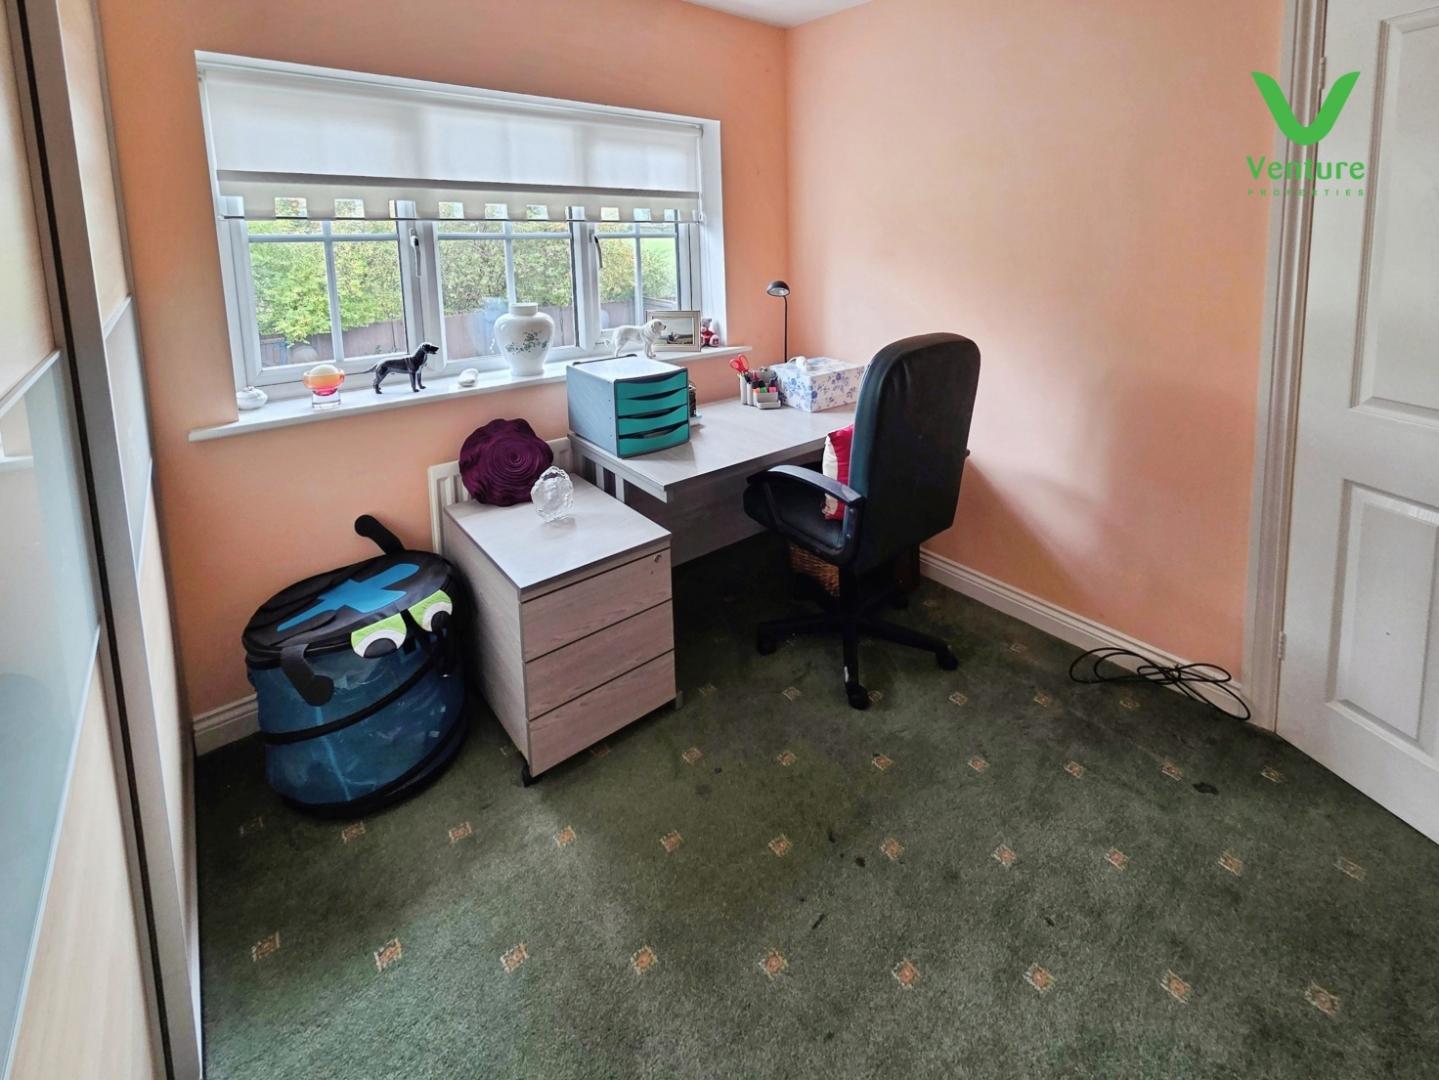
With central heating radiator and uPVC double glazed window to rear.
Having fitted wardrobes, central heating radiator and uPVC double glazed window to rear.
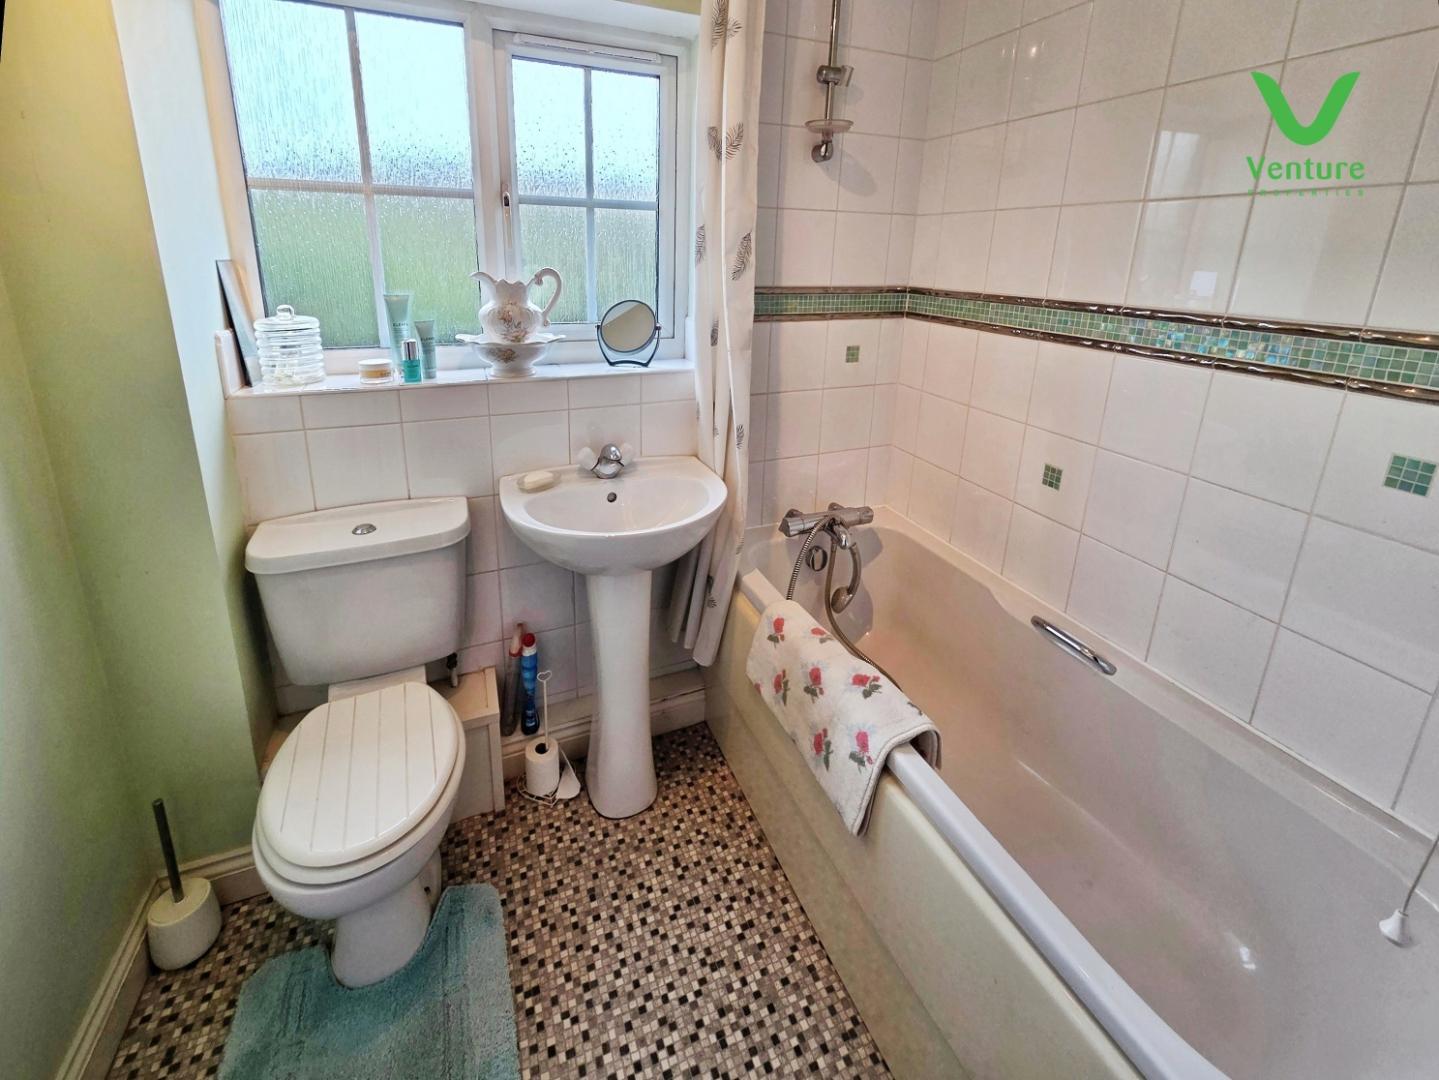
A family bathroom with a panelled bath, wc, wash hand basin and central heating radiator.
Outside, the property boasts a good-sized driveway with parking for two cars and an integral garage, ideal for secure storage or additional parking needs. To the rear, a pleasant garden , the garden has been part fenced off , there is a patio area provide an ideal space for alfresco dining, play, or simply unwinding in the fresh air.
Tenure: Freehold
Gas and Electricity: Mains
Sewerage and water: Mains
Broadband: Superfast Highest available download speed Ultrafast10000 Mbps10000 Mbps
Mobile Signal/coverage: Good with EE, O2 and Vodafone but we recommend speaking to your local network provide
Council Tax: Durham County Council, Band: D Annual price: £2,567.61 (Maximum 2026)
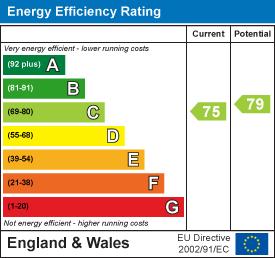
Energy Performance Certificate Grade C
Mining Area: This property is located in an area of historical mining works, a mining search is recommended. This can be done via a solicitor as part of Conveyancing.
Flood Risk: Very low risk of surface water flooding and flooding from rivers and the sea.
Disclaimer
The preceding details have been sourced from the seller, OntheMarket.com and other third parties. Verification and clarification of this information, along with any further details concerning Material Information parts A, B and C, should be sought from a legal representative or appropriate authorities. Venture Properties (Crook) Limited cannot accept liability for any information provided. HMRC Compliance requires all estate agents to carry out identity checks on their customers, including buyers once their offer has been accepted. These checks must be completed for each purchaser who will become a legal owner of the property. An administration fee of £30 (inc. VAT) per individual purchaser applies for carrying out these checks.
To view the Energy Performance Certificate for this property, please use the following link:
https://find-energy-certificate.service.gov.uk/energy-certificate/9790-8322-0322-8691-3063
EPC Grade C expires 2036

Go to your bank and you get one lender. Speak to us and you get almost 100.
You can choose a telephone appointment or we can even come to your home at a time that suits you.


