


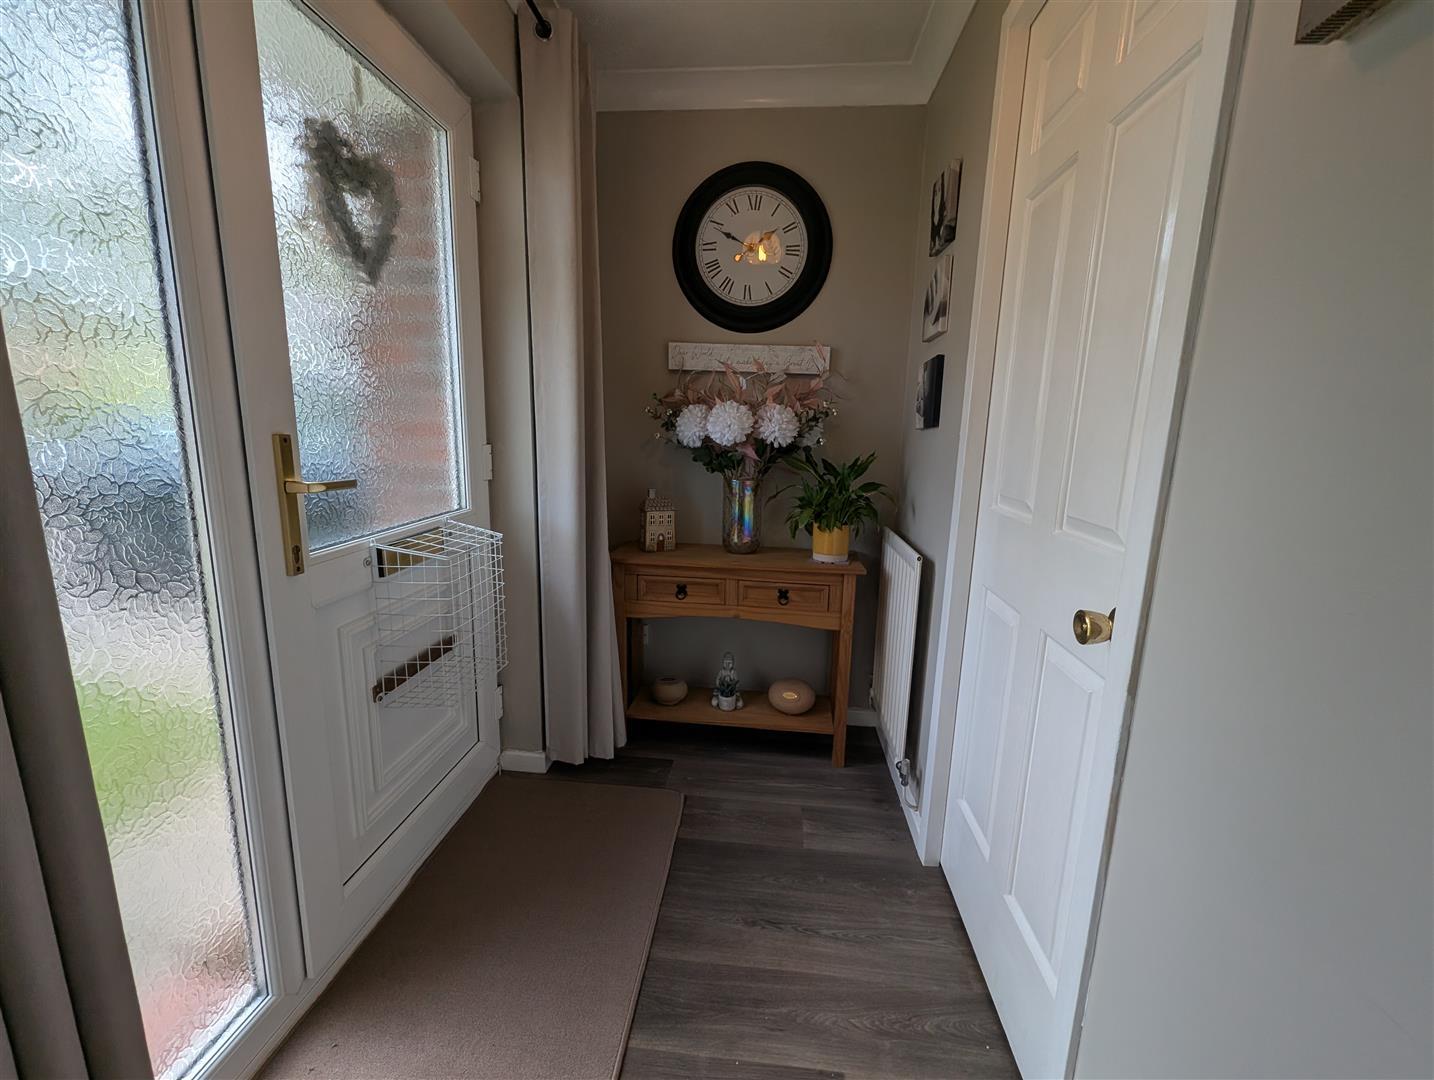
Entrance Hall
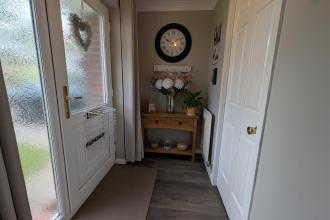
Door to front with adjacent full height window panel.


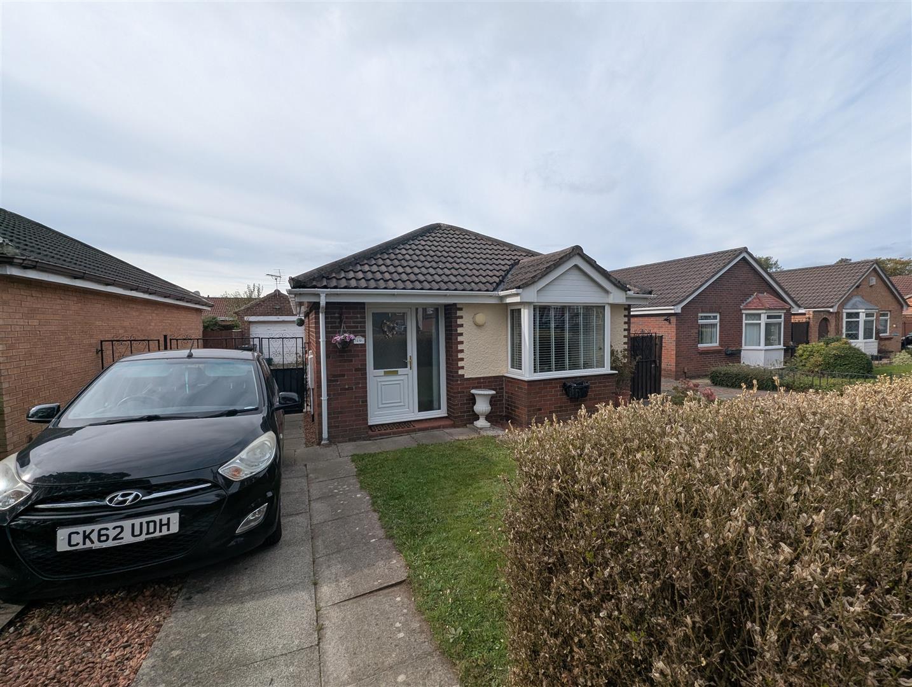
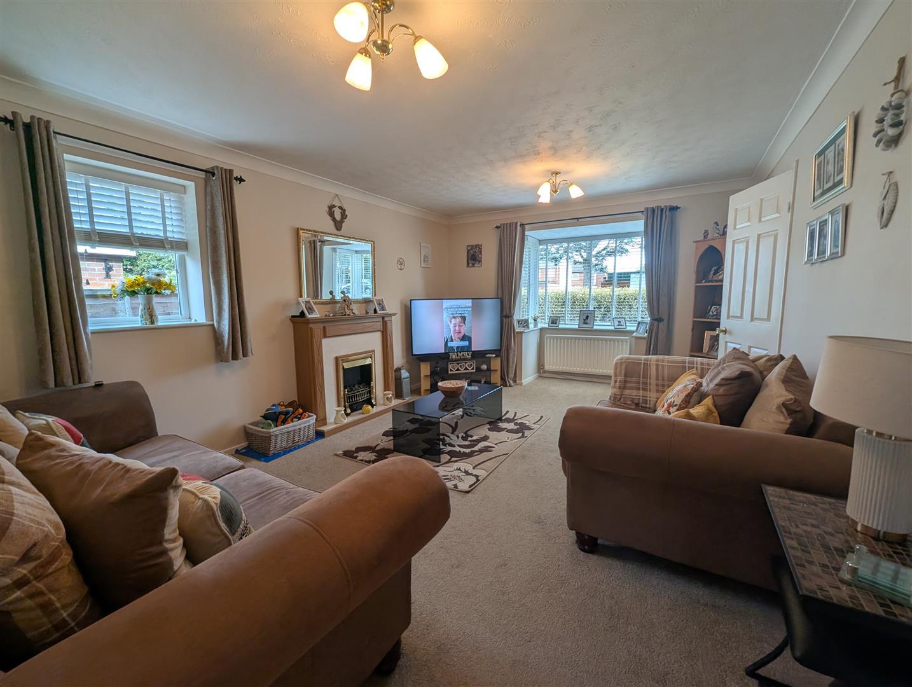
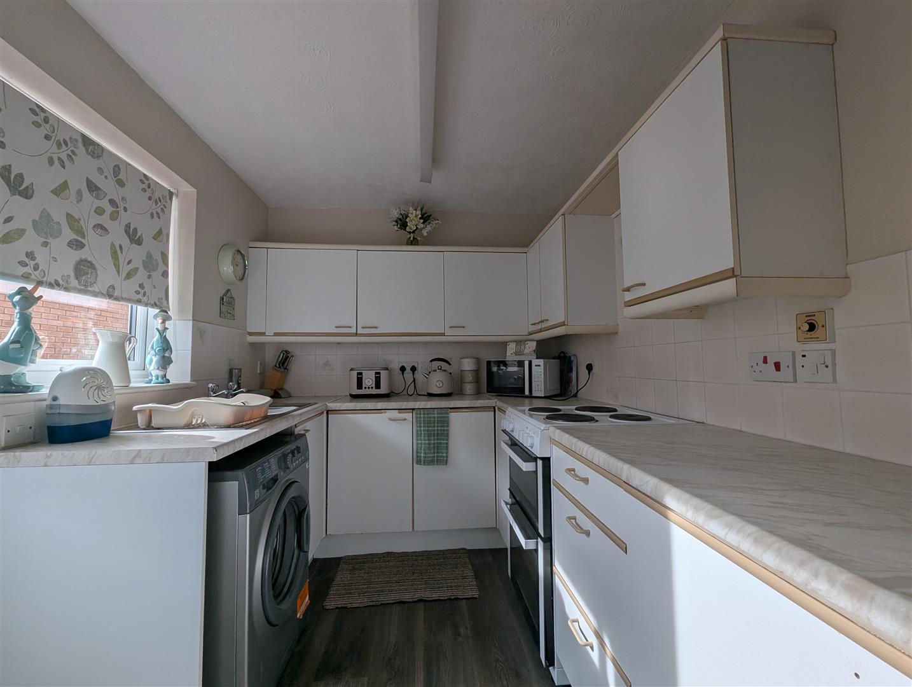
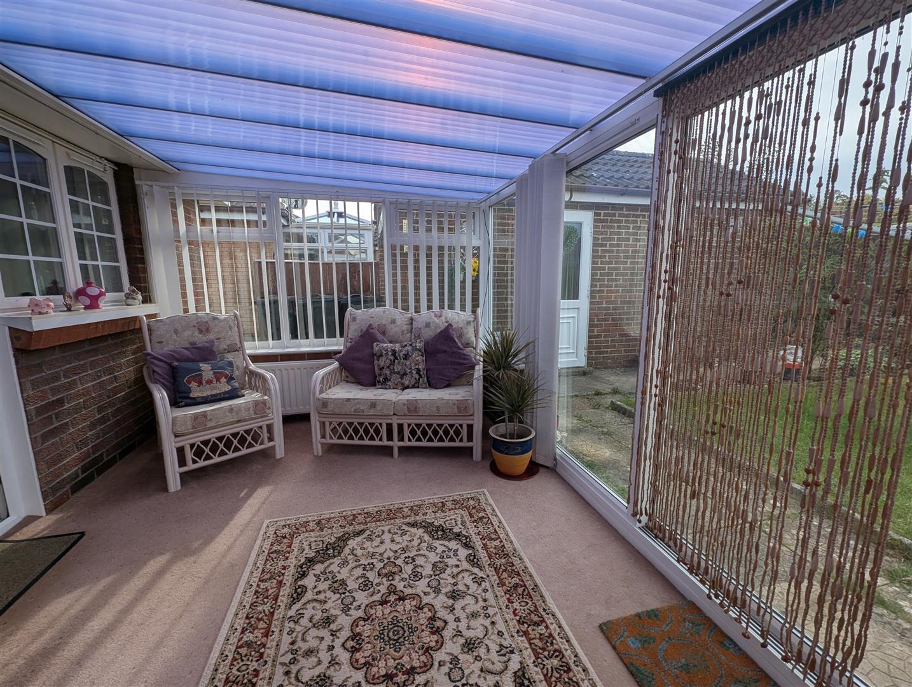
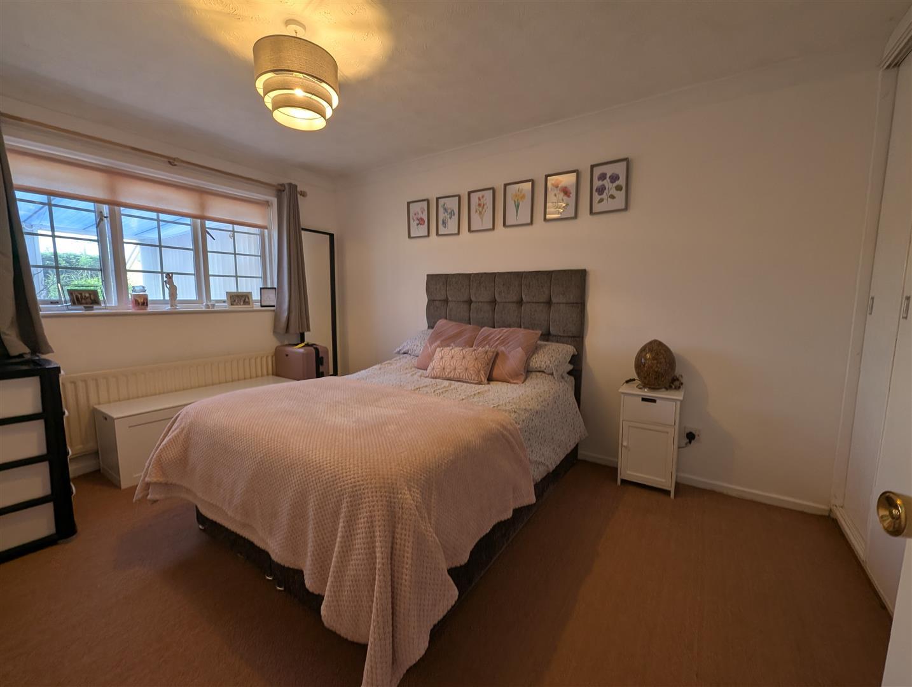
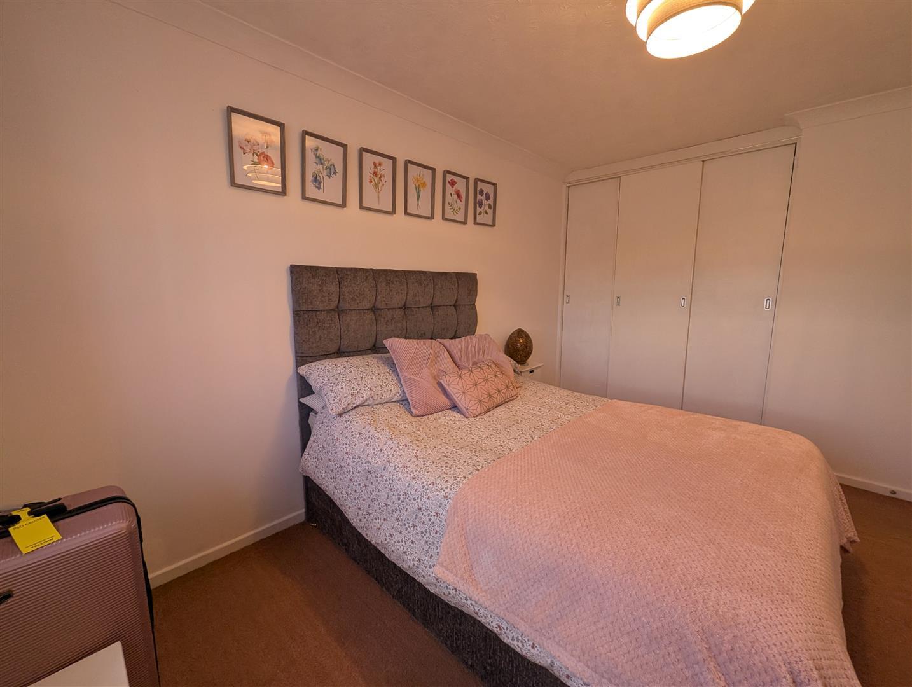
In the Springfield area of Darlington, this delightful two-bedroom bungalow on Wylam Avenue offers a perfect blend of comfort and convenience.
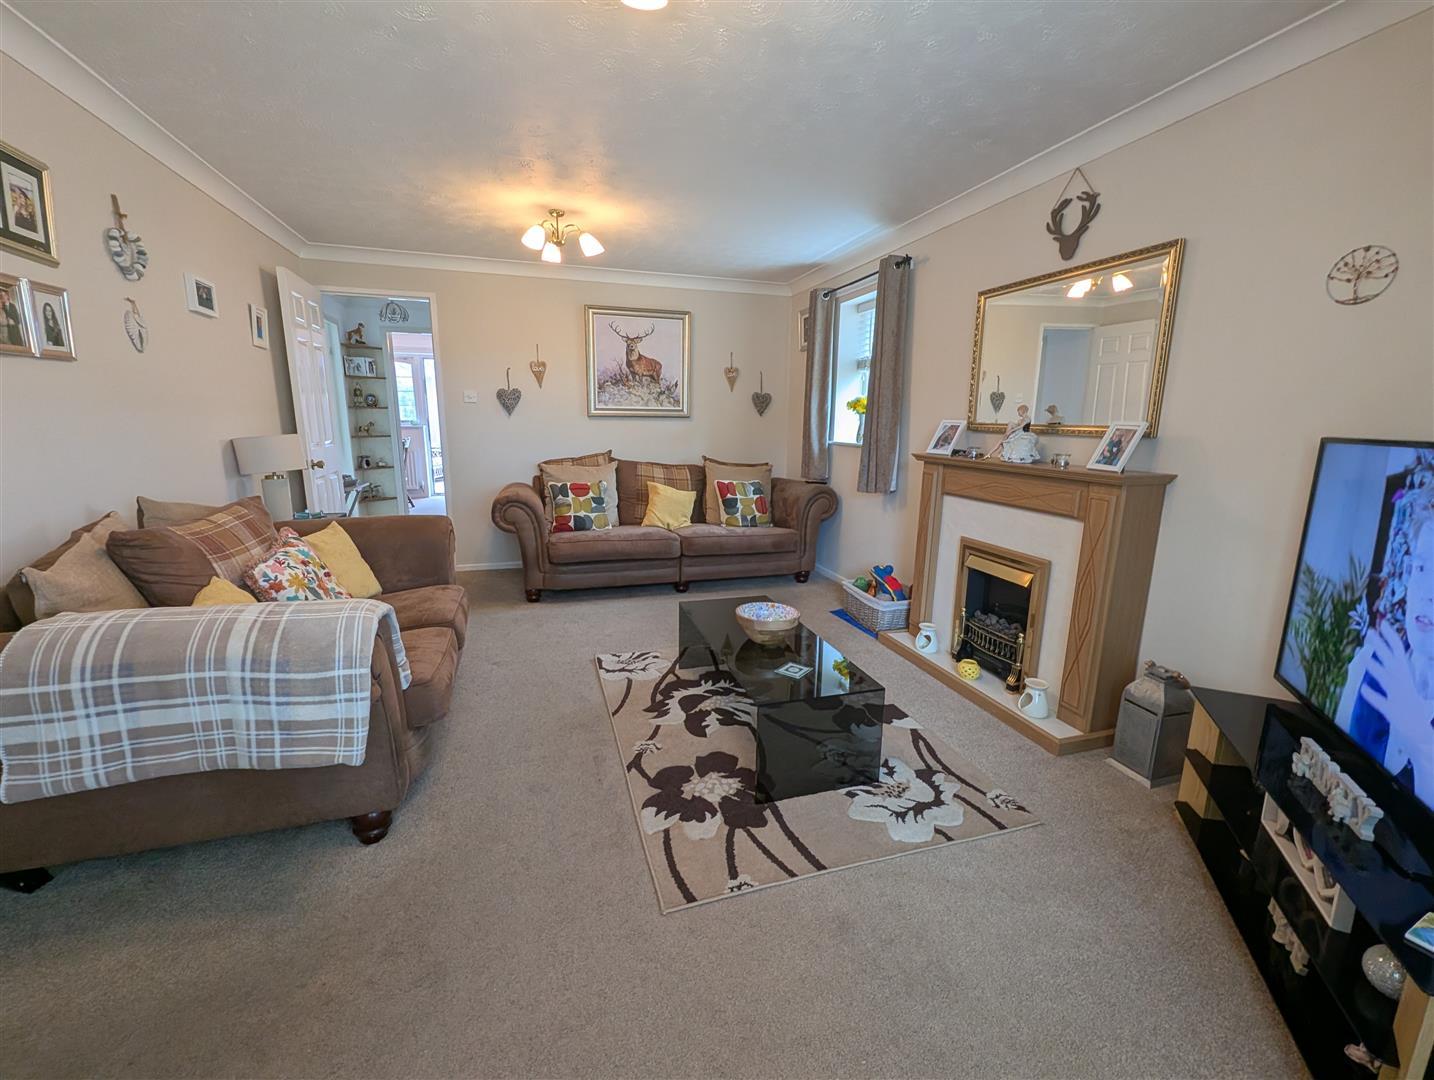
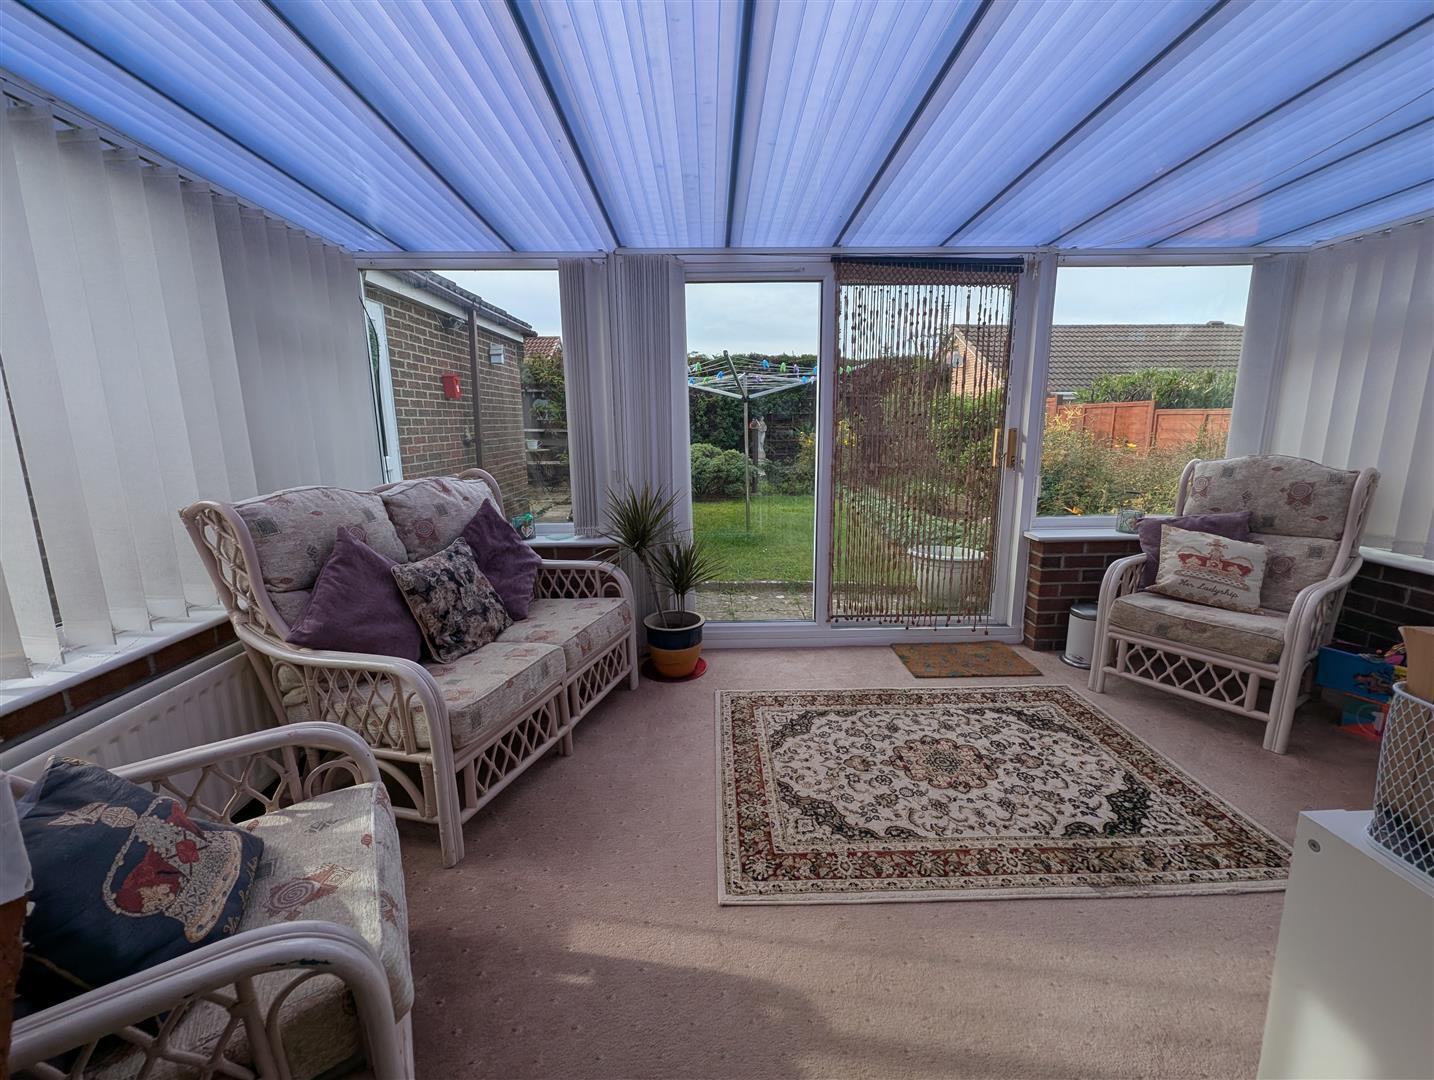
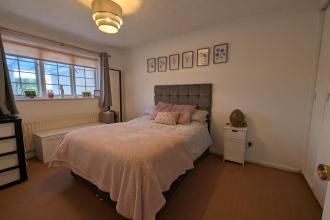
Comprising an inviting reception room, a bright and airy conservatory and two bedrooms, this little gem would be perfect for those seeking a peaceful retreat or a small family.
The bathroom is thoughtfully appointed, ensuring all your needs are met. One of the standout features is the off-street parking, along with a garage for additional storage or further secure parking.
Situated close to local amenities, residents will enjoy easy access to shops, parks, and other essential services, making daily life both convenient and enjoyable. The absence of an onward chain simplifies the buying process, allowing for a smoother transition into your new home.
This bungalow is an excellent opportunity for anyone looking to settle in a friendly neighbourhood while enjoying the benefits of single-storey living. Whether you are a first-time buyer, downsizing, or seeking an investment, this property is sure to impress. Don't miss the chance to make this lovely bungalow your own.
Download Property Brochure
PDF file - 4.63 MB
Door to front with adjacent full height window panel.
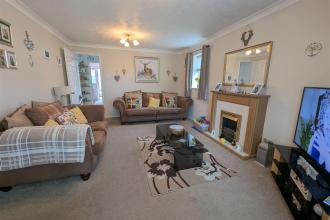
Bay window to front, coving to ceiling, window to side, feature fireplace with inset electric fire.
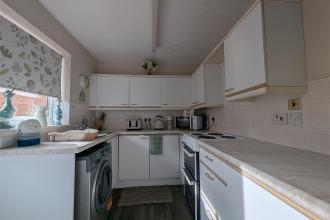
Window and door to side, fitted wall, base and drawer units, stainless steel sink and space for a cooker, washing machine and fridge freezer. Tiled splashbacks.
With storage cupboard.
Window to side.
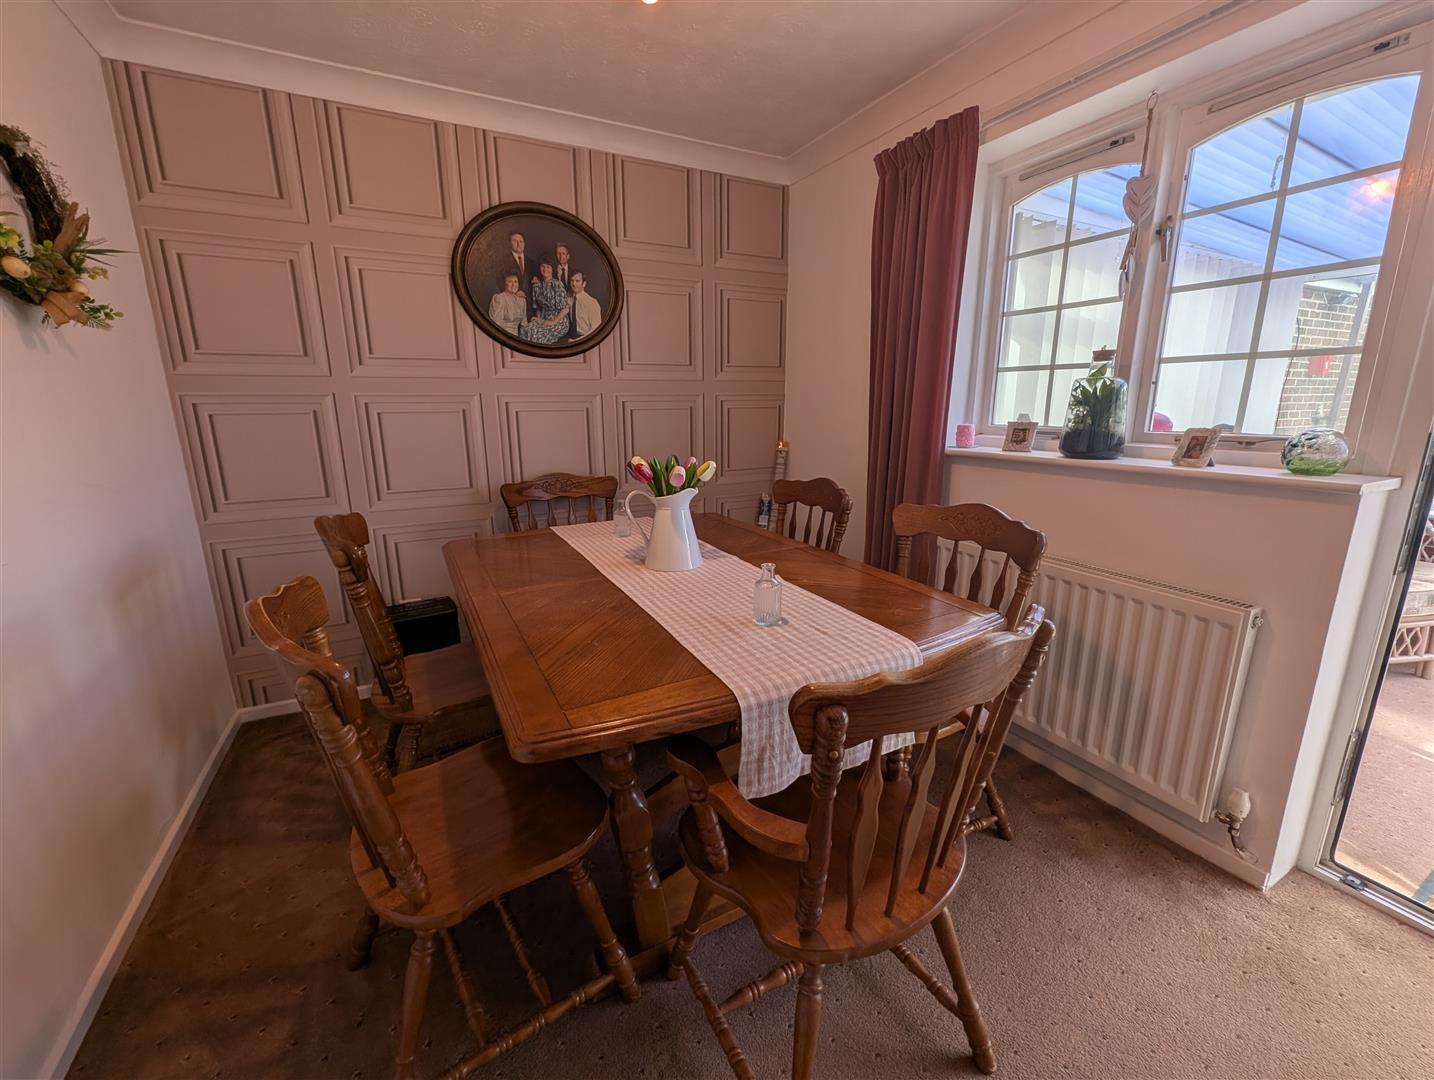
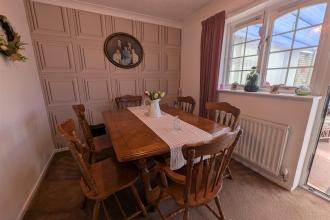
Currently utilised as a dining area, but could also be set up as a second bedroom, with window and door to conservatory and coving to ceiling.
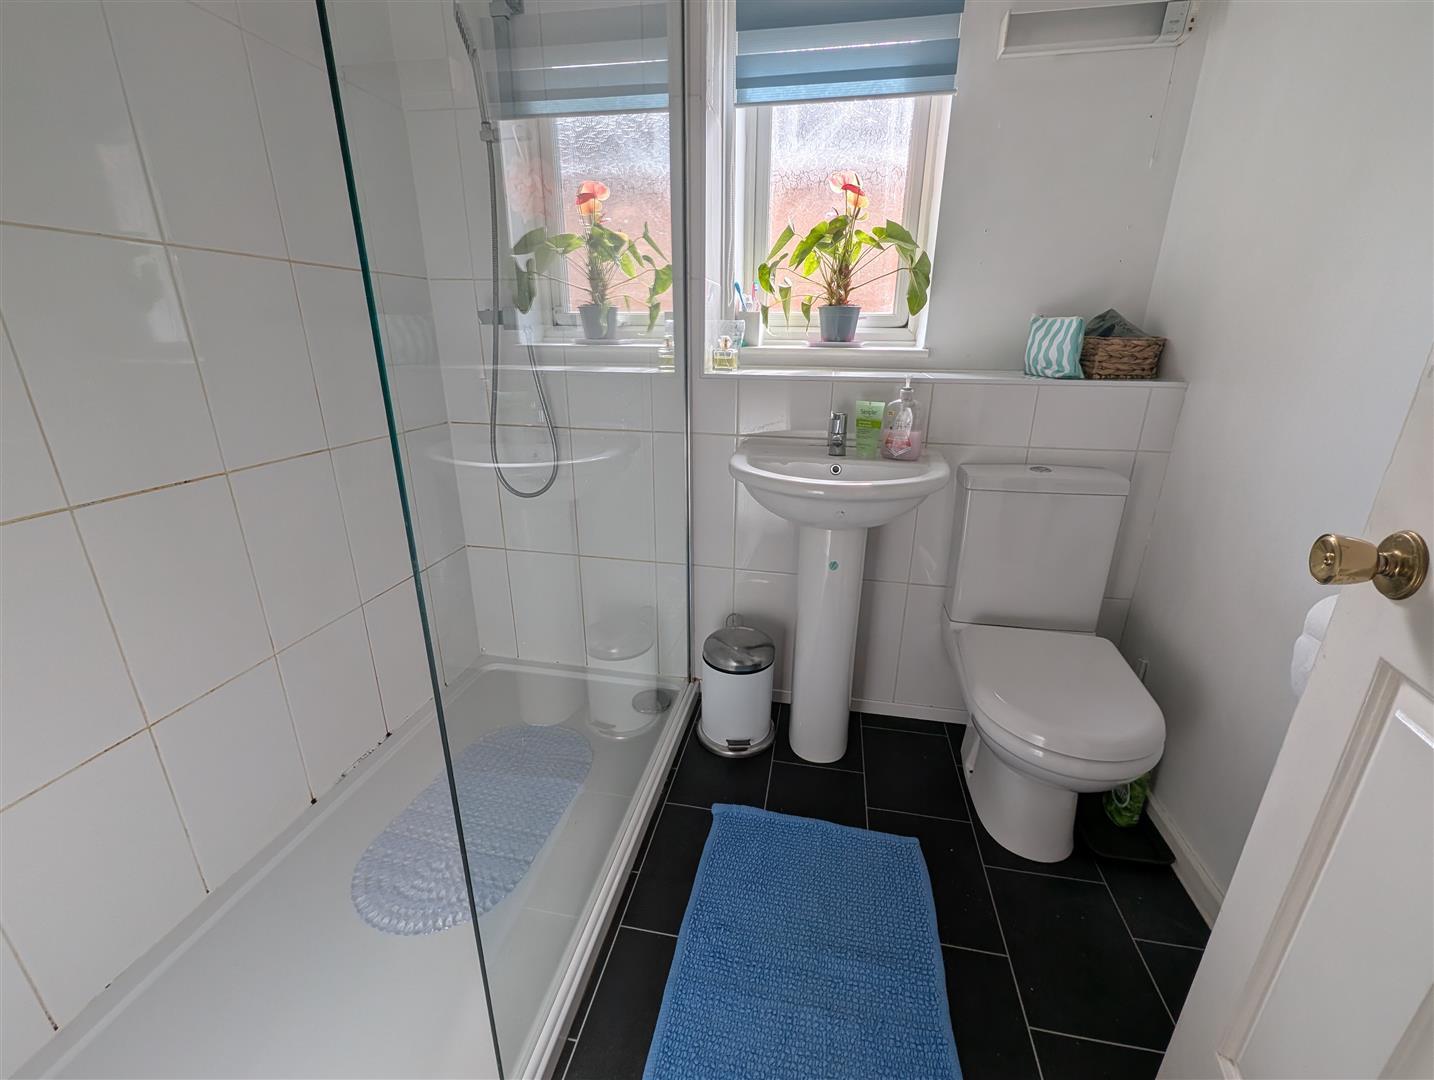
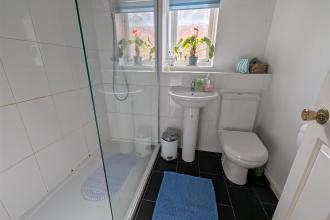
Window to side, walk in double shower, wash hand basin and low level w.c, tiled walls.
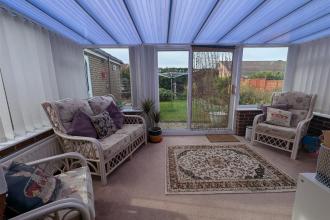
Part wall, part glazed with sliding doors to rear.
To the front there is a low maintenance garden area, mainly laid to lawn. Driveway providing off street parking and double gated access to the garage and rear of the property.
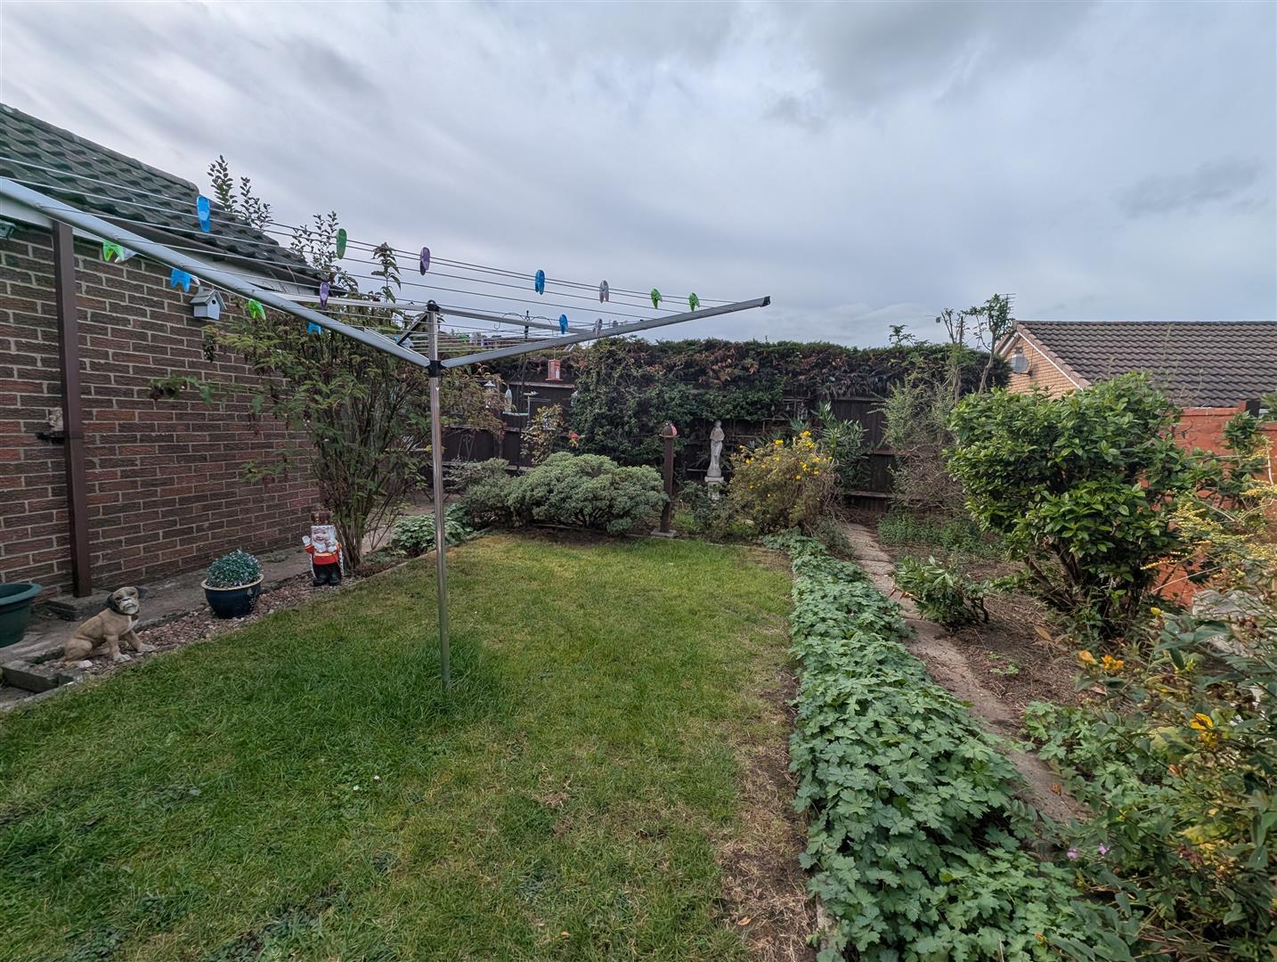
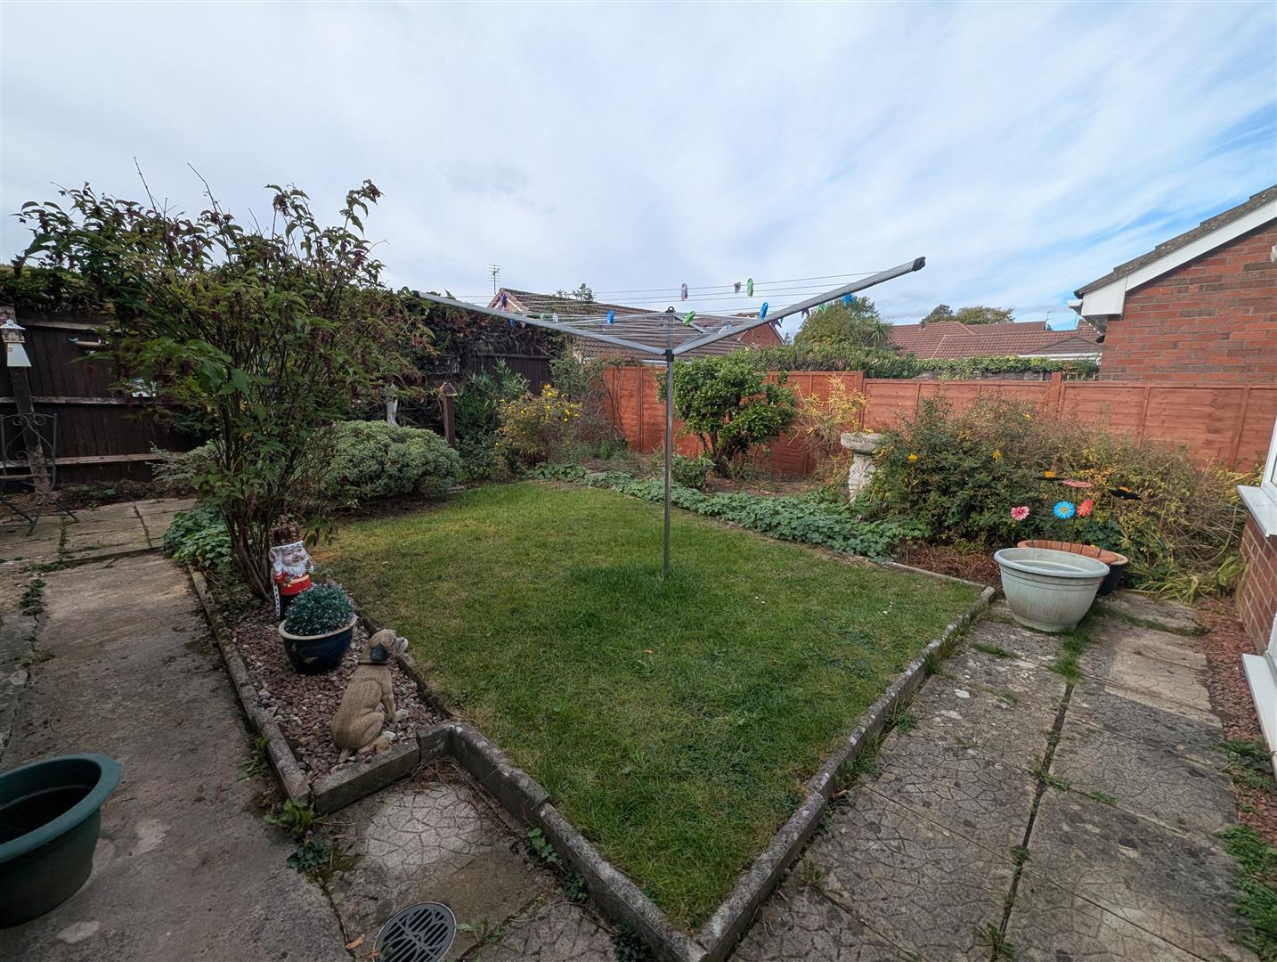
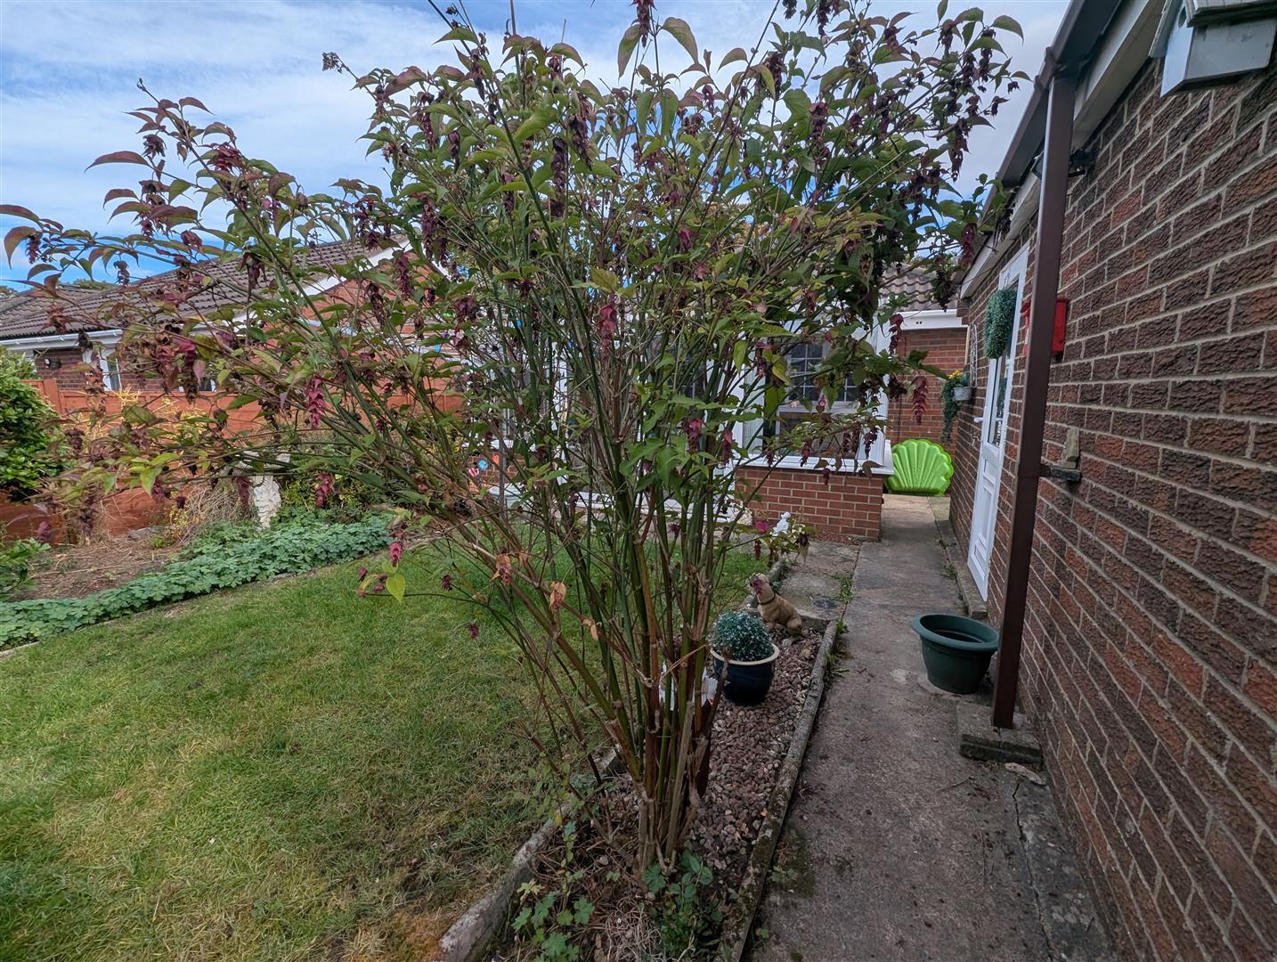
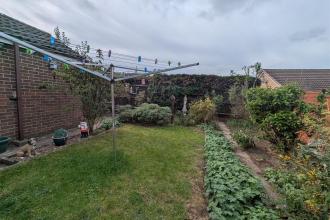
To the rear the enclosed garden is mainly laid to lawn with stocked borders and paved patio area providing seating.
Freehold
Local Authority: Darlington
Council Tax Band: C
Annual Price: £2,217
Conservation Area No
Flood Risk Very low
Floor Area 613 ft 2 / 57 m 2
Plot size 0.07 acres
Mobile coverage
EE
Vodafone
Three
O2
Broadband
Basic
7 Mbps
Superfast
80 Mbps
Ultrafast
1800 Mbps
Satellite / Fibre TV Availability
BT
Sky
Virgin
IMPORTANT NOTE TO PURCHASERS: We endeavour to make our sales particulars accurate and reliable, however, they do not constitute or form part of an offer or any contract and none is to be relied upon as statements of representation or fact. The services, systems and appliances listed in this specification have not been tested by us and no guarantee as to their operating ability or efficiency is given. All measurements have been taken as a guide to prospective buyers only, and are not precise. Floor plans where included are not to scale and accuracy is not guaranteed. If you require clarification or further information on any points, please contact us, especially if you are travelling some distance to view. Fixtures and fittings other than those mentioned are to be agreed with the seller. We cannot also confirm at this stage of marketing the tenure of this house

Get in touch and we'll contact you with some further information.
