


Entrance Hall
Composite door to front, staircase to first floor landing, access to the garage and radiator.


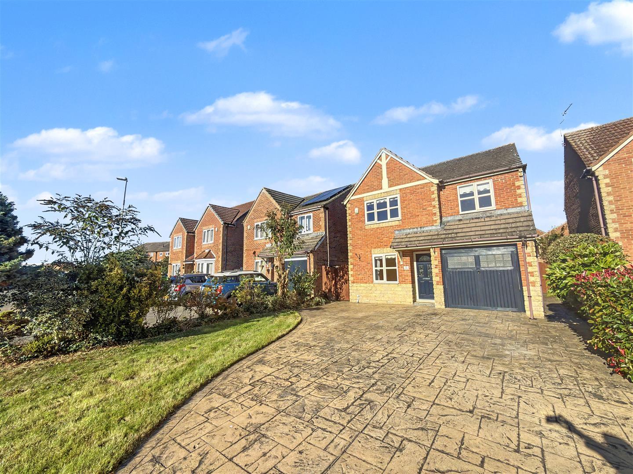
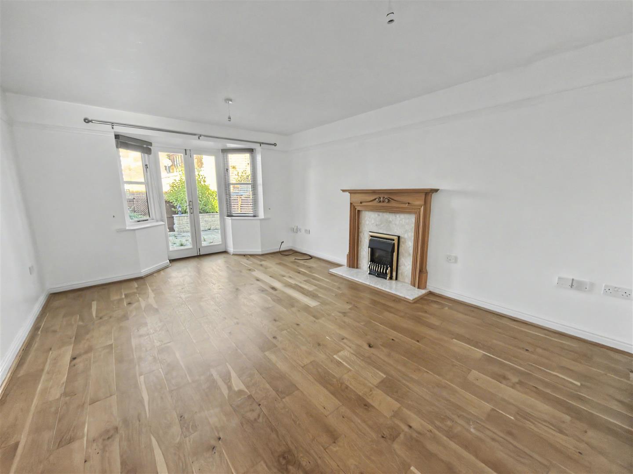
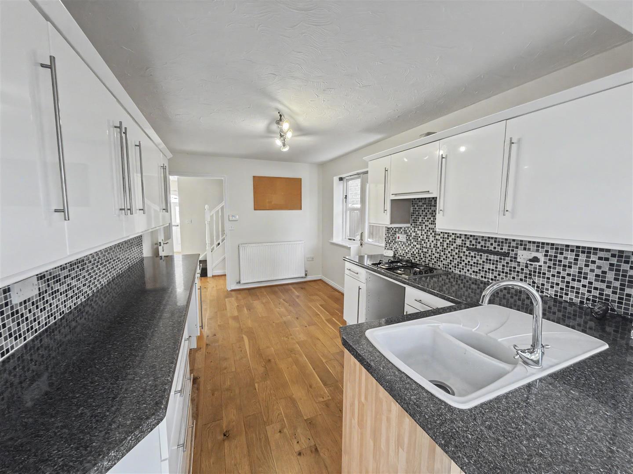
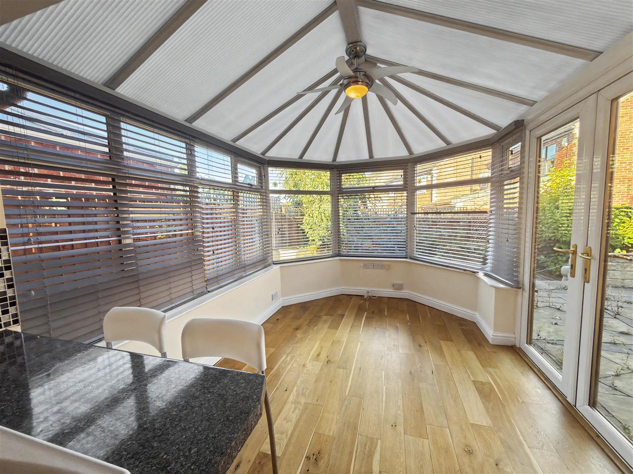
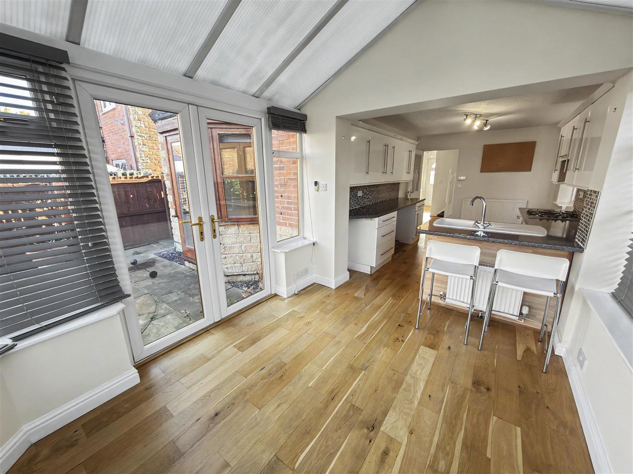
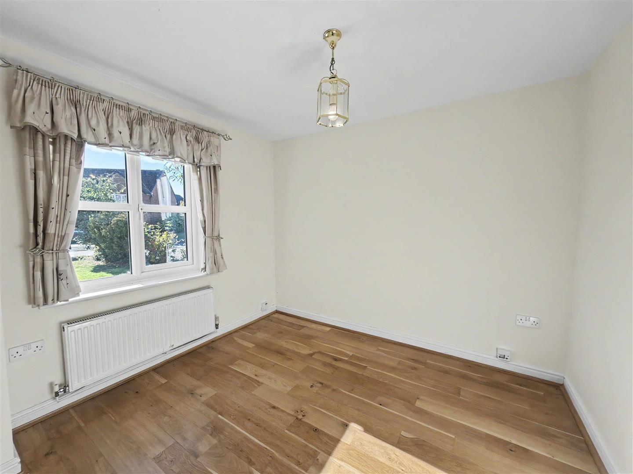
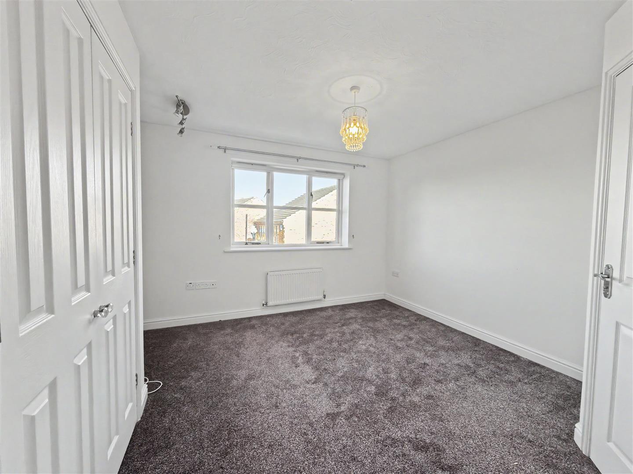
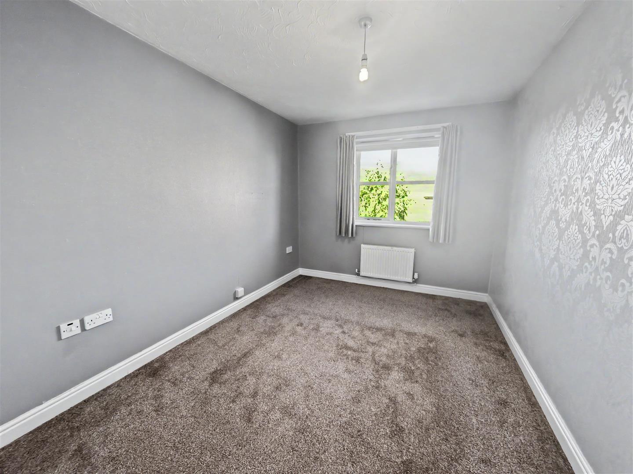
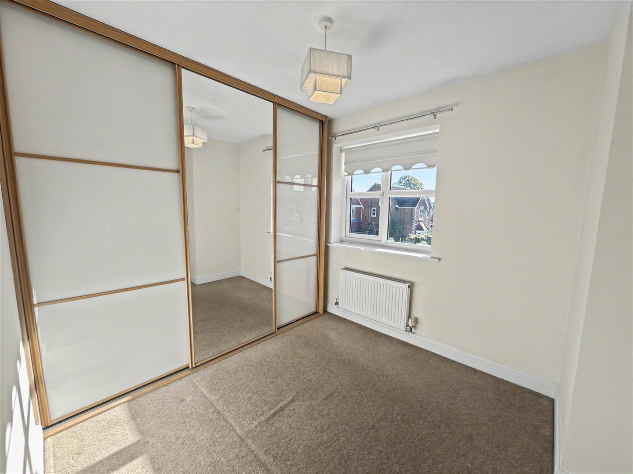
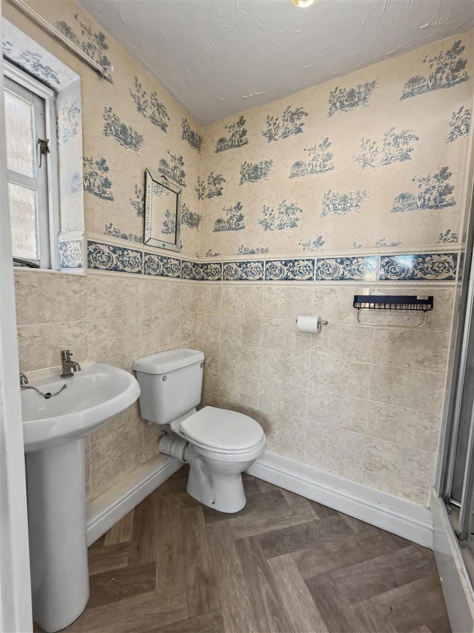
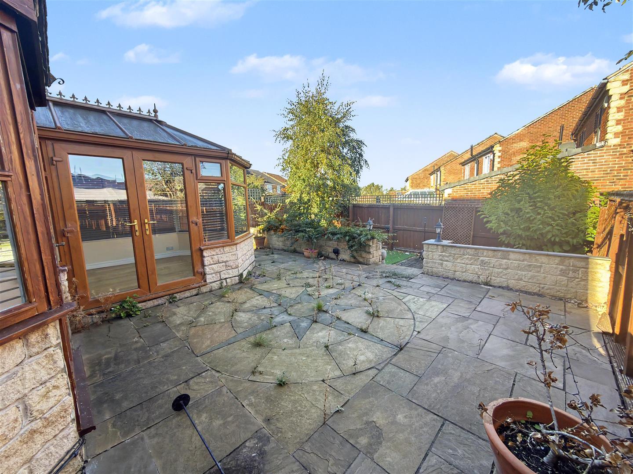
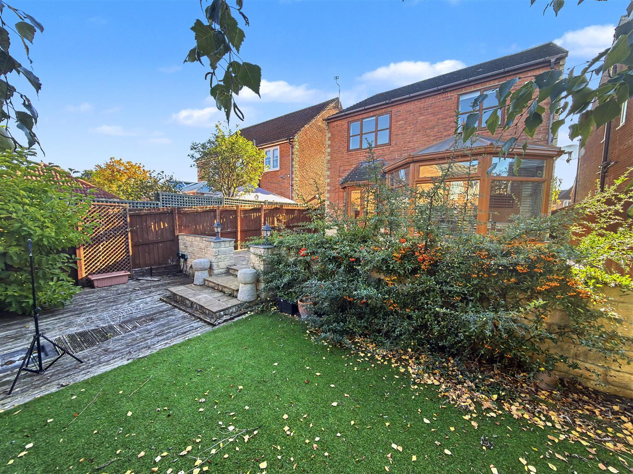
In the popular area of Cockerton, Darlington, this splendid four-bedroom detached house on Bluebell Close offers a perfect blend of comfort and style. The property boasts two reception rooms, with the well appointed kitchen having an open aspect, bright and airy conservatory, allowing natural light to flood the home whilst providing ample living spaces for both relaxation and entertaining guests.
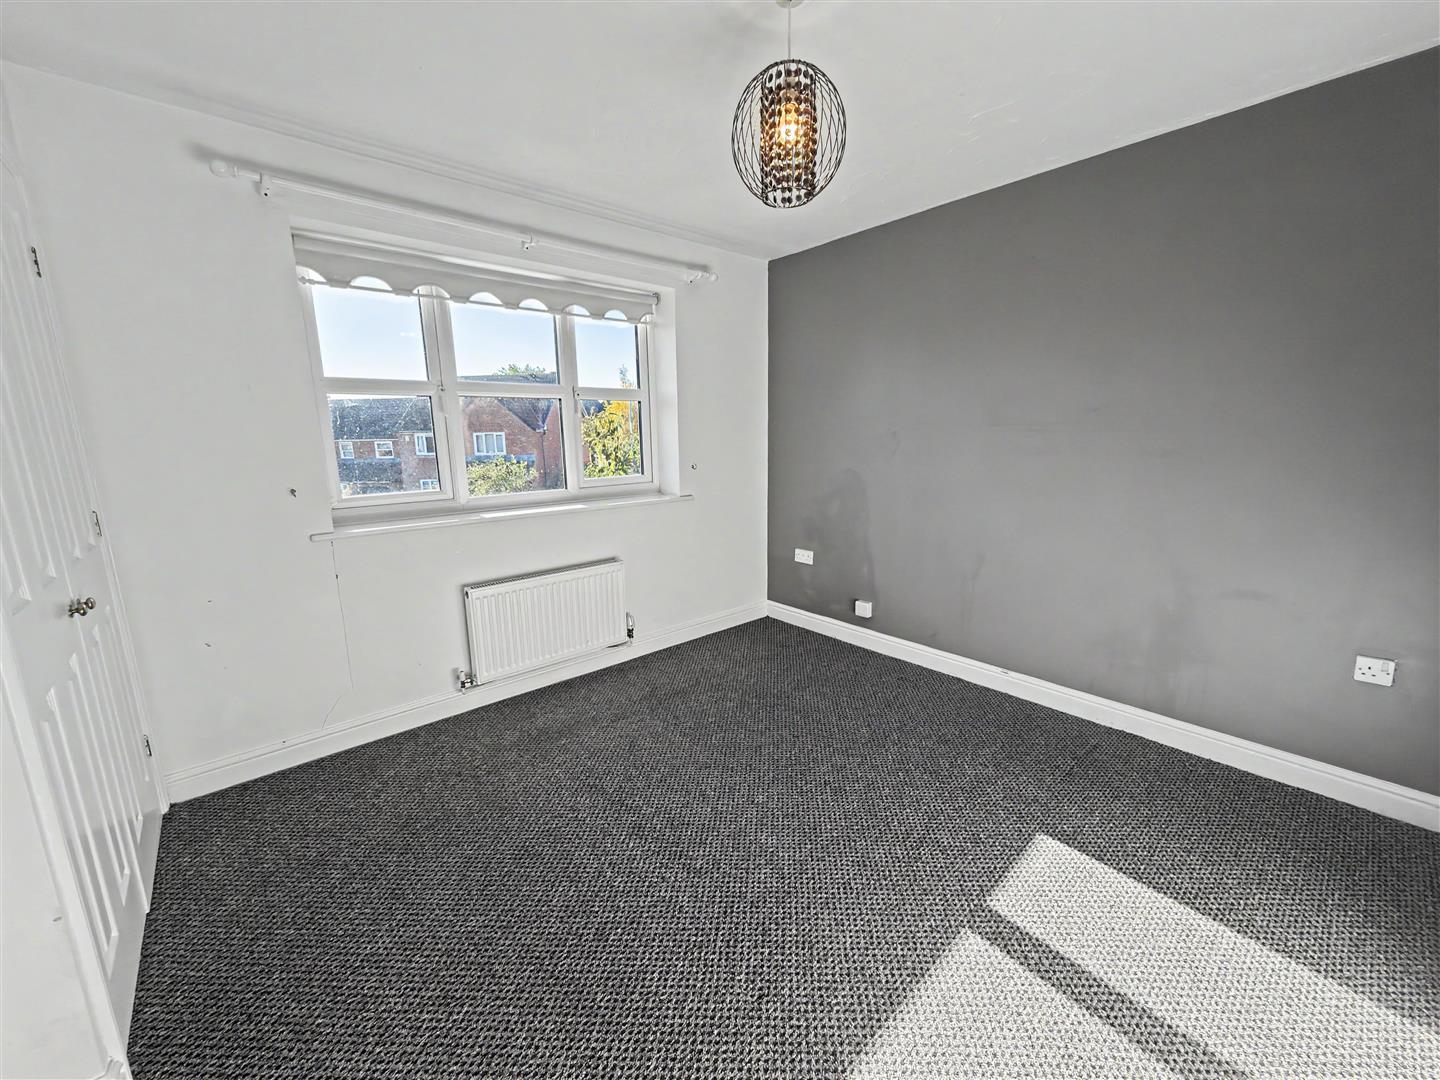
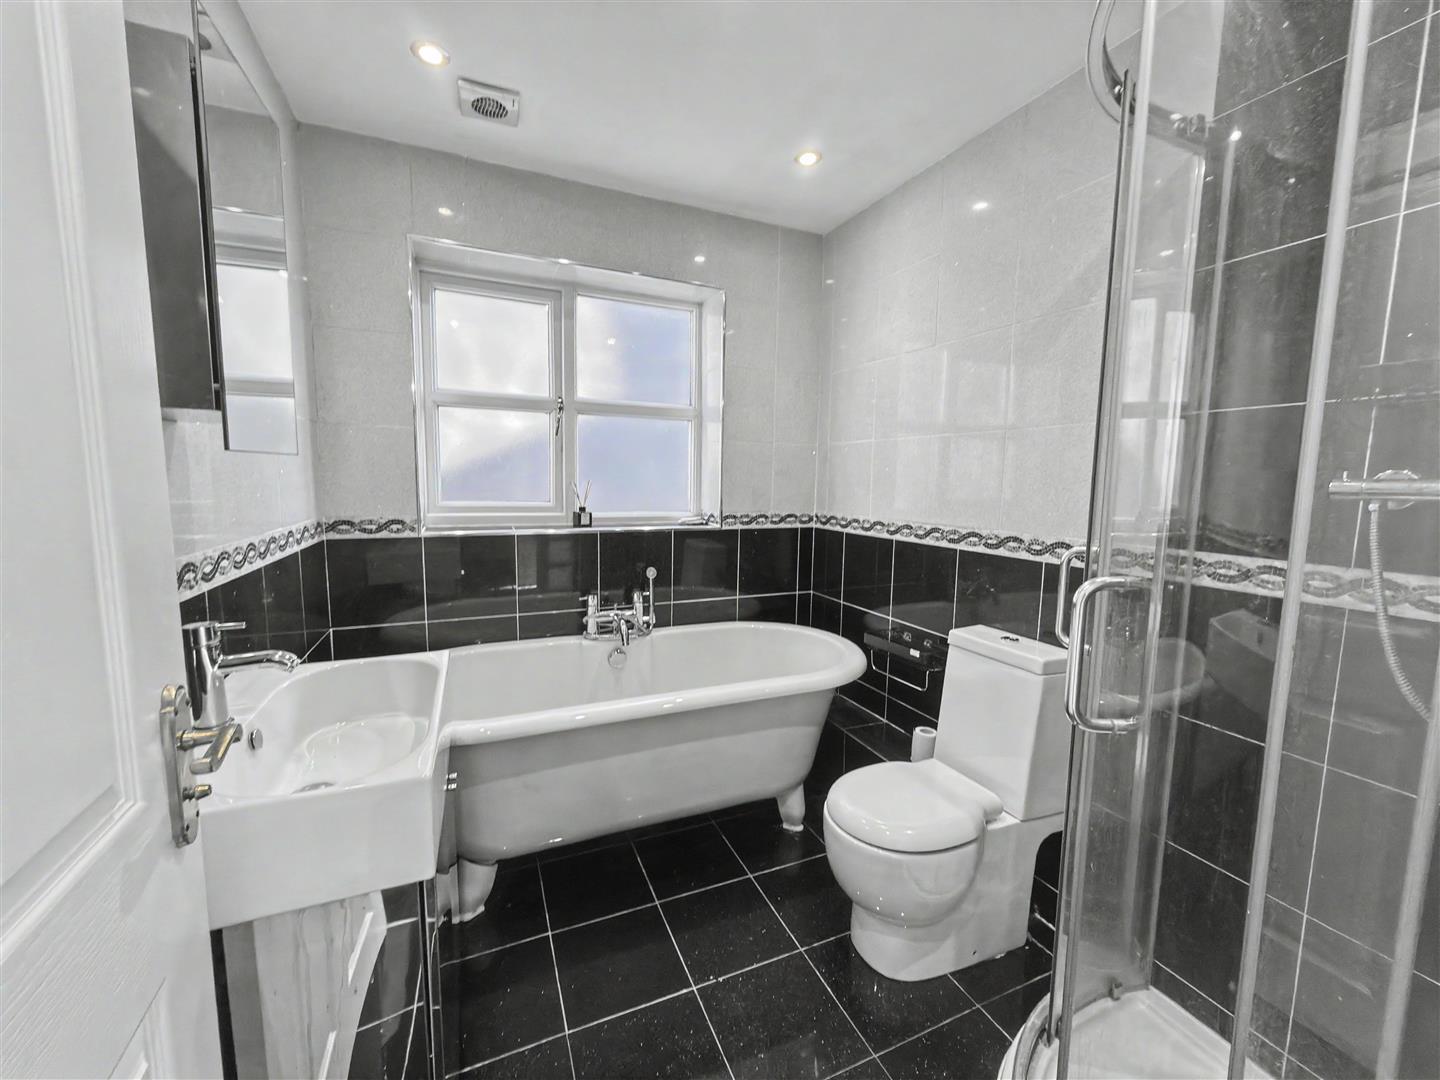
With four generously sized bedrooms to the first floor, this residence is ideal for families or those seeking extra space. The two modern bathrooms, one being en-suite to bedroom one, ensures convenience for all occupants, making morning routines a breeze.
The exterior of the property features a generous driveway to the front, providing ample parking for a few vehicles, a rare find in this desirable location. The rear garden is a lovely retreat, perfect for outdoor activities, gardening, or simply unwinding in the fresh air on the decking area.
This home is not just a property; it is a lifestyle choice, offering a peaceful environment while being conveniently close to local amenities. Whether you are looking to settle down or invest, this delightful house on Bluebell Close is a must-see.
Download Property Brochure
PDF file - 4.7 MB
Composite door to front, staircase to first floor landing, access to the garage and radiator.
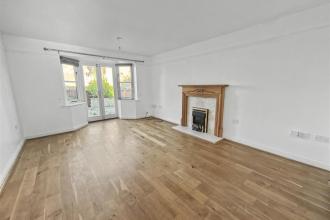
Bow shaped french doors and dual windows to rear, feature fireplace with gas fire and radiator.
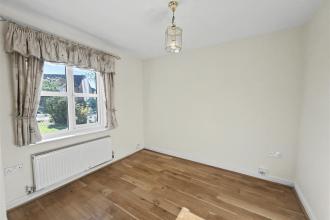
Window to front and radiator.
Window to and door to side, fitted with wall, base and drawer units, mosaic style tiled splashbacks, integrated four ring gas hob with fixed extractor over and space for an oven, washing machine and fridge freezer. Integrated wink with mixer taps and open access to conservatory.
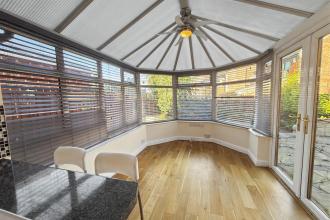
Half wall, half glazed with apex roof, radiator and french doors to side leading to the garden. Ample space for a dining table and chairs.
Window to side, w.c, wash hand basin and radiator.
With airing cupboard, access to loft and radiator.
Window to rear, built in double wardrobes and radiator.
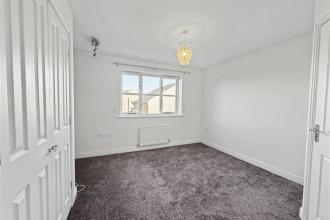
Window to side, walk in shower cubicle, wash hand basin, w.c and radiator.
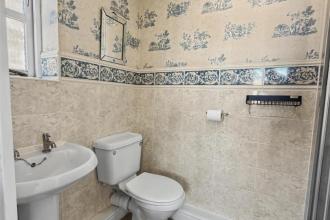
Window to front, built in wardrobe and radiator.
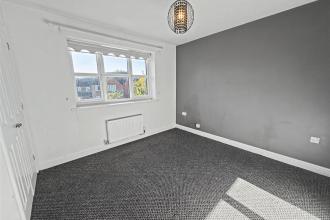
Window to rear, built in wardrobes and radiator.
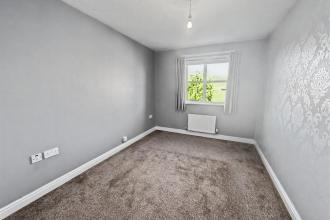
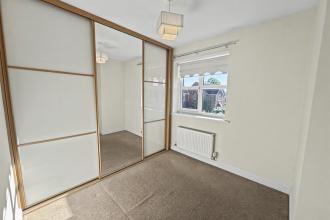
Window to front, fitted wardrobes with sliding doors and radiator.
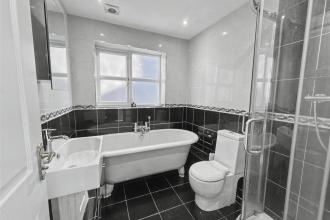
Obscure window to side, free standing bath with central mixer tap and spray, walk in shower cubicle, wall mounted wash hand basin, low level w.c, heated towel rail and spotlights to ceiling.
To the front there is a generous driveway providing off street parking and access to the garage. There is also gated access to the rear garden and lawn/shrub areas.
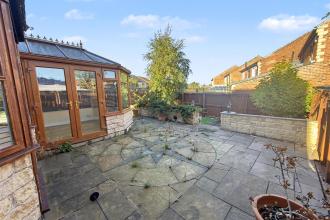
To the rear there is an enclosed garden that is part lawn and part patio with separate decking area and well established shrubs and plants.
Freehold
Local Authority: Darlington
Council Tax Band: D
Annual Price: £2,494
Conservation Area No
Flood Risk Very low
Floor Area 1,237 ft 2 / 115 m 2
Plot size 0.07 acres
Mobile coverage
EE
Vodafone
Three
O2
Broadband
Basic
6 Mbps
Superfast
80 Mbps
Ultrafast
10000 Mbps
Satellite / Fibre TV Availability
BT
Sky
Virgin
IMPORTANT NOTE TO PURCHASERS: We endeavour to make our sales particulars accurate and reliable, however, they do not constitute or form part of an offer or any contract and none is to be relied upon as statements of representation or fact. The services, systems and appliances listed in this specification have not been tested by us and no guarantee as to their operating ability or efficiency is given. All measurements have been taken as a guide to prospective buyers only, and are not precise. Floor plans where included are not to scale and accuracy is not guaranteed. If you require clarification or further information on any points, please contact us, especially if you are travelling some distance to view. Fixtures and fittings other than those mentioned are to be agreed with the seller. We cannot also confirm at this stage of marketing the tenure of this house

Get in touch and we'll contact you with some further information.
