

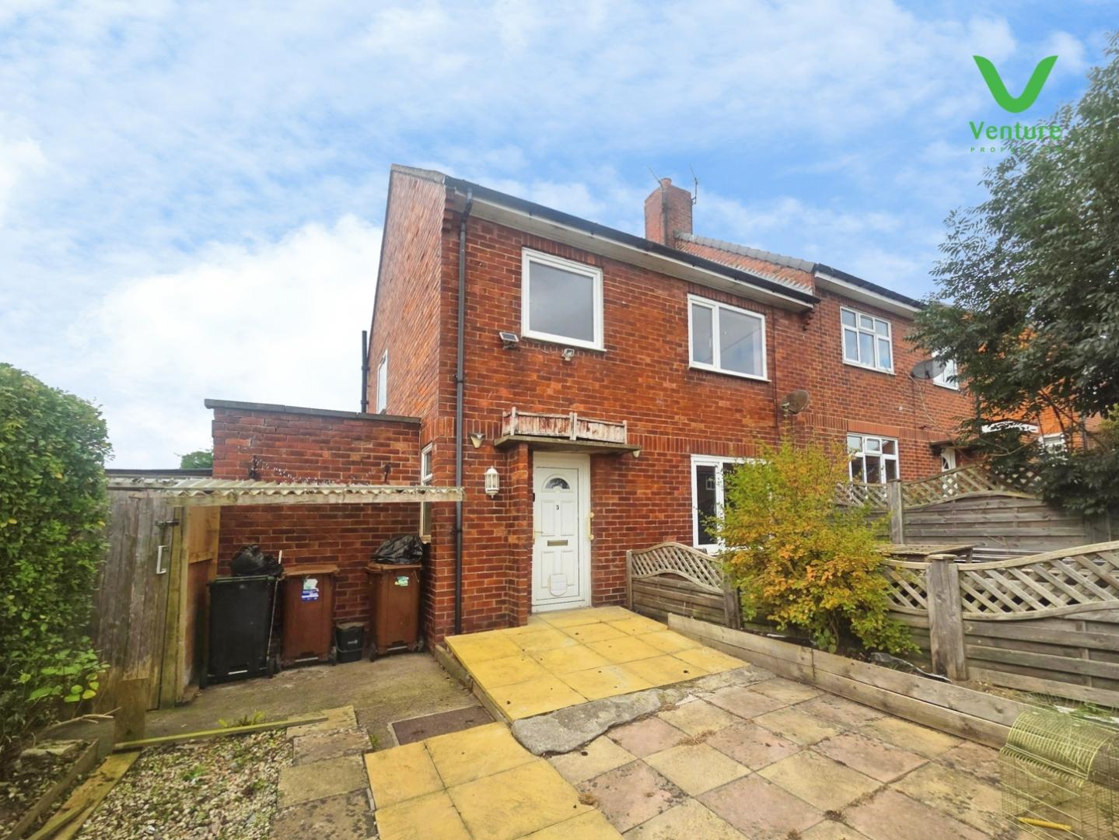
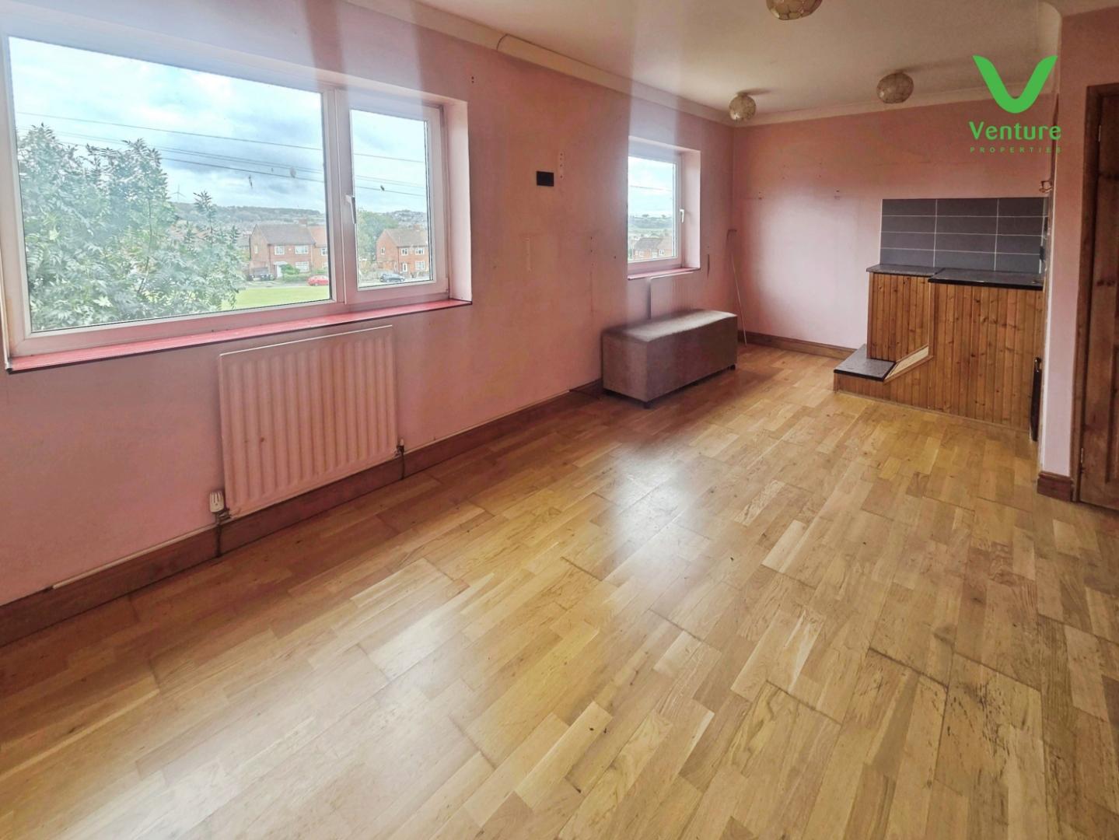
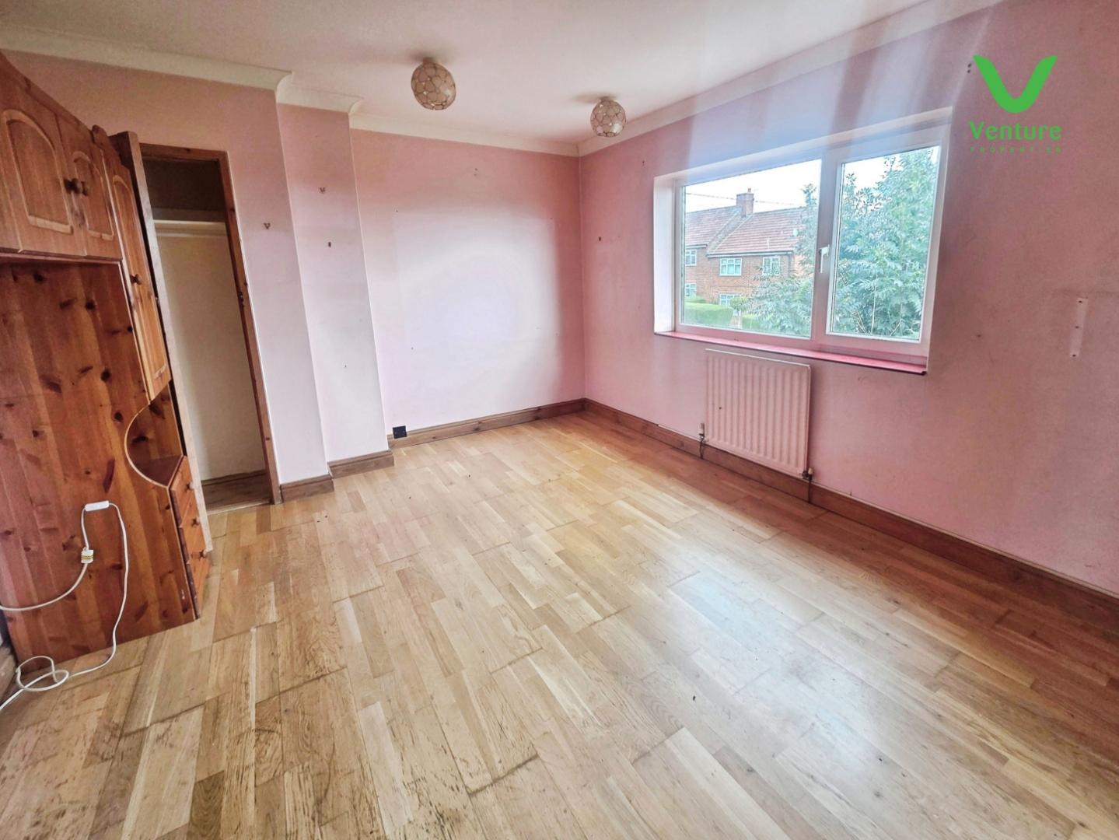
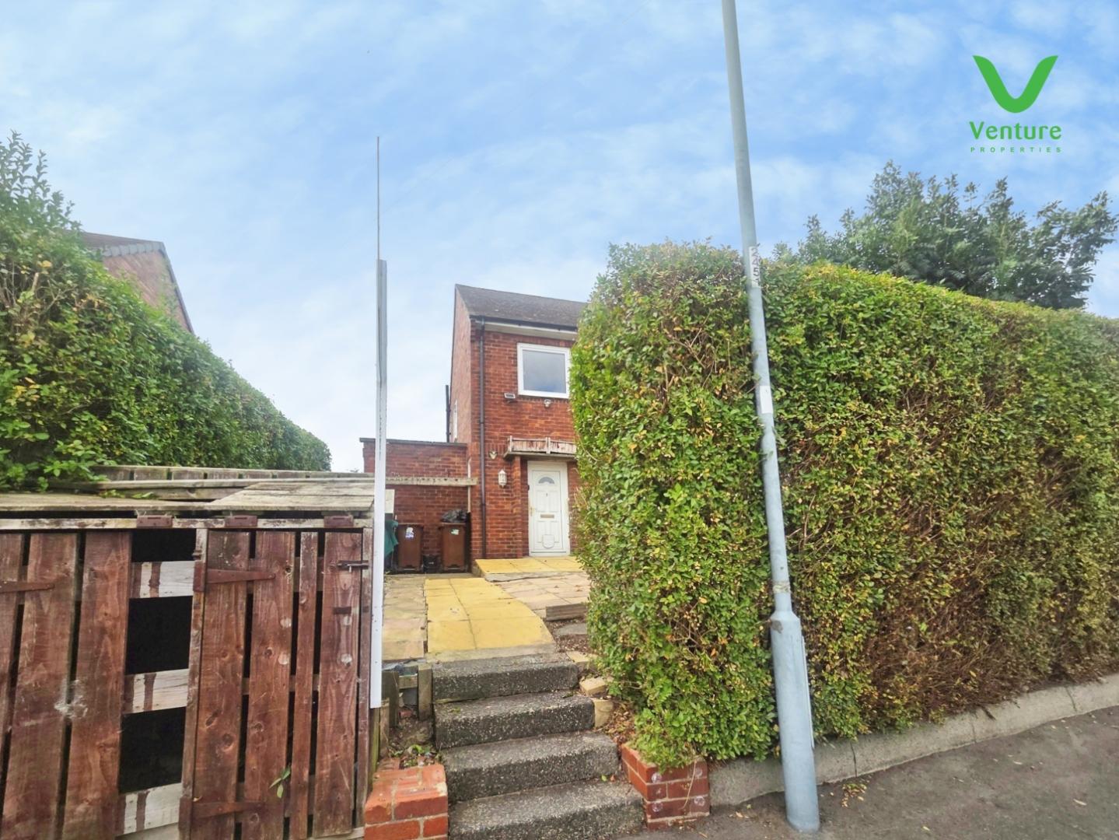
A Good Sized two-bedroom semi-detached home located in Lilac Gardens, Crook. This property, which spans an impressive 990 square feet, offers a wonderful opportunity for those seeking a comfortable home.
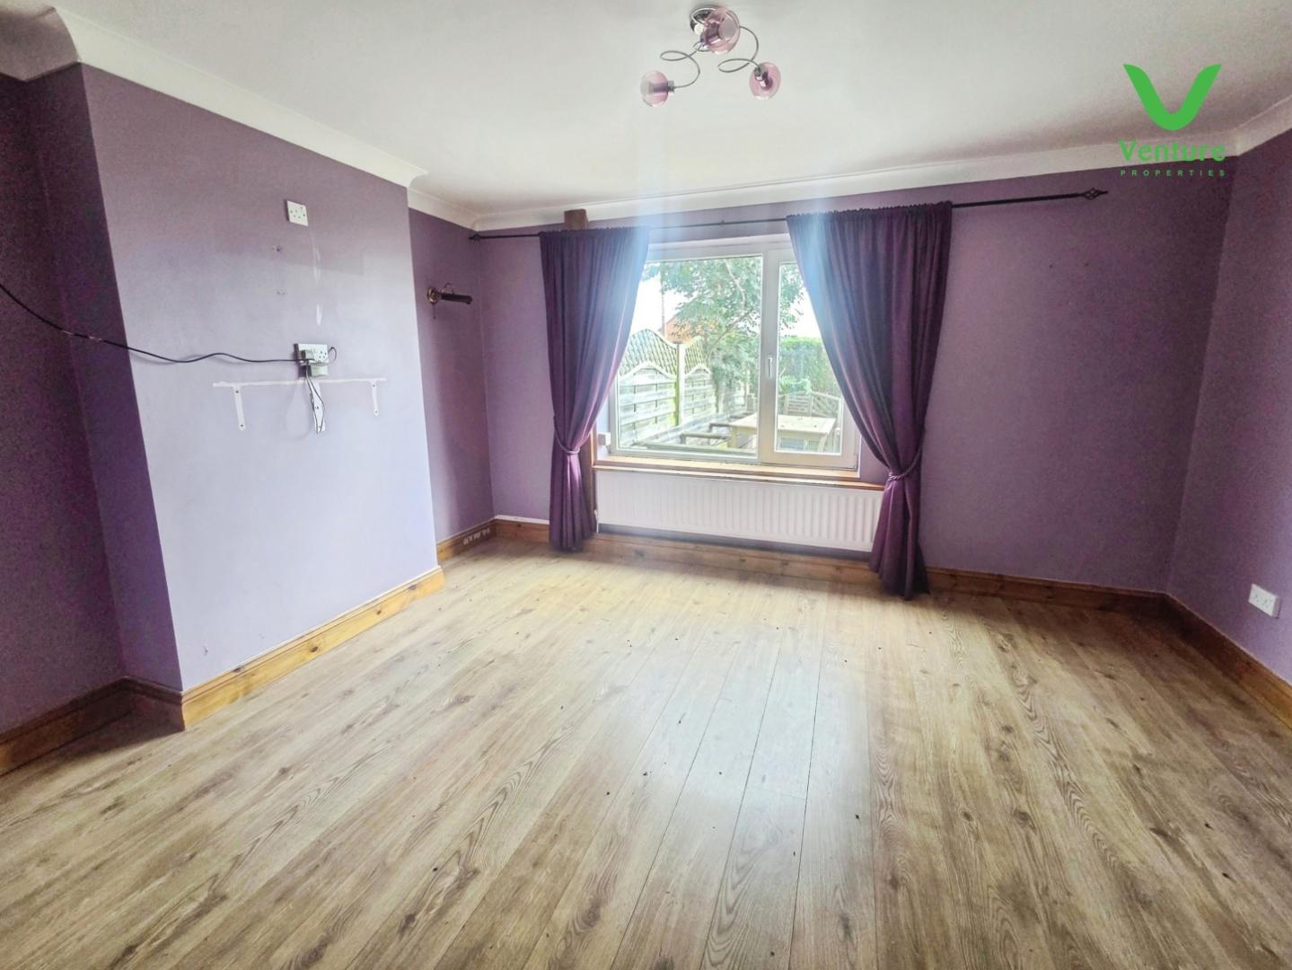
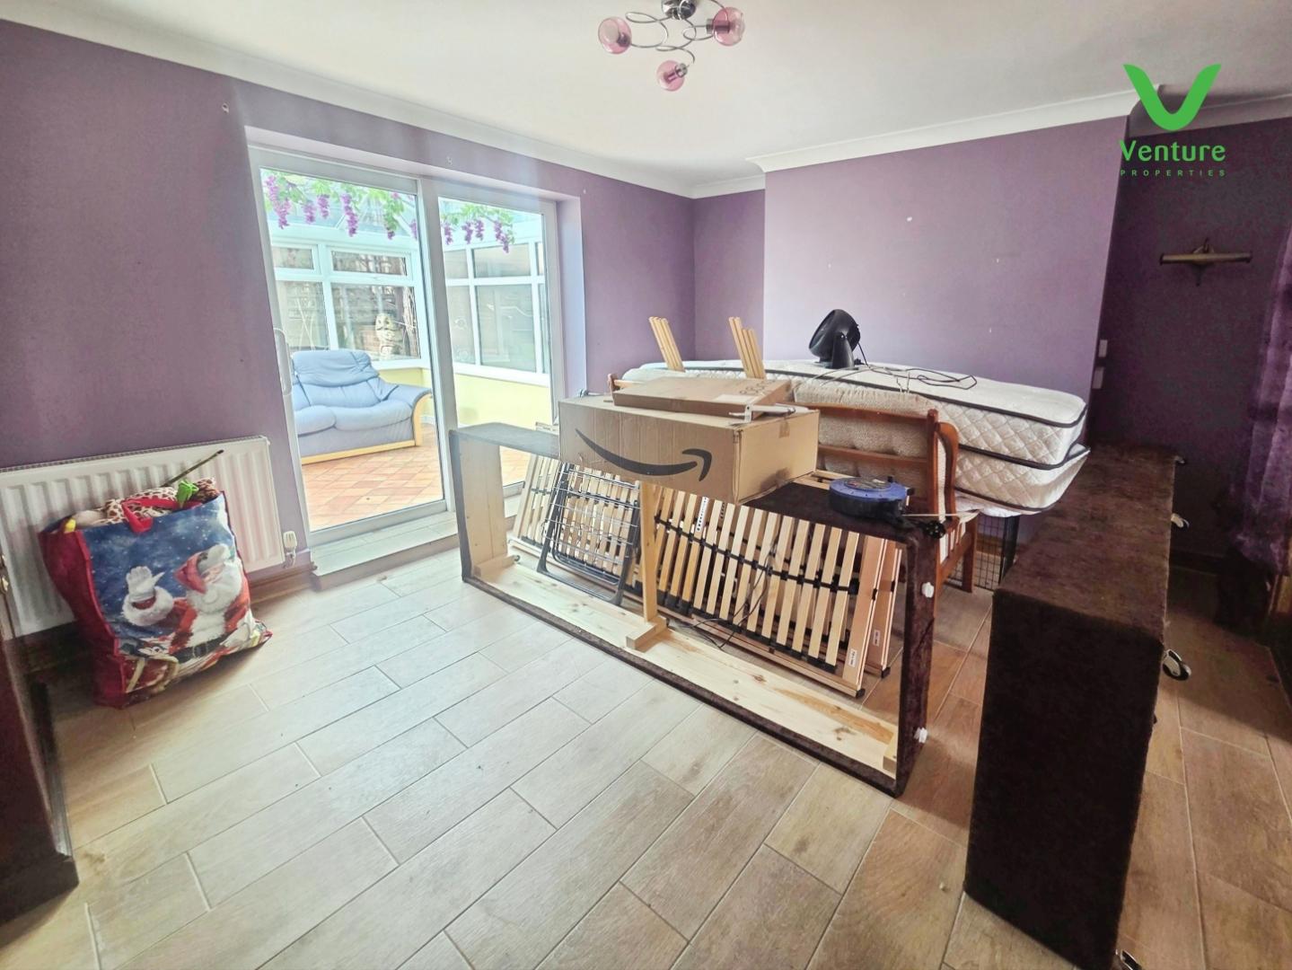
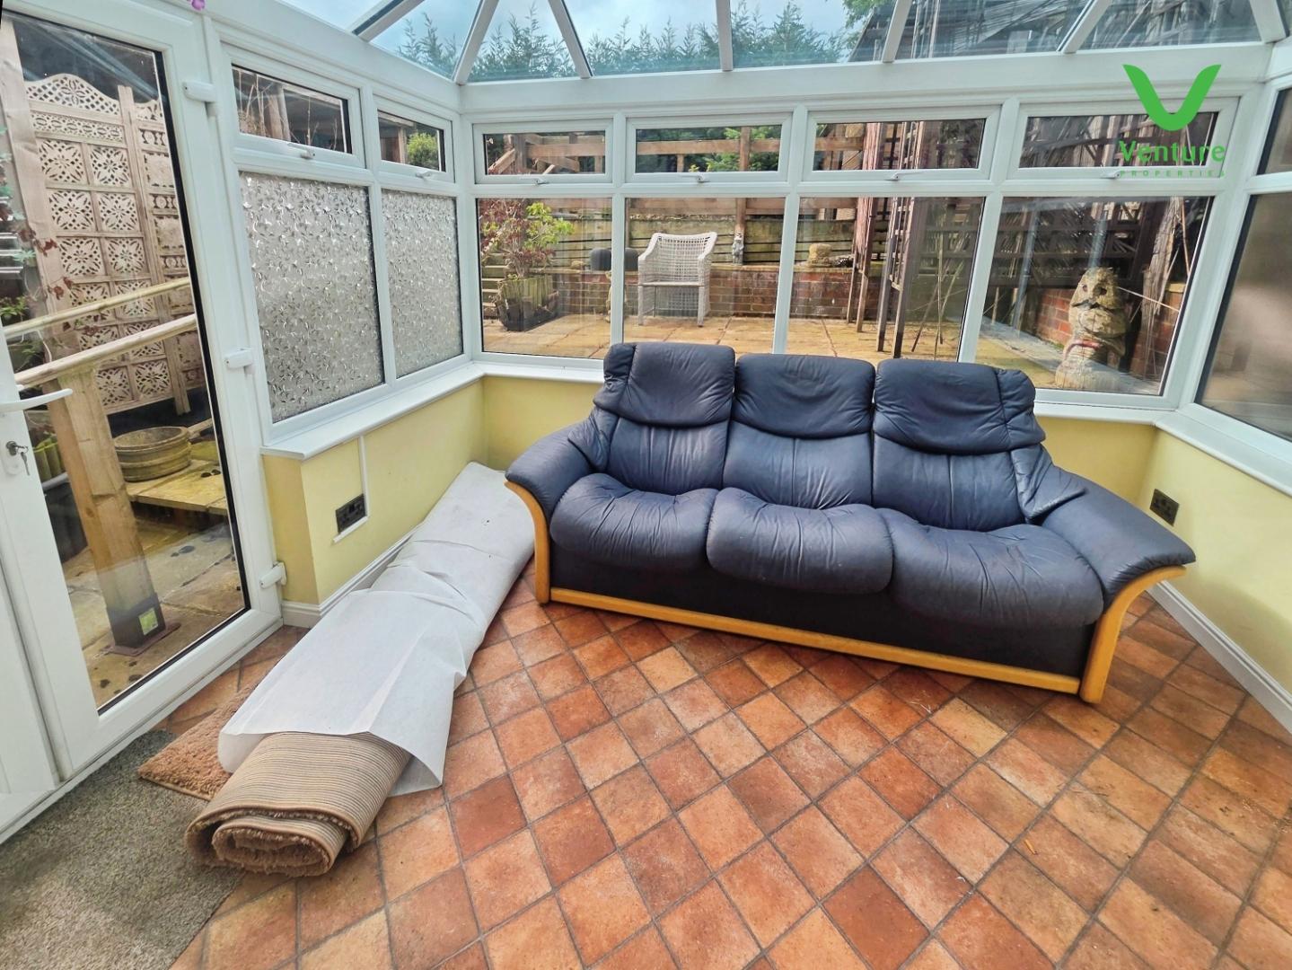
Upon entering, you are enter a hallway that leads to two spacious reception rooms, The lounge provides a cosy atmosphere, while the dining room offers ample space for family meals and gatherings. The addition of a conservatory enhances the living area, allowing natural light to flood in and providing a view of the garden.
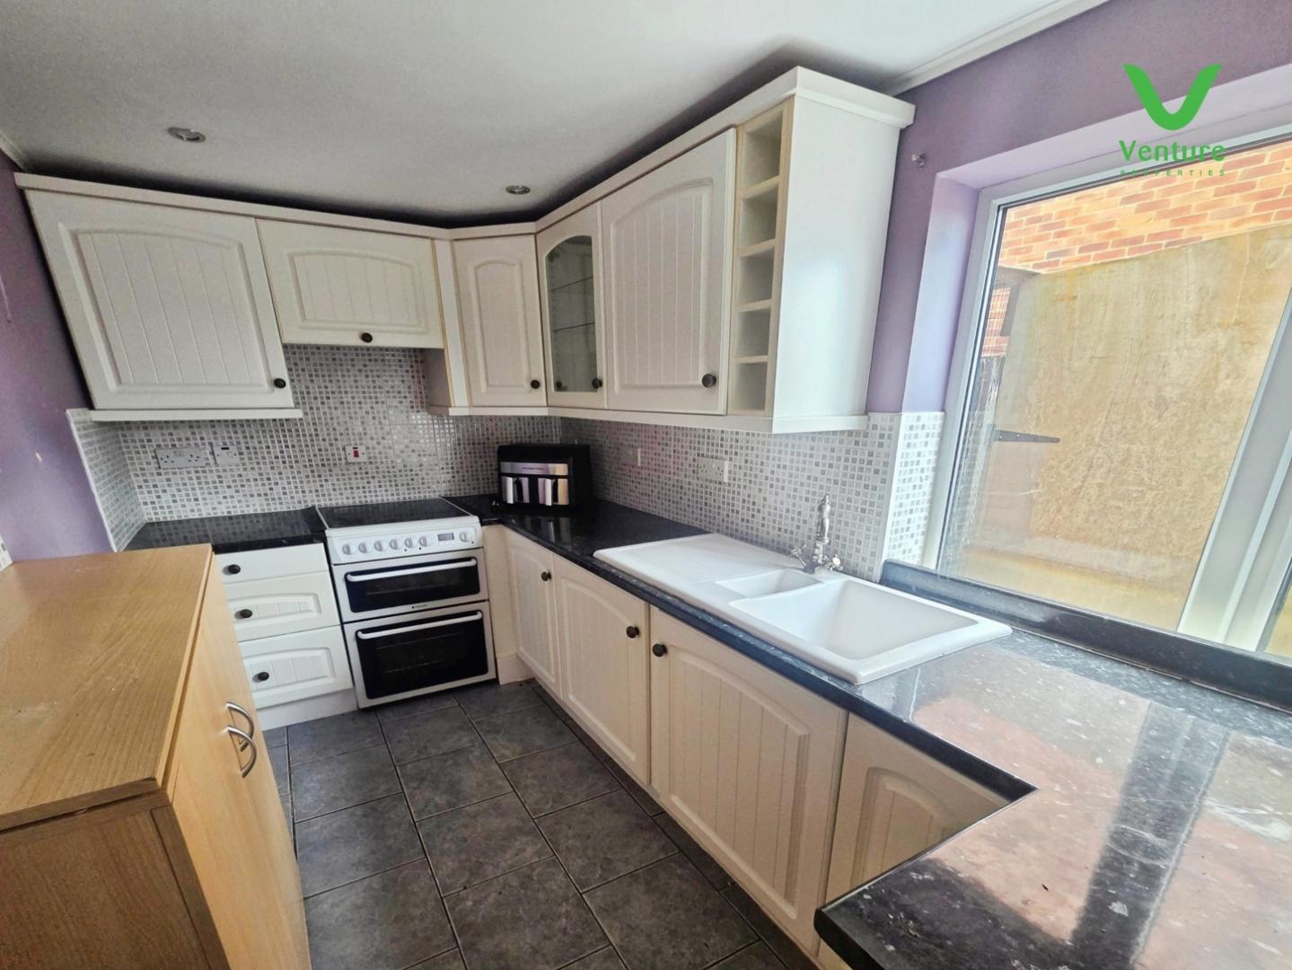
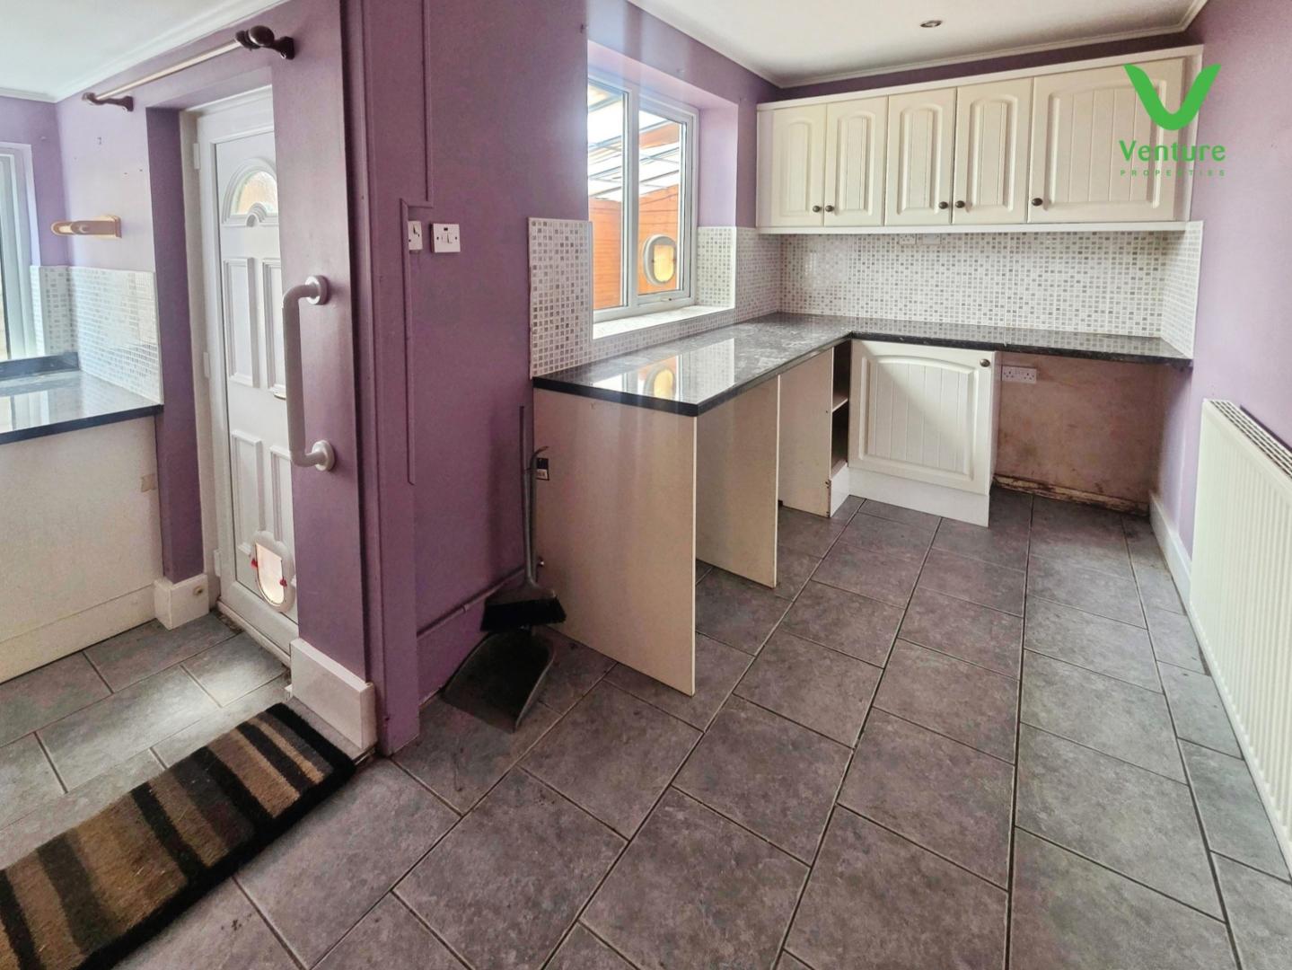
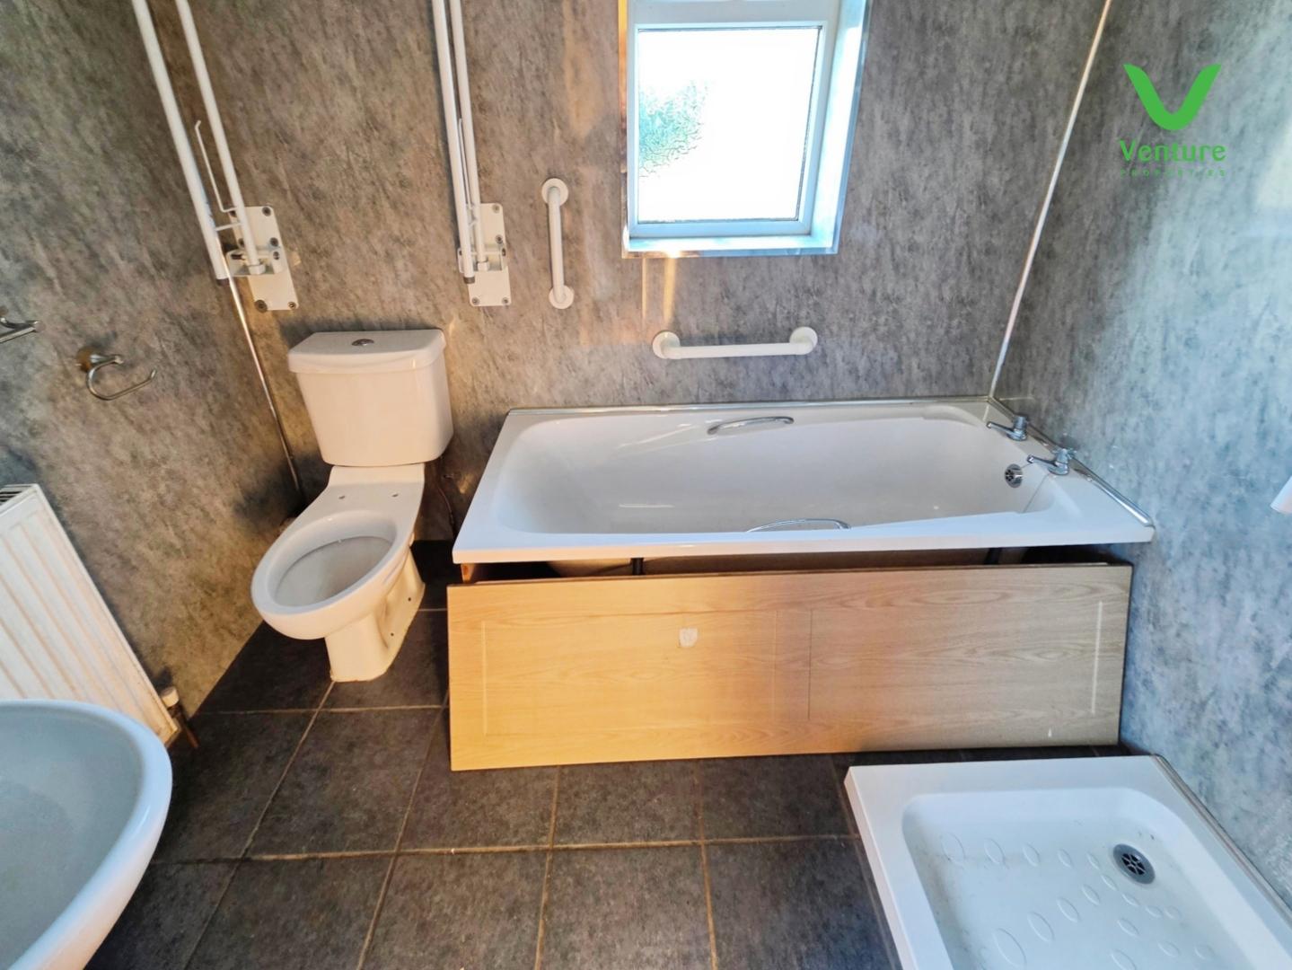
The kitchen is well-appointed and functional, making it easy to prepare meals and enjoy culinary adventures. Upstairs, you will find two generously sized bedrooms, ideal for restful nights. The bathroom is conveniently located on the first floor, ensuring ease of access for all.
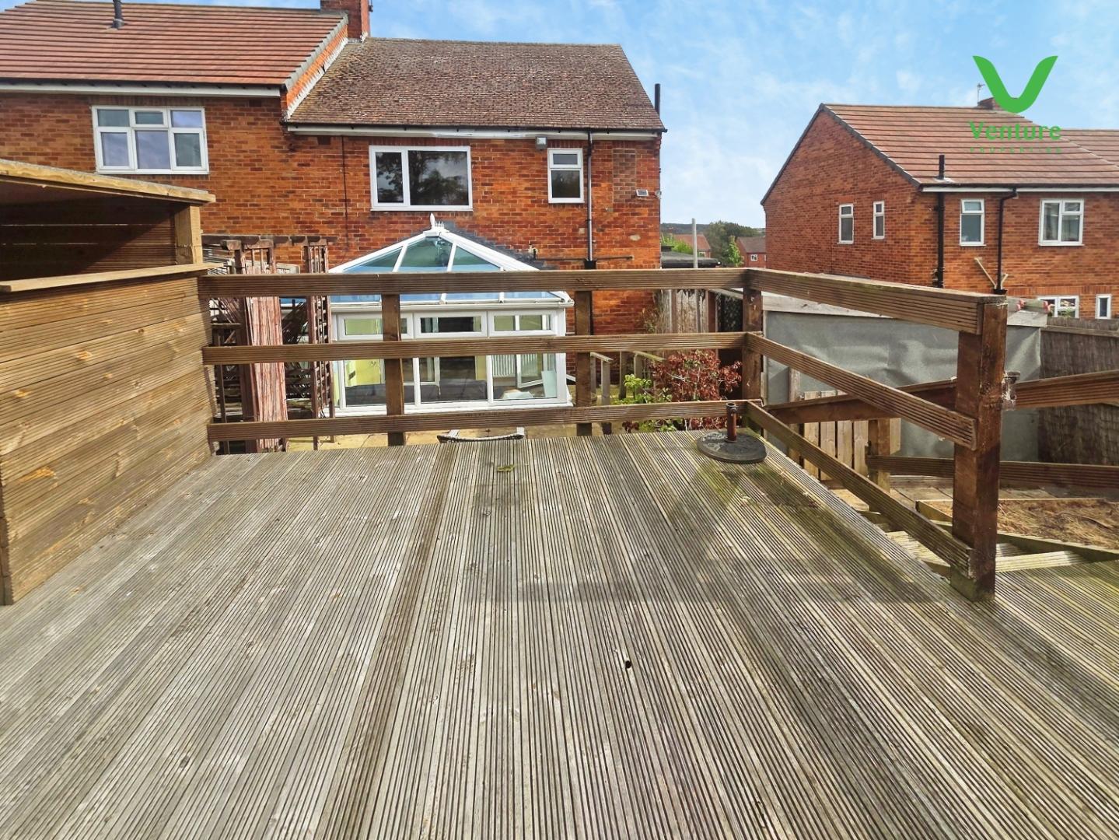
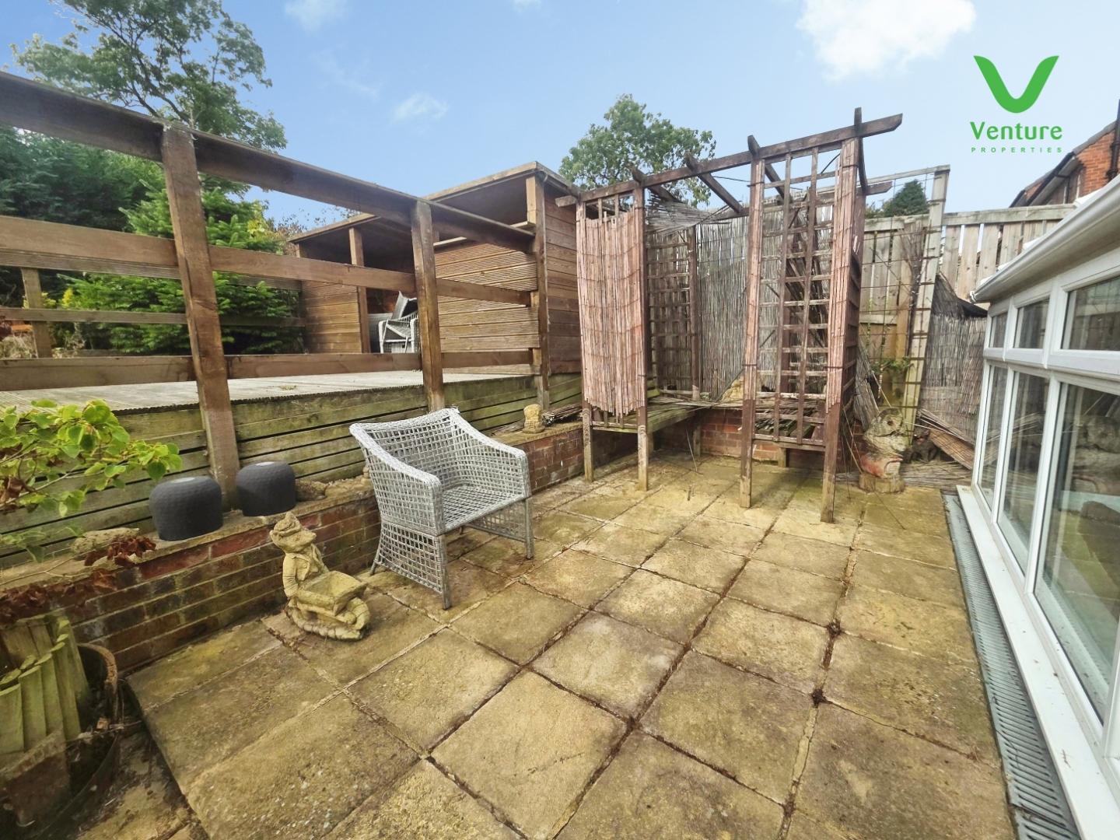
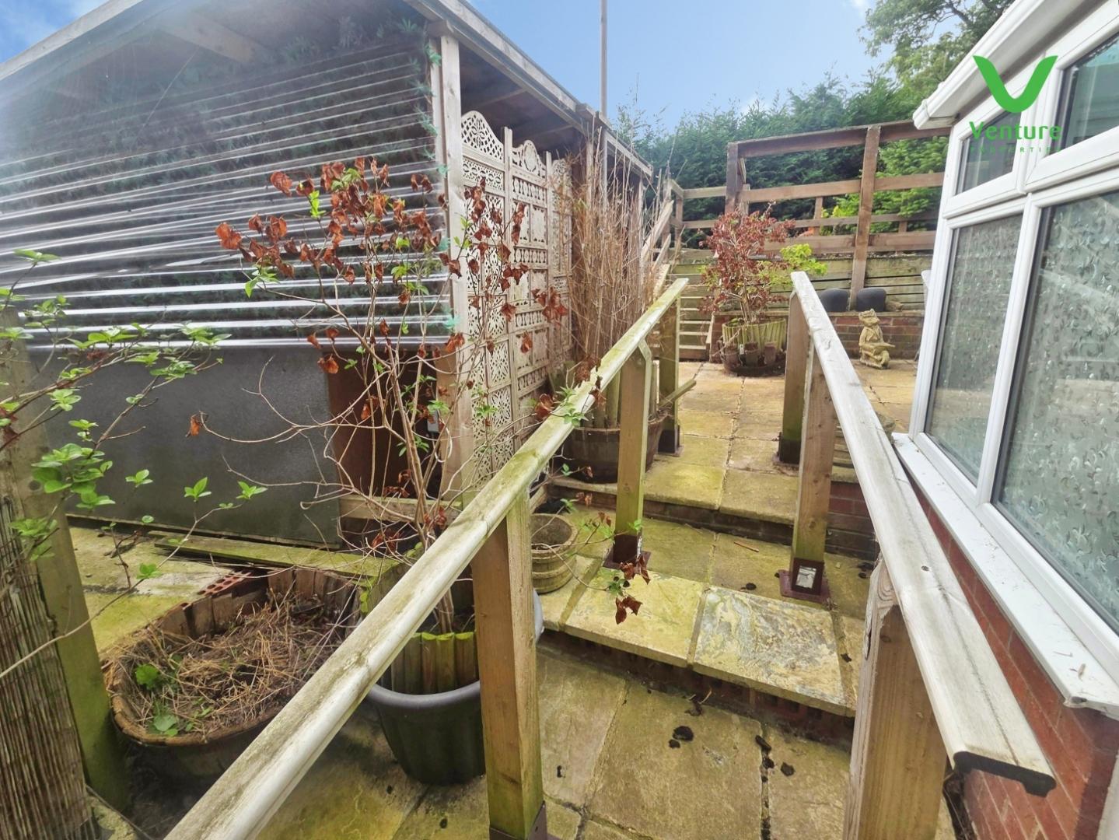
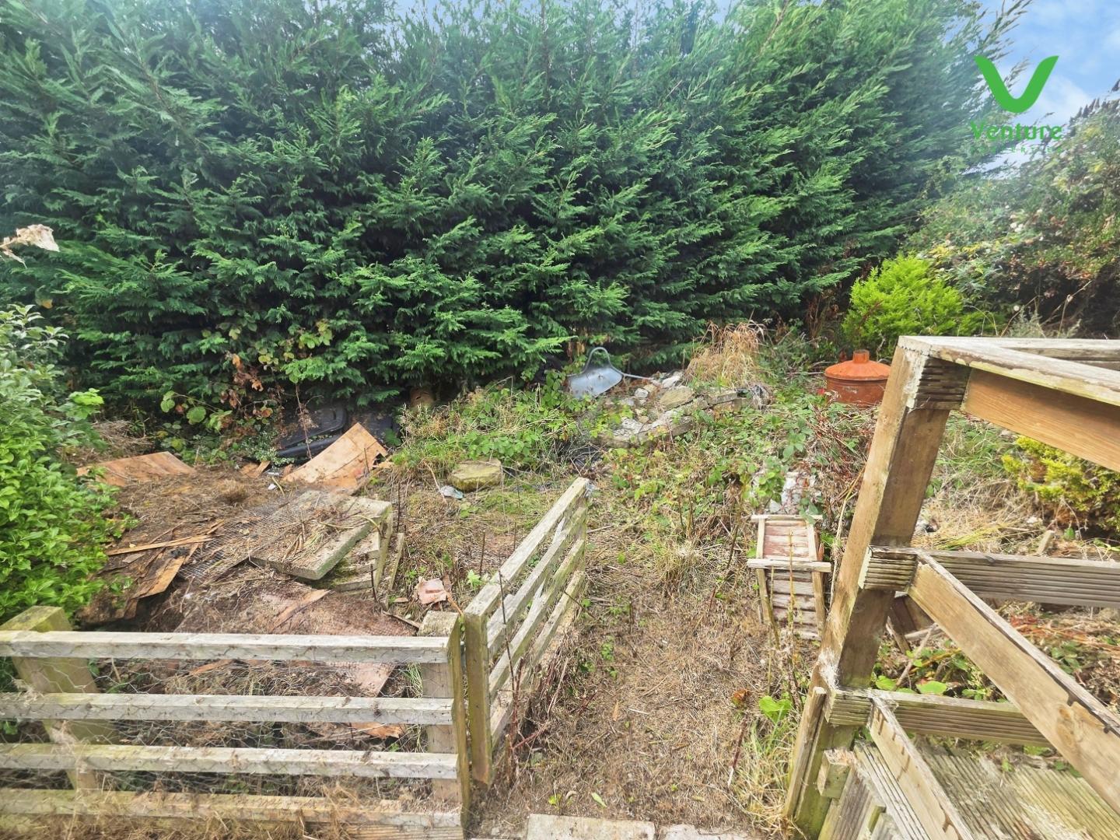
Externally, the property has gardens and decking at both the front and rear. The home is chain-free, making it an attractive option for those looking to move in without delay.
Previously a three-bedroom house, this property has been thoughtfully reconfigured to create a more spacious living environment. Whether you are a first-time buyer, a small family, or looking to downsize, this semi-detached home in Lilac Gardens is sure to meet your needs. Don’t miss the chance to make this lovely house your new home.
Download Property Brochure
PDF file - 3.75 MB
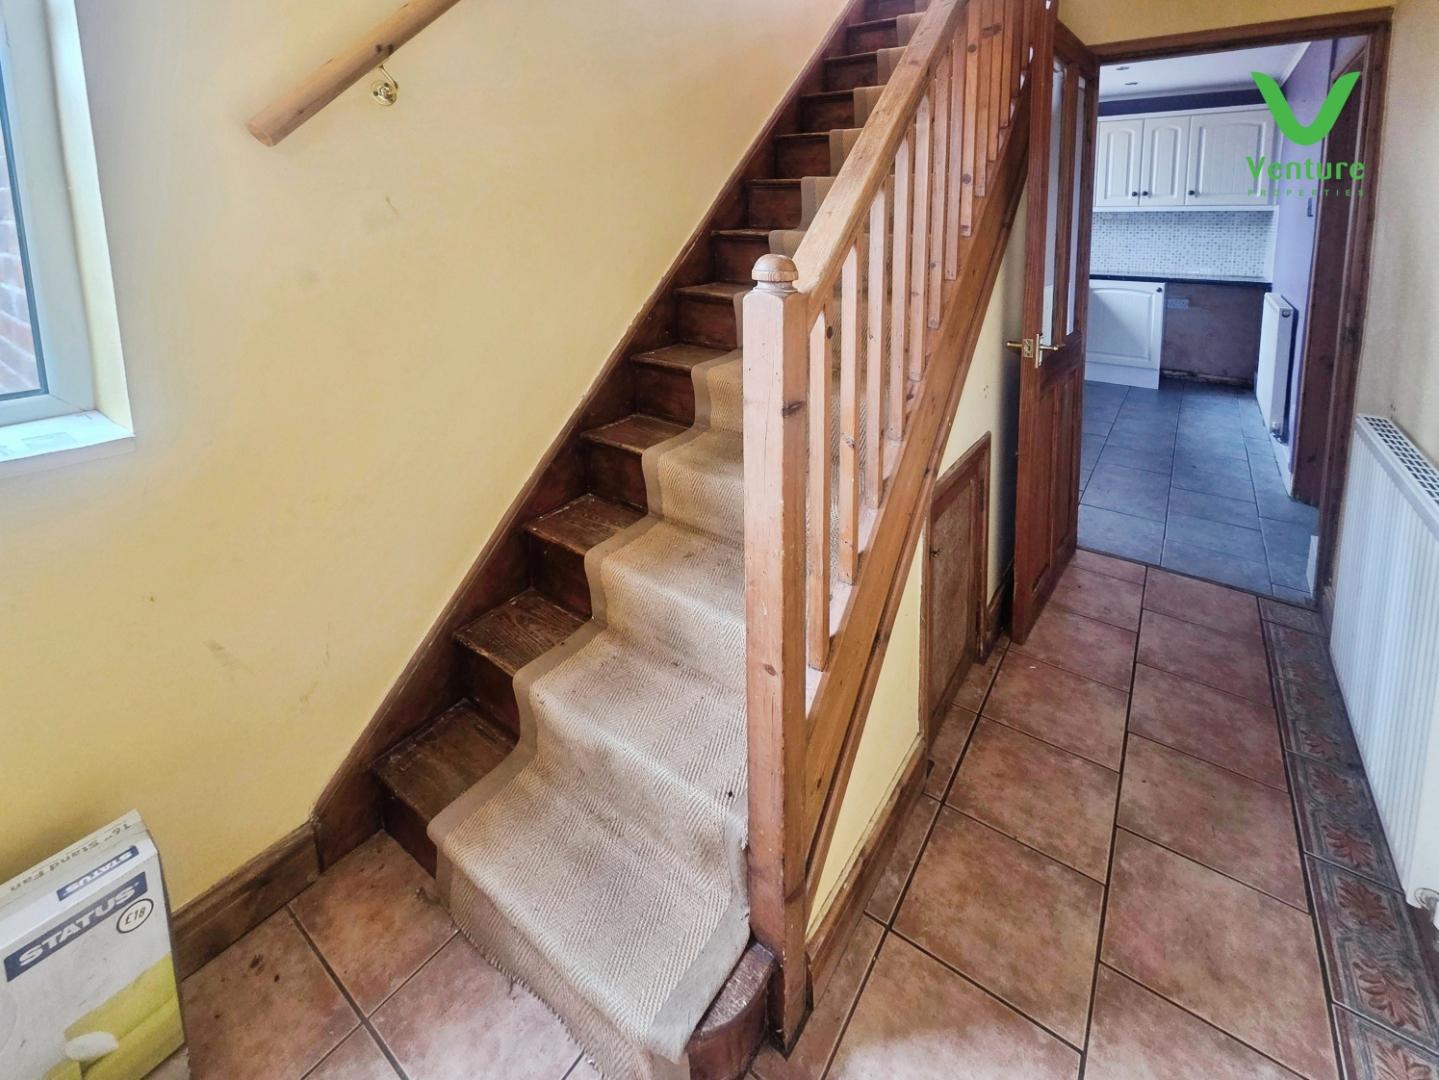
UPVC double glazed front entrance door, tiled floor, open plan staircase to the first floor, central heating radiator and UPVC double glazed window
With wall and base units, laminated working surfaces over, UPVC double glazed window, tiled splash backs, tiled floor, central heating radiator, coving to ceiling and spot lighting
Fitted with a range of laminated wall and base units, laminated working surfaces over, inset one and a half bowl sink unit, mixer taps over, tiled splash backs, UPVC double glazed window, integral electric double oven, tiled floor and spot lighting
UPVC double glazed window, double central heating radiators, coving to ceiling and laminated floor
UPVC double glazed french door to the conservatory, central heating radiator, coving to ceiling
UPVC double glazed window and doors
With a fitted suite including panelled bath with wc, wash hand basin, central heating radiators, opaque UPVC double glazed window
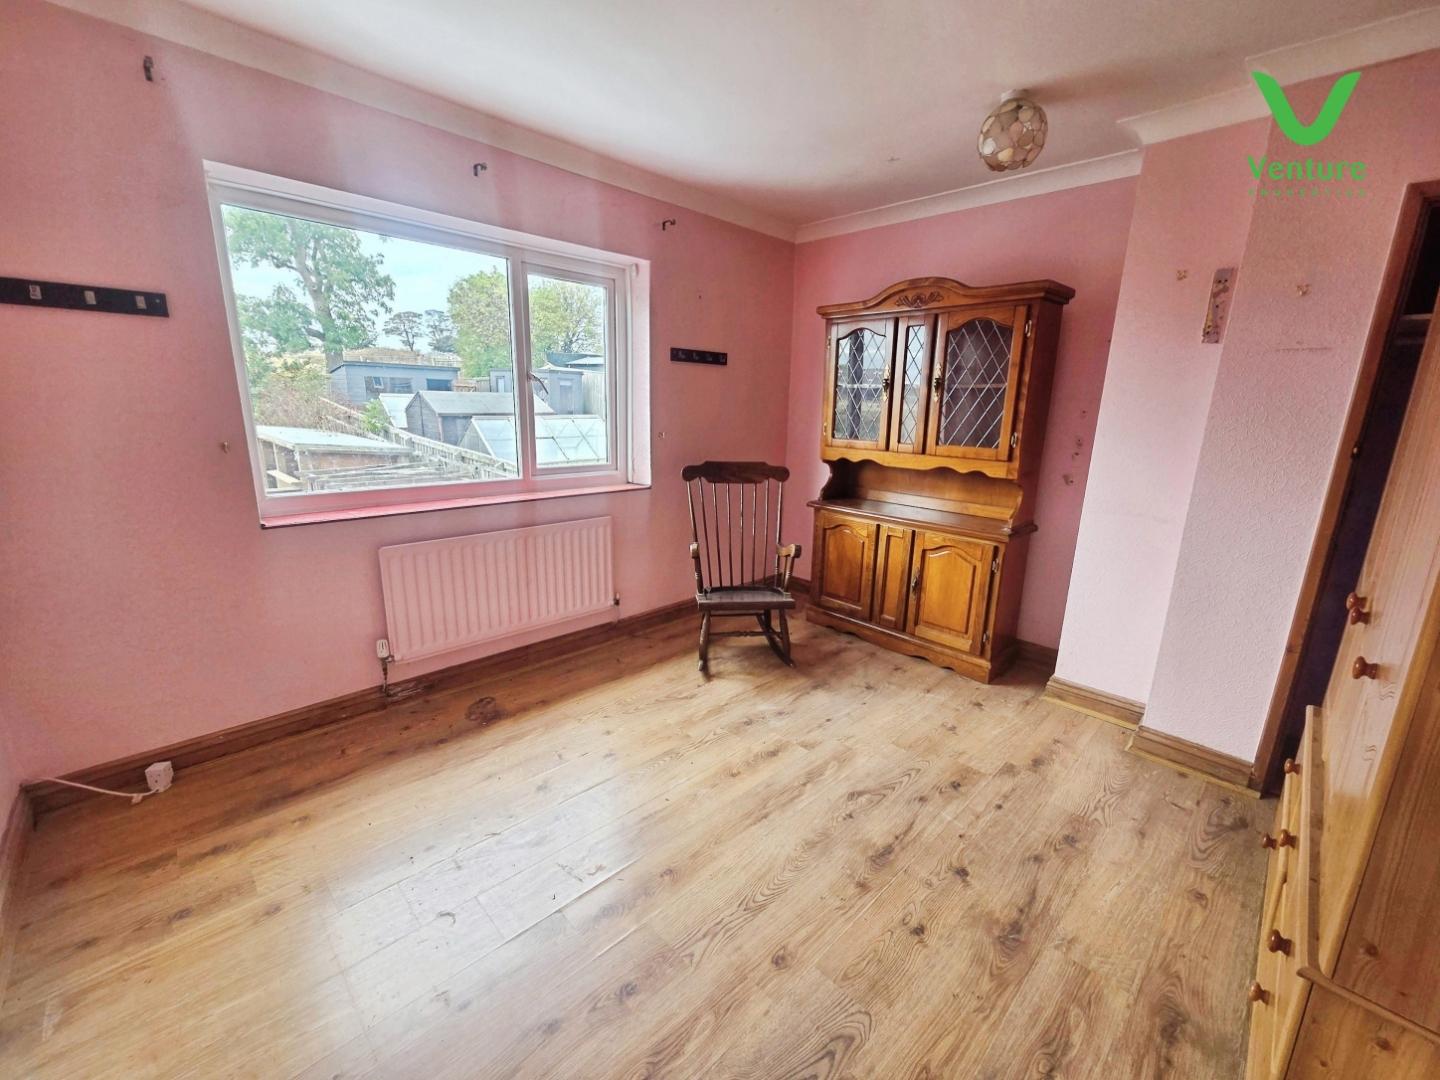
Two UPVC double glazed windows, central heating radiator, laminated floor, overstairs bulkhead, coving to ceiling and fitted wardrobes.
UPVC double glazed window, central heating radiators, laminated floor, coving to ceiling and fitted wardrobes
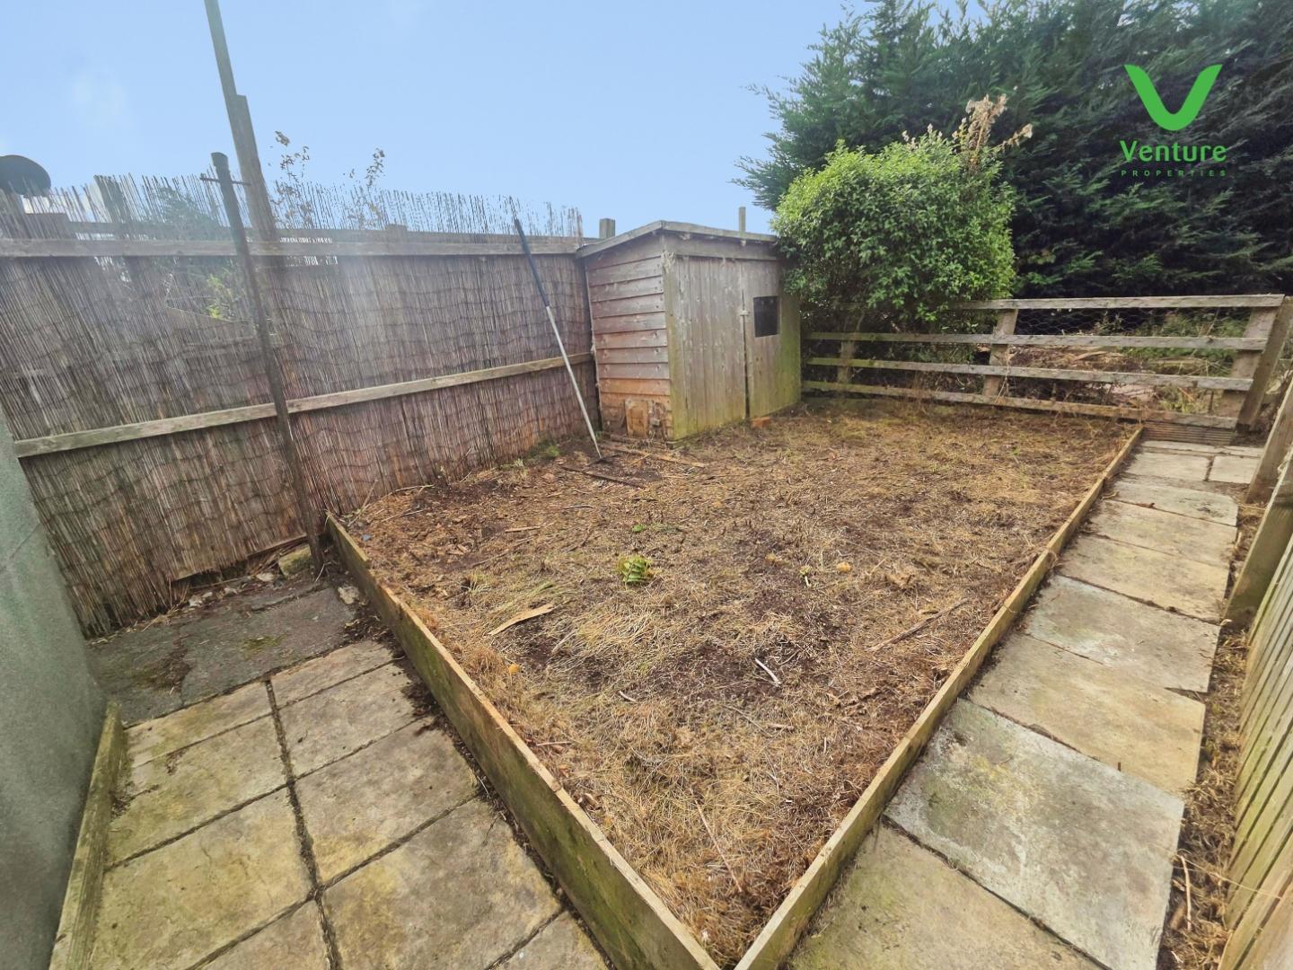
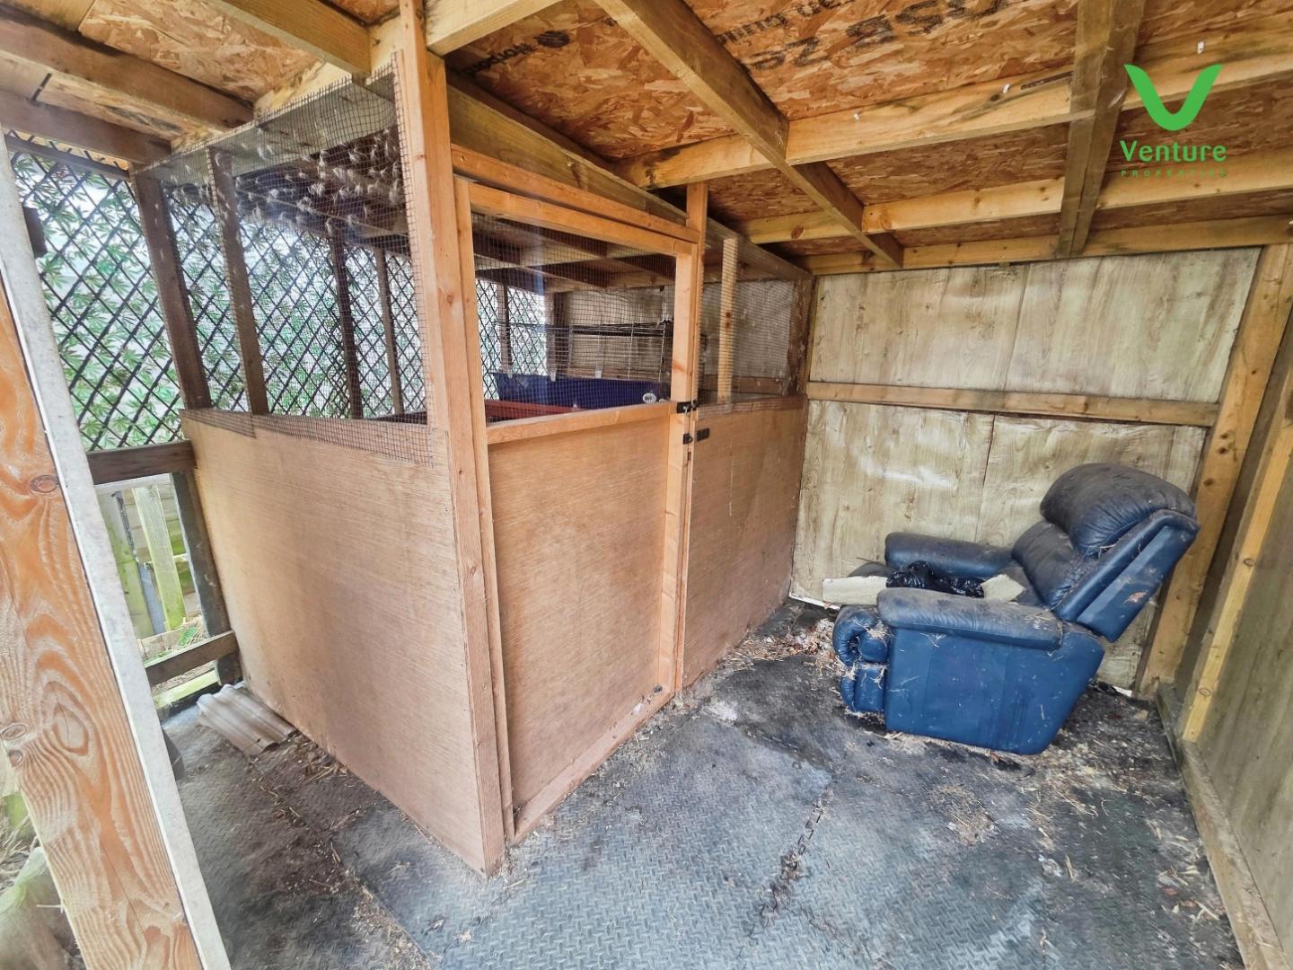
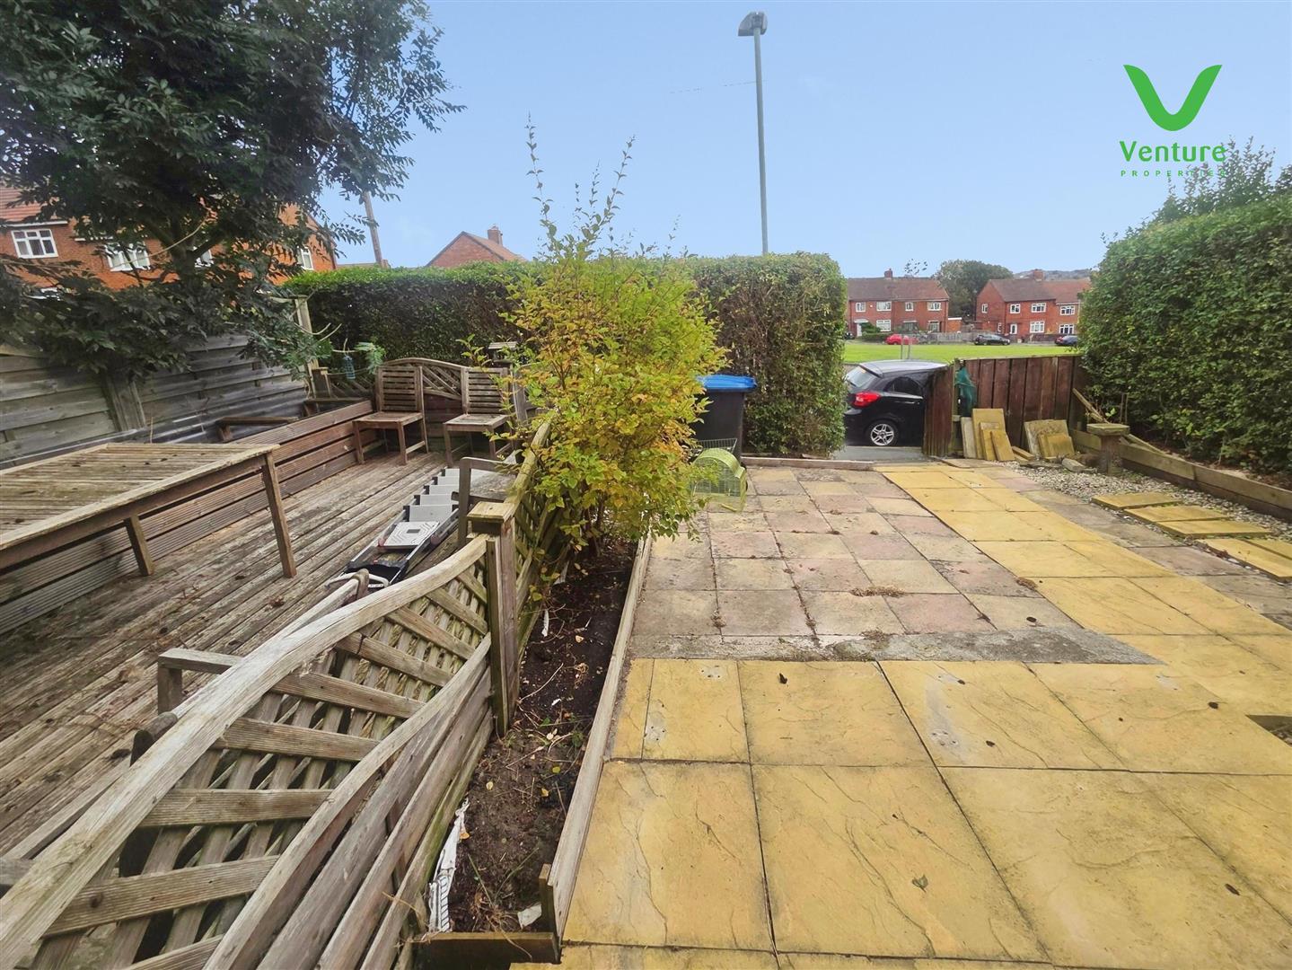
To the front of the property there is a good sized garden with flower borders, good sized decked patio. Whilst to the rear there is a good sized gardens with decked patio area, storage sheds etc
Other General Information
Tenure: Freehold
Gas and Electricity: Mains
Sewerage and water: Mains
Broadband:
Ultrafast Highest Available Download Speed10000 Mbps Highest Available Upload Speed10000 Mbps
Mobile Signal/coverage: Good with EE, O2, Three and Vodafone although we would recommend you contact your supplier.
Council Tax : Durham County Council Band A Annual Price ( £1668.64)
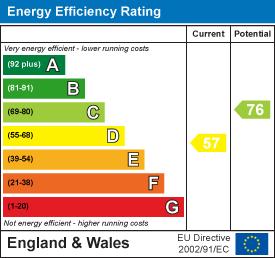
Energy Performance Certificate Grade D
Mining Area: This property is located in an area of historical mining works, a mining search is recommended. This can be done via a solicitor as part of Conveyancing.
Flood Risk: Very low from Surface Water. Very Low from Rivers and Sea.
This property has been vacant for a number of months, additional council tax charges may be payable upon completion.
Disclaimer
The preceding details have been sourced from the seller, OntheMarket.com and other third parties. Verification and clarification of this information, along with any further details concerning Material Information parts A, B and C, should be sought from a legal representative or appropriate authorities. Venture Properties (Crook) Limited cannot accept liability for any information provided.
HMRC Compliance requires all estate agents to carry out identity checks on their customers, including buyers once their offer has been accepted. These checks must be completed for each purchaser who will become a legal owner of the property. An administration fee of £30 (inc. VAT) per individual purchaser applies for carrying out these checks.
https://find-energy-certificate.service.gov.uk/energy-certificate/4036-6825-3600-0126-2222
EPC Grade D Expires 2036

Get in touch and we'll contact you with some further information.


