

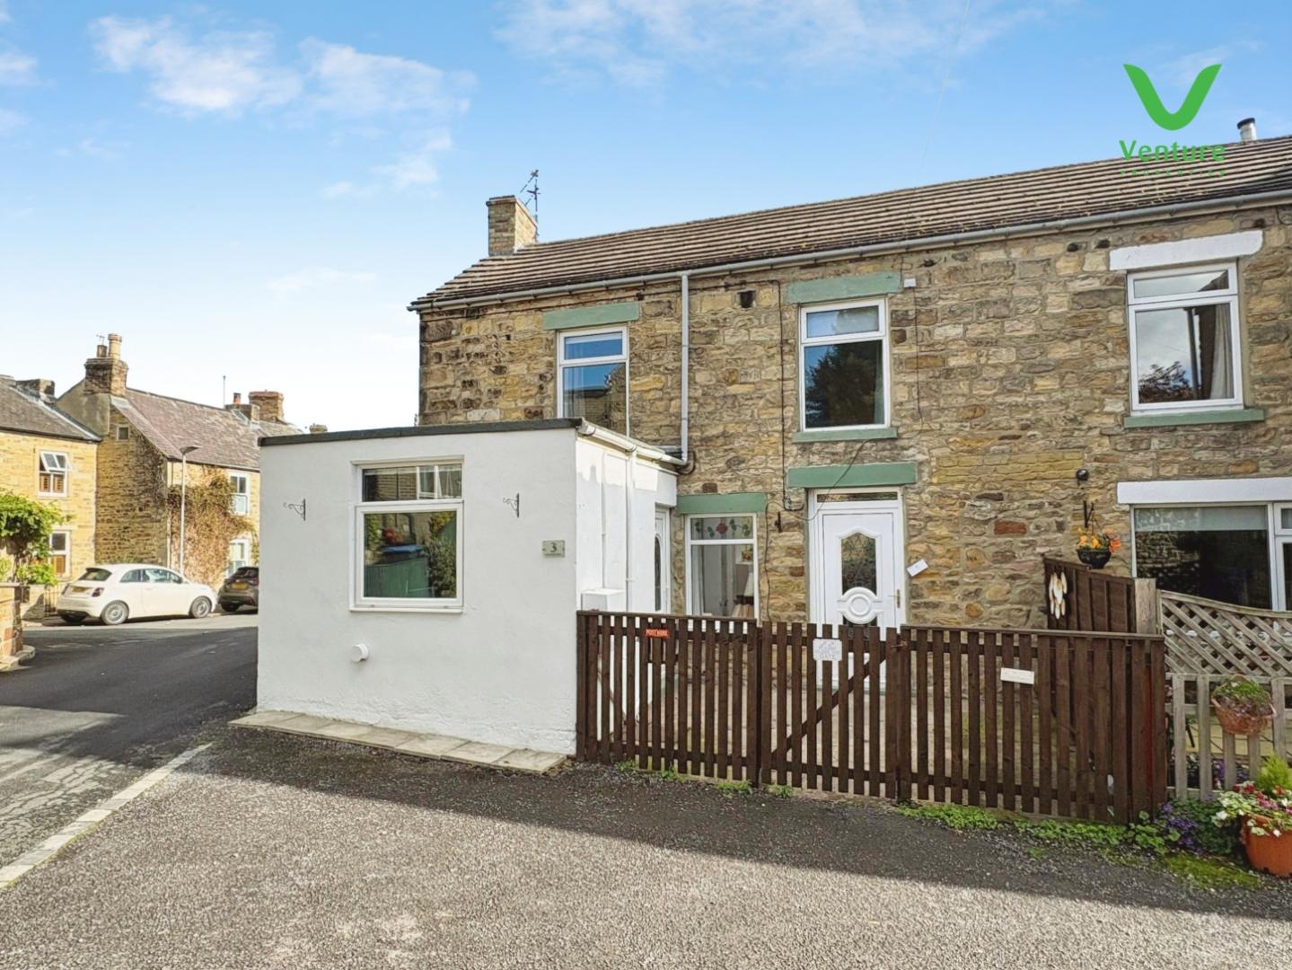
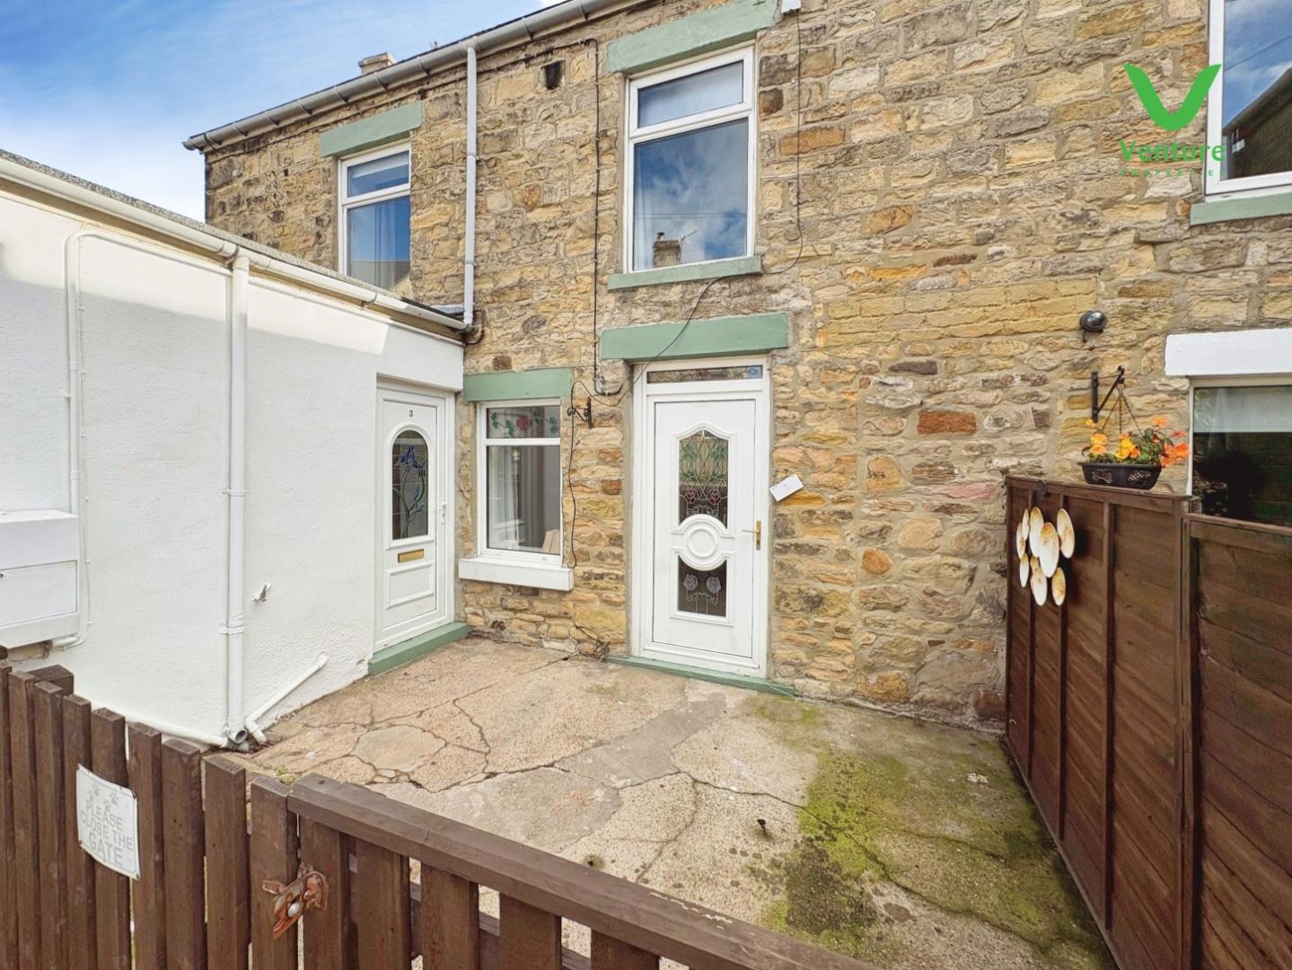
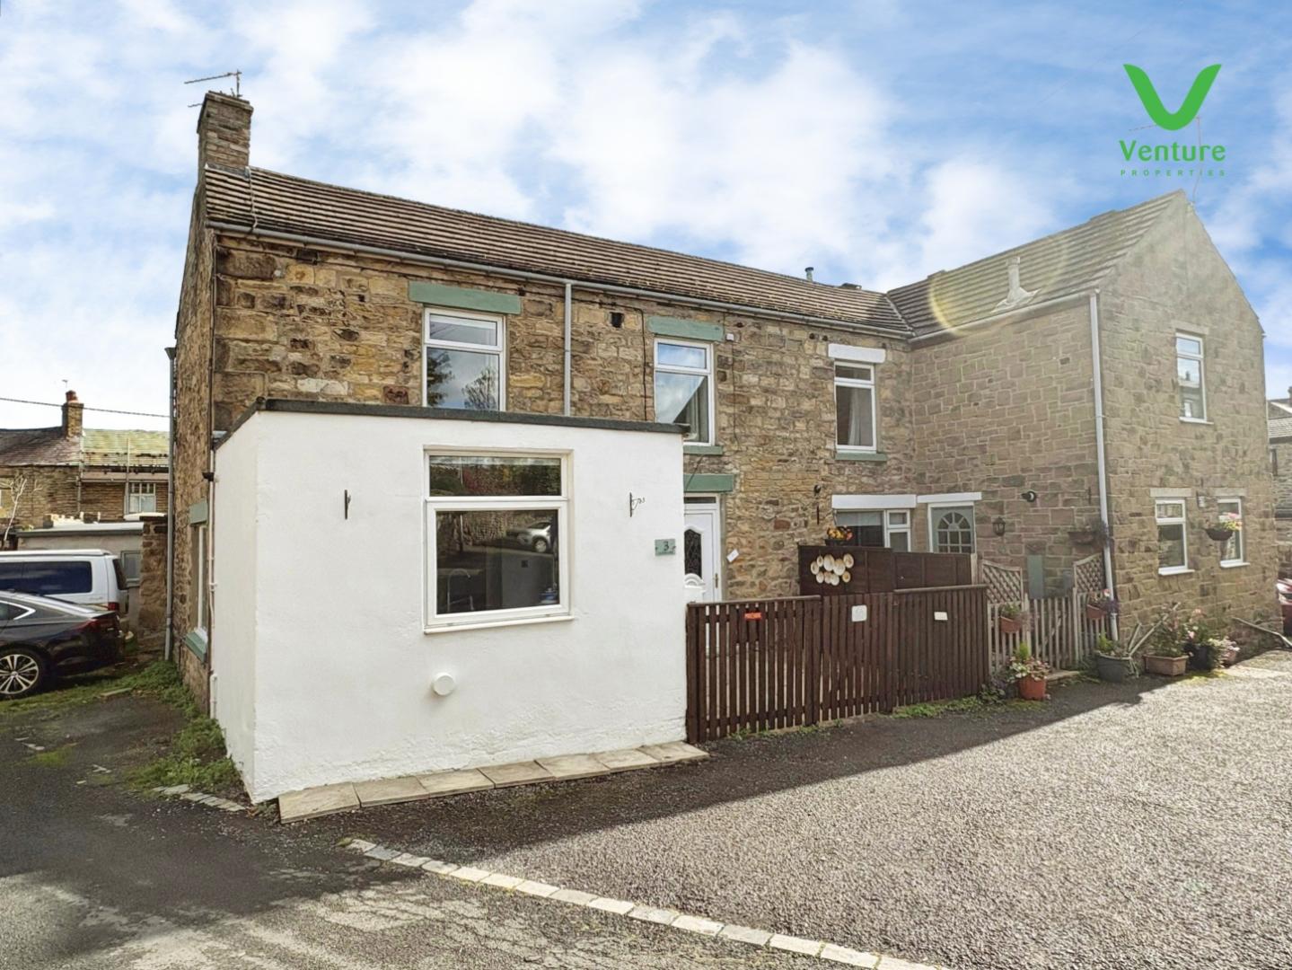
CHAIN FREE, This lovely semi-detached house offers a perfect blend of modern living and traditional character. This property has a modern décor throughout and is ideal for someone looking for low maintenance, investment or within walking distance to the centre of the Village.
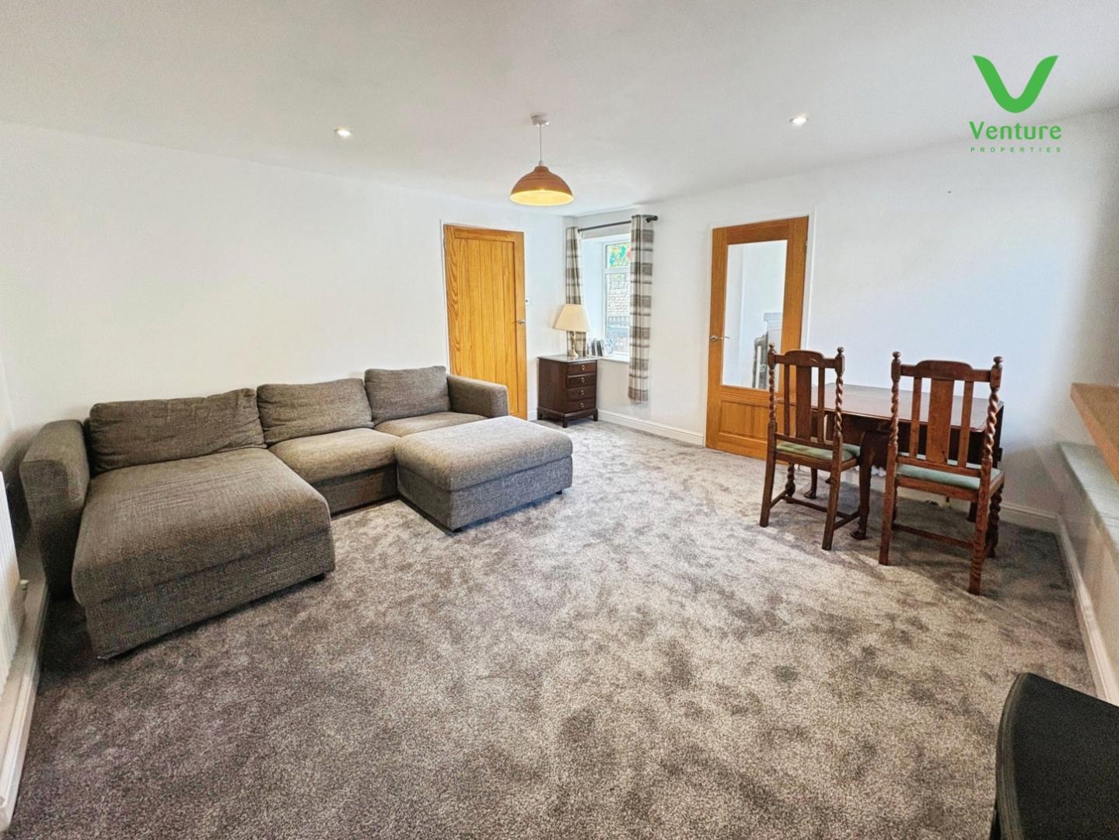
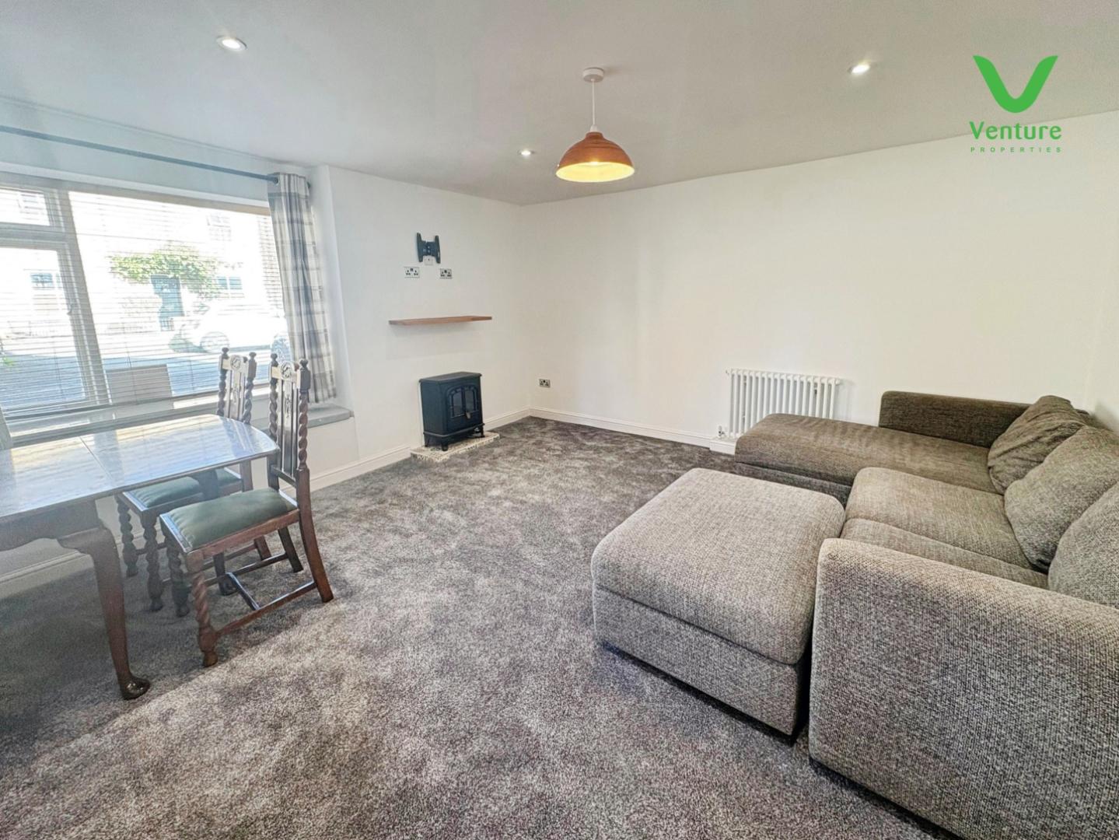
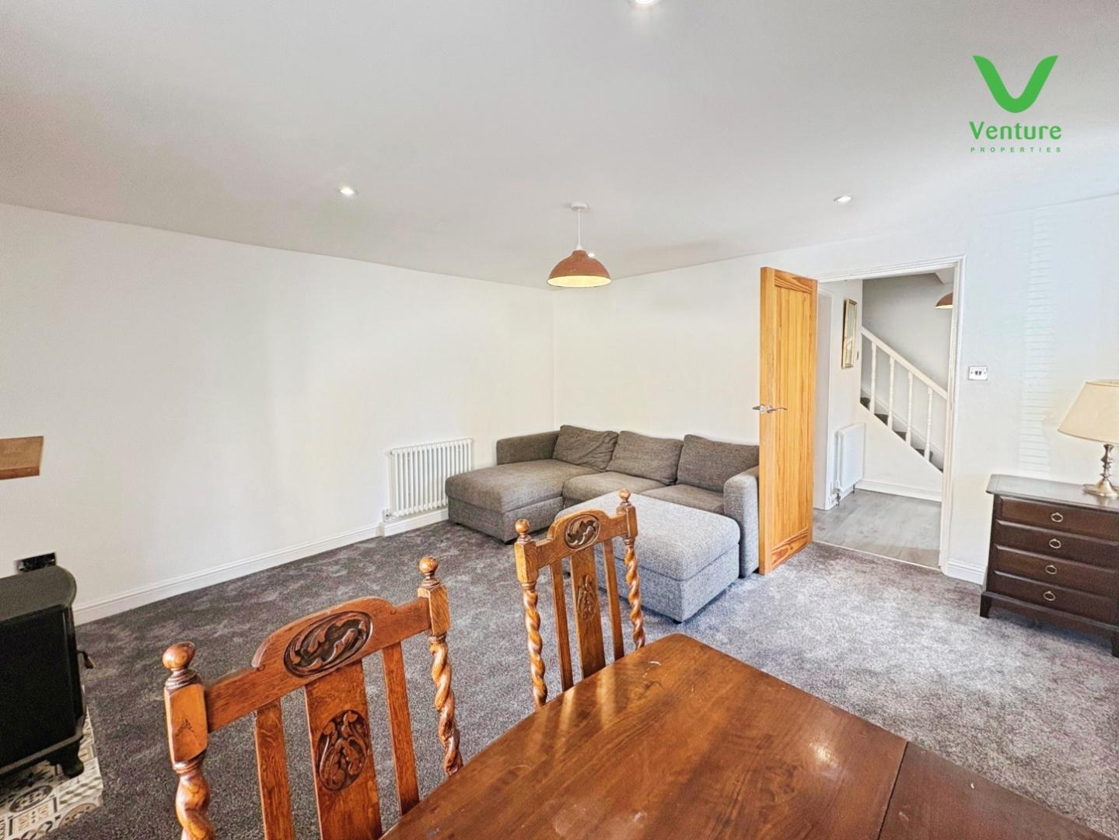
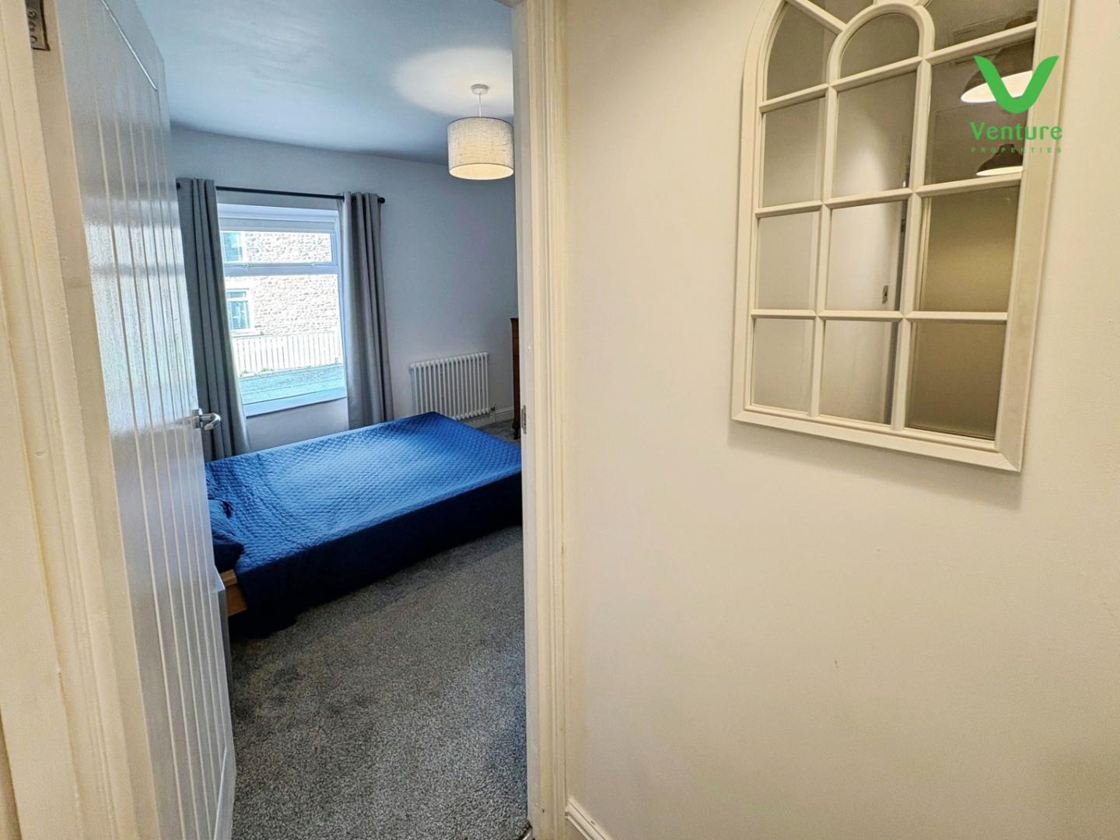
The property benefits from a spacious reception room that serves as an ideal space for relaxation or entertaining guests. The well-appointed kitchen is designed for both functionality and style, making it a joy to prepare meals. The property features two comfortable bedrooms, providing ample space for a small family or professionals seeking a peaceful retreat, the master room benefitting from a walk in wardrobe/dressing area. The bathroom is tastefully designed, ensuring a pleasant experience for all.
One of the standout features of this property is its chain-free status, allowing for a smooth and hassle-free purchase process. The village location offers a sense of community and tranquillity, while still being conveniently close to local amenities and transport links.
This property is truly a must-see for anyone looking to settle in a picturesque area with a rich history. Whether you are a first-time buyer or seeking a charming home to downsize into, this semi-detached house in Wolsingham is an excellent opportunity not to be missed.
Download Property Brochure
PDF file - 3.27 MB
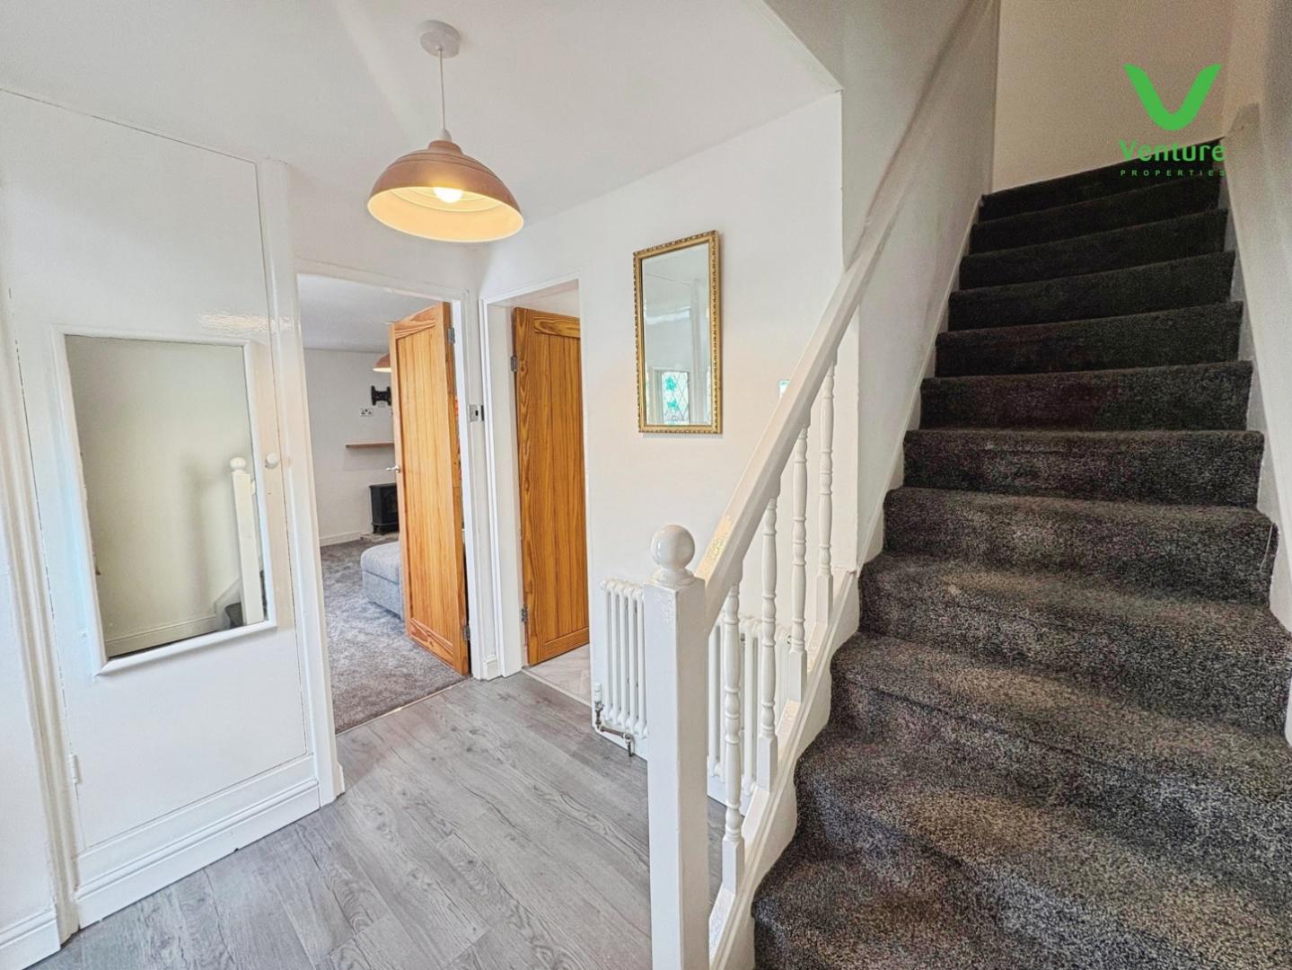
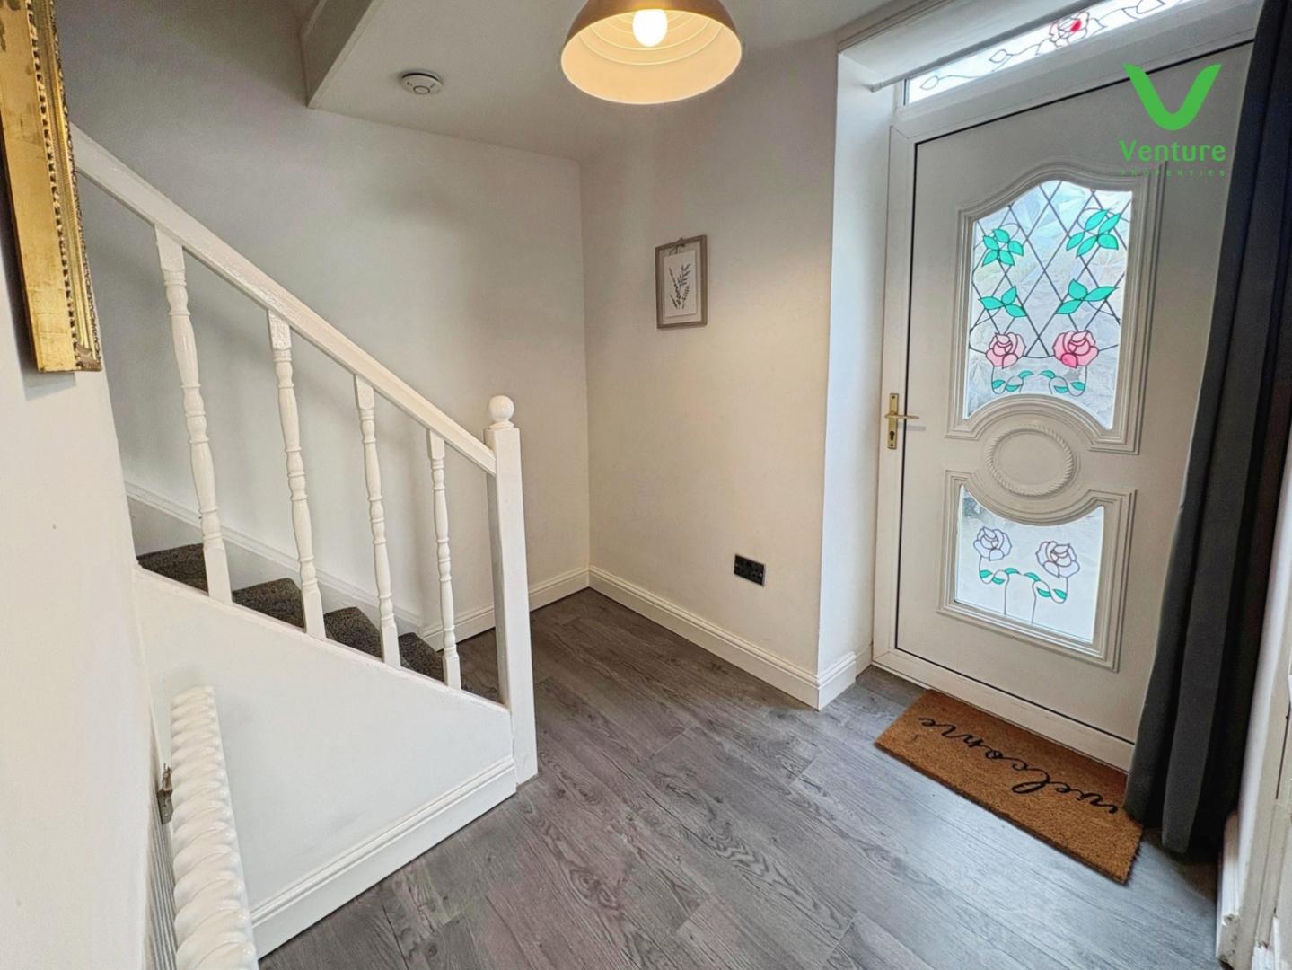
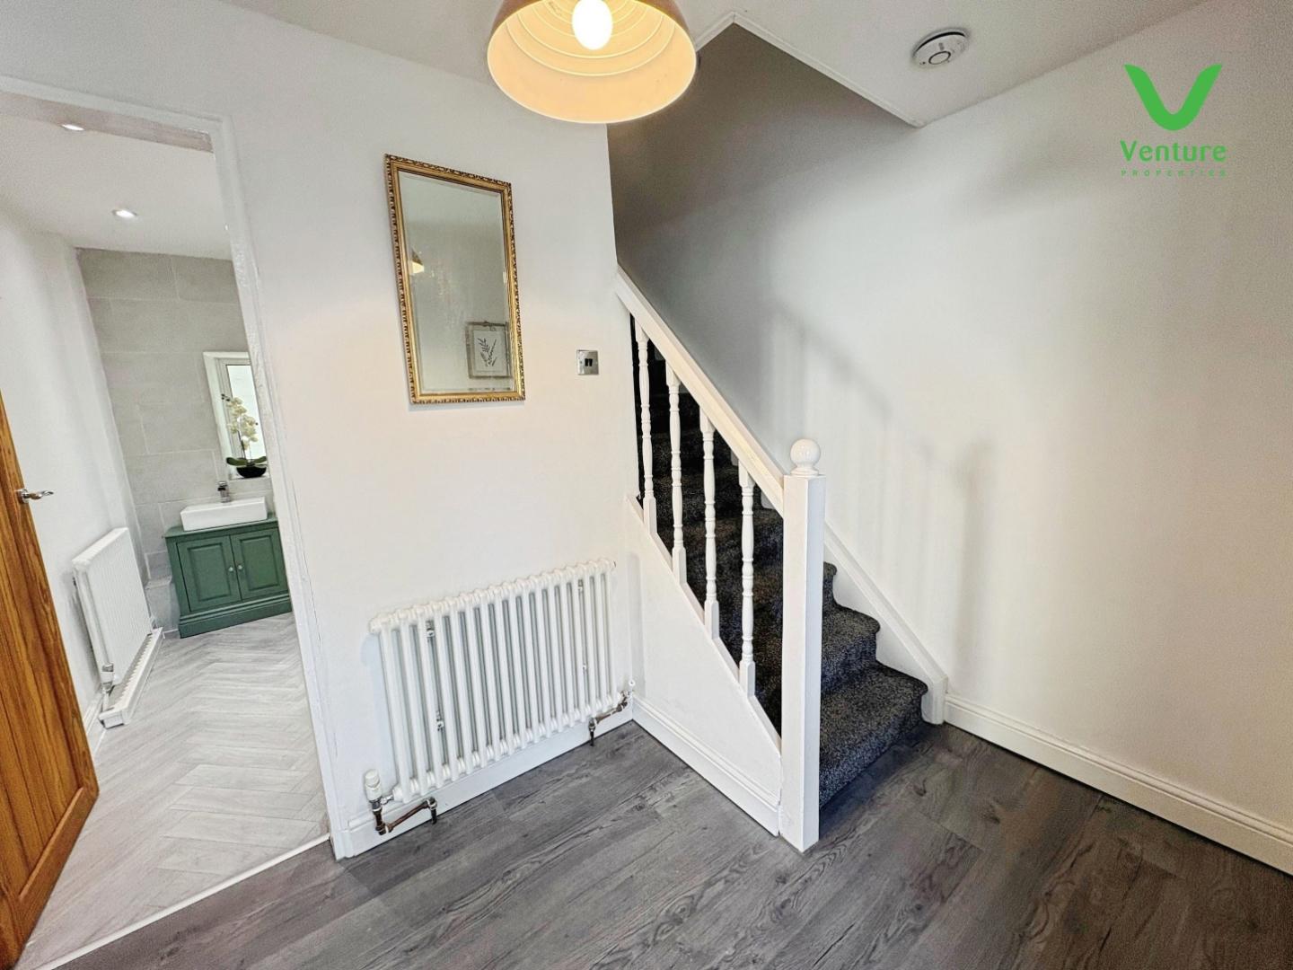
Accessed via a UPVC entrance door, stairs rise to the first floor, central heating radiator. Access to a storage cupboard.
Spacious and welcoming lounge diner having central heating radiator, UPVC double glazed window plus wooden double glazed window, decorative tiled hearth and a door leads into the kitchen.
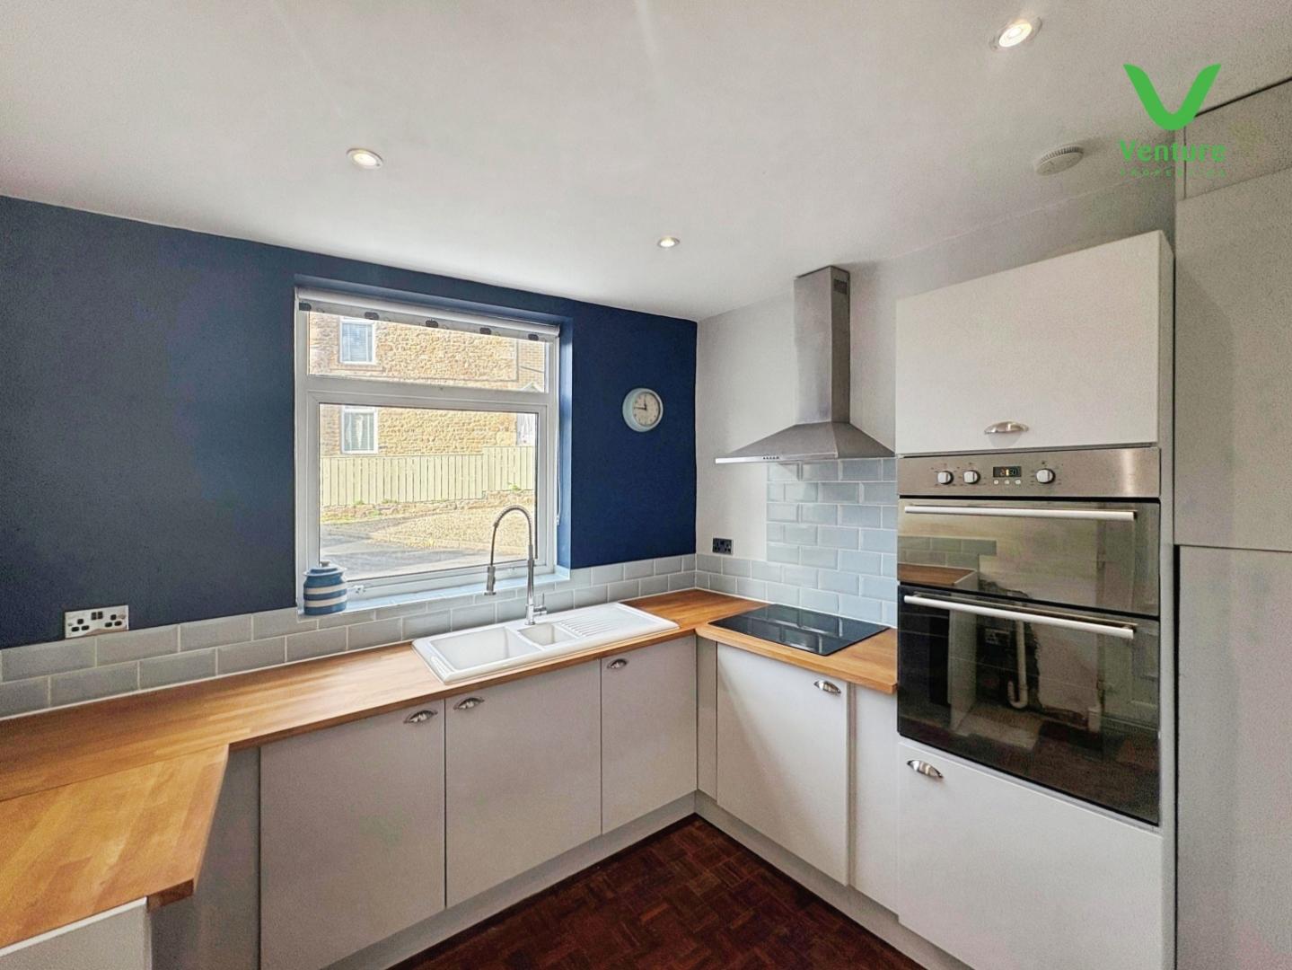
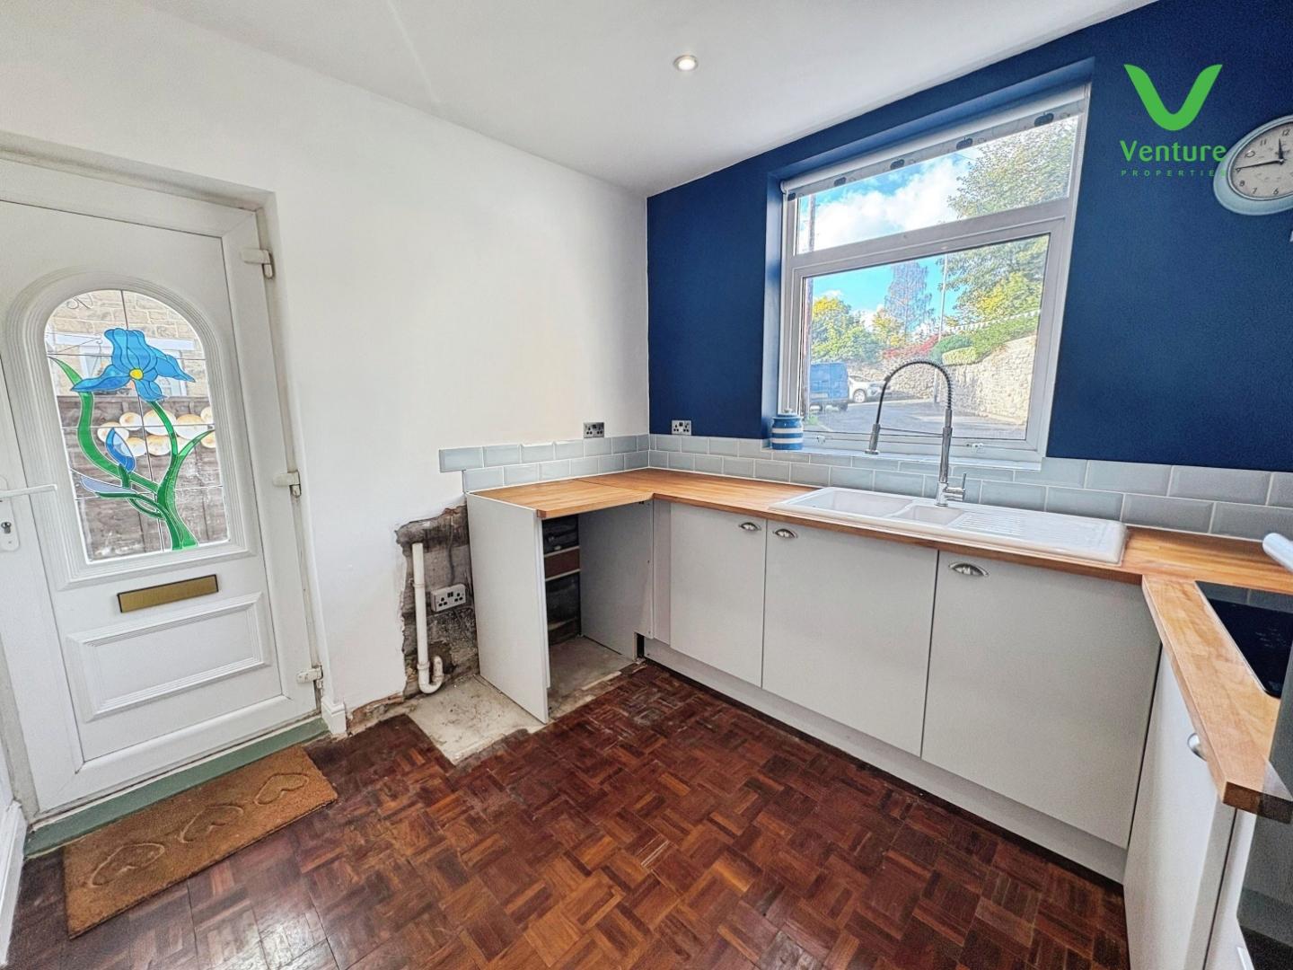
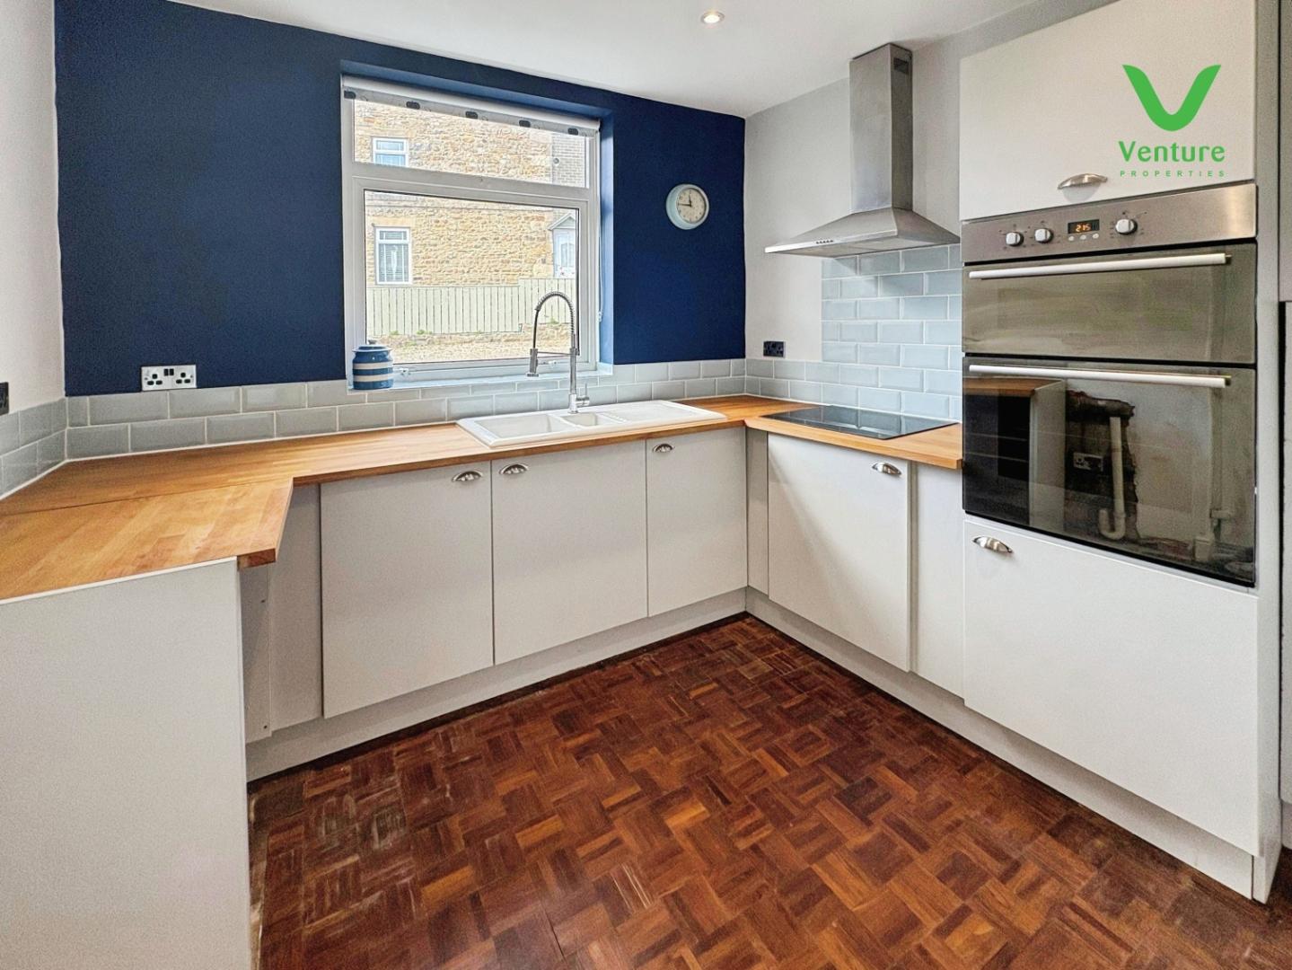
Fitted with grey base units and tall unit benefiting from a large larder unit ideal for integrated fridge freezer placed next to a unit with plumbing for a washing machine. There is also solid wood work tops, ceramic one and half bowl sink with spray mixer tap, double eye level oven, touch hob with extractor over and tiled splash backs. Parquet flooring, UPVC door to the side and UPVC window plus central heating radiator and access to a storage cupboard.
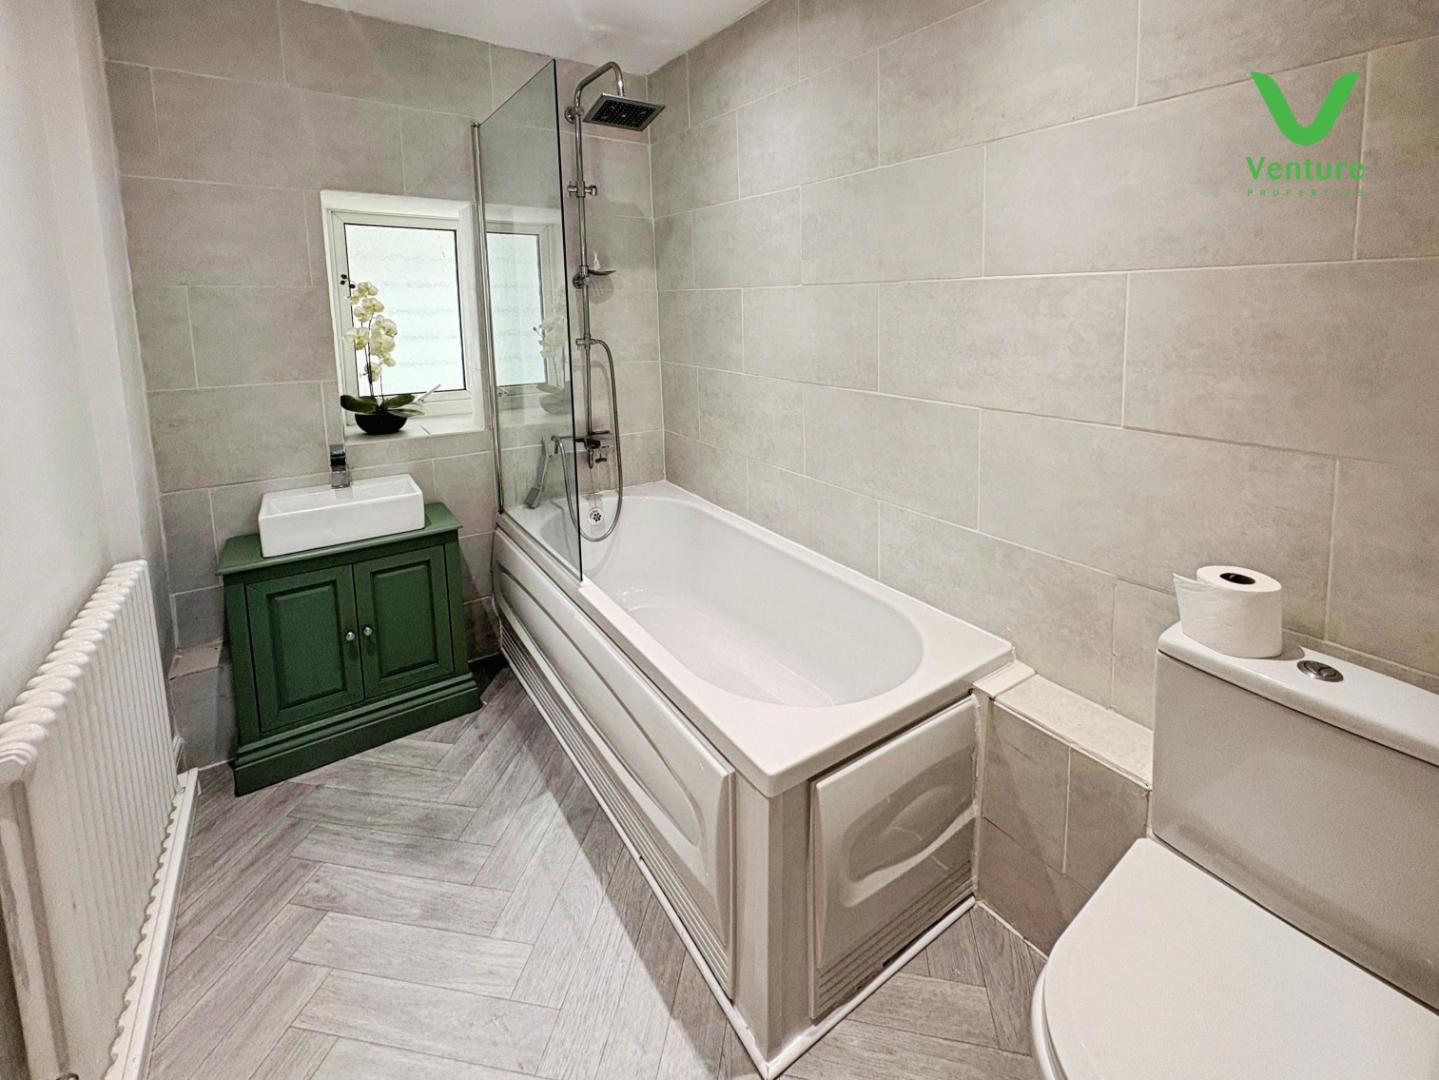
Fitted with a three piece suite comprising bath with shower and separate handheld shower attachment with glass screen, wash hand basin set on vanity storage unit and WC. Partially tiled walls, central heating radiator, obscured UPVC window and ceiling spot lights.
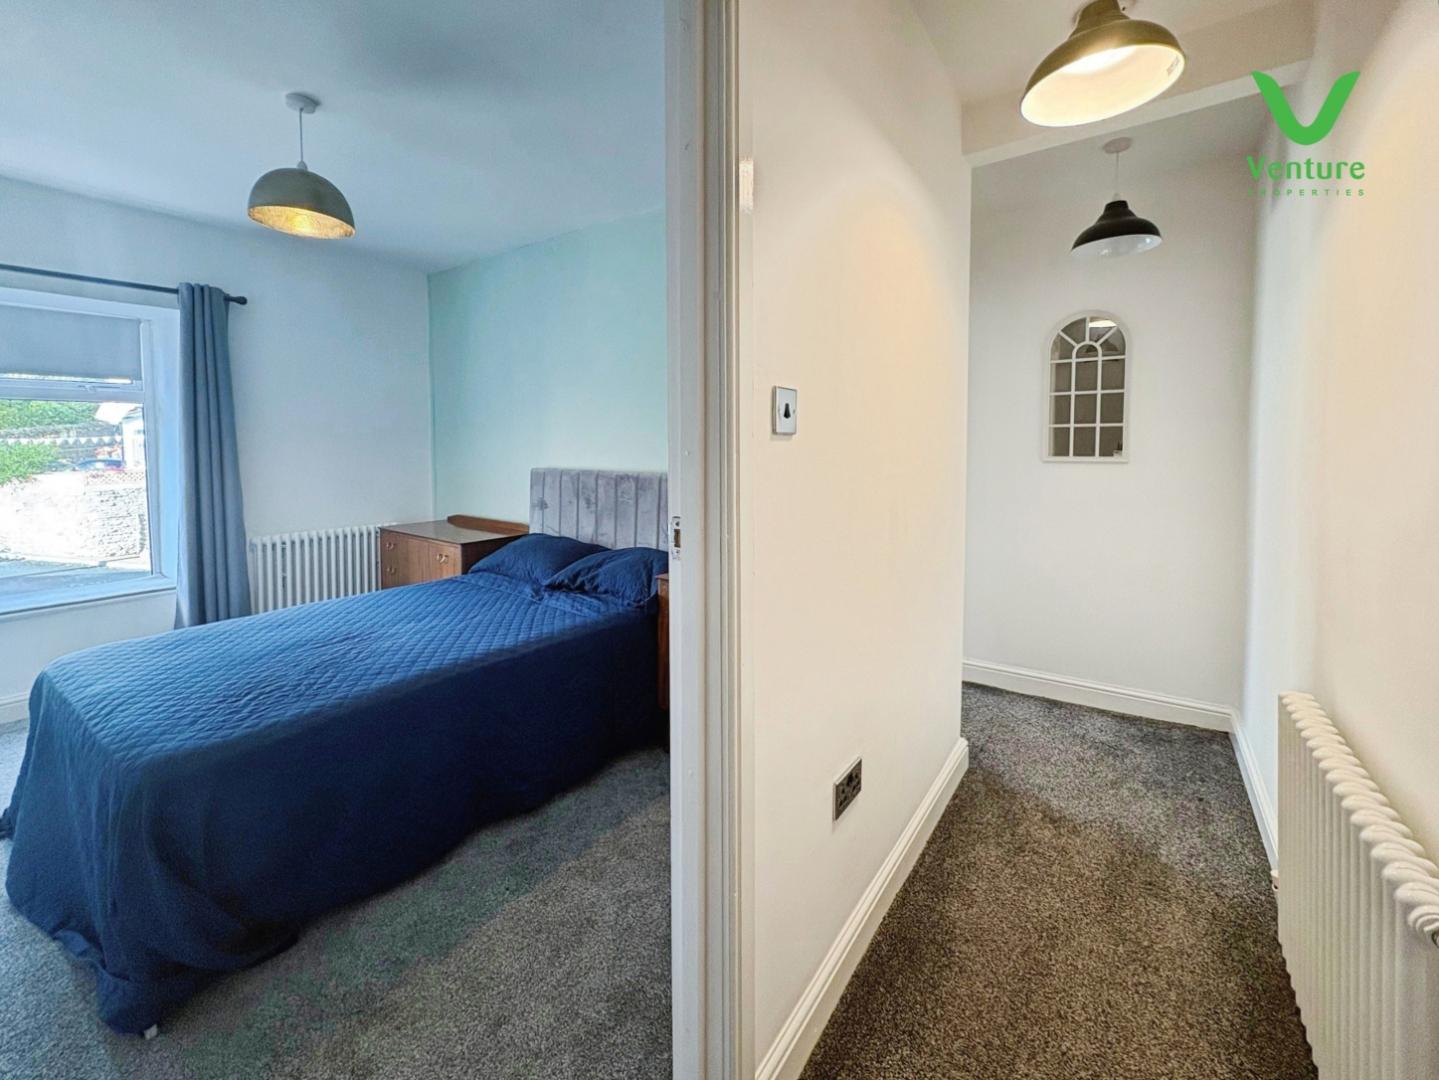
Stairs rise from the entrance hall, access to the first living accommodation, loft and central heating radiator.
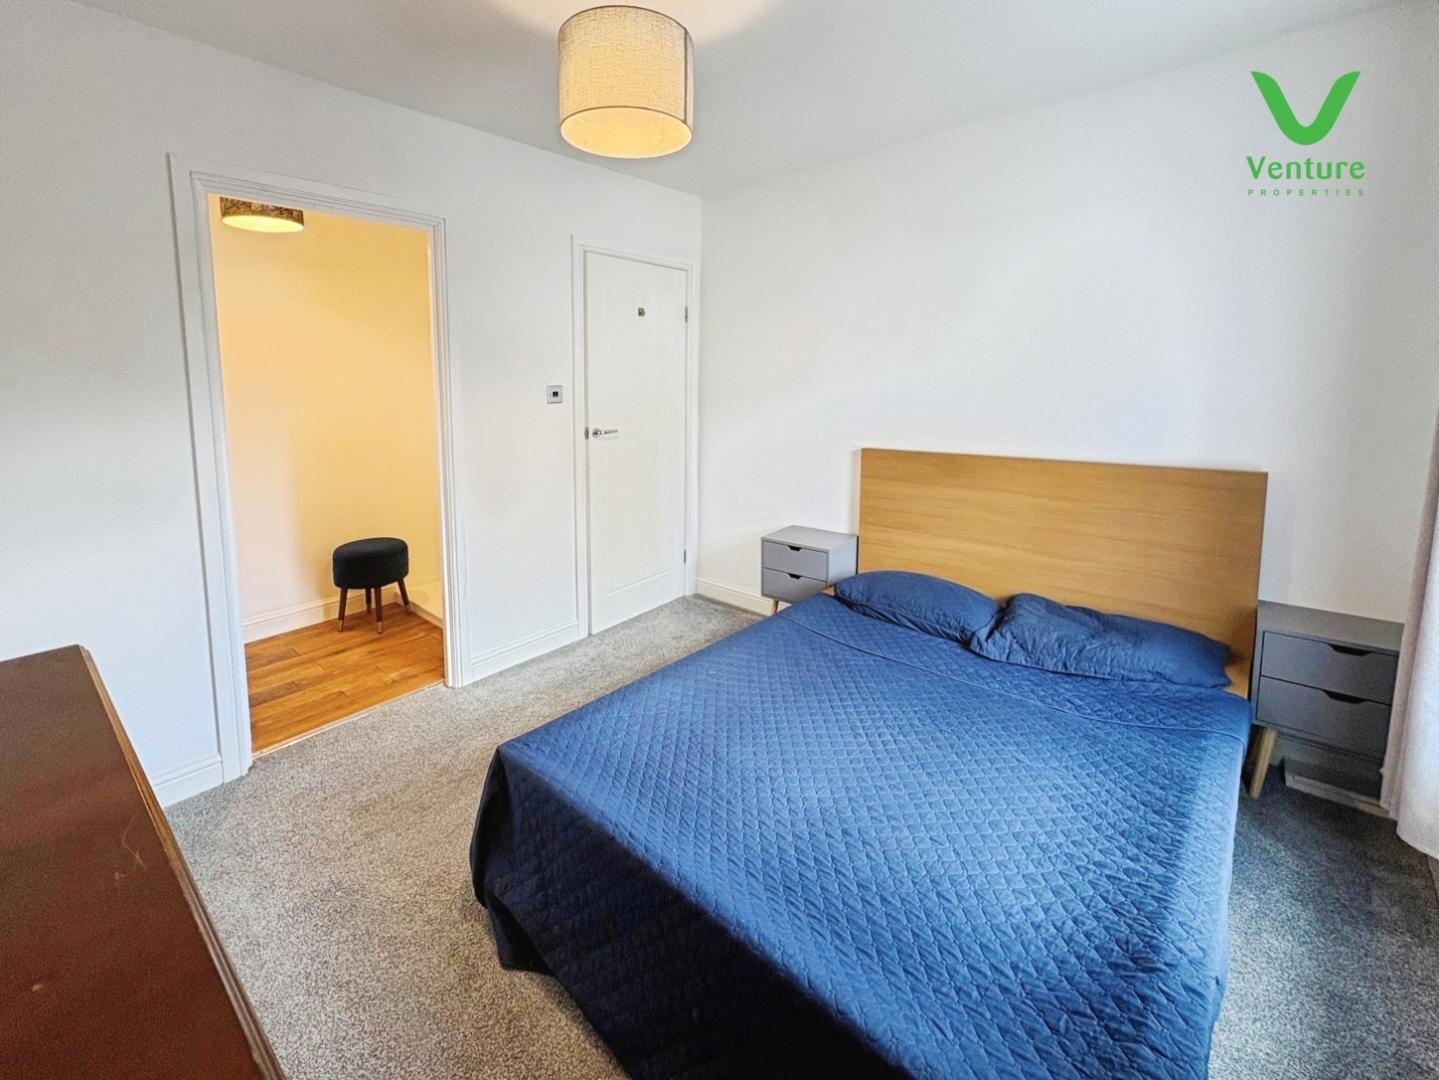
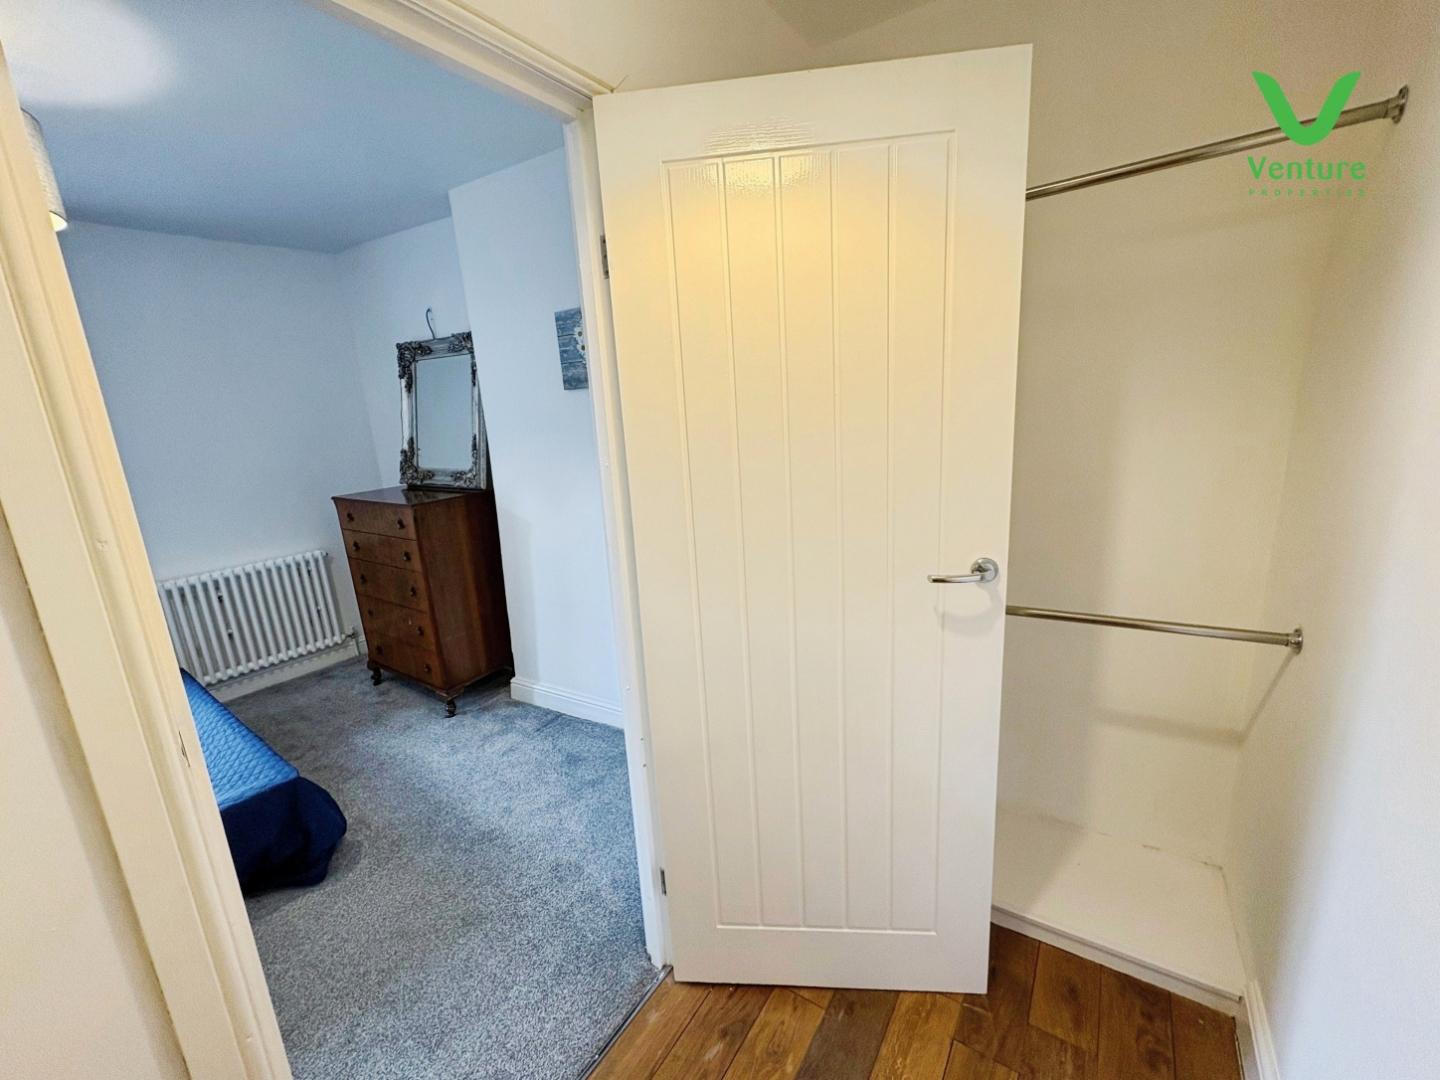
Located to the front elevation of the property having UPVC double glazed window and central heating radiator. A door leads into the dressing area.
With hanging space for clothes.
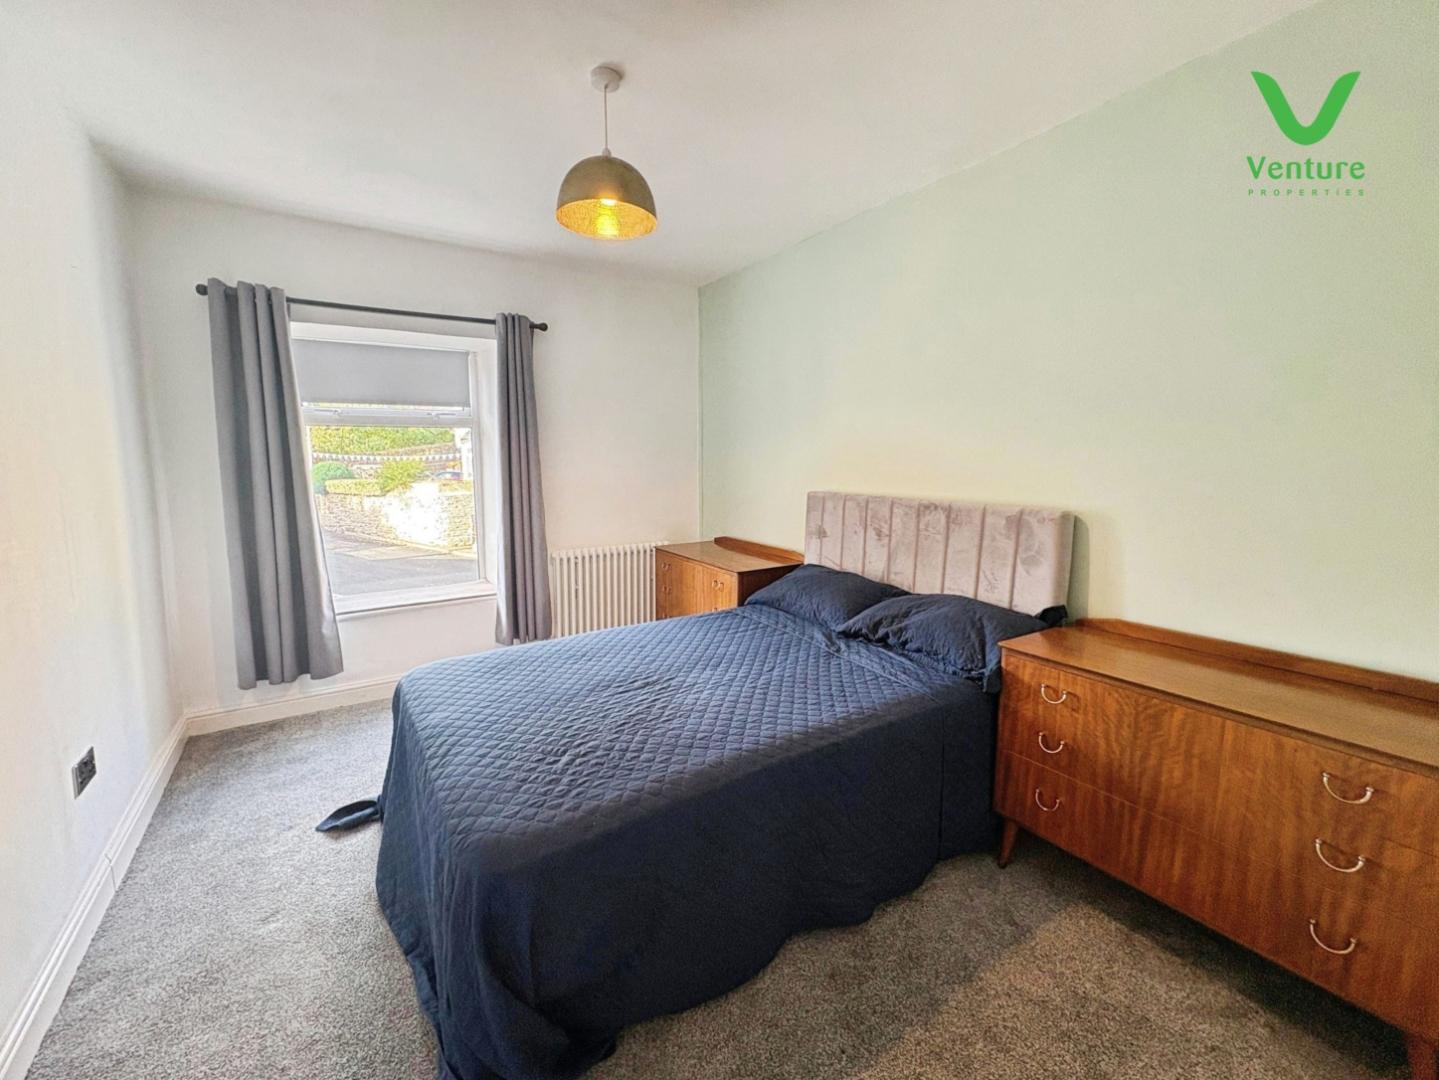
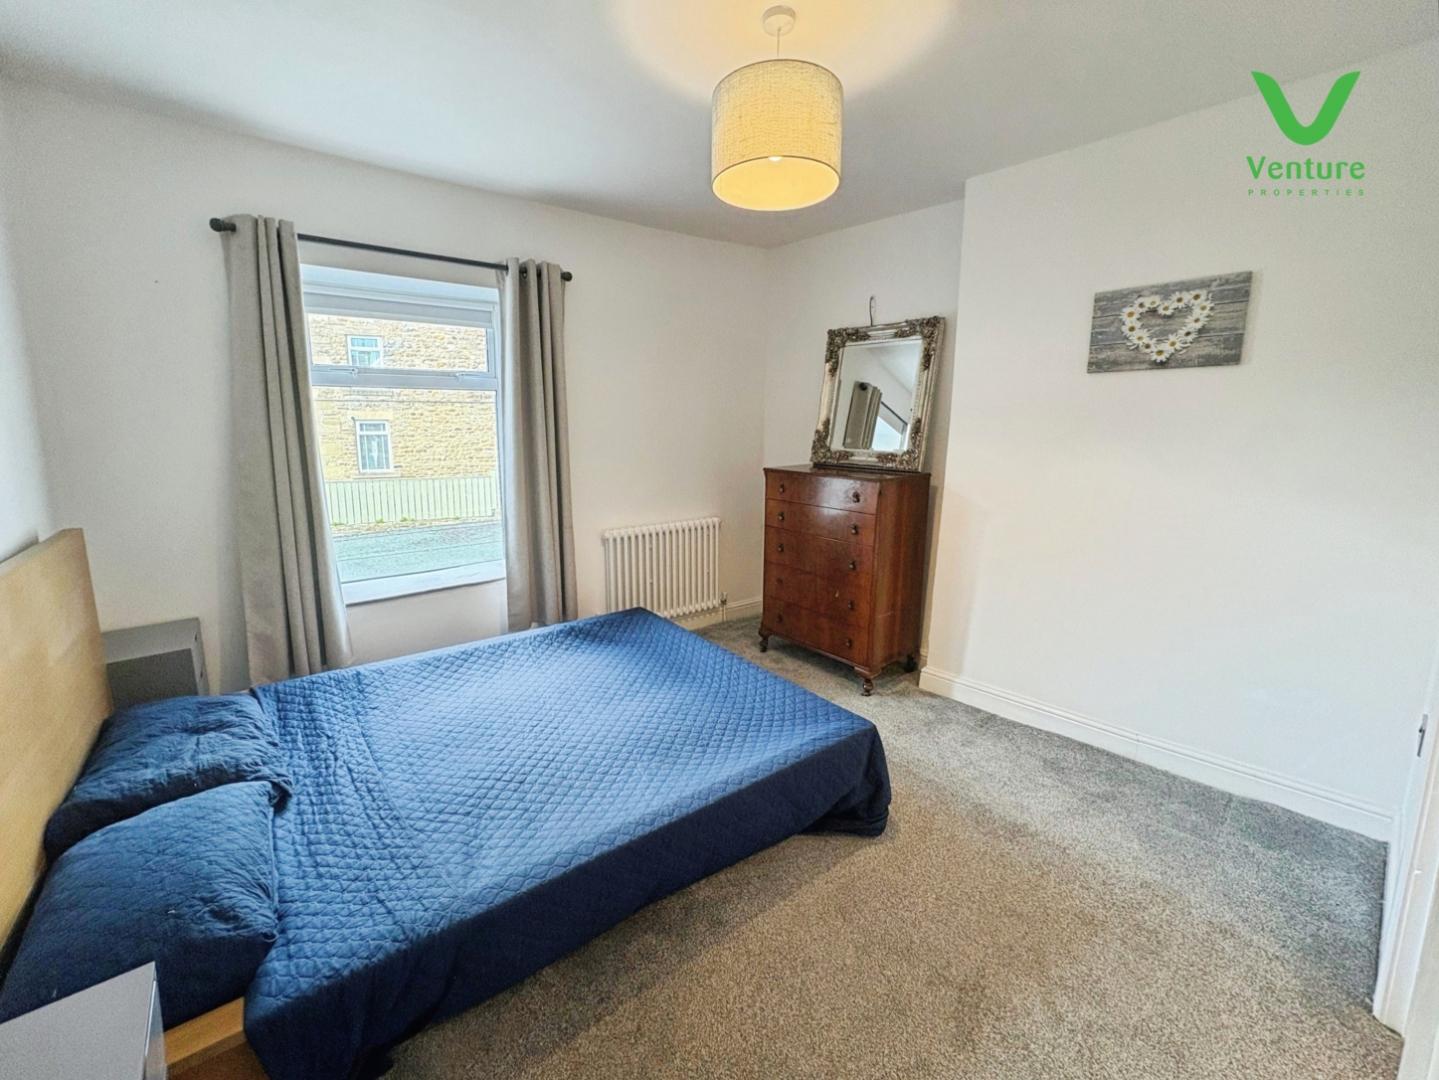
Also located to the front elevation of the property having UPVC double glazed window and central heating radiator.
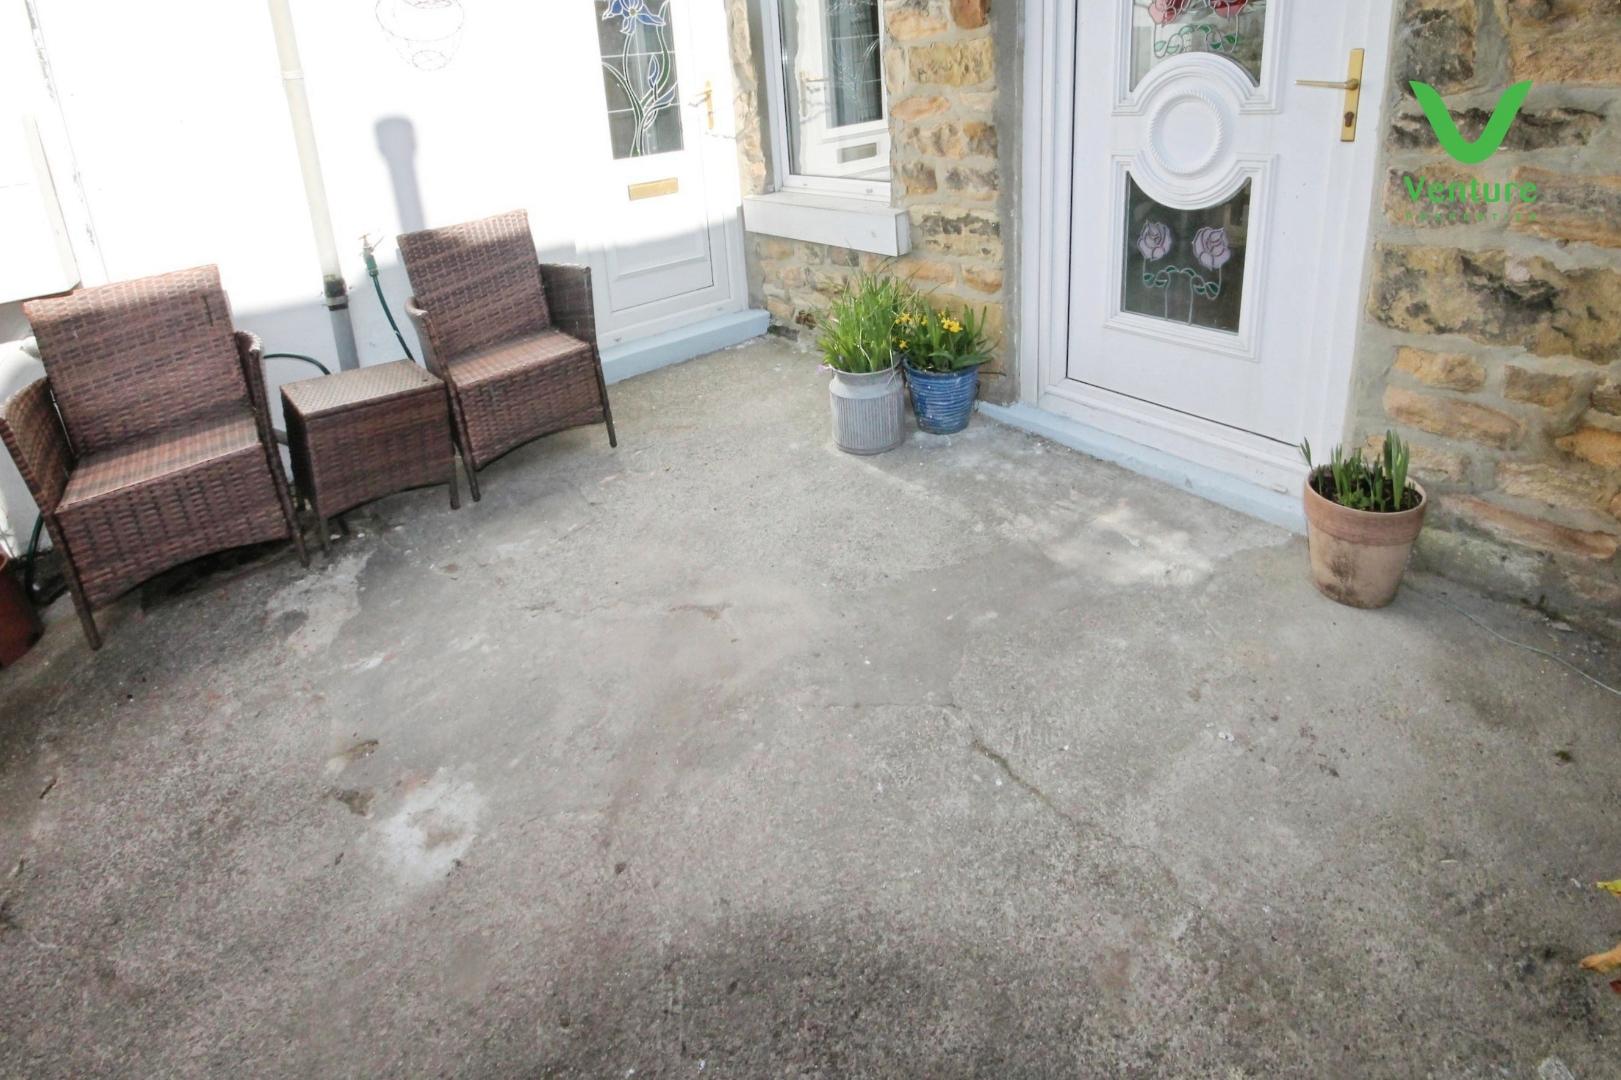
Externally to the front is a small enclosed yard.
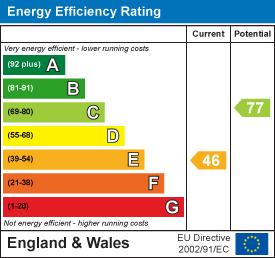
To view the energy performance certificate for this property please use the following link:
https://find-energy-certificate.digital.communities.gov.uk/energy-certificate/8971-7329-6540-6292-9922
EPC Grade E
Other General Information
Tenure: Freehold
Gas and Electricity: Mains
Sewerage and water: Mains
Broadband: Superfast Available Highest available download speed80 Mbps Highest available upload speed20 Mbps
Mobile Signal/coverage: Good with EE, O2, Three and Vodafone, but we would advise that you contact your supplier.
Council Tax: Durham County Council, Band: A Annual price: £1668.44 (Maximum 2026)
Energy Performance Certificate Grade E
Mining Area: This property is located in an area of historical mining works, a mining search is recommended. This can be done via a solicitor as part of Conveyancing.
Flood Risk: Very Low from Surface Waters. Very Low from Rivers and Seas.
Conservation Area: Wolsingham Designated: 1975
Disclaimer
The preceding details have been sourced from the seller, OntheMarket.com and other third parties. Verification and clarification of this information, along with any further details concerning Material Information parts A, B and C, should be sought from a legal representative or appropriate authorities. Venture Properties (Crook) Limited cannot accept liability for any information provided.
HMRC Compliance requires all estate agents to carry out identity checks on their customers, including buyers once their offer has been accepted. These checks must be completed for each purchaser who will become a legal owner of the property. An administration fee of £30 (inc. VAT) per individual purchaser applies for carrying out these checks.

Get in touch and we'll contact you with some further information.


