

Guide price £58,000 plus reservation fee
This property is for sale by the Modern Method of Auction, meaning the buyer and seller are to Complete within 56 days (the "Reservation Period"). Interested parties personal data will be shared with the Auctioneer (iamsold).
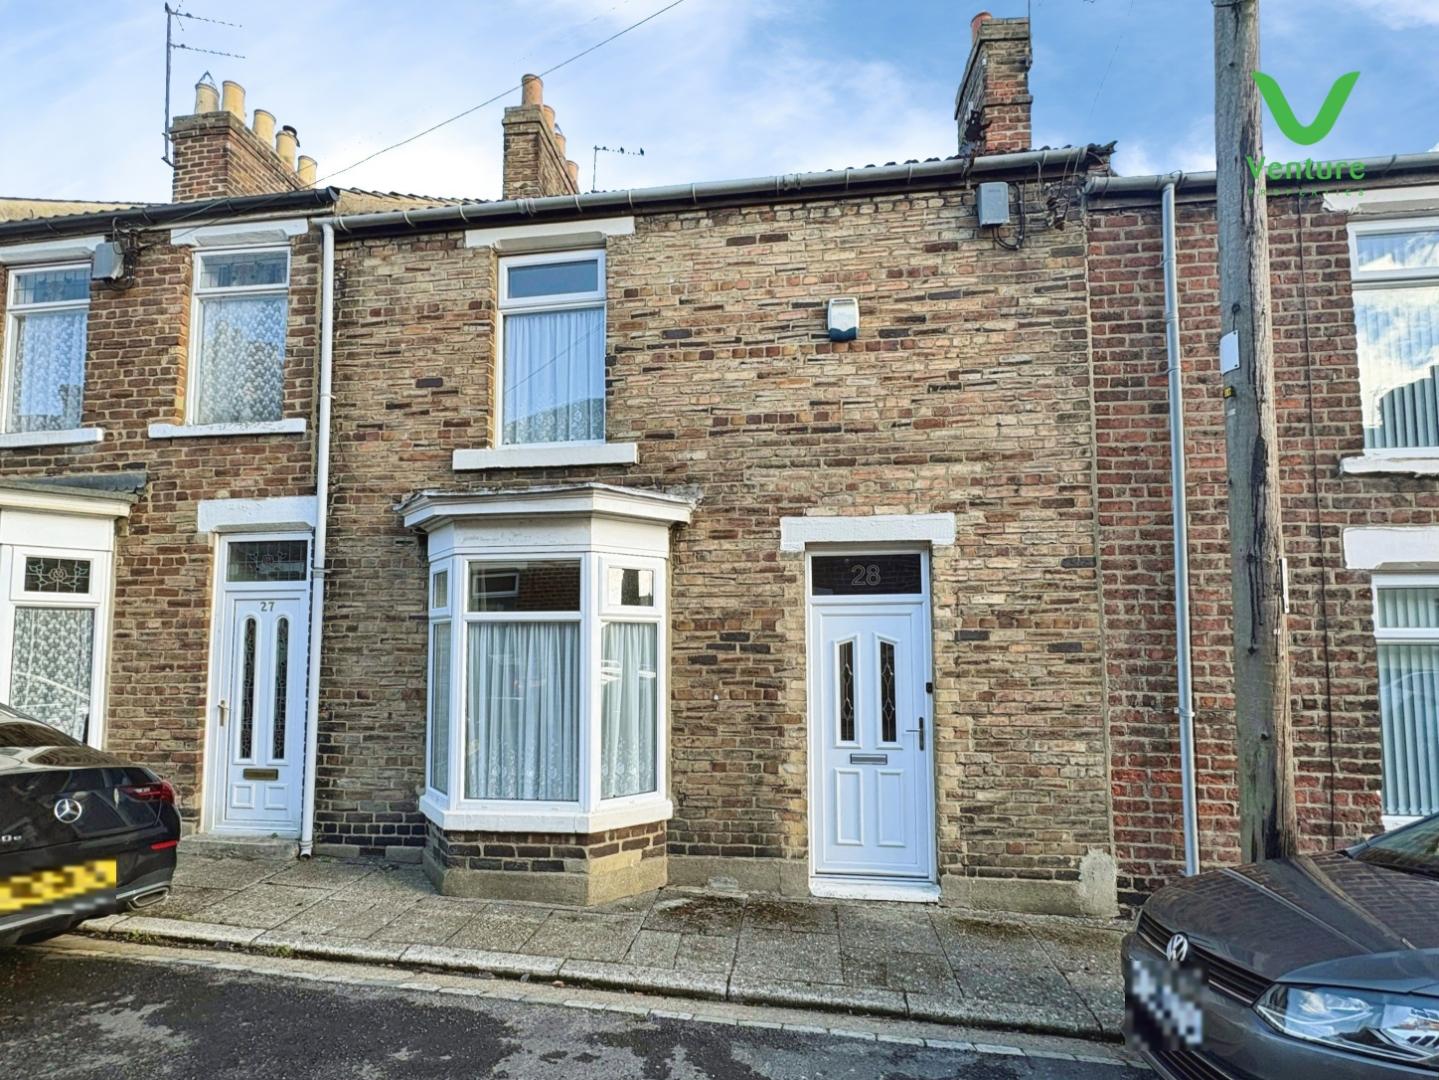
Albert Street is a charming three-bedroom terraced house presents an excellent opportunity for those looking to invest or create their dream home. The property boasts spacious accommodation, providing ample room for families or individuals seeking comfort and convenience benefitting from two reception rooms plus dining kitchen and three bedrooms to the first floor.
While the house is ripe for modernisation, it offers a blank canvas for potential buyers to infuse their personal style and preferences. The generous layout allows for creative renovations, making it an ideal project for those with a vision.
Situated in a prime town centre location, residents will enjoy easy access to local amenities, shops, and transport links, ensuring that everything you need is just a stone's throw away. This property not only promises a comfortable living space but also the potential for significant value enhancement through thoughtful updates.
Whether you are a first-time buyer, a growing family, or an astute investor, this terraced house on Albert Street is a remarkable find. Embrace the opportunity to transform this property into a stunning home or a lucrative investment. Do not miss out on the chance to explore the possibilities that await within these walls. The property is sold as seen
Download Property Brochure
PDF file - 4.01 MB
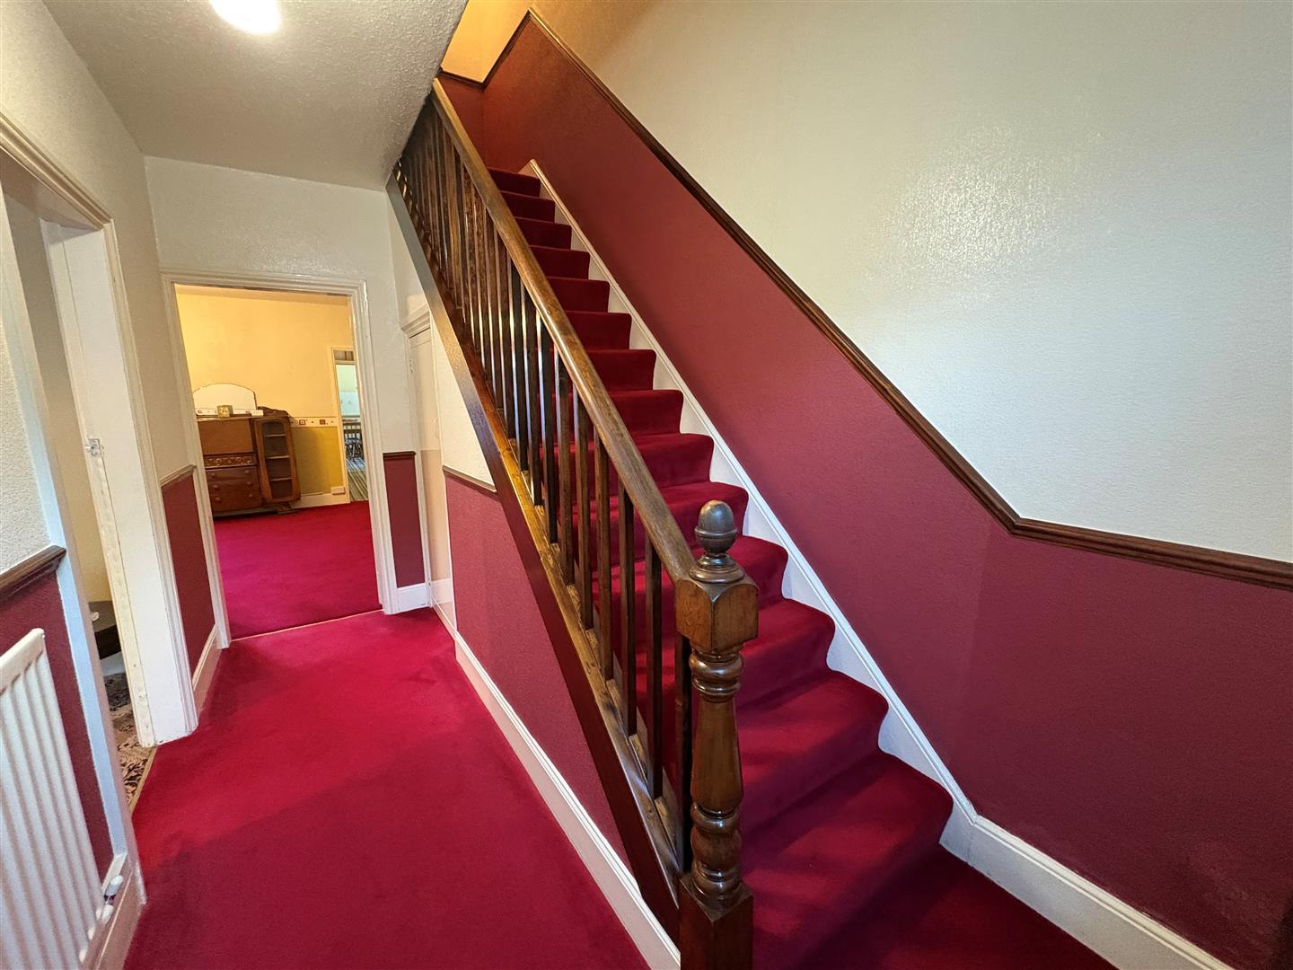
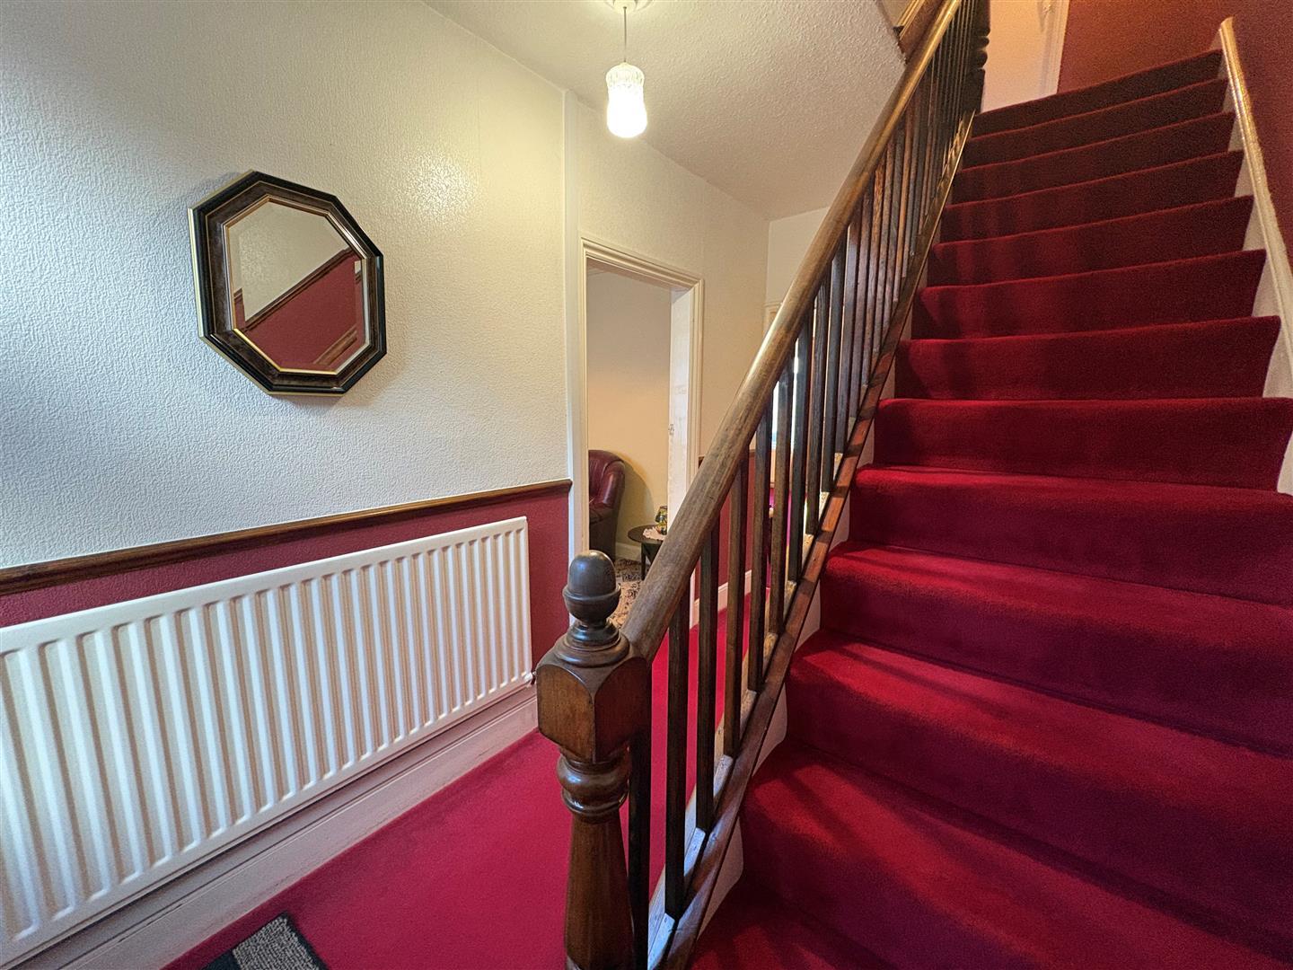
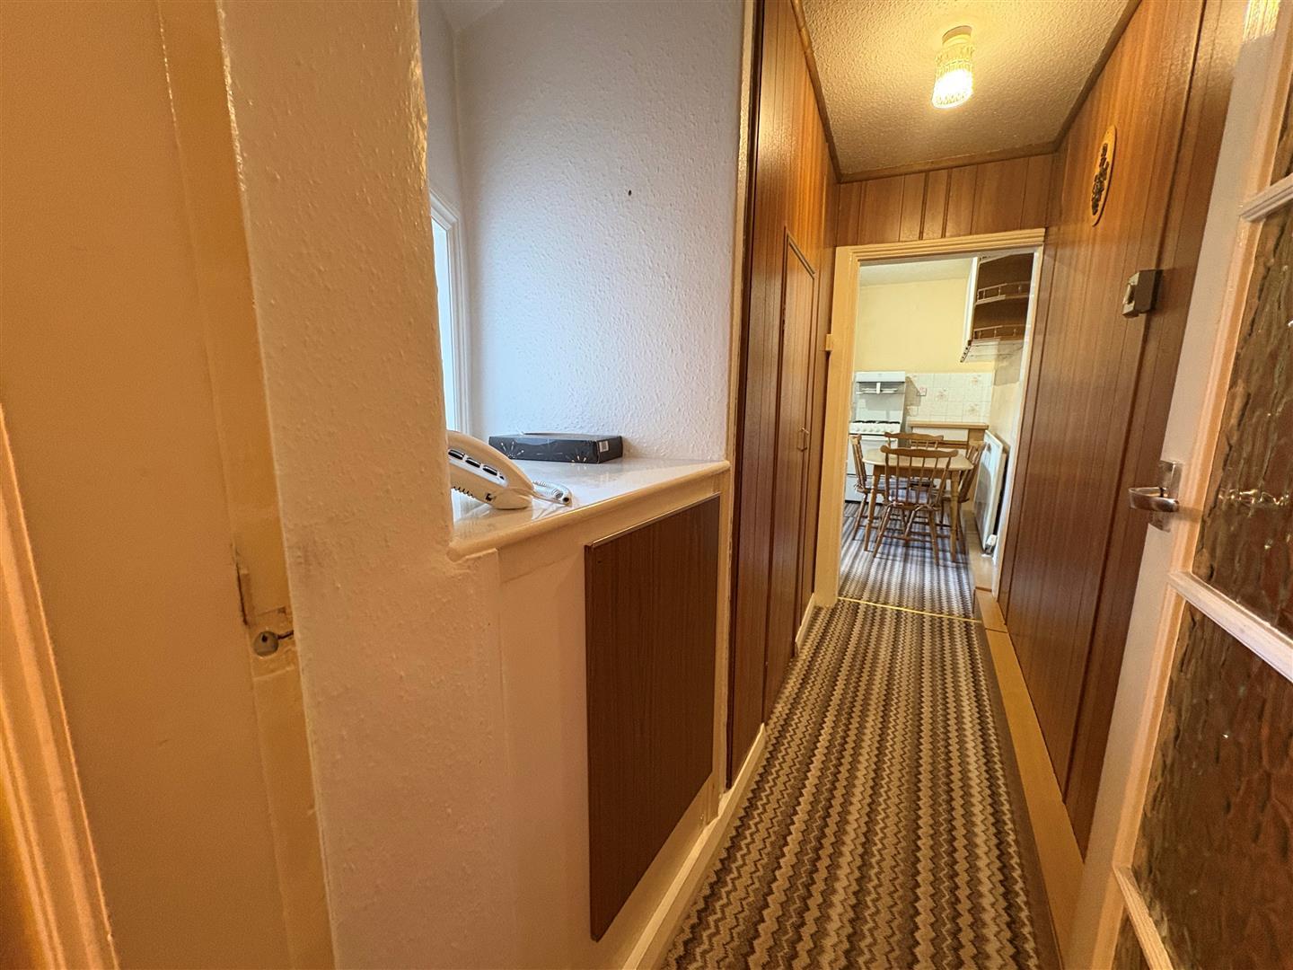
Accessed via UPVC entrance door, stairs rise to the first floor, central heating radiator and access to a useful under stair storage cupboard.
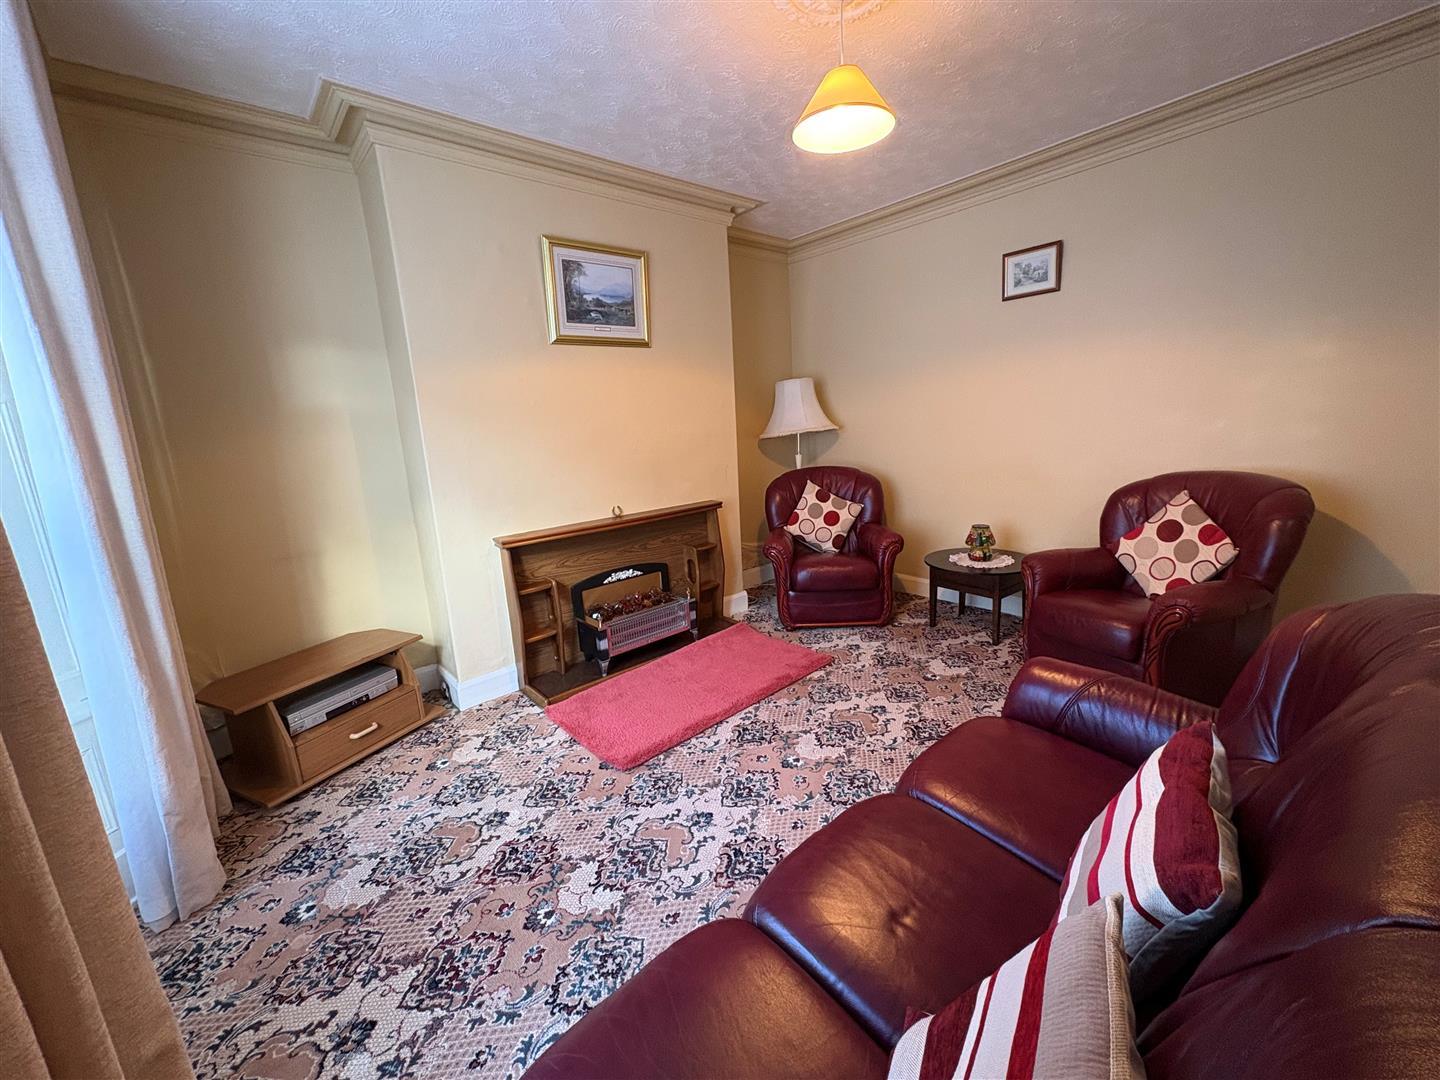
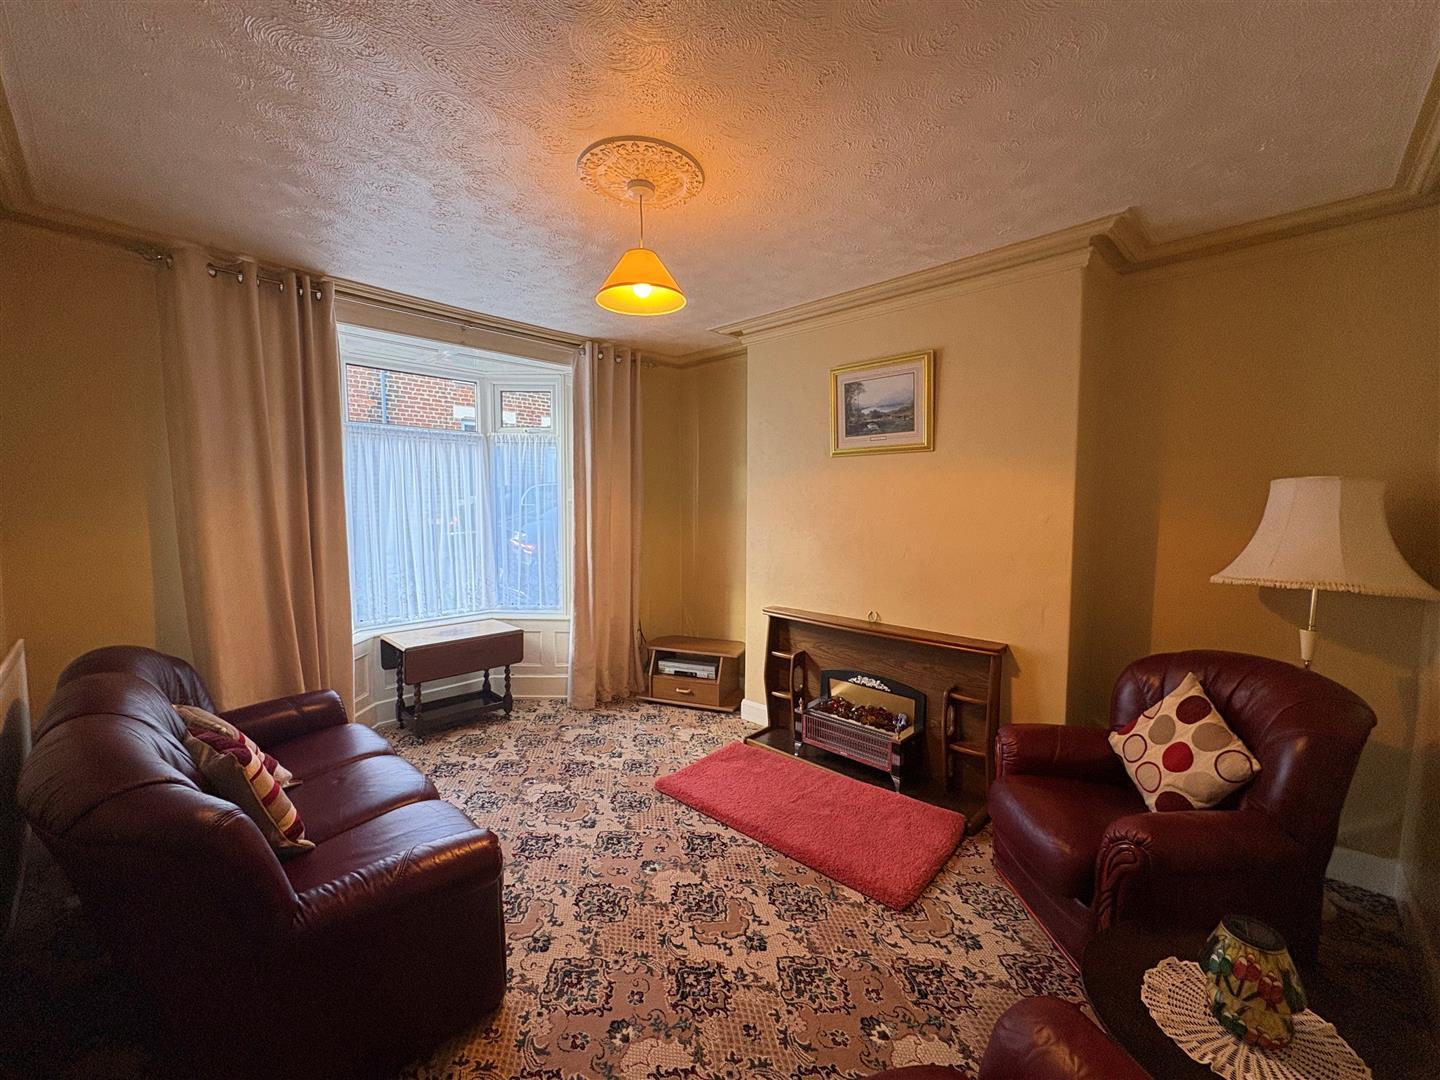
Located to the front elevation is the property having UPVC window and central heating radiator.
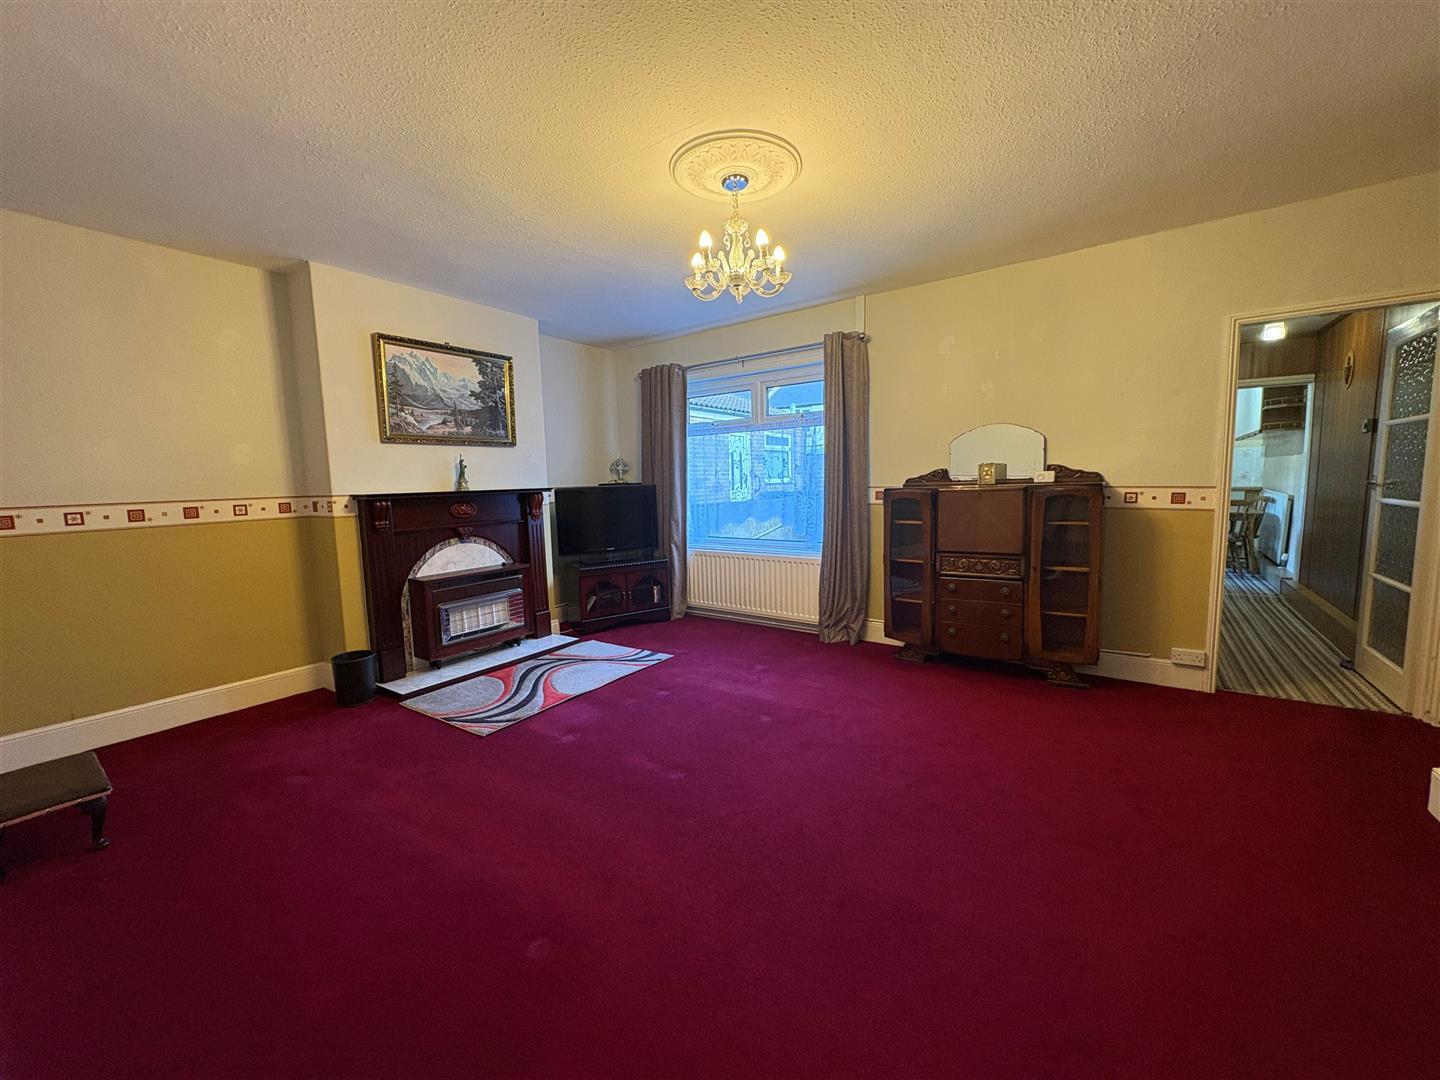
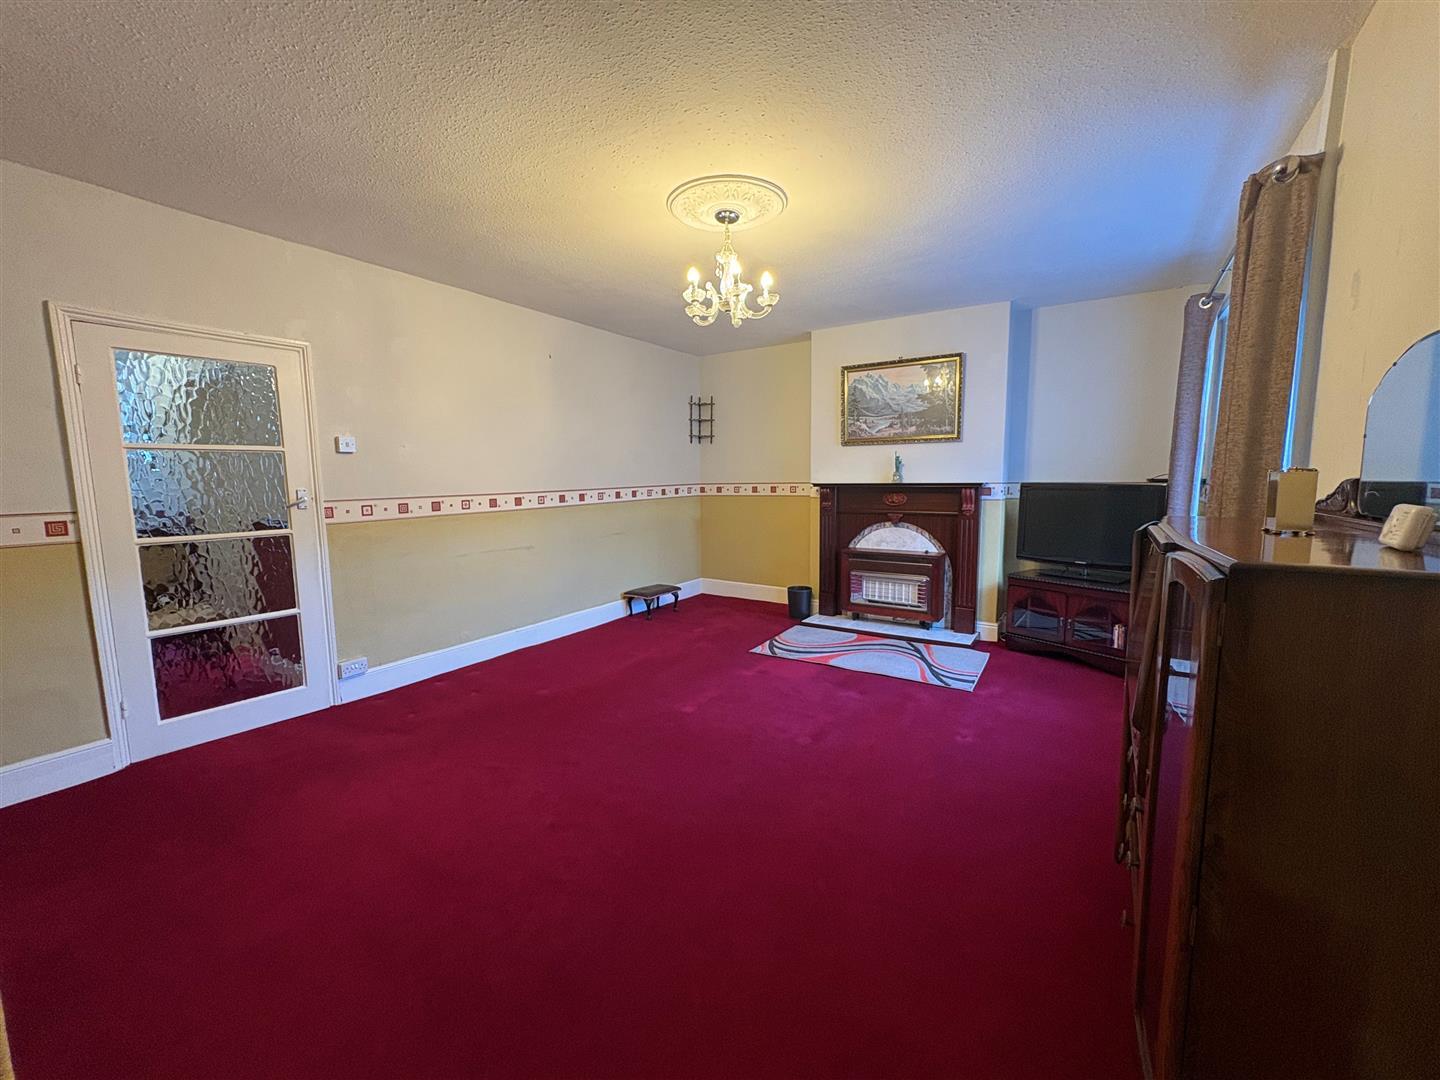
Having UPVC window, central heating radiator, has fire with ample space for both living and dining furniture as required.
Wooden window, storage cupboard, central heating radiator and access to a pantry storage cupboard with wooden window
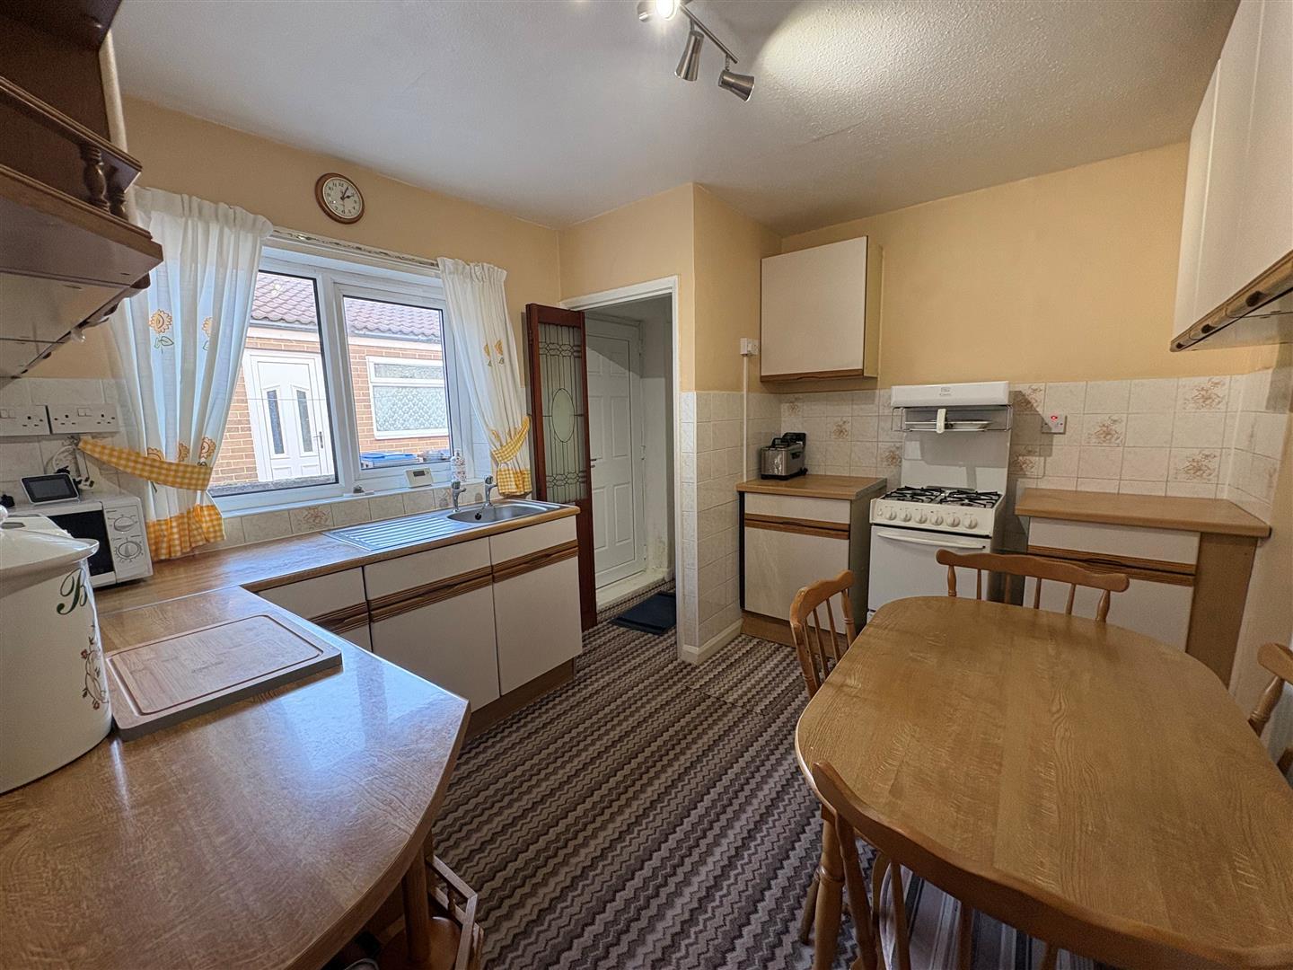
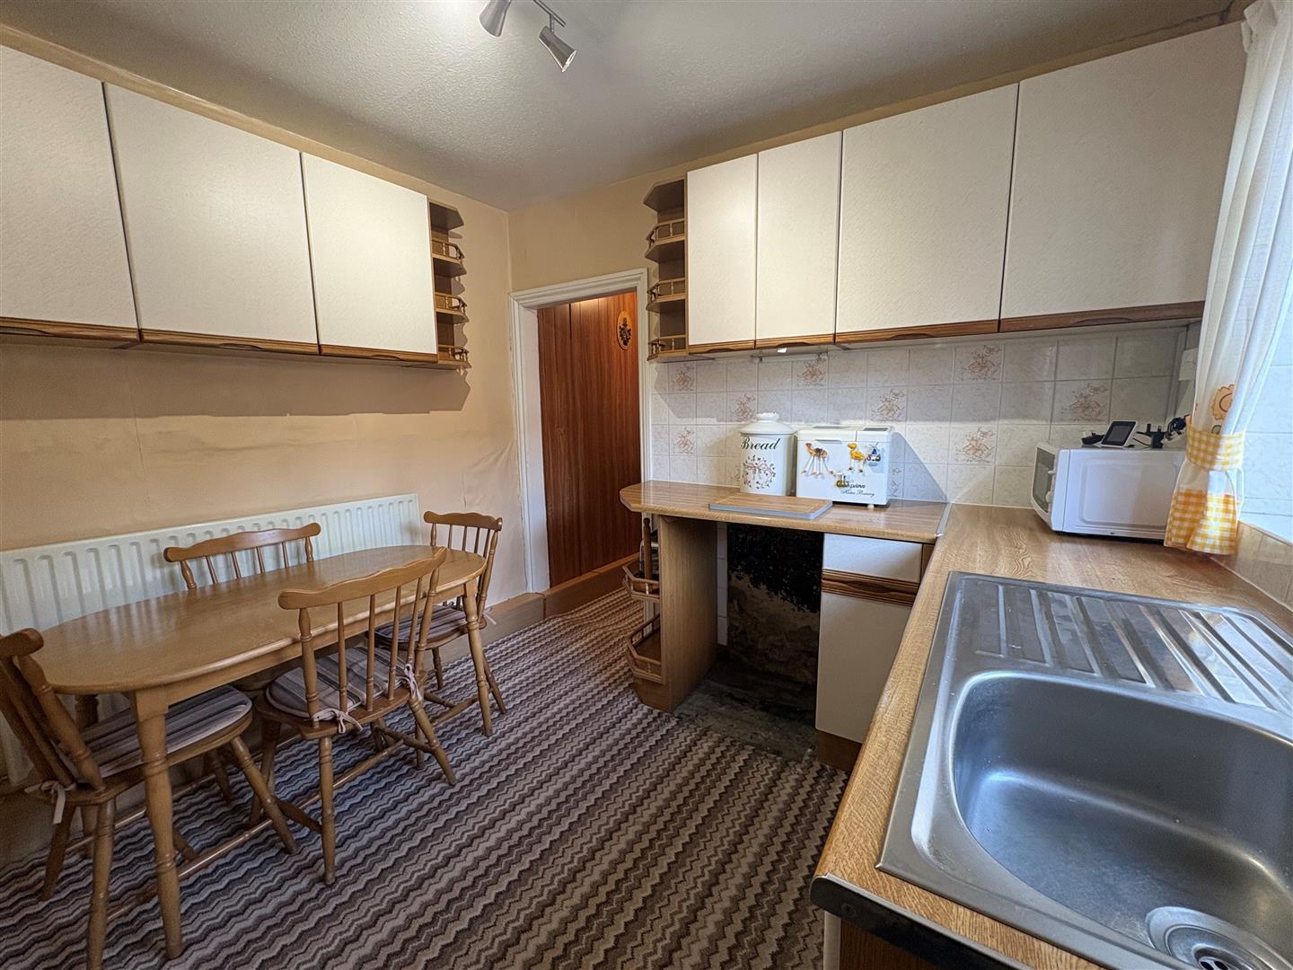
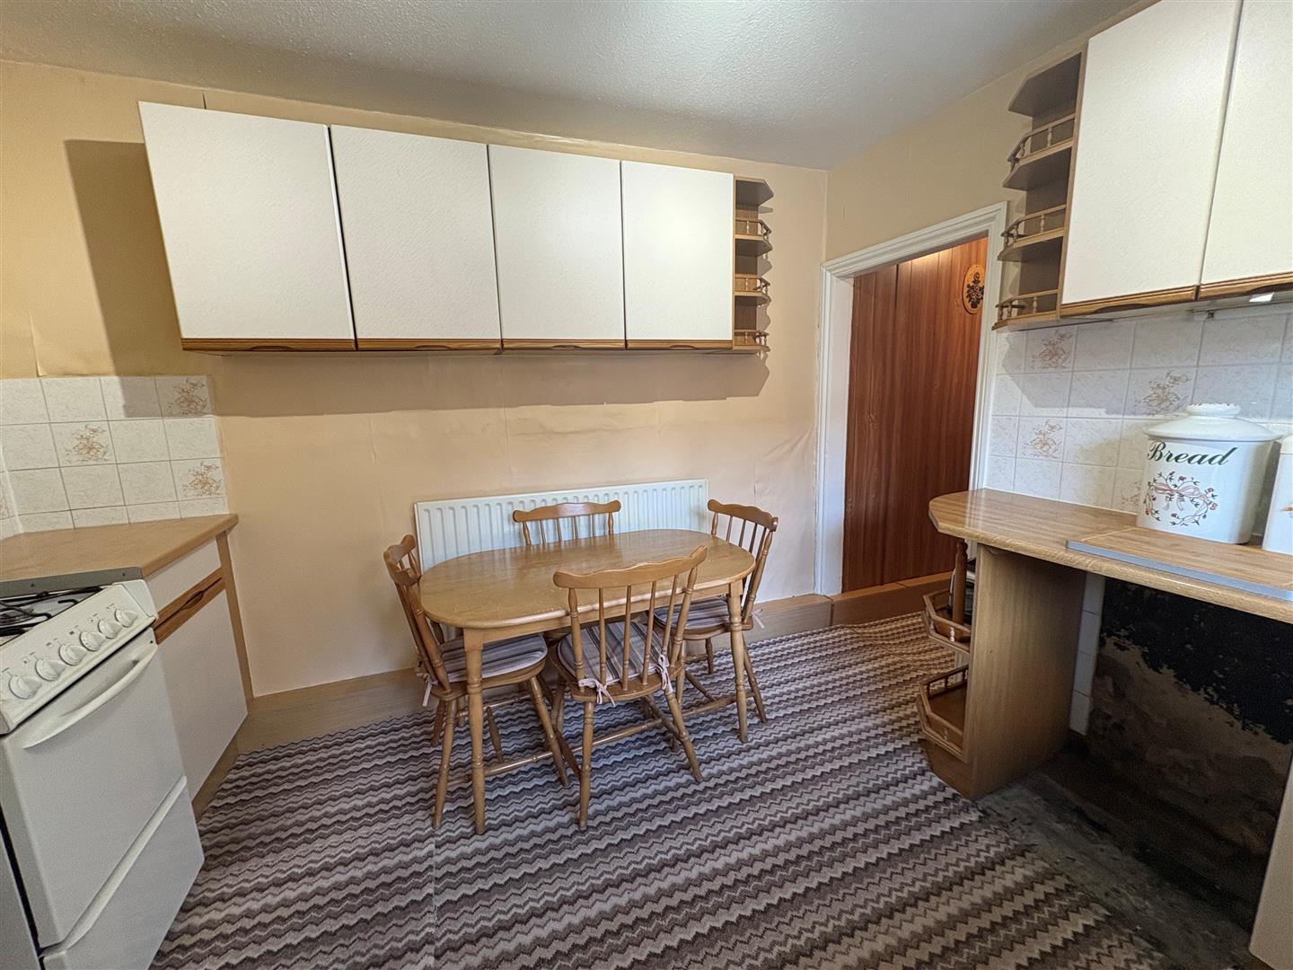
Fitted with base and wall mounted storage units, laminate work surfaces over, stainless steel sink unit, UPVC window and space and plumbing from free standing appliances. There is also ample room for a dining table if required.
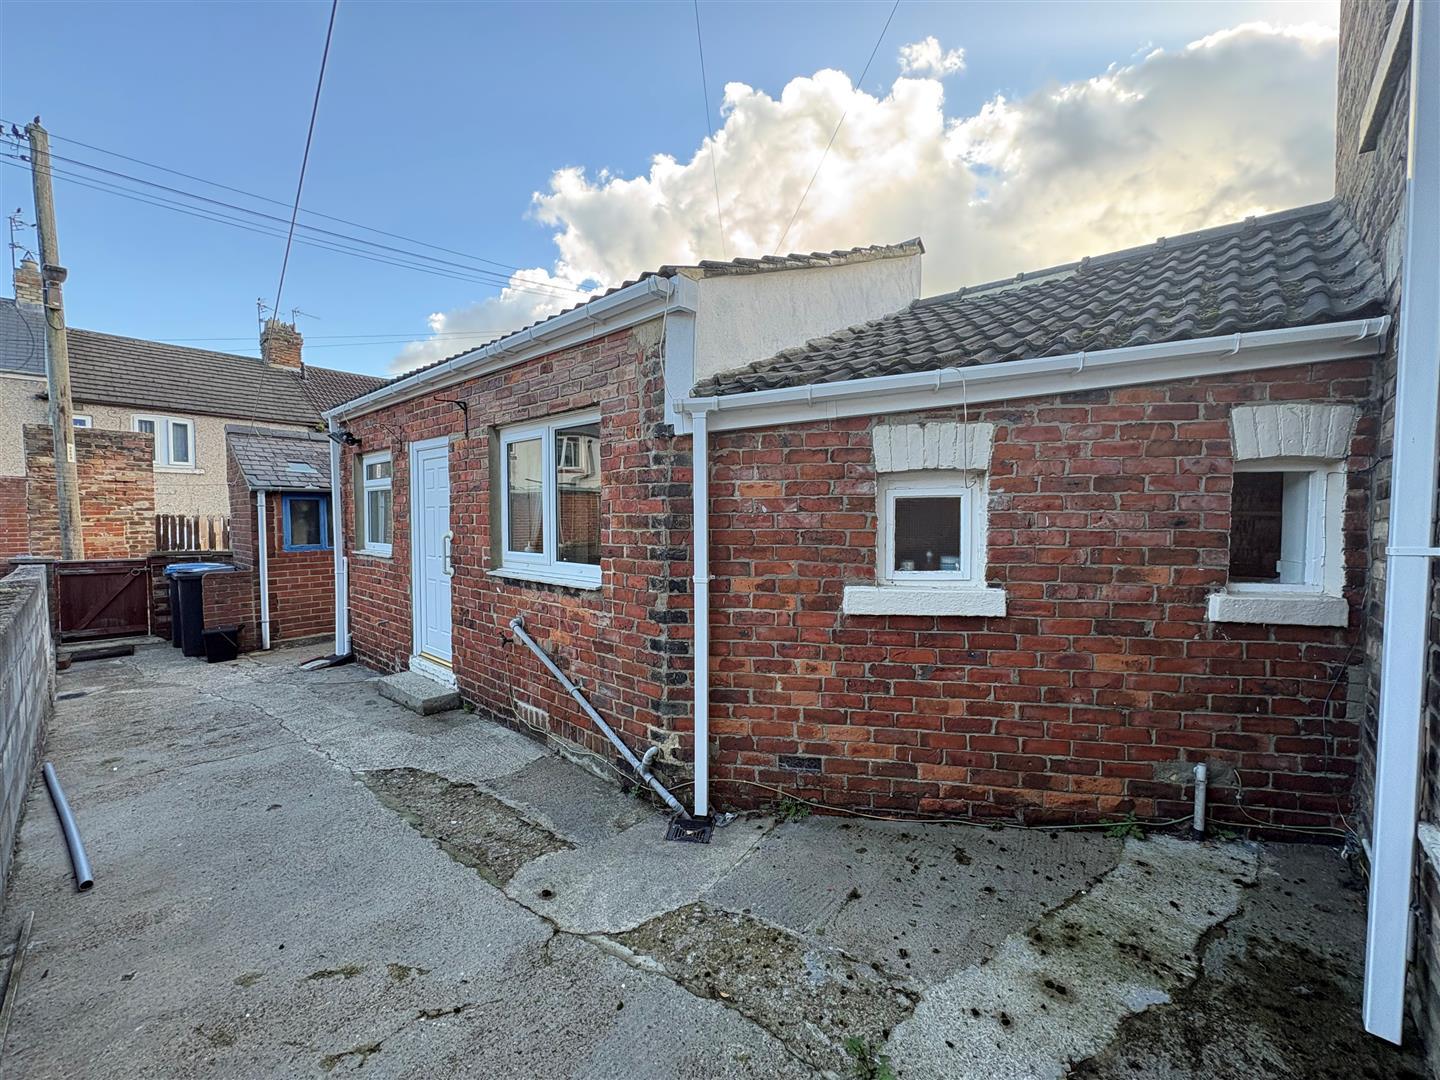
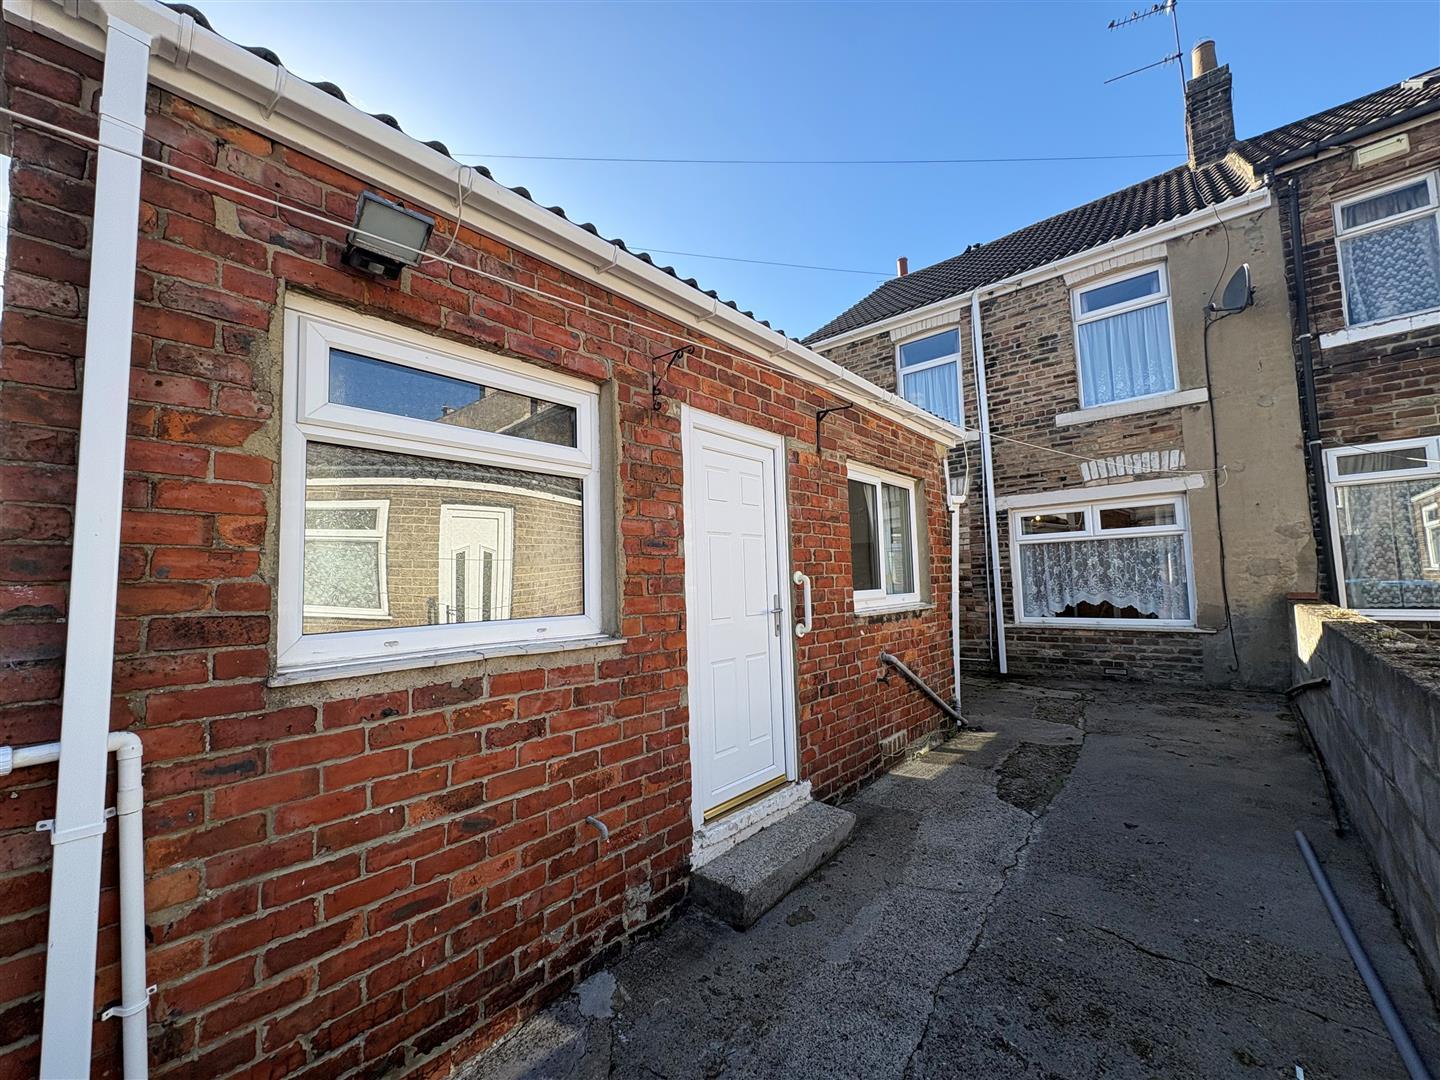
UPVC door leads to the rear yard.
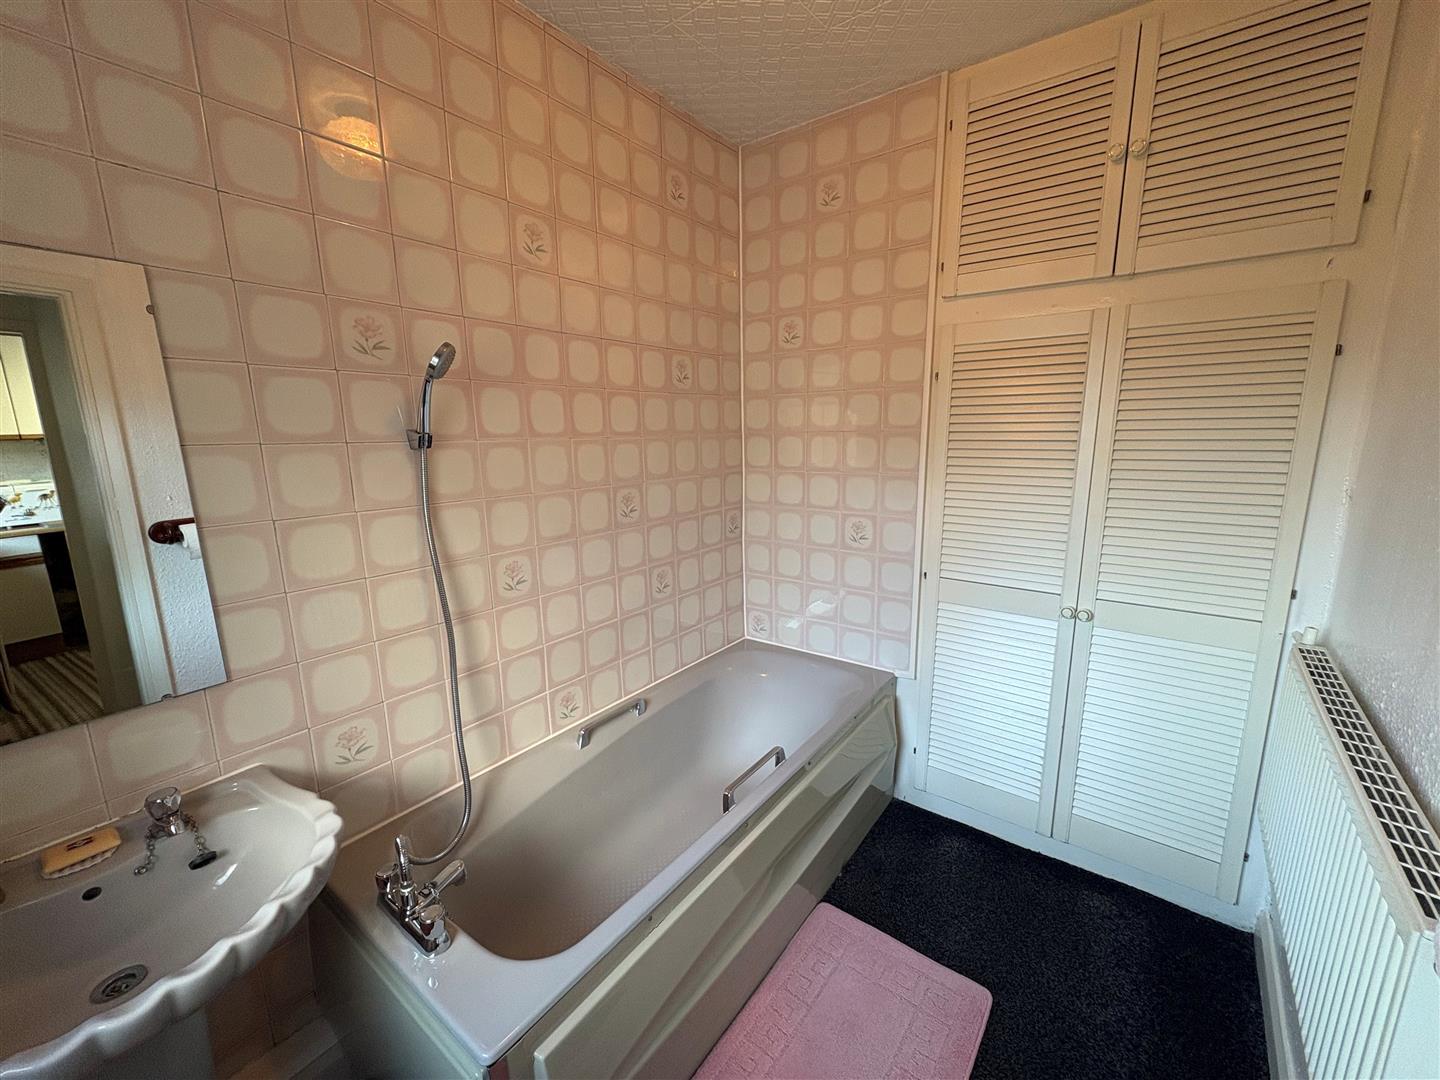
Fitted with a three piece suite comprising bath, WC, wash hand basin and obscured UPVC window. Access to a useful storage cupboard housing the gas central heating boiler.
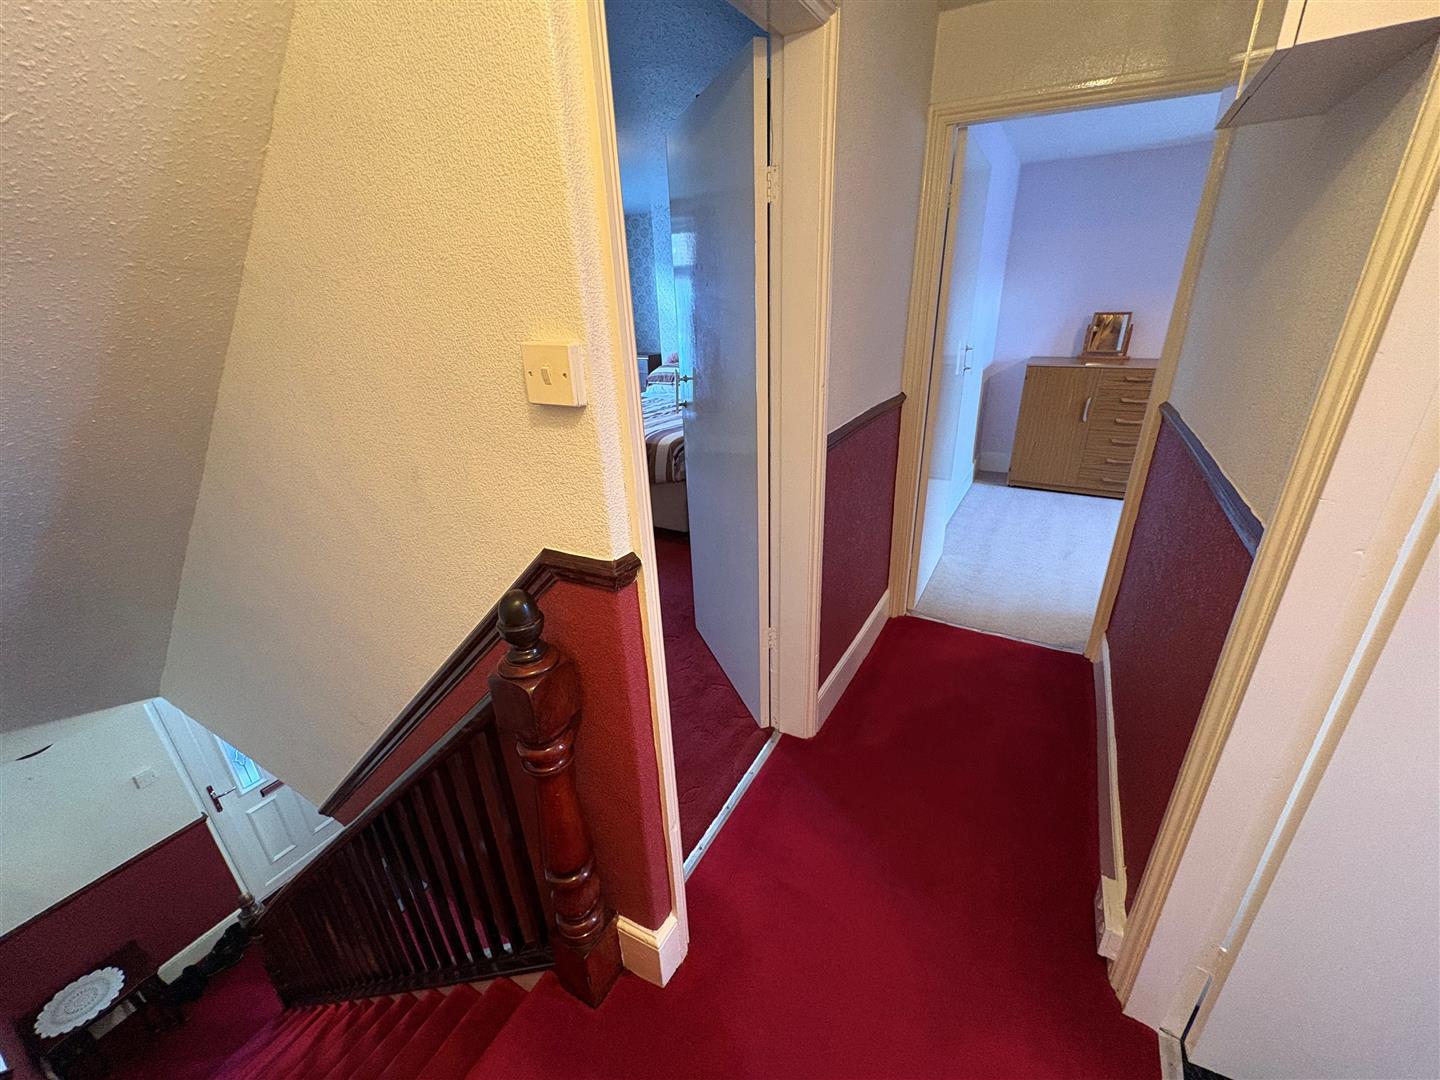
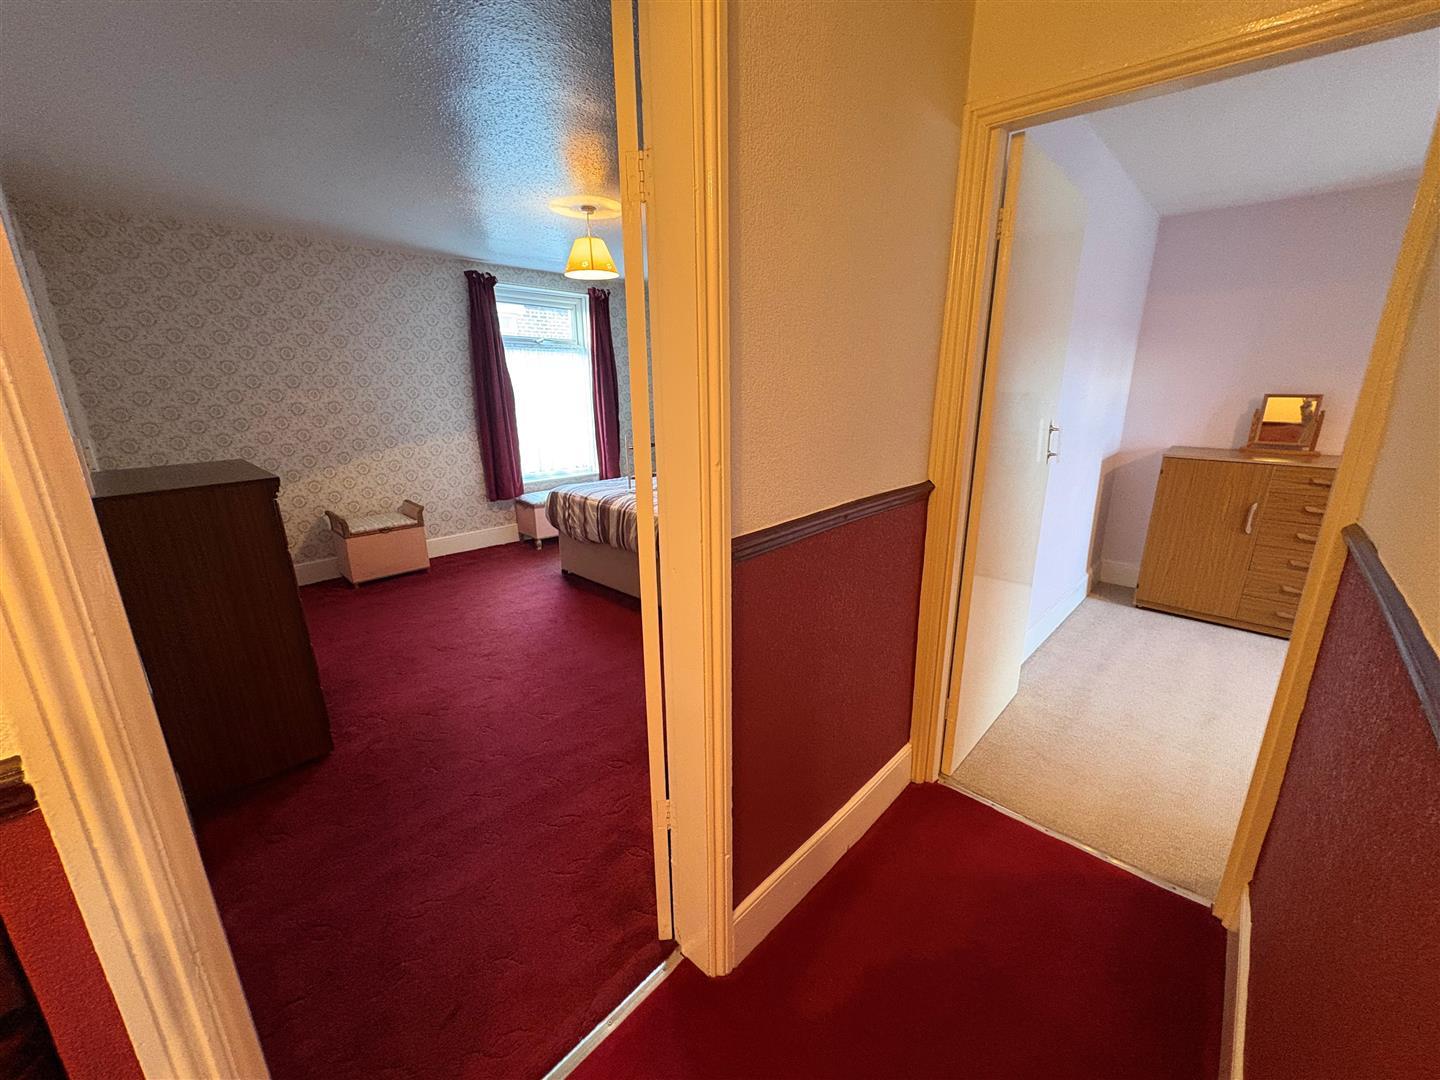
Stairs rise from the entrance hall and provide access to the loft.
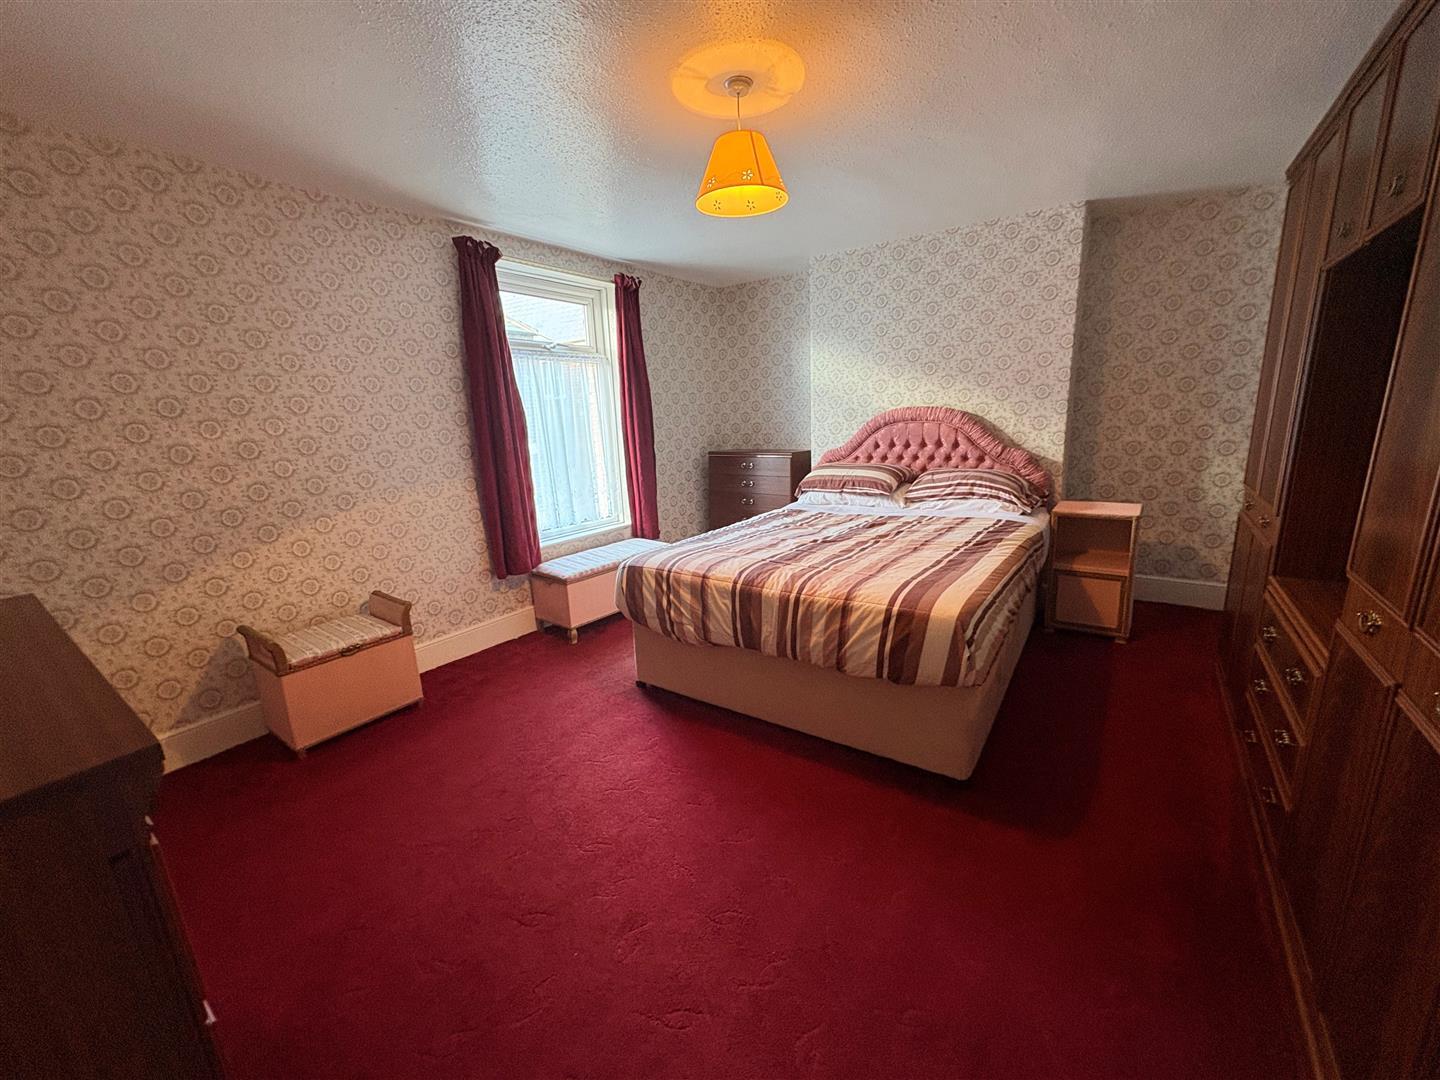
Located to the front elevation of the property having UPVC window and access to a useful over stair storage cupboard.
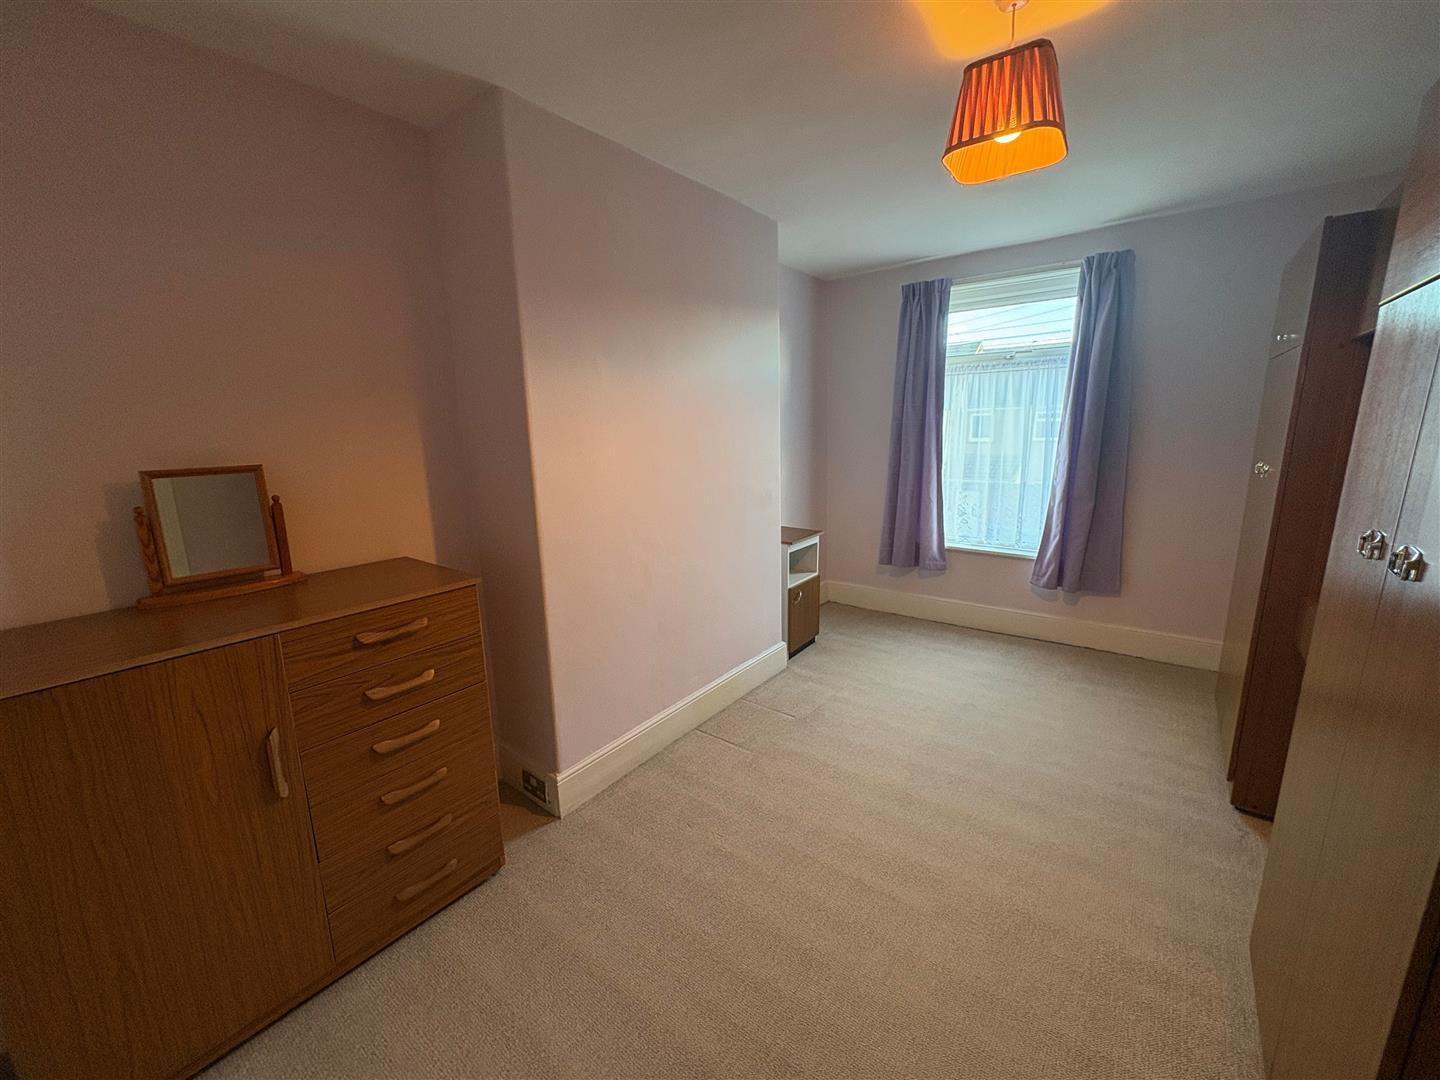
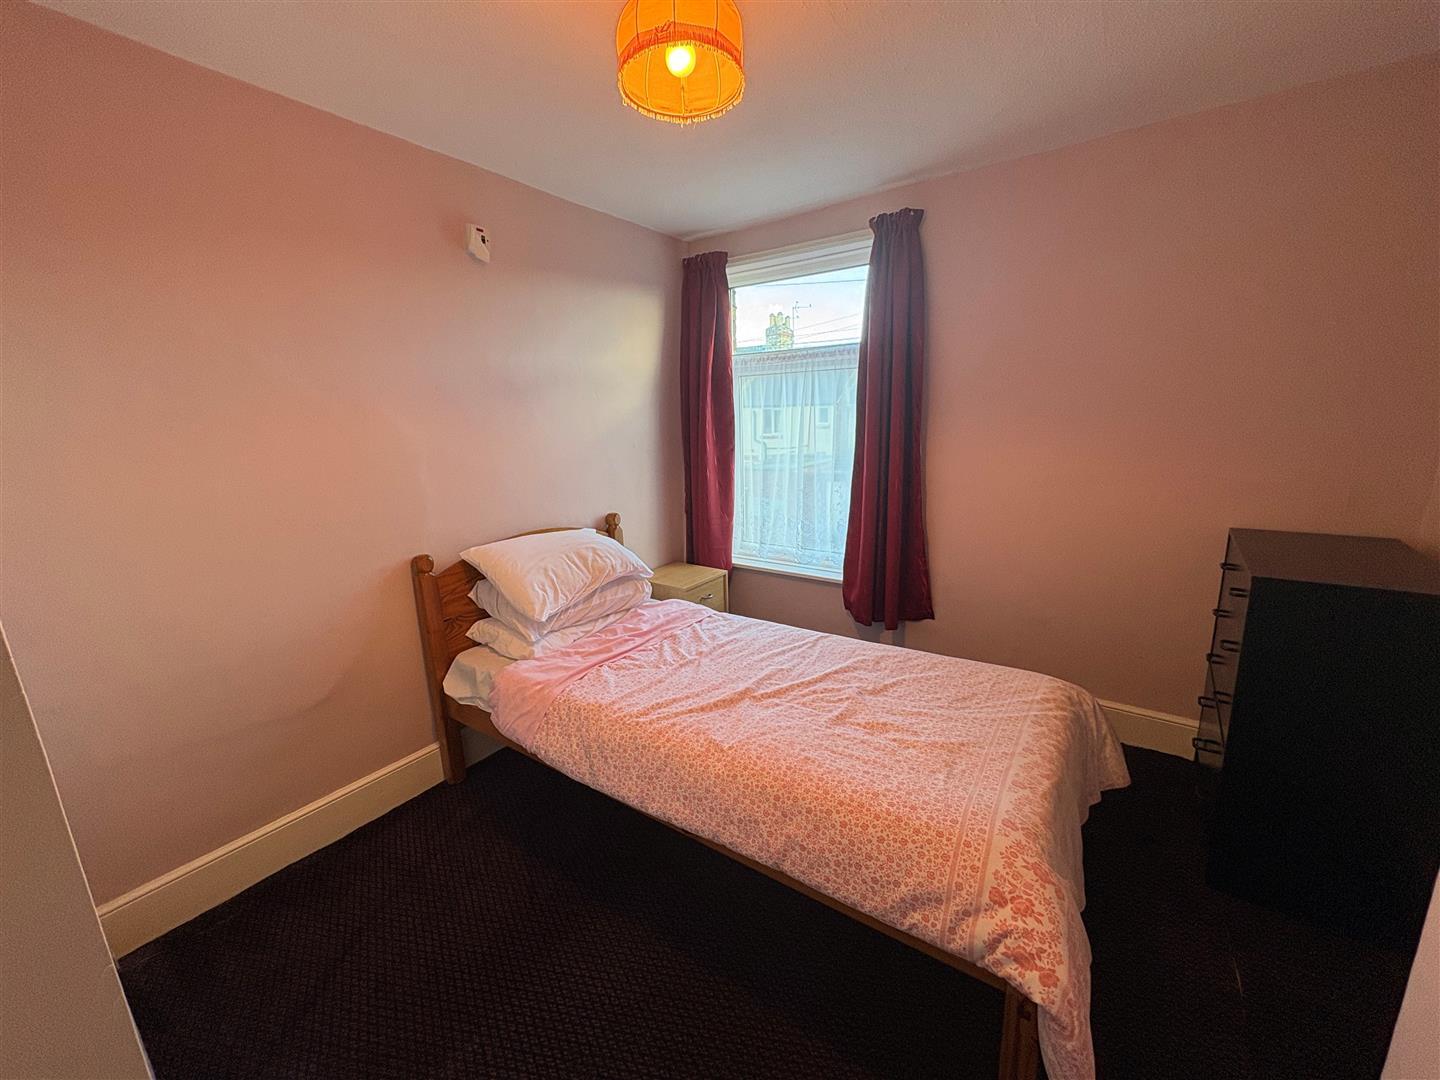
Located to the rear elevation of the property having UPVC window.
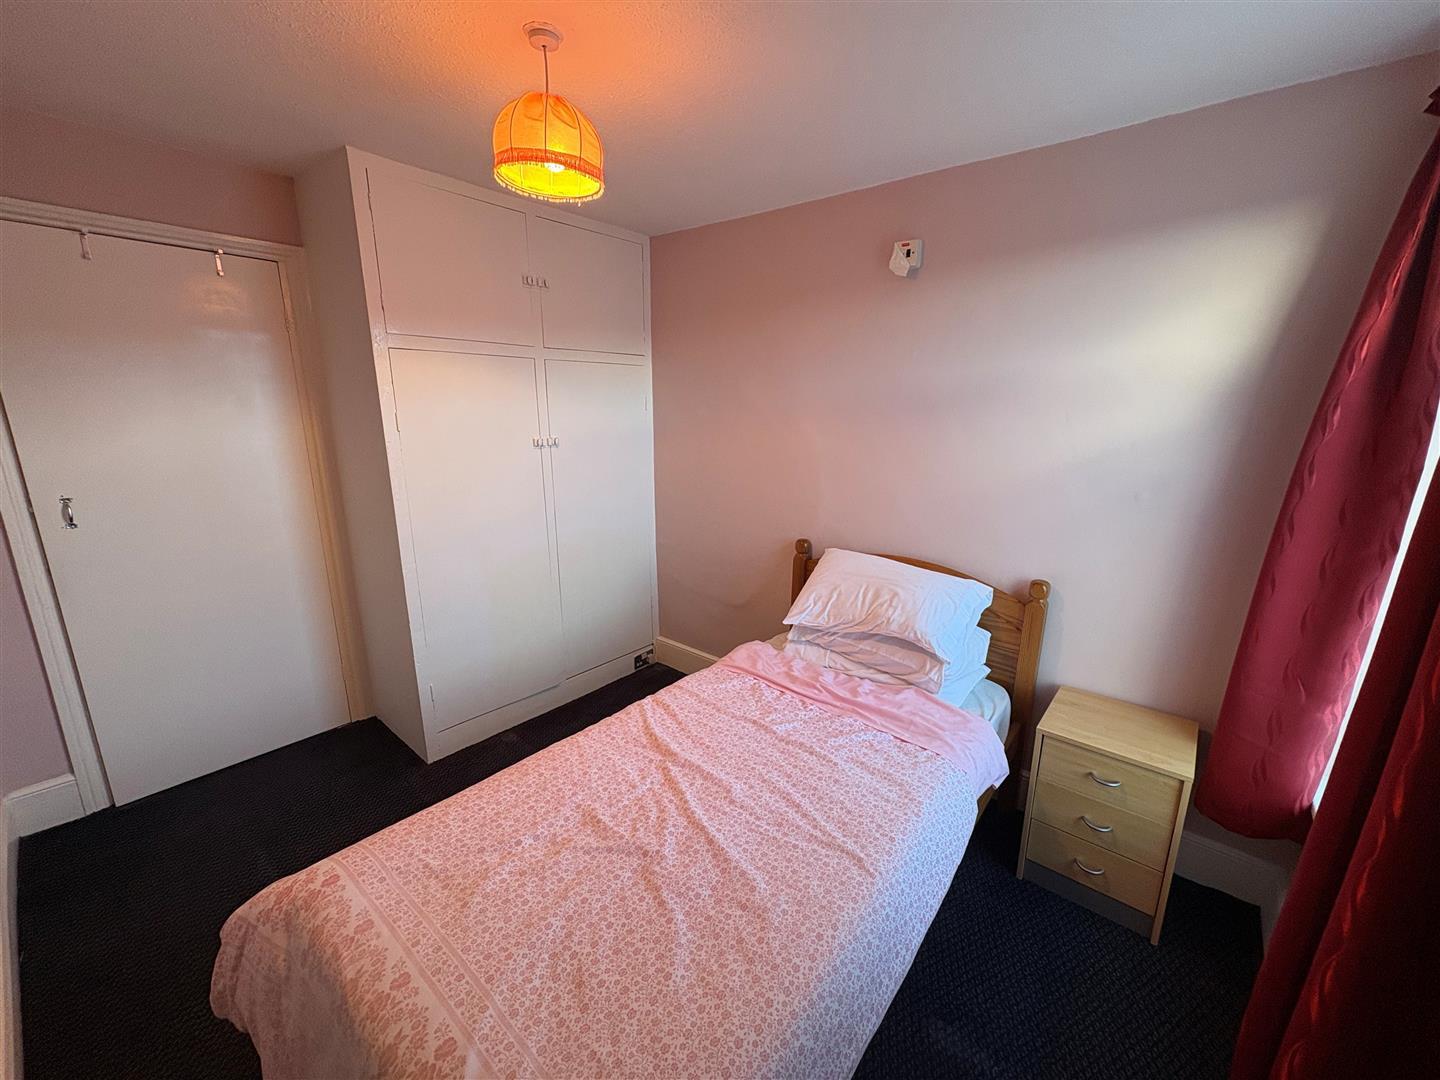
Also located to the rear elevation of the property having UPVC window and double fitted wardrobe.
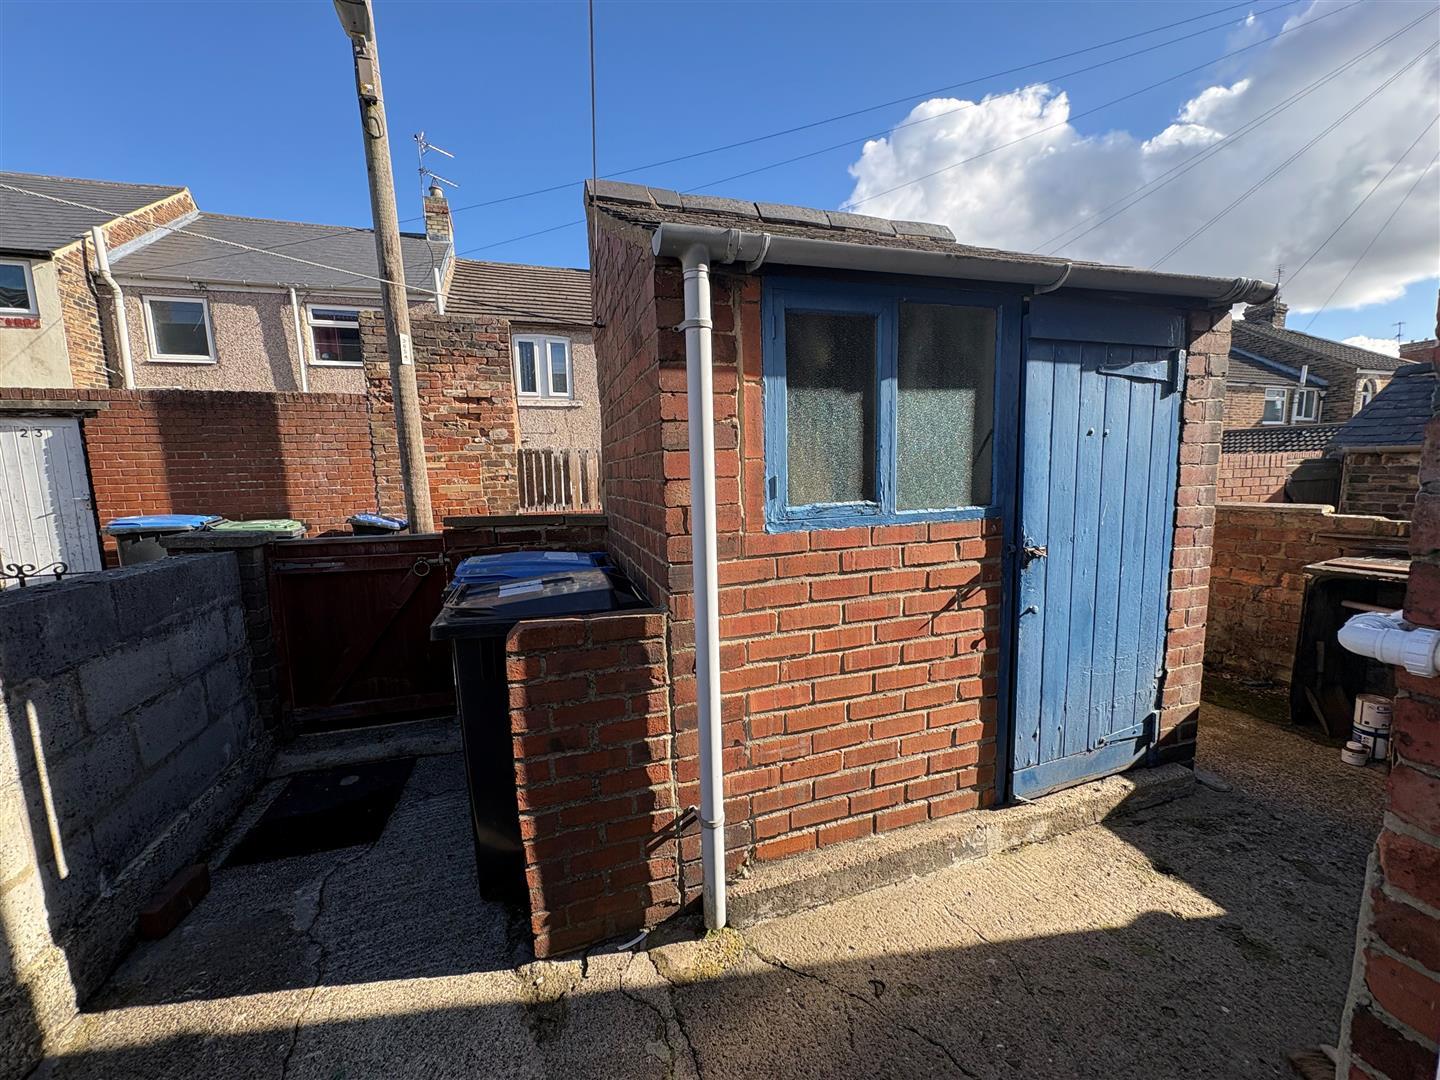
To the rear of the property is an enclosed yard with access to an outhouse.
Please note there is no central heating to the first floor.
This property is sold as seen.
https://find-energy-certificate.service.gov.uk/energy-certificate/9829-3967-4200-1336-3200
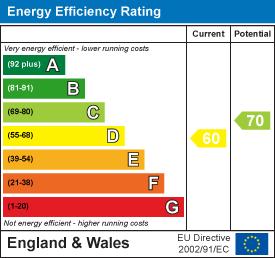
EPC Grade D
This property is for sale by the Modern Method of Auction, meaning the buyer and seller are to Complete within 56 days (the "Reservation Period"). Interested parties personal data will be shared with the Auctioneer (iamsold).
If considering buying with a mortgage, inspect and consider the property carefully with your lender before bidding.
The buyer signs a Reservation Agreement and makes payment of a non-refundable Reservation Fee of 4.5% of the purchase price including VAT, subject to a minimum of £6,600.00 including VAT. This is paid to reserve the property to the buyer during the Reservation Period and is paid in addition to the purchase price. This is considered within calculations for Stamp Duty Land Tax.
Services may be recommended by the Agent or Auctioneer in which they will receive payment from the service provider if the service is taken. Any payment that will be received by the Agent or Auctioneer will be confirmed to you in writing before services are taken. Services are optional.
Tenure: Freehold
Gas and Electricity: Mains
Sewerage and water: Mains
Broadband: Ultrafast Available Highest available download speed10000 Mbps Highest available upload speed10000 Mbps
Mobile Signal/coverage: Good Coverage from Vodaphone, O2, 3 and EE
Council Tax: Durham County Council, Band: A Annual price: £ 1,666.64 (Maximum 2026)
Energy Performance Certificate Grade: D
Mining Area: This property is located in an area of historical mining works, a mining search is recommended. This can be done via a solicitor as part of Conveyancing.
Flood Risk: Very low risk of ground water flooding. Very low risk of flooding from seas and rivers
Disclaimer
The preceding details have been sourced from the seller, OntheMarket.com and other third parties. Verification and clarification of this information, along with any further details concerning Material Information parts A, B and C, should be sought from a legal representative or appropriate authorities. Venture Properties (Crook) Limited cannot accept liability for any information provided.
HMRC Compliance requires all estate agents to carry out identity checks on their customers, including buyers once their offer has been accepted. These checks must be completed for each purchaser who will become a legal owner of the property. An administration fee of £30 (inc. VAT) per individual purchaser applies for carrying out these checks.

Go to your bank and you get one lender. Speak to us and you get almost 100.
You can choose a telephone appointment or we can even come to your home at a time that suits you.


