


Entrance Porch
Door to front and access to lounge.


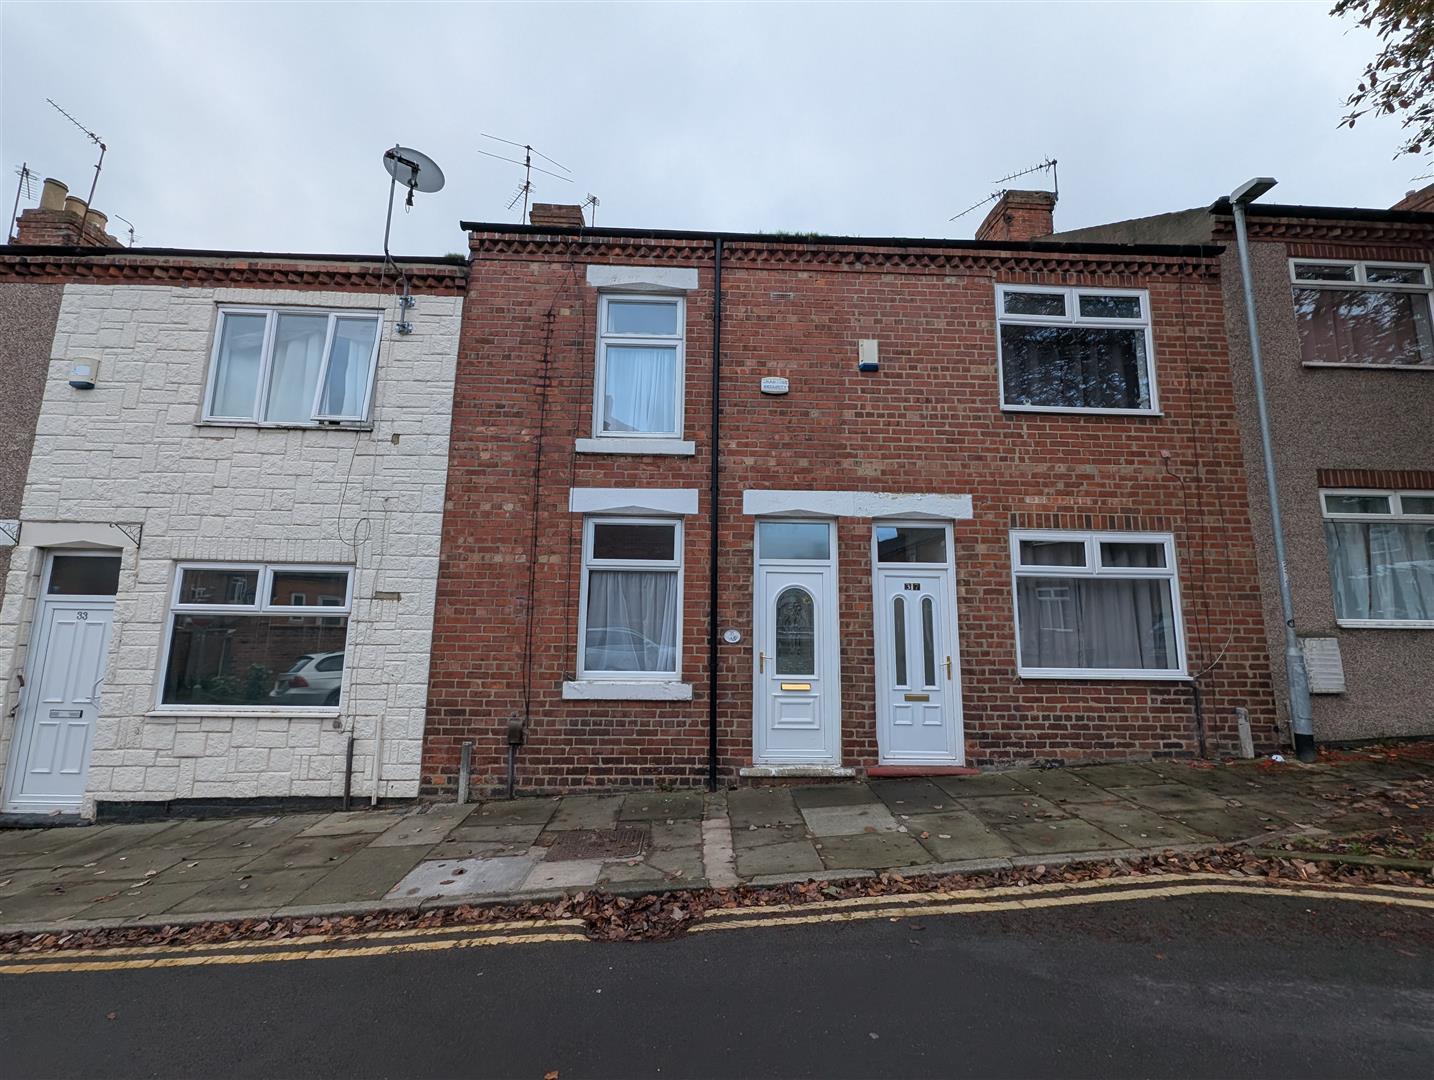
Located on Branksome Terrace, Darlington, this traditional two-bedroom mid-terraced house presents an excellent opportunity for both first-time buyers and savvy investors.
The well-appointed first-floor bathroom adds convenience to daily living, while the two comfortable bedrooms offer a peaceful retreat at the end of the day. The location is particularly advantageous, as it is situated close to the town centre, ensuring easy access to a variety of shops, restaurants, and amenities. Additionally, the proximity to the Memorial Hospital and local schools makes this property ideal for families and professionals alike.
With no onward chain, this home is ready for you to move in without delay. Whether you are looking to make your first step onto the property ladder or seeking a promising investment opportunity, this terraced house in the Denes is not to be missed. Embrace the potential of this lovely home and arrange a viewing today.
Download Property Brochure
PDF file - 3.33 MB
Door to front and access to lounge.
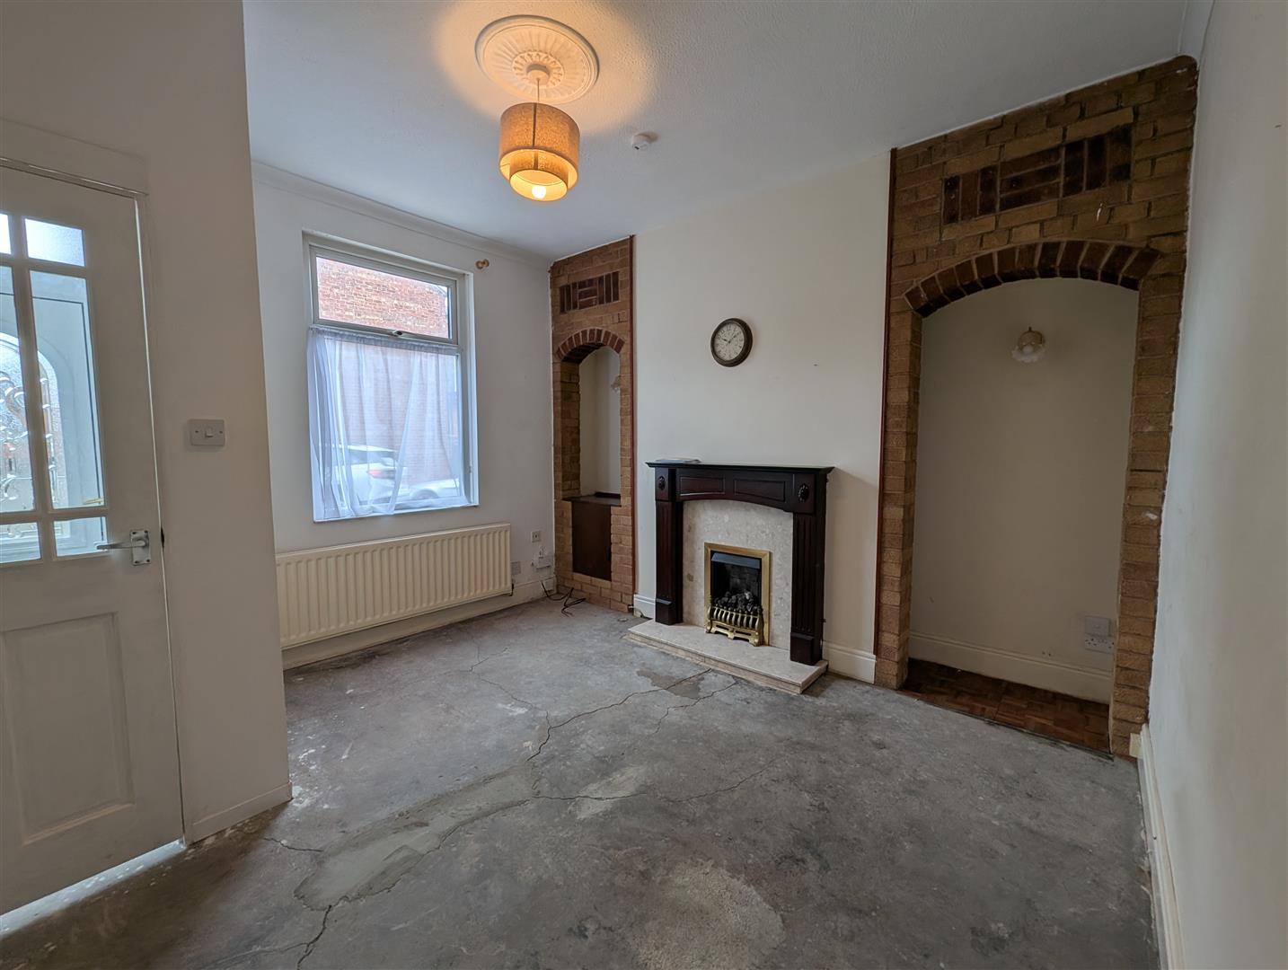
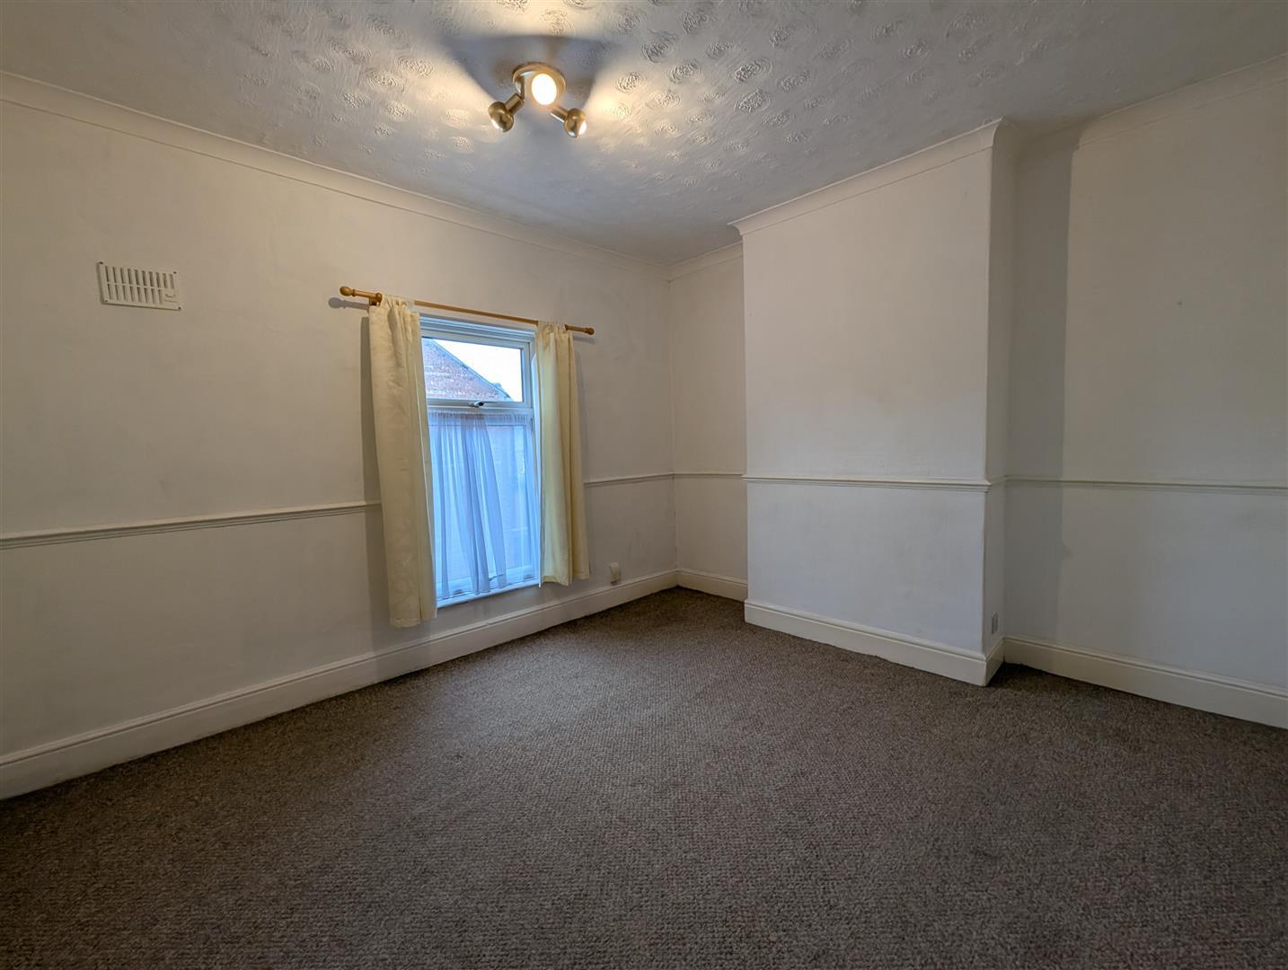
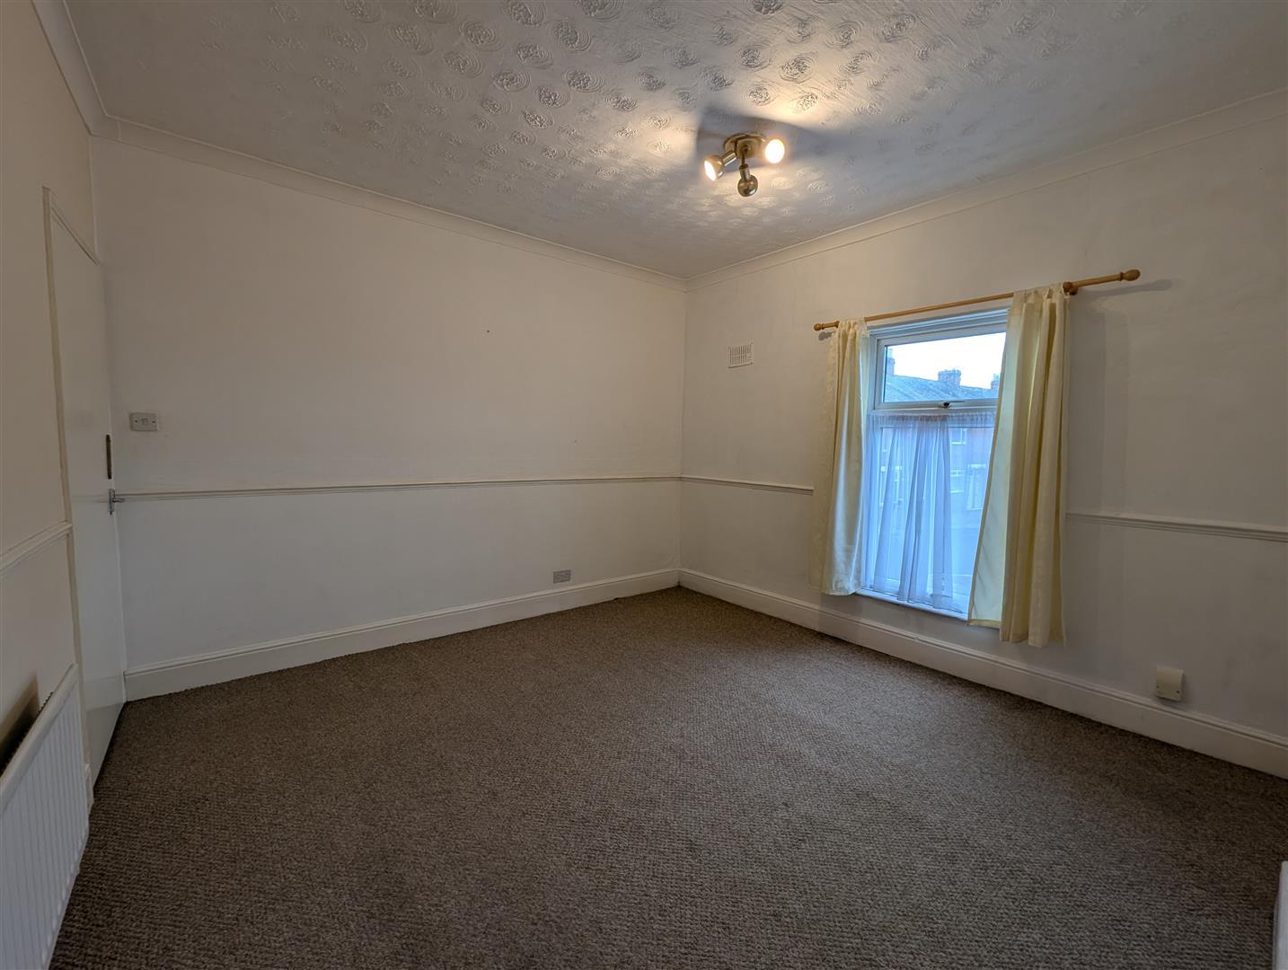
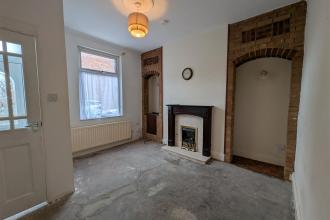
Window to front, feature fireplace and brick built arches into alcoves, radiator.
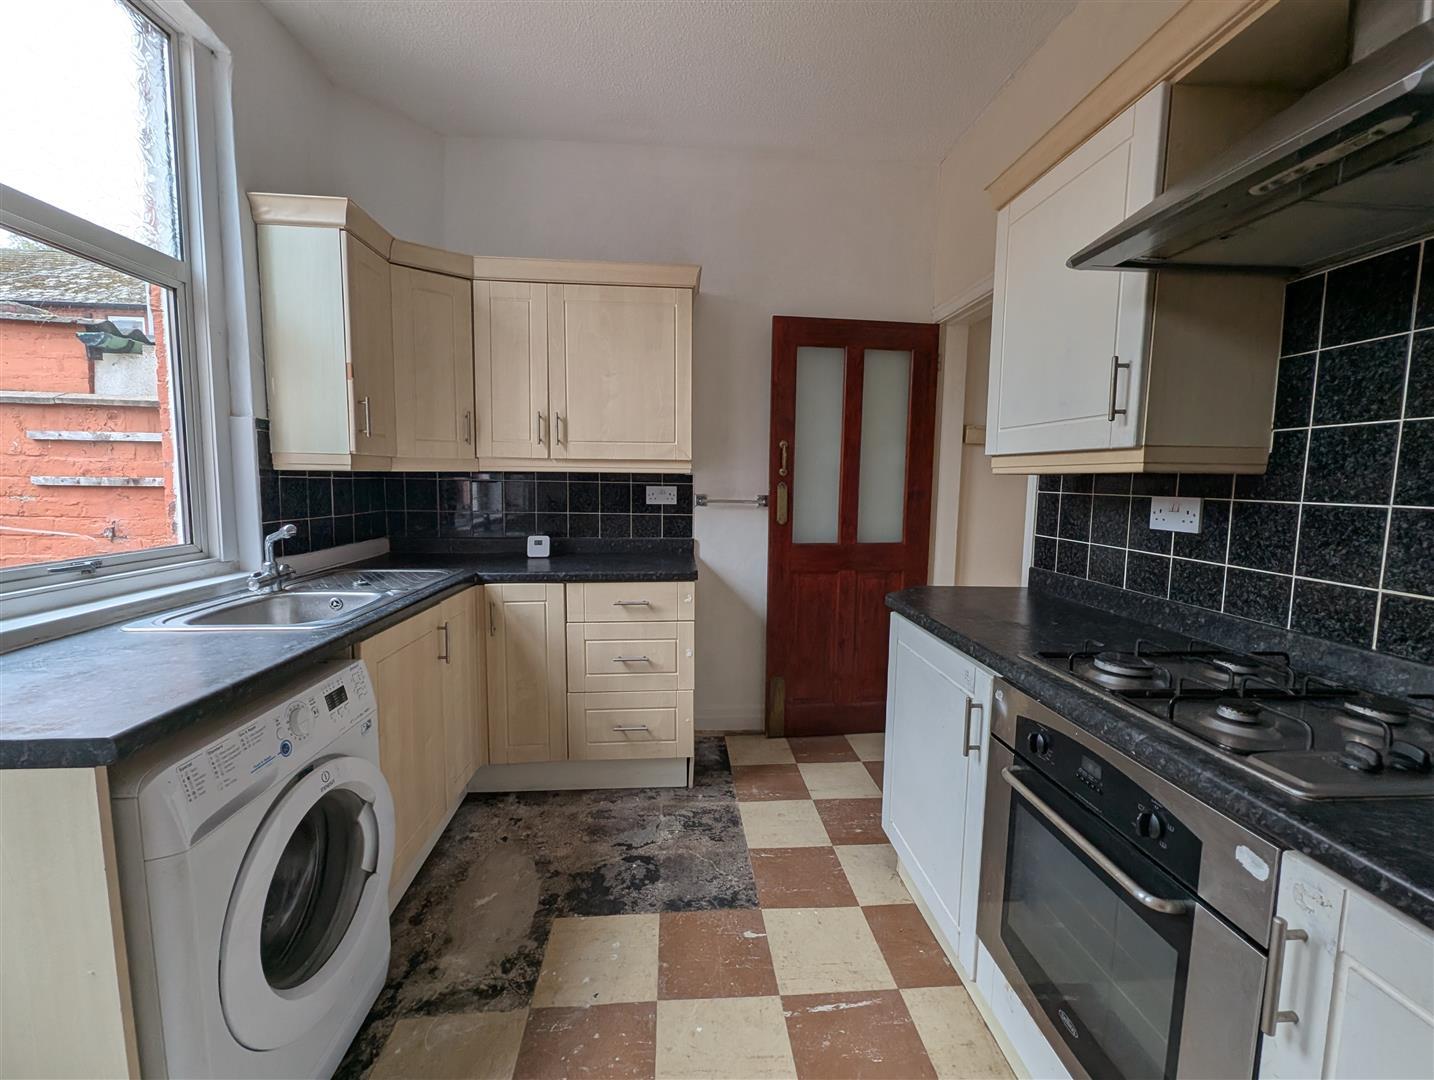
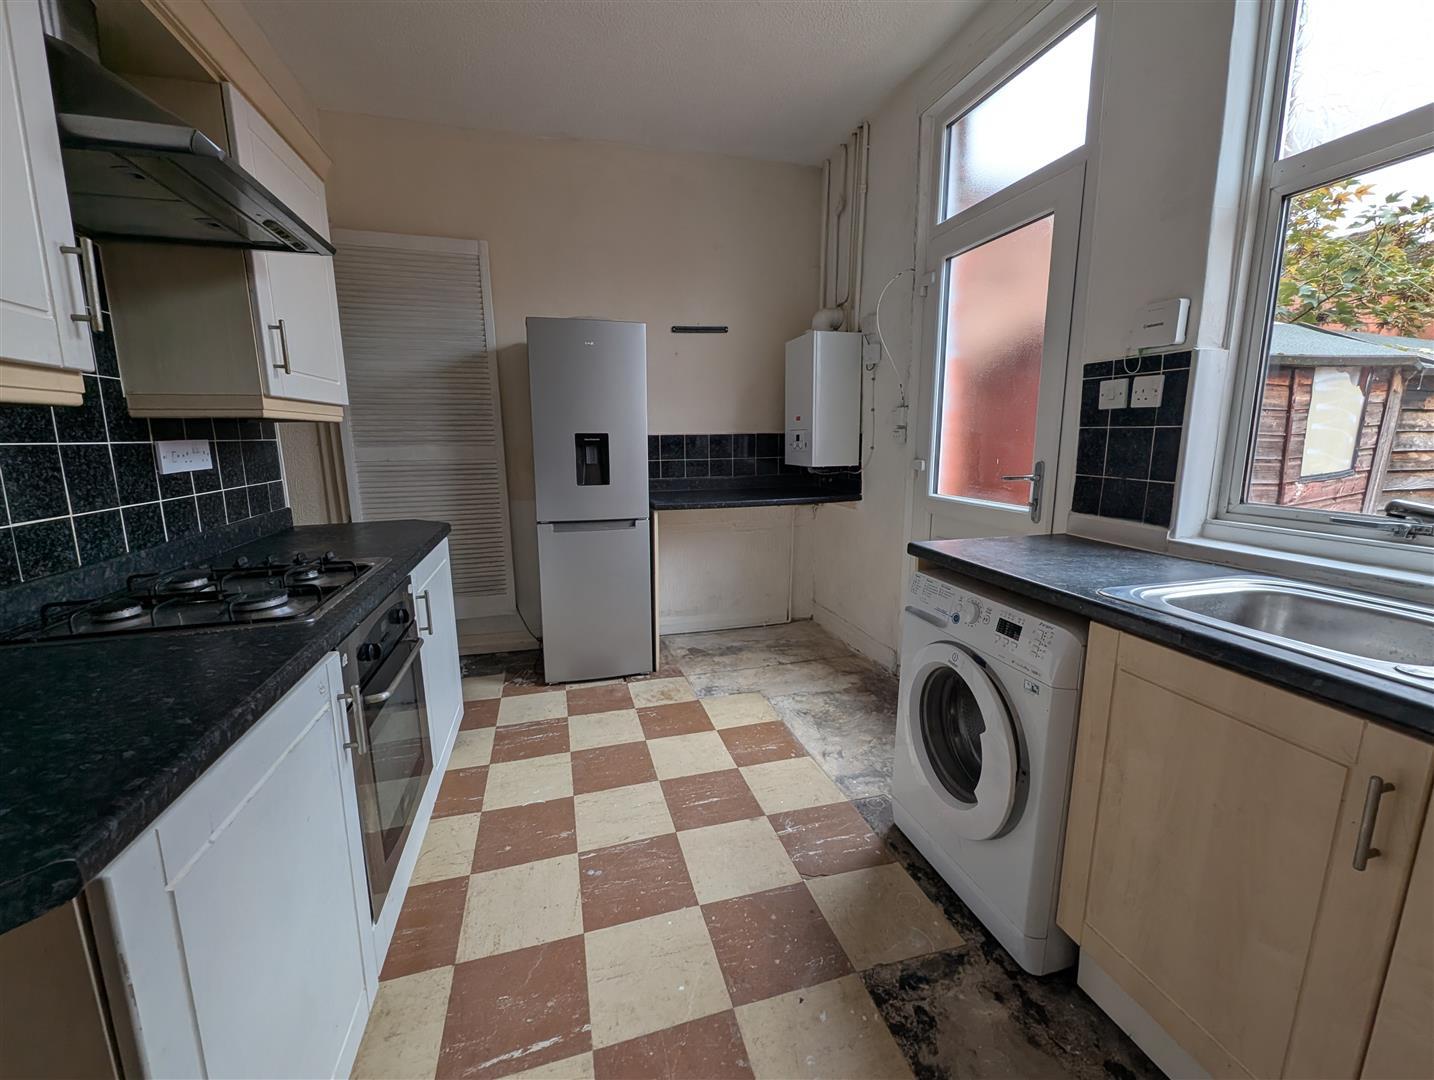
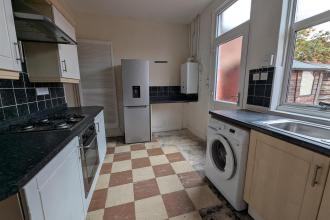
Window and door to rear, fitted wall, base and drawer units, integrated gas hob with extractor over and oven. Space for a washing machine and fridge freezer, stainless steel sink with mixer tap. Wall mounted boiler and part tiled walls.
Window to front and radiator.
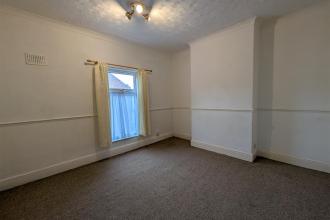
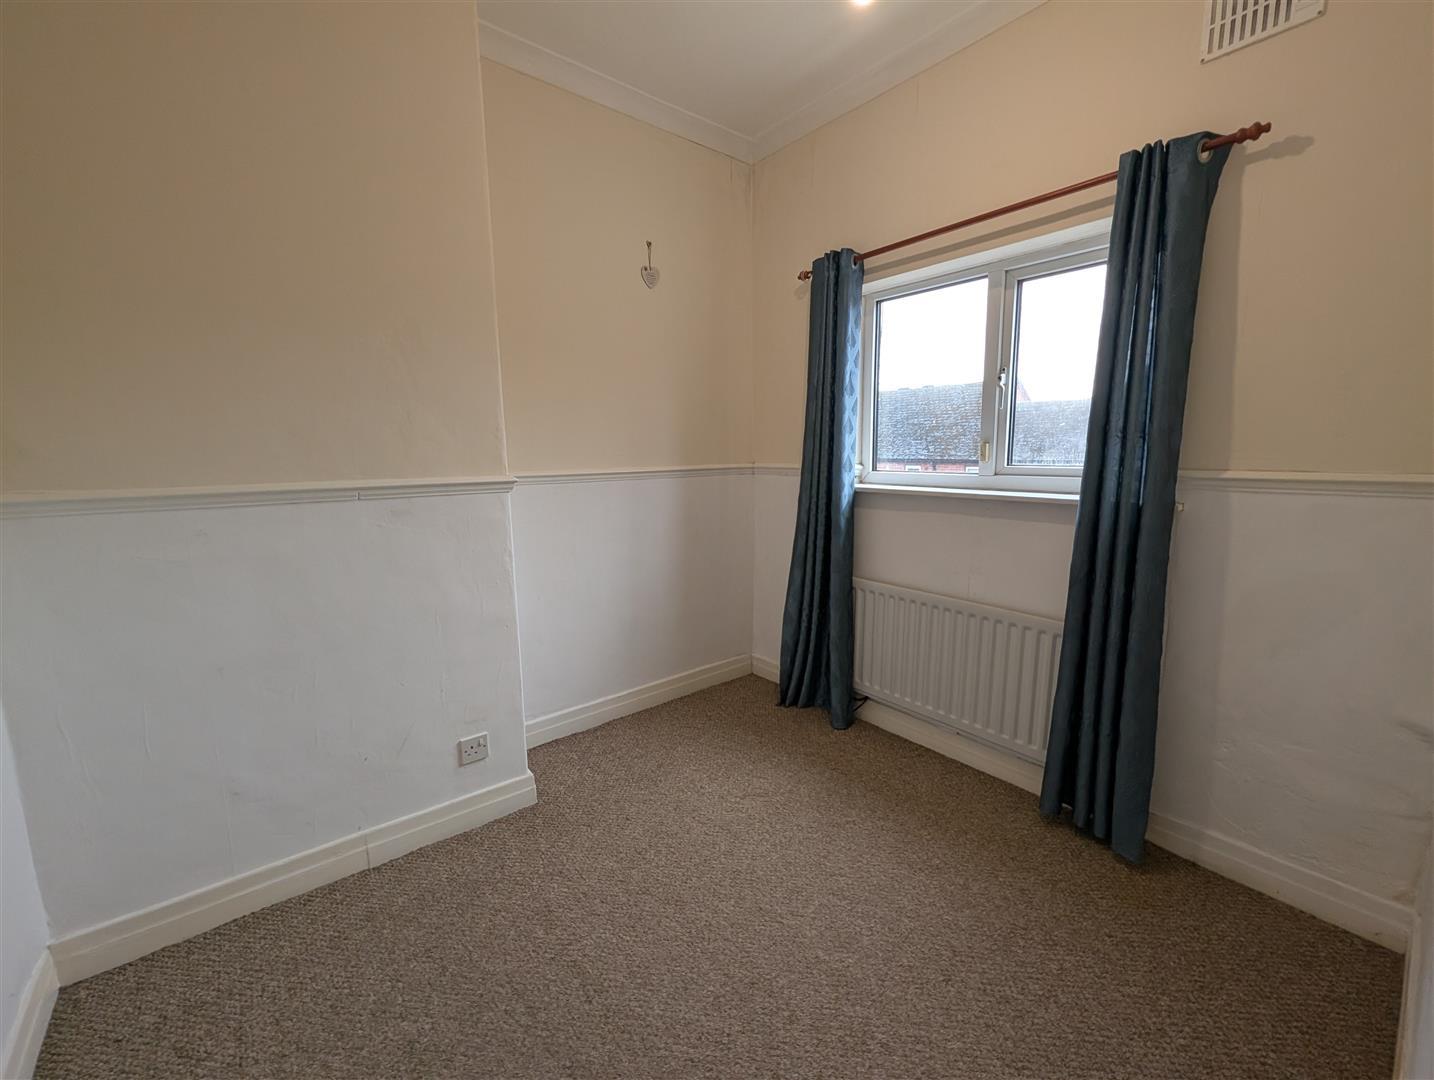
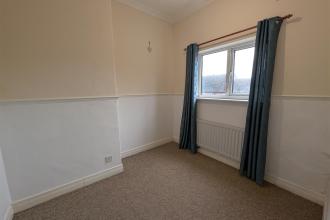
Window to rear and radiator.
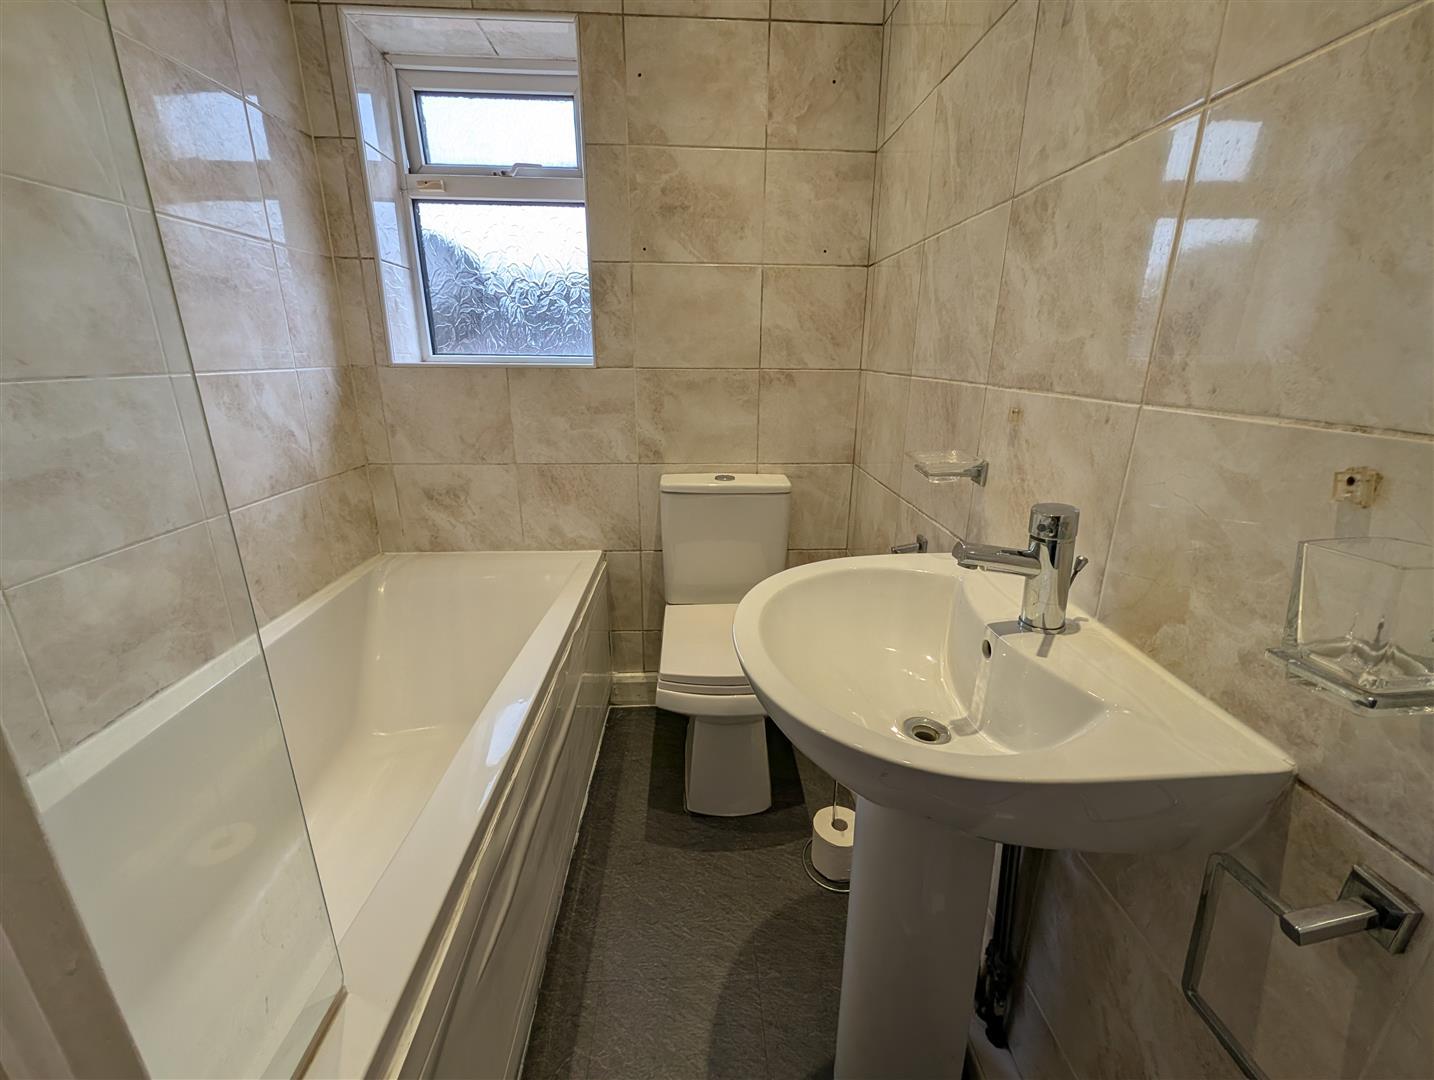
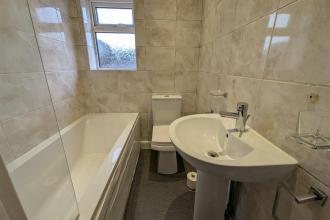
Window to rear, bath with shower over and screen, wash hand basin and low level w.c. Fully tiled walls.
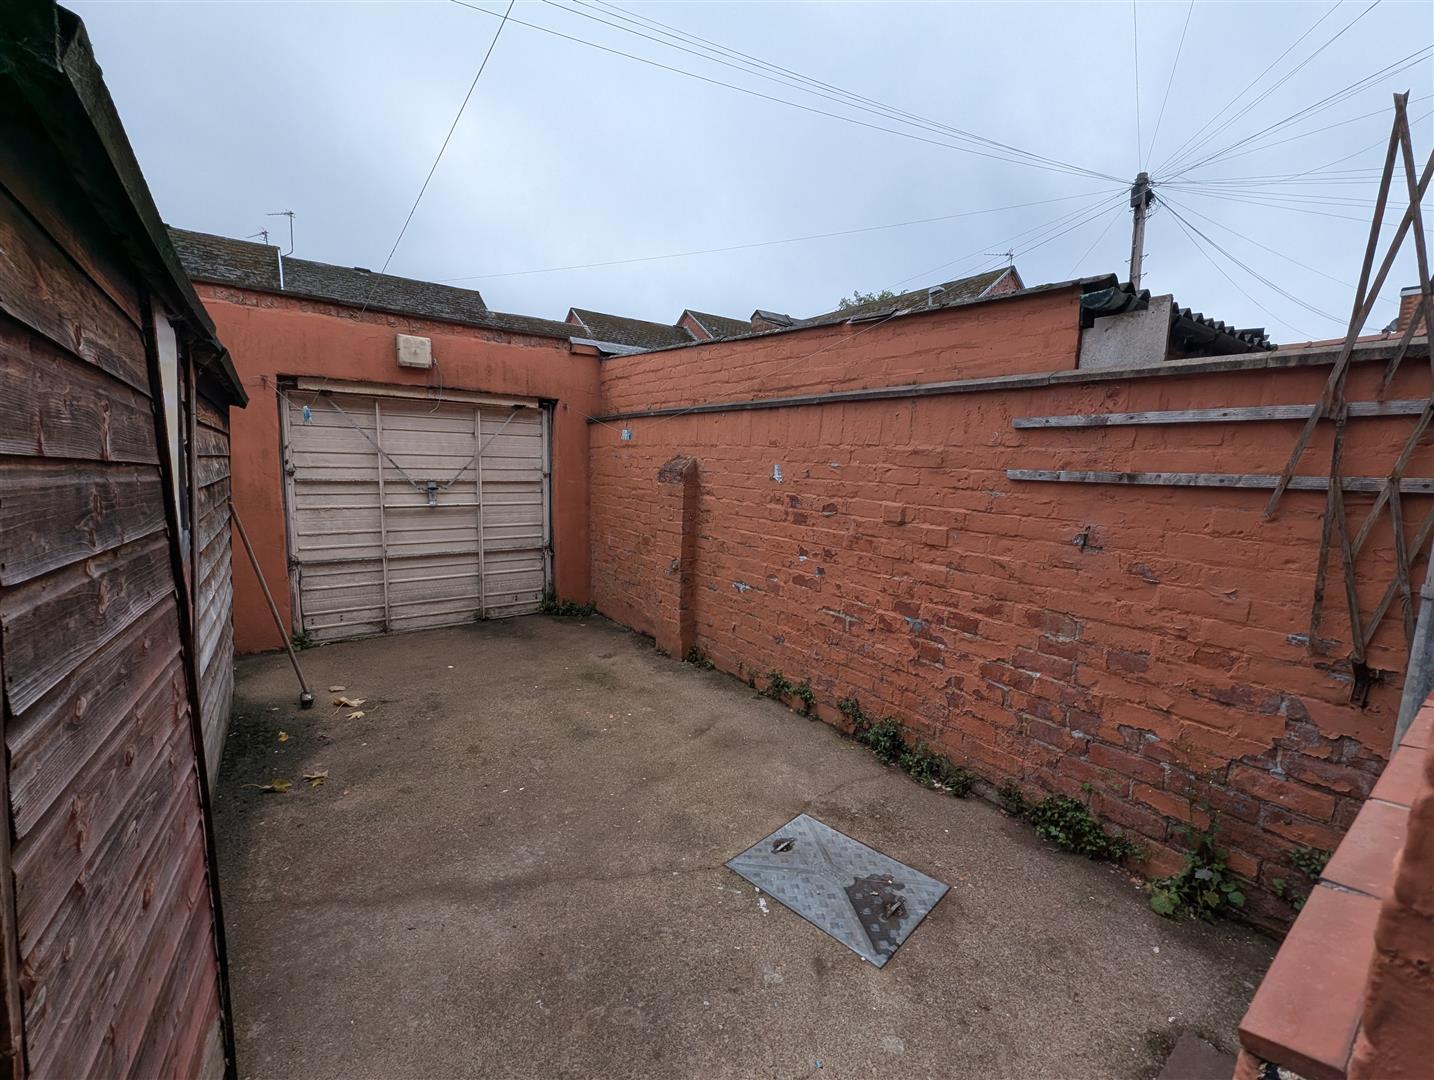
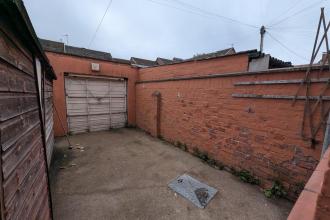
To the rear is an enclosed outdoor space with up and over garage door providing access to the rear lane. There is also a storage shed.
Freehold
Local Authority:
Council Tax Band: A
Annual Price: £1,663
Conservation Area No
Flood Risk Very low
Floor Area 645 ft 2 / 60 m 2
Plot size 0.01 acres
Mobile coverage
EE
Vodafone
Three
O2
Broadband
Basic
16 Mbps
Superfast
80 Mbps
Ultrafast
10000 Mbps
Satellite / Fibre TV Availability
BT
Sky
Virgin
IMPORTANT NOTE TO PURCHASERS: We endeavour to make our sales particulars accurate and reliable, however, they do not constitute or form part of an offer or any contract and none is to be relied upon as statements of representation or fact. The services, systems and appliances listed in this specification have not been tested by us and no guarantee as to their operating ability or efficiency is given. All measurements have been taken as a guide to prospective buyers only, and are not precise. Floor plans where included are not to scale and accuracy is not guaranteed. If you require clarification or further information on any points, please contact us, especially if you are travelling some distance to view. Fixtures and fittings other than those mentioned are to be agreed with the seller. We cannot also confirm at this stage of marketing the tenure of this house

Go to your bank and you get one lender. Speak to us and you get almost 100.
You can choose a telephone appointment or we can even come to your home at a time that suits you.
