

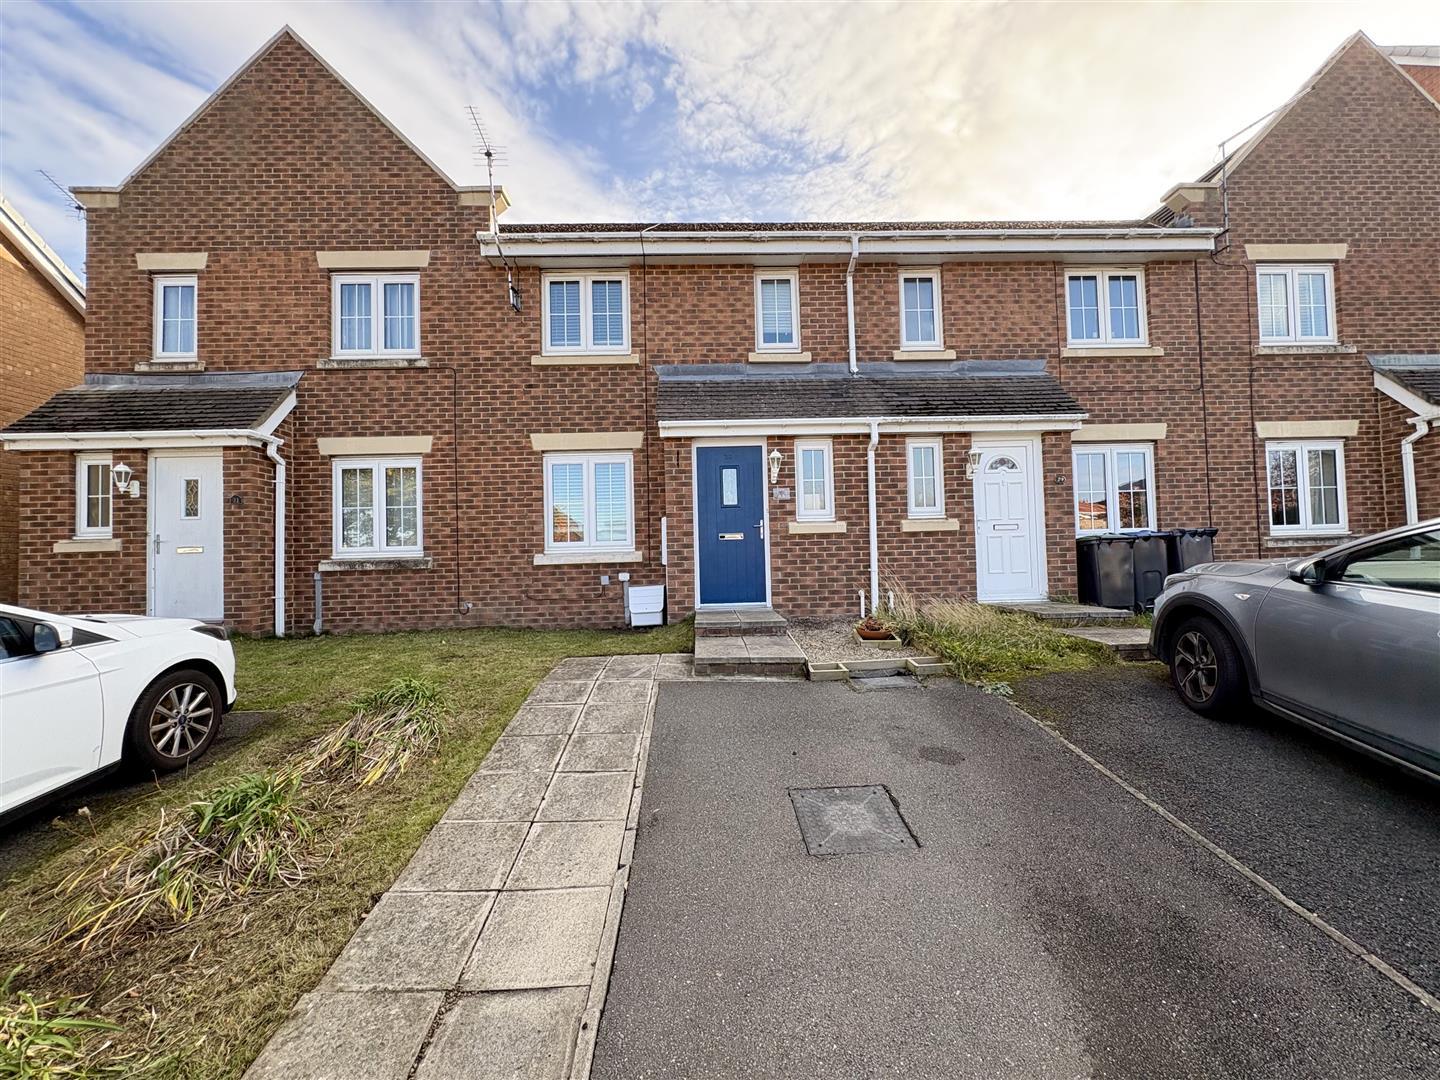
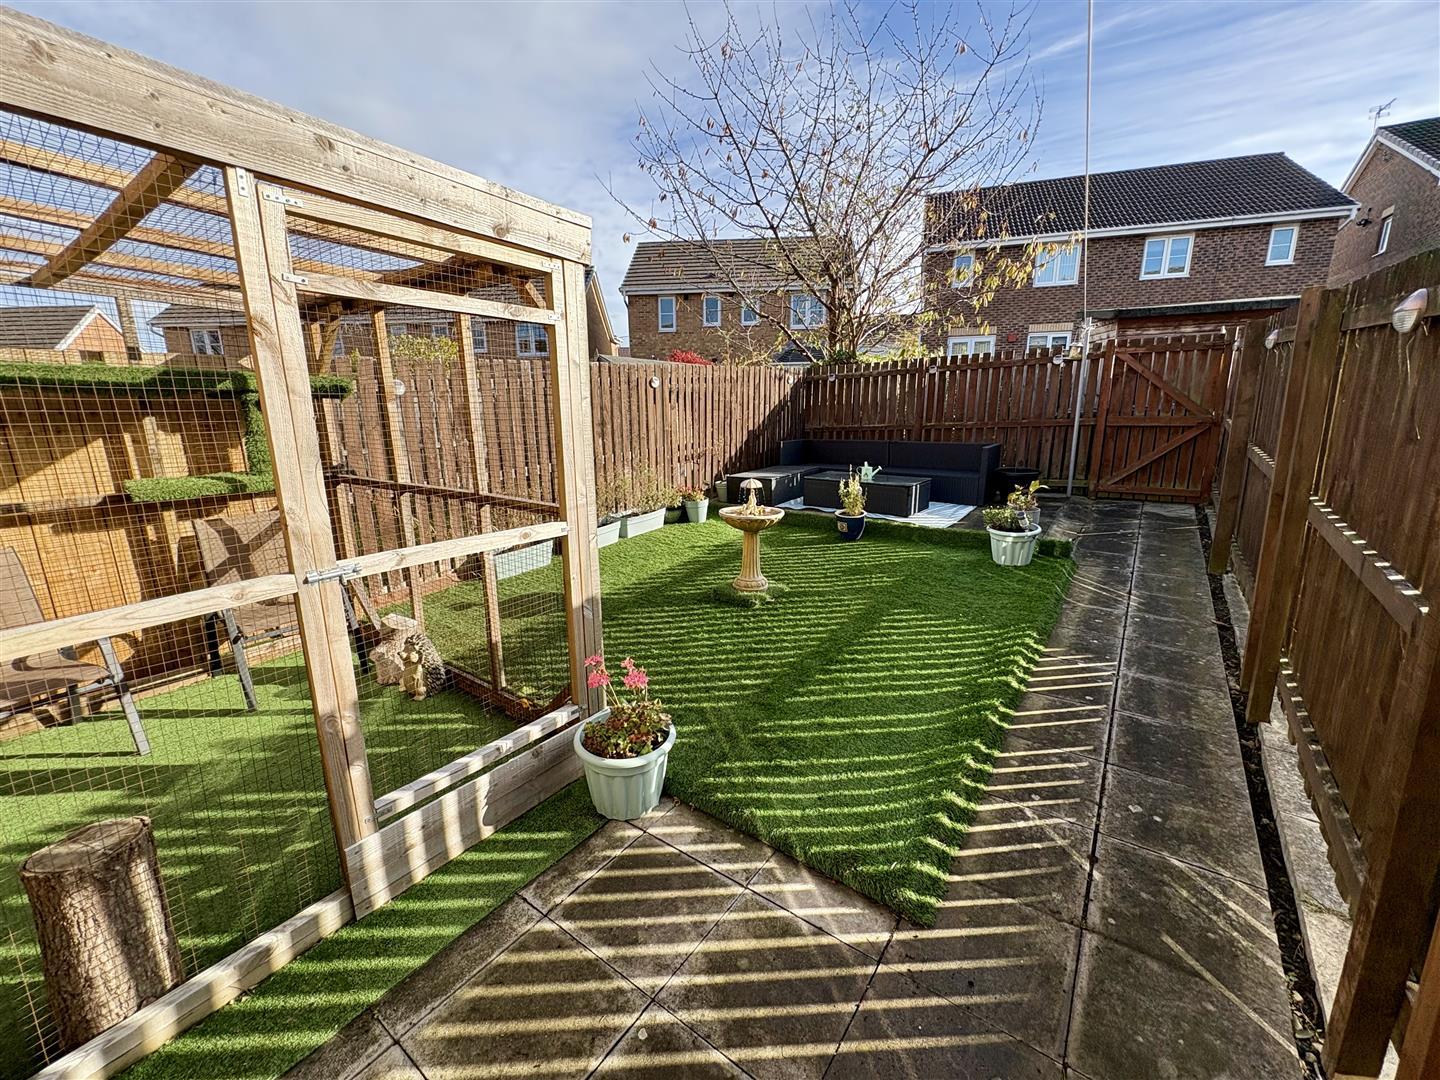
Available with the benefit of no onward chain, this deceptively spacious and well presented property with three bedrooms is sure to appeal to a range of buyers.
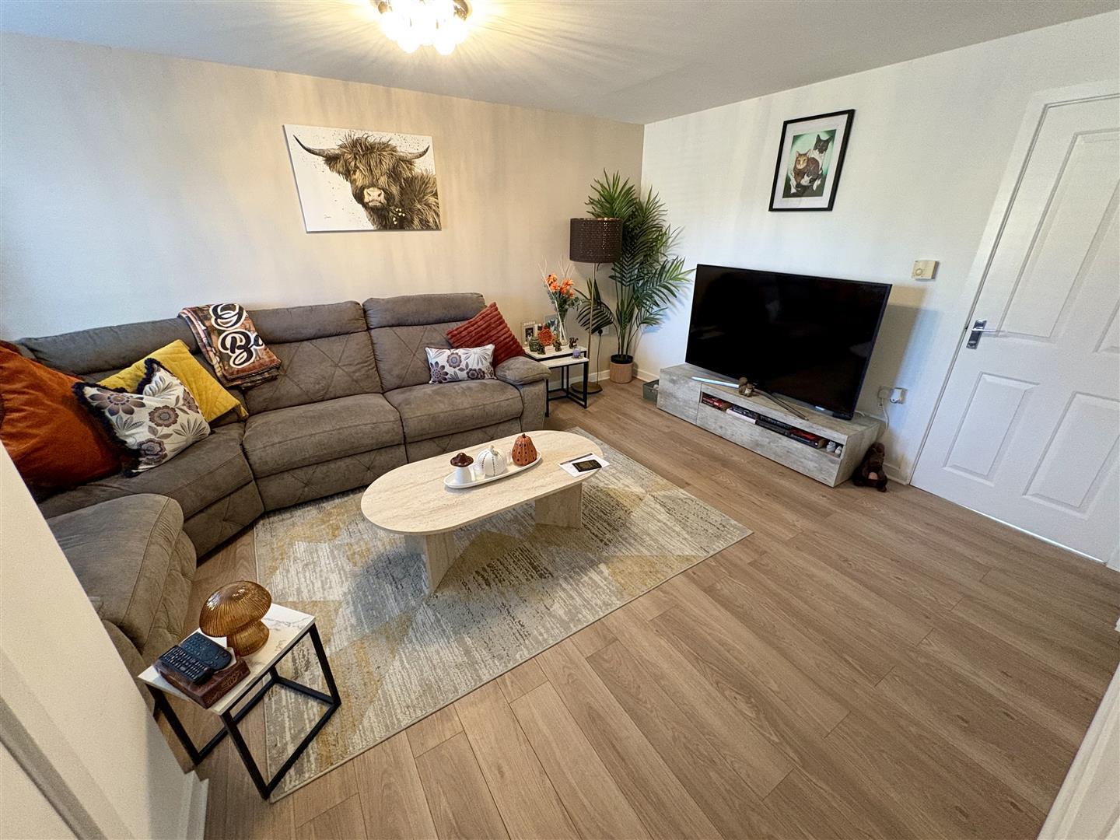
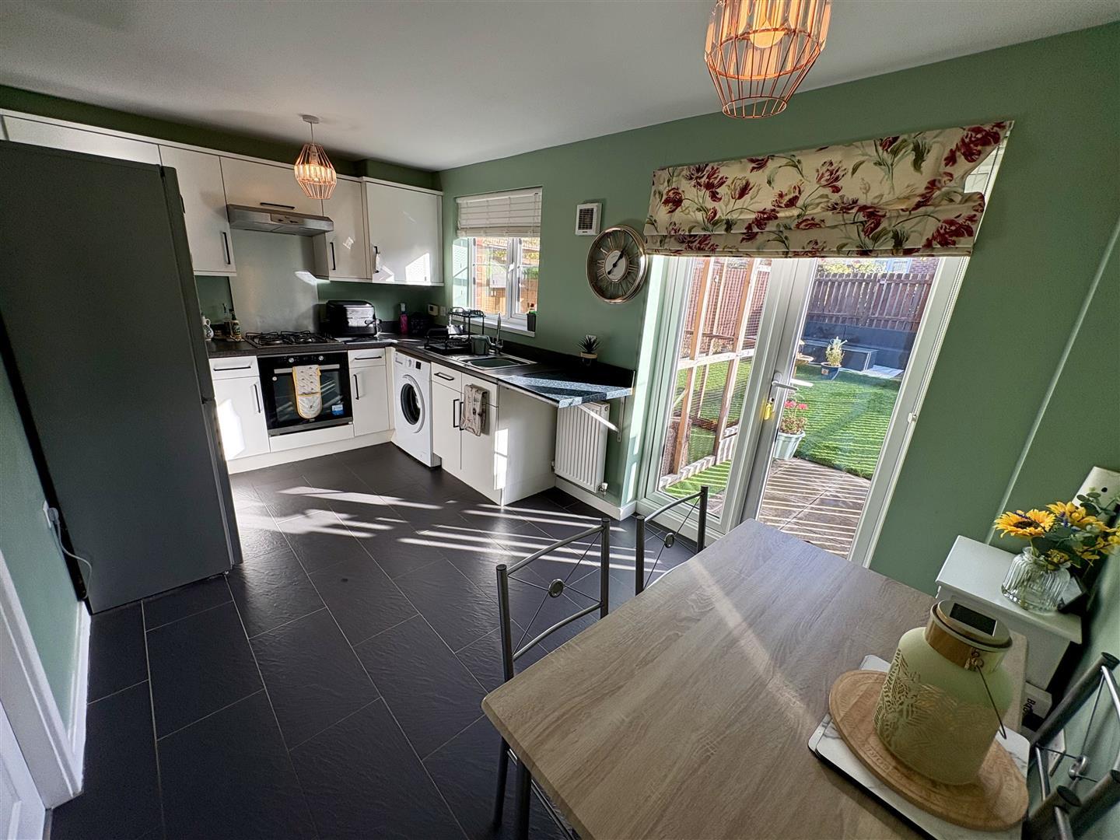
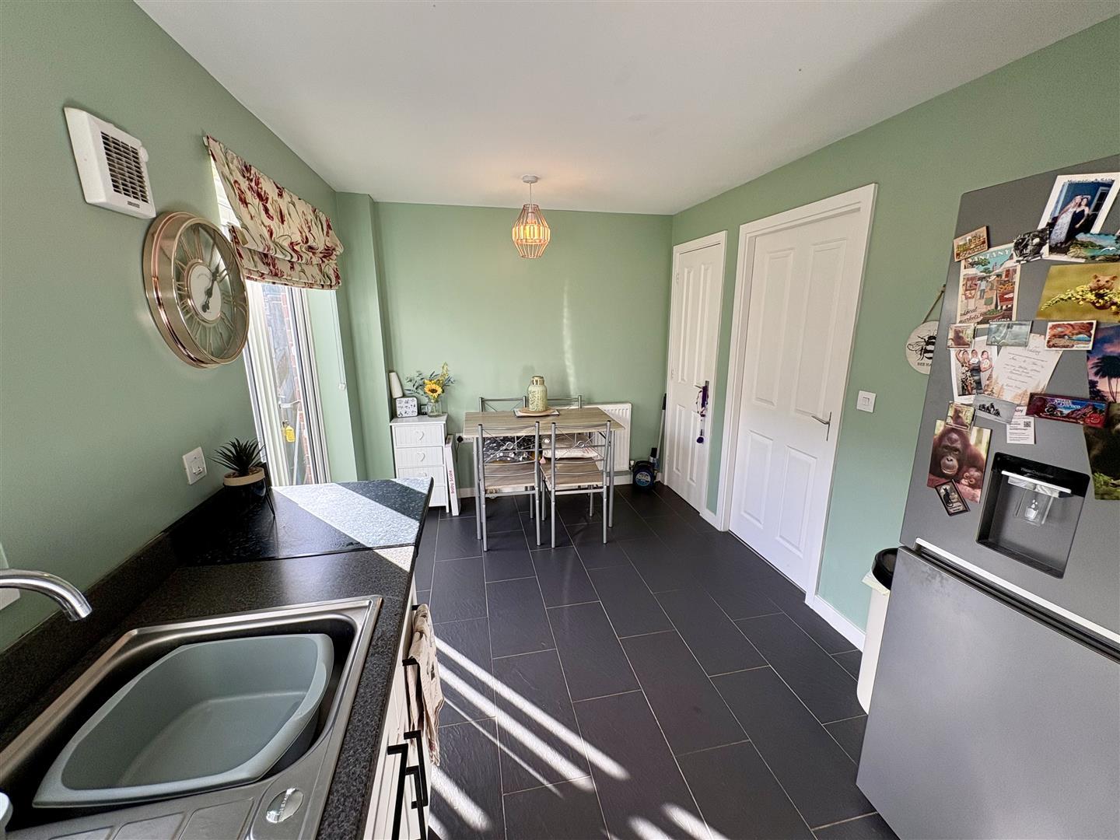
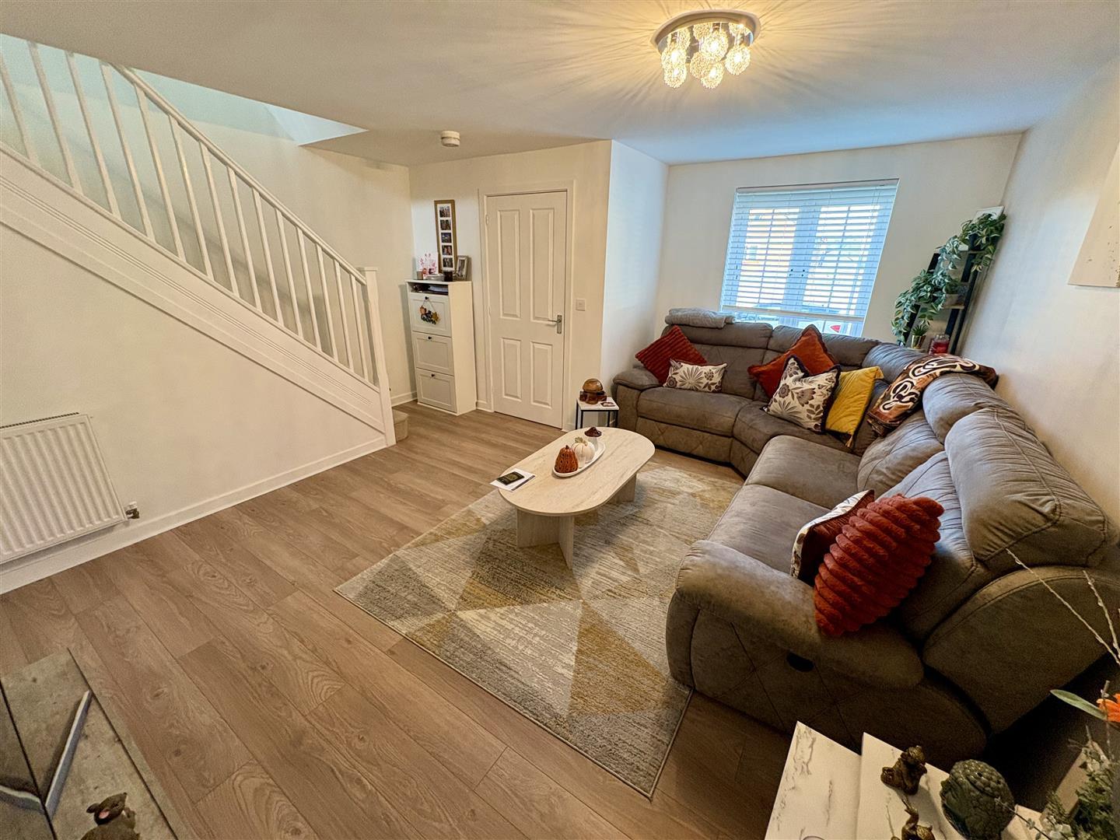
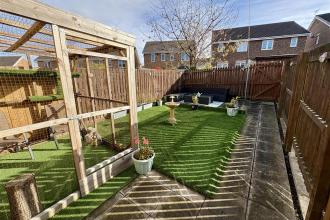
The floor plan comprises of an entrance hallway with cloakroom/WC, large living room and open plan kitchen and dining room with french doors to the rear garden. To the first floor there are two double bedrooms, further well proportioned single bedroom and modern bathroom/WC. Externally there is a driveway for off street parking and a fence enclosed rear garden with easy maintenance artificial lawn.
The property is located within easy reach of Durham, Chester le Street and the A167, giving easy access for commuting across the region.
Download Property Brochure
PDF file - 4.39 MB
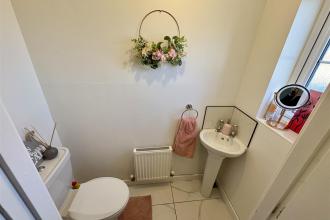
Having a radiator, access to the cloakroom/WC and a door to the living room.
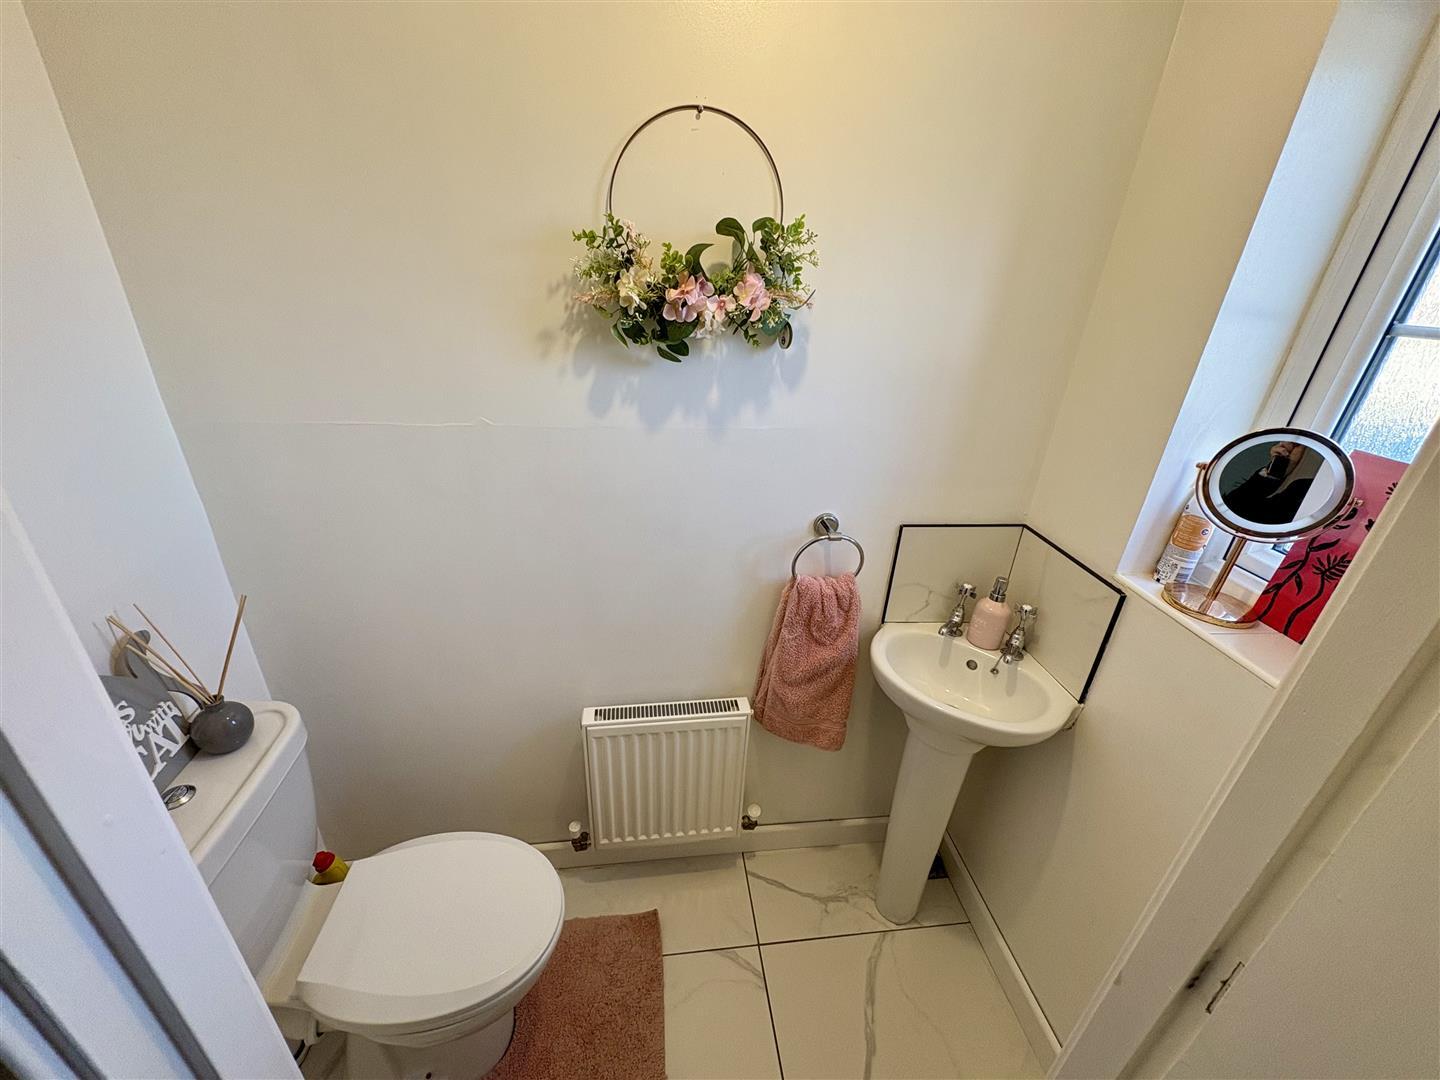
With pedestal wash basin, low level WC, tiled splashbacks, radiator and UPVC double glazed opaque window to the front.
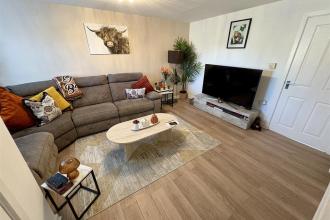
Spacious and well presented reception room with a UPVC double glazed window to the front, laminate flooring, two radiators and open plan staircase leading to the first floor.
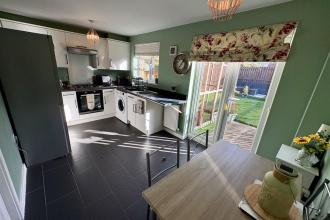
Impressive open plan kitchen and dining room fitted with an excellent range of wall and floor units having contrasting worktops incorporating a stainless steel sink unit with mixer tap, built in stainless steel electric oven, gas hob with extractor over and plumbing for a washing machine. Further features include tiled flooring, radiator, unit housed gas central heating boiler, understairs storage cupboard, a UPVC double glazed window to the rear and UPVC double glazed french doors leading in to the rear garden.
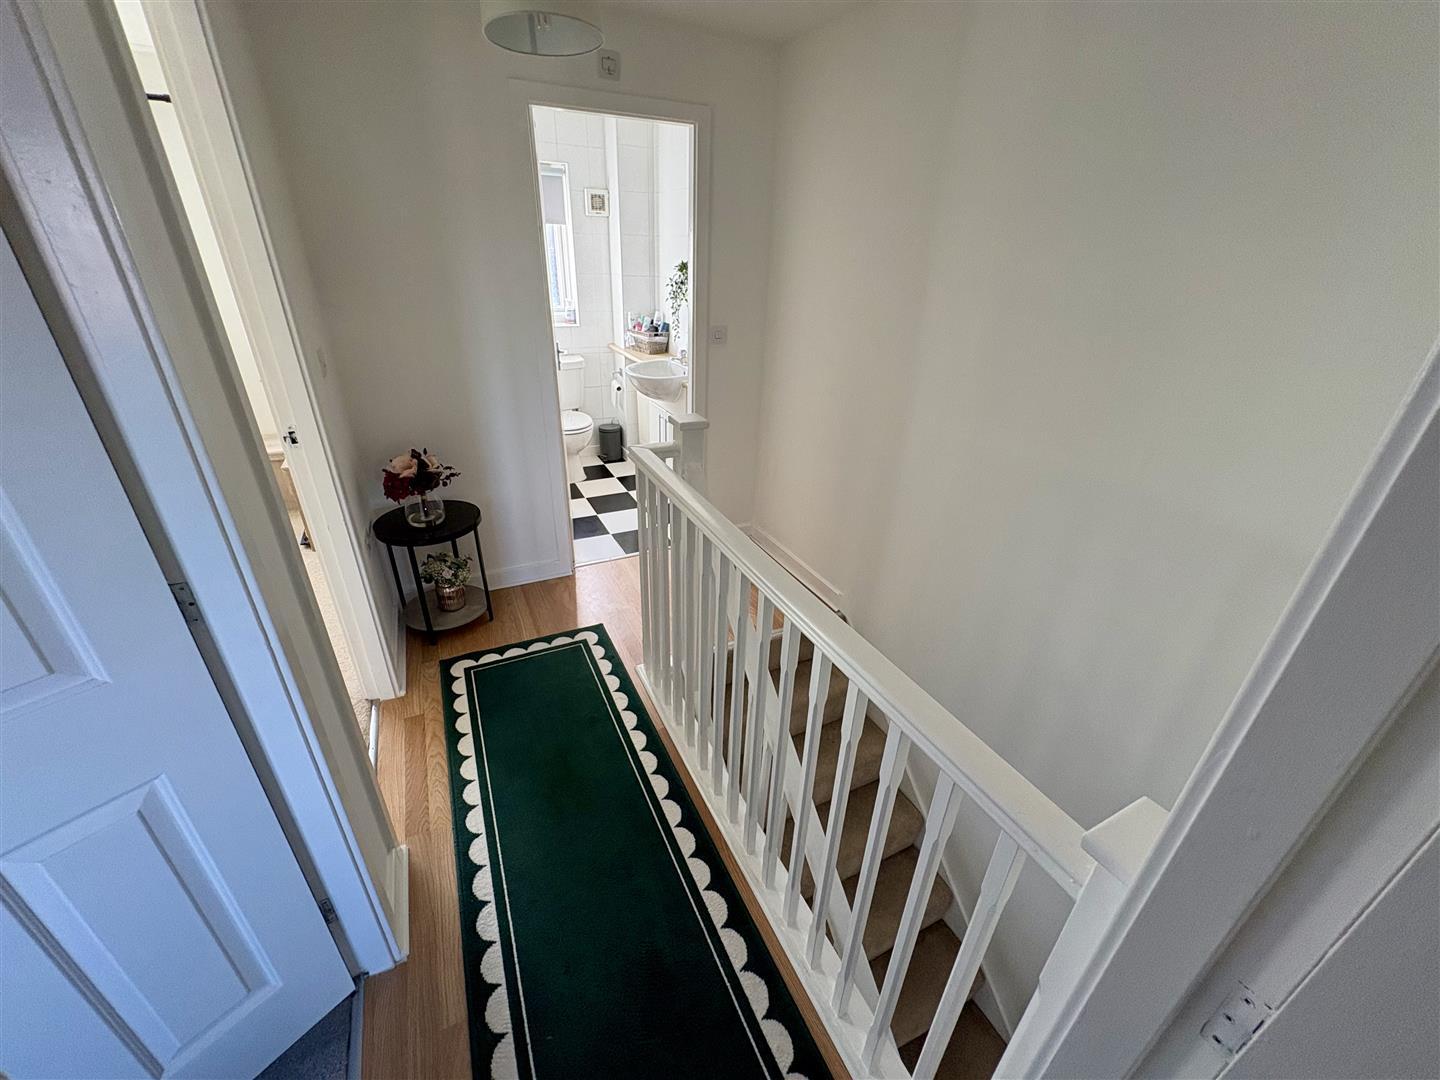
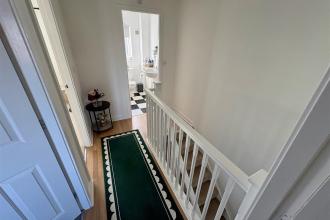
Having access to the loft.
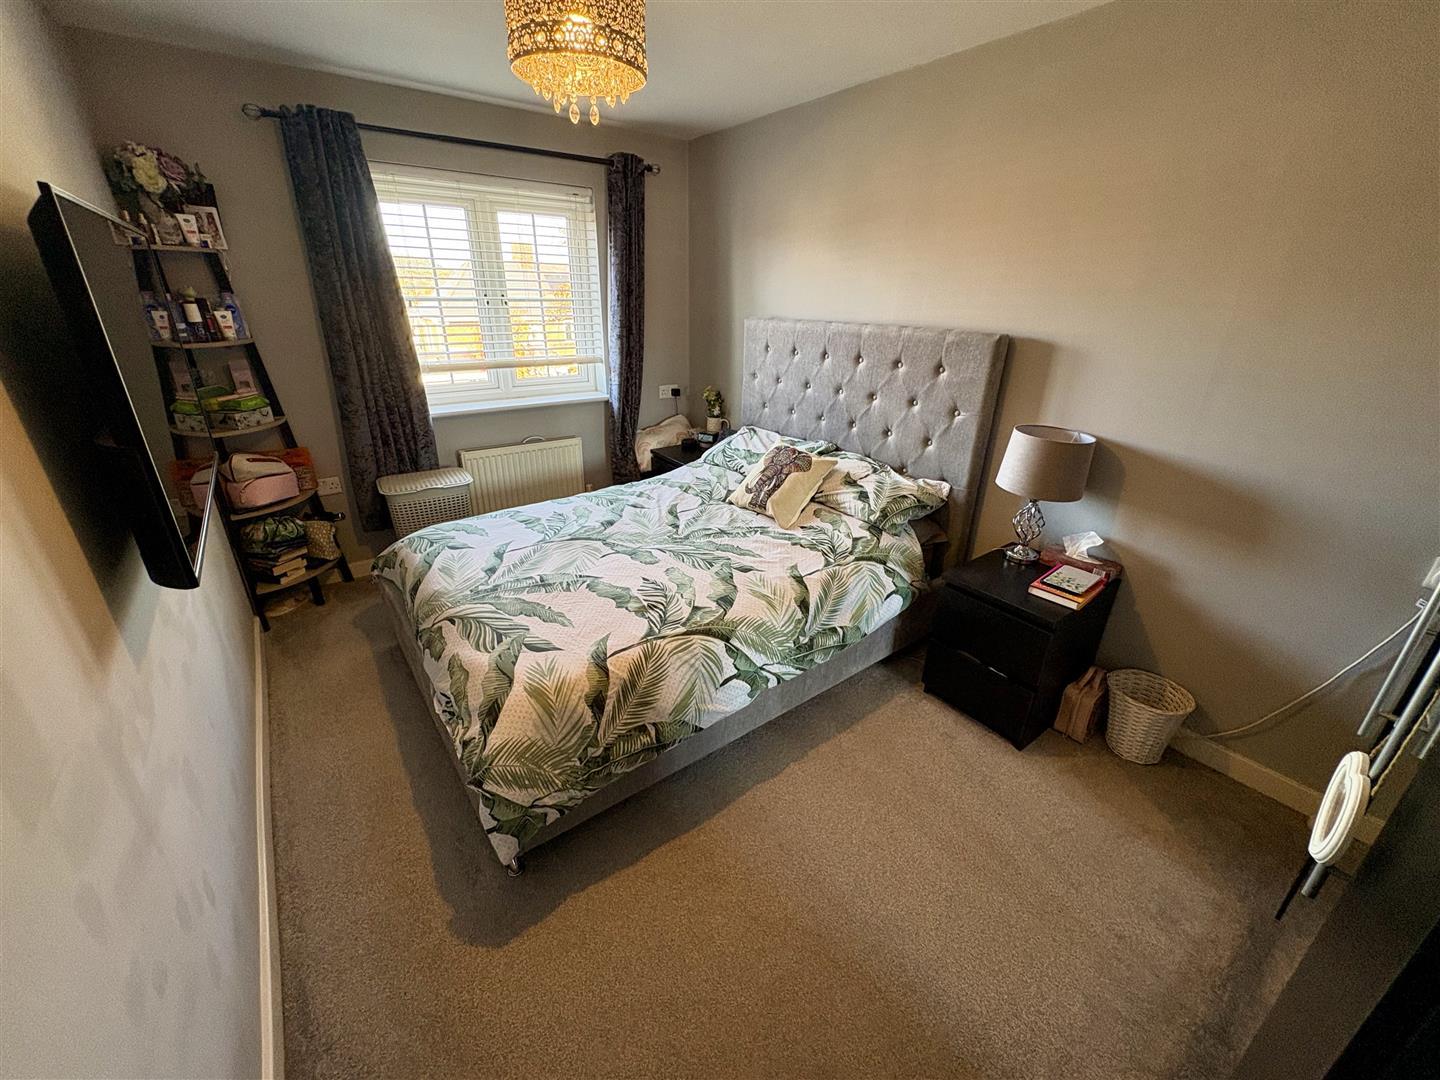
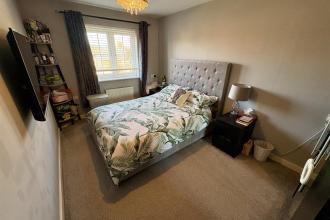
Generous double bedroom with a UPVC double glazed window to the front and radiator.
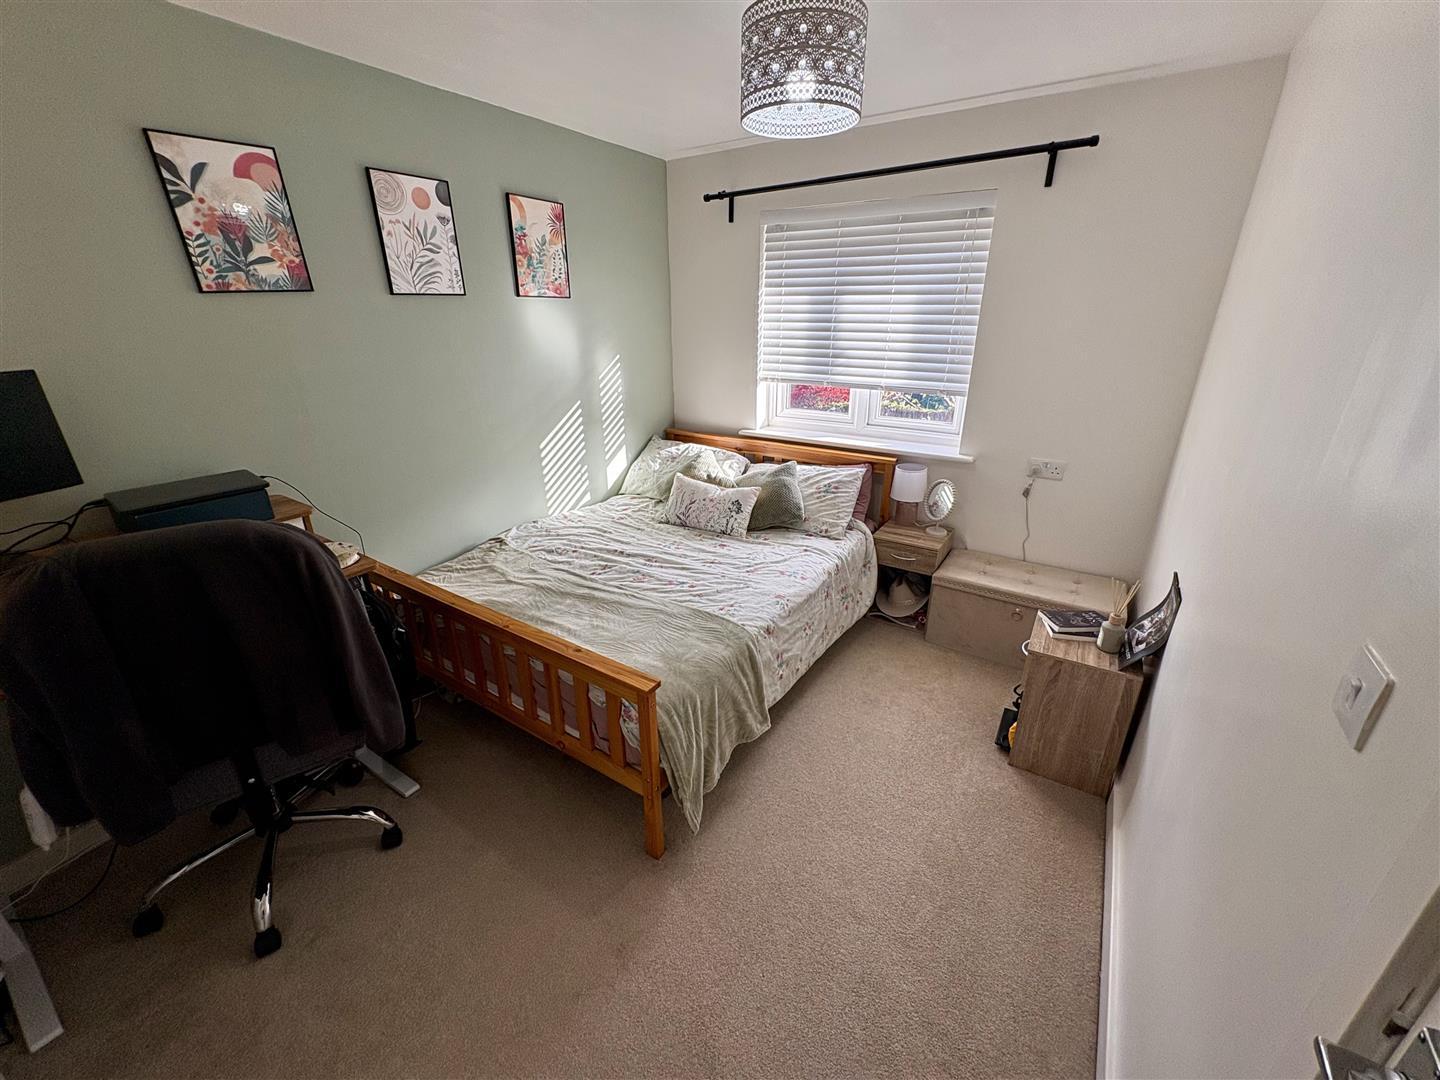
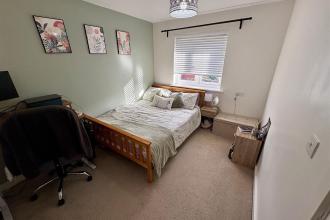
Double bedroom with a UPVC double glazed window to the rear and radiator.
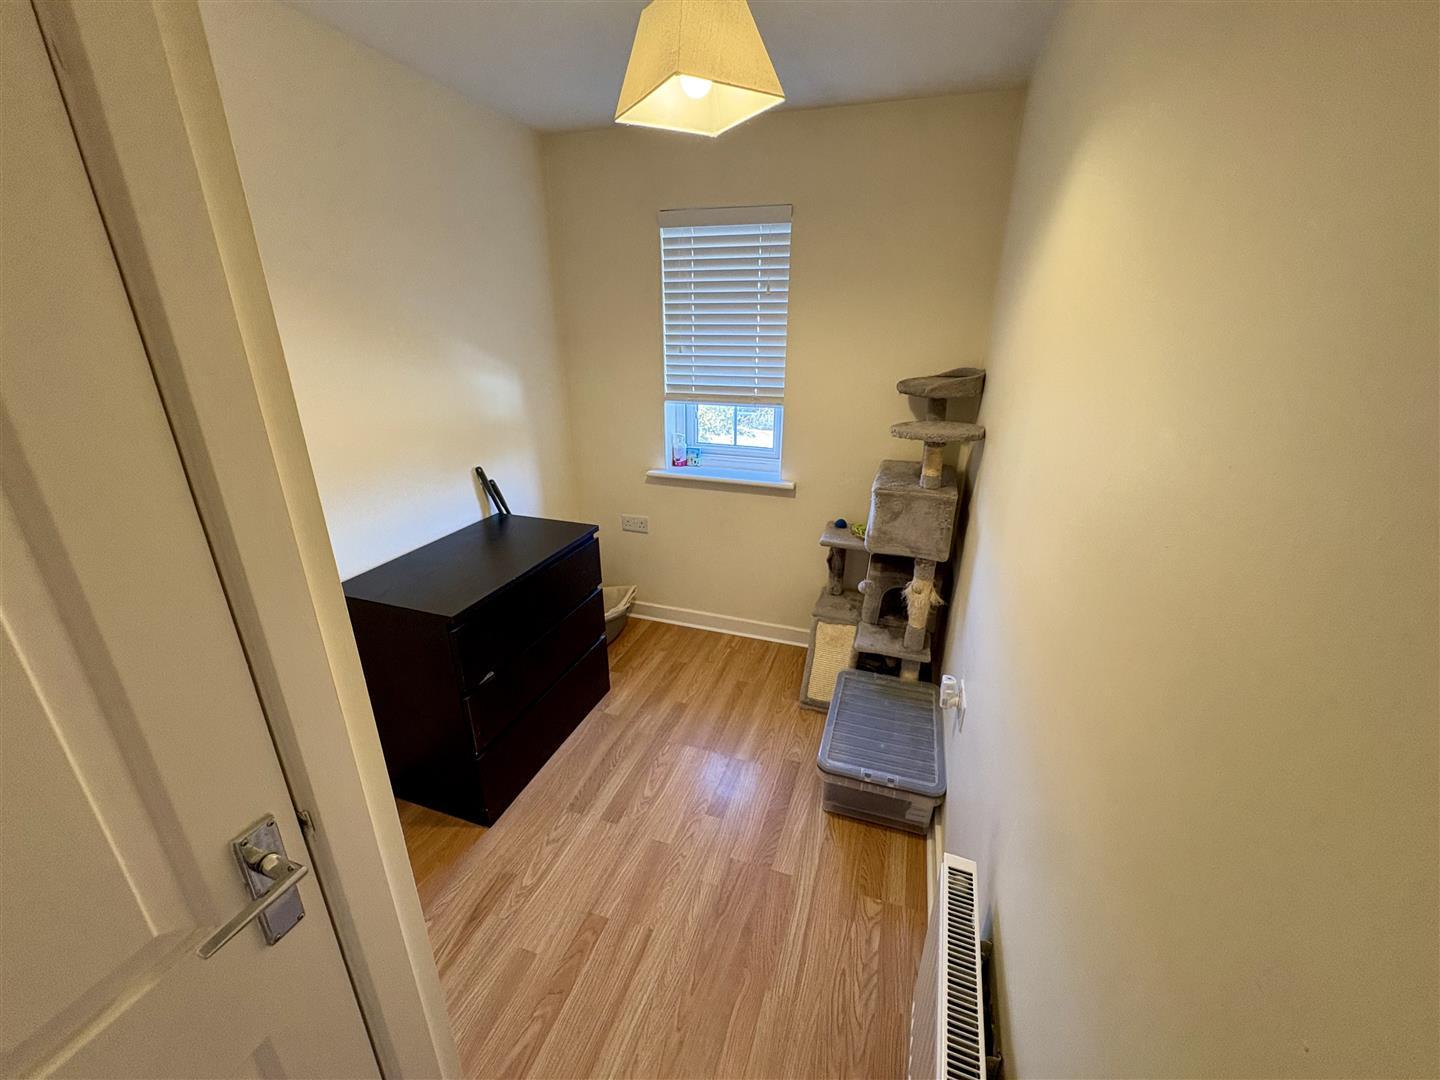
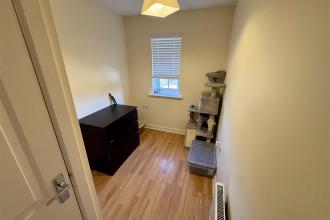
Well proportioned third bedroom with a UPVC double glazed window to the front, radiator, laminate flooring and airing cupboard.
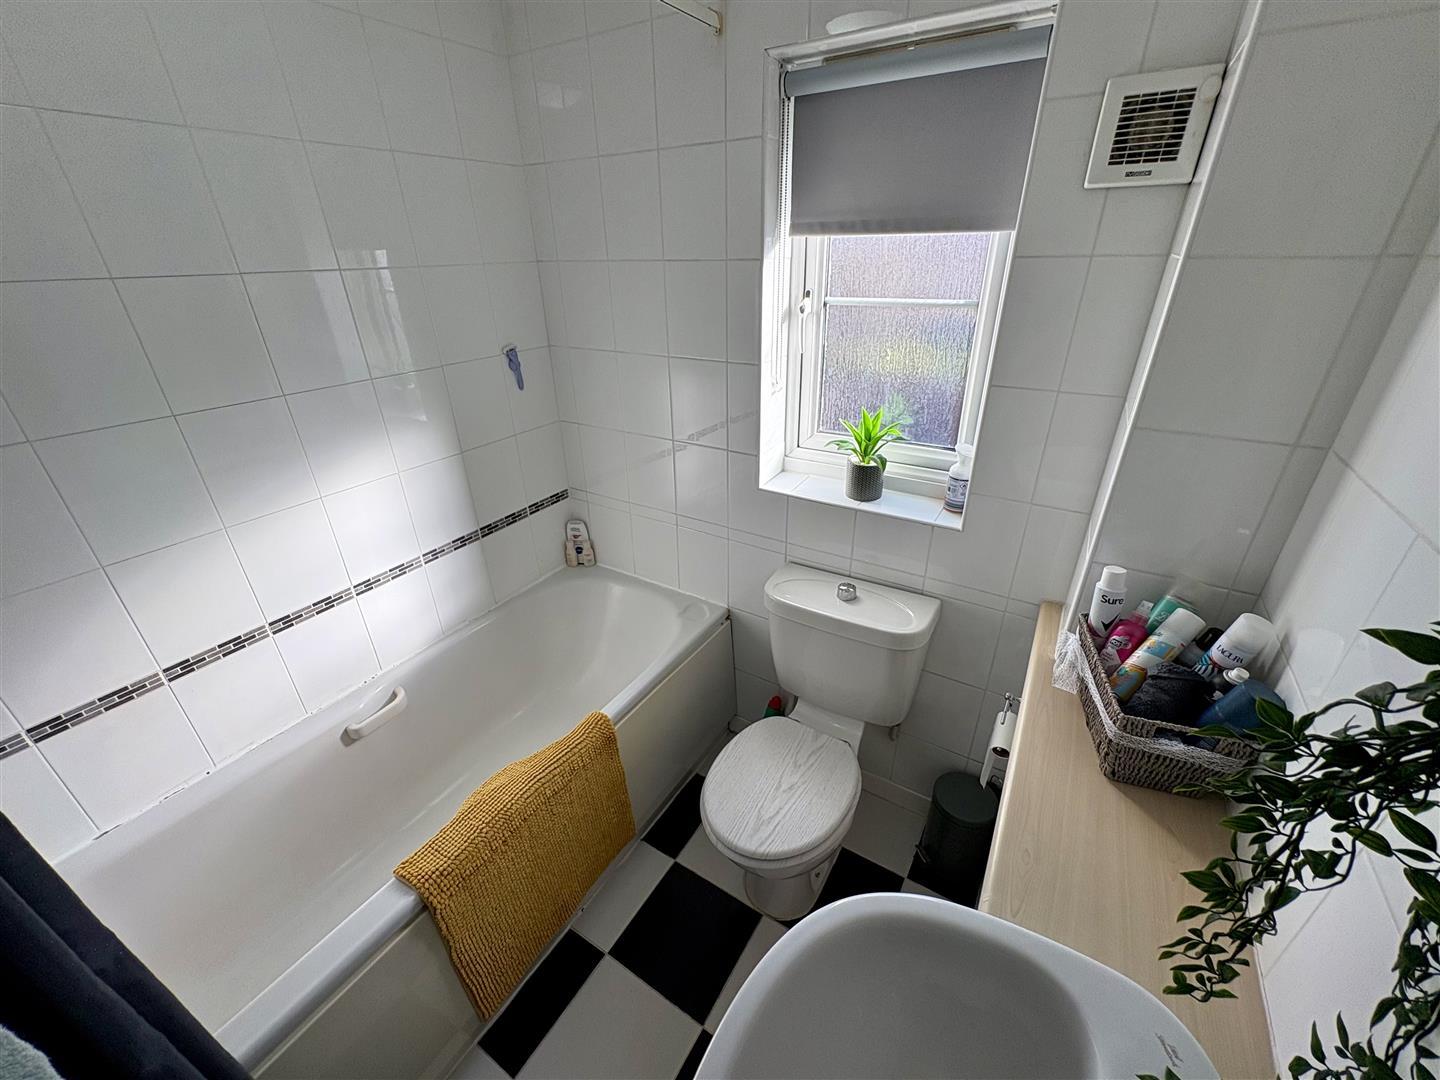
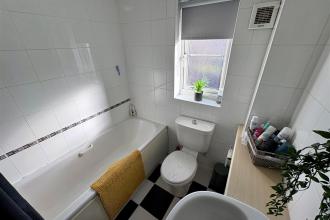
Fitted with a modern white suite comprising of a panelled bath with mains fed shower over, WC and wash basin inset to a vanity unit. Having tiled splashbacks, radiator, extractor fan and UPVC double glazed opaque window to the rear.
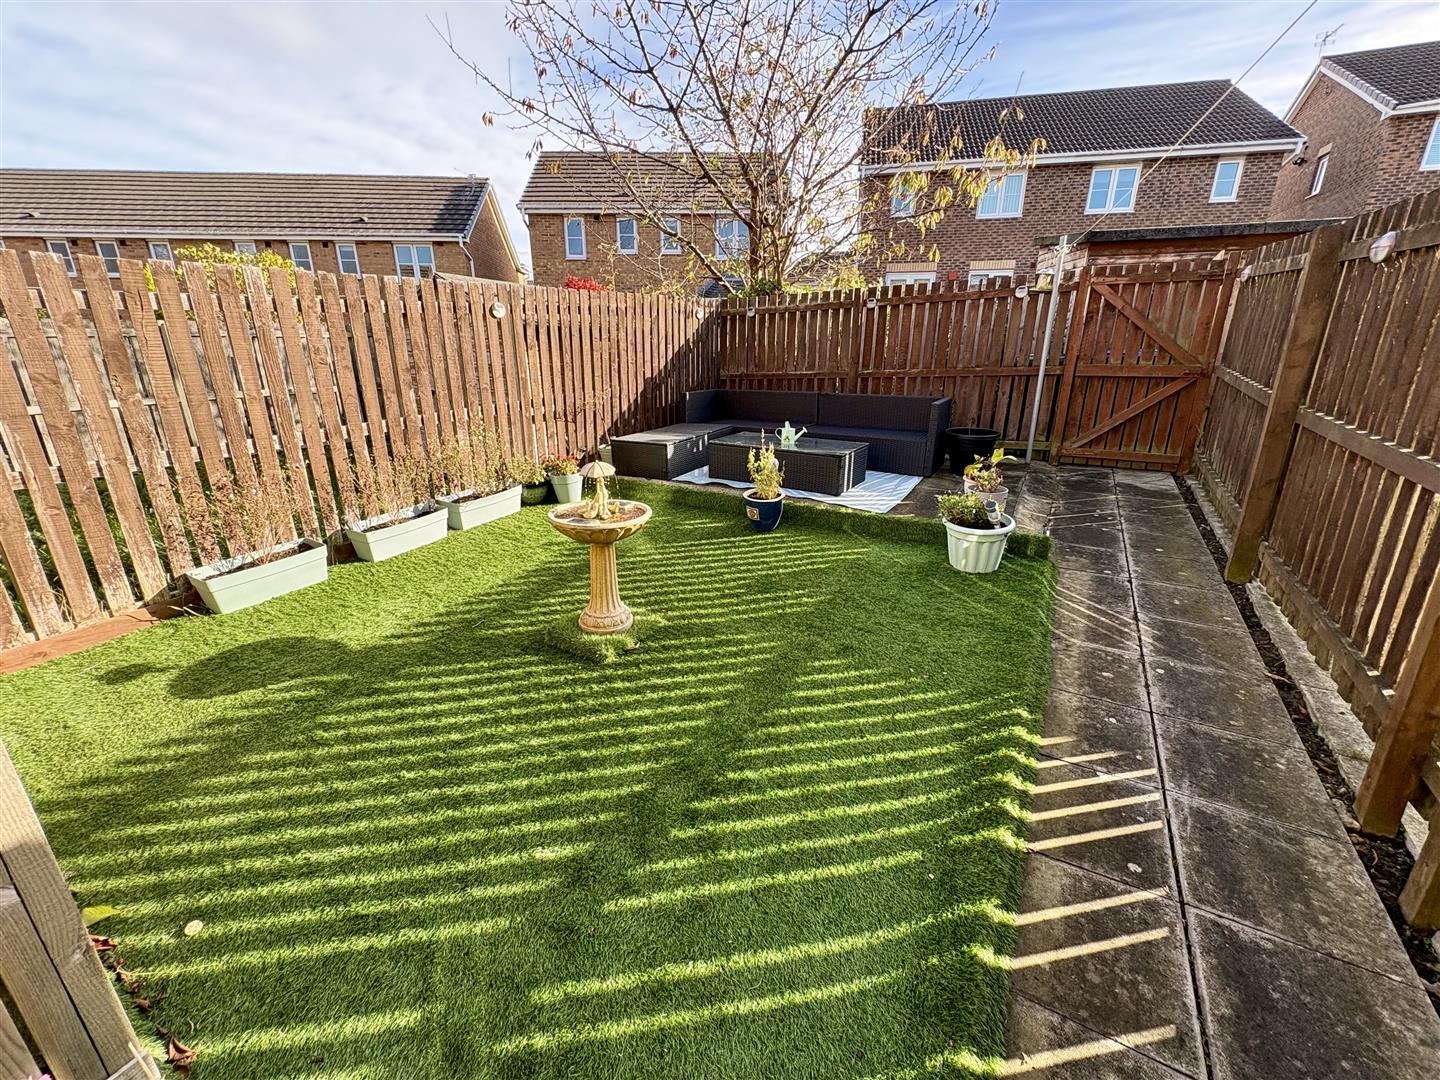
The property benefits from a driveway to the front, whilst to the rear is an enclosed garden with patio area, easy maintenance artificial lawn and access gate.

Get in touch and we'll contact you with some further information.


