

Bywell, Etherley Moor, Bishop Auckland
£300,000 3 Bedrooms 4 Bathrooms
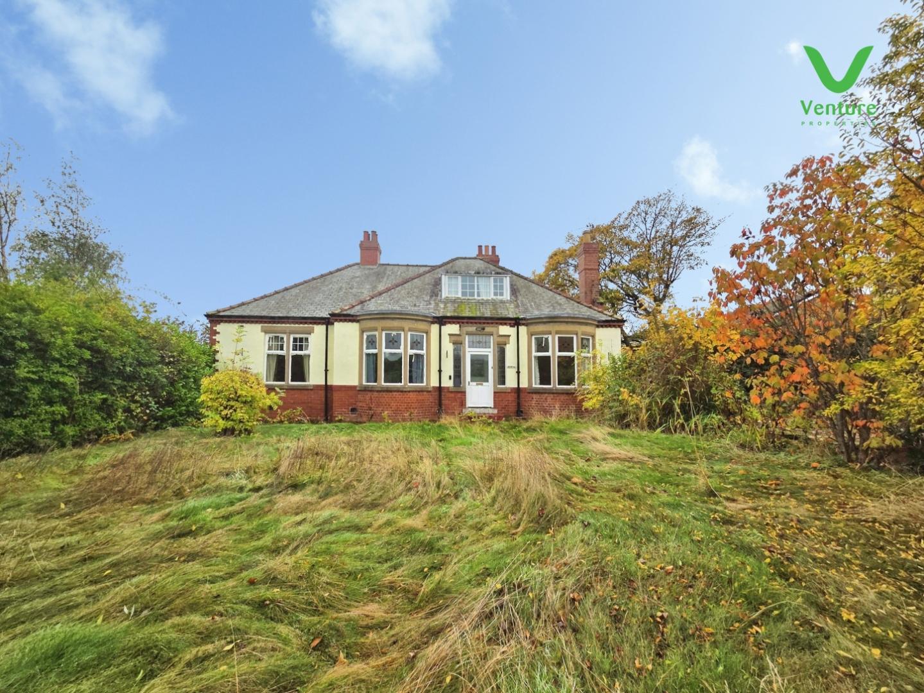
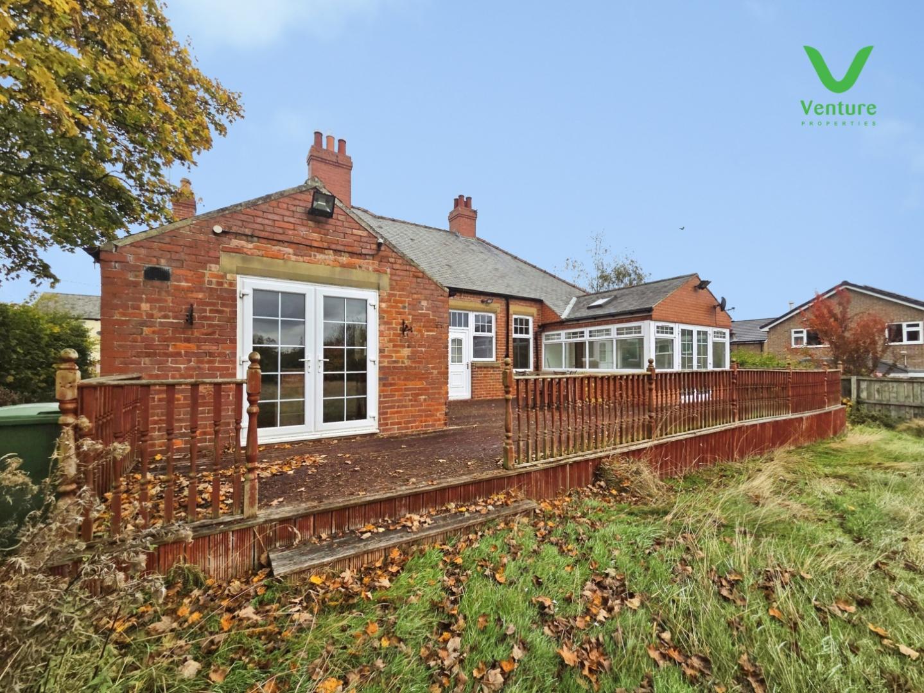
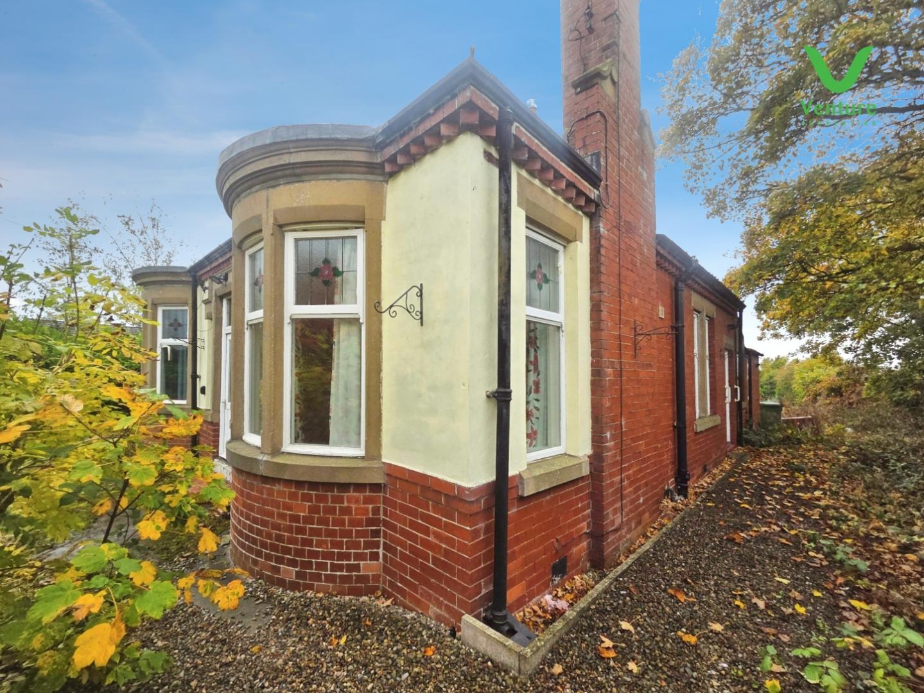
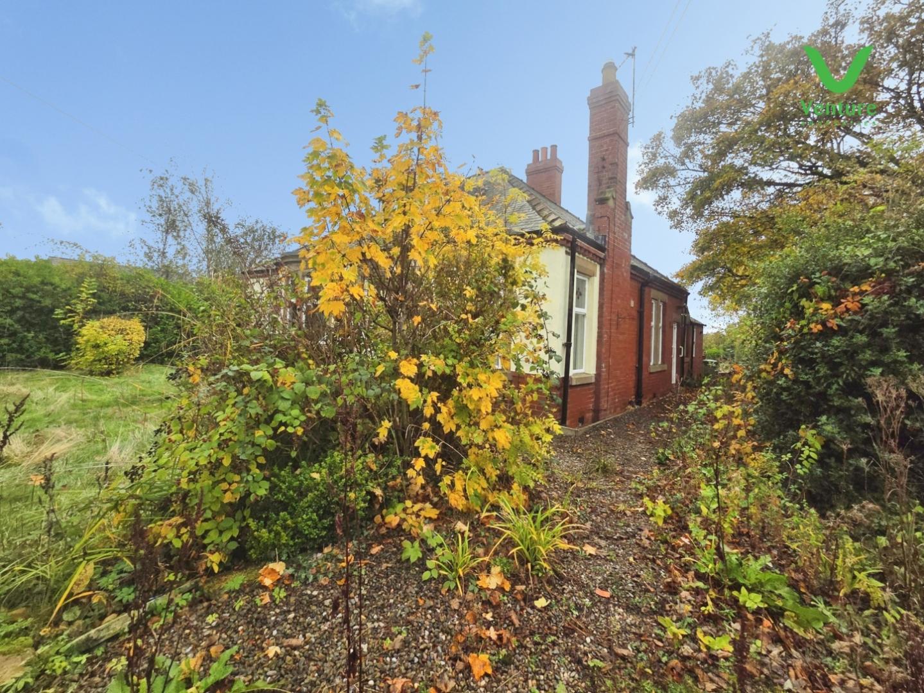
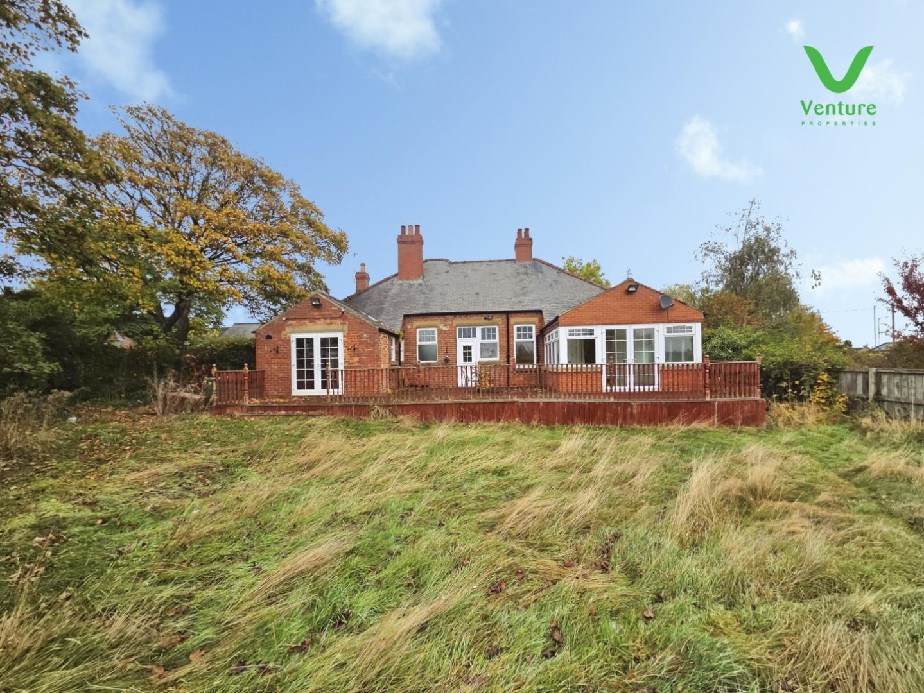
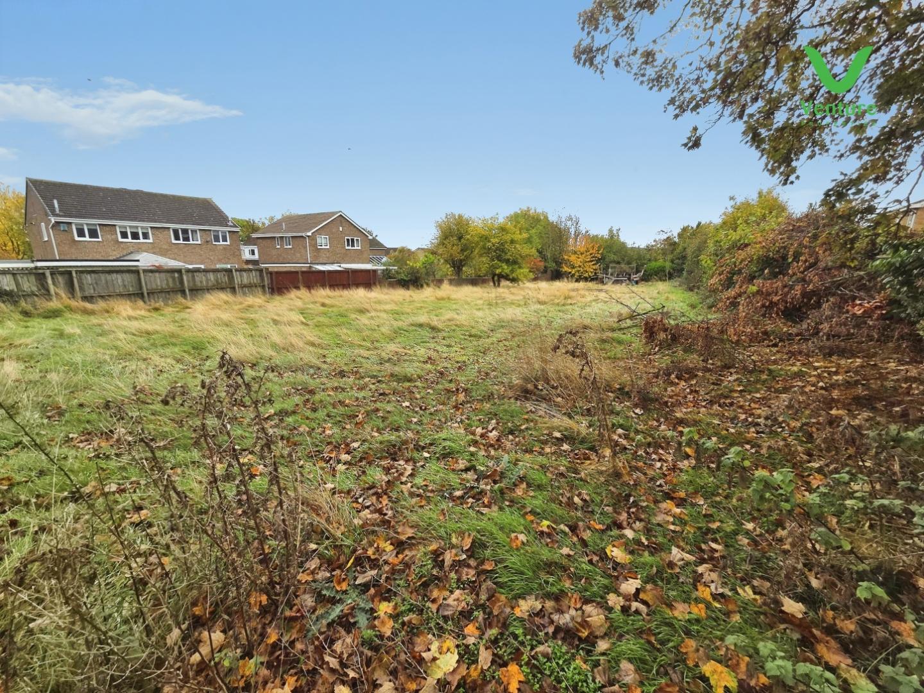
This three-bedroom detached dormer bungalow is for sale on the outskirts of Bishop Auckland in the Etherley Moor area, offering spacious accommodation and an extensive plot to both the front and rear. The property requires modernising, making it suitable for buyers seeking a home to update to their own tastes.
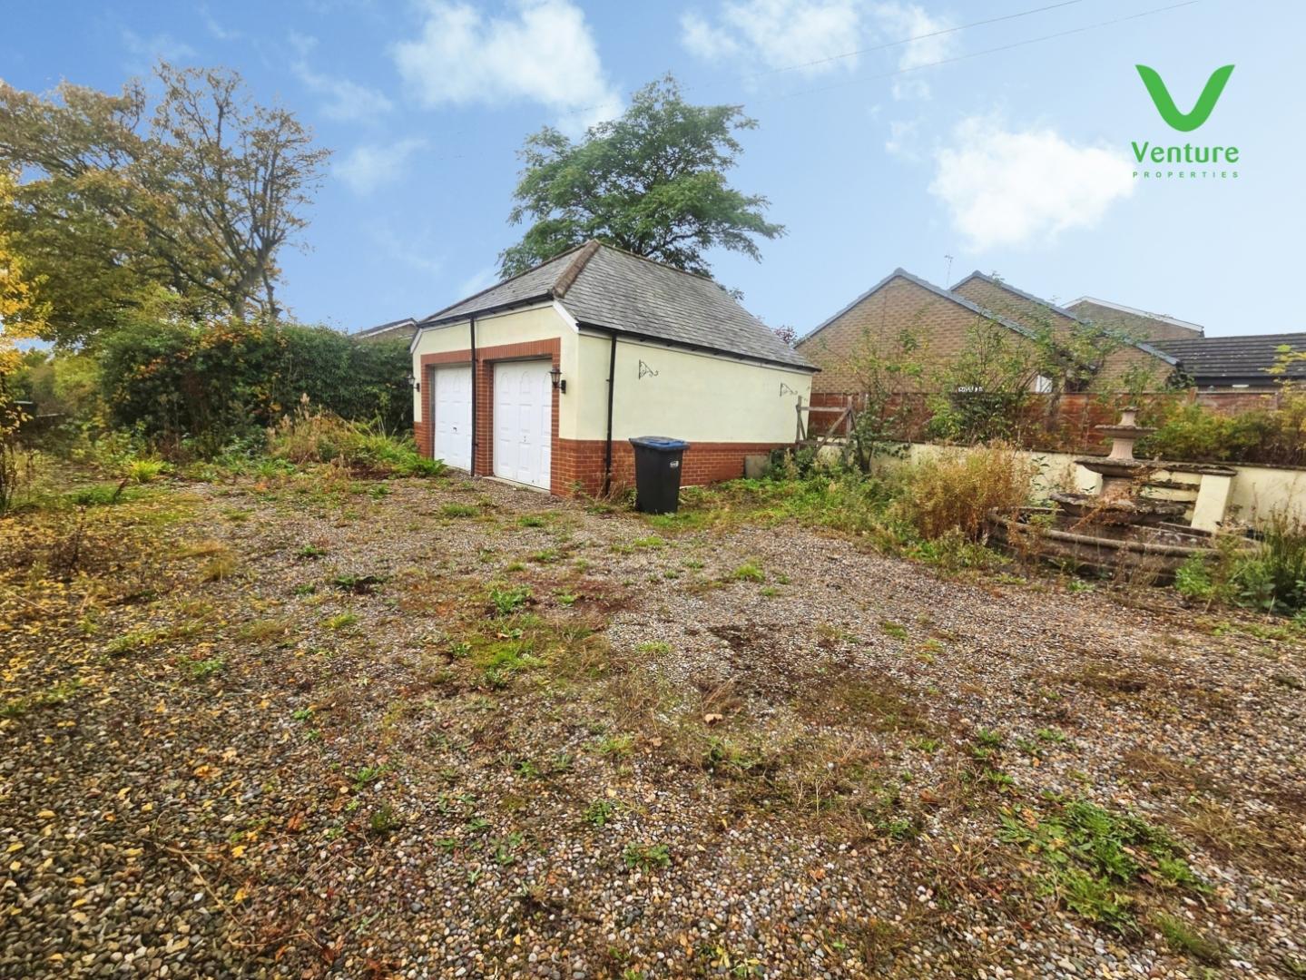
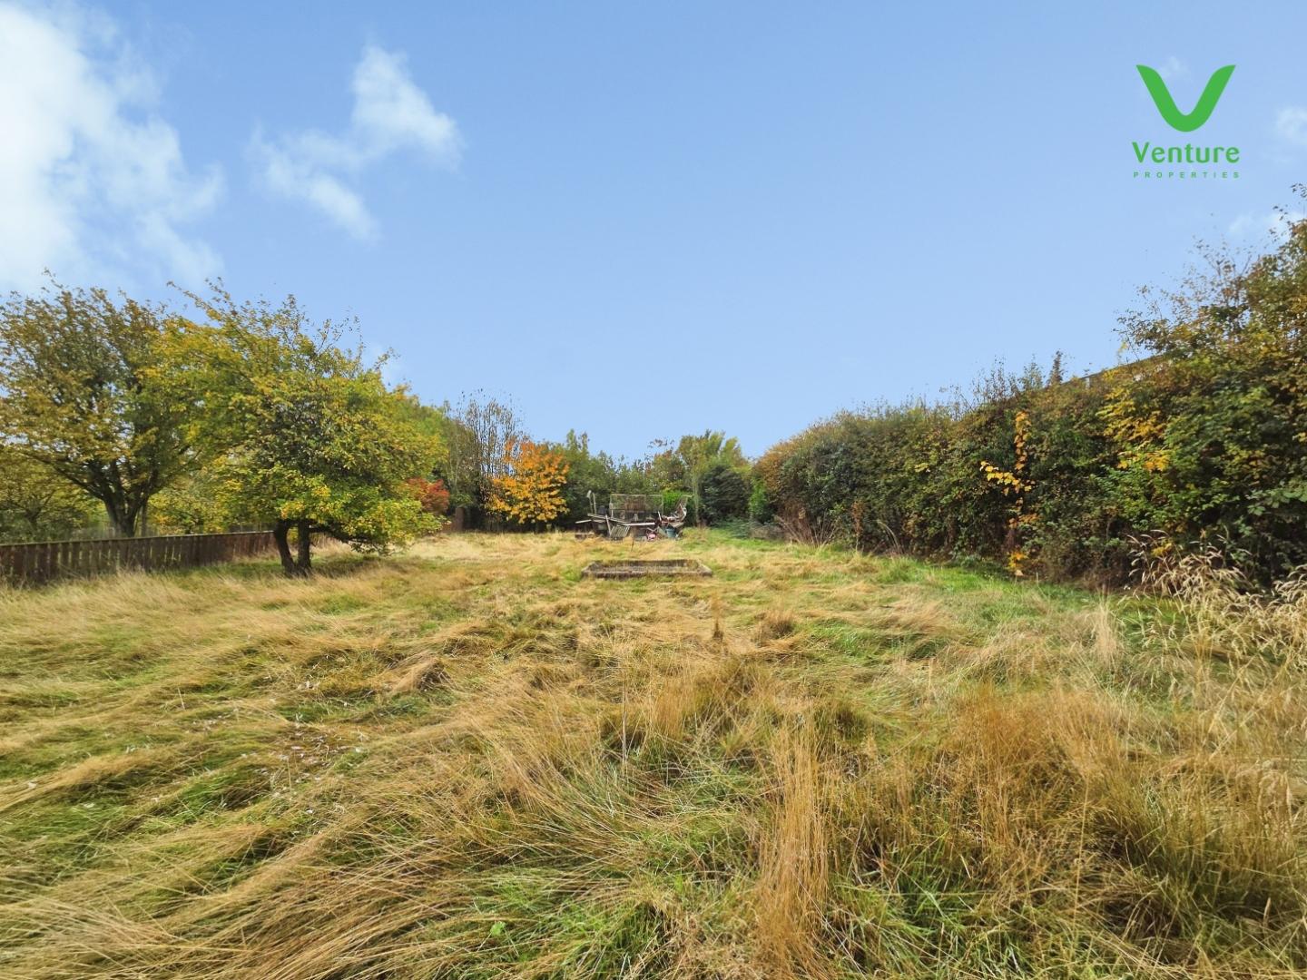
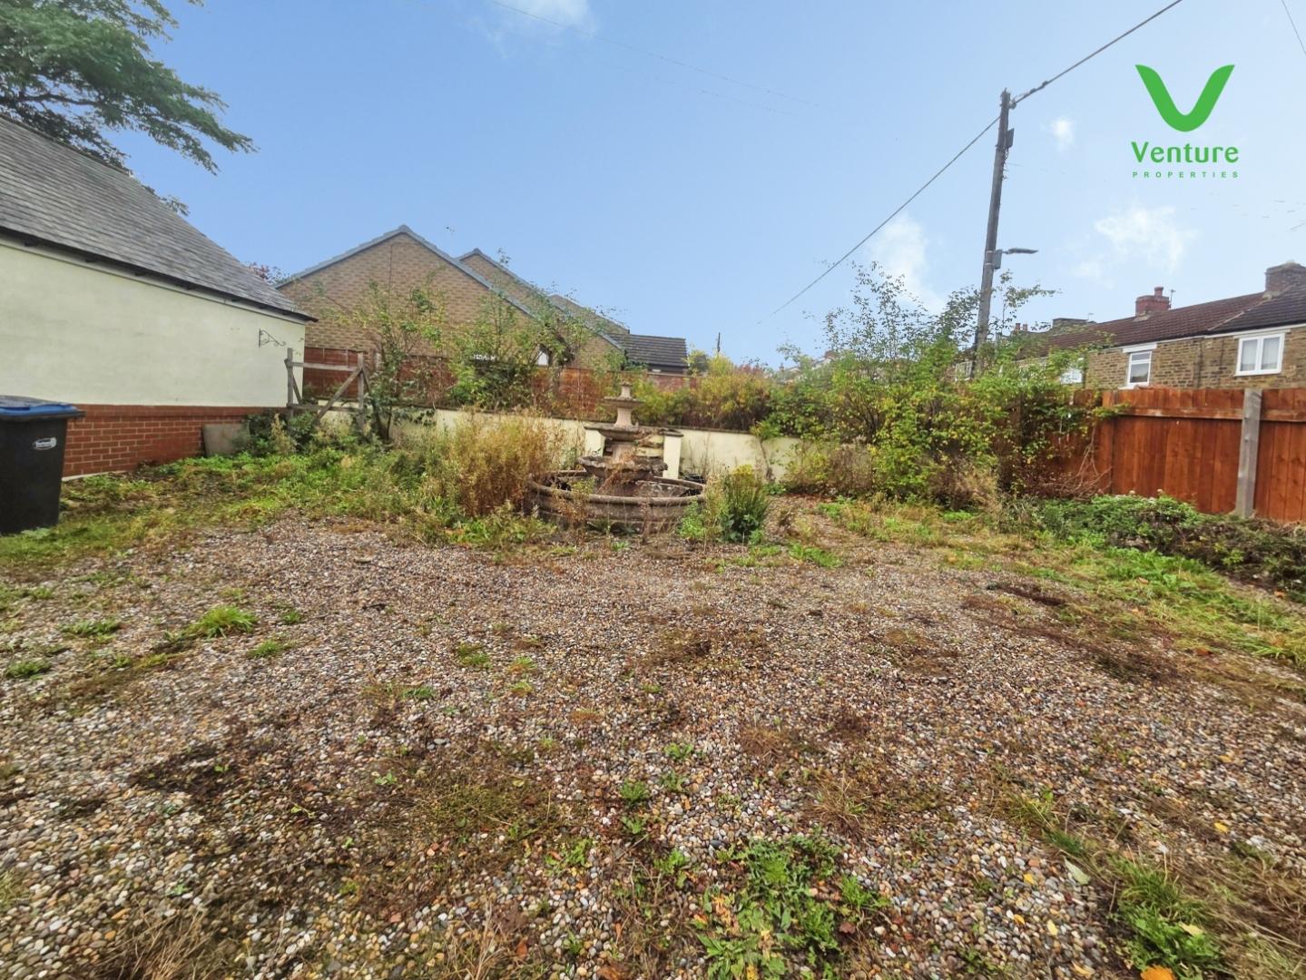
Internally, the bungalow provides four reception rooms, offering flexibility for living, dining, and workspace arrangements, together with one kitchen and three bathrooms. Externally, there is a large stretching rear garden and a generous front area, as well as a detached double garage and ample driveway parking. The property is tucked away just off the roadside and is offered with no chain.
Etherley Moor lies a short drive from Bishop Auckland town centre, where you will find supermarkets, high street shops and local amenities. Bishop Auckland also offers a range of primary and secondary schools and leisure facilities, including Bishop Auckland Leisure Centre and the attractions around the historic Auckland Castle.
For transport, Bishop Auckland railway station provides services towards Darlington, connecting onwards to Newcastle, York and beyond, with typical journey times to Darlington of around 25–30 minutes. Road links via the A688 and A68 give access to Durham, Darlington and the wider region.
This detached three-bedroom bungalow presents an opportunity for those looking for a property with significant outside space, multiple reception rooms and substantial parking, in a setting on the edge of Bishop Auckland.
Download Property Brochure
PDF file - 8.98 MB
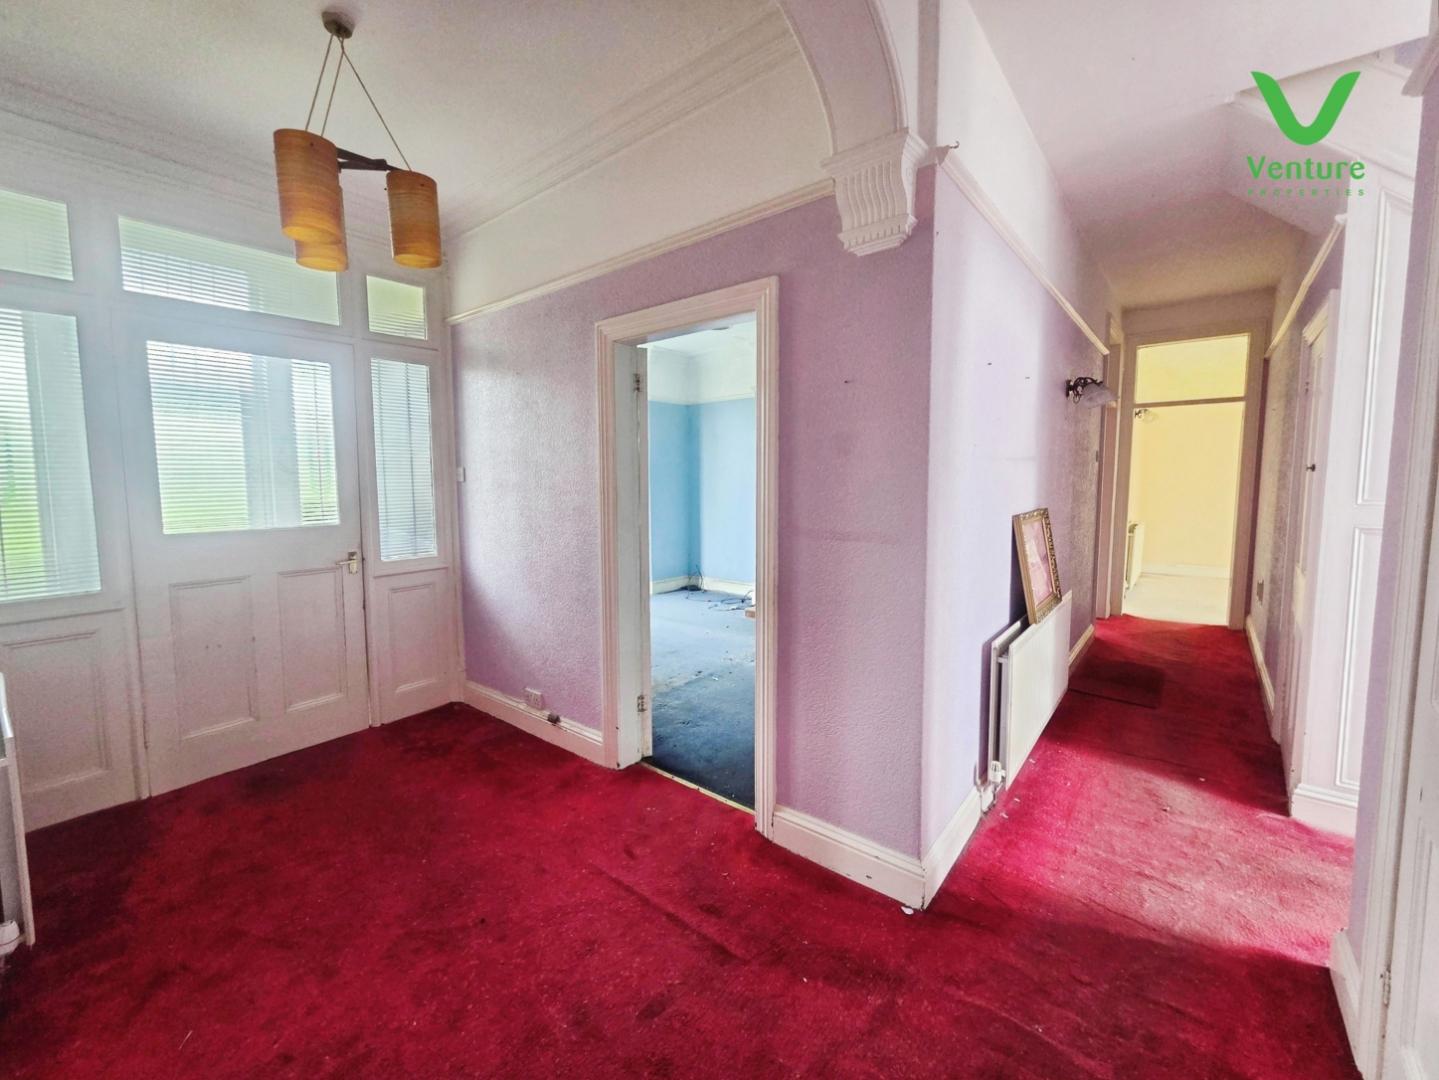
Via front entrance door and stained glass windows.
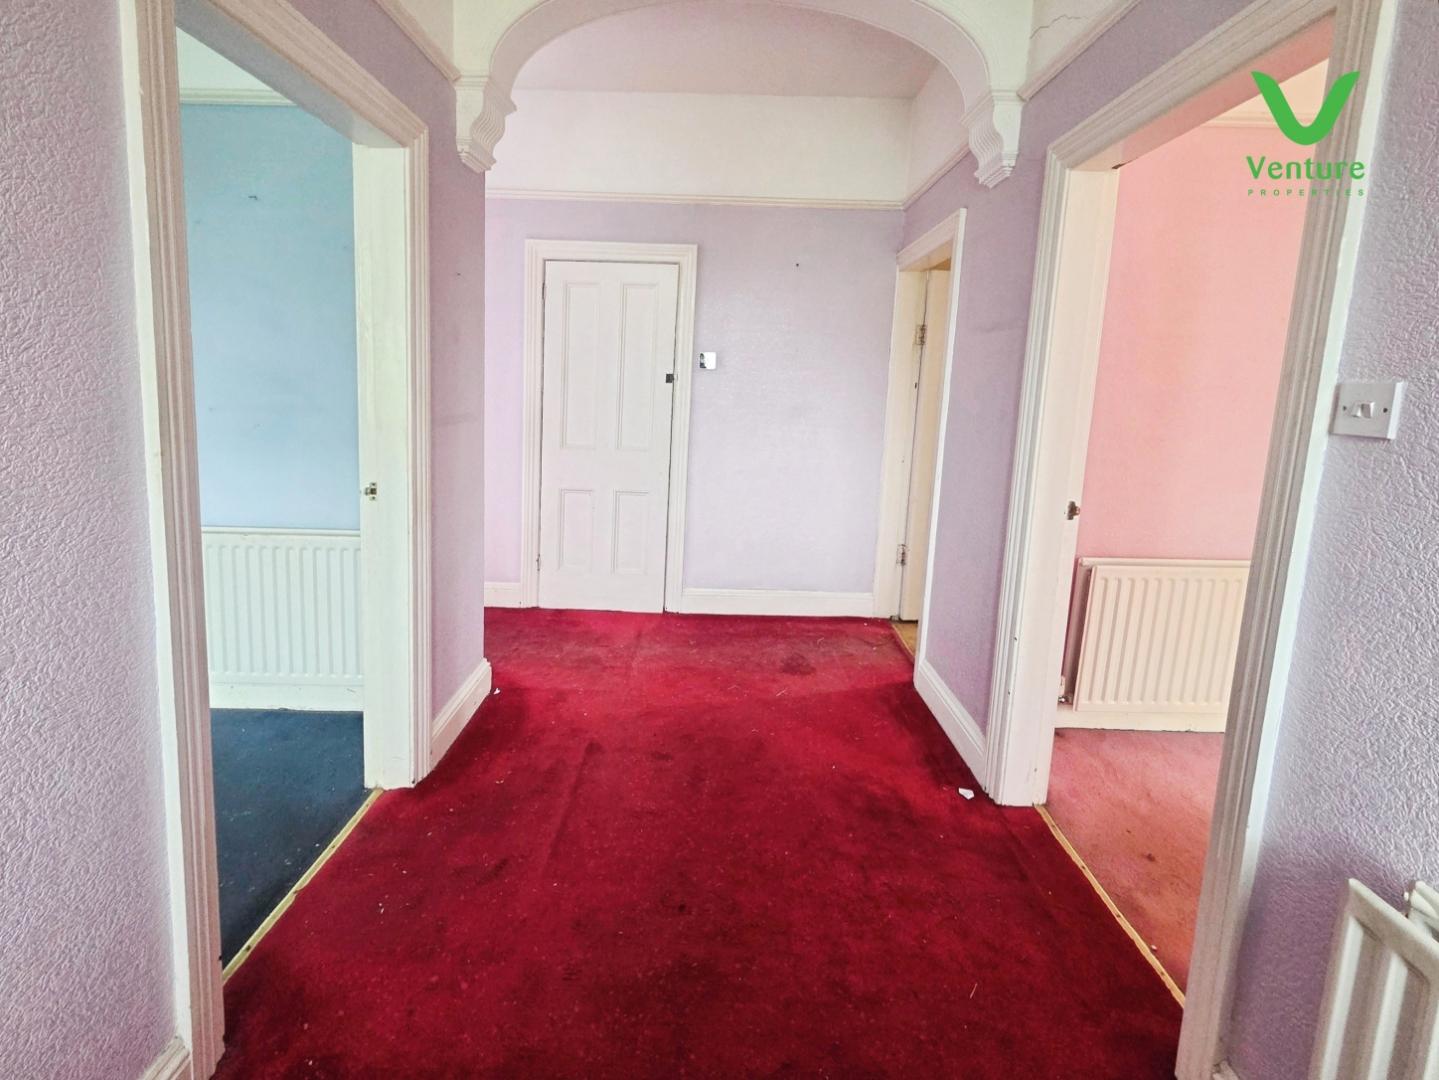
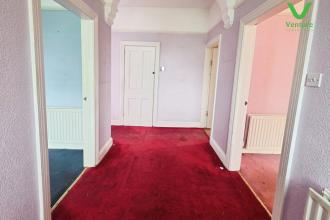
With central heating radiator, two storage cupboard and feature archway.
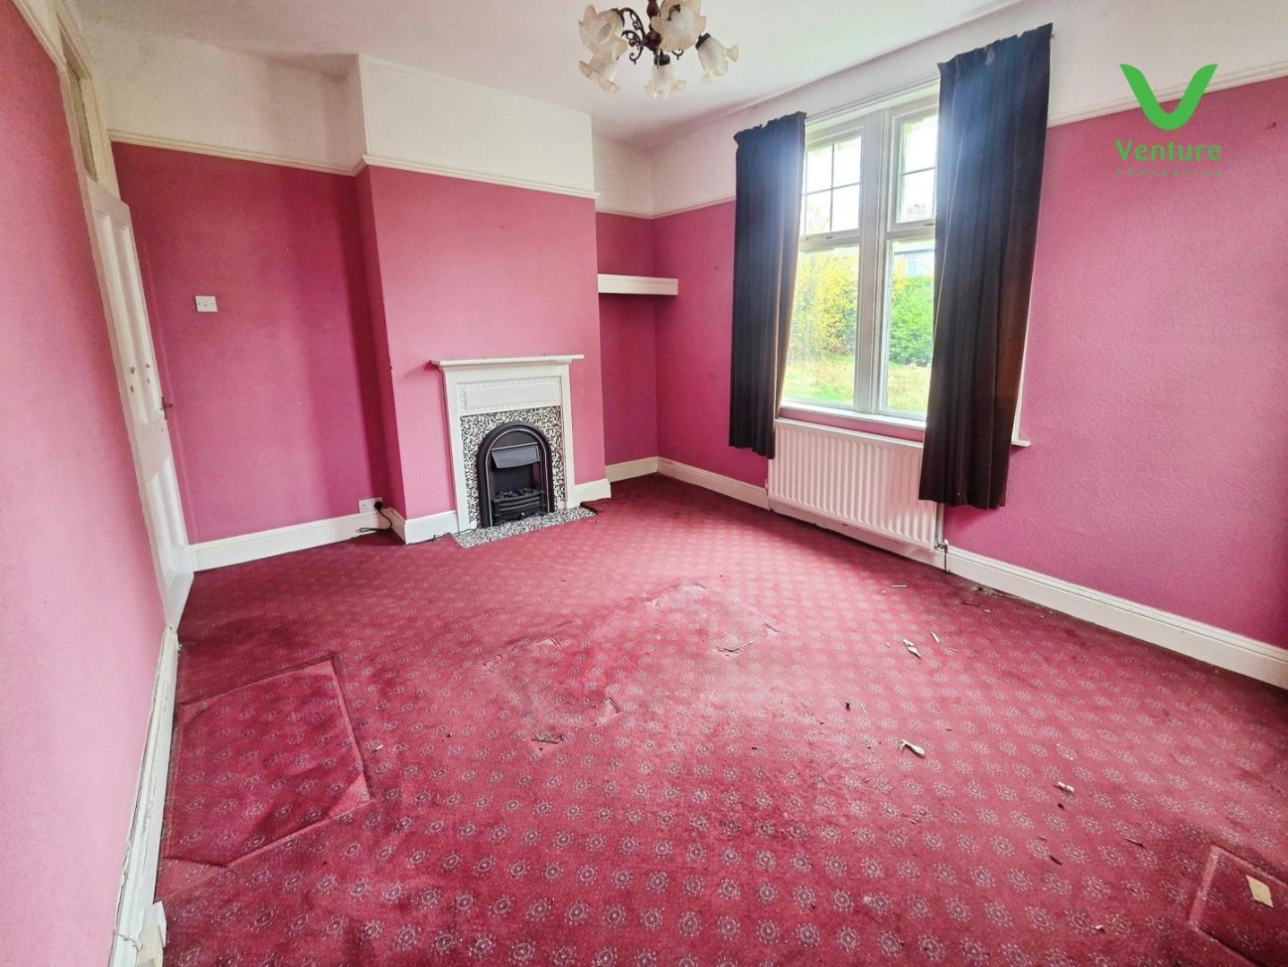
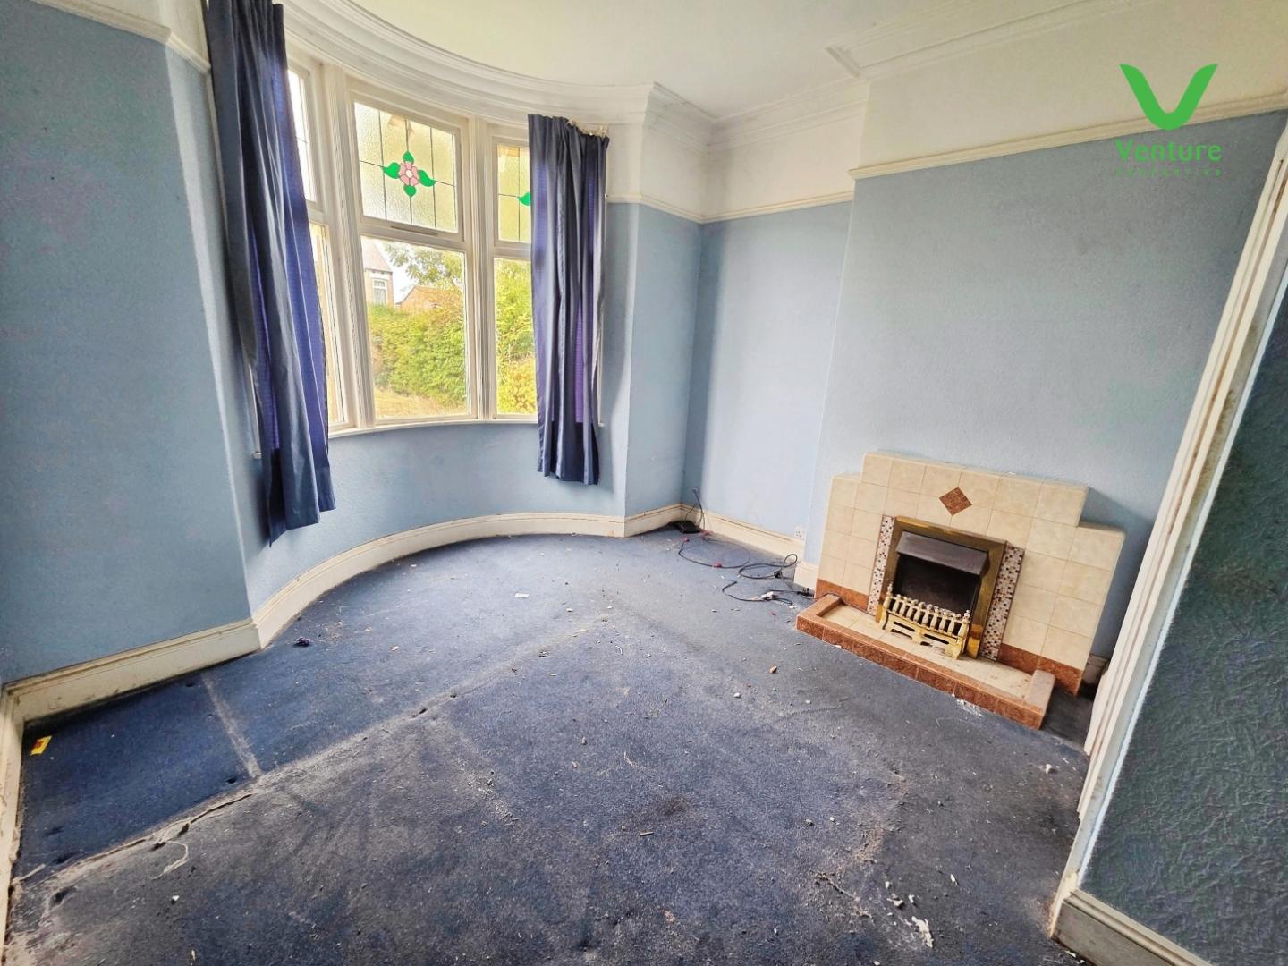
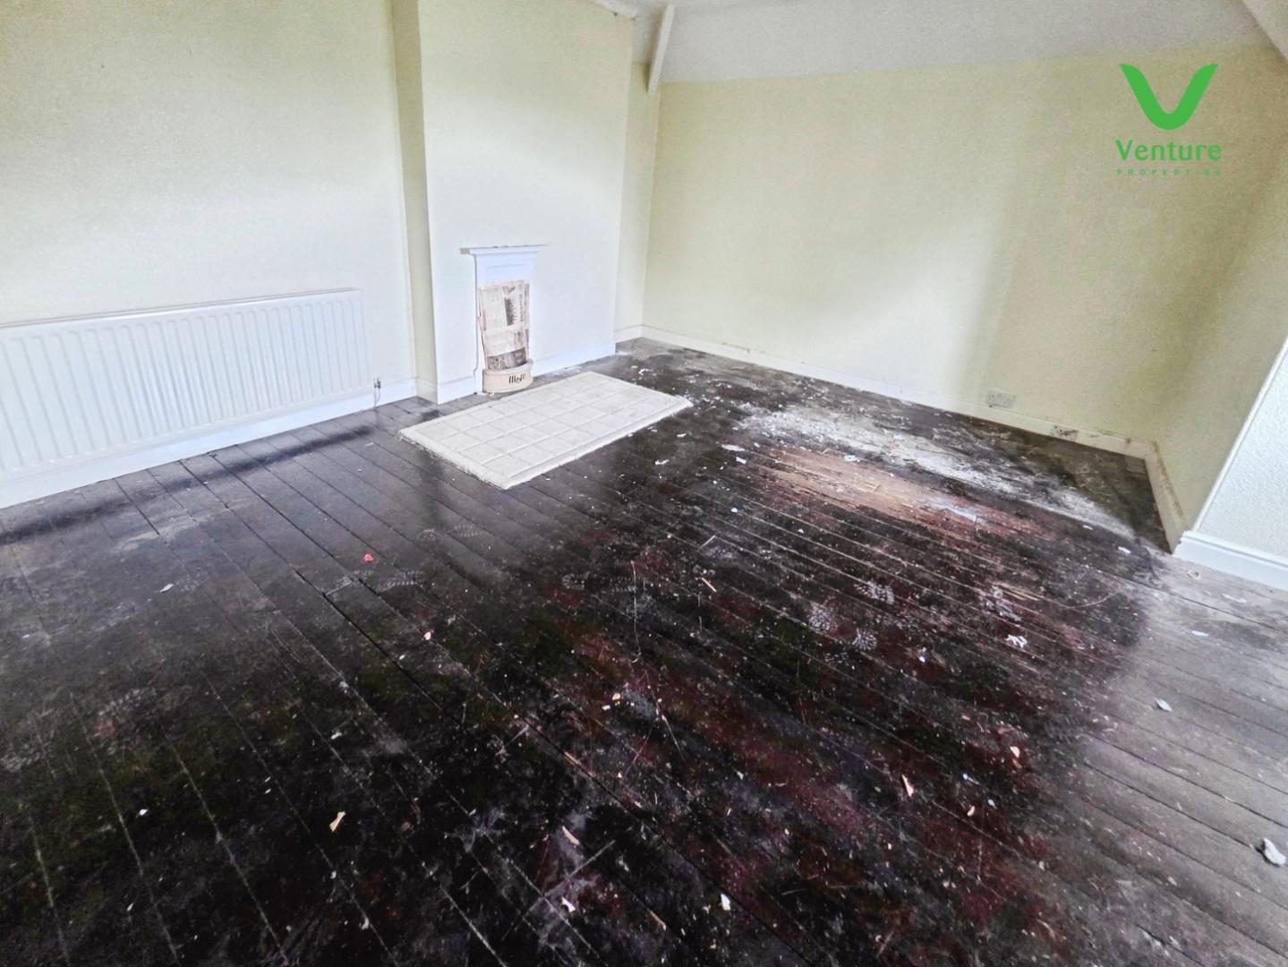
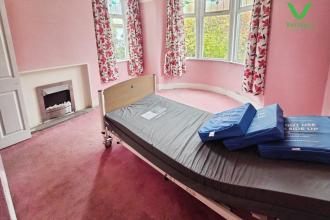
With a feature fireplace, central heating radiator window to side and bay window to front.
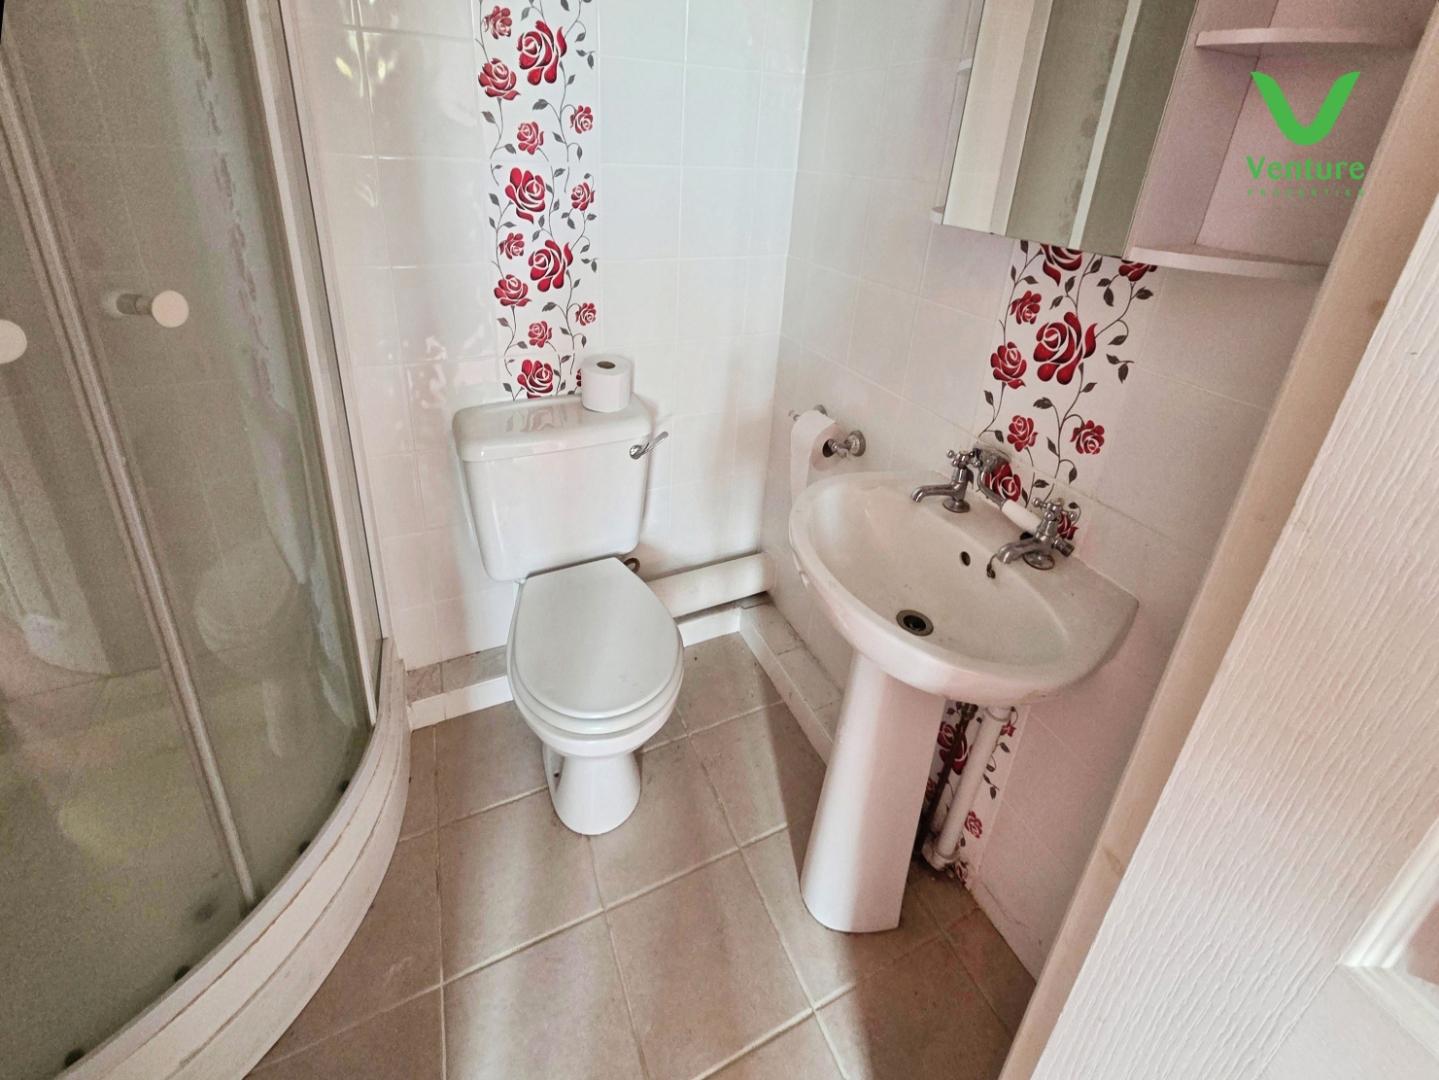
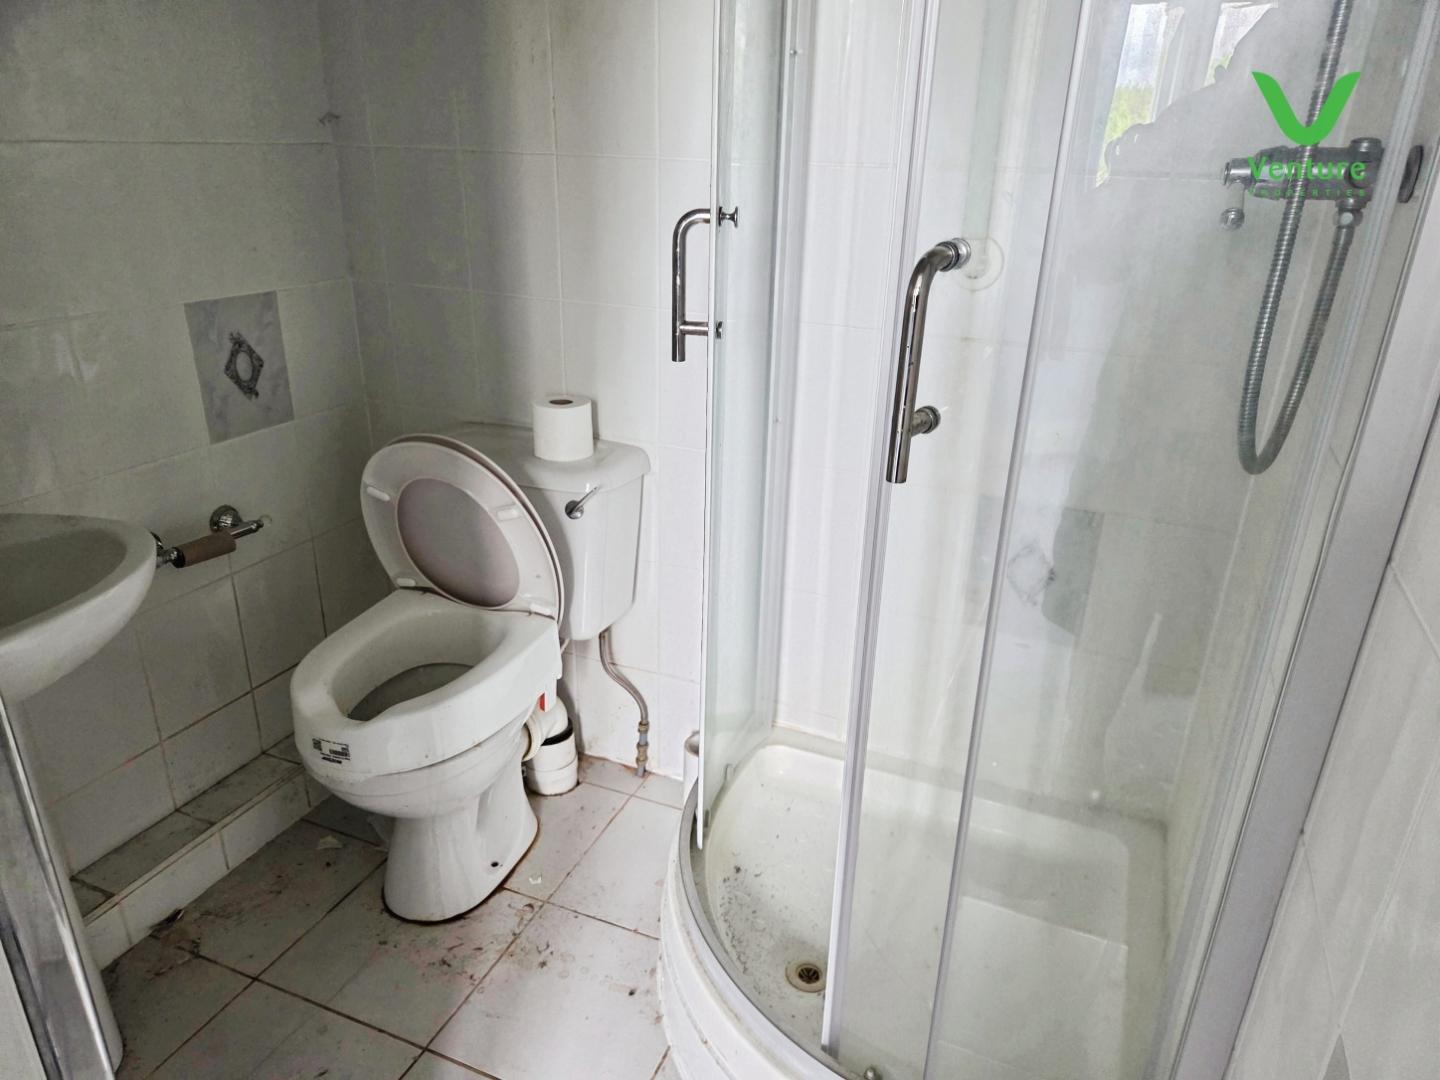
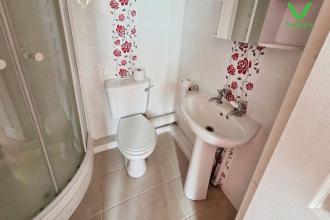
Fitted with a corner shower unit, wc, wash hand basin.
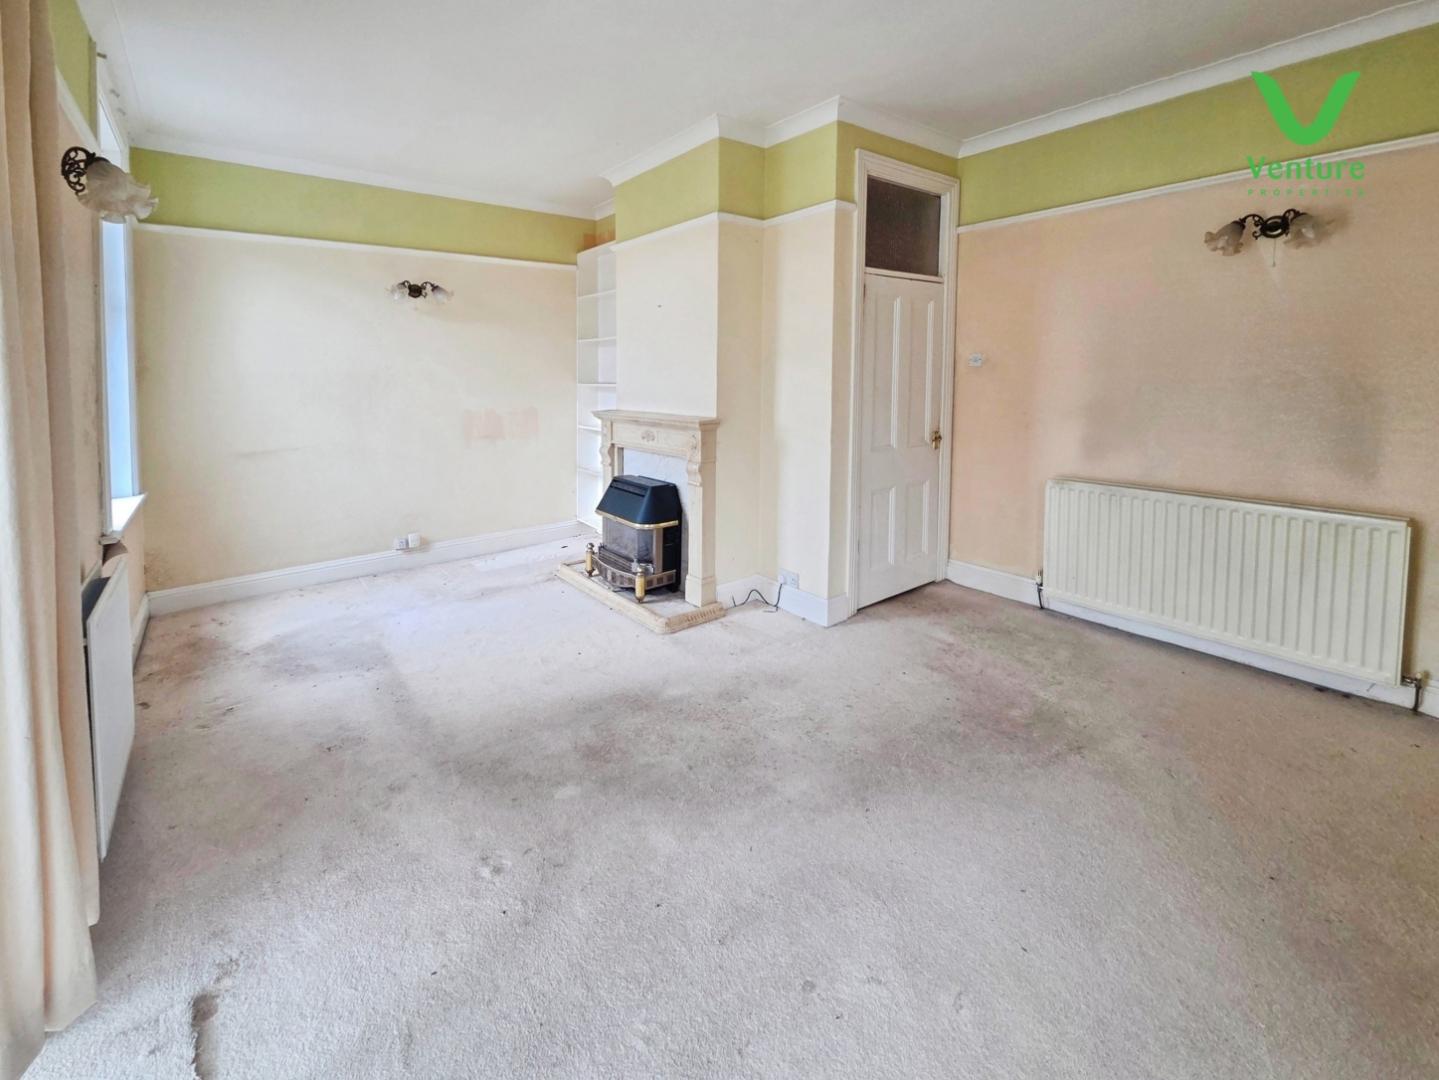
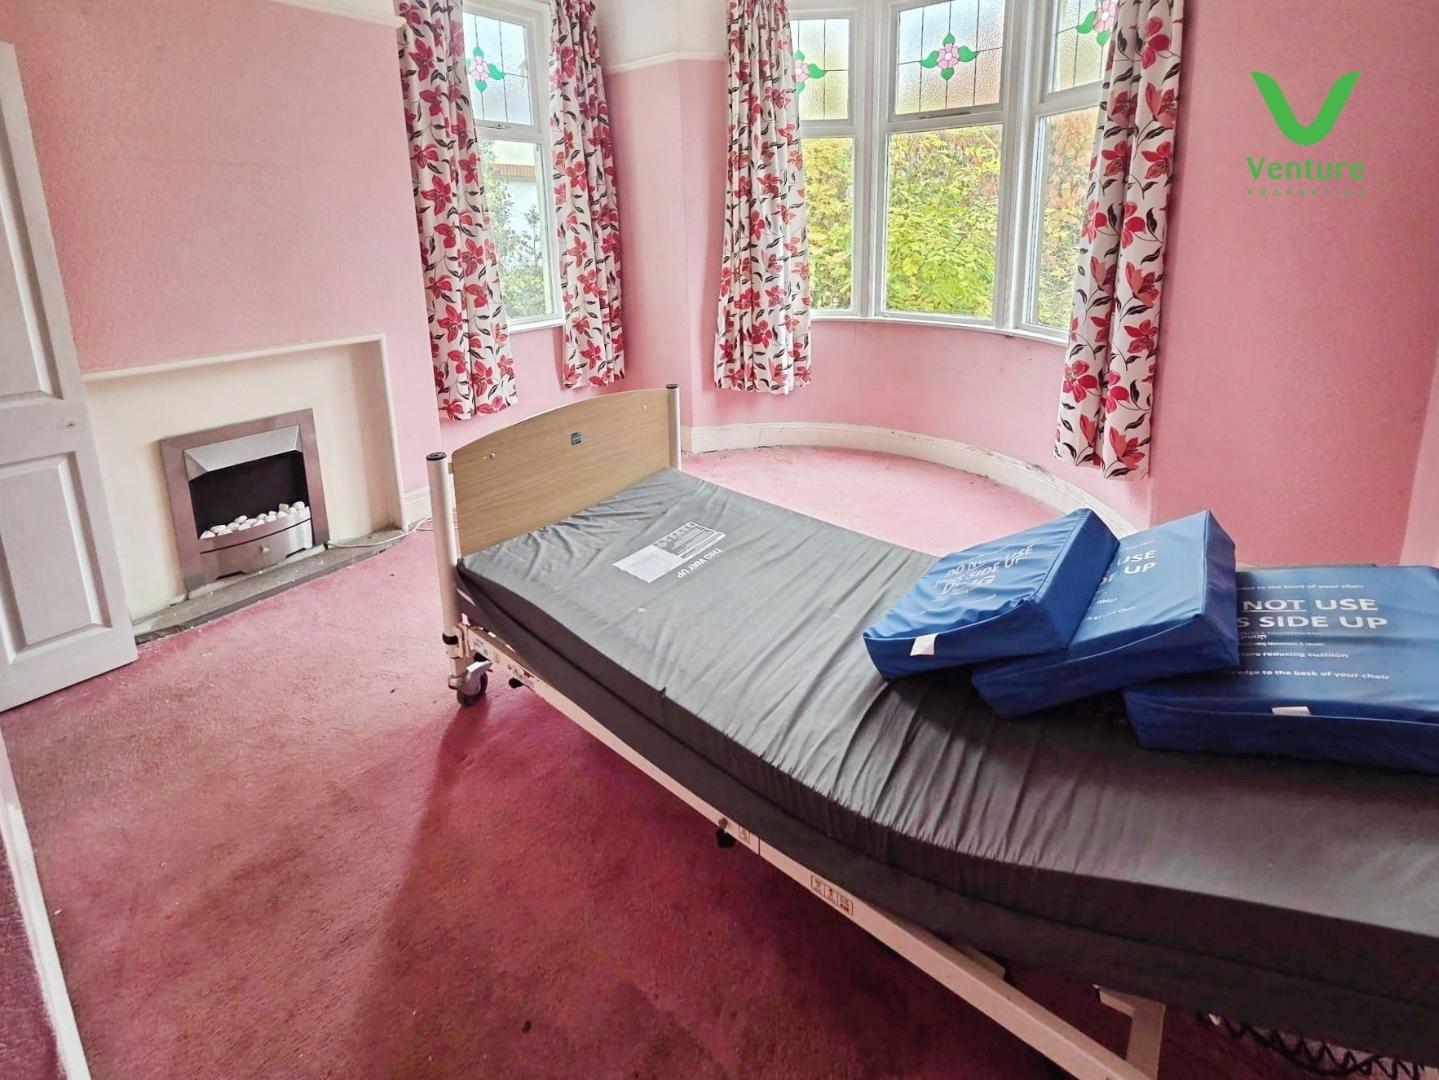
With feature fireplace, central heating radiator and bay window to front.
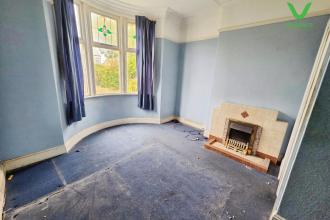
Having a corner shower unit, wash hand basin, wc and central heating radiator.
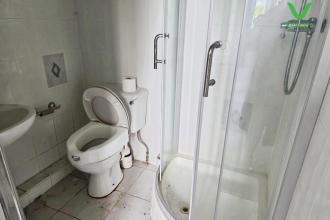
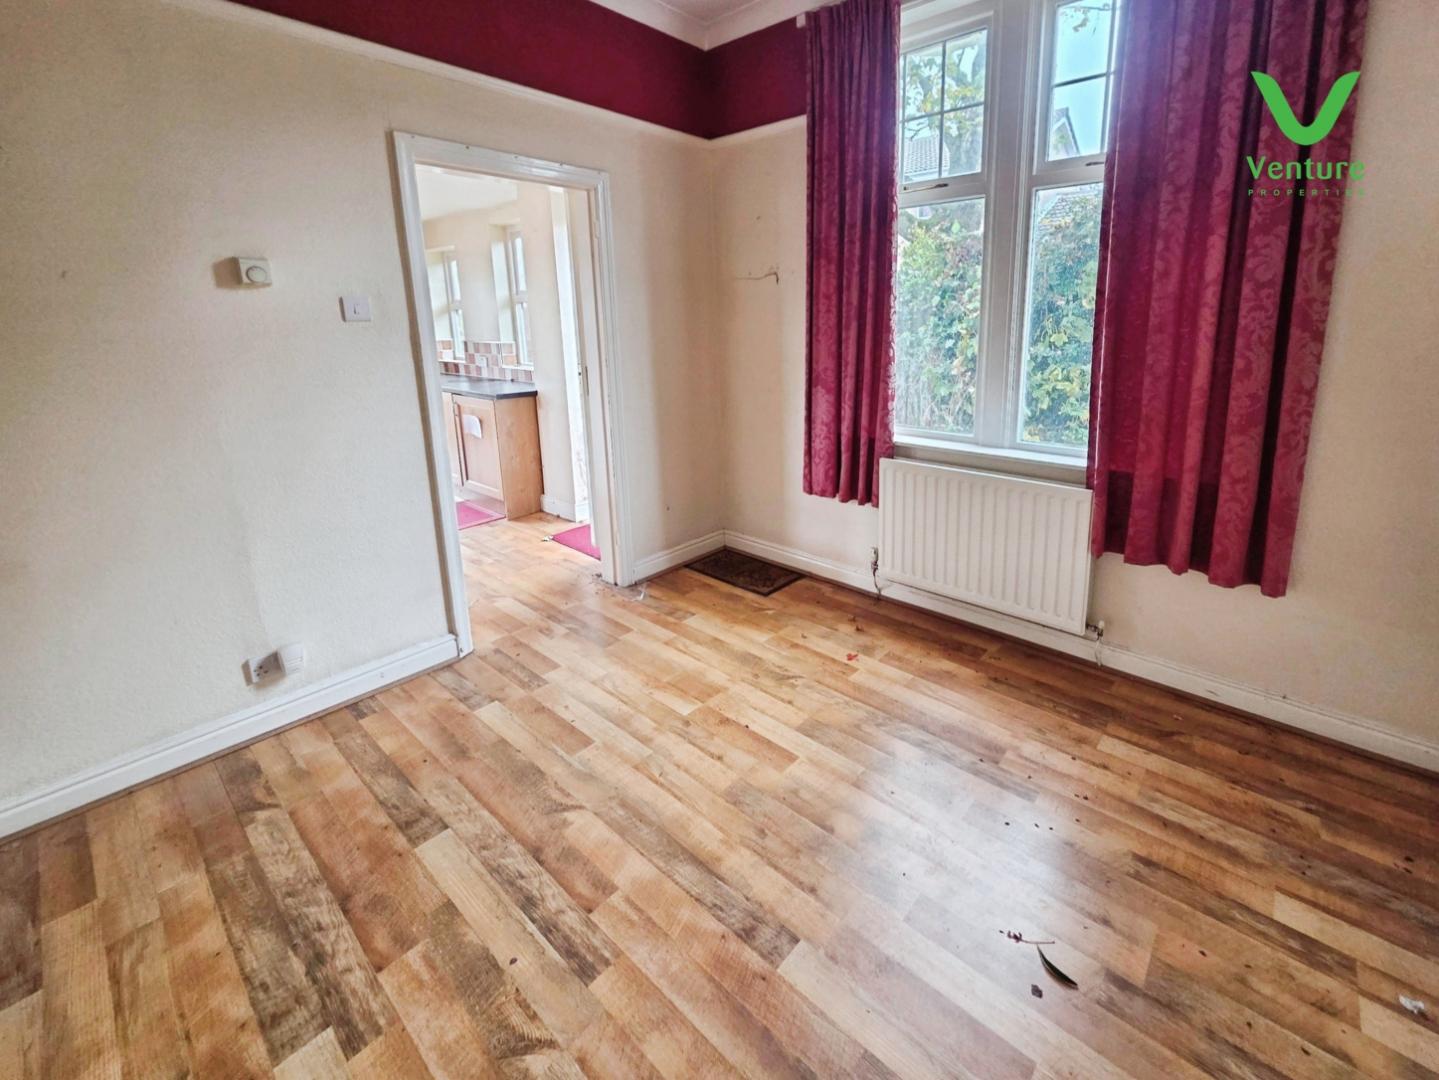
Having laminate flooring, central heating radiator and window to side.
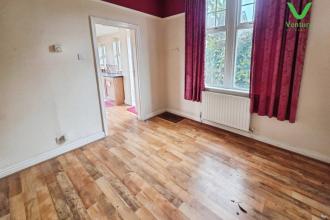
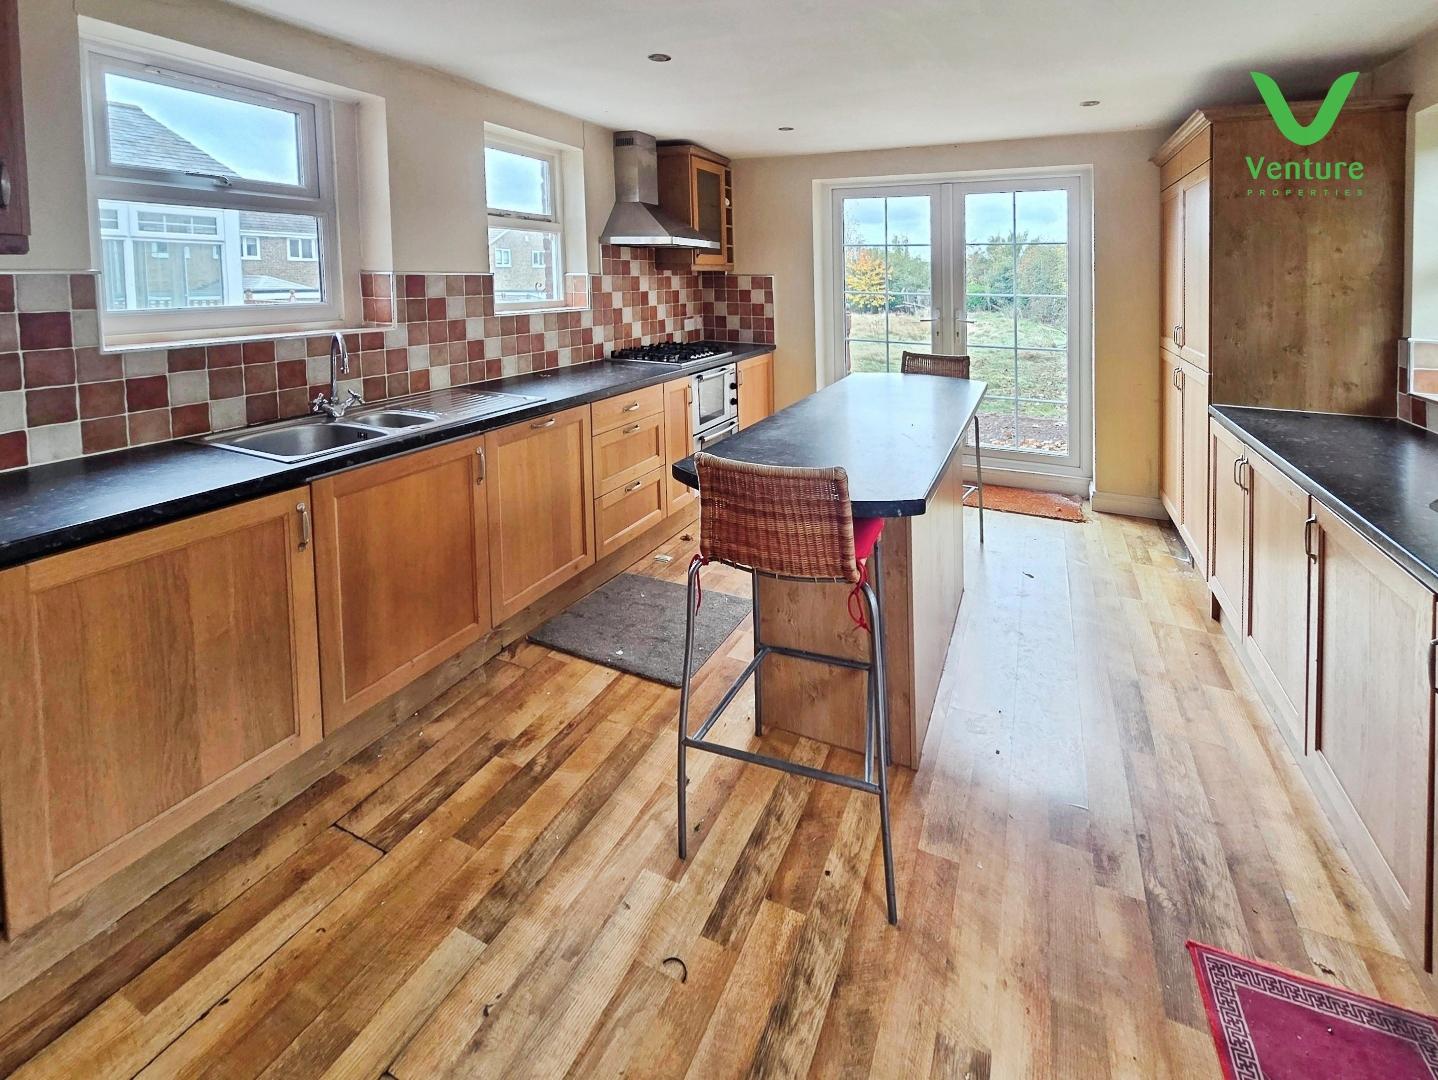
Fitted with a range of wall and base units with contrasting work surfaces over, integrated double oven and gas hob over, plumbing for washing machine, stainless steel sink unit, central island, french doors to rear, windows and side entrance door.
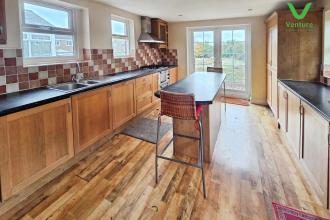
With a feature fireplace, central heating radiator and two windows to front.
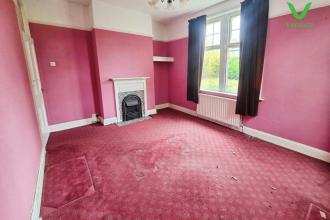
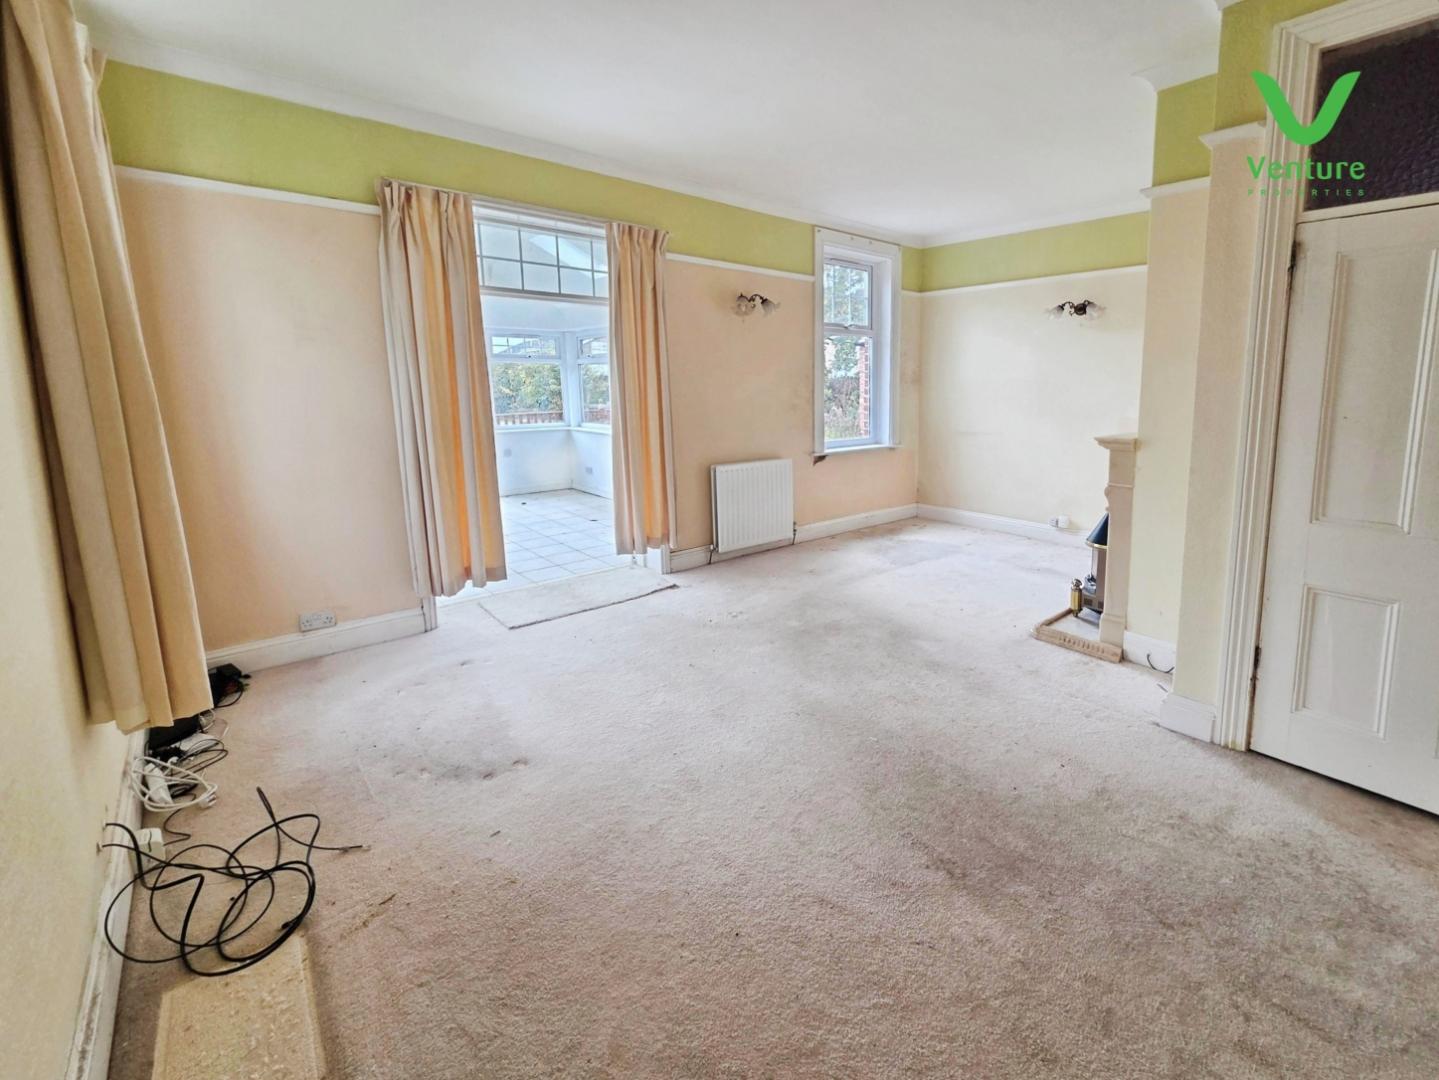
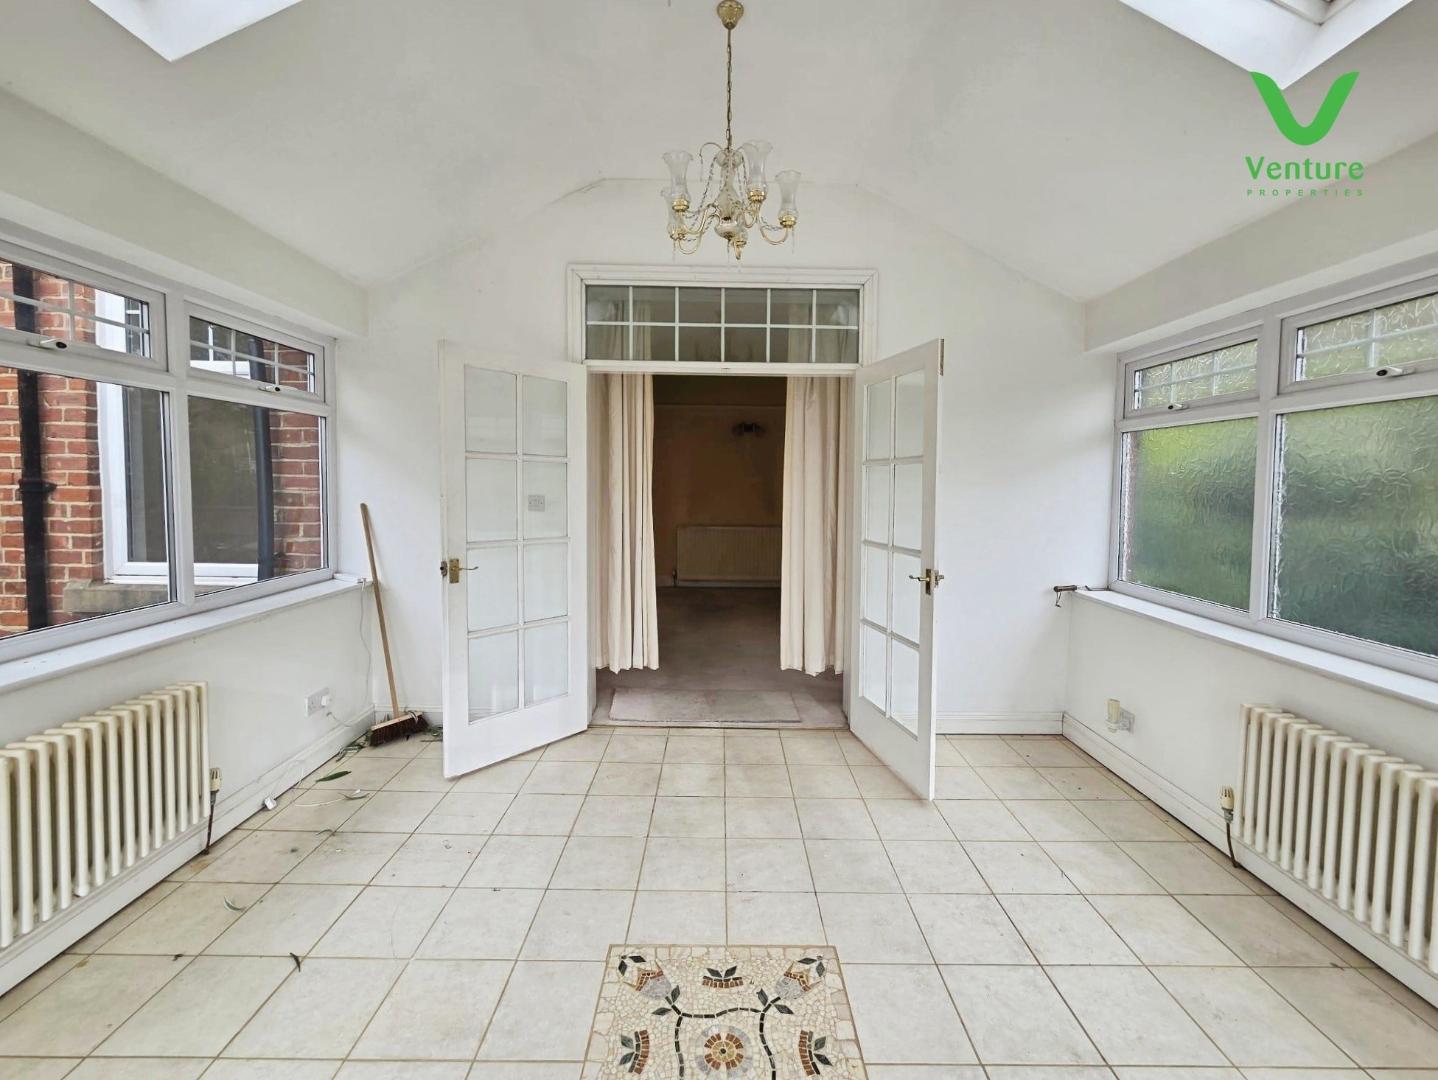
With a feature fireplace housing gas fire, central heating radiator , French doors to conservatory and two windows.
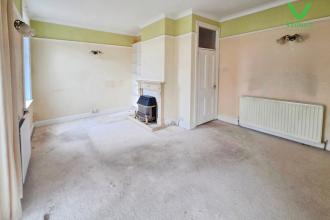
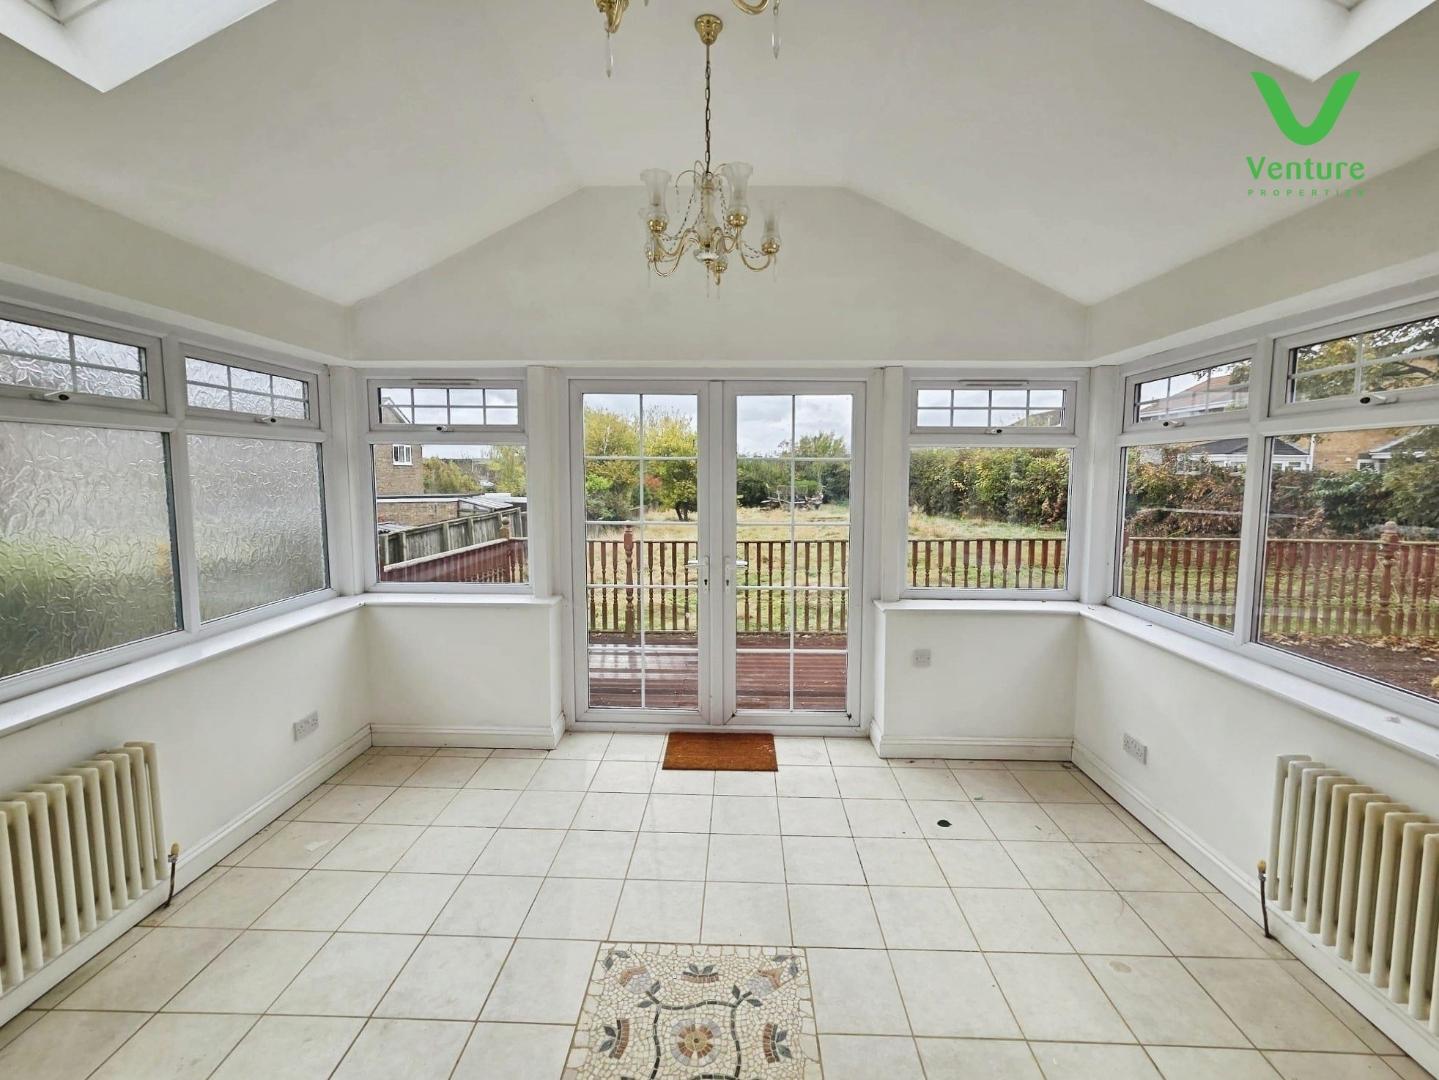
With two central heating radiators, velux window and French doors to garden.
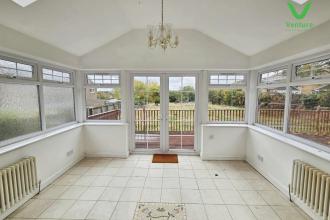
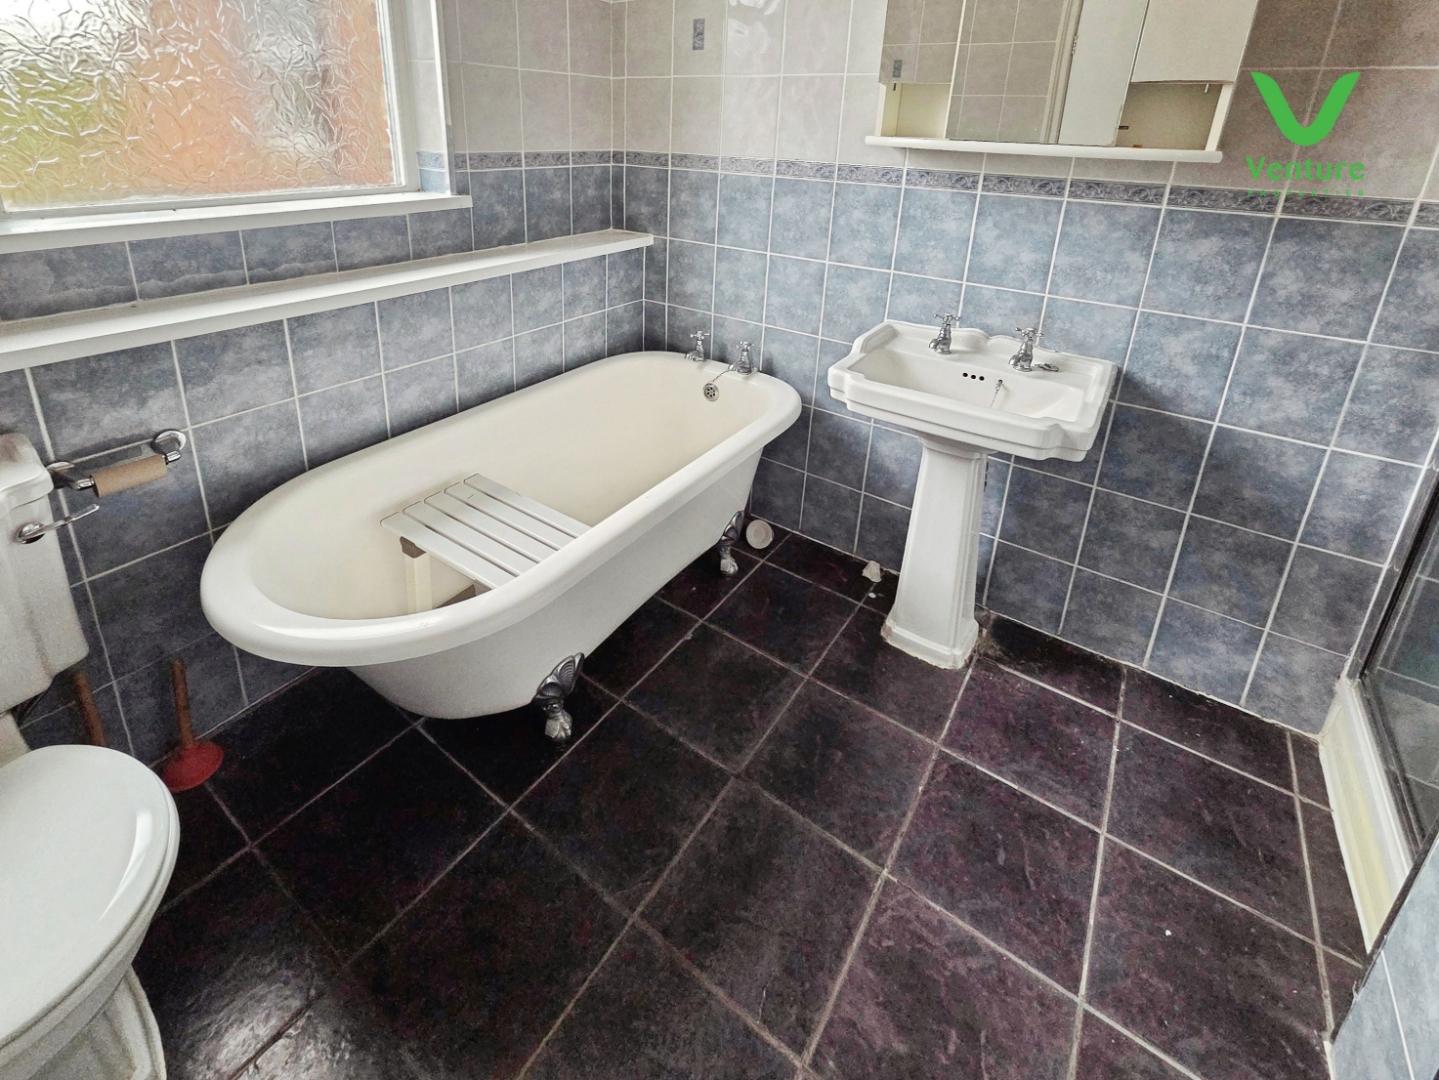
Fitted with a free standing bath, wc, wash hand basin shower unit with mains shower and central heating radiator.
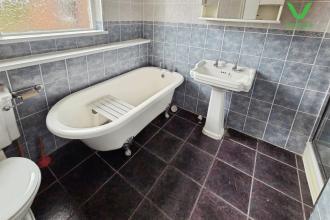
Access to an attic area.
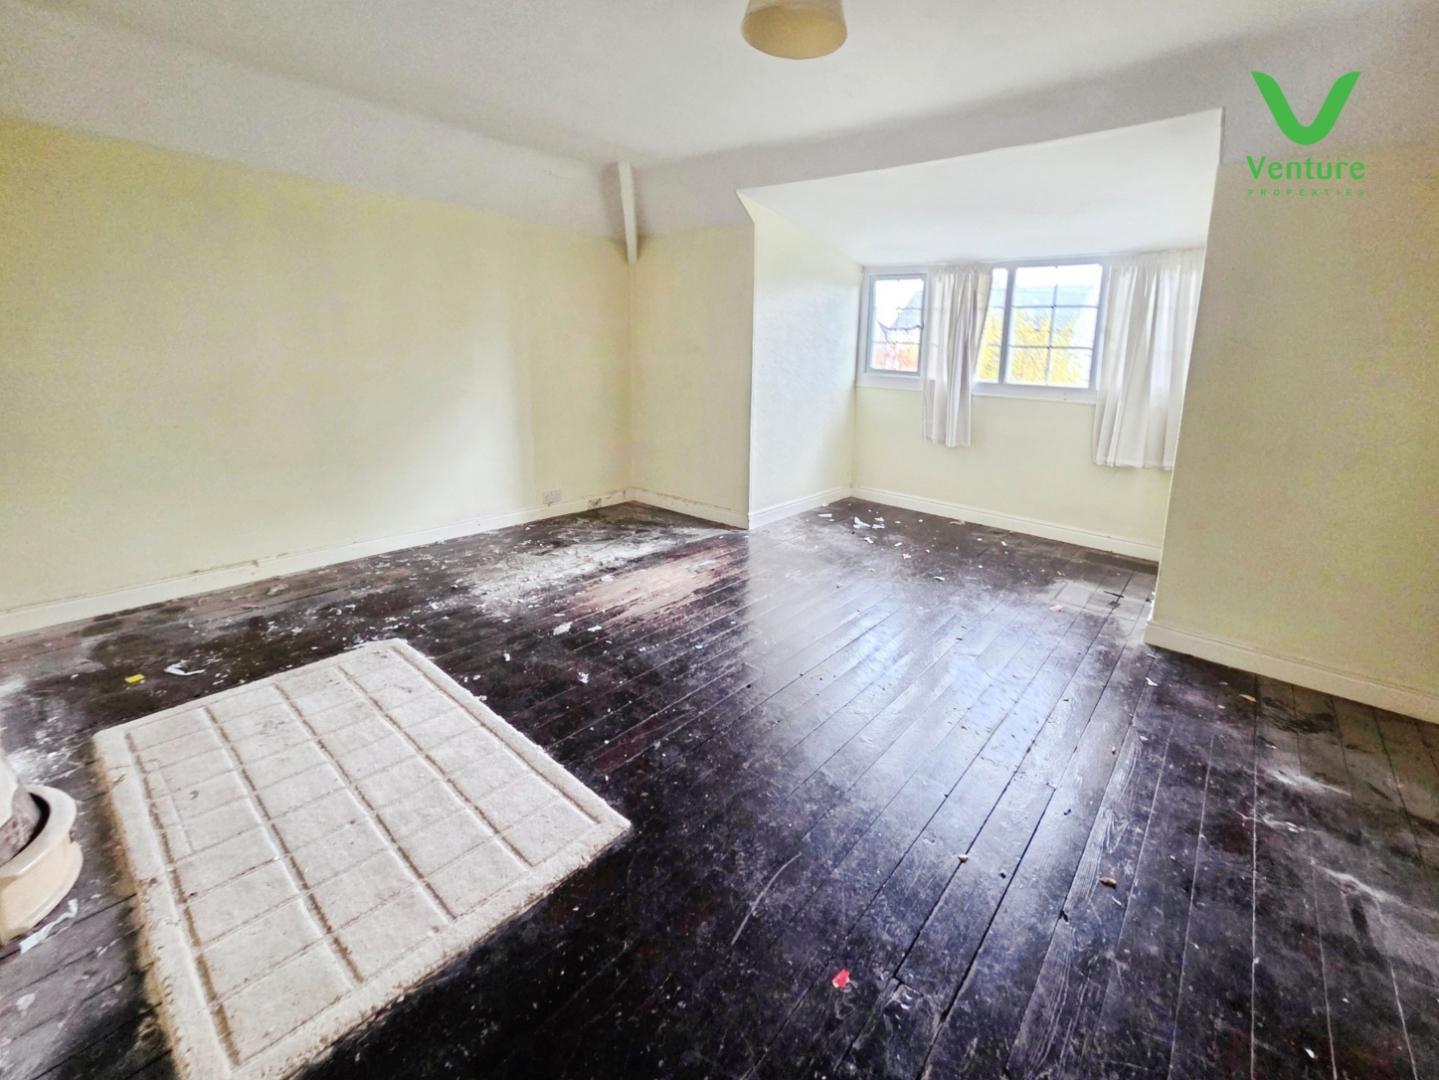
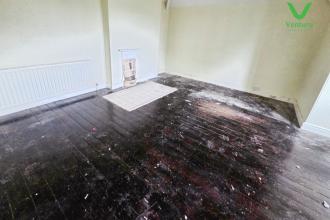
Situated upstairs with feature fireplace, central heating radiator and window to front.
There is a detached double garage to the front with two up and over doors.
Externally, there is a large stretching rear garden and a generous front area, as well as a detached double garage and ample driveway parking. The property is tucked away just off the roadside
Tenure: Freehold
Gas and Electricity: Mains
Sewerage and water: Mains
Broadband: Standard
Mobile Signal/coverage: Good with EE, but we recommend you speak to your local network provider
Council Tax: Durham County Council, Band: D Annual price: £2,502.67 (Maximum 2026)
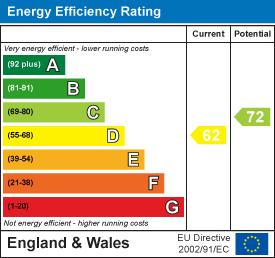
Energy Performance Certificate Grade D
Mining Area: This property is located in an area of historical mining works, a mining search is recommended. This can be done via a solicitor as part of Conveyancing.
Flood Risk: Very Low risk of flooding from the rivers and the seas.
Disclaimer
The preceding details have been sourced from the seller, OntheMarket.com and other third parties. Verification and clarification of this information, along with any further details concerning Material Information parts A, B and C, should be sought from a legal representative or appropriate authorities. Venture Properties (Crook) Limited cannot accept liability for any information provided.
HMRC Compliance requires all estate agents to carry out identity checks on their customers, including buyers once their offer has been accepted. These checks must be completed for each purchaser who will become a legal owner of the property. An administration fee of £30 (inc. VAT) per individual purchaser applies for carrying out these checks.
To view the Energy Performance Certificate for this property, please use the following link:
https://find-energy-certificate.service.gov.uk/energy-certificate/9340-2721-7600-2926-0741
EPC Grade D

Get in touch and we'll contact you with some further information.


