

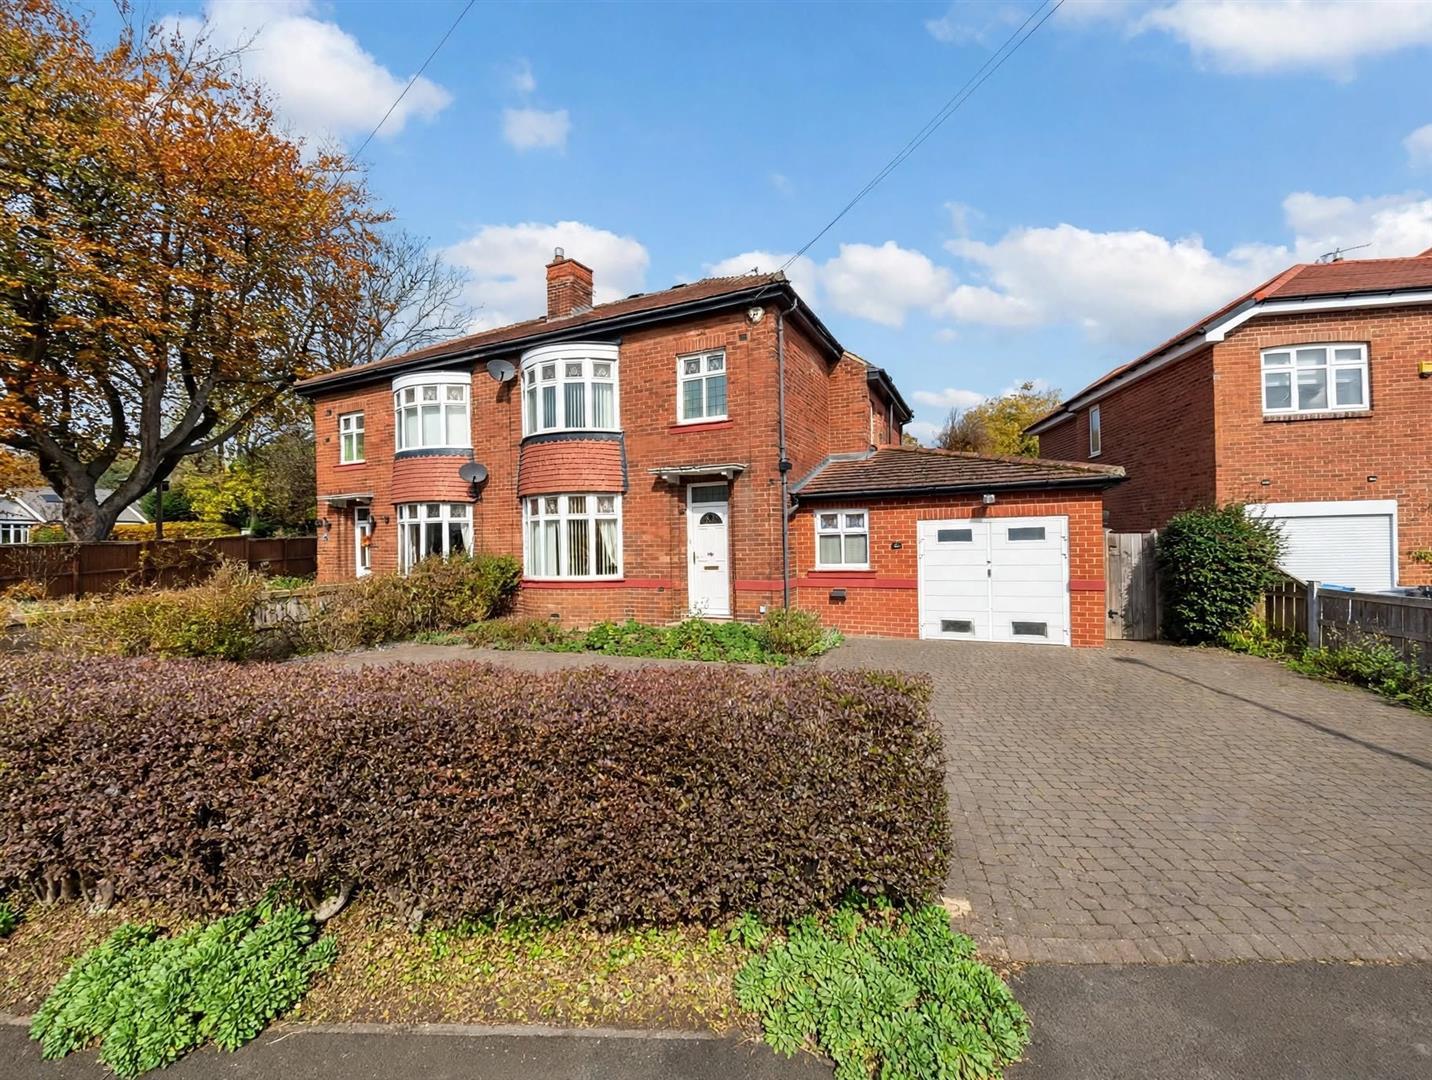
A rarely available opportunity to purchase with no onward chain, this attractive semi detached house situated in the highly desirable location of North End. The property is ideal for those looking for a residential location within easy reach of Durham City and its wide range of amenities.
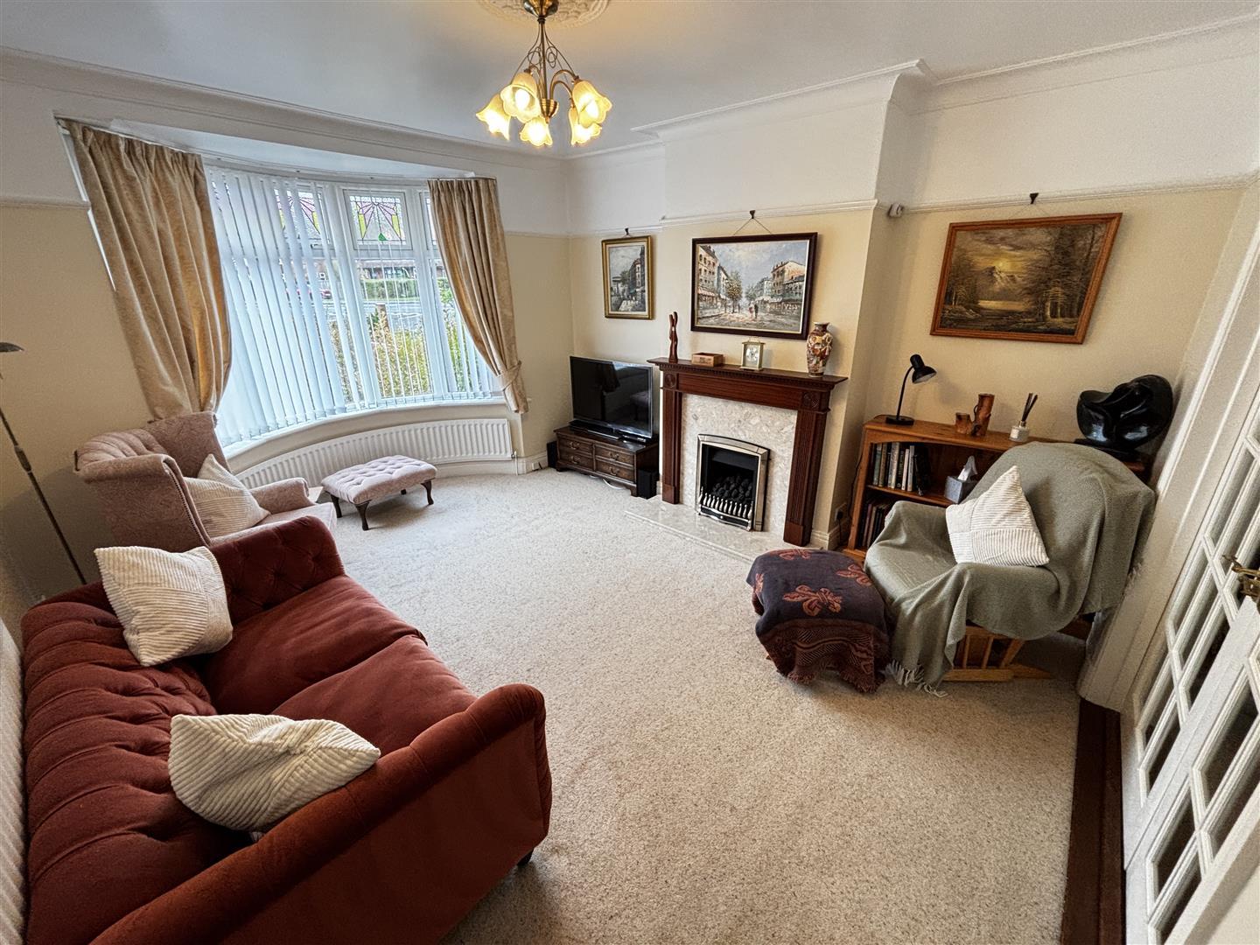
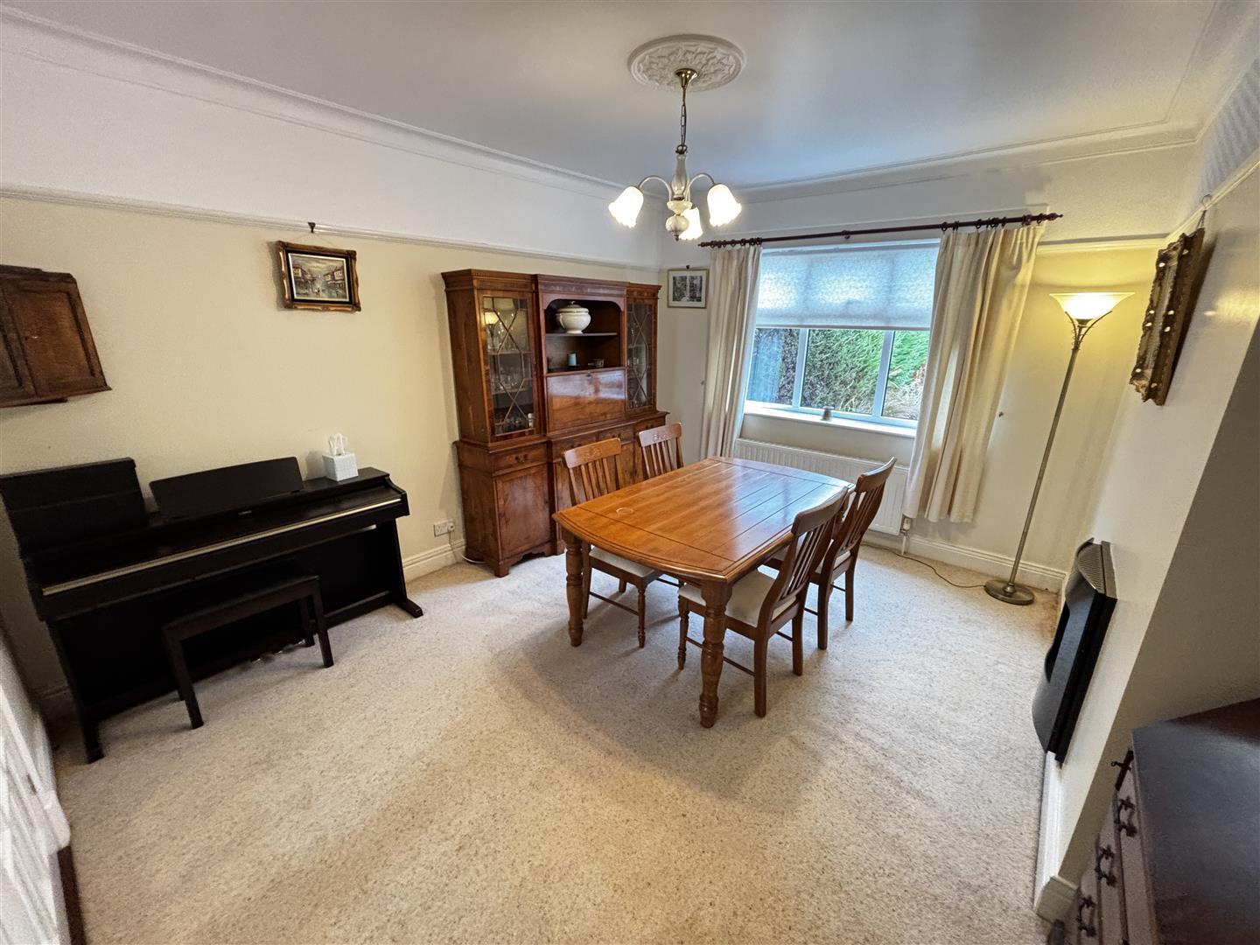
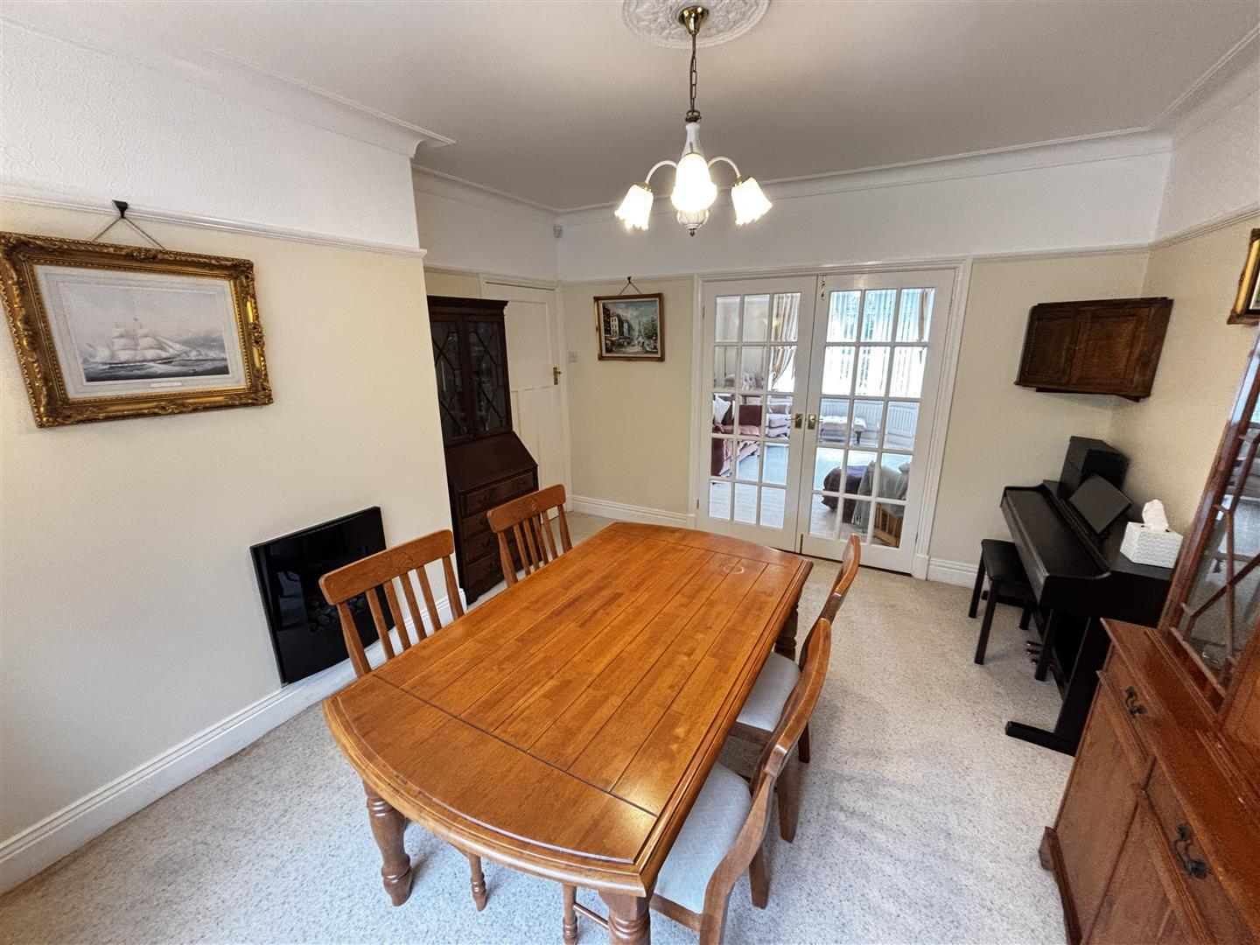
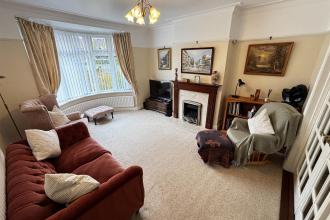
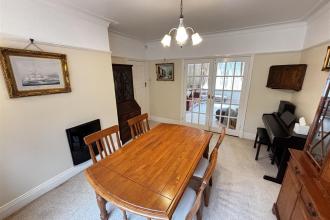
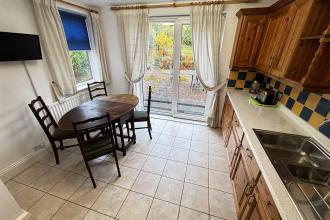
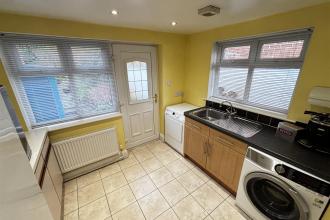
The spacious accommodation offers lots of potential and comprises of an entrance hall, living room with bay window and feature fireplace, a generous dining room, large kitchen with space for a breakfast table, useful utility room and ground floor bathroom/WC. To the first floor there are three double bedrooms, a modern shower room and separate WC. Externally the property is equally as impressive with large gardens, a garage and driveway for off street parking.
Springwell Road is conveniently situated within the well established North End area of Durham City, which has for many years proved to be extremely popular in demand. It is within walking distance of the city centre with its comprehensive range of shopping and recreational facilities and amenities, as well as the bus and railway stations. North End also falls within the catchment areas for the well respected Durham Johnston School and St Leonards Roman Catholic School. Conveniently situated for commuting purposes lying close to the A167 Highway there are good road links to other regional centres.
Download Property Brochure
PDF file - 4.27 MB
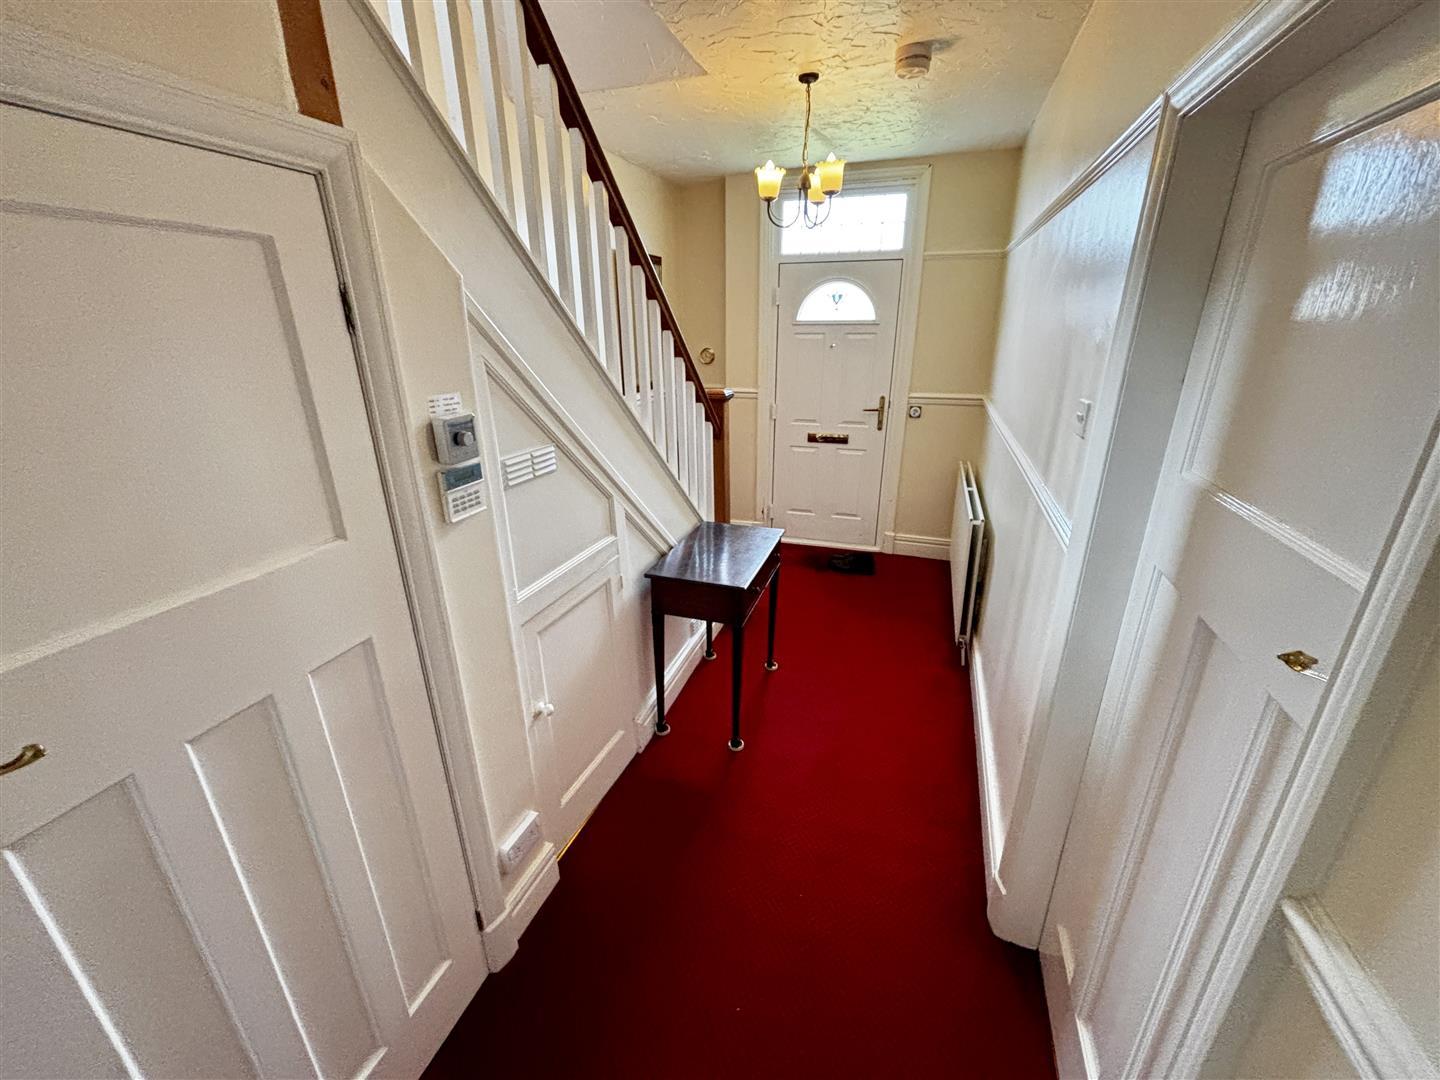
Welcoming entrance hallway with stairs leading to the first floor, a radiator and understairs cupboard. There is also a further larger cupboard with vanity unit and sink.
Having a UPVC double glazed bay window to the front, a feature fireplace housing a gas fire, coving, a picture rail, radiator and double doors to the dining room.
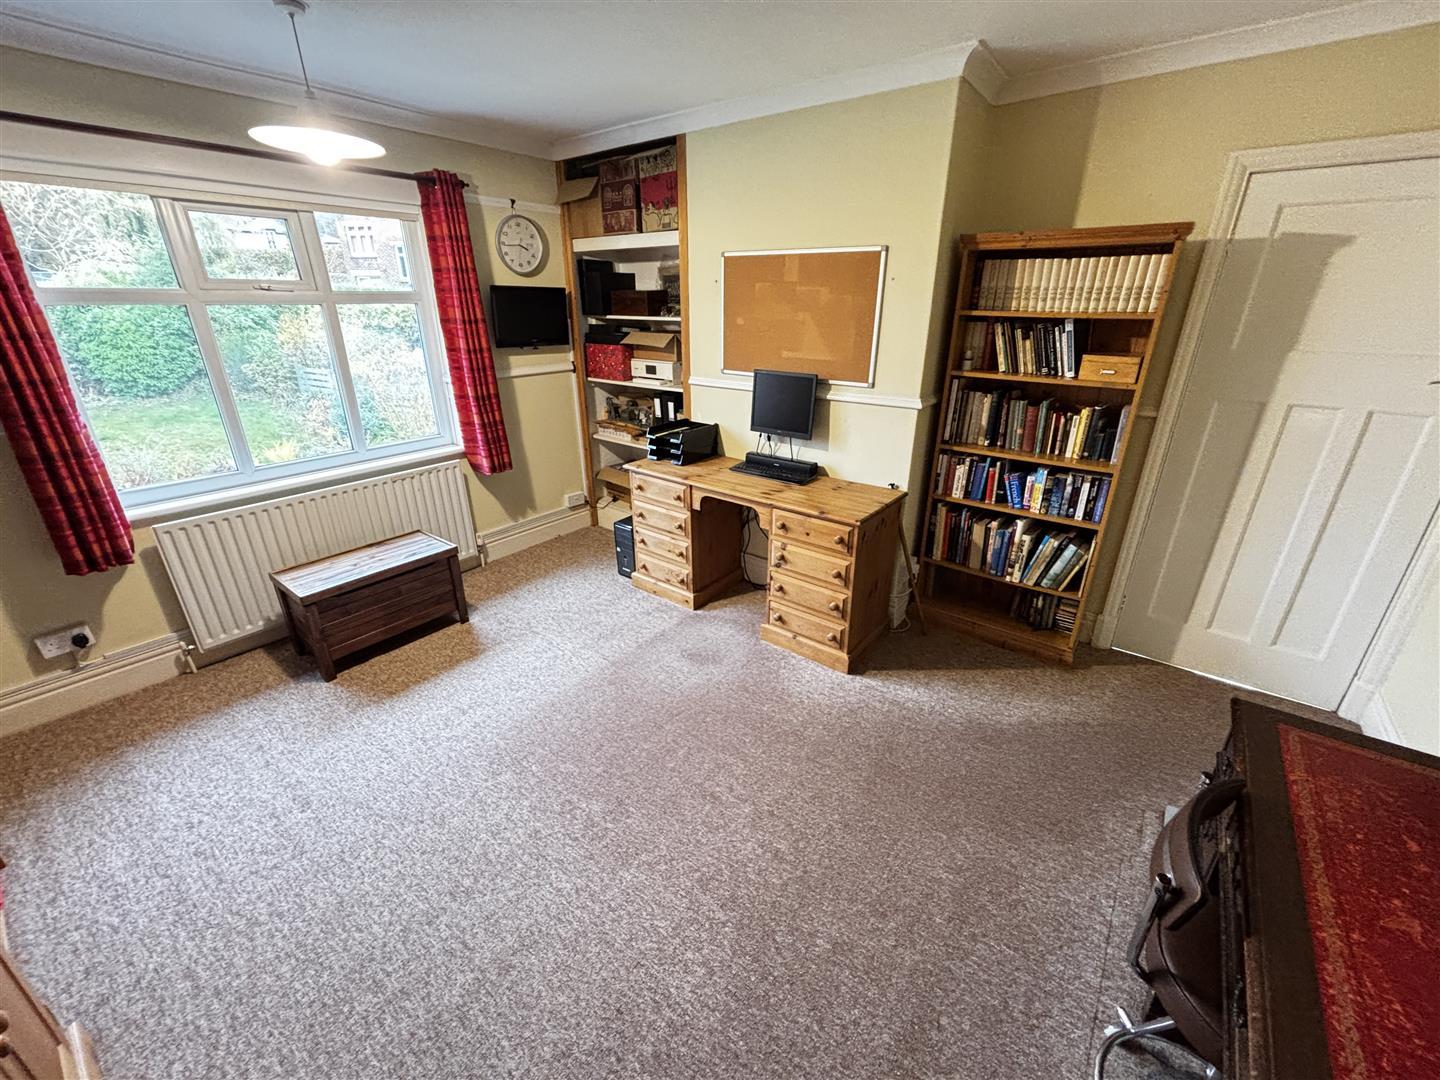
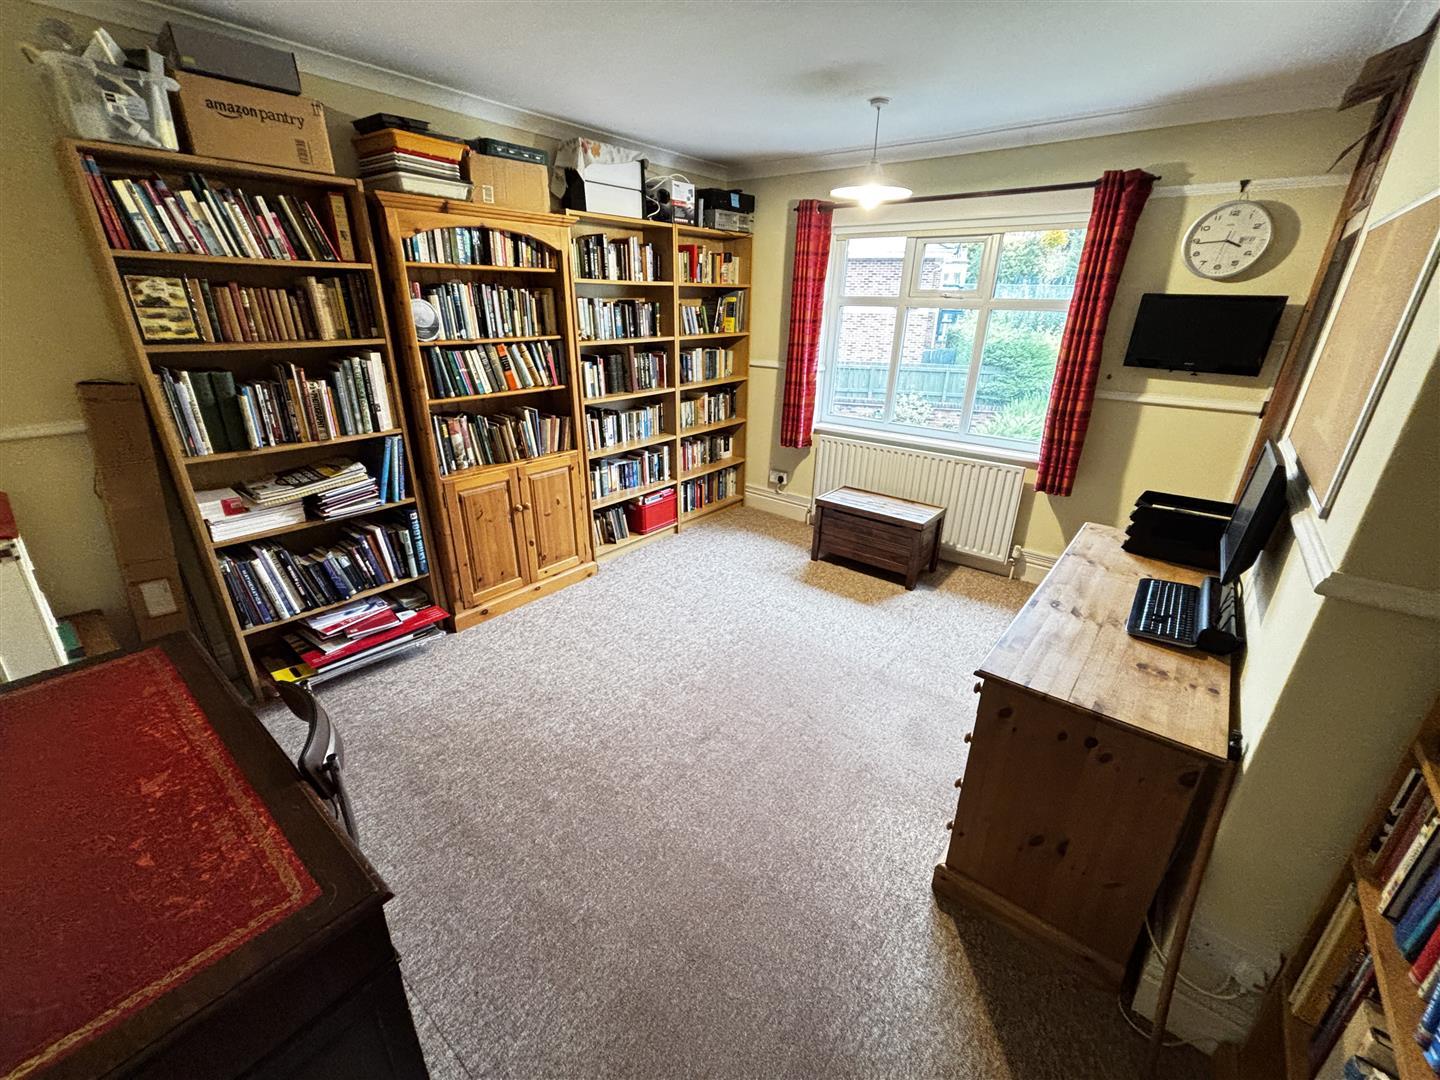
A further spacious reception room with UPVC double glazed window to the rear, coving, picture rail and radiator.
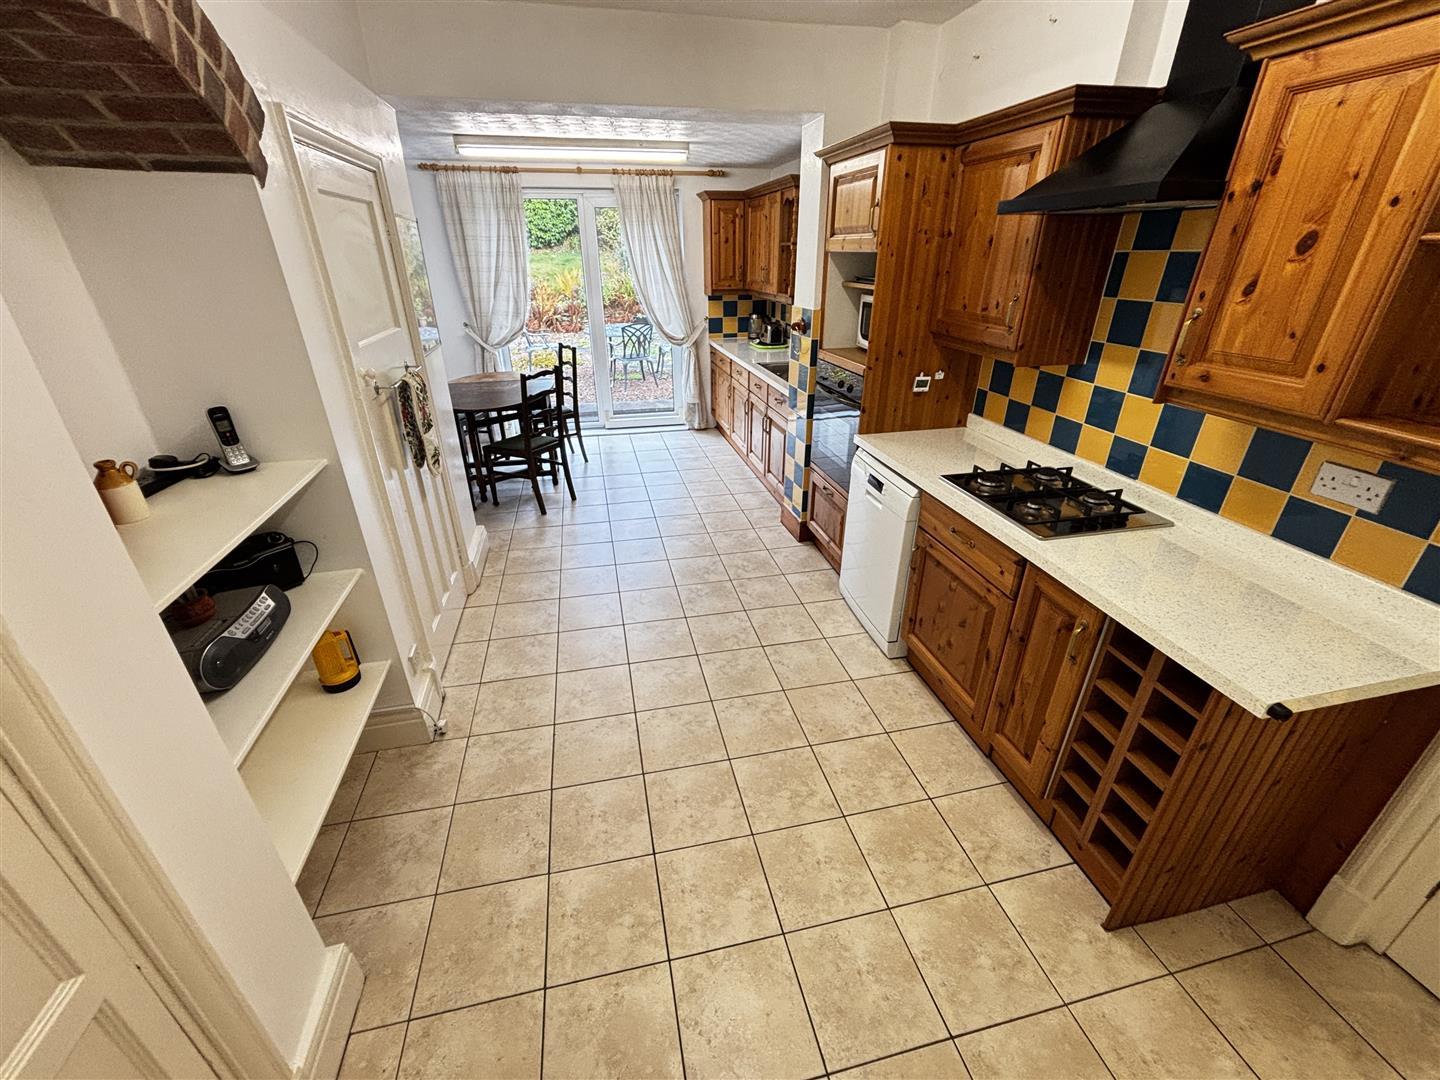
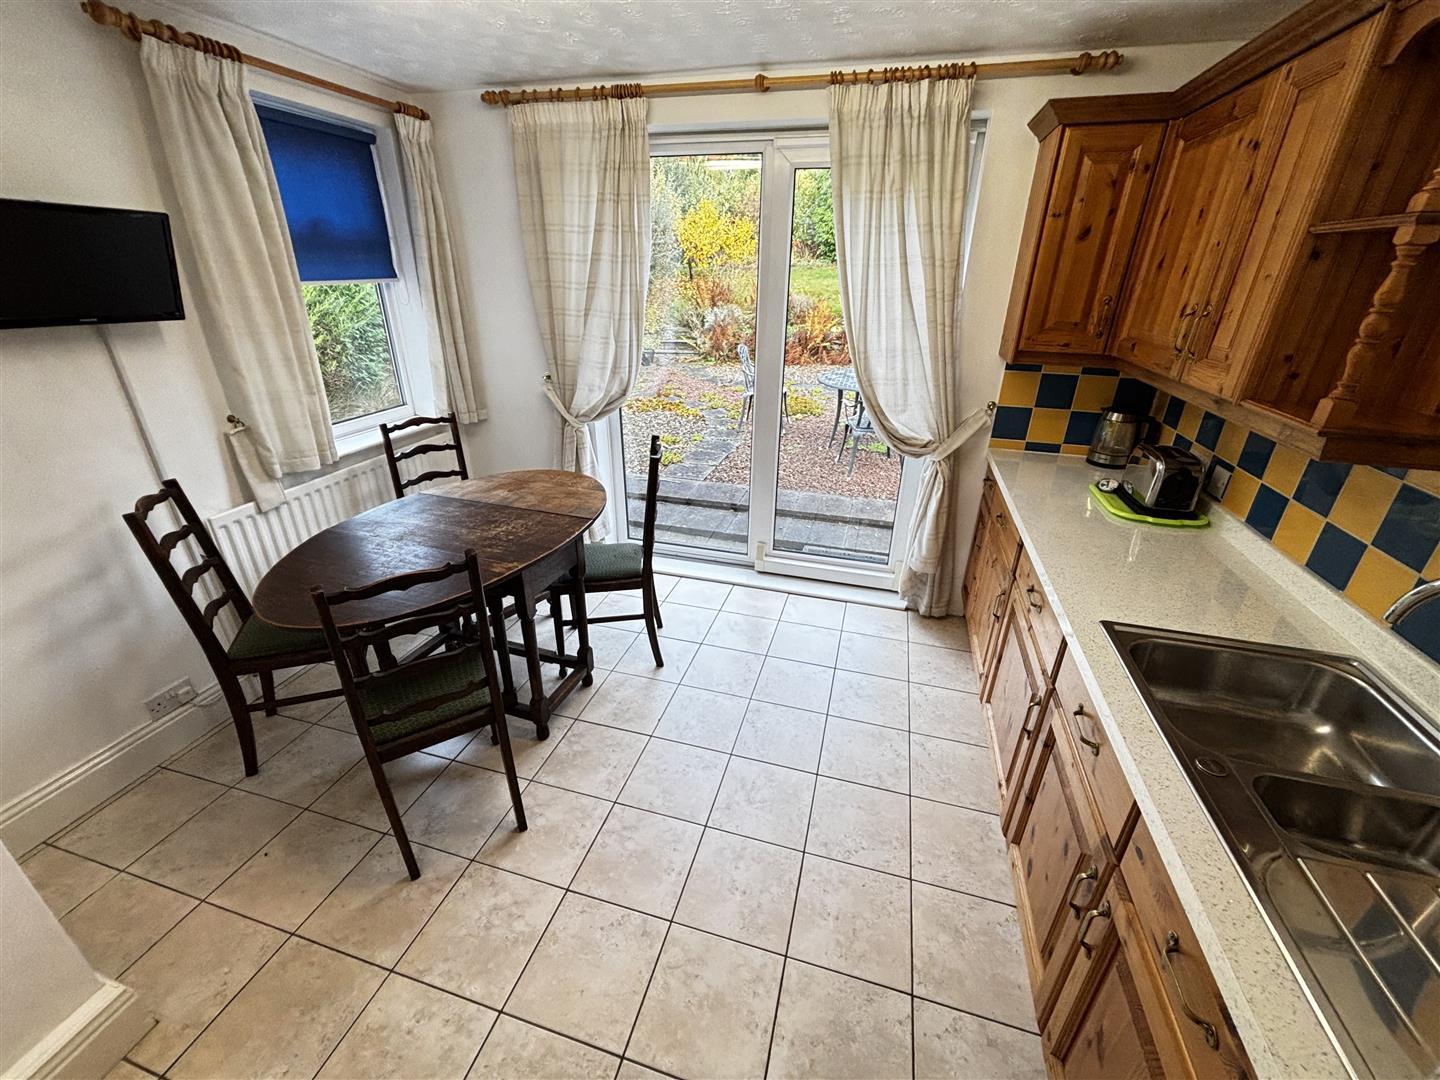
Fitted with a comprehensive range of units having contrasting work surfaces incorporating a stainless steel sink and drainer unit with mixer tap, a built in oven and gas hob with extractor over and plumbing for a washing machine. Further features include patio doors opening to the rear garden, a UPVC double glazed window, two radiators, a pantry cupboard and further storage cupboard.
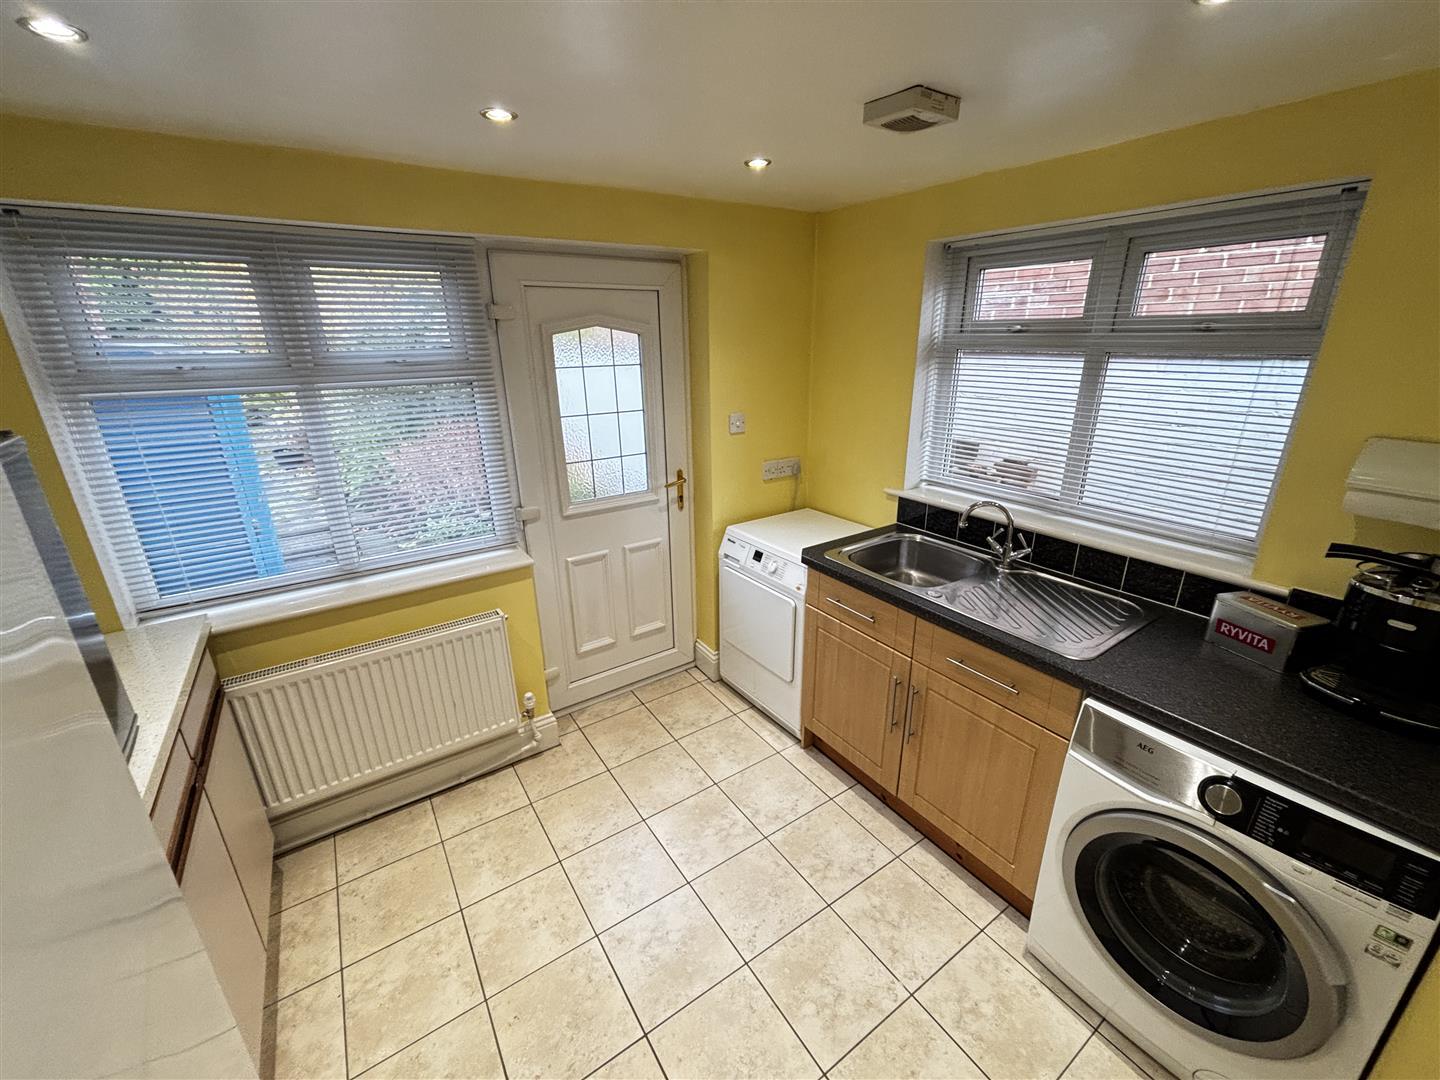
Comprising of a range of floor units with contrasting worktops incorporating a stainless steel sink and drainer unit. Having plumbing for a washing machine, a fridge/freezer space, tiled flooring, a radiator, two UPVC double glazed windows, recessed spotlighting, an internal door to the garage and external door to the rear garden.
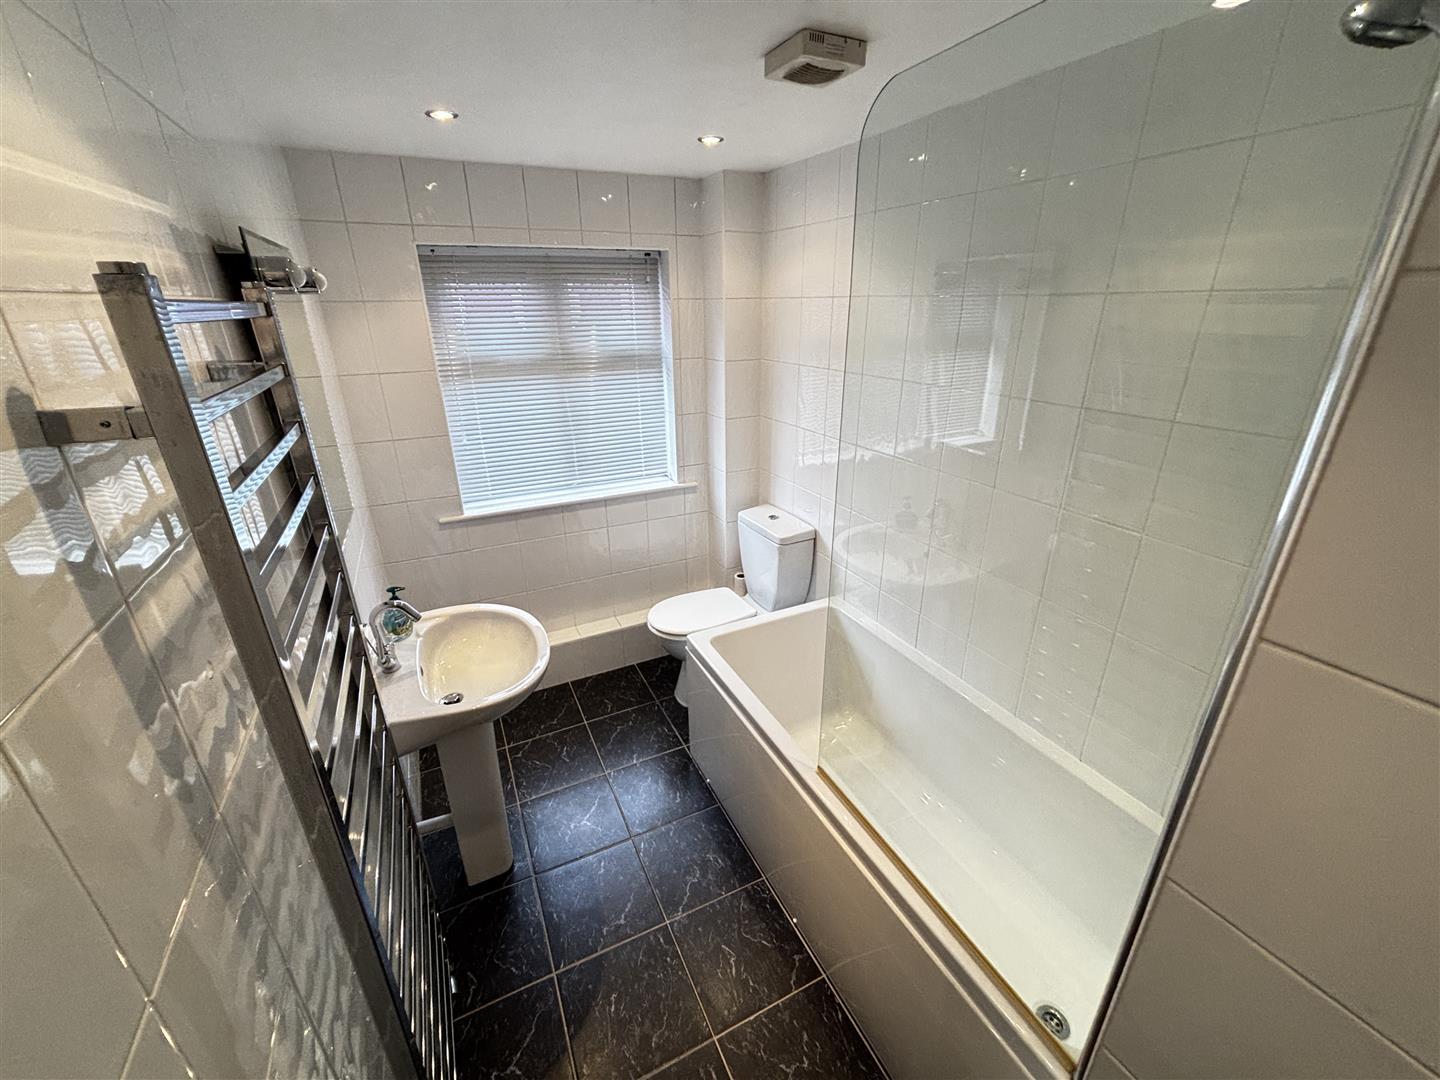
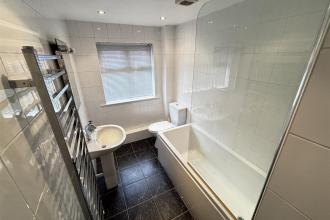
Comprising of a panelled bath with mains fed shower over, pedestal wash basin, WC, fully tiled walls and flooring, a heated towel rail, recessed spotlighting, an extractor fan and UPVC double glazed window to the front.
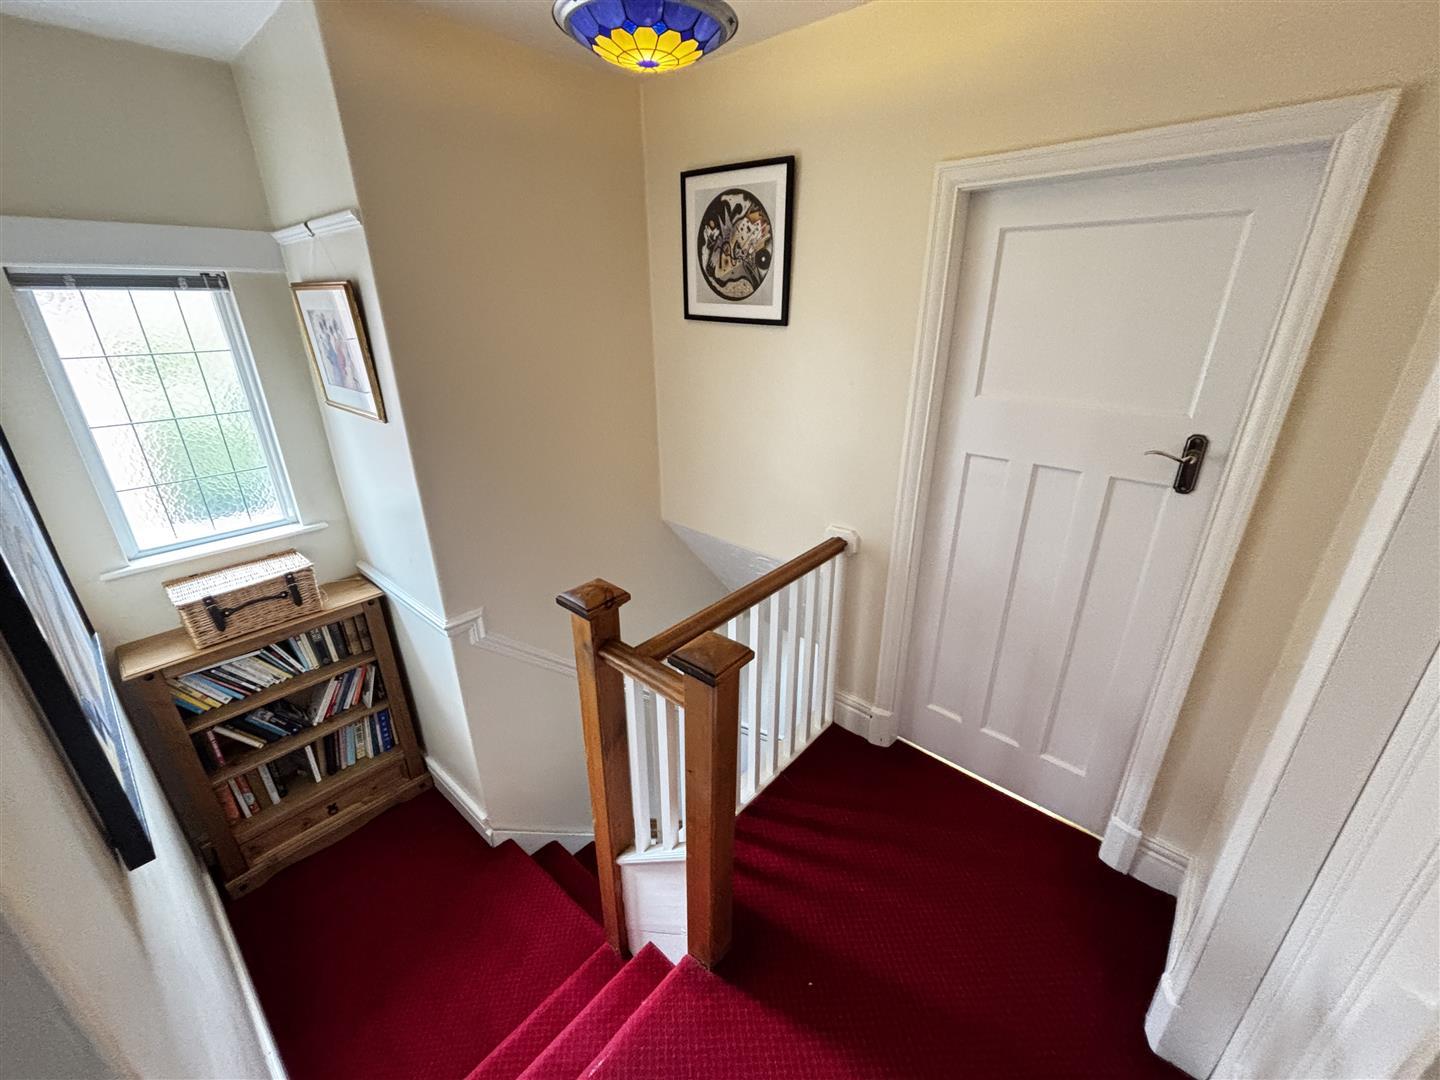
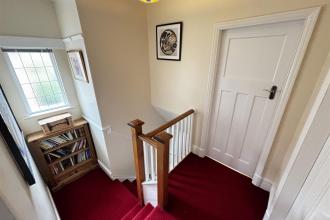
Having a UPVC double glazed opaque window to the side and loft hatch which has retractable ladder access and is boarded for storage.
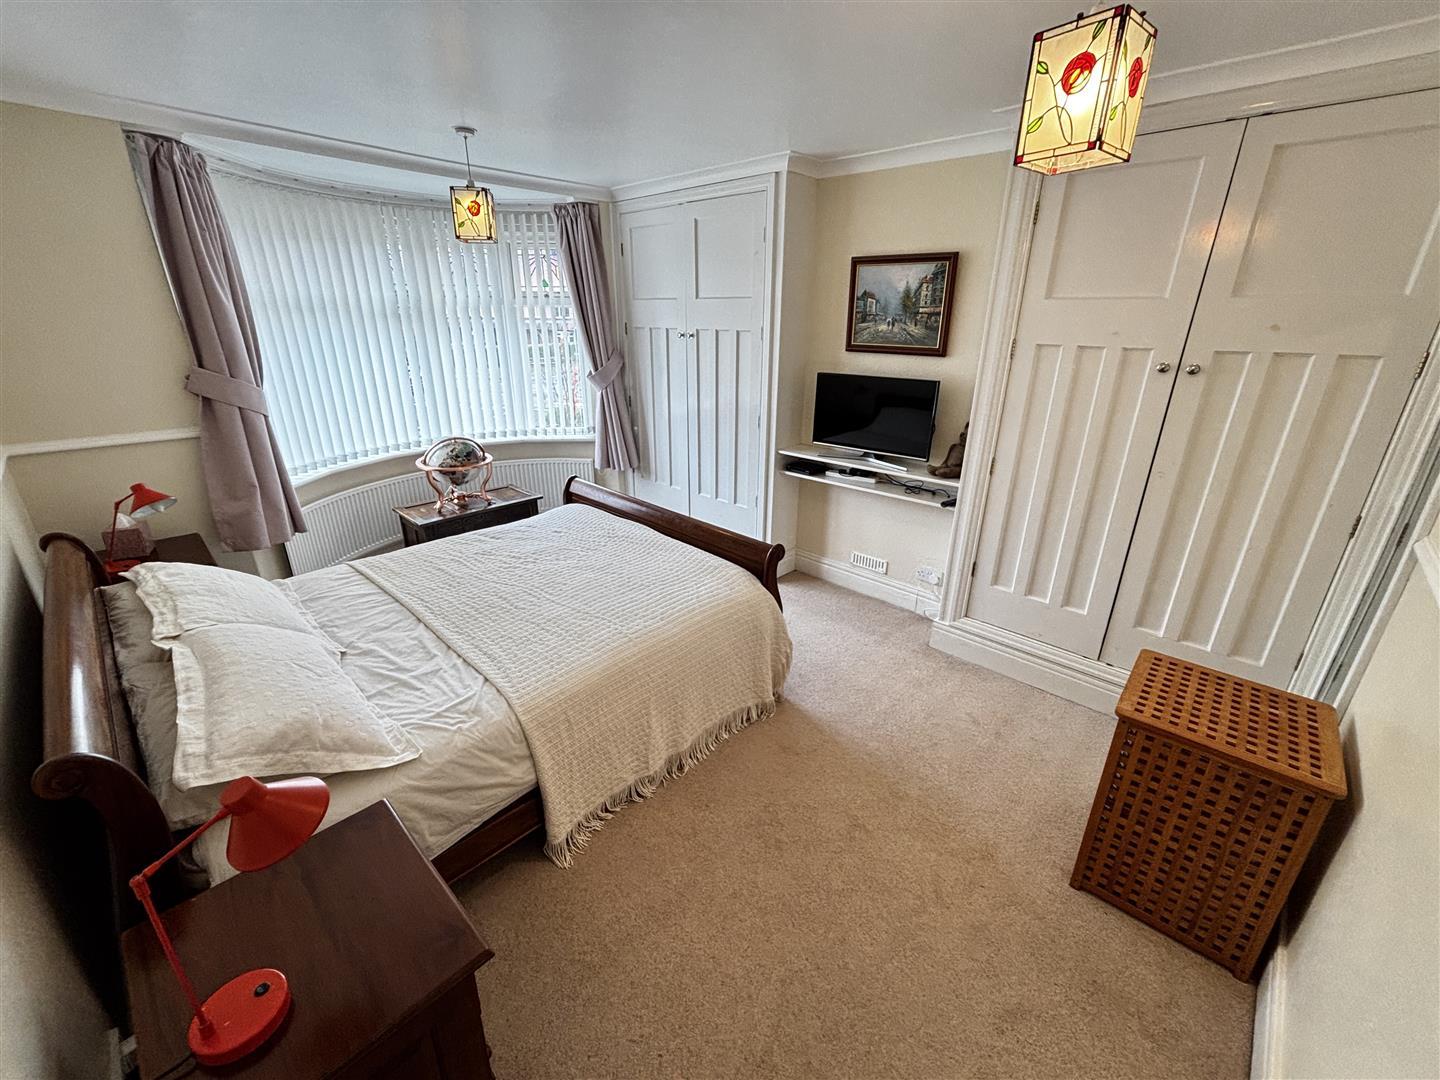
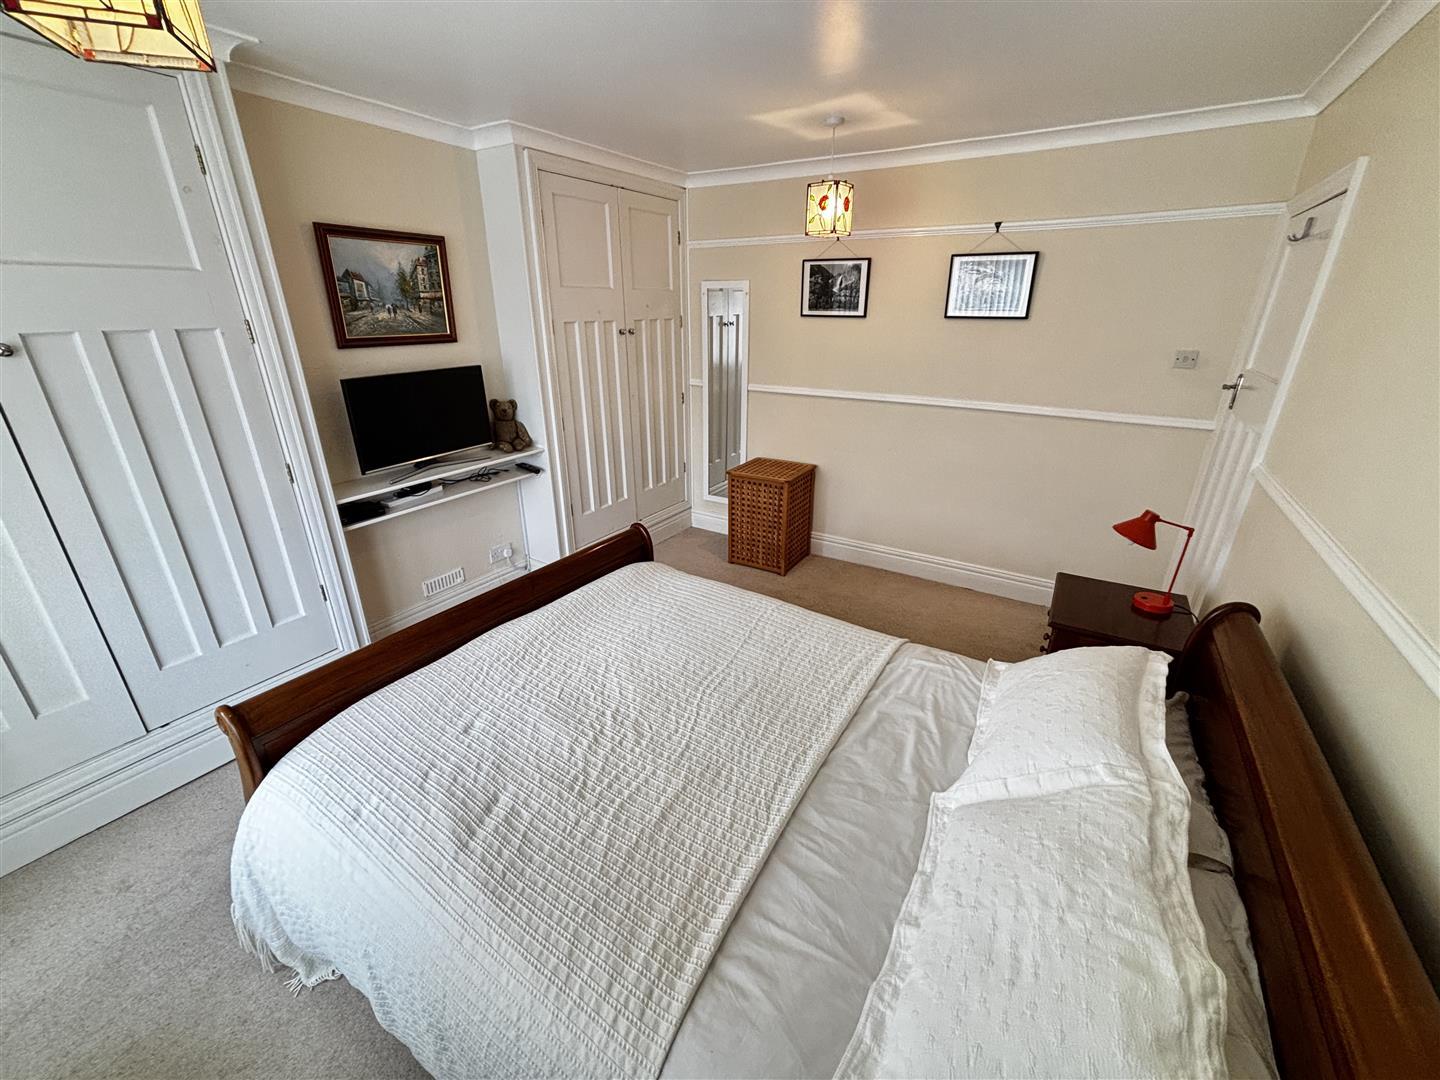
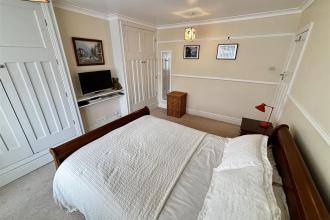
Lovely master bedroom with a UPVC double glazed bay window to the front, two built in wardrobes, coving, picture rail and radiator.
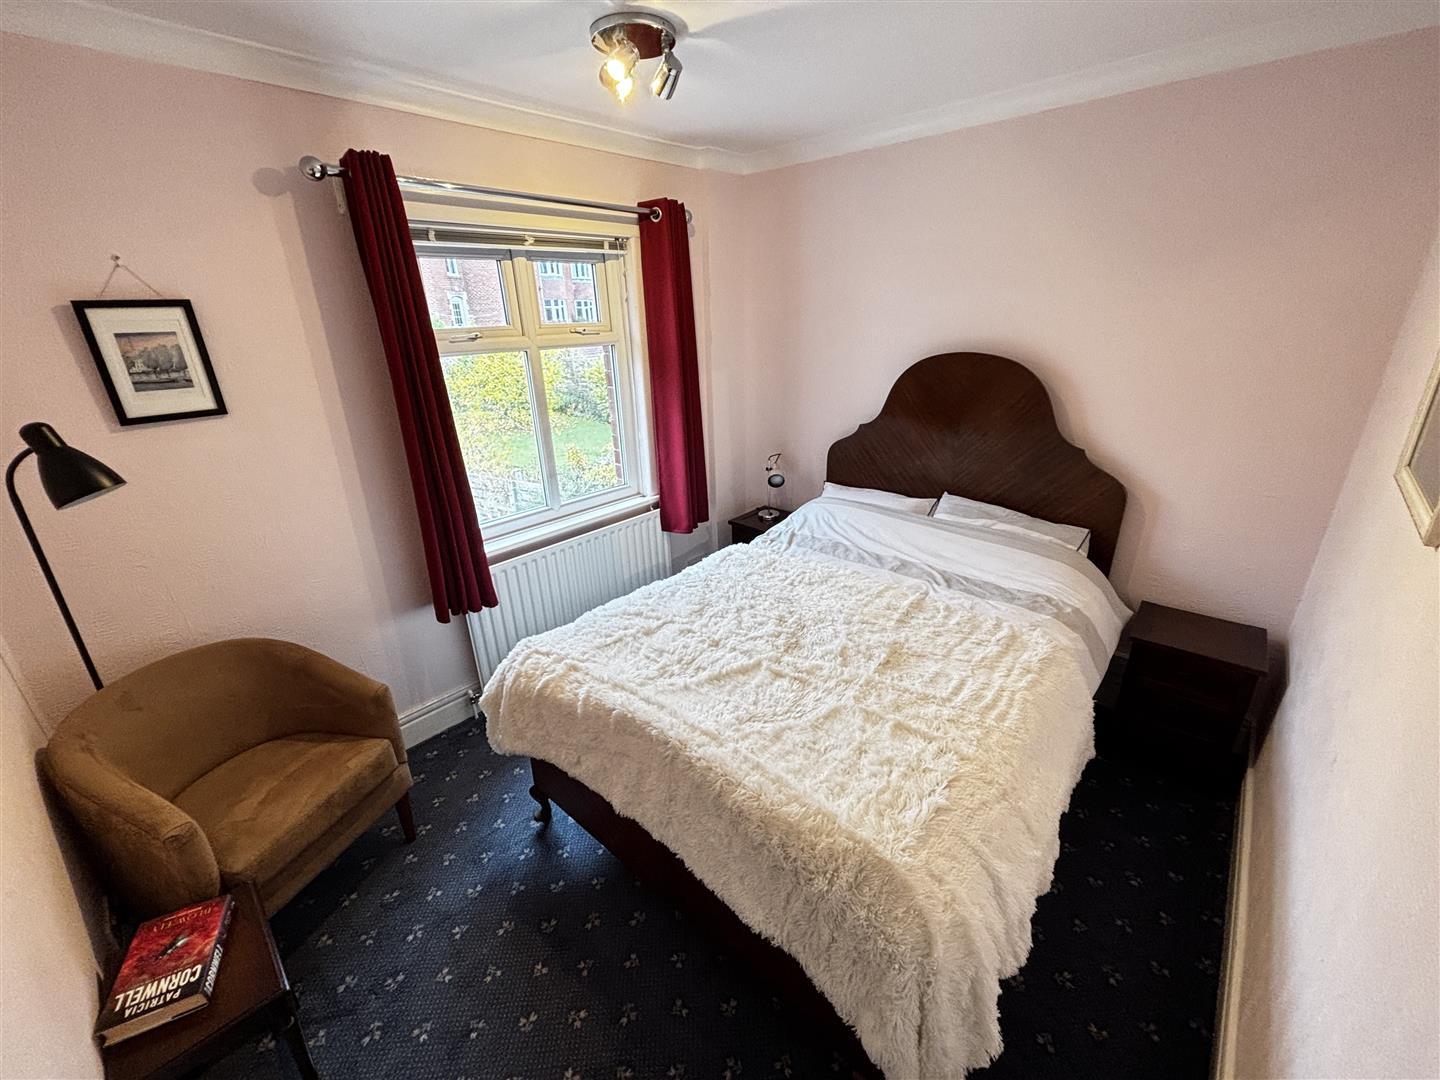
Generous double bedroom with a UPVC double glazed window to the rear, built in storage, coving, picture rail and radiator.
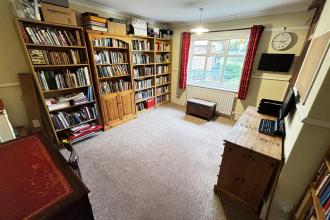
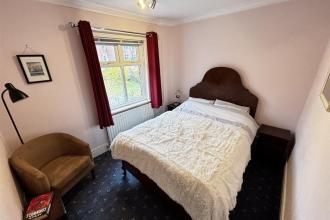
Further double bedroom with a UPVC double glazed window to the rear, coving and a radiator.
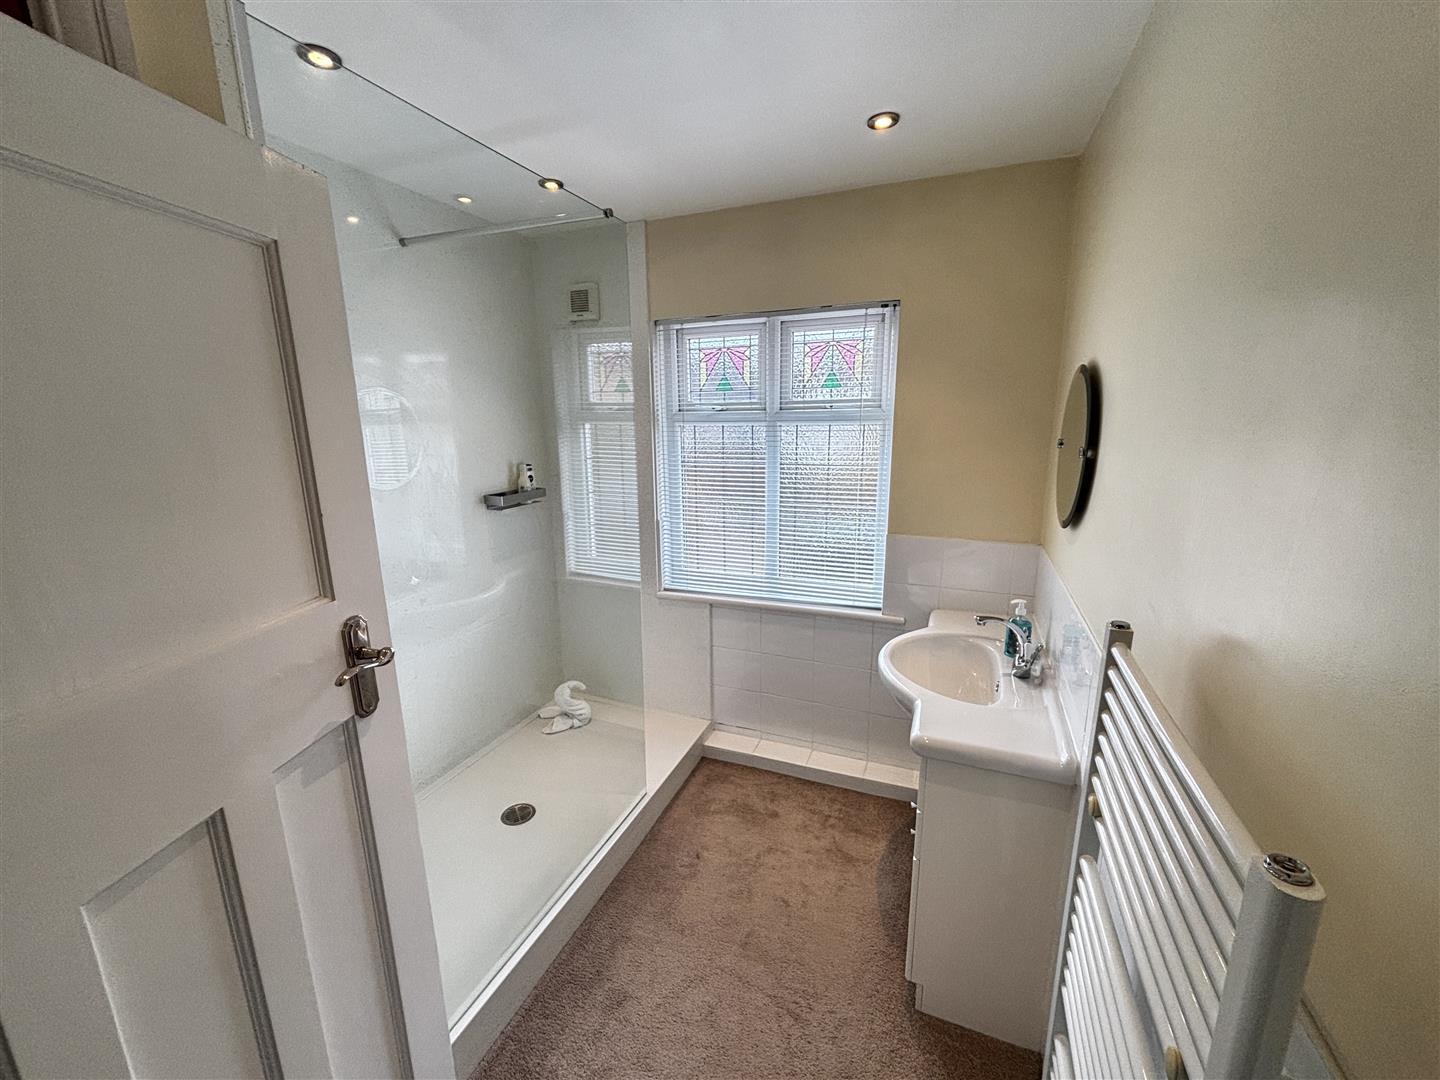
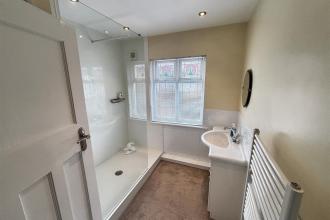
Modern refitted walk-in cubicle with mains fed shower, wash basin set to a vanity unit, a heated towel rail, recessed spotlighting, an extractor fan, storage cupboard and UPVC double glazed opaque window to the front.
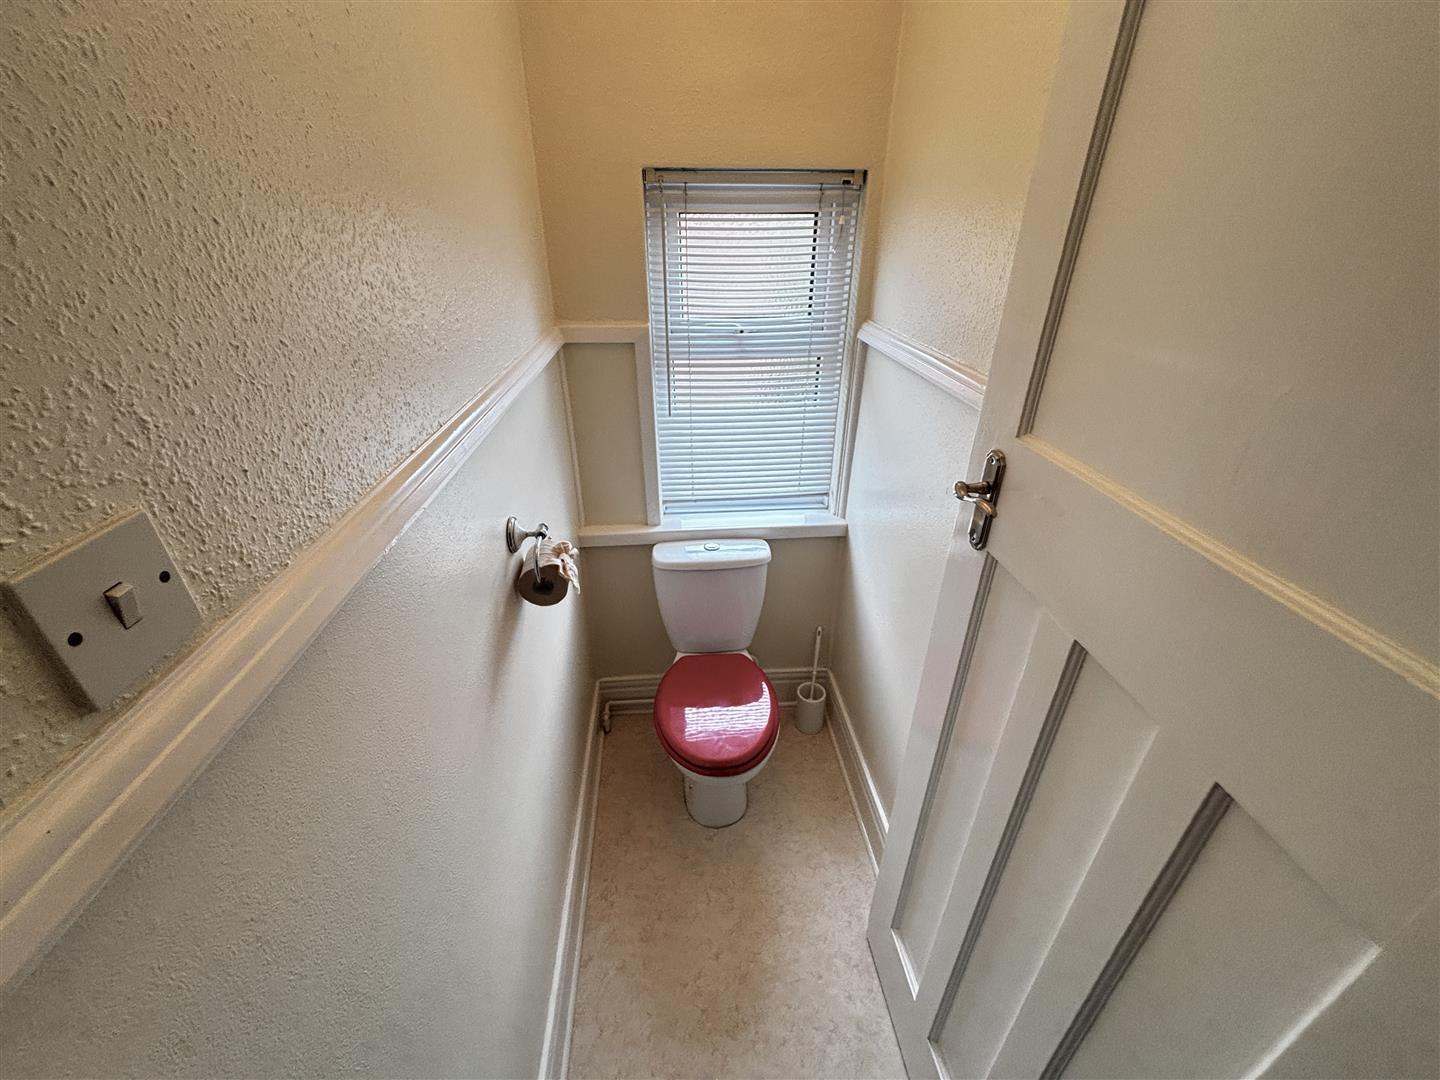
Comprising of a WC and UPVC double glazed opaque window to the side.
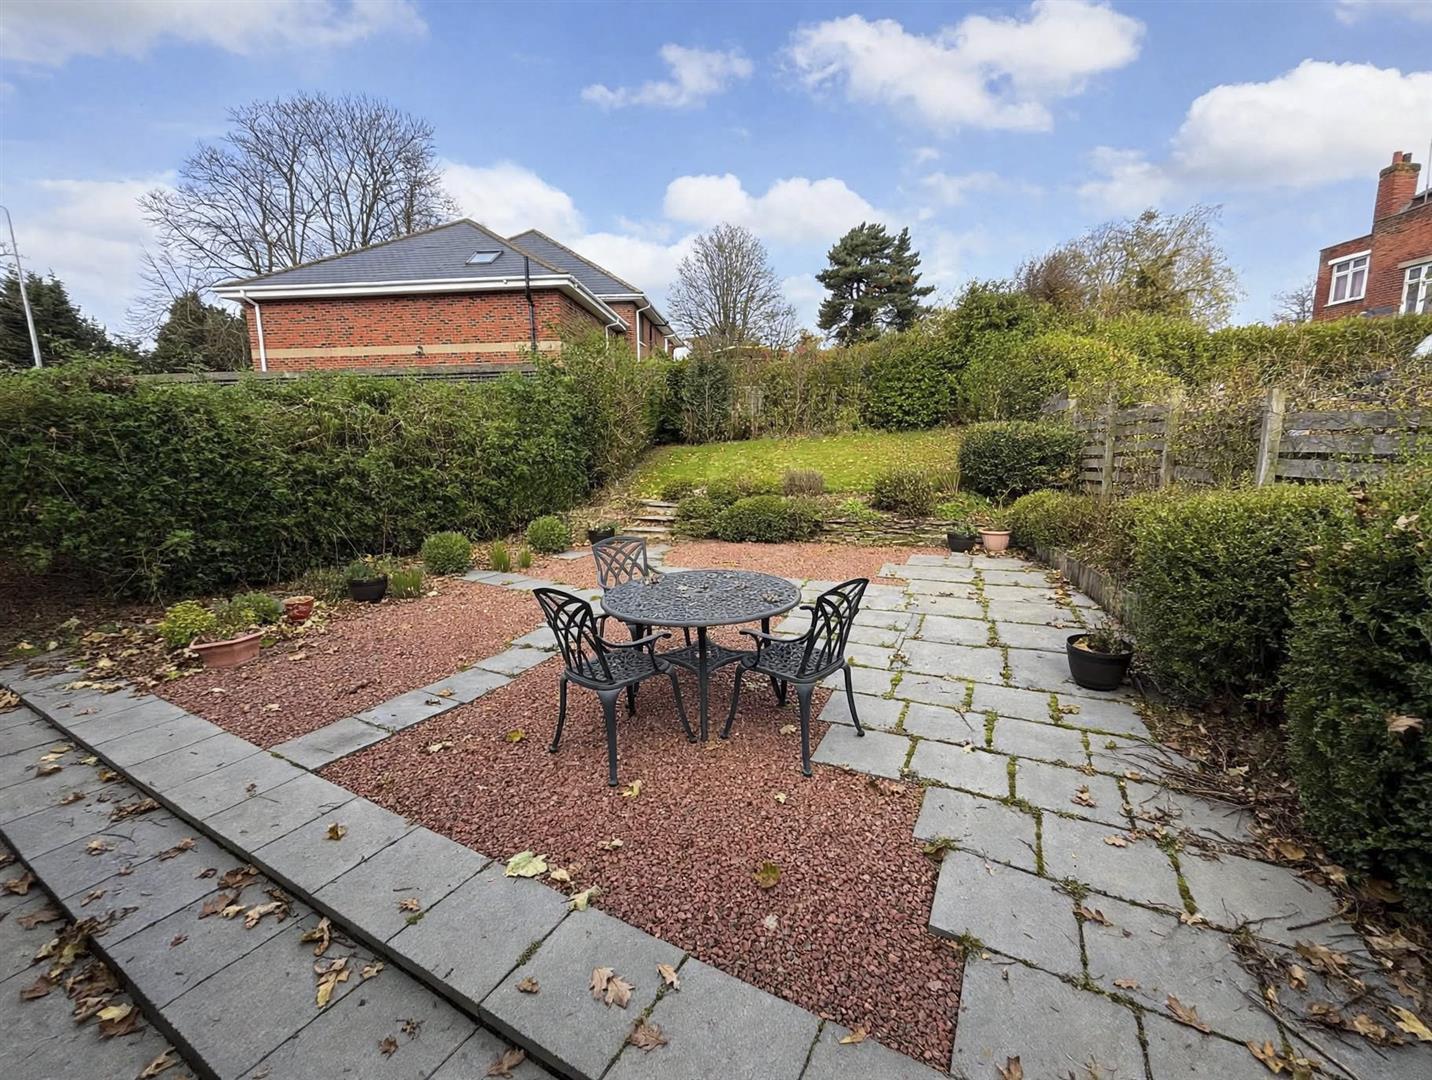
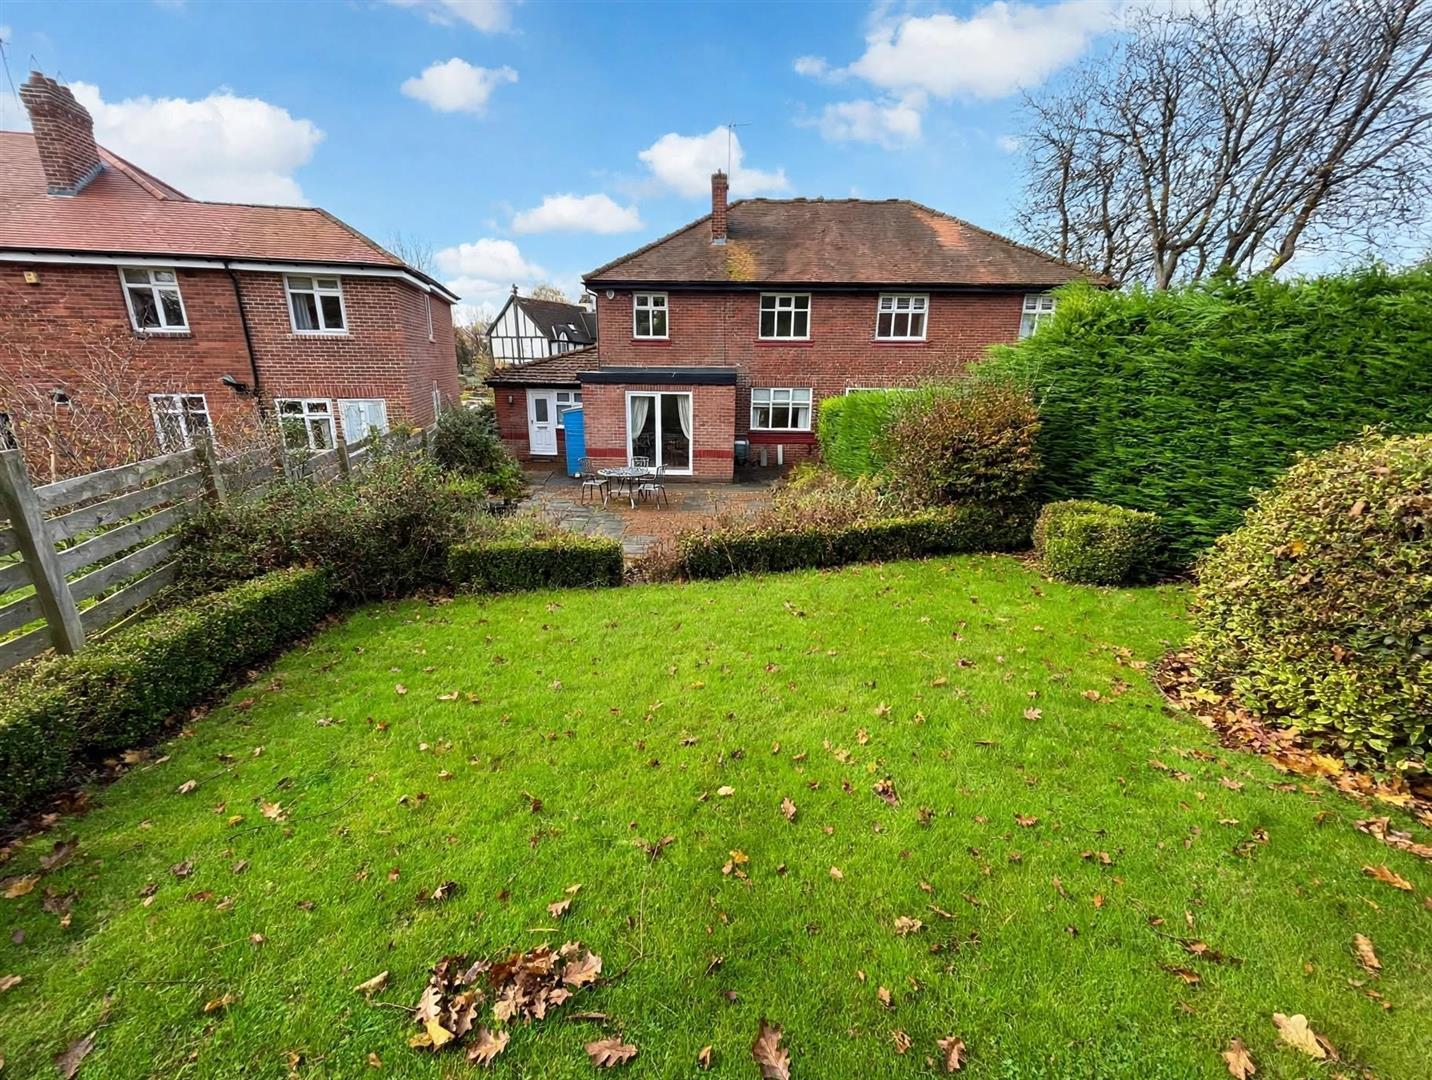
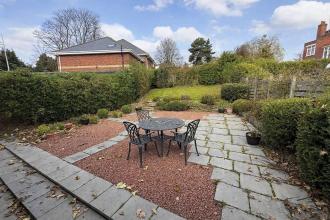
To the front of the property is a hedge enclosed garden with driveway for off street parking, whilst to the rear is a generous and mature garden with lawn, patio area and well stocked borders.
Having stable style doors, wall mounted combi gas central heating boiler and a door to the utility room.

Get in touch and we'll contact you with some further information.


