


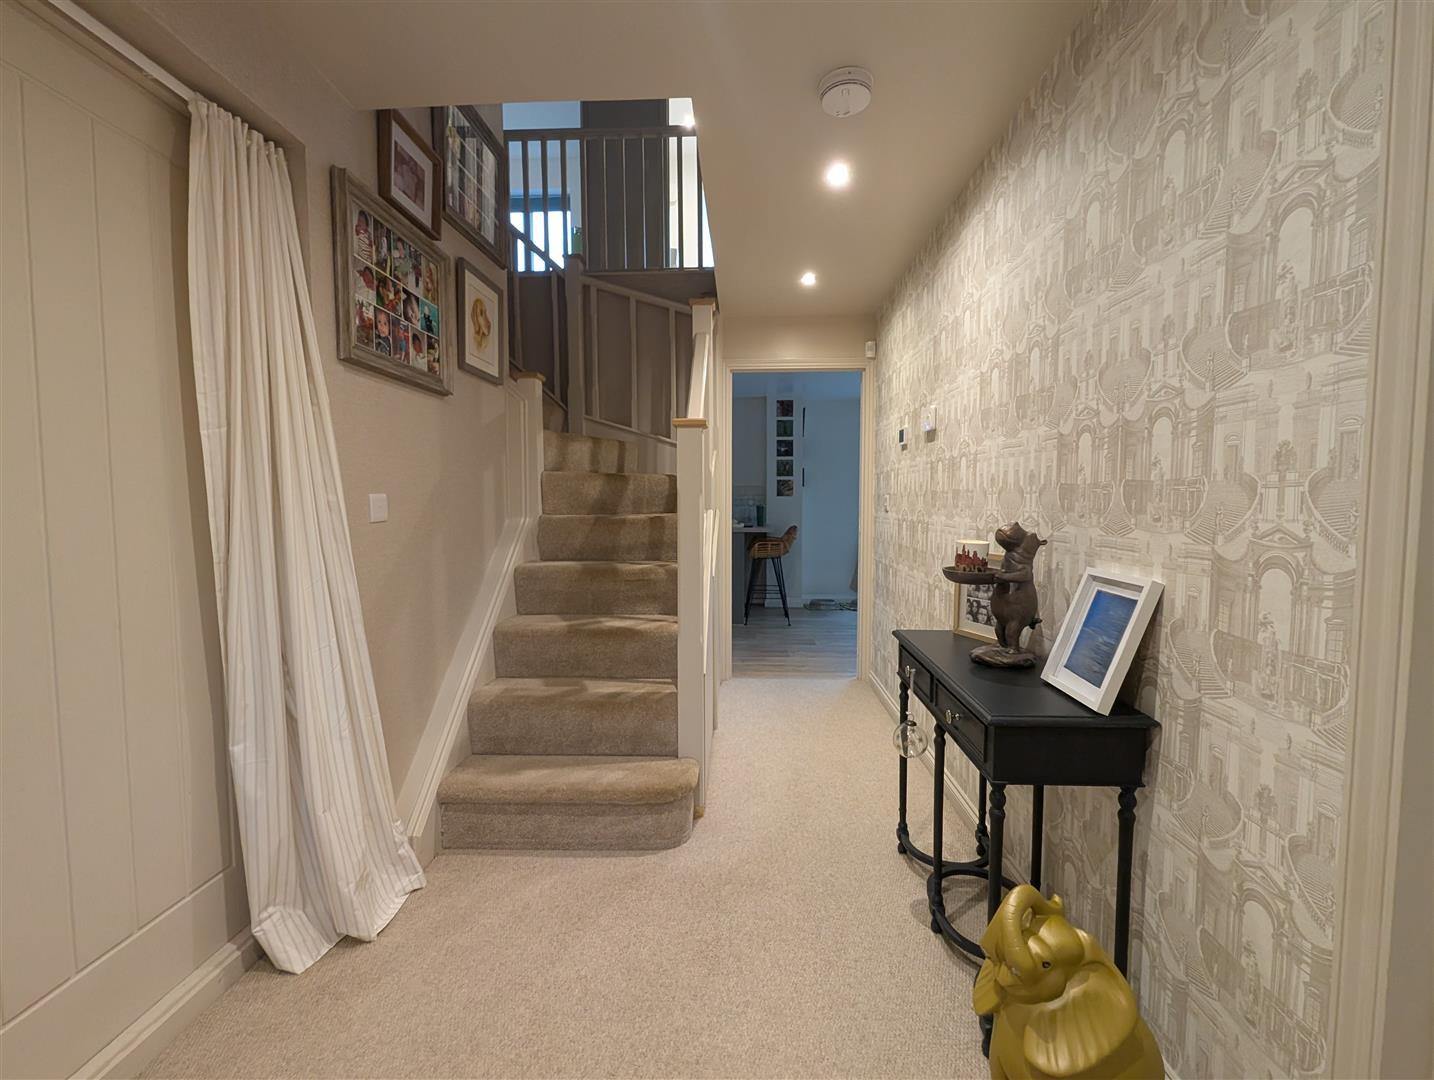
Entrance Hallway
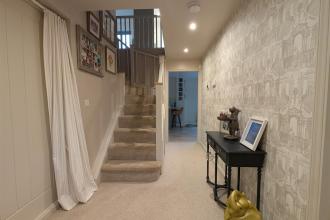
Door to front, staircase to first floor landing, spotlights to ceiling and radiator.


Kentbeck Drive, Hurworth, Darlington
£420,000 5 Bedrooms 4 Bathrooms
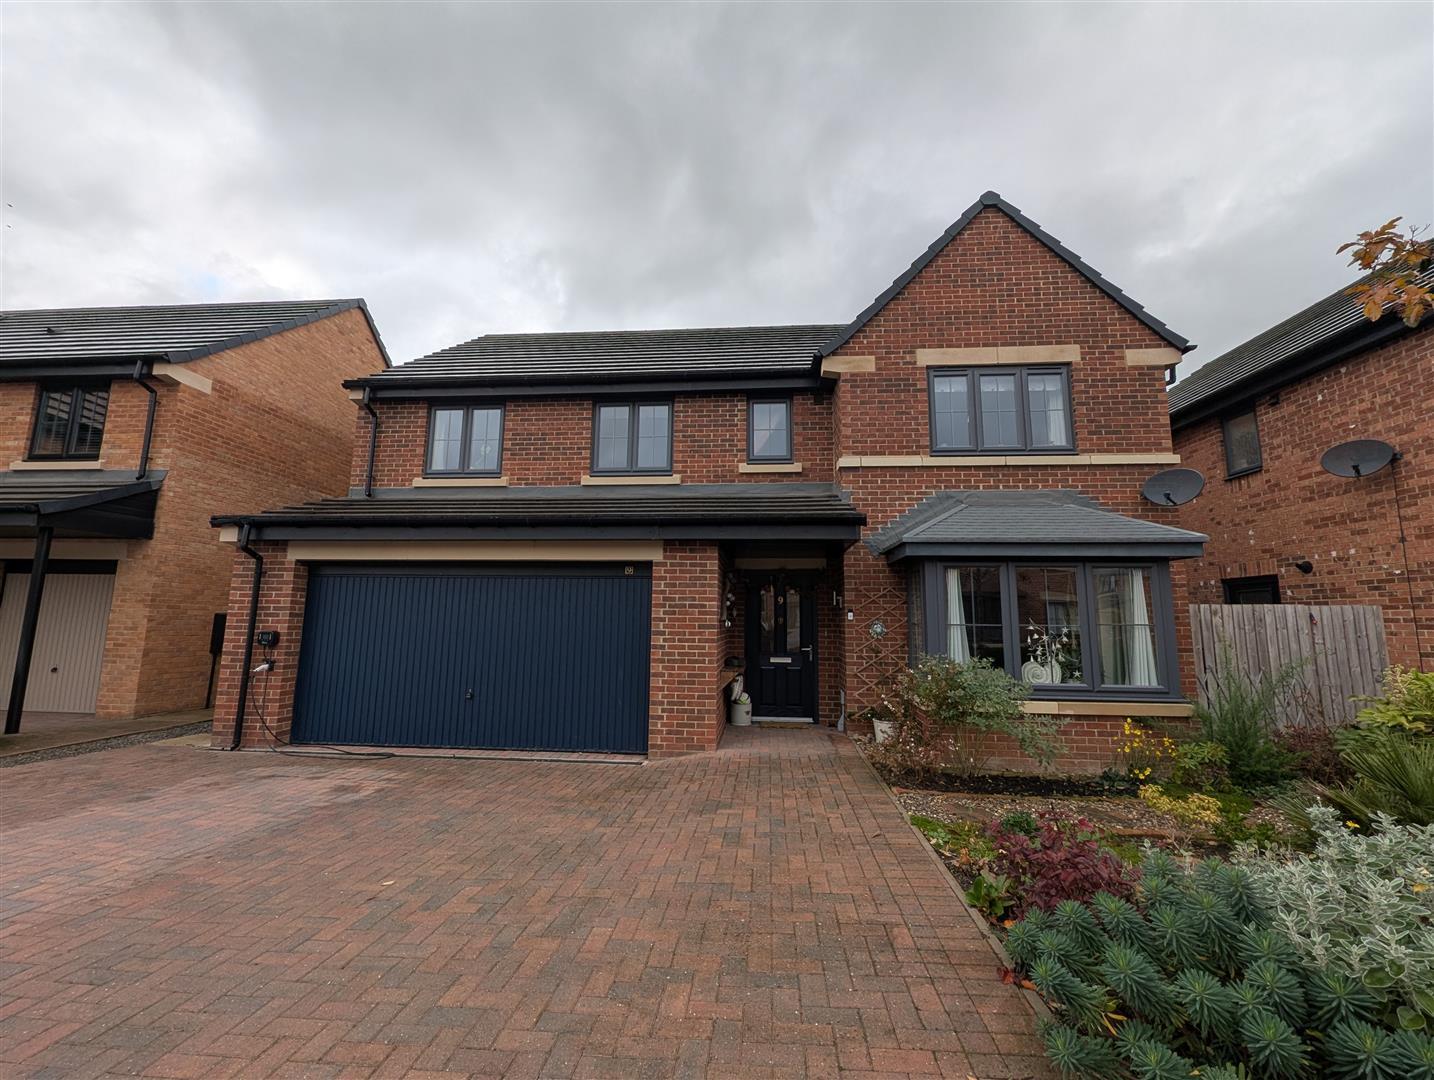
Situated within this popular development in Hurworth Village, this superb five-bedroom detached property on Kentbeck Drive, built by the reputable Miller Homes, offers a perfect blend of modern living and traditional elegance. With the added benefit of a remaining NHBC warranty, this home promises peace of mind for its new owners.
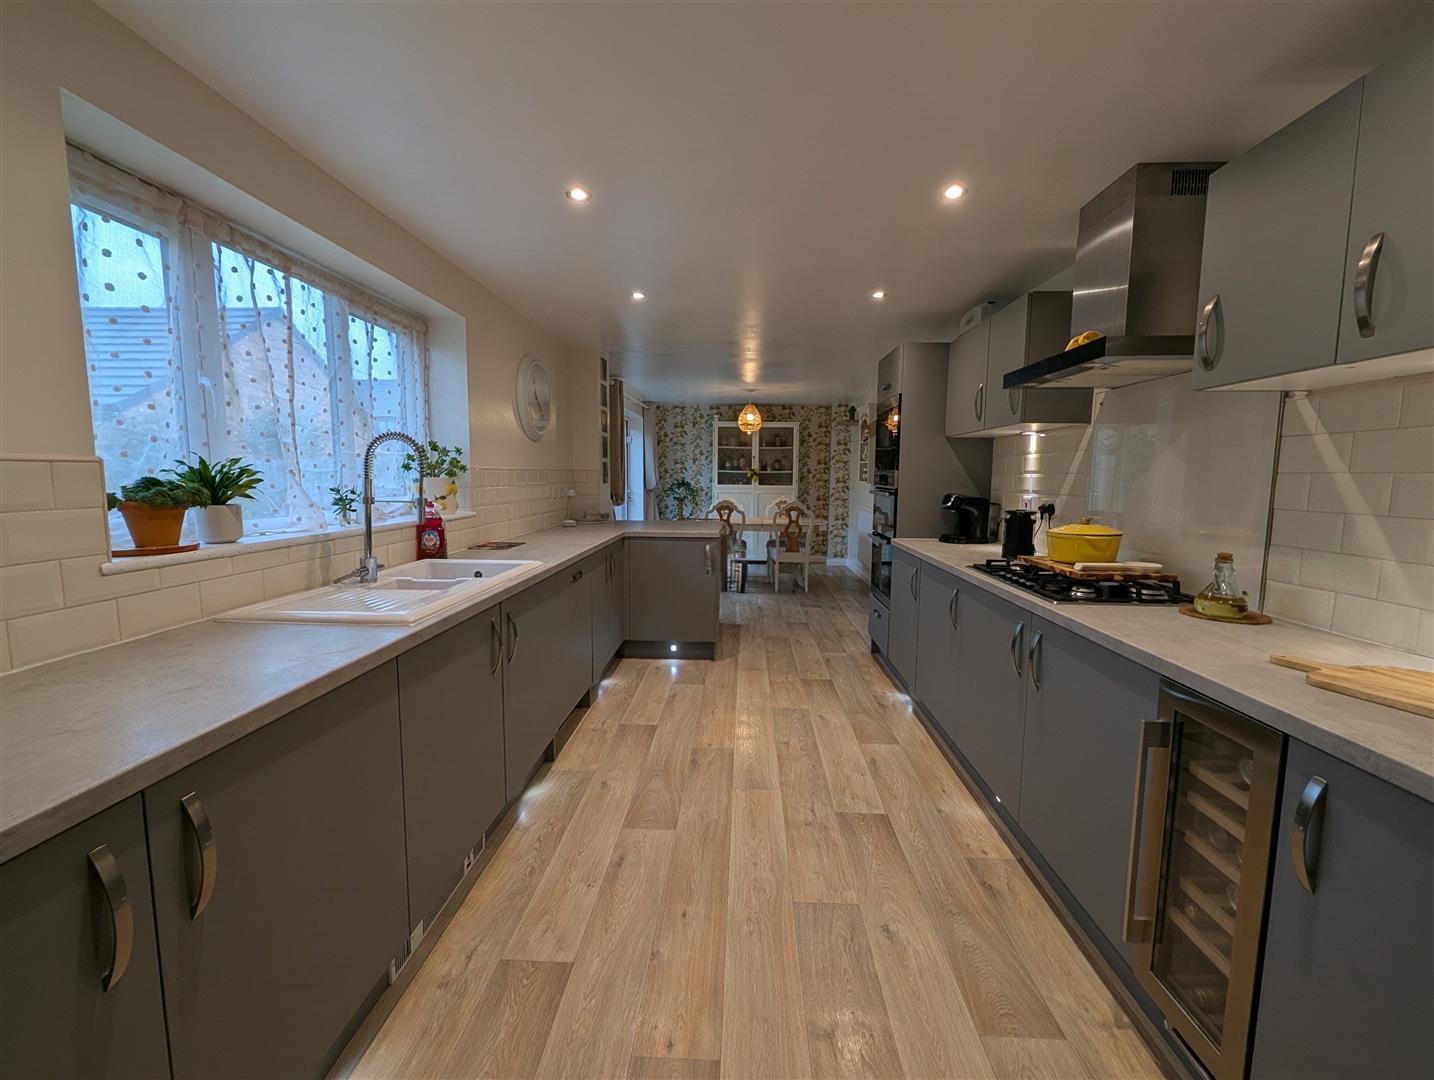
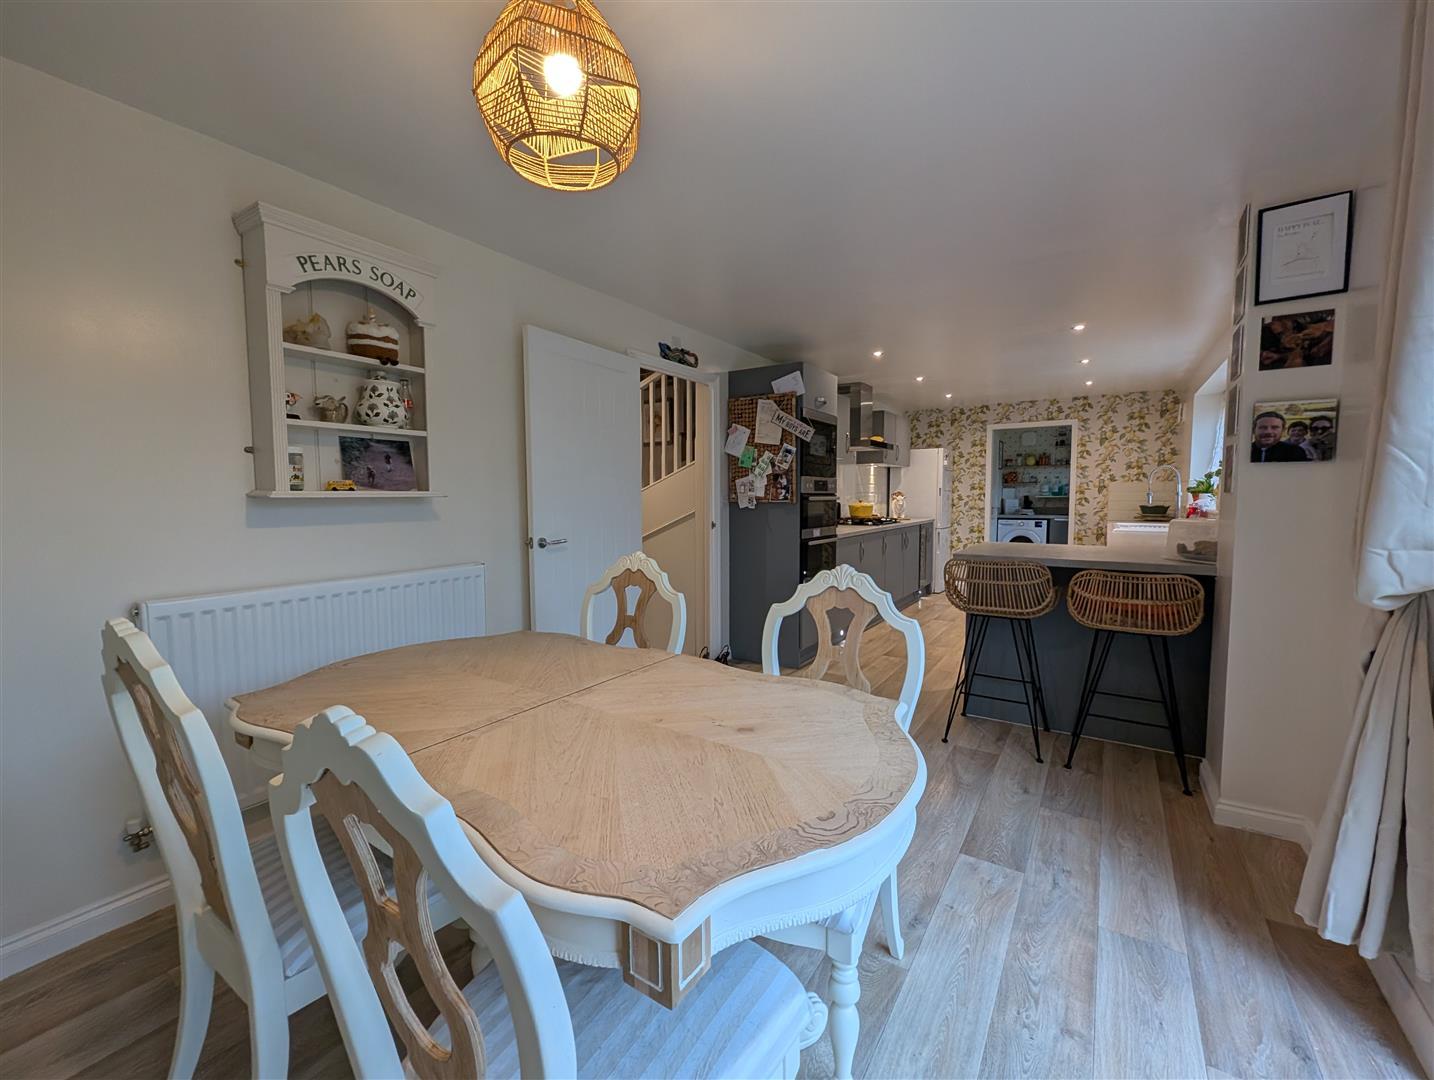
Upon entering, you are greeted by an immaculate interior that boasts a spacious reception room,providing ample space for both relaxation and entertaining. The heart of the home is undoubtedly the impressive 29-foot open plan kitchen and dining room, designed to cater to both family gatherings and intimate dinners alike. This area is not only functional but also stylish, making it a delightful space for culinary enthusiasts.
The property features three well-appointed en-suite bathrooms, alongside a family bathroom and a convenient ground floor cloakroom, ensuring that comfort and privacy are paramount for all residents and guests. The integral double garage adds practicality, offering secure parking and additional storage options.
Situated in the sought-after Hurworth Village, this home is ideally located for those commuting into Darlington or the surrounding villages, making it a perfect choice for families and professionals alike. With its generous living spaces and prime location, this property is a rare find and is sure to attract considerable interest. Do not miss the opportunity to make this stunning house your new home.
Download Property Brochure
PDF file - 4.73 MB
Door to front, staircase to first floor landing, spotlights to ceiling and radiator.
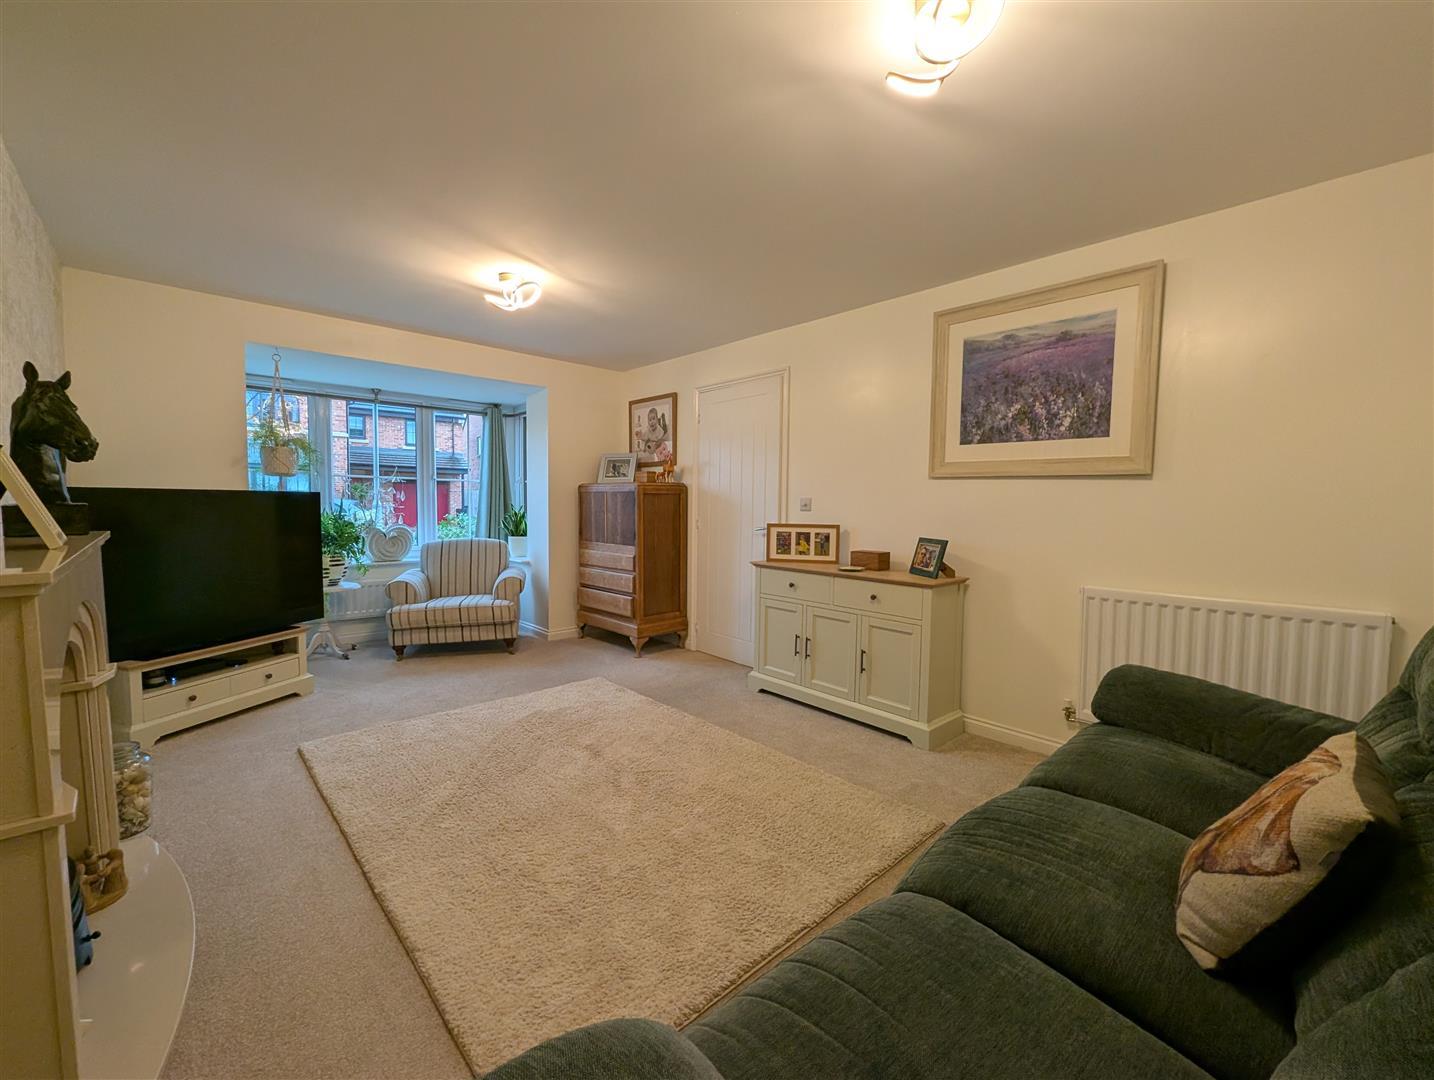
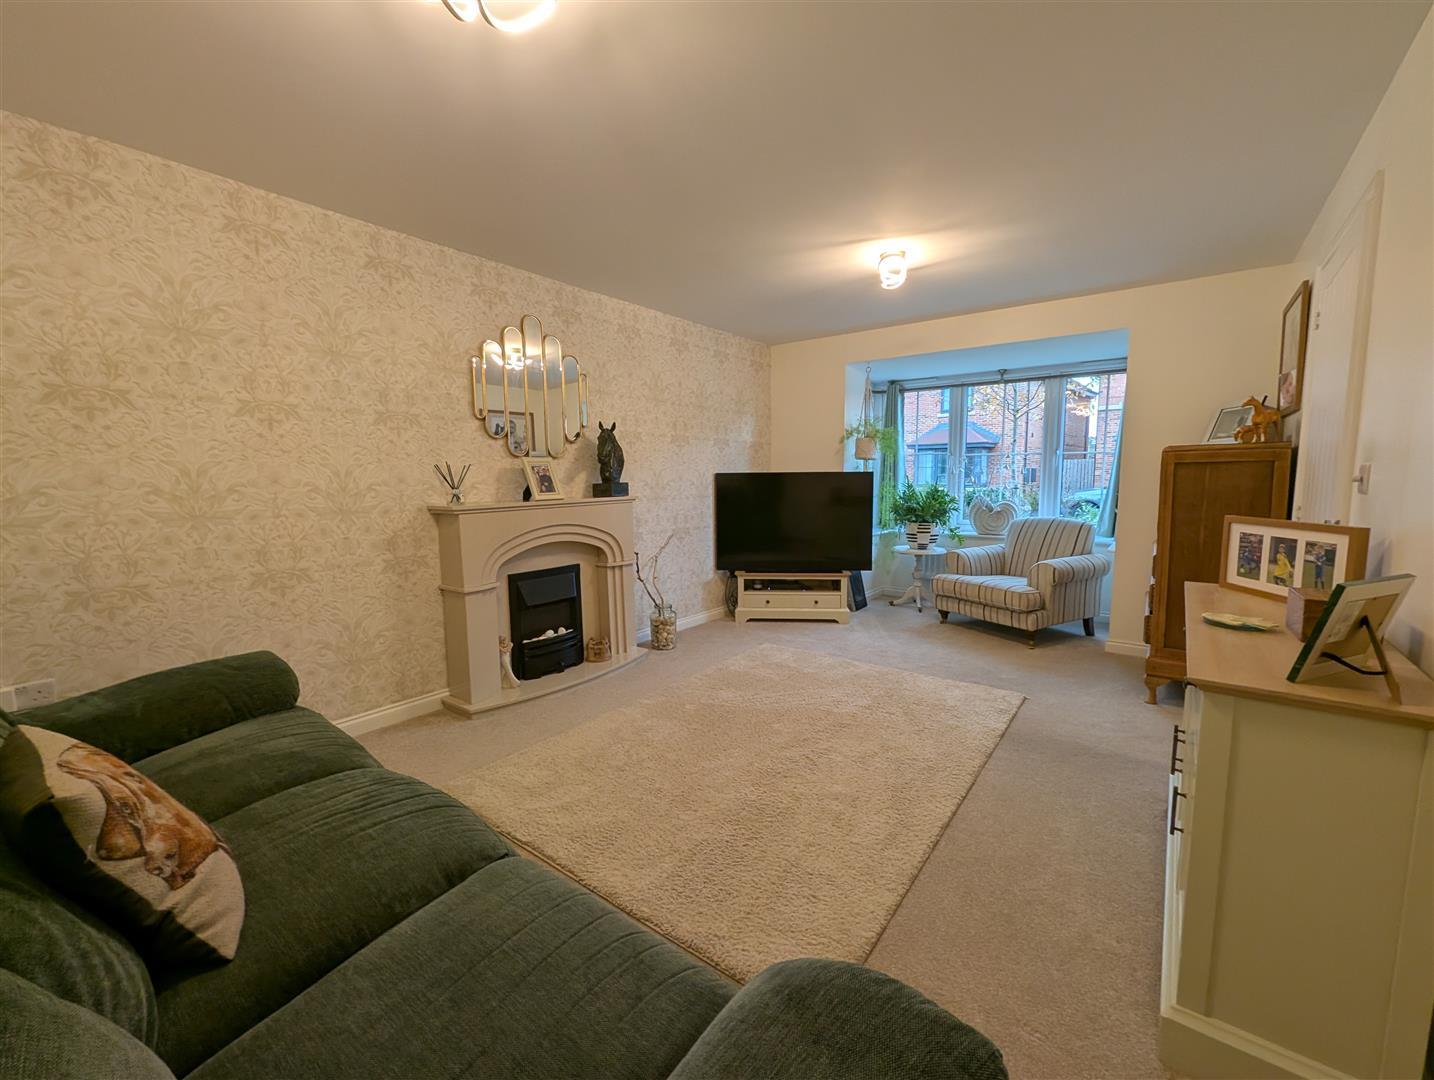
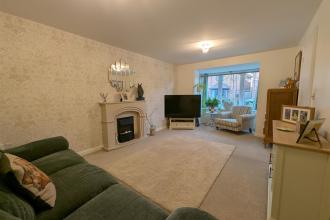
Bay window to front, marble feature fireplace with inset real flame effect electric fire and two radiators.
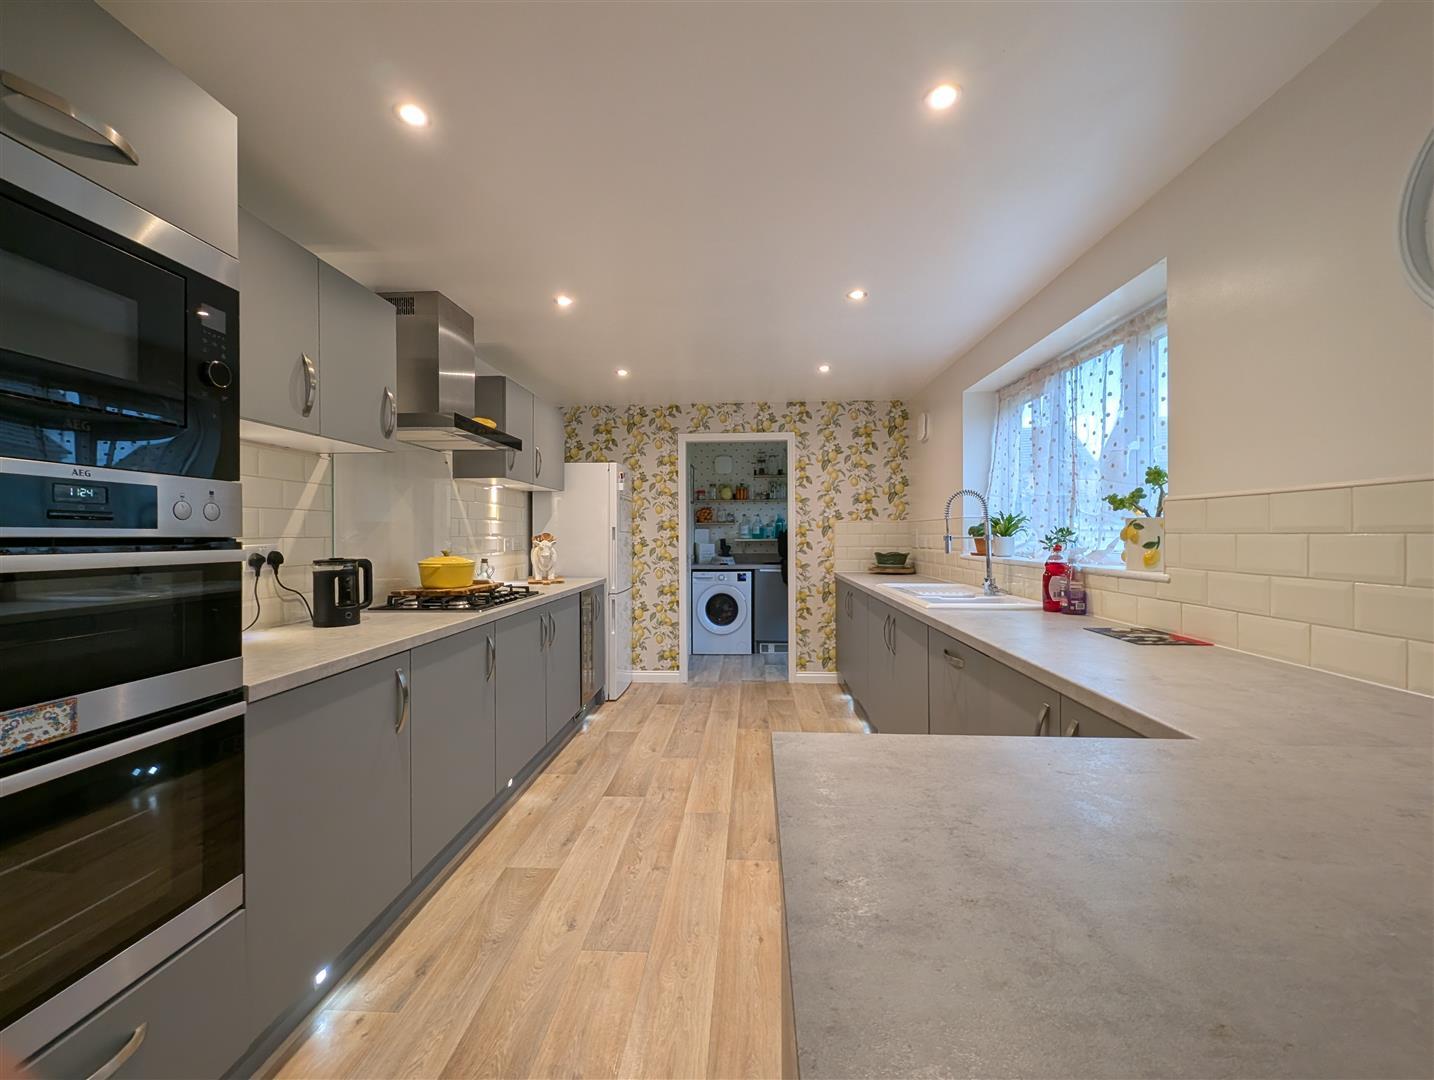
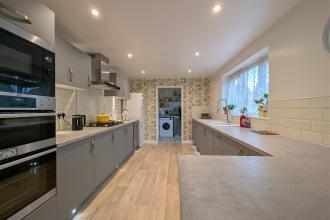
Window to side, fitted wall, base and drawer units including plinth lighting with contrasting worktops and breakfast bar. Porcelain sink with mixer tap and spray. Five ring gas hob with fixed extractor over, along with eye level double oven and microwave, Integrated appliances including a wine cooler, spotlights to ceiling, New York style tiled splashbacks and laminate flooring.. Open aspect to the dining area..
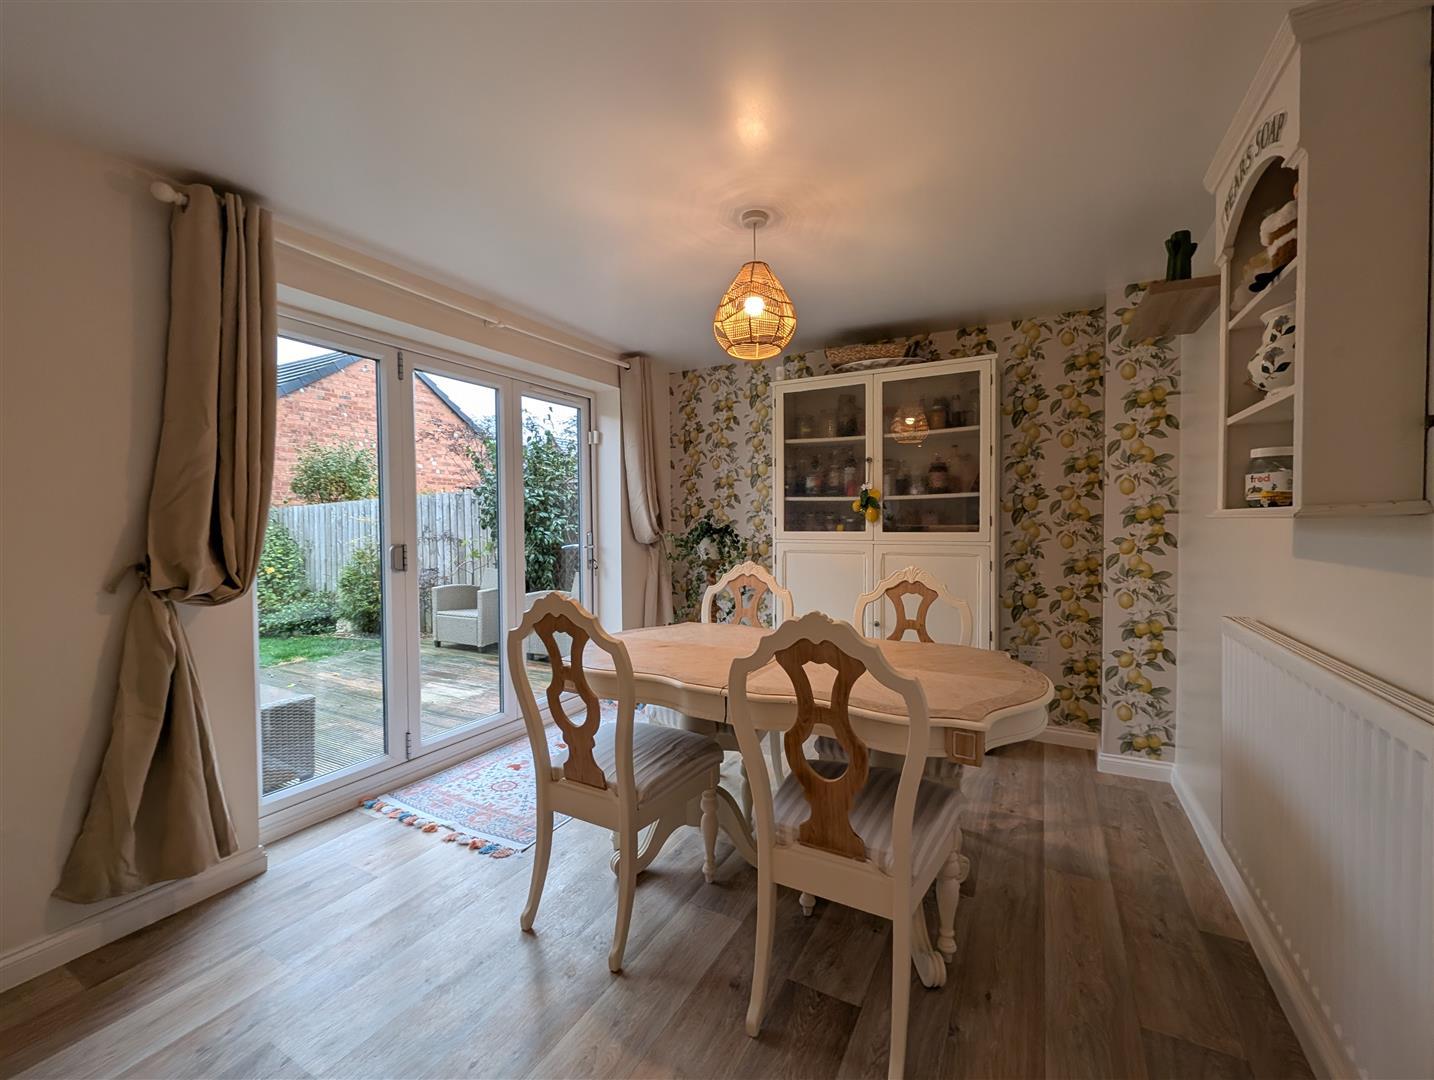
Dining area has triple bi-fold doors to the rear and ample space for a table and chair set.
Door to rear, Baxi boiler and space for a washing machine and tumble dryer.
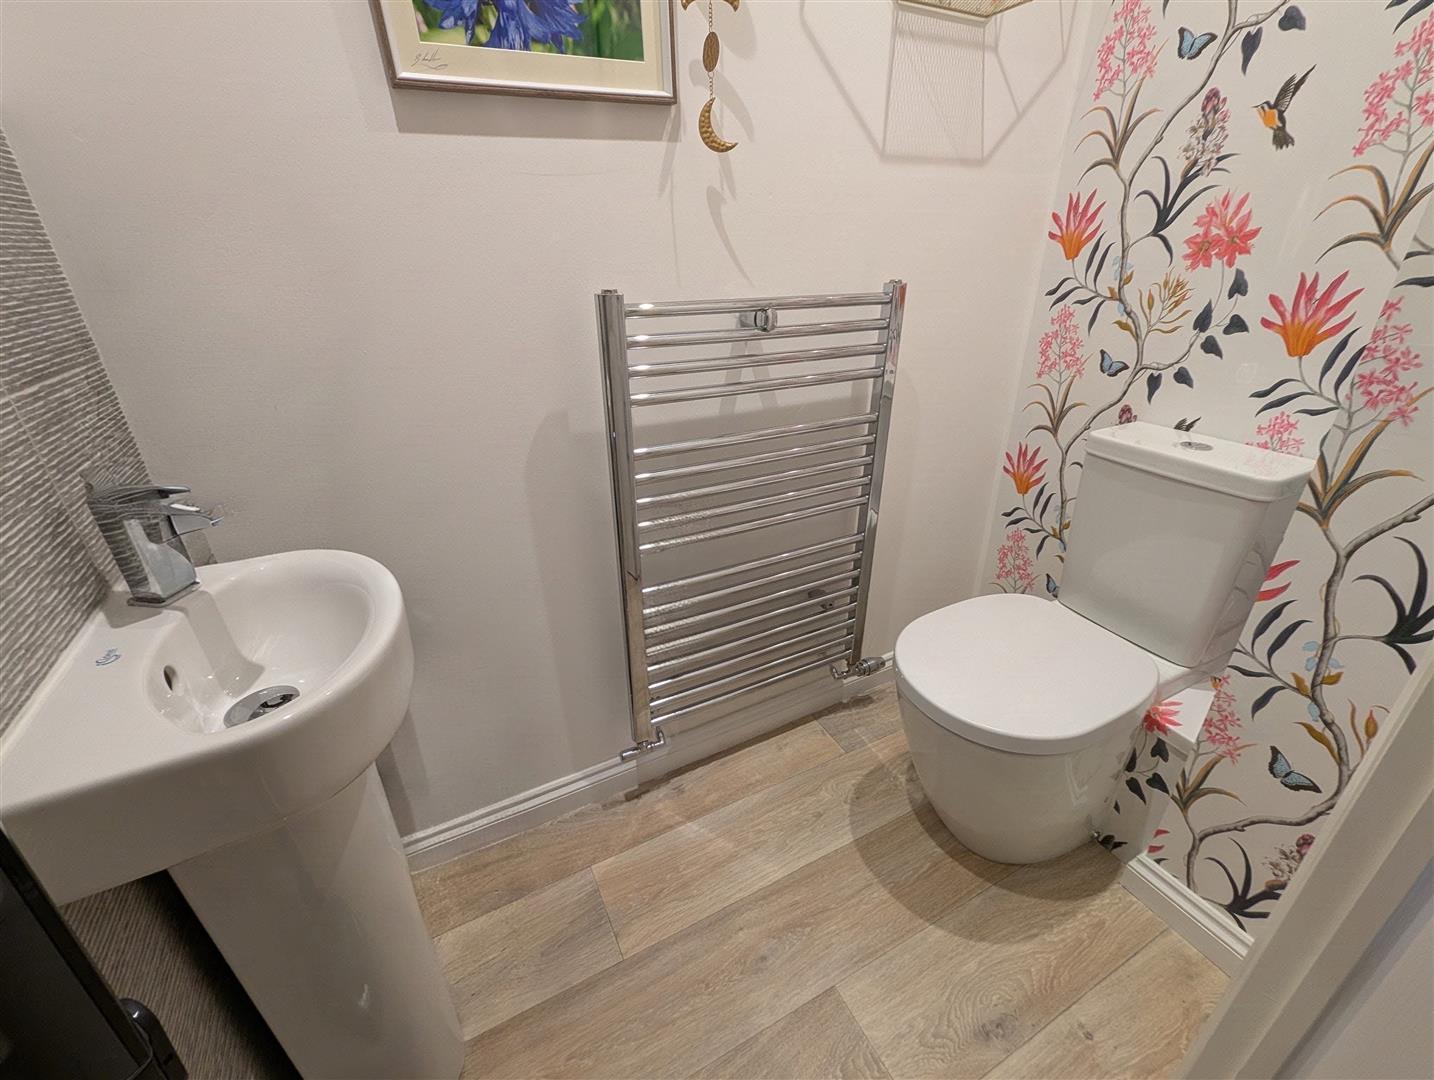
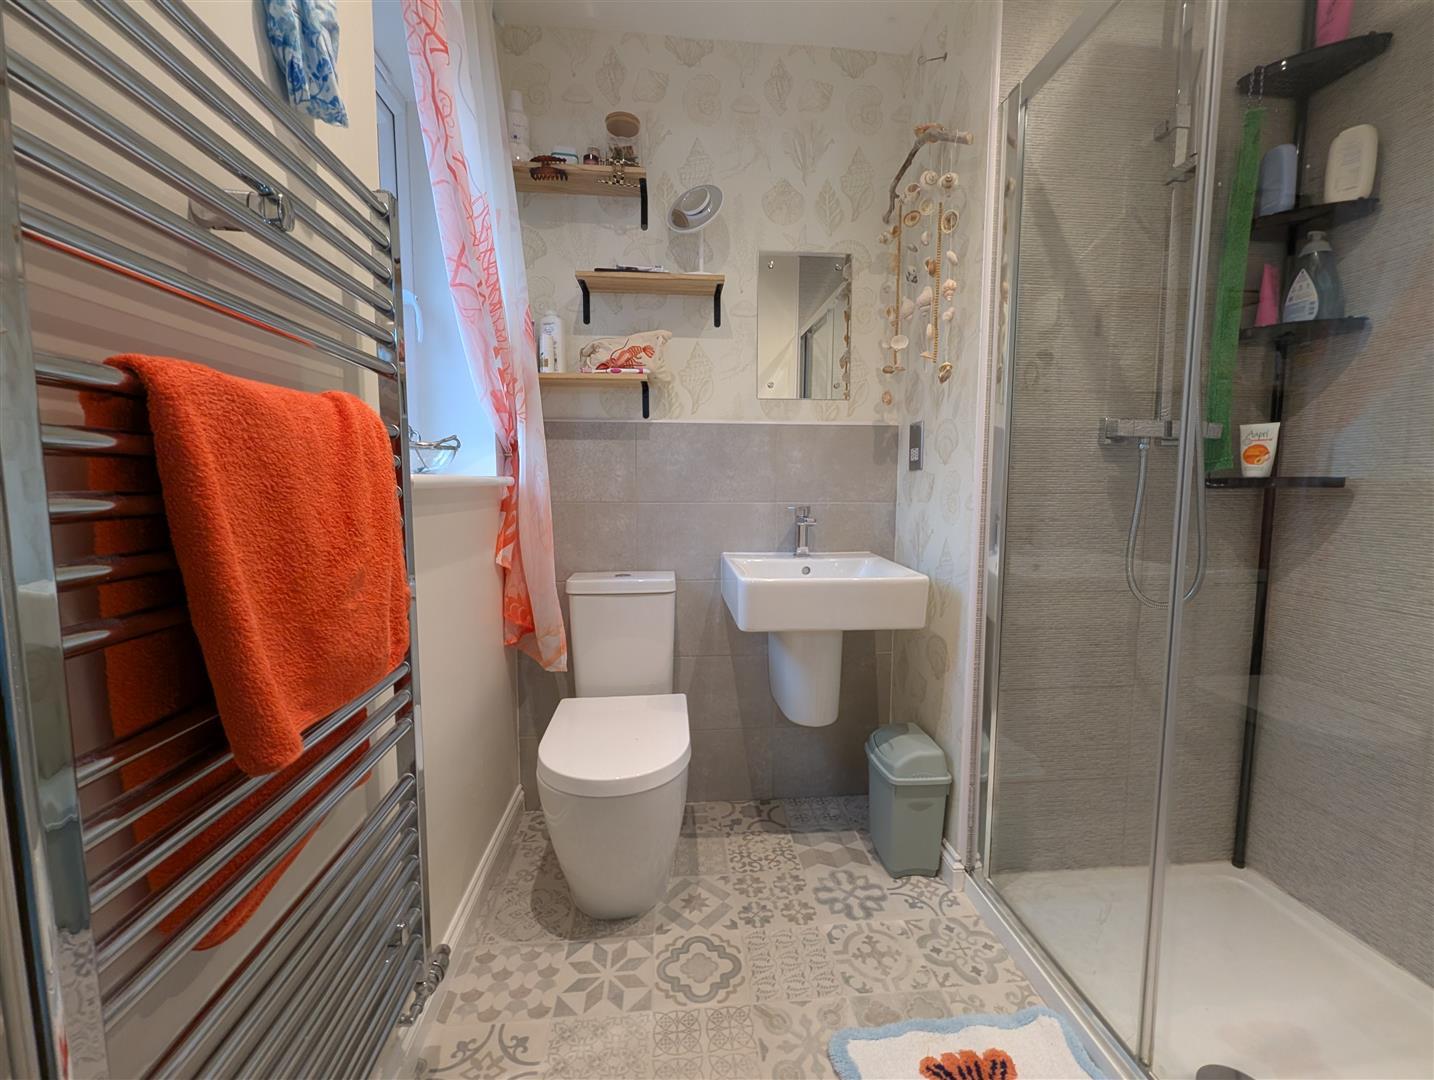
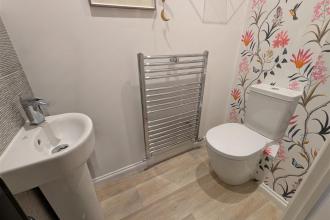
Low level w.c, wash hand basin and heated towel rail.
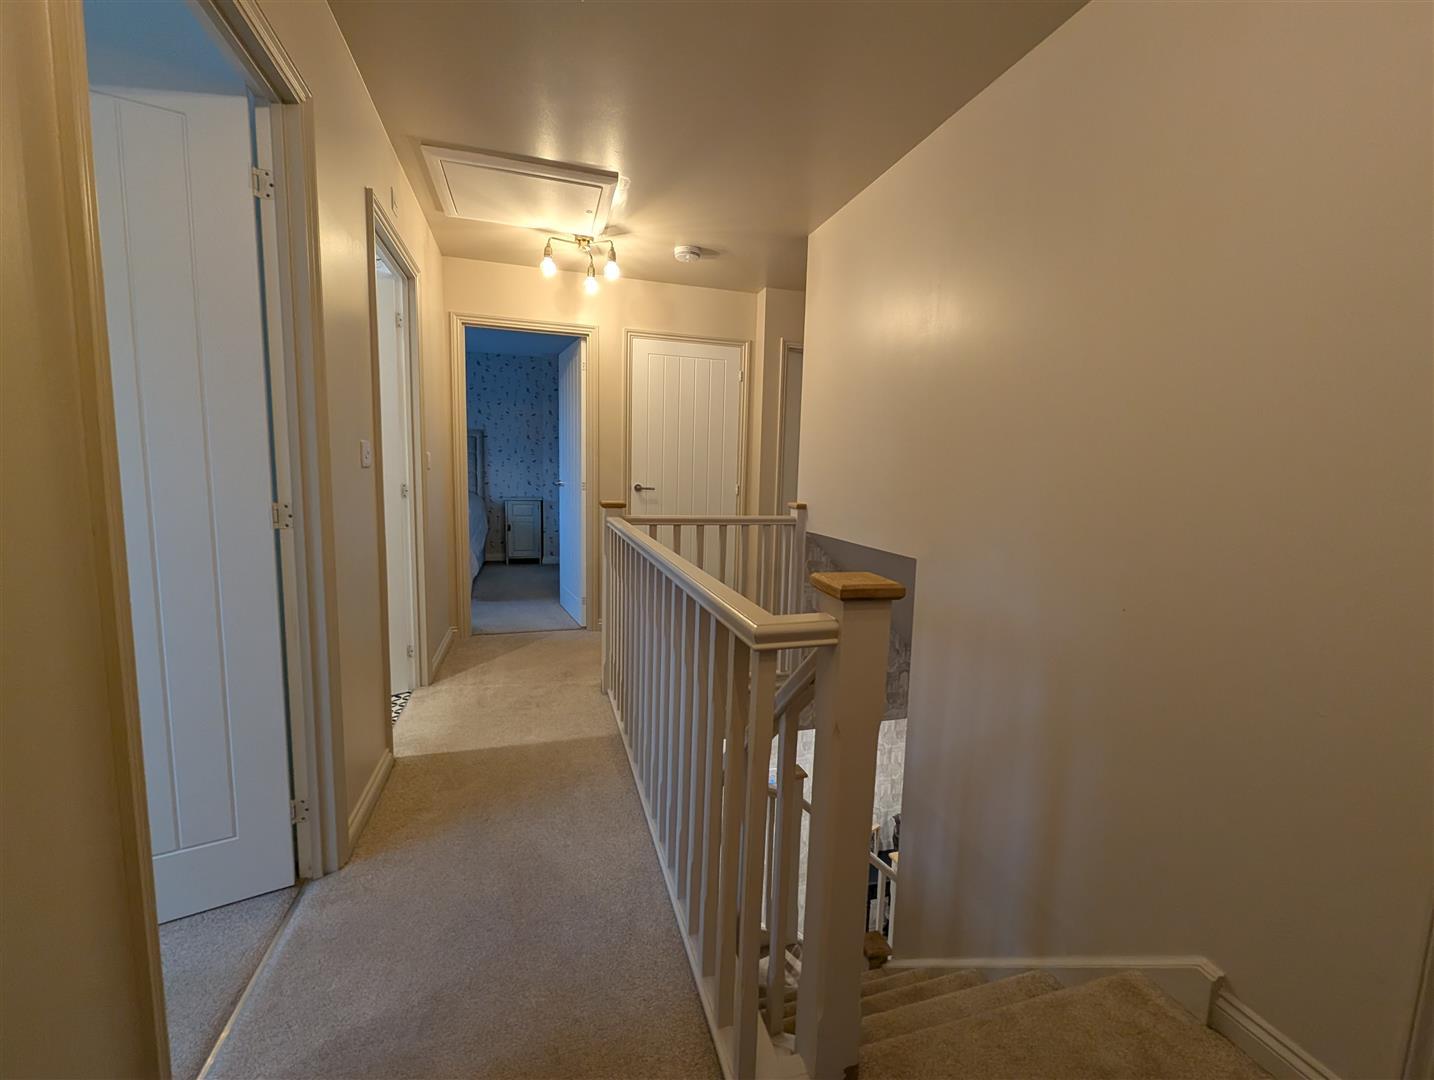
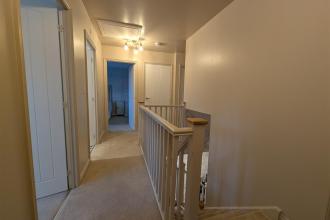
Storage cupboard housing hot water tank. Airing cupboard with shelving and access to loft.
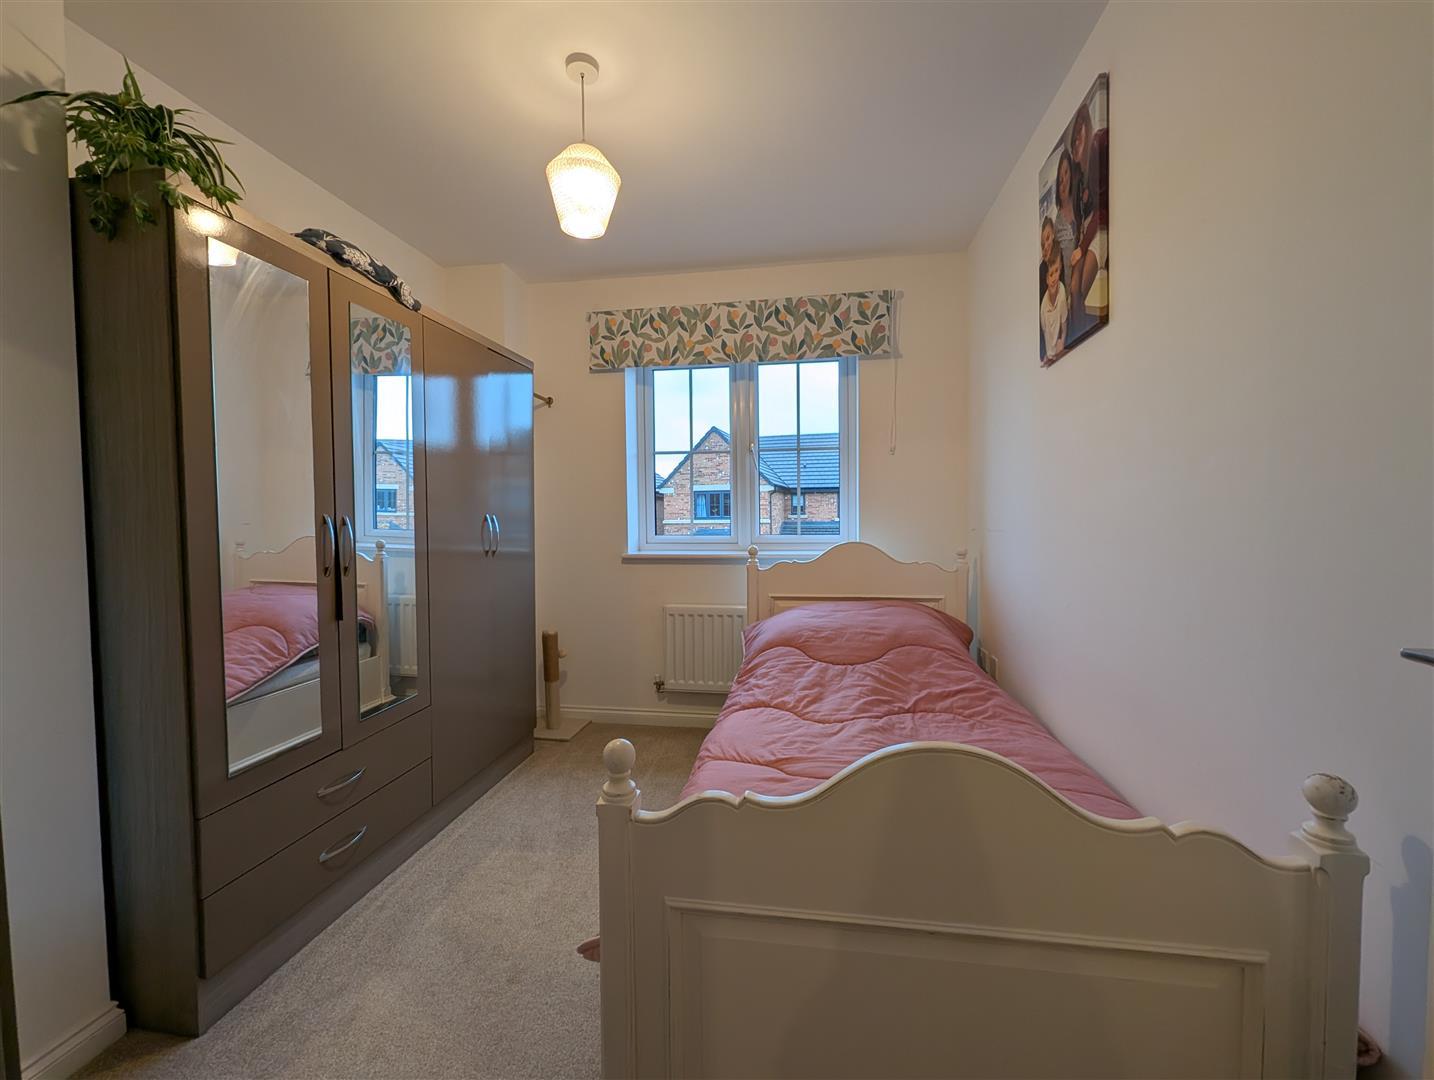
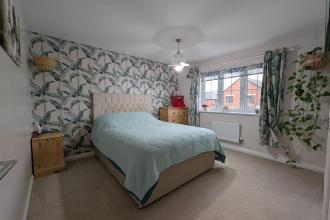
Window to front and radiator.
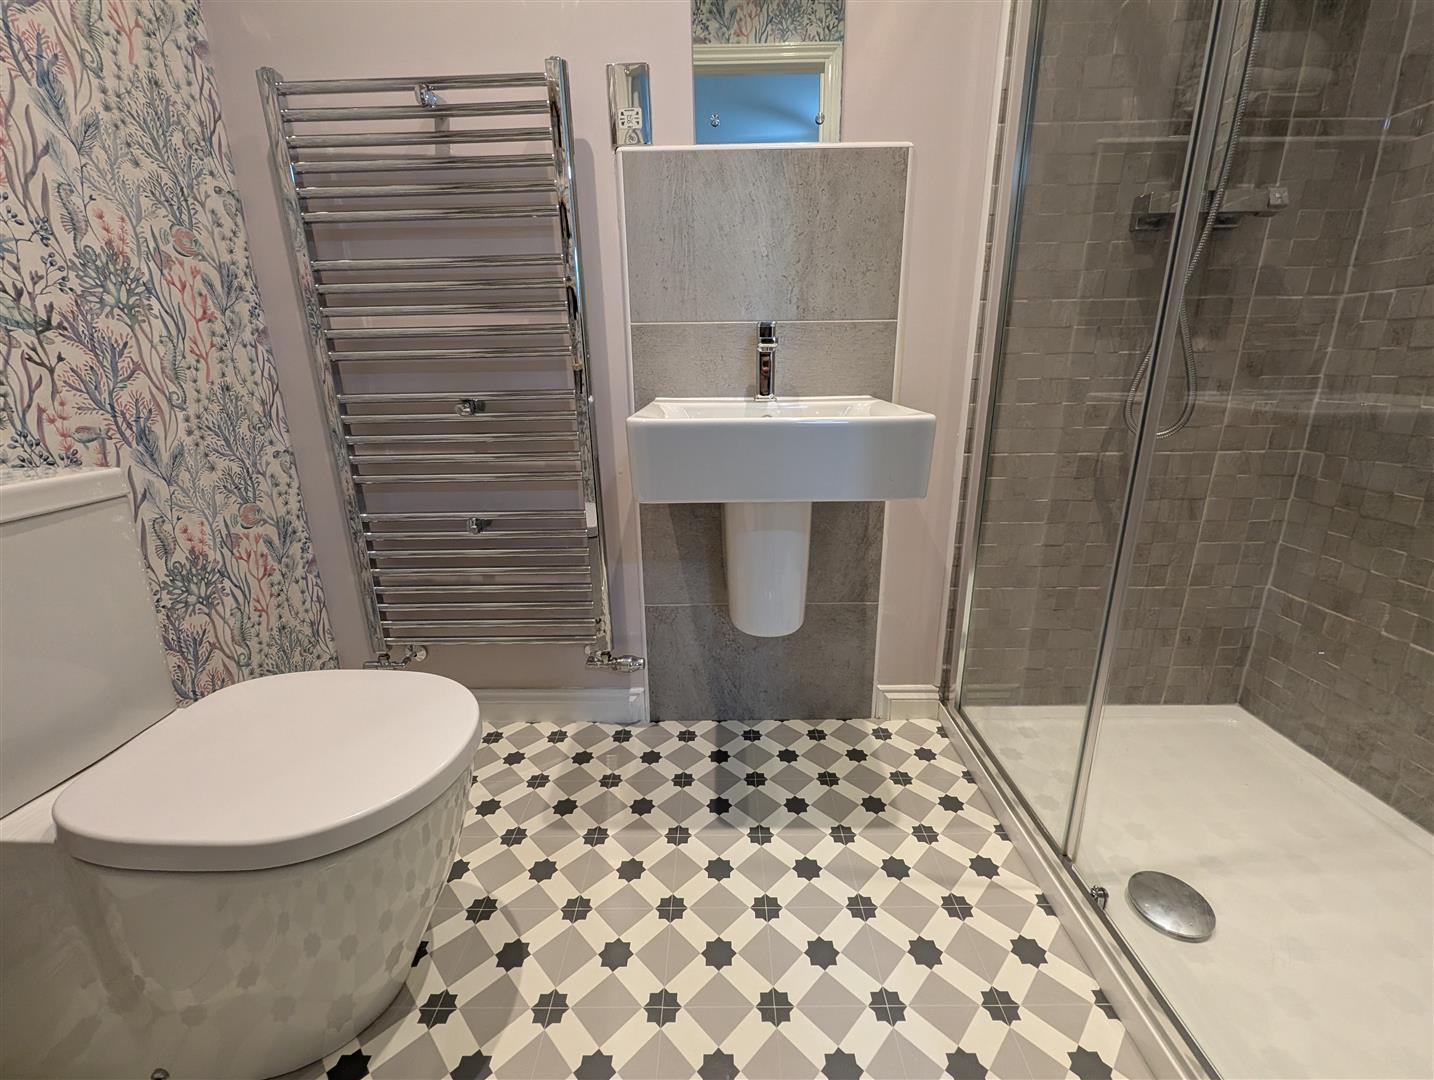
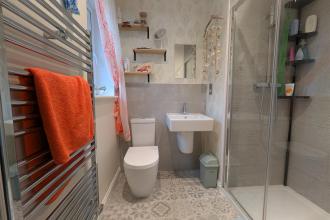
Obscure window to side, walk in double shower cubicle, wash hand basin and low level w.c. Par tiled wall, spotlights to ceiling and vinyl flooring.
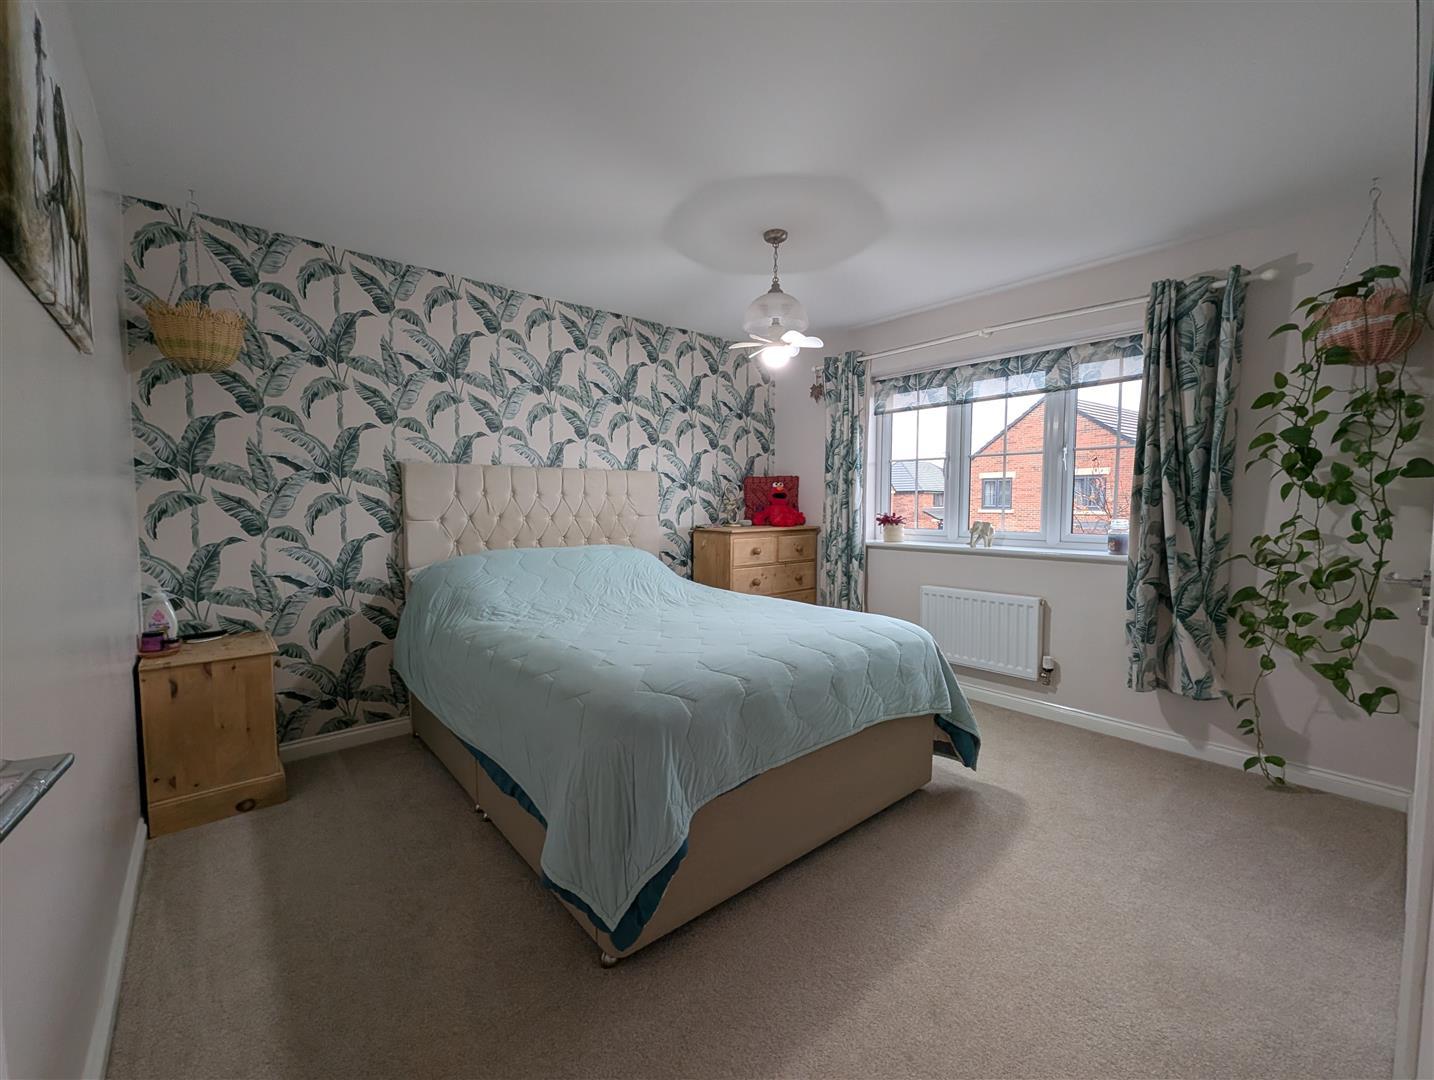
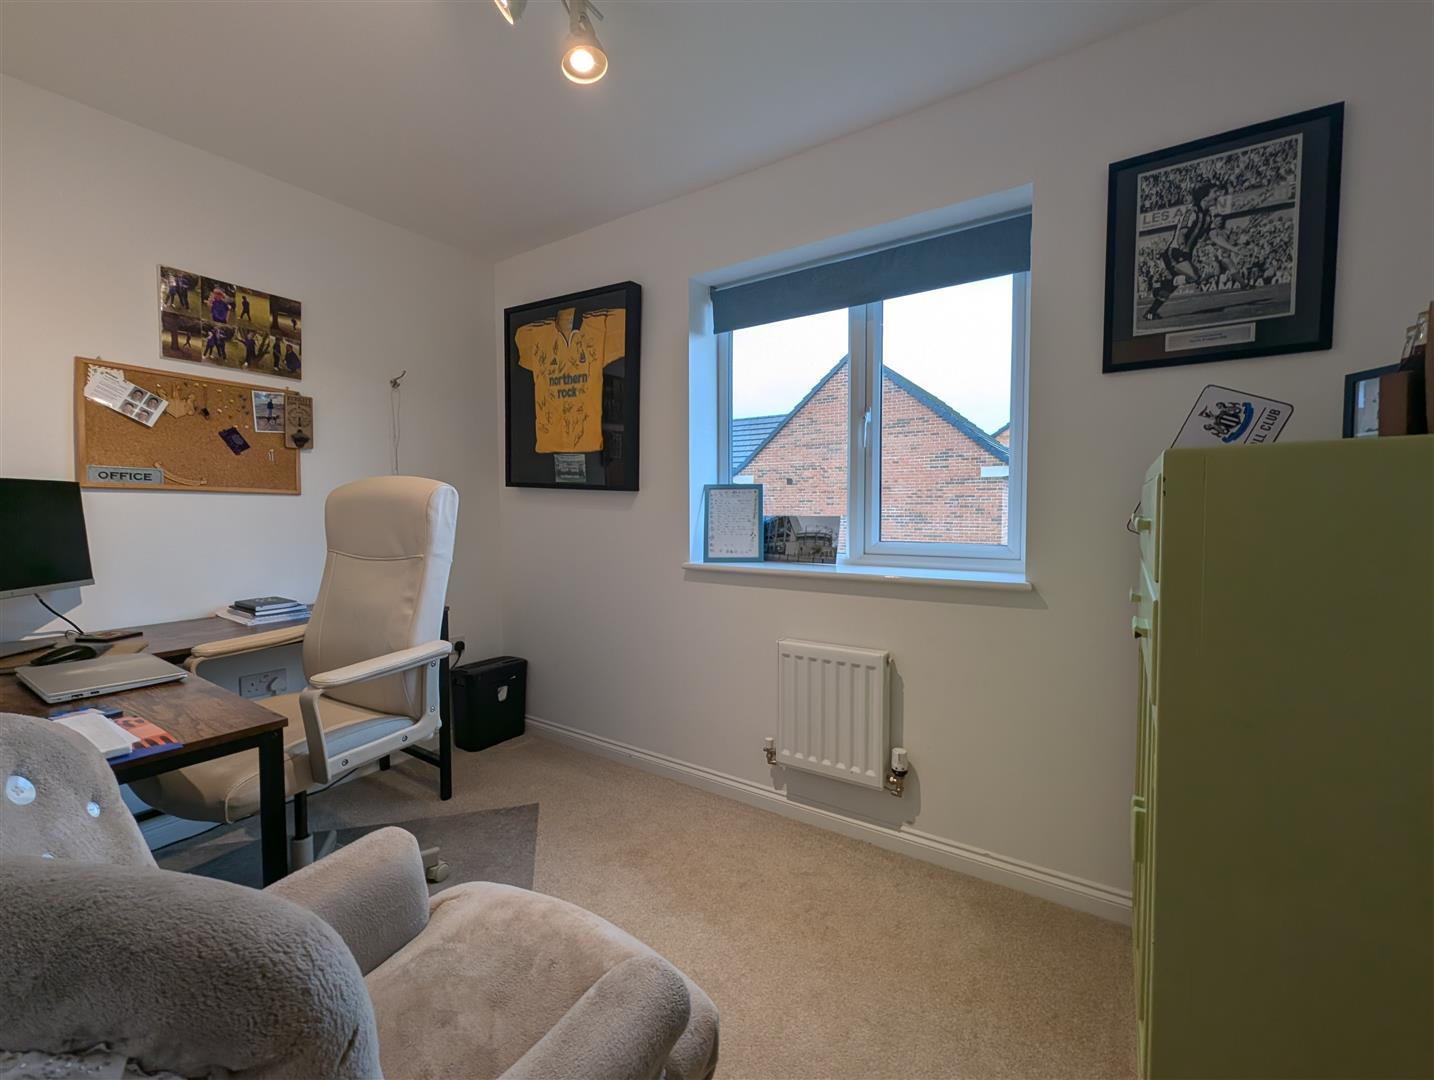
Window to rear and radiator.
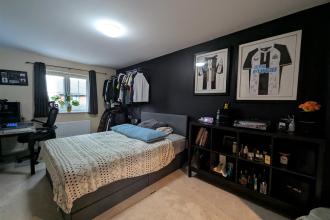
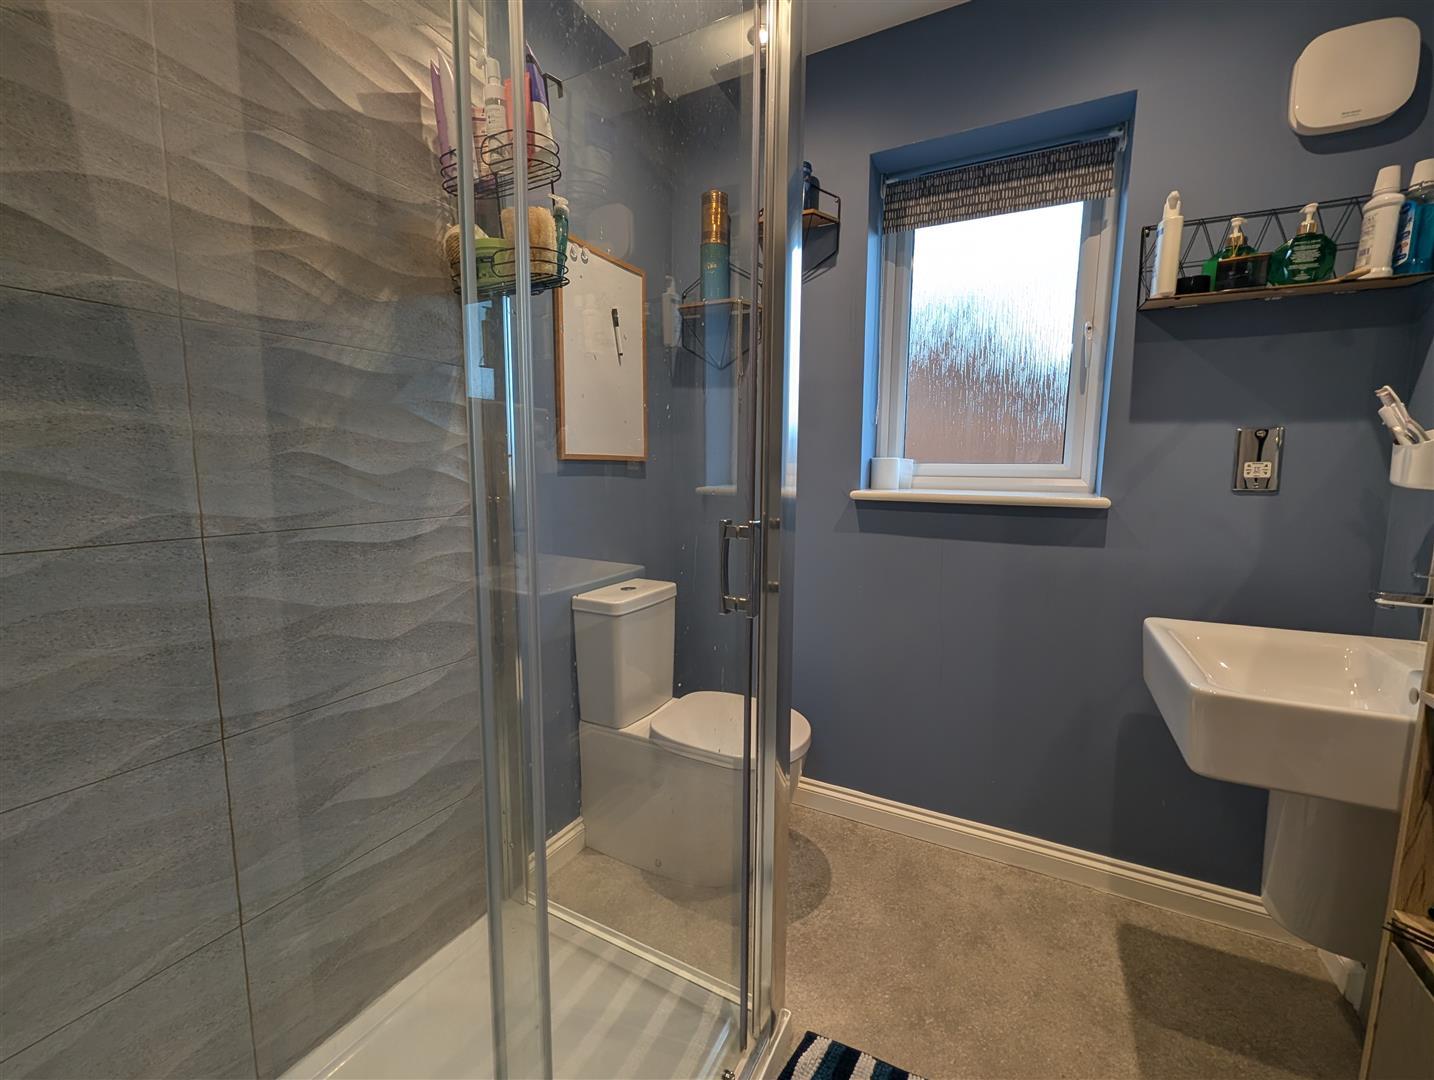
Obscure window to side, walk in double shower cubicle, wash hand basin and low level w.c. Par tiled wall, spotlights to ceiling and vinyl flooring.
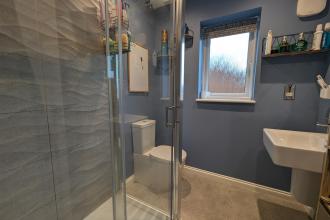
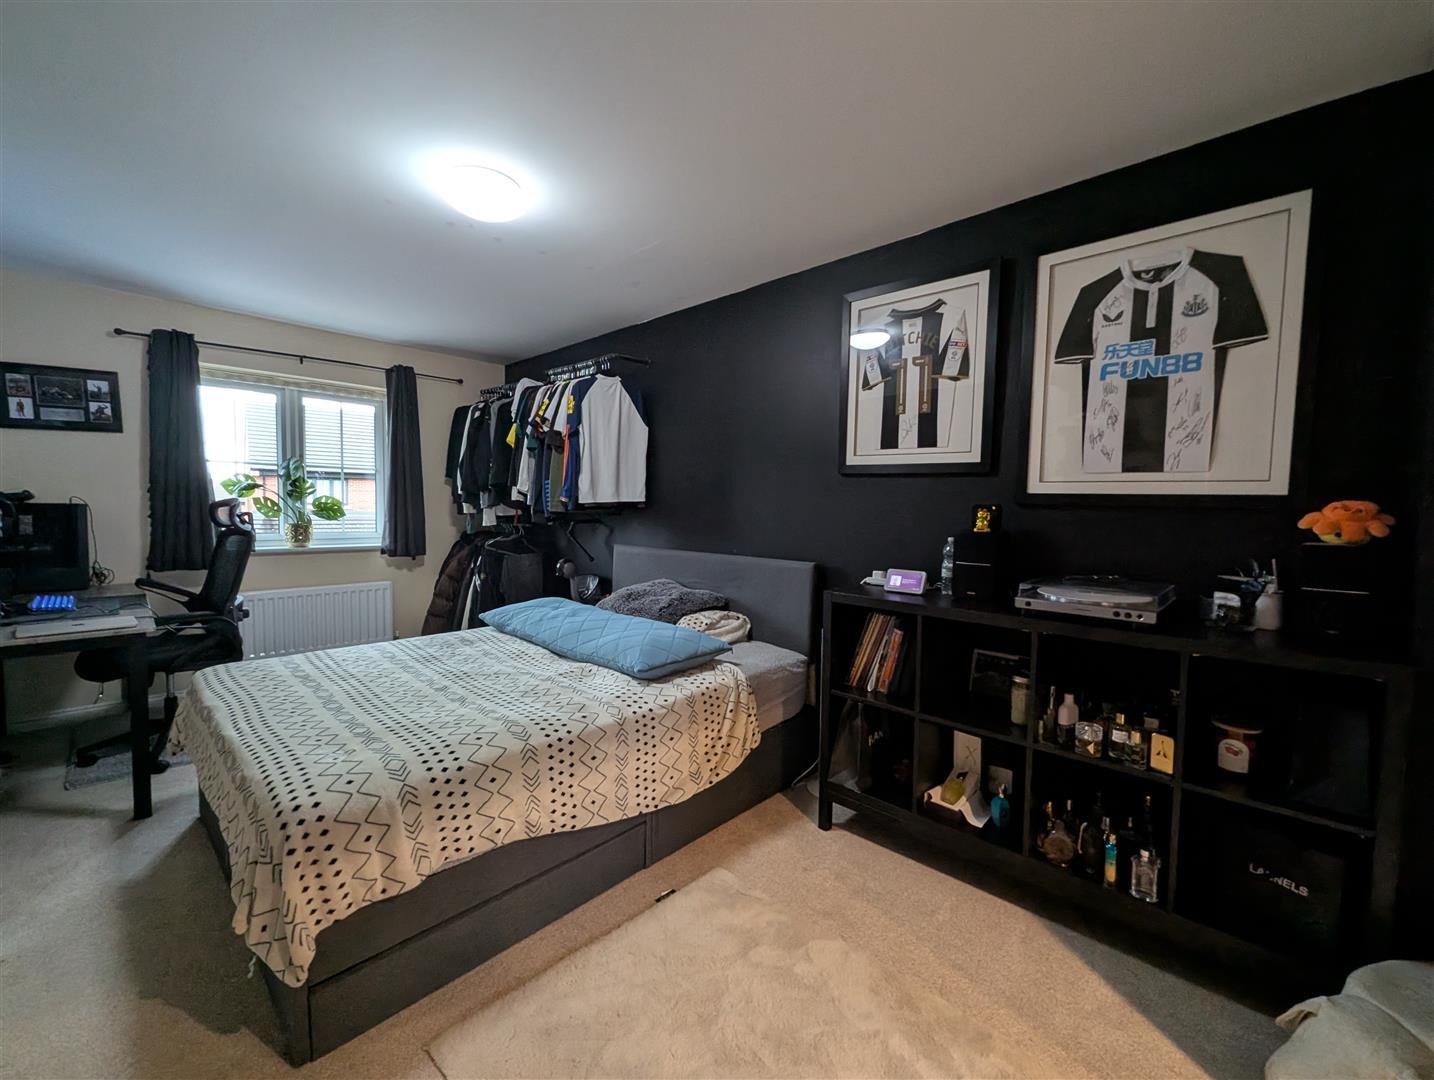
Window to front and radiator
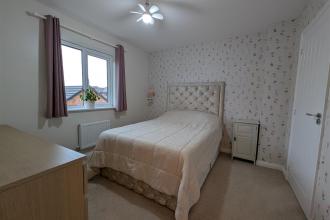
Obscure window to side, walk in double shower cubicle, wash hand basin and low level w.c. Par tiled wall, spotlights to ceiling and vinyl flooring.
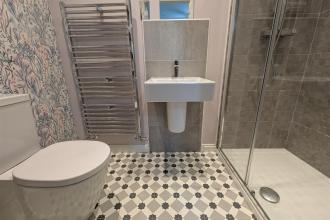
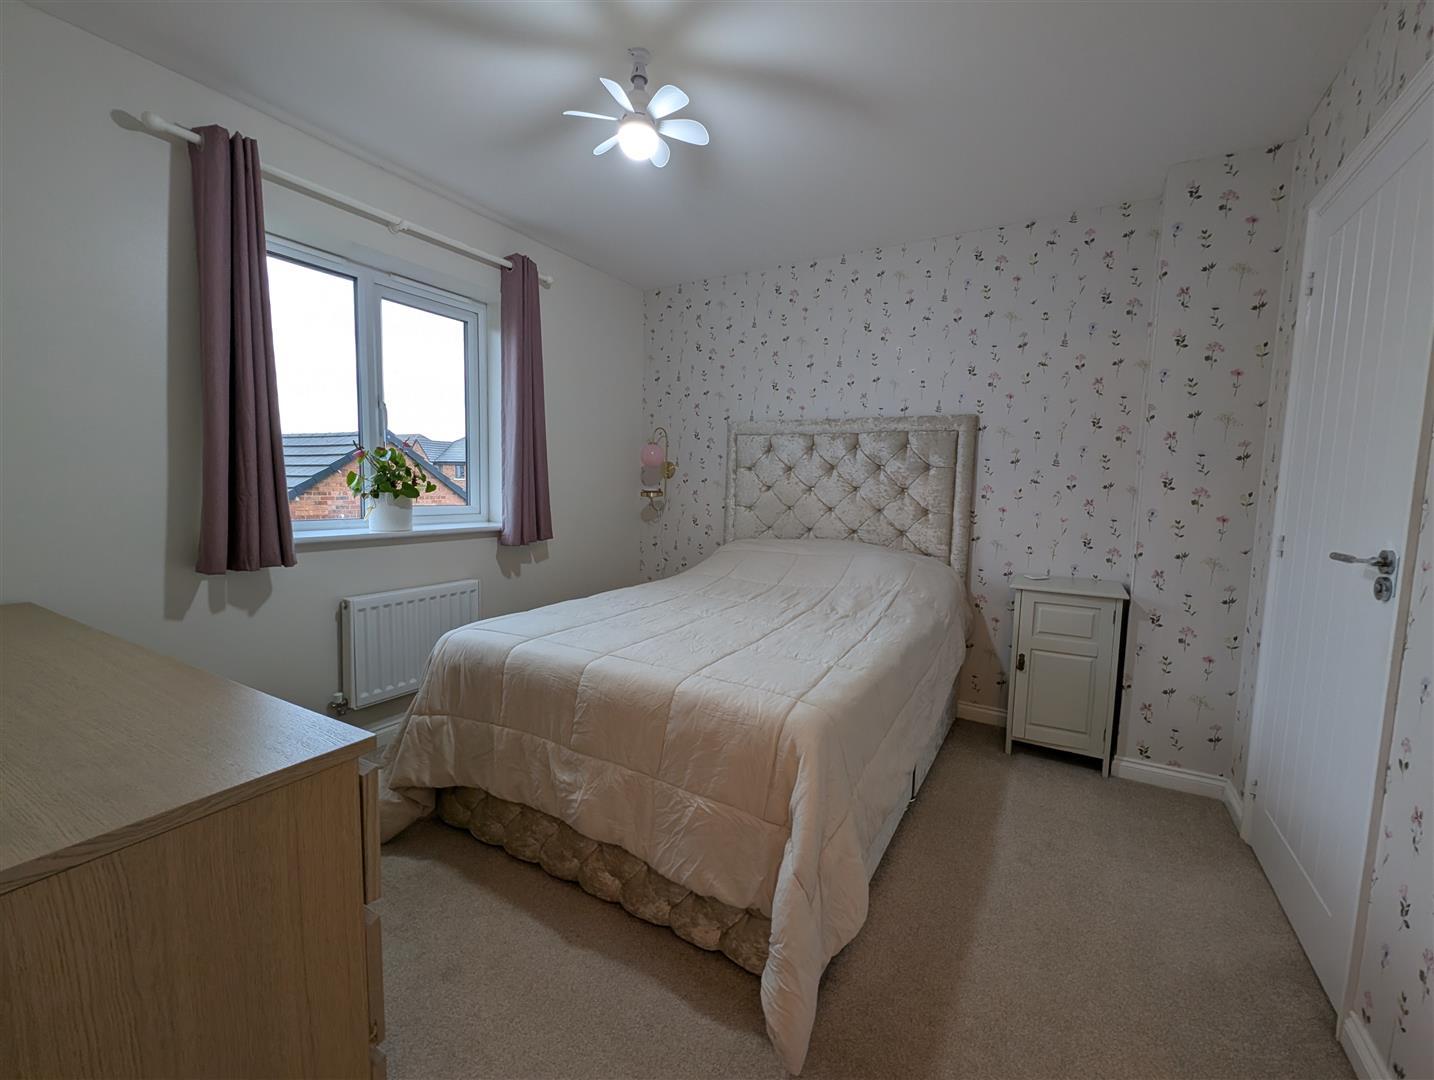
Window to front and radiator.
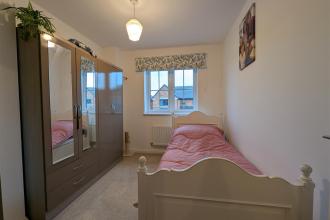
Window to rear and radiator.
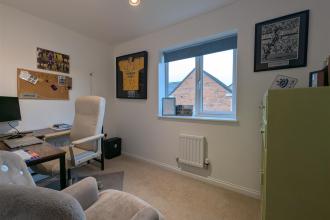
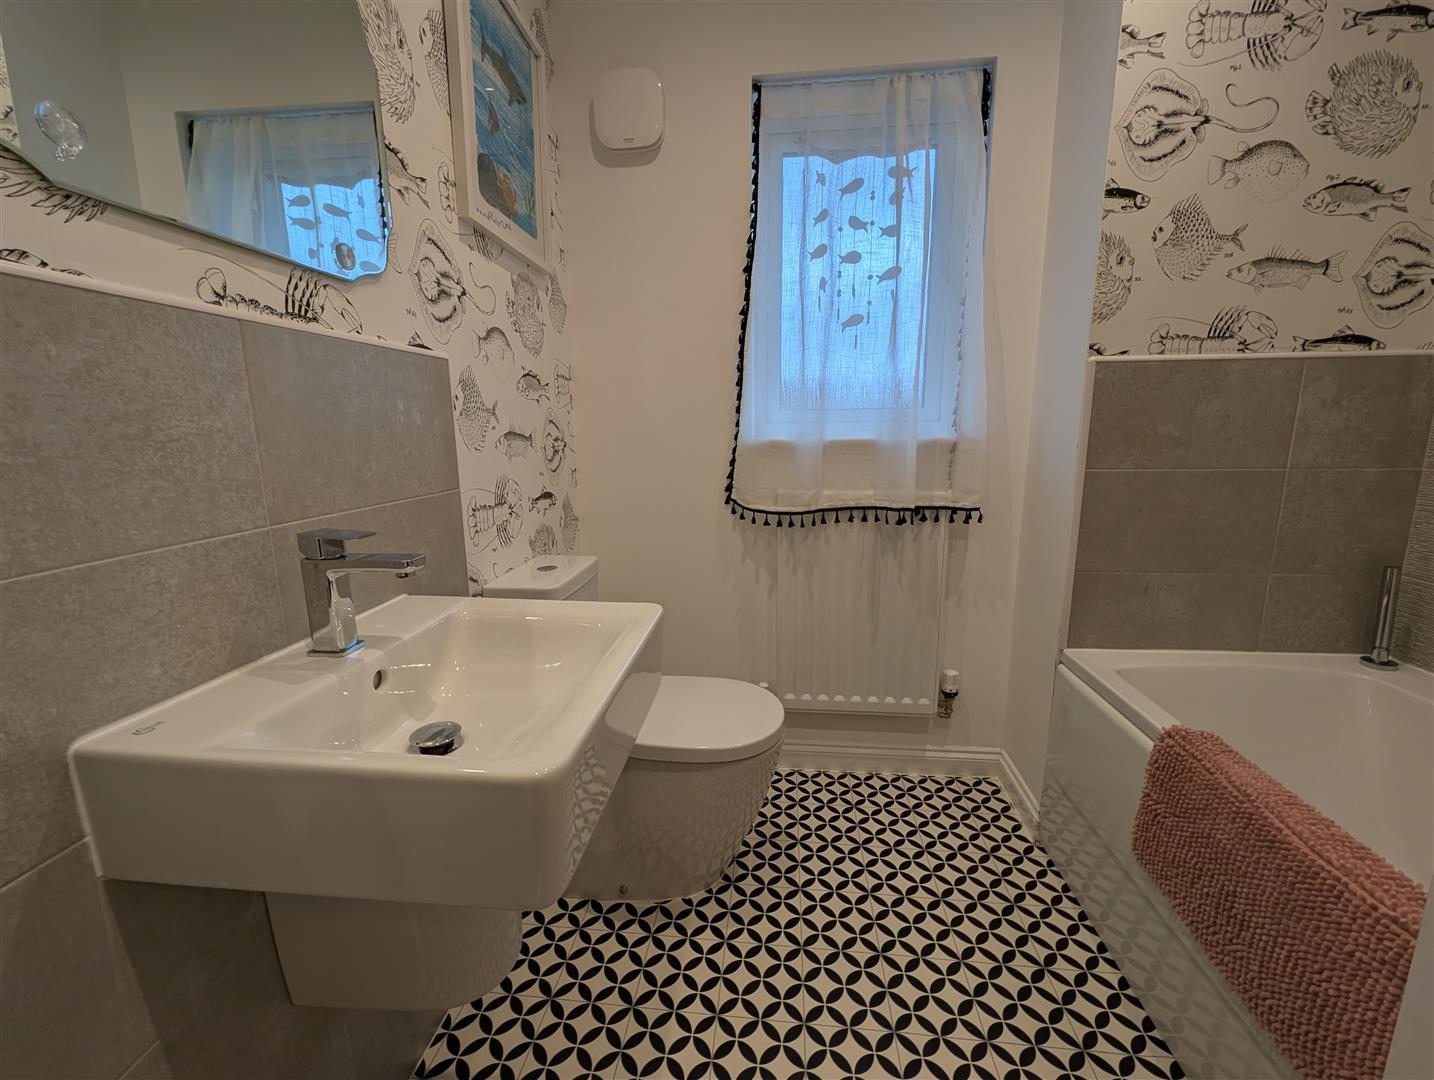
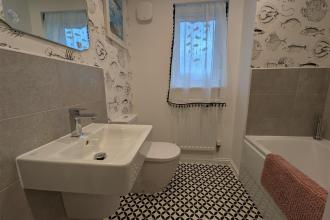
Obscure window, panelled bath with shower over mixer and spray, wash hand basin and low level w.c, part tiled walls, radiator and vinyl flooring.
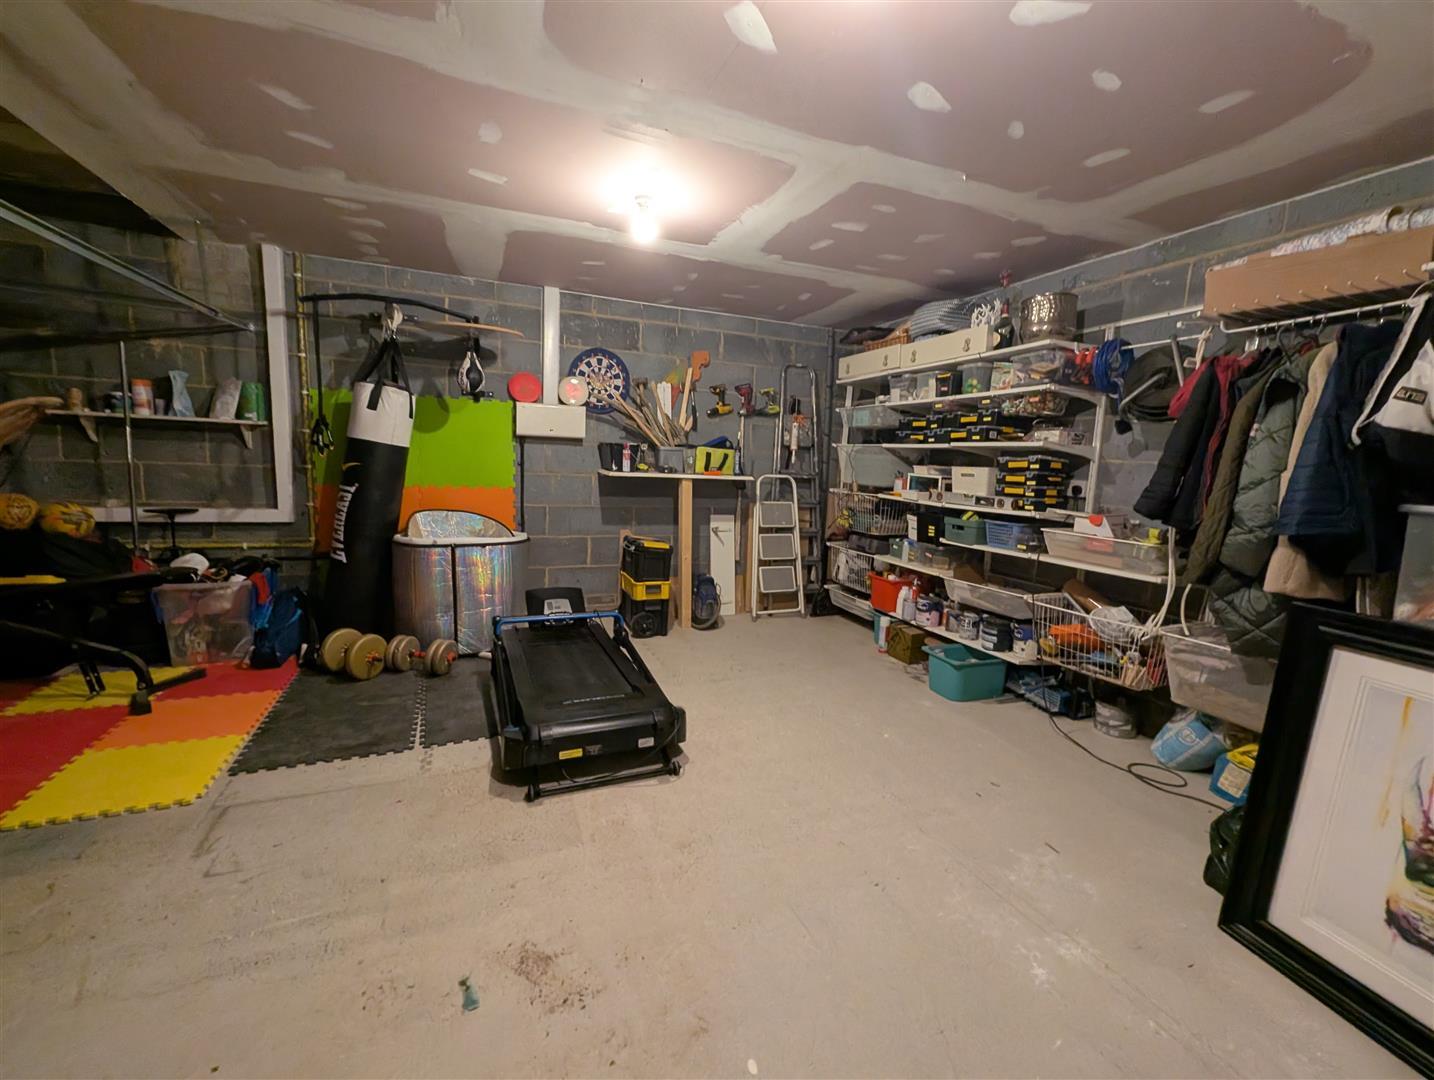
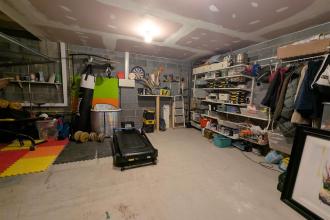
A spacious driveway providing off street parking and access to the double garage which measures 19'02 x 16'05. There is also gated access to the rear.
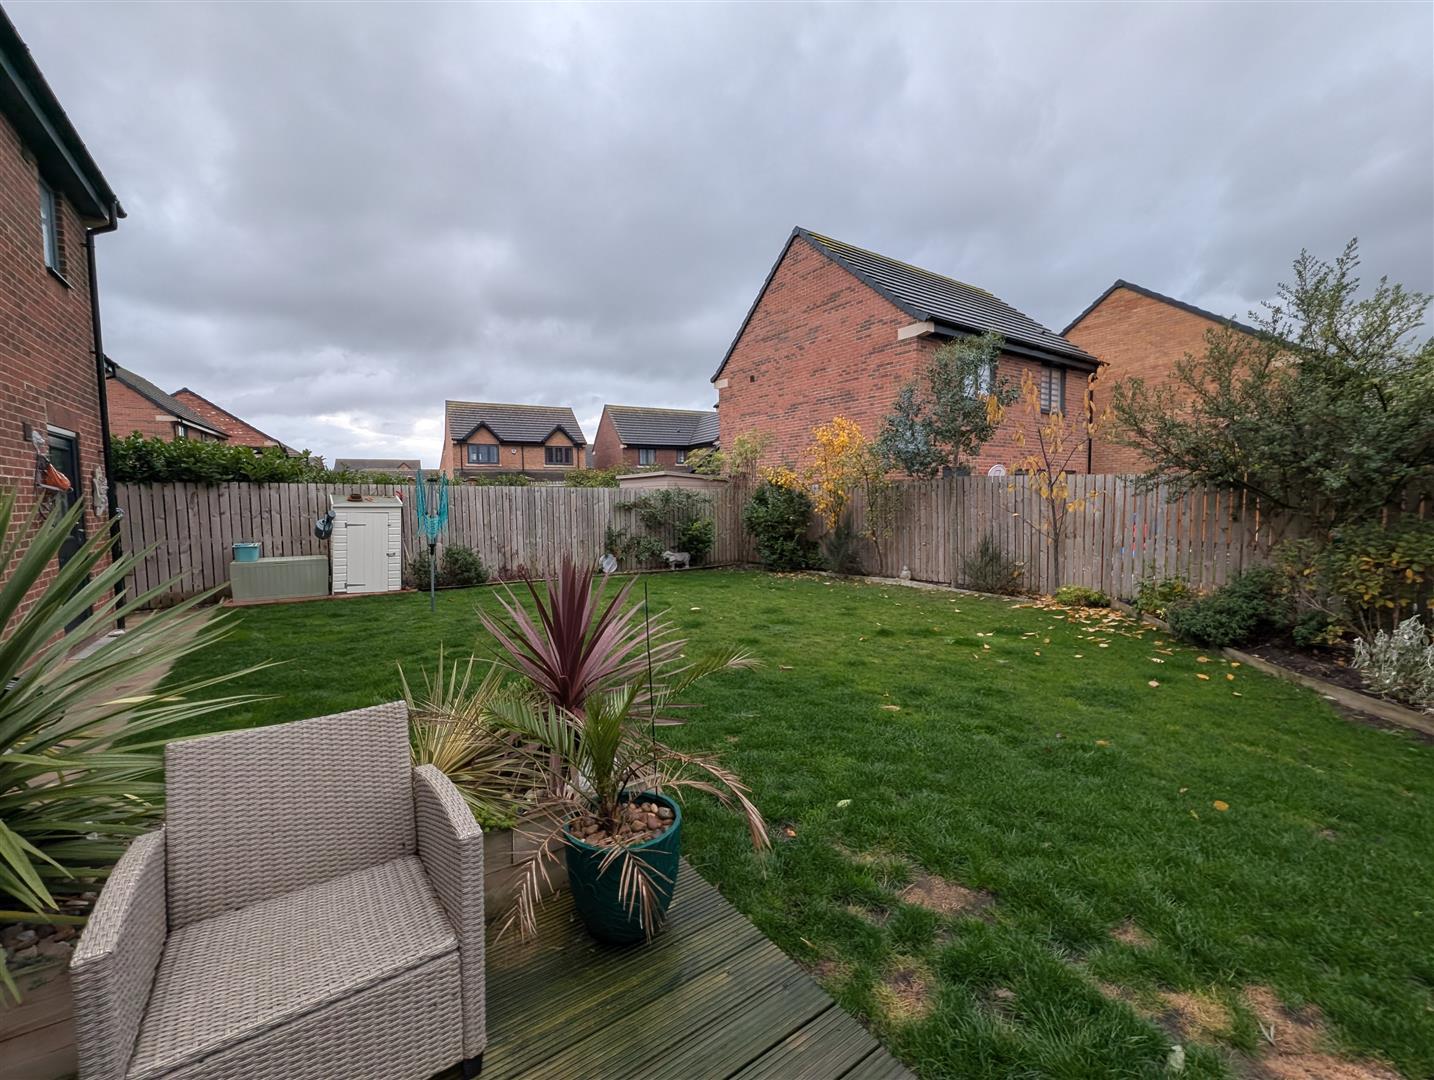
To the rear is an enclosed garden, mainly laid to lawn with decking area for seating.
Freehold
Local Authority: Darlington
Council Tax Band: E
Annual Price: £3,048
Conservation Area No
Flood Risk Very low
Floor Area 1,506 ft 2 / 140 m 2
Plot size 0.08 acres
Mobile coverage
EE
Vodafone
Three
O2
Broadband
Basic
14 Mbps
Ultrafast
10000 Mbps
Satellite / Fibre TV Availability
BT
Sky
Virgin
IMPORTANT NOTE TO PURCHASERS: We endeavour to make our sales particulars accurate and reliable, however, they do not constitute or form part of an offer or any contract and none is to be relied upon as statements of representation or fact. The services, systems and appliances listed in this specification have not been tested by us and no guarantee as to their operating ability or efficiency is given. All measurements have been taken as a guide to prospective buyers only, and are not precise. Floor plans where included are not to scale and accuracy is not guaranteed. If you require clarification or further information on any points, please contact us, especially if you are travelling some distance to view. Fixtures and fittings other than those mentioned are to be agreed with the seller. We cannot also confirm at this stage of marketing the tenure of this house

Go to your bank and you get one lender. Speak to us and you get almost 100.
You can choose a telephone appointment or we can even come to your home at a time that suits you.