


Porch
Upvc door to side.


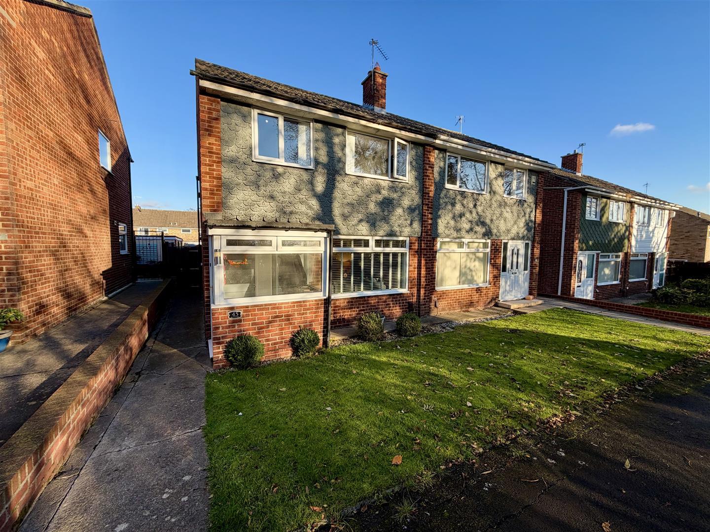
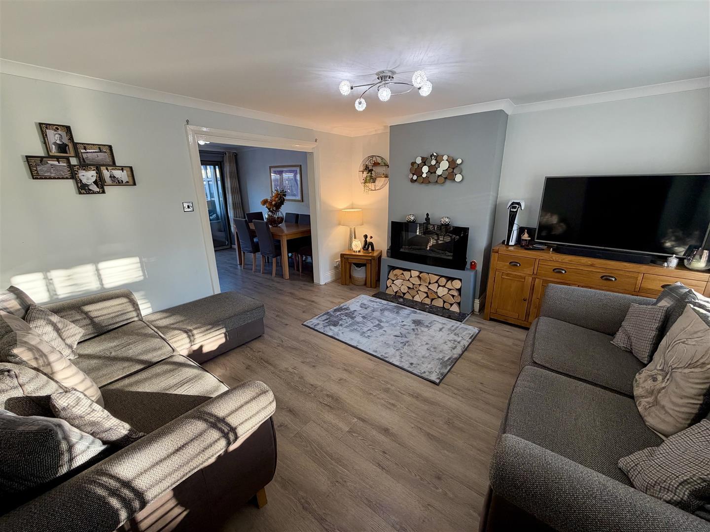
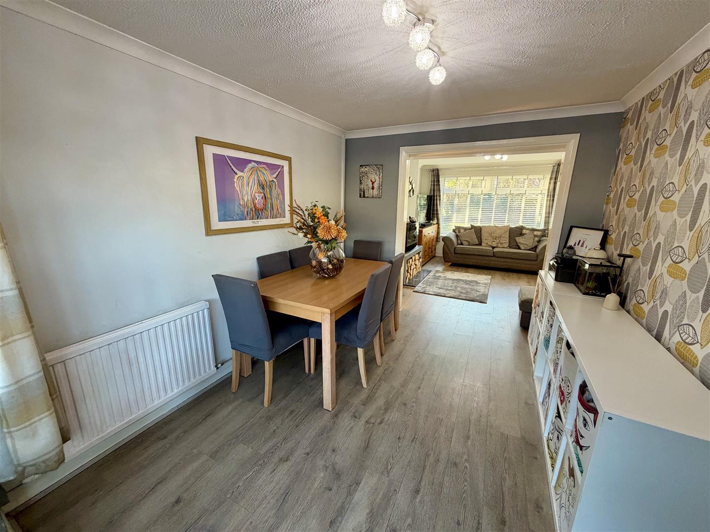
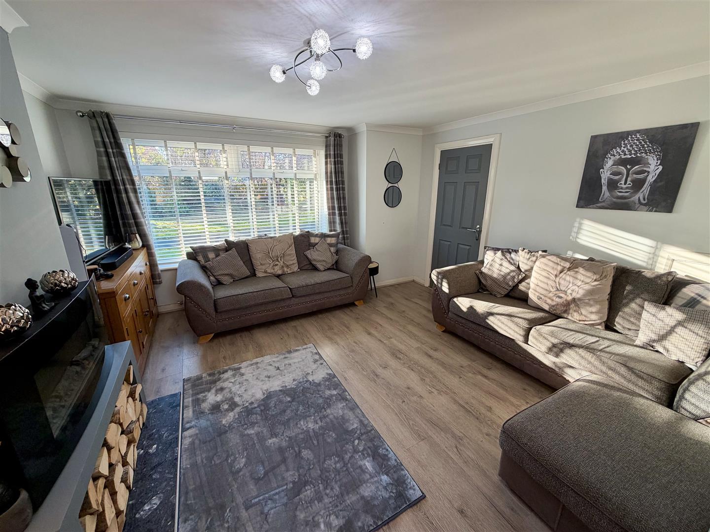
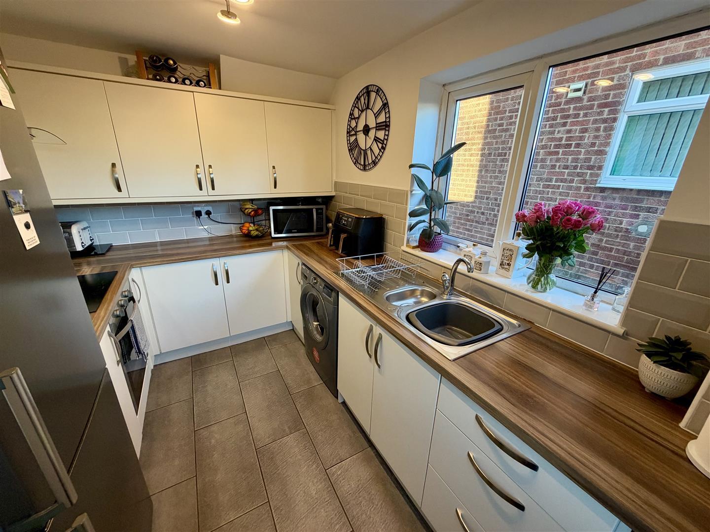
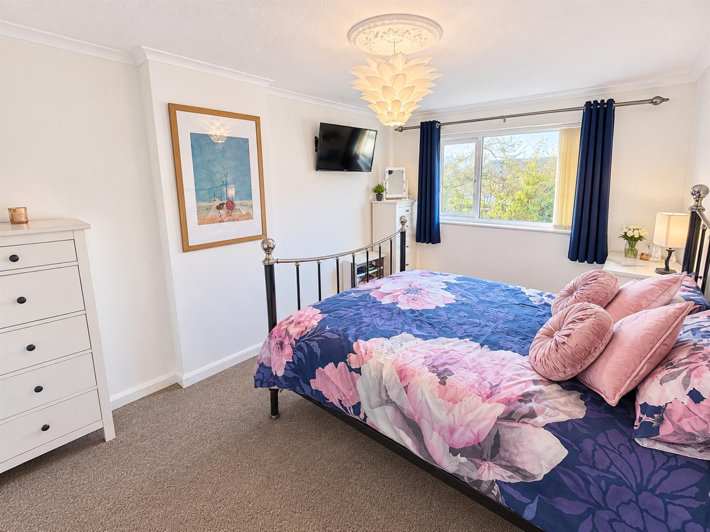
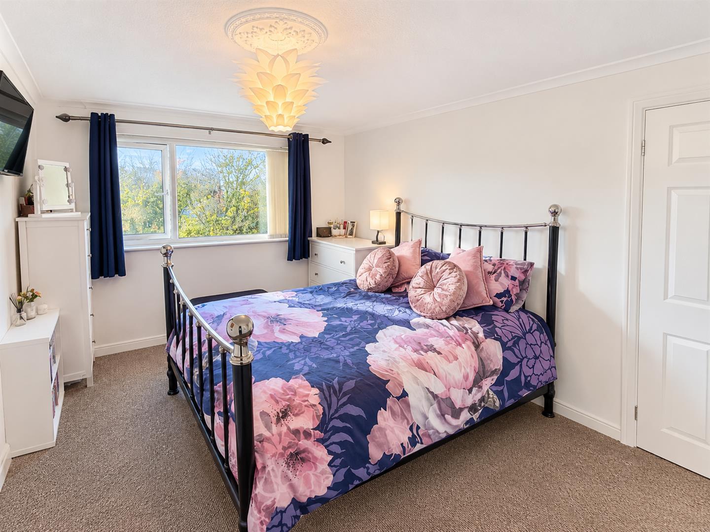
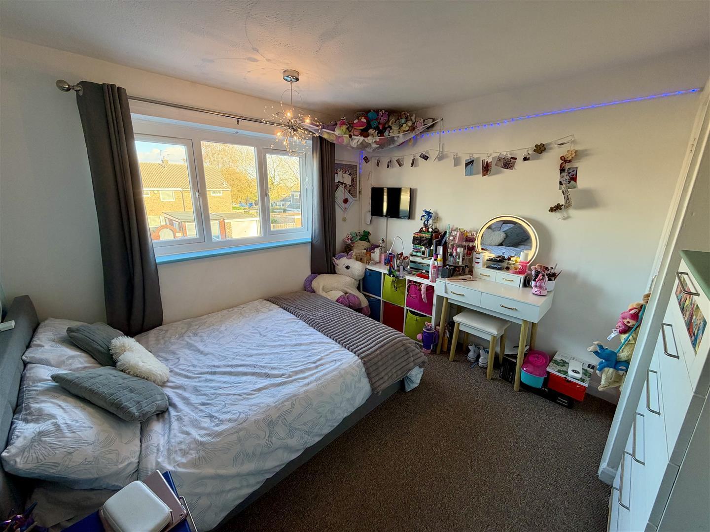
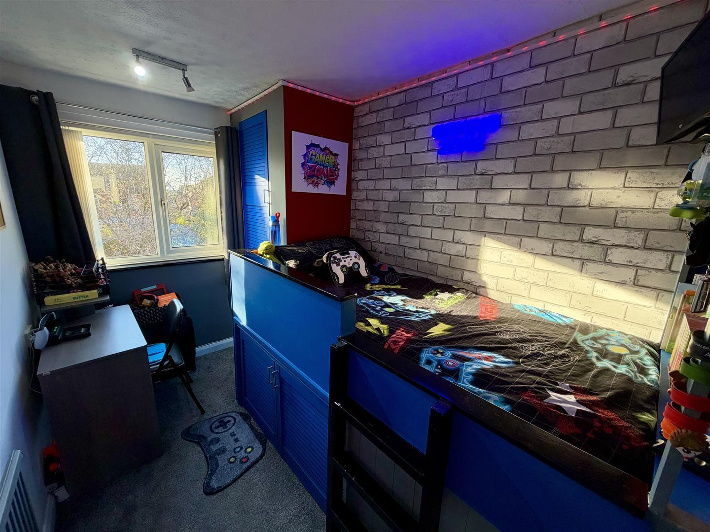
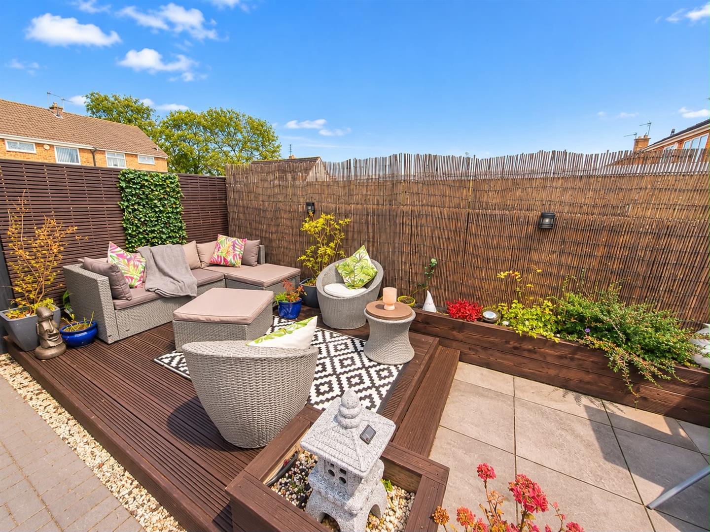
On Ketton Avenue in Darlington, this delightful semi-detached house presents an excellent opportunity for families and professionals alike. Boasting three spacious reception rooms, this property offers ample space for relaxation and entertaining. The open aspect of the reception areas creates a welcoming atmosphere, perfect for both quiet evenings and lively gatherings.
The residence features three well-proportioned bedrooms, providing comfortable accommodation for all family members. The bathroom is conveniently located, ensuring ease of access for daily routines. A notable highlight of this home is the conservatory, which invites natural light and offers a serene space to enjoy the garden throughout the seasons.
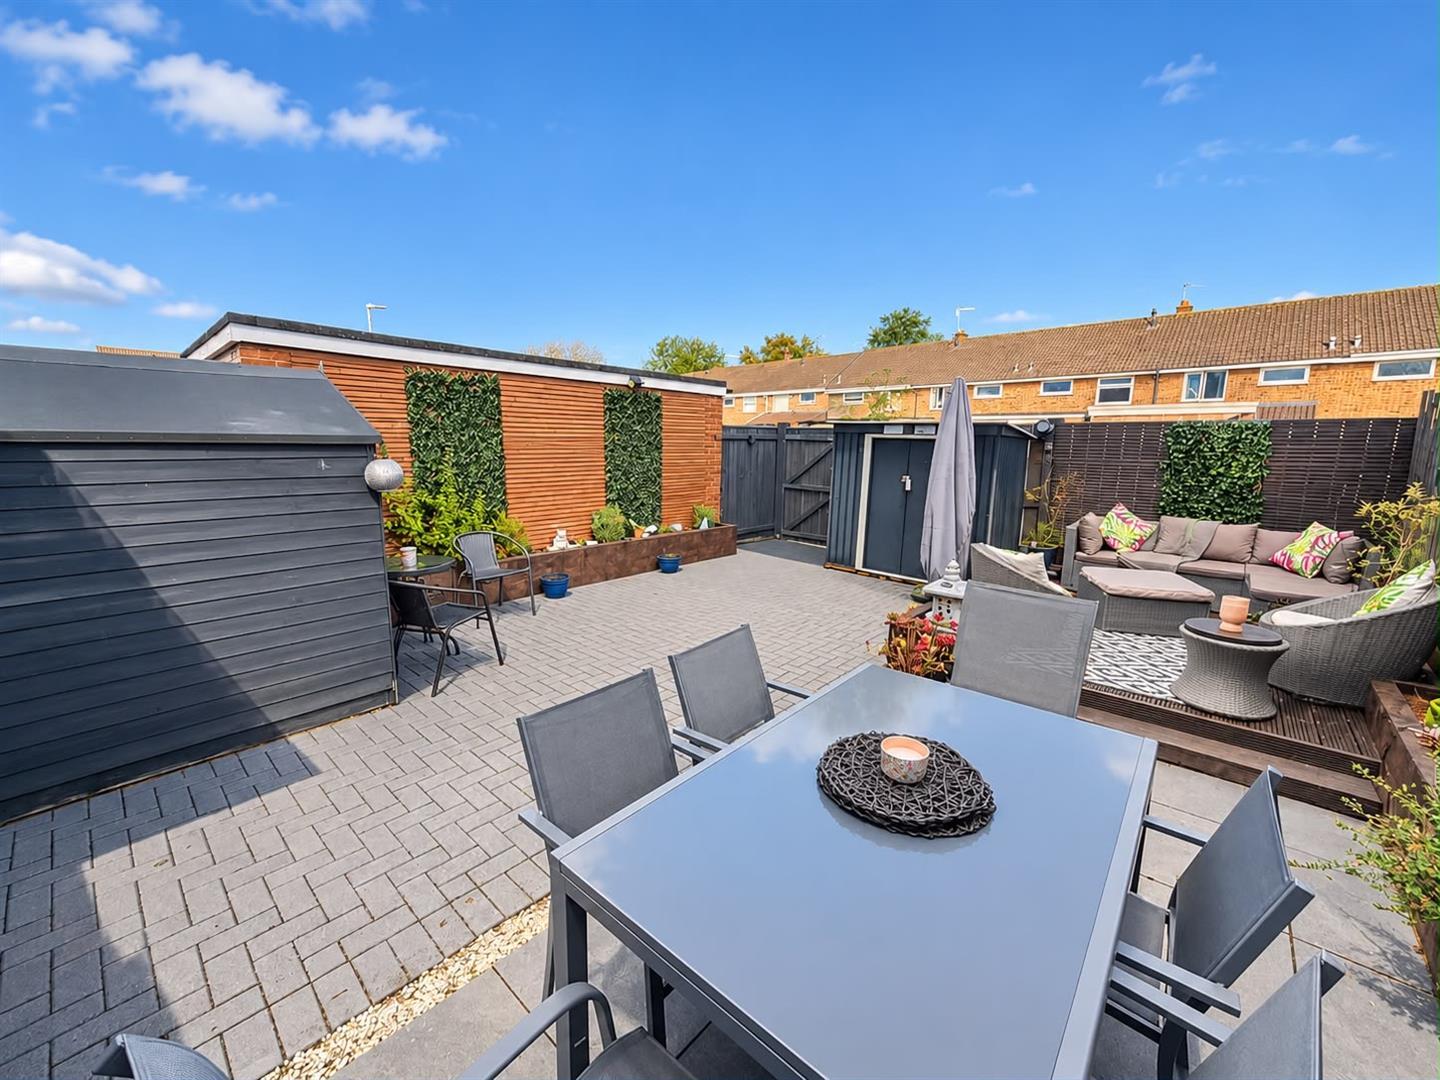
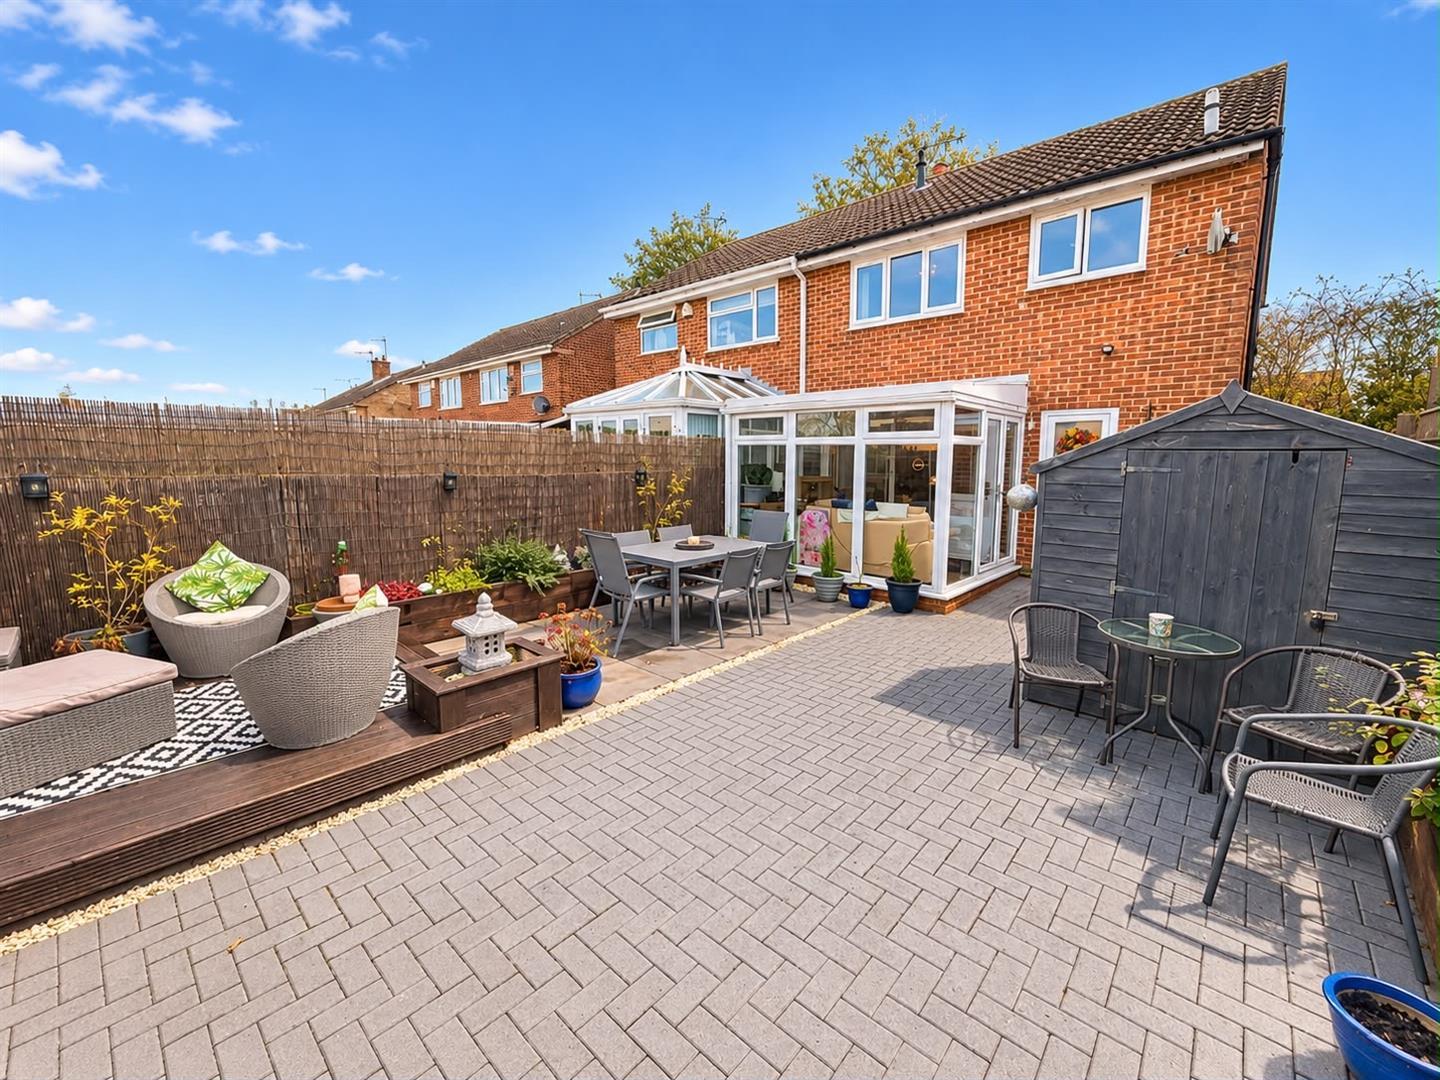
Recent improvements include the installation of new rear windows, completed in 2026, enhancing both the aesthetic appeal and energy efficiency of the property. The rear garden is a lovely outdoor space, ideal for gardening enthusiasts or for children to play. Additionally, off-street parking for one vehicle is available via double gates, providing convenience and security if required.
This semi-detached house on Ketton Avenue is not just a home; it is a lifestyle choice, offering a blend of comfort, style, and practicality in a sought-after location. Whether you are looking to settle down or invest, this property is sure to meet your needs. Do not miss the chance to make this charming house your new home.
Download Property Brochure
PDF file - 5.69 MB
Upvc door to side.
Door to front, staircase to first floor landing and radiator.
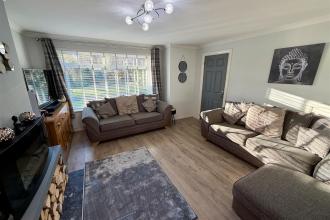
Upvc double glazed window to front, coving to ceiling, under stairs storage cupboard, radiator and arched access to the dining room.
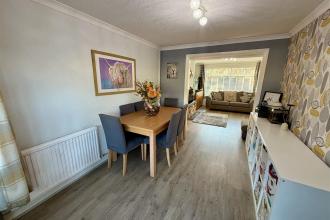
Sliding doors to rear, coving to ceiling and space for a table and chairs, radiator.
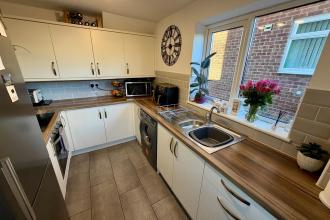
Upvc double glazed window to side, fitted wall, base and drawer units, stainless steel sink with mixer tap, integrated electric hob and oven with extractor over, space for a washing machine and American style fridge freezer, door to rear and radiator.
Fully Upvc double glazed with door to side.
Upvc double glazed window to side, access to loft via drop down ladder. Fully boarded with power and light.
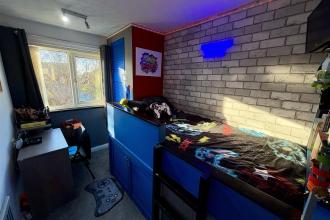
Upvc double glazed window to front and radiator.
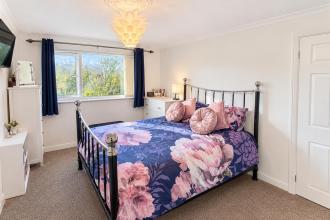
Upvc double glazed window to rear and radiator.
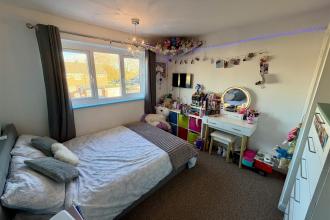
Upvc double glazed window to front, storage cupboard and radiator.
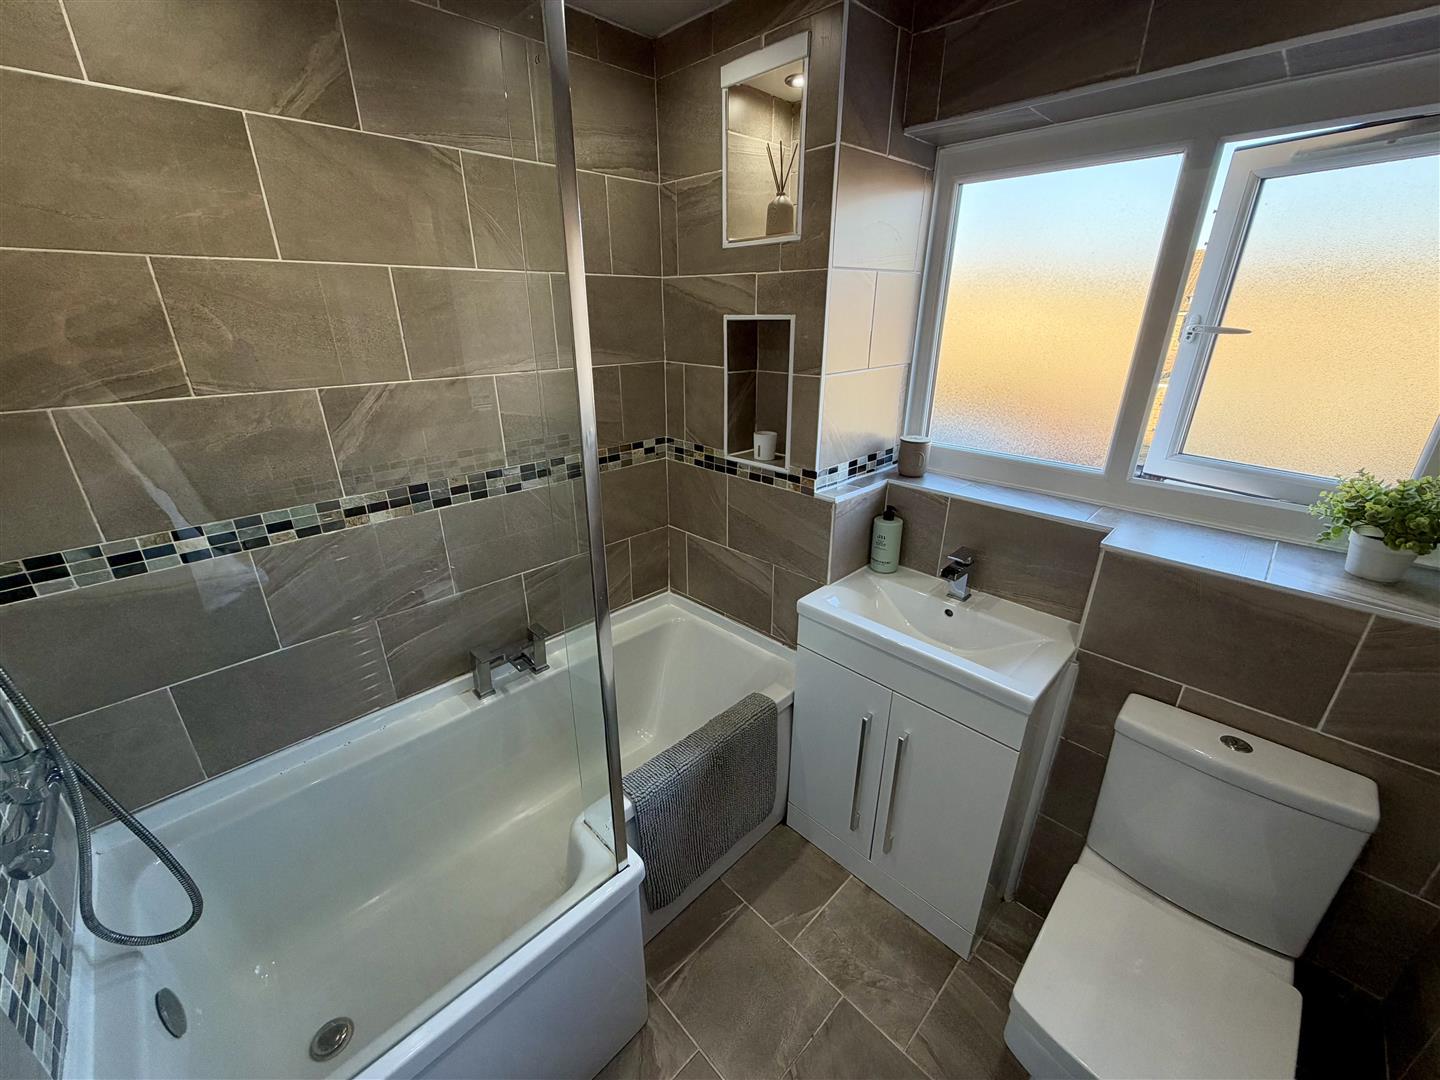
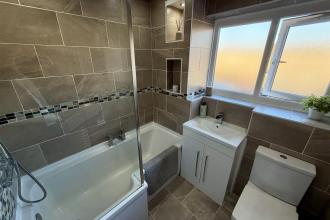
Upvc double glazed obscure window to rear, p shaped bath with shower over and screen, wash hand basin in vanity unit, low level w.c and radiator. Feature recessed shelf with light.
To the front is mainly laid to lawn with side access to the rear of the property.
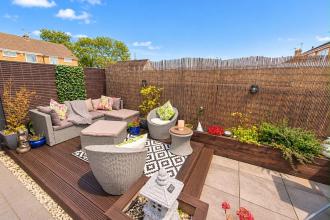
To the rear is mainly laid to paving with raised decking area for seating and raised bed borders. Double gated access, allowing for off street parking.
Freehold
Local Authority: Darlington
Council Tax Band: B
Annual Price: £1,940
Conservation Area No
Flood Risk Very low
Floor Area 807 ft 2 / 75 m 2
Plot size 0.04 acres
Mobile coverage
EE
Vodafone
Three
O2
Broadband
Basic
4 Mbps
Superfast
80 Mbps
Ultrafast
1800 Mbps
Satellite / Fibre TV Availability
BT
Sky
Virgin
IMPORTANT NOTE TO PURCHASERS: We endeavour to make our sales particulars accurate and reliable, however, they do not constitute or form part of an offer or any contract and none is to be relied upon as statements of representation or fact. The services, systems and appliances listed in this specification have not been tested by us and no guarantee as to their operating ability or efficiency is given. All measurements have been taken as a guide to prospective buyers only, and are not precise. Floor plans where included are not to scale and accuracy is not guaranteed. If you require clarification or further information on any points, please contact us, especially if you are travelling some distance to view. Fixtures and fittings other than those mentioned are to be agreed with the seller. We cannot also confirm at this stage of marketing the tenure of this house

Go to your bank and you get one lender. Speak to us and you get almost 100.
You can choose a telephone appointment or we can even come to your home at a time that suits you.
