


Communal Entrance
Personal Mail Boxes and stairs to all floors.


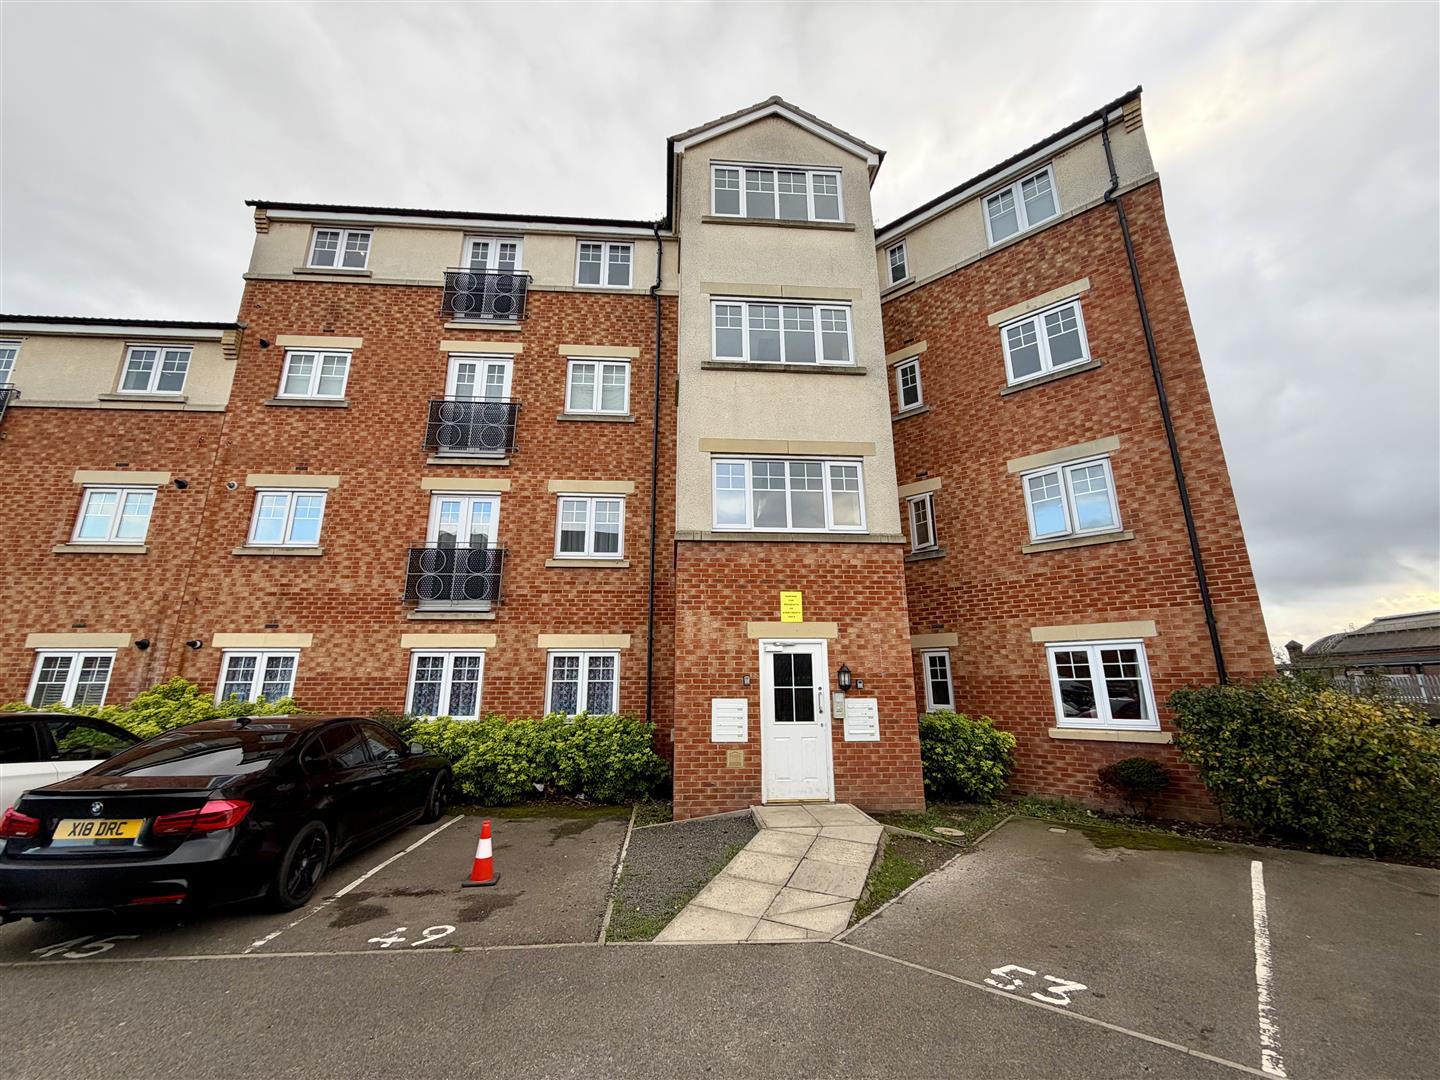
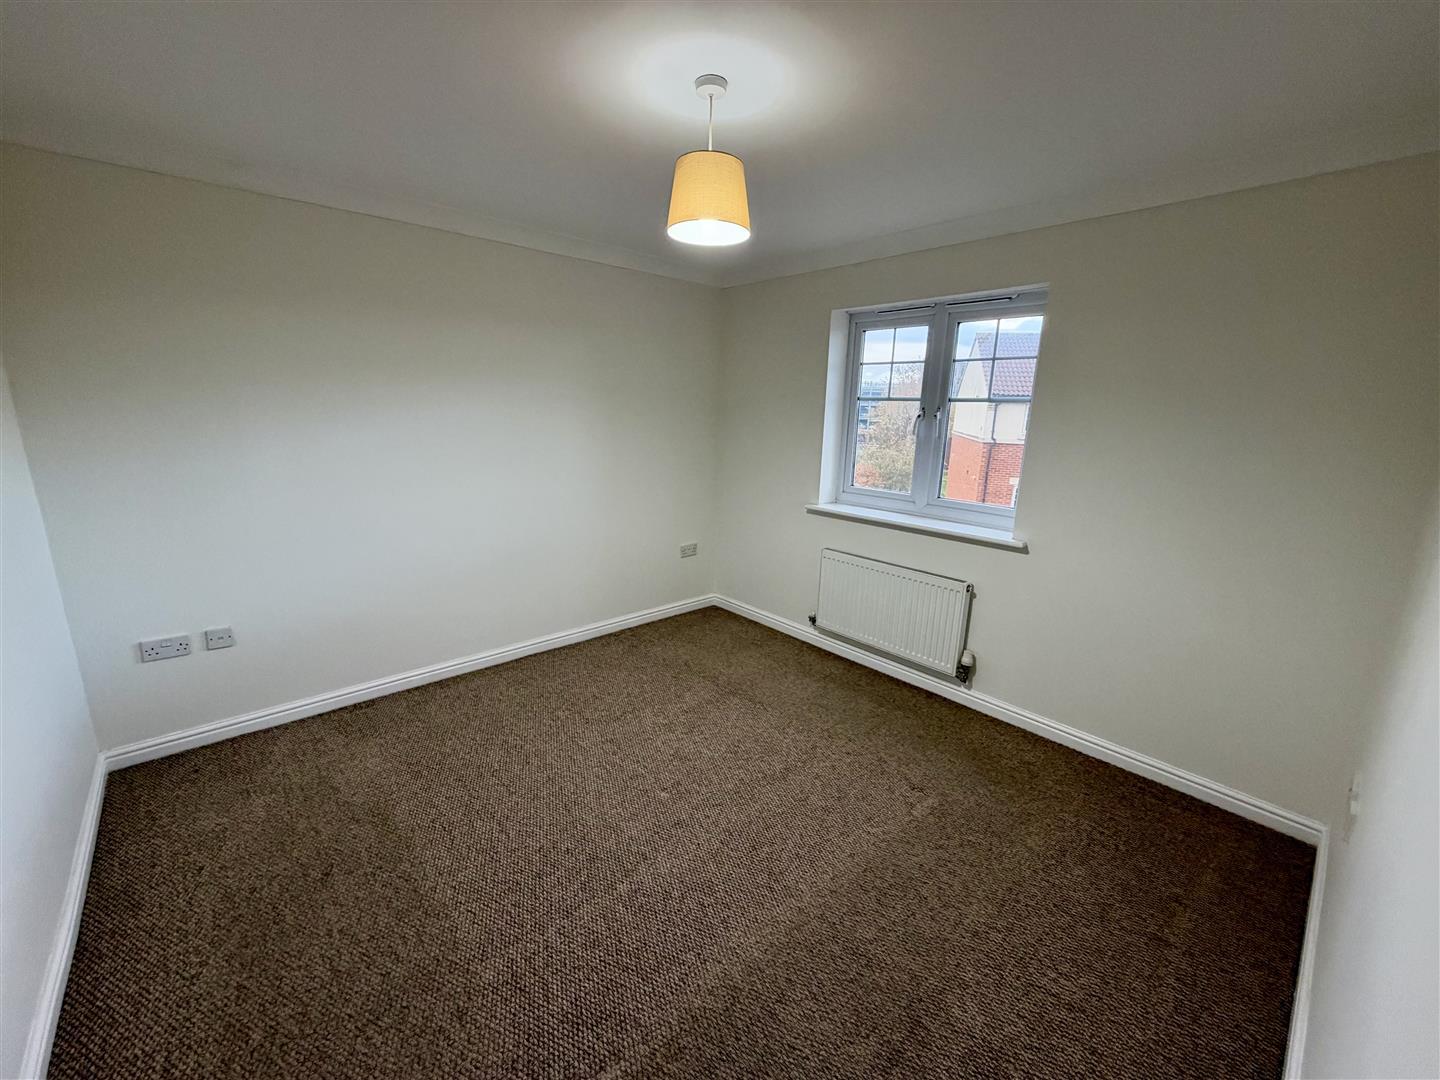
Welcome to this two-bedroom second-floor apartment located in the desirable area of Eastbourne, Darlington; within walking distance to the bustling town centre. This delightful property offers a perfect blend of comfort and convenience, making it an ideal choice for both first-time buyers and those looking to downsize, with the added bonus of having no onward chain. The Apartment is currently vacant so is ready for you to move straight into, having been recently re-decorated throughout.
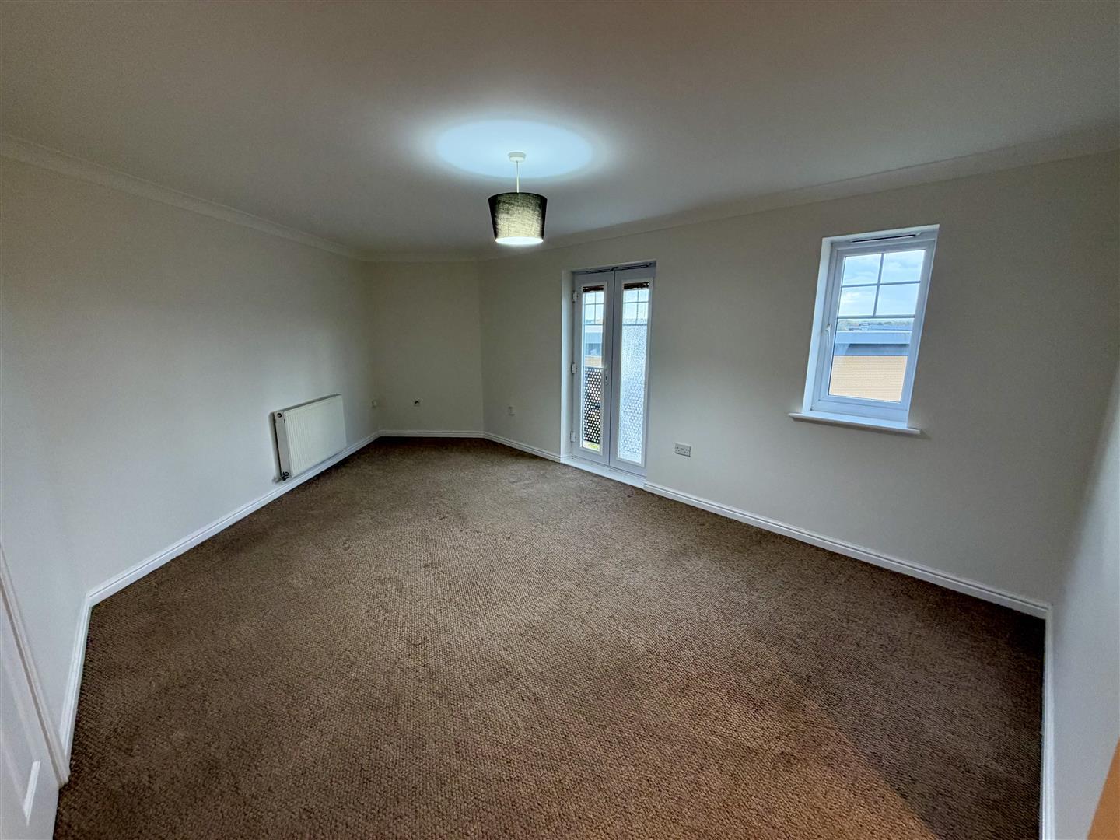
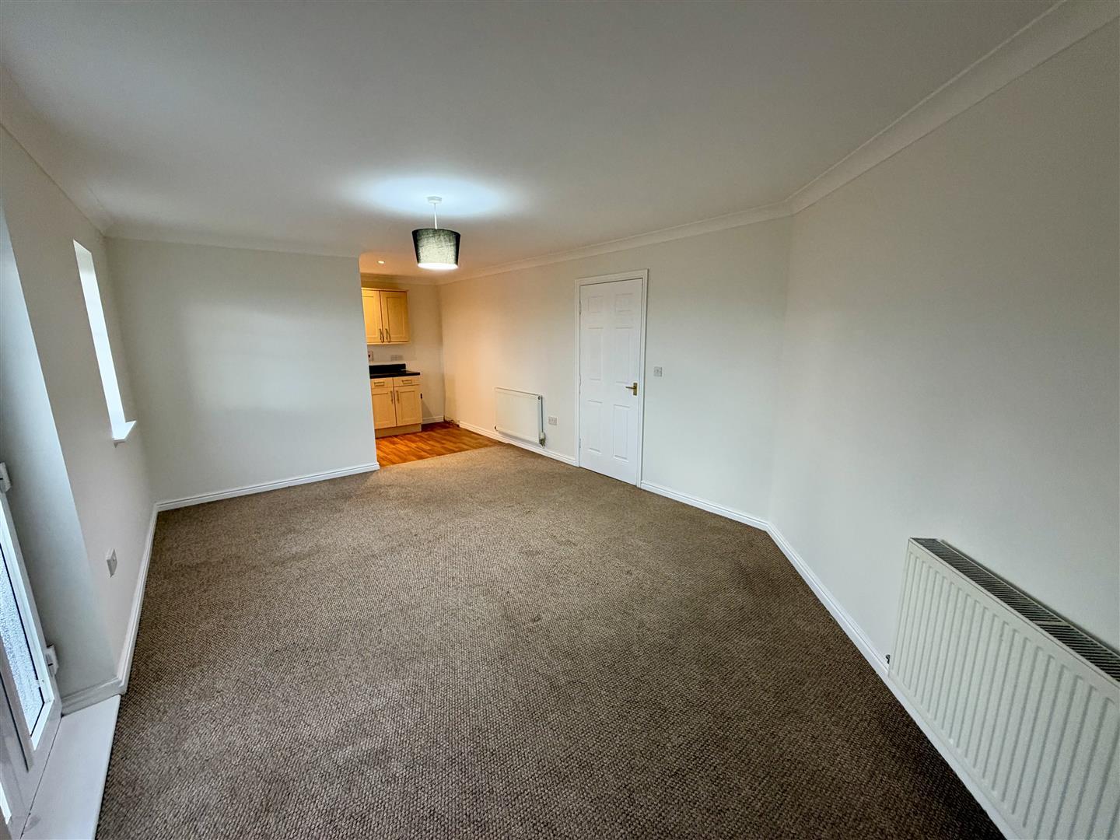
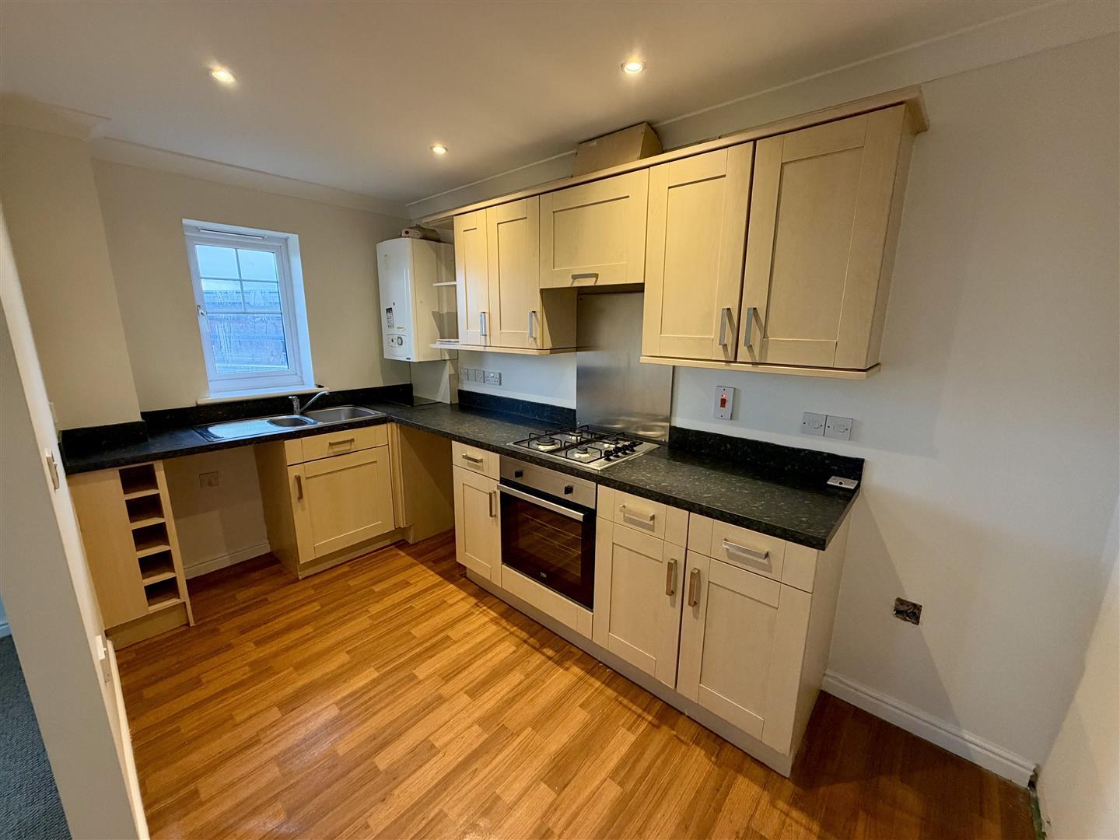
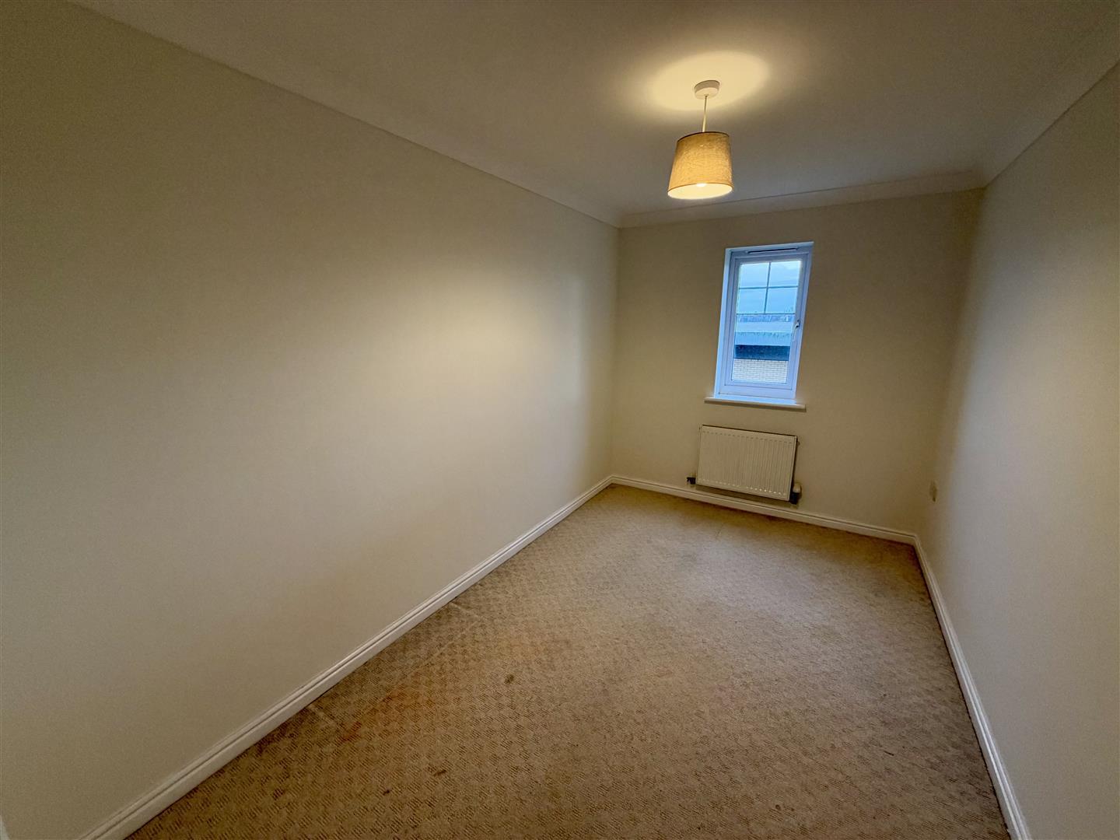
Upon entering the apartment, you will find a spacious reception room that provides a warm and inviting atmosphere, perfect for relaxing or entertaining guests. The well-appointed, open aspect kitchen offers practicality and functionality for everyday living. The two bedrooms are generously sized, providing ample space for rest and relaxation. The bathroom is neatly presented, catering to all your essential needs.
One of the standout features of this property is the lovely Juliet-style balcony in the lounge, which allows natural light to flood the living space, an excellent spot to enjoy your morning coffee or unwind after a long day. (The glazing will be replaced by the current owner).
For your convenience, the apartment comes with allocated parking for one vehicle, ensuring that you have a secure and designated space. Additionally, the property boasts easy access to travel and transport links, making commuting and exploring the wider region a breeze.
In summary, Appleby Close presents a wonderful opportunity to enjoy modern living and is priced to sell. With its appealing features and proximity to Darlington town centre, this property is not to be missed. We invite you to arrange a viewing and discover all that this lovely apartment has to offer.
Download Property Brochure
PDF file - 2.99 MB
Personal Mail Boxes and stairs to all floors.
Door to front with a larger than average hallway including storage cupboard.
Double doors to Juliet style balcony and additional window to the front. Open aspect to the kitchen area and two radiators.
Window to front, fitted wall base and drawer units with contrasting worktops. Integrated gas hob and oven with fixed extractor over and stainless steel splashback. Integrated wine rack feature., stainless steel sink with mixer tap, space for a washing machine and fridge freezer. Wall mounted boiler and spotlights to ceiling.
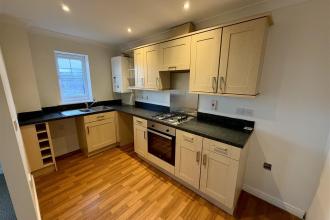
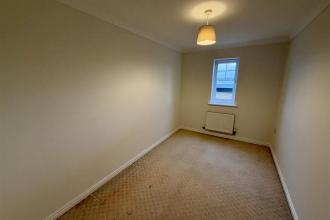
Window to side and radiator.
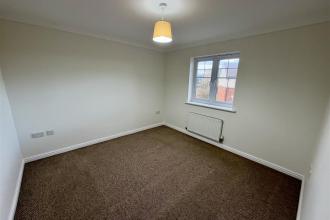
Window to side and radiator.
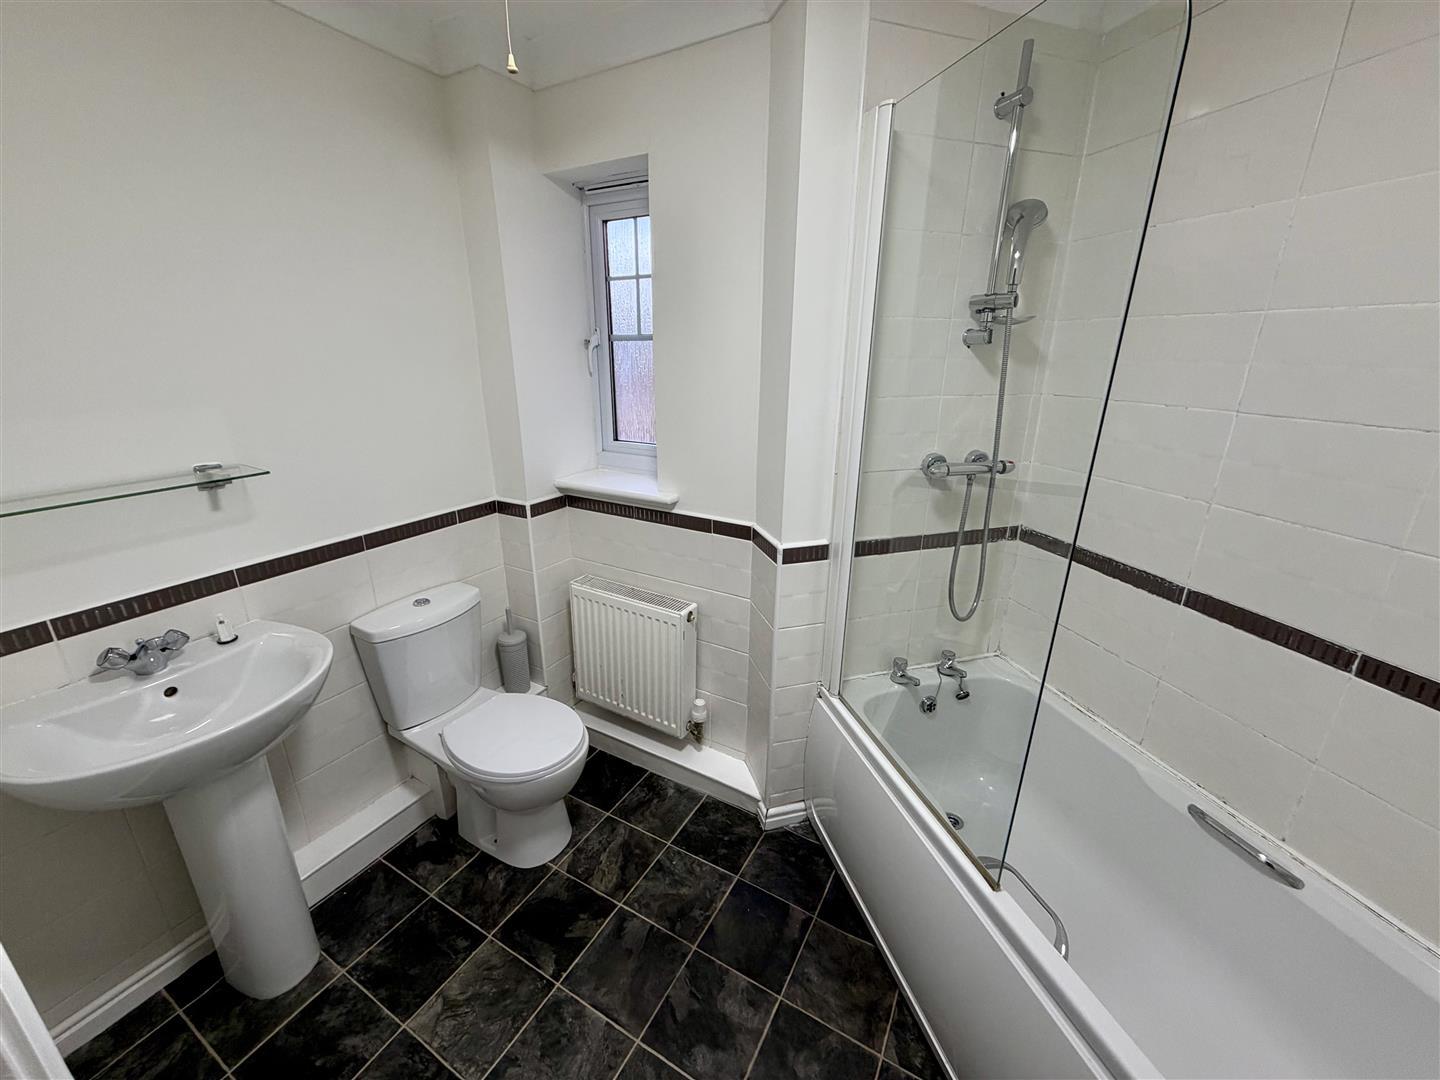
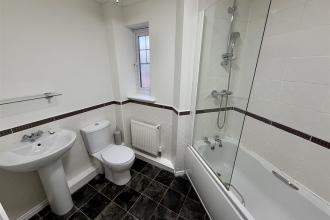
Window to side, panelled bath with shower over and screen, wash hand basin and low level w.c. Radiator and part tiled walls.
There is an allocated car parking space.
Leasehold
Local Authority
Darlington
Council Tax
Band:
B
Annual Price:
£1,940
Conservation Area
No
Flood Risk
Very low
Floor Area
570 ft 2 / 53 m 2
Plot size
0.06 acres
Mobile coverage
EE
Vodafone
Three
O2
Broadband
Basic
9 Mbps
Superfast
80 Mbps
Satellite / Fibre TV Availability
BT
Sky
Virgin
IMPORTANT NOTE TO PURCHASERS: We endeavour to make our sales particulars accurate and reliable, however, they do not constitute or form part of an offer or any contract and none is to be relied upon as statements of representation or fact. The services, systems and appliances listed in this specification have not been tested by us and no guarantee as to their operating ability or efficiency is given. All measurements have been taken as a guide to prospective buyers only, and are not precise. Floor plans where included are not to scale and accuracy is not guaranteed. If you require clarification or further information on any points, please contact us, especially if you are travelling some distance to view. Fixtures and fittings other than those mentioned are to be agreed with the seller. We cannot also confirm at this stage of marketing the tenure of this house

Go to your bank and you get one lender. Speak to us and you get almost 100.
You can choose a telephone appointment or we can even come to your home at a time that suits you.
