


Entrance Hall
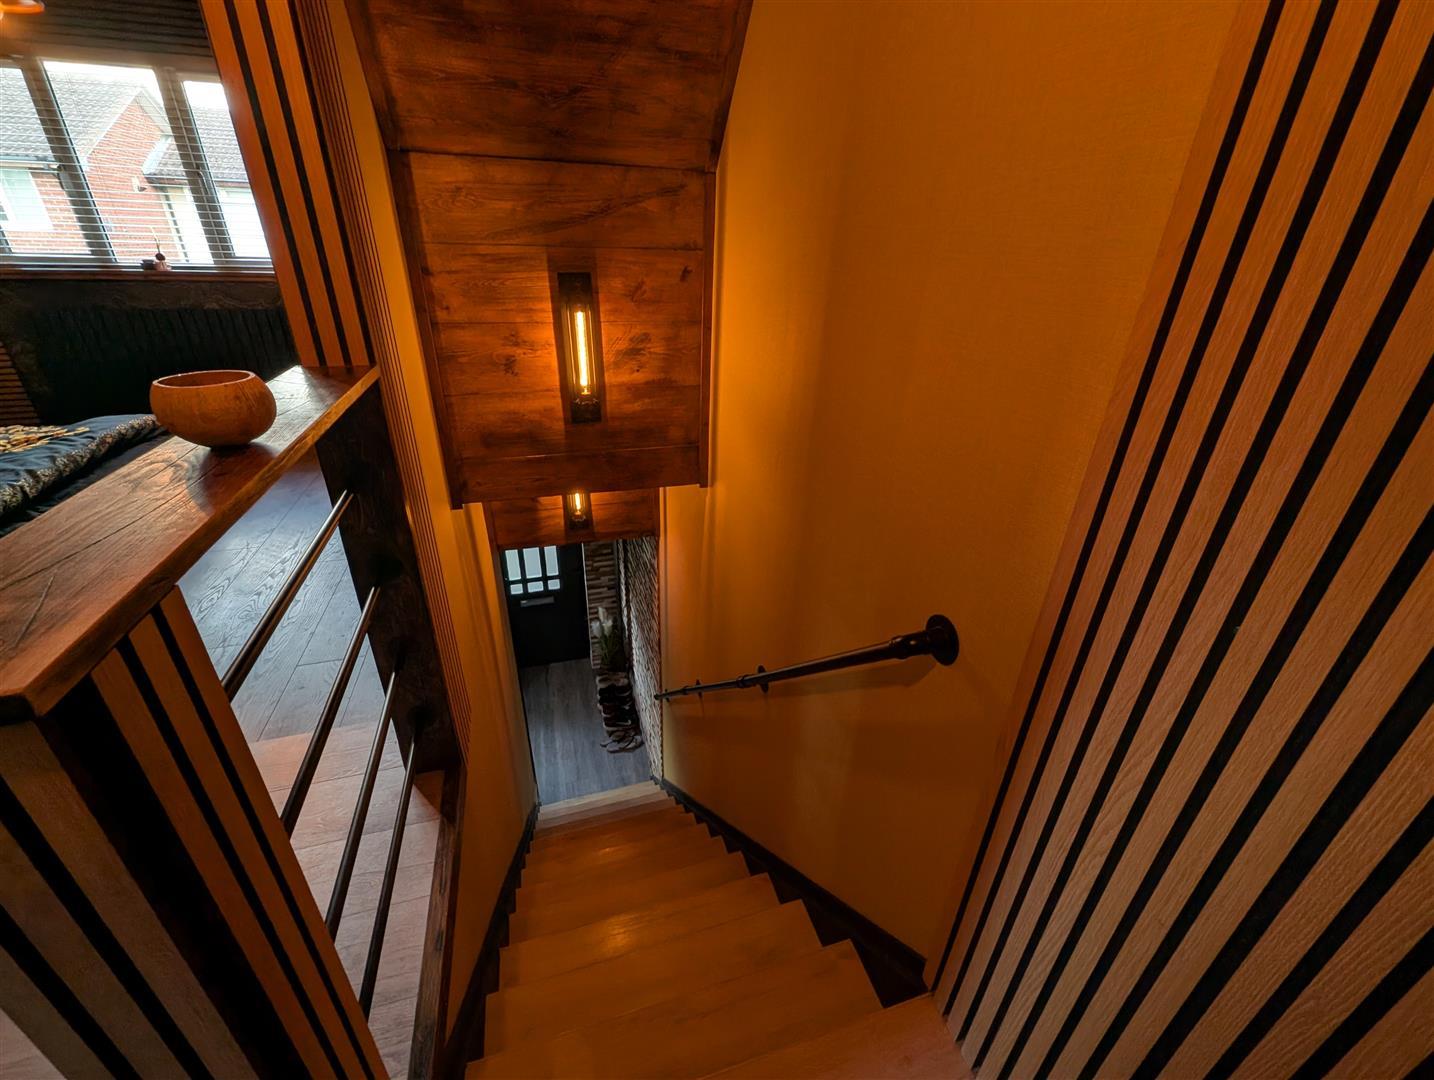
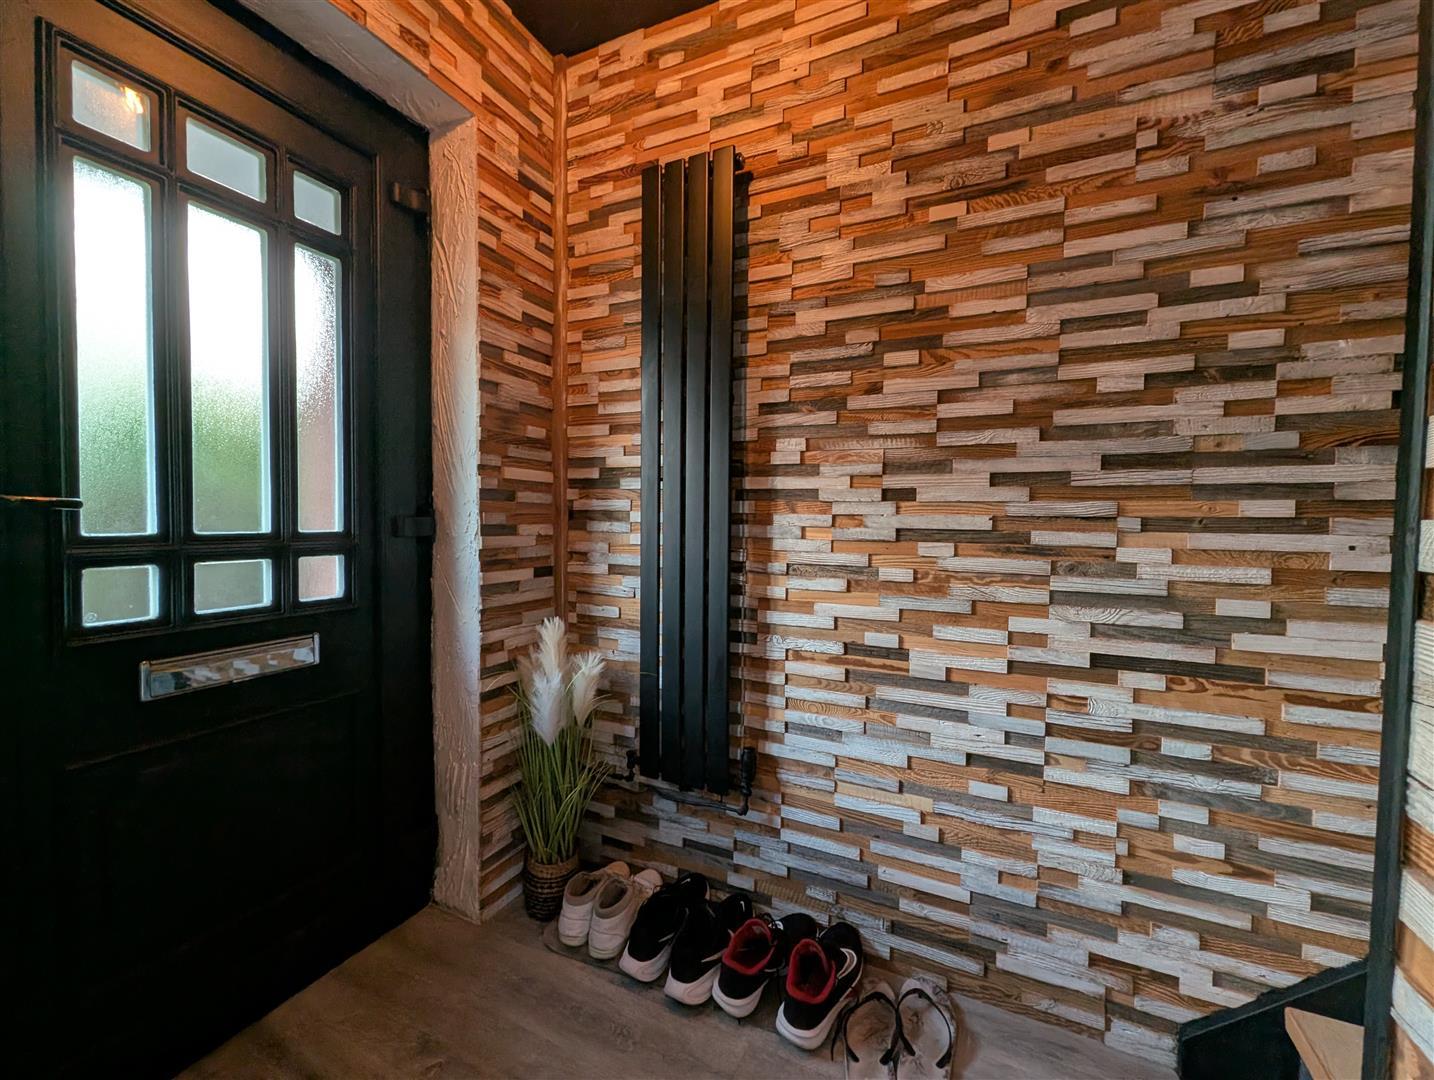
Door to front and staircase to first floor.


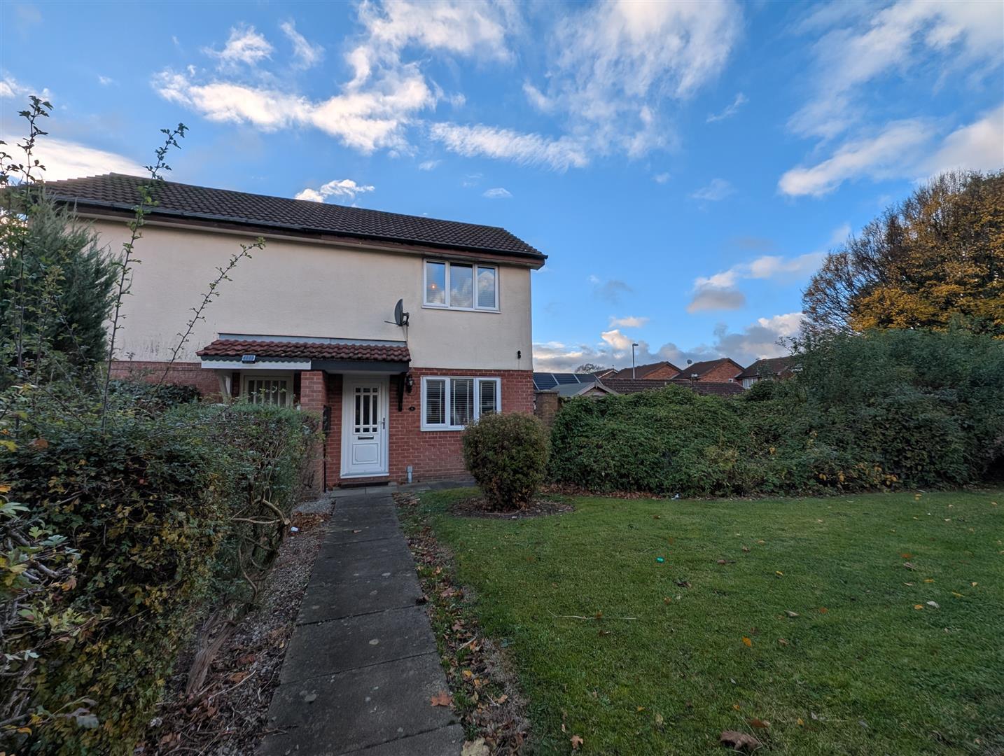
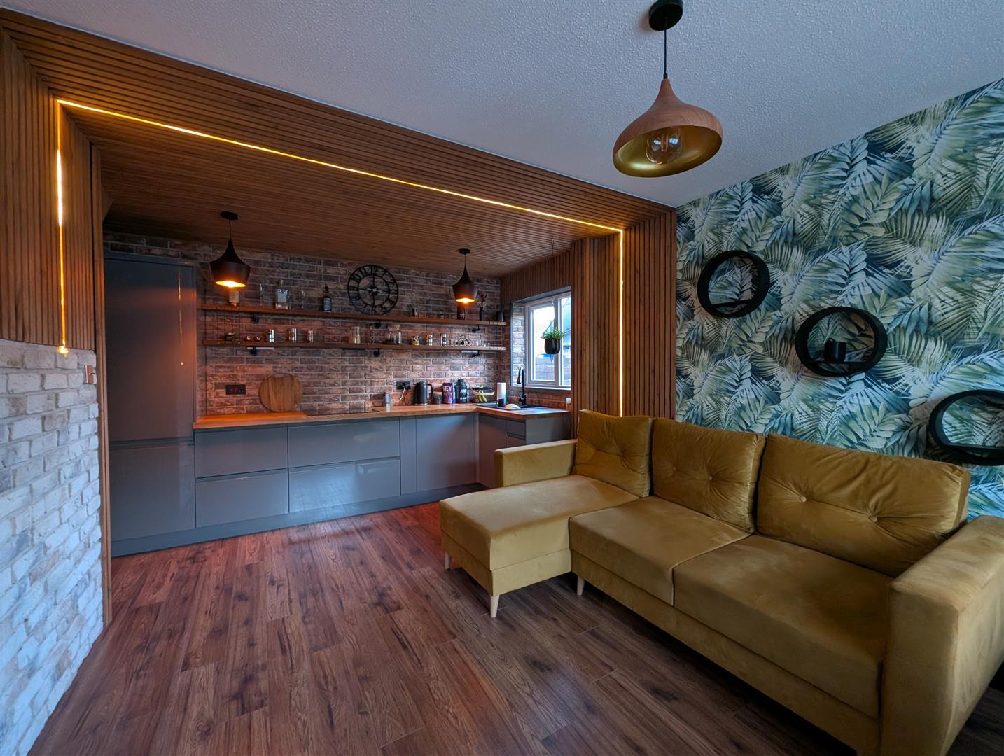
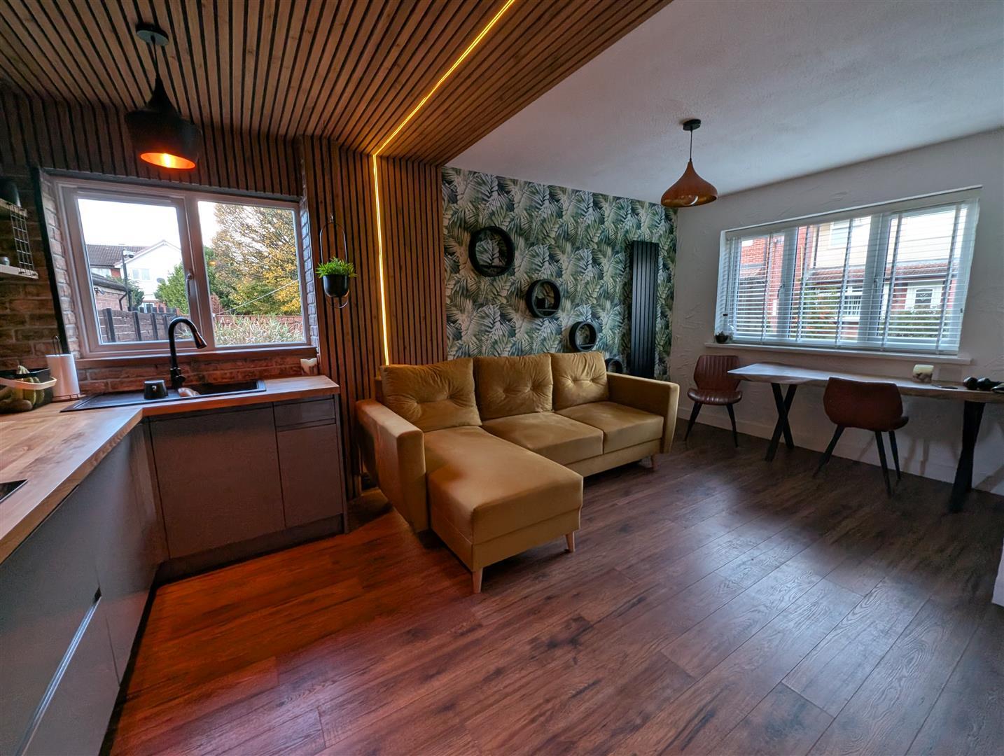
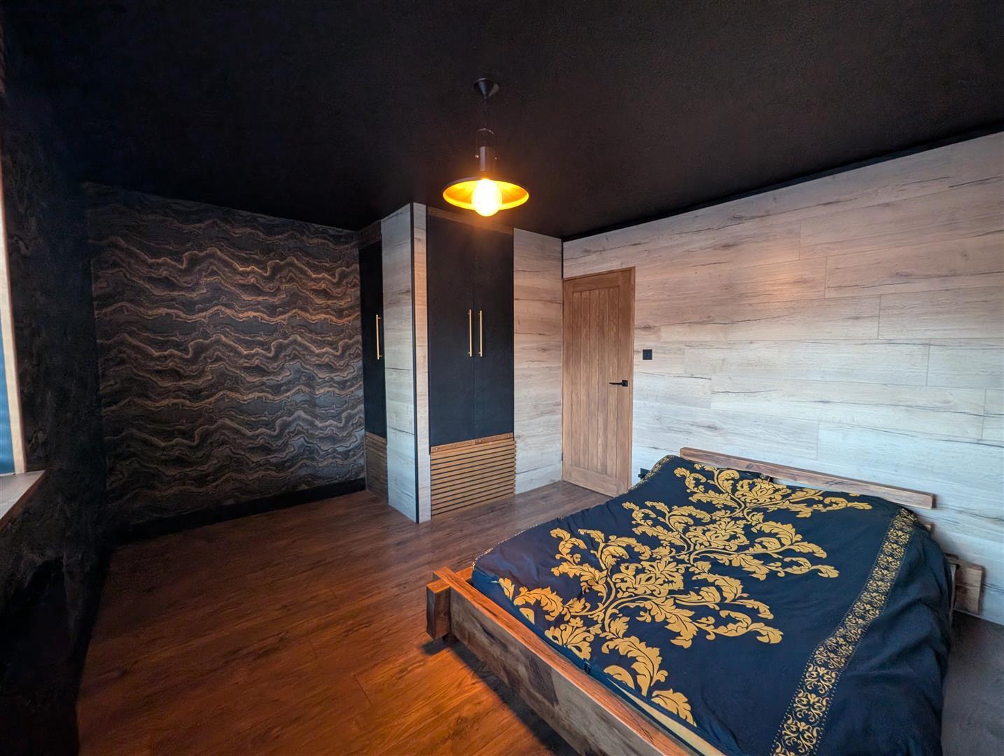
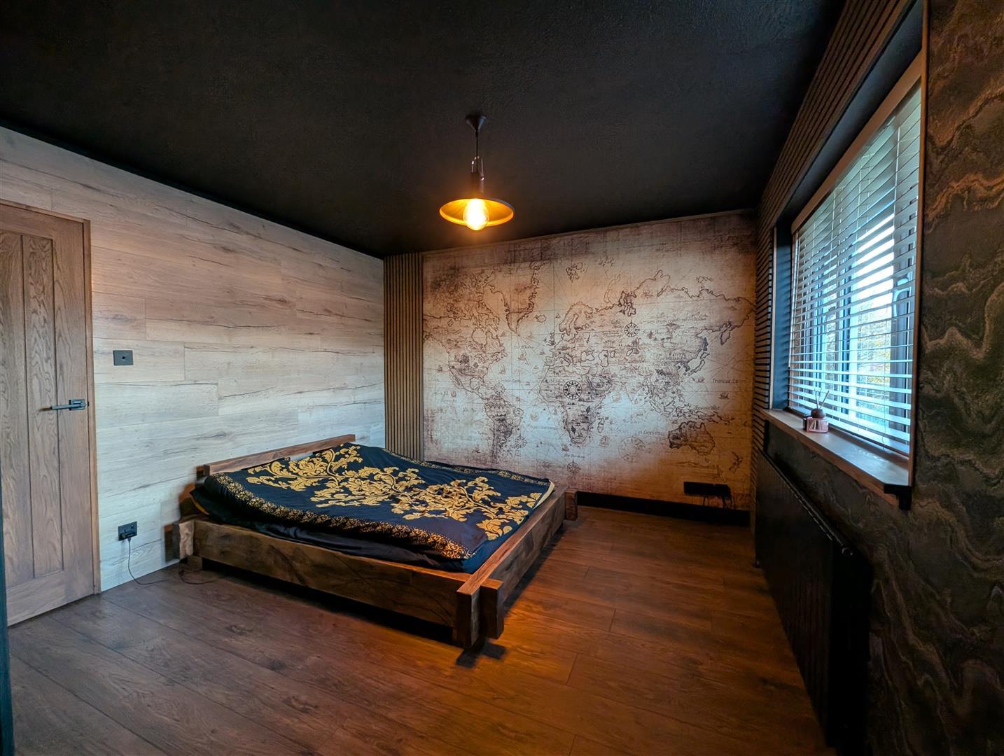
Welcome to Symington Walk, Darlington, this uniquely designed one-bedroom terraced house presents an excellent opportunity for both first-time buyers and investors alike. A stylish, cosy retreat that boasts an open aspect living space, which is warm and inviting, - perfect for relaxation or entertaining.
This thoughtfully designed and immaculately presented home is offered to the market with no onward chain and all furnishings included., allowing for a seamless transition into your new abode.
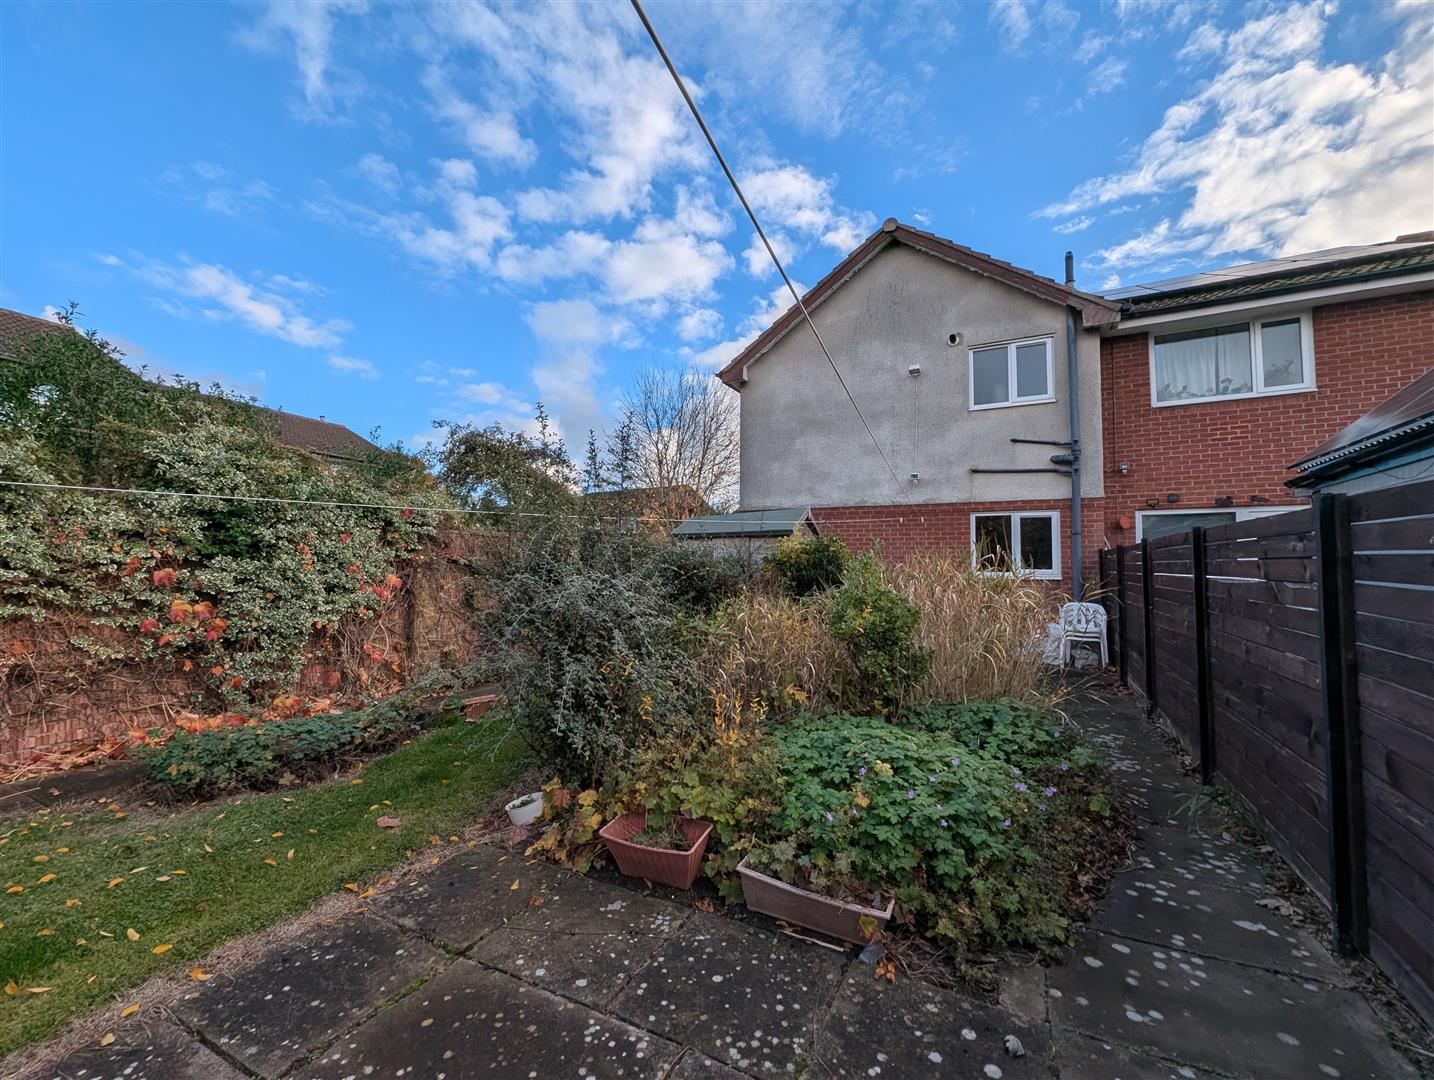
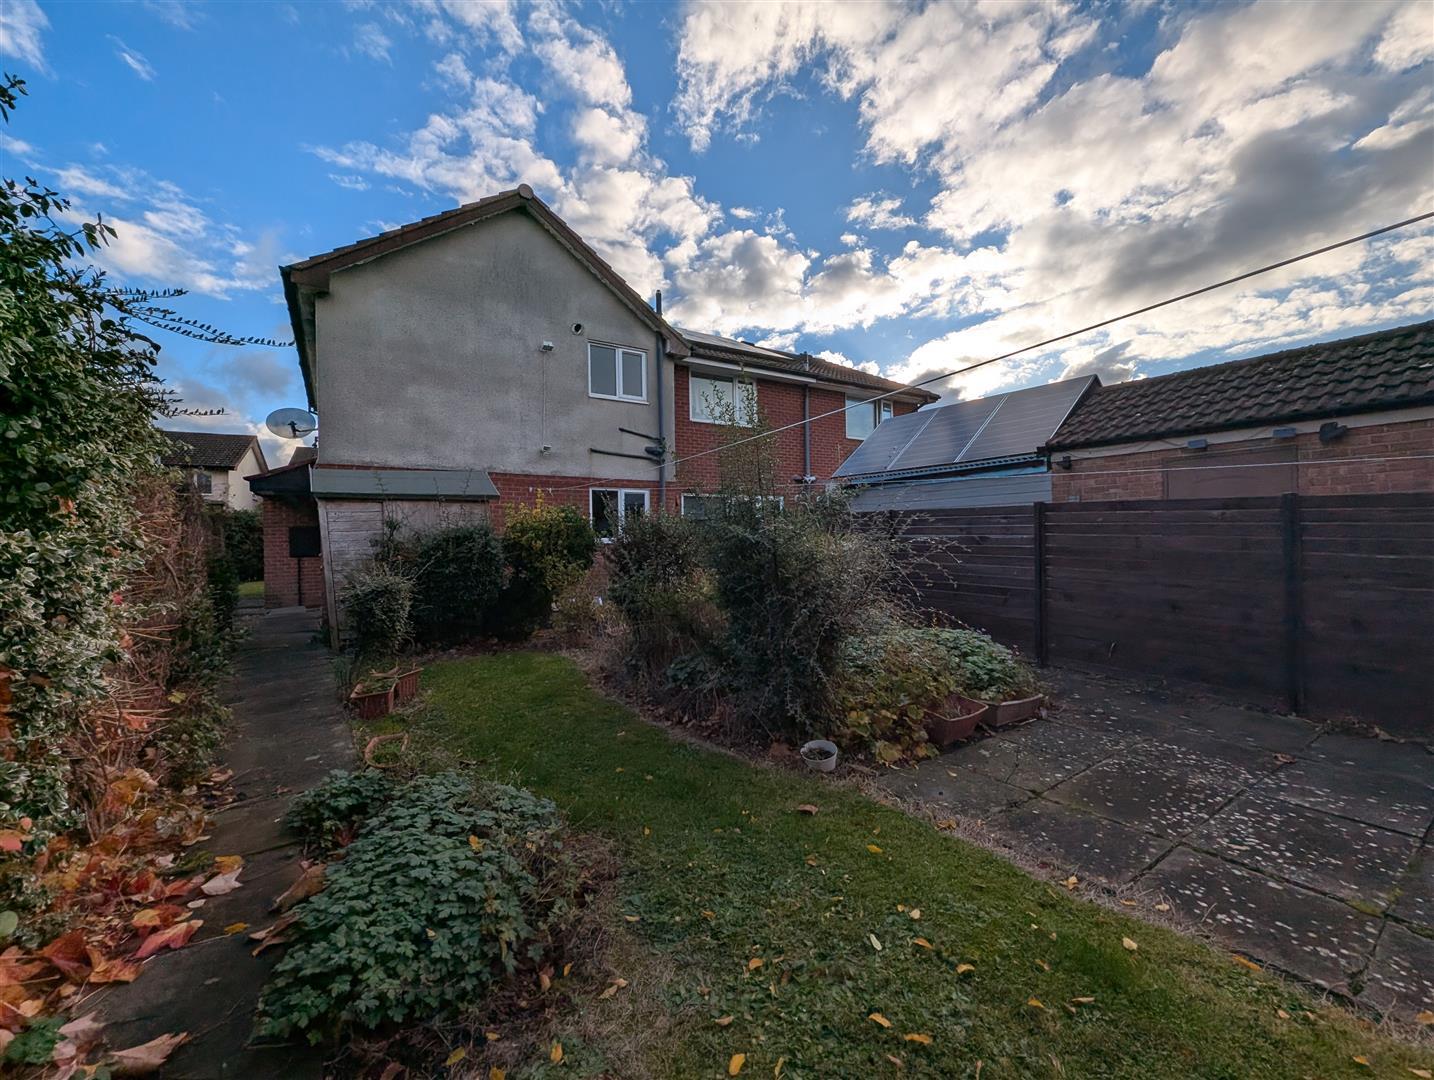
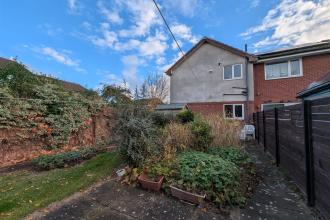
One of the great features of this property is the delightful, enclosed garden to the rear, perfect for enjoying the outdoors, whether it be for gardening, summer barbecues, or simply unwinding in a tranquil setting.
Situated close to all local amenities, this property is just a short distance to Darlington town centre and the railway station, making it ideal for those who commute or enjoy the vibrant local culture.
Given its unique design and prime location, viewing is highly recommended to fully appreciate what this charming property has to offer. Don't miss the chance to make it your own, contact our office today as this property is too good to miss.
Download Property Brochure
PDF file - 5.63 MB
Door to front and staircase to first floor.
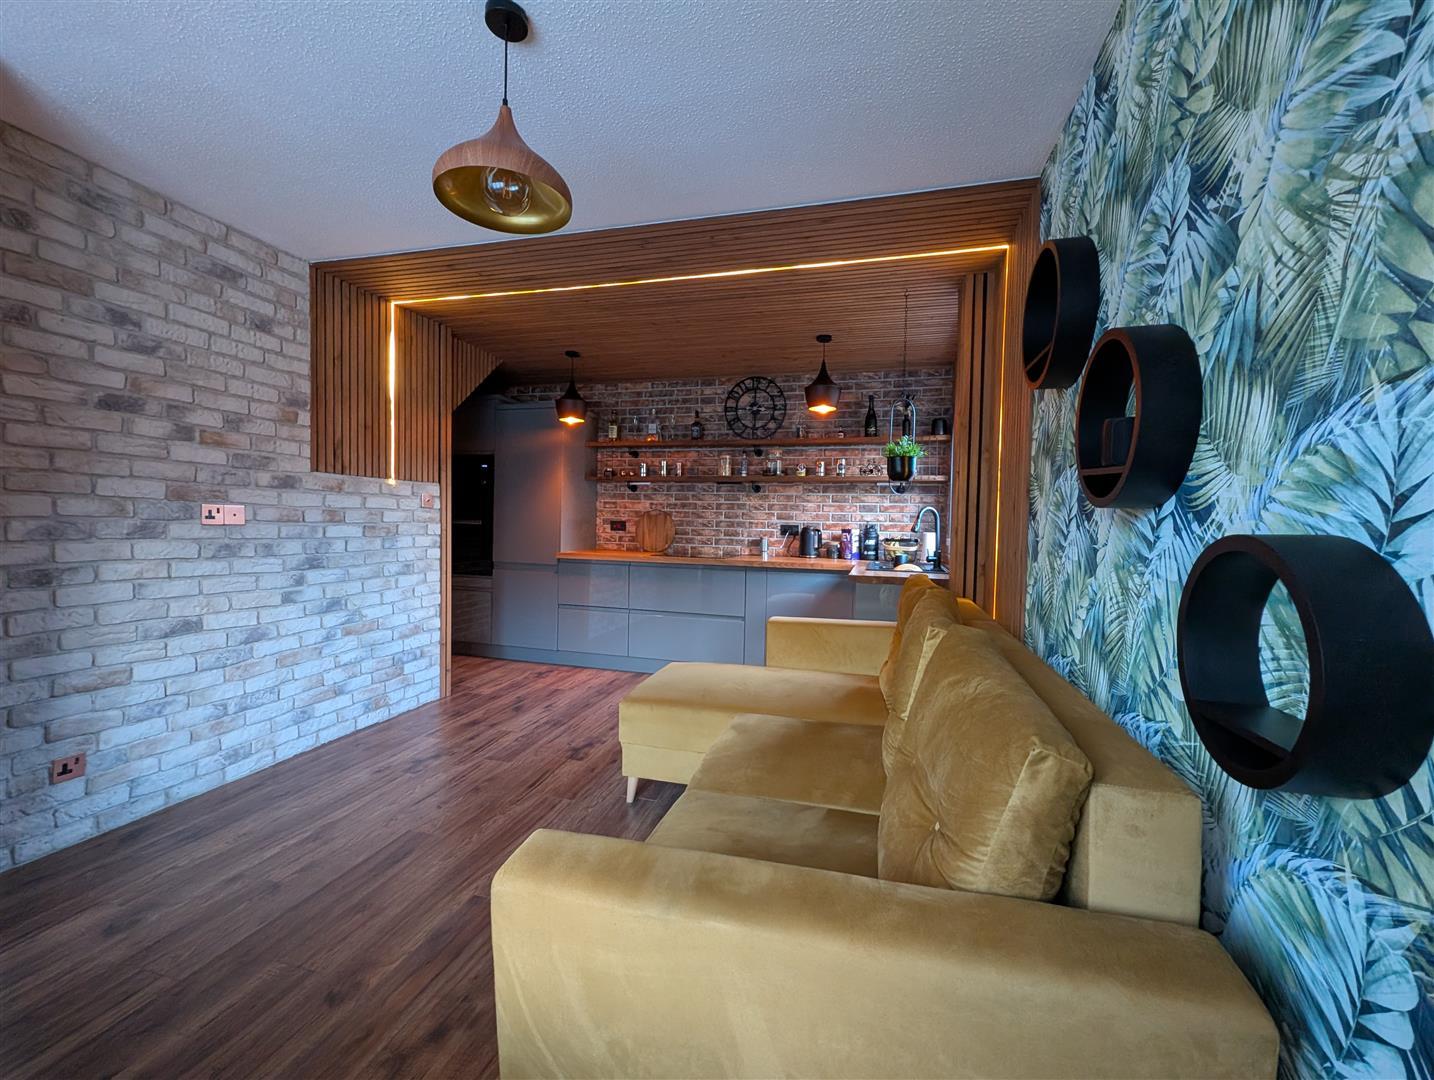
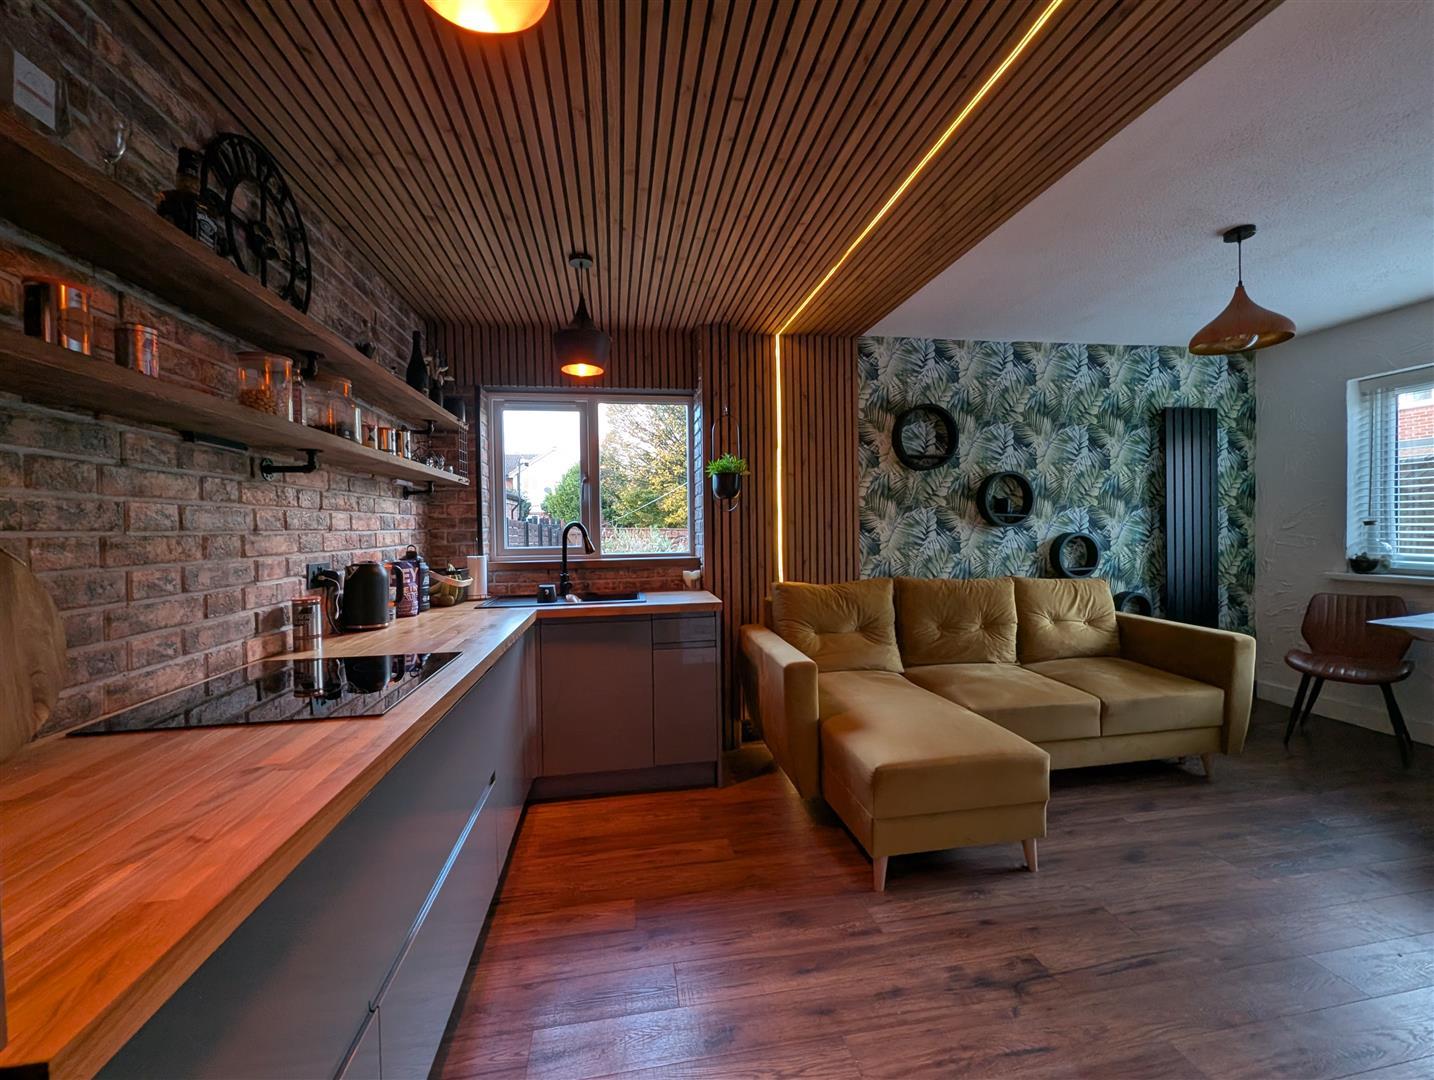
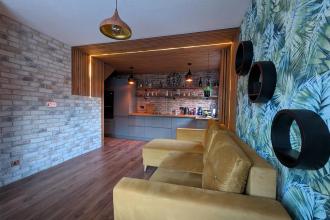
This uniquely styled, open aspect room, comprises of a snug lounge area with a window to the front, space for a small dining set and a well positioned vertical radiator.
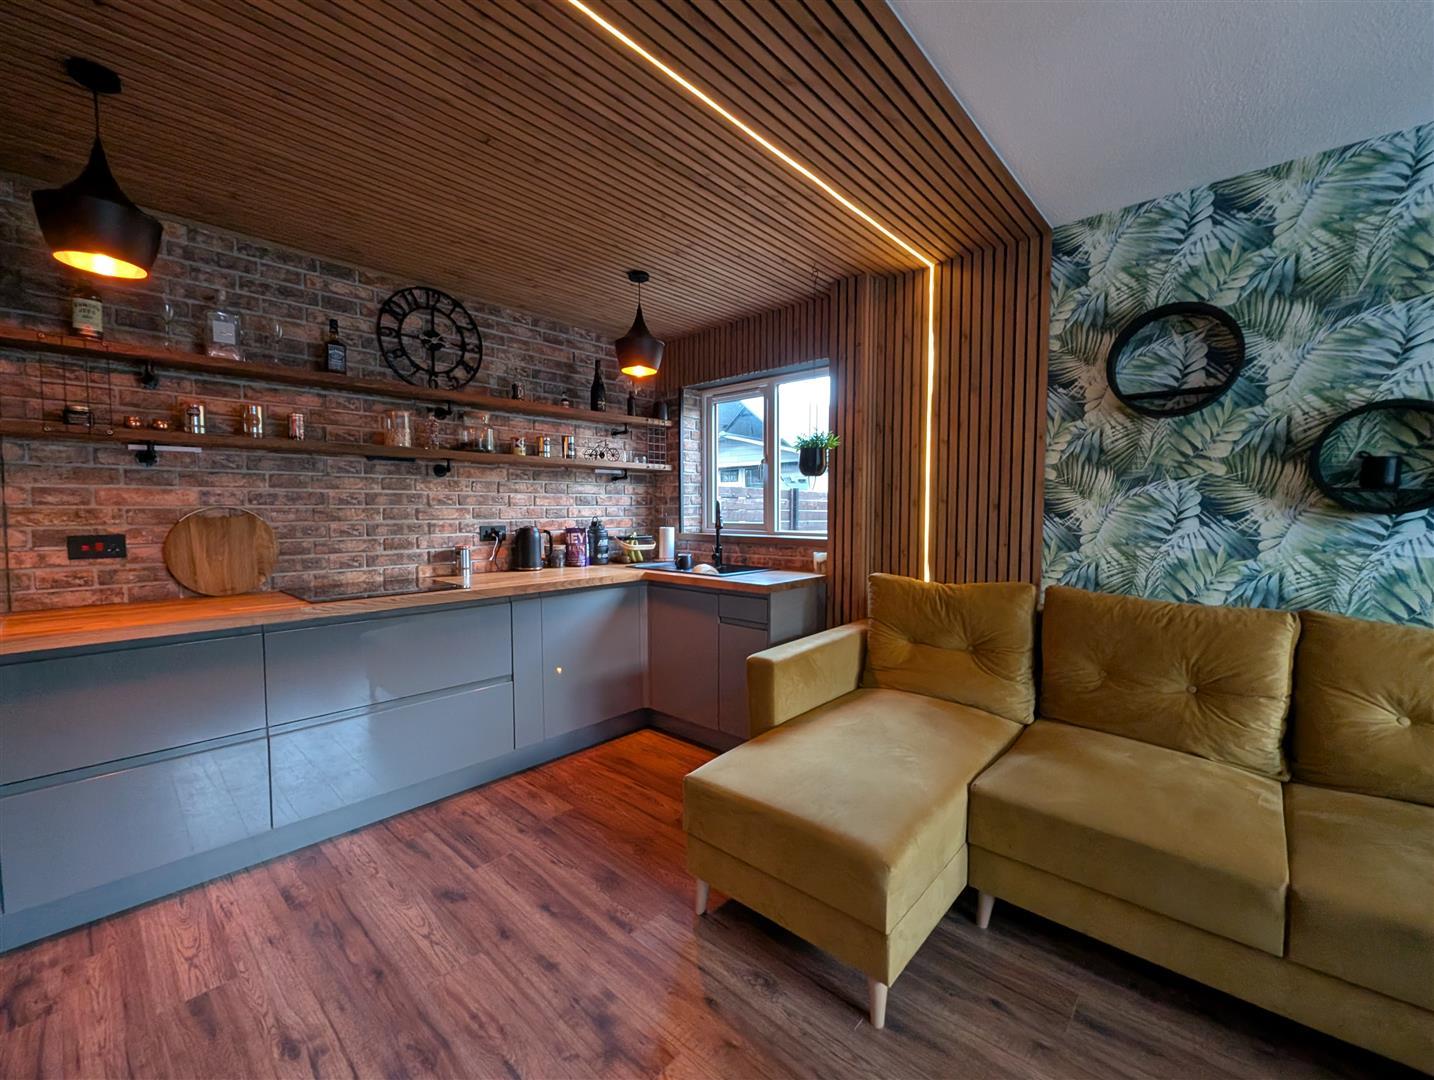
Access to the kitchen area is via an open, illuminated, panelled, arch feature., with window to the side, fitted, grey gloss effect base units, complimented by contrasting solid wood worktops and deep pan drawers. Integrated ceramic hob, oven and microwave. Composite sink with mixer tap and spray, Integrated fridge freezer, washing machine and retractable spice rack. Bespoke sold oak shelving on a brick effect wall, enhance the design of this room, with part panelled walls including inset lighting.
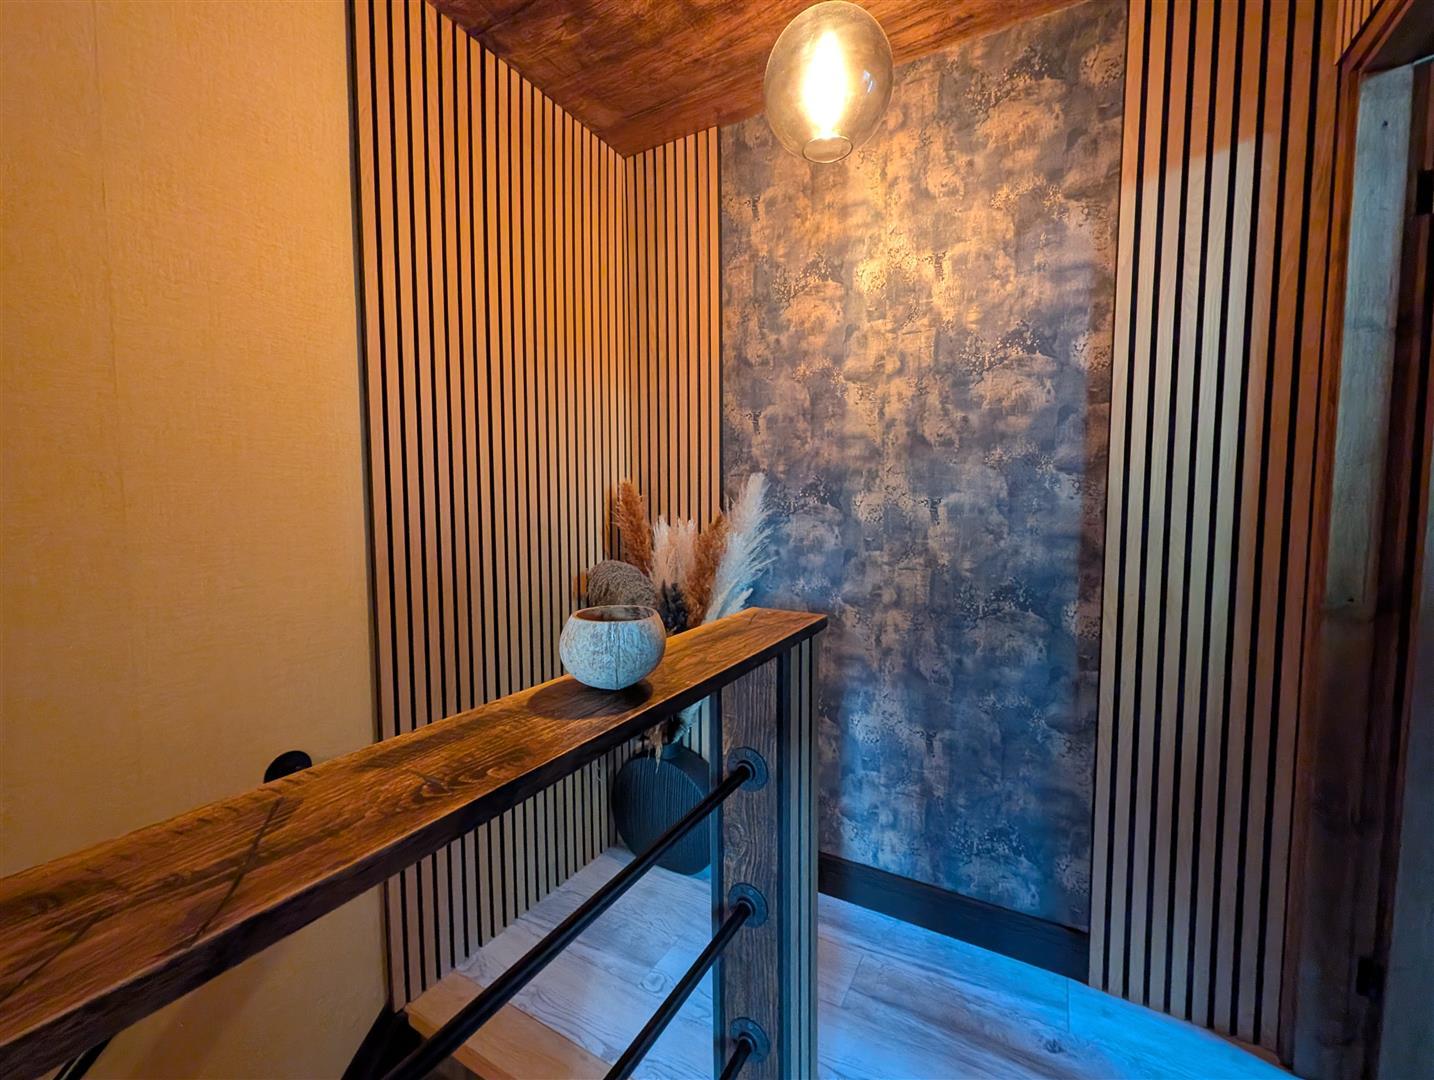
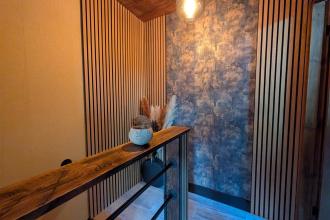
Part panelled walls and open banister.
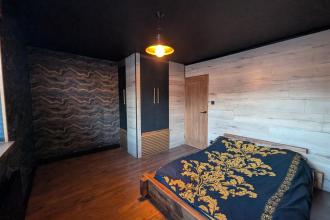
Window to the front, built in storage cupboards and radiator.
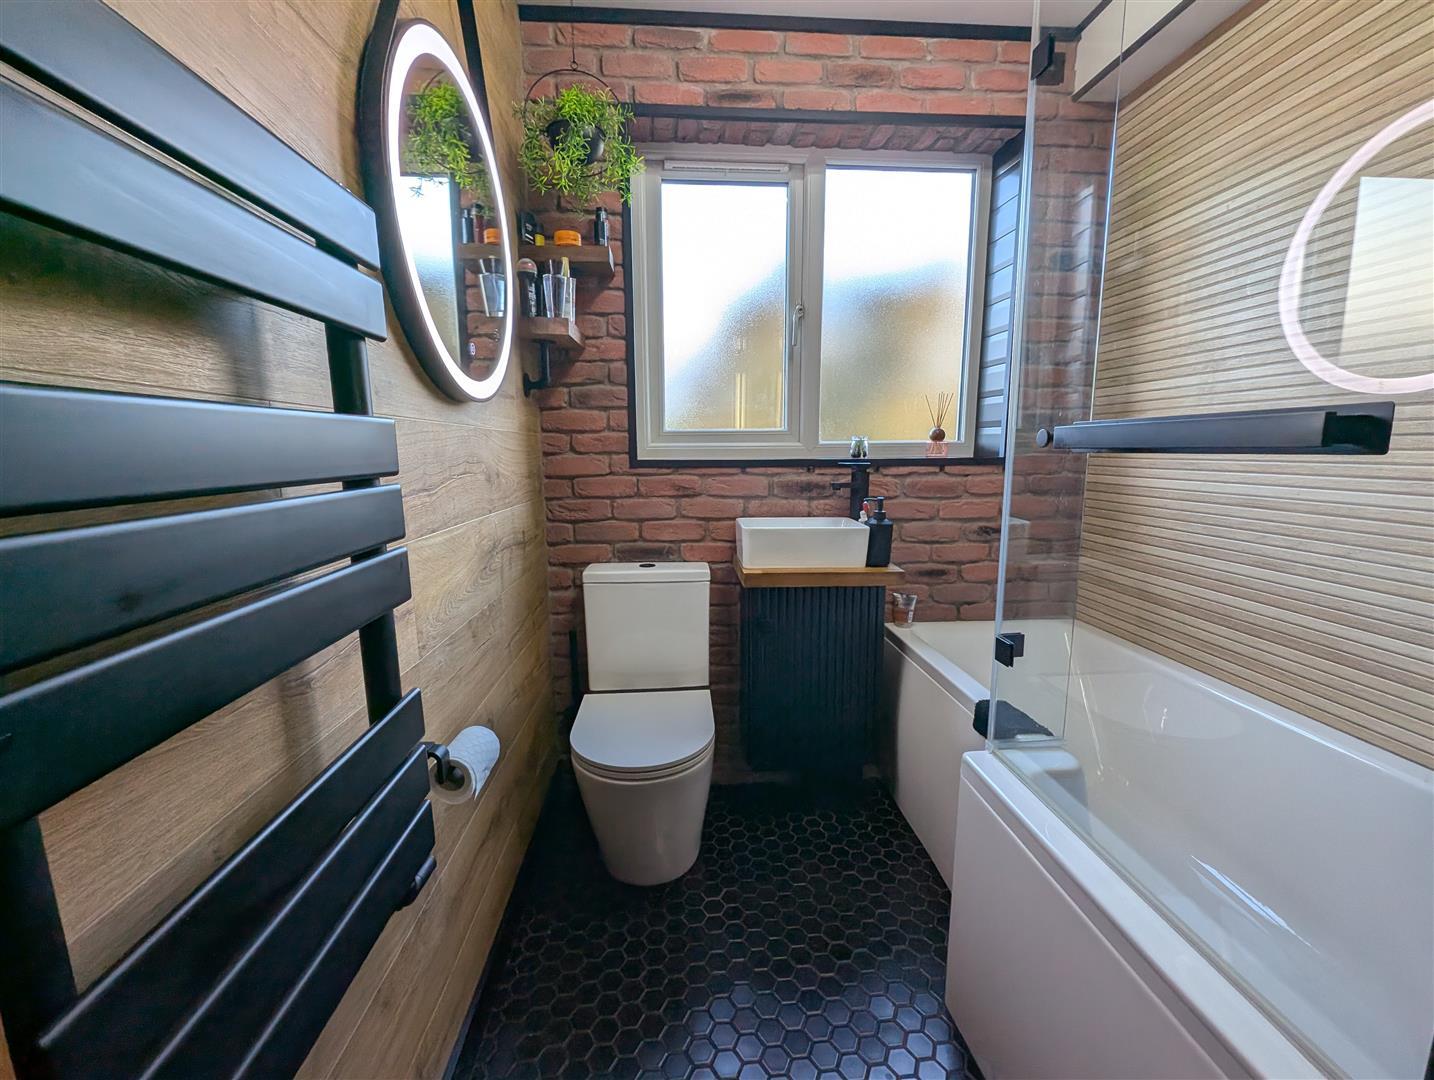
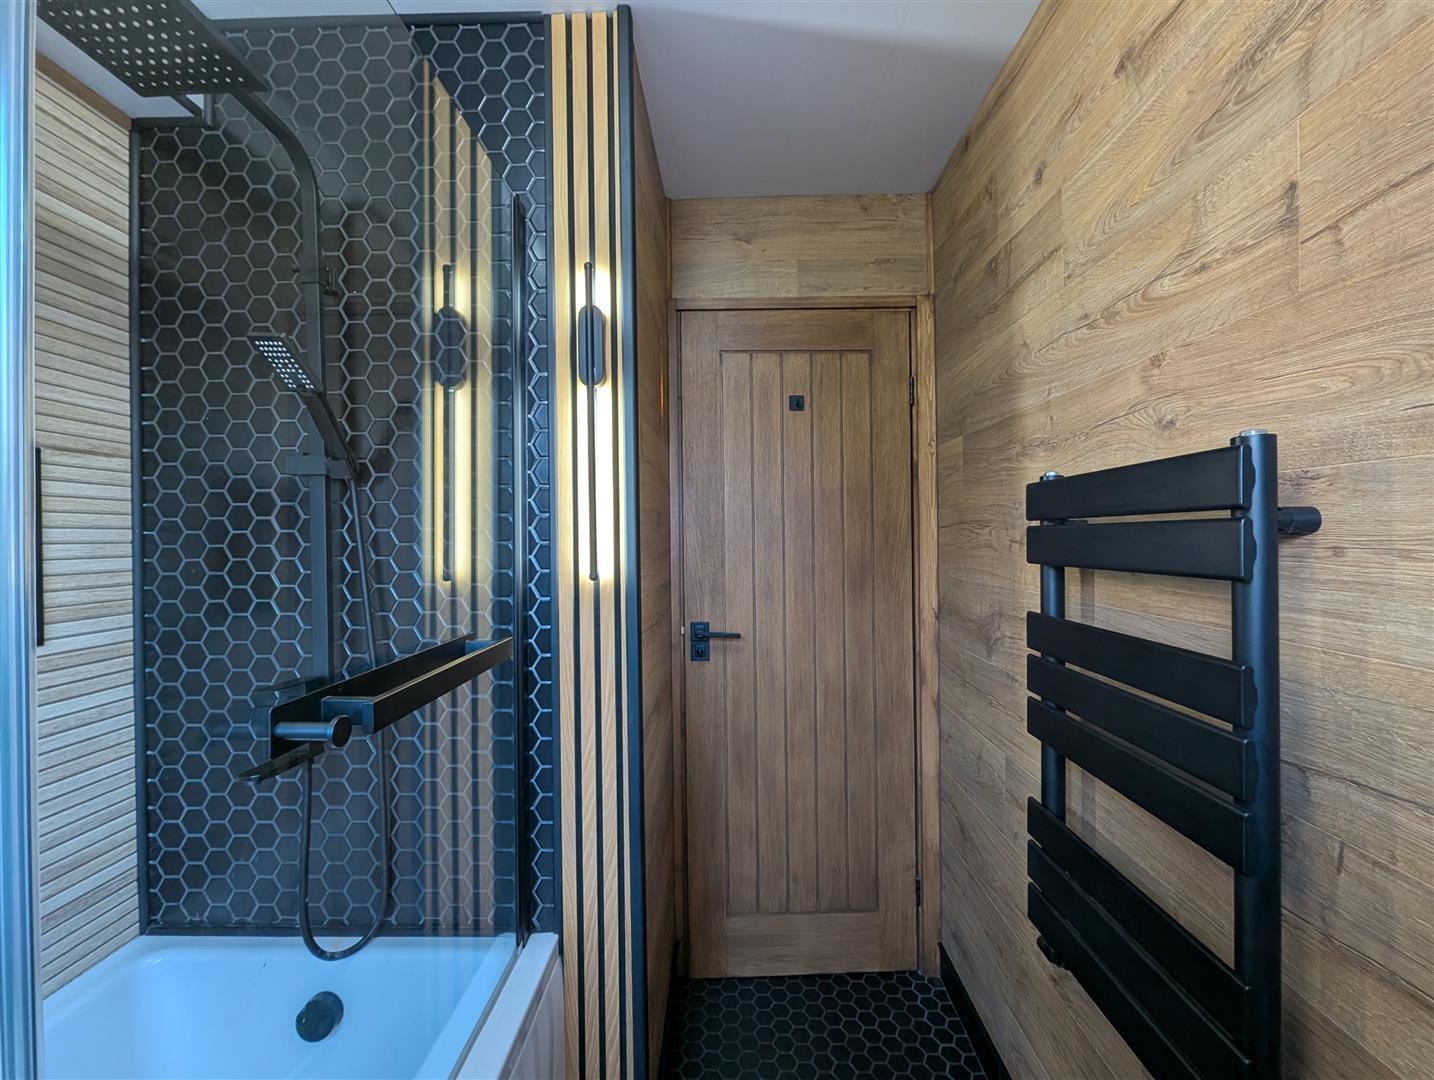
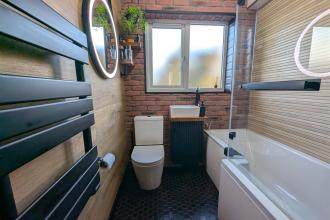
A combination of wood, panelled and brick effect walls create an earthy feel to this well presented bathroom, with obscure window to side, p shaped bath, with shower over and screen, bowl style wash hand basin on vanity unit, low level w.c and eye level heated towel rail.
To the front there is a lawn area and to the rear is an enclosed garden mainly laid to patio with small lawn area and gated access to the rear.
Freehold
Local Authority: Darlington
Council Tax Band: A
Annual Price: £1,663
Conservation Area No
Flood Risk Very low
Floor Area 527 ft 2 / 49 m 2
Plot size 0.05 acres
Mobile coverage
EE
Vodafone
Three
O2
Broadband
Basic
8 Mbps
Superfast
52 Mbps
Ultrafast
1800 Mbps
Satellite / Fibre TV Availability
BT
Sky
Virgin
IMPORTANT NOTE TO PURCHASERS: We endeavour to make our sales particulars accurate and reliable, however, they do not constitute or form part of an offer or any contract and none is to be relied upon as statements of representation or fact. The services, systems and appliances listed in this specification have not been tested by us and no guarantee as to their operating ability or efficiency is given. All measurements have been taken as a guide to prospective buyers only, and are not precise. Floor plans where included are not to scale and accuracy is not guaranteed. If you require clarification or further information on any points, please contact us, especially if you are travelling some distance to view. Fixtures and fittings other than those mentioned are to be agreed with the seller. We cannot also confirm at this stage of marketing the tenure of this house

Get in touch and we'll contact you with some further information.
