


Entrance Vestibule
Hardwood door to front.


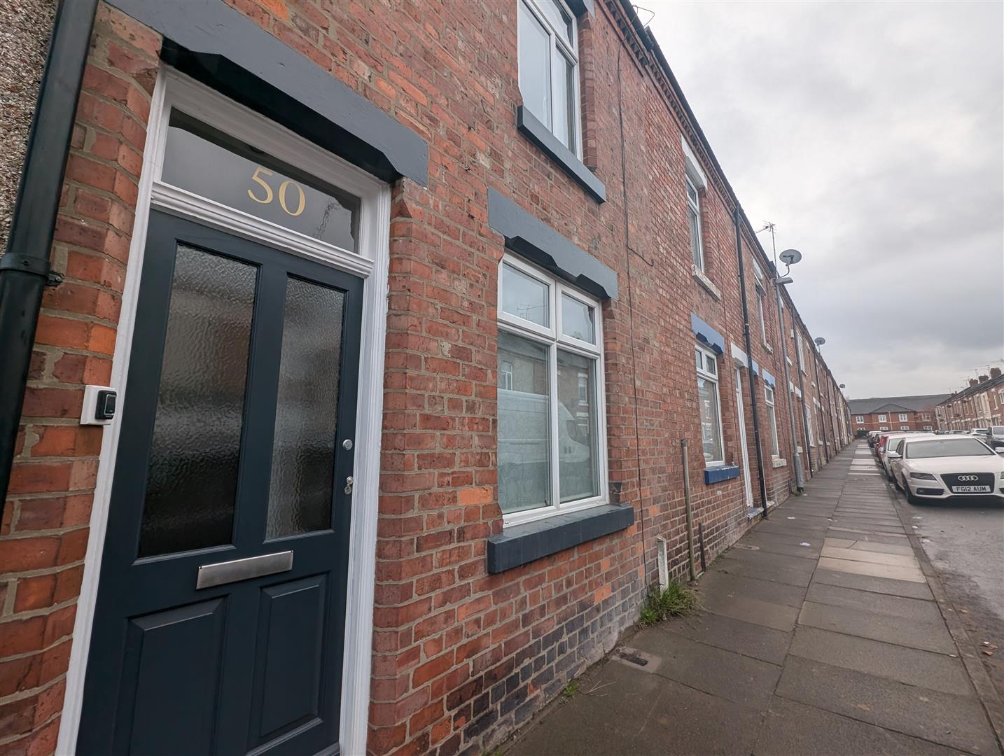
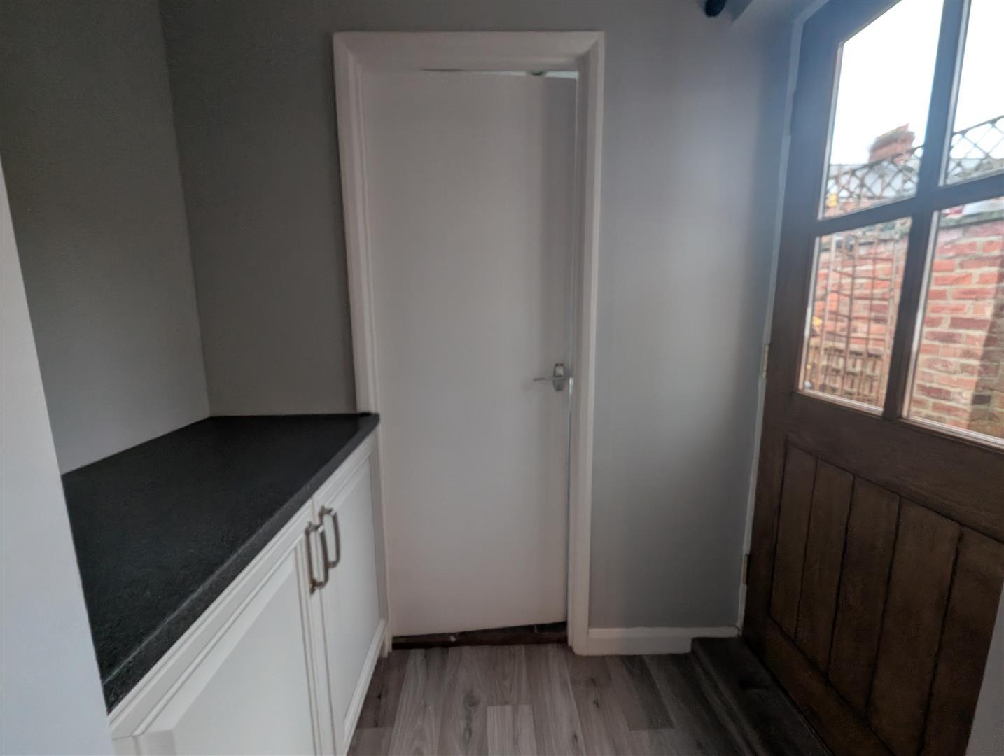
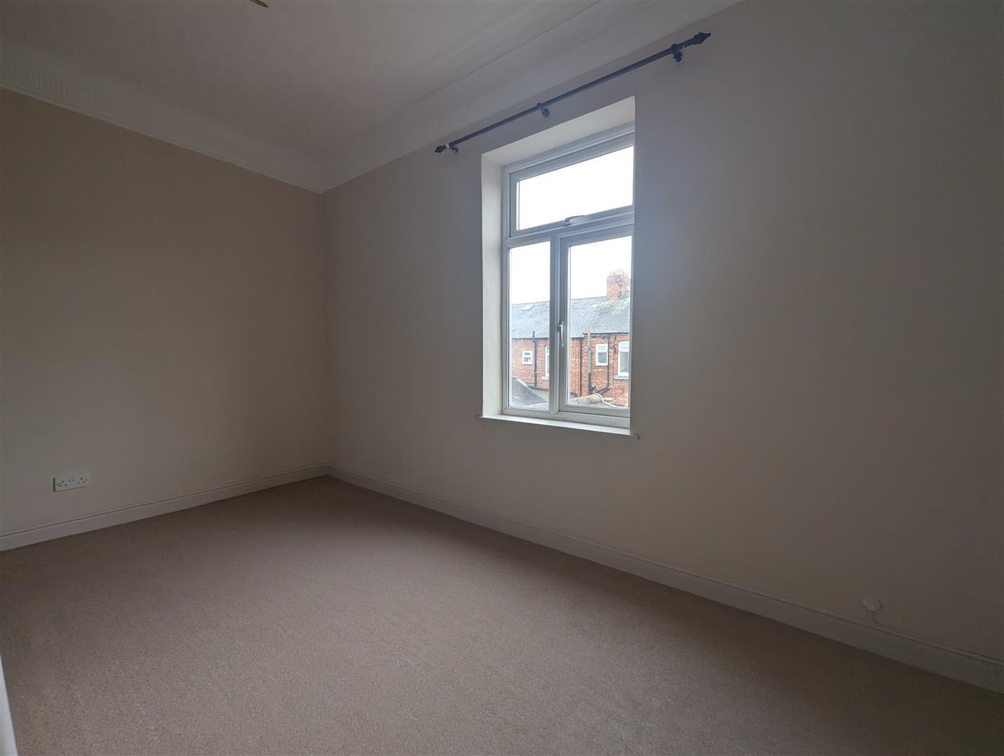
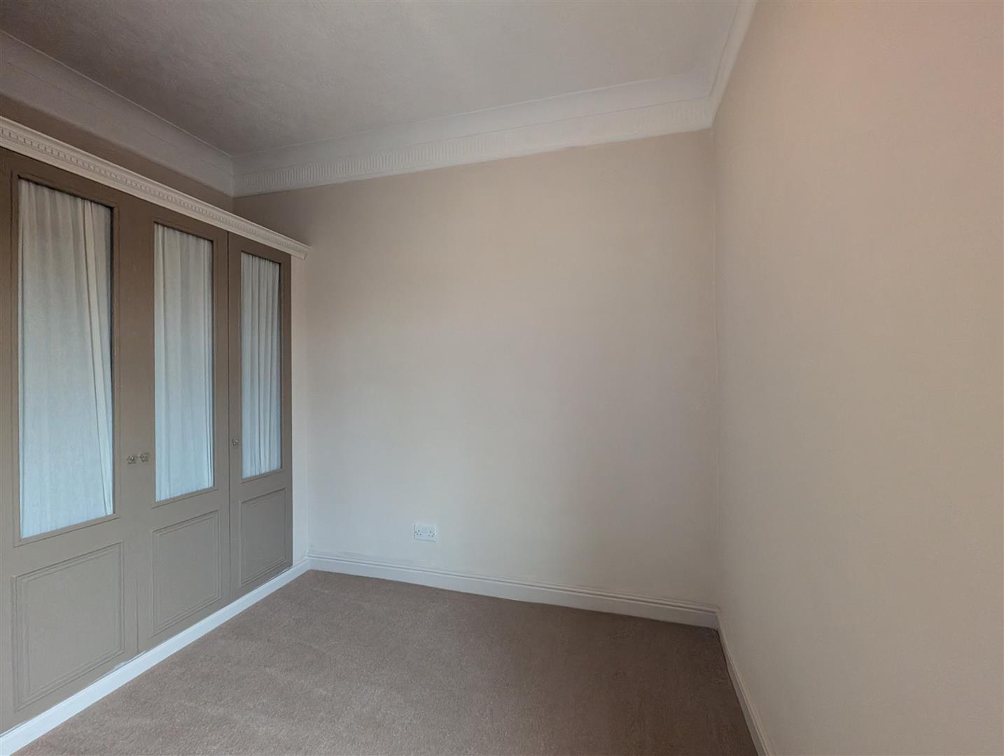
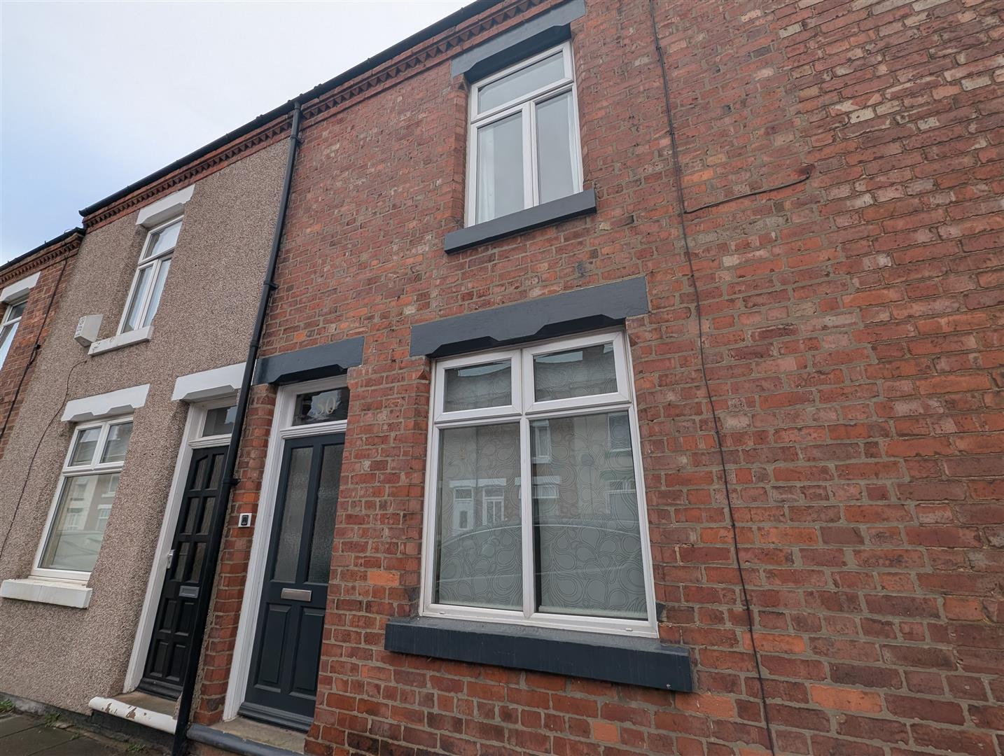
In the sought-after Denes area of Darlington, this two-bedroom terraced house on Beaconsfield Street presents an excellent opportunity for both first-time buyers and investors alike. The property boasts a welcoming reception room that provides a comfortable space for relaxation and entertaining.
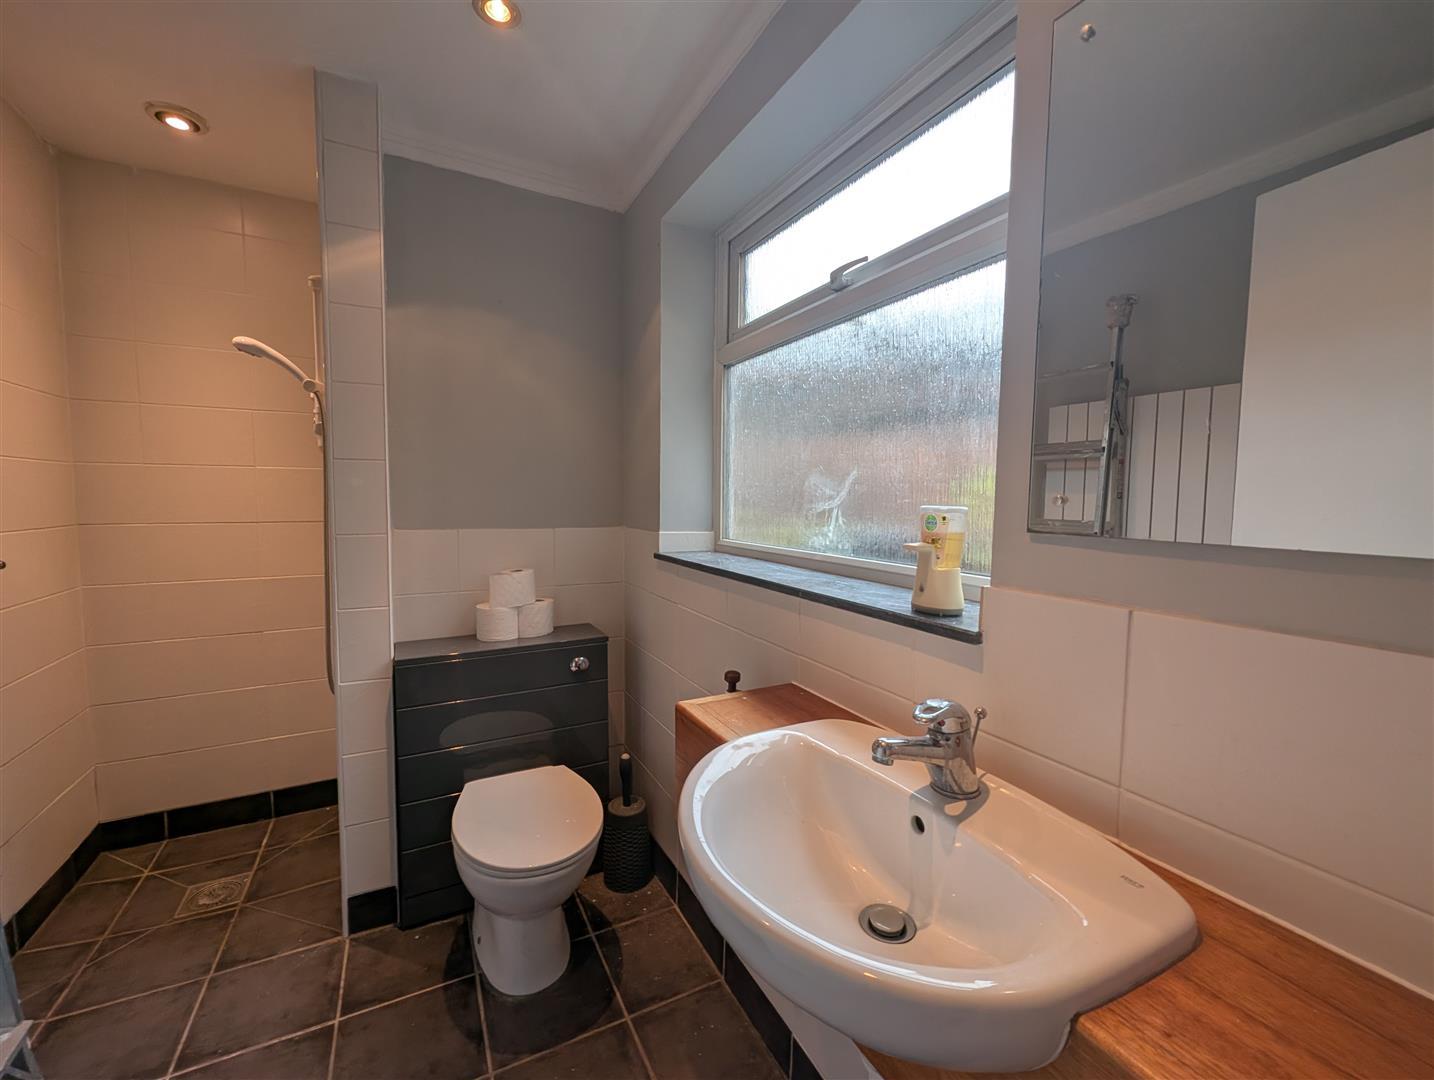
With two well-proportioned bedrooms, this home is perfect for small families or those looking to downsize. The bathroom is conveniently located on the ground floor, ensuring ease of access for all residents.
One of the standout features of this property is its prime location. Situated close to a variety of shops, schools, and parks, it offers the perfect blend of convenience and community living. The surrounding area is known for its friendly atmosphere and accessibility, making it an ideal choice for those who appreciate a vibrant neighbourhood.
Whether you are looking to invest in a rental property or seeking a delightful home for yourself, this terraced house is a fantastic option. With its appealing features and benefit of having no onward chain, it is sure to attract interest. Do not miss the chance to view this lovely property and explore the potential it holds.
Download Property Brochure
PDF file - 3 MB
Hardwood door to front.
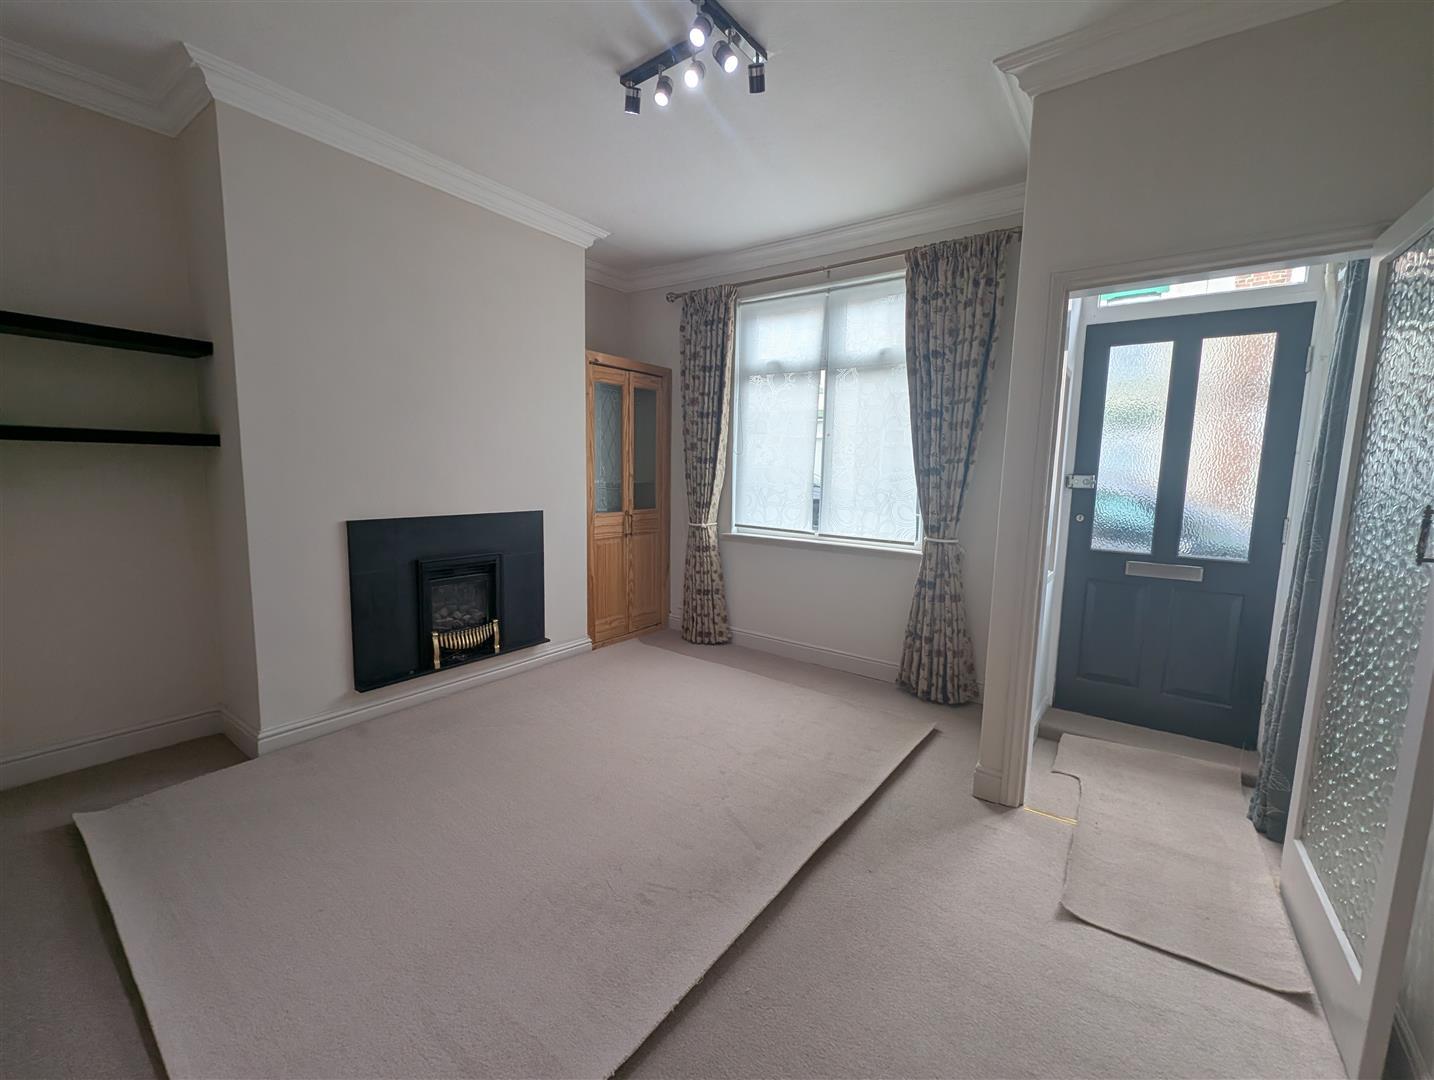
Window to front, coving to ceiling, wall mounted fire on back surround, storage in to alcove and radiator.
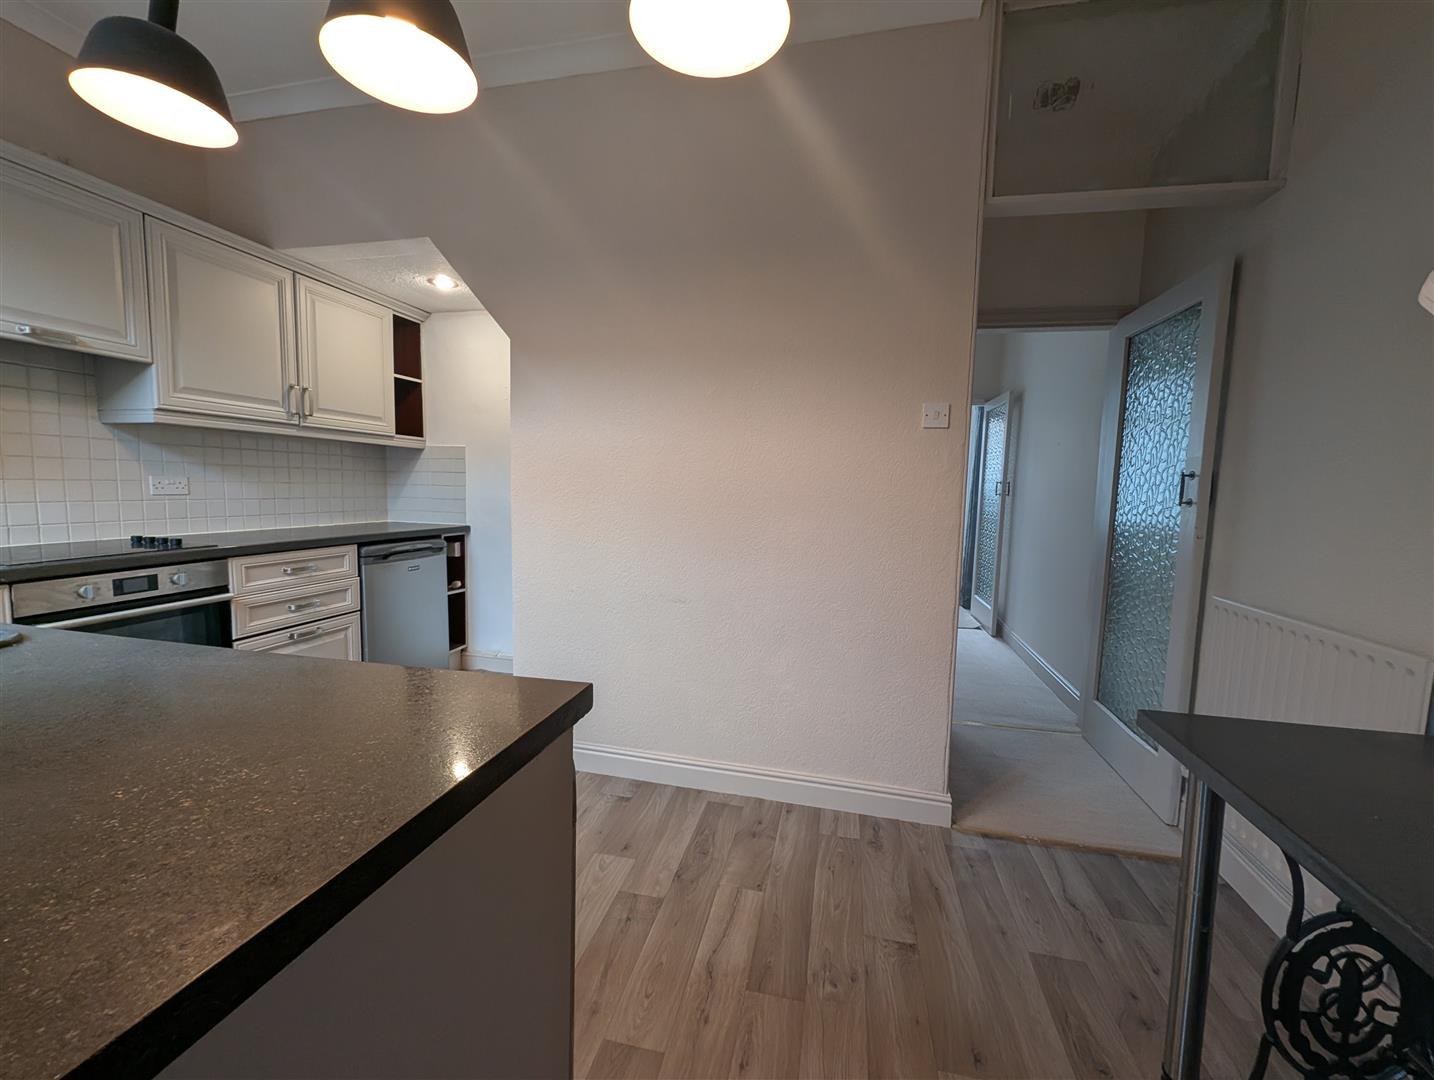
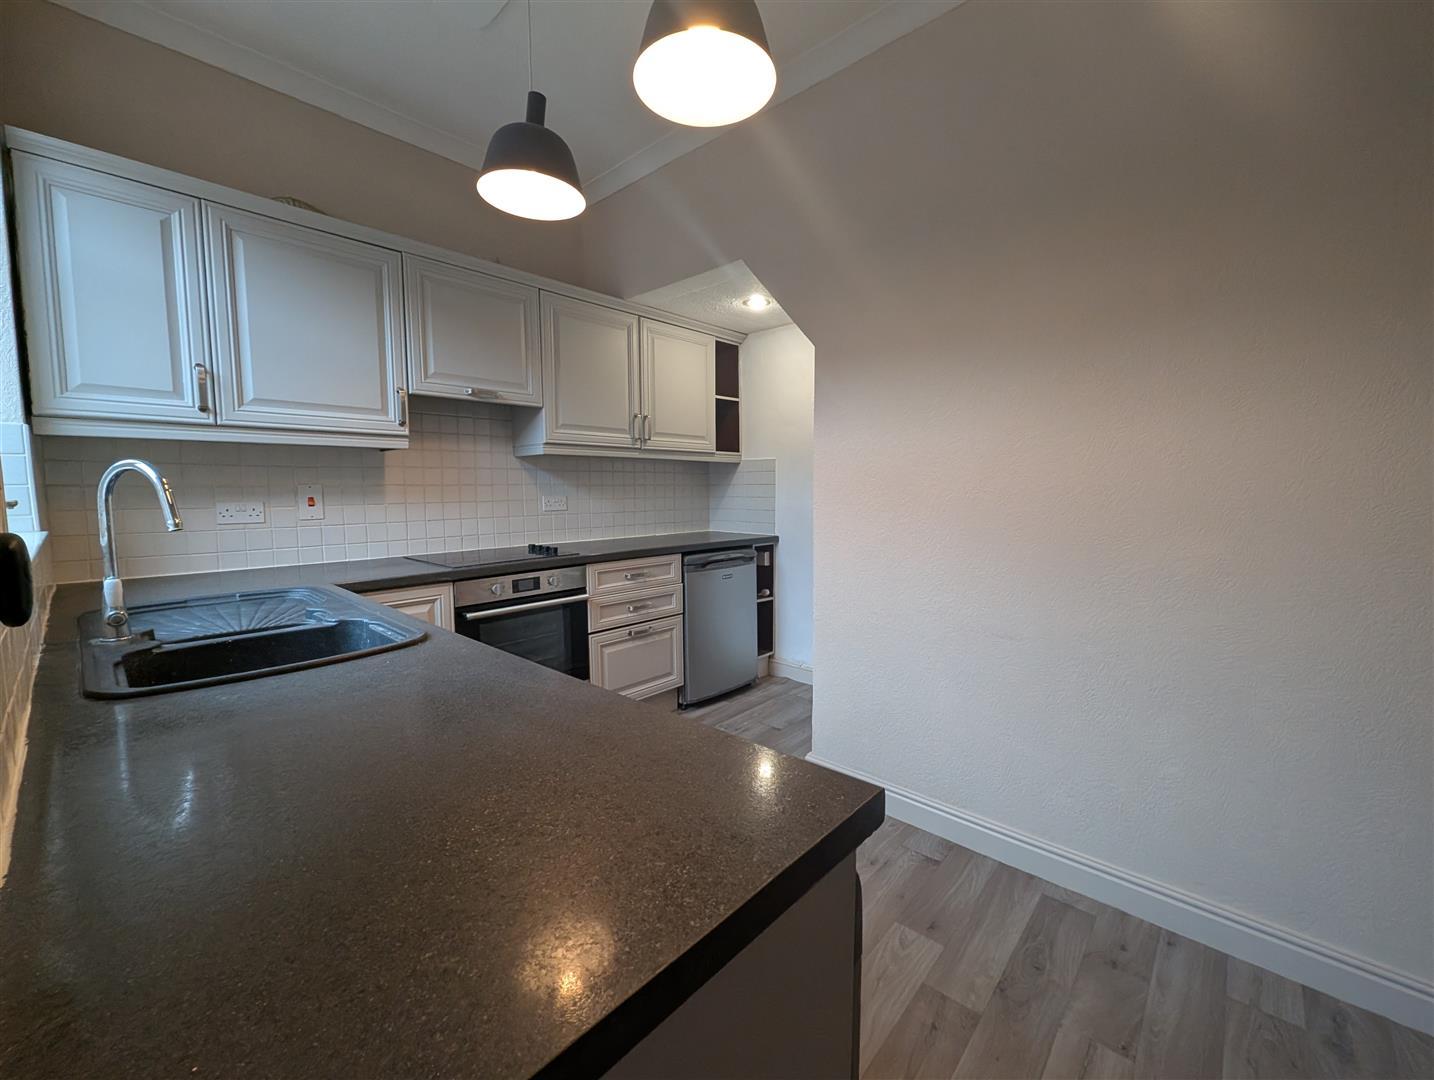
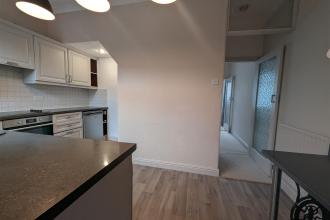
Upvc double glazed window to rear, fitted wall, base and drawer units with tiled splashbacks. Composite sink with mixer tap, integrated ceramic hob with extractor over and oven. Space for a dishwasher and washing machine. Breakfast bar and access to inner lobby.
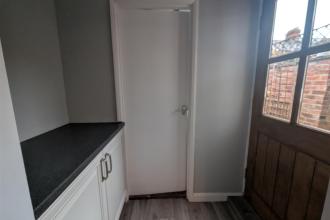
Fitted base units and hardwood door to side.
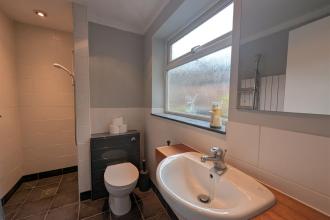
Obscure window to side, walk in, wet room style shower, mounted wash hand basin and low level back to wall w.c. Spotlights to ceiling and tiled flooring.
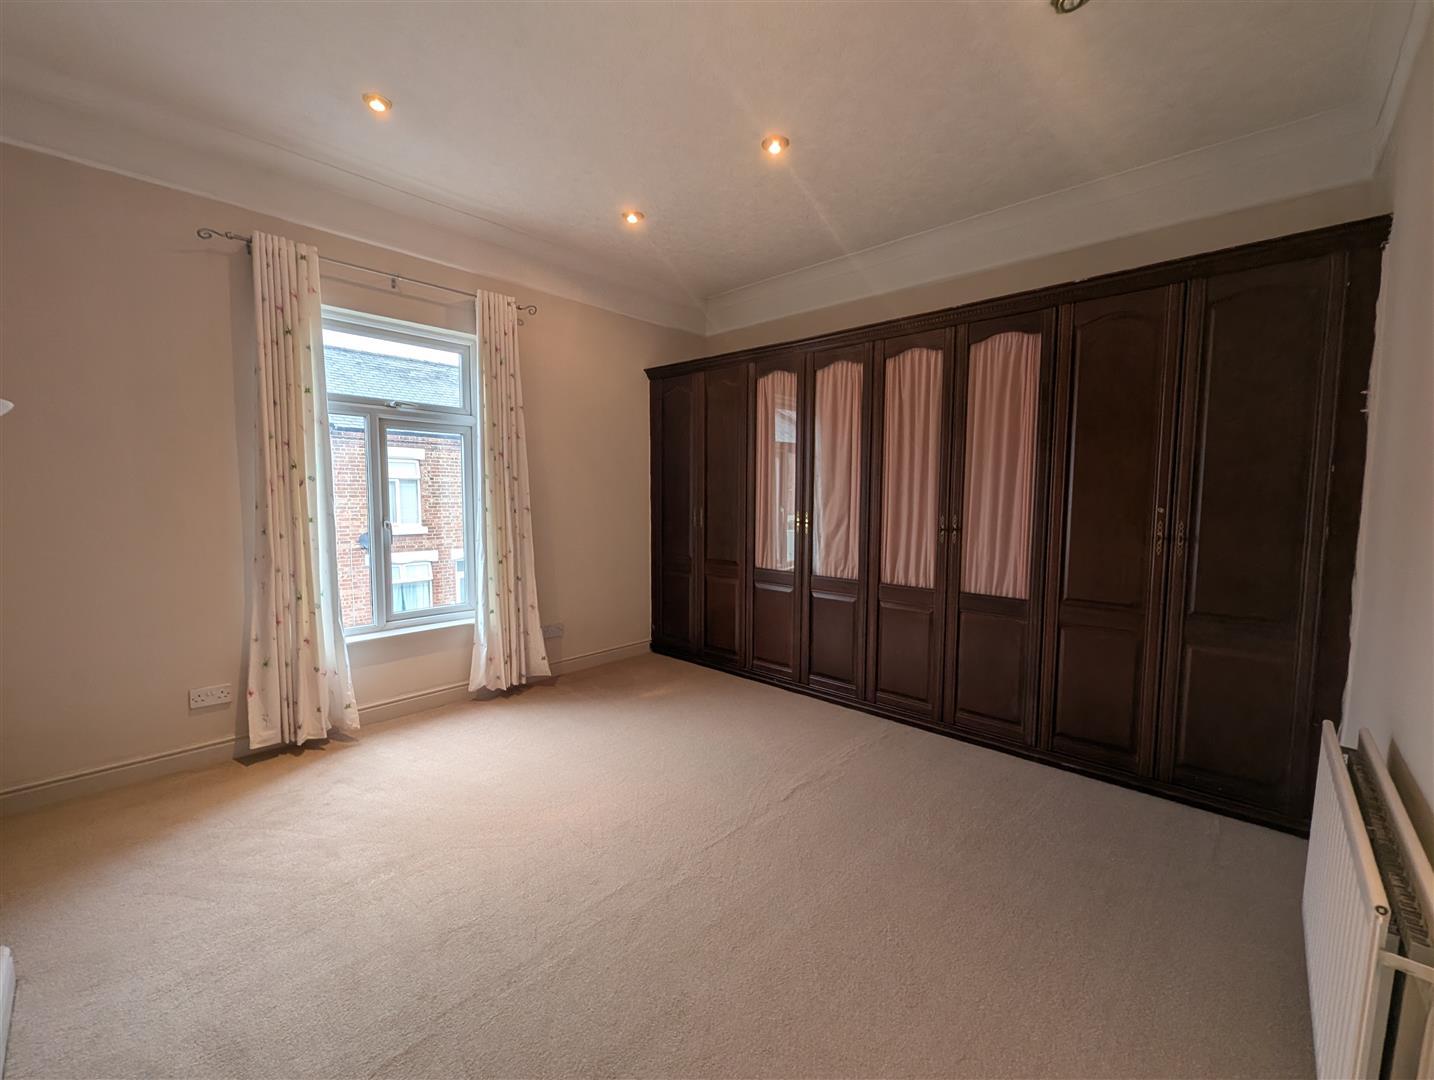
Window to front, fitted wardrobes, spotlights to ceiling and radiator.
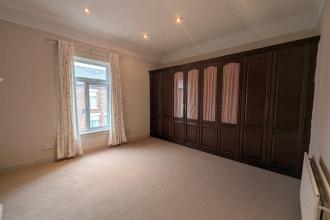
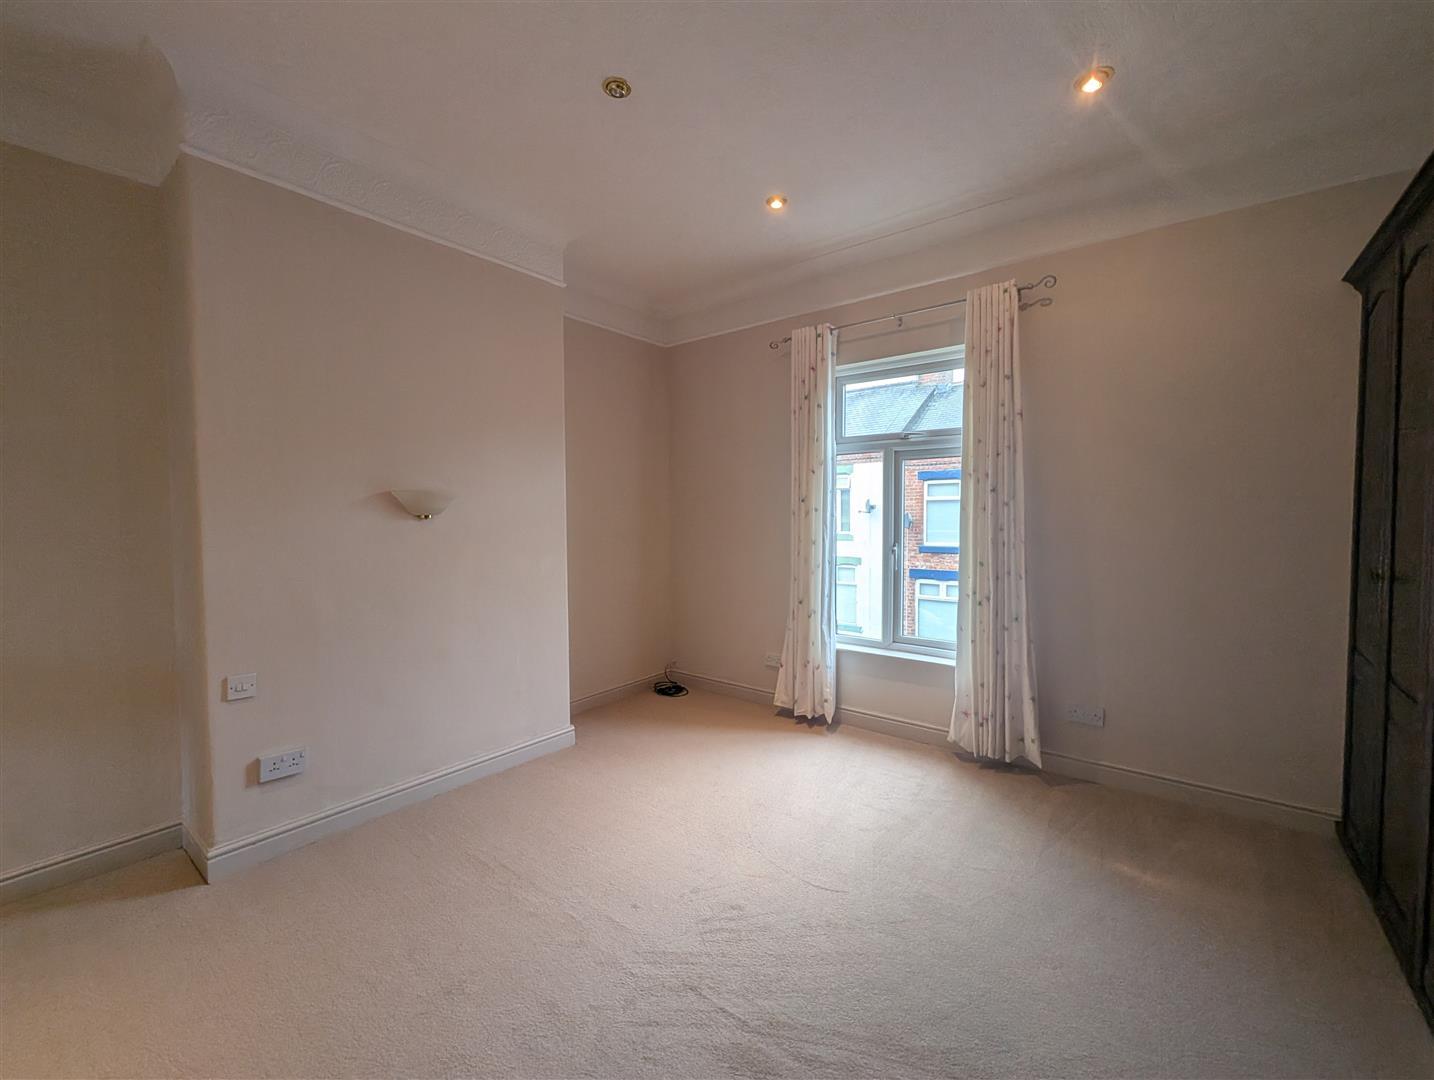
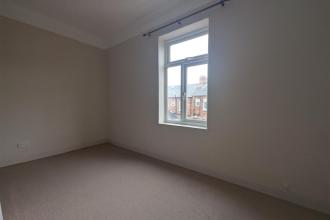
Window to rear and wardrobes.
Enclosed courtyard to rear. The Boiler is located in the shed and has a full service history.
Freehold
Local Authority: Darlington
Council Tax Band: A
Annual Price: £1,663
Conservation Area No
Flood Risk Very low
Floor Area 721 ft 2 / 67 m 2
Plot size 0.01 acres
Mobile coverage
EE
Vodafone
Three
O2
Broadband
Basic
16 Mbps
Superfast
80 Mbps
Ultrafast
10000 Mbps
Satellite / Fibre TV Availability
BT
Sky
Virgin
IMPORTANT NOTE TO PURCHASERS: We endeavour to make our sales particulars accurate and reliable, however, they do not constitute or form part of an offer or any contract and none is to be relied upon as statements of representation or fact. The services, systems and appliances listed in this specification have not been tested by us and no guarantee as to their operating ability or efficiency is given. All measurements have been taken as a guide to prospective buyers only, and are not precise. Floor plans where included are not to scale and accuracy is not guaranteed. If you require clarification or further information on any points, please contact us, especially if you are travelling some distance to view. Fixtures and fittings other than those mentioned are to be agreed with the seller. We cannot also confirm at this stage of marketing the tenure of this house

Get in touch and we'll contact you with some further information.
