


Entrance Hall
uPVC door to the side, staircase leading to the first-floor landing, tiled flooring and radiator.


Welcome to Saltersgate Road, Harrowgate Hill. Darlington.
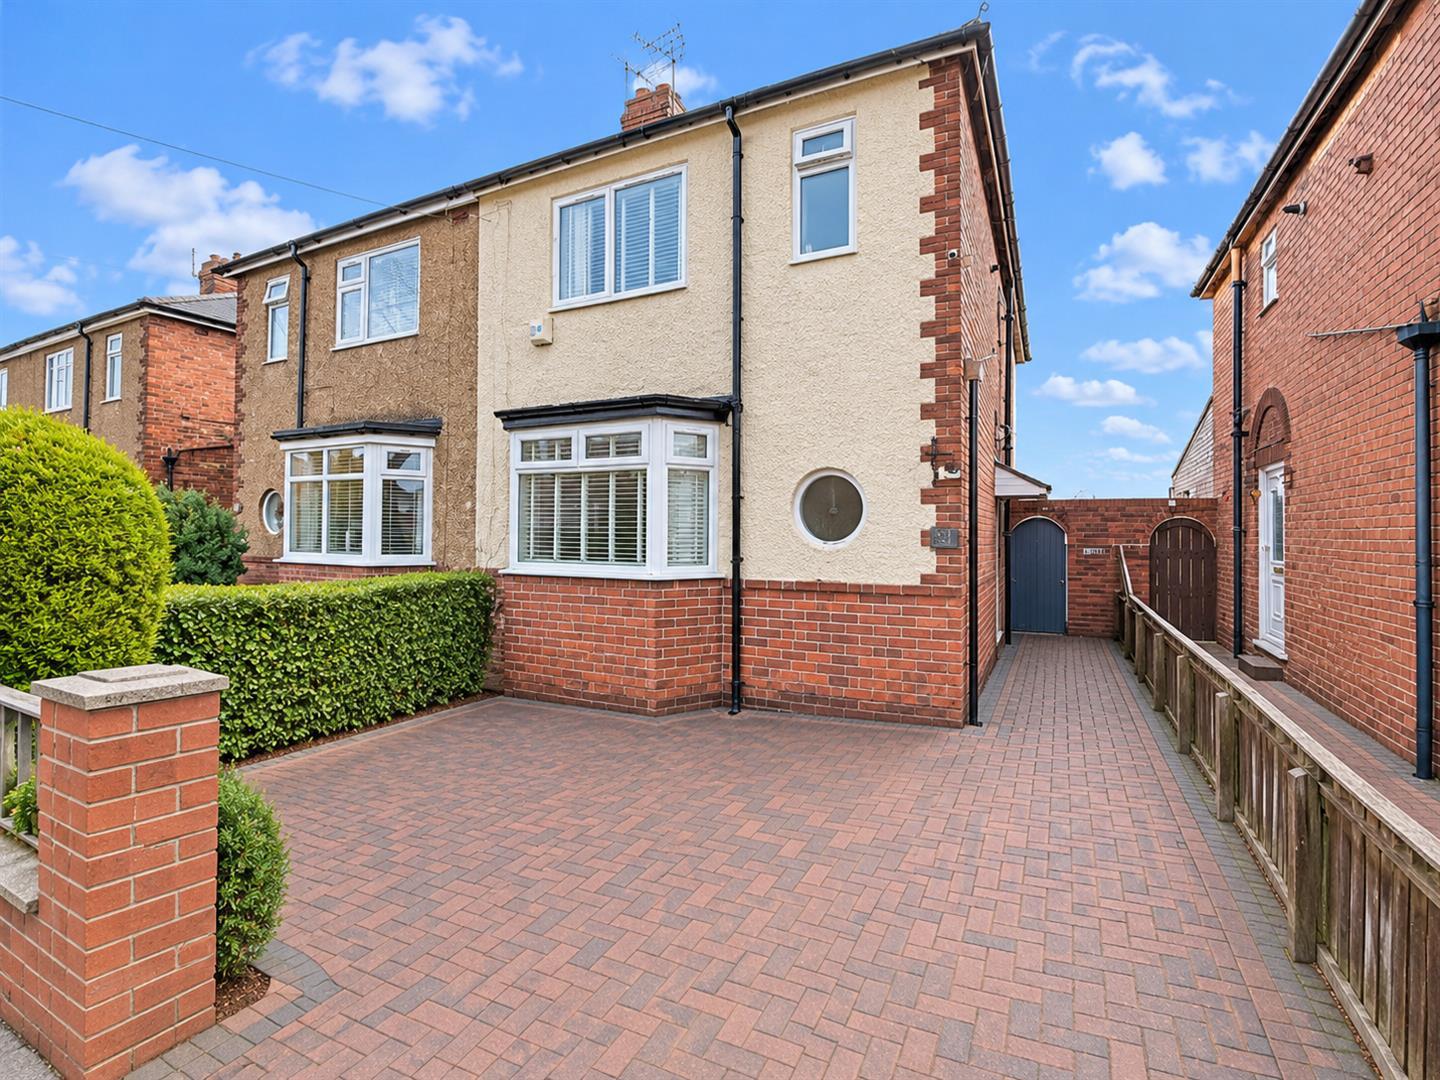
Situated in the popular residential area of Harrowgate Hill, this beautifully presented three-bedroom semi-detached home offers spacious and versatile accommodation, making it an excellent choice for families and a range of buyers.
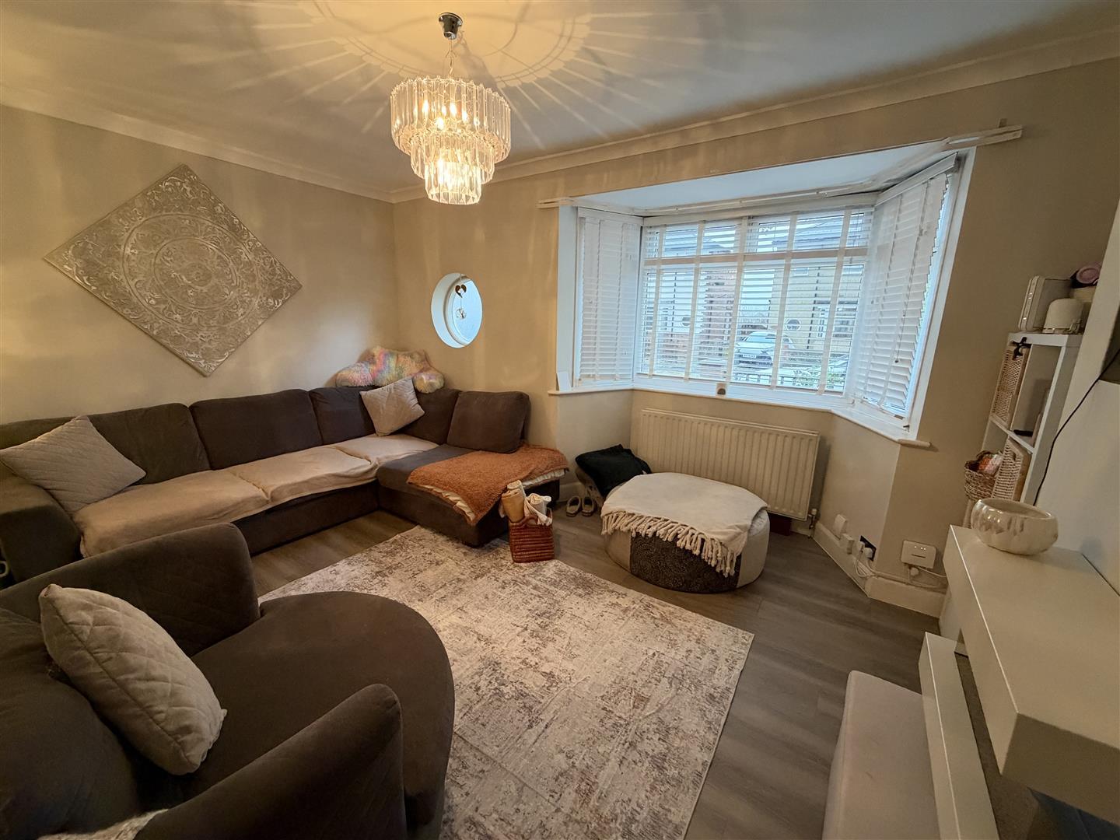
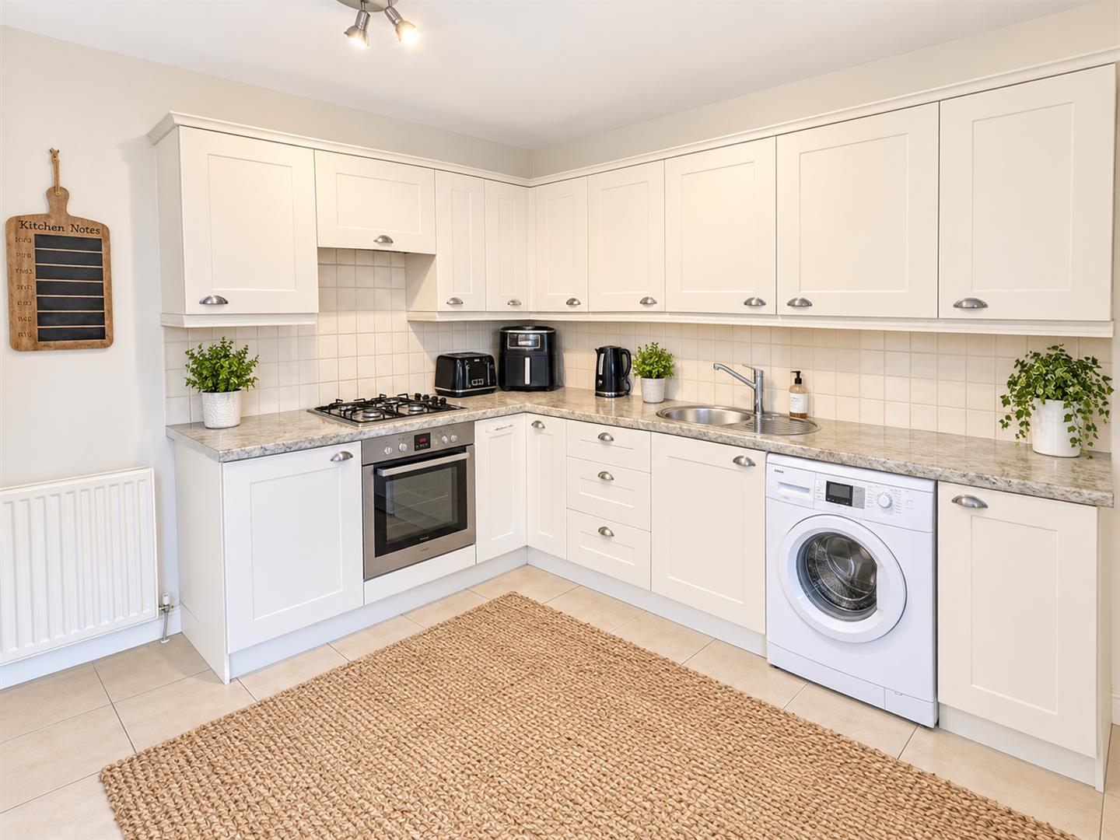
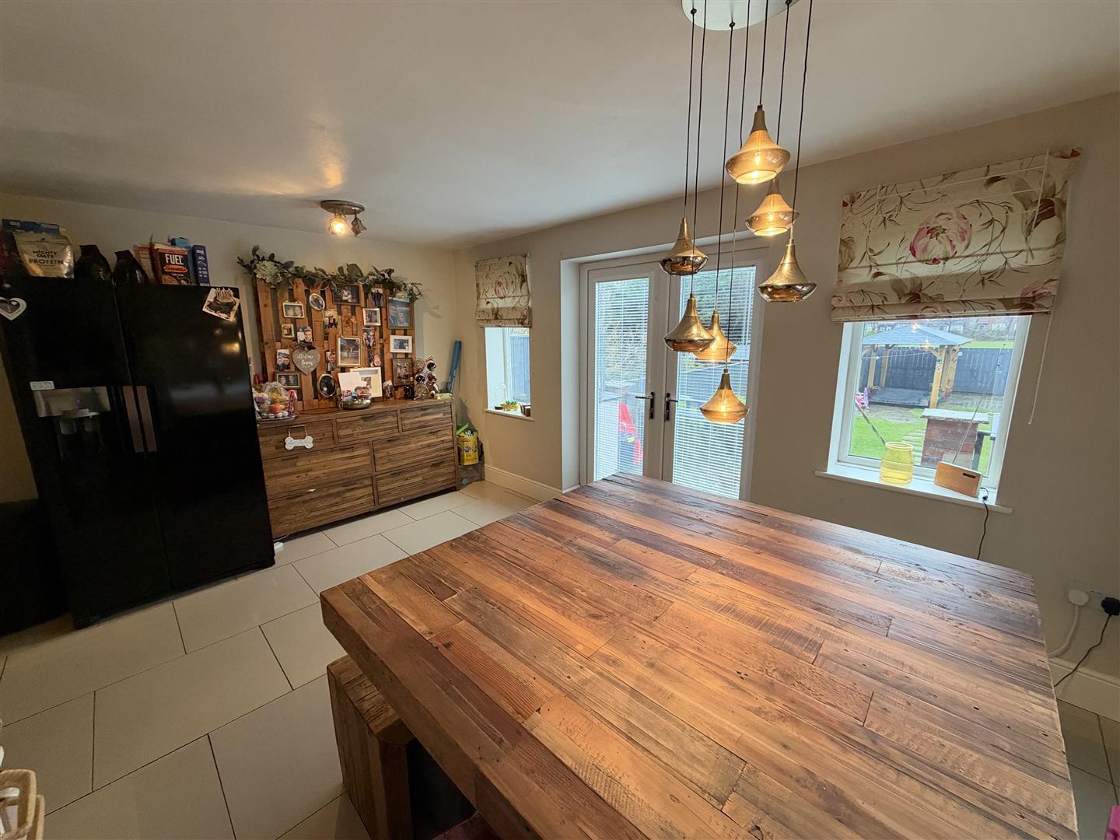
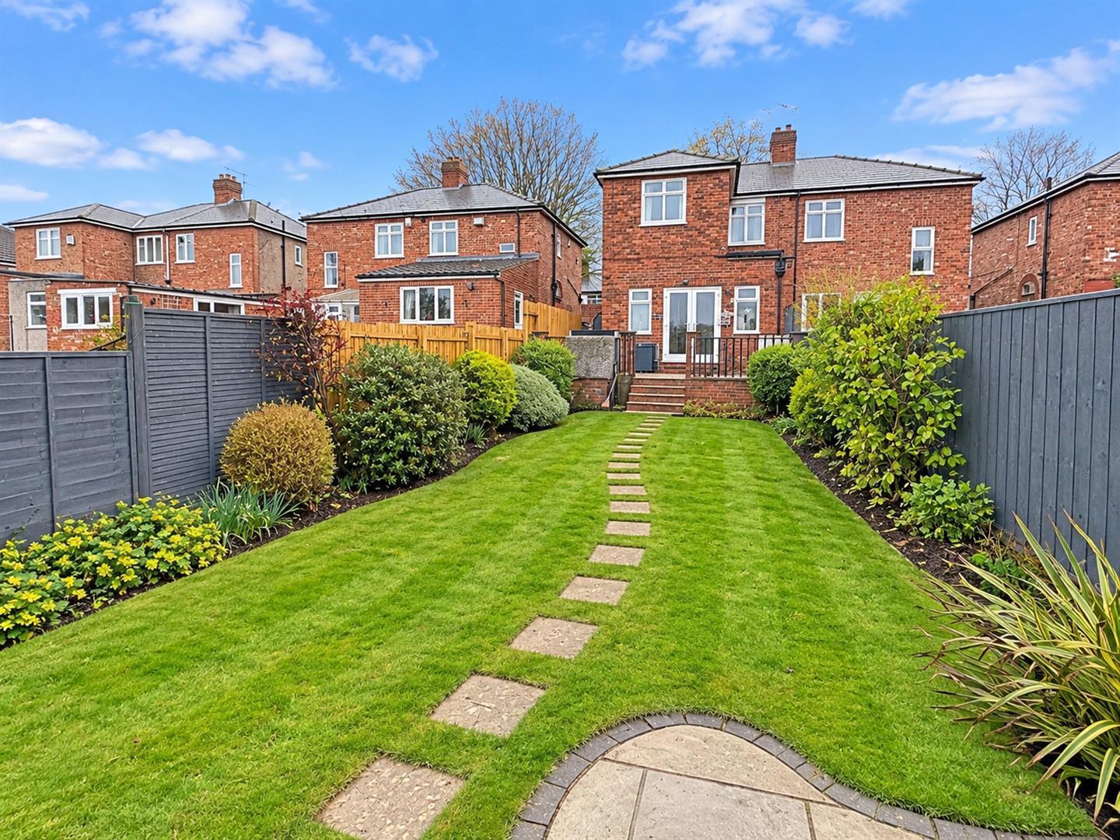
Having been extended and improved throughout, the property benefits from a generous ground-floor layout, comprising a welcoming lounge, fitted kitchen and adjoining dining area with French doors opening onto the rear garden.
To the first floor, there are three well-proportioned bedrooms, a family bathroom and a separate WC.
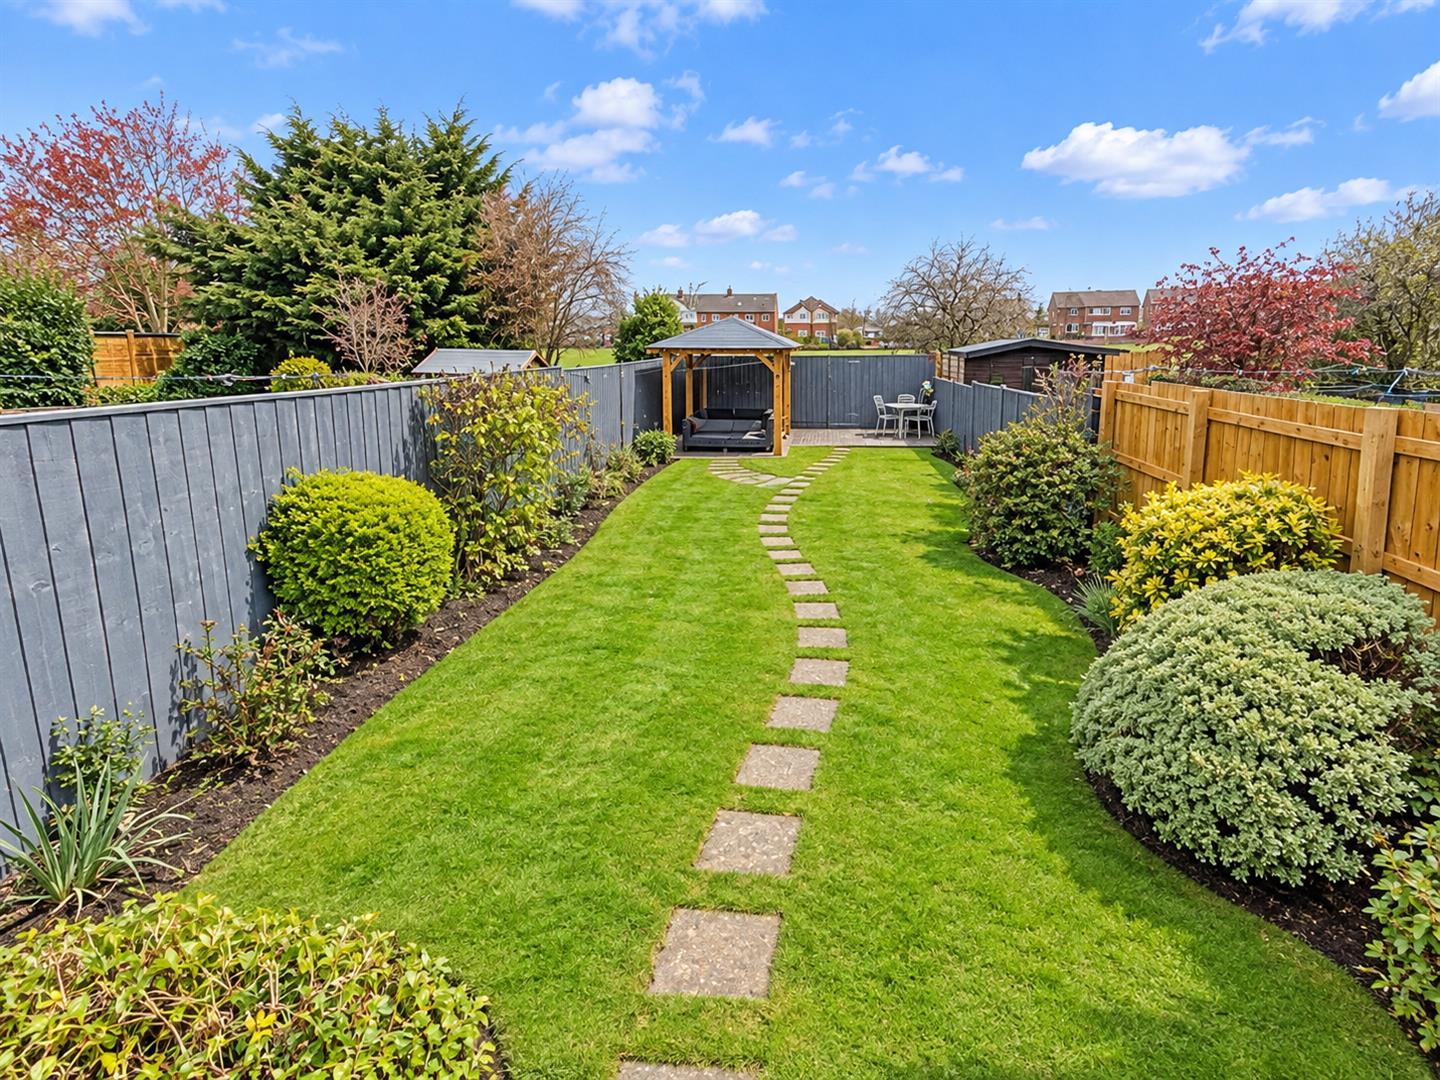
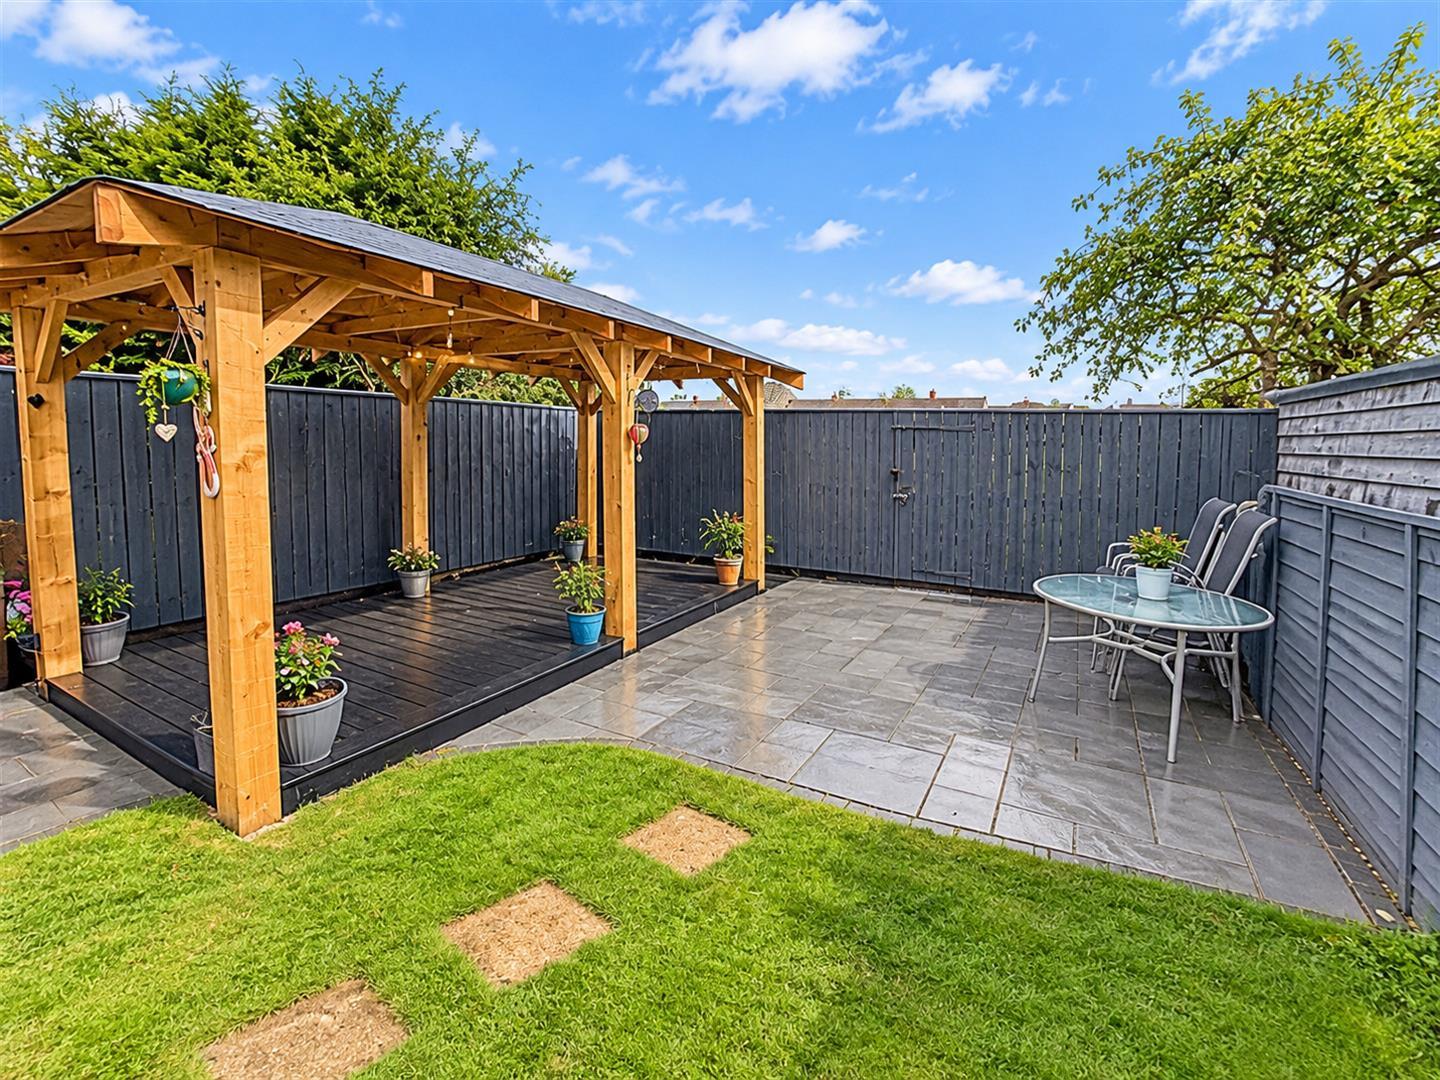
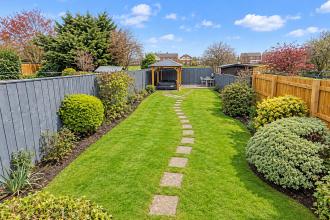
Externally, the property continues to impress, with a block-paved driveway providing off-street parking for two vehicles and a particularly attractive, landscaped rear garden. The garden offers several seating areas, a lawn and a raised decking area beneath a wooden pagoda, creating a lovely space for relaxing and entertaining.
Conveniently positioned close to local shops, schools and amenities, this is a fantastic opportunity to purchase a well-maintained home in a popular Darlington location.
Early viewing is highly recommended.
Download Property Brochure
PDF file - 5.33 MB
uPVC door to the side, staircase leading to the first-floor landing, tiled flooring and radiator.
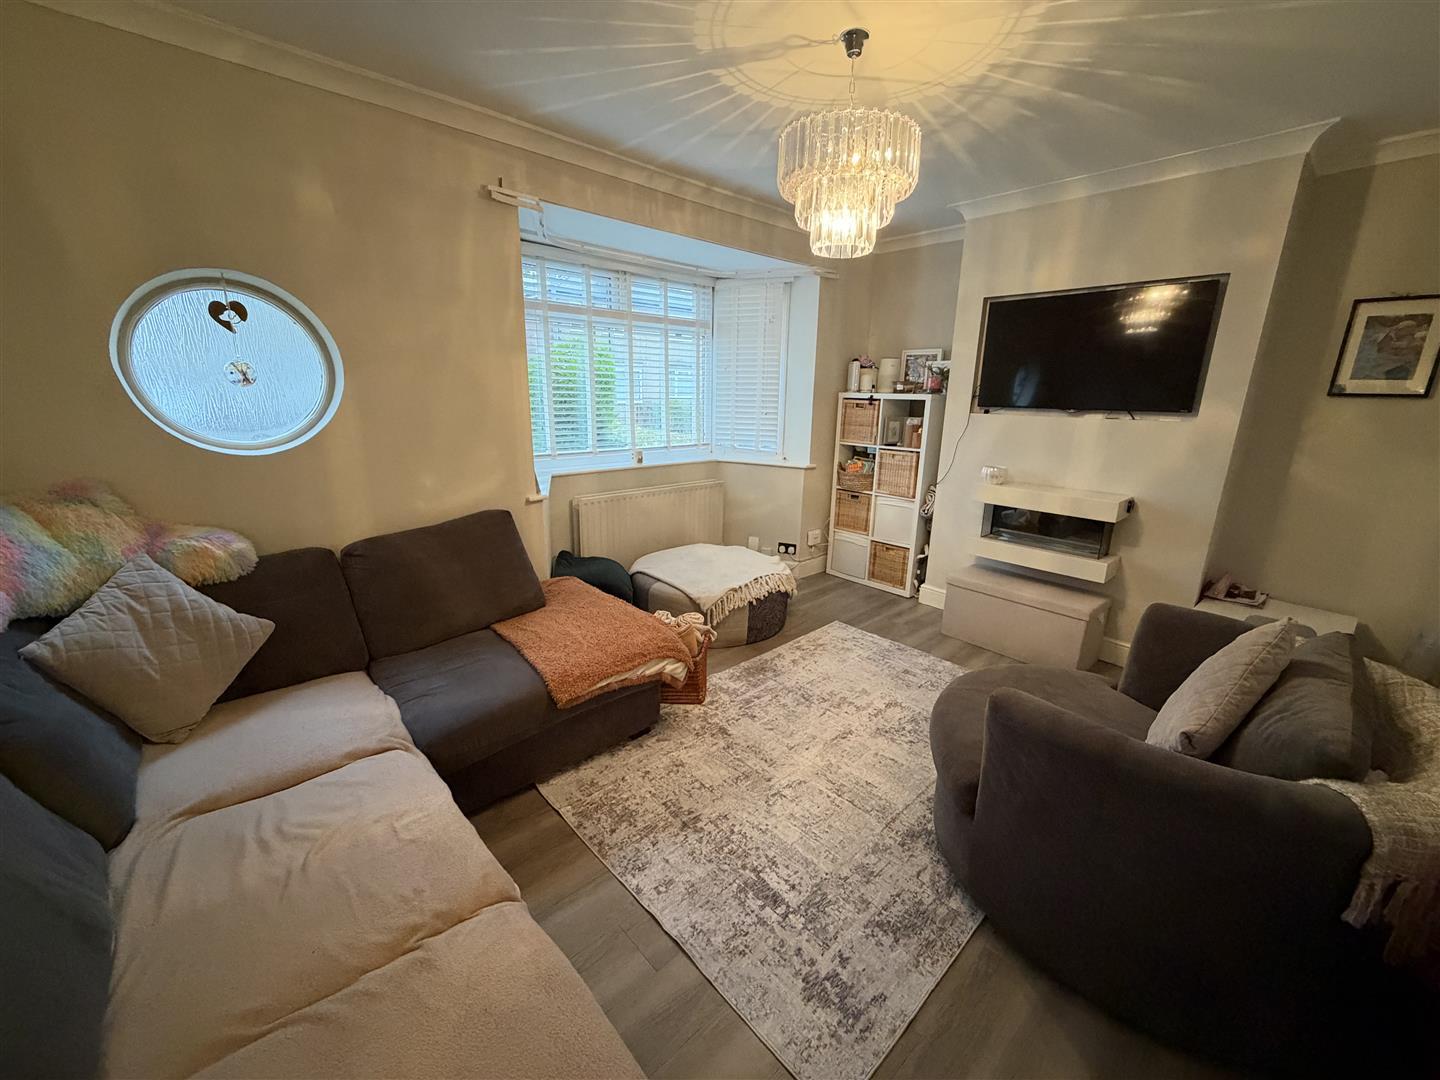
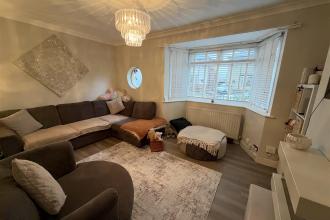
uPVC double-glazed bay window to the front, together with an additional circular obscure-glazed feature window. Further benefits include coving to the ceiling, wall-mounted electric fire, radiator and laminate flooring.
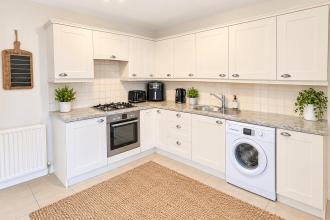
Open-plan aspect to the dining area, fitted with a range of wall, base and drawer units complemented by contrasting work surfaces. Features include an integrated four-ring gas hob, oven and extractor hood, stainless steel sink with mixer tap and tiled splashbacks.
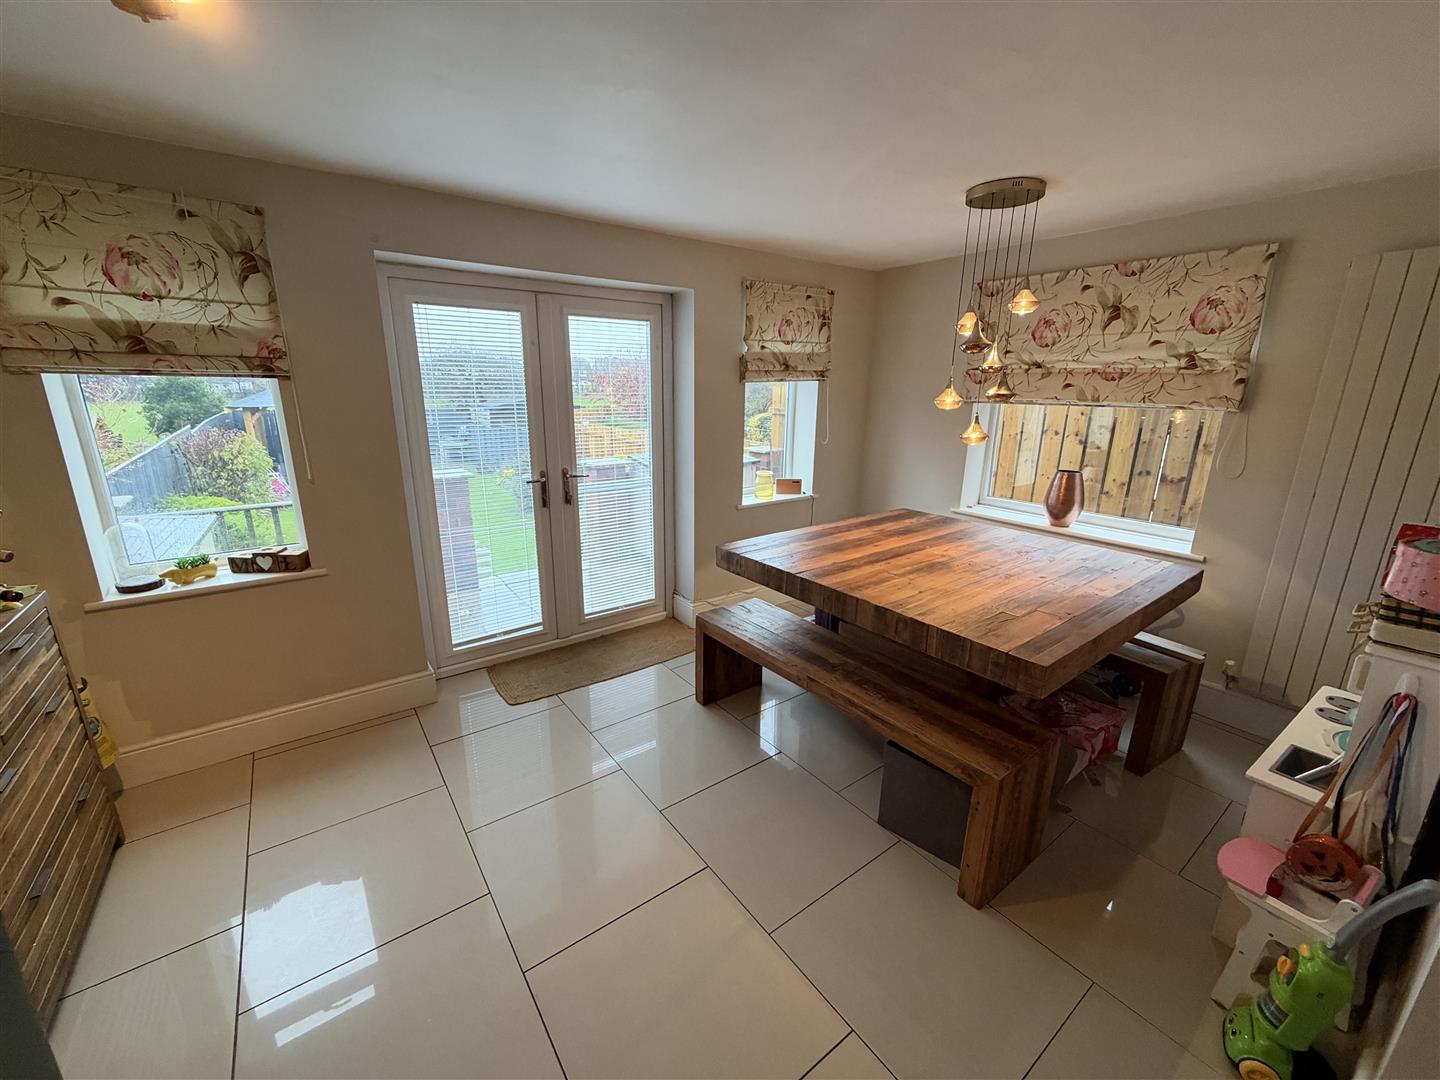
Two uPVC double-glazed windows to the rear, an additional window to the side and French doors opening onto the rear garden. There is ample space for a dining table and chairs, together with a vertical radiator, tiled flooring and useful storage cupboard.
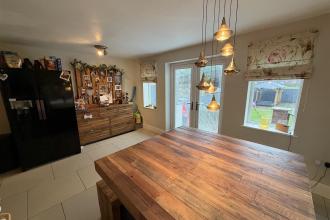
Storage cupboard.
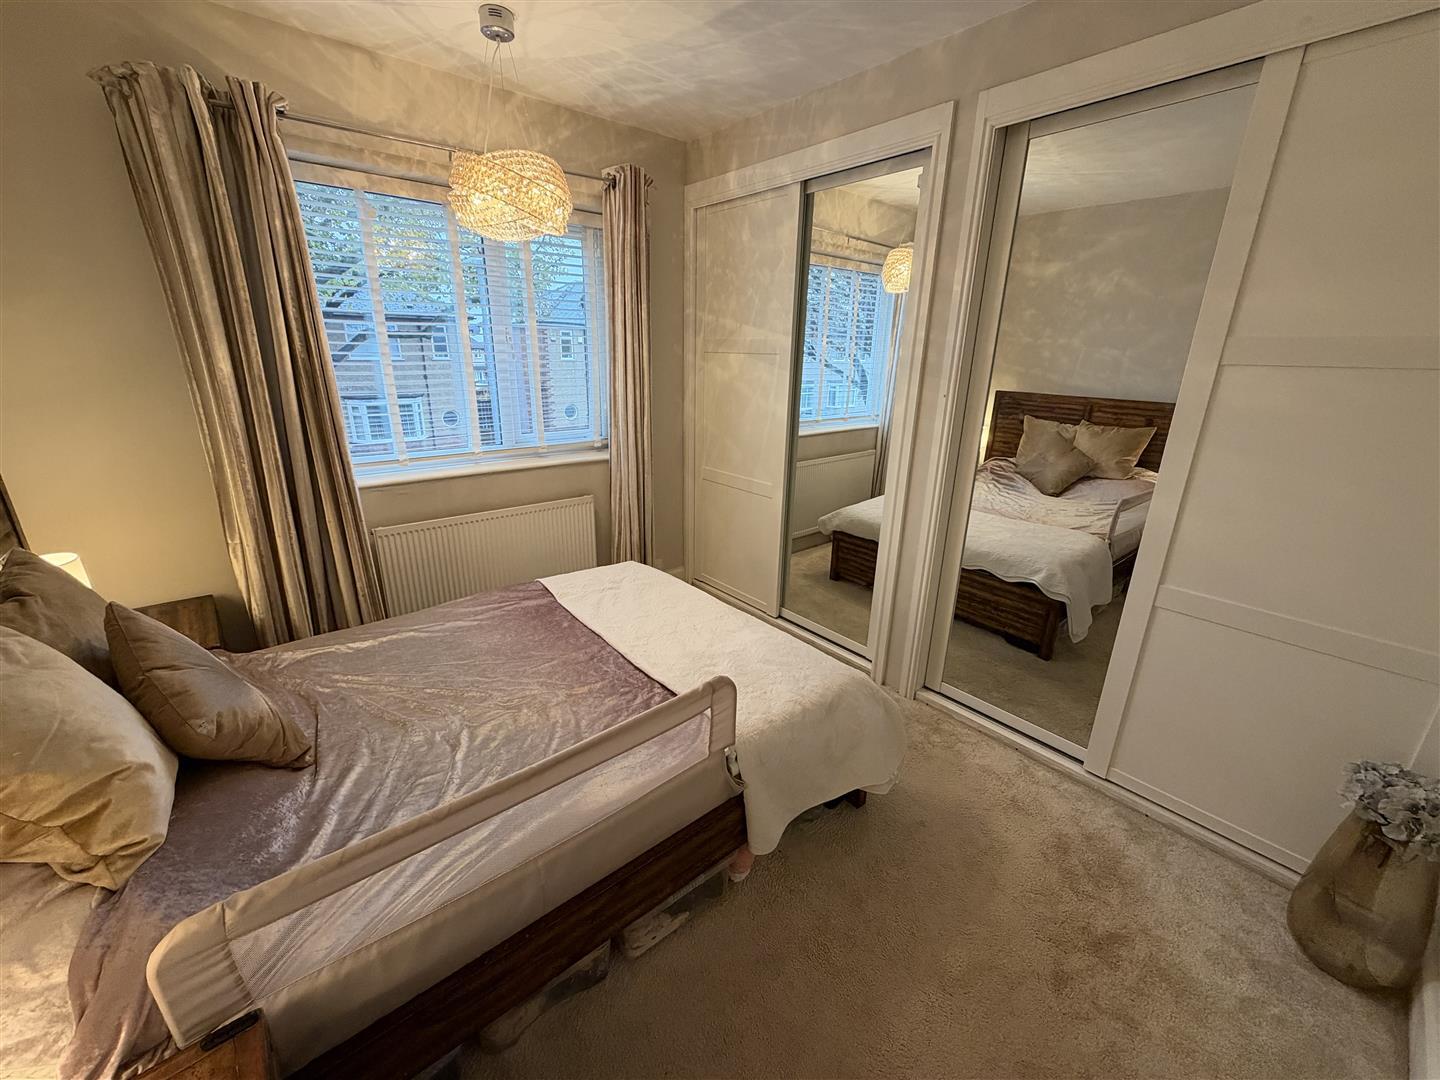
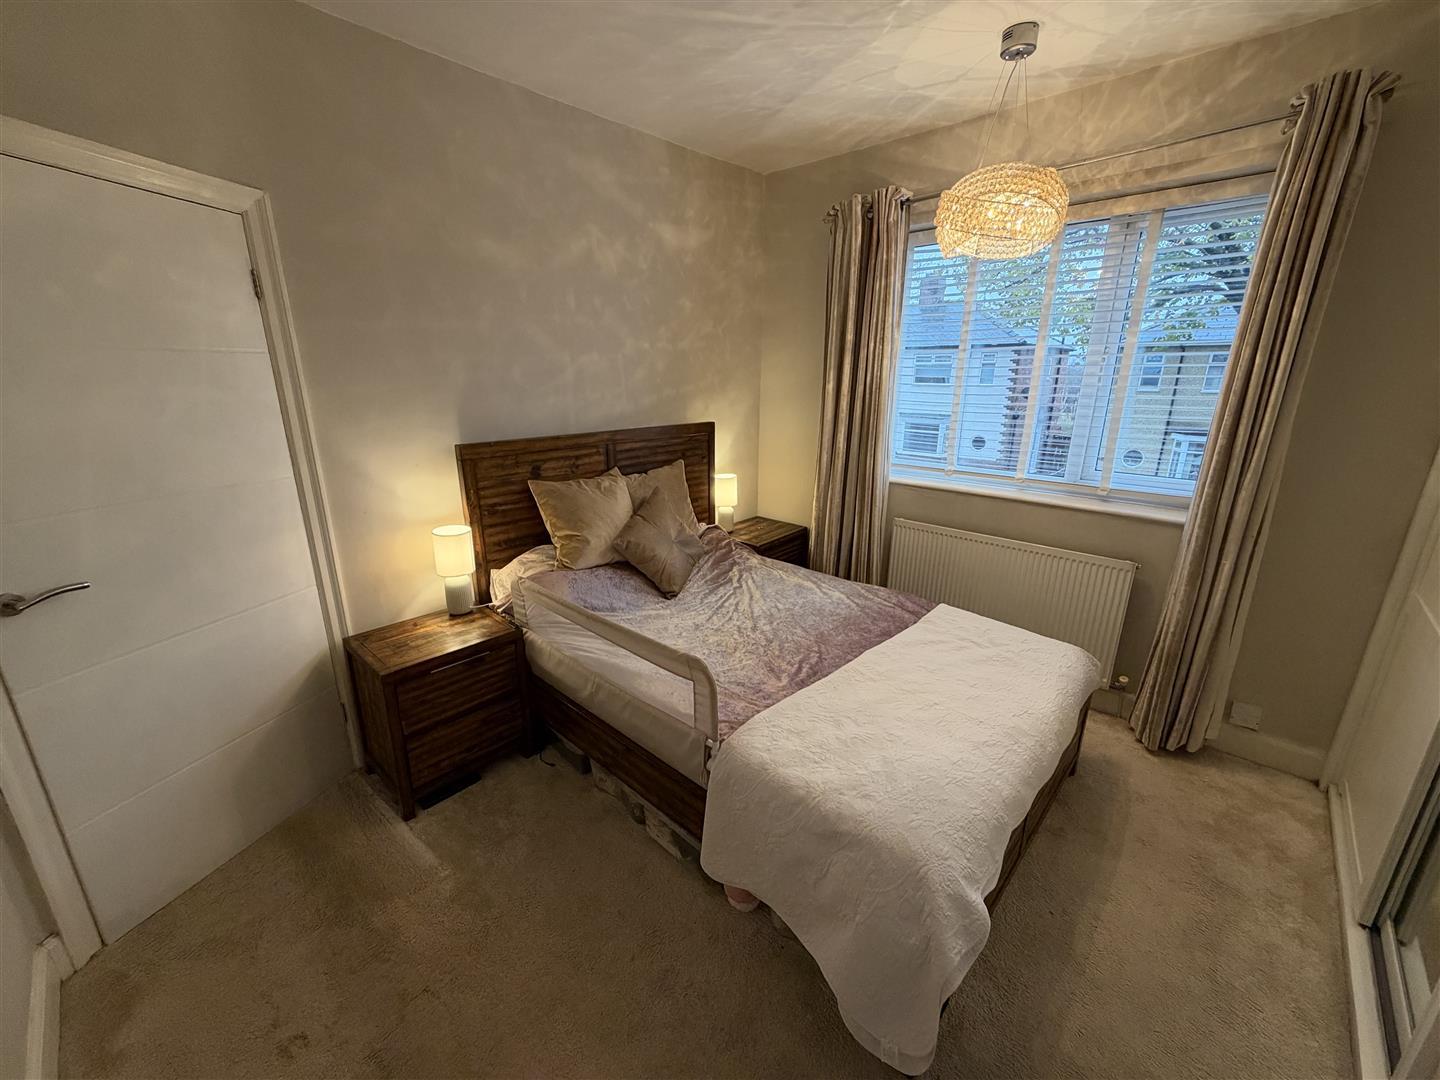
uPVC double glazed window to front, dual fitted wardrobes with mirrored sliding doors and radiator.
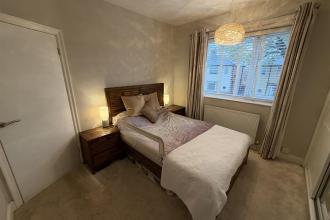
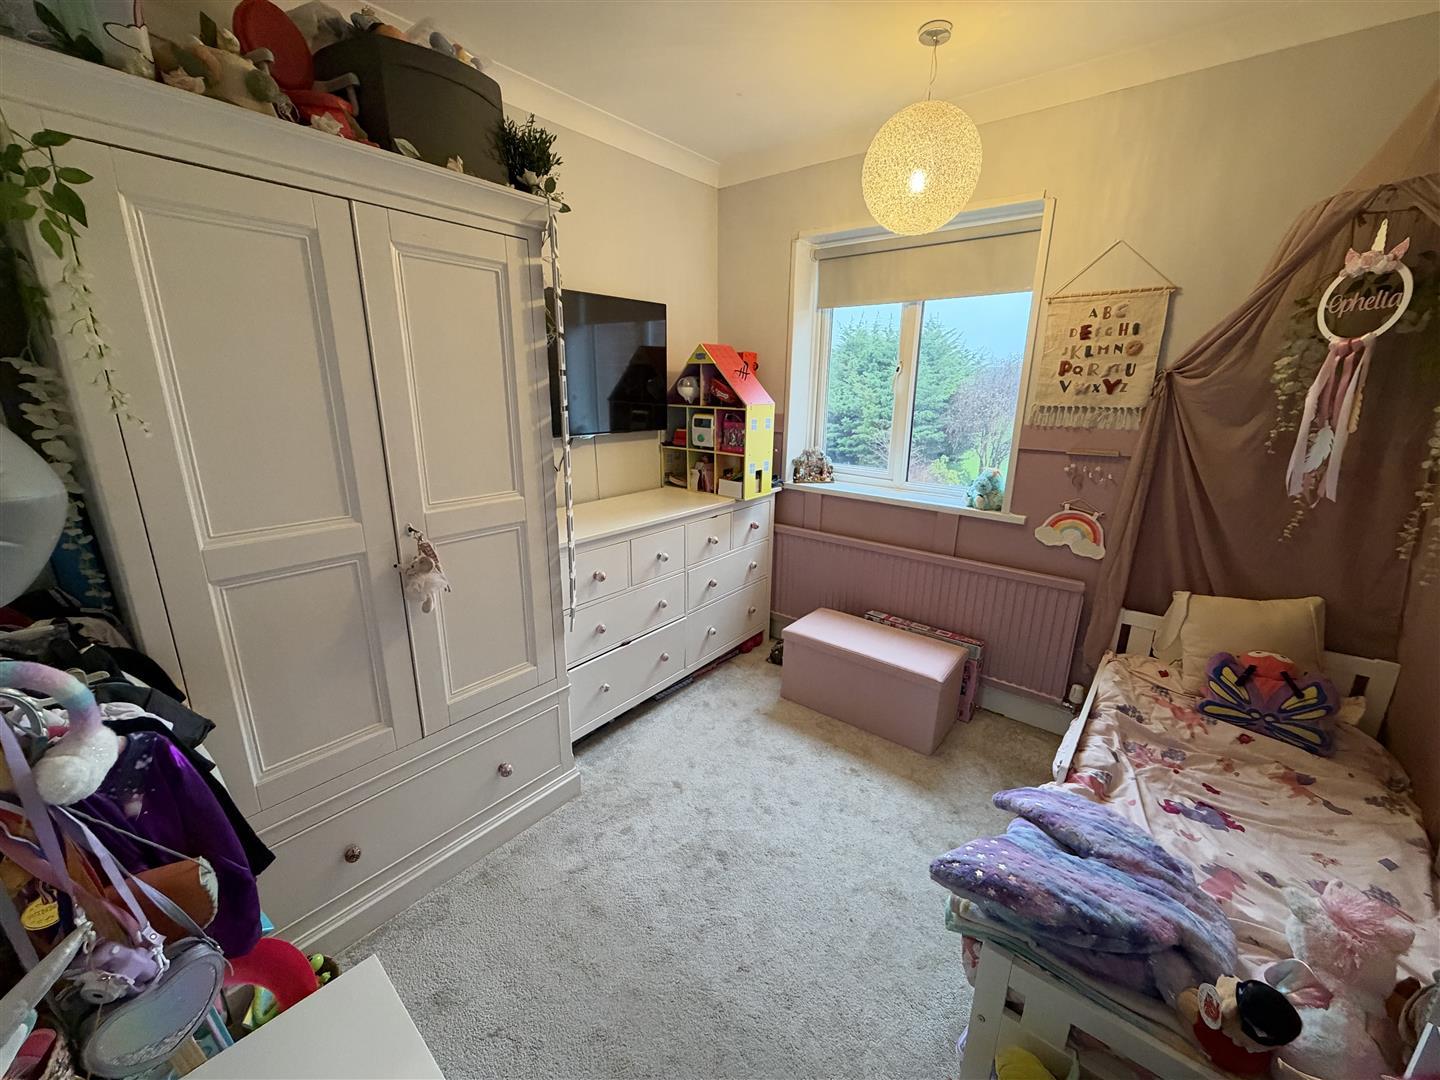
uPVC double glazed window to rear and radiator.
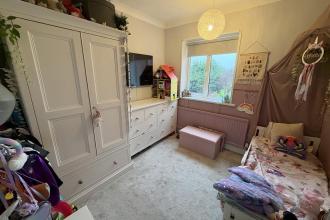
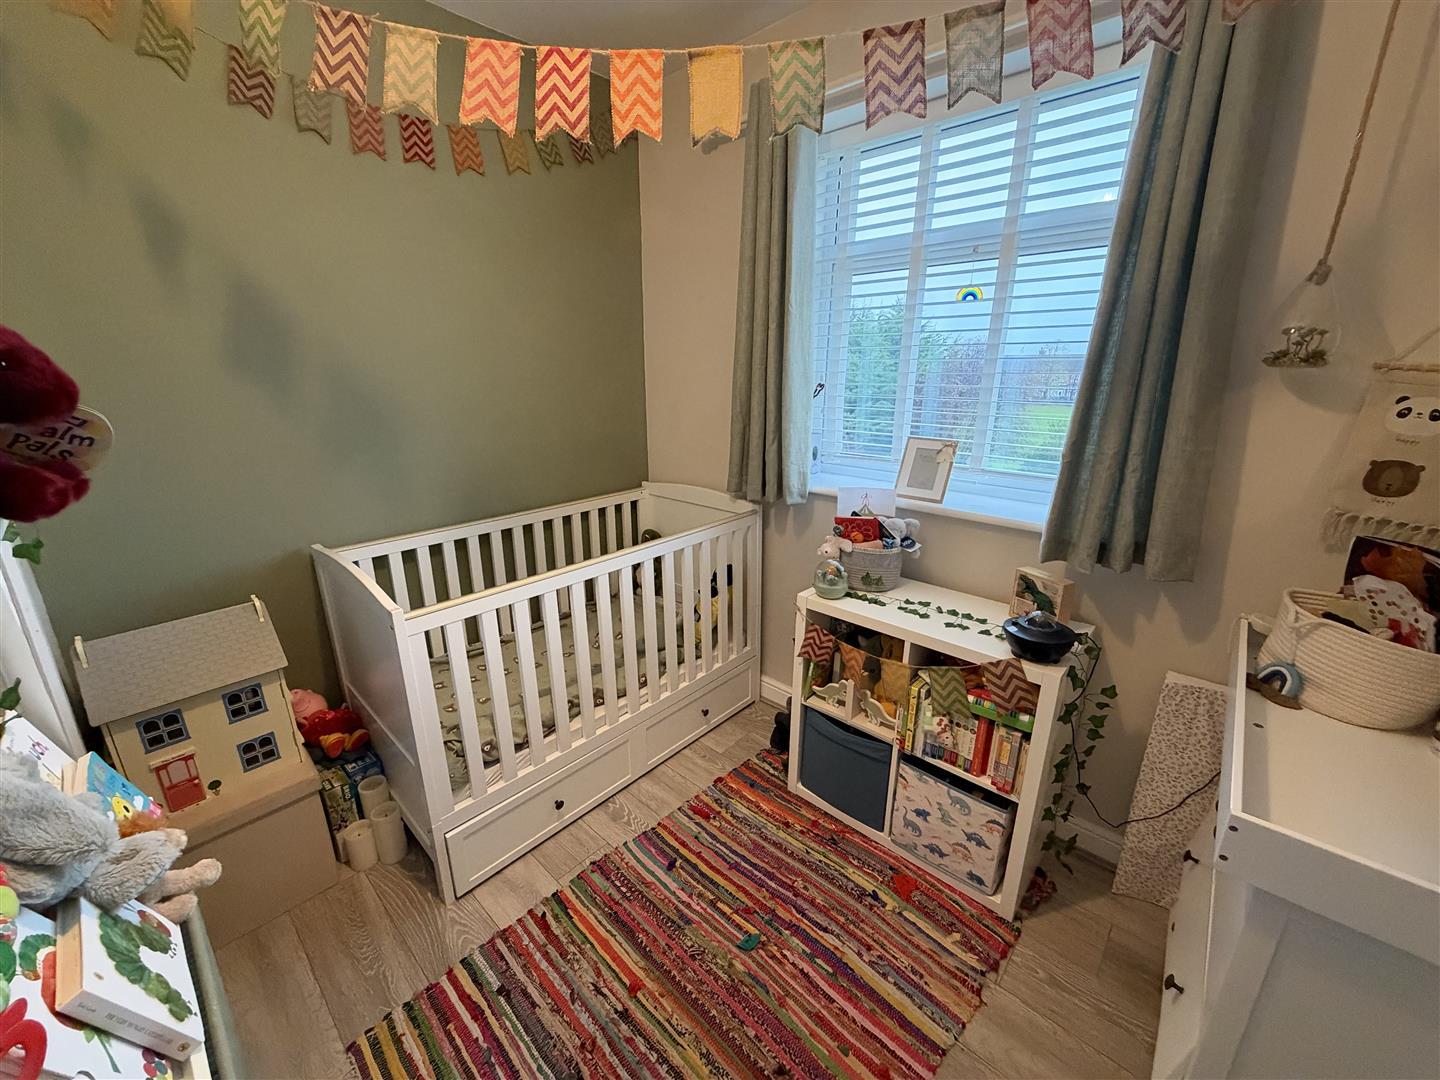
uPVC double glazed window to rear, storage cupboard and radiator.
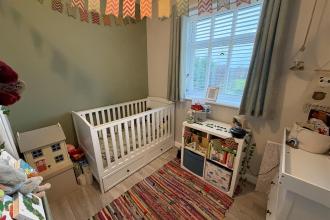
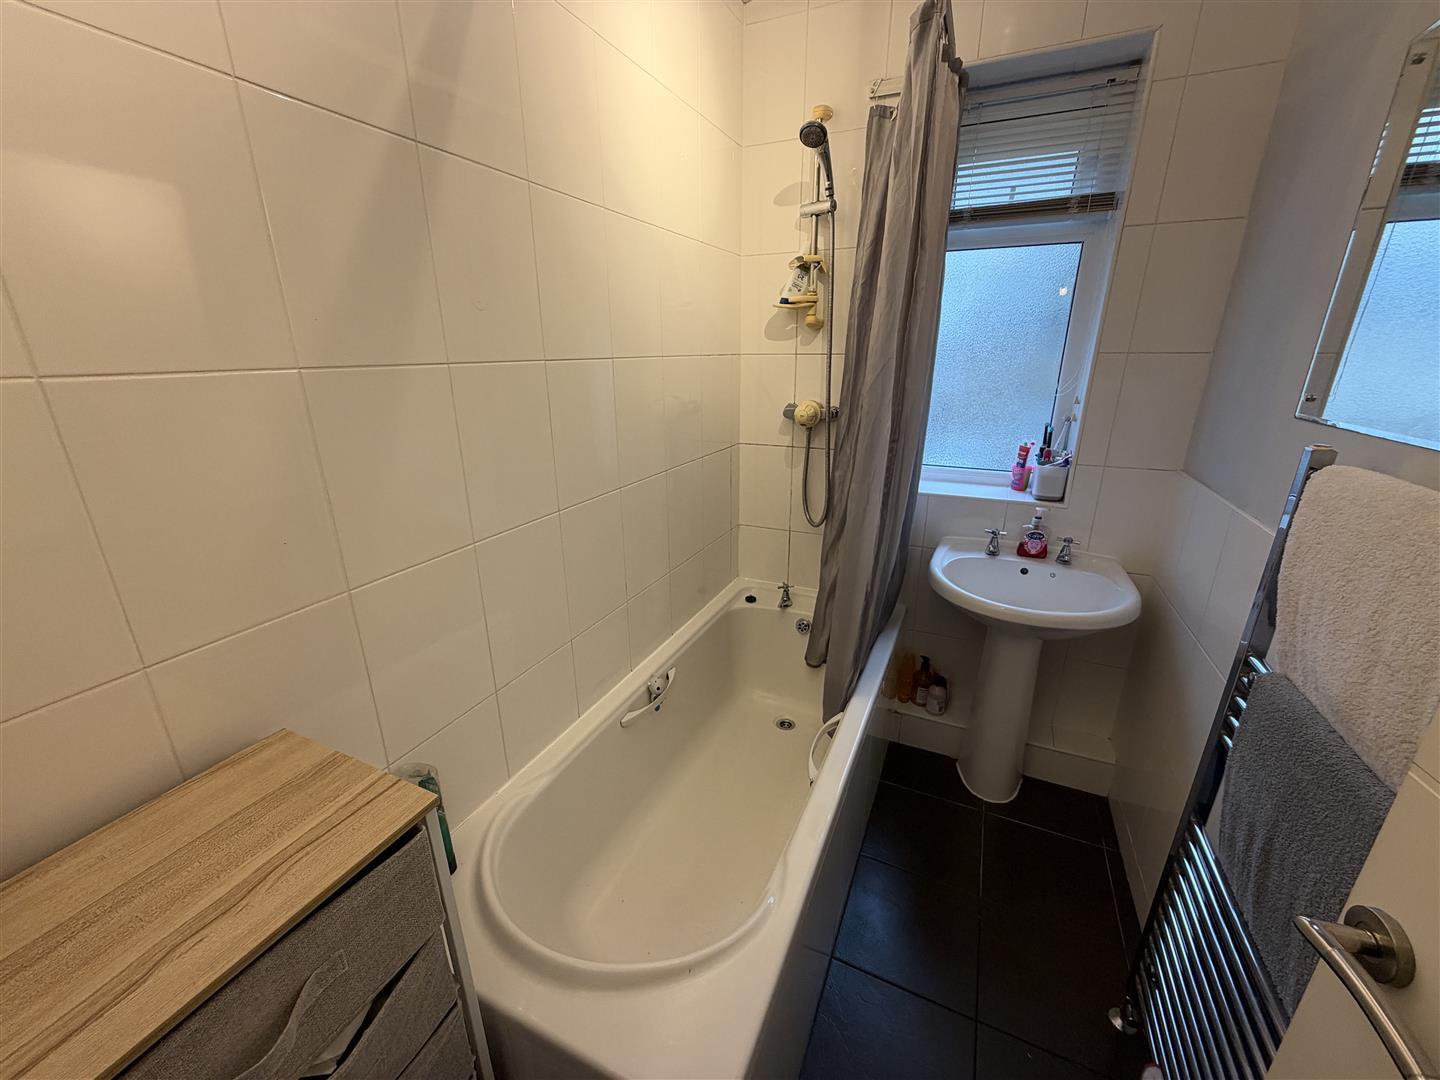
uPVC double glazed obscure window to front, panelled bath with shower over, wash hand basin, heated towel rail and tiled flooring.
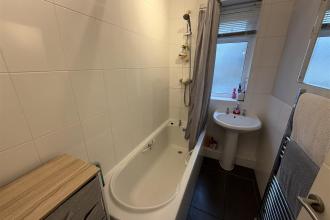
uPVC double glazed obscure window to side and low level w.c,
Front: A well-maintained block-paved driveway provides off-street parking for two vehicles, with gated access leading to the rear garden.
Rear: A particularly attractive, enclosed and landscaped garden, thoughtfully arranged over split levels and generous in size. The garden comprises a patio area with steps leading down to a well-maintained lawn, bordered by established shrubs and plants. A stepping-stone pathway leads to the bottom of the garden, where a further patio area and raised decking feature can be found, complete with a fixed wooden pagoda overhead.
There is also a gate within the rear boundary fence, providing convenient access to the adjoining field and green open space, particularly useful for dog owners.
Freehold
Local Authority: Darlington
Council Tax Band: A
Annual Price: £1,663
Conservation Area No
Flood Risk Very low
Floor Area 1,130 ft 2 / 105 m 2
Plot size 0.06 acres
Mobile coverage
EE
Vodafone
Three
O2
Broadband
Basic
2 Mbps
Superfast
80 Mbps
Ultrafast
10000 Mbps
Satellite / Fibre TV Availability
BT
Sky
Virgin
IMPORTANT NOTE TO PURCHASERS: We endeavour to make our sales particulars accurate and reliable, however, they do not constitute or form part of an offer or any contract and none is to be relied upon as statements of representation or fact. The services, systems and appliances listed in this specification have not been tested by us and no guarantee as to their operating ability or efficiency is given. All measurements have been taken as a guide to prospective buyers only, and are not precise. Floor plans where included are not to scale and accuracy is not guaranteed. If you require clarification or further information on any points, please contact us, especially if you are travelling some distance to view. Fixtures and fittings other than those mentioned are to be agreed with the seller. We cannot also confirm at this stage of marketing the tenure of this house

Get in touch and we'll contact you with some further information.
